
509 Larkspur Lane
Burlington, Ontario
Welcome to 509 Larkspur Lane,a beautifully updated 4-bed,3-bath detached home tucked away on a quiet,family-friendly street in one of Burlington's most desirable settings.Surrounded by the natural beauty of the Royal Botanical Gardens,conservation lands & scenic trails,this exceptional home offers the perfect combination of nature,neighbourhood & convenience,with excellent schools,shopping,amenities & major highways just minutes away.The bright main level features engineered hardwood & a wonderful layout for family living & entertaining.The stunning kitchen was completely renovated in 2021 with designer soft-close cabinetry,Calacatta Arno quartz counters & backsplash,premium Bosch 800 Series appliances,built-in ovens & induction cooktop.The main floor also offers a spacious living room,dining room(currently a games room),family room,2-pc bath & beautifully finished laundry/mudroom with inside access to the double garage.Upstairs are 4 generous bedrooms,including a spacious primary retreat with large walk-in closet & luxurious 3-pc ensuite with oversized shower.Three additional bedrooms & a renovated 4-pc bath complete the upper level.The finished lower level offers a spacious rec room,ideal for a home theatre,gym or games area,and easily adaptable for a teenager or extended family,plus plenty of storage.Step outside to your private backyard oasis featuring a spectacular in-ground saltwater pool with walk-on safety cover,extensive patio stone & multiple areas for relaxing & entertaining.A covered gazebo is perfect for summer evenings,while the garden shed with hydro adds convenience & storage.Additional highlights include new windows(2020),California shutters & electronic blinds, In-ground sprinkler system.Beautifully maintained,thoughtfully updated & surrounded by nature,509 Larkspur Lane offers the complete family-home package-inside & out.Book your private showing today! (id:63616)
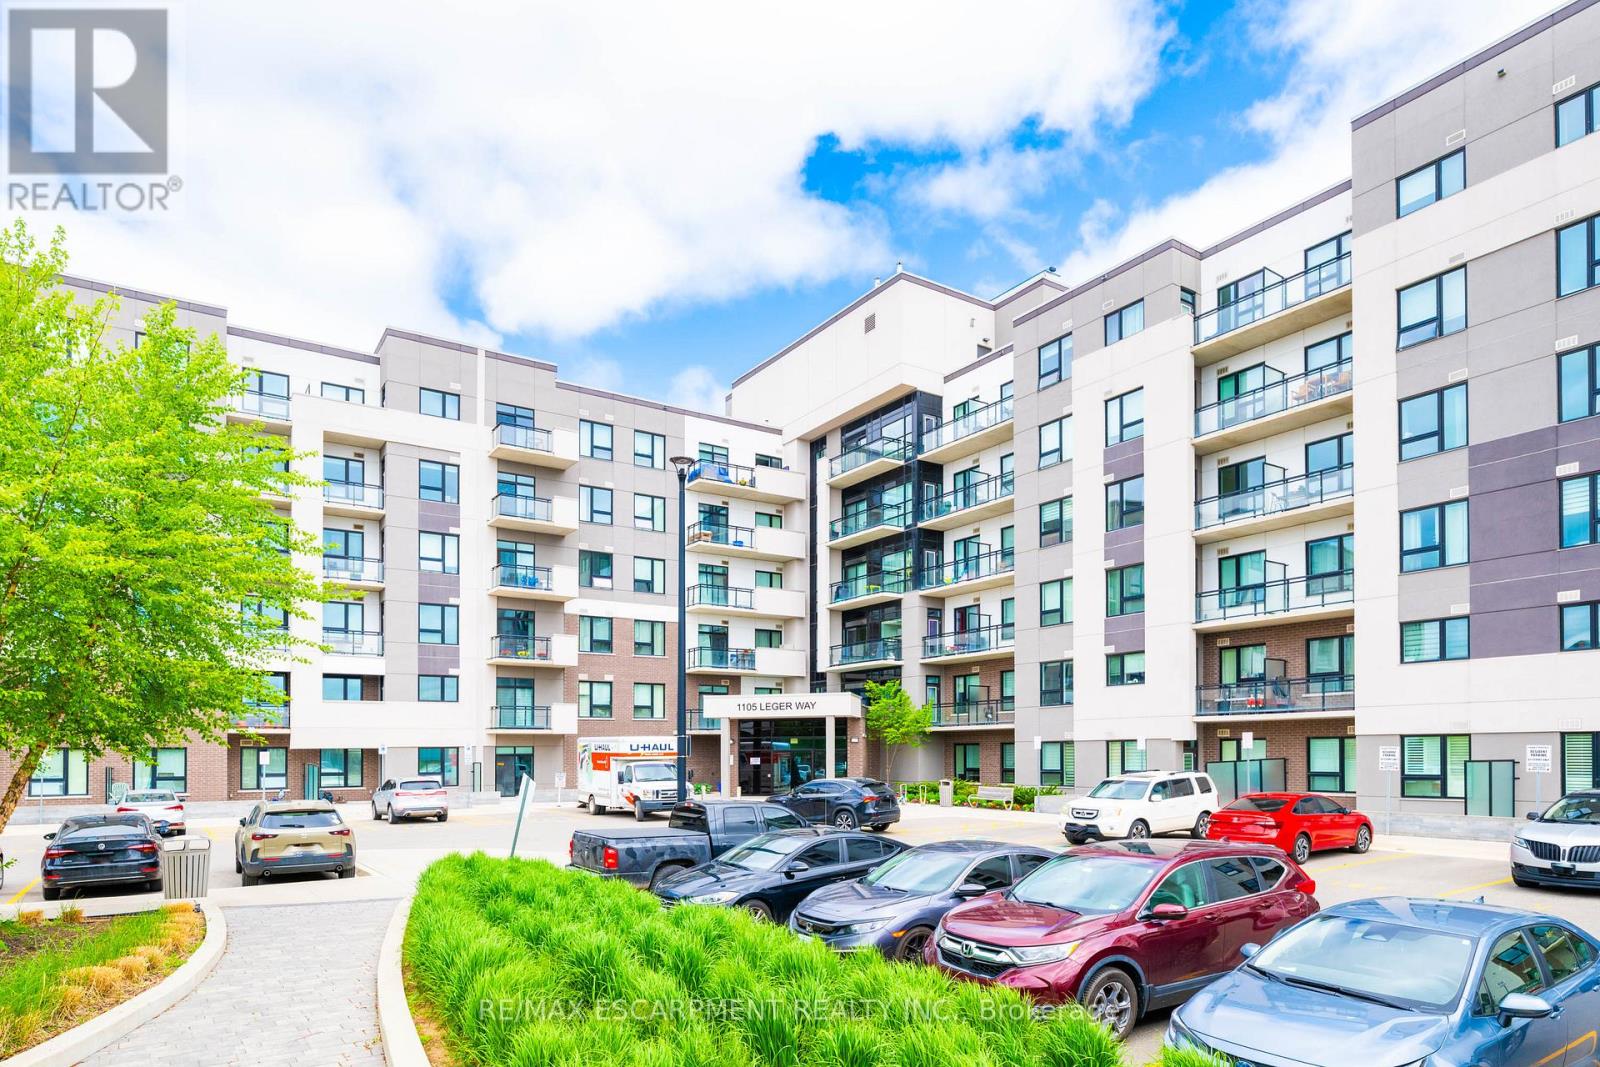
101 - 1105 Leger Way
Milton, Ontario
Exceptional location! Enjoy this fantastic move-in ready & meticulous ground floor, 1+1 (1 bedroom plus den & 1 bath) suite in the desirable Ford Neighborhood in Milton. Easy to access to major highway, and Milton GO Station. Close to grocery, banks, shops, schools, Sunny Mount Park, Conservation area, Milton District Hospital and all amenities. Enjoy upgraded laminate flooring throughout with an open concept layout featuring a modern kitchen with quartz countertops, all stainless steel appliances & breakfast bar and solid backsplash. A spacious master bedroom features a large double sliding door closet with built-in organizer. A nice 4 pc bathroom with a shower tub. A great sized den can be an office or dining room. A cozy living room is good for a family entertainment. 9 feet ceiling, large windows and patio door, bright and clean. This unit includes laundry ensuite, 1 underground parking space (#1) and a locker (#72)storage on the same floor as the unit. The building amenities include a lobby area and a big party/meeting room. ( **** employed and good credit required *****) (id:63616)

19 Hepworth Drive
Toronto, Ontario
Attractive, well-maintained and upgraded 4-level backsplit ideally situated on a quiet, child-friendly street. Bright and inviting layout featuring 3 bedrooms, 2 full baths, and a main-floor family room with walk-out to a private, treed backyard. Separate entrance to the lower level offers excellent flexibility for additional living space or future potential. Newer windows add to the home's appeal. A wonderful opportunity offering comfort, space and value in a desirable setting! (id:63616)
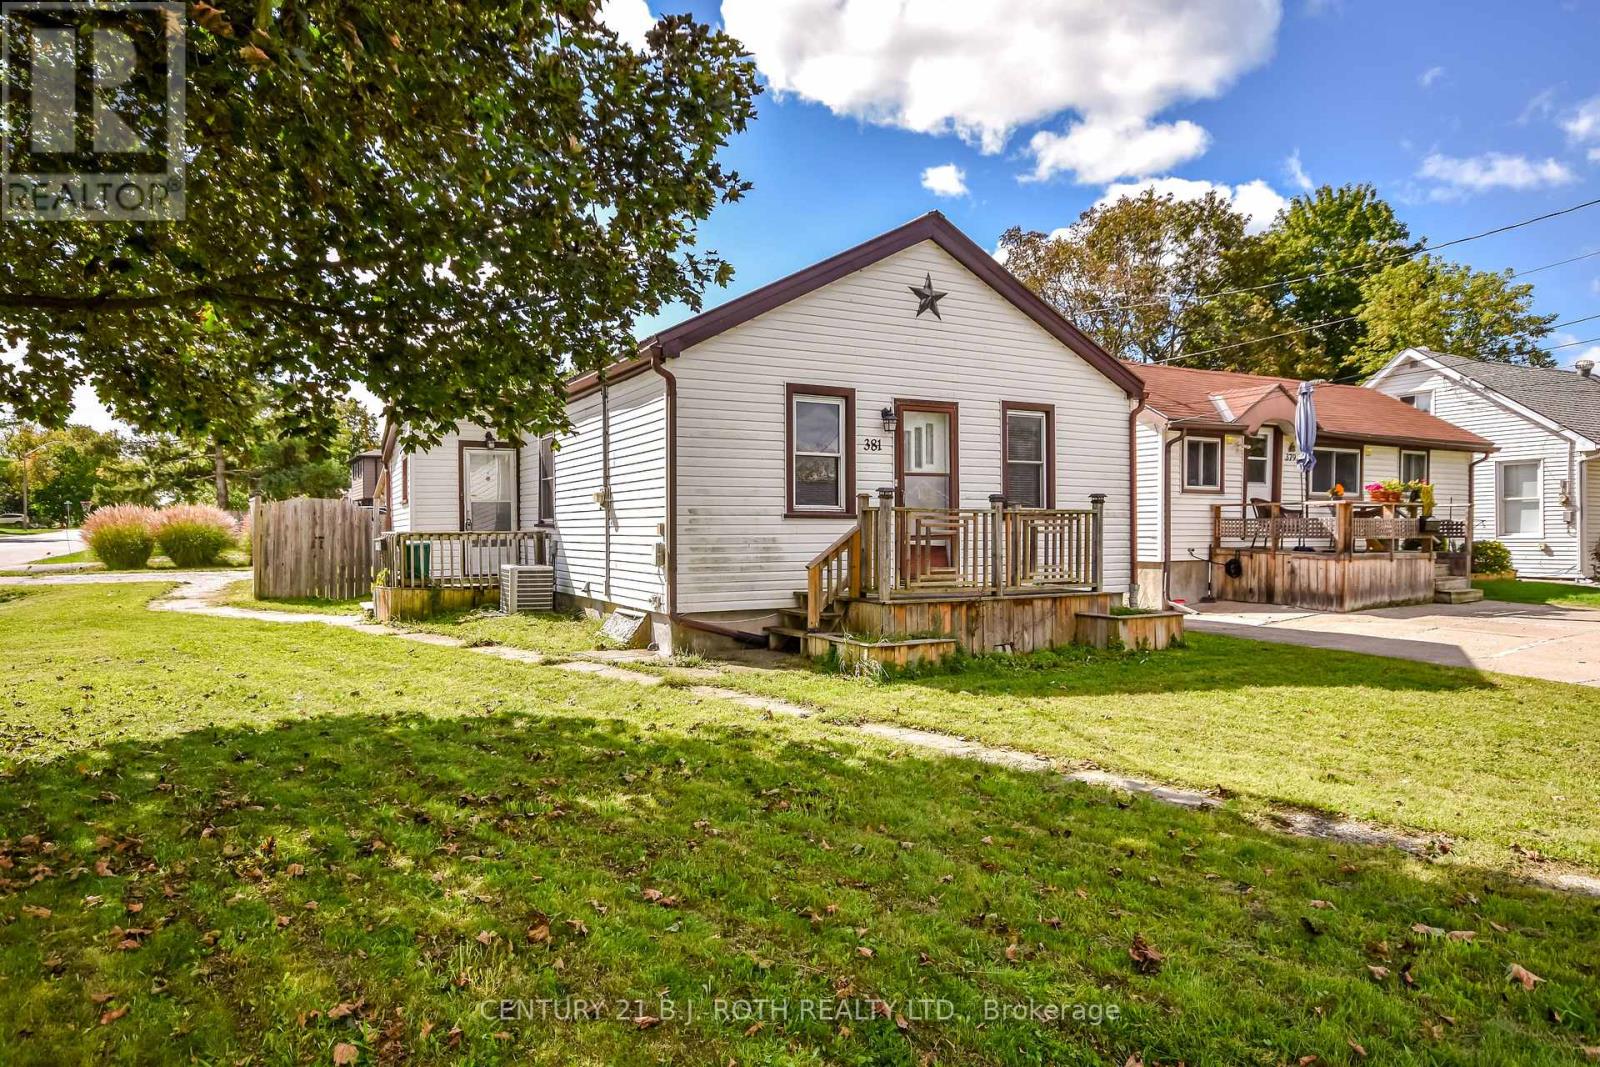
381 Forest Avenue S
Orillia, Ontario
Welcome to 381 Forest Avenue, South! This bright and cozy 3-bedroom, 1-bath bungalow is located in a peaceful and friendly neighbourhood. Bright and inviting, the home features a comfortable living space, functional kitchen with ample cabinetry and counter space, and practical layout ideal for everyday living. Enjoy the convenience of being within walking distance to downtown Orillia, Tudhope Beach, parks and walking trails, while also being close to both public and Catholic schools. Step outside and enjoy the fully fenced yard and deck - perfect for relaxing or entertaining. Whether you're a first-time buyer, looking to downsize, or searching for a retirement home or investment property, this home is a wonderful opportunity to make your own. New AC 2021. A charming home in a fantastic location - don't miss it! (id:63616)

18 Coleman Drive
Barrie, Ontario
Welcome to 18 Coleman Drive! This meticulously maintained freehold townhouse is nestled in a vibrant, highly sought-after, and family-friendly Barrie neighbourhood, making it an excellent choice for first-time buyers, young couples, growing families, or investors. Pride of ownership is evident throughout, with numerous updates providing comfort and peace of mind, including a new roof and 2nd-floor laminate flooring (2018), updated kitchen with new refrigerator and dishwasher, plus central A/C (2021), high-efficiency furnace (2024), and fresh 2026 updates including new vanity sinks on both the main and upper levels and brand-new window blinds throughout.This bright and functional 3-bedroom home features a finished basement, 3 parking spaces, and a private backyard. The thoughtfully designed layout offers comfortable living space for the whole family, while the finished basement provides additional space for recreation, a home office, or storage. Conveniently located close to schools, parks, shopping, transit, and major amenities. Completely move-in ready with nothing left to do but unpack and enjoy. A fantastic opportunity to own a well-maintained freehold home in a desirable Barrie community! (id:63616)
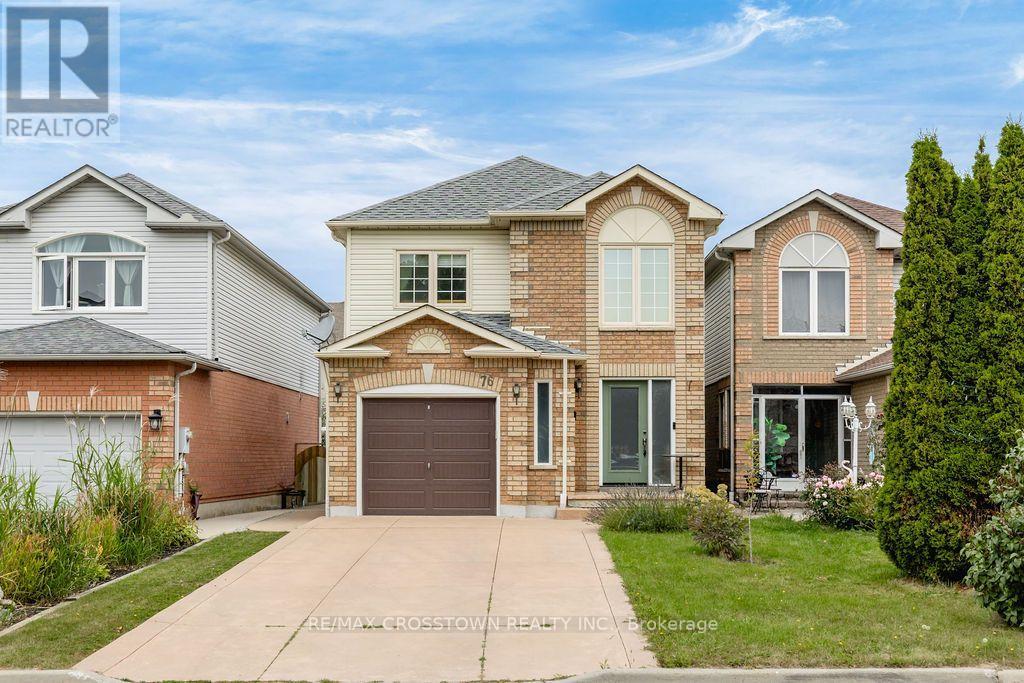
76 Breeze Drive
Bradford West Gwillimbury, Ontario
Welcome to this inviting, well-maintained 3-bedroom, 2.5-bath detached home, located in a sought-after, family-friendly neighbourhood. The bright, open-concept main floor features a 2-piece bathroom and a spacious kitchen with a walkout to the deck and backyard. The eating area flows seamlessly into the living room, creating a functional layout for everyday living and entertaining. Upstairs, you'll find 3 bedrooms and newer flooring throughout, making the second floor completely carpet-free. Downstairs, the recently finished basement provides valuable additional living space, along with a new 3-piece bathroom. Outside, enjoy a large, fully fenced backyard complete with a wood deck-plenty of room for summer dinners, kids, pets or simply unwinding outdoors. With no sidewalk, you'll appreciate the added driveway space, while schools, shops, restaurants and the local leisure centre are all just steps away. A comfortable, functional home in a neighbourhood that keeps everyday essentials close by. (id:63616)
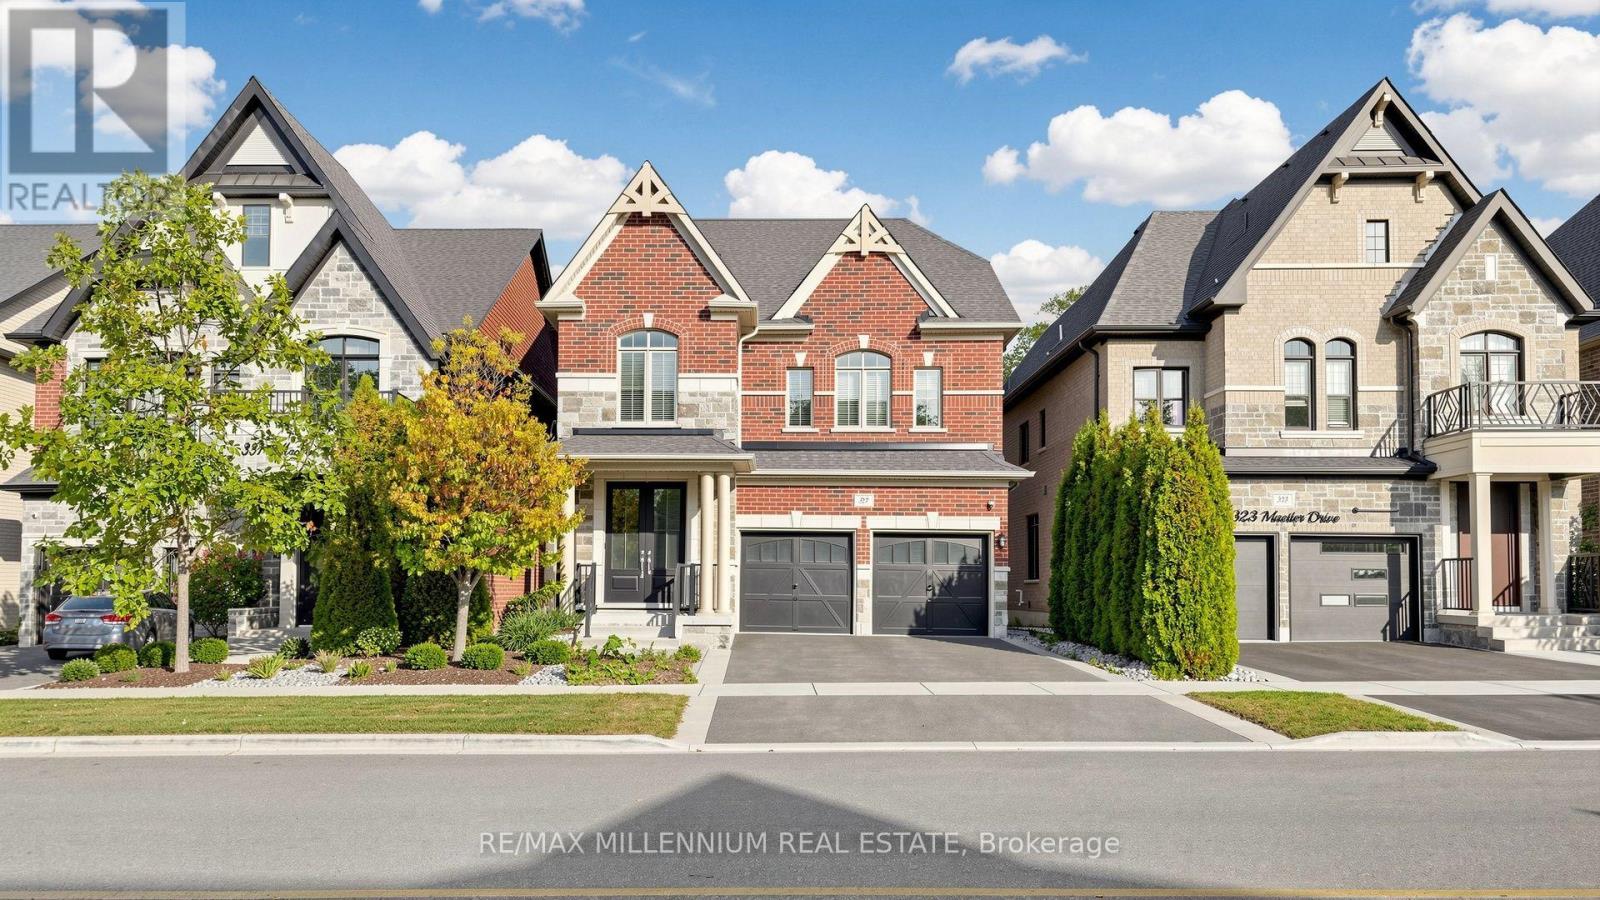
327 Mactier Drive
Vaughan, Ontario
Welcome to an exceptional home nestled in the heart of prestigious Kleinburg, beautifully situated on a premium deep RAVINE LOT offering privacy, tranquility and picturesque natural views. This stunning residence features a bright, sun-filled and thoughtfully designed layout with spacious principal rooms, 4 generously sized bedrooms and the convenience of 3 full bathrooms on the second floor. Elegant finishes include gleaming hardwood and porcelain flooring, a beautifully appointed kitchen with stainless steel appliances, and abundant windows filling the home with natural light. Enjoy the perfect combination of luxury living and nature, with a spectacular ravine setting ideal for relaxing and entertaining. Located in one of Vaughan's most desirable communities, surrounded by beautiful parks, trails and conservation lands, while just minutes from Kleinburg Village, boutique shops, restaurants, cafés, excellent schools and everyday conveniences. Convenient access to major highways makes commuting throughout the GTA easy. A wonderful opportunity to enjoy the charm, prestige and lifestyle of Kleinburg in a beautiful family home with an outstanding RAVINE LOT. (id:63616)
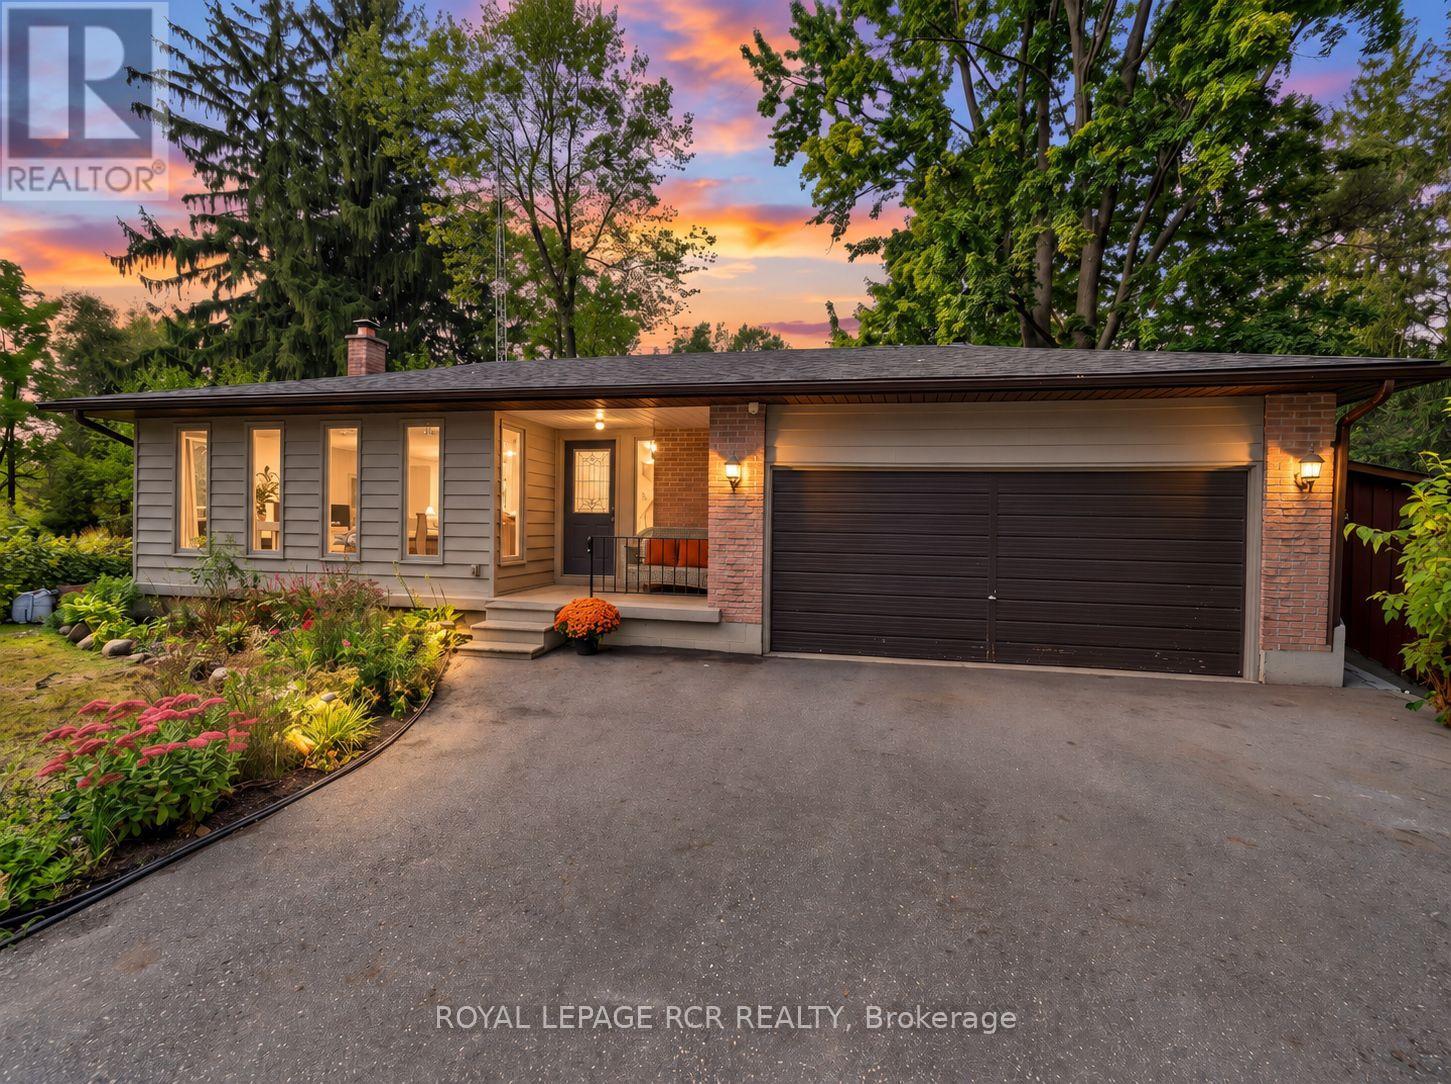
19842 Yonge Street
East Gwillimbury, Ontario
Nestled on a 1/2 acre waterfront lot in the peaceful community of Holland Landing, this bright bungalow offers a rare opportunity to enjoy a cottage-like setting just minutes from Newmarket and everyday amenities. Step inside to a functional, welcoming layout filled with natural light and a walkout to the deck that overlooks the serene backyard and watefront beyond. Imagine starting your morning with coffee by the water, unwinding at the end of the day surrounded by nature, or heading out from your own backyard with access along the Holland River to Lake Simcoe. The property offers a 2-car garage with a convenient drive-through option. Walk to neaby parks and trails, hop on your bike and enjoy the extensive trail system connecting you toward Newmarket and Aurora. The finished lower level adds exceptional versatility with a spacious recreation area, 2 additional bedrooms, a beautifully renovated bathroom and kitchenette - ideal for extended family, guests, teens, a home office or simply additional living space. Behind the scenes, most of the major improvements have already been taken care of. Notable updates include a newer drilled well; septic system - pumped and inspected in 2024, newer roof with added vents, deck, and updated windows throughout (with the exception of the front windows). All basement windows are egress. The lower level underwent an extensive permitted renovation in 2015 including spray foam insulation, quality subfloor, new electrical, and a new bathroom. The basement was also resealed and parged with drainage improvements completed. R-60 insulation was blown into the attic for added efficiency and protection through our Canadian winters. Move in and enjoy while customizing the home over time to create the perfect look and feel for your lifestyle. Waterfront bungalows offering this kind of functionality, privacy, and natural beauty do not come along often. (id:63616)
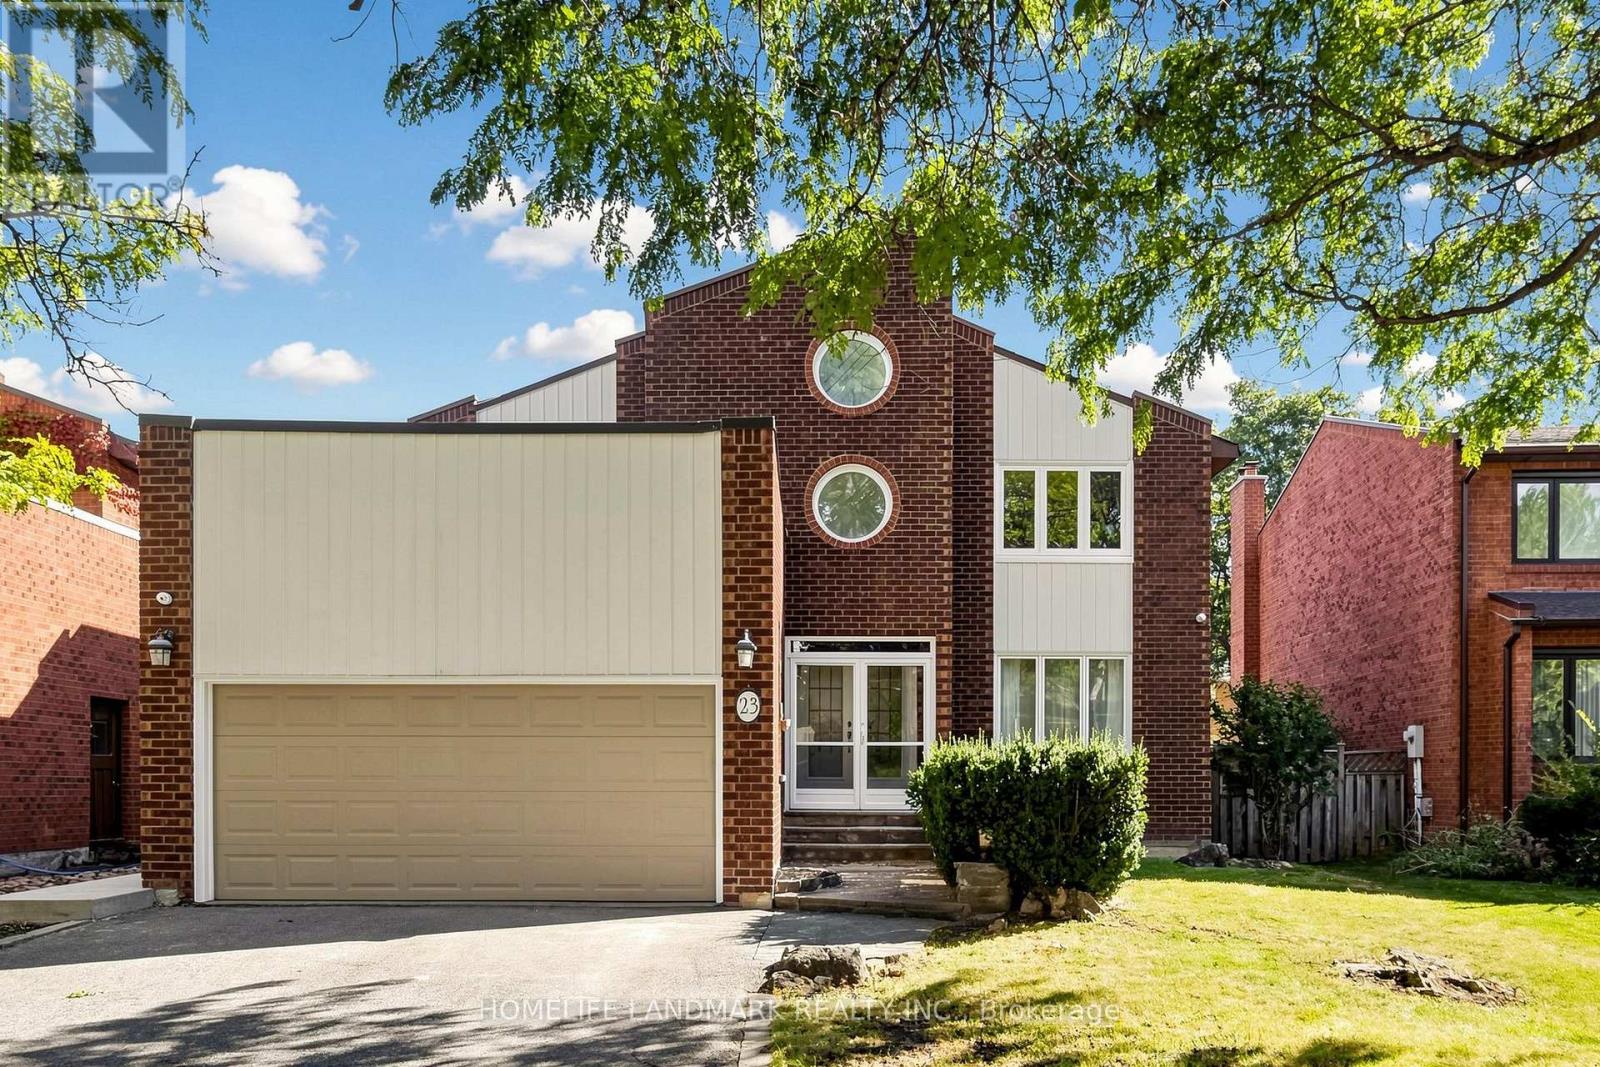
23 Hashbury Place
Markham, Ontario
A Rare Gem On A Quiet Cul-De-Sac In Desirable Thornlea! This Bright & Spacious Detached 2-Storey Home Offers A Wonderful Family Lifestyle In The Highly Sought-After Bayview Glen & Close To St. Robert Catholic High School, Ranked Among Ontario's Top Secondary Schools. Natural Light Fills The Home, Featuring Hardwood Flooring, Cathedral Ceilings, Multiple Skylights, California Shutters, Custom Built-In Cabinetry, Pot Lights & Elegant Crystal Lighting. Spacious Primary Bedroom With Spa-Like Ensuite. Enjoy A Private Resort-Style Backyard With An Inground Swimming Pool & Cedar Sauna - Perfect For Relaxing & Entertaining. Conveniently Located Near Top-Ranked Schools, Parks, Shopping, 404 & 407. (id:63616)
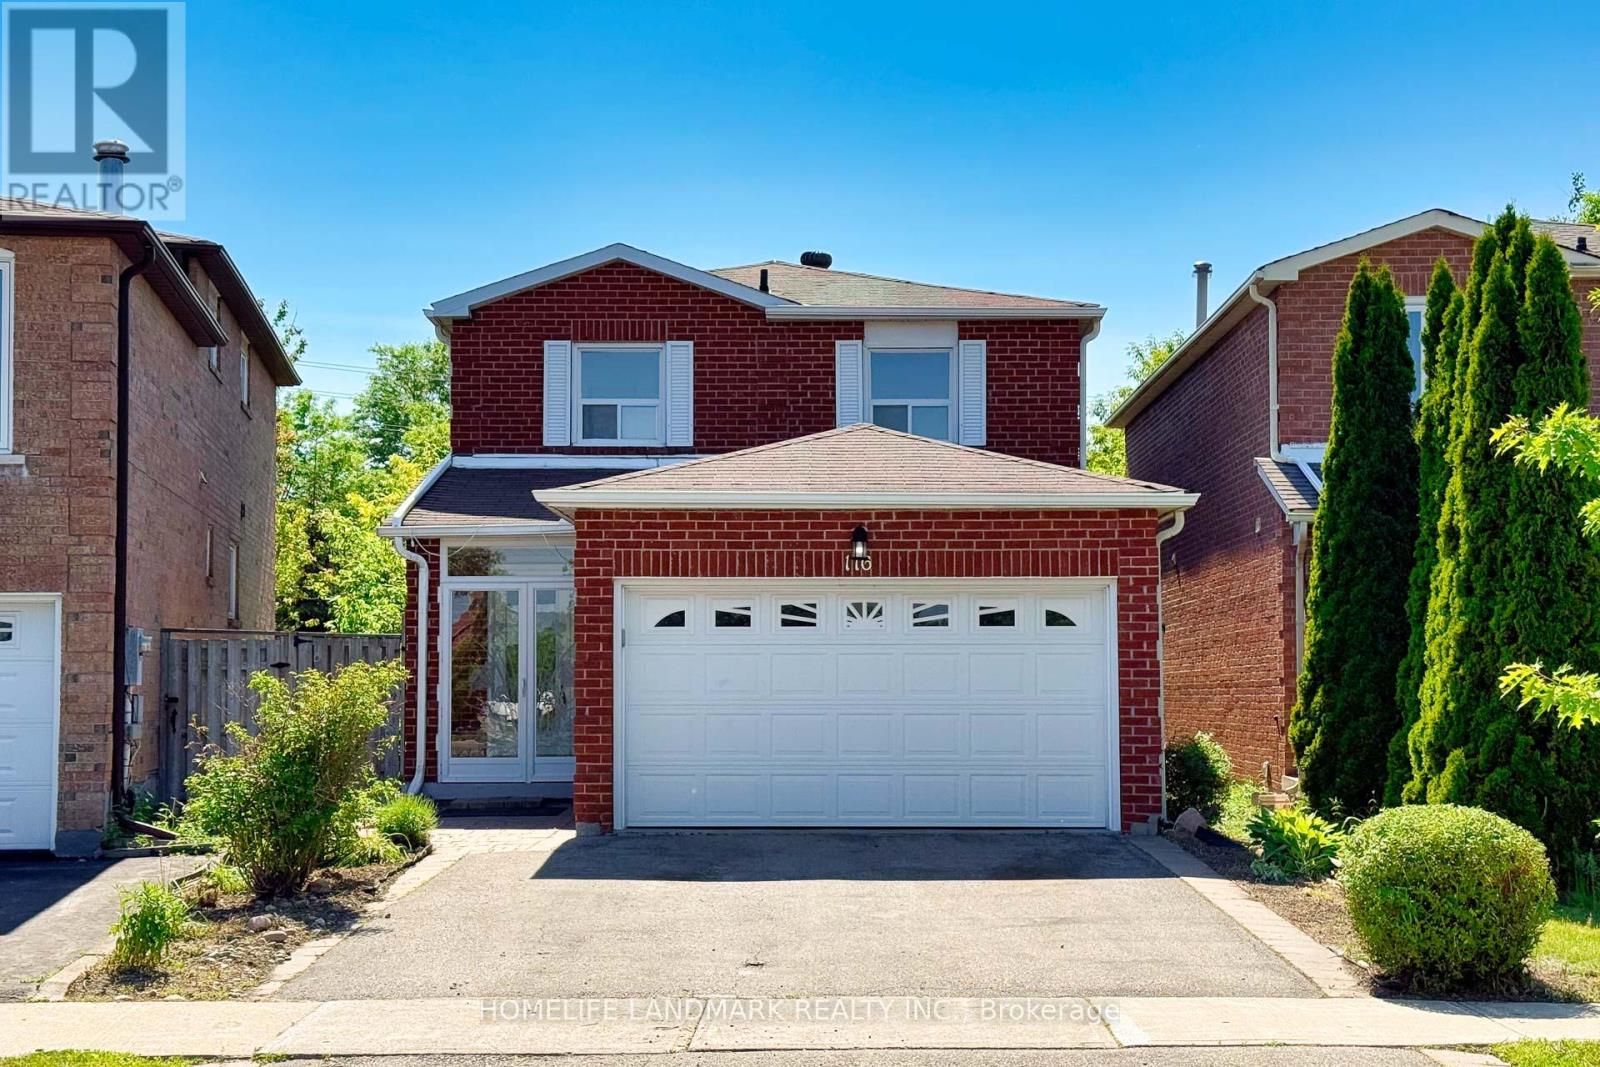
116 Jaimie Road
Vaughan, Ontario
Spacious 3+1 Bedroom Detached Home in a Highly Desirable Thornhill Neighbourhood! Featuring numerous recent upgrades, including new flooring, renovated bathrooms, new stairs, and fresh paint throughout. Functional layout with a versatile main-floor family room with a door, easily adaptable as a home office, gym, or additional bedroom. Finished basement with a separate entrance offers excellent potential for extended family living or rental income. Enjoy a fully fenced private backyard. Conveniently located close to Highway 407, shopping, top-rated schools, parks, and public transit. (id:63616)
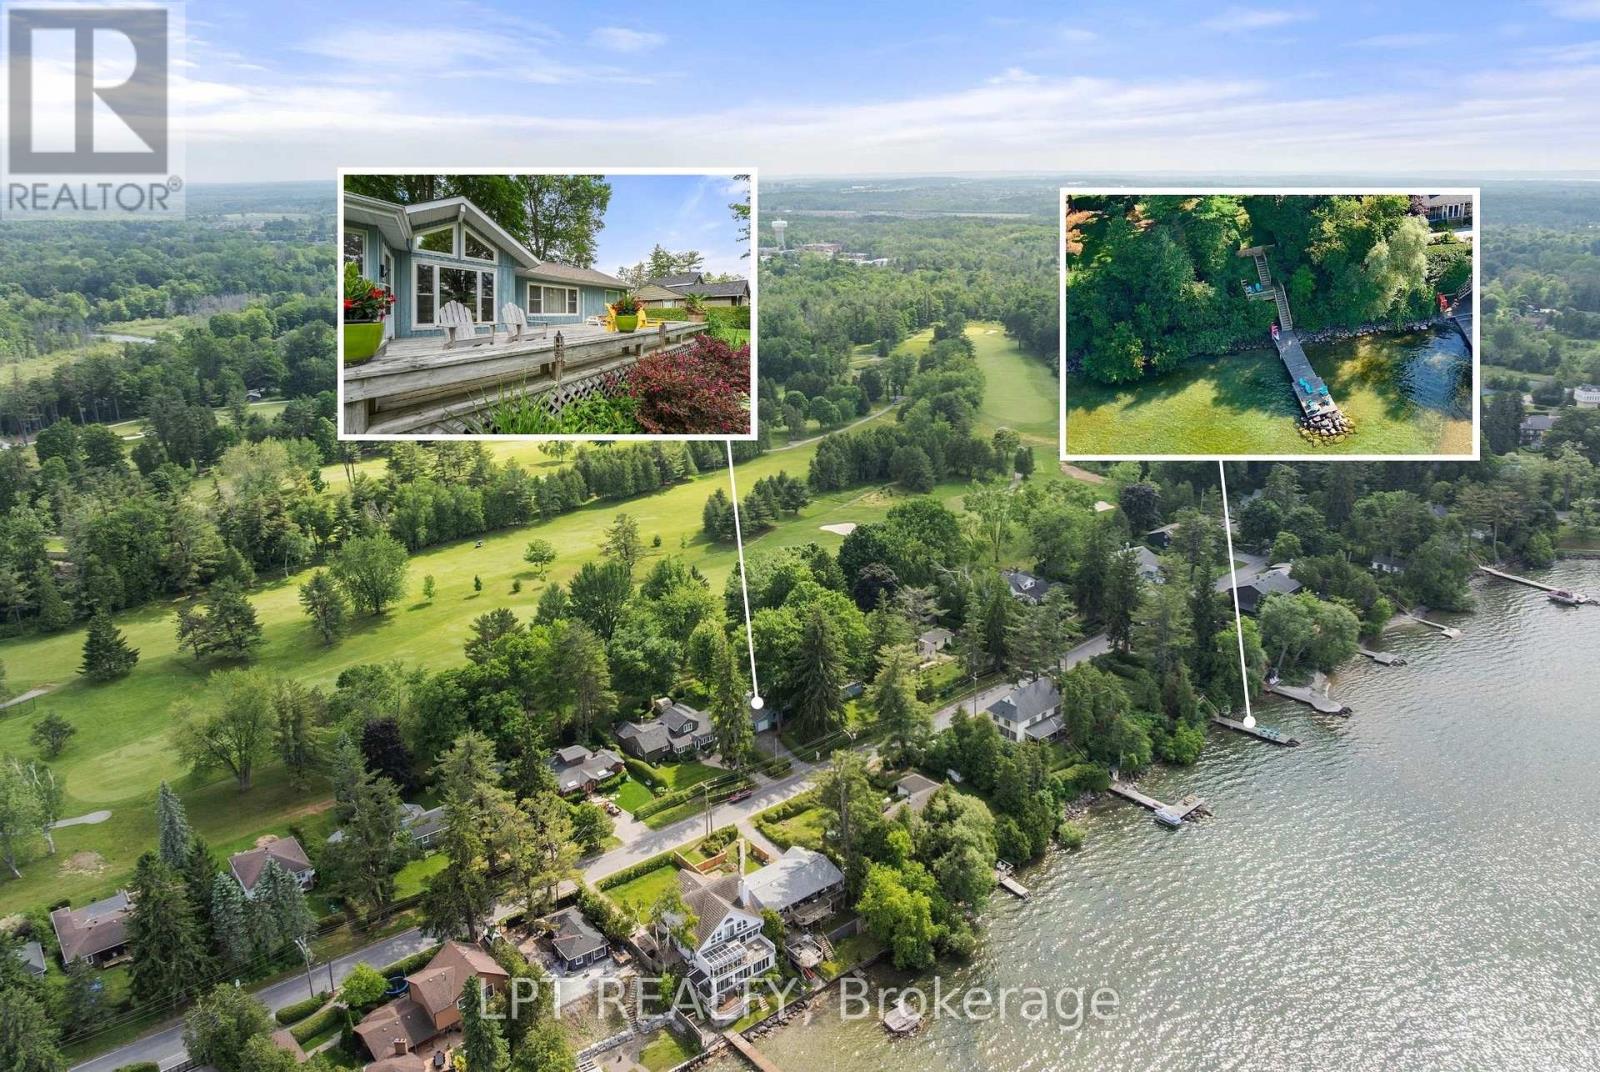
101 Hedge Road
Georgina, Ontario
Situated on a well-manicured and hedged lot alongside the first fairway of the renowned Briars Golf Club, with deeded lake access a few doors down (shared with only a few neighbours), this property is the quintessential cottage where location really is everything! Enjoy an expansive 130ft x 126ft lot that offers everything you need - garage, separate 2-bedroom guest cabin, greenspace for outdoor games, mature trees, parking for 4 cars, extensive decking and patios for entertaining. Inside, the bright and open-concept living room features a wood-burning fireplace, plus large windows offering incredible views of the fairway or the lake. The eat-in kitchen has been updated with granite countertops, stainless steel appliances, breakfast bar and gorgeous vaulted pine ceilings. Enjoy cooler nights in the Muskoka room with walk-outs to two decks and million-dollar view of the Briars. Two generous bedrooms and a 4-piece bath with laundry closet complete the main house. The ultra-rare guest cabin is the perfect place to host family and friends, with two bedrooms (one is oversized with sitting area), full bathroom, and beautiful hardwood floors throughout. Enjoy a short walk to the Briars first tee! Whether enjoying the existing well-maintained and updated home with newer septic and roof, or modifying to suit your lifestyle, this property offers an incredible opportunity to be a part of the historic and vibrant Hedge road community. (id:63616)

133 - 375 Sea Ray Avenue
Innisfil, Ontario
Turn-Key & Fully Furnished at Friday Harbour Resort! Welcome to Aquarius, where effortless resort living meets modern comfort. This beautifully furnished 2-bedroom, 2-bathroom suite offers a bright, thoughtfully designed layout with peaceful courtyard views and desirable west-facing exposure. The open-concept kitchen features quartz countertops, stainless steel appliances, generous pantry storage and an oversized breakfast bar, creating the perfect space for everyday living and entertaining.The spacious primary bedroom includes a walk-in closet and private ensuite, while the second bedroom is ideal for family, guests or a home office. Step outside onto your private balcony to unwind and enjoy the tranquil surroundings. Additional conveniences include in-suite laundry, underground parking and a private storage locker.Located in the heart of Friday Harbour Resort, you'll be just steps from the Nature Preserve, scenic walking trails, marina, boardwalk, restaurants, cafés, boutique shopping and year-round resort amenities. Whether you're searching for a full-time residence, weekend escape or investment property, this move-in-ready suite offers an incredible opportunity to enjoy the Friday Harbour lifestyle from day one.Condo Fees: $614.34/month. Club Fees: $230.60/month. Resort Fee: $1,719.24/year. Buyer to pay a one-time Resort Fee equal to 2% of the purchase price + HST. Unit comes with 6 Homeowner Passes. (id:63616)