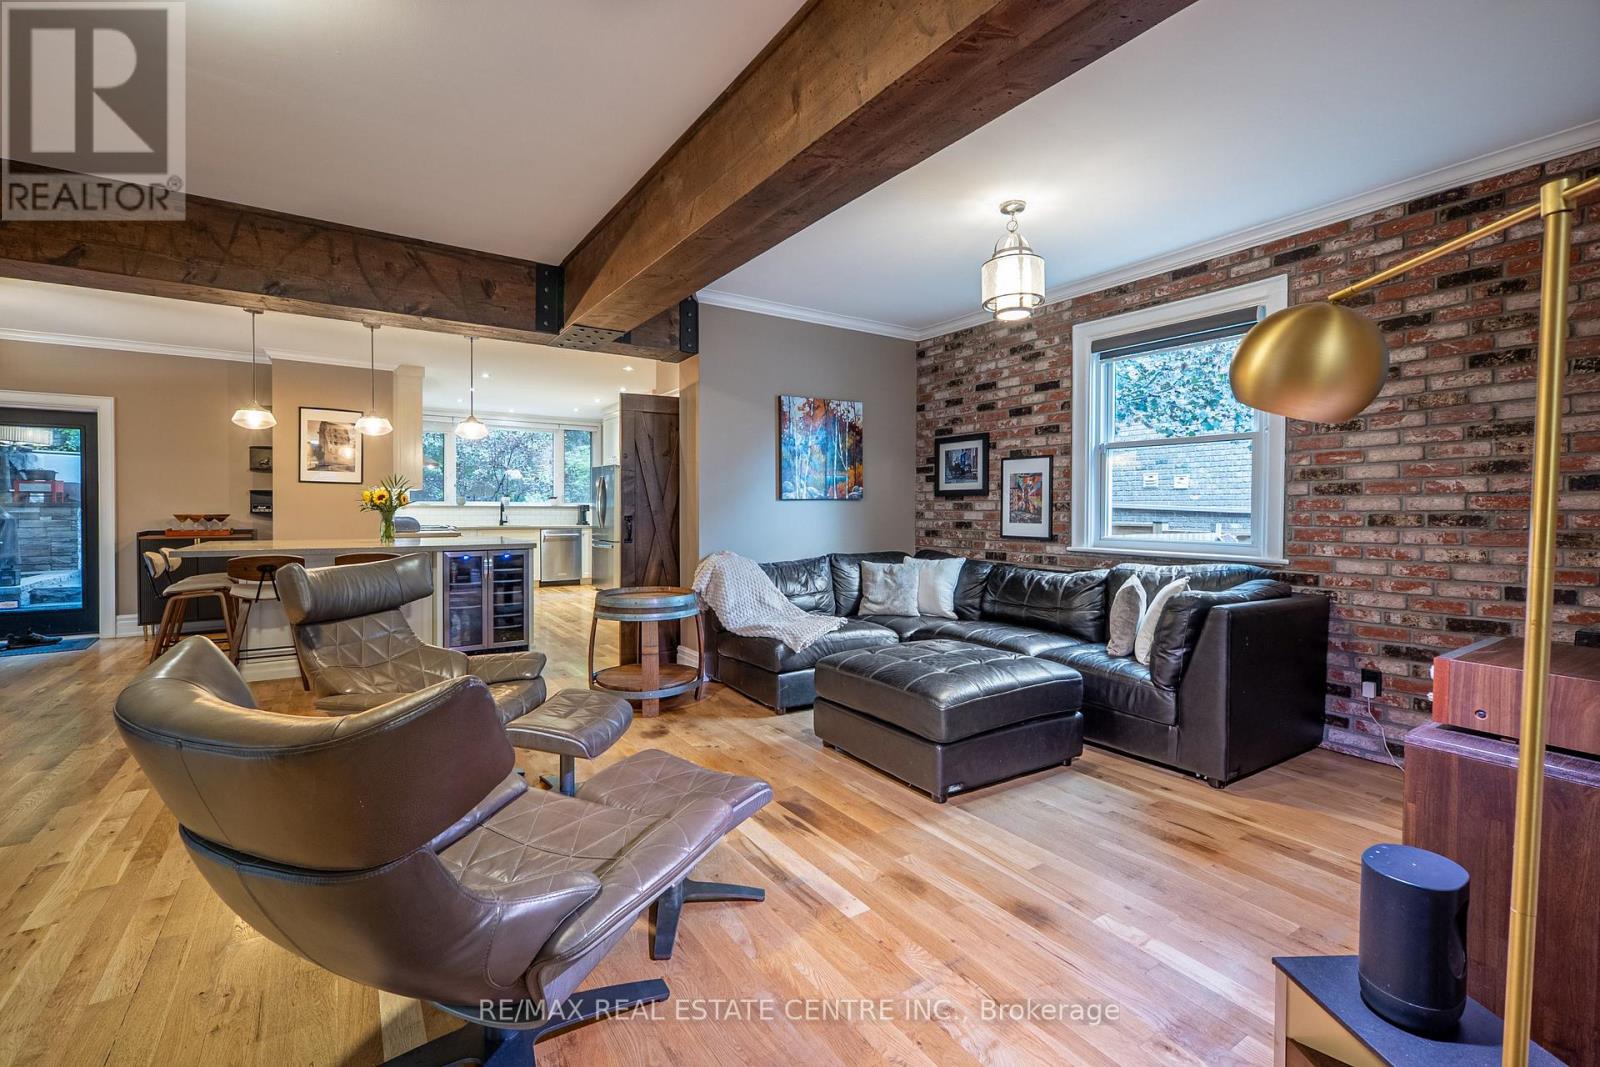
283 Plains Road W
Burlington, Ontario
A RARE find with room for everyone-and potential for so much more! This one-of-a-kind FIVE-bedroom 1920s character home combines generous family living, home based business possibilities and an entertainer's backyard, all tucked behind a wrap-around porch. Inside, exposed wood beams and wooden barn doors bring warmth and architectural character to the open-concept main level. At the heart of the home is a custom kitchen featuring extensive cabinetry and an impressive oversized granite island-perfect for entertaining friends and family The kitchen, dining area and inviting TV room flow effortlessly together, while the gas fireplace creates a warm and comfortable atmosphere. Direct access to the backyard extends the living space outdoors for seamless indoor-outdoor entertaining. The private backyard feels like a retreat of its own with an outdoor kitchen, fire table and hot tub. From peaceful mornings to lively summer nights, this is a space designed to be enjoyed. The spacious primary bedroom offers a private escape complete with ensuite, walk-in closet and access to a large balcony overlooking the backyard-the perfect place to enjoy a morning coffee or unwind at the end of the day. Four additional bedrooms provide plenty of space for a large family, overnight guests, home offices or creative pursuits. The finished basement brings another dimension to the property. With two separate entrances, a bathroom and multiple finished areas. It offers exceptional potential for a professional office, home gym, recreation area or creative workspace. Tucked away is a hidden room currently used as a guitar and music studio, with exciting potential for recording, podcasting, content creation or a teen retreat. Beyond the home itself, the property may offer potential for an ADU or future residential development. Close to parks, schools, Go station, HWY, shops and restaurants This is more than a character home-it's a place to work, gather, create and invest in the future! (id:63616)
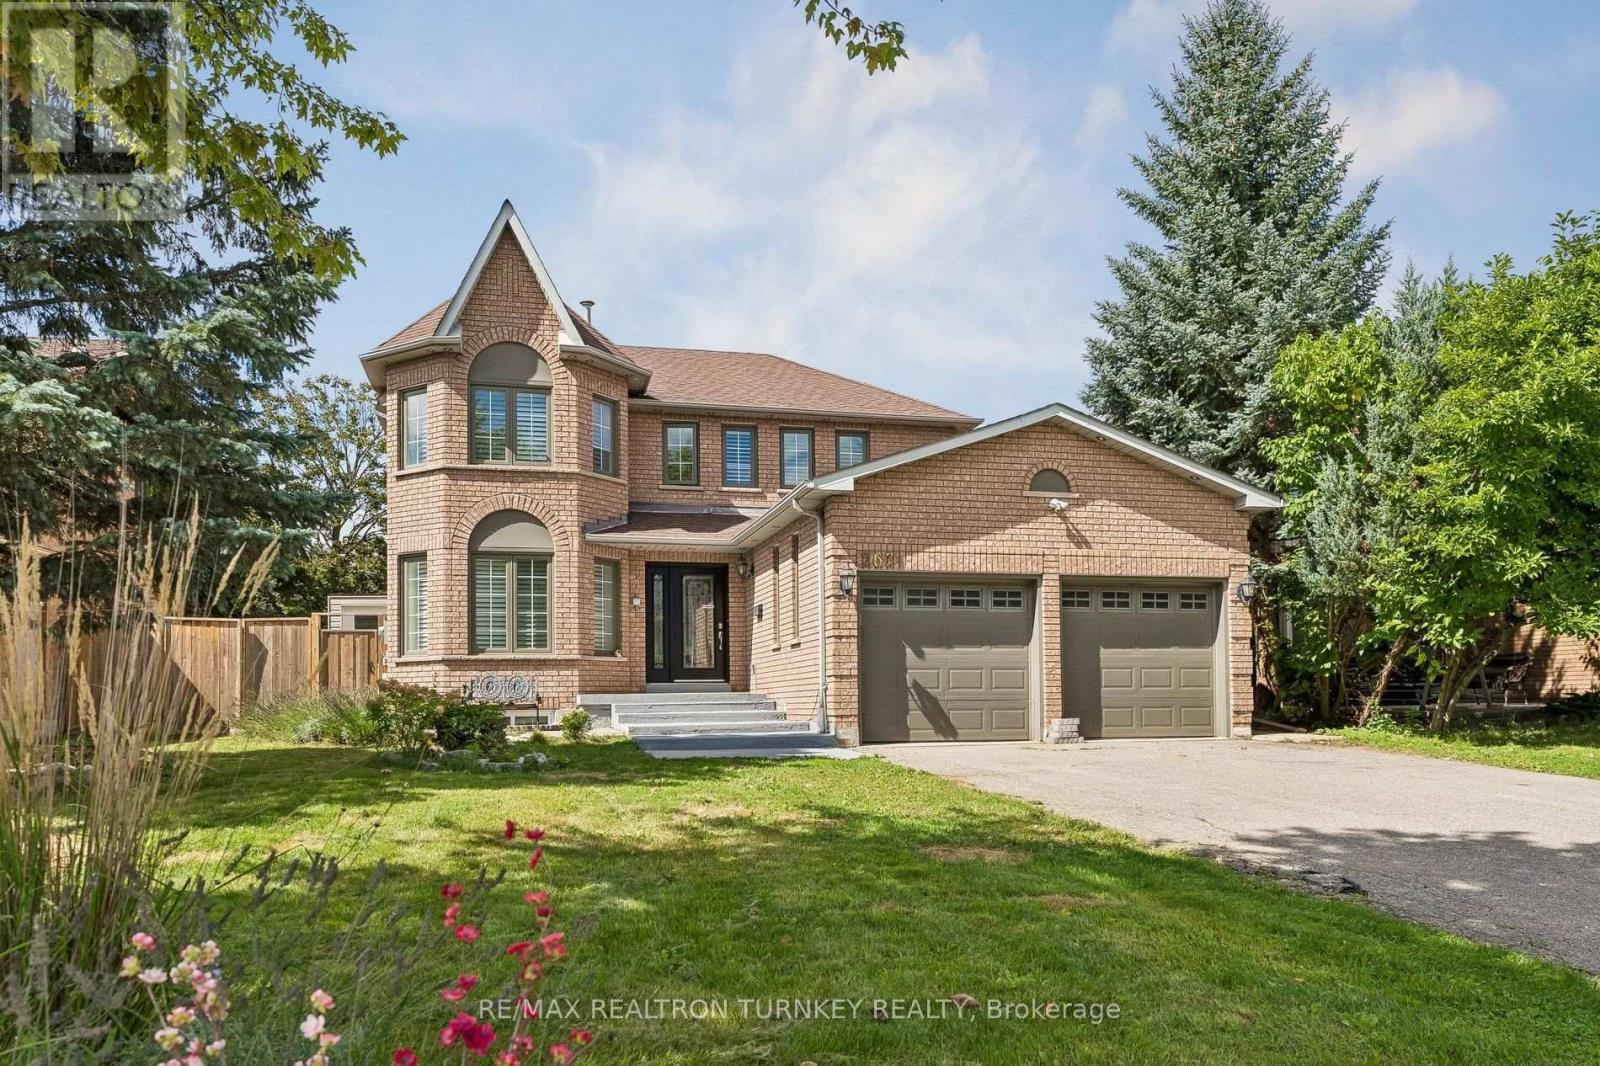
263 Chambers Crescent
Newmarket, Ontario
Stunning 4+2 Bdrm, 4-bath Executive home on a 58 x 111' Premium Lot on a family-friendly, Quiet Crescent in South Newmarket's desirable Armitage Village Neighbourhood w Sunny East/West Exposure. Ideal Open Concept approx. 2,500 sf floorplan + Permitted Separate Entrance to In-Law Suite, designed for everyday living w space for a growing multi-generational family or potential for extra income! Gather w Family in the Renovated Eat-in Chef's Kitchen featuring rich Stone counters, SS Appliances, Breakfast Bar & W/O to private fenced backyard & Deck. The Kitchen O/Looks a modern family rm w Custom Built-In Entertainment Centre & cozy Fireplace for relaxed movie nights. A seamless flow into the upgraded Living/Dining rms w LED pot lights is perfect for quiet evenings or family celebrations. Retreat to the spacious Primary suite w sitting room, 5 Piece Ensuite Bathrm & Large Organized Walk-In Closet! Plus 3 additional generously-sized bdrms, each w Double closets. The Finished Basement space offers incredible flexibility & a well-appointed 900 sq ft, 2 Bdrm In-Law Suite w 2nd Kitchen & Laundry plus 3 Piece Bathrm, ideal for extended family, guests, or additional living space. Step outside to a Private Fully-Fenced Backyard w Deck ideal for kids & pets to play, or easy summer BBQ's & outdoor entertaining. Dbl Garage & Driveway w No Sidewalks provide Parking for 6+ vehicles and storage for all the toys! $$ Spent: Permitted Separate Entrance 2019, Gas Furnace & Tankless HWH 2019, laminate floors main, Upgraded Vinyl Windows, Roof Shingles, Exterior Doors/Garage Doors & more! Steps to Top-Rated Schools, Park, Tom Taylor Trail, Groceries & Yonge St Shopping & Amenities. Minutes to Viva & GO Transit, Hwy 404 & 400, Southlake Regional Hospital, Upper Canada Mall, Ray Twinney & Magna Community Centres. A perfect blend of style, functionality & location; this home is thoughtfully designed for a growing family in a sought-after, low-turnover neighbourhood ready for you to call Home! (id:63616)
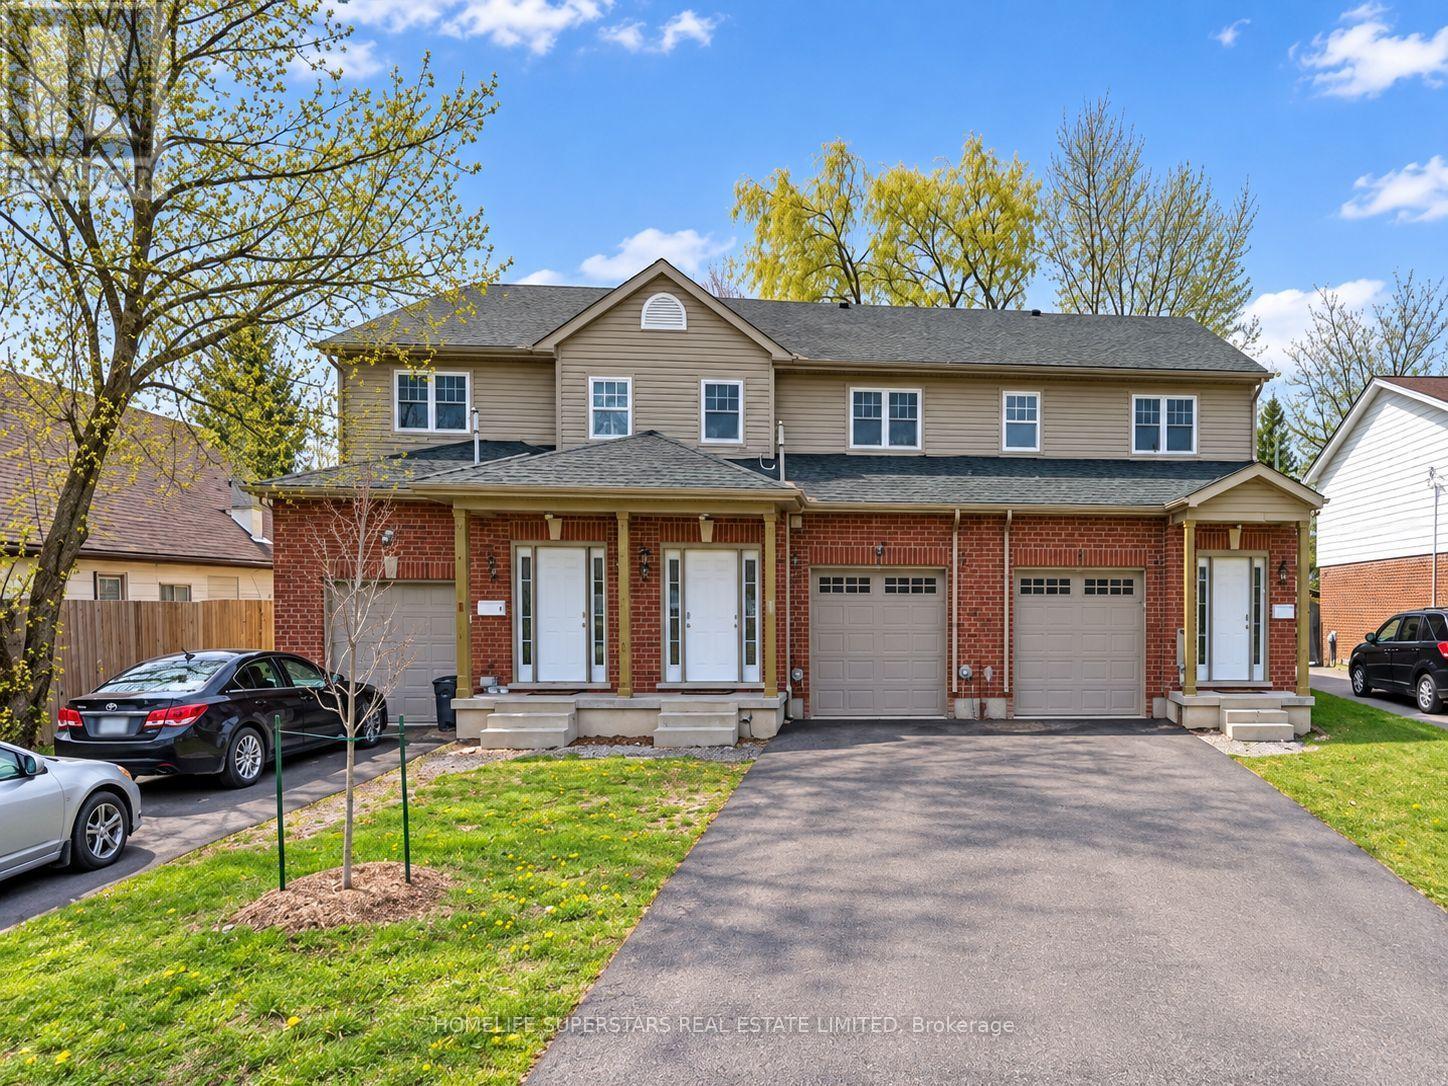
5 Galbraith Street
St. Catharines, Ontario
Attention investors, Brock University families, and first-time homebuyers! Here's your golden opportunity to own a premium property perfectly located on Galbraith Street. Just moments away from The Pen Centre, Downtown St. Catharines, Brock University, shopping hubs, restaurants, and with easy access to Highway 406, this property offers unparalleled convenience. Plus, its only a quick bus ride directly to Brock University! Step inside to discover a spacious living area seamlessly connected to a well-appointed eat-in kitchen, complete with essential appliances and ample storage. This home features four spacious bedrooms upstairs. But that's not all, there's a separate entrance leading to the basement with one bedroom and one bathroom, complete with a separate walk-out, which can be easily converted into an independent unit. Whether you're a parent aiming to save on rental expenses while your child studies at Brock, an investor diversifying your portfolio, or a first-time buyer eager to enter the real estate market, seize this extraordinary opportunity before it vanishes! This lovely home is currently fully rented and generates $3486.25 per month. (id:63616)
542 Mohawk Road E
Hamilton, Ontario
*** Additional Listing Details - Click Brochure Link *** Spacious Bungalow For Lease At 542 Mohawk Road East, Hamilton. This Home Features 3 Bedrooms, 3 Bathrooms, A Dedicated Home Office, A Welcoming Living Room, A Separate Dining Room And A Massive Porch. The Finished Basement Is Included, Offering Additional Living Space. Enjoy The Convenience Of In-Unit Laundry And Parking For 3 Or More Vehicles. Located In An Established Hamilton Neighbourhood With Access To Shopping, Parks, Schools And Major Commuter Routes. Available Immediately For $3,000 Per Month. Tenant Is Responsible For Utilities. (id:63616)
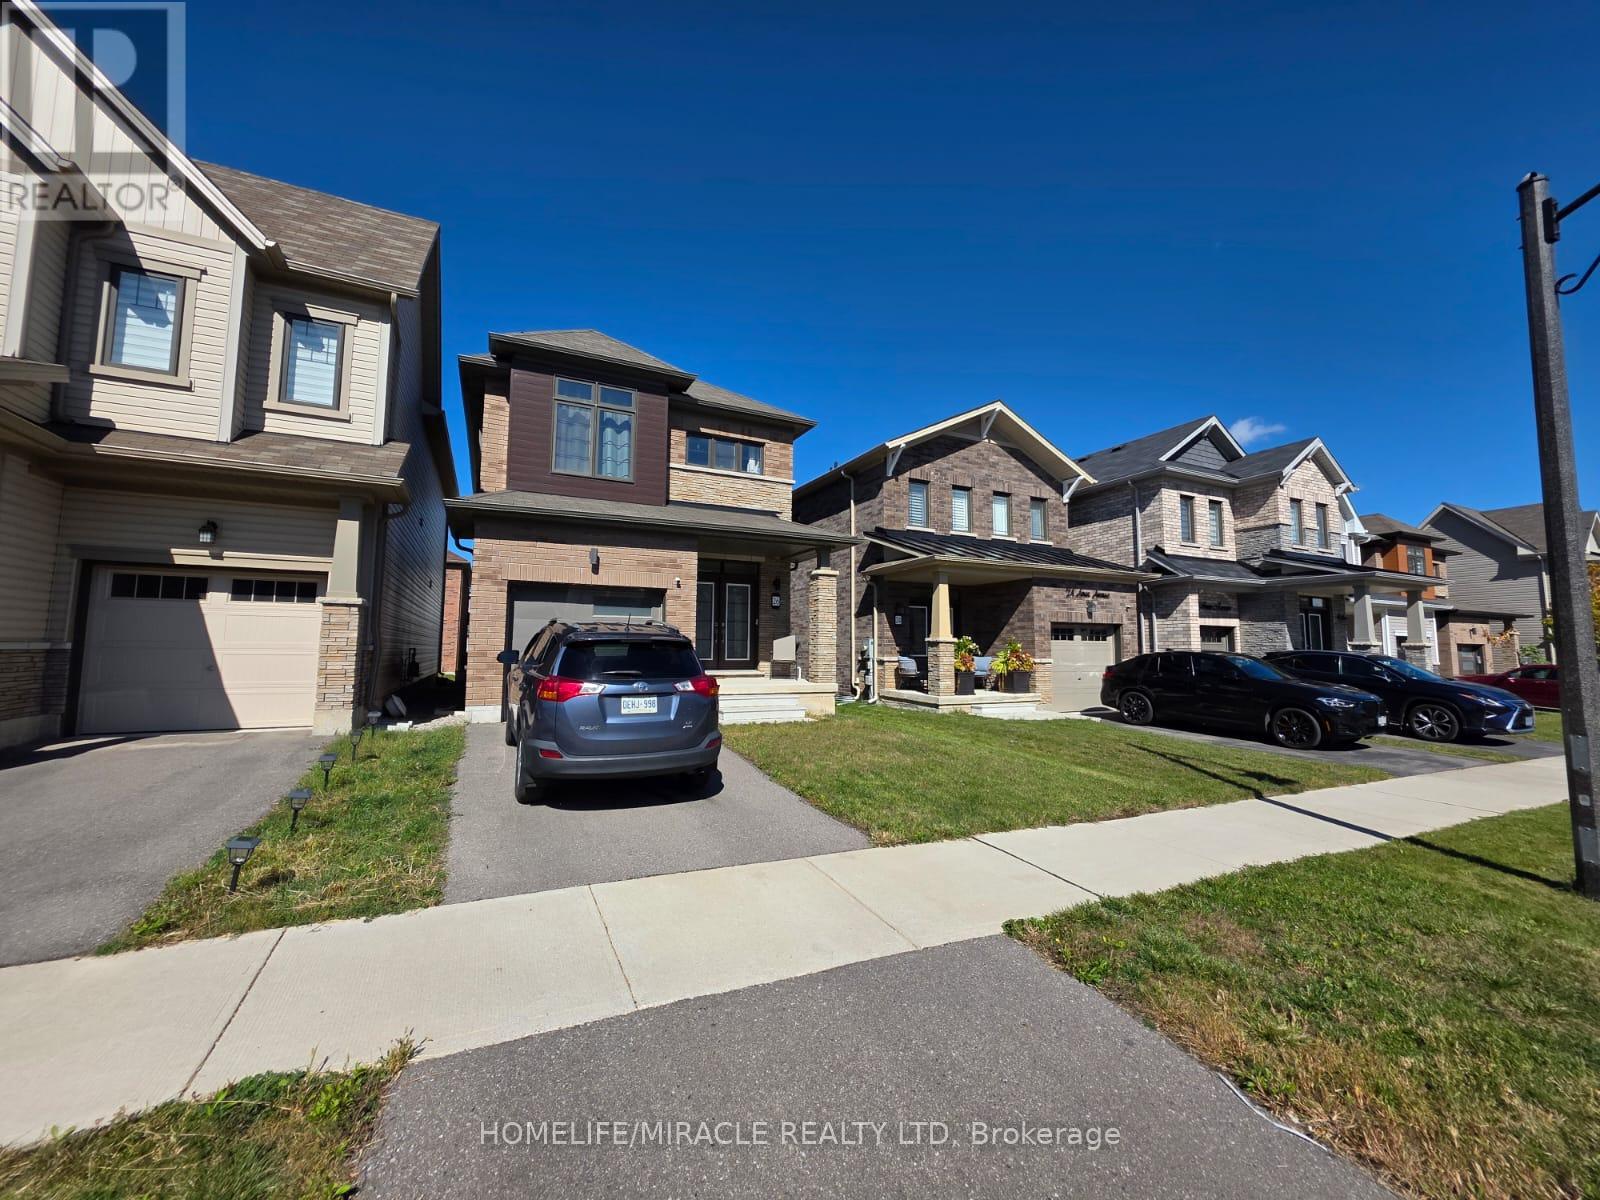
26 Amos Avenue
Brantford, Ontario
Welcome to 26 Amos Avenue, a bright and beautifully maintained 3-bedroom, 3-bathroom detached home for lease in Brantford. Offering modern finishes and a functional layout, this inviting home features an open-concept main floor with large windows that fill the space with natural light. The well-appointed kitchen includes stainless steel appliances and flows seamlessly into the living and breakfast areas, making it ideal for everyday living and entertaining. Upstairs, the spacious primary suite features a walk-in closet and private 4 piece ensuite, complemented by two generously sized bedrooms and an additional full bathroom. Enjoy a welcoming neighborhood with convenient access to parks, trails, schools, shopping, restaurants, and Highway 403. Move-in ready, this home is an excellent choice for families or professionals seeking comfort, space, and convenience. (id:63616)
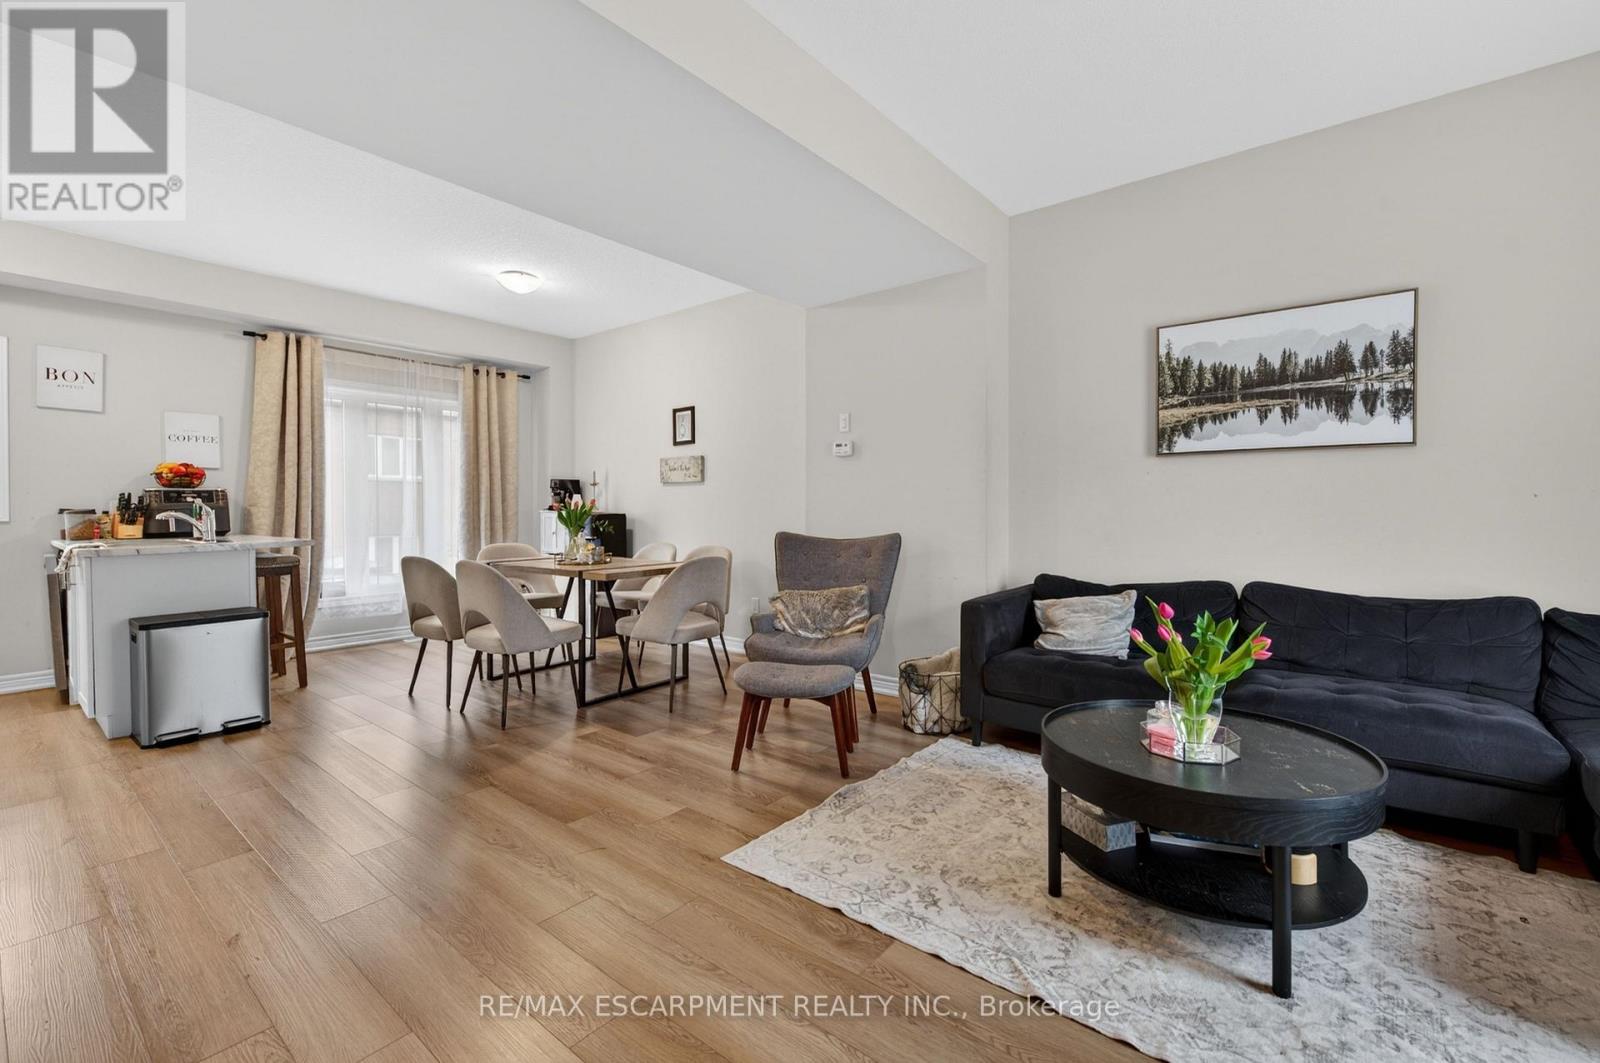
13 - 19 Picardy Drive
Hamilton, Ontario
Stylish Freehold Townhome in Prime Stoney Creek Mountain Location Welcome to this beautifully maintained freehold townhome, where modern style meets everyday comfort in one of Stoney Creek Mountain's most sought-after neighbourhoods. Bright, spacious, and thoughtfully designed, this 2-bedroom, 2-bathroom home offers a private backyard, attached garage with inside entry, and additional driveway parking-perfect for easy, low-maintenance living. Step inside to a contemporary open-concept main floor featuring a sleek, modern kitchen that seamlessly connects to the living and dining areas-ideal for entertaining or relaxing at home. Large windows flood the space with natural light, creating a warm and inviting atmosphere throughout. Upstairs, the primary bedroom serves as a private retreat with a generous walk-in closet and its own 3-piece ensuite. A well-appointed second bedroom and a stylish 4-piece bathroom complete the upper level, offering flexibility for family, guests, or a home office. Perfectly situated directly across from Saltfleet High School and just minutes to shopping, dining, parks, and public transit. Enjoy quick access to the Red Hill Valley Parkway and Lincoln Alexander Parkway for an effortless commute. Whether you're a first-time buyer, downsizer, or investor, this home delivers exceptional value in a prime location. Don't miss this opportunity! (id:63616)
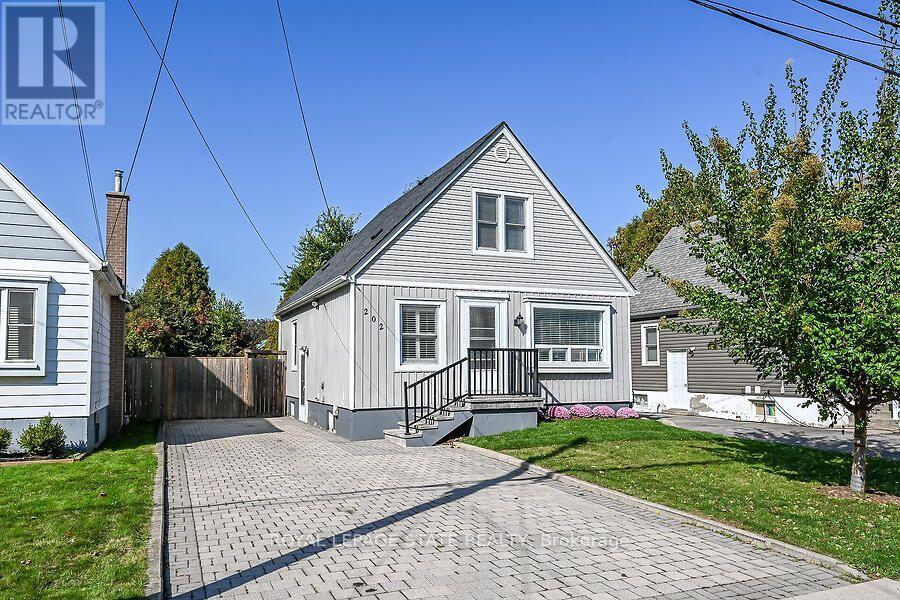
202 East 26th Street
Hamilton, Ontario
Great Value in a Prime Hamilton Mountain Location! This 2+1 bedroom home features a spacious kitchen with separate dining area and walkout to a large deck, plus a main floor bedroom/office. Two additional bedrooms on the second level. Finished basement with laundry and ample storage. New roof installed in 2026. Enjoy the large, fully fenced yard. Conveniently located close to parks, schools, shopping, and everyday amenities. A great opportunity for first-time buyers, families, or investors! (id:63616)
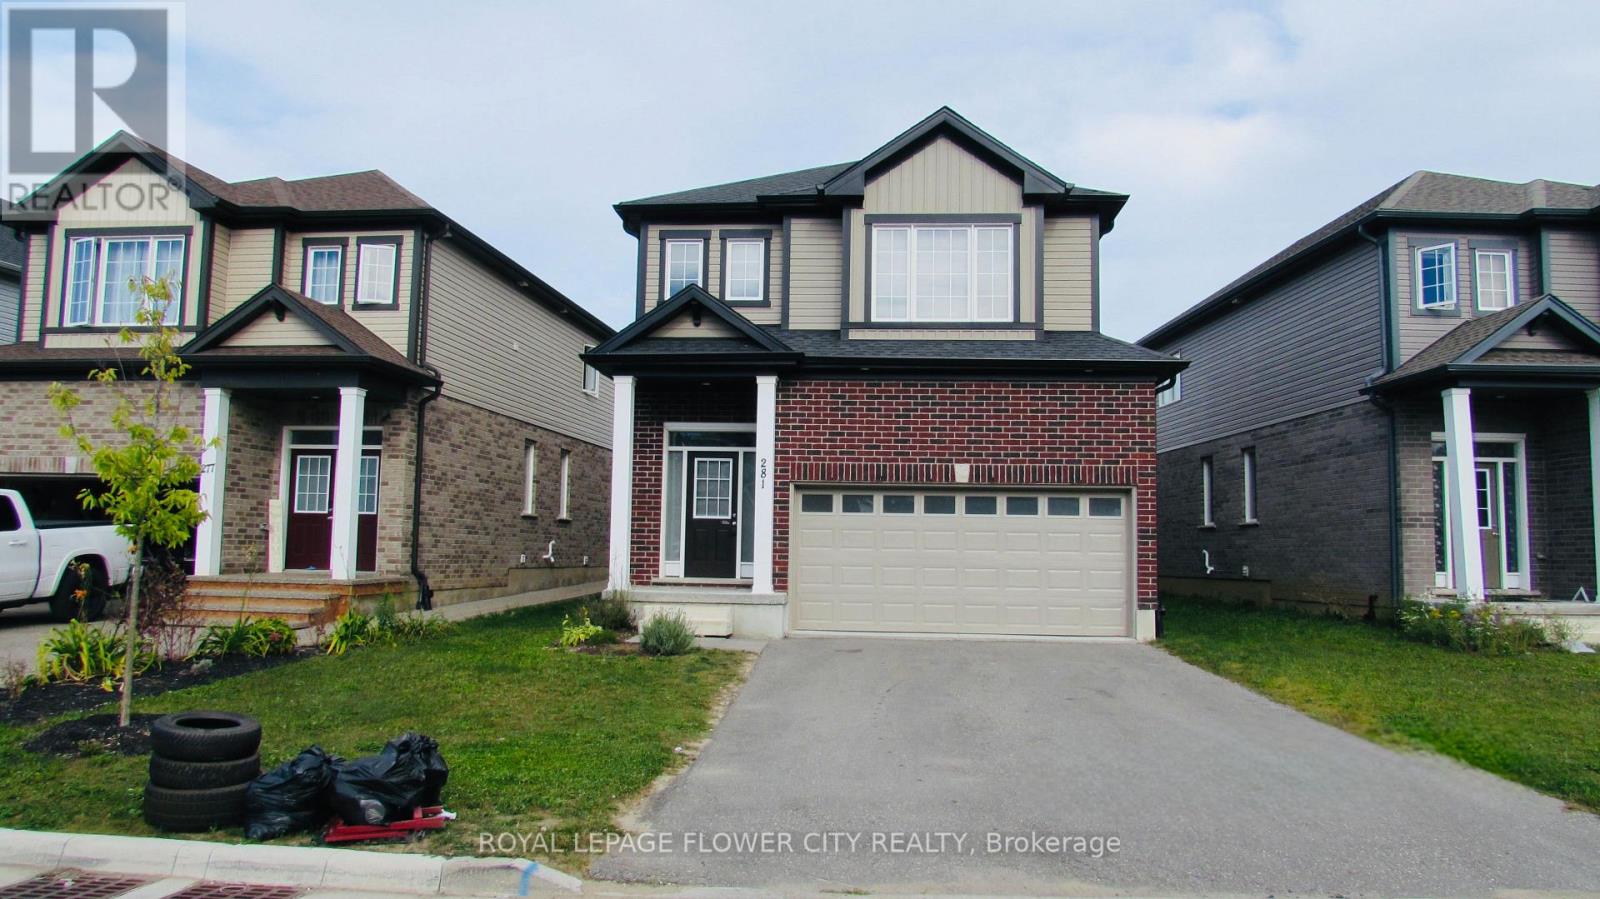
281 Freure Drive
Cambridge, Ontario
Welcome to this spacious and beautifully appointed 4-bedroom home, offering a perfect blend of comfort, functionality, and convenience. Featuring generously sized bedrooms, 2.5 bathrooms, and ample storage throughout, this home provides plenty of space for families. Enjoy the convenience of a dedicated second-floor laundry area, making everyday living easier. With its practical layout and inviting living spaces, this home is an excellent opportunity for tenants seeking comfort and space in a desirable Cambridge neighbourhood. The property is vacant and ready for occupancy. (id:63616)
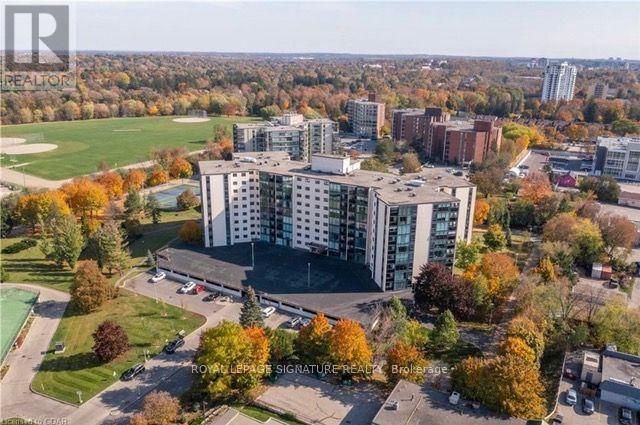
607 - 19 Woodlawn Road E
Guelph, Ontario
Welcome to this bright and inviting two-bedroom condo featuring a spacious, open-concept floor plan with stunning floor-to-ceiling windows that fill the space with natural light. The eat-in kitchen offers updated appliances, including a dishwasher, making everyday living and entertaining a breeze. Enjoy your own private balcony, along with the convenience of ensuite laundry and additional storage. Freshly painted. Ideally located close to Riverside Park, shopping, restaurants, and public transit. This condo offers the perfect blend of comfort and convenience. Residents can enjoy an impressive array of amenities, including a fitness centre, tennis courts, pickleball, sauna, outdoor swimming pool, library, games room, party room kitchen and family guest suites for visiting friends and relatives. (id:63616)
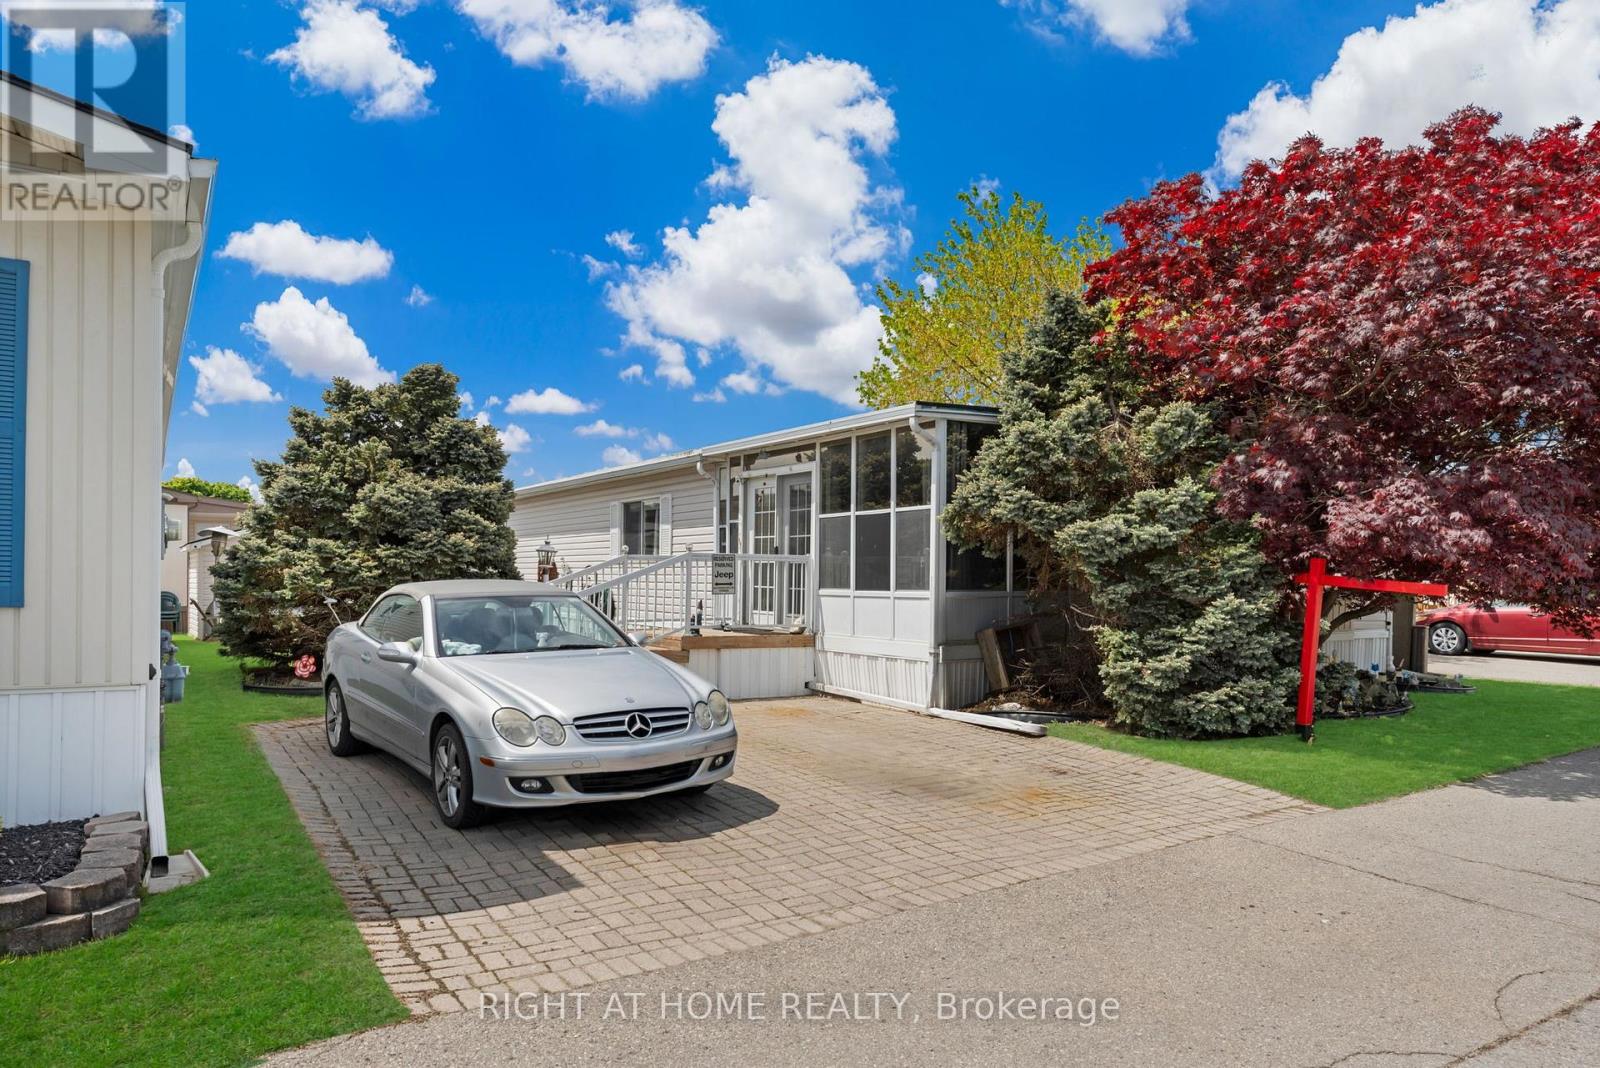
8 - 3033 Townline Road
Fort Erie, Ontario
Easy Living. Happy Living. Welcome Home! Ready to slow down, have fun and enjoy life? This bright and beautifully maintained 1,200 sq.ft. bungalow in the sought-after Black Creek Adult Community offers the perfect mix of comfort, relaxation and resort-style enjoyment-all in a wonderfully peaceful and quiet setting. The inviting open-concept layout features cathedral ceilings, a cozy gas fireplace, bright kitchen, formal dining area and convenient main-floor laundry. A spacious 180 sq. ft. sunroom and 17' x 11' partially covered deck create the perfect spots for morning coffee, afternoon cocktails or entertaining friends. The primary bedroom offers plenty of space, while the second bedroom has a walk-out to the deck. A versatile den/office/hobby room and a large 5-piece bathroom with jetted tub add even more comfort. Outside, enjoy a manicured yard, double-paver driveway and powered 10' x 10' shed for all your extras. And the fun doesn't stop at your front door! Enjoy indoor & outdoor pools, whirlpool, tennis, shuffleboard, saunas, gym, library, golf and walking trails, plus yoga, Tai Chi, line dancing, aerobics and more! Close to Niagara Falls, Crystal Beach, Safari and nature trails, with an estimated $866/month covering land lease, taxes and resort-style amenities. Easy. Peaceful. Social. Worry-free. This is more than a house-it's a place to enjoy life and truly call HOME! (id:63616)

29 Jessica Lane
Guelph/eramosa, Ontario
Tucked away from the noise of the outside world, this property unfolds like a hidden oasis in an executive subdivision, steps from Guelph Lake Conservation Area. Welcome to your dream home this stunning 3-bedroom, 4-bathroom executive-style residence offers the perfect blend of luxury, comfort, and natural beauty. Nestled on a sprawling acre lot and backing directly onto the Speed River and Royal Recreation Trail, this property offers a rare, serene country-like setting just minutes from modern amenities. From the moment you arrive, you'll be captivated by the peace and privacy this home affords. Soaring ceilings and oversized windows flood the main floor with natural light, highlighting the thoughtful design and beautiful tile and hardwood flooring throughout. The spacious living room is perfect for entertaining or relaxing, while the formal dining room and stylish eat-in kitchen with granite countertops and stainless-steel appliances offer both form and function. Step through sliding glass doors onto a gorgeous 3-tier deck, complete with two gazebos, overlooking a lush, tree-lined backyard with direct access to the Speed River, a true outdoor retreat in your own backyard. Head upstairs to find three spacious bedrooms, including a primary suite with walk-in closet and private ensuite, as well as a luxurious 4-piece main bathroom with double sinks and a stand-up glass shower. The fully finished basement (over 1,000 sq ft) featuring engineered hardwood flooring, a massive recreation room, 3-piece bathroom, bedroom and a flexible bonus room perfect for a home gym, office, hobby room, or playroom. Enjoy the spacious double car garage and plenty of parking space outside for all the toys. This home includes a hybrid heat pump/gas furnace system. It intelligently switches between the two to maximize efficiency when heating and cooling the home. (id:63616)

316 - 1333 Weber Street E
Kitchener, Ontario
Welcome to Weber Yards at 1333 Weber Street East, unit 316, where city convenience meets a fresh start in one of Kitchener's most connected areas. For the people who thought getting into the market felt out of reach, this is the kind of opportunity worth a second look. Brand new and never lived in, this beautifully designed condominium offers nearly 1,000 sq ft with 2 bedrooms, 2 bathrooms, floor-to-ceiling windows, and a bright open-concept layout that feels both functional and inviting. Quartz countertops, stainless steel appliances, a centre island, ensuite bath, in-suite laundry, underground parking, and a storage locker make everyday living feel effortless. The building brings the lifestyle piece too, with 24/7 concierge, secured entry, lobby lounge, fitness studio, co-working space, party room with kitchen, dining and lounge space, dog wash station, visitor parking, bike storage, underground parking, and storage lockers and a rooftop deck for those summer evenings when you want skyline views without leaving home.. And for the quick getaway crowd, Region of Waterloo International Airport is approximately 10 minutes away, with convenient access to destinations like Calgary, Edmonton, Vancouver, Halifax, Cancun, Punta Cana, Montego Bay, Orlando, and other seasonal sun escapes, making spontaneous trips a whole lot easier without the Toronto Pearson airport chaos.The location is exactly why Weber Yards stands out. From here, you're minutes to Fairview Park Mall, Costco, Zehrs, Shoppers Drug Mart, FreshCo, restaurants, public transit, and quick access to Highways 7/8 and the 401. Grand River Hospital and St. Mary's General Hospital are both within a convenient drive, adding another layer of practicality for healthcare professionals, families, or anyone who values being close to essential services. This is the kind of condo that works for first-time buyers, downsizers, investors, and anyone looking for a home that feels fresh, connected, and ready for what's next. (id:63616)