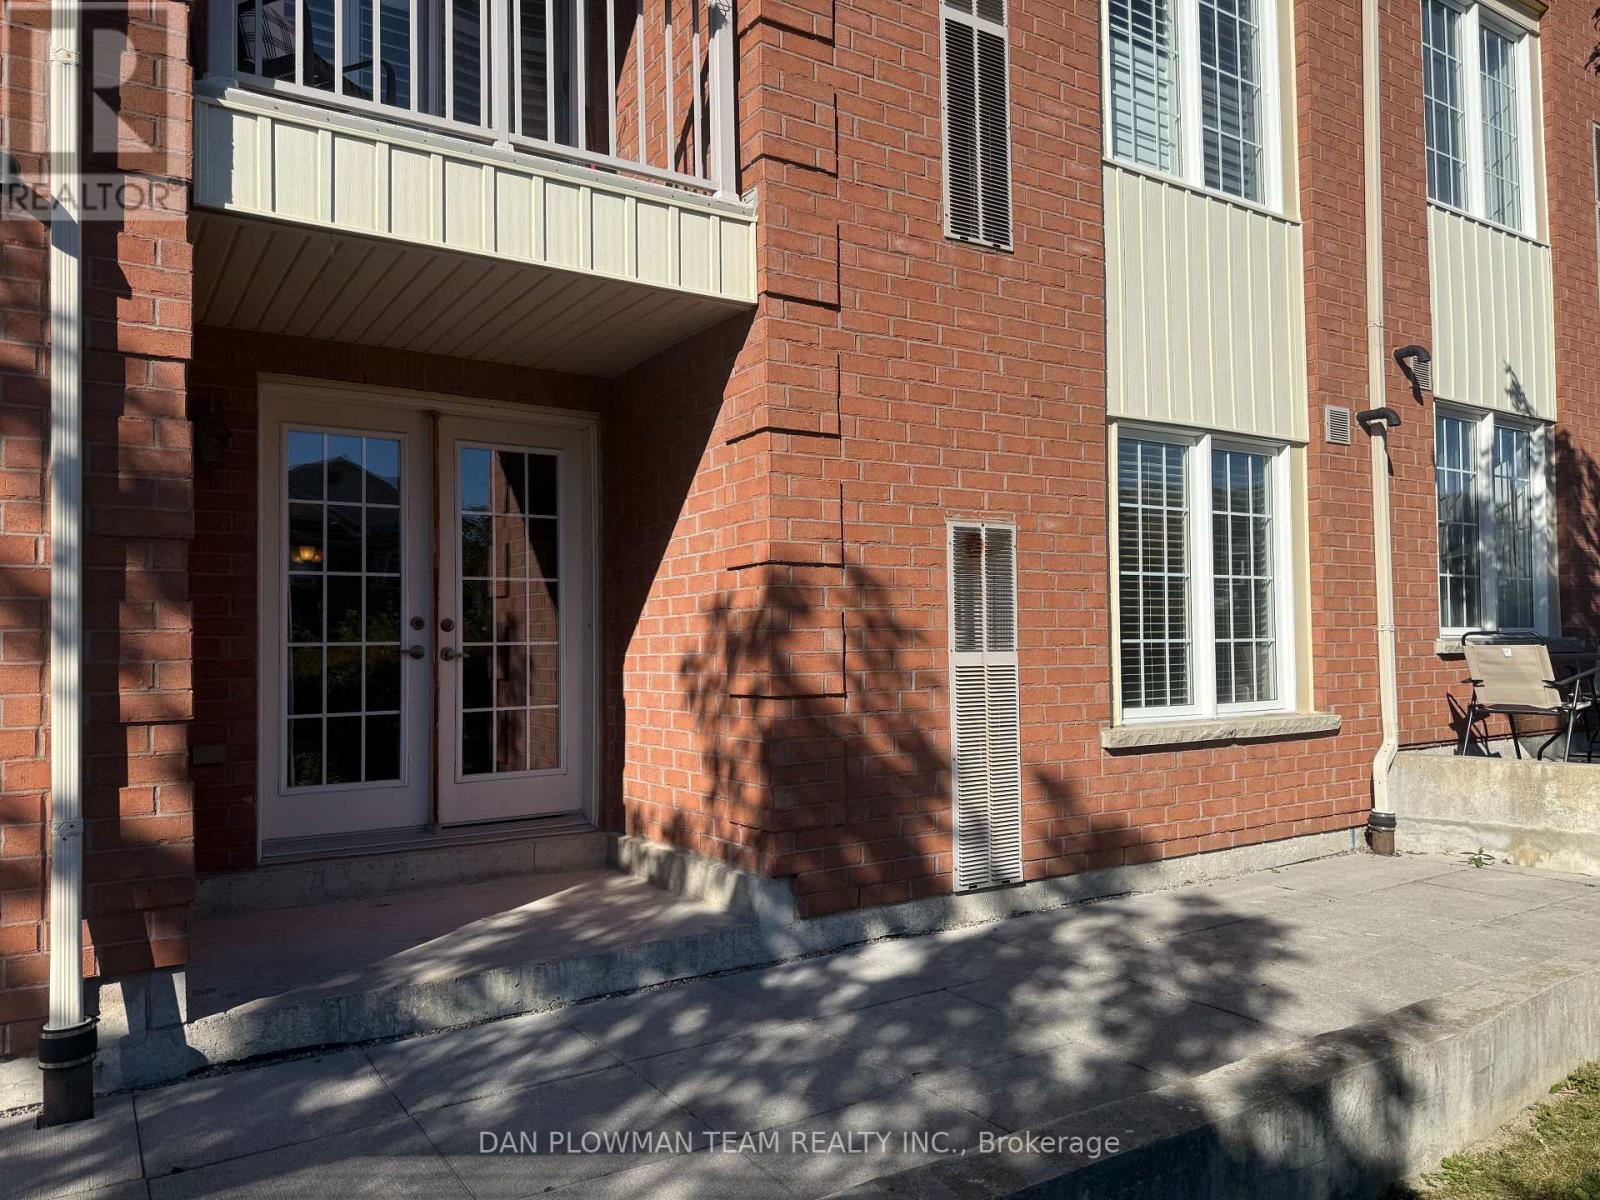
1 - 82 Petra Way
Whitby, Ontario
Welcome Home To This Beautifully Refreshed, Sun-Filled 2-Bedroom, 1-Bathroom Condo Offering Over 900 Sq. Ft. Of Comfortable Living Space. Featuring A Bright And Spacious Layout, This Home Has Been Freshly Painted And Updated With Brand-New Vinyl Flooring, Giving It A Clean And Modern Feel Throughout. The Unit Also Offers Ample Storage Space, Making It Both Stylish And Practical. Enjoy Your Own Private Terrace, Perfect For Morning Coffee, Relaxing Outdoors, Or Entertaining Guests. Conveniently Located Near Downtown Whitby, With Quick Access To Highways 401 And 407. Enjoy A Private Balcony Overlooking The Courtyard And The Convenience Of Comfortable Single-Level Living. (id:63616)
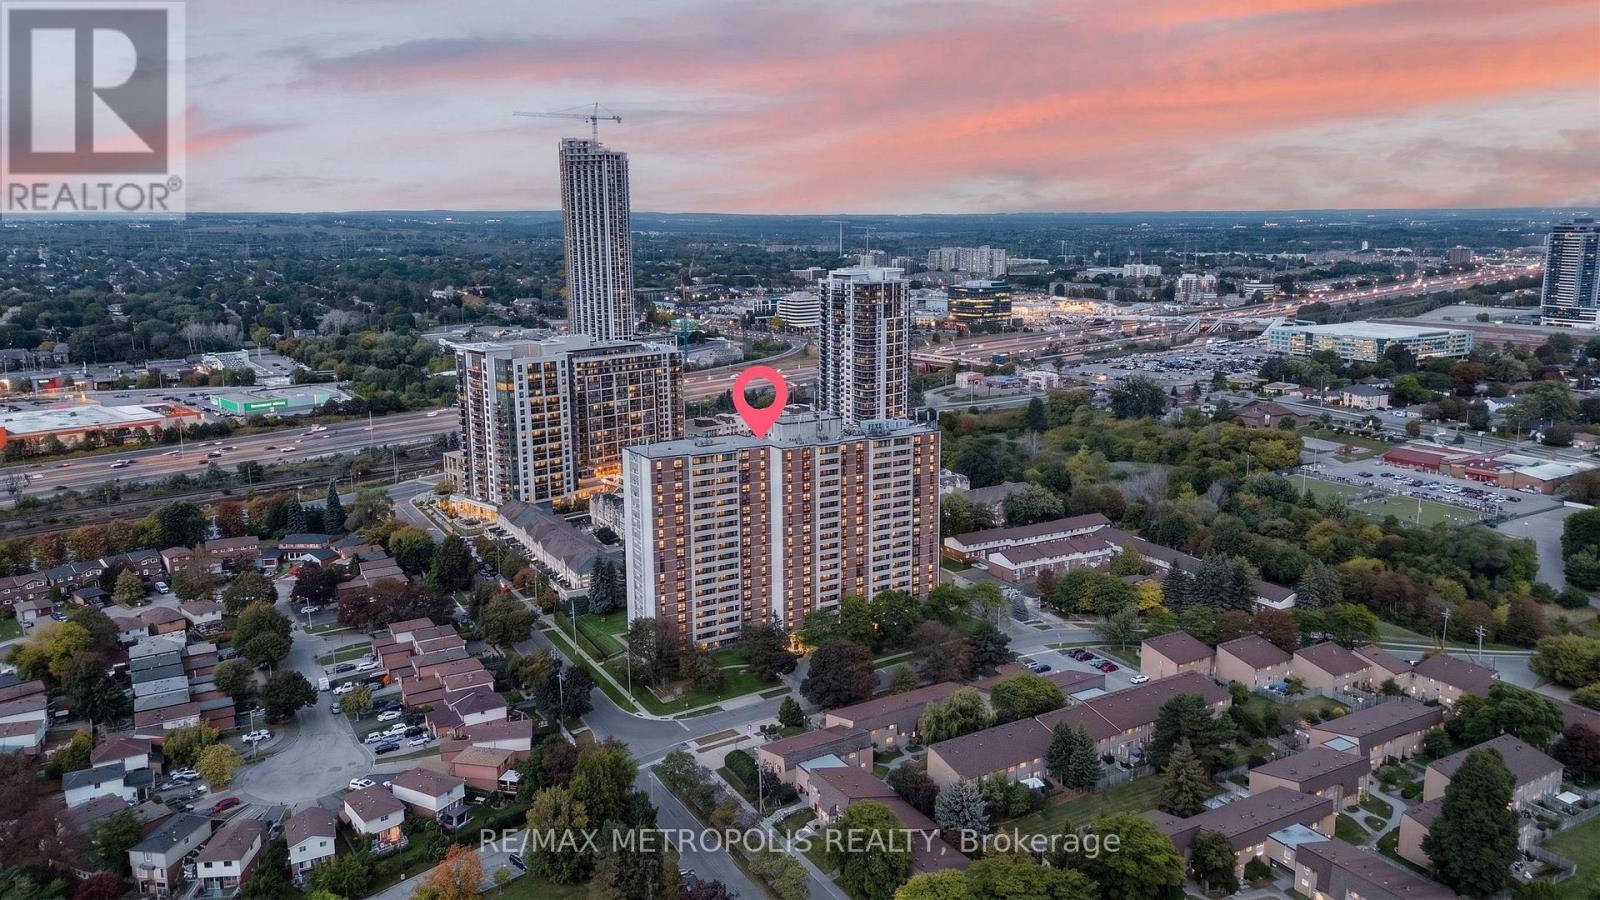
801 - 1210 Radom Street
Pickering, Ontario
Spacious and beautifully maintained 2-bedroom, 2-bath condo offering approximately 1,064 sq. ft. of comfortable living in the heart of Pickering's desirable Bay Ridges community. This bright and functional layout features generously sized principal rooms, large windows, and a private balcony, providing the perfect space to relax and entertain. The well-managed building has seen recent updates, including new windows, upgraded balcony doors, a beautifully renovated lobby with a fireplace, and an updated party/conference room. Residents enjoy excellent amenities including a fitness centre, library, party room, laundry facilities, and ample visitor parking. Ideally located just minutes from Pickering GO Station, Highway 401, Frenchman's Bay, the waterfront, beach, boardwalk, parks, Pickering Town Centre, restaurants, transit, and Lakeridge Health Ajax Pickering Hospital. Don't miss this fantastic opportunity (id:63616)
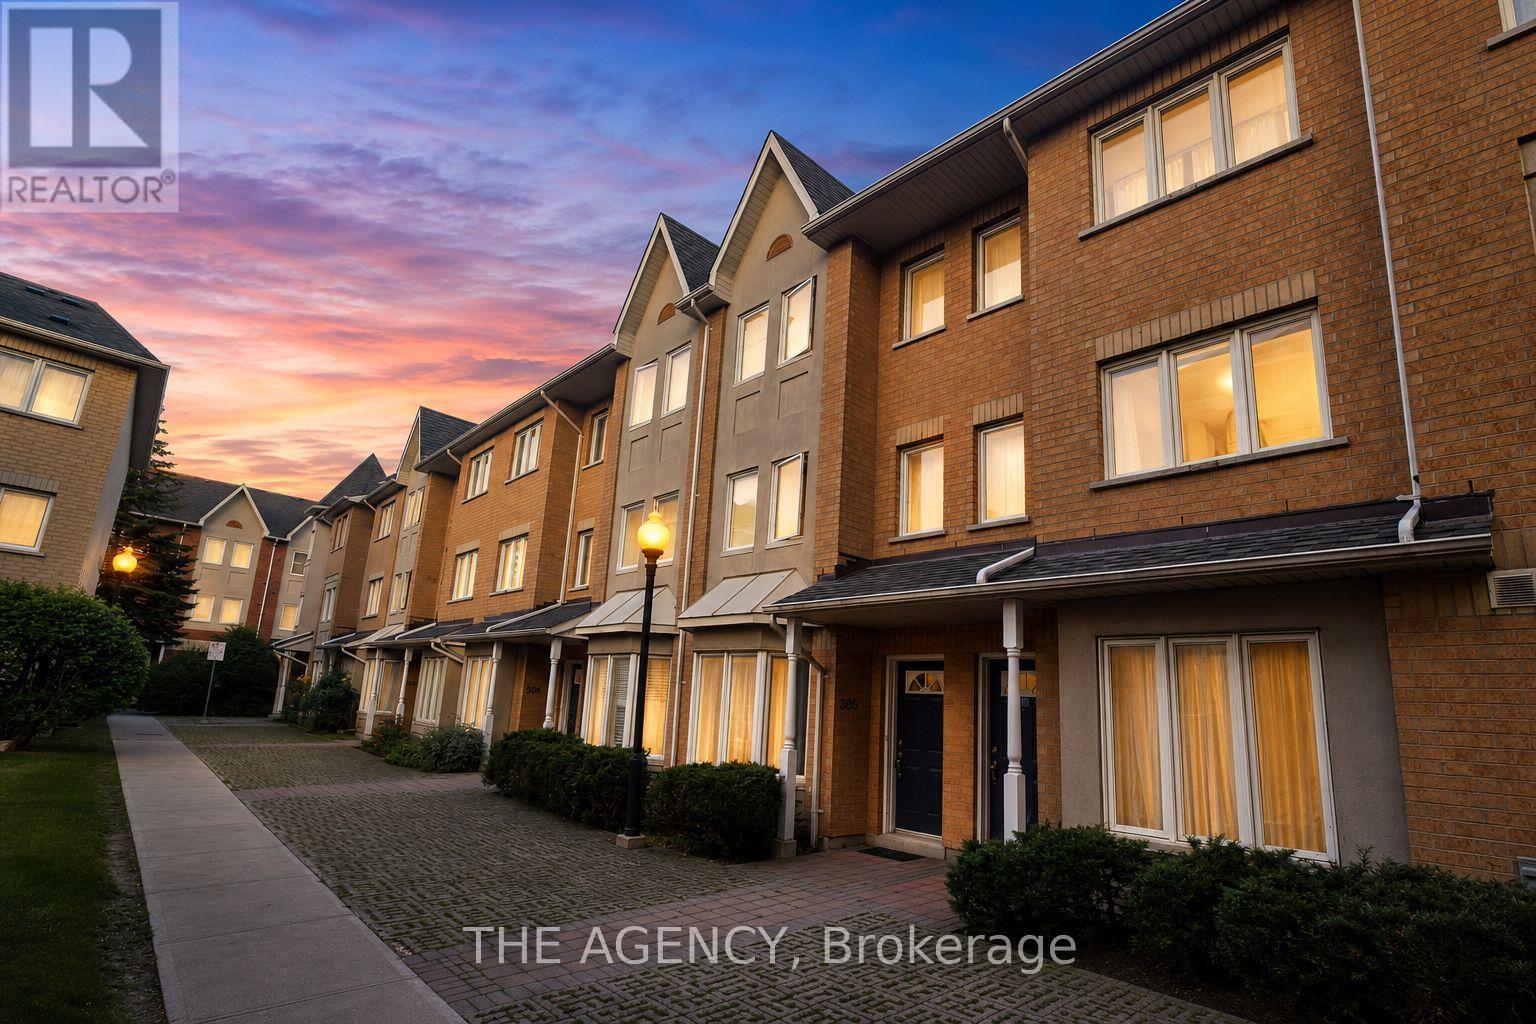
503 - 28 Rosebank Drive
Toronto, Ontario
Welcome to this beautifully maintained 3-bedroom, 3-bathroom townhouse offering the perfect blend of space, comfort, and convenience. Thoughtfully updated with modern flooring, fresh paint, and new blinds throughout, this move-in-ready home features a bright, functional layout designed for everyday living. The spacious primary suite serves as a private retreat with a 5-piece ensuite, while the convenience of second-floor laundry adds to the home's practicality. Enjoy two parking spaces right at your doorstep and plenty of additional visitor parking. Ideally located just steps from the TTC, library, parks, schools, shopping, and only minutes to Highway 401, this home offers exceptional convenience for commuters and families alike. The maintenance fees also include cable TV and internet, adding even greater value. Whether you're a first-time buyer, growing family, or investor, this is an outstanding opportunity to own aspacious, turn key home in a great neighbourhood. (id:63616)
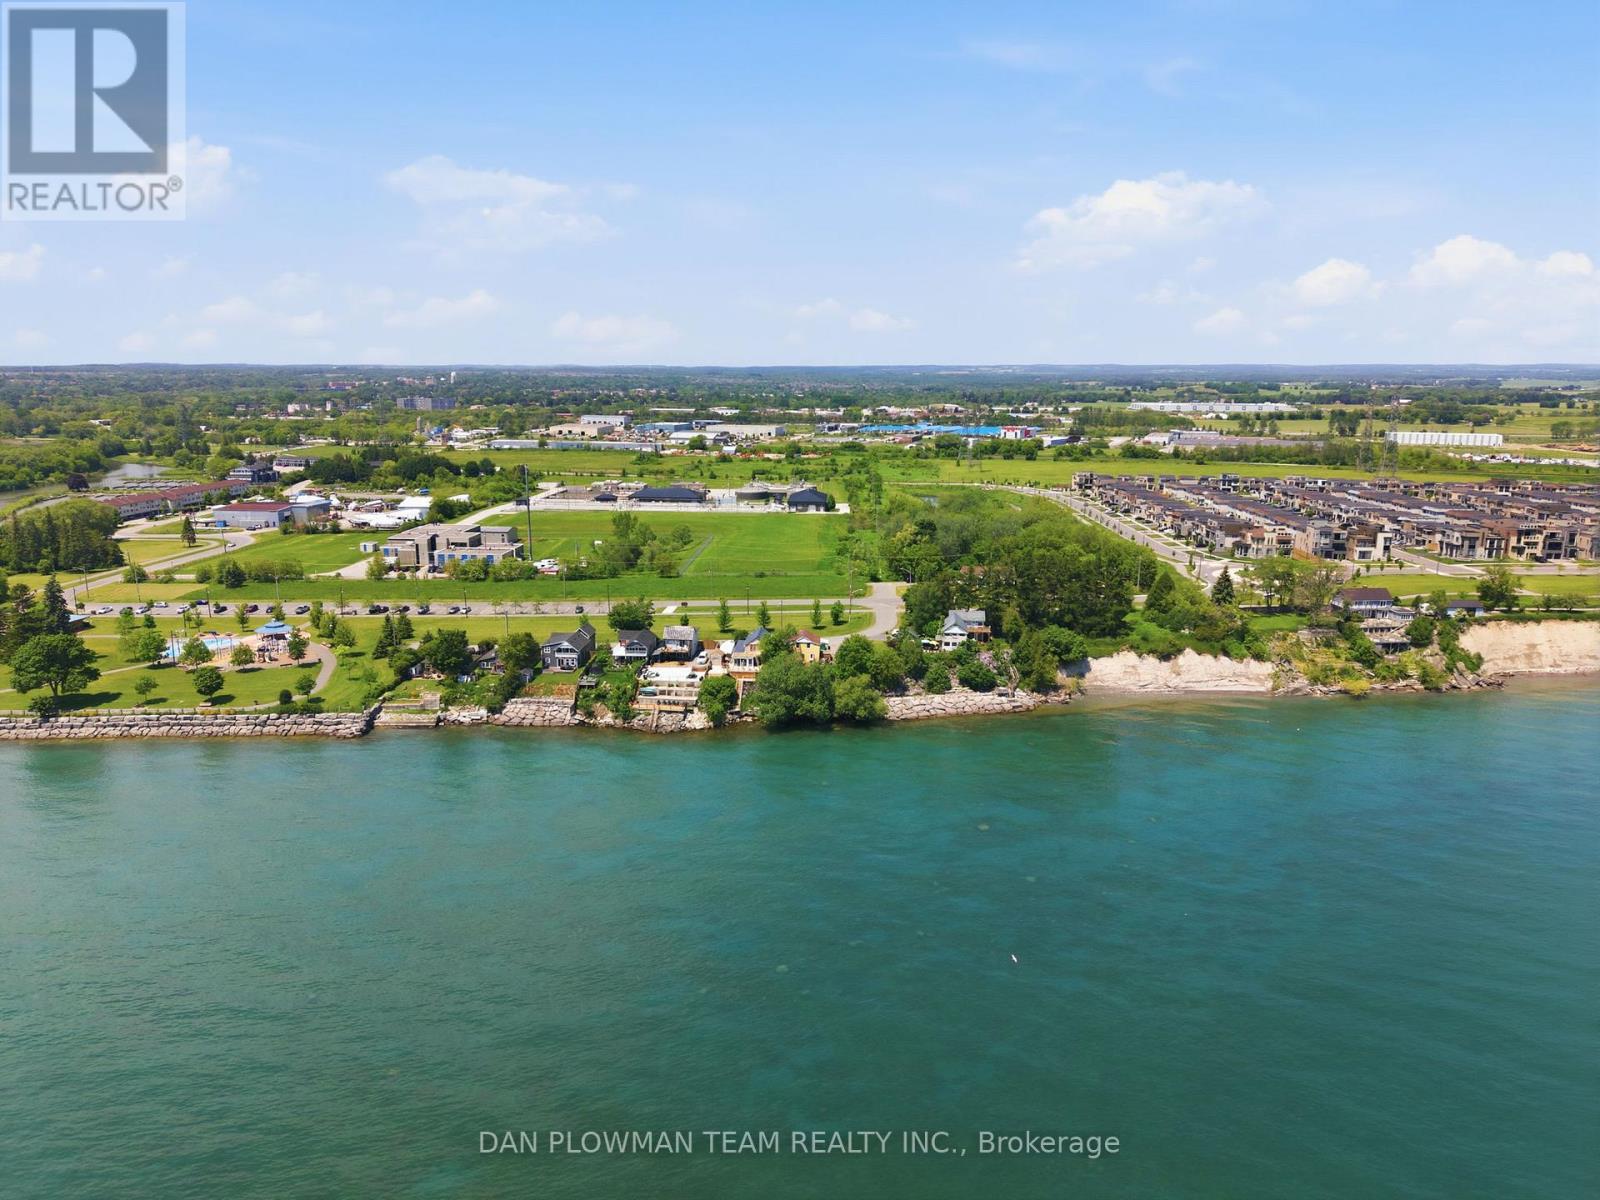
78 East Beach Road
Clarington, Ontario
In Bowmanville's Desirable Port Darlington Community, This Lake Ontario Waterfront Property Brings Lakeside Living, Town Convenience, And Future Possibility Together In One Rare Setting. Known For Its Shoreline Lifestyle, Marina Area, Nearby Parks, Local Amenities, And Access To Historic Downtown Bowmanville, This Location Lets You Enjoy The Calm Of The Lake While Still Being Close To Shopping, Dining, Schools, Transit, And Everyday Needs. Set On A Waterfront Lot, The Property Gives You The Chance To Make Lakeside Dreams A Reality, Whether That Means Enjoying It As A Year Round Retreat, Creating A Place To Gather By The Water, Or Imagining What The Next Chapter Could Become. The Existing 5 Bedroom Home Gives The Property Immediate Use While Keeping The Focus Where It Belongs, On The Land, The Lakefront, And The Long Term Possibilities. Step Outside And The Real Magic Is The Setting, Where Lake Ontario Becomes Part Of Your Everyday View, Your Summer Plans, And Your Quiet Moments At Home. Opportunities Like This Do Not Come Often In Port Darlington, Make Your Move Before This One Belongs To Someone Else. (id:63616)
1815 Dalhousie Crescent
Oshawa, Ontario
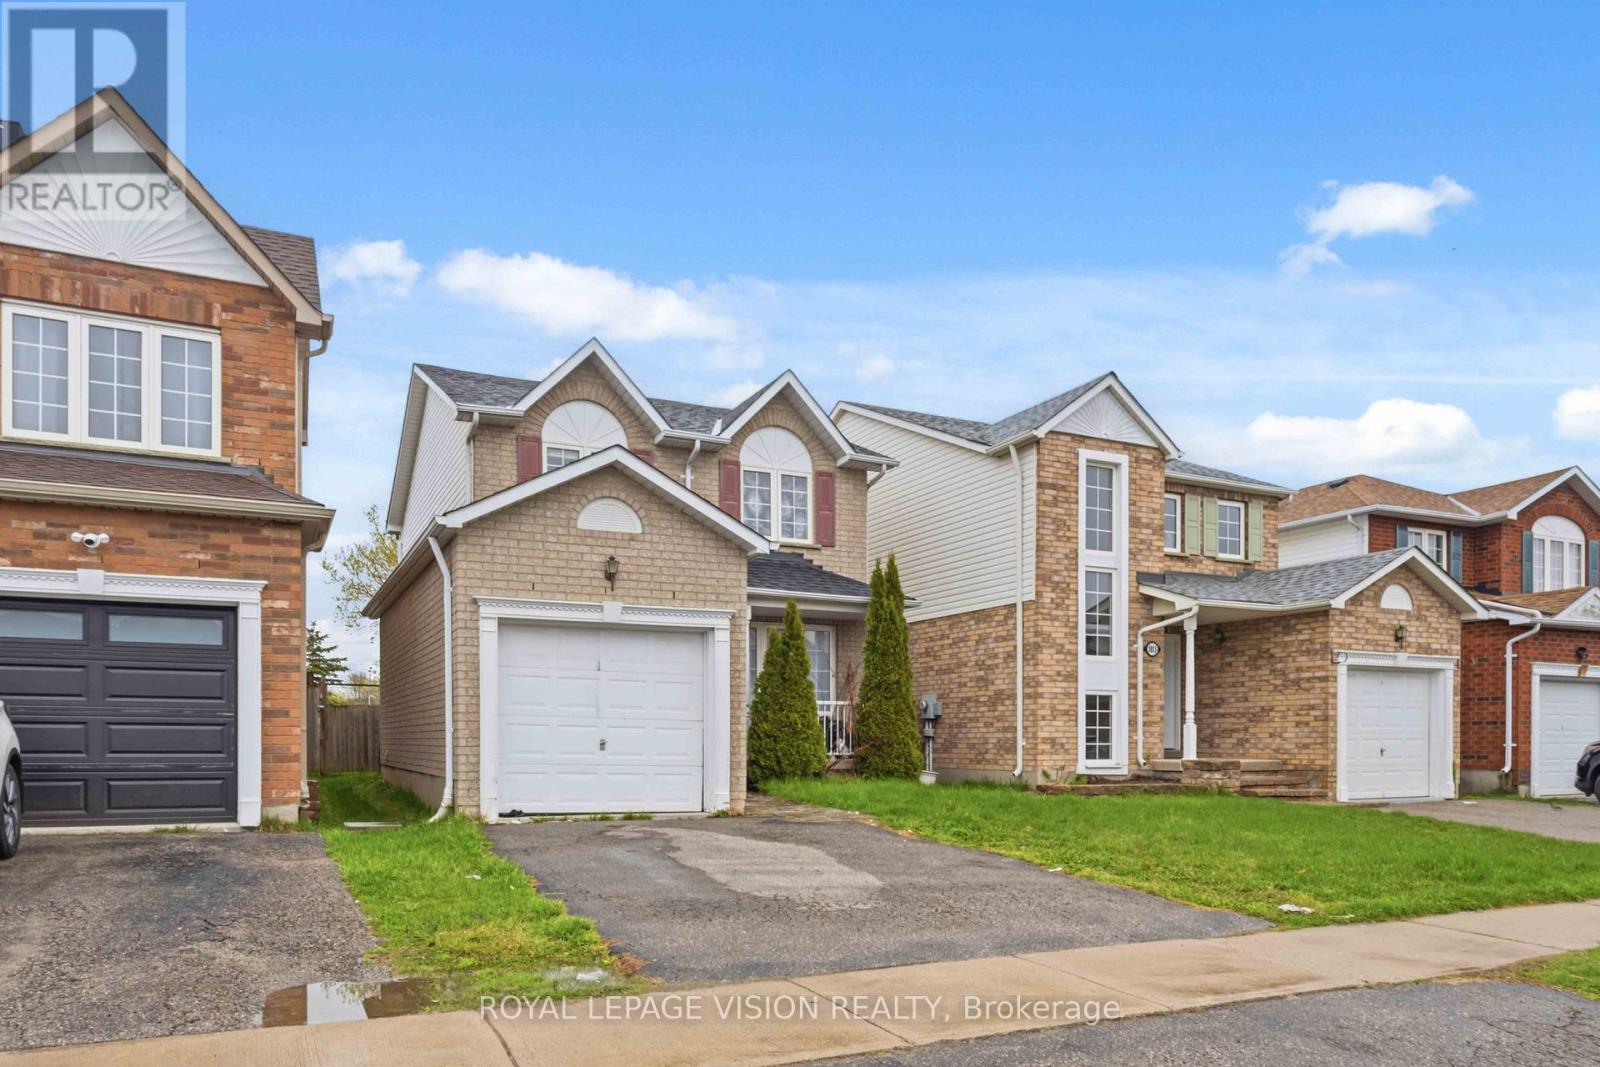
Attention Investors & Multi-Generational Families! High-yield potential meets turnkey convenience in this massive detached home. Potenial income of 4800 per month. Strategically optimized with a rare 7-bedroom layout (3 Upper, 1 Main, 3 Basement), this property is a cash-flow powerhouse located just minutes from Ontario Tech University and Durham College.Recent Capital Improvements:Brand New Flooring: Modern, durable flooring installed throughout for a fresh, low-maintenance finish.Enhanced Bathrooms: Primary suite now features a newly added private ensuite, and the main floor powder room has been upgraded with a newly installed shower, creating a full bath on the entry level.Turnkey Ready: Freshly updated and optimized to maximize per-room rental income or accommodate a large family with ease.Prime Location: High-demand North Oshawa pocket with easy access to transit, shopping, and major schools. A versatile, high-utility asset ready to perform from day one! (id:63616)
49 Kenilworth Crescent
Whitby, Ontario
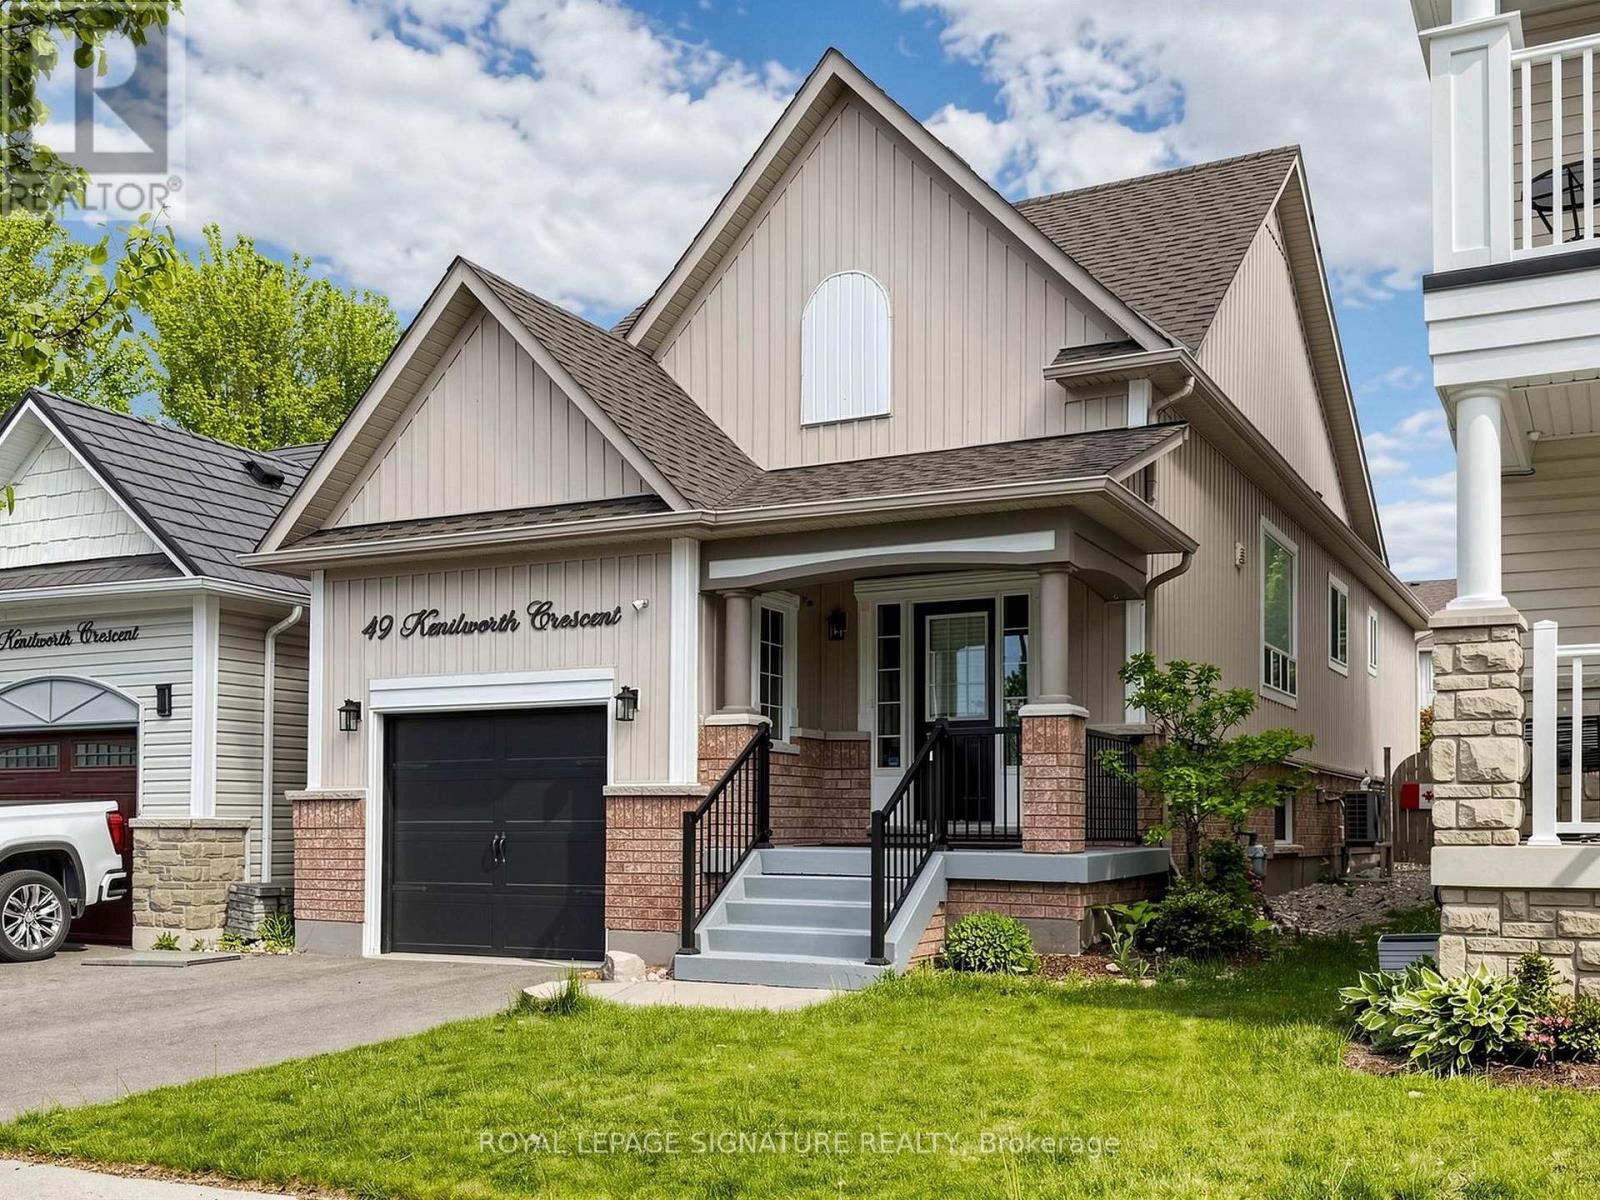
Renovated throughout in 2025, this house is in like-new condition. The kitchen was redesigned, with new cabinetry, Silestone counters and a porcelain backsplash. Appliances include an LG induction range, LG fridge with ice & water and a Bosch dishwasher. The functional layout maximizes the counter space and storage area as well as allowing for a separate eating area or family zone tucked to the rear of the kitchen. There is direct access to the back garden for outdoor entertaining on the wood deck with roofed dining area and adjacent shed. The kitchen is open to the living/dining area, which includes built-in shelving surrounding the electric fireplace. The living room overlooks the front entry area with its powder room, oversized closet and direct access to the garage. Glass sidelights flood the entry with light. The primary bedroom overlooks the back garden through a bay window, has a walk-in closet and a 3-piece ensuite bathroom. The second bedroom is adjacent, with its own large closet. The basement recreation room is huge and is open to the kitchen via the light-filled rear stairway (potentially allowing for in-law suite in future). Also on the lower level is the Third Bedroom, Office (currently used as a gym), Laundry Room and Furnace Room as well as a storage closet and crawl space storage area. 2025 updates include: hardwood flooring throughout the ground floor, vinyl plank flooring on the lower level; plumbing and electrical connections in Kitchen; handrails & balustrade to front and rear stairs; 3 toilets; 2 vanities; deck with roof & shed; pot lights; furnace, air conditioner & Ecobee thermostat; gas water heater; gas line for bbq; interior door hardware; exterior caulking, feature wall in Primary Bedroom. ** This is a linked property.** (id:63616)
5 Norbury Crescent
Toronto, Ontario
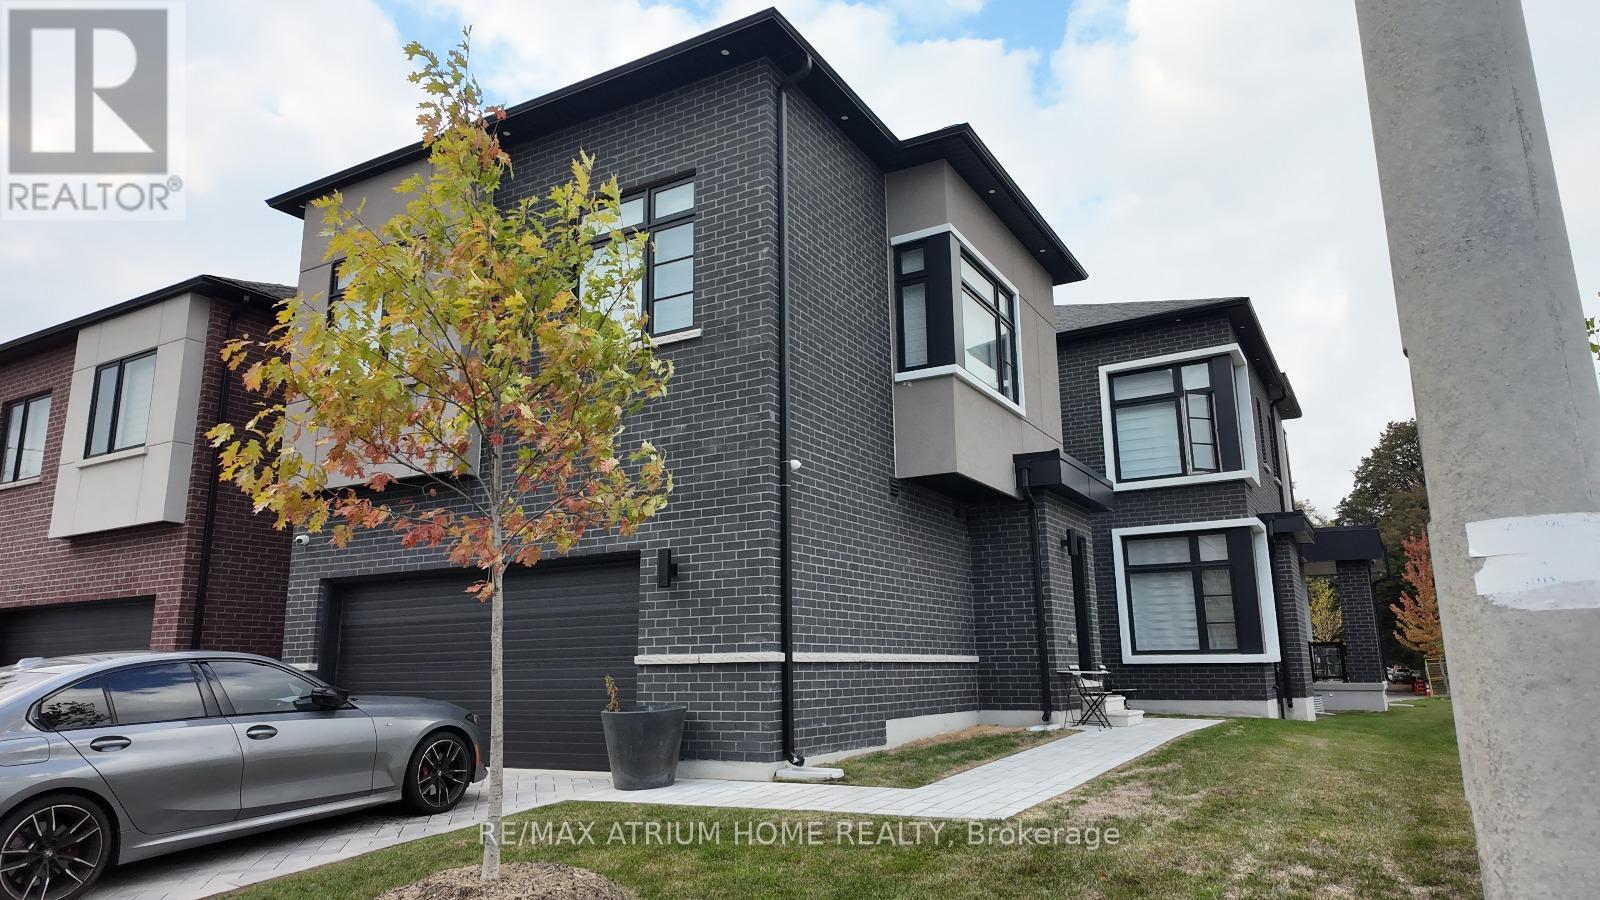
Rare opportunity to own an exceptional 2-year-old Madison Group-built home featuring two fully independent above-grade residences on one property. The beautifully designed Coach House offers complete separation from the main home, making it ideal for multi-generational families, extended family living, or generating excellent rental income-truly two homes for the price of one.Over $ 150000 has been invested in premium upgrades . The main home offers 4 generously sized bedrooms and a home office with4 bathrooms, soaring 10+ ft ceilings on the main and second floors, elegant hardwood flooring, crown moulding, pot lights, expansive windows, and 200-amp electrical service. Every bedroom enjoys convenient access to a bathroom. A functional mudroom with custom built-in cabinetry and garage access adds everyday convenience.The gourmet kitchen is appointed with stainless steel appliances, quartz countertops, upgraded cabinetry, and quality finishes designed for both style and functionality.The fully self-contained Coach House features 2 spacious bedrooms, a bright open-concept living area, a modern kitchen, a full-sized bathroom, in-suite laundry, and , providing complete privacy and flexibility.The property offers a private side-by-side entrance design, a 2-car garage, private driveway parking, and space for up to 4 vehicles.Located in a highly desirable Scarborough community, within walking distance to SMA - Abu Bakr Siddique Mosque, and just minutes from Scarborough Town Centre, Scarborough General Hospital, Thomson Memorial Park, Birkdale Ravine Park, highly rated schools, supermarkets, restaurants, public transit, and Highway 401.A rare combination of luxury, versatility, and outstanding investment potential. Currently, both residences are tenanted with a combined rental income of approximately $9,000 per month (as per Seller). Floor plans are attached. Please refer to the floor plans for detailed room measurement (id:63616)
1015 - 120 Parliament Street
Toronto, Ontario
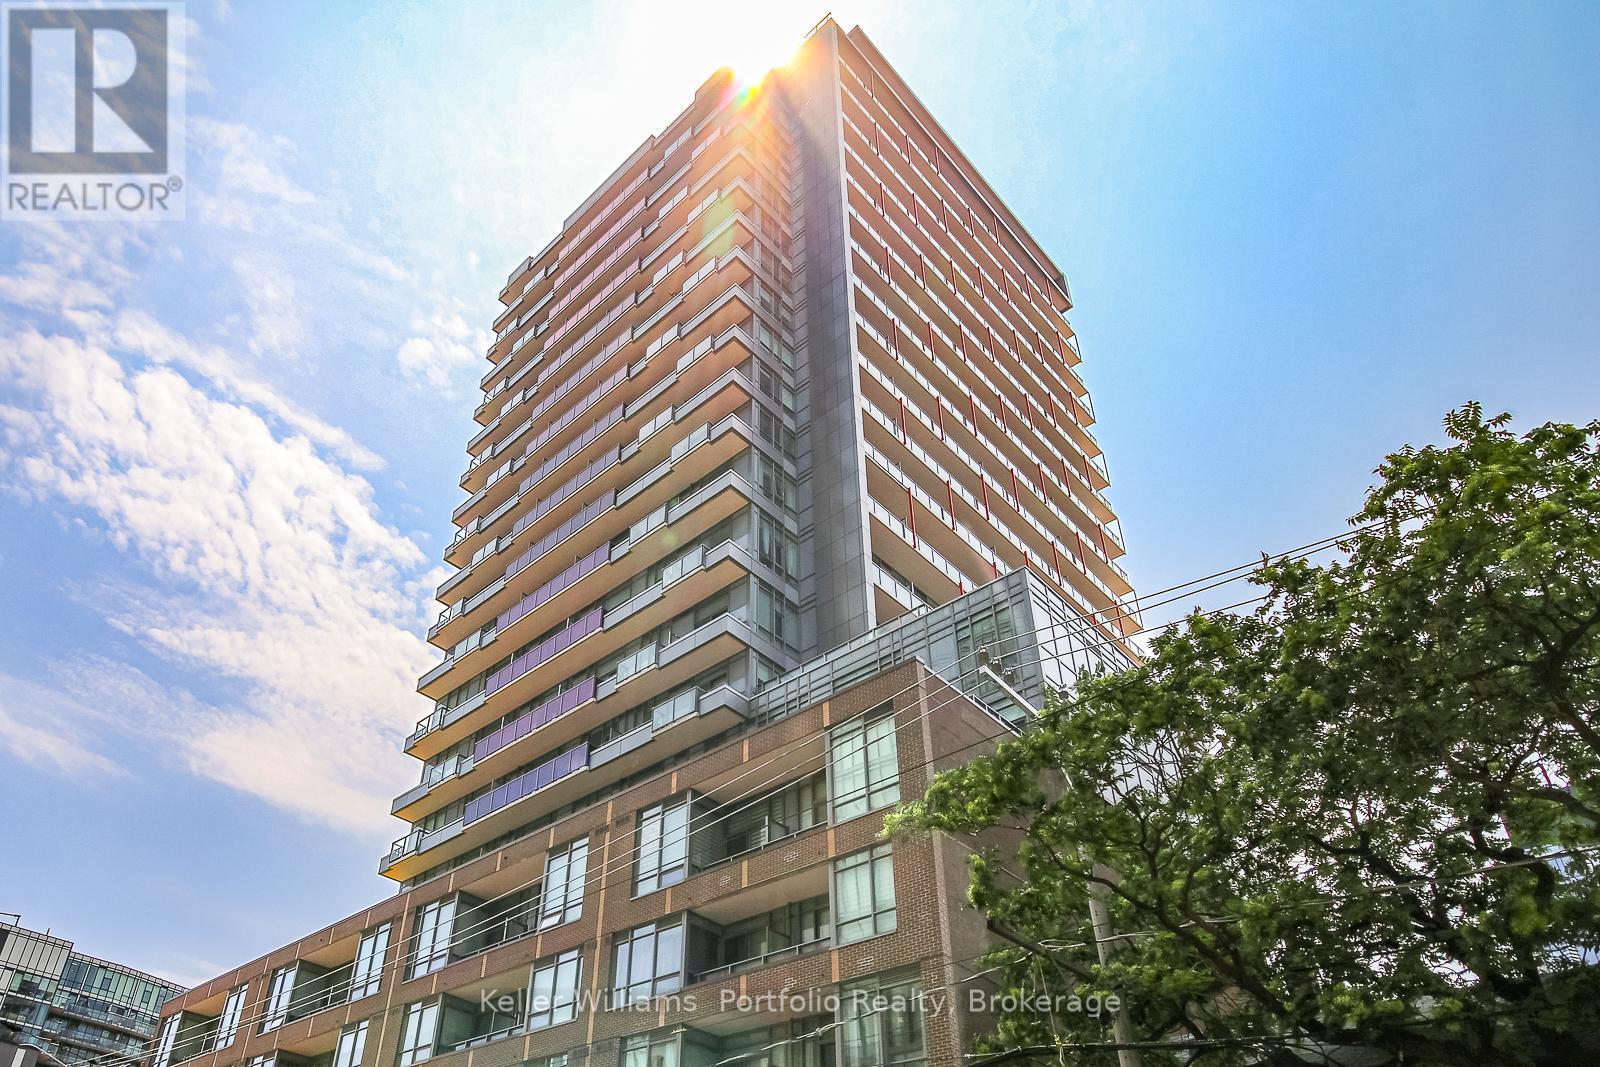
Beautiful 2 bedroom condo plus den, just north of the Distillery. Functional open concept layout w/floor-to-ceiling windows. Excellent location, transit nearby. Step out onto the king streetcar, walking distance to St. Lawrence market, Corktown & Distillery District. Close by is No Frills, Shoppers, Banks and Restaurants. Hop into your car and get on two highways, DVP & Gardiner in minutes. Building amenities include, Concierge, Gym, Outdoor patio, Sundeck, Art room, Fire Pit, Yoga room, Rec room & Bike storage. (id:63616)
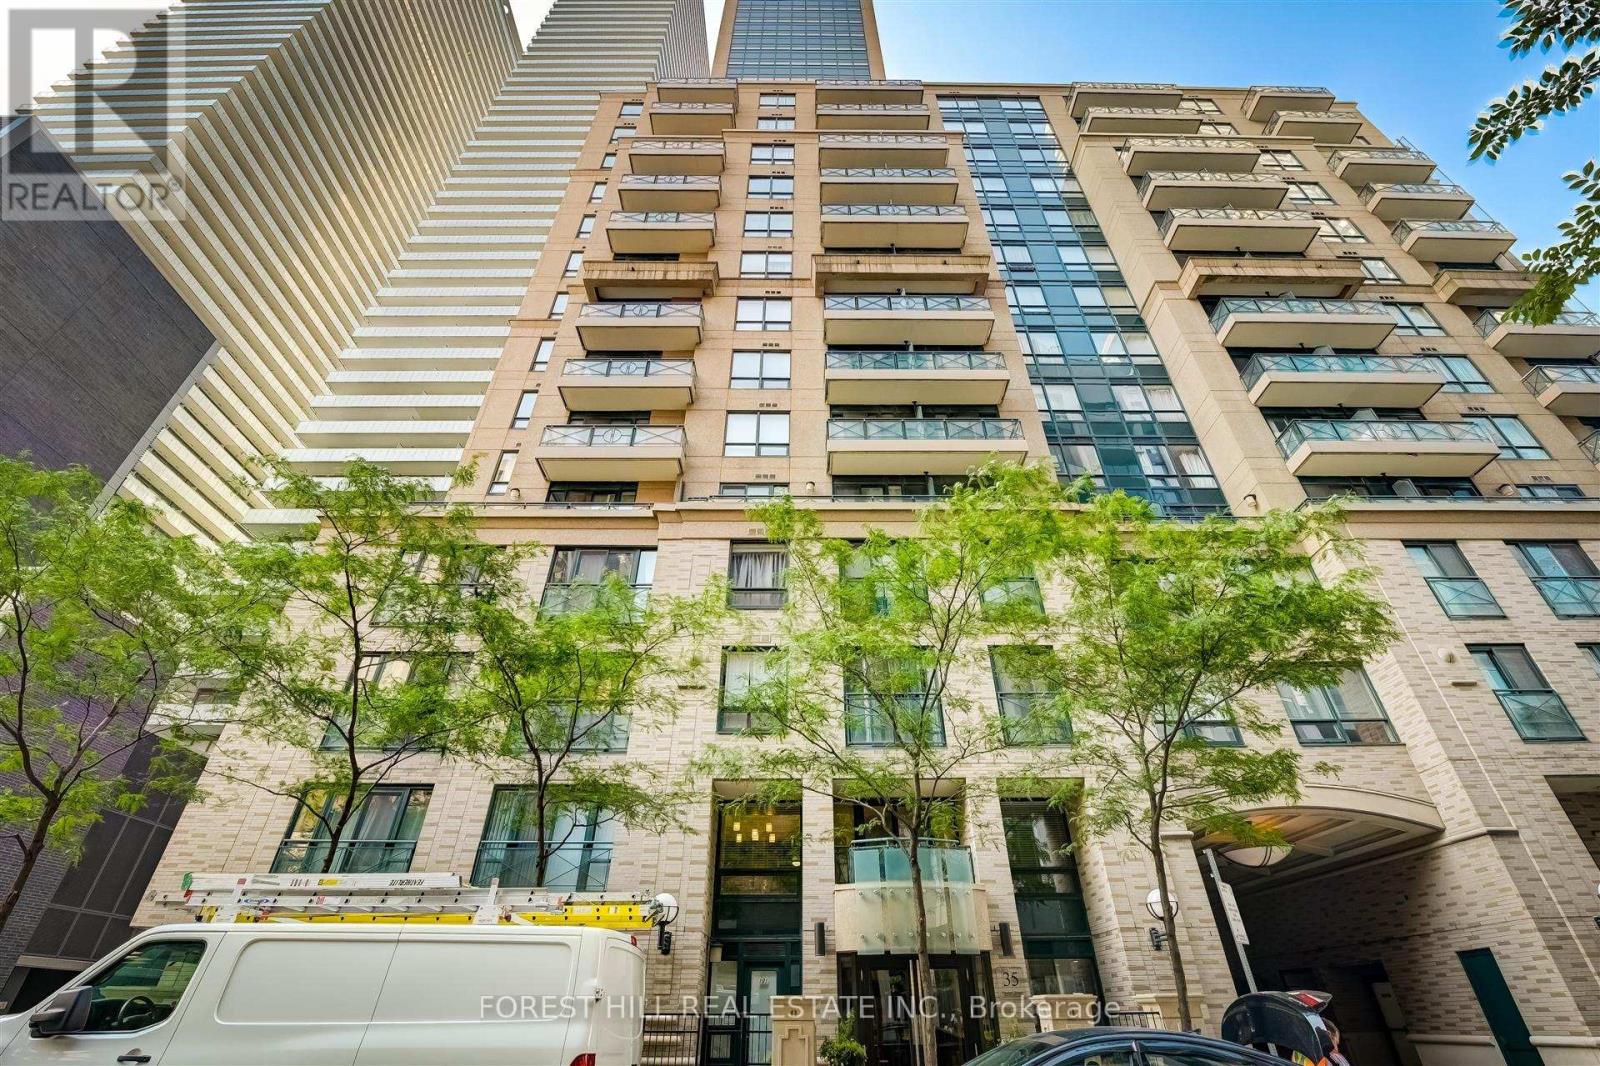
2504 - 35 Hayden Street
Toronto, Ontario
Welcome To The Bloor Street Neighbourhood Condos. Interior Design By Chic Life Stylist Brian Gluckstein. Enjoy A New York Style Vibe Steps From The Subway, Yonge & Bloor, Yorkville And Endless Shopping. Spectacular 10' Ceilings, South & West Views, Spacious 775 S.F., 2 Bathrooms& Walking Distance To Public Green P Parking. Unsurpassed Value In Toronto's Vibrant Condo Market. Numerous amenities in addition to those listed has guest suites and a party room. (id:63616)
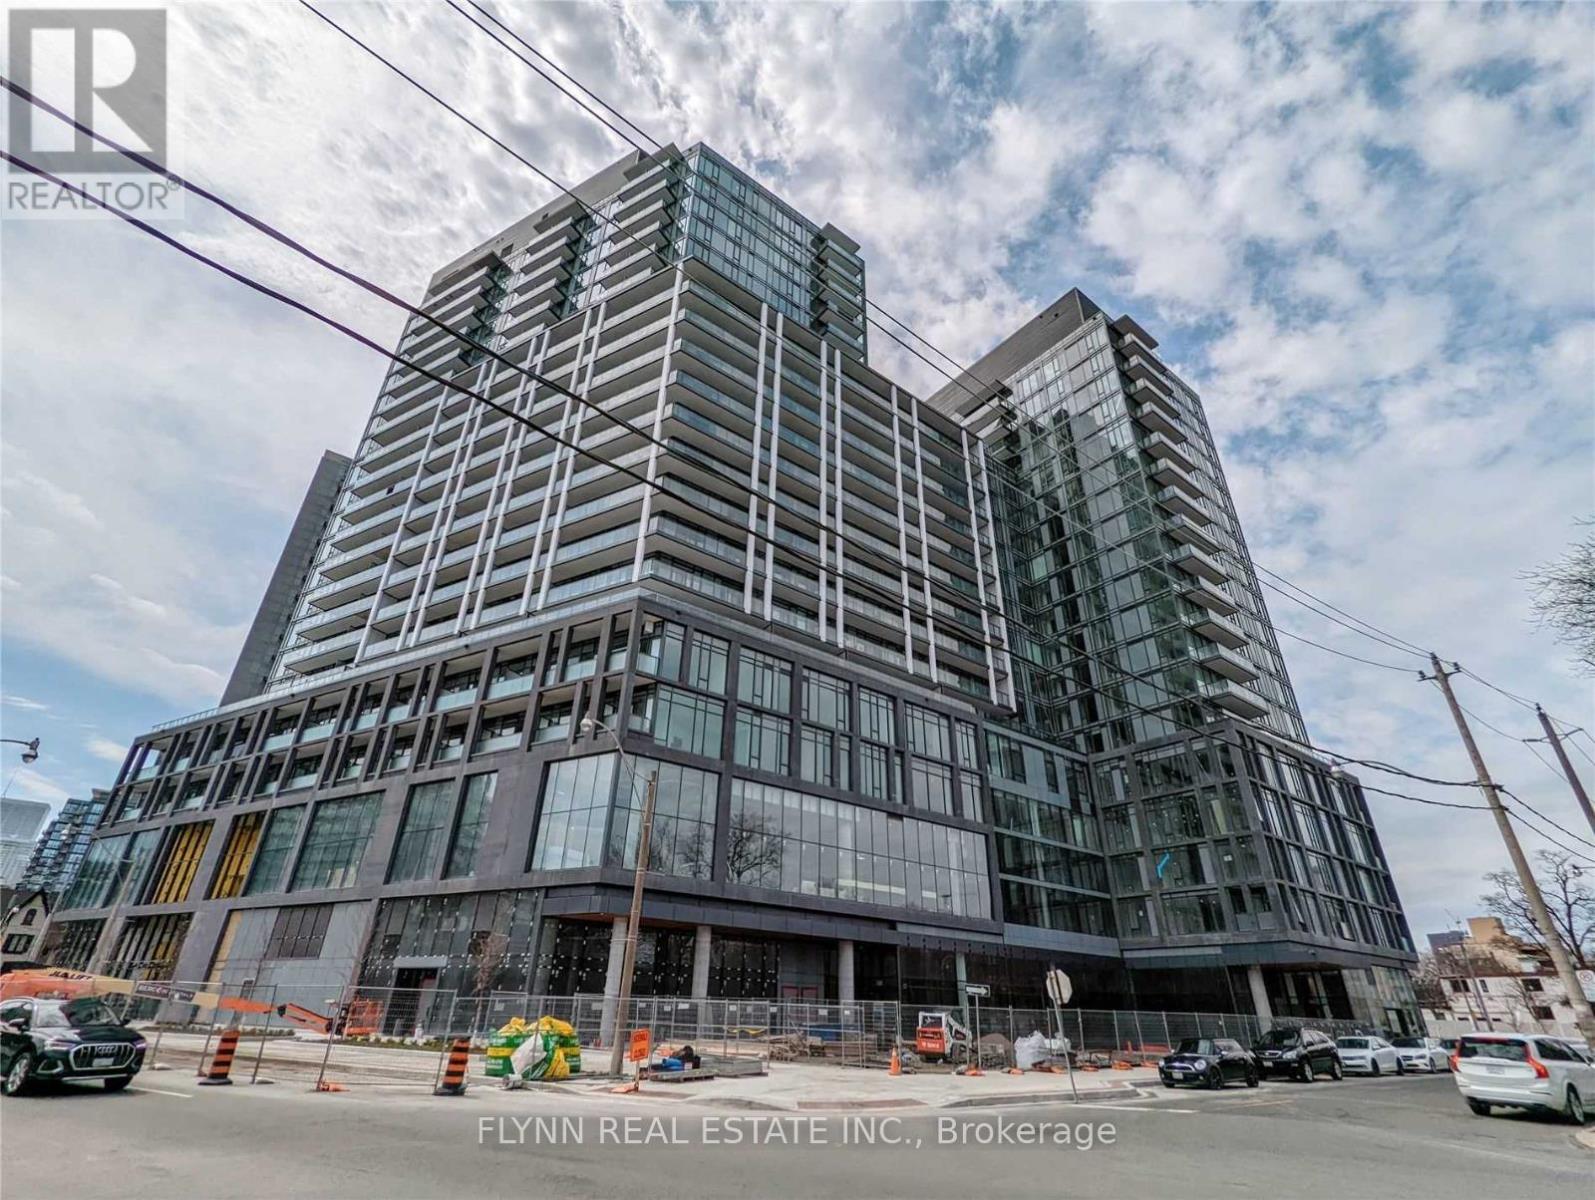
523 - 50 Power Street
Toronto, Ontario
Suite Is South West Facing | 3 Br + Den + 2 Full Bath + Locker + One (1) Parking Space + Window Coverings| Find Yourself At HomeIn This Modern Abode, Located In The Centre Of One Of Toronto's Most Vibrant Neighbourhoods. Step Into A Vivacious Community Of AuthenticCharm W/ Ttc At Your Doorstep | Over 10' Smooth Ceiling | Brand New Stainless Steel Appliances | Double Height Lobby W/ 24 Hr Concierge |Retail Conveniently Located In The Building (id:63616)
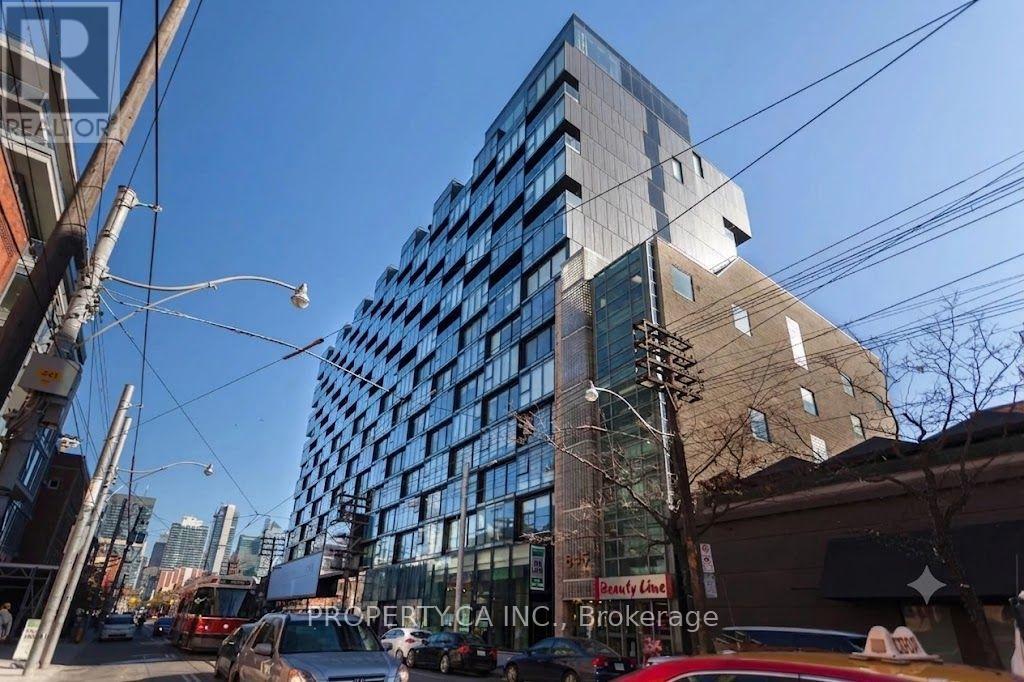
632 - 629 King Street W
Toronto, Ontario
Welcome to Thompson Residences in the heart of King West. This bright, open-concept 1-bedroom, 1-bathroom suite features floor-to-ceiling windows, hardwood flooring throughout, and a modern kitchen with integrated appliances and luxury finishes. Living here gives you access to premium amenities: a rooftop pool and garden deck, fully equipped gym, party and media rooms, 24-hour concierge, and the onsite restaurant, Lavelle. Situated just steps away from Toronto's best dining, nightlife, and transit, this suite delivers an elevated, effortless urban lifestyle in one of the city's most vibrant neighbourhoods. Includes a storage locker at no extra charge. (id:63616)
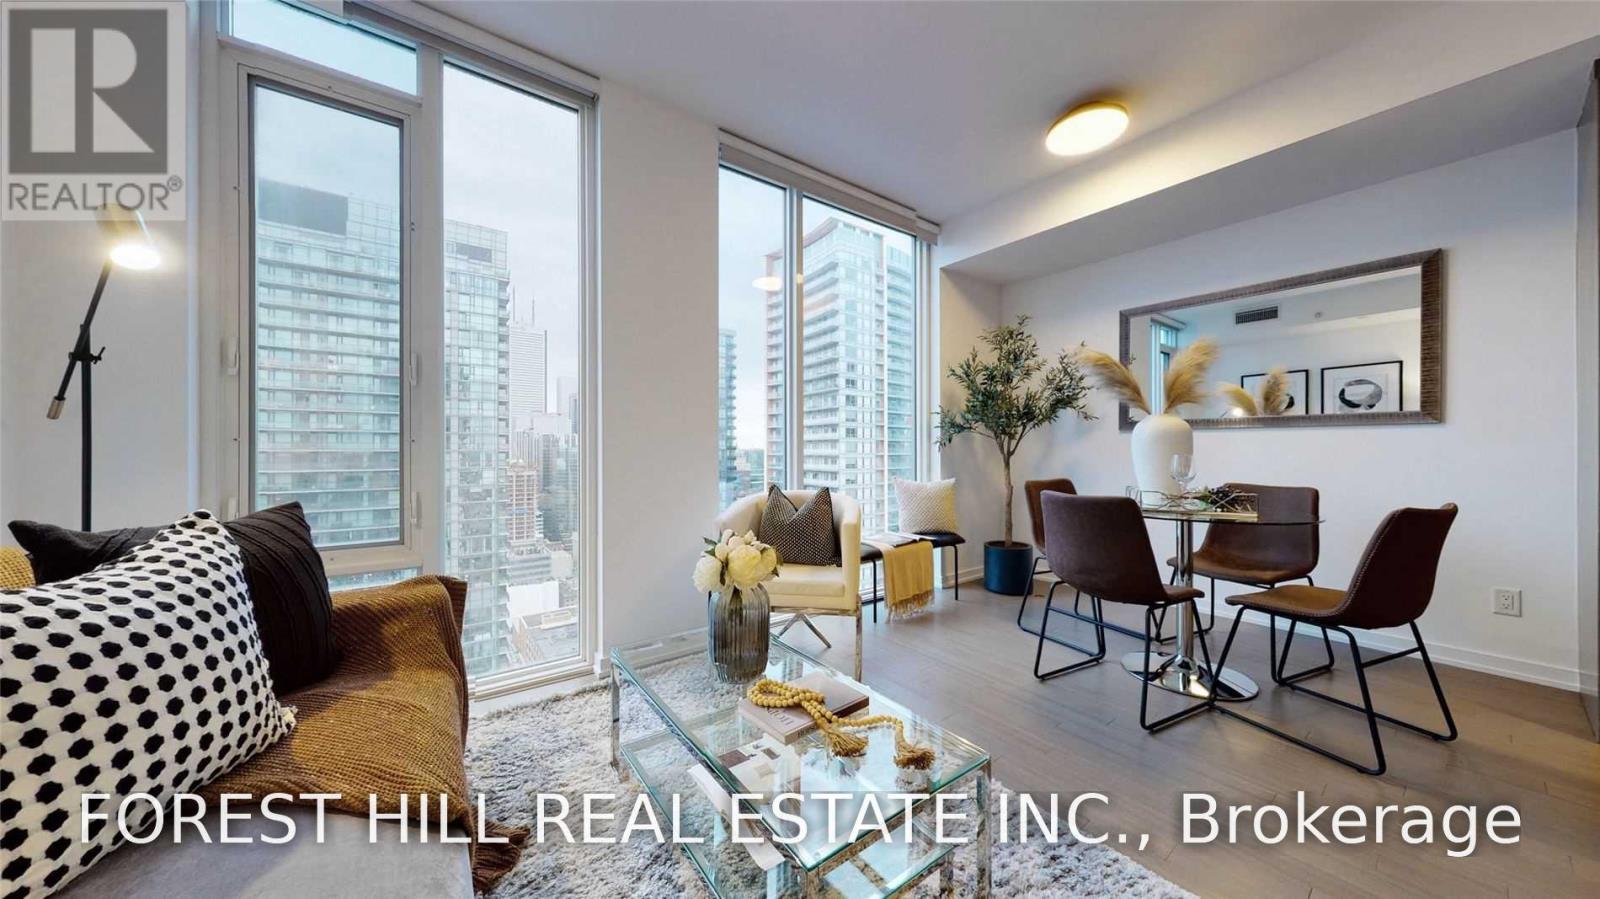
3205 - 101 Peter Street
Toronto, Ontario
The Best Of Urban Living! Beautiful Executive One Bedroom Unit Located In High Demand Entertainment & Financial District, Contemporary Design With A Practical, Spacious Layout, Floor To Ceiling Windows To Enjoy The Stunning Views Of The City, Lake And Cn Tower, Lots Of Natural Light, Freshly Painted, Steps To Queen Street, Shops & Restaurants, Supermarket, Nightlife, Public Transit, Stadium And More! 9 Ft Ceilings, Large Closets. Immaculate! (id:63616)