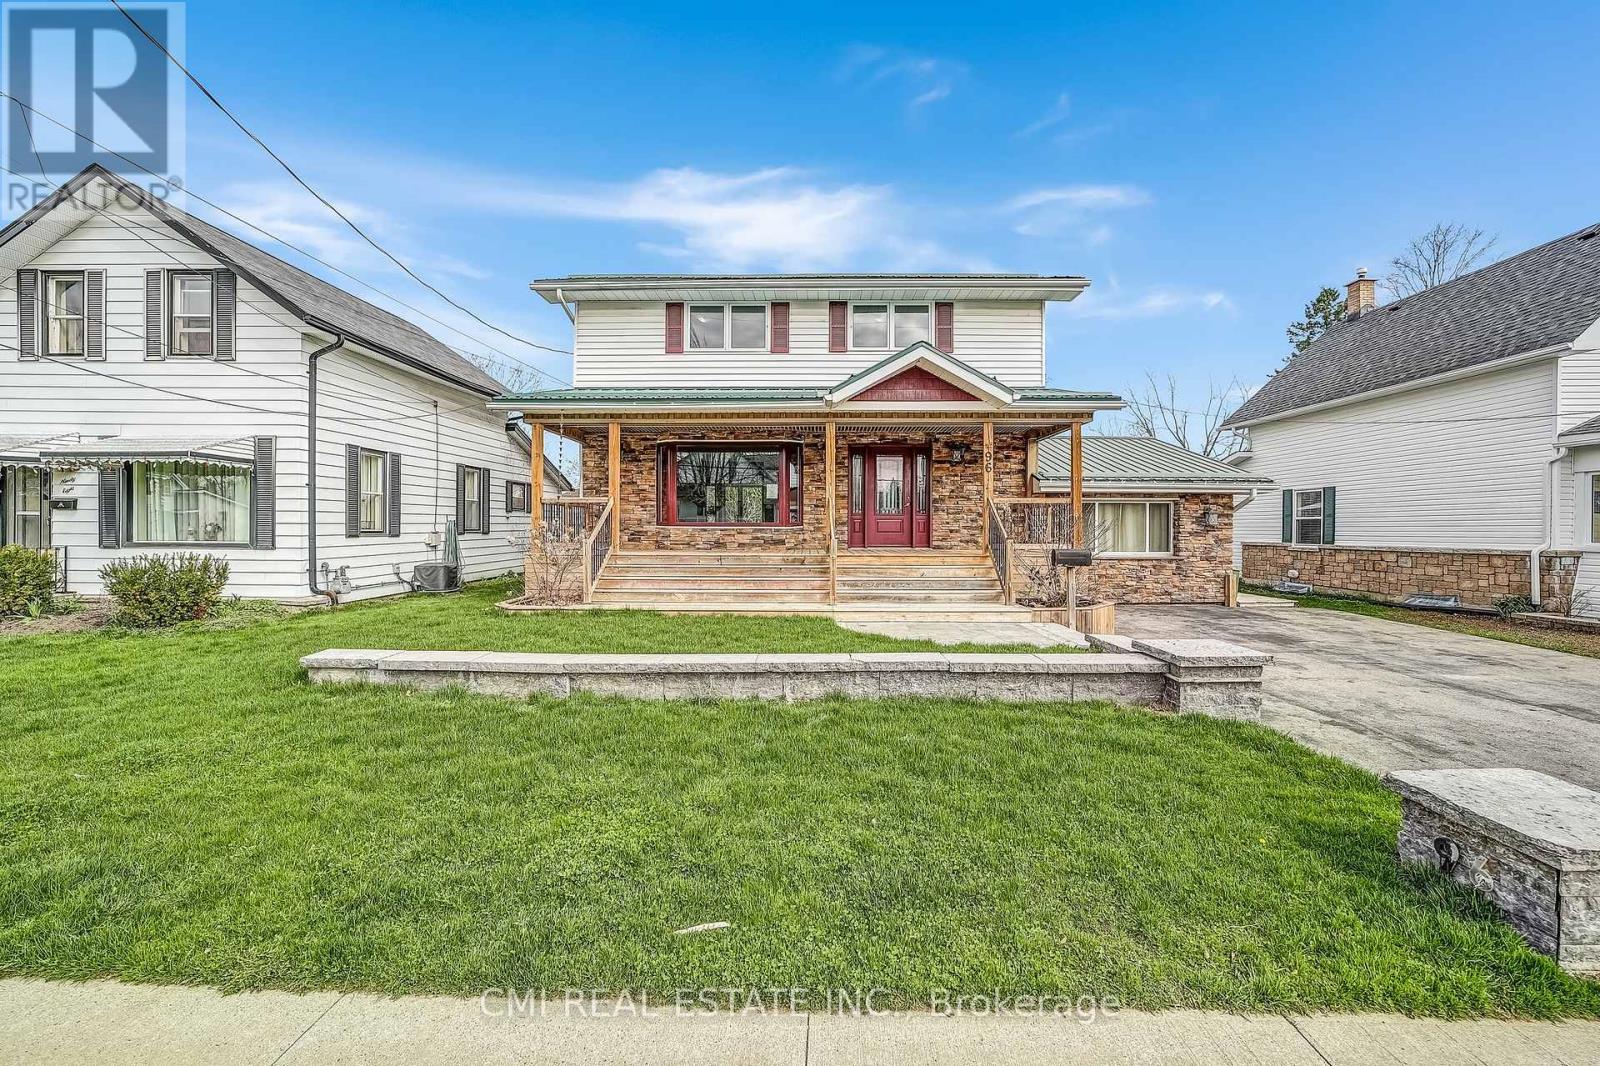
96 Elgin Street
Kawartha Lakes, Ontario
Charming detached home in a family-friendly neighborhood, set on a beautifully maintained 57 203 ft lot surrounded by mature trees. Enjoy a spacious covered front porch-perfect for morning coffee and quiet relaxation. The bright foyer opens into a welcoming eat-in kitchen complete with a chef's walk-in pantry. The open-concept living and dining area provides an ideal layout for a growing family, while a naturally lit sunroom offers the perfect retreat for plant lovers. A separate cozy family room with a fireplace connects through the laundry area and 2-pc powder room to a functional mudroom with built-in storage and a walkout to the rear deck. The upper level features four generous bedrooms and a well-appointed 5-piece bathroom. The fully finished basement includes a spacious recreation room with a fireplace, additional bedroom, 3-pc bathroom, utility area, and a large cold room/cantina-ideal as an in-law suite or guest accommodation. Step into the entertainer's backyard showcasing gorgeous landscaping, a large deck with built-in bar top, and a hot tub-an outdoor oasis perfect for hosting family and friends. (id:63616)
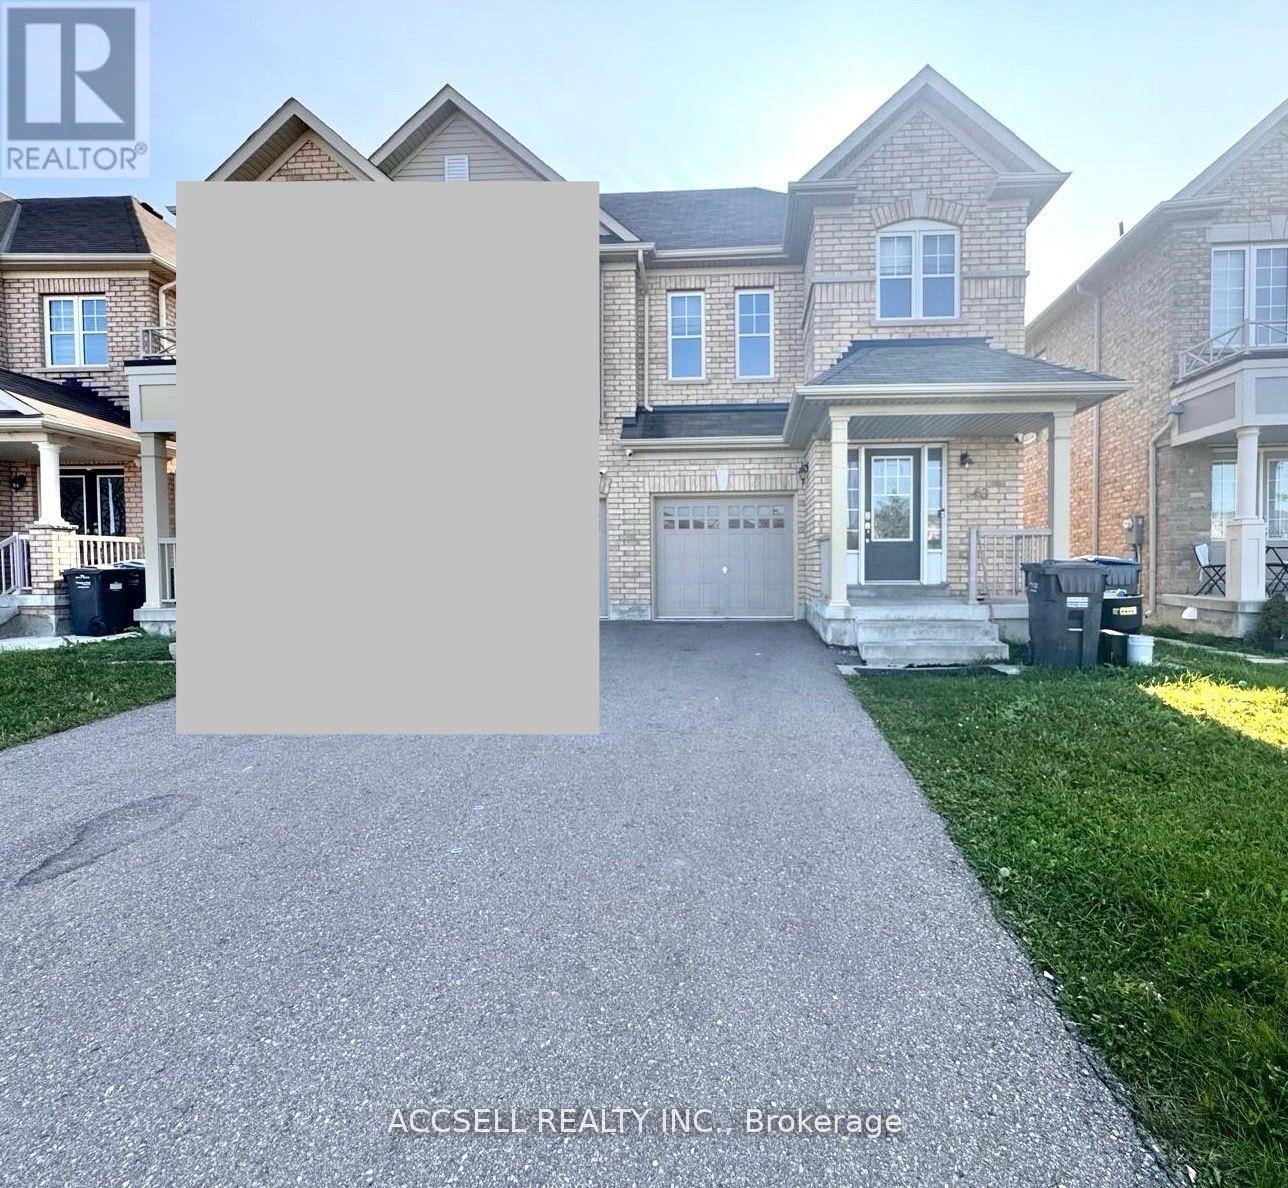
43 Banbridge Crescent
Brampton, Ontario
Welcome to 43 Banbridge Cres, ideally located in the sought-after James Potter Rd & Bovaird Dr area. This beautifully renovated semi-detached home features 4 bedrooms, 3 bathrooms, fresh paint, and laminate flooring throughout, offering a modern and completely carpet-free living space.Enjoy a prime location just minutes from Mount Pleasant GO Station, Jean Augustine Secondary School, James Potter Public School, parks, transit, and everyday amenities. Just a 5-minute drive to Credit Ridge Commons, featuring Home Depot, Dollarama, major banks, restaurants, and more.Move-in ready and perfectly situated - this one won't last! (id:63616)
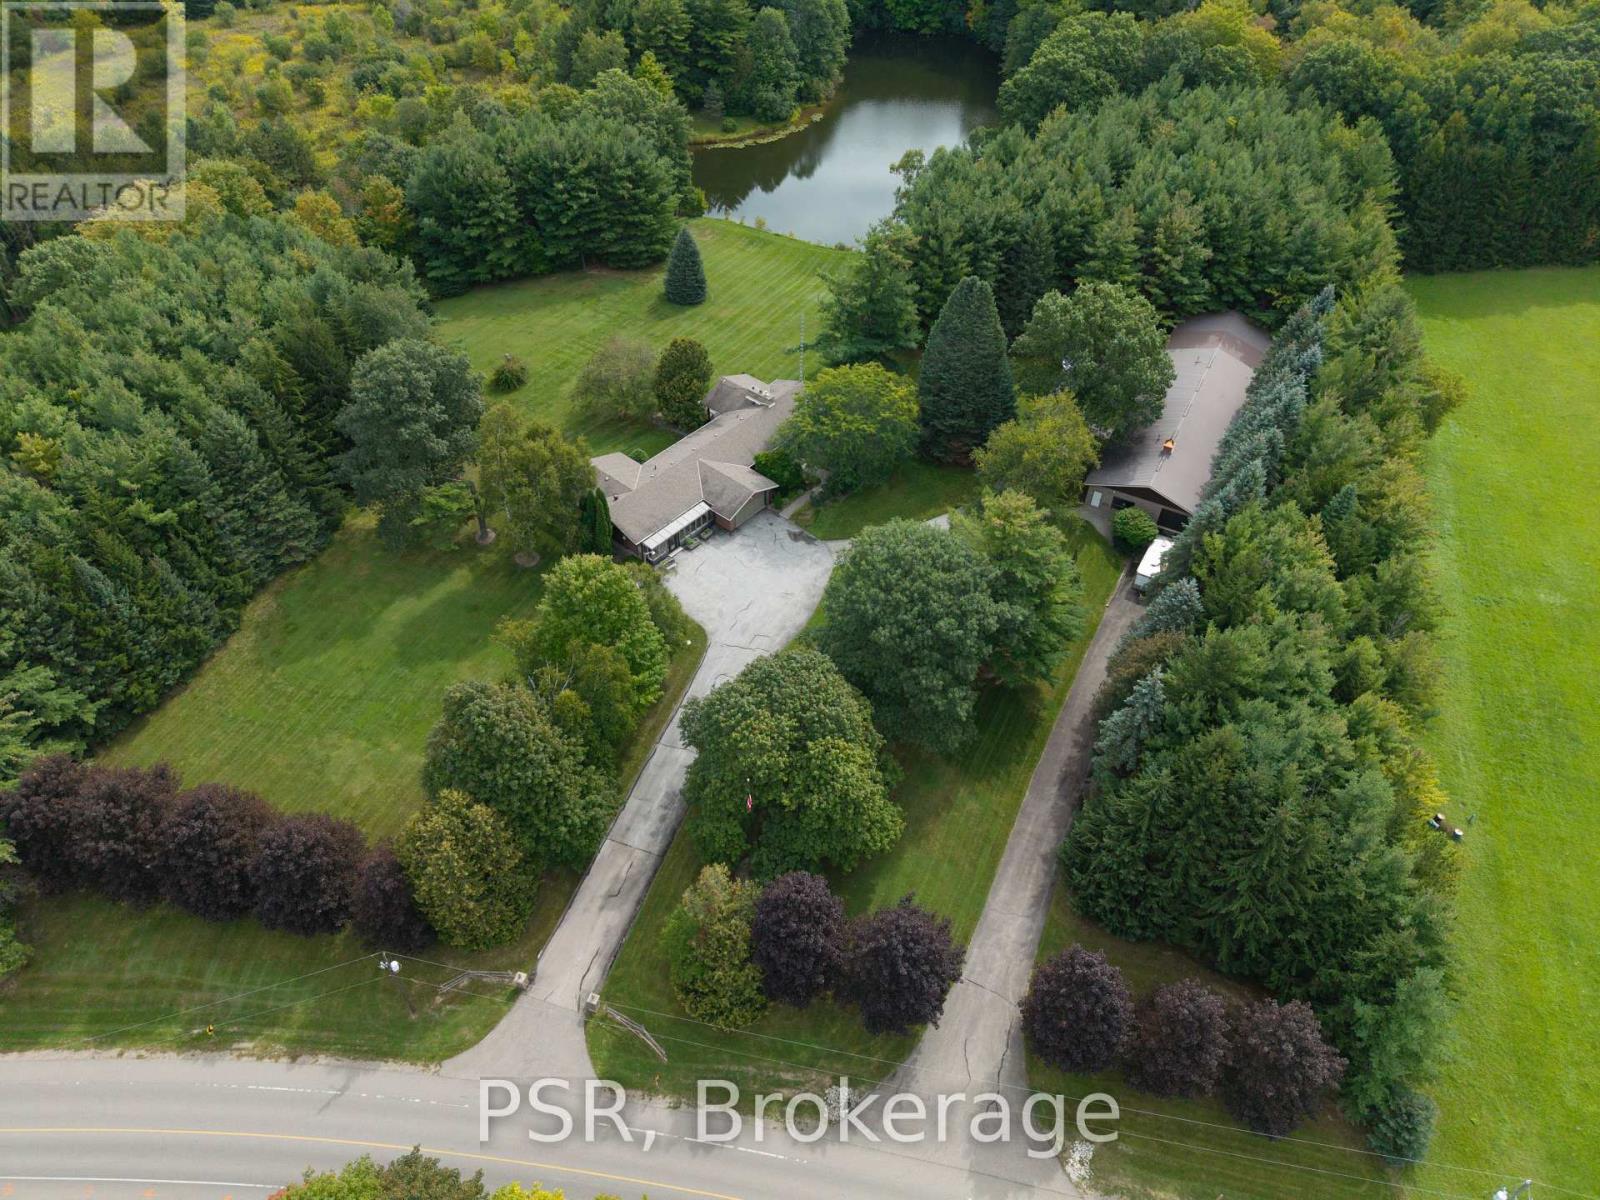
7191 Castlederg Side Road
Caledon, Ontario
Welcome to an exceptional 10 acre property offering the perfect blend of residential comfort and versatile workspace. This spacious 4 bedroom bungalow offers approximately 2,800 sq. ft. of living space and is ideally suited for families, multi generational living, or a live/work lifestyle. The main floor features a bright kitchen with soaring cathedral ceilings, open to a welcoming family room complete with cathedral ceilings and fireplace. A generous great room provides additional flexibility and could easily serve as an in law suite, home office, studio, or extended family space. The finished walkout basement offers an expansive recreation room with an additional fireplace, providing plenty of space for entertaining, relaxing, or creating a dedicated family retreat. The property also features an impressive commercial style building of over 5,500 sq. ft., offering outstanding potential for a variety of business, storage, workshop, or hobby uses. The building includes one truck height garage door and two drive-in garage doors, providing excellent functionality and accessibility. Set on a substantial 10 acre parcel With large spring fed pond, this property presents a rare opportunity to combine home, land, and substantial workspace in one location. An ideal setting for those seeking a unique live/work arrangement with room to grow, operate a business, or accommodate a variety of lifestyle needs. LIVE/WORK.. (id:63616)
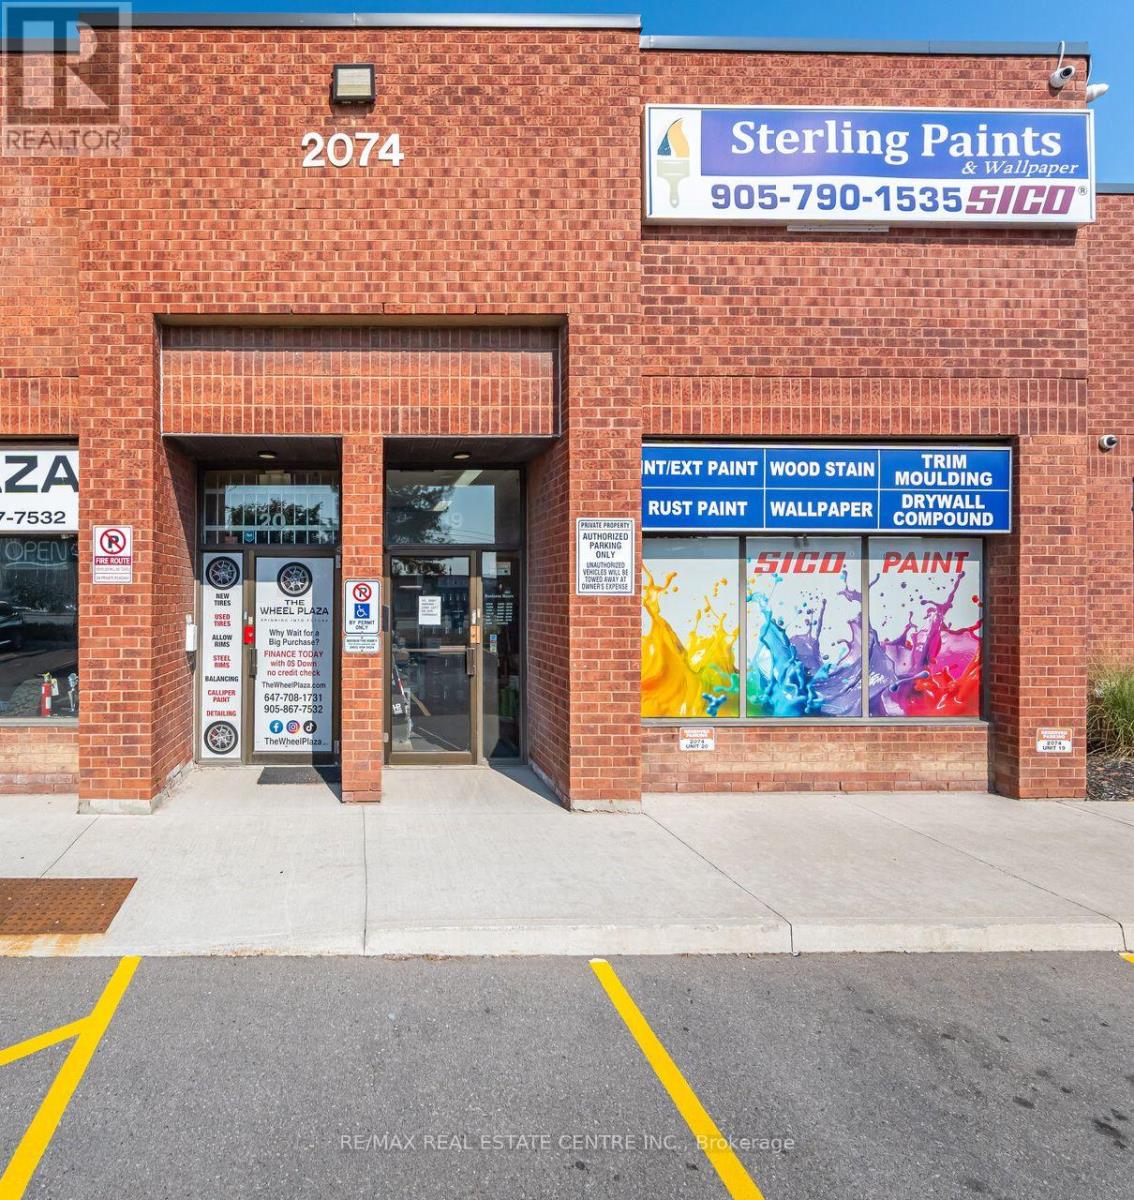
19 - 2074 Steeles Avenue E
Brampton, Ontario
High-Exposure Commercial Retail/Industrial Space on Steeles Ave! Rare opportunity to secure 2,392 sq. ft. of premium space with unbeatable frontage on Steeles Avenue one of the busiest corridors in the GTA. Currently home to a successfully operating Paint and Trim Business, this unit offers both visibility and functionality for a wide range of uses. Benefit from over 25,000 cars daily, a 4-way stoplight at the plaza entrance, and a bus stop right at your doorstep for maximum exposure and accessibility. Property Highlights:Turnkey Opportunity Successfully running paint and trim business on site.Versatile Layout Attractive showroom/office space at the front + functional industrial/warehouse area at the rear.Easy Access Drive-in door + double man door for smooth operations.Zoning M2 zoning allows for a wide variety of business uses.No Automotive Business. Strategic Location Minutes to Hwy 407, between Hwy 410 & Hwy 427.TMI $1230/month . Ideal for businesses seeking prime exposure, built-in traffic, and a proven successful location! (id:63616)
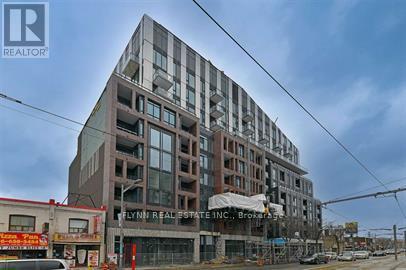
308 - 1808 St Clair Avenue W
Toronto, Ontario
Don't miss the opportunity to live in this bright and spacious 2-bedroom, 2-full bathroom unit at the desirable Reunion Crossing. Freshly painted and designed with a sleek 628 sq ft open floor plan, this condo is ideal for working professionals seeking both style and convenience. Enjoy modern finishes and abundant natural light that make this unit feel airy and welcoming. The location at St. Clair Ave West offers easy access to Toronto's thriving neighbourhoods, close to Stockyards Village, with its diverse shopping and dining options, and nearby parks for outdoor activities. With convenient transit options, including TTC stops and the St. Clair streetcar, commuting is a breeze. This is the perfect home base for enjoying Toronto's urban lifestyle while maintaining quick connections to the city's core. (id:63616)
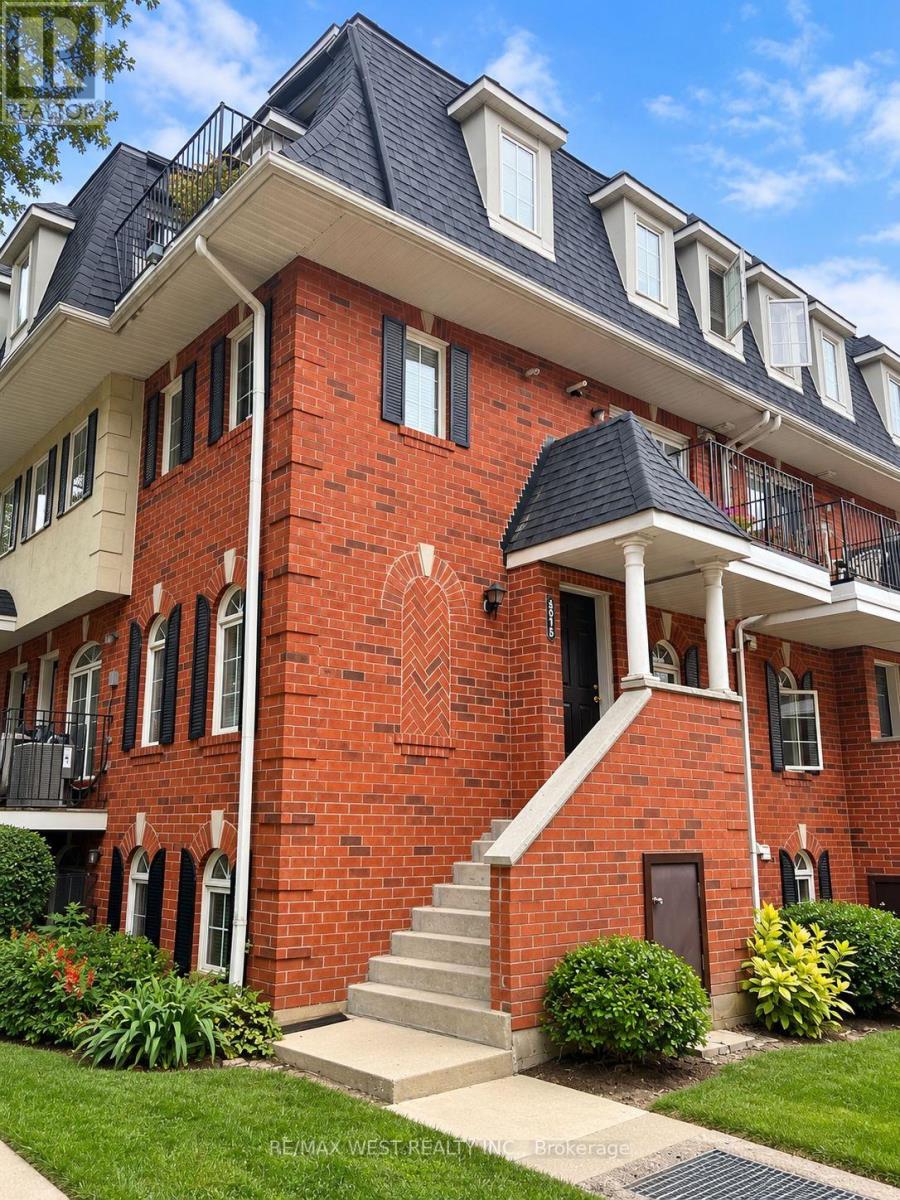
301 - 64 Sidney Belsey Crescent
Toronto, Ontario
Act Now! Open Concept Corner Townhome Close To All Amenities. Very Well Kept Unit With Lots Of Natural Light, Open Concept, Main Floor With Combined Living/Dining Room. Hardwood Floors And 2 Piece Bathroom, Eat-In Modern Kitchen With Walk-Out To Balcony And Stainless Steel Appliances. 2nd Floor With Large Master And Walk-Out To Deck. Additional 2 Bedrooms With Closet Spaces And 4 Piece Bathroom 1 Underground Parking Spot Included In The Price. Transit Near, Shopping Minutes Away, Schools Nearby. Must See, Won't Last! (id:63616)
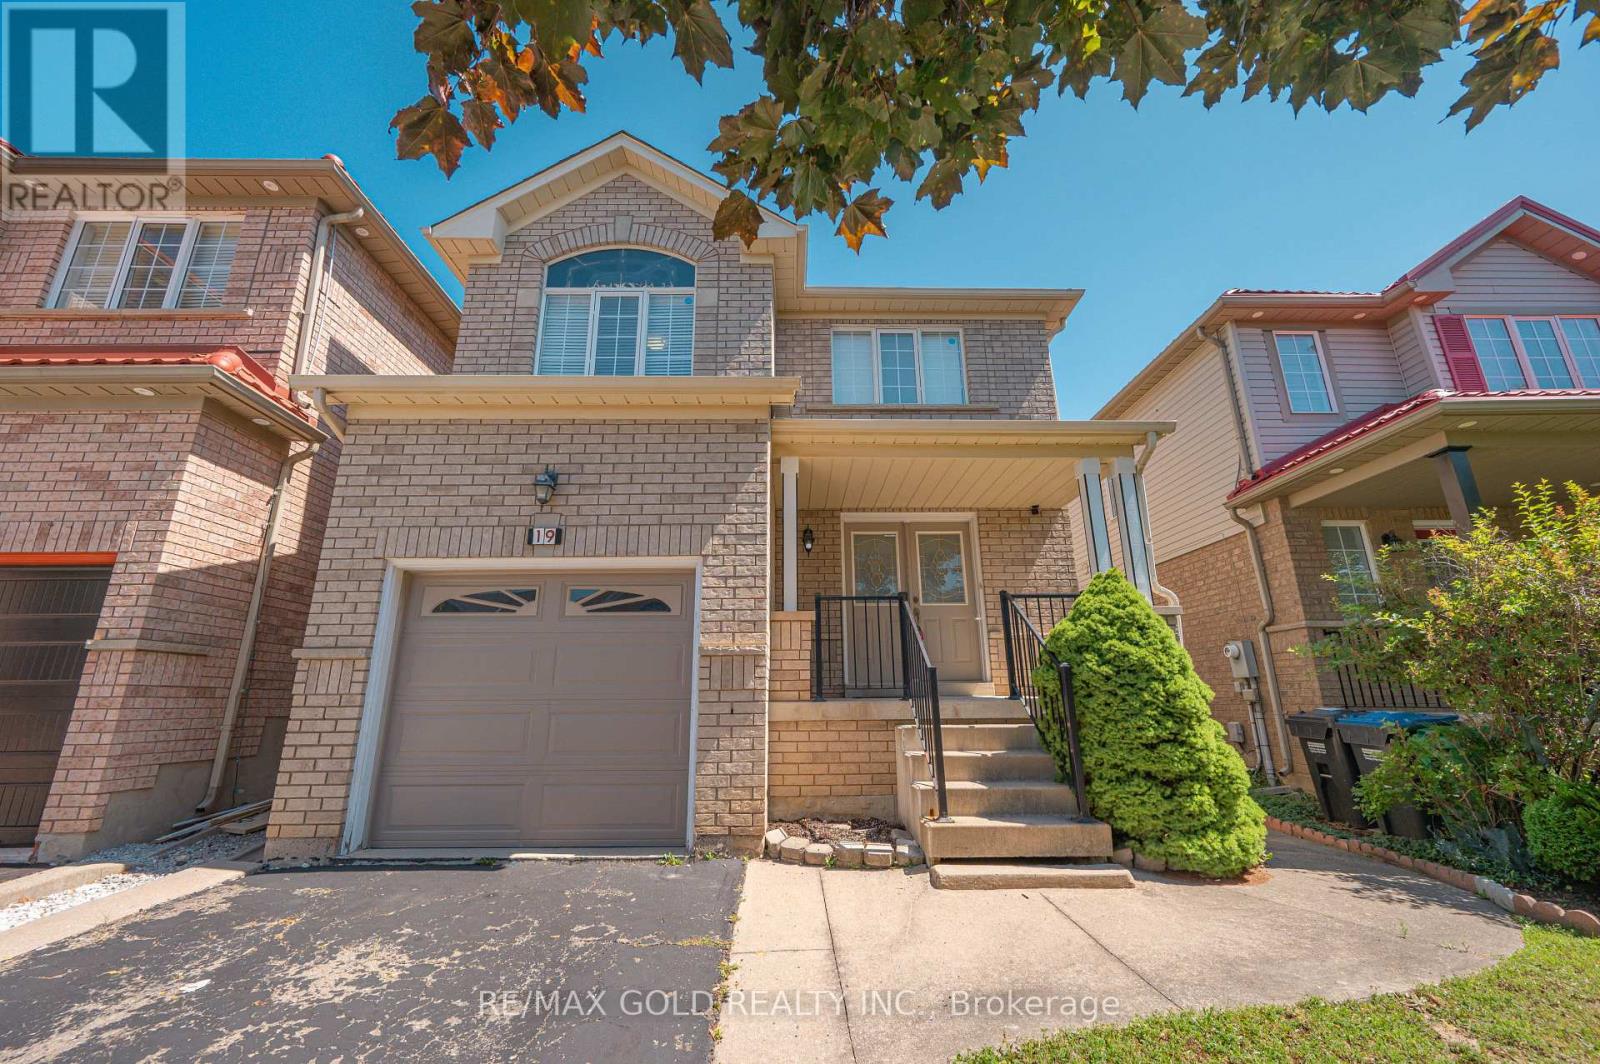
19 Florence Drive
Brampton, Ontario
Welcome to this beautifully maintained detached home in Brampton's highly sought-after Fletcher's Meadow community. Step through the grand double-door entrance into a spacious foyer with twin closets. The inviting living room features hardwood floors, pot lights, and a cozy three-sided fireplace, while the dining area showcases a stylish accent wall and walkout to a large deck, perfect for entertaining. A bright, functional kitchen completes the main level. The carpet-free second floor offers a spacious primary bedroom with dual closets and a private 4-piece ensuite. Two generously sized bedrooms share a 4-piece bathroom, while the separate fourth bedroom provides added privacy-ideal for guests, a home office, or extended family. The finished basement features two additional bedrooms, a spacious recreation room, and convenient garage access, providing excellent flexibility for growing or multi-generational families. Ideally located within walking distance of Cassie Campbell Community Centre, Fletcher's Meadow Secondary School, grocery stores, Starbucks, parks, and public transit. A fantastic opportunity to own a spacious family home in one of Brampton's most desirable locations. Don't miss it! (id:63616)
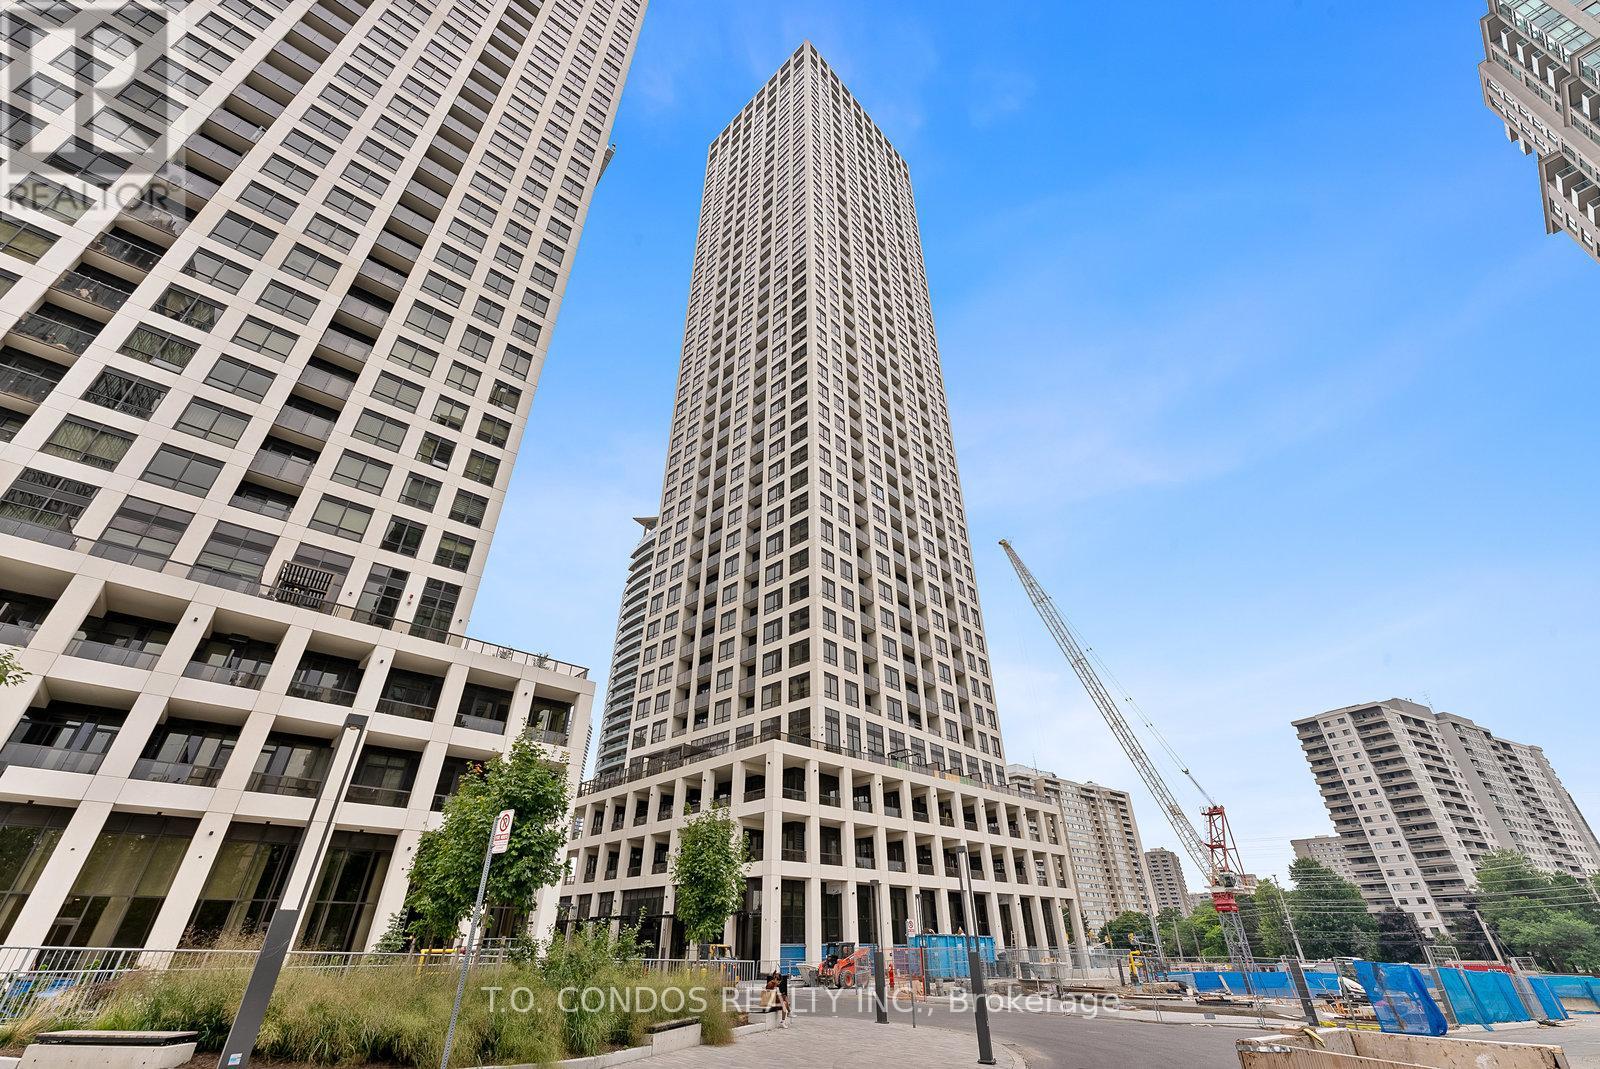
505 - 30 Elm Drive W
Mississauga, Ontario
Edge Towers, 1 Bedroom + Den + Locker + Parking + Balcony and 2 washrooms Unit In Downtown Mississauga. Open Concept Kitchen with Stainless Steel Appliances En-suite Bath. Close to Square One Shopping Centre, Celebration Sq, Walmart & Transit Routes New Light Rail Transit Route! (id:63616)

401 - 310 Burnhamthorpe Road W
Mississauga, Ontario
Experience elevated urban living at Grand Ovation Condos! This stunning 2-bedroom + den, 2-bathroom suite offers 859 sq ft of thoughtfully designed space. Renovated recently and freshly painted, the unit showcases a sleek modern kitchen with refined cabinetry, contemporary countertops, a central island, and newer stainless steel appliances. Stylish laminate flooring and designer lighting enhance the modern ambiance throughout. The primary bedroom features a walk-in closet and a private ensuite, while the den offers a flexible space for work or relaxation. Step out onto the private balcony, a serene retreat perfect for unwinding. A dedicated parking spot adds to your convenience, along with shared visitor parking, perfect for guests. Residents also enjoy premium building amenities including a fitness centre, concierge service, rooftop terrace, party room, game room, BBQ areas, guest suites and washrooms. Located just steps from Square One Shopping Centre and public transit, with quick access to Highway 403, and only minutes from grocery stores, dining, daily essentials ,Schools and Parks, this location truly delivers on lifestyle and accessibility. This move-in ready home is rare with comparably low monthly fees , find-schedule for showing today and discover the comfort, quality, and tranquility it has to offer! REMAINING FURNITURES IN THE HOME IS NEGOTIABLE (id:63616)
15 - 115 Long Branch Avenue
Toronto, Ontario
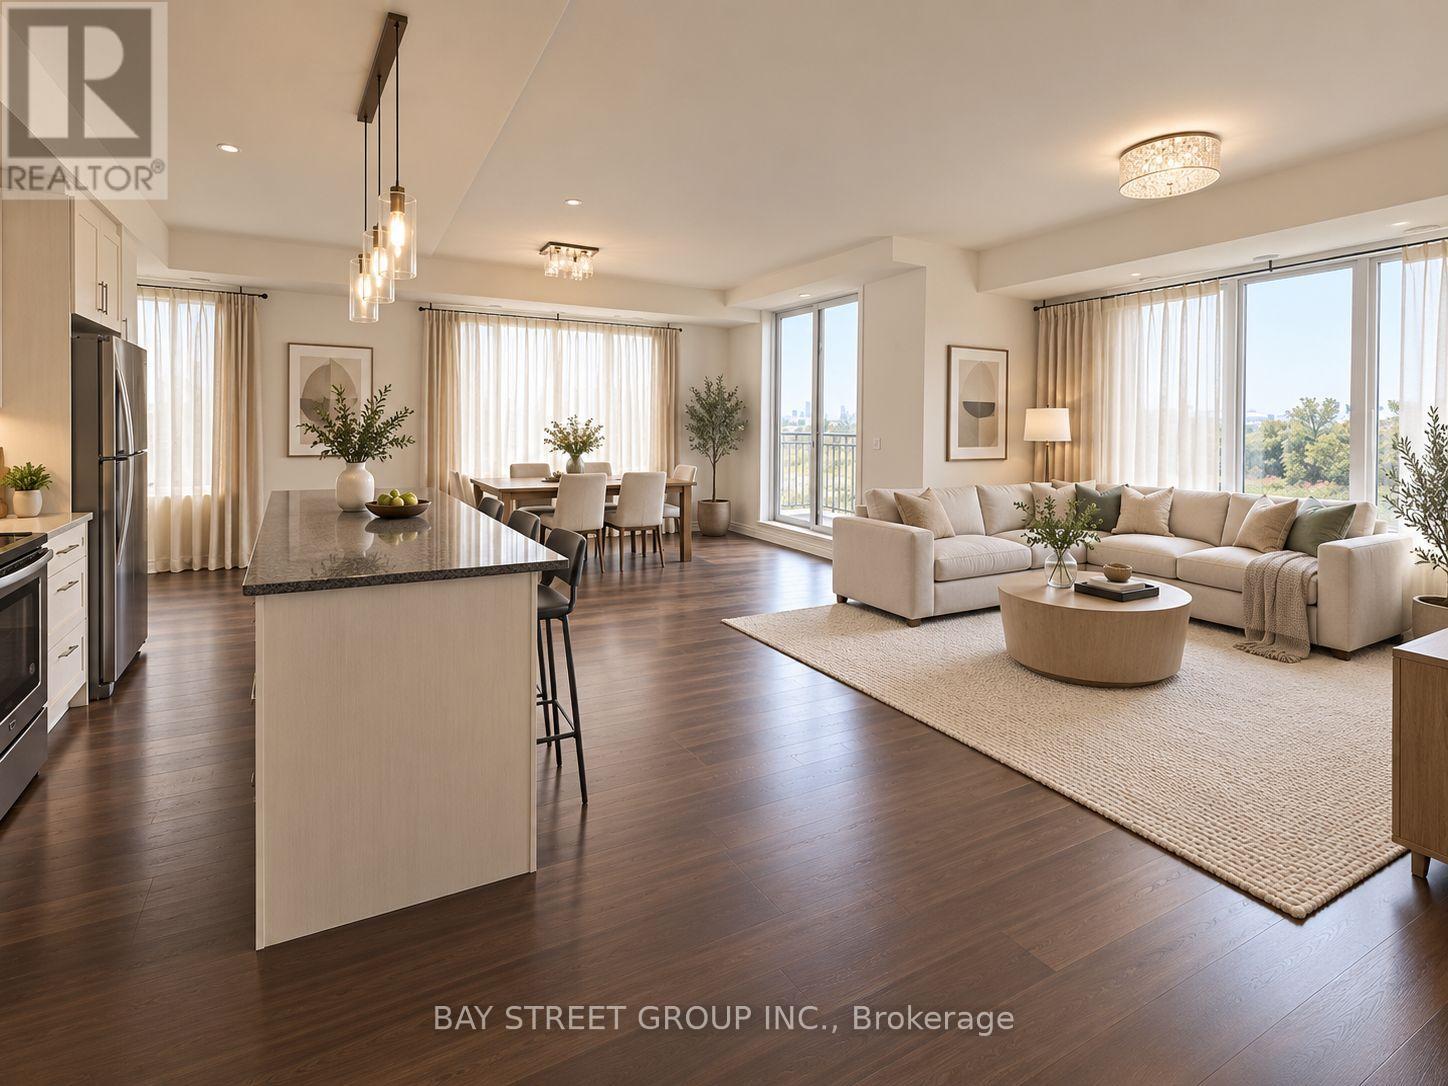
Rare opportunity to lease the largest unit in a beautiful lakeside community. This bright corner suite features generous living space and a huge rooftop terrace. Set in a safe, children-friendly environment with a strong community feel, surrounded by working professionals and couples. Ideally located steps from Lake Ontario, parks, scenic walking and bike trails, near excellent restaurants, with TTC at the doorstep, GO Train within walking distance, and just 15 minutes from downtown Toronto. new paint the whole house. new washer and dryer, replaced Feb 2026. No staging on site, all staging pictures are generated by AI. (id:63616)
#upper - 133 Mccraney Street
Oakville, Ontario
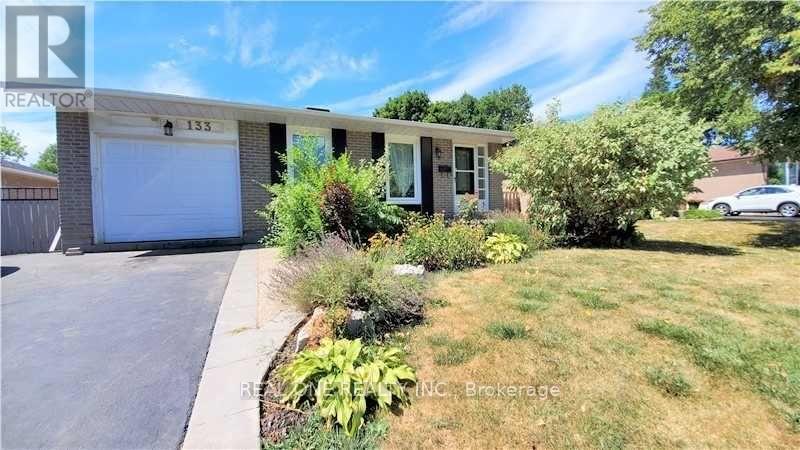
Open Concept, 3Bedroom Open Concept Living Space With A Private, Professionally Landscaped Backyard In Central Oakville. Interior Upgrades Include Bryan Baueumler Designer Kitchen With Large Island, Stainless Steel Appliances (Gas Range), Pot Lights, Skylight... The Garage Can Be Your Huge Storage Room. Tenants Share Backyard, Shovel Own Parkings. This 3 Bedroom Unit Not Include Basement. (id:63616)
17 Echoridge Drive
Brampton, Ontario
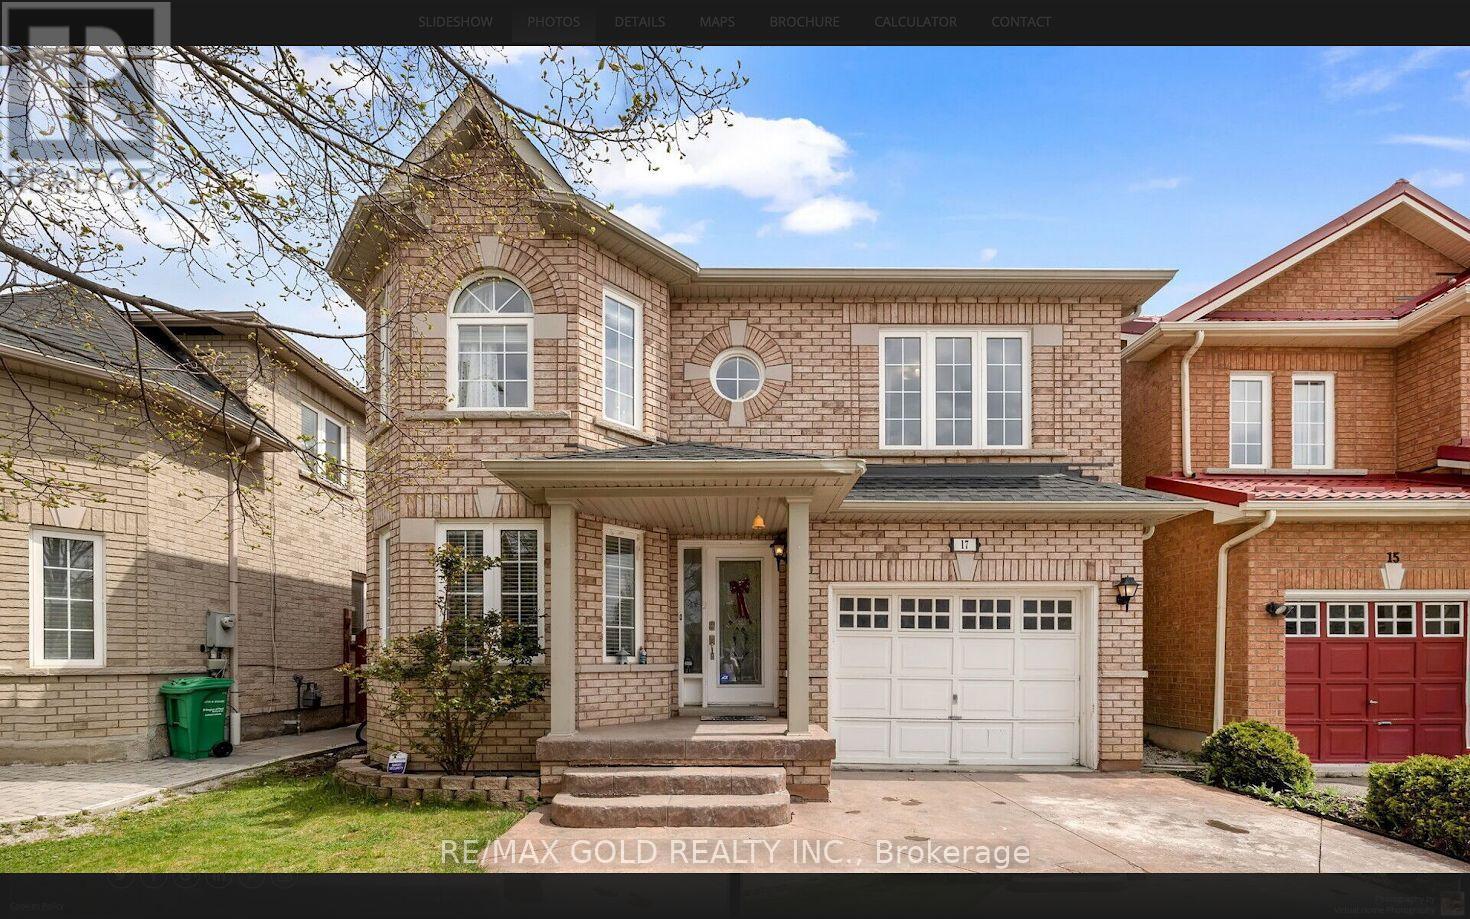
Beautiful Four Bedroom Detached Home In A Highly Desirable Brampton Location Near Sandalwood & Queen Mary! Featuring Hardwood Floors On The Main Level & Upper Hallway, Kitchen With Granite Countertops & Backsplash, And Convenient Second-Floor Laundry. Spacious Family Room With Gas Fireplace. Two Bedroom Legal Basement Apartment Registered As A Two-Unit Dwelling, Currently Generating Approx. $2,000/Month In Rental Income. Walking Distance To Schools, Parks, Public Transit, Plazas & Cassie Campbell Community Centre. Minutes To Major Highways. An Excellent Opportunity For Families, First-Time Buyers Or Investors! (id:63616)