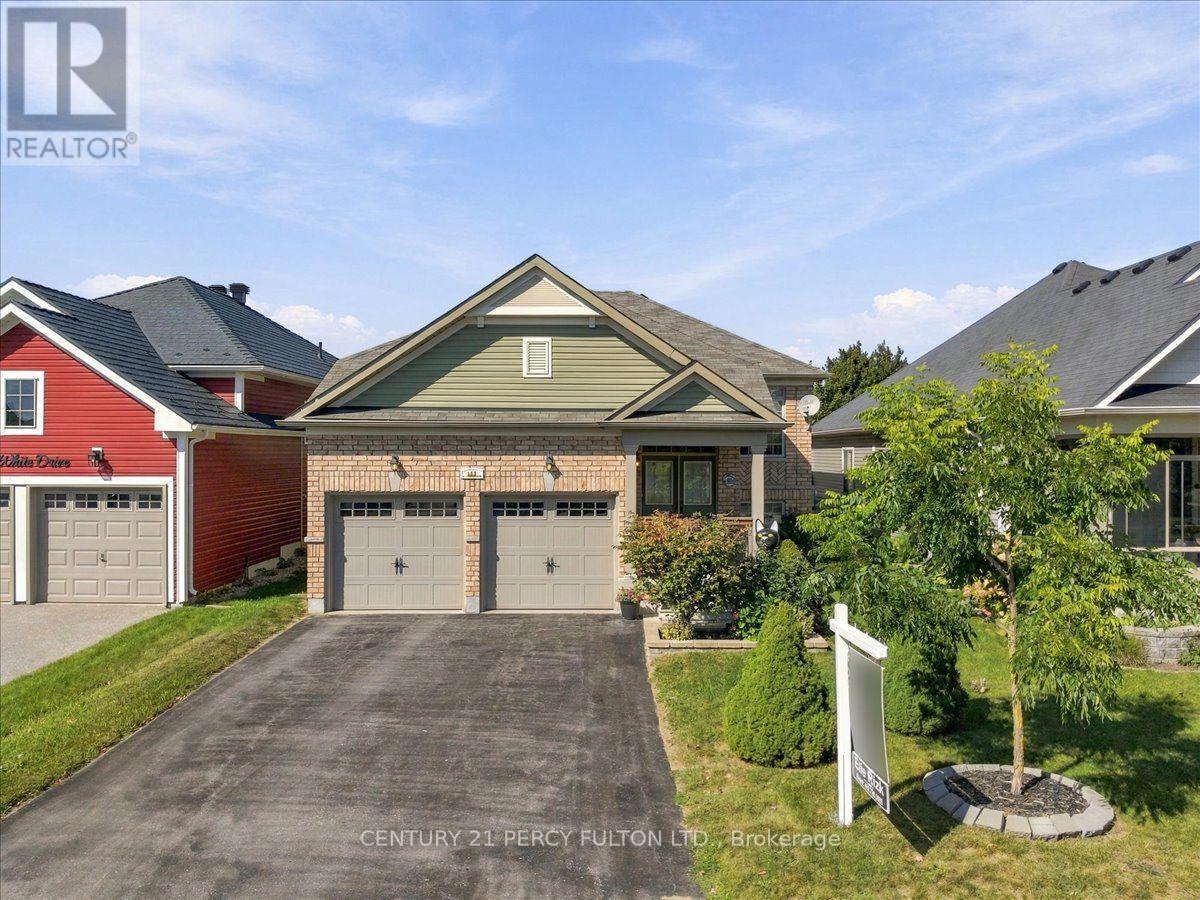
111 White Drive
Port Hope, Ontario
Welcome to 111 White Dr, Port Hope! This home truly offers a great opportunity in an extremely desirable Port Hope neighbourhood. Conveniently located & is with-in minutes to Historic Downtown & local amenities including schools, shopping, parks, transit, 401 and other everyday conveniences. Enjoy the charm of Port Hope while being within easy reach of surrounding communities. Don't miss this opportunity to own this terrific & extremely spacious 12 year new 1376 sf raised brick bungalow with 3 full bathrooms with a fully finished by the builder basement with large above grade windows for natural sunlight throughout with an opportunity to convert to an in-law suite quite easily offering over 2550 sf of interior finished space on 2 levels. Wonderful covered front porch to enjoy & sip on your morning coffee. Walk-out from the kitchen to a larger extended rear deck overlooking the backyard to enjoy a quiet evening with your favourite glass of wine. Convenient main floor laundry with 2 full baths. Please note this home comes complete with newer furnace & cac along with water treatment system, reverse osmosis water filter system & clean air purification system. (id:63616)
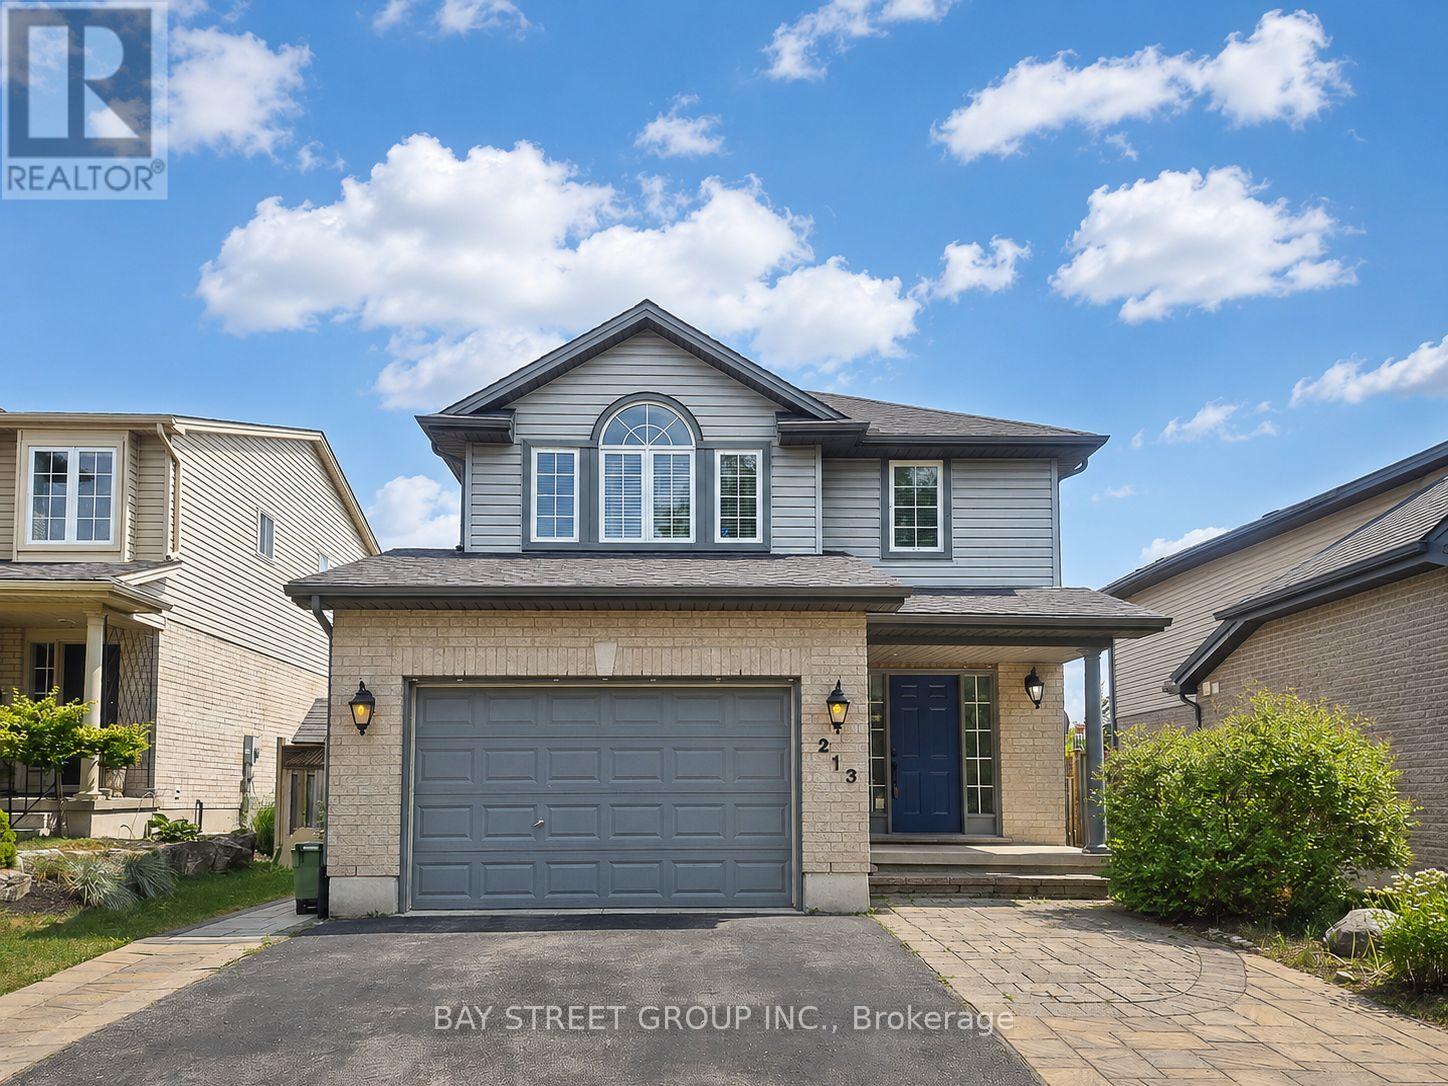
213 Hawthorne Road
London North, Ontario
Welcome to 213 Hawthorne Rd, a beautifully maintained 3+1 bedroom, 3+1 bathroom detached home located in the desirable Hyde Park Meadows area of London North. Freshly painted in 2026, this bright and functional two-storey home offers a spacious open-concept main floor with vaulted ceilings, a well-appointed kitchen with granite countertops, and comfortable living space for the whole family. The finished lower level provides an extra bedroom, office, recreation space, or guest suite potential. Outside, enjoy a private backyard with a stone patio, gazebo, mini golf site, and kids' playground - perfect for relaxing or entertaining. The expanded driveway offers parking for up to 3 vehicles, plus a convenient 1.5-car garage. This family-friendly location is close to shopping, restaurants, parks, schools, and everyday amenities. Nearby options include St. Marguerite d'Youville Catholic School, Emily Carr Public School, St. Andre Bessette Secondary School, St. John Catholic French Immersion School, and YMCA child care, making it an excellent choice for growing families. Well cared for, freshly updated, and ideally located in one of North London's most convenient communities. This home is ready for its next owner to move in and enjoy. Please book your private showing today and see everything this wonderful home has to offer. (id:63616)
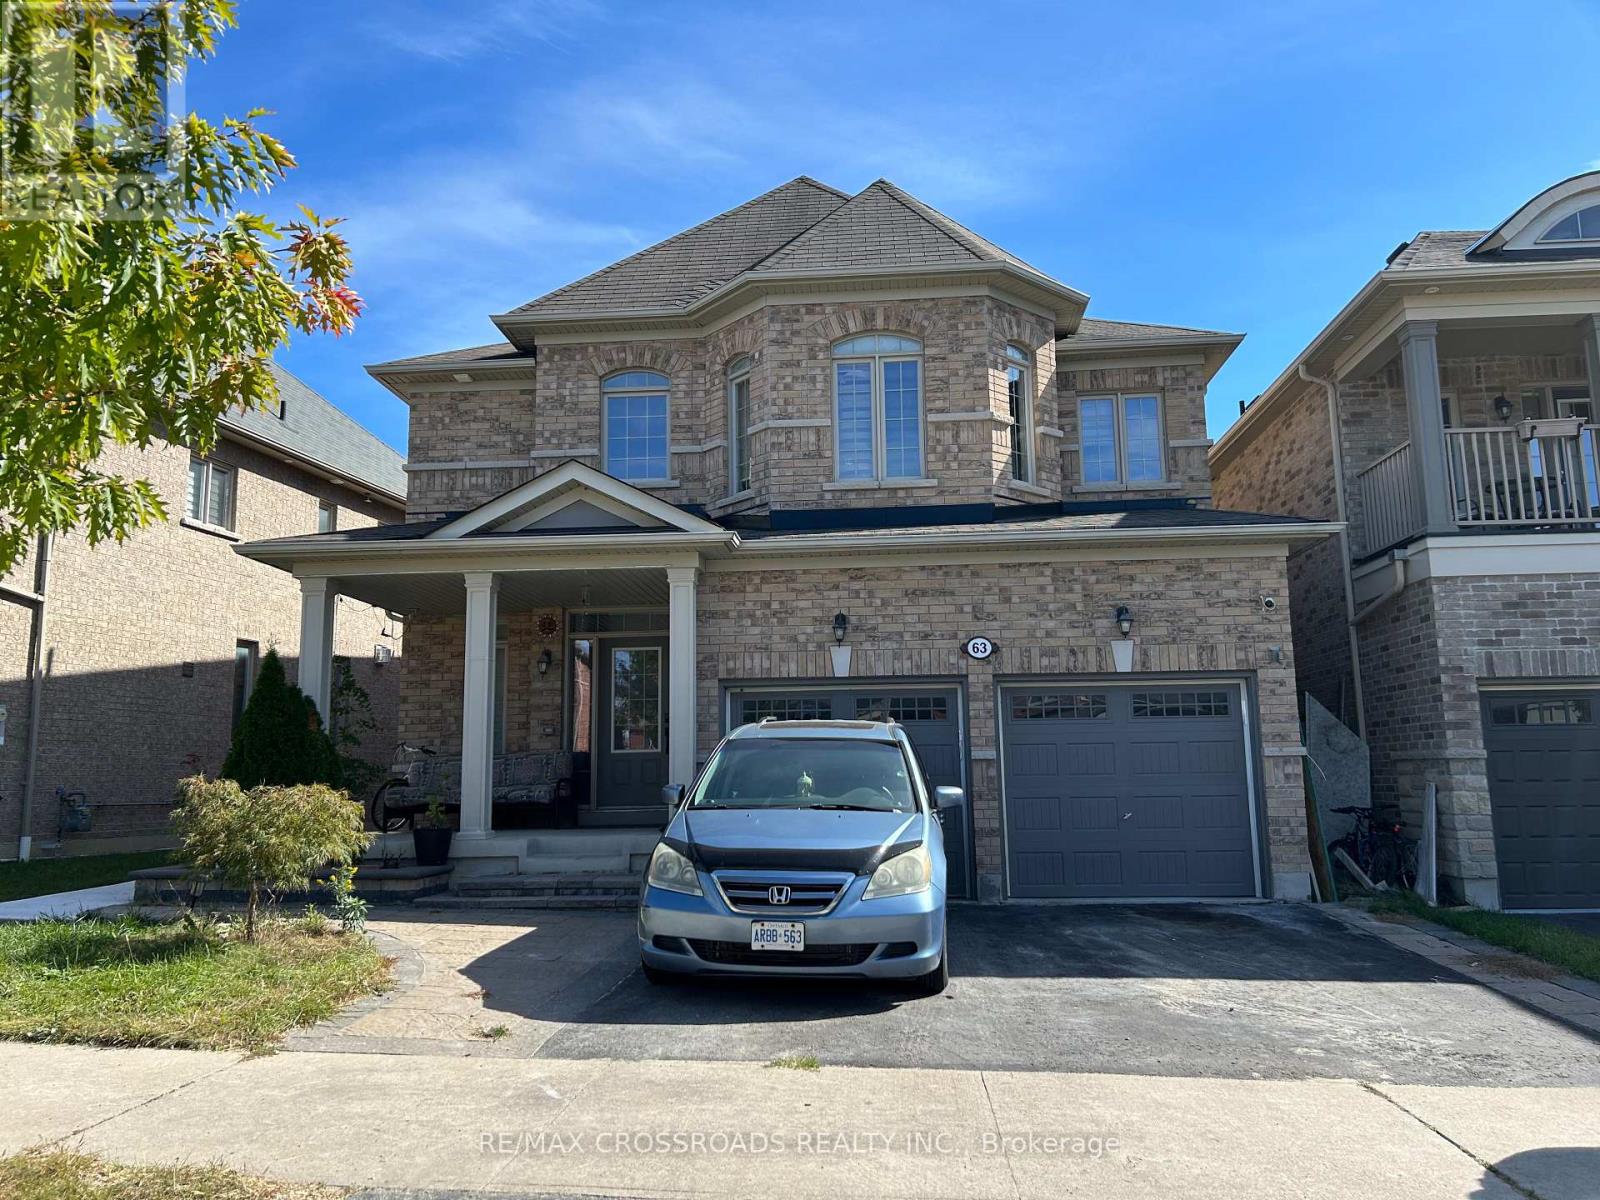
Bsmt - 63 Stannardville Drive
Ajax, Ontario
A brand-new, never-lived-in basement apartment at 63 Stannardville in Ajax, this fresh build offers a modern, comfortable layout with a private entrance, two well-sized bedrooms, a three-piece bathroom, and a newly constructed kitchen designed for everyday convenience. Brand-new materials, untouched interiors, and clean, contemporary details throughout-offering future tenants the rare opportunity to be the very first to live in it. The layout is bright and functional, with thoughtful separation between living areas and bedrooms, making it ideal for small families or professionals. Situated just steps from Trillium Woods Public School and Duffins Village Central Park, the location delivers exceptional walkability, family-friendly amenities, and easy access to green spaces, playgrounds, and community trails. This is a modern, private, never-occupied suite in a highly desirable neighbourhood-perfect for tenants looking for a clean, new, and well-connected place to call home. (id:63616)
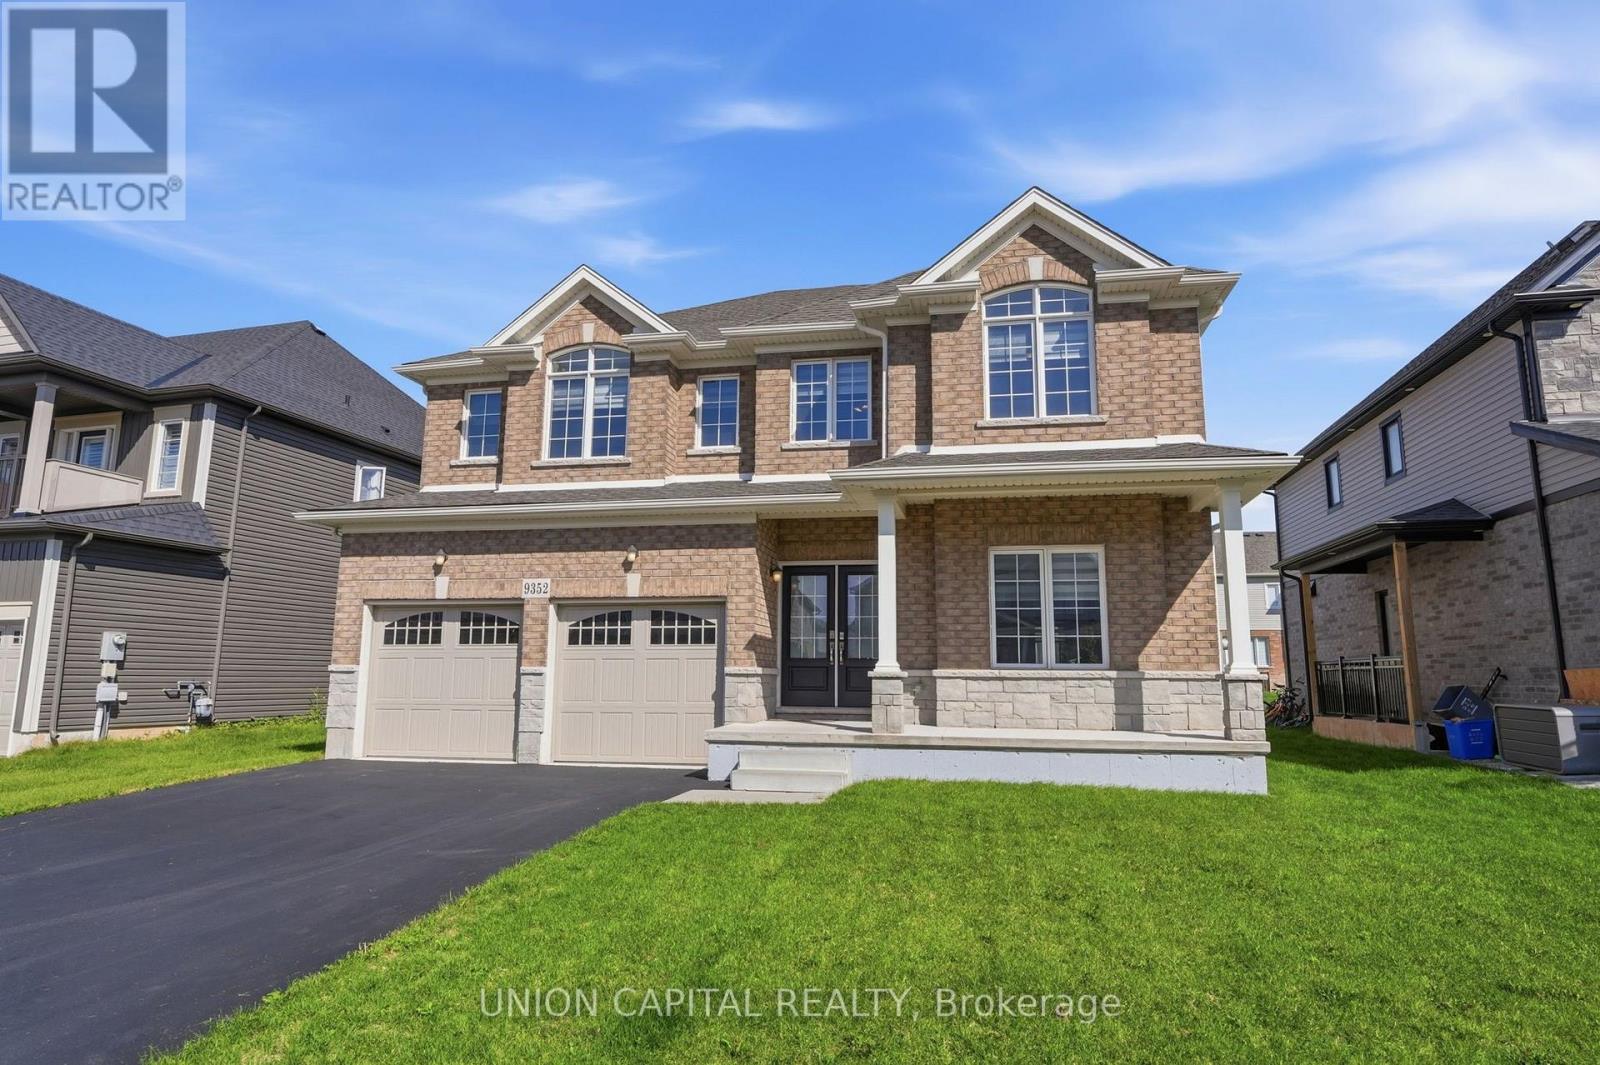
9352 Emerald Avenue
Niagara Falls, Ontario
Welcome to Lyon's Creek, Niagara Falls where life is more peaceful and every detail has been thoughtfully curated to enhance your lifestyle. Fall in love with this meticulously maintained 4 year-old home, offering over 2850 sq. ft. of sun-filled living space and an impressive list of upgrades. The main floor features 9 foot ceilings and a beautifully designed, highly functional layout with spacious living and family areas. At the heart of the home is a contemporary kitchen complete with a large island, gas stove, pot lights, and a convenient butler's pantry. Beautiful laminate flooring, a dedicated home office, powder room, and all brand new light fixtures throughout adding a stylish finishing touch. Upstairs, discover even more space with a separate family/living area perfect as a children's lounge, media room, or quiet retreat. Four spacious bedrooms each offer the luxury of their own private bathroom, making mornings easier and guests feel right at home. The spacious primary suite is a true retreat, featuring a luxurious 5 piece ensuite and two separate walk-in closets. Outside, trade the hustle and bustle for lush greenery, scenic trails, and peaceful surroundings. Yet, everything you need is still within easy reach, with convenient access to the QEW, Niagara Falls, shops, restaurants, parks, and local amenities. A home designed for the way you live, with space to grow, room to entertain, and a peaceful setting to slow down and enjoy life, without sacrificing convenience. (id:63616)
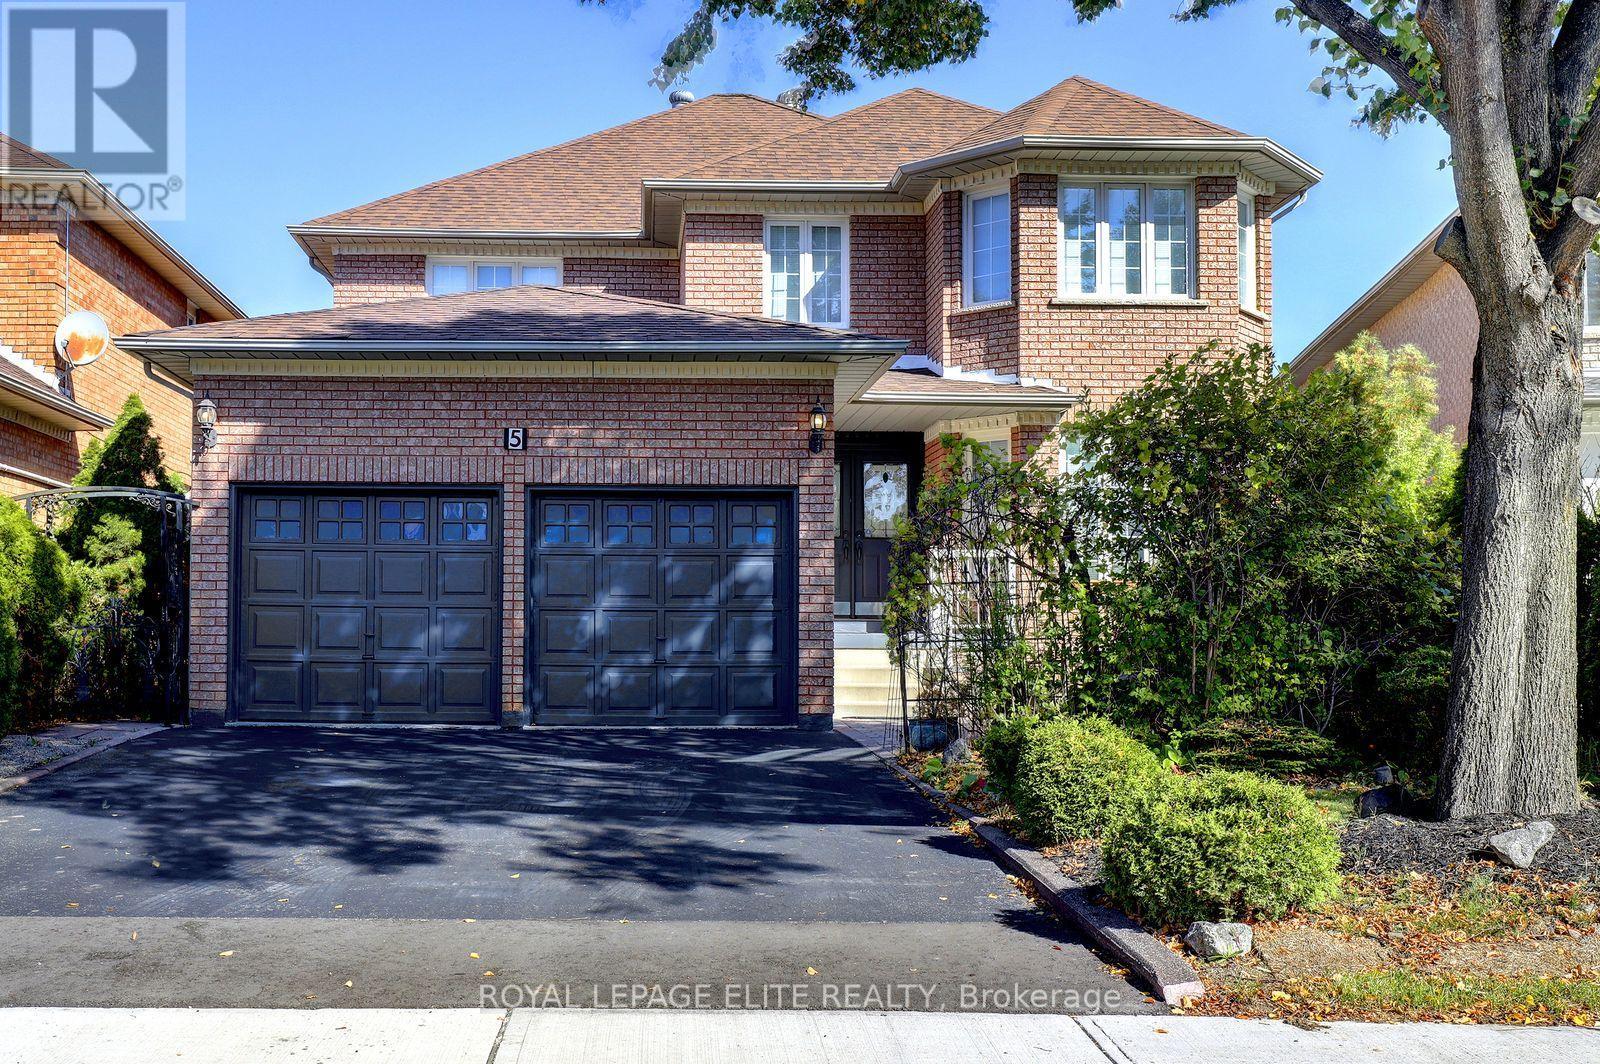
5 Pinecone Way E
Brampton, Ontario
A great opportunity to own this fabulous 4+1 bedroom home with double car garage, finished basement & landscaped yards in the Springdale area in Brampton.This home has never been offered on the market before. Lovingly owned by the same couple since it was purchased brand new, this well-maintained property has been kept in immaculate condition and is ready to welcome its next family.The standout feature of this home is its exceptionally spacious layout, 4 generous BRM sizes, and a basement apartment with direct private access.The oversized kitchen features a built-in pantry, backsplash, loads of counter space, & french doors leading directly into the backyard, creating a wonderful space for everyday living/entertaining. The separate Living & dining rooms allow for enertaining or holiday gatherings. Backyard also includes a storage shed & two canopies, providing added storage space.The finished basement, complete with a service entrance in laundry room from the garage leads directly to basement , which offers additional versatile living space with a thoughtfully designed, cozy layout. BMT features a kitchen with two stoves(one electric and one gas),a refrigerator, a 5th bedroom with a 3 piece ensuite, & french door,a large cantina with extra shelving for food storage, a gas fireplace & plenty of living and storage space. This additional area offers excellent flexibility for a variety of family needs. The location is equally impressive! Enjoy the convenience of having everyday essentials and amenities close at hand, making a car optional for many daily errands. Schools, places of worship, shopping, banks, a library, pharmacy, hospital, highway access, public transit, and a variety of takeout options are all nearby. Combining a spacious and functional layout, exceptional upkeep, versatile living space, and a highly convenient location, this is a special property with so much to offer. A rare find that deserves your attention.Don't miss the opportunity to make it yours! (id:63616)
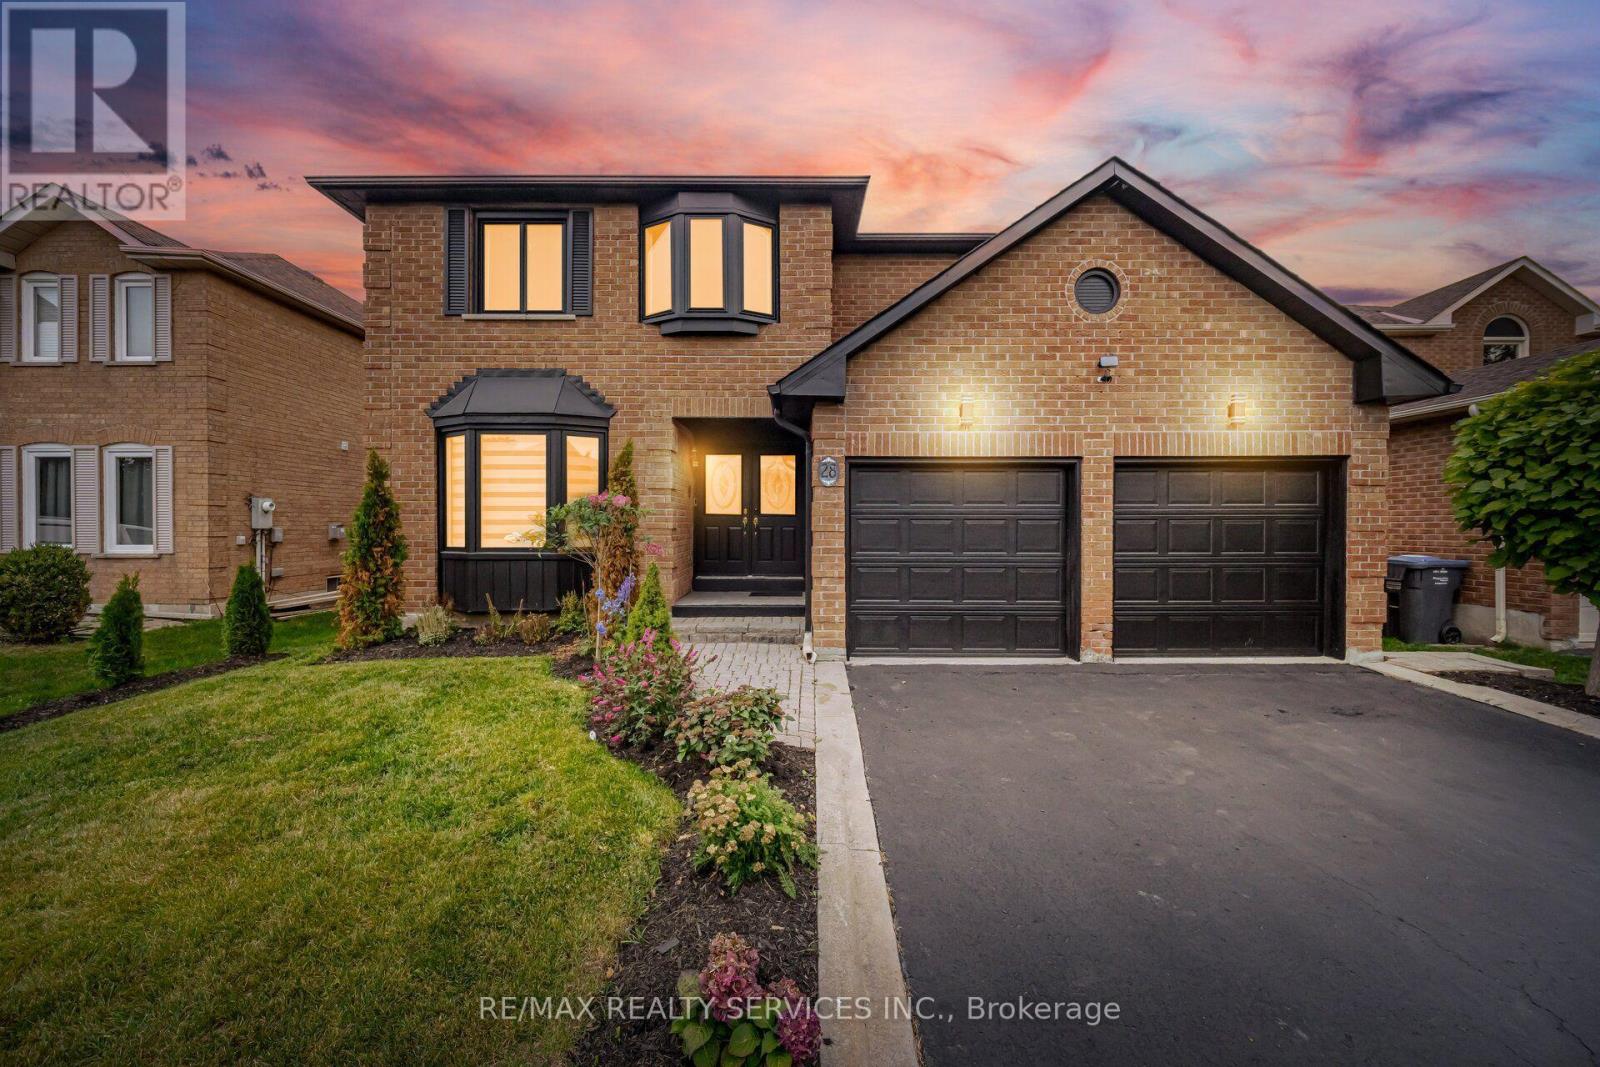
28 Corkett Drive
Brampton, Ontario
MULTIGENERATIONAL MASTERPIECE - TIMELESS ELEGANCE AND MODERN LUXURY //3141 Sq Ft// Rarely does a property that checks every box come to market, but this residence is a remarkable exception. Nestled on a premium, extra-deep 49' x 148' lot in Brampton's highly sought-after, tree-lined Northwood Park community. With no neighbours behind, this immaculate 4+2-bedroom executive home delivers outstanding space, privacy and versatility for families, multigenerational living or future rental income. A grand double-door entrance opens to an oversized foyer finished with new porcelain tile. The elegant living and dining rooms feature French doors, crown moulding, bay windows and gleaming hardwood floors. The spacious family room offers a brick gas fireplace, while the private den can serve as a home office or flexible bedroom. Main-floor laundry includes direct garage access. The family-sized kitchen features granite countertops, pot lights, new appliances, porcelain flooring and a walk-in pantry. The adjoining breakfast area walks out to a beautifully landscaped backyard with an inground pool and hot tub-your private retreat for entertaining and relaxation. Upstairs, you will find four generously sized bedrooms and three beautifully updated full bathrooms. The rare double-primary layout features two primary bedrooms, each with its own private ensuite bathroom and walk-in closet. Two additional bedrooms offer plenty of space for a growing or multigenerational family. Freshly painted throughout and enhanced by upgraded light fixtures, this impressive residence is move-in ready and displays exceptional pride of ownership. OUTSTANDING INCOME POTENTIAL: The owners have completed much of the preliminary work and obtained permits for a proposed conversion into two residential units. The expansive backyard may also offer potential for a future garden suite, subject to site-specific zoning, planning, building-permit and municipal approvals. (id:63616)
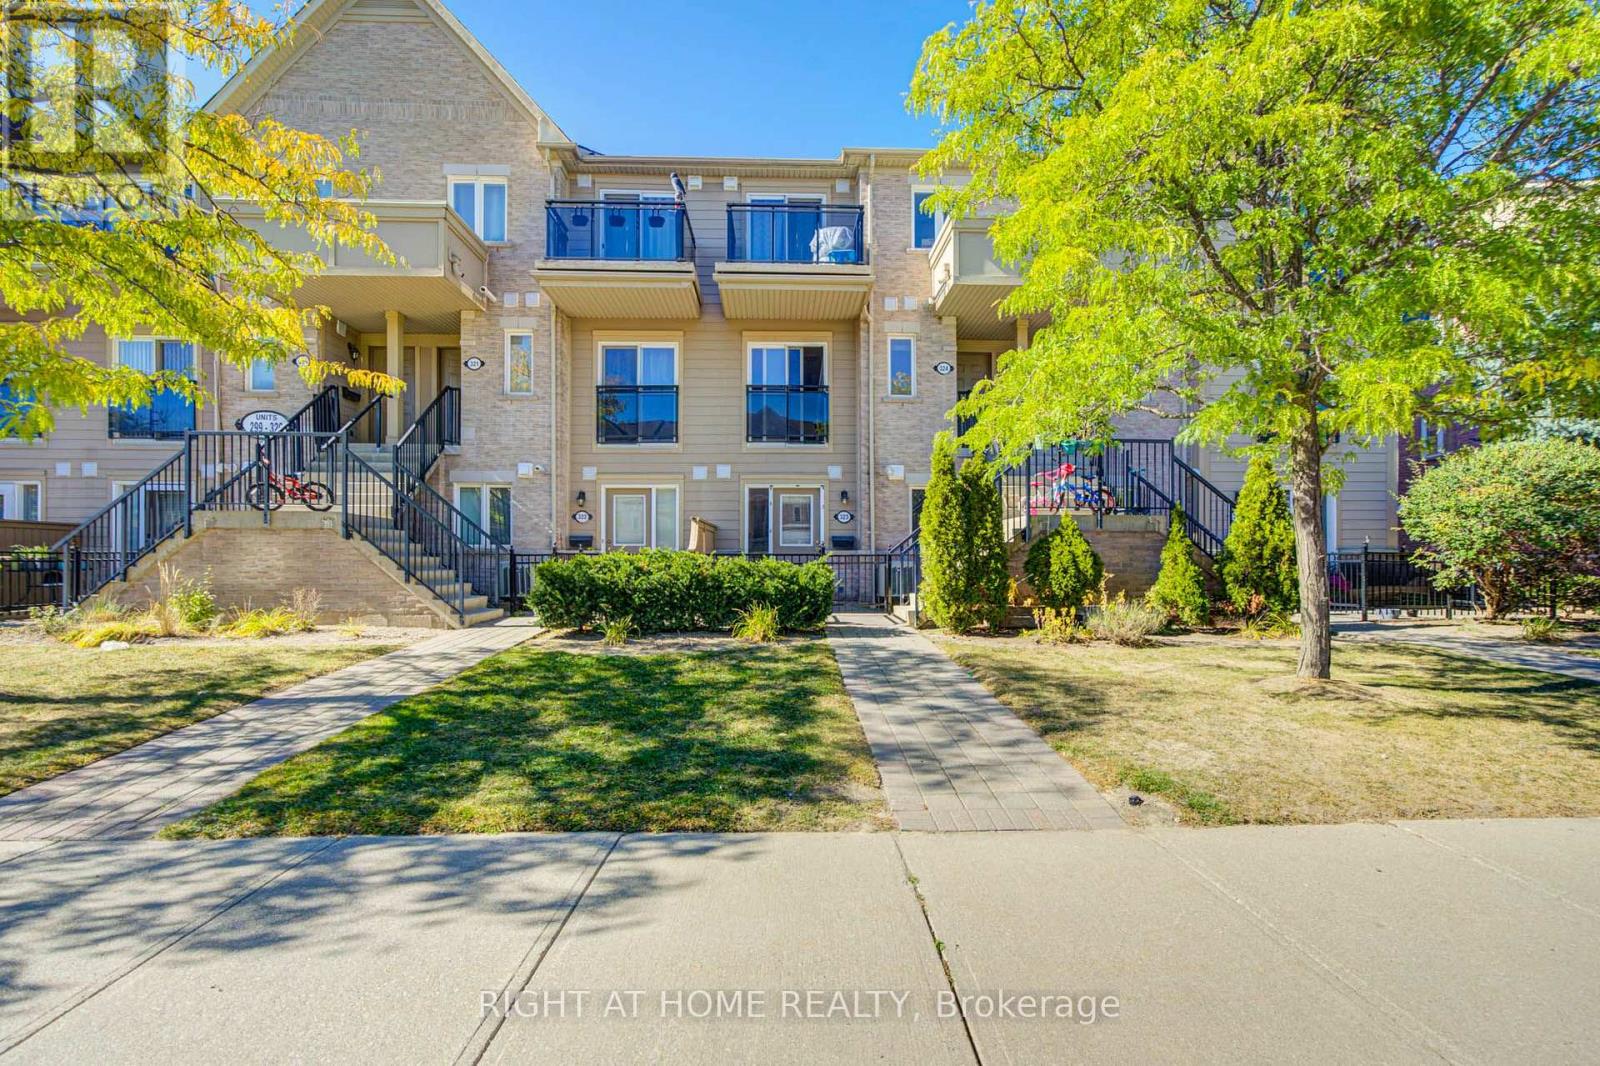
323 - 4975 Southampton Drive
Mississauga, Ontario
Beautifully Renovated 1-Bedroom Unit Overlooking The Neighborhood Park! Fresh, modern and move-in ready, this bright unit has been extensively updated with new laminate flooring, a new kitchen, new lighting, a renovated bathroom, new closet doors and fresh paint throughout. The updated kitchen features a new stainless steel fridge and stove, new range hood, backsplash and dishwasher. Enjoy an open-concept living and dining area, ensuite laundry and the convenience of a parking spot right in front of your door. Ideally located just minutes from Erin Mills Town Centre, Credit Valley Hospital, Lifetime Fitness, schools, public transit, major highways and everyday amenities. A fantastic opportunity for first-time buyers, downsizers or investors-just move in and enjoy! (id:63616)
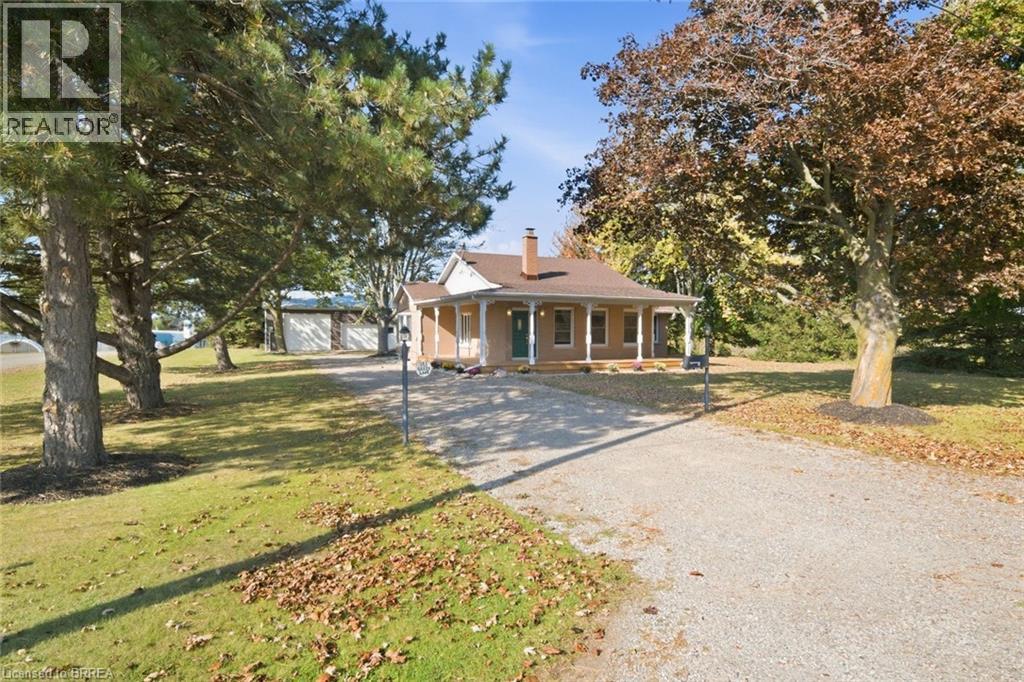
183 Green Lane
Paris, Ontario
A Unique Opportunity on the Edge of Paris! First time offered for sale, Just under 1/2 acre lot ,183 Green Lane offers a rare combination of country feel, open space and versatile Home business potential, all just minutes from the amenities of Paris. Set on approximately a half-acre ,elevated lot with mature trees, this property offers privacy, space and a location that is truly one of a kind. The well-maintained 3-bedroom, 1-bath bungalow with huge wrap around porch , offers comfortable country living outside Paris with plenty of potential to add value in finishing the lower level for added living space, currently with fresh decor and lots of newer windows for natural light and scenic views on the main floor . Bright and cheerful eat in kitchen open to living room .The primary bedroom has garden door to back yard , with walk in closet and unique bathroom with jet tub and sink vanity, buyer can add additional fixtures to make it an ensuite . Current 4 piece bath has main floor laundry area and storage closets . The unfinished lower level provides valuable additional space for a future family room, recreation area, storage or workshop. The house has its own 200 amp hydro service, propane forced air furnace, central air , newer windows, wrap around porch updated 2026, municipal water, plus septic recently pumped May 2026. A major bonus is the separate 30’ x 36’ shop, with separate billed additional 200 amp hydro service to shop also , offering excellent space for a home-based business, tradesperson, hobbyist, studio or additional storage. The zoning permits a variety of business uses, making this property especially appealing to buyers looking to combine home and business in one unique location. If you’re looking for something different from the typical Paris property, put this one on your list to view! The setting, lot, shop and flexible possibilities make 183 Green Lane a property worth exploring. (id:63616)
71 Kent Street N
Simcoe, Ontario
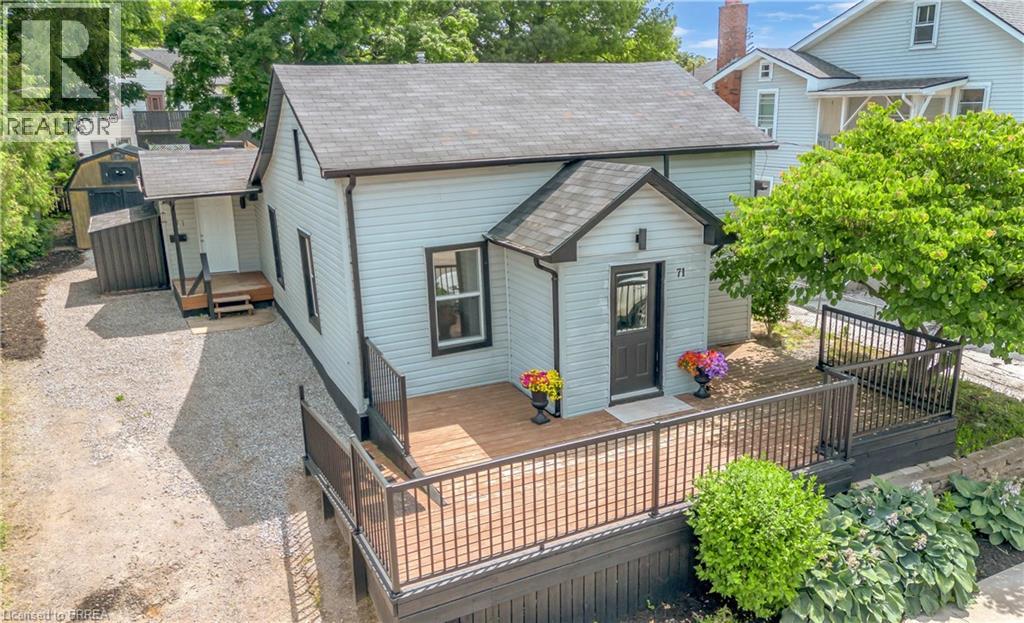
Welcome to 71 Kent St N, Simcoe! This well-maintained 3-bedroom home offers exceptional value for first-time buyers, young families, downsizers, or investors. Featuring a functional layout with a dedicated office, full bathroom, and a usable basement with laundry and ample storage. Enjoy peace of mind with updated mechanicals, including newer A/C. Outside, you’ll find a large front deck surrounded by mature gardens, a private rear patio, generous yard space, and a detached shed/workshop perfect for storage or hobbies. With two separate side entrances, a long driveway with plenty of parking, and endless potential, this move-in-ready property is an opportunity you won’t want to miss. (id:63616)
1611 - 385 Prince Of Wales Drive
Mississauga, Ontario
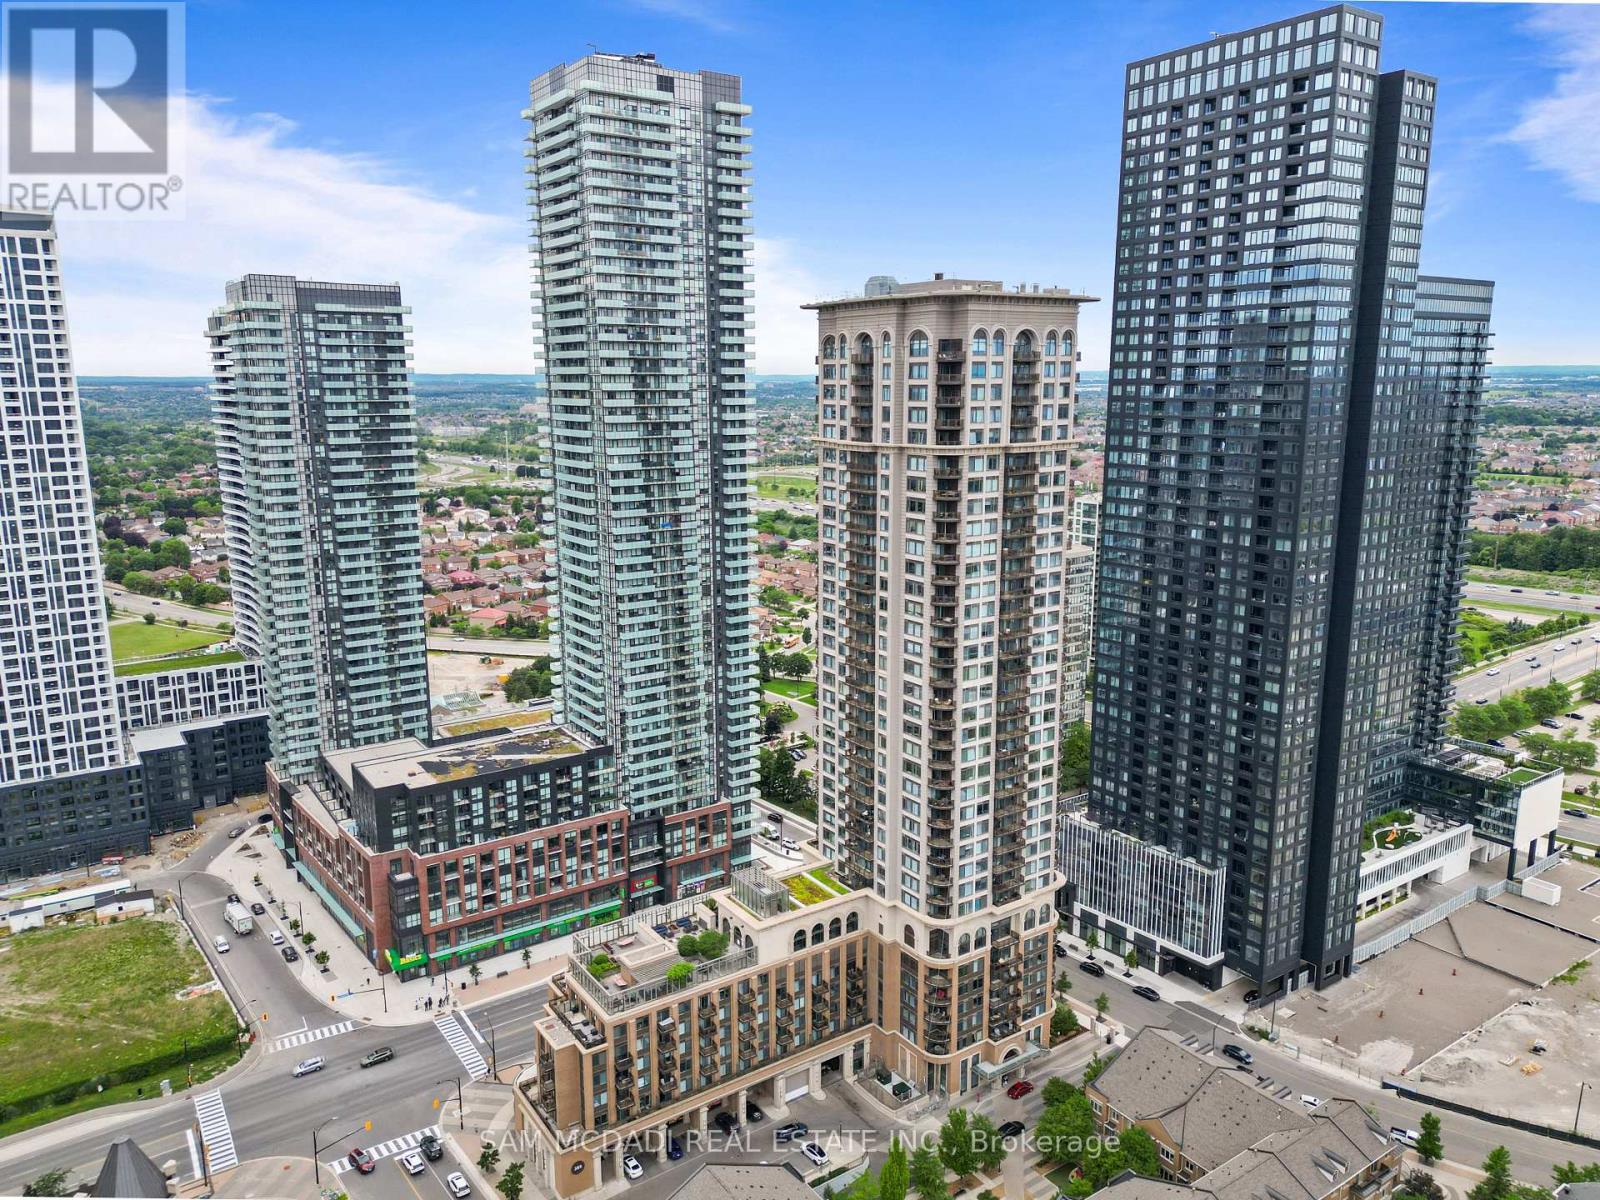
Welcome to the prestigious Chicago Condominiums by Daniels, ideally located in the heart of Mississauga. This bright and spacious corner suite features 2 bedrooms, 2 full bathrooms, 1parking space, and 1 locker, offering the perfect blend of comfort, style, and convenience. Enjoy breathtaking panoramic city views from your private balcony, accessible from the open-concept living and dining area. Floor-to-ceiling windows fill the space with natural light, creating a warm and inviting atmosphere. Experience the ultimate urban lifestyle just steps from Square One Shopping Centre, the Living Arts Centre, Sheridan College, public transit, GO Transit, restaurants, entertainment, and major highways including the 403, 401, and QEW. Residents enjoy access to over 6,000 sq. ft. of exceptional amenities, including an outdoor terrace, state-of-the-art fitness center, 30-ft indoor rock-climbing wall, virtual golf, home theatre, indoor swimming pool, hot tubs, steam room, party facilities, and ample visitor parking. (id:63616)

130 Escarpment Crescent
Collingwood, Ontario
YOUR 4-SEASON COLLINGWOOD HAVEN | 130 ESCARPMENT CRESCENT 3 Bed | 2 Bath | Premium End-Unit | Updated Top-to-Bottom. Welcome to effortless Georgian Bay living! Tucked against a quiet, mature tree-line in Collingwood's sought-after Cranberry Village, this turn-key 3-bedroom, 2-bathroom end-unit condo townhouse offers a seamless blend of modern Scandinavian-chic design and cozy mountain charm. Fully updated over the last 5 years-including a new furnace, windows, flooring, and refreshed bathrooms-there is zero work left to do. HIGHLIGHTS & UPGRADES Gourmet Kitchen: Remodeled with farmhouse sink, wine fridge, quartz countertops, custom shelves, and brand-new stainless steel appliances. Inviting Living Space: Bright open-concept layout featuring a cozy brick wood-burning fireplace with a custom wood mantel. Generous Bedrooms: Three spacious upper-level bedrooms with cozy bay window nooks-ideal for family and guests. Private Outdoor Deck: Step out onto your rear deck surrounded by tall cedars-perfect for grilling and fire-pit evenings. Prime Location: Minutes from Blue Mountain, local private ski clubs, Cranberry Golf Course, Georgian Trails, and the historic shops and restaurants of downtown Collingwood. Move-in ready for year-round living, seasonal retreats, or investment. Book your private showing today! > All New Windows and Patio Door - 2023 > New Kitchen - 2022 > New kitchen appliances - 2022 > New Flooring (upstairs and downstairs) - 2022 > New bathroom upstairs - 2024 > New washer and dryer - 2024 > New Furnace - 2021 > New Hot-Water Tank - 2023 > New Deck & Gate/Fence - 2023 > Renovated Main Floor Bathroom - 2025 > Painted - 2023. (id:63616)
187 Steam Whistle Drive
Whitchurch-Stouffville, Ontario
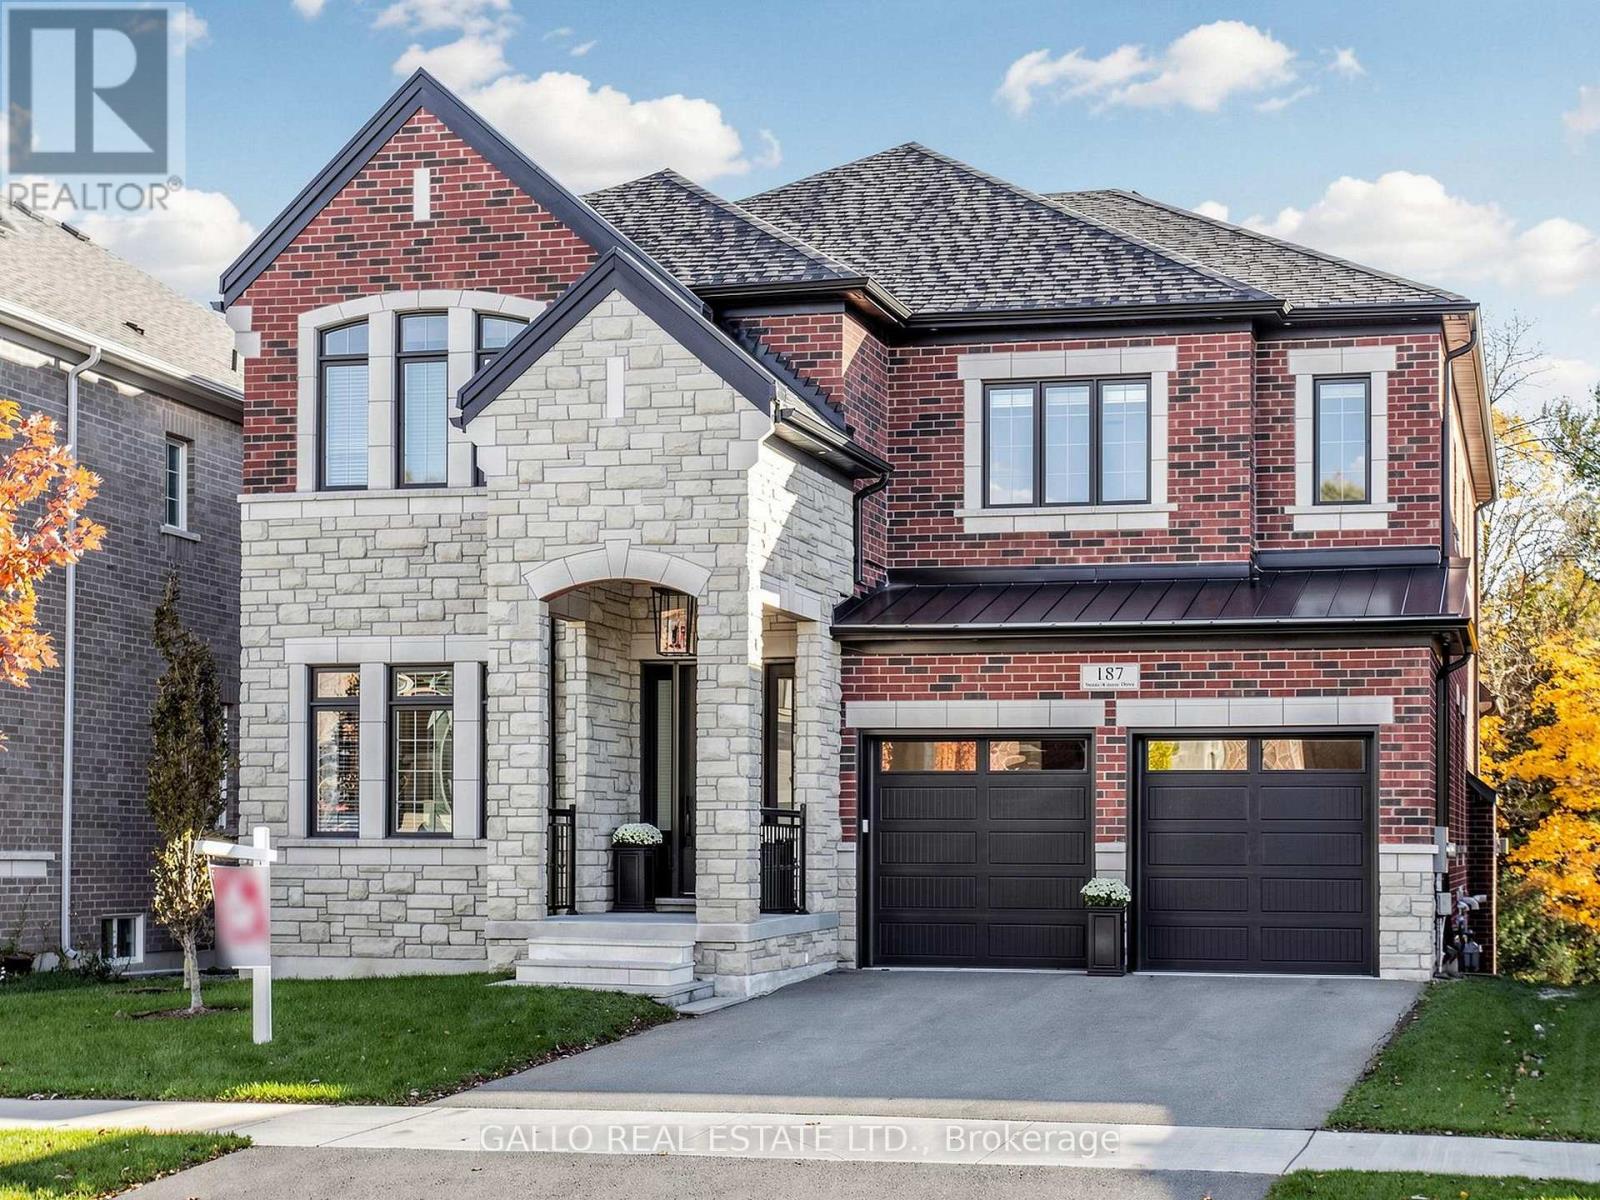
A truly one-of-a-kind executive residence backing onto protected forest, offering over 4,500 sq. ft. of beautifully finished living space. Professionally decorated by Kimmberly Capone Interior Design and enhanced with over $750,000 in upgrades, as reported by the seller, this exceptional home was designed for luxurious everyday living, entertaining and multigenerational living. A private Savaria elevator connects all three levels, with upgraded soundproofing and solid-core doors enhancing privacy. Soaring 10-ft. main-floor ceilings, 9-ft. ceilings upstairs and an impressive 9-ft. finished walkout basement, bring your golf simulator! Oversized windows, 8-inch-wide oak flooring, designer lighting and extensive custom millwork featuring cornice mouldings, coffered and waffle ceilings showcase exceptional attention to detail. The showpiece chef's kitchen features Wolf and Sub-Zero appliances, porcelain countertops and an oversized island. The adjoining family room is anchored by a striking stone-surround gas fireplace. Four bedrooms and three upper-level bathrooms include heated floors. The luxurious primary retreat features a custom walk-in closet and spa-inspired ensuite with soaker tub, glass shower and dramatic double-sided gas fireplace. Outdoor living overlooks the protected forest with a covered concrete loggia, frameless glass railing and two electric heaters. The finished walkout opens to a covered patio and fully fenced backyard. An oversized double garage completes the property. Ideally located near new Catholic elementary and high schools, parks, tennis and pickleball courts, and a splash pad. A rare opportunity where luxury, privacy, thoughtful design and functionality come together. Includes security cameras. (id:63616)
15 Beacon Point Street
Markham, Ontario
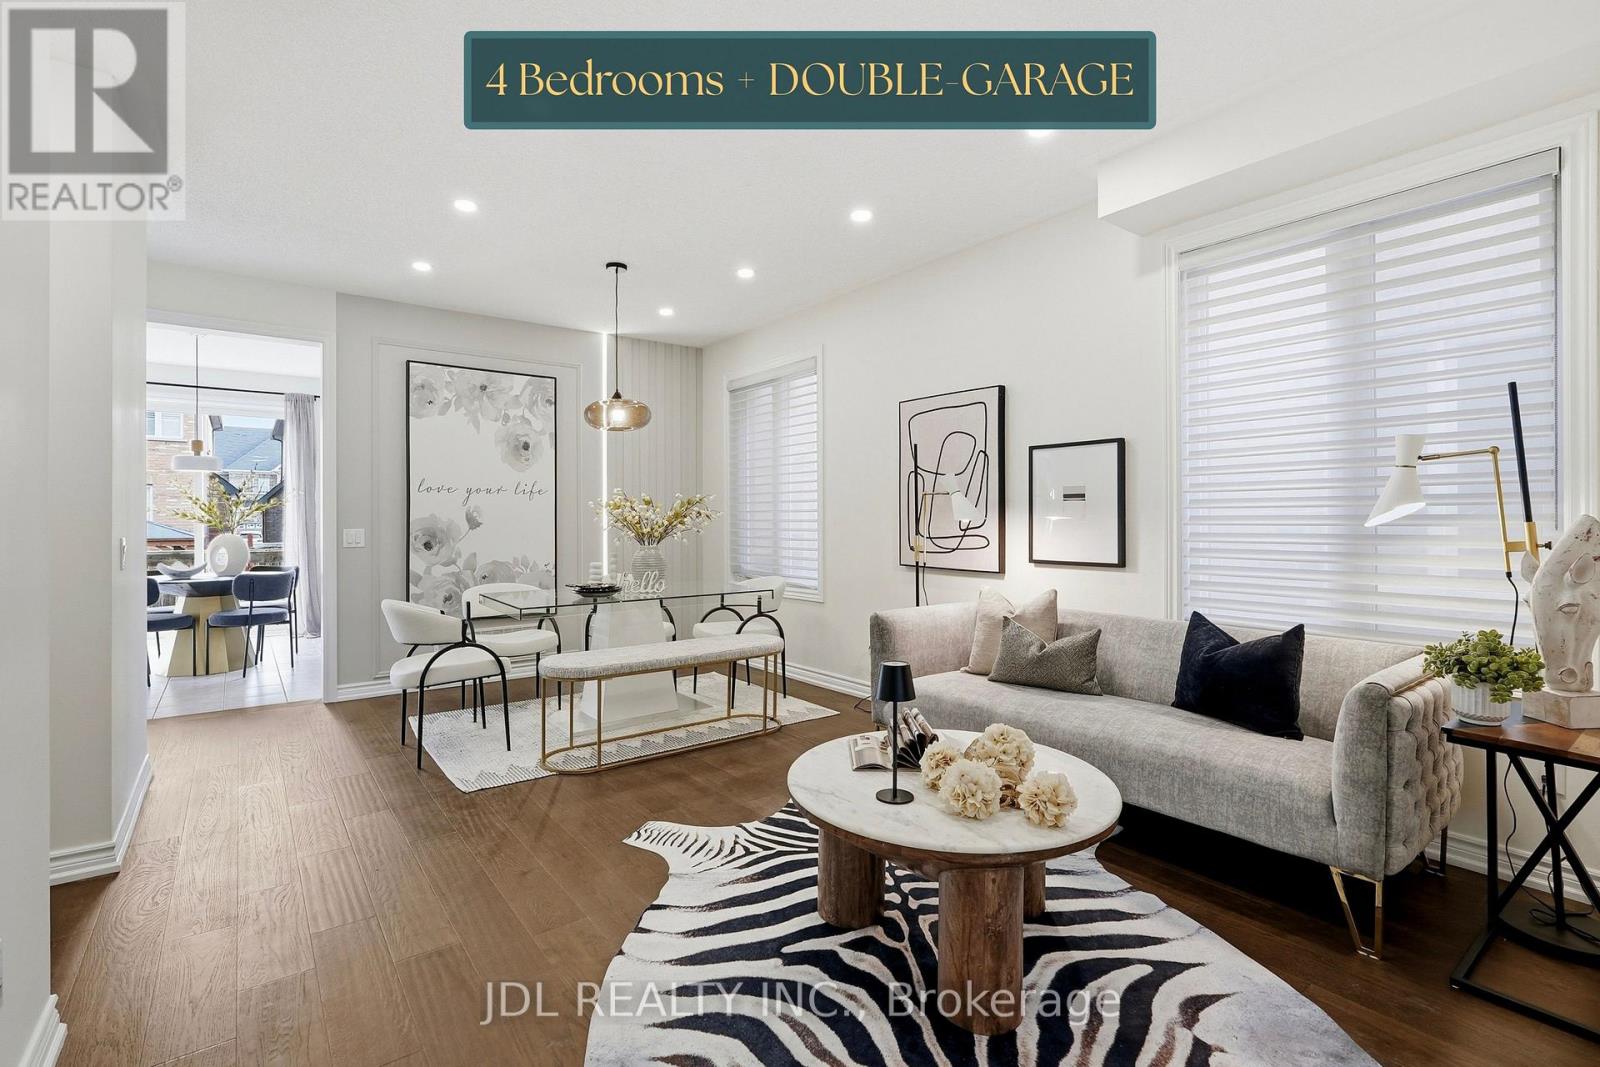
Superb Location In Desirable Wismer! Discover This Bright And Spacious Detached Home With Abundant Natural Light, 9-Foot Ceilings And Hardwood Flooring Throughout. The Open-Concept Kitchen And Inviting Living Room Create A Comfortable Setting For Everyday Living And Entertaining. Beautiful Oak Stairs Lead To A Versatile Open Space Ideal For Relaxing, Working Or Gathering With Family. Featuring A Primary Bedroom With A Private Ensuite, A Second Bedroom With Its Own Ensuite, And Two Additional Bedrooms Sharing A Jack-And-Jill Bathroom, This Home Offers Comfort And Flexibility For The Whole Family. The Raised, Unfinished Basement Offers Abundant Natural Light And Potential For Future Customization. Just Steps To Wismer Park, Offering Soccer Fields, Tennis Courts, A Playground And Basketball Courts. Bur Oak Secondary School And Public School Are Both Within Walking Distance. A Wonderful Place To Call Home! (id:63616)
1074 Pisces Trail
Pickering, Ontario
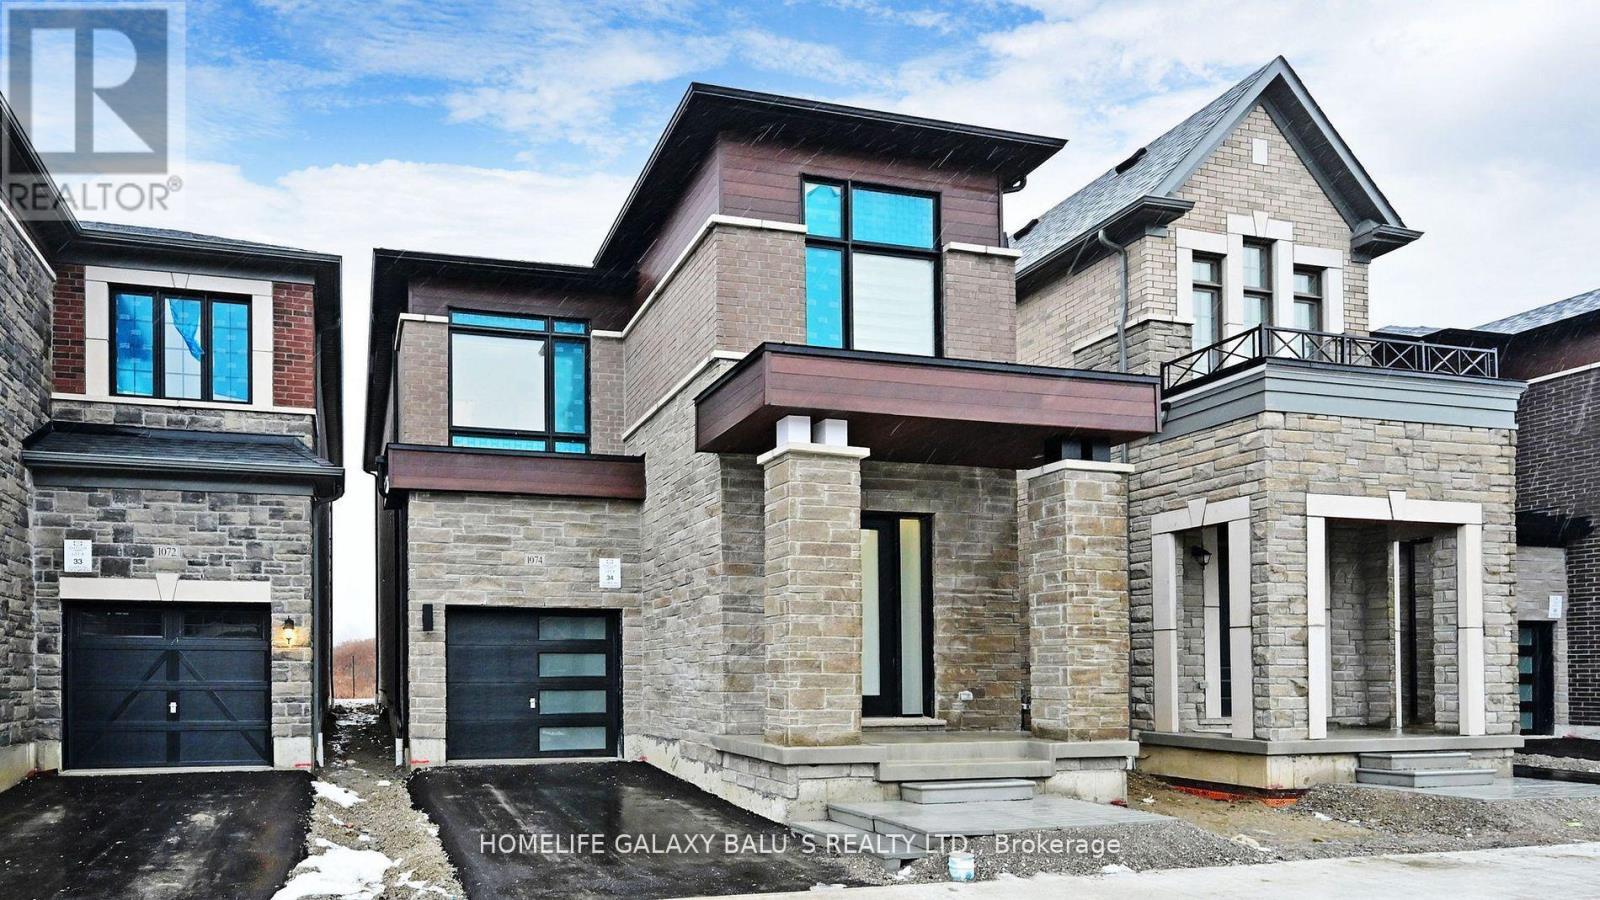
Bright and Spacious Detached House In Prestigious Community, Features with Good Size 4 Bedroom Home! This wonderful family home features an open-concept layout that is perfect for entertaining. A Large Kitchen W/Island & Quartz Counter Top and Breakfast Area, Stainless Steel Appliances, Wall-Mounted Rangehood, 9ft Ceiling, Second Floor Laundry, Large Primary Bedroom W/6 pcs ensuite & walk-in closet, Close to School, Parks, Highway 407, Highway 401, The Go Station, Shopping Centers, Schools, Parks, Hiking Trails, and Various Other Amenities. (id:63616)
1013 - 320 Richmond Street E
Toronto, Ontario
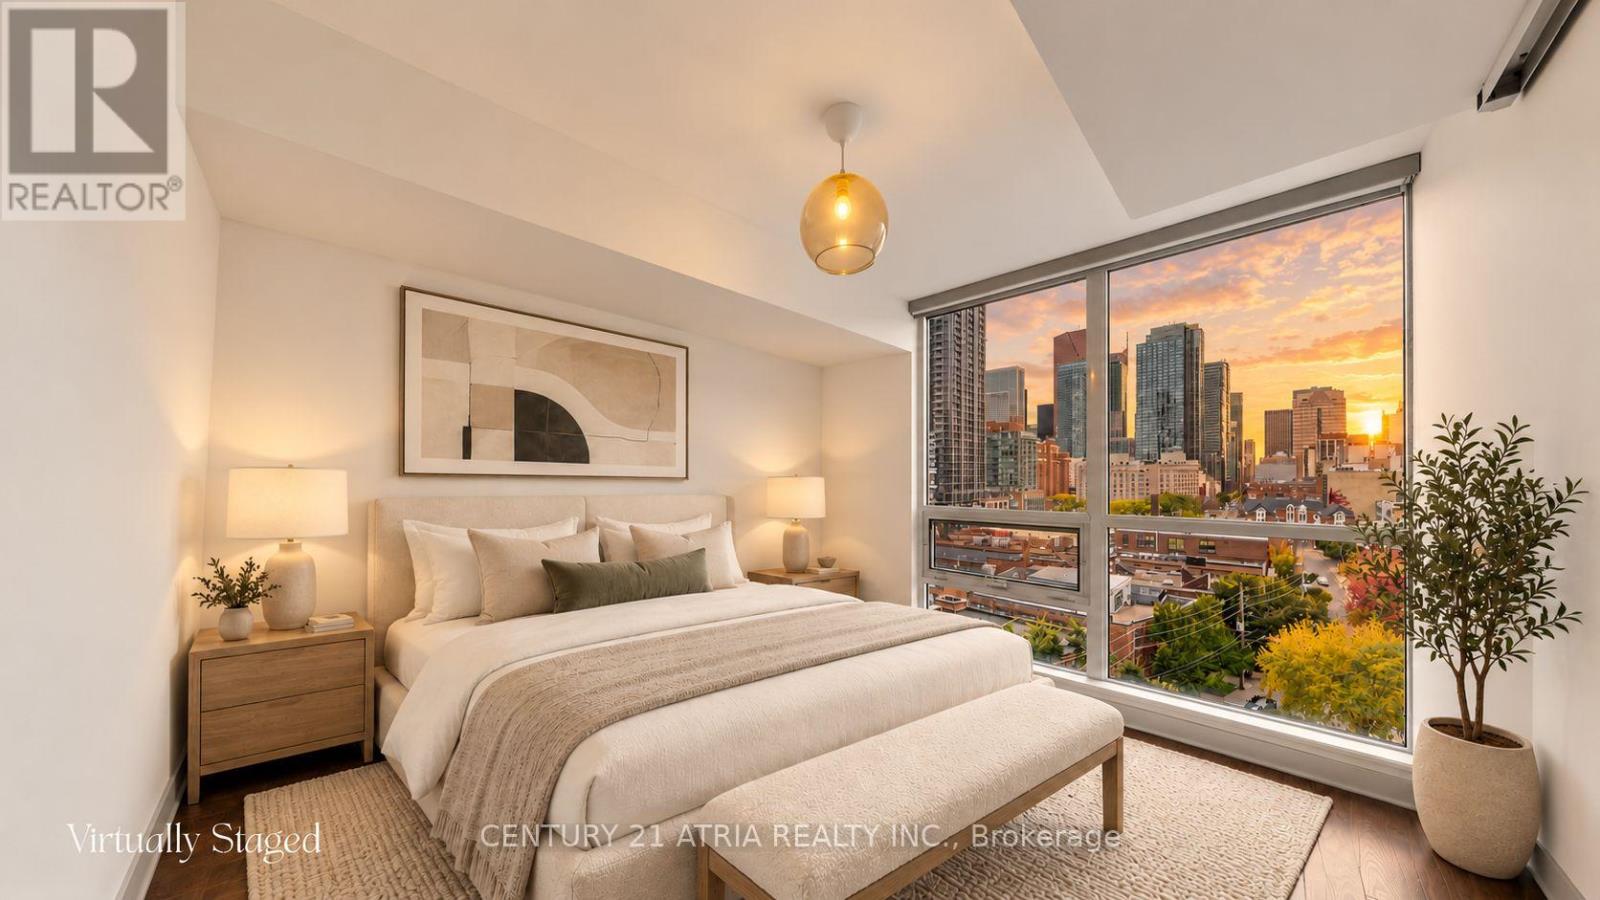
Experience the energy of downtown Toronto, where exceptional dining, entertainment and everyday convenience are at your doorstep! Welcome to The Modern. This rarely offered, sun-filled west-facing 1 bedroom + 1 Den suite offers 680 sqft, 2 bathrooms and 1 parking space. Enjoy stunning skyline and CN Tower views with spectacular sunsets. The open-concept layout maximizes every inch, featuring contemporary finishes, quartz countertops, custom backsplash and an Ecobee smart thermostat. The spacious primary bedroom boasts a private ensuite and oversized walk-in closet, while the versatile den can accommodate a double bed, ideal for guests or a home office. Enjoy resort-style amenities including a rooftop terrace with panoramic city views, outdoor lap pool, hot tub, cabanas and BBQs. Stay active in the fitness centre and yoga room, or unwind in the sauna. Entertain in the Party room with catering kitchen, Billiards room or Cards room, and relax in the TV lounge. Additional conveniences include 24-hour Concierge, guest suites and visitor parking. With a 99 Walk Score, 100 Transit Score and 98 Bike Score, you're steps from St. Lawrence Market, the Distillery District, George Brown College, restaurants, cafes, shopping and TTC. The future Moss Park Ontario Line station is a short walk away, while convenient DVP and Gardiner Expressway access makes travelling beyond downtown easier. Experience the perfect blend of city energy, comfort and convenience at The Modern! (id:63616)
1012 - 18 Yonge Street
Toronto, Ontario
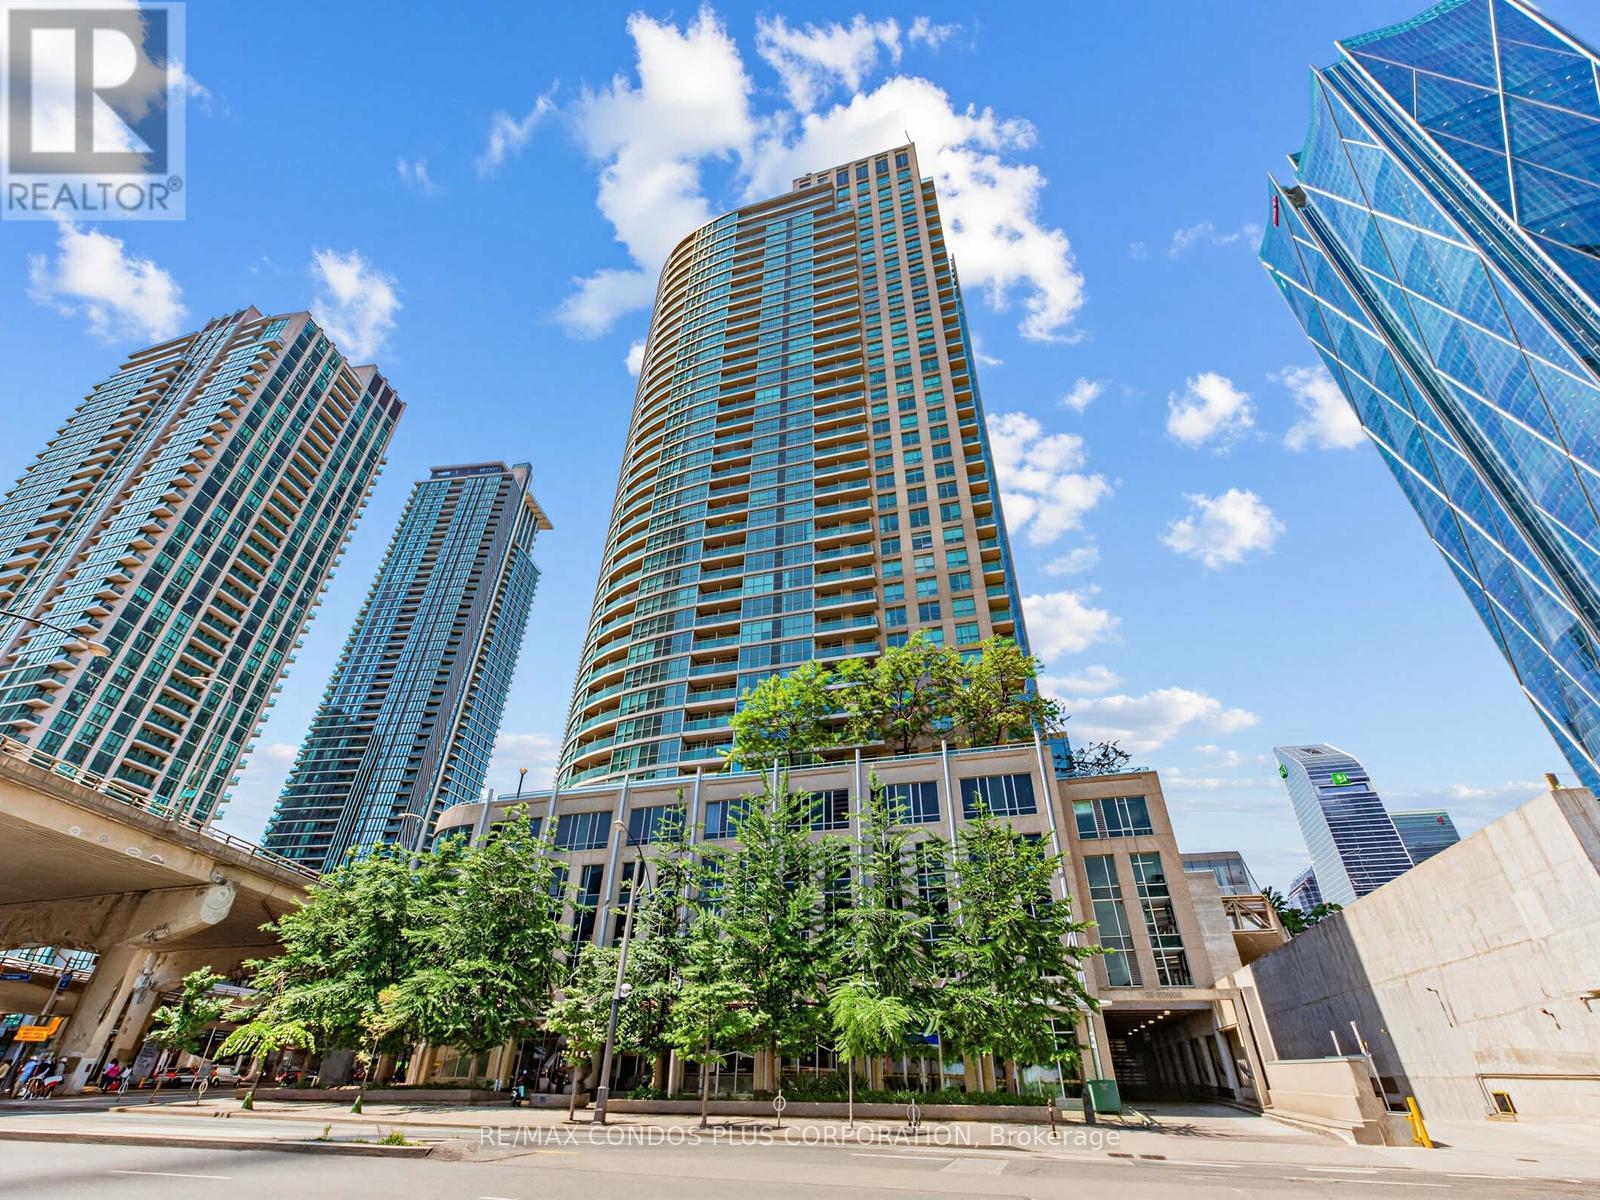
Welcome to this beautifully renovated studio in the heart of downtown! Located at 18 Yonge St, this bright and stylish suite offers an open-concept layout with modern finishes, making it perfect for first-time buyers, investors, or urban professionals. The thoughtfully updated interior features contemporary flooring, a renovated kitchen and stainless steel appliances, an upgraded bathroom, and a functional living space designed for comfort and convenience. Large windows fill the unit with natural light, creating a warm and inviting atmosphere. A rare bonus in the downtown core, this unit includes 1 OWNED PARKING SPACE, providing exceptional value and convenience. Enjoy an unbeatable location just steps from Union Station, UP Express, the waterfront, Scotiabank Arena, the Financial District, shopping, restaurants, cafes, and everyday amenities. With easy access to public transit and major highways, commuting is effortless. Premium Building Amenities Including A 24 hr. Concierge, Gym, Indoor Pool, Rooftop Patio / BBQs, And More! (id:63616)
28 Mechanic Avenue
Toronto, Ontario
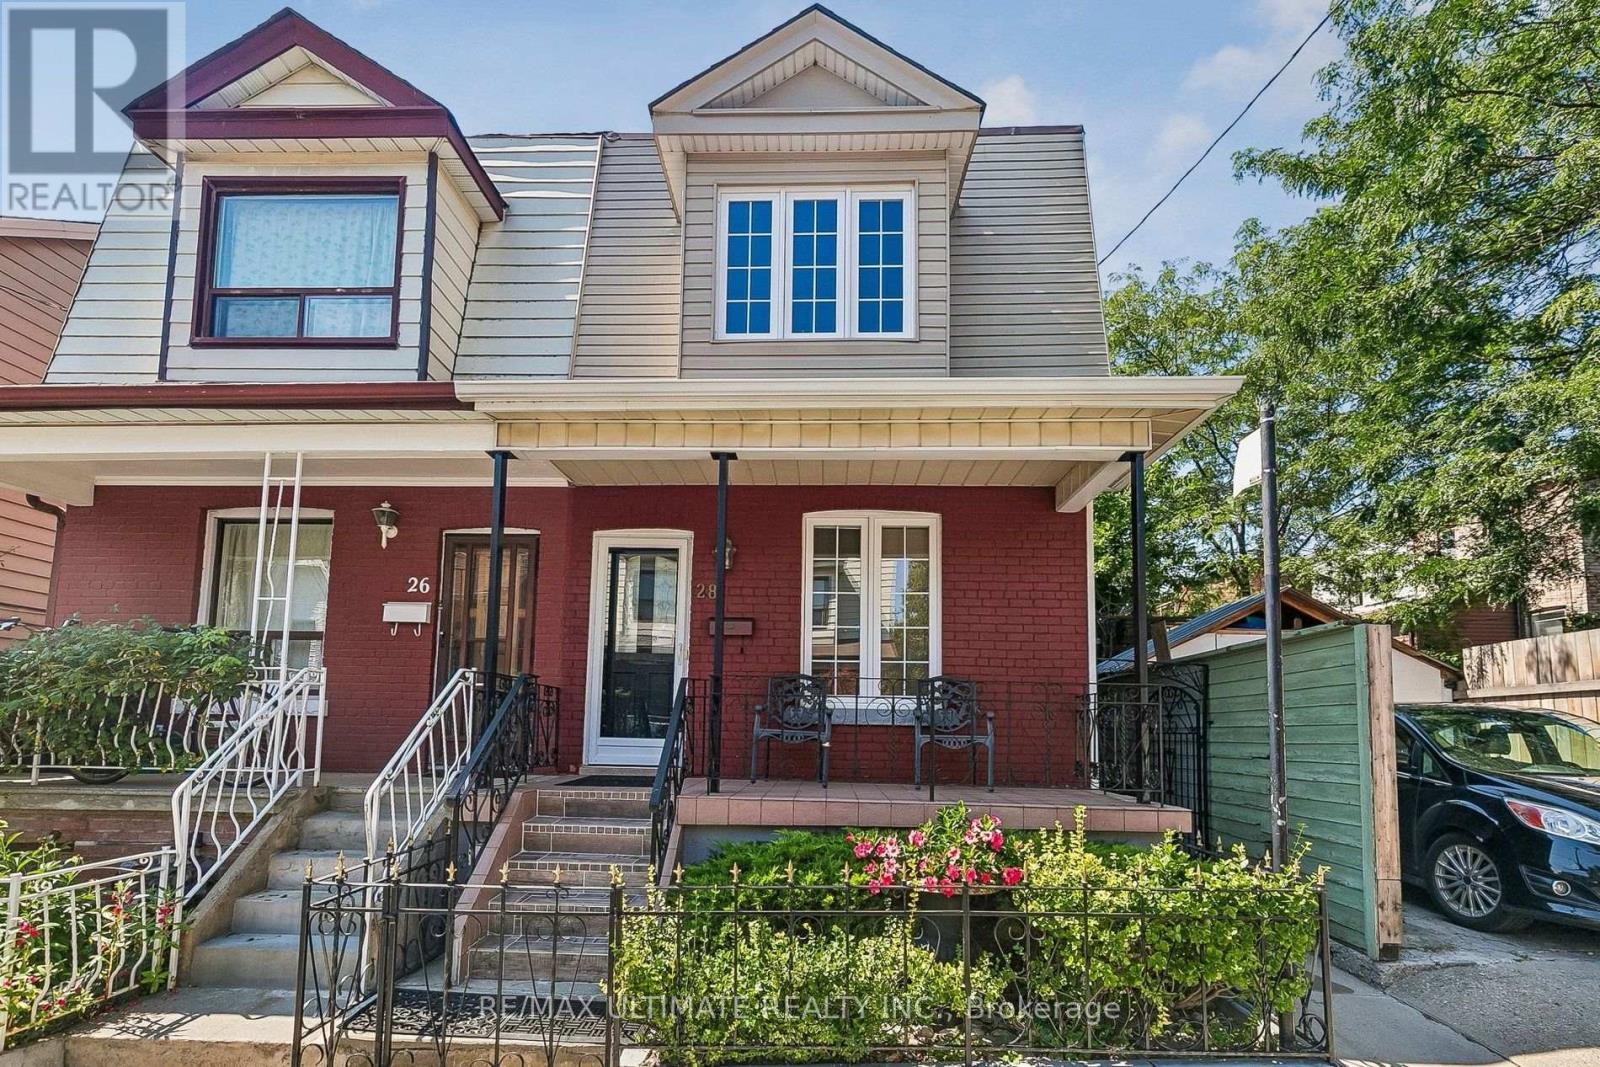
Welcome to 28 Mechanic Ave, a beautifully renovated, turnkey home in an established West Toronto neighbourhood offering an exceptional combination of location, condition and future flexibility. Meticulously maintained and in mint condition, this home is truly move-in ready. The current owners thoughtfully modified the main floor to accommodate single-level living, converting the former kitchen area into a bedroom. Importantly, the original kitchen rough-ins remain behind the walls, providing the next owner with the flexibility to easily re-establish a main-floor kitchen and enjoy the entire home as one residence. For buyers looking for additional income potential or multigenerational living, the home's layout also presents an exciting concept for conversion to a legal duplex, subject to municipal approvals and applicable building-code requirements. The lower level offers a separate exterior entrance, kitchen, bathroom, laundry and generous living space, while the main and second floors provide additional living space with the flexibility to suit a variety of needs. Location is another standout Shirley Street Junior Public School & McCormick Arena are just a 2-3 minute walk. The surrounding west-end neighbourhood offers convenient access to the Dundas Street West corridor, TTC streetcar service, Lansdowne and Dundas West subway stations, Bloor GO/UP Express, as well as nearby shops, restaurants, groceries and every day amenities. Whether you're looking for a turnkey family home, multigenerational living, or a property with future income potential, 28 Mechanic Ave offers a rare level of flexibility in a convenient, established Toronto neighbourhood. (id:63616)
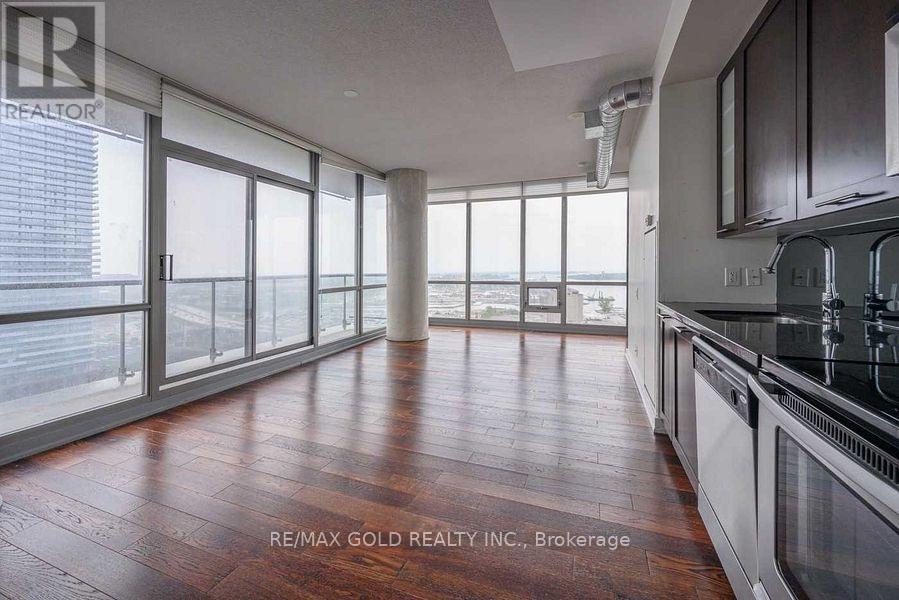
1904 - 33 Mill Street
Toronto, Ontario
Stunning 2 Bedroom, 2 Bath Condo In Distillery District With Stunning Lake Views! This Unit Truly Has It All! Perfect South View Of The Lake, Large Master Bedroom, Open Concept Layout, Large 2nd Bathroom With Laundry! Building In The Heart Of Shops, Cafes, Restaurants,Bars, And Art Galleries!Exceptional Amenities Such As Pool, Gym,Yoga Room, And Hot Tub! An Absolute Must To View!!Triple A Tenants Only. Must Provide Credit Check, References, Rental Application (id:63616)
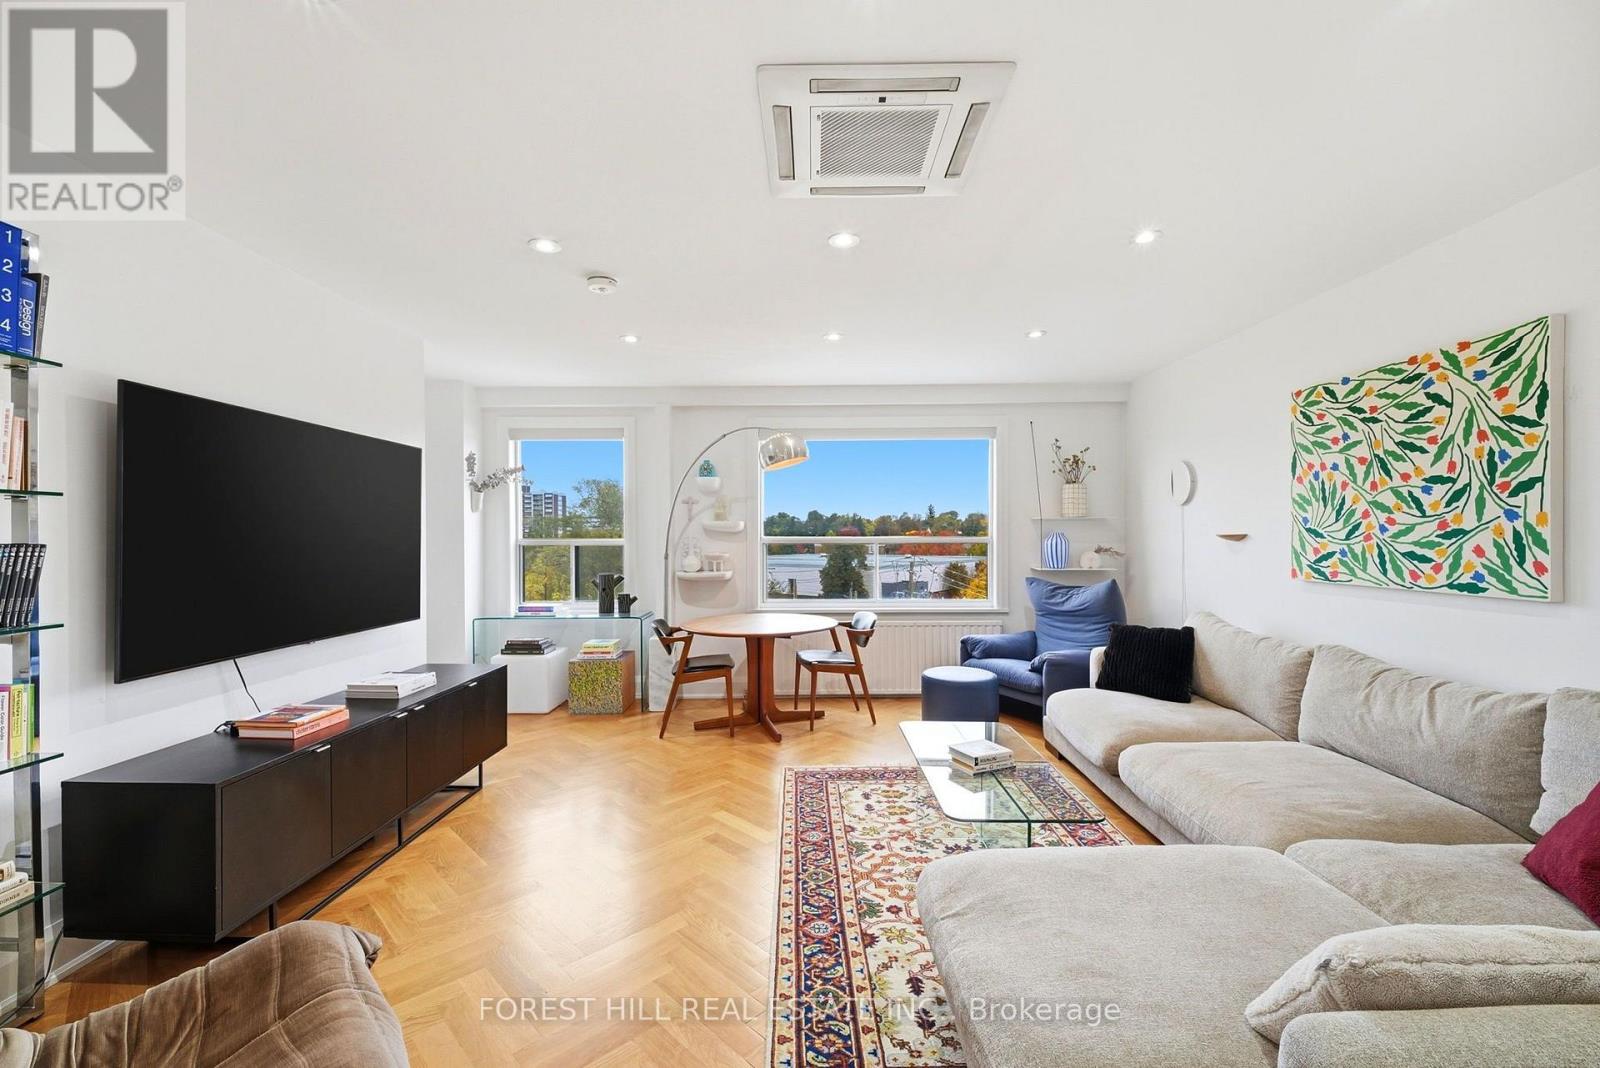
410 - 660 Eglinton Avenue W
Toronto, Ontario
Welcome to 660 Eglinton Ave West, where classic Forest Hill charm meets modern convenience. Spanning nearly 1,000 sq.Ft., this bright corner unit is wrapped in large windows, filling the spacious 2-bedroom layout with an abundance of natural light. Fully renovated throughout with new hardwood flooring and central ac. The chef's kitchen boasts premium countertops, rich cabinetry, stainless steel appliances, and a large peninsula island with extra seating, perfect for entertaining. The primary bedroom features a massive walk-in closet and a ton of natural Light. Move-in ready with ultimate flexibility. You can choose to lease this unit partially furnished for a hassle-free experience, or unfurnished to bring your own personal touch. The unit Includes dedicated underground parking and a private storage locker. Unbeatable midtown location directly on the Eglinton crosstown LRT line. Steps to local boutique shops, top-rated restaurants, cafes, the beltline trail, and surrounding parks. Don't miss this rare, oversized rental opportunity in a premier neighbourhood. (id:63616)
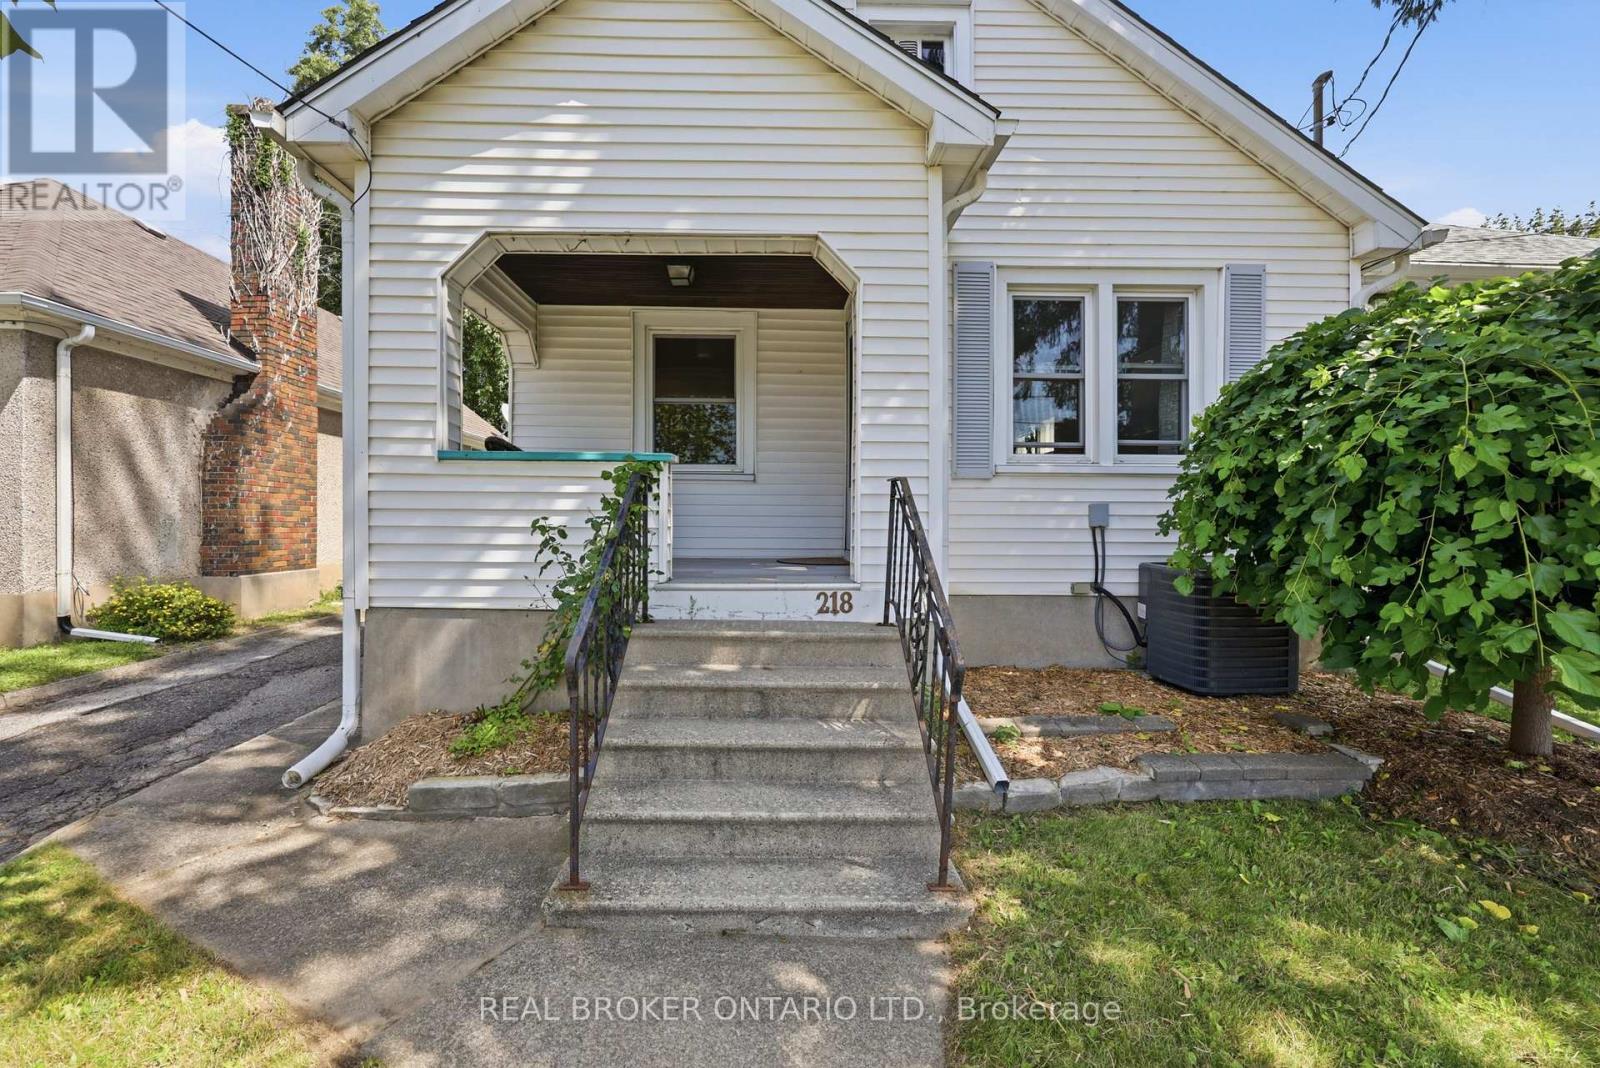
218 Lake Street
St. Catharines, Ontario
Welcome to 218 Lake Street, a charming 2-bedroom, 2-bathroom detached home in St. Catharines' desirable Haig neighbourhood. The updated main floor features a bright open-concept living and dining area, a modern kitchen with quartz countertops and stainless steel appliances, two comfortable bedrooms, and an updated bathroom. The kitchen offers direct access to the backyard, making summer BBQs and outdoor entertaining easy. Enjoy the private, fully fenced backyard with mature landscaping, established gardens, and a spacious deck-perfect for relaxing, gardening, or hosting friends. A standout feature is the detached garage, transformed into a finished entertaining and flex space complete with a bar, refrigerator, and air conditioning. Use it as a hangout, game room, hobby space, or home office. Additional attic storage is accessible by a pull-down ladder. The lower level offers laundry, storage, a recreation/den area, and a large 3-piece bathroom with a clawfoot tub. With approximately 5'10" ceiling height, the basement is best suited for recreation, hobbies, and storage rather than conventional additional living space or a secondary suite. Conveniently located near downtown St. Catharines, restaurants, cafés, groceries, parks, schools, and everyday amenities. Buyers should expect some street activity, while the fenced backyard offers a more private outdoor retreat. A pre-listing home inspection is available to interested buyers. If you're looking for an updated main floor, a beautiful backyard, unique entertaining space, and an urban location without needing a finished basement or secondary suite, 218 Lake Street is worth a look! (id:63616)
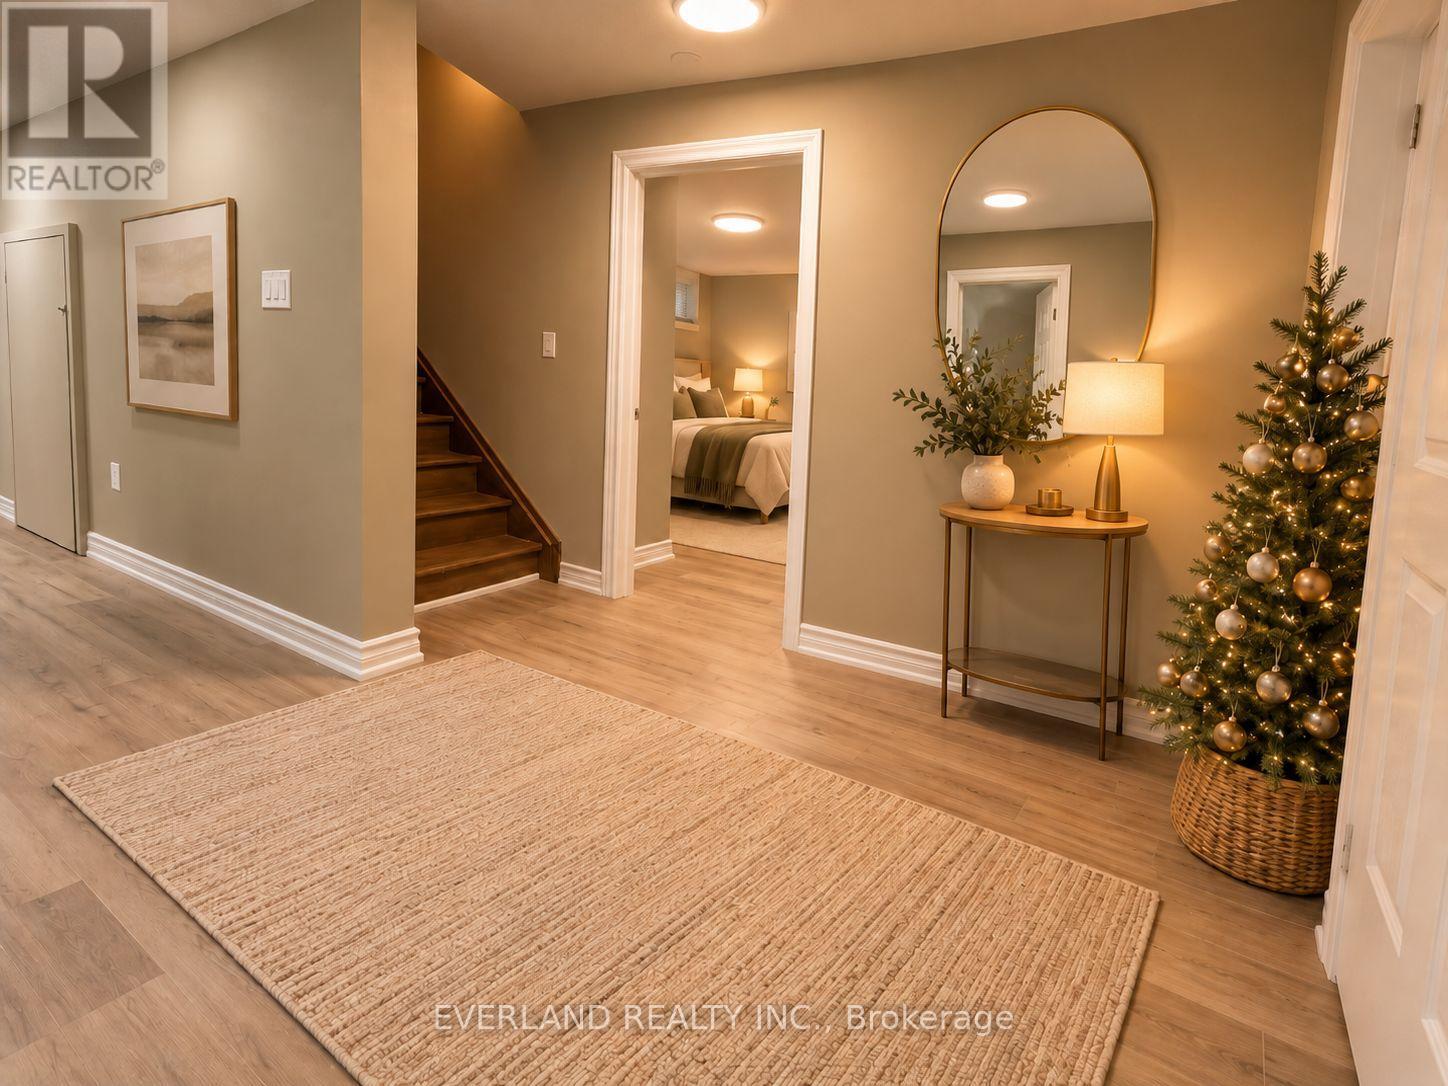
Basement - 3369 St Paul Avenue
Niagara Falls, Ontario
Beautifully renovated 2-bedroom, 1 full bathroom lower-level apartment located in a quiet and established Niagara Falls neighbourhood. This bright and inviting unit features exclusive access to the backyard, offering added convenience and privacy. private entrance to basement , Both bedrooms feature large windows providing plenty of natural light. The open-concept kitchen, living and dining area offers a comfortable and functional layout, complemented by brand-new kitchen appliances and modern finishes throughout. with tenants responsible for only 20% of the utilities (hydro, gas and water). Convenient driveway parking and easy access to public transit. Ideally situated close to shopping, restaurants, banks and everyday amenities. Perfect for those seeking a peaceful, well-maintained and comfortable place to call home. Available for occupancy November 1, 2026. (id:63616)

2025 Denview Avenue
London North, Ontario
Welcome to this stunning 3+1 bedroom, 4-bathroom detached home in the highly sought-after, family-friendly Fox Hollow neighbourhood of London comes with Finished basement. Filled with natural light, this beautifully designed home offers an inviting foyer with a double-door closet and convenient garage access from the main floor. The spacious great room features pot lights and flows seamlessly into the open-concept kitchen, complete with stainless steel appliances, backsplash and a large centre island-perfect for everyday living and entertaining.Upstairs offers three generously sized bedrooms, including a spacious primary suite with a walk-in closet and 4-piece ensuite. Two full bathrooms on the second floor provide added convenience for the family.The professionally finished basement expands your living space with a fourth bedroom, recreation room, full bathroom and wet bar-ideal for guests, extended family or entertaining. Situated on an impressive 111-foot-deep lot, the fully fenced backyard features a good-sized patio, offering a wonderful space for morning coffee, evening drinks and gatherings with family and friends. Enjoy the added privacy of having no house directly behind.Located just steps from highly rated Sir Arthur Currie Public School and close to parks, shopping, transit and numerous amenities, this exceptional home offers the perfect blend of comfort, style, space and location for the growing family. This house comes with two sets of Washer and Dryer (One on Second Floor and another in Basement) (id:63616)
B - 93 Limeridge Road E
Hamilton, Ontario
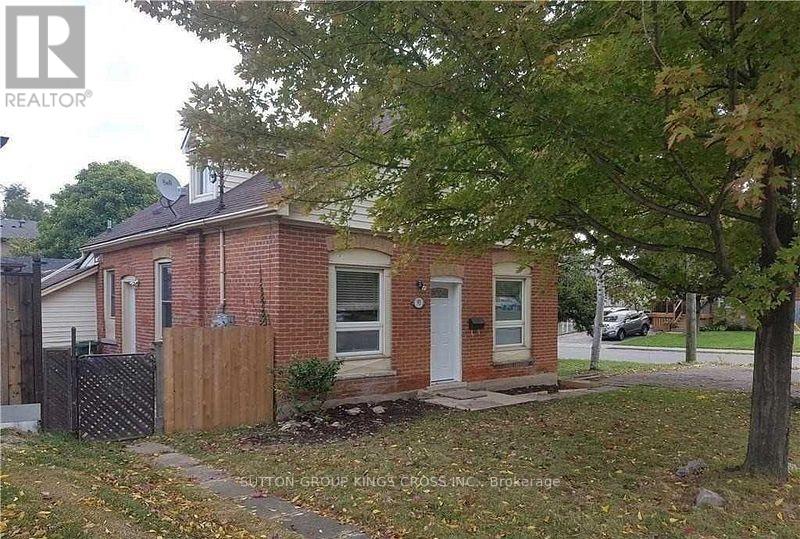
Bright & Well-Maintained 1-Bedroom Unit in Prime Hamilton. This well-maintained duplex is ideally located in a convenient and desirable Hamilton neighbourhood. This recently renovated unit offers a comfortable and functional layout, making it an excellent choice for a single professional, couple, or anyone looking for a private and conveniently located home. The unit features one large bedroom, a spacious kitchen, and a large bathroom, providing plenty of comfortable living space. The layout makes excellent use of the available space while offering a practical flow throughout the home. Enjoy the convenience of a private entrance, providing added privacy and independence. Parking is included, making daily living even more convenient. The property is close to schools, parks, public transportation, shopping, and other essential amenities, offering easy access to everything you need. With its recent renovations, well-maintained condition, excellent layout, private entrance, and convenient location, this unit is a great opportunity for comfortable Hamilton living. (id:63616)

117 Highway 8
Hamilton, Ontario
Nestled in the heart of picturesque Greensville, this charming two-storey century home offers the perfect blend of timeless character and modern comfort. Featuring 5 spacious bedrooms and 2.5 bathrooms, this home boasts soaring high ceilings, generous principal rooms, and an abundance of natural light throughout. Recent cosmetic updates, including fresh paint and new carpeting, provide a clean, move-in-ready feel while preserving the home's classic charm. Whether you're looking for space to raise a family, work from home, or entertain, this home offers endless possibilities. Situated on a stunning half-acre lot, the property is a private oasis surrounded by mature trees, beautifully landscaped gardens, and plenty of room to enjoy the outdoors. Relax under the covered sitting area, tinker in the detached garage, or take advantage of the additional storage offered by the garden shed. If you've been searching for the warmth and character of a century home with the space and setting you've always dreamed of, this exceptional Greensville property is one you won't want to miss. (id:63616)
6 Deerfield Parkway
Thorold, Ontario
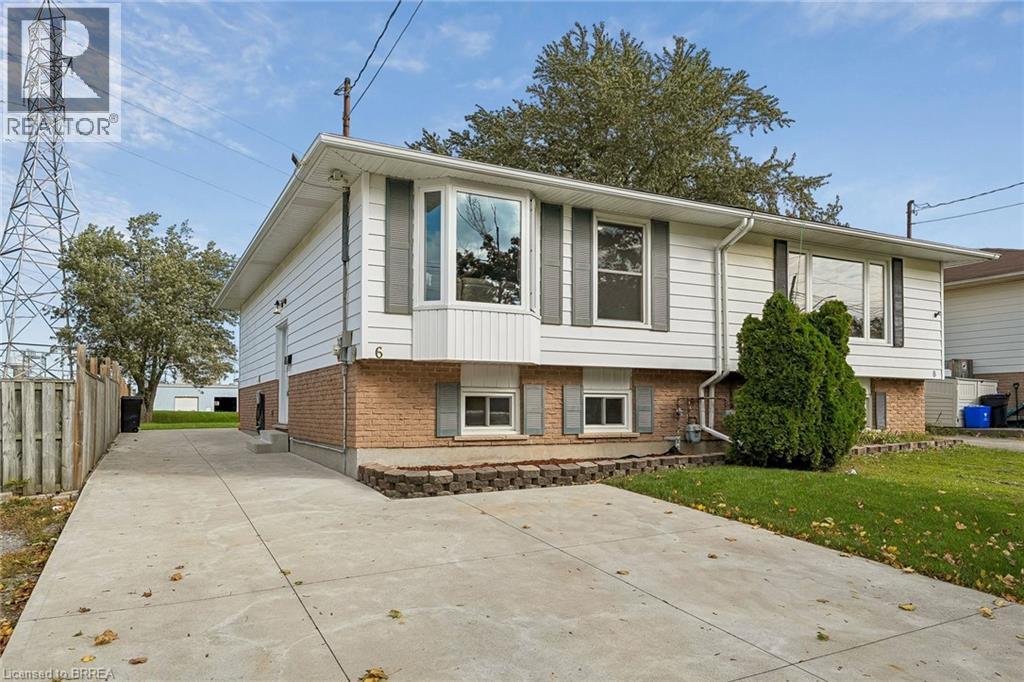
Looking for value, flexibility and major updates already taken care of? This well-laid-out 2+1 bedroom, 1.5 bathroom semi-detached home offers versatile living space and a deep lot with room to garden, entertain or simply enjoy the outdoors. The main floor features a combined living and dining area, a functional kitchen, two bedrooms and a full bathroom. Downstairs, a spacious, bright recreation room provides additional living space alongside a third bedroom, a bonus room with potential for a fourth bedroom, a convenient laundry area and a 2-piece bathroom. Whether you need extra room for guests, hobbies, a home office or changing household needs, the flexible lower level offers plenty of possibilities. Outside, enjoy the partially fenced yard, concrete driveway and rear patio, both completed in 2020. Major updates include the roof in 2023 and electrical panel in 2026. With a practical layout, adaptable living space and several significant improvements already completed, this is an excellent opportunity for buyers seeking functionality and value in Thorold. (id:63616)
36 Pietrowski Drive
Georgina, Ontario
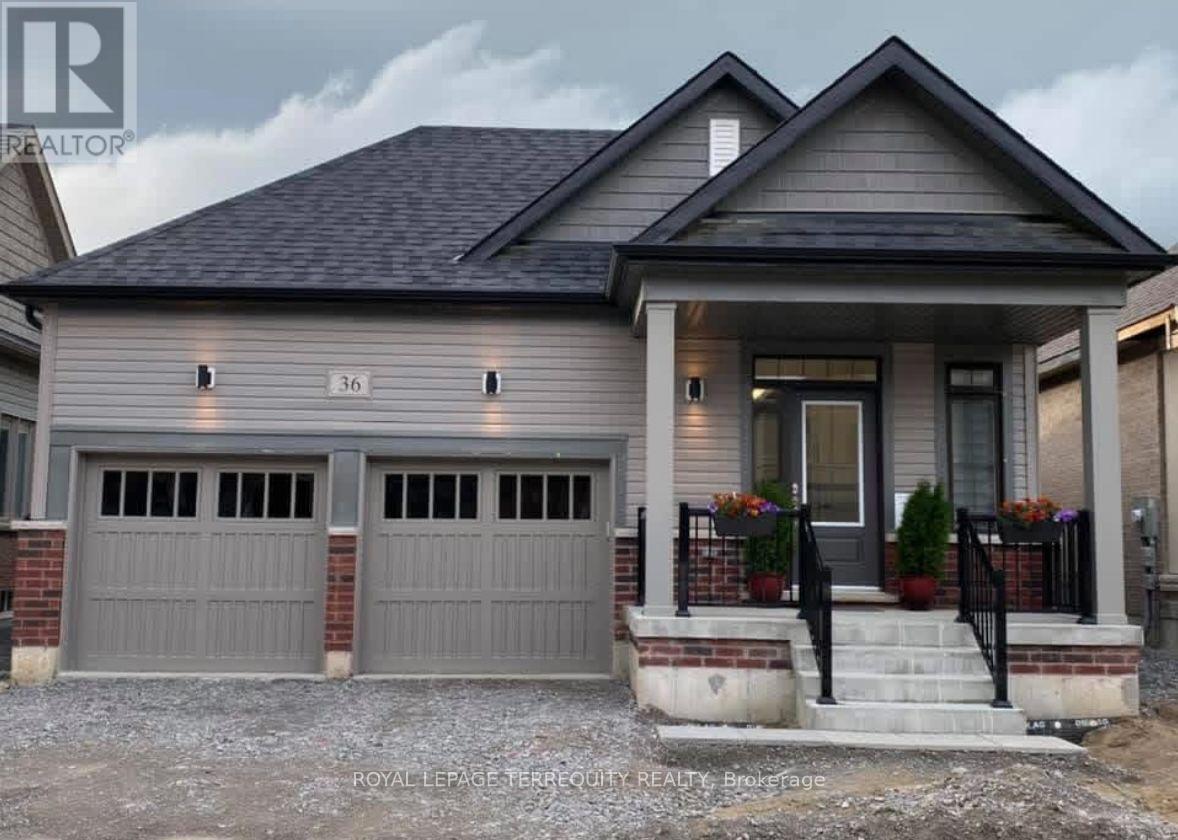
Experience Living In A Brand New Oversized Bungalow 2Br With 2 Wr In A Very Convenient Location. Steps To Lake, Few Minutes Drive To Jackson Point, Beach Parks, Shopping And All Amenities. Loaded With Genius Package - Ring Door Bell, Nest, Alexa, Humidifier, Air Exchanger, Etc. Hardwood Floors Throughout, Spa Like Washroom In Masters, Brand New Ss Appliances, CAC, Furnace, Oxford Blinds. (id:63616)
301 - 1709 Bur Oak Avenue
Markham, Ontario
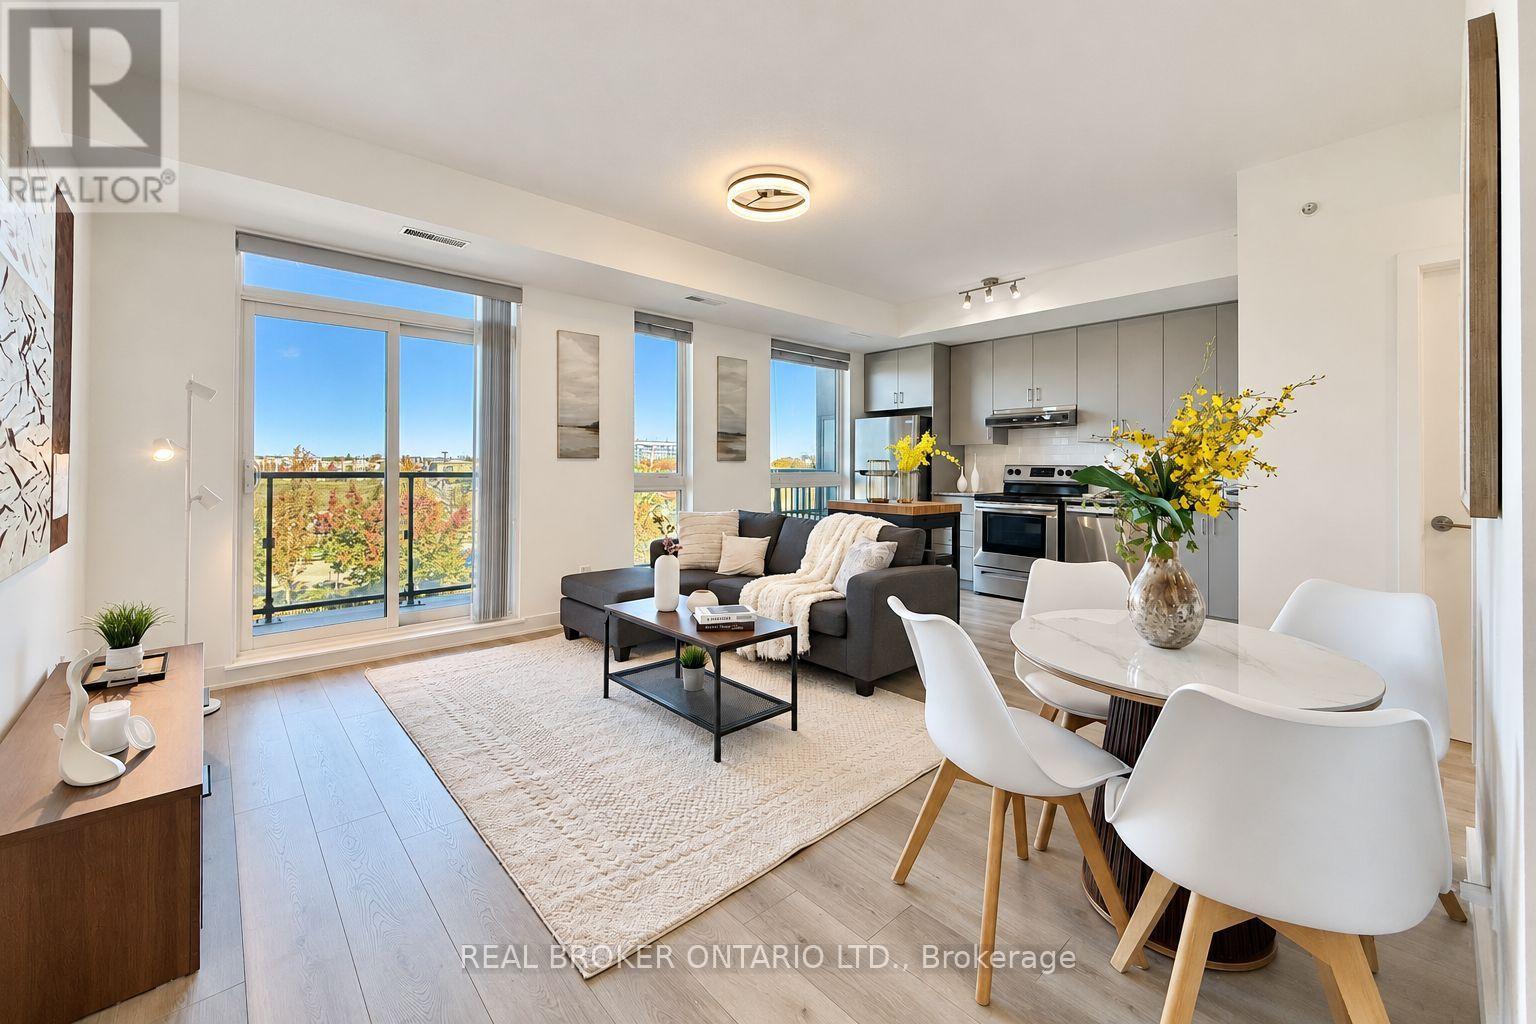
Welcome to **Union Condos** by Aspen Ridge Homes! This bright and spacious 1-bedroom plus den unit features 9-foot ceilings and sleek laminate flooring throughout. Enjoy a sun-filled east view through expansive floor-to-ceiling windows leading out to a large private balcony.The open-concept kitchen comes equipped with elegant quartz countertops and premium stainless steel appliances. Perfectly situated just steps from the Mount Joy GO Station, supermarkets, top-rated restaurants, schools, parks, banks, public transit, Home Depot, Shopper Drug Mart, and more.This property also includes 1 underground parking space and 1 storage locker for your convenience. (id:63616)
57 Cornwall Drive
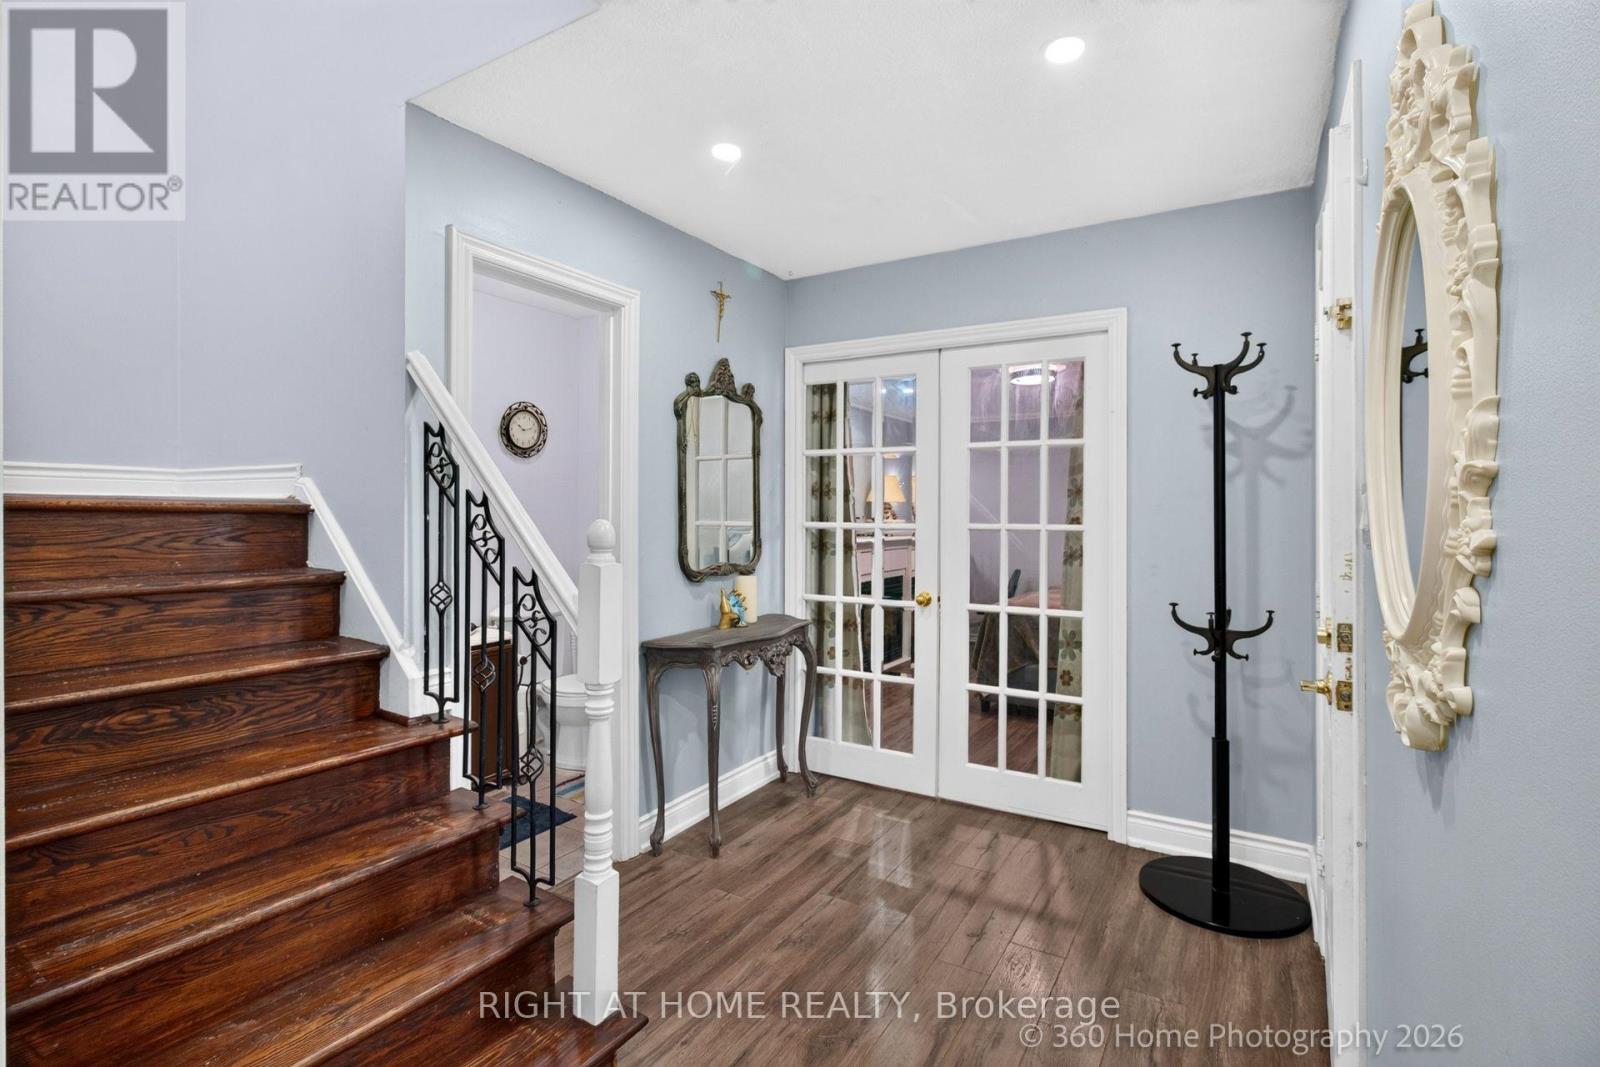
Ajax, Ontario
Bright & Spacious 3-Bedroom Detached Home in the Heart of Central Ajax! Offering Approx. 1,513 Sq. Ft. Above Grade, This Inviting 2-Storey Home Features Separate Living & Dining Areas, A Generous Eat-In Kitchen W/ Breakfast Bar & Quartz Countertops, Plus A Charming Sunken Family Room W/ Pocket Doors & Cozy Gas Fireplace! Enjoy A Finished Basement Rec Room & A Versatile Heated Bonus Room Ideal For A Home Office Or Hobby Space. Step Outside To A Fully Fenced Backyard W/ Spacious Deck, Perfect For BBQs & Entertaining! Driveway Parking For Multiple Vehicles. Conveniently Located Near Schools, Parks, Shopping, Recreation, Transit & Major Commuter Routes. A Fantastic Opportunity To Make This Detached Home Your Own! (id:63616)
1220 Langley Circle
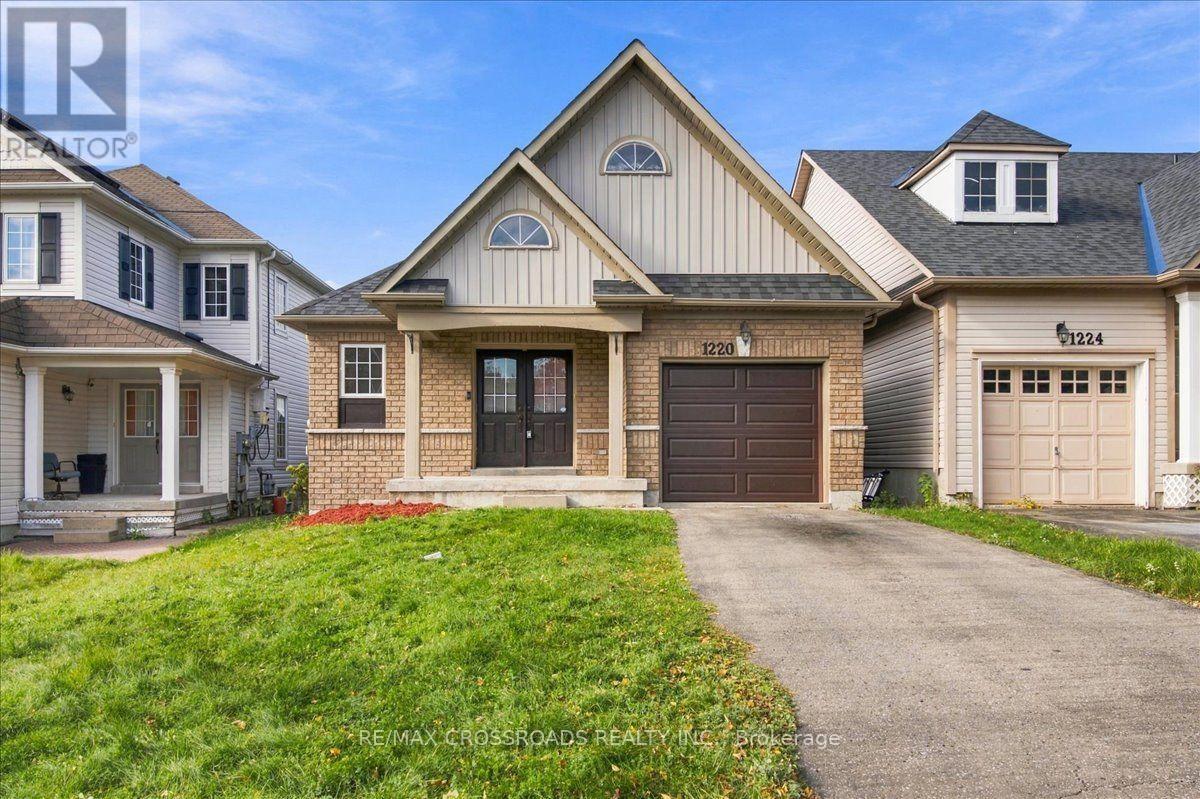
Oshawa, Ontario
FOR SALE: An affordable Bungalow not to miss. All the bells and whistles for someone who wants to downsize, start a family, or even a growing family. It offers approximately 1800 sqft of Living Space. The Primary Bedroom in main floor has a semi ensuite renovated bathroom with a standing shower and a large Walk-In Closet. The Great Room combines with the Dining and walks out to the above Deck area with stairs leading towards the yard below. The Kitchen is renovated with Stainless Steel appliances and Quartz Countertop. The flooring throughout mostly are Laminate Vinyl. The Lower Level has Family Room with gas fireplace, it is Above Grade and walks out to the backyard as a separate entrance, has 2 bedrooms perfect for in-law suite or a family member's living area. No sidewalk and offers 2 driveway parking. Excellent location close to Schools, Park, Shops, Hospital. Renovations & Upgrades: Kitchen & Bathroom 2026; Roof 2025; Furnace / AC / HWT 2025. (id:63616)
76 Arlington Avenue
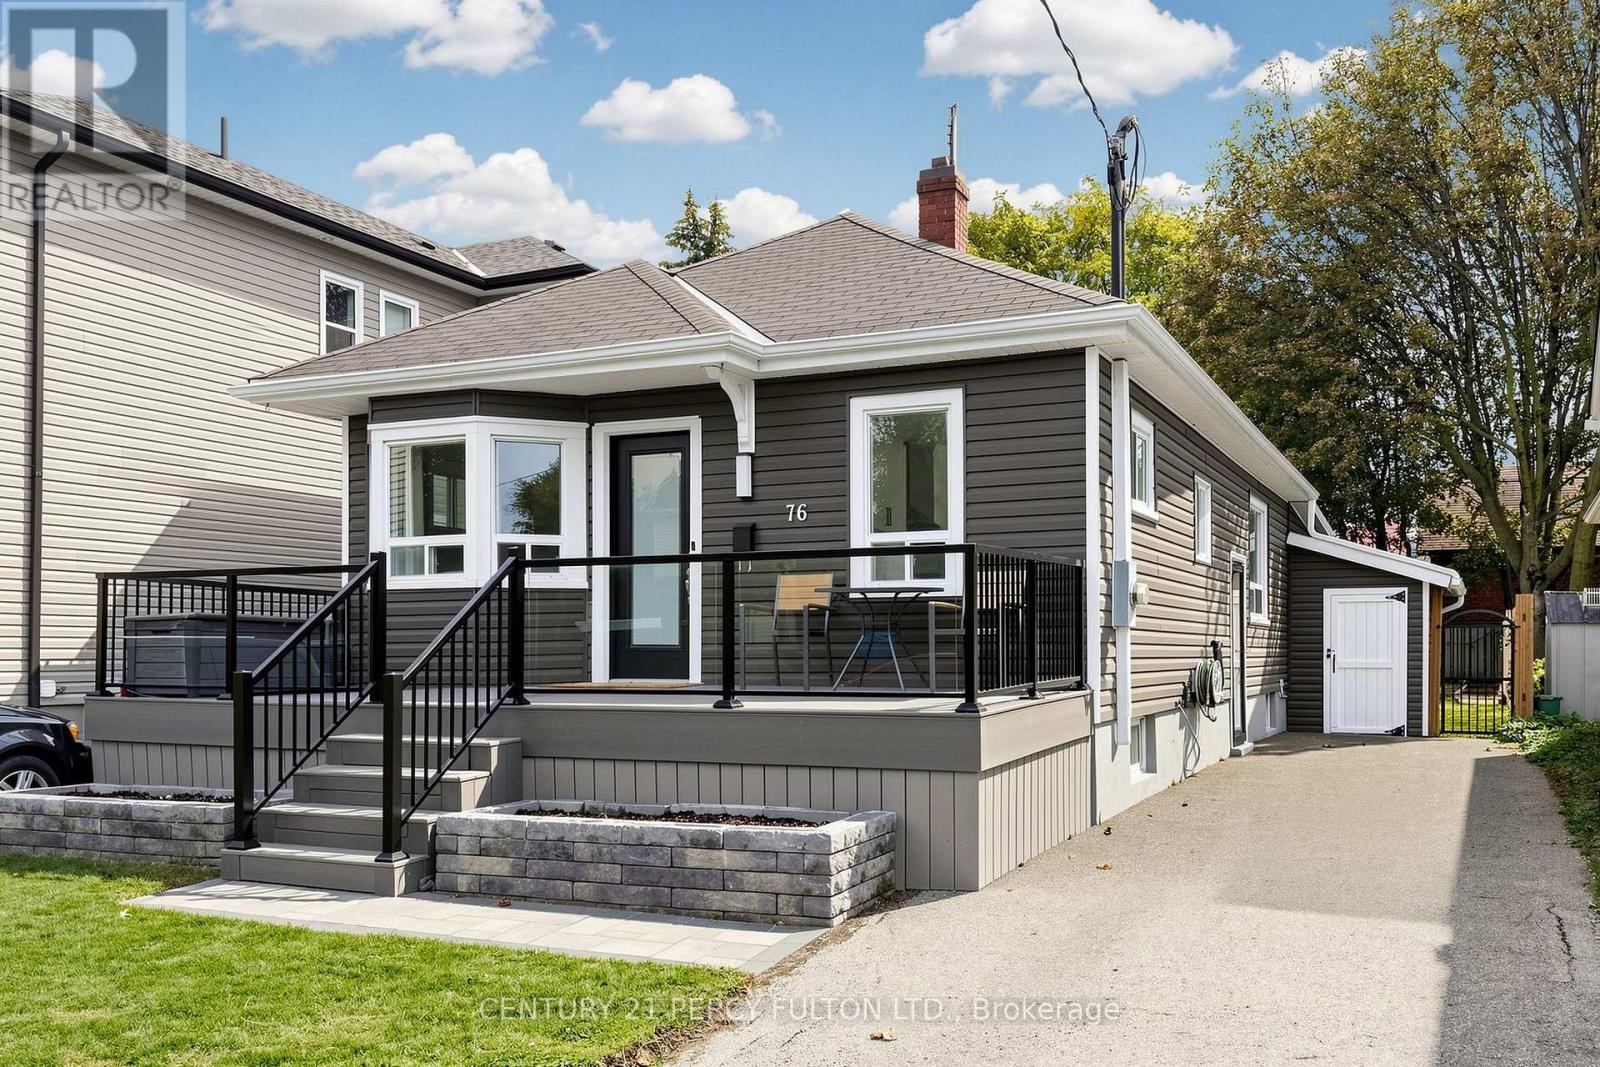
Oshawa, Ontario
Simply Put, One Of The More Beautifully Renovated Homes In This Price Range & Neighbourhood Featuring Over $100,000 In Recent Updates & Extra's Throughout With A Total Of 1863 SF Of Living Space. Fantastic Curb Appeal With A Full Size Composite Deck/Porch Along With Beautifully Landscaped Front And Backyard's On A Premium Lot. Stunning New Eat-In Kitchen Featuring Quartz Countertops & Backsplash With Quality Stainless Steel Appliance Overlooking The Front Yard. The Massive 340 SF Family Room Offers A Versatile Living Space & Can Serve As A Wonderful Primary Bedroom With Bright Wall to Wall Windows With A Walk-Out To A Large Family Size Rear Deck Built To Entertain Your Family & Friends Over Looking The Fenced & Landscaped Back Yard With 2 Shed's. The Primary Suite Boasts Wall-To-Wall Closet"s. A Stunning Spa-Inspired Bathroom with an Oversized Walk-In Shower And Heated Floors. An Extensive List Of Upgrades Is Available For Your Review As An Attachment. Don't Miss The Opportunity To View And Show This Beautiful Home, Ideally Located In A Quiet, Family-Friendly Neighbourhood With The Golf Course At The End Of The Cul-De-Sac With The Hospital & Many Other Amenities Being With-In Minutes Of The Home Making It An Excellent & Extremely Convenient Location & Neighbourhood. (id:63616)
1802 - 1048 Broadview Avenue
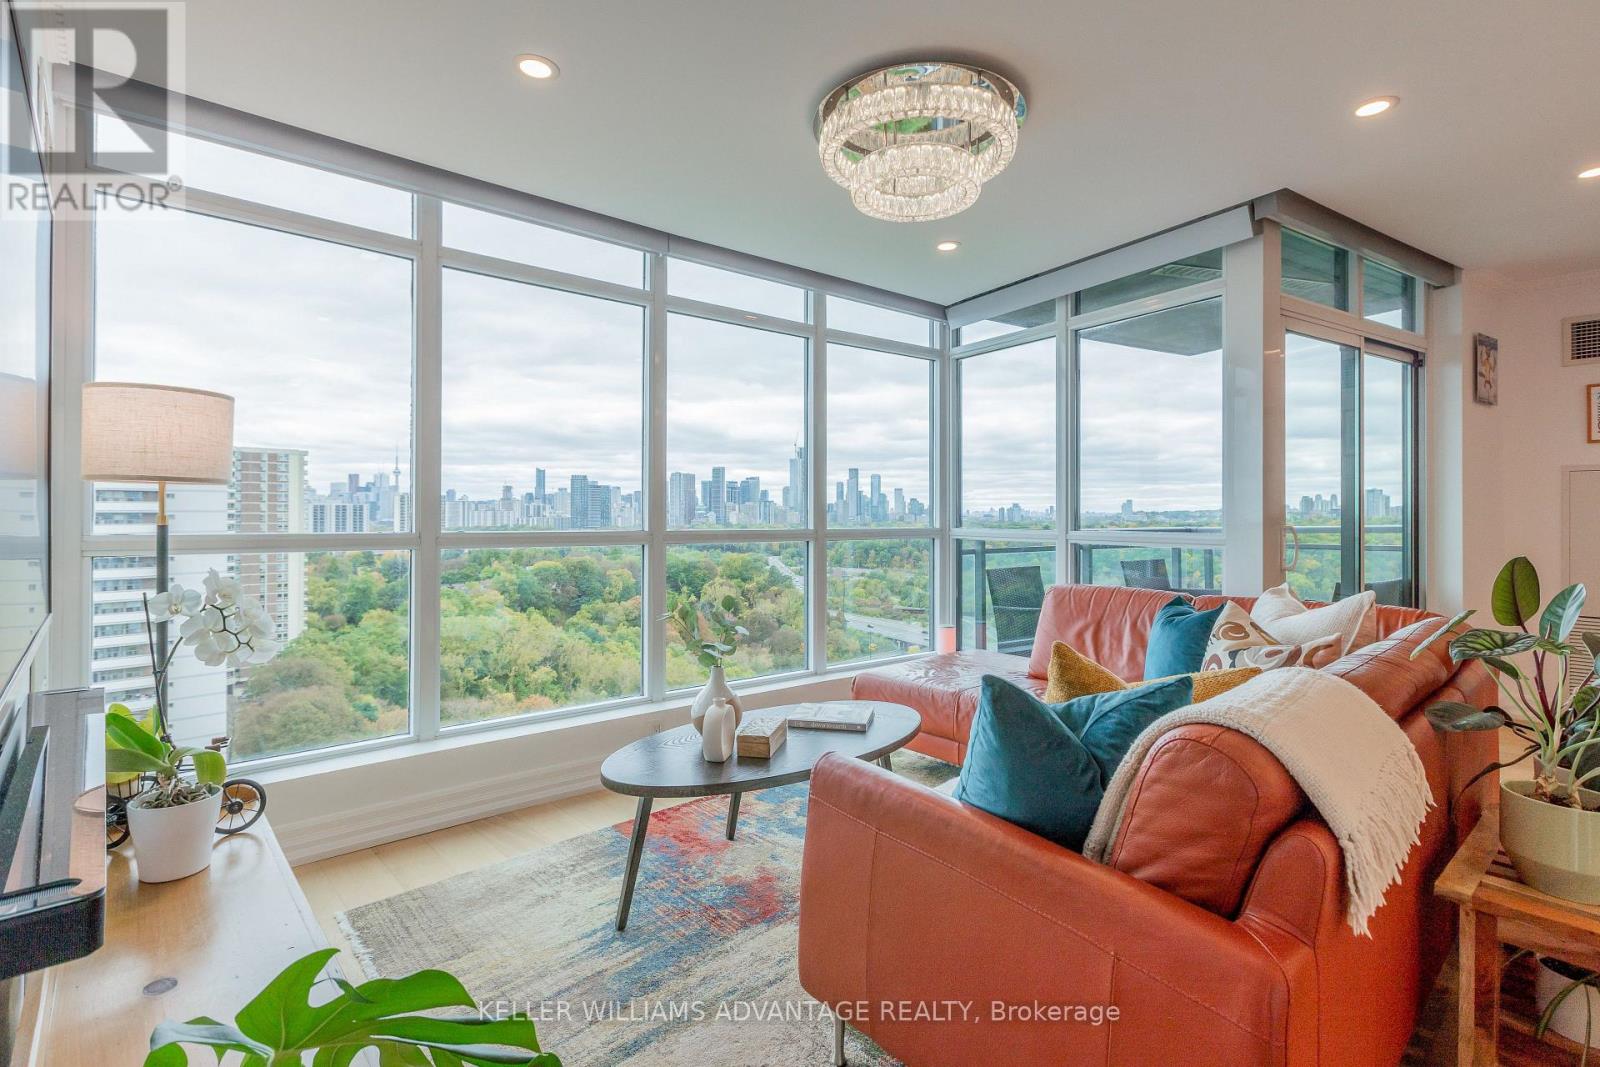
Toronto, Ontario
Looking to elevate your lifestyle or downsize without compromising on luxury? Welcome to this one-of-a-kind residence at Minto Skky, a luxury LEED-certified green building where sophisticated design, exceptional upgrades, and breathtaking views come together. The moment you open the door, prepare to be captivated. Step inside and experience the feeling of floating above the treetops, with spectacular south-facing, floor-to-ceiling windows showcasing panoramic views of the lake and city skyline. Thoughtfully designed for both entertaining and everyday living, this exceptional two-bedroom, two-bathroom suite offers the perfect balance of open-concept elegance, private retreats, and cozy comfort. Beautifully upgraded from floor to ceiling, every detail has been carefully considered. Exquisite oak hardwood flooring, a state-of-the-art Lutron smart-home wireless control system, automated lighting and blinds, a dedicated wine fridge, a built-in Bosch coffee machine, and premium Bosch appliances are just the beginning. The chef-inspired kitchen features a stunning waterfall island, while the beautifully updated bathrooms add another layer of modern sophistication. Every finish and feature goes well beyond the builder's original offerings. The luxury doesn't stop at your front door. Minto Skky offers an exceptional collection of amenities, including 24-hour concierge service, a fully equipped fitness centre, sauna, BBQ patio, communal herb garden, and party room. Secure bike storage, EV charging stations, underground parking, and a private locker add convenience to everyday life. Enjoy an unbeatable location just moments from the Danforth, with convenient connections to uptown, downtown, and destinations across the city. With Sobeys directly across the street, everyday errands couldn't be easier. Sophisticated. Effortless. Unforgettable. This is more than a home - it's a lifestyle. Come home to Skky. Dog Friendly too!! (id:63616)
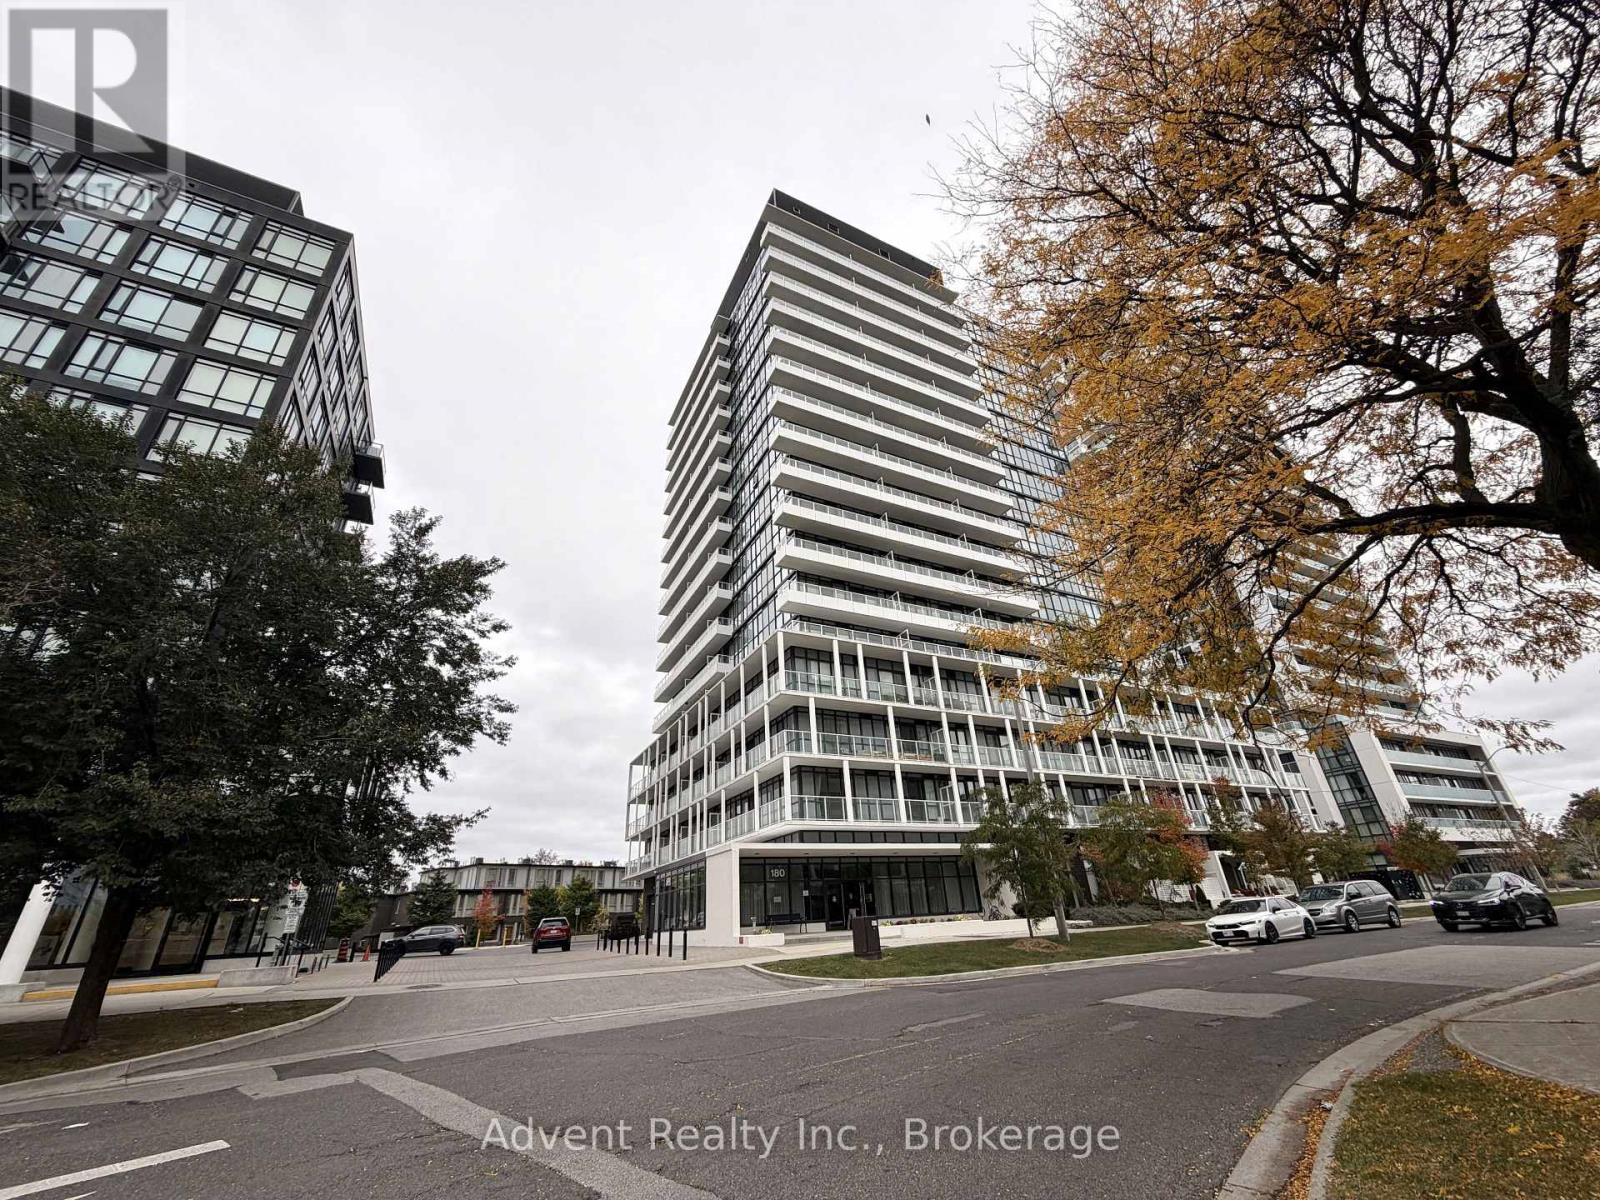
1113 - 180 Fairview Mall Drive
Toronto, Ontario
Luxury living meets unbeatable convenience at Vivo Condos! This immaculate unit includes 1 dedicated parking spot. Steps to CF Fairview Mall and Don Mills Subway Station for an effortless daily commute. Quick vehicle access to Hwy 401, 404, and the DVP. The building features outstanding amenities: 24hr concierge, state-of-the-art gym, chic party room, media lounge, and visitor parking. Perfect for anyone looking for a vibrant, turn-key lifestyle in a prime North York location. Superb value-don't miss out! (id:63616)
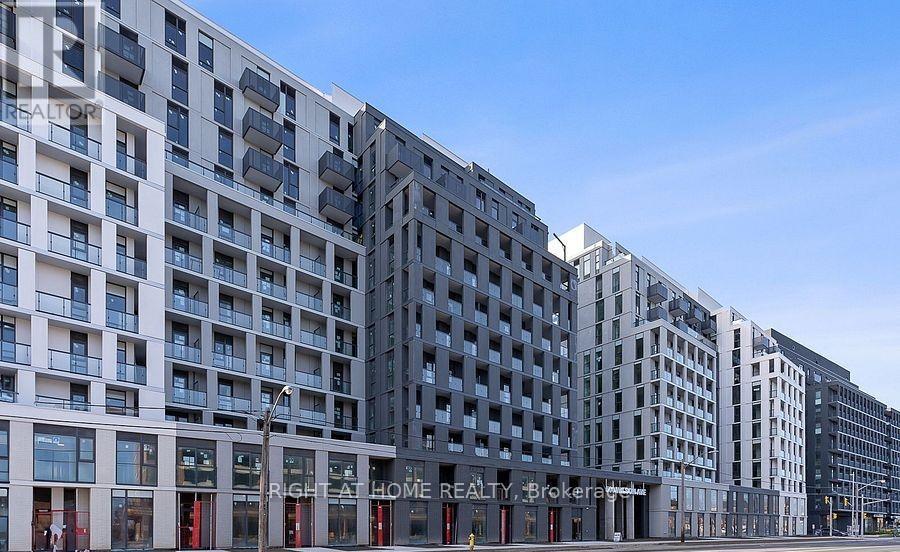
809 - 500 Wilson Avenue
Toronto, Ontario
Welcome to 1 Bedroom plus Den, 1 Bath Unit with Balcony! Discover your new home at Nordic Condos, nestled in the heart of Clanton Park. This beautifully offers a bright, sunny with a spacious balcony to enjoy the sun Enjoy a lifestyle surrounded by expansive green spaces, thoughtfully curated amenities, Nordic Condos provides the perfect balance of convenience and comfort. Just minutes away from Wilson Subway Station, Hwy 401, Allen Rd, and Yorkdale Mall, you're perfectly connected to everything the city has to offer. With easy access to parks, shopping, dining, and transit, this is a place where you'll truly feel at home. On-site amenities include a 24-hour concierge, a state-of-the-art fitness studio with a yoga room, and much more. Don't miss the opportunity to live in this exceptional community! (id:63616)
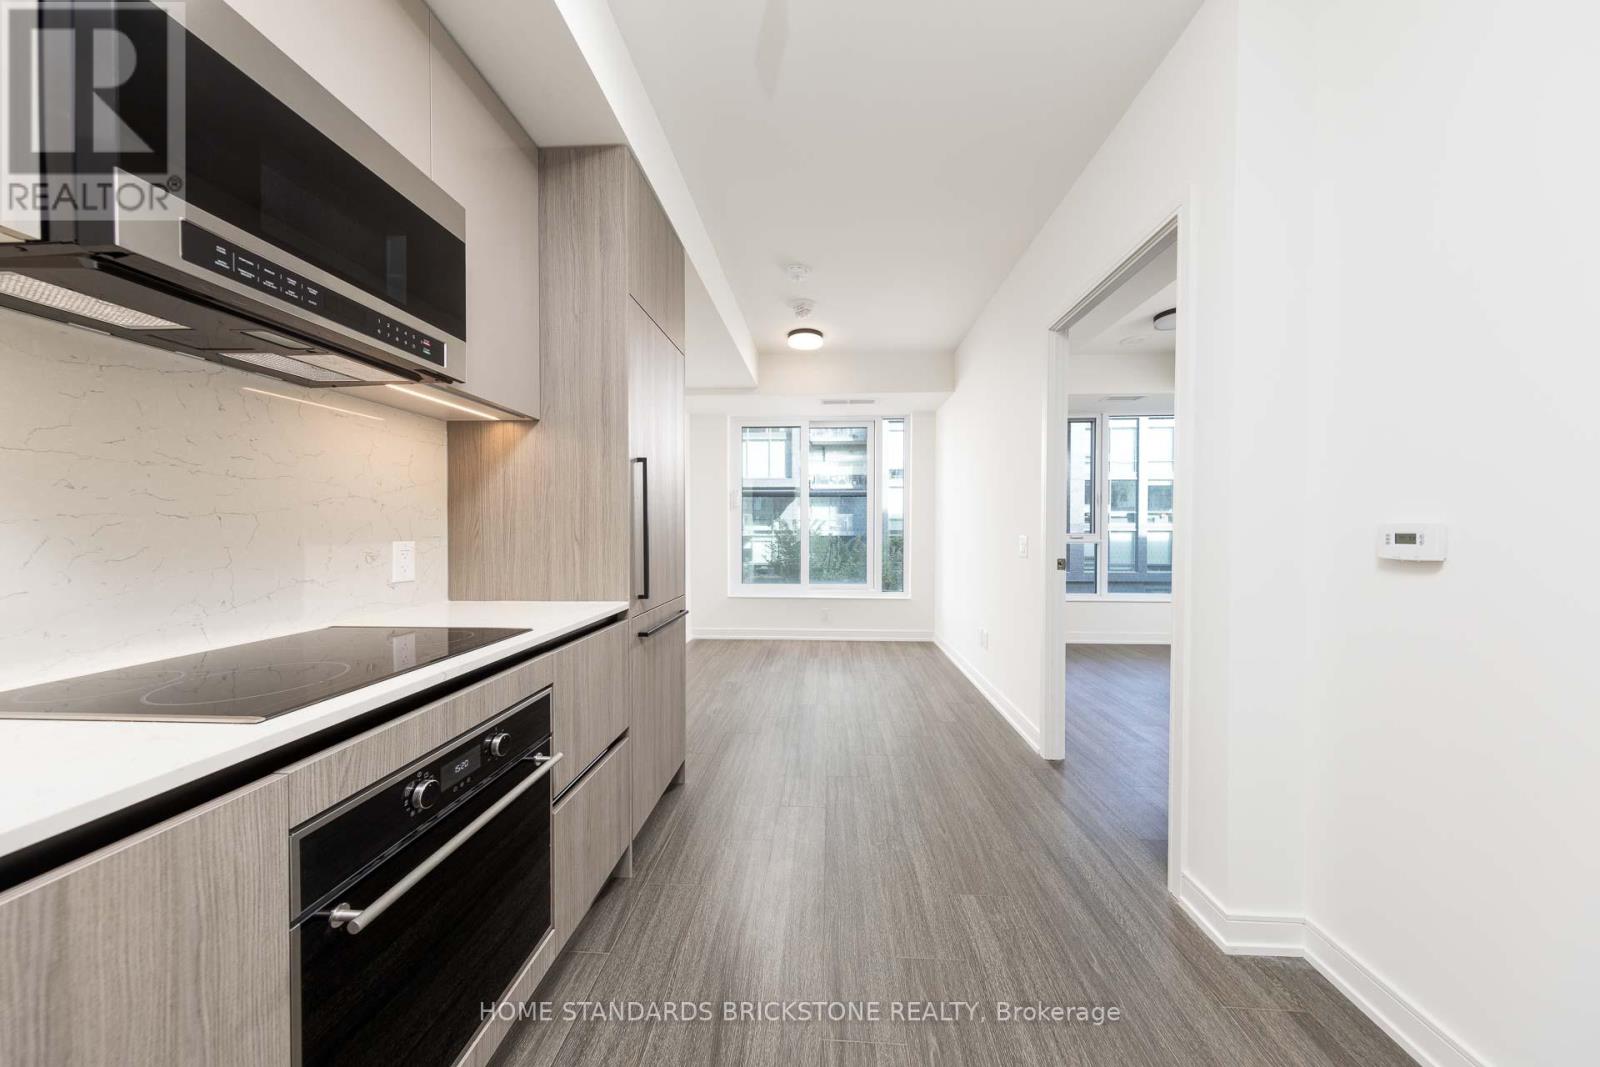
309 - 425 Front Street E
Toronto, Ontario
2-years old Brand New condo located at the historic gateway of Front st E and Cherry St, the boundaries of nature and home are redefined, Where natural elements are complemented with contemporary design, Hand- scraped wood speaks to a rich heritage and a sublet palette creates an unparalleled sense of calm, Clean urban-style grocery store Marche Leo's Market in Canary District, The store always brings fresh products, groceries, coffee and ready-to-eat meals to the Downtown East, Unit having 1 bed plus Den with Swing door boats 9 ceilings, modern finishes, upscale built-in appliances, no Broadloom, with Welcoming fresh morning sunshine from the East Exposure, Close to all amenities : shops, TTC/Streetcar stop in front of building, steps to distillery and waterfront, Future Ontario Line with Corktown Station, Future GO line will unite Canary District to Downtown core & larger GTA in a minutes, Connect to future East Harbour Transit Hub, Cross street w/ biggest YMCA in town, Short walks to St. Lawrence Market & George Brown College, Easily access to Hwy DVP & Gardiner Express (id:63616)
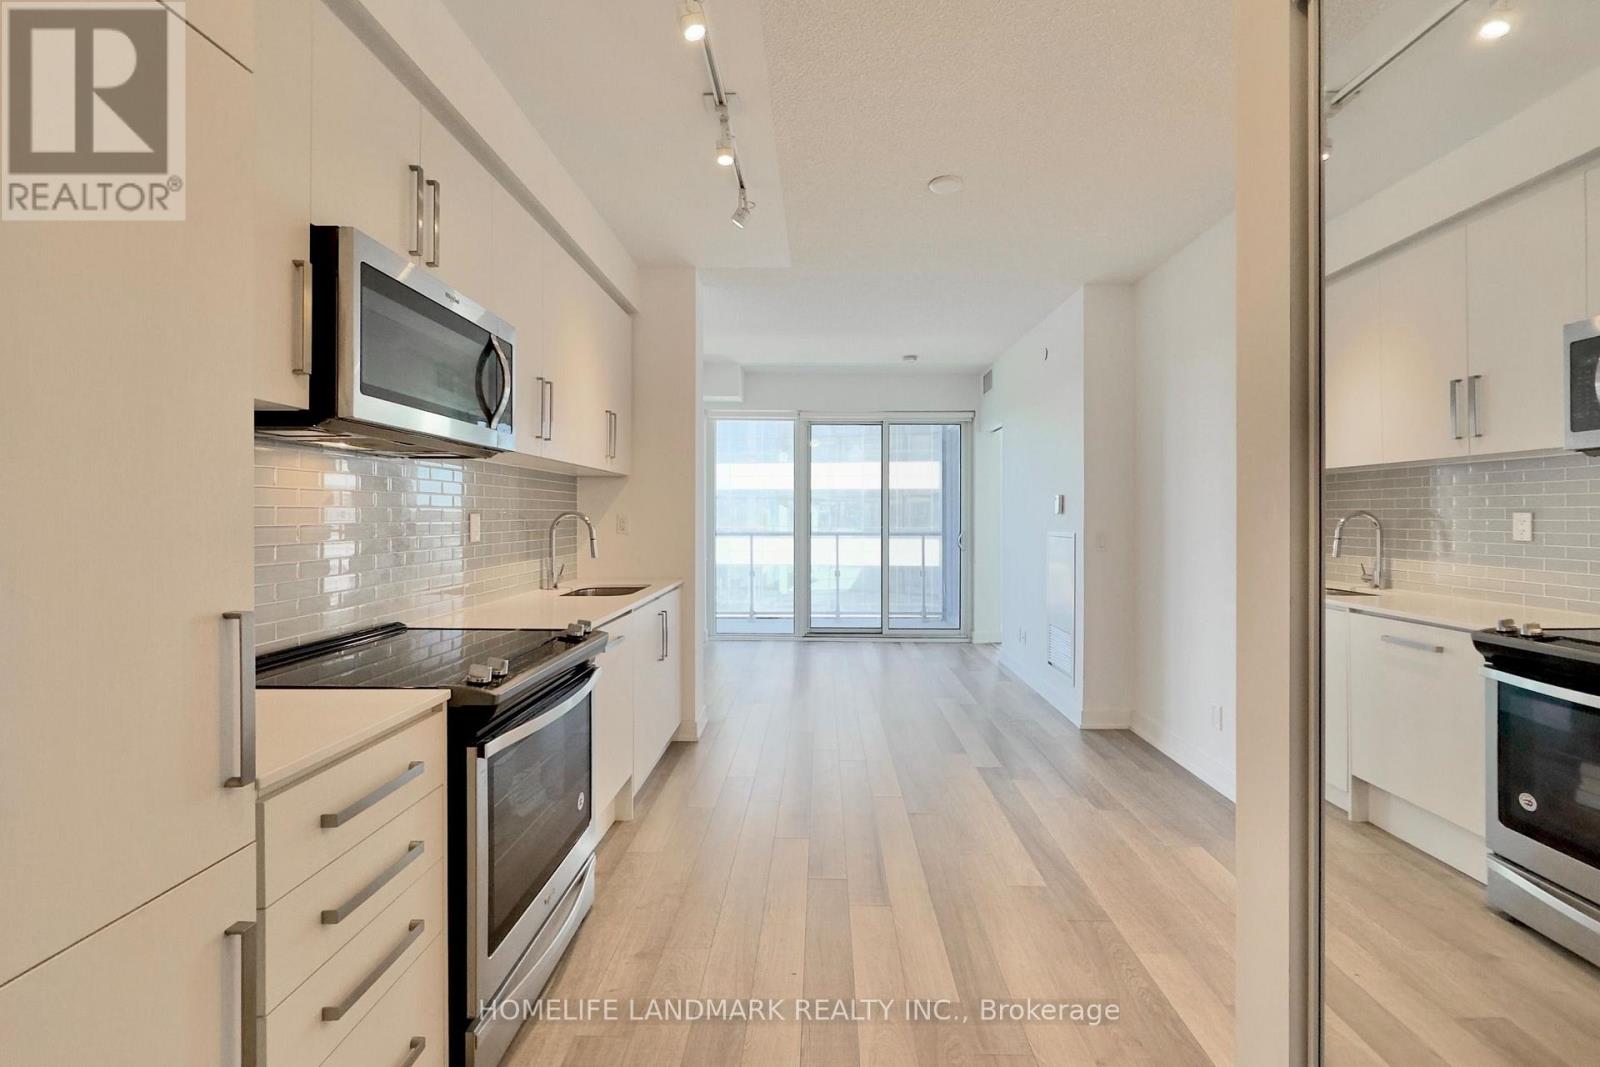
704 - 5180 Yonge Street
Toronto, Ontario
DIRECT underground path from P1 SW corner to North York Centre Station, Newly Opened largest T&T Supermarket (66,000 sq ft), Shoppers, North York Centre Public Library, Restaurants, Banks, Cinema, etc. 3rd Floor Amenities include Billiard Room, Fitness Room, Guest Suites, Outdoor Terrace, Party Room, Steam Sauna, Theatre, and Yoga Room. (id:63616)
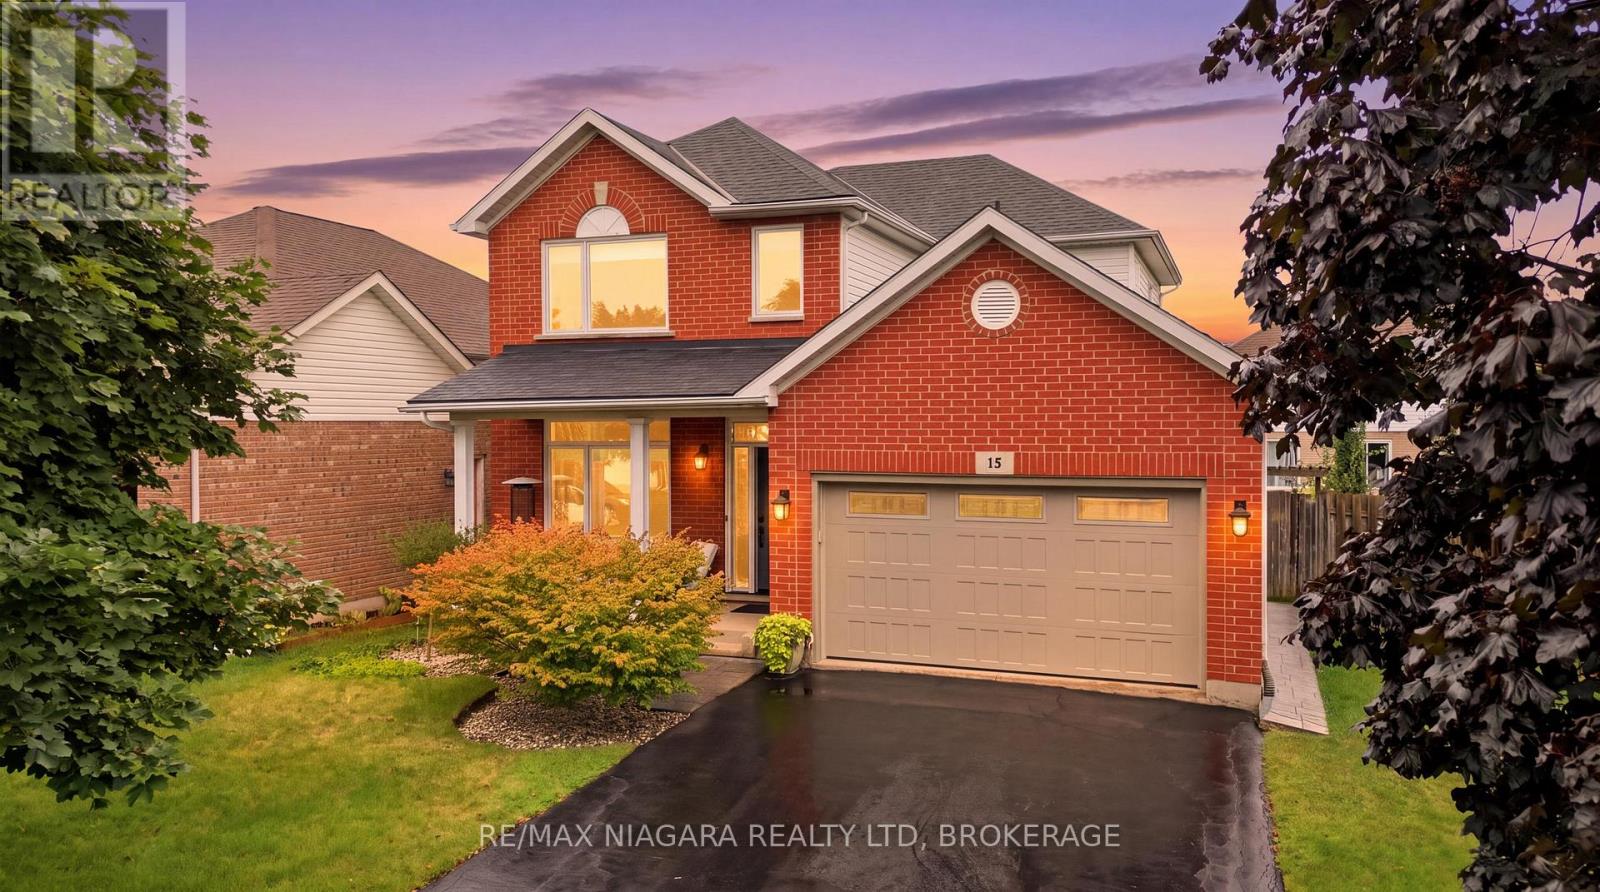
15 Cozocar Crescent
St. Catharines, Ontario
Welcome to 15 Cozocar Crescent, an immaculate and beautifully maintained 2-storey home tucked away in the sought-after Vansickle neighbourhood of St. Catharines. With 3 bedrooms, an attached double garage and your very own backyard oasis with an inground pool, this is the kind of home that makes family living easy.Step inside and you're greeted by a bright, airy living room with light hardwood floors and a beautiful staircase that immediately adds character. From here, the home flows naturally into the dining room, perfect for family dinners, holidays and those nights when everyone somehow ends up around the table.The updated kitchen is fresh, bright and inviting, opening into the cozy family room where a gas fireplace and views of the backyard make this a space you'll actually want to spend time in. Main-floor laundry with direct access to the double garage adds even more everyday convenience.Upstairs you'll find 3 generously sized bedrooms, including a spacious primary, along with a large 5-piece bathroom. Downstairs, the partially finished basement already features a stylish 3-piece bathroom with a glass shower, while the remaining space is a blank canvas ready for whatever your family needs next.And then there's the backyard! Fully fenced with an inground pool, lounge area and plenty of room to entertain, it's easy to picture summer afternoons by the pool, BBQs with friends and evenings spent outside.Close to Club Roma, Brock University, great schools, shopping, the QEW and everyday amenities, this is a fantastic home in an area people love to call home. Well cared for, move-in ready and waiting for its next family! (id:63616)
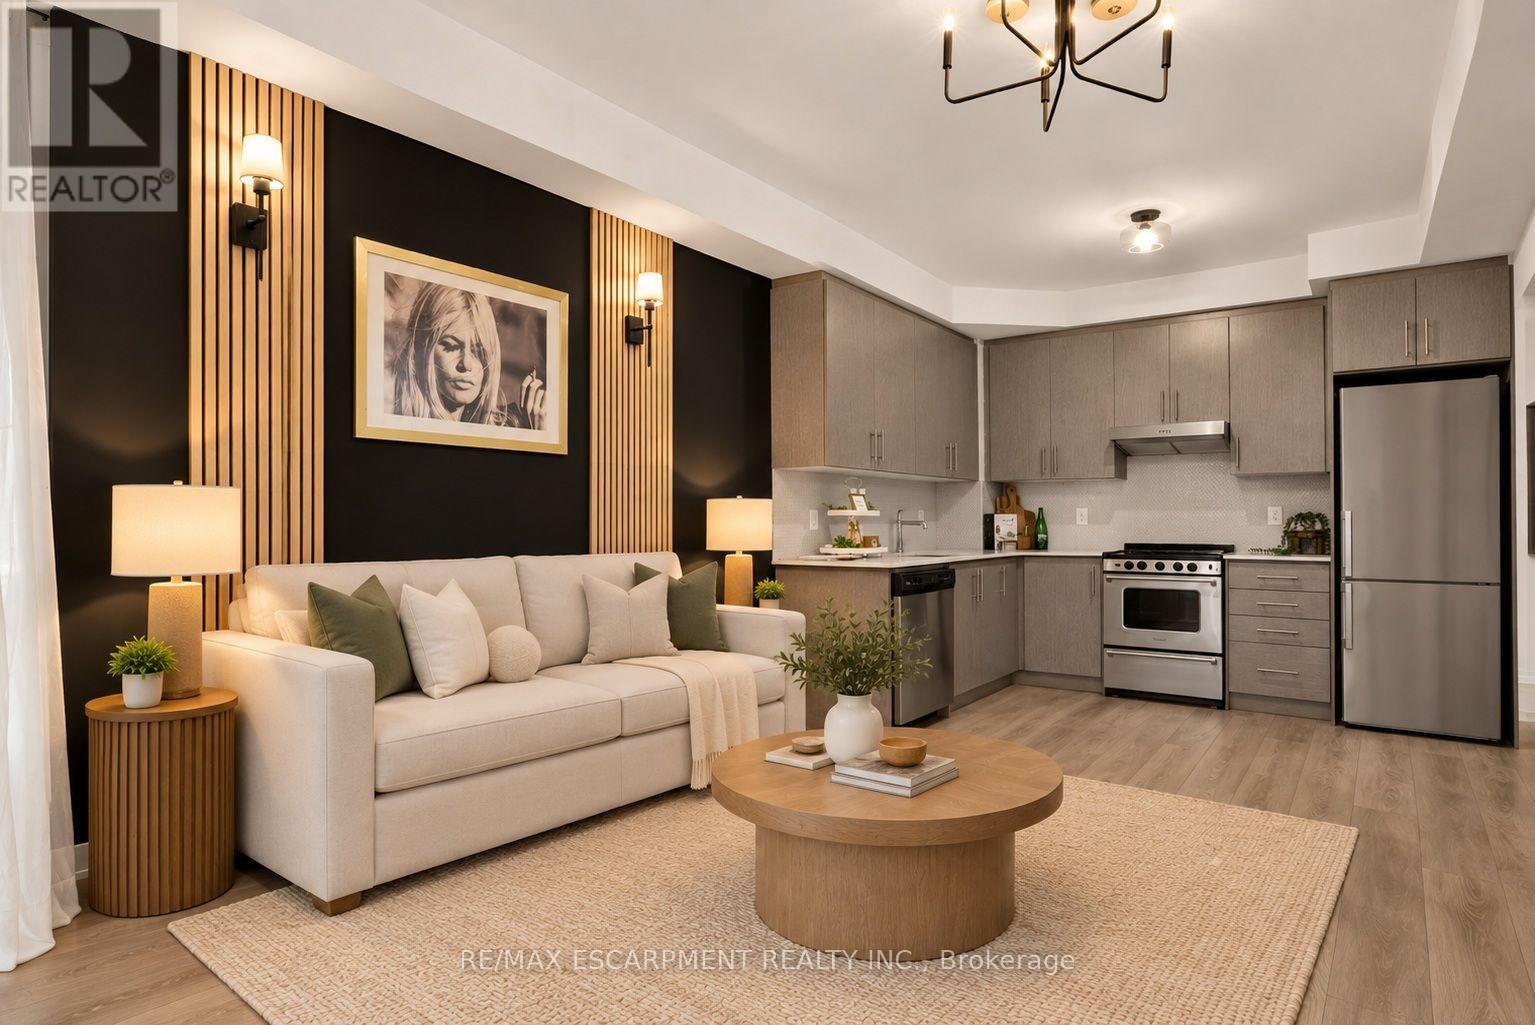
812 - 212 King William Street
Hamilton, Ontario
Welcome to Unit 812 at the highly sought-after KiWi Condos, perfectly situated in the heart of downtown Hamilton-just steps from some of the city's best restaurants, cafes, galleries and entertainment. Enjoy living in one of Hamilton's most vibrant and walkable neighbourhoods, surrounded by art, culture and urban convenience. Built in 2022, this beautifully updated one-bedroom-plus-den suite offers one of the building's larger one-plus-den layouts, providing an ideal combination of style, space and functionality. The unit has been freshly painted and thoughtfully enhanced with modern lighting, striking accent walls and stylish finishes that add warmth and character beyond the original builder design. The open-concept kitchen and living area is perfect for relaxing or entertaining, while the generously sized den provides flexible space for a home office, guest area or cozy reading room. Step outside to the thoughtfully styled balcony-an inviting outdoor retreat for enjoying your morning coffee or unwinding at the end of the day. Complete with one storage locker, this move-in-ready condo offers modern downtown living with thoughtful upgrades and plenty of personality. (id:63616)

92 Brier Park Road
Brantford, Ontario
Location, Location, Location! Welcome to 92 Brier Park road - Brantford north end sought-after Brier Park neighbourhood. This renovated spacious 4-level home offers Over 2000sqft living space with 3+1 bedroom, 2 full bathroom, separate entrance for lower floor provide in-law potential for large multiple generation family or rental unit to help your mortgage. Large landscaped front yard, fully fenced backyard,wide driveway parking more than 5 cars. Step in the main level, you will find the spacious living room, fully renovated kitchen with Quartz countertop, pot lights & Stainless appliances; Dining room open to the kitchen and living room with pot lights, sliding patio door to the large deck in the backyard. Upstairs offers spacious master bedroom, 2 more big bedrooms and a full 4pc bathroom. The lower level has a big the family room with gas fireplace,office room, and second full 4 pc bathroom, separated walk-up entrance to the backyard on this level.Few steps down to the basement:you will see the big recreation room and the huge size 4th bedroom with its own seating room.The lower floor and basement is perfect for an inlaw unit or a teenager corner. Wide driveway easy to parking 4 cars, The fully fenced backyard with a gate for additional 5th parking if needed. enjoy a private backyard retreat with mature trees, a spacious deck, and plenty of room for outdoor entertaining,relaxing. This home is convenient for everything you need: Elementary schools 200 meters away, High school in 10 minutes walking; 5 minutes drive to Highway 403 & Highway 24, Costco, Lynden Park Mall,Zehrs, Restaurants, Coffee shops, Fitness clubs, Home Depot, Canadian tire... you name it, we have it! Move in and enjoy life in the best neighborhood in Brantford and get your kids Ready for the new school year! (id:63616)
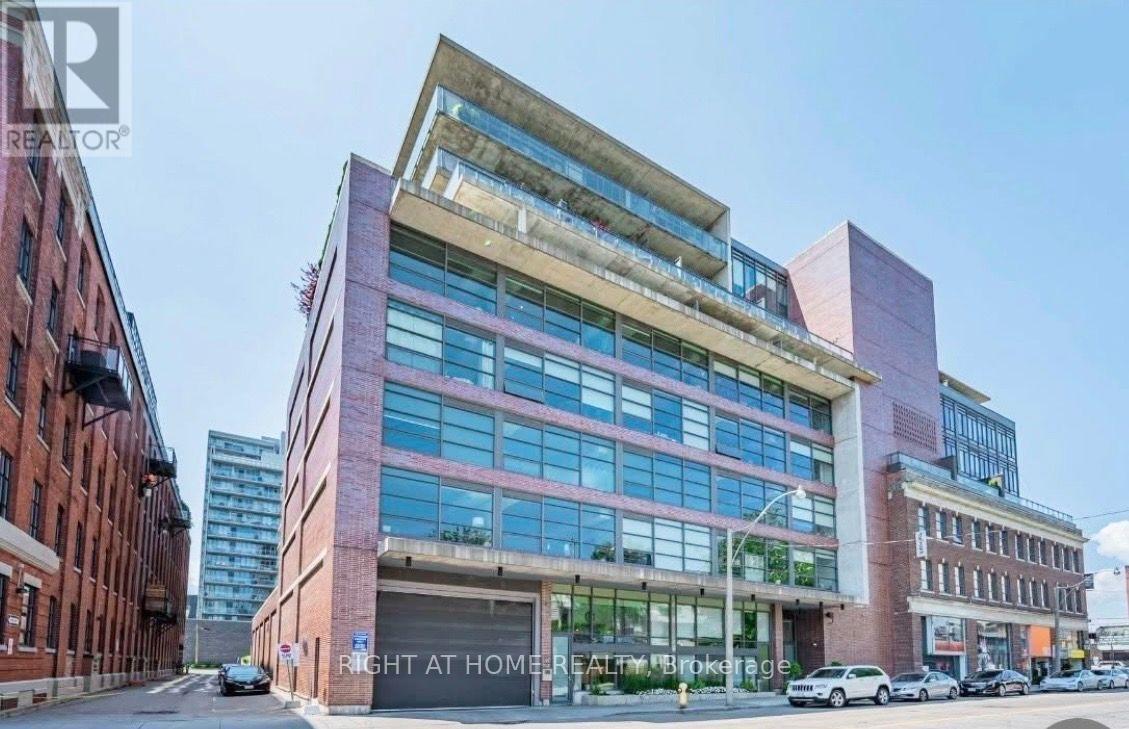
90 Broadview Avenue
Toronto, Ontario
Rarely offered 2-Storey loft that feels like a townhouse. Enter your unit from the street to this beautiful one bedroom TWO bathroom modern Loft. No building hassle, no elevators needed. Stylish finishes, marble backsplash, hardwood floors throughout, floor to ceiling windows, exposed concrete, rain shower, heated bathroom flooring, dishwasher, washer/dryer. Situated across the street from the Broadview Hotel in trendy Riverside. Steps away from restaurants, bars, coffee, beaches, transit, and more. High Speed Internet and Storage Locker included. (id:63616)
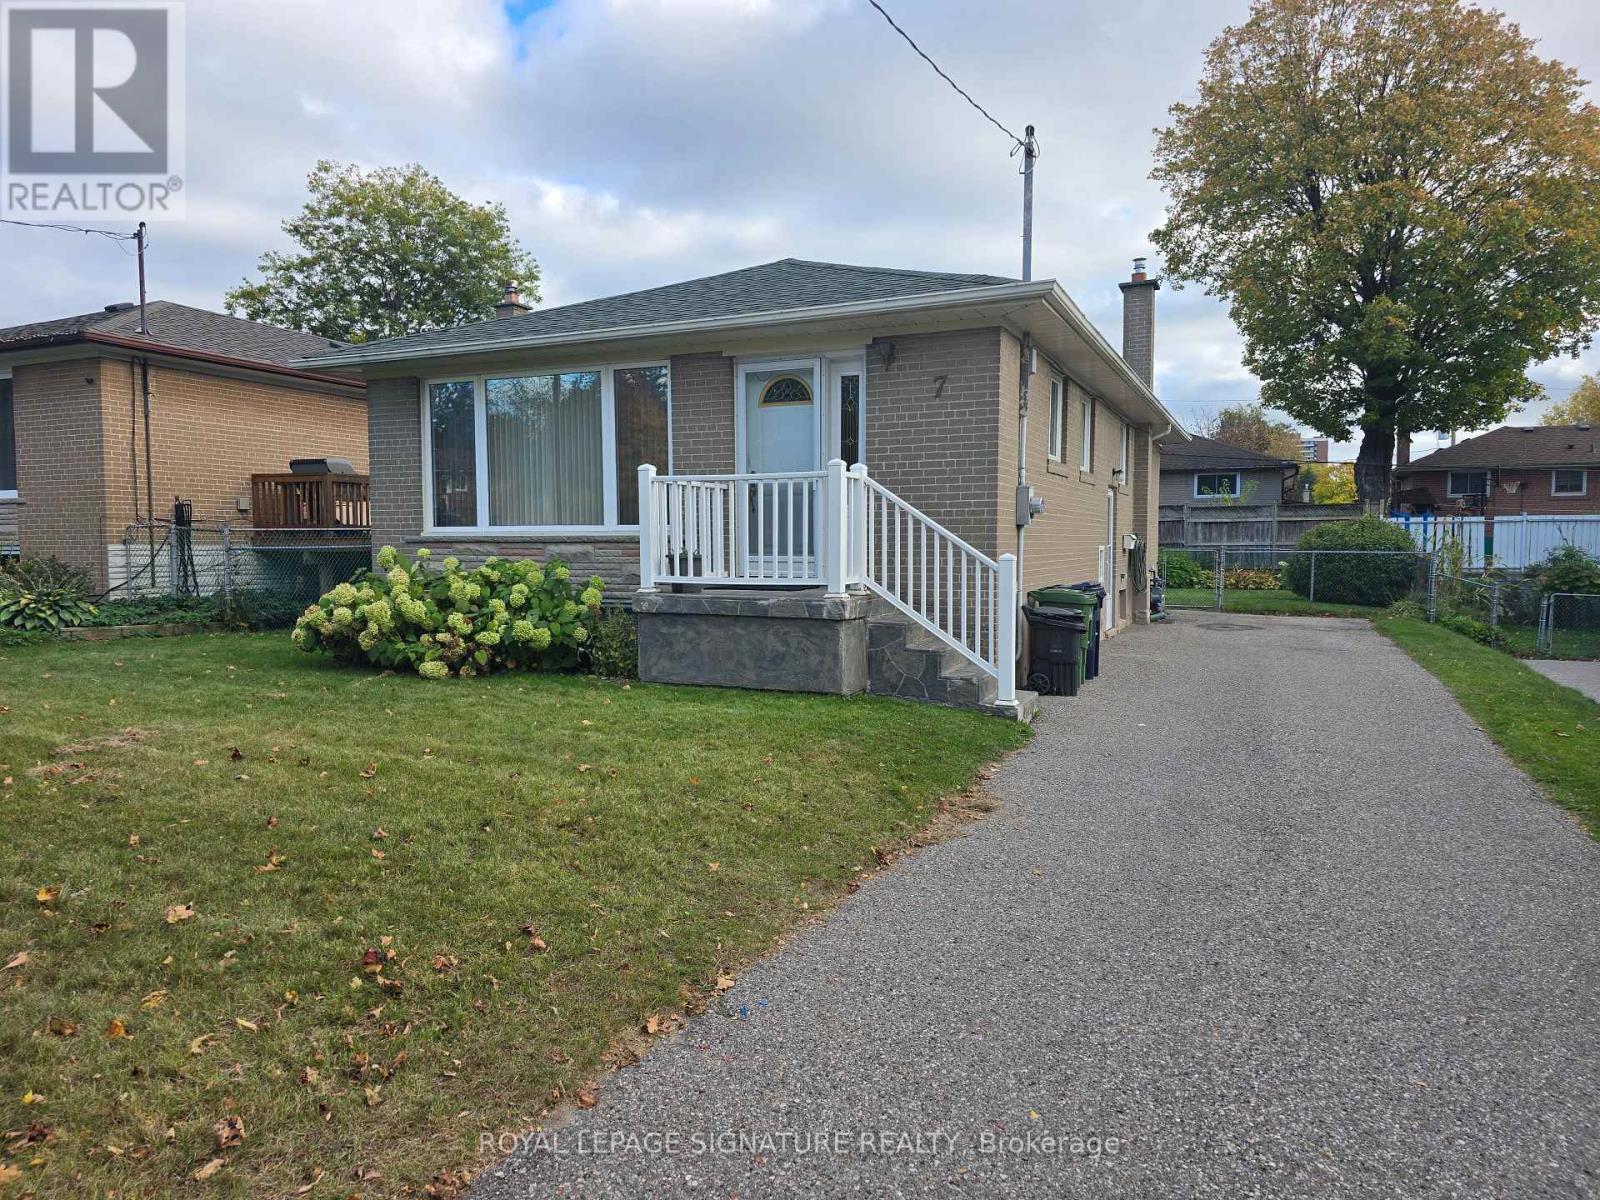
7 Scotchdale Avenue
Toronto, Ontario
Welcome to 7 Scotchdale Ave. in the sought-after Eglinton East neighbourhood. This home has excellent curb appeal and is on a 47.9 foot wide lot with south facing backyard. This solid 3+1 bedroom raised bungalow features 2 bathrooms, separate side entry, eat-in kitchen, combined Living and Dining rooms. Additional highlights include vinyl windows roof re-shingled approx. 2021, a long drive for 4 cars, fully fenced backyard, and a spacious finished basement with plenty of potential. Enjoy convenient access to the Eglinton go Station, TTC, desired schools and the walking trails and children's play areas of McCowan Park. Located on a quiet Street with minimal traffic this area offers a peaceful setting with many everyday errands within easy walking distance. Welcome Home! (id:63616)
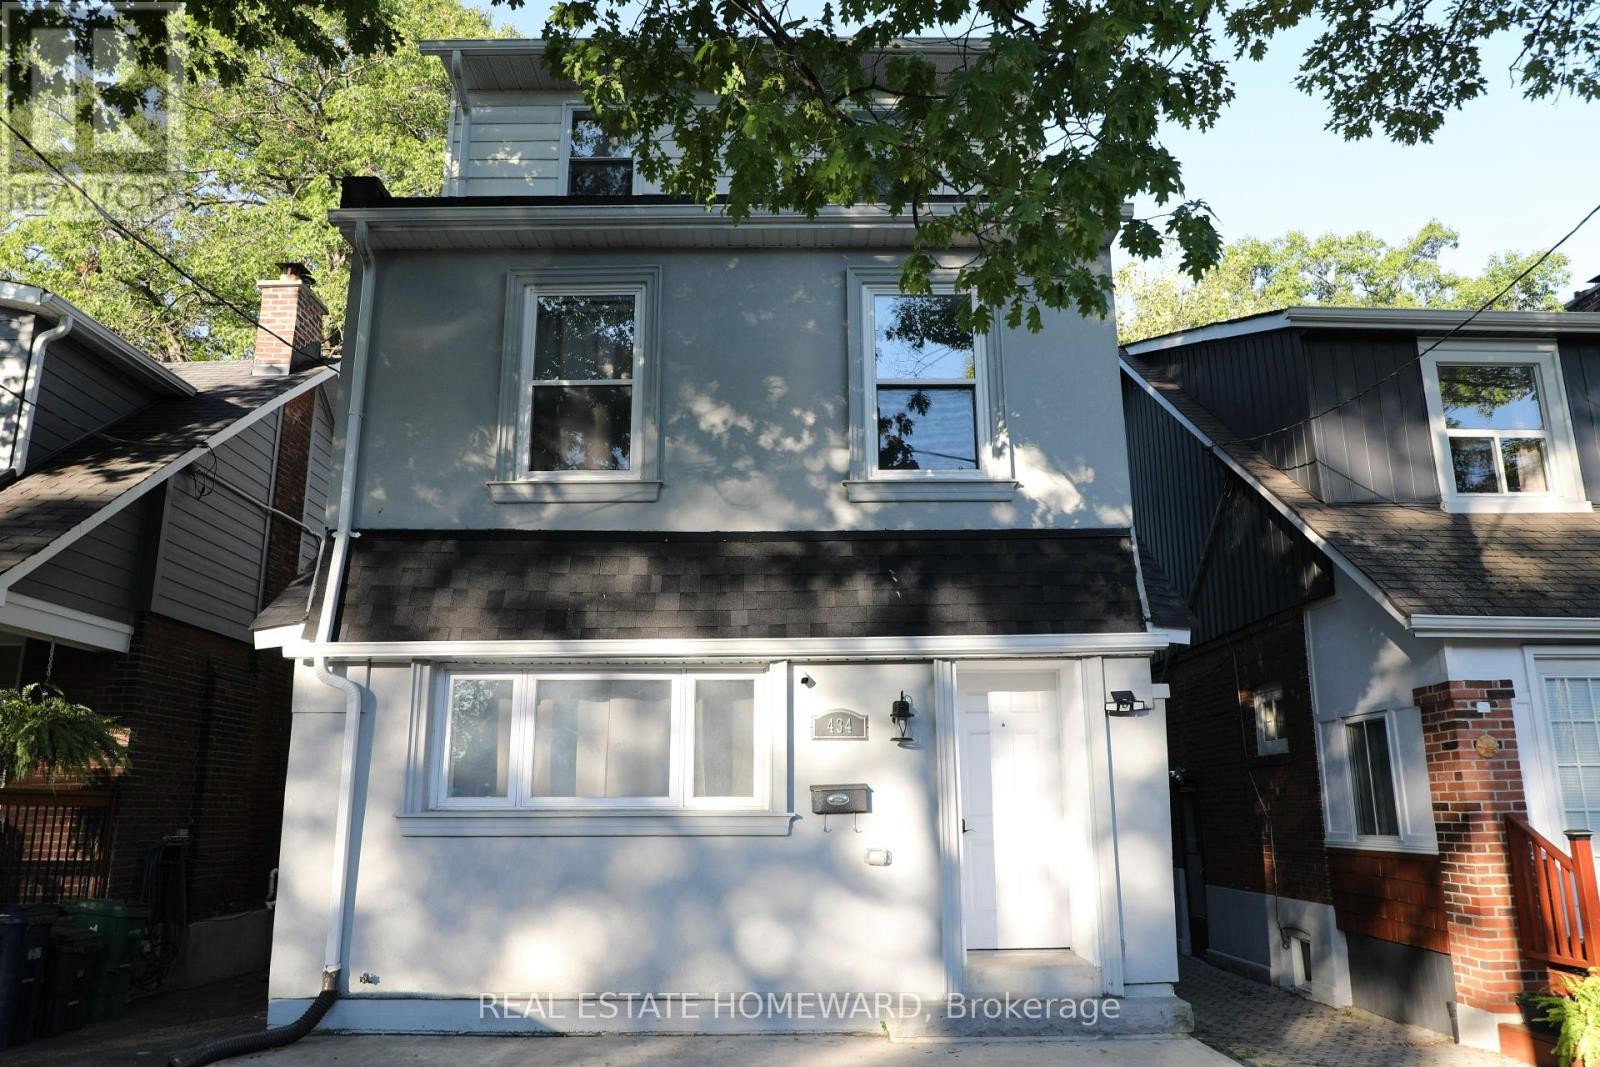
434 Victoria Park Avenue
Toronto, Ontario
LEGAL MODERN TRIPLEX OPEN HOUSE TODAY! Welcome to 434 Victoria Park Ave. Over 3040 Sq Ft. spread over 3 fully updated units spread over 4 levels. This impeccably renovated legal modern triplex is located in the Upper Beach area just off the trendy Kingston Road shopping district. Excellent designed and maintained property features three (3) modern self-contained units, each tastefully designed and each unit has its own private entrance, it's own in-suite laundry and 1 front parking pad and 2 car garage at rear (garden suite compliant). This building has been strategically recently re-designed for maximum impact, efficiency and income potential. All units have been appointed with quality materials and built with superior craftsmanship and completed with modern appliances. The detached double car garage provides additional upside potential for increased income and potential garden suite re-development. This home is equipped with 2 furnaces, 2 hot water tank-less heaters, and 2 A/C units for efficient climate control and comfort. Three (3) hydro meters and two (2) gas meters also make this property easy for a landlord to manage. This is a turnkey investment opportunity or live in one and rent out the other 2 units making home ownership very affordable. Enjoy the convenience and economy of a full sized "live-in" property with low maintenance and exceptional income and upside potential. (garden suite compliant). (id:63616)
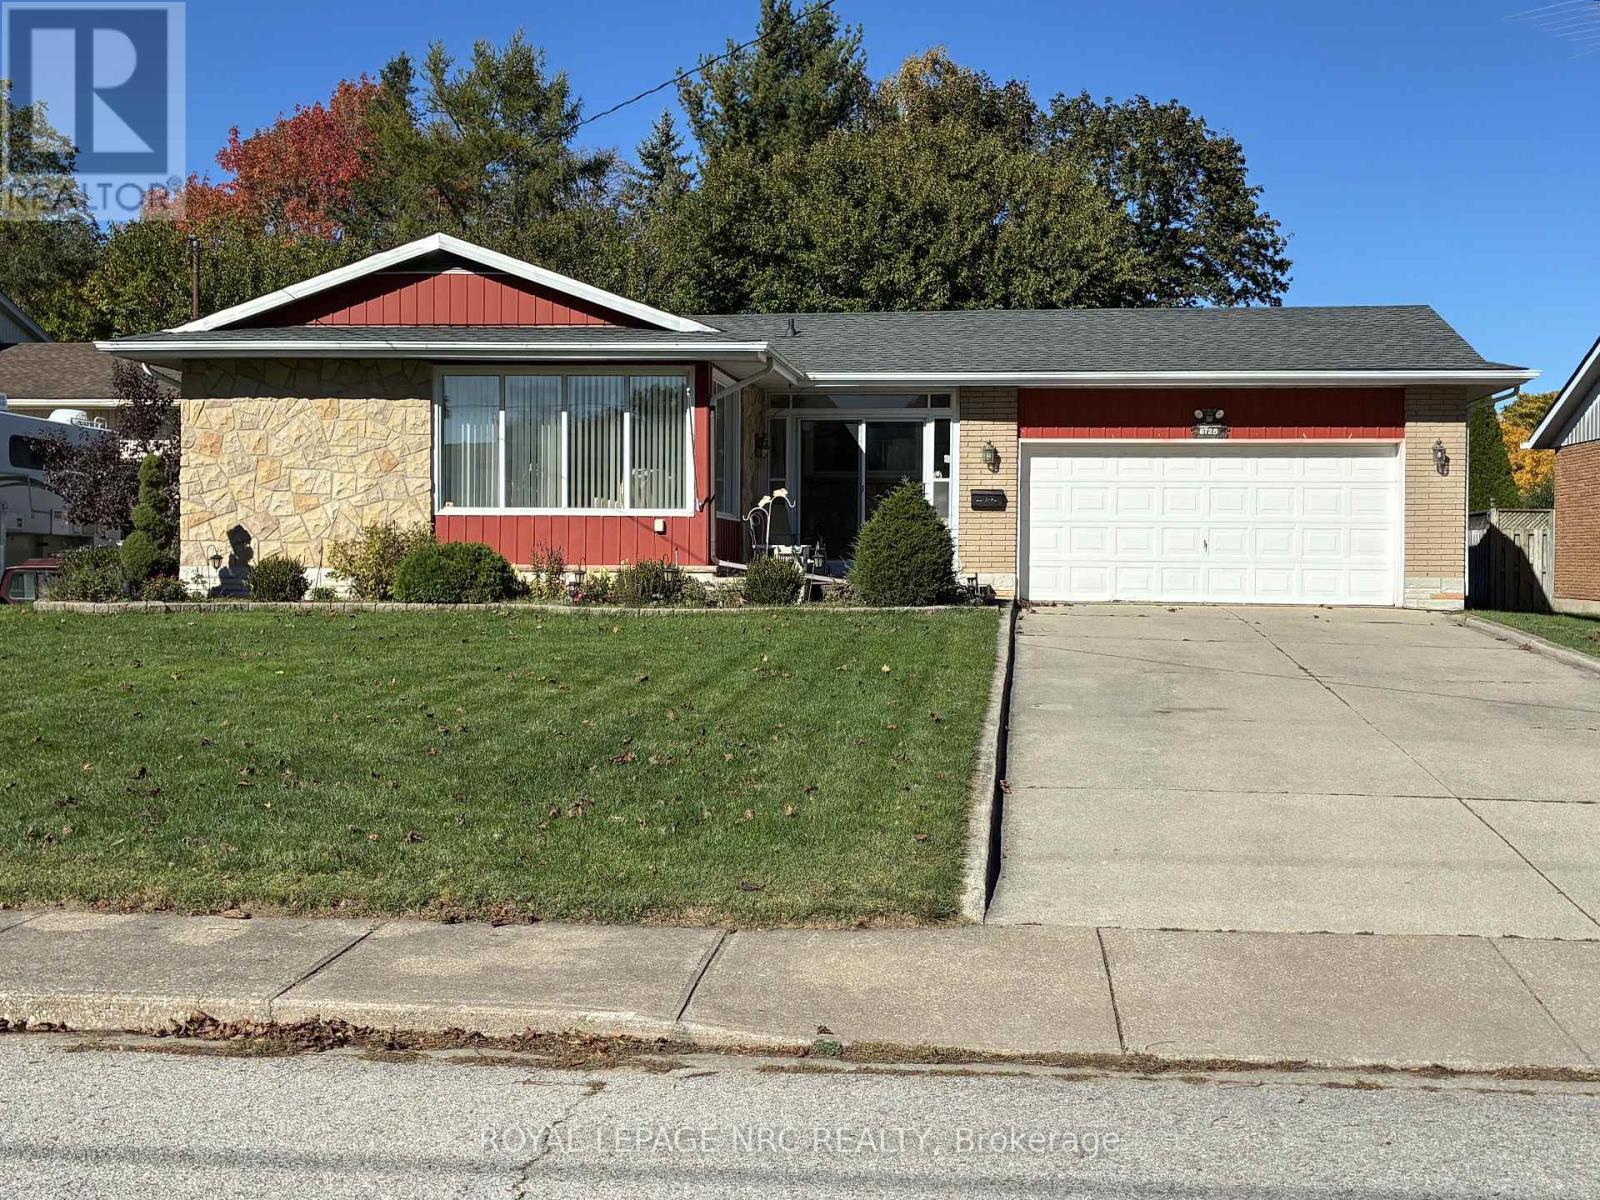
6725 Randy Drive
Niagara Falls, Ontario
Very Desirable Cherrywood Acres! This hidden JEM is tucked in on a quiet street, but still walking distance to the school, church, shopping and park.Extend the summer season into fall with the SUNROOM off the kitchen.The fenced backyard offers plenty of privacy and space for entertaining.FAMILY ROOM on the lower level with gas fireplace and large windows for natural light to shine through.This spacious BUNGALOW with hardwood floors and large DOUBLE car garage is waiting for your final touches.Book your showing! (id:63616)
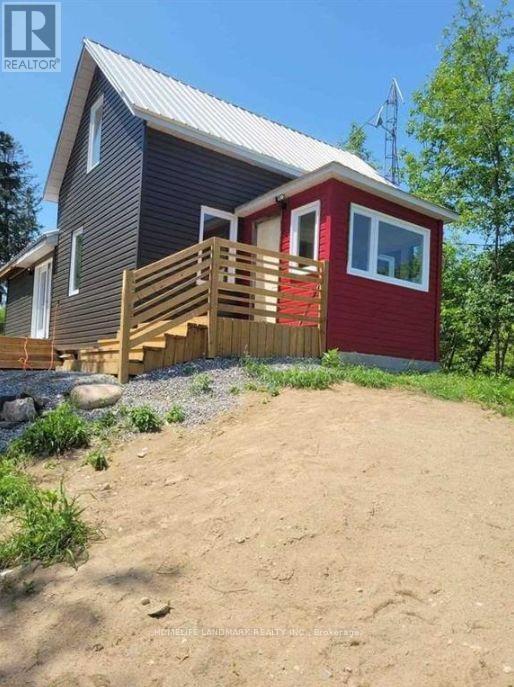
33 Bobcaygeon Road
Minden Hills, Ontario
Newly renovated from top to bottom, this charming 2+1 bedroom bungalow overlooks a serene pond and is nestled on a quiet street in the town of Kinmount. Situated on a large, gently rolling lot, the property offers spacious front and back yards, a large attached wood deck perfect for outdoor enjoyment, a carport, and a long driveway with ample parking for multiple vehicles and recreational toys. Inside, enjoy a contemporary kitchen, a beautifully updated bathroom, modern flooring, pot lights, and a new propane furnace. The extra-large basement features high ceilings and abundant storage space. A wonderful opportunity to enjoy comfortable living in a peaceful setting! (id:63616)
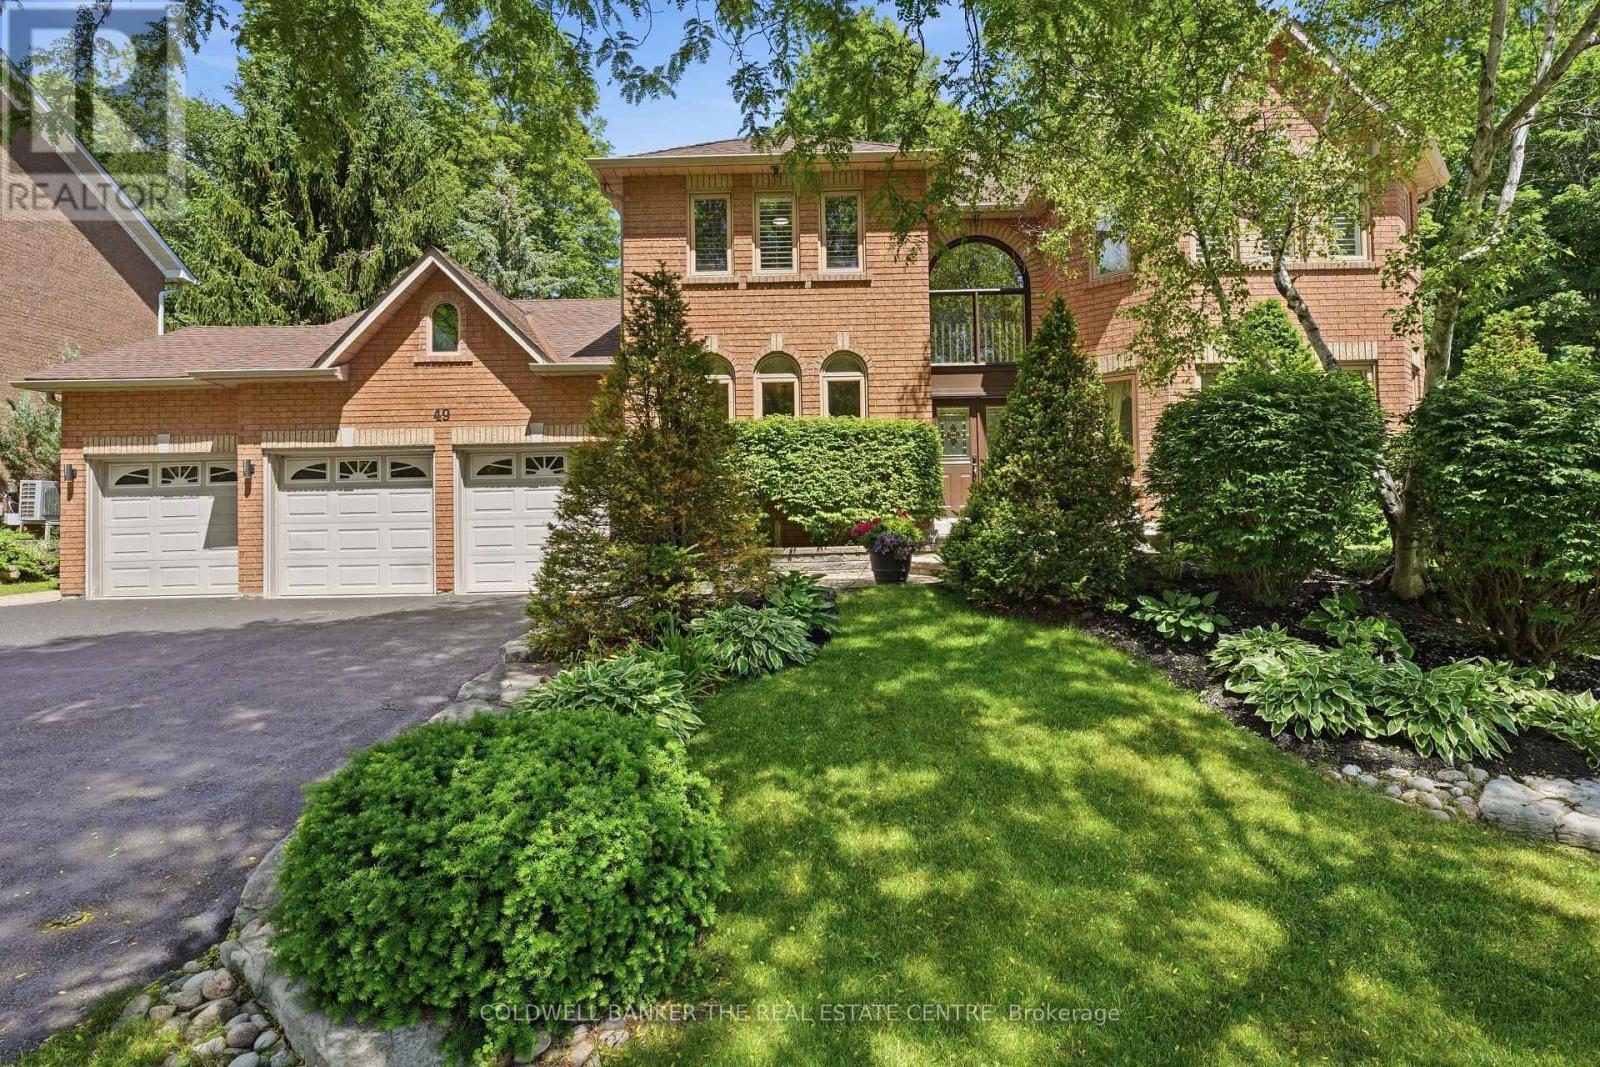
49 Falling Leaf Court
Aurora, Ontario
Exclusive Luxury Meets Rare Court Privacy in the Hills of St. Andrew! Welcome to 49 Falling Leaf Court, a spectacular 2-storey estate offering ~5000 sq ft of living space that includes 4 large bedrooms and 5 bathrooms giving you a splendid combination of elegance and everything your family needs. The large principal rooms include a stunning family room featuring a gas fireplace, custom built-ins and windows that bring the outdoors in. The recently renovated chef's kitchen is designed for family gatherings having large island seating with walk-out to the private backyard. The separate formal living and dining areas with a servery is just perfect for both intimate and large-scale entertaining. The main floor study has built-ins to accommodate 2 workspaces for students or working-from-home. Upstairs, you will find 4 generously sized bedrooms, and 3 updated bathrooms, that includes 2 ensuites. The primary suite oasis provides an escape from the busy household with a fireplace, built-in clothes closets and sitting area with lots of windows overlooking the gardens. The main floor laundry room/mud room has direct access to the 3 car garage, entry from backyard and a secondary entrance to the basement which is appreciated by families to reduce traffic from backyard through the kitchen. The large finished basement offers lots of possibilities. It has a large recreation room, complete with pool table, shuffle board table and bar area for entertaining and a cold cellar. The basement has a secondary area with a separate office, workout room, and storage. Living in Hills of St. Andrew means you are close to top-tier schools (St. Andrew's College, St. Anne's School), top-notch golf, community centers and can walk the mature tree-lined streets, greenspaces and trails yet have easy access to Aurora GO, Hwy 400 & 404. It's your chance to call Hills of St. Andrew your HOME! (id:63616)
340 Thornwood Avenue
Fort Erie, Ontario
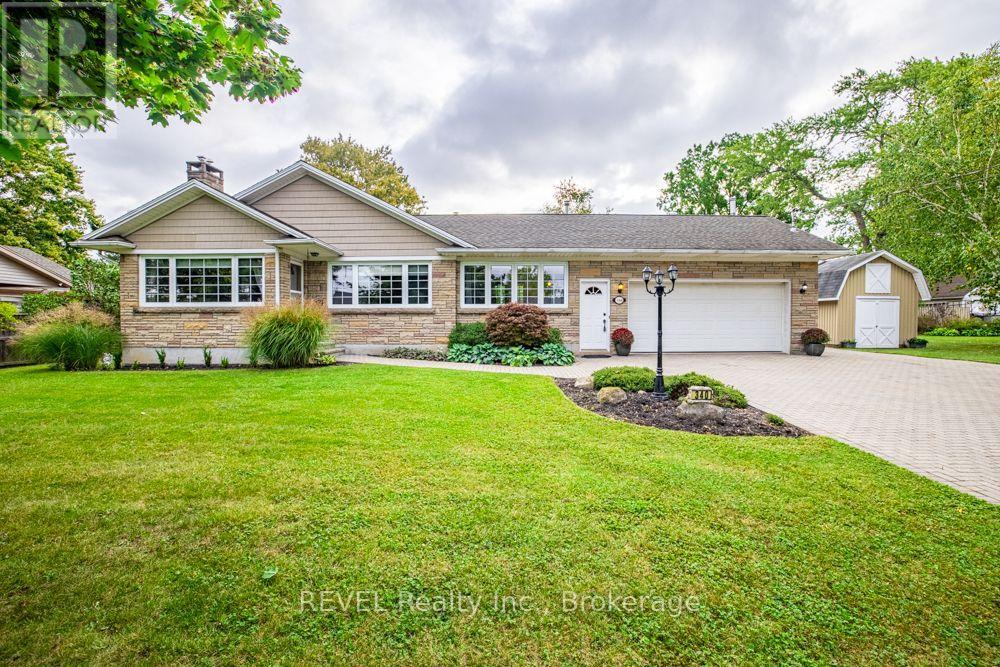
Welcome to 340 Thornwood! For the first time ever, this beautiful bungalow is being offered for sale in the heart of Ridgeway. Ideally located within easy walking distance of the village, you'll enjoy convenient access to groceries, shops, restaurants, parks and all the amenities Ridgeway has to offer. The beautiful sandy beaches of Crystal Beach are also just a short drive away. This inviting home offers four bedrooms, quality finishes and two gas fireplaces, creating a warm and comfortable atmosphere throughout. The spacious family room features soaring cathedral ceilings, providing an impressive gathering space for family and friends.The heated attached garage adds year-round convenience, while the full basement provides plenty of additional space for storage, hobbies, recreation or future possibilities. A Generac generator offers added peace of mind and convenience, ensuring your home is prepared when you need it most.Outside, you'll find separate outdoor storage sheds, providing plenty of room for gardening equipment, tools, recreational gear and more. Adding to the appeal is the potential opportunity to sever an additional building lot, offering exciting possibilities for the future. Whether you explore the severance potential or simply enjoy the additional space for your growing family, this property offers flexibility and room to grow. A rare opportunity to own a well-appointed home in the heart of Ridgeway, close to village amenities and just minutes from beautiful Lake Erie beaches. (id:63616)
103 - 45 Wyndham Street N
Guelph, Ontario
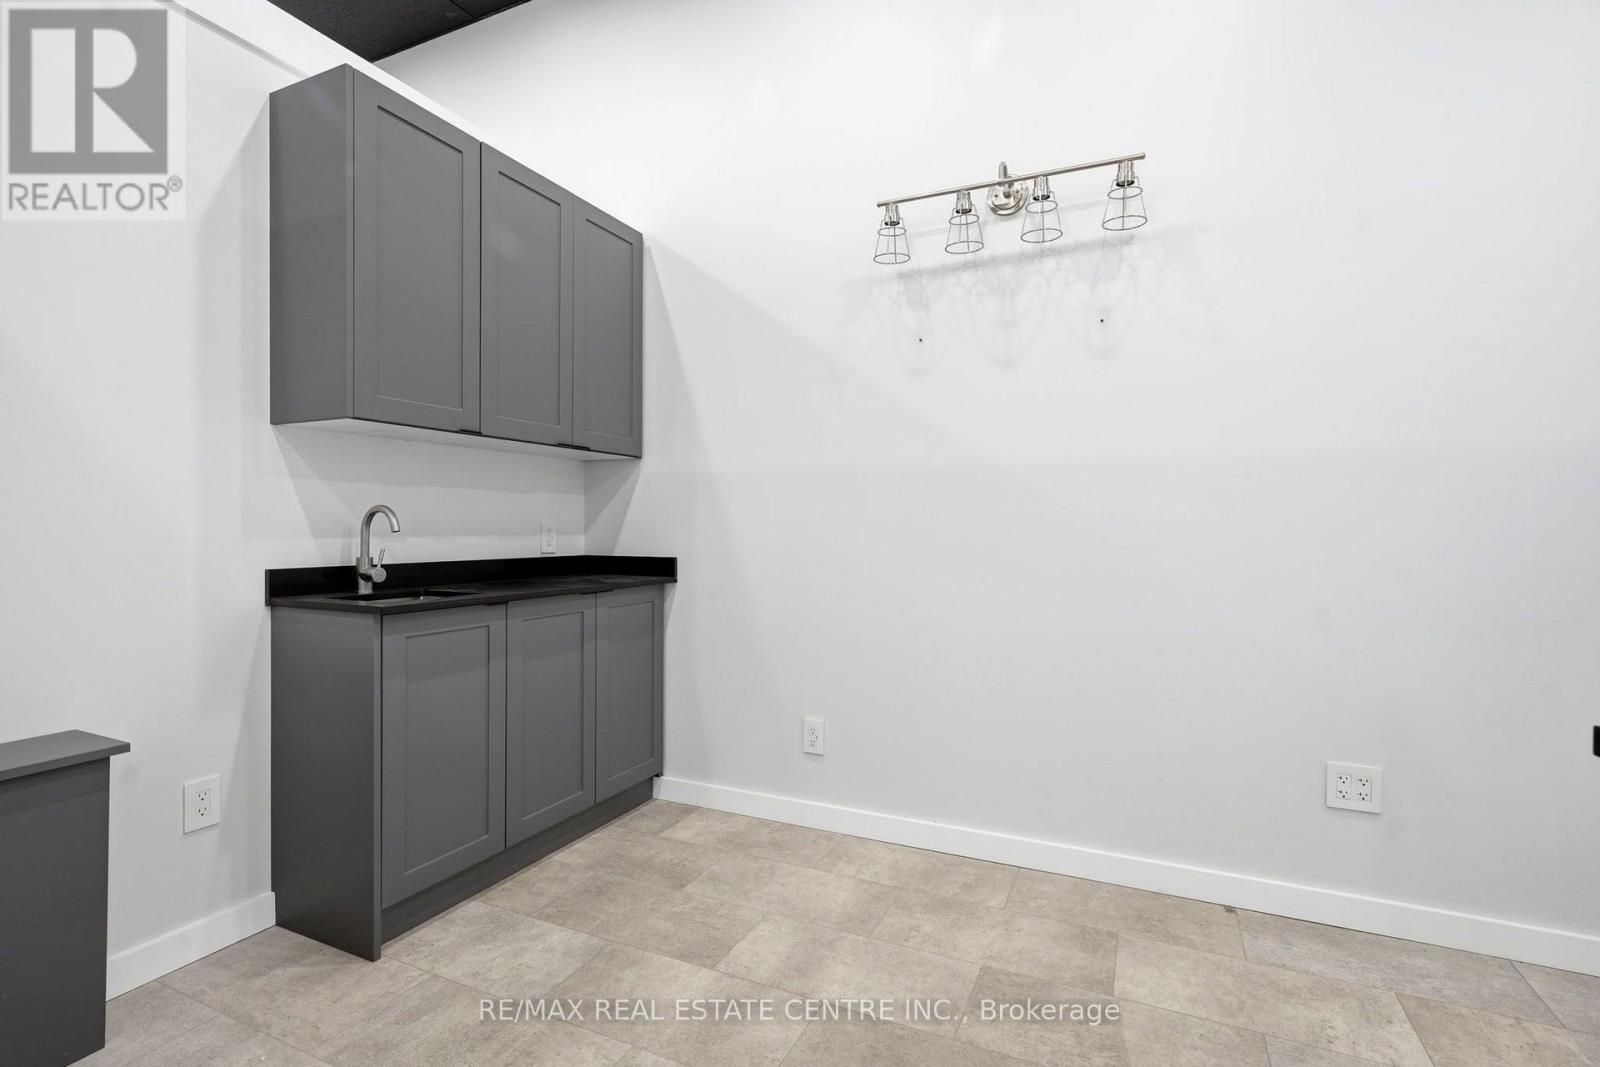
Rare turnkey opportunity in the heart of downtown Guelph. This high - end retail/ office space includes over $200,000 in premium leasehold improvements from the previous tenant that were never used, leaving it fully move-in ready for the next occupant and eliminating the the and cost of a fresh build-out. A standout feature is that each office is plumbed with its own water supply, making the space ideally suited for a hair salon, dental or medical practice, med spa, wellness studio or any service business that needs water at multiple stations. Adding that kind of infrastructure typically cost tends of thousands of dollars, and here it is already in place and ready to use. Positioned in Guelph's vibrant downtown core, the space benefits from strong pedestrian traffic, an established mix of retail and professional neighbors, excellent visibility, and convenient nearby parking. Downtown Guelph continues to attract discerning consumers and professionals, making it an ideal setting for a business that wants to make a lasting impression in one of the regions sought-after commercial districts. This is a rare chance to secure a premium address with significant leasehold value already built in, allowing the right operator to open with major savings and competitive edge from day one. Whether you are an established business looking to expand or a new venture launching in style, this space offers exceptional value and flexibility. (id:63616)
107 - 2055 Walkers Line
Burlington, Ontario
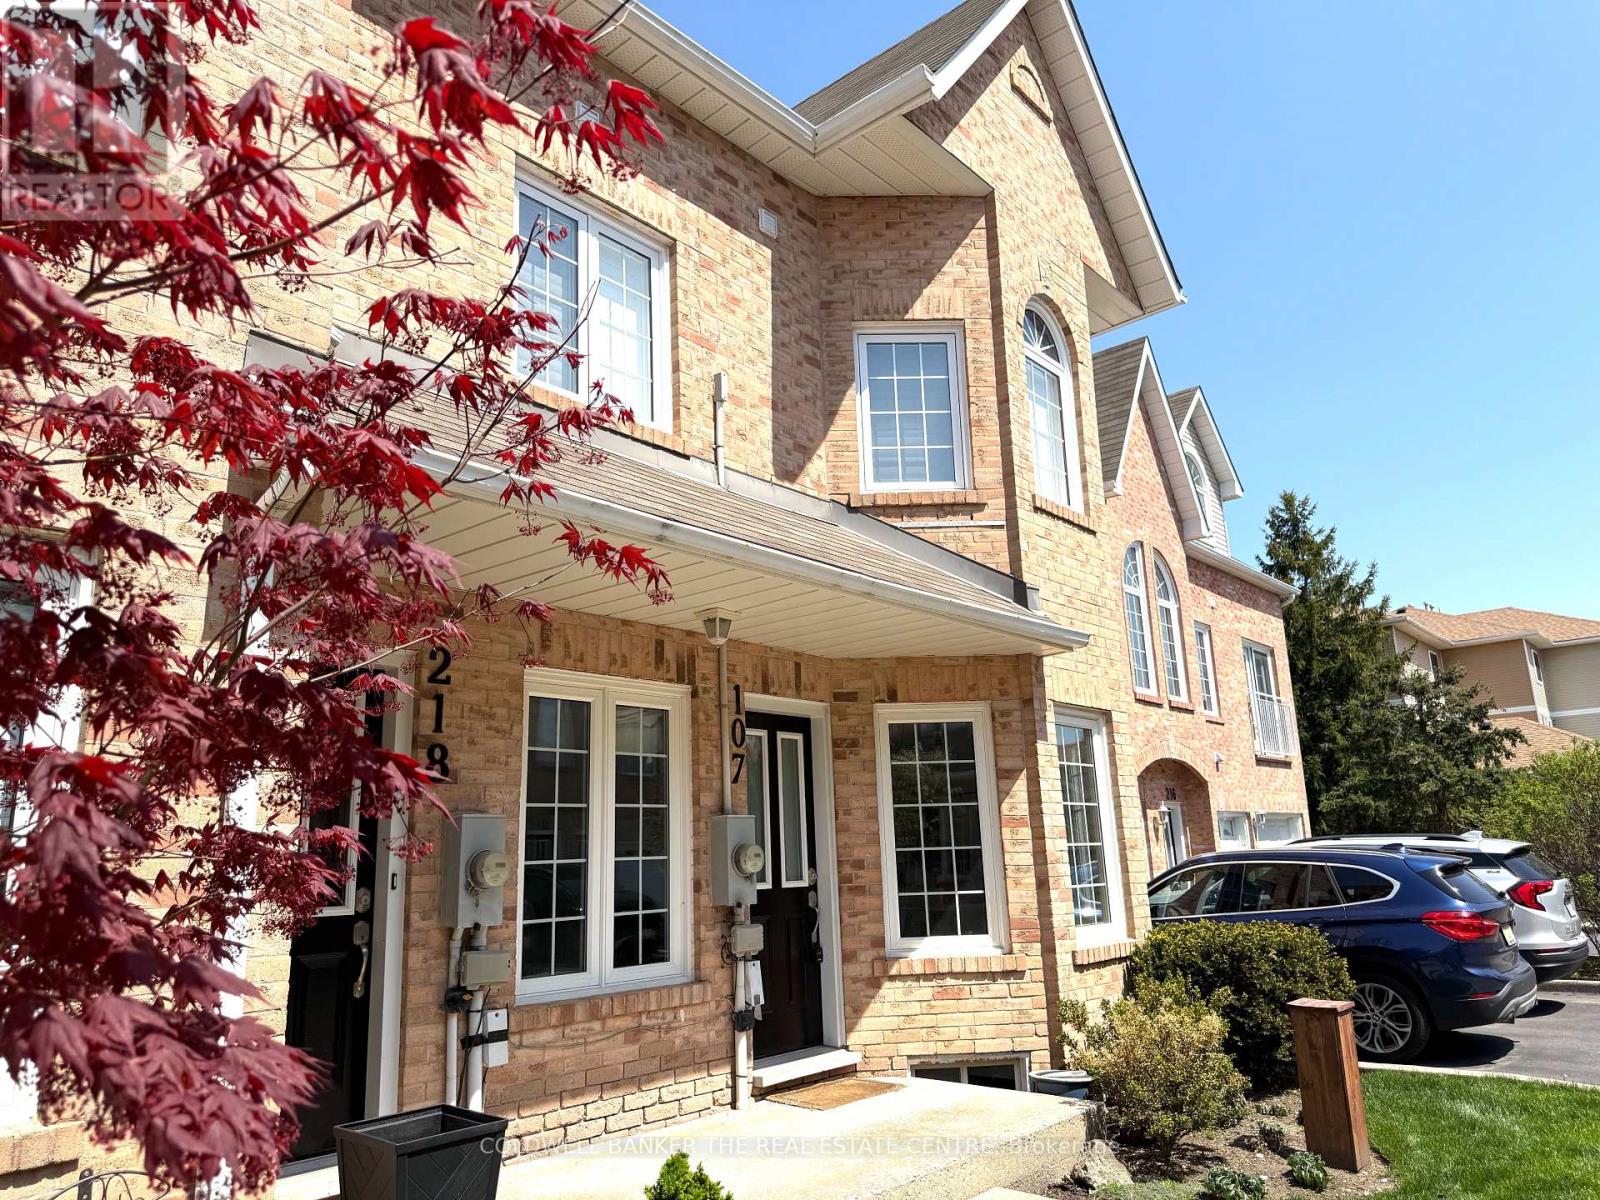
Welcome to Unit 107 at 2055 Walkers Line in Burlington, offering a comfortable and convenient lifestyle in the Millcroft community. This well- appointed condo features 2+1 Bedrooms and 2 Bathrooms. Enjoy easy access to parks, trails, shopping, the Millcroft Golf Club, and more. This unit offers a bright and open layout, private patio space, gas fire place, and the ease of condo living. Two (2) above-grade parking spot conveniently located along the laneway. (id:63616)
72 Baylawn Circle S
Brampton, Ontario
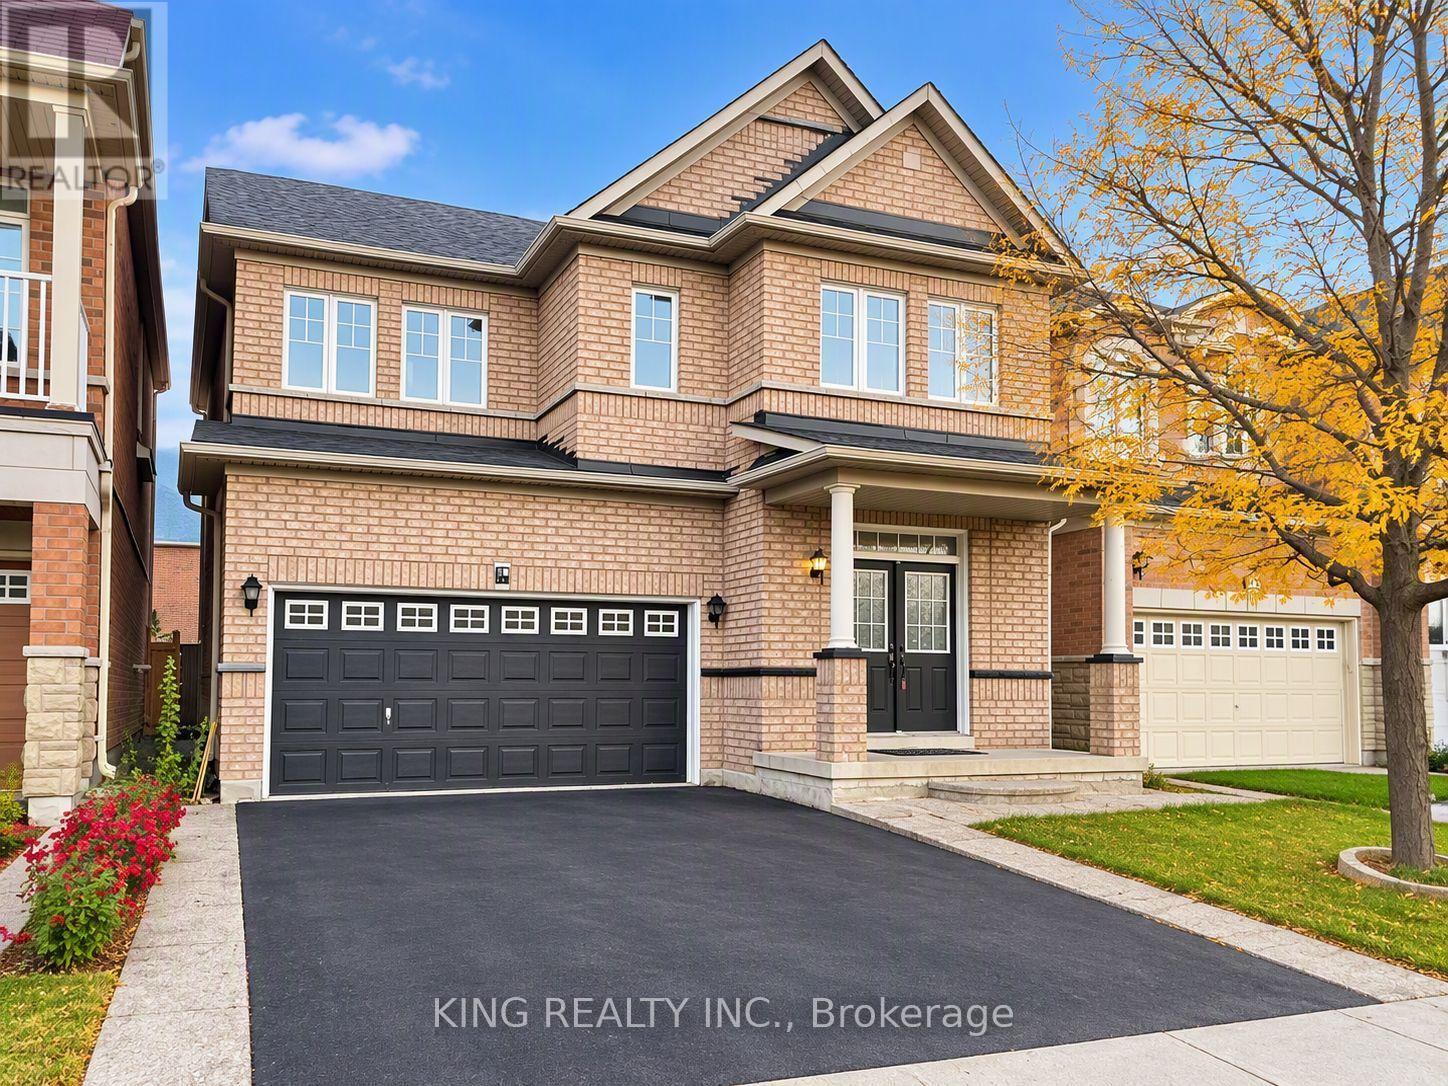
This impressive residence combines elegant design with exceptional practicality. The upper level showcases 4 well-appointed bedrooms and 3 full bathrooms, including a refined primary retreat. The main floor is crafted for both entertaining and everyday living, featuring a sophisticated living room, a warm family room, a chef-inspired kitchen / dining room area and a functional powder room. The legal basement apartment enhances the home's value, offering premium flexibility for guests or income generation. New Furnace (2019), Roof (2023) & Heat Pump (2025). A rare opportunity to own a thoughtfully built home that balances luxury, comfort, and long-term potential. Close to all major amenities including bus stops, schools, shopping plazas, places of worship, and quick access to Highway 427. (id:63616)