
4731 Saint Lawrence Avenue
Niagara Falls, Ontario
Solid Legal duplex with big corner lot 64X75 at R5F zoning. One bed room one bathroom and 2 living rooms unit at mainfloor and two bedrooms one bathroom one living room unit on second floor. basement partcially finnished with seperate entrance . totally renovated recently : new wire, new AC , furnance , new floor , doors and windows, front and back deck for each unit. new bathrooms and both kitchens. All appliance are brand new and hot water tank owned. Fence around with double driveway for 5 cars. huge wide frontage still have potencial for ADU or extra parking. (id:63616)
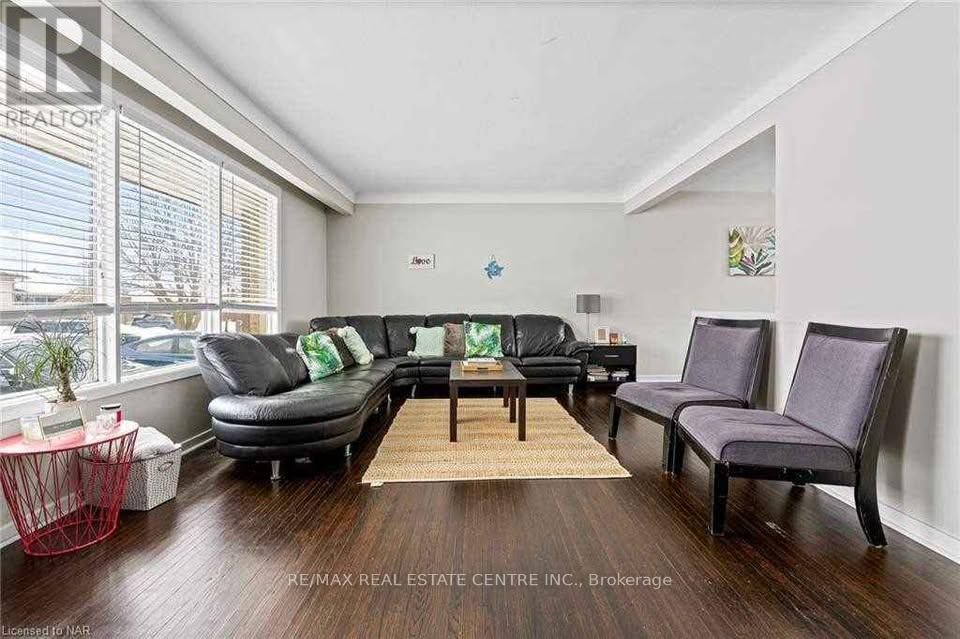
2 Stewart Avenue
Thorold, Ontario
Beautiful Spacious 4 Bedroom Bungalow with 1 Bathroom Utilities - Parking: 3 Parking- Shared Laundry Excellent Location: 2 Minute Drive to Brock University and 15 Minute Dr to Niagara Falls- Walking Distance to Bus Stop (id:63616)
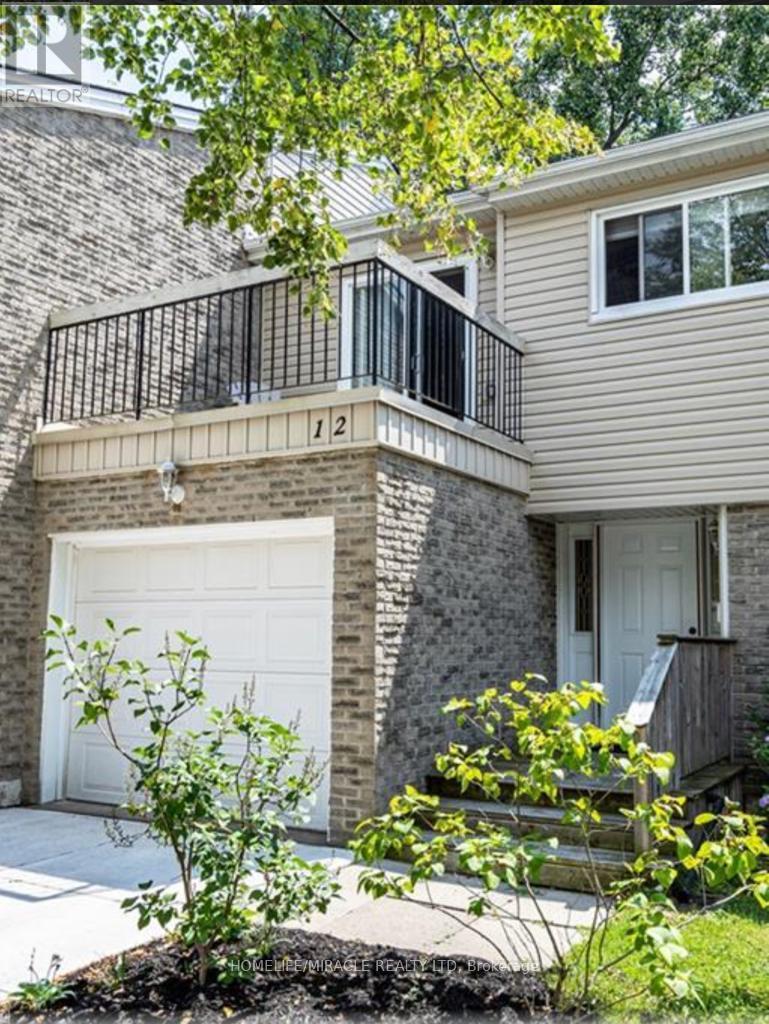
12 - 669 Osgoode Drive
London South, Ontario
Welcome to this 3-bedroom, 1.5-bath townhouse in a quiet South London condo community, with a functional layout, an attached single-car garage with inside access, and a private south-facing patio. The main floor has a welcoming foyer, a convenient powder room, and an open-concept living and dining area. Sliding doors lead to a private rear patio where you can relax in the southern exposure. Upstairs are two generous bedrooms, a full bathroom, and a spacious primary bedroom with a sliding-door walkout to its own private balcony. The finished lower level adds a large family room and a bright laundry area with washer and dryer included. The concrete driveway was completed in 2019. You're within walking distance of a school and close to parks, a community pool, shopping, transit, and quick access to the 401. Condo fees include water. (id:63616)
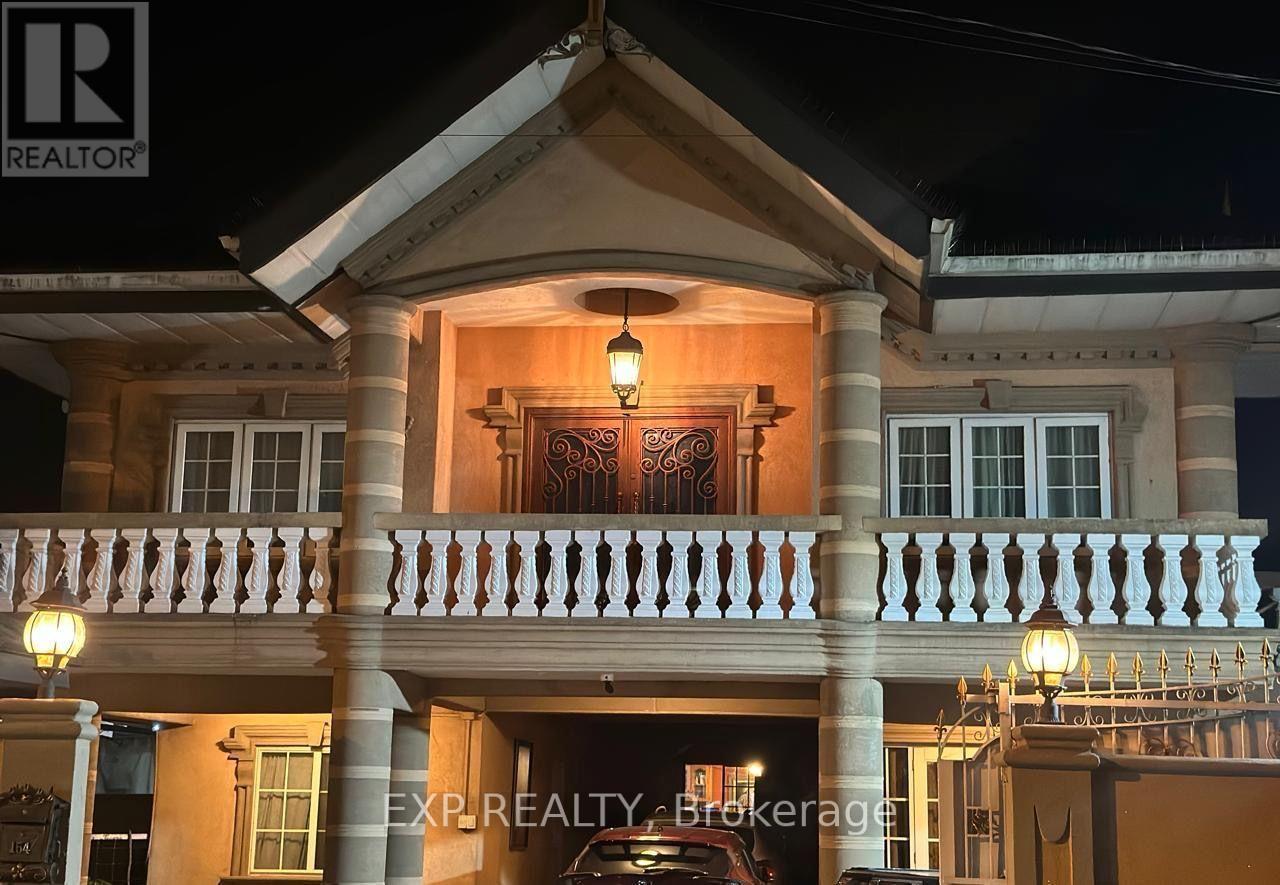
154 Cacandee Road
Trinidad, Ontario
Welcome To This Exceptional Approximately 5,000 Sq. Ft. Two-Storey Reinforced Concrete Residence, Ideally Situated On Cacandee Road In The Heart Of Felicity, Chaguanas. Beautifully Designed With Generous Living Spaces And Quality Finishes, This Impressive Property Is Perfect For Large Or Multi-Generational Families While Also Offering Outstanding Future Potential. The Home's Attractive Stucco Exterior And Tiled Front Entrance Create Excellent Curb Appeal. Inside, The Thoughtfully Designed Main Floor Features A Spacious Living Room, Family Room, And Elegant Formal Dining Room, Providing The Perfect Setting For Both Everyday Living And Entertaining. The Heart Of The Home Is The Expansive Kitchen, Complete With Premium Quartz Countertops, Abundant Cabinetry, And Generous Preparation Space. A Separate Pantry Offers Additional Storage And Convenience. The Upper Level Provides Another Living Room And Family Room, Creating Additional Private Gathering Areas For Family Members Or Guests. This Remarkable Residence Boasts 8 Spacious Bedrooms And 8 Well-Appointed Bathrooms, Offering Exceptional Comfort, Privacy, And Flexibility. Parking For Approximately 5-6 Vehicles Further Enhances The Home's Practicality. Ideally Located In The Thriving Community Of Felicity, Chaguanas, This Exceptional Property Offers Convenient Access To Schools, Shopping, Restaurants, Places Of Worship, And Major Transportation Routes. In Addition To Being An Outstanding Family Residence, The Property's Size, Layout, And Central Location May Make It An Excellent Candidate For Professional Use Such As A Medical Practice, Dental Clinic, Law Office, Or Other Professional Services, Subject To All Applicable Zoning Requirements And Approvals. Whether You're Searching For A Prestigious Family Home, An Income-Generating Investment, Or A Property With Future Commercial Potential, This Exceptional Residence Offers A Rare Opportunity In One Of Central Trinidad's Most Desirable Locations. (id:63616)
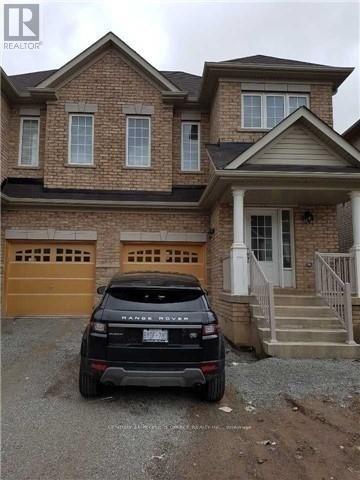
Upper - 38 Yardley Crescent
Brampton, Ontario
Location! Location!! Location!!. New House In A Great Community, Steps To Jean Augustine Secondary School, Transit Service, Minutes To Mount Pleasant Go Station And Other Amenities. Double Door Entry.4 Bedroom With 4 Pc Ensuite In Master Bedroom. Tenant To Pay 70% Of Utilities. (id:63616)
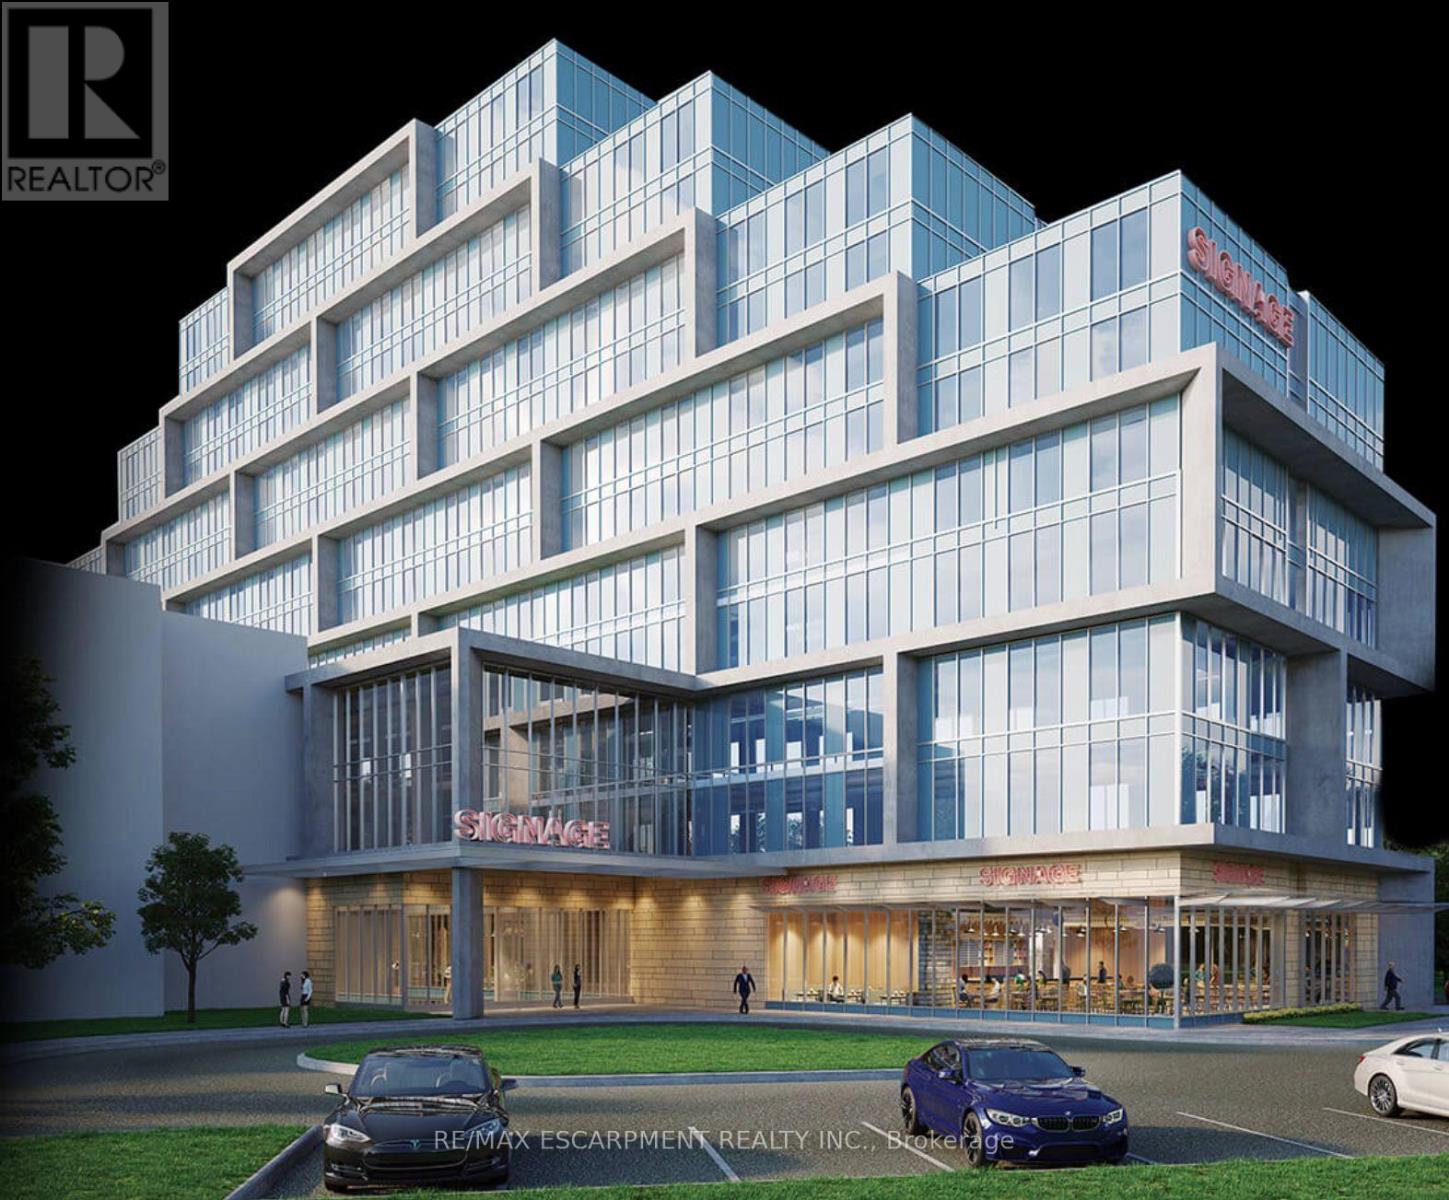
113 & 114 - 600 Dixon Road
Toronto, Ontario
Assignment Sale at Regal Plaza! - CUSTOMIZE YOUR DREAM OFFICE at the Main Floor. Shell Condition - Customize it to fit your business needs & branding .Prime Location - 5 mins from Pearson Airport, near major highways. Top-Tier Business Hub - Ideal for professionals, startups, medical offices & investors. High Growth Potential - Invest early in a premier business address. Luxury Amenities - On-site retail, restaurants, a multi-use atrium & Suites. One parking spot included. Unit 113(661sqft) & 114(660sqft) could be purchased separately, or used combined. The "REGAL PLAZA" is minutes away from Toronto Pearson Airport; Toronto Congress Centre and Major Highways: 401, 409 & 427. It is connected to a franchise hotel on the North Side of the Property and is at the eastern entrance of what is already Canada's Second Largest Employment Zone. (id:63616)
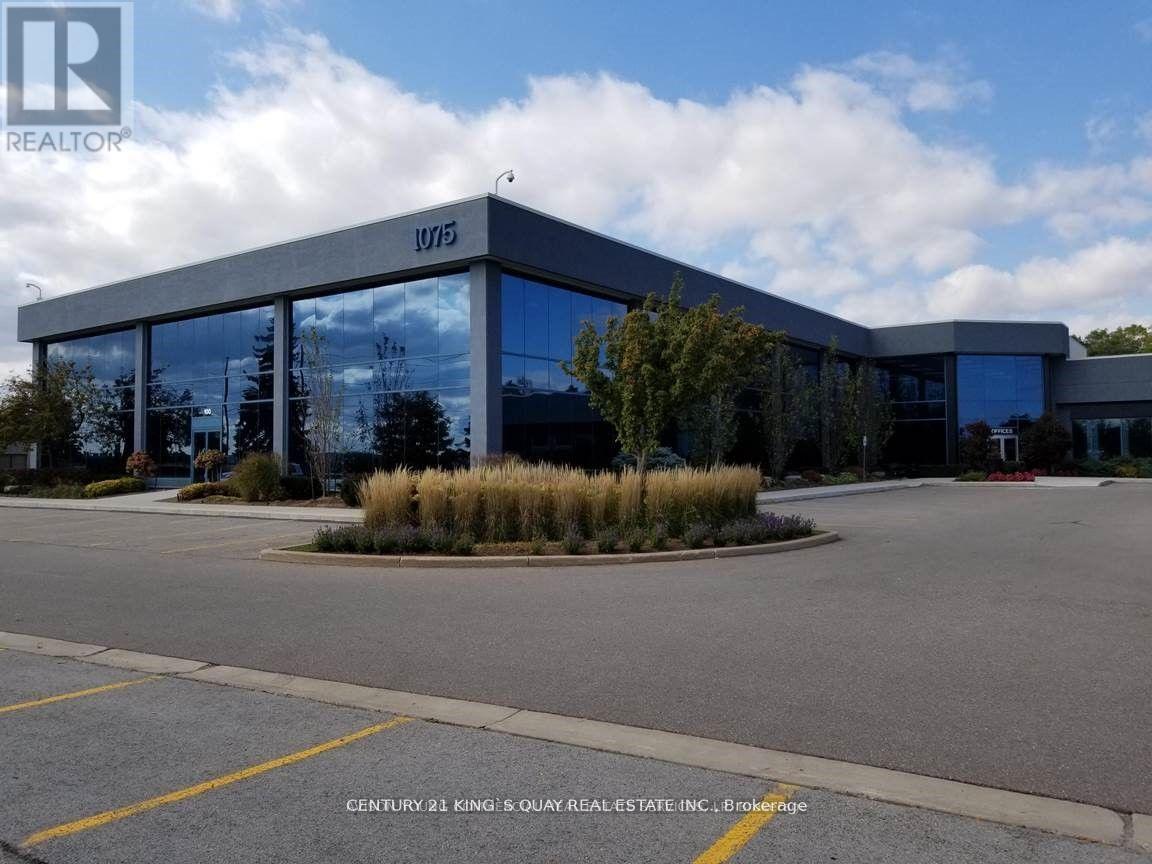
107-109 - 1075 North Service Road W
Oakville, Ontario
Prime QEW Exposure! Units 107-109 offer a total of 3,274 sq. ft. directly facing the QEW, providing exceptional highway visibility and signage opportunities facing the QEW, subject to condominium approval. Extremely Well-Maintained Professional Building.Perfect For A Wide Range Of Professional Uses Including Medical Office, Dental Clinic, Med Spa, Law Firm, Accounting Practice, Educational/Training Academy, And More.Flexible Purchase Options Available - Multiple Units Can Be Combined To Suit Your Needs, Ranging From 1,057 Sqft Up To 8,196 Sqft Strategically Located With Excellent Highway Access, This Is A Rare Opportunity To Establish Or Expand Your Business Presence In A High-Exposure, High-Traffic Location. (id:63616)
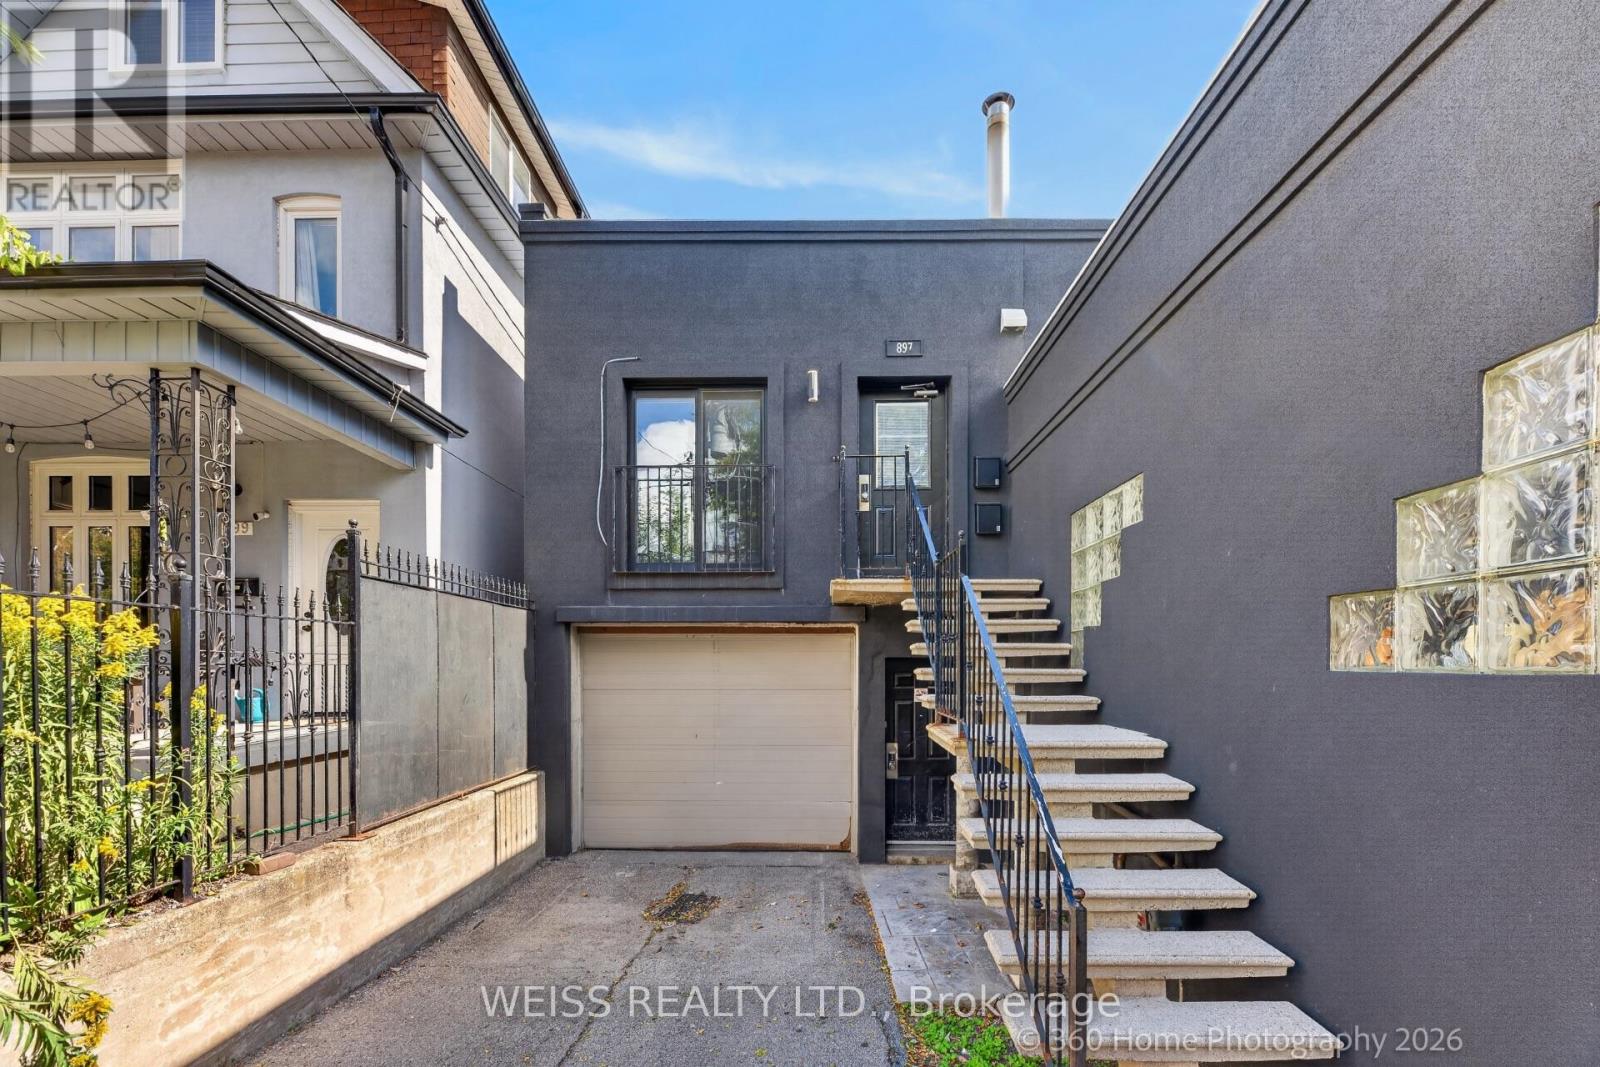
2 - 897 Lansdowne Avenue
Toronto, Ontario
Welcome to a bright and character filled 1 bedroom apartment in Toronto's vibrant Junction-Wallace-Emerson neighbourhood, an area known for its creative energy, great local food, cafés, parks, and easy access to transit. This unique unit blends loft-inspired character with modern comfort, featuring high ceilings, large windows, skylights, pot lights, and an exposed sprinkler system that adds an industrial edge to the space.The well appointed kitchen features stainless-steel appliances, including a refrigerator, stove, and dishwasher, making everyday living convenient and stylish. The bedroom offers a generous closet with built-in shelving, while the hallway includes an additional large storage closet with shelving.The standout spa-inspired bathroom features a large walk-in shower with both a rainfall shower head and handheld shower head, along with a large mirror and medicine cabinet. Modern radiator covers add a polished finishing touch throughout the apartment. (id:63616)
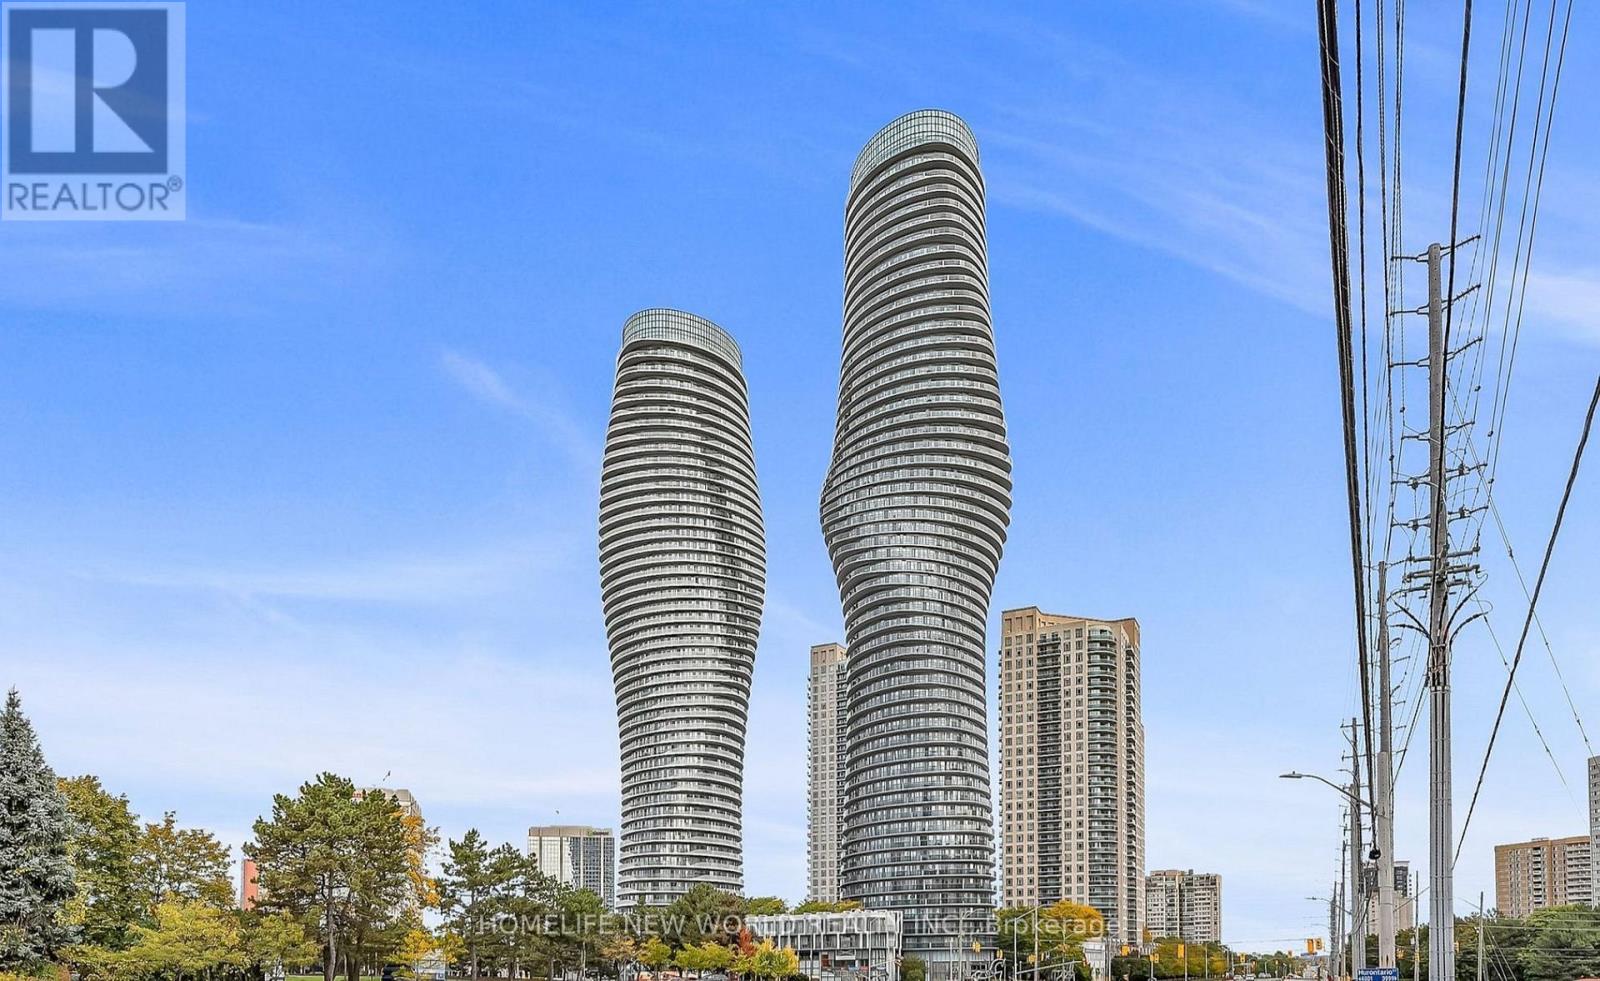
4906 - 60 Absolute Avenue
Mississauga, Ontario
Welcome To The Iconic "Marilyn Monroe Towers" In The Heart Of Mississauga! The Bedroom-Sized Den Can Easily Be Used As A Second Bedroom, Home Office Or Guest Room, Making This Suite Feel Like A Two-Bedroom Apartment. Step Onto The Private Balcony And Enjoy Breathtaking, Unobstructed Views Of The CN Tower And Lake Ontario. Residents Also Benefit From Convenient Walk-Up Access To The Exclusive 50th-Floor Club And Its Luxurious Amenities. Ideally Located Just Minutes From Square One, Mississauga City Centre, Sheridan College, Public Transit, Major Highways, Restaurants And Everyday Conveniences. An Exceptional Opportunity To Enjoy Iconic Architecture, Spectacular Views And Urban Living In One Of Mississauga's Most Recognizable Buildings! (id:63616)
150 Stokes Trail
Milton, Ontario
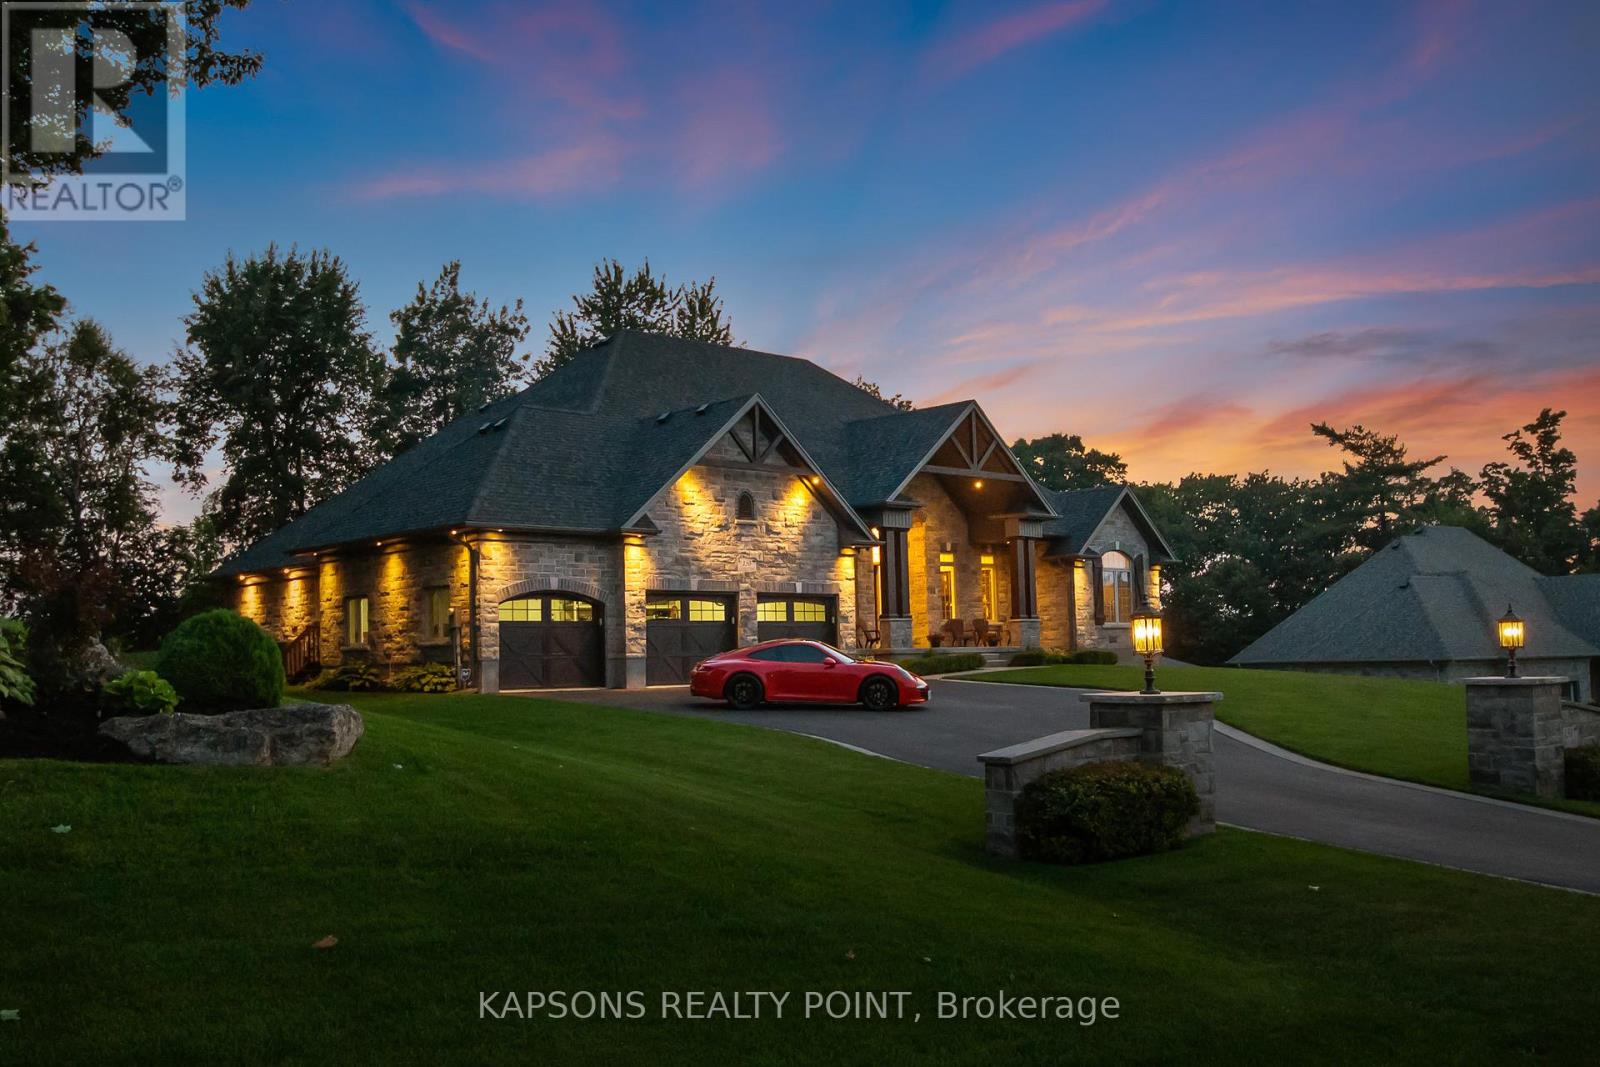
This Magnificent Custom Stone Manor is the pride of the Prestige Collection nestled in Campbellville's "Bridlewood, The Estate Residences" by Carson Reid Homes. This is the Equestrian model showcasing over 7000SF of finished living space including an addt'l upgrade of 745sqft over base model. Upon entering, you are welcomed with 13ft soaring ceilings in the foyer, 11ft ceilings in the office and dining, 10ft coffered ceilings in the Fam/Rm, Liv/Rm, & prim B/R, 12 ft cathedral ceilings in B/Rs. California knockdown ceilings throughout, solid oak hardwood on main, 8' doors, large windows with Hunter Douglas coverings (automated in Fam & breakfast), crown moulding in Liv/rm, Din/rm, office, foyer, & bsmt, wainscotting & decorative pillars upstairs and downstairs. Grand kitchen features granite counters, accent lighting, o/sized island with seating, dinette with w/o to covered patio in the b/yard, B/I Custom Sub-zero fridge & wine fridge, Wolf electric stove, microwave, Asko Dishwasher plus Wolf Gas Stove & Oven, Swarovski crystal light fixtures throughout main, 2 Napolean gas f/p in living & family, ethernet in every rm, hardwired 10 camera security system/carbon monoxide/smoke, Sonos speaker system on both floors, solid maple B/I cabinetry in office. Prim Bed features an opulent 5PC Ensuite & large W/I closet with B/I cabinetry. Finished bsmt w permit & $300K+ on upgrades incl 8' finished ceilings, open concept layout, large windows, entertainment area with high-end surround sound & custom cabinetry, 60" linear gas f/p, pool table, glass enclosed gym room with cushioned flooring & gym equipment, solid maple wet bar w dual zone wine fridge, 2 extra rooms with large windows, extra-large cold cellar, upgraded high capacity well (20gpm), steam humidifier, water softener/RO/UV light water treatment. Exterior features manicured lawns with 10 zone irrigation system, meticulous landscaping, Gas BBQ line & firepit in b/yard. Heated & insulated O/sized 3 car garage (34'x24') (id:63616)
6 - 32 Wagon Lane N
Barrie, Ontario
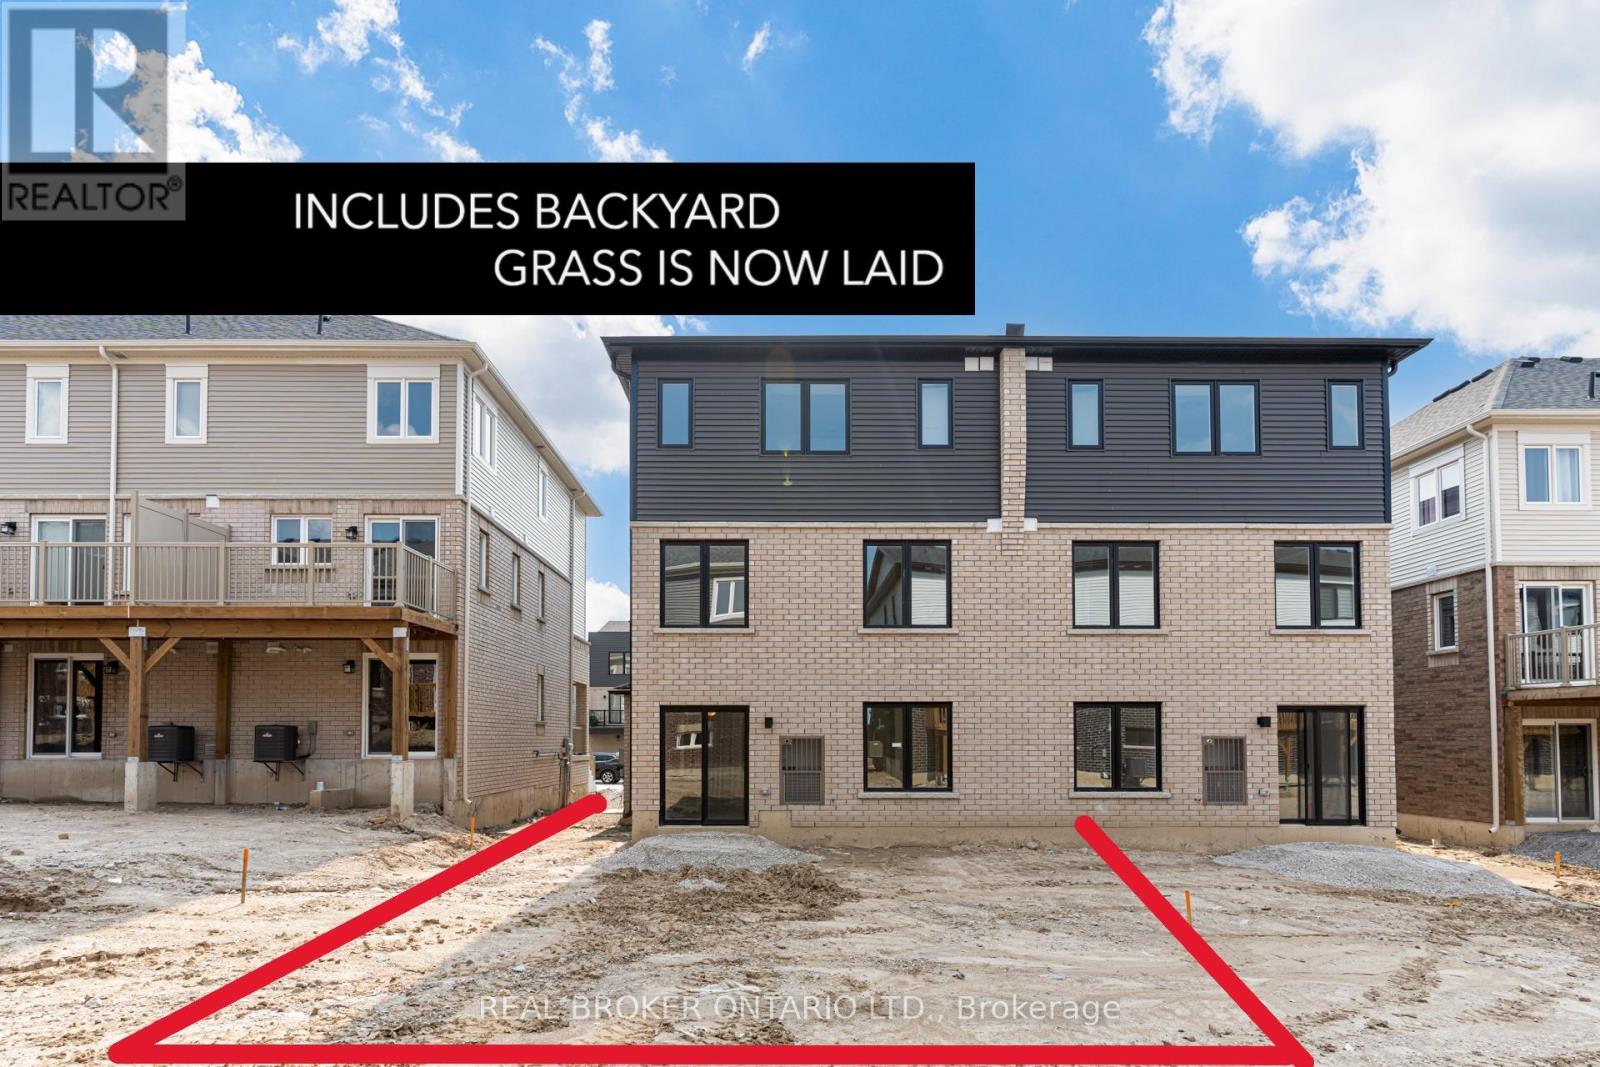
Welcome to this bright and modern 1-bedroom, 1-bathroom condo offering the perfect blend of comfort, privacy, and convenience. One of the standout features is the private backyard, providing your own outdoor space to relax, entertain, BBQ, or enjoy the sunshine-an uncommon feature in condo living. The unit includes one designated parking space and stainless-steel appliances, including a fridge, stove, built-in dishwasher, washer, and dryer. Located in a newer low-rise building with only 6 units, the property is surrounded by established detached homes and townhouses, creating a residential neighbourhood feel. Conveniently located just 5 minutes from Barrie GO Station and 10 minutes from Highway 400, with Costco, Walmart, Home Depot, restaurants, shopping, and everyday amenities all within approximately 10 minutes.Whether you're a first-time buyer, young professional, student, or couple, this is an opportunity to enjoy low-maintenance condo living without giving up your own private outdoor space. (id:63616)
Apartment A - 32 Matchedash Street N
Orillia, Ontario
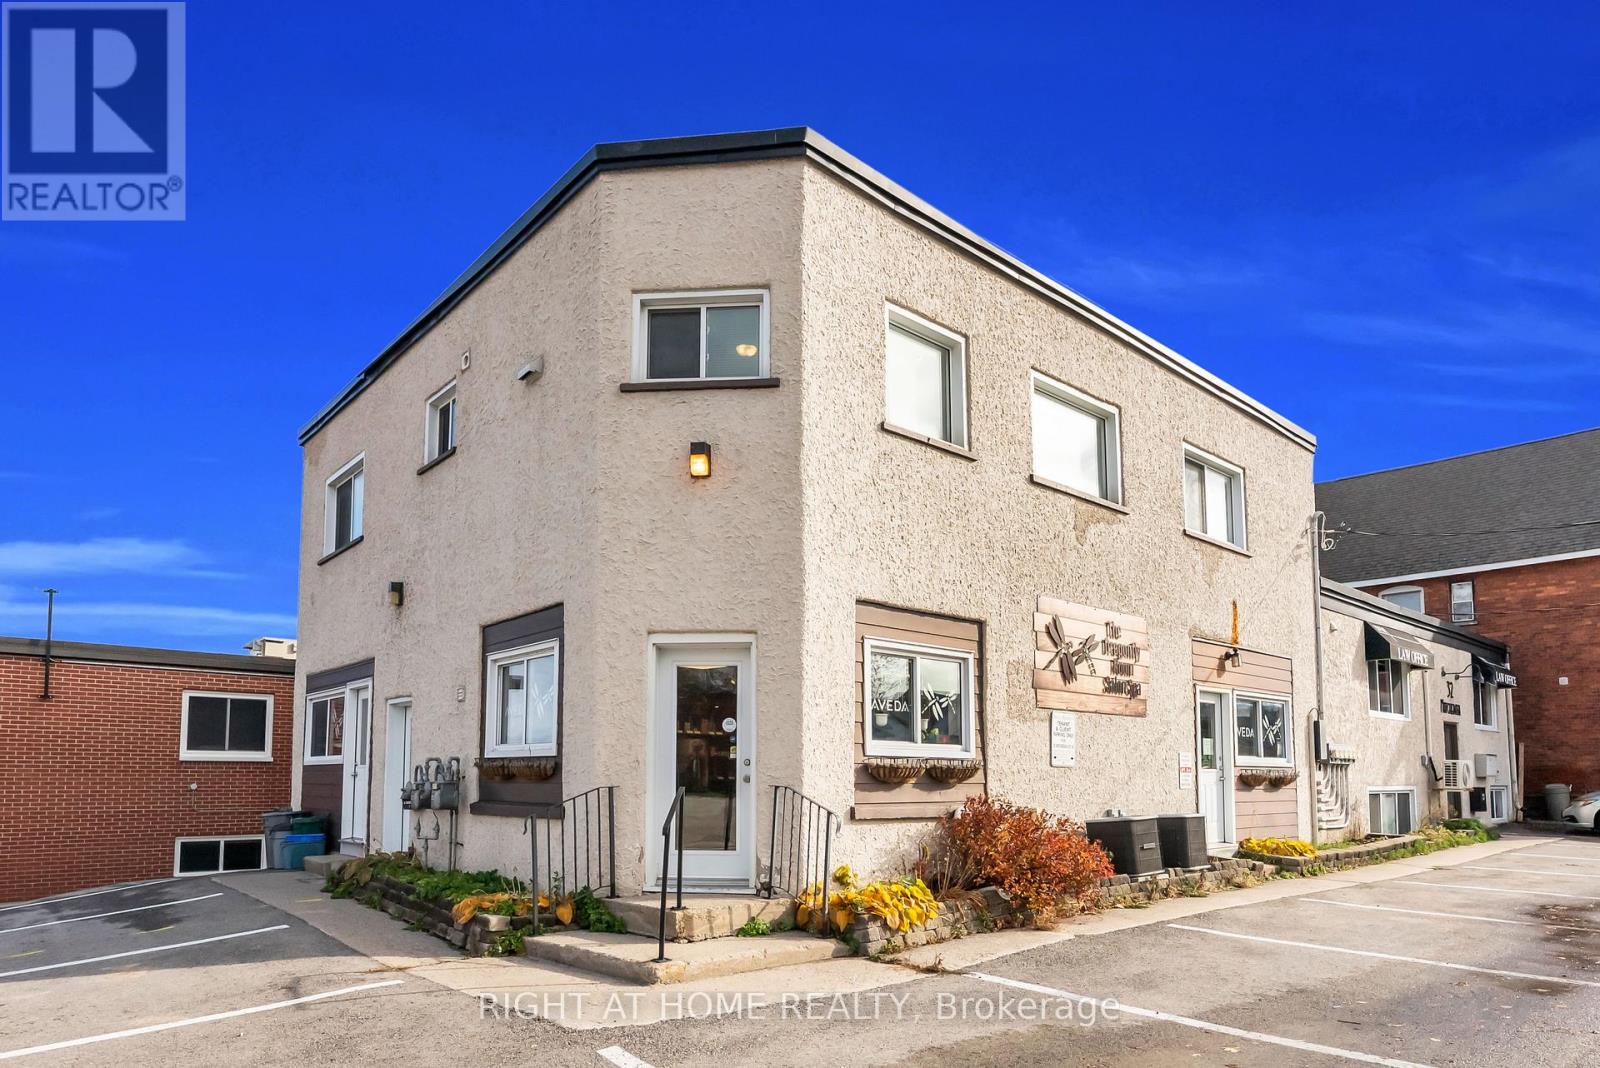
Bright and Spacious 3 Bedroom second floor unit in the Heart of Downtown Orillia. Just steps away from the Waterfront, this Centrally Located unit gives a comfortable balance of live and play, with Easy Access to Amenities like groceries, Local Markets, Shops, the Marina and Parks. With over 1400sf of well thoughtout living space, this is the perfect unit for working professionals or growing families.The kitchen offers ample counter and storage space, and a cozy breakfast area. The unit also features a large living room, perfect to unwind and relax in, and a dining room tucked off to the side. The unit features 3 well-sized bedrooms, and a 4 piece bathroom to tie it all together and 1 parking spot included. Photos were taken when previously tenanted, the unit is vacant and ready to go. Water is an additional $50/mo, Heat and Hydro Extra. (id:63616)