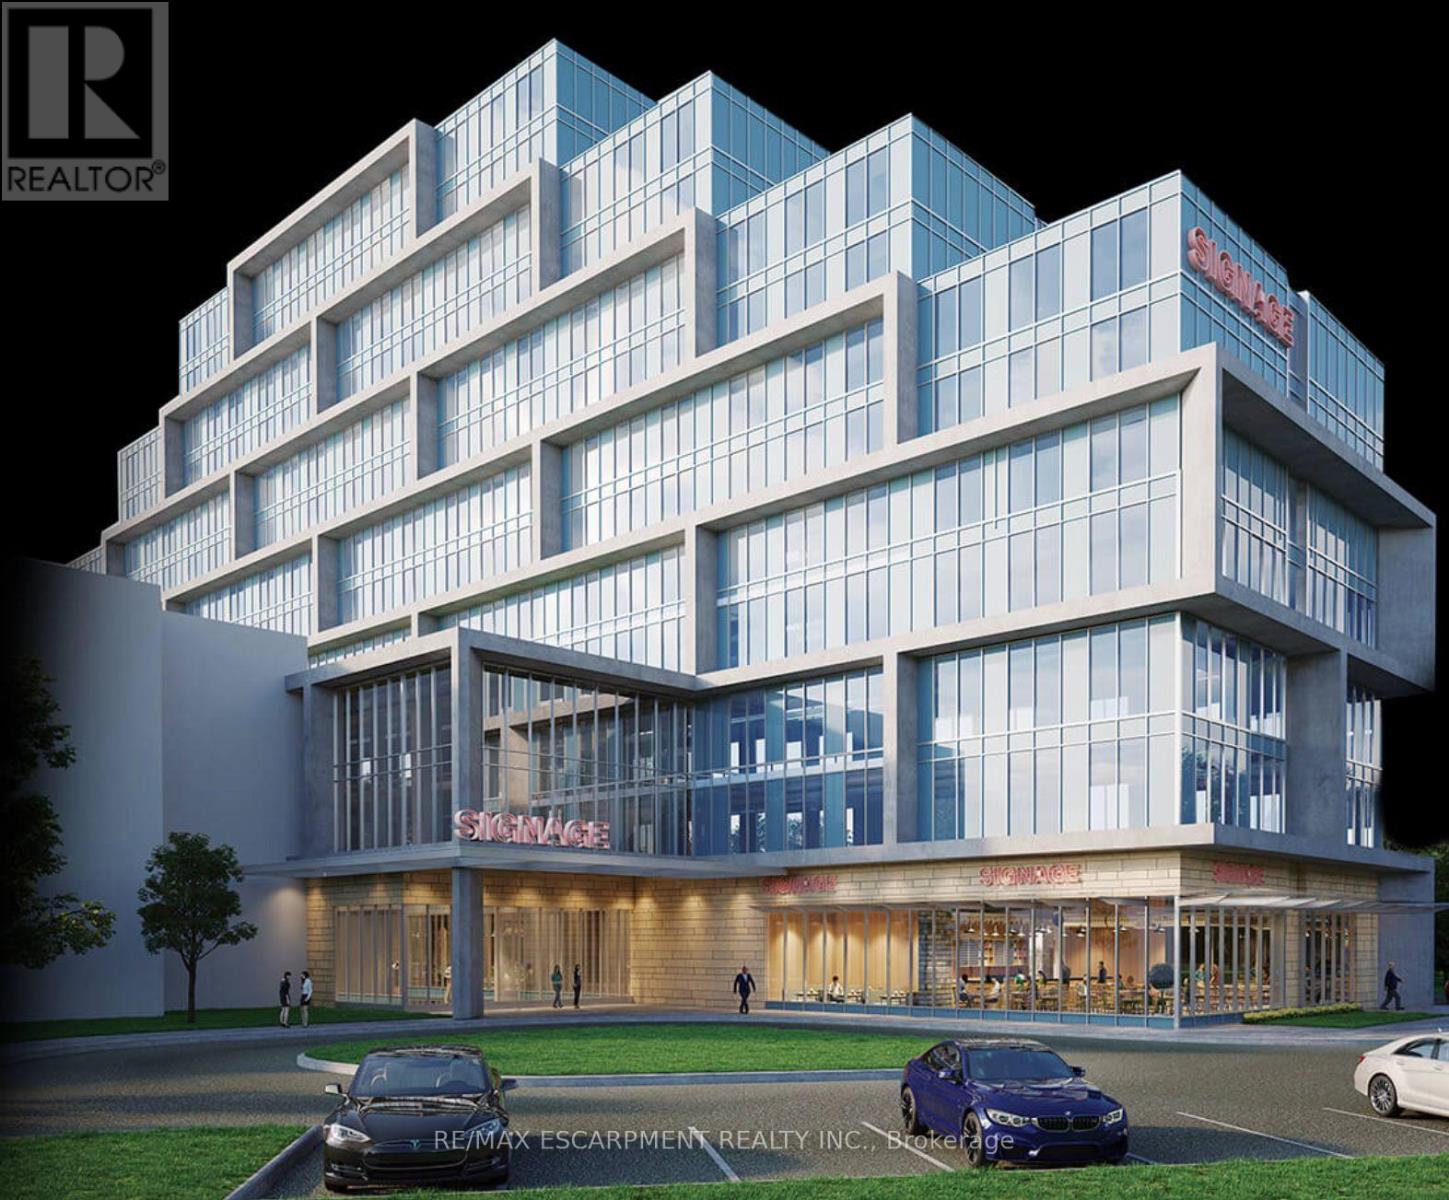
113 & 114 - 600 Dixon Road
Toronto, Ontario
Assignment Sale at Regal Plaza! - CUSTOMIZE YOUR DREAM OFFICE at the Main Floor. Shell Condition - Customize it to fit your business needs & branding .Prime Location - 5 mins from Pearson Airport, near major highways. Top-Tier Business Hub - Ideal for professionals, startups, medical offices & investors. High Growth Potential - Invest early in a premier business address. Luxury Amenities - On-site retail, restaurants, a multi-use atrium & Suites. One parking spot included. Unit 113(661sqft) & 114(660sqft) could be purchased separately, or used combined. The "REGAL PLAZA" is minutes away from Toronto Pearson Airport; Toronto Congress Centre and Major Highways: 401, 409 & 427. It is connected to a franchise hotel on the North Side of the Property and is at the eastern entrance of what is already Canada's Second Largest Employment Zone. (id:63616)
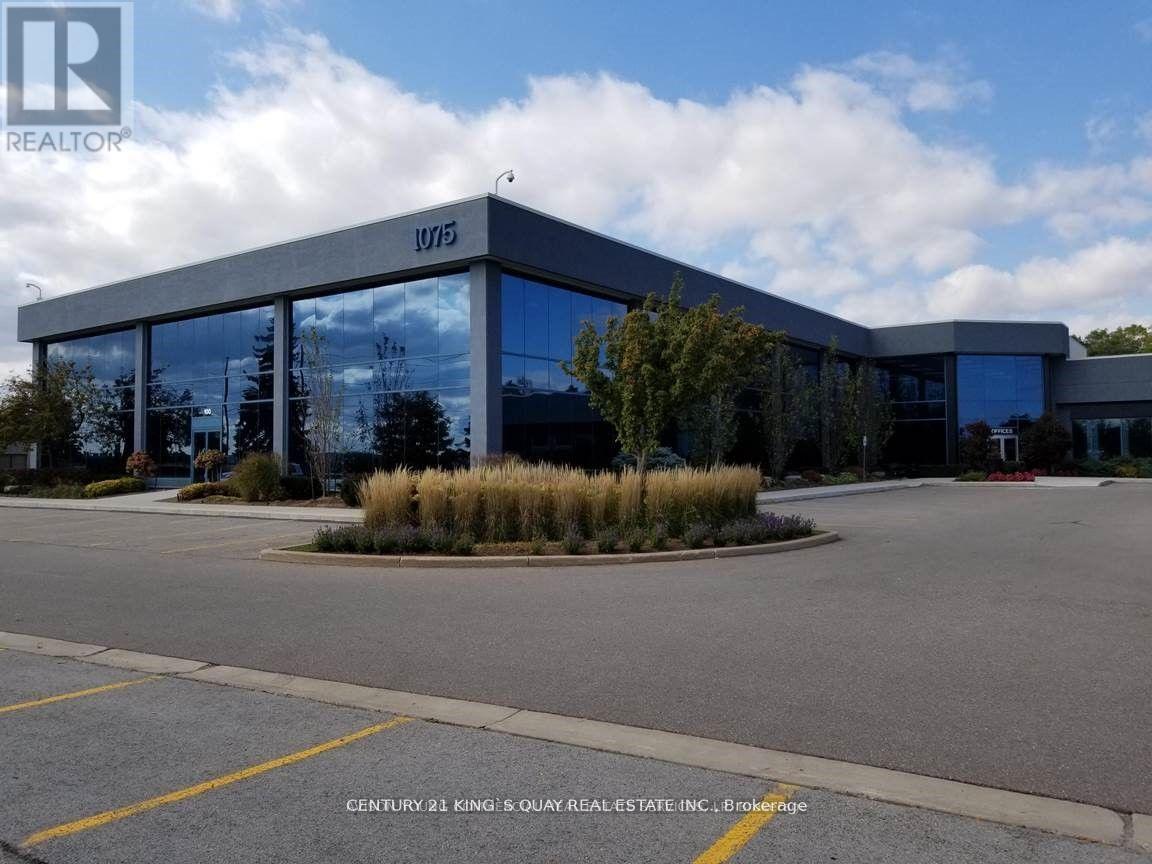
107-109 - 1075 North Service Road W
Oakville, Ontario
Prime QEW Exposure! Units 107-109 offer a total of 3,274 sq. ft. directly facing the QEW, providing exceptional highway visibility and signage opportunities facing the QEW, subject to condominium approval. Extremely Well-Maintained Professional Building.Perfect For A Wide Range Of Professional Uses Including Medical Office, Dental Clinic, Med Spa, Law Firm, Accounting Practice, Educational/Training Academy, And More.Flexible Purchase Options Available - Multiple Units Can Be Combined To Suit Your Needs, Ranging From 1,057 Sqft Up To 8,196 Sqft Strategically Located With Excellent Highway Access, This Is A Rare Opportunity To Establish Or Expand Your Business Presence In A High-Exposure, High-Traffic Location. (id:63616)
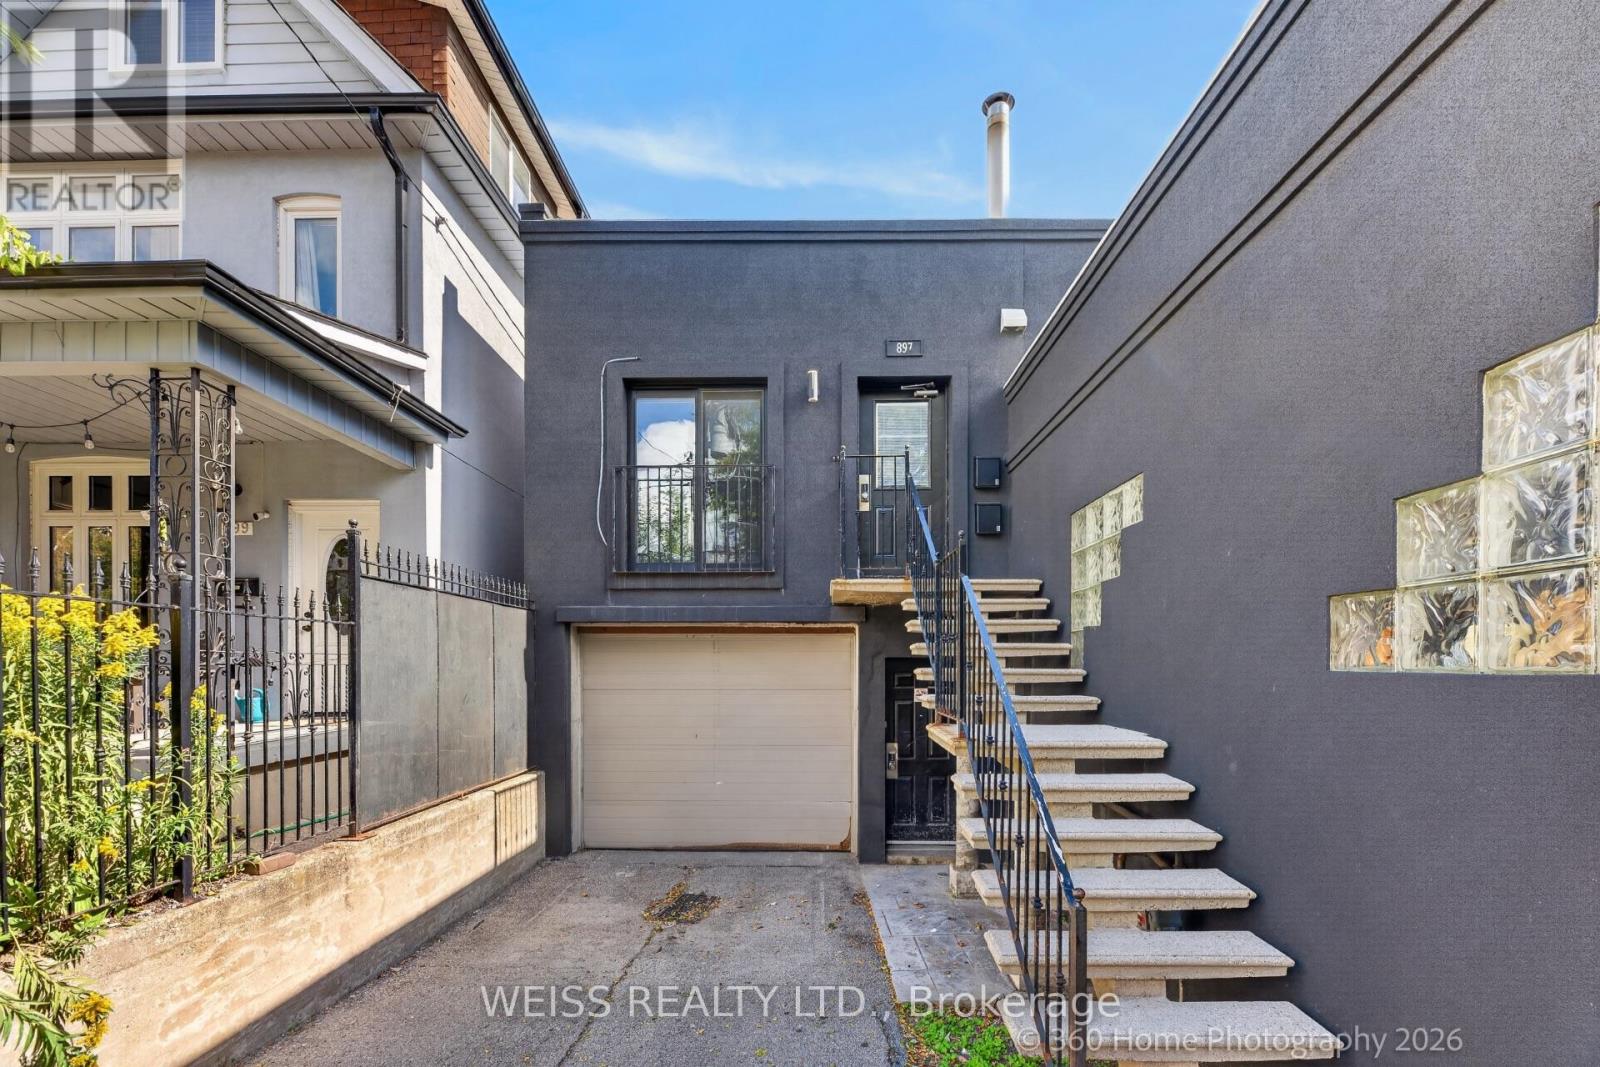
2 - 897 Lansdowne Avenue
Toronto, Ontario
Welcome to a bright and character filled 1 bedroom apartment in Toronto's vibrant Junction-Wallace-Emerson neighbourhood, an area known for its creative energy, great local food, cafés, parks, and easy access to transit. This unique unit blends loft-inspired character with modern comfort, featuring high ceilings, large windows, skylights, pot lights, and an exposed sprinkler system that adds an industrial edge to the space.The well appointed kitchen features stainless-steel appliances, including a refrigerator, stove, and dishwasher, making everyday living convenient and stylish. The bedroom offers a generous closet with built-in shelving, while the hallway includes an additional large storage closet with shelving.The standout spa-inspired bathroom features a large walk-in shower with both a rainfall shower head and handheld shower head, along with a large mirror and medicine cabinet. Modern radiator covers add a polished finishing touch throughout the apartment. (id:63616)
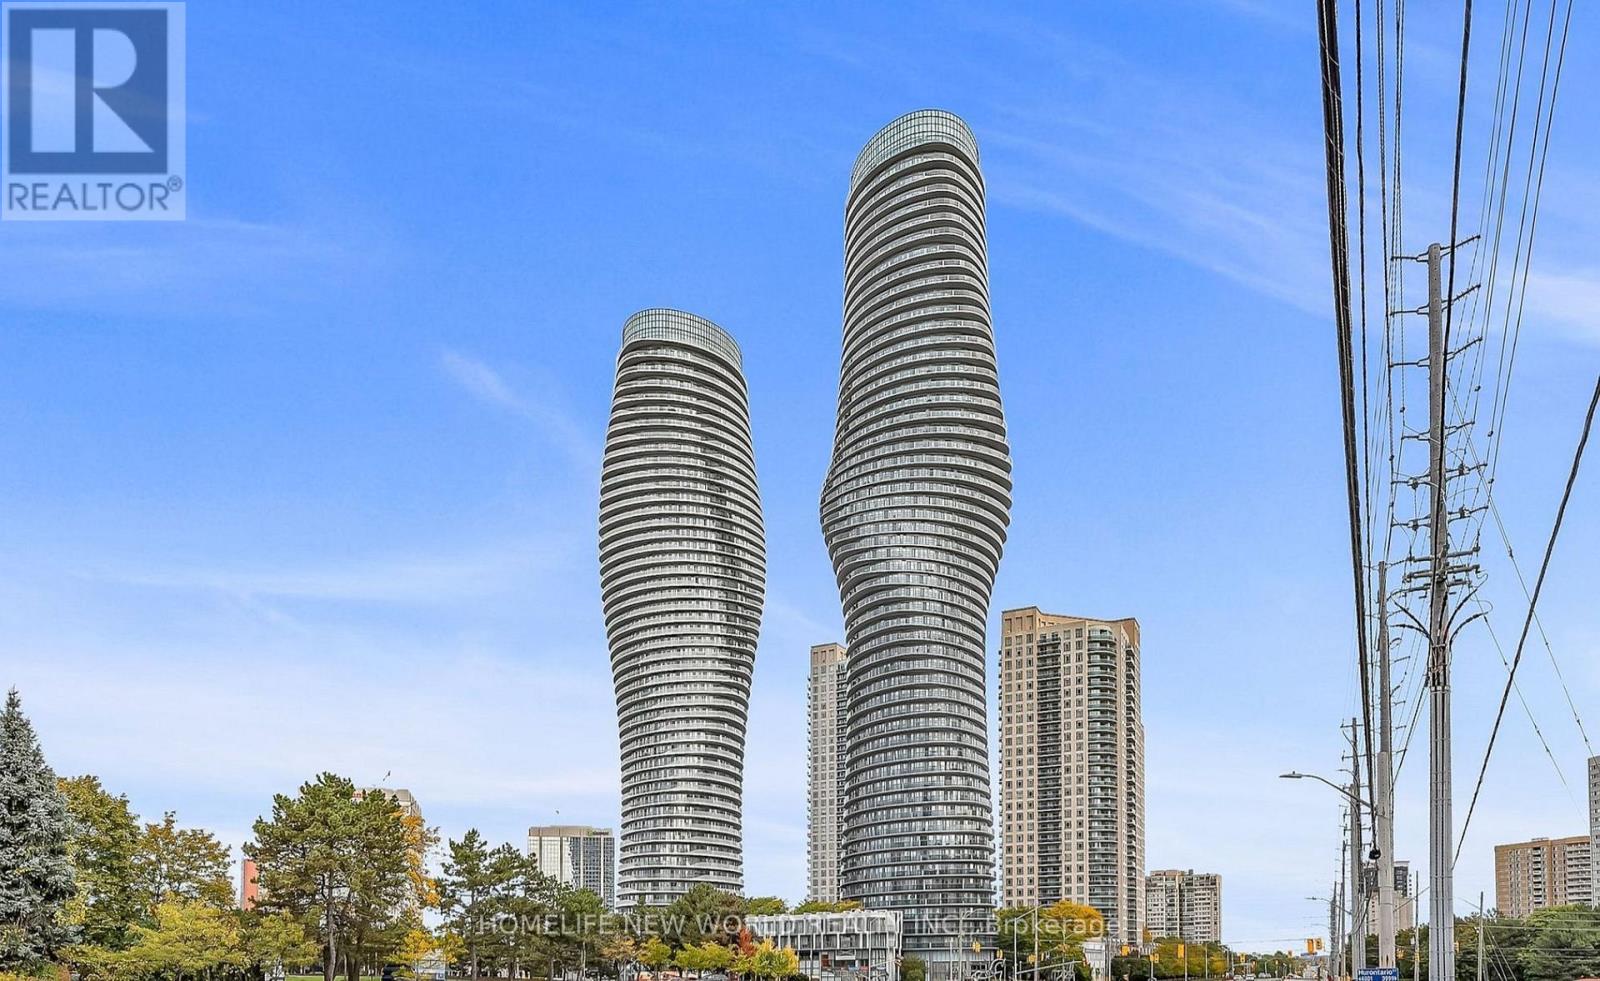
4906 - 60 Absolute Avenue
Mississauga, Ontario
Welcome To The Iconic "Marilyn Monroe Towers" In The Heart Of Mississauga! The Bedroom-Sized Den Can Easily Be Used As A Second Bedroom, Home Office Or Guest Room, Making This Suite Feel Like A Two-Bedroom Apartment. Step Onto The Private Balcony And Enjoy Breathtaking, Unobstructed Views Of The CN Tower And Lake Ontario. Residents Also Benefit From Convenient Walk-Up Access To The Exclusive 50th-Floor Club And Its Luxurious Amenities. Ideally Located Just Minutes From Square One, Mississauga City Centre, Sheridan College, Public Transit, Major Highways, Restaurants And Everyday Conveniences. An Exceptional Opportunity To Enjoy Iconic Architecture, Spectacular Views And Urban Living In One Of Mississauga's Most Recognizable Buildings! (id:63616)
150 Stokes Trail
Milton, Ontario
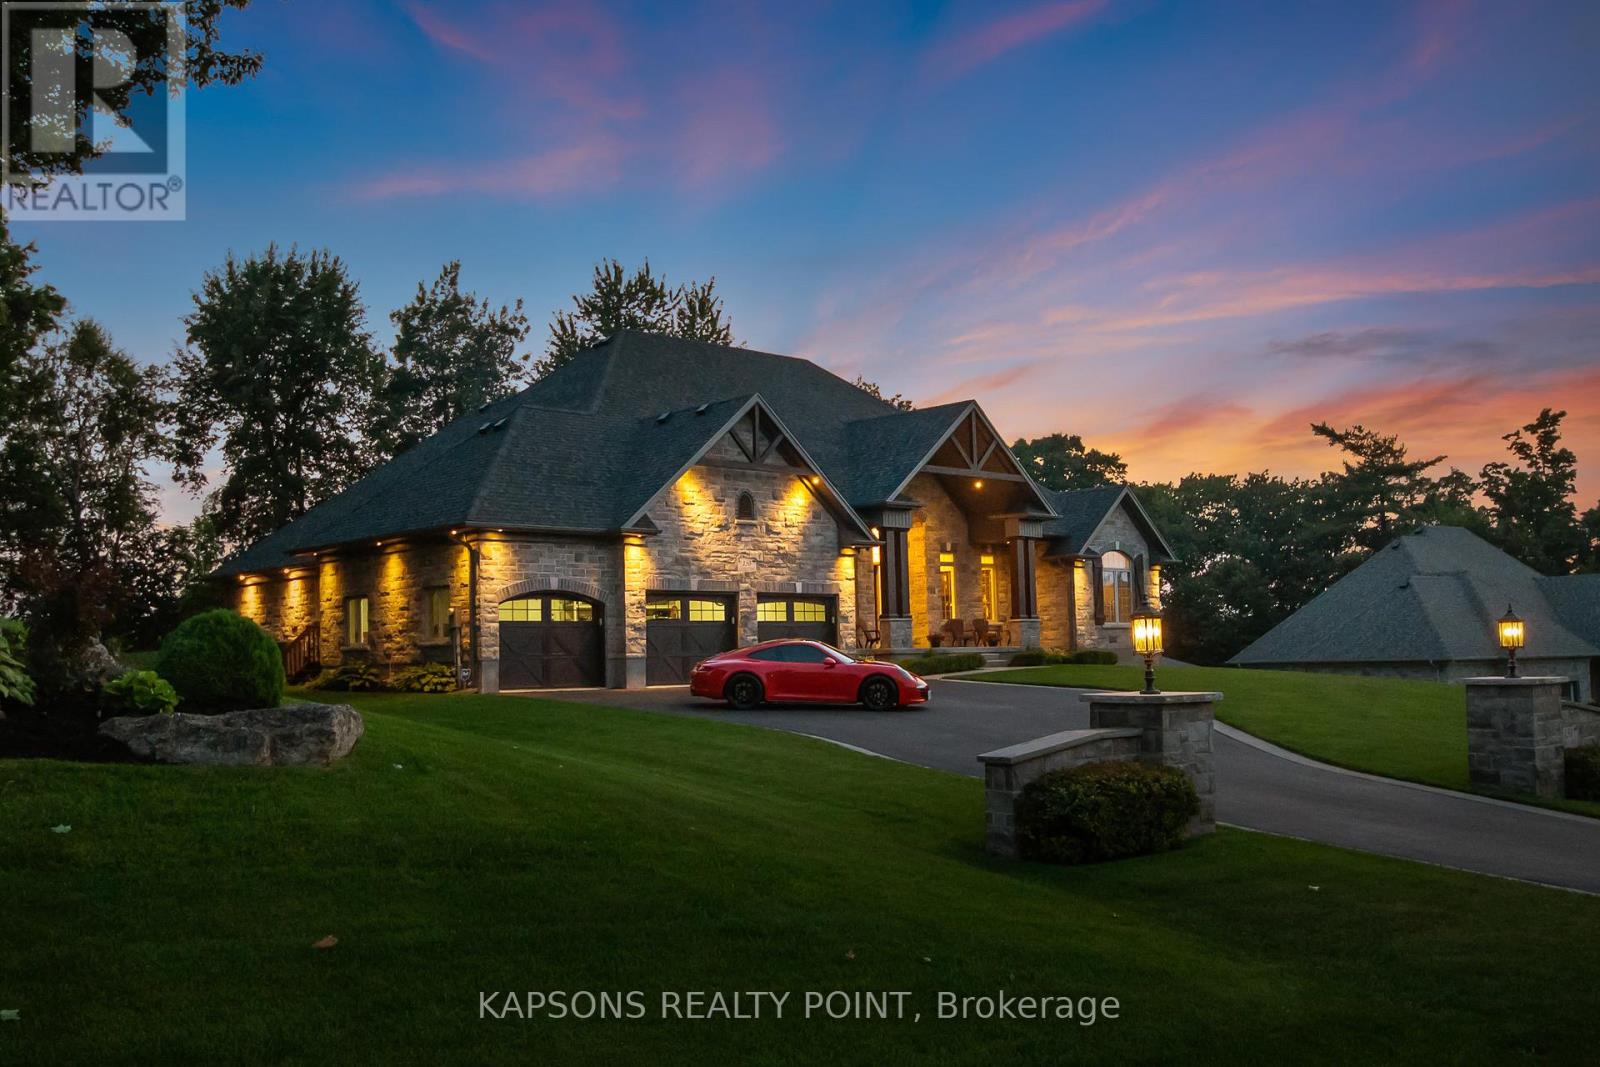
This Magnificent Custom Stone Manor is the pride of the Prestige Collection nestled in Campbellville's "Bridlewood, The Estate Residences" by Carson Reid Homes. This is the Equestrian model showcasing over 7000SF of finished living space including an addt'l upgrade of 745sqft over base model. Upon entering, you are welcomed with 13ft soaring ceilings in the foyer, 11ft ceilings in the office and dining, 10ft coffered ceilings in the Fam/Rm, Liv/Rm, & prim B/R, 12 ft cathedral ceilings in B/Rs. California knockdown ceilings throughout, solid oak hardwood on main, 8' doors, large windows with Hunter Douglas coverings (automated in Fam & breakfast), crown moulding in Liv/rm, Din/rm, office, foyer, & bsmt, wainscotting & decorative pillars upstairs and downstairs. Grand kitchen features granite counters, accent lighting, o/sized island with seating, dinette with w/o to covered patio in the b/yard, B/I Custom Sub-zero fridge & wine fridge, Wolf electric stove, microwave, Asko Dishwasher plus Wolf Gas Stove & Oven, Swarovski crystal light fixtures throughout main, 2 Napolean gas f/p in living & family, ethernet in every rm, hardwired 10 camera security system/carbon monoxide/smoke, Sonos speaker system on both floors, solid maple B/I cabinetry in office. Prim Bed features an opulent 5PC Ensuite & large W/I closet with B/I cabinetry. Finished bsmt w permit & $300K+ on upgrades incl 8' finished ceilings, open concept layout, large windows, entertainment area with high-end surround sound & custom cabinetry, 60" linear gas f/p, pool table, glass enclosed gym room with cushioned flooring & gym equipment, solid maple wet bar w dual zone wine fridge, 2 extra rooms with large windows, extra-large cold cellar, upgraded high capacity well (20gpm), steam humidifier, water softener/RO/UV light water treatment. Exterior features manicured lawns with 10 zone irrigation system, meticulous landscaping, Gas BBQ line & firepit in b/yard. Heated & insulated O/sized 3 car garage (34'x24') (id:63616)
6 - 32 Wagon Lane N
Barrie, Ontario
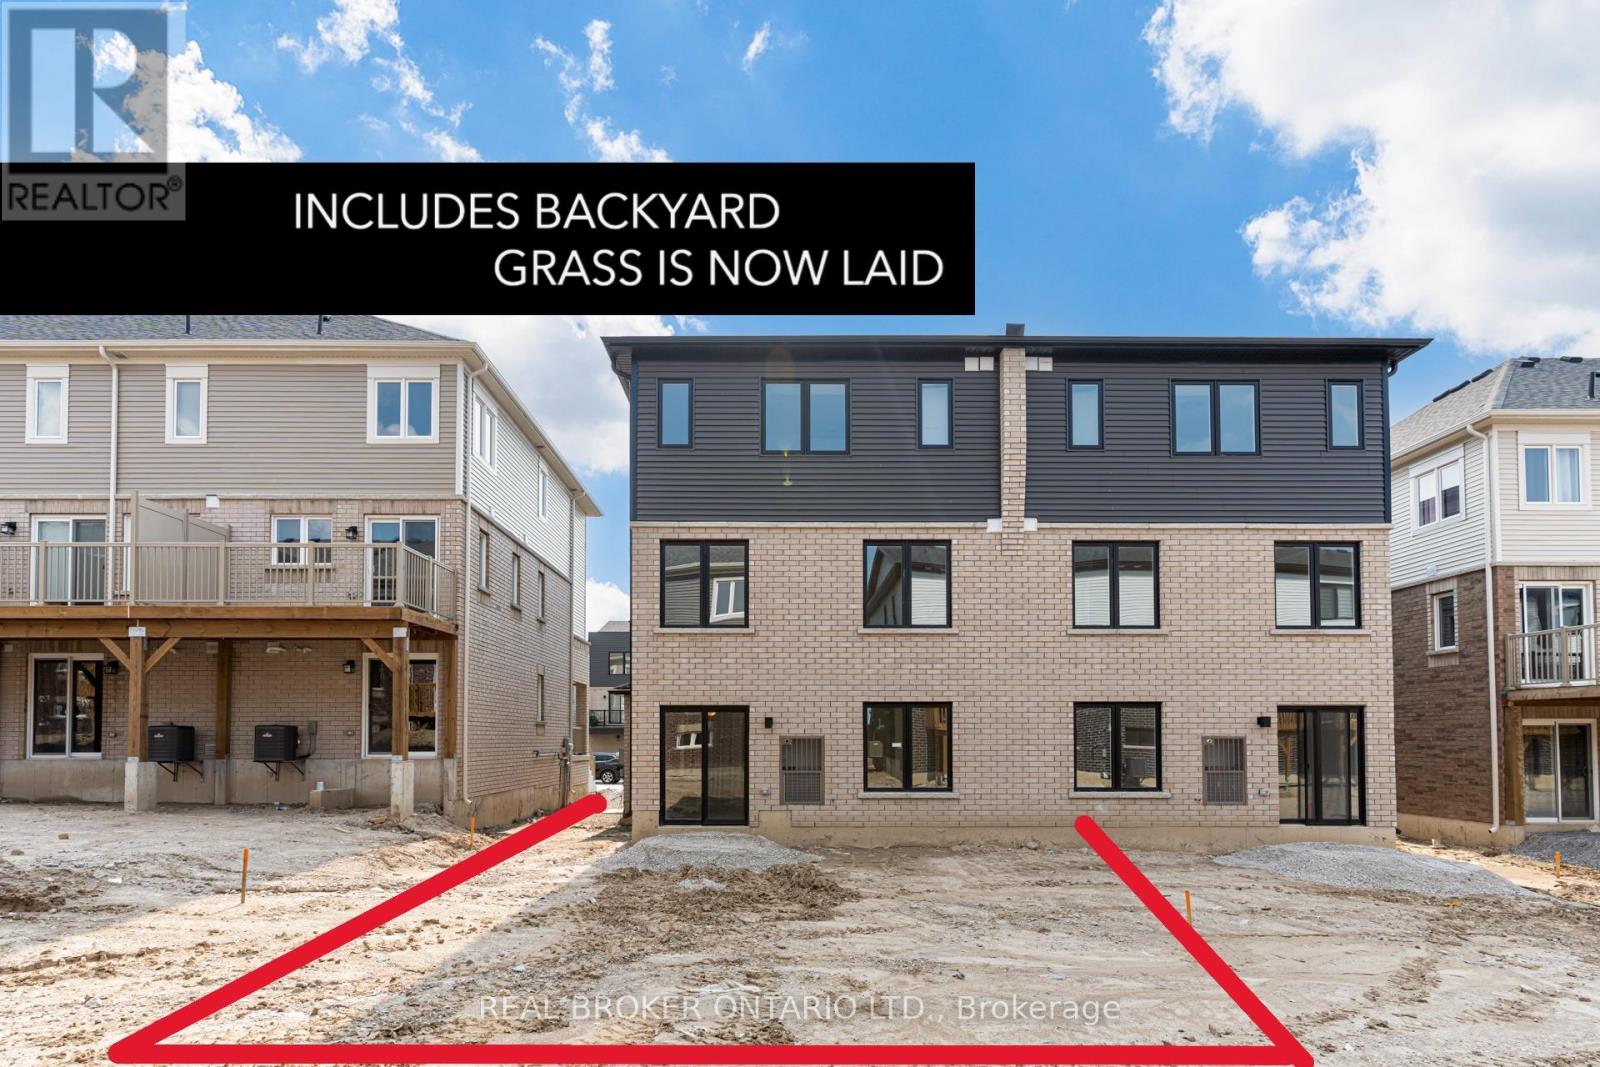
Welcome to this bright and modern 1-bedroom, 1-bathroom condo offering the perfect blend of comfort, privacy, and convenience. One of the standout features is the private backyard, providing your own outdoor space to relax, entertain, BBQ, or enjoy the sunshine-an uncommon feature in condo living. The unit includes one designated parking space and stainless-steel appliances, including a fridge, stove, built-in dishwasher, washer, and dryer. Located in a newer low-rise building with only 6 units, the property is surrounded by established detached homes and townhouses, creating a residential neighbourhood feel. Conveniently located just 5 minutes from Barrie GO Station and 10 minutes from Highway 400, with Costco, Walmart, Home Depot, restaurants, shopping, and everyday amenities all within approximately 10 minutes.Whether you're a first-time buyer, young professional, student, or couple, this is an opportunity to enjoy low-maintenance condo living without giving up your own private outdoor space. (id:63616)
Apartment A - 32 Matchedash Street N
Orillia, Ontario
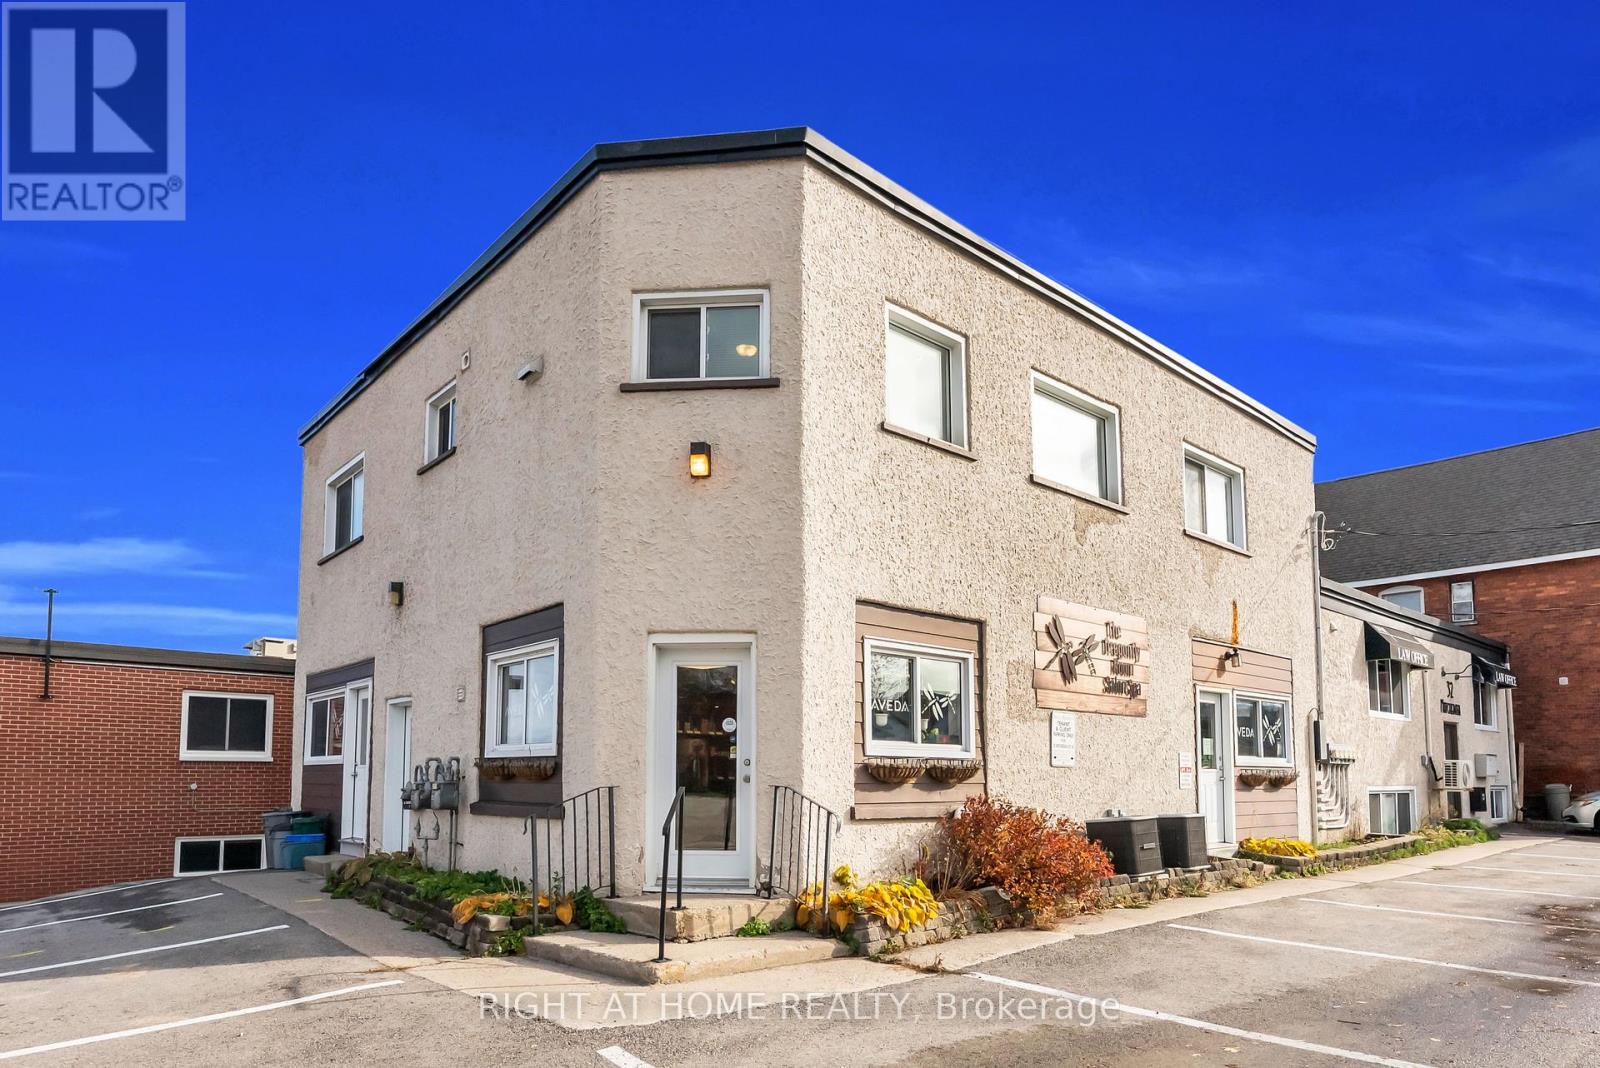
Bright and Spacious 3 Bedroom second floor unit in the Heart of Downtown Orillia. Just steps away from the Waterfront, this Centrally Located unit gives a comfortable balance of live and play, with Easy Access to Amenities like groceries, Local Markets, Shops, the Marina and Parks. With over 1400sf of well thoughtout living space, this is the perfect unit for working professionals or growing families.The kitchen offers ample counter and storage space, and a cozy breakfast area. The unit also features a large living room, perfect to unwind and relax in, and a dining room tucked off to the side. The unit features 3 well-sized bedrooms, and a 4 piece bathroom to tie it all together and 1 parking spot included. Photos were taken when previously tenanted, the unit is vacant and ready to go. Water is an additional $50/mo, Heat and Hydro Extra. (id:63616)
1207 Tiny Beaches Road S
Tiny, Ontario
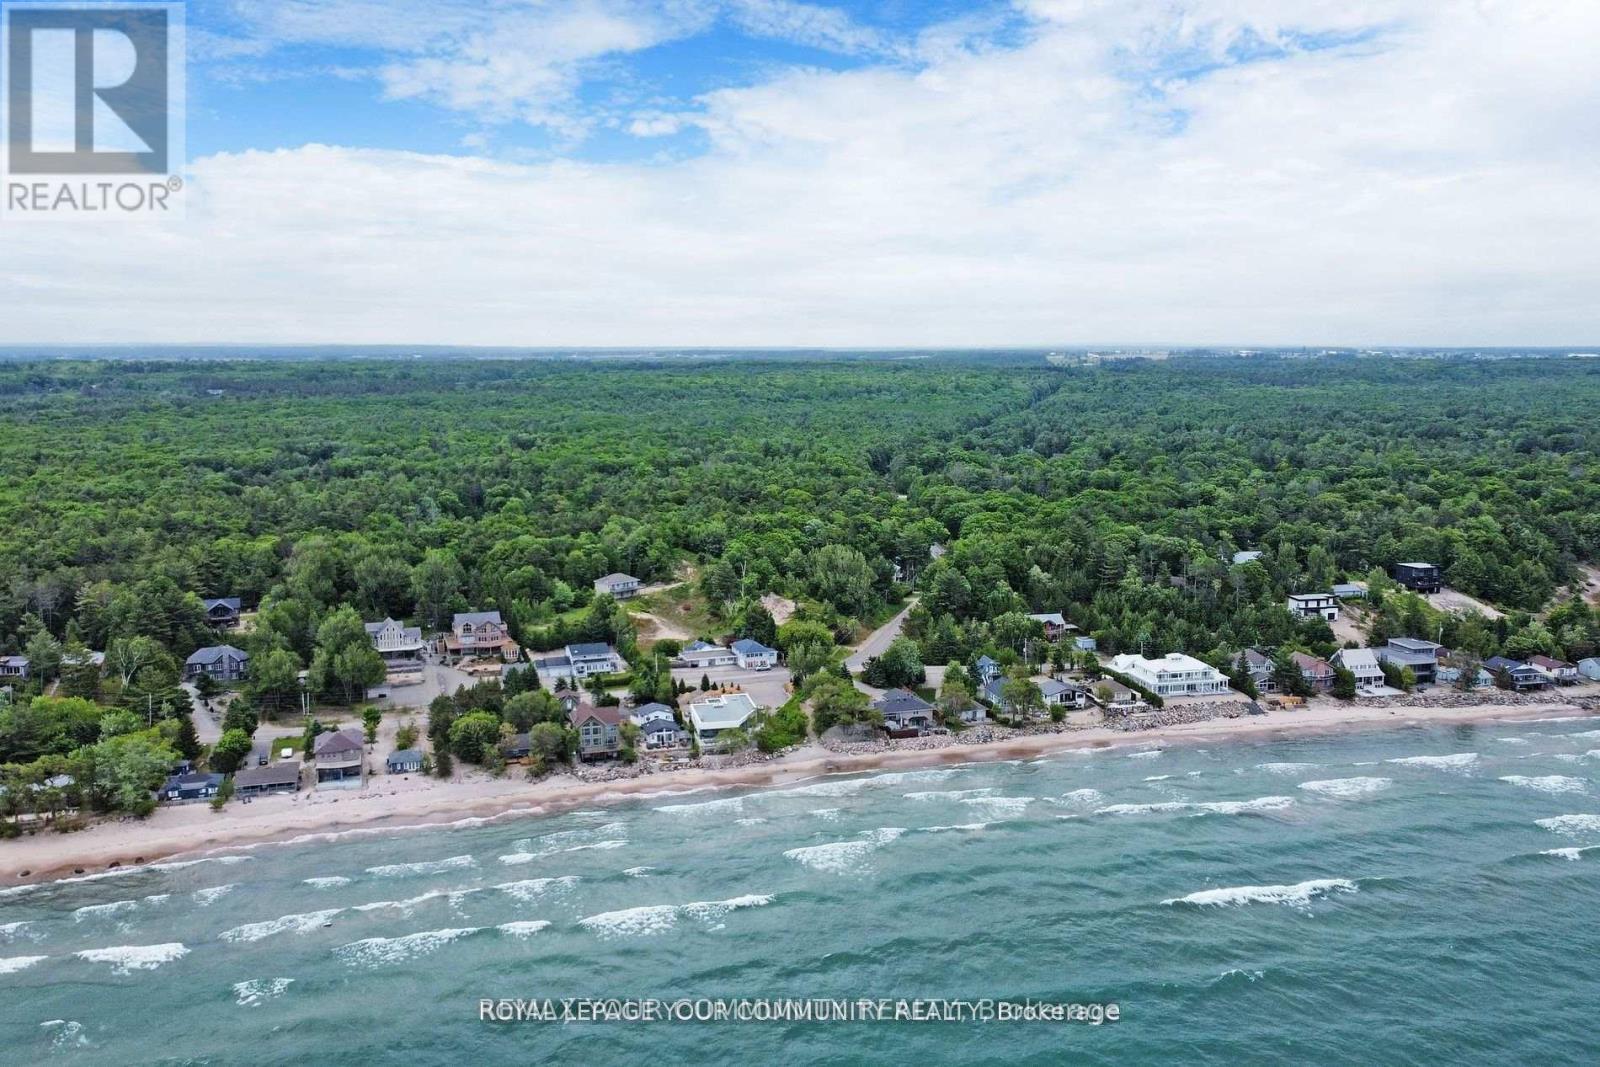
Welcome to this charming cottage retreat nestled in the heart of Tiny Beaches Road, just a short stroll from the stunning blue waters of Georgian Bay. Lovingly maintained and cherished By the same family for many years, this inviting home offers the perfect setting to create lasting family memories. Enjoy your morning coffee on the spacious terrace while taking in the peaceful sounds of the waves along the shoreline. Surrounded by mature trees, the private yard provides exceptional shade, tranquility, and an ideal space for outdoor entertaining. Don't miss this rare opportunity to own a beautiful property in a prime location, within walking distance to a private beach and the natural beauty that makes Tiny so desirable. (id:63616)

203 - 481 Rupert Avenue
Whitchurch-Stouffville, Ontario
Welcome to Unit 203 at 481 Rupert Avenue, Stouffville! This bright, 755 square foot 1+1 condo features a spacious primary bedroom and versatile den right off the entry. The kitchen is modern and functional, offering plenty of cabinet and counter space for all your culinary needs. Moving past the kitchen, the open-concept living room flows seamlessly out to your private open balcony. The unit also features a 4-piece bath, full-size in-suite laundry, and a premium surface-level parking spot right at the front of the building. With low-cost, maintenance-free living and fantastic amenities, you'll have access to a gym, indoor pool, party room, and convenient visitor parking. This condo is ideally situated, just a short walk from parks, schools, and all your shopping needs, making it a perfect blend of comfort, convenience, and community. (id:63616)
4&5 - 8 Midtown Drive
Oshawa, Ontario
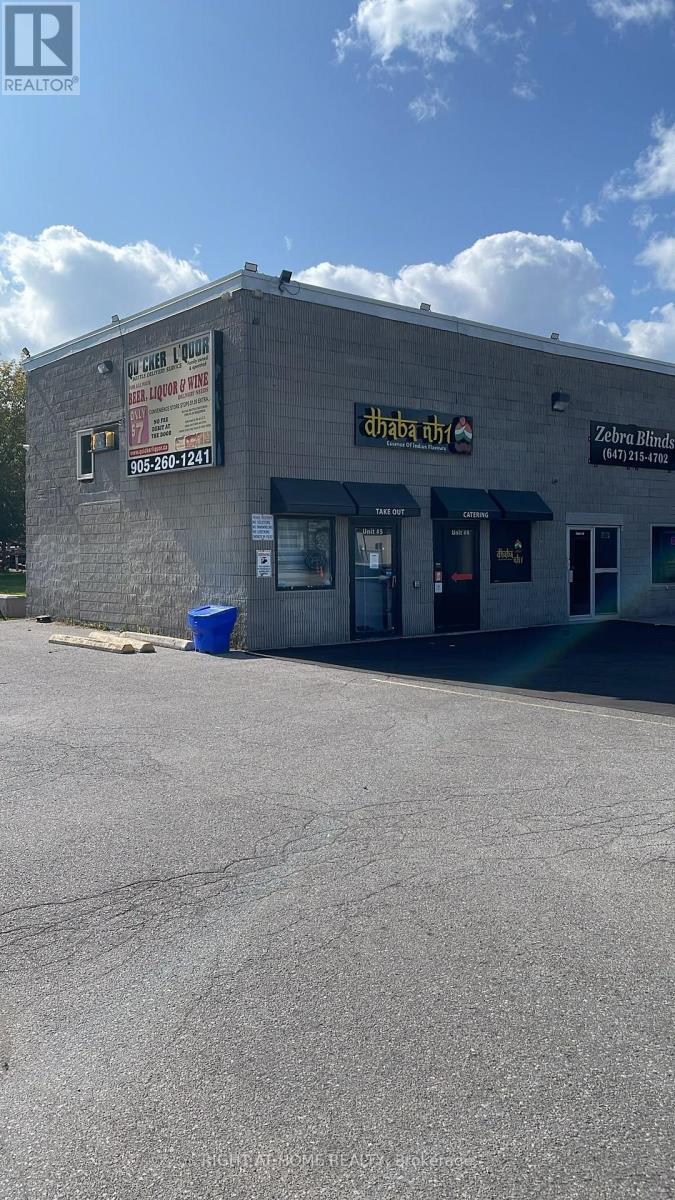
An exceptional opportunity to acquire Dhabha NH1, a successful, well-established restaurant in a prime Downtown Oshawa commercial location. Operating successfully for about 3 years, the restaurant has built a strong local presence, attracting a loyal clientele and maintaining an impressive 4.5+ star Google rating. Known for its authentic flavours, consistent quality, appealing presentation, and welcoming service, the business experiences particularly strong customer demand on weekends. This offering provides the unique advantage of o an established income-generating restaurant, offering greater control, long-term stability, and potential for future growth. The business presents an excellent foundation for an experienced restaurateur looking to build on an already proven operation. With opportunities to expand catering, delivery, marketing, operating hours, and additional revenue streams, Dhaba NH1 offers a compelling combination of an established business, prime commercial location,. (id:63616)
1609 - 5444 Yonge Street
Toronto, Ontario
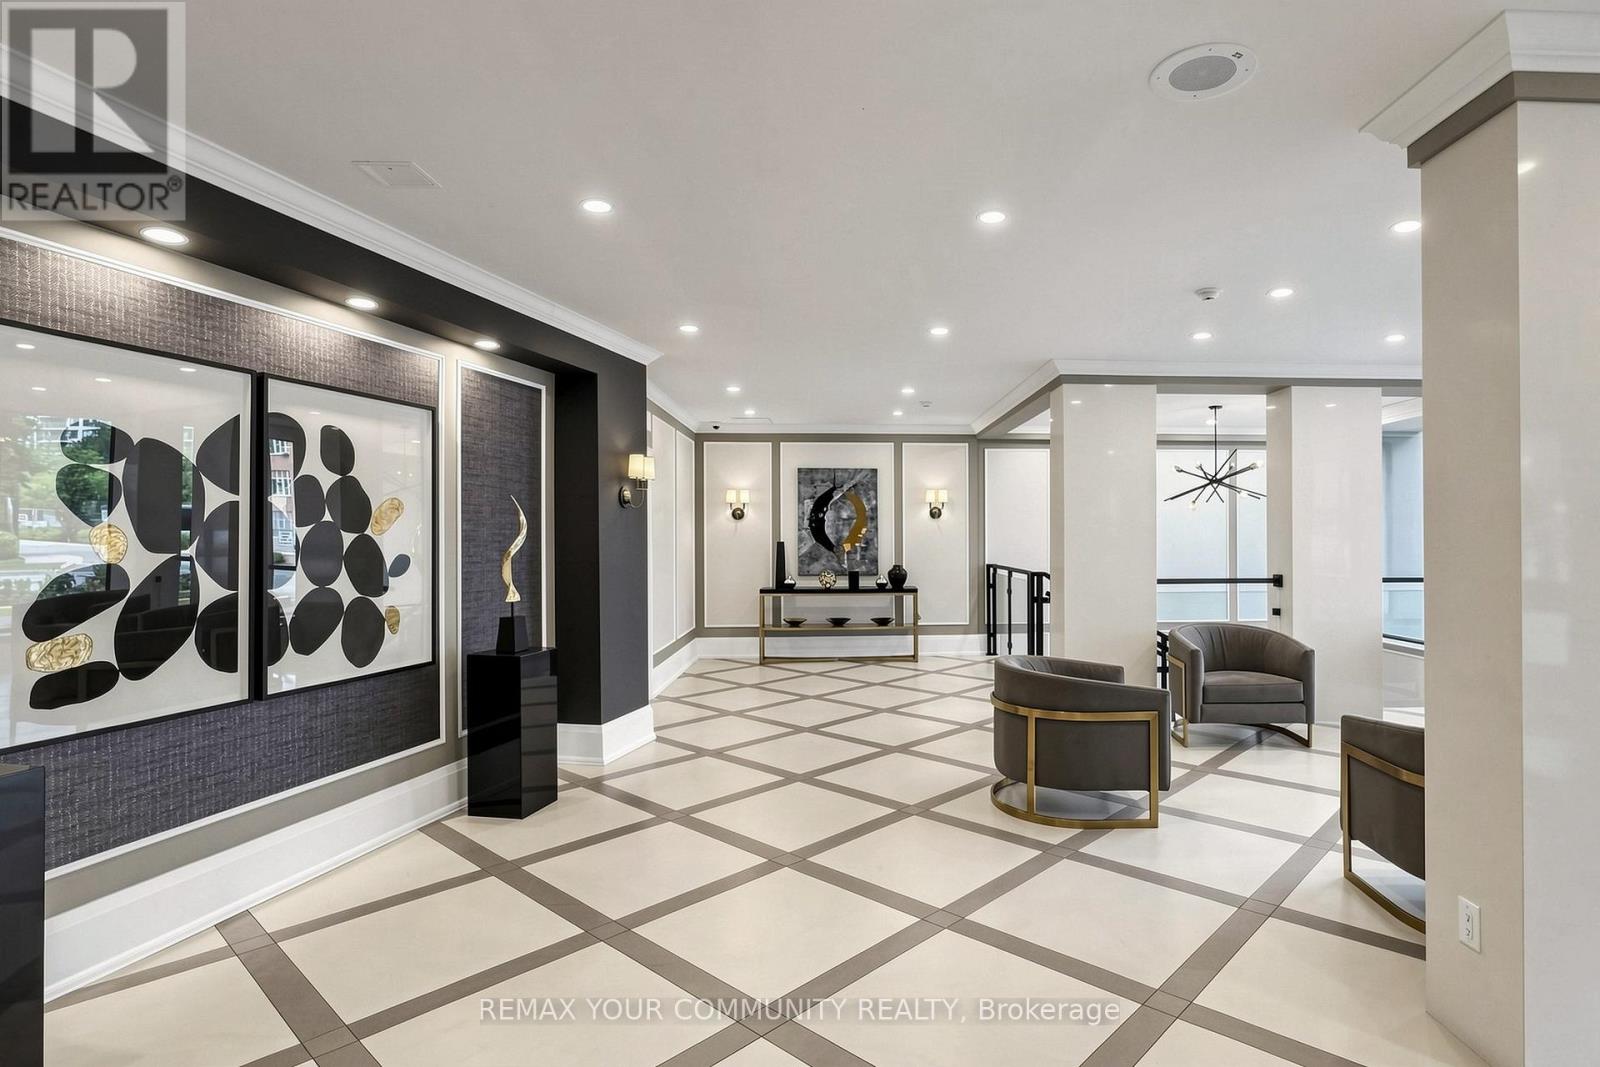
Welcome to Skyview on Yonge by Tridel, a sought-after residence in the heart of North York offering the perfect blend of space, convenience, and lifestyle. This spacious suite features approximately 1,413 sq. ft. of well-designed living space, including a large primary bedroom, versatile den, two washrooms, one parking space, and a generous locker. The den can easily function as a guest room, home office, or additional living space to suit your needs. Enjoy a bright and functional layout with expansive living and dining areas, a spacious kitchen with eat-in area, and unobstructed north-facing views. The generous floor plan provides the comfort and practicality often sought by downsizers who are not ready to compromise on space. Residents enjoy an exceptional selection of amenities, including indoor and outdoor pools, fitness facilities, tennis and squash courts, party rooms, beautifully landscaped gardens, Guest Suites, Squash Courts and a private BBQ area. Ideally located just steps to Finch Subway and vibrant business district of North York. Minutes to Mel Lastman Square, Library, parks, entertainment, schools, and major highways including 401 and 407. A wonderful opportunity for professionals, downsizers, and anyone seeking a spacious, low-maintenance lifestyle in one of North York's most connected and amenity-rich neighborhoods . (id:63616)
27979 Simcoe Street
Kawartha Lakes, Ontario
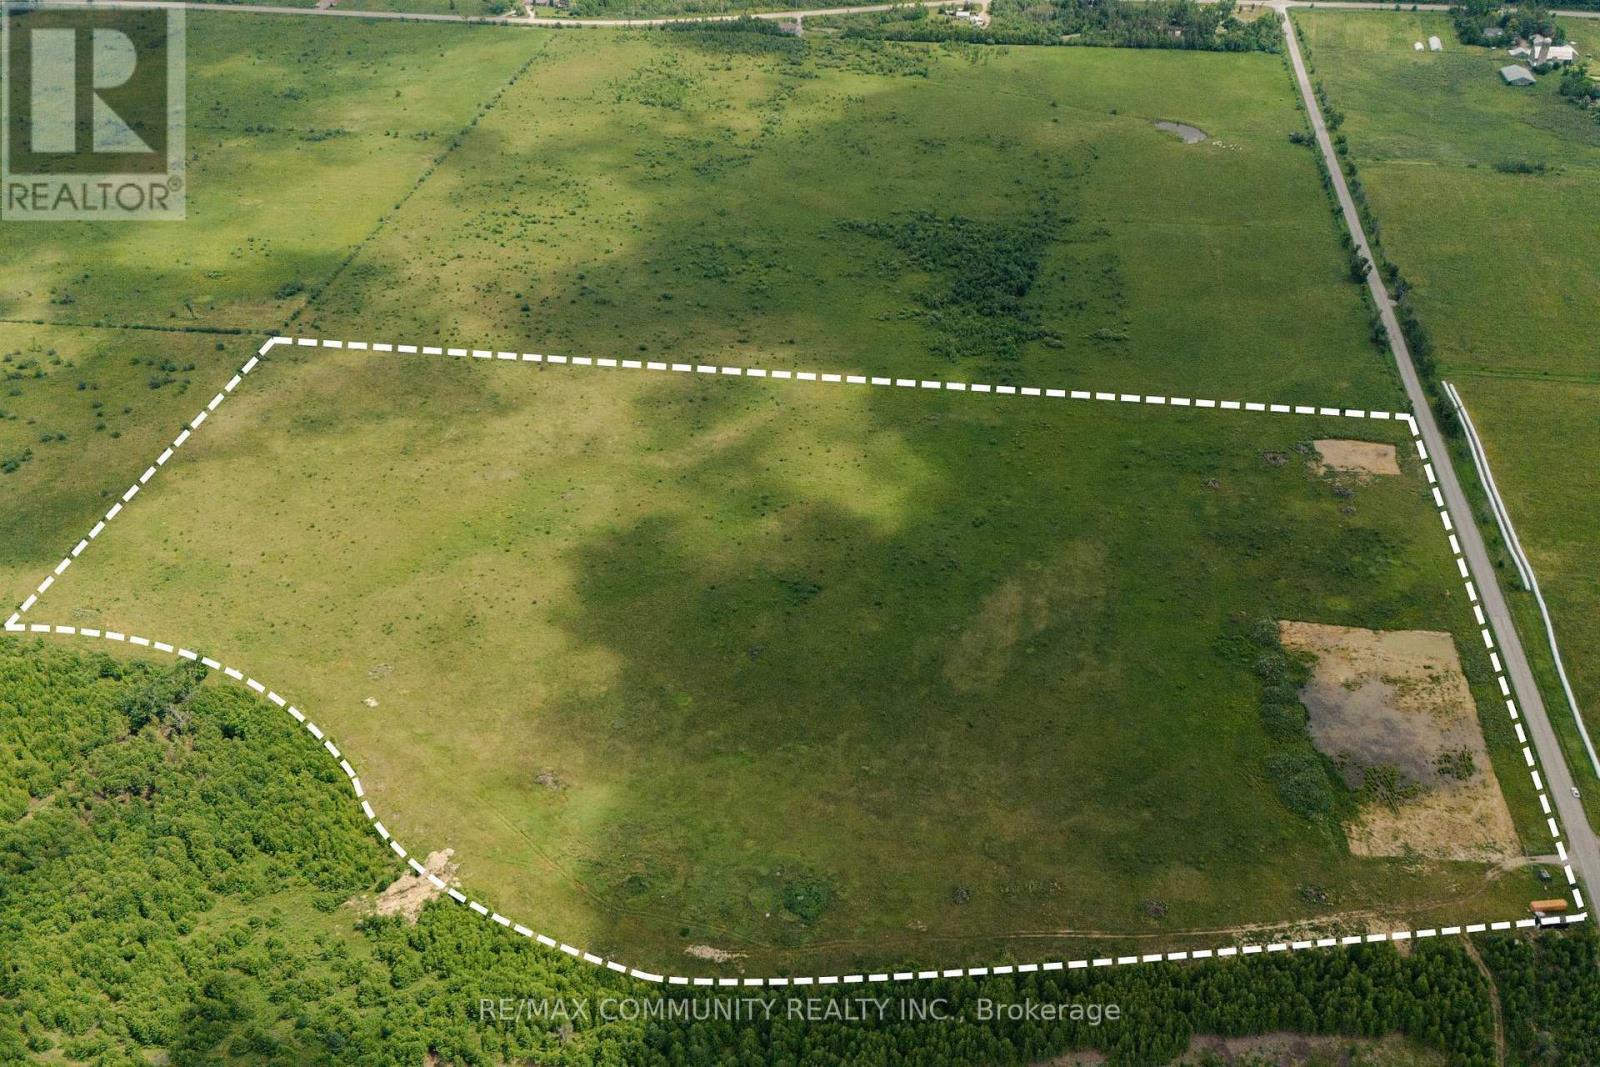
Rare opportunity to own a large parcel of vacant land along prestigious Simcoe Street, justminutes from Uxbridge and Port Perry. Offering approximately 100 acres, this prime propertyboasts frontage on a main road and is surrounded by natural beauty, making it ideal for futuredevelopment, a private estate, or recreational use. Zoning allows for a variety of potentialuses-buyers to conduct their own due diligence. Enjoy the tranquility of the countryside witheasy access to urban amenities. A must-see for investors, developers, or those seeking apeaceful rural retreat! (id:63616)