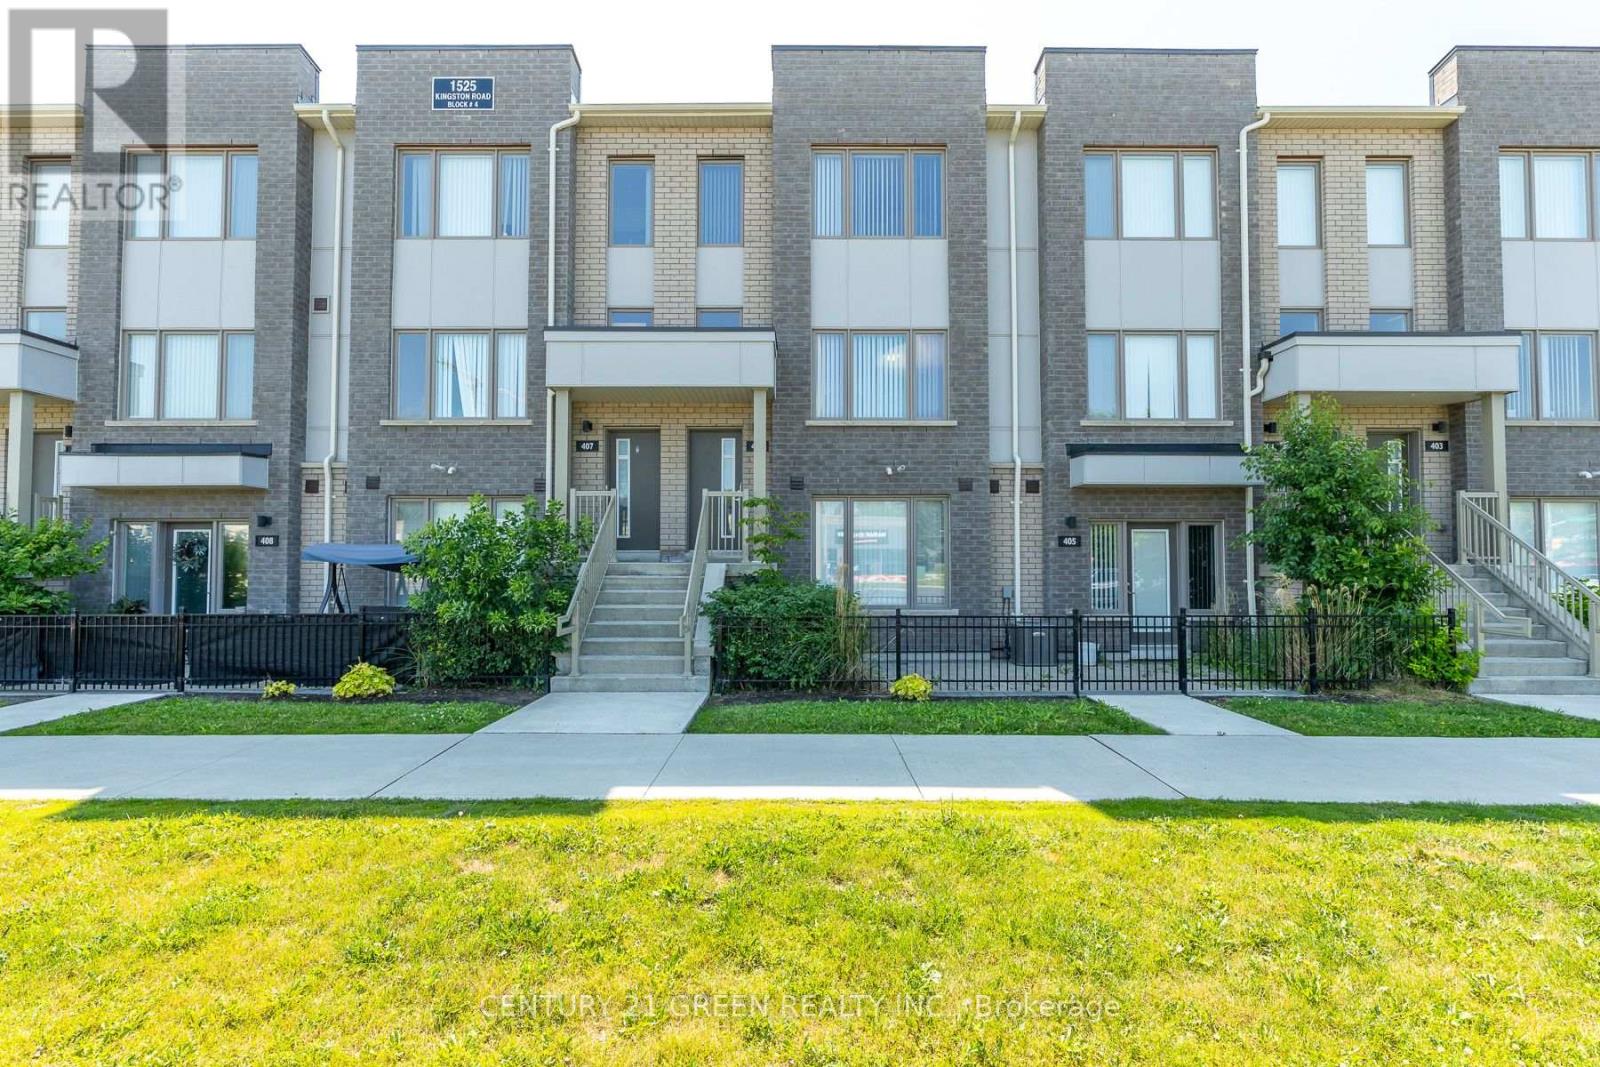
406 - 1525 Kingston Road
Pickering, Ontario
Beautiful 3-bedroom, 3-bathroom 2-storey townhome available for lease in a sought-after Pickering community. Features an open-concept layout, modern finishes, private terrace, and one-car garage with direct access. Conveniently located near Hwy 401, Pickering Town Centre, GO Station, transit, shopping, and dining. (id:63616)

2312 - 1 Massey Square
Toronto, Ontario
Fully renovated, spacious and move-in ready unit with spectacular unobstructed CN Tower and Toronto skyline views. Features a bright layout, brand new kitchen and bathrooms, in-suite laundry, ample storage, and an enclosed balcony for year-round enjoyment. Excellent location close to Victoria Park Subway Station, TTC, shopping, schools and amenities. Residents enjoy access to Crescent Town Club facilities including pool, gym, tennis, squash and more. A must-see! (id:63616)
1412 - 135 East Liberty Street
Toronto, Ontario
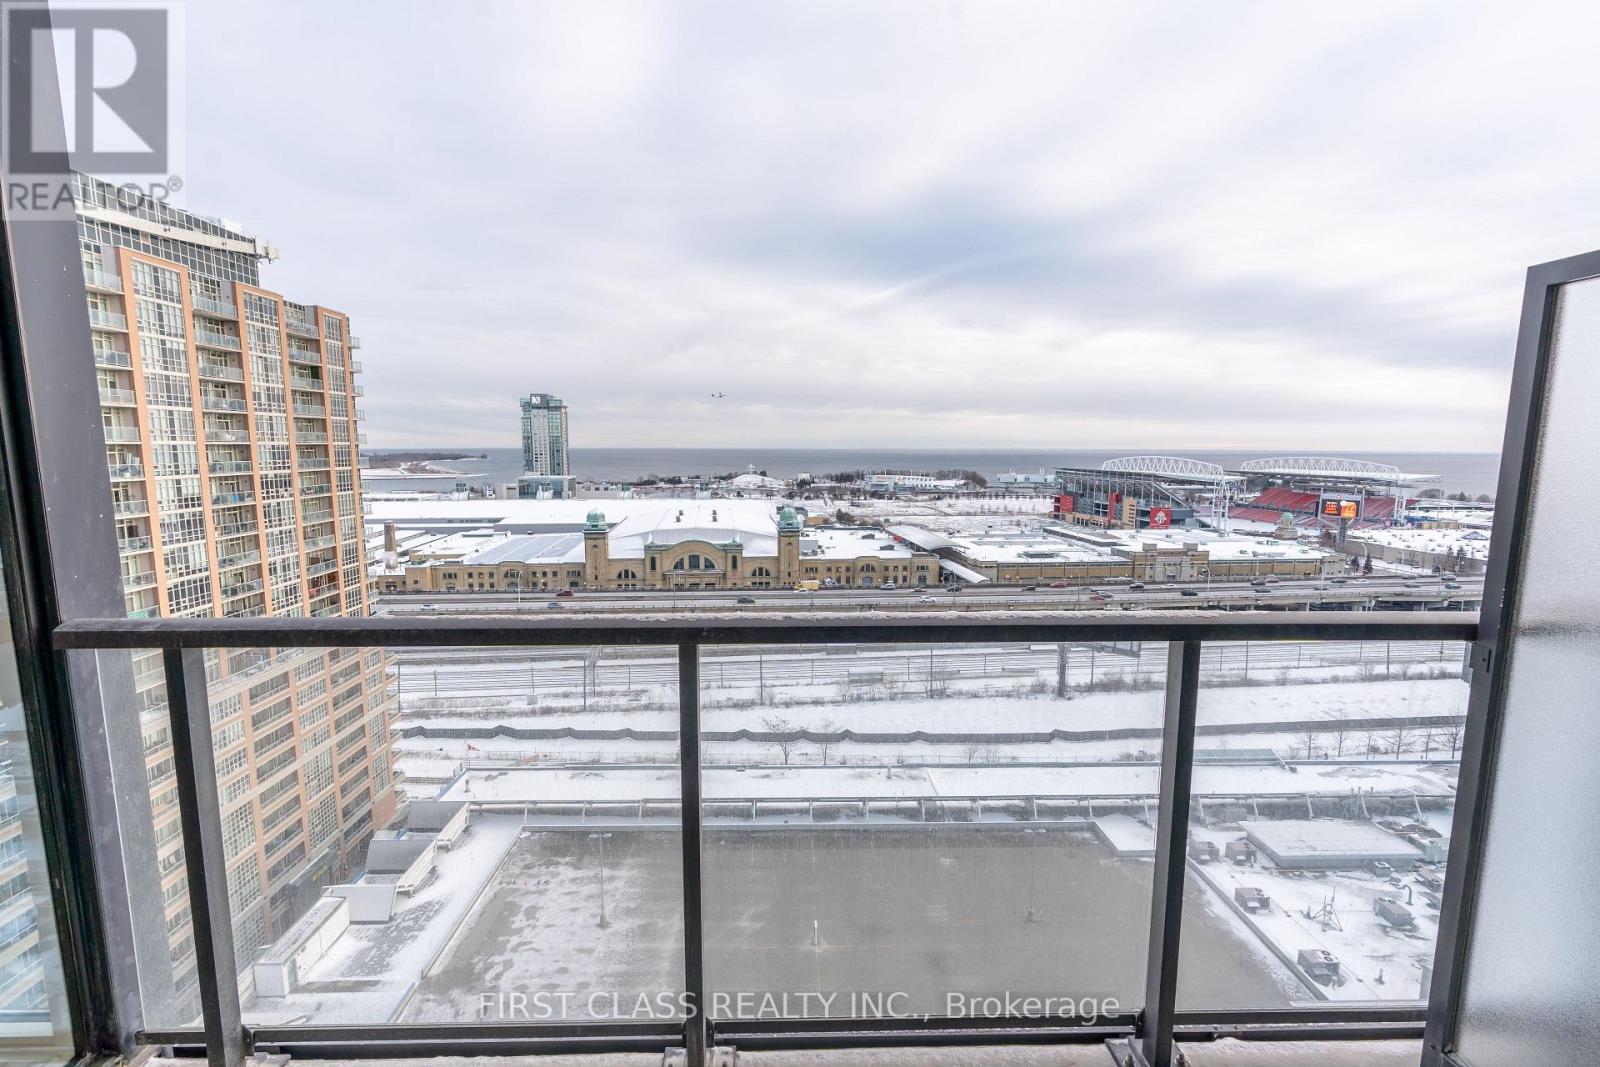
Liberty Market Tower Located In Toronto's Most Vibrant Urban Community, Liberty Village. Practical Layout In The Building W/Unobstructed Lake View. Open Balcony. Overlook Exhibition Place & Bmo Field. Floor To Ceiling Windows Offer Lots Of Natural Light. Open Concept Kitchen W/Built-In Appliances, Quartz Counter & Back Splash. Large Bedroom. Laminated Floor Throughout. Window Blinds Installed. Steps To Ttc, Exhibition Go Station, Restaurants, Shopping & Grocery. Locker & High Speed Internet Included. (id:63616)
2407 - 20 Richardson Street
Toronto, Ontario
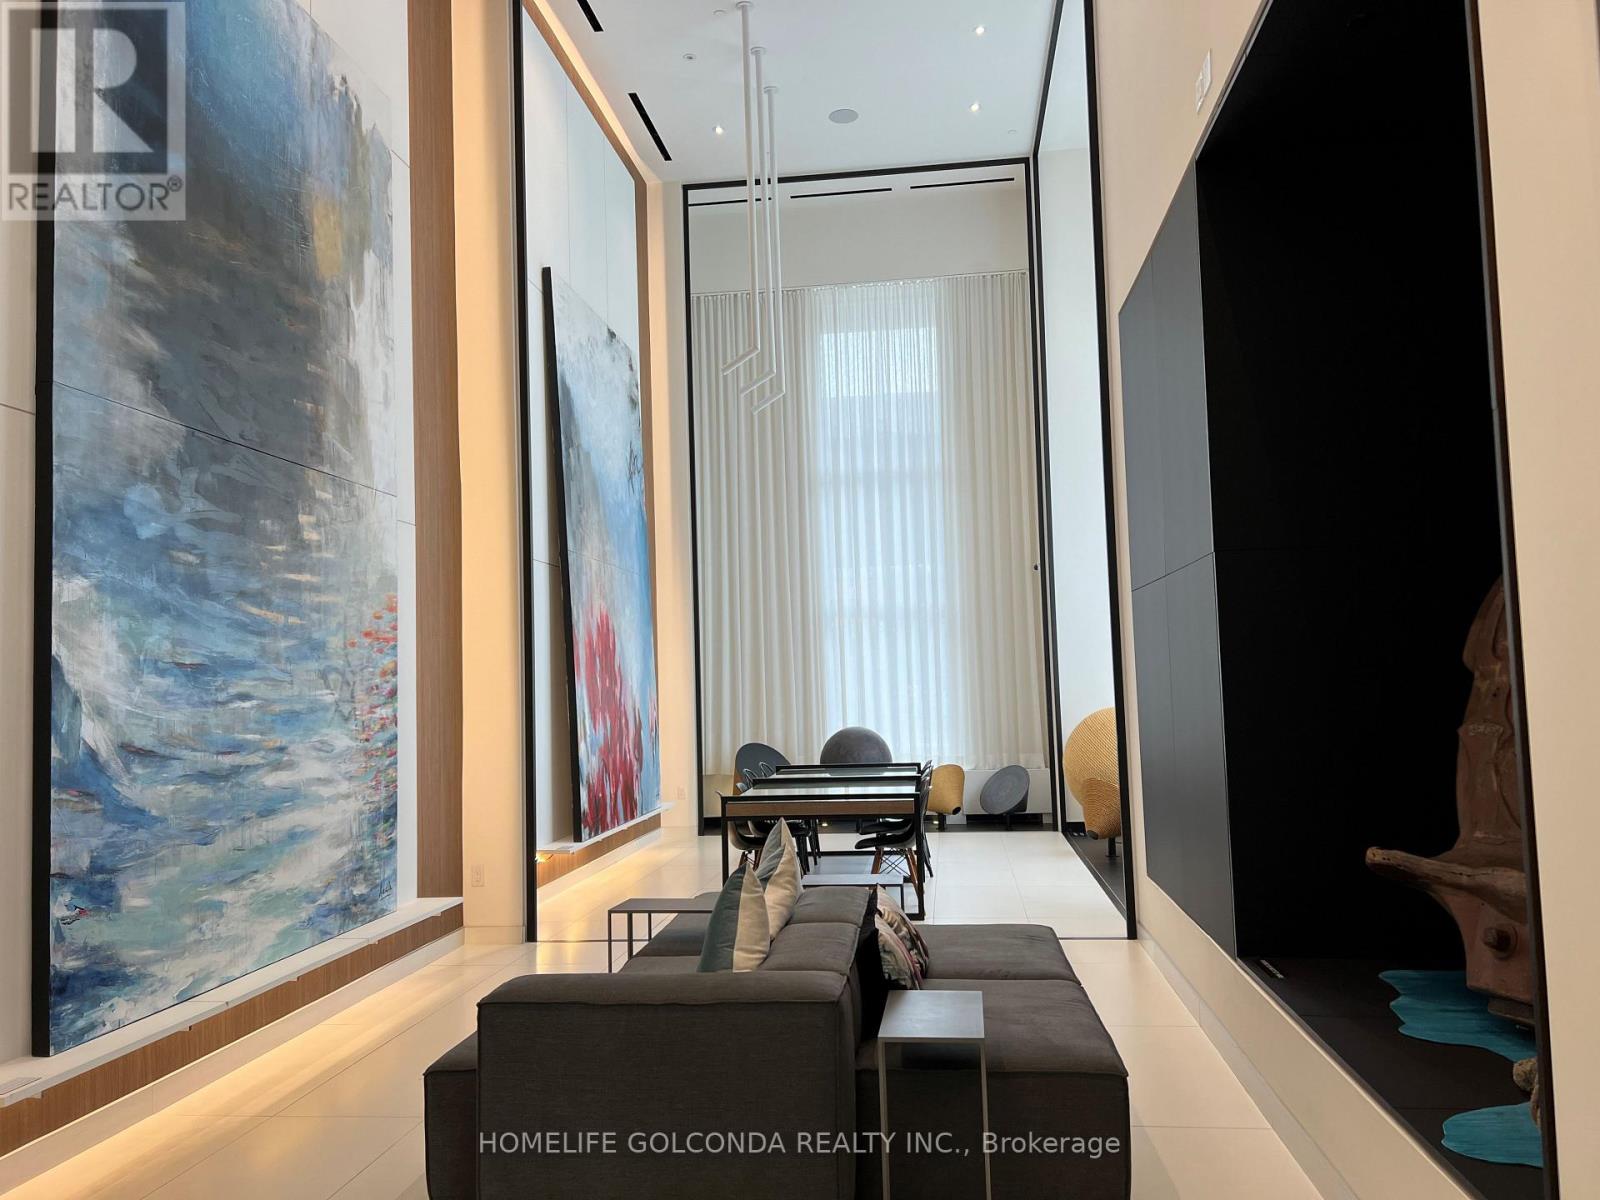
Gorgeous 2 Bedroom 2 Bathroom West Facing Unit in the Daniels Lighthouse East Tower. Naturally Bright, this takes advantage of its Large Windows and 9Ft Ceiling. Amazing location; this unit is walking distance to Sugar Beach, Grocery Shopping, St. Lawrence Market, Public Transportation, George Brown College, and great restaurants. Amenities Include Fitness Centre, Theatre, Tennis And Basketball Courts, Arts And Crafts Studios, and More. (id:63616)
601 - 480 Queens Quay W
Toronto, Ontario
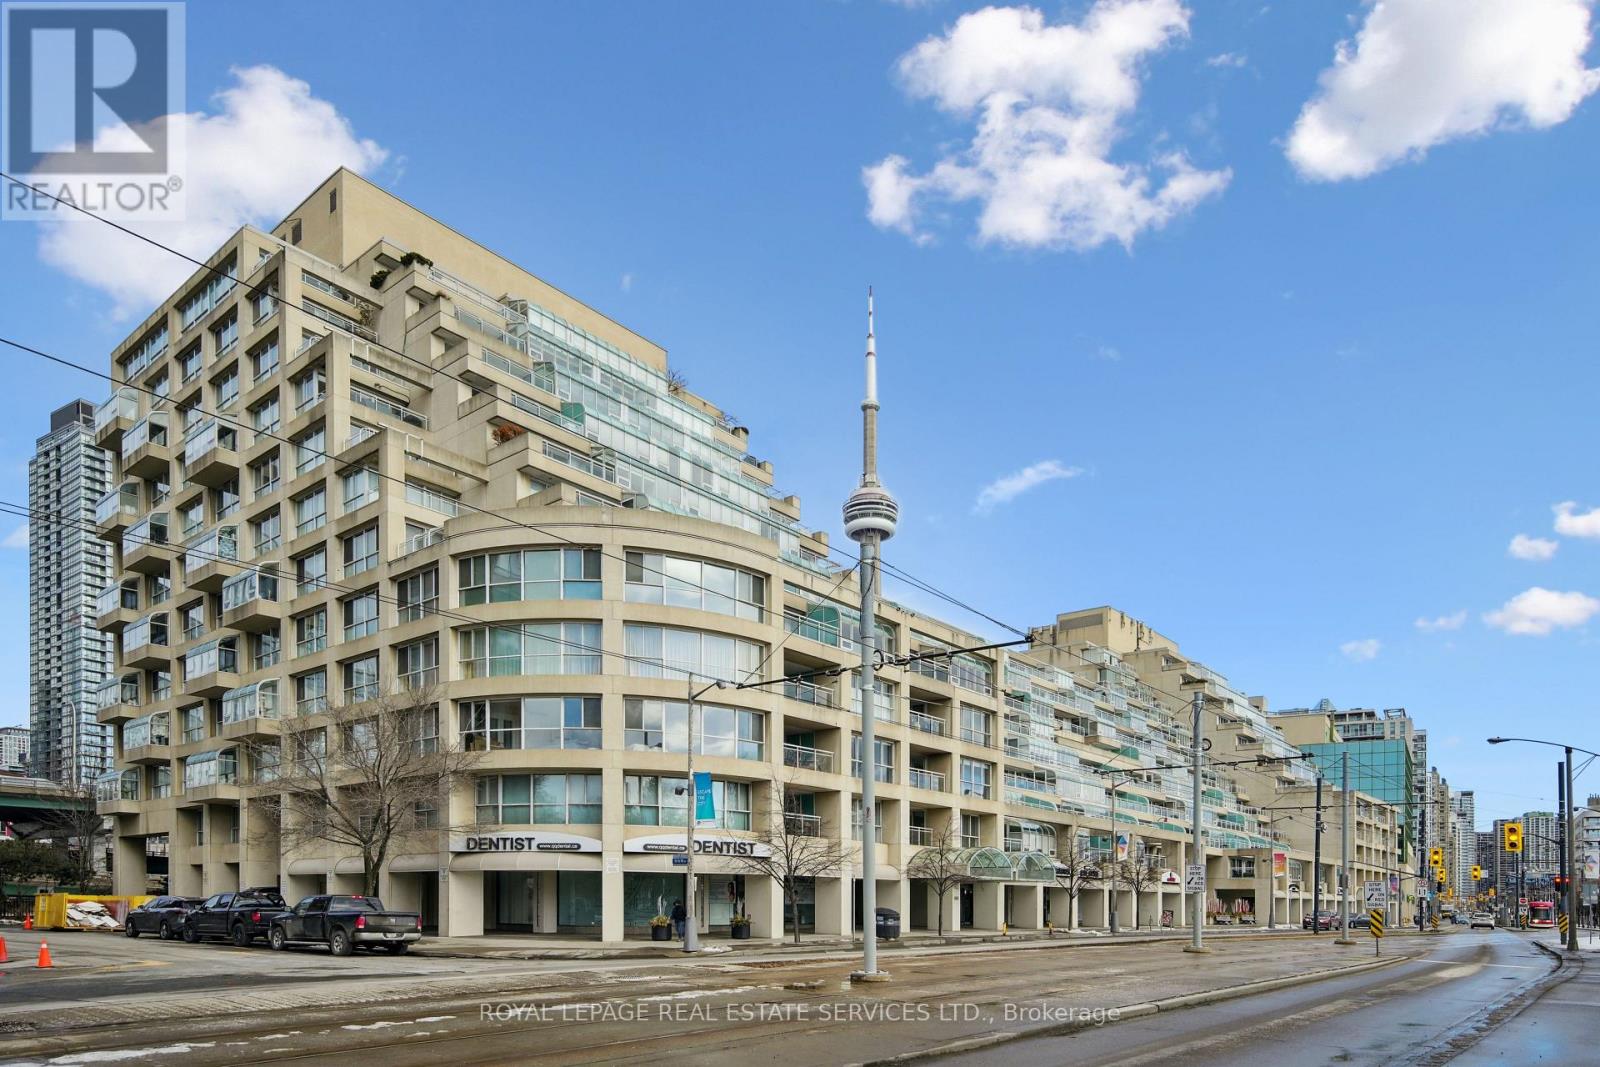
Welcome to Suite 601W at the iconic King's Landing-a masterpiece by celebrated Canadian architect Arthur Erickson, best known for Roy Thomson Hall. Nestled along Toronto's vibrant waterfront, this rare, quiet corner unit has been meticulously renovated, offering a unique blend of architectural prestige and modern luxury. Step through a spacious, elegant foyer into a thoughtfully redesigned home perfect for elevated everyday living and entertaining. The heart of the suite features a gourmet chef's kitchen with a striking 10-ft waterfall island, premium Miele appliances, and custom wine storage-flowing seamlessly into a large open-concept living and dining area. An expansive living room offers the perfect setting to host guests, while the bright solarium provides a private retreat to read, relax, or enjoy a glass of wine. The luxurious primary suite boasts a vast walk-in closet and spa-like ensuite with jetted soaker tub, dual vanities, and private water closet. A full-sized laundry room with built-in storage adds comfort and convenience. Ideally located on the same level as the building's exceptional amenities: indoor saltwater pool & whirlpool, sauna, rooftop terrace with BBQs, outdoor pickleball court, state-of-the-art gym, party room, and golf swing practice range. Includes 1 parking space and 1 locker. With 24-hour white-glove concierge service, premier finishes, and a landmark location, Suite 601W is a rare opportunity to live in one of Toronto's most architecturally significant residences. (id:63616)
4808 - 115 Blue Jays Way
Toronto, Ontario
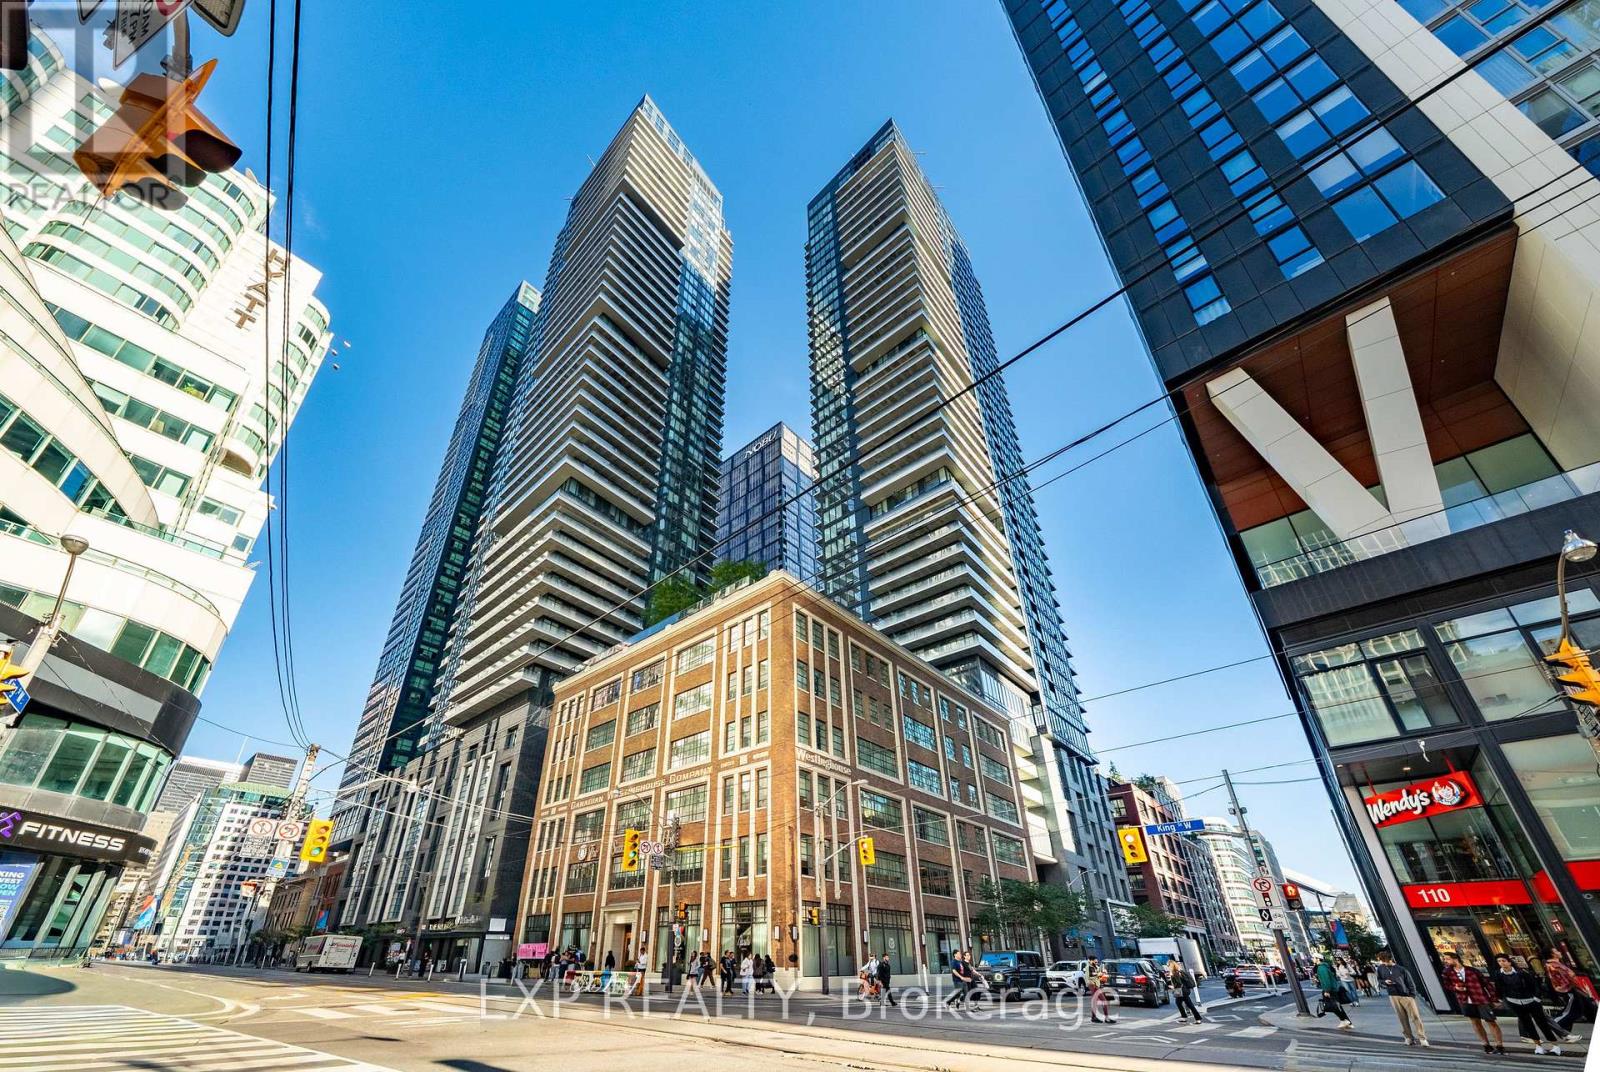
Bright And Contemporary 1-Bedroom Corner Suite Perched On The 48th Floor In The Heart Of Toronto's Entertainment District, Showcasing Impressive City Views Through Expansive Floor-To-Ceiling Windows. This Well-Designed Suite Features A Functional Open-Concept Layout With Modern Finishes Throughout. The Sleek Kitchen With Built-In Appliances Flows Seamlessly Into The Living Area, While The Corner Exposure Fills The Space With Natural Light And Offers A Stunning Downtown Backdrop Day And Night. Enjoy An Exceptional Collection Of Building Amenities Including 24-Hour Concierge, Fitness Centre, Indoor Pool, Rooftop Terrace And Party Room. Unbeatable Downtown Location Just Steps To King Street West, TIFF Lightbox, Rogers Centre, CN Tower, The Financial District, Restaurants, Cafes, Shopping, Nightlife And Public Transit. Enjoy The Best Of Downtown Toronto Right Outside Your Door. (id:63616)
1409 - 39 Roehampton Avenue
Toronto, Ontario
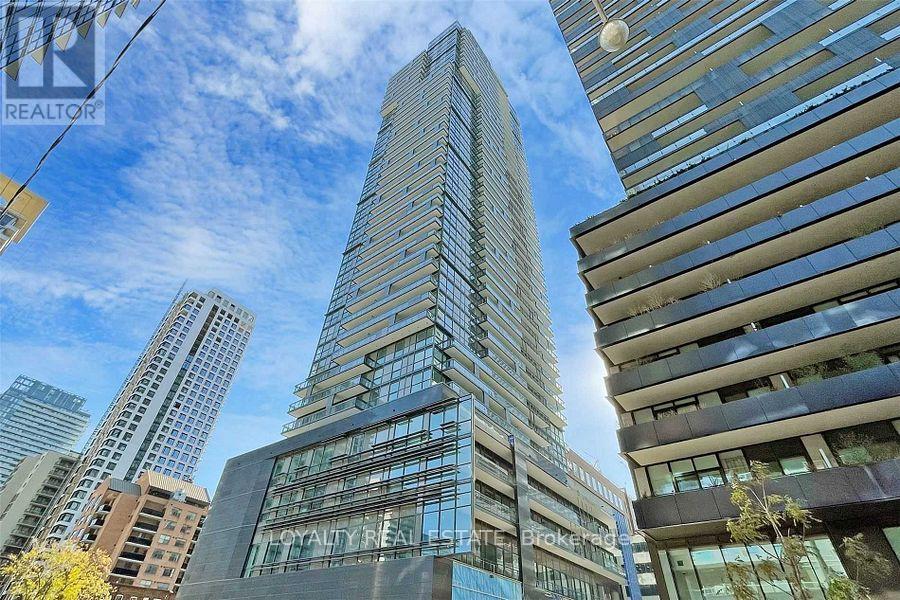
Welcome To E2 Condos At Yonge & Eglinton, One Of Midtown Toronto's Most Sought-After Communities! This Bright And Spacious 864 Sq. Ft. 3-Bedroom Suite Features A Highly Functional Layout With 9-Ft Ceilings, Floor-To-Ceiling Windows In Every Bedroom, And Beautiful Open North-Facing Views Over The City Playground. Enjoy An Abundance Of Natural Light Throughout The Suite. The Modern Open-Concept Gourmet Kitchen Features Built-In Appliances, Contemporary Cabinetry And Ample Storage, Flowing Seamlessly Into The Living And Dining Areas. Laminate Flooring Throughout, Generous Bedroom Closets And A Large Balcony Complete This Stylish And Comfortable Home. Enjoy Exceptional Building Amenities Including 24-Hour Concierge, Fitness Centre, Party Room, Guest Suite, Outdoor Patio With BBQs, Outdoor Theatre And Children's Playroom. Underground Access To Shops And Restaurants Plus Direct Indoor Connection To Eglinton Subway Station Offers Outstanding Year-Round Convenience. Located In The Heart Of Yonge & Eglinton, Steps To TTC, Shopping, Restaurants, Entertainment, Parks And Highly Regarded Schools. A Rare Opportunity To Enjoy A True 3-Bedroom Home With The Perfect Combination Of Space, Convenience And Midtown Lifestyle. (id:63616)
1316 King Street E
Hamilton, Ontario
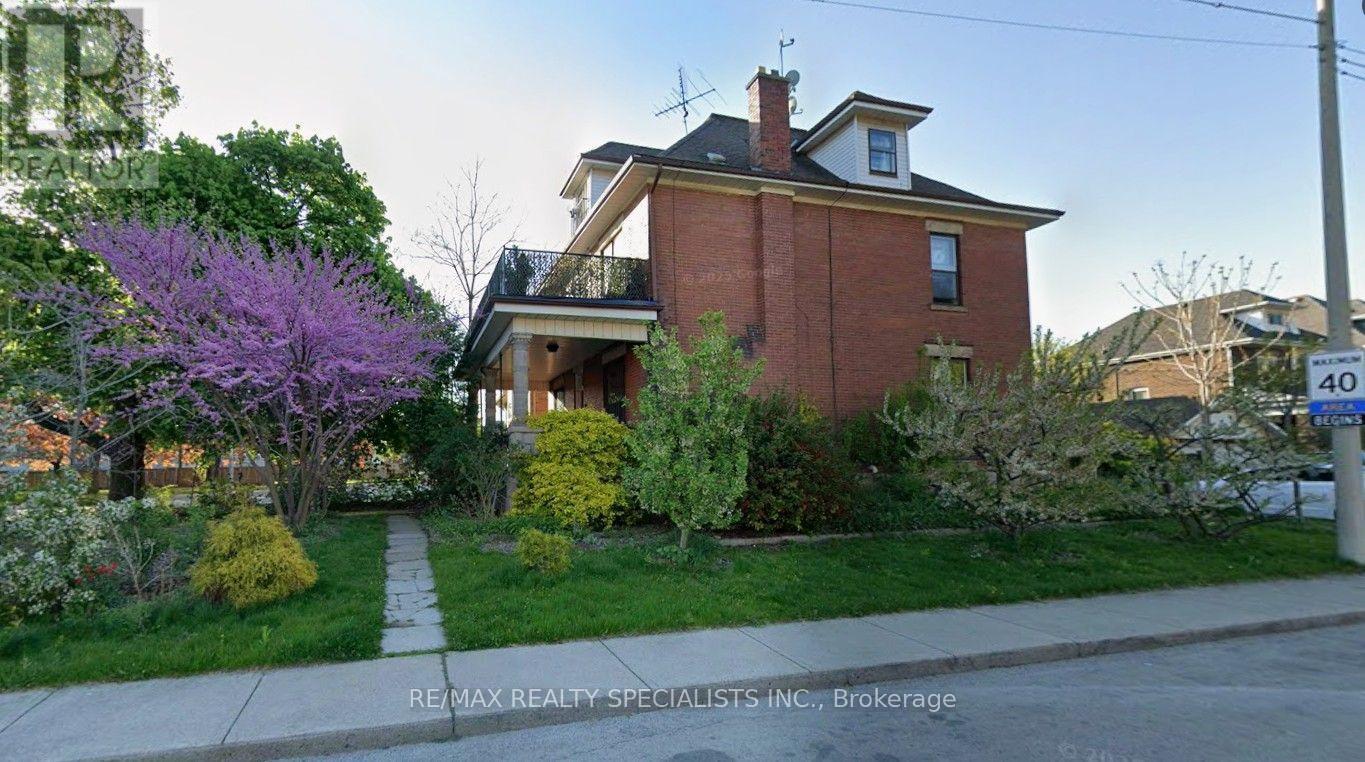
Fabulous opportunity in the desirable Gage Park/Delta West neighbourhood! Welcome to this Fantastic 2,884 sf home with 3 self contained large apartments, set on a large 48ft x156ft lot. Beautifully updated over the last few years makes this property an excellent turnkey investment. An amazing Triplex also Zoned for Commercial Use. Enter the large main floor foyer and off the hallway find an independent office and 2-pc powder room perfect for anyone working from home, or as potential additional rental income for professional use. The main floor also features a 1-bedroom apartment with beautiful high ceilings, hardwood floors & stairs and gorgeous original restored gumwood trim wood details. The attractive spacious second-floor unit offers 2 large bedrooms and updated kitchen & bath, and an inviting large balcony off the second bedroom. On the third floor you come upon a 1-bedroom unit complete large open concept living & bedroom are with Juliette balcony and updated kitchen & bathroom. The basement offer access from main floor has well as a separate entrance to the side of the home and features large storage for tenants as well as other storage rooms for additional landlord use. The main basement area offers an additional laundry area and a large utility room with a 4-PC bathroom. Large 4 car driveway and detached oversized 2-car garage. 200amp breaker panel & electrical updates 2015. Plumbing updates 2015. Hi-Eff Furnace 2019. Hot water tank 2015. Insulation 2015. Some new window 2015. Basement waterproofing, weeping tile system, Delta MS foundation drainage board & sump pump in 2018. New 2nd floor deck floor 2023. Great Income with over 5% ROI. A fabulous opportunity not to miss. (id:63616)
Lower - 43 Kanata Crescent
Brantford, Ontario
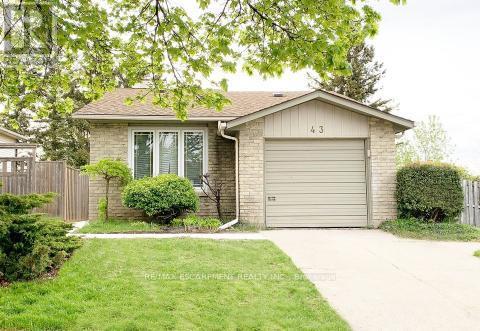
This spacious two-bedroom suite is located in the lovely Cedarland family-friendly neighbourhood in North Brantford. The open concept living area allows you to set up to your needs. The modern kitchen has stone counters, stainless steel appliances and plenty of cupboards. The primary bedroom is huge, big enough for even the bulkiest furniture. An upgraded, large four-piece bathroom and a separate laundry room rounds out this amazing space. There is plenty of street parking available, and a great shared yard for when you need to feel the sun on you. The area offers loads of parks, easy highway access without giving up that neighbourhood feel. Welcome home! RSA (id:63616)
Lower - 906 Farmstead Drive
Milton, Ontario
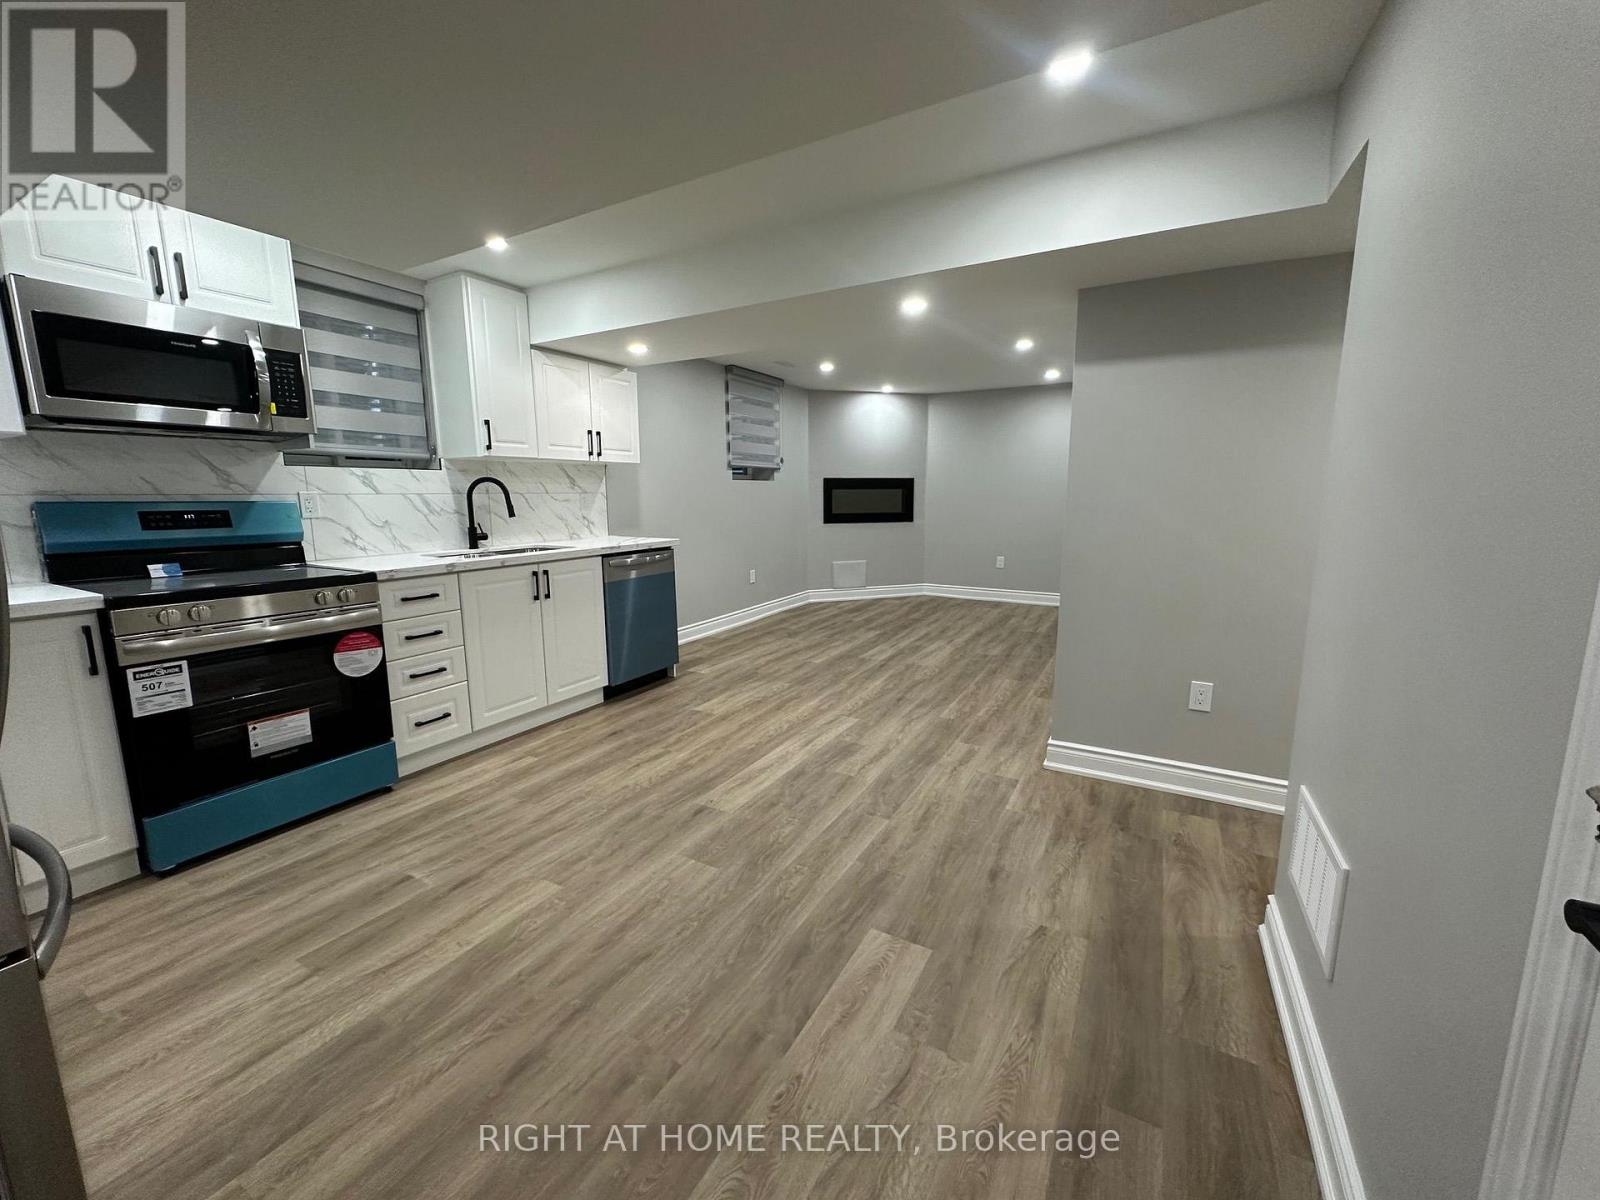
Stunning legal 2-bed + den lower-level apartment. Luxury finishes, very spacious, bright, and functional 2 Beds + den = practically 3 rooms. Dimming pot lights, high-end vinyl planks, modern white Kitchen with plenty of countertop & cabinet space, SS appliances (DD fridge, electric stove, BI microwave and dishwasher), quartz countertops, & custom backsplash. Open concept living & dining. Spacious bedrooms with custom zebra blinds, mirrored closets, large windows & dimming spotlights. Private laundry room, plenty of storage, and a spa-like bathroom with a glass shower. Excellent location w designated parking, close to great elementary and secondary schools, transit, shopping, and parks. Close to HWYs for easy commuting. Separate side interlock walkway entrance. Must See! Won't last. (id:63616)
3 - 363 Parkside Drive
Toronto, Ontario
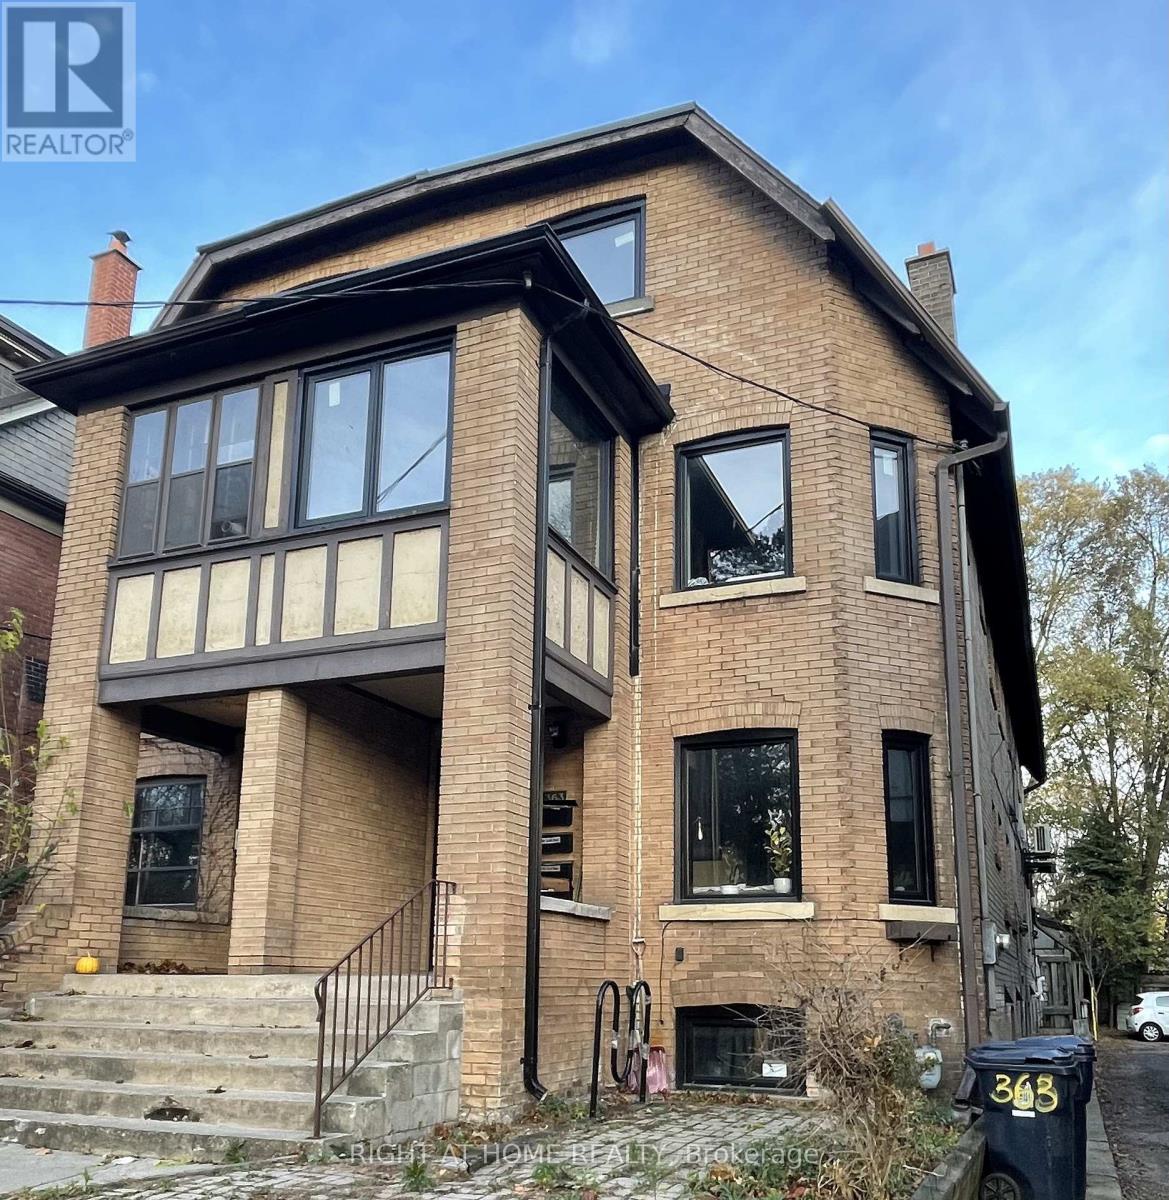
Bright Beautiful fully renovated 3 bedroom apartment overlooking High Park!This renovated apartment has it all, High ceiling, modern kitchen, living room, exposed brick walls, and tons of light. One of the bedrooms has a large den/offices, with many windows.Large living room and skylights throughout the unit.Open Concept Kitchen is equipped with Stainless steel appliances (dishwasher, built-in microwave, etc), backsplash. Shared Laundry and Backyard.12 minutes walk to Keele Subway Station 8 minutes walk from Roncesvalles Avenue with street cars, many trendy cafes and restaurants, High Park across the street! (id:63616)
1406 - 299 Mill Road
Toronto, Ontario
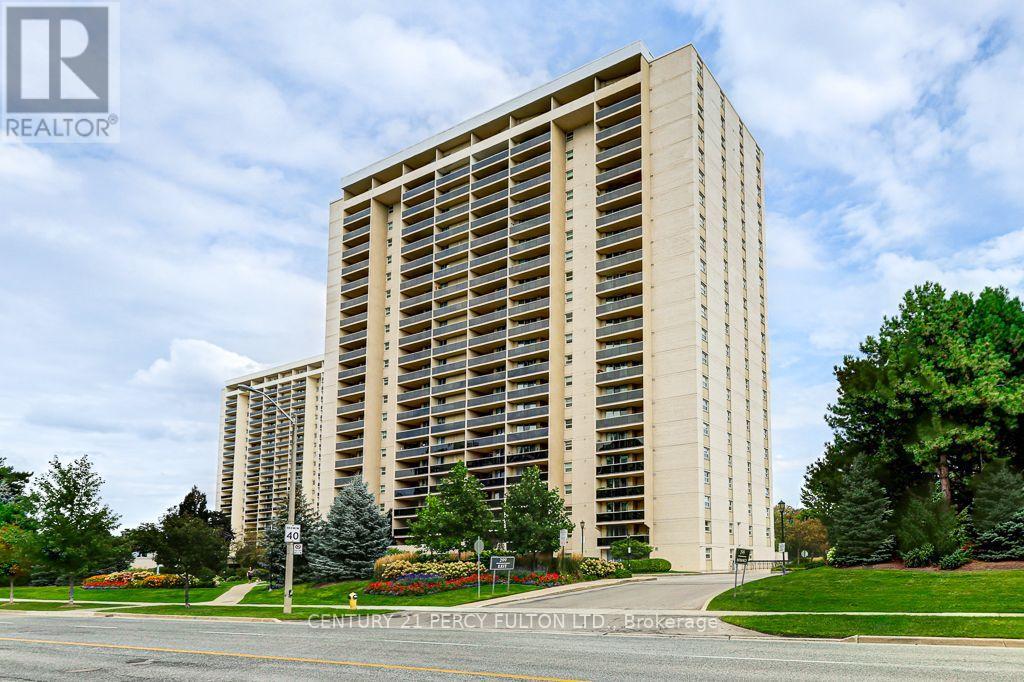
Beautiful Panoramic view in Desireable "Millgate Manor" Spacious 2 Bedroom plus Den offers an impressive Sunrise East view to enjoy your morning coffee. Walk out to huge balcony. Open Concept Living and Dining, Laminate floors thru-out. Generous Den can be Home Office or 3rd Bedroom. Spacious bedrooms with Walk in Closet and Ensuite in MBR. Brand New Kitchen with Stainless Steel Appliances. Eat in kitchen. Ensuite Laundry and large storage locker.1 Underground Parking. M.Fees includes all Utilities, Rogers TV, Internet. Amenities includes Gym, Party Rm, Indoor and Outdoor Pool, Games Rm, Sauna, Hot Tub, Tennis & Pickle Ball Court. Close to Shopping, Schools, Transit, Hwy 427, 401. (id:63616)