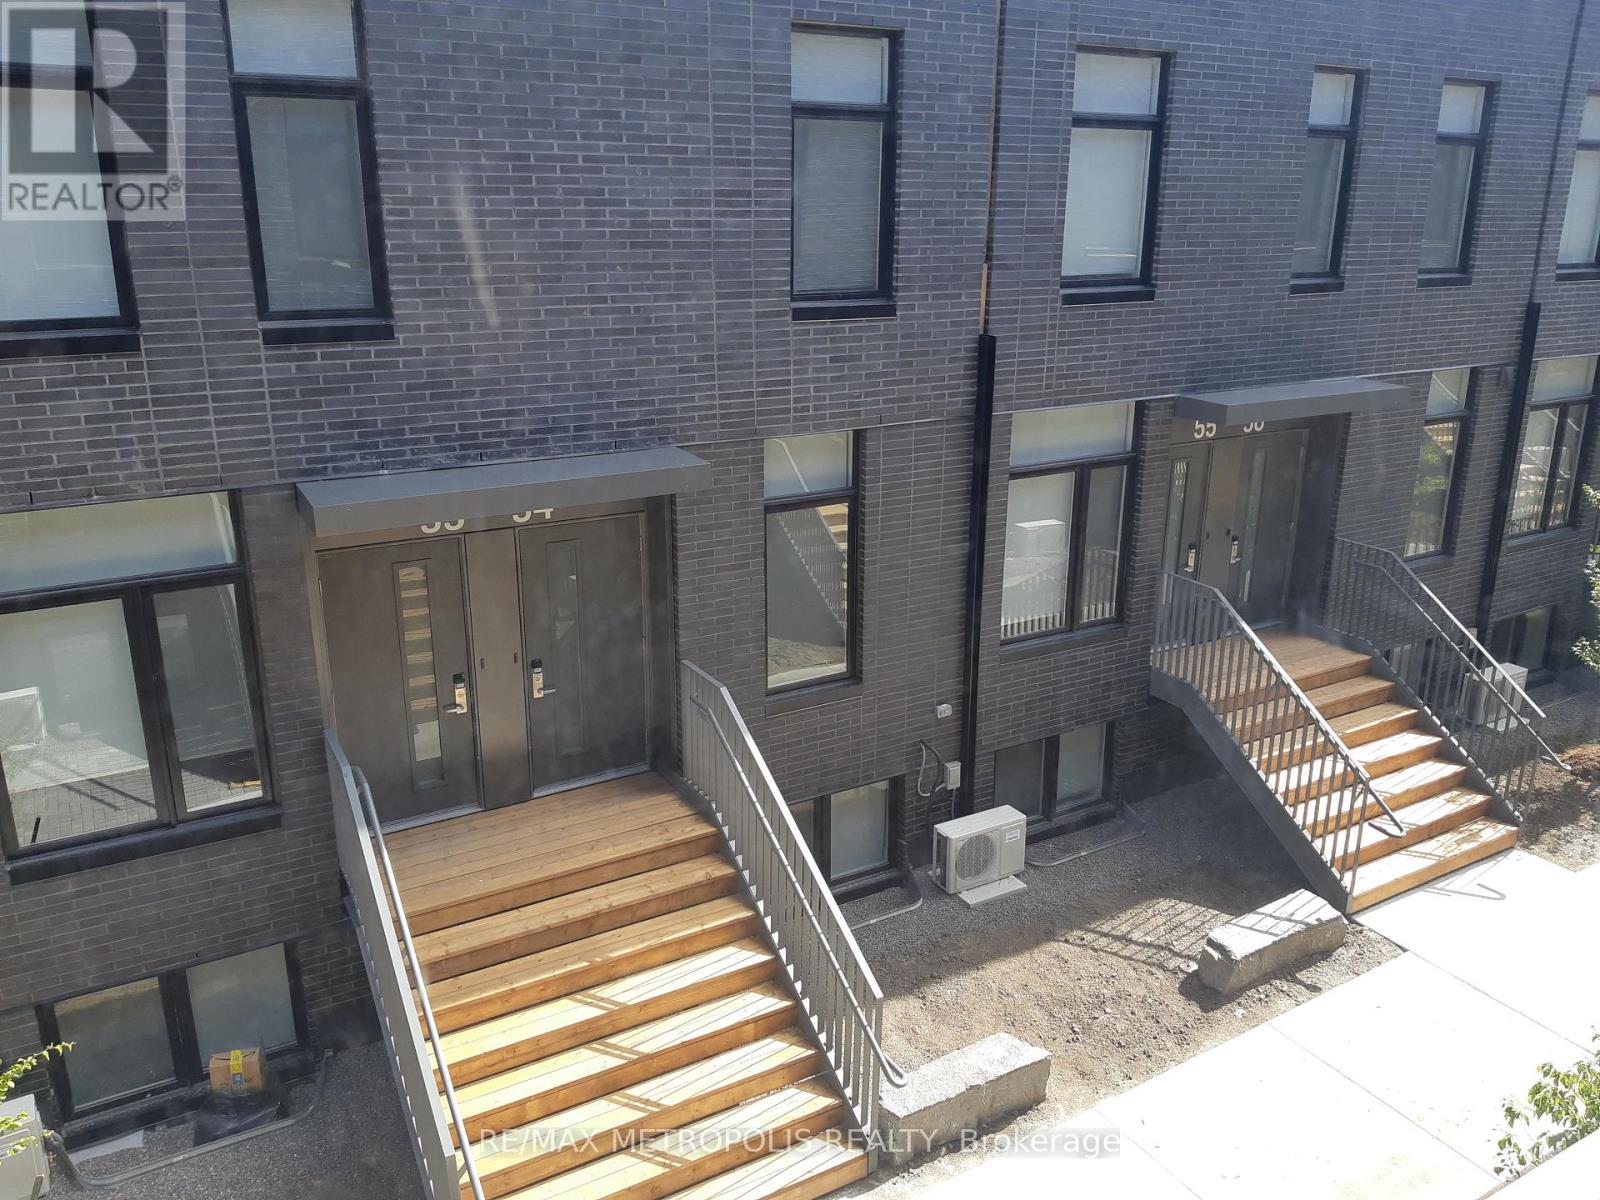
70 - 1760 Simcoe Street
Oshawa, Ontario
Fully Furnished Private Bedroom with Ensuite in Oshawa's University District!Welcome to this beautifully maintained modern stacked townhome in the heart of Oshawa's University District, just minutes from Ontario Tech University (UOIT) and Durham College. This spacious private bedroom features its own 4-piece ensuite bathroom and closet, offering comfort and privacy in a professionally maintained home.Enjoy a bright open-concept shared living space and modern kitchen with stainless-steel appliances, granite countertops, centre island and breakfast bar. Residents also have access to building amenities including a gym, concierge and meeting rooms.Ideally located near Hwy 407, Costco, public transit, shopping and everyday conveniences. An excellent opportunity for a student or young professional looking for a furnished, comfortable and convenient place to call home.Move-in ready - don't miss this opportunity! (id:63616)
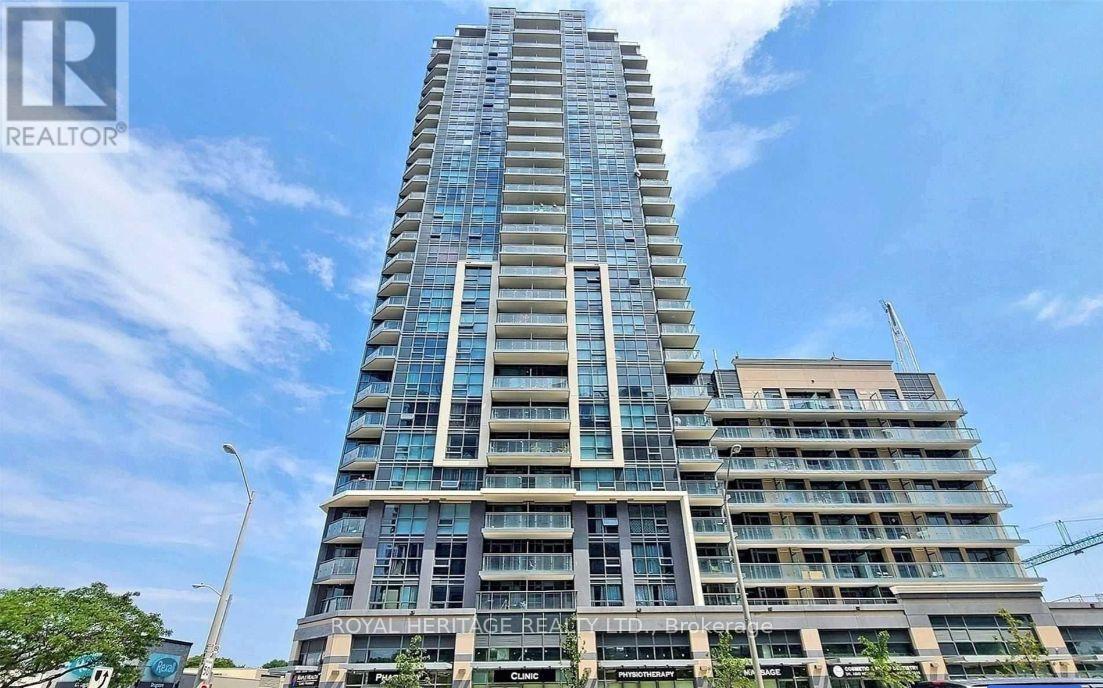
502 - 30 Meadowglen Place
Toronto, Ontario
Welcome to the fantastic 1 Bedroom Condo In High Demand Scarborough Location! Bright and stylish unit featuring floor-to-ceiling windows that fill the space with beatiful natural light. Come home after a long day to your modern kitchen with sleek quartz countertops and full size appliances and then head out onto the balcony to enjoy the views! Clean and contemporary bathroom complete with a large glass-enclosed walk-in shower & vanity. Unbeatable Location! Just steps to public transit and minutes to Hwy 401, Scarborough Town Centre, Mosque, Grocery Stores, Restaurants, Centennial College, and UofT Scarborough Campus. Perfect for professionals, students, or anyone looking for a convenient, connected lifestyle. Move-in ready and ideally located with everything you need right at your doorstep. Don't miss this fantastic rental! (id:63616)
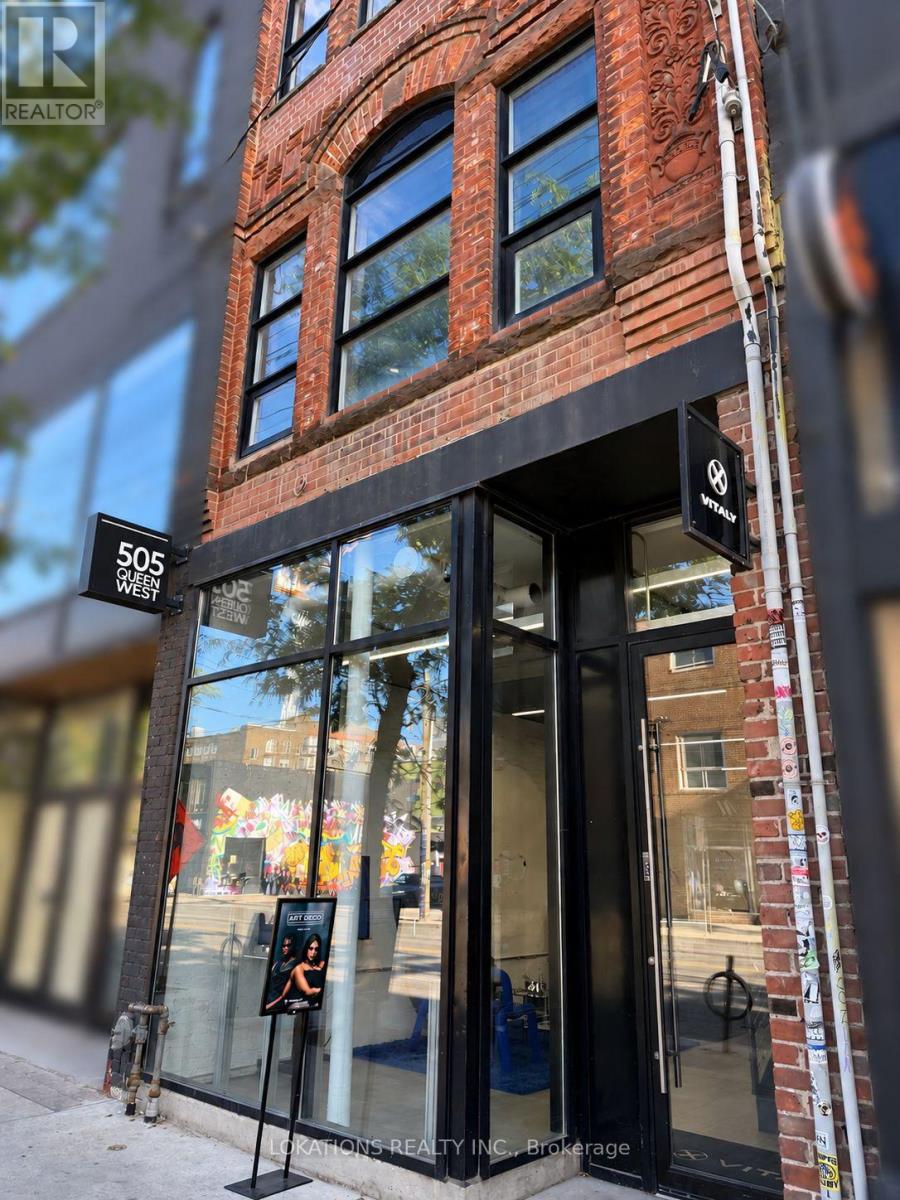
505 Queen Street W
Toronto, Ontario
$60. sq ft net rent. Discover a distinctive retail opportunity at 505 Queen Street West, offering a fully renovated 1,590 sq ft of ground-floor space and 1590 sq ft on the second floor office/retail space. It has 16 feet of frontage on one of Toronto's best-known shopping streets. Near Augusta Avenue and west of Spadina. The property sits among Queen West's independent boutiques, cafés, restaurants, and culturaldestinations. The location offers a visible storefront and convenient access to the Queen streetcar. With approximately 10-foot clear height, this is an inviting setting for a retailer looking to establish a presence in a lively downtown neighbourhood. (id:63616)
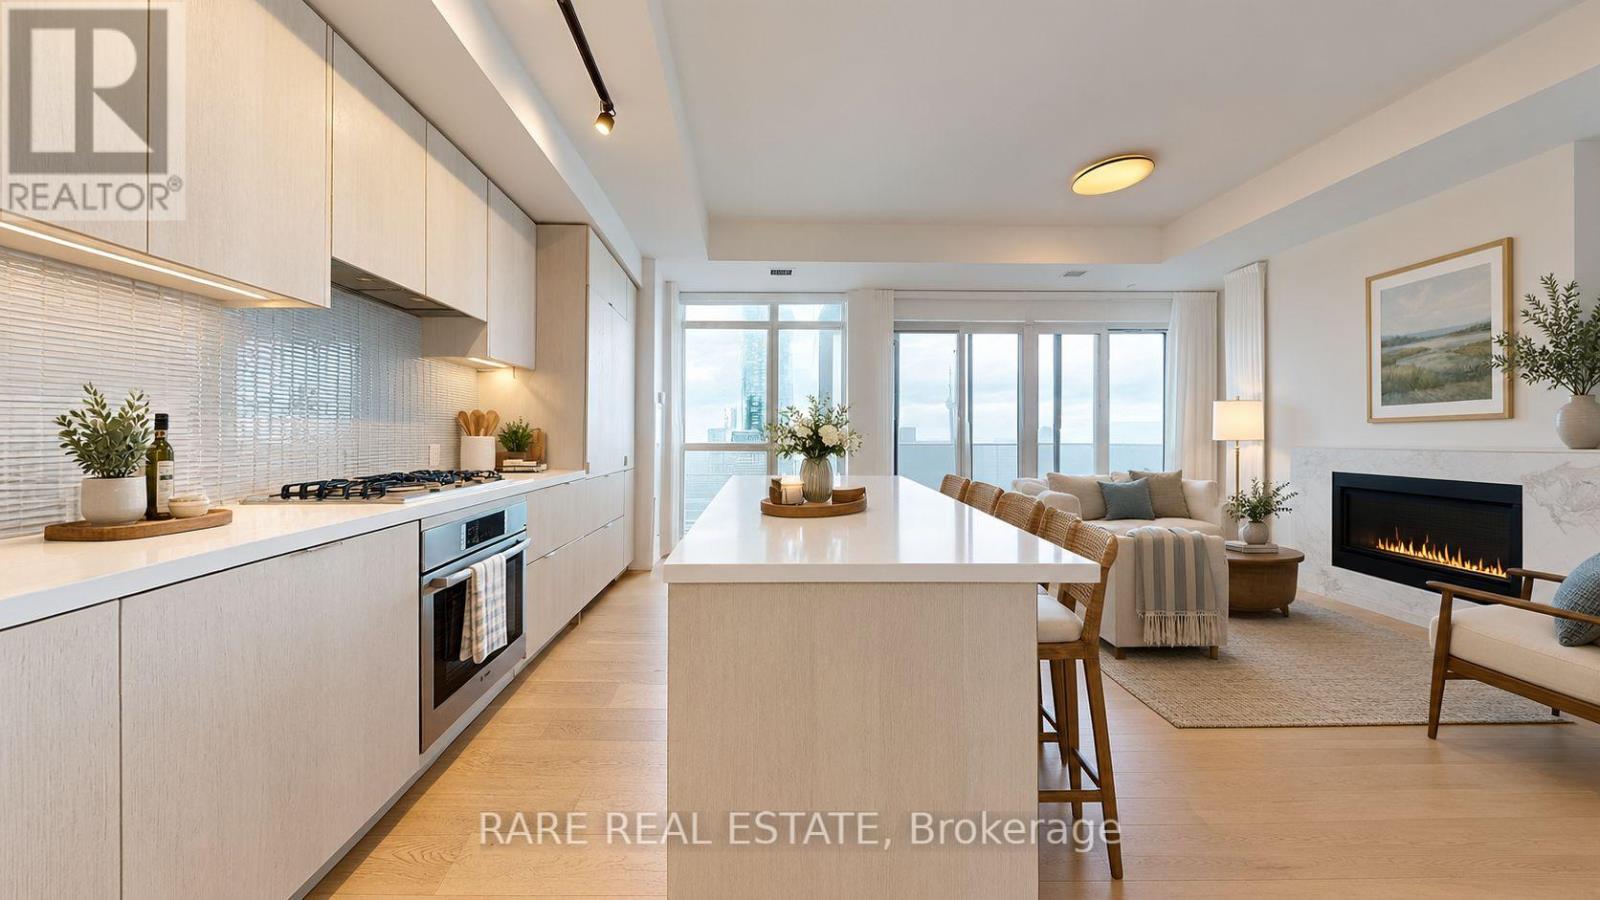
6111 - 7 Grenville Street
Toronto, Ontario
Experience luxury living at YC Condos in this spacious three-bedroom corner suite offering approximately 1,200 sq. ft. of beautifully designed living space. Enjoy unobstructed panoramic views of the lake, CN Tower and city skyline, complemented by two walkouts to an expansive 400sq. ft. wraparound balcony. Featuring 10-foot ceilings, parking and a locker, this exceptional residence offers both style and convenience. Residents enjoy hotel-inspired amenities, including the spectacular infinity pool on the 66th floor. Ideally located downtown, just steps from the subway, University of Toronto, Toronto Metropolitan University, Eaton Centre, the Financial District and major hospitals.*Some photos have been virtually staged* (id:63616)
1 Evergreen Crescent
Markham, Ontario
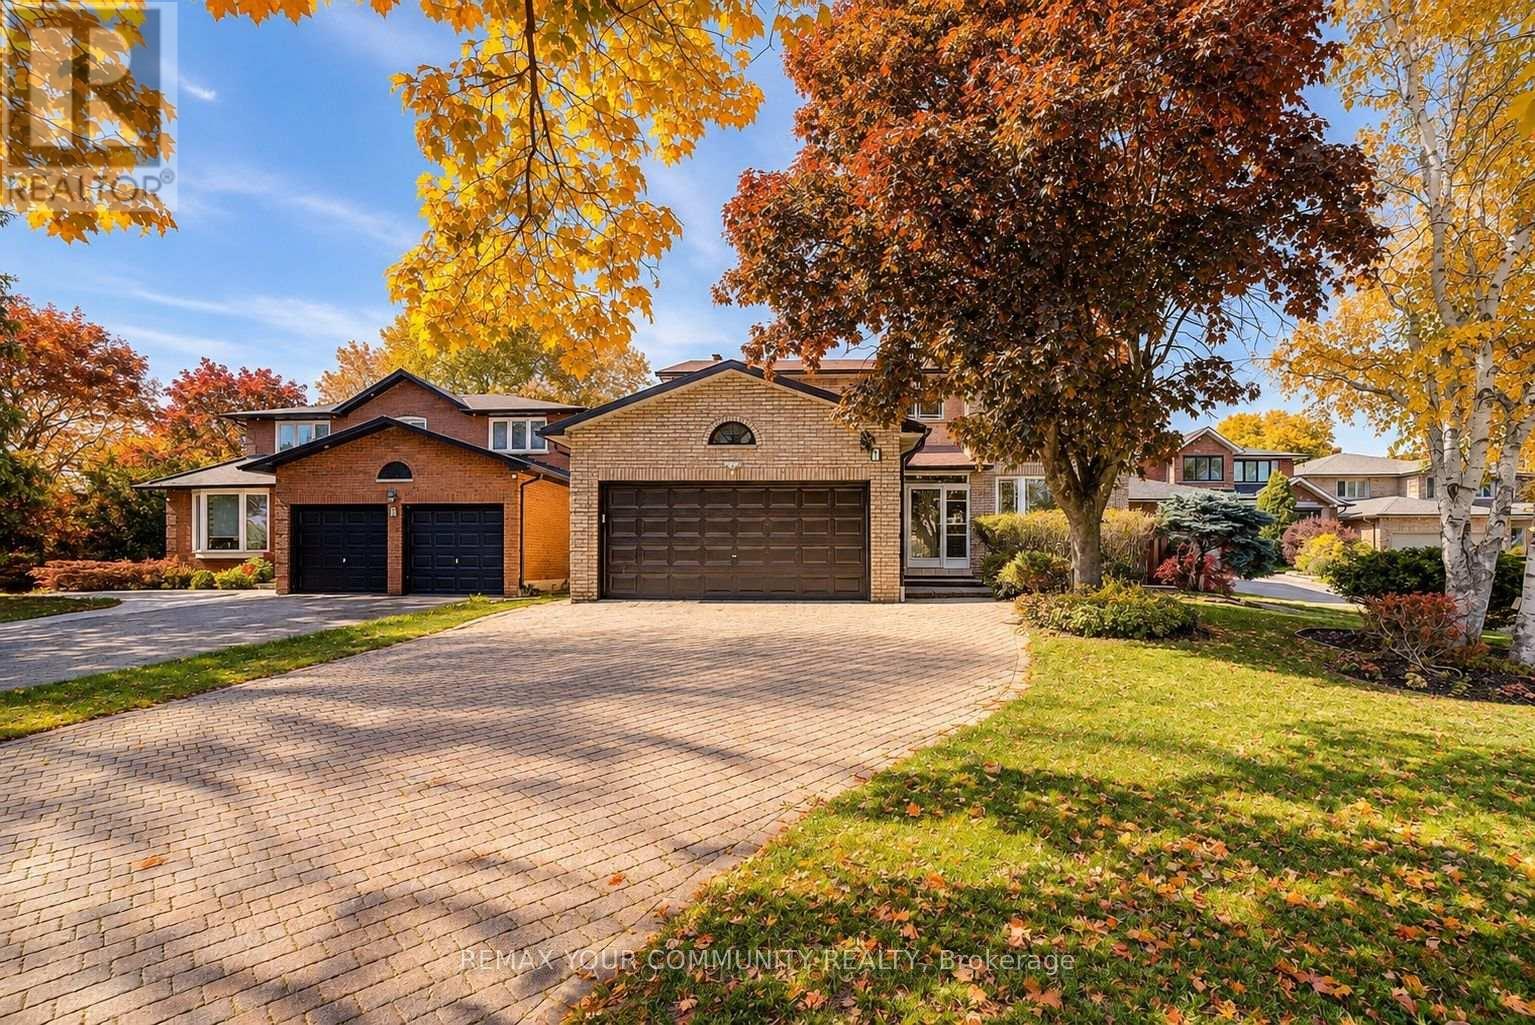
Location! Location! Welcome to this well maintained 2 bedroom basement apartment in the desired Thornhill Location. Approximately 700 sq.ft. Living area with a separate entrance.This spacious unit features a clean, New functional kitchen Brand-new stainless steel appliances, full-size Stove, and in-suite washer/dryer.Walking distance to Willowbrook P.S., Thornlea S.S., Thornhill Community Centre & Library, Parks & Ravines.Top-ranking St. Robert Catholic High School. Close to 407, HWY 7, Bus Stop, Groceries, Parks.Enjoy durable tile flooring in the kitchen and warm laminate flooring in the bedroom for easy maintenance.Neutral finishes throughout create a fresh, inviting atmosphere ready for you to make it your own.Private entrance; one Driveway parking space included.Ideal for a single professional or couple seeking a cozy and practical place to call home. Tenant pays 30% of Utilities. (id:63616)
82 Chaumont Drive
Hamilton, Ontario
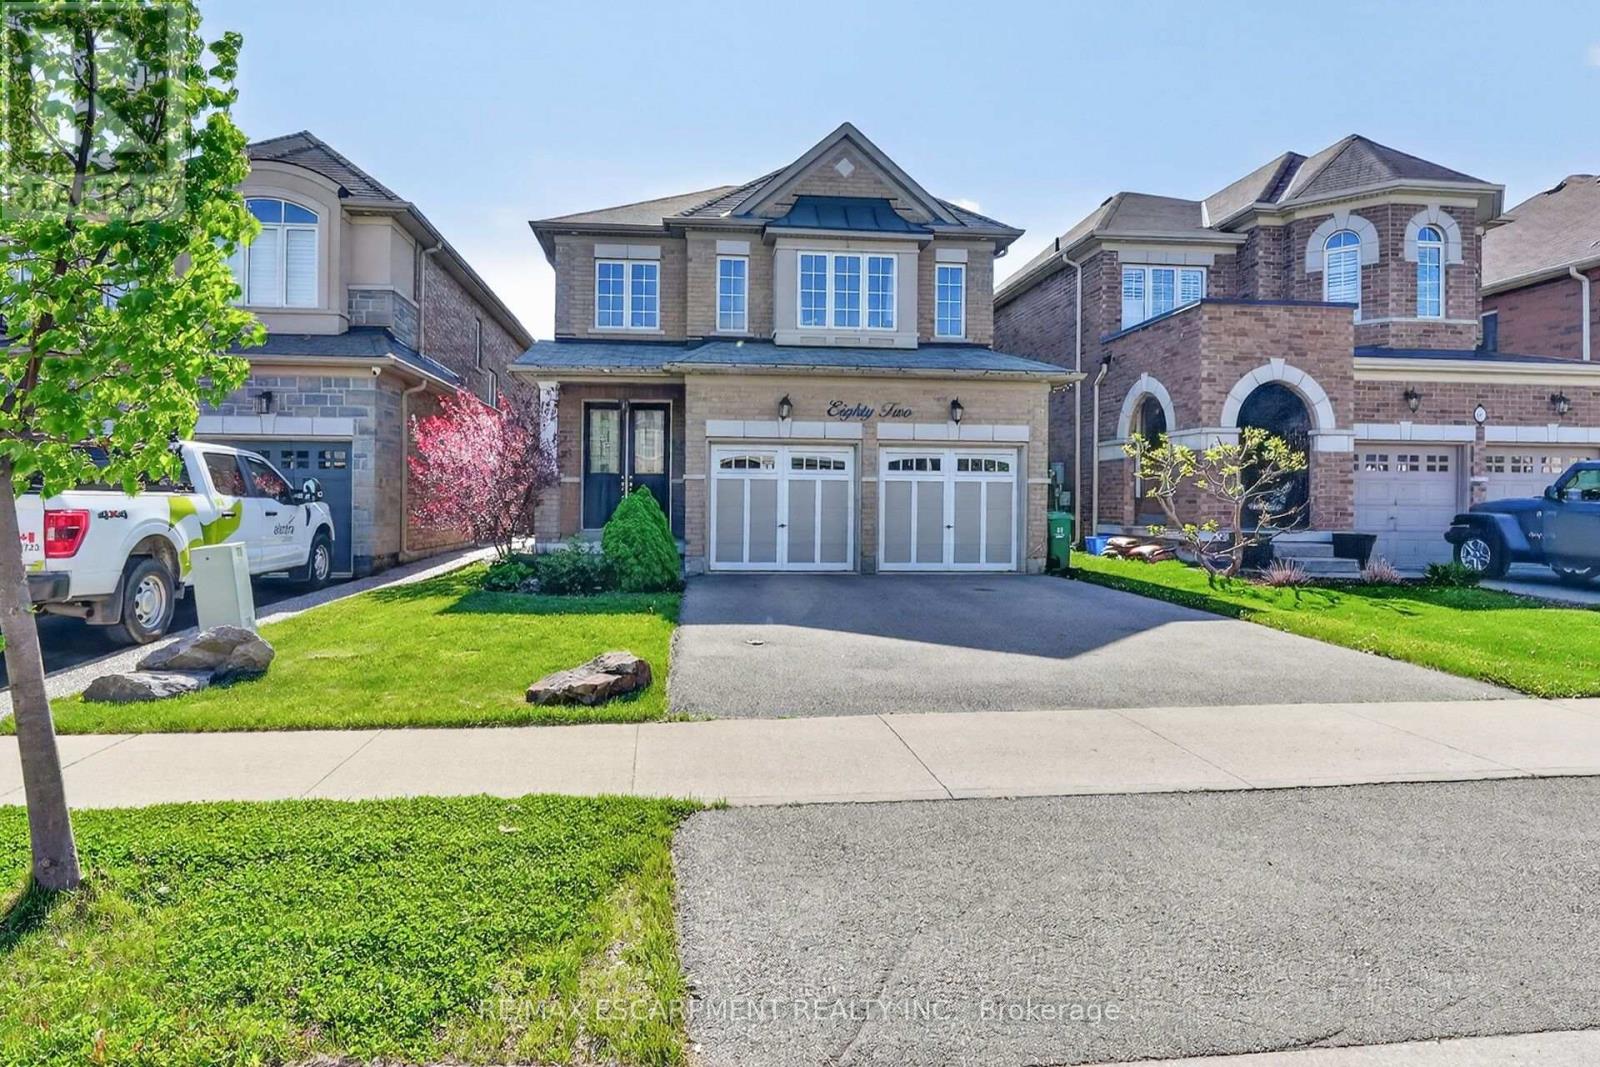
Welcome to 82 Chaumont Drive, a beautifully appointed 2,280 sq. ft. detached home offering 4 bedrooms, 2.5 bathrooms, a double car garageand an ideal setting in the sought-after Felker neighbourhood of Upper Stoney Creek. Designed for both everyday comfort and effortlessentertaining, the bright open-concept main floor features a spacious kitchen with quartz countertops, stainless steel appliances, abundantcabinetry, stylish backsplash, generous prep space and a large centre island with seating. The kitchen flows seamlessly into the inviting greatroom, where a gas fireplace creates a warm and welcoming focal point. Upstairs, you'll find four generously sized bedrooms, including a spaciousprimary retreat with a walk-in closet and private 5-piece ensuite. Convenient bedroom-level laundry adds ease to the daily routine. Step outsideto a fully fenced backyard featuring a large concrete patio, custom pergola and garden shed - an ideal setting for summer dinners, entertainingor simply relaxing outdoors. The full unfinished basement offers excellent future potential, complete with a bathroom rough-in and plenty ofspace to create a recreation room, home gym, office or additional living area tailored to your needs. Additional highlights include a double-widedriveway, double car garage with inside entry, and a location close to schools, shopping, groceries, restaurants, parks, Maplewood splash pad,leash-free dog park, recreation centre, arena, library and pool. Commuters will appreciate quick access to the Red Hill Valley Parkway, LINC,QEW and Highway 403. With generous living space, a functional family-friendly layout and a desirable Upper Stoney Creek location, 82Chaumont Drive is a home that delivers on space, comfort and lifestyle. (id:63616)
62 Gerber Meadows Drive
Wellesley, Ontario
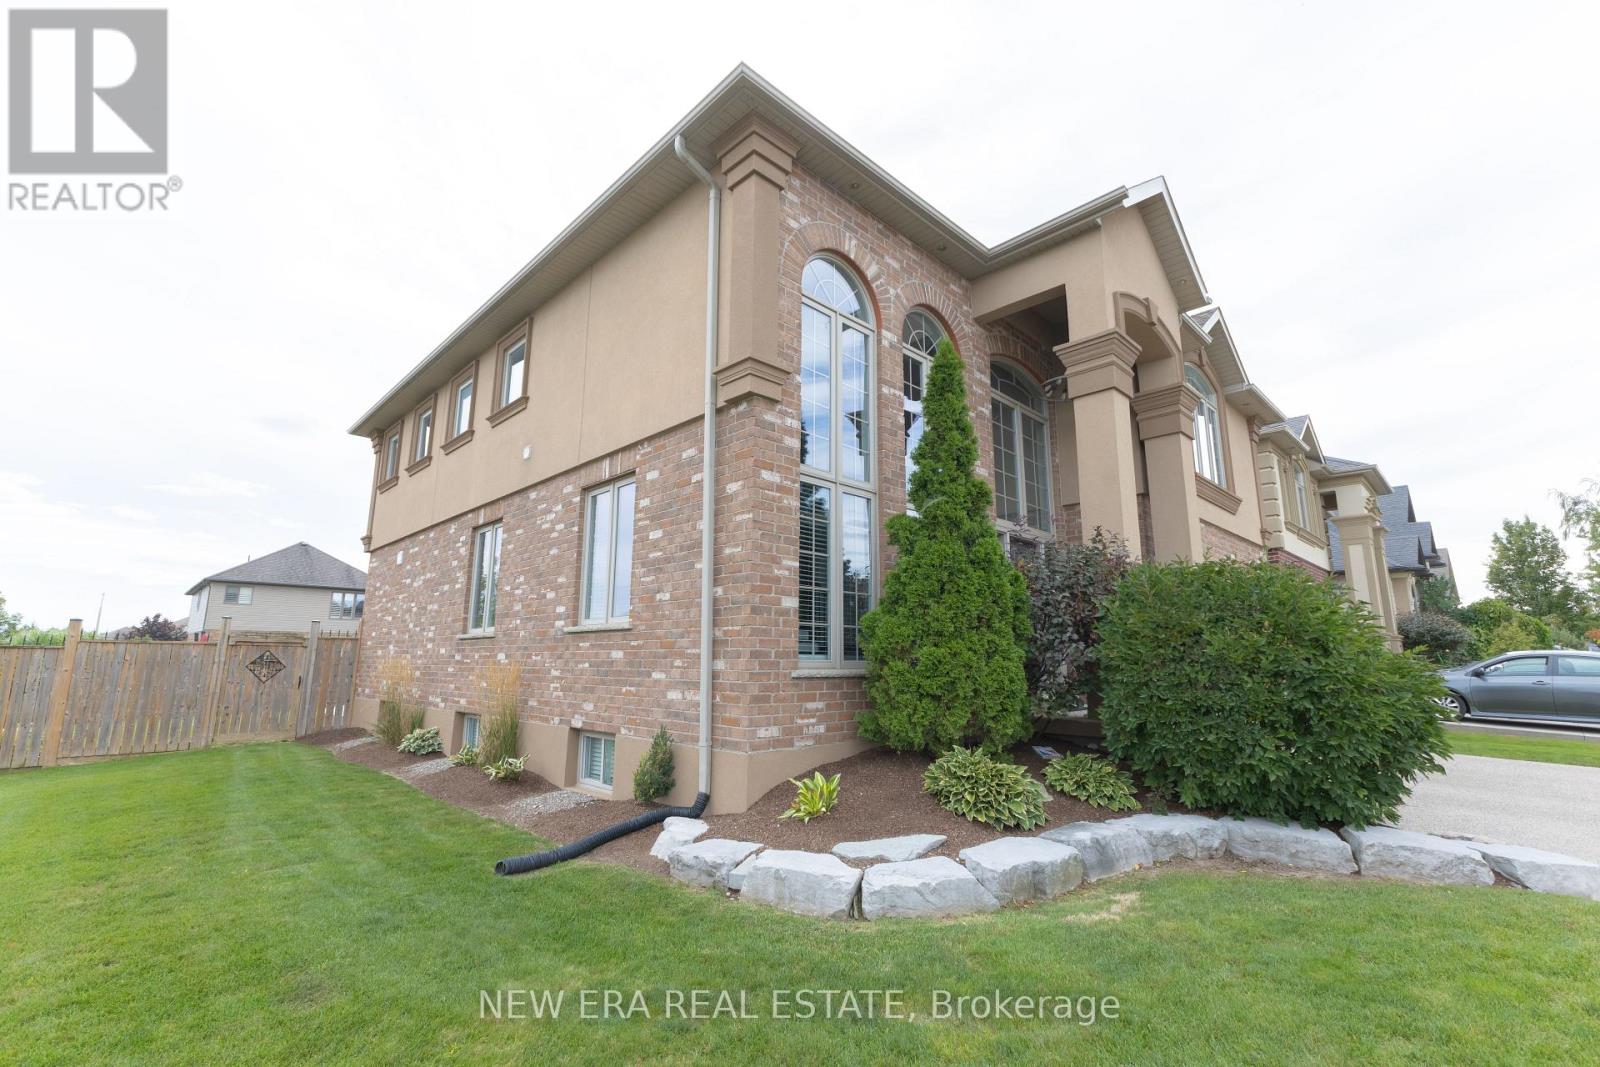
Welcome to executive living in the heart of Wellesley! This beautifully upgraded 7 bed, 5 bath home sits on a large lot and offers the perfect blend of space, comfort and small-town charm. Soaring ceilings and oversized windows create a bright, open feel from the moment you walk in. The kitchen features granite counters, gas stove and an island with bar fridge, while the family room showcases a stone fireplace with new mantle. A main floor office, upper level laundry and four generous bedrooms upstairs, including 2 updated ensuites and 3 walk-in closets, make this home as practical as it is stylish. The finished basement adds a rec room, games room, gym, bedroom, full bath and kitchenette, with room for the whole family. Major updates include roof, furnace, A/C, windows, siding, deck and fence (approx. 10 yrs), 200A panel, PEX plumbing, waterproofed foundation, battery backup sump pump and smart home features, plus new flooring, lighting and hardware throughout. Enjoy a landscaped backyard with new shed and an aggregate driveway. Walk to school, parks, library and arena. Minutes to KW, NewHamburg, Stratford and just 13 min to Costco! (id:63616)
71 Woodedge Circle
Kitchener, Ontario
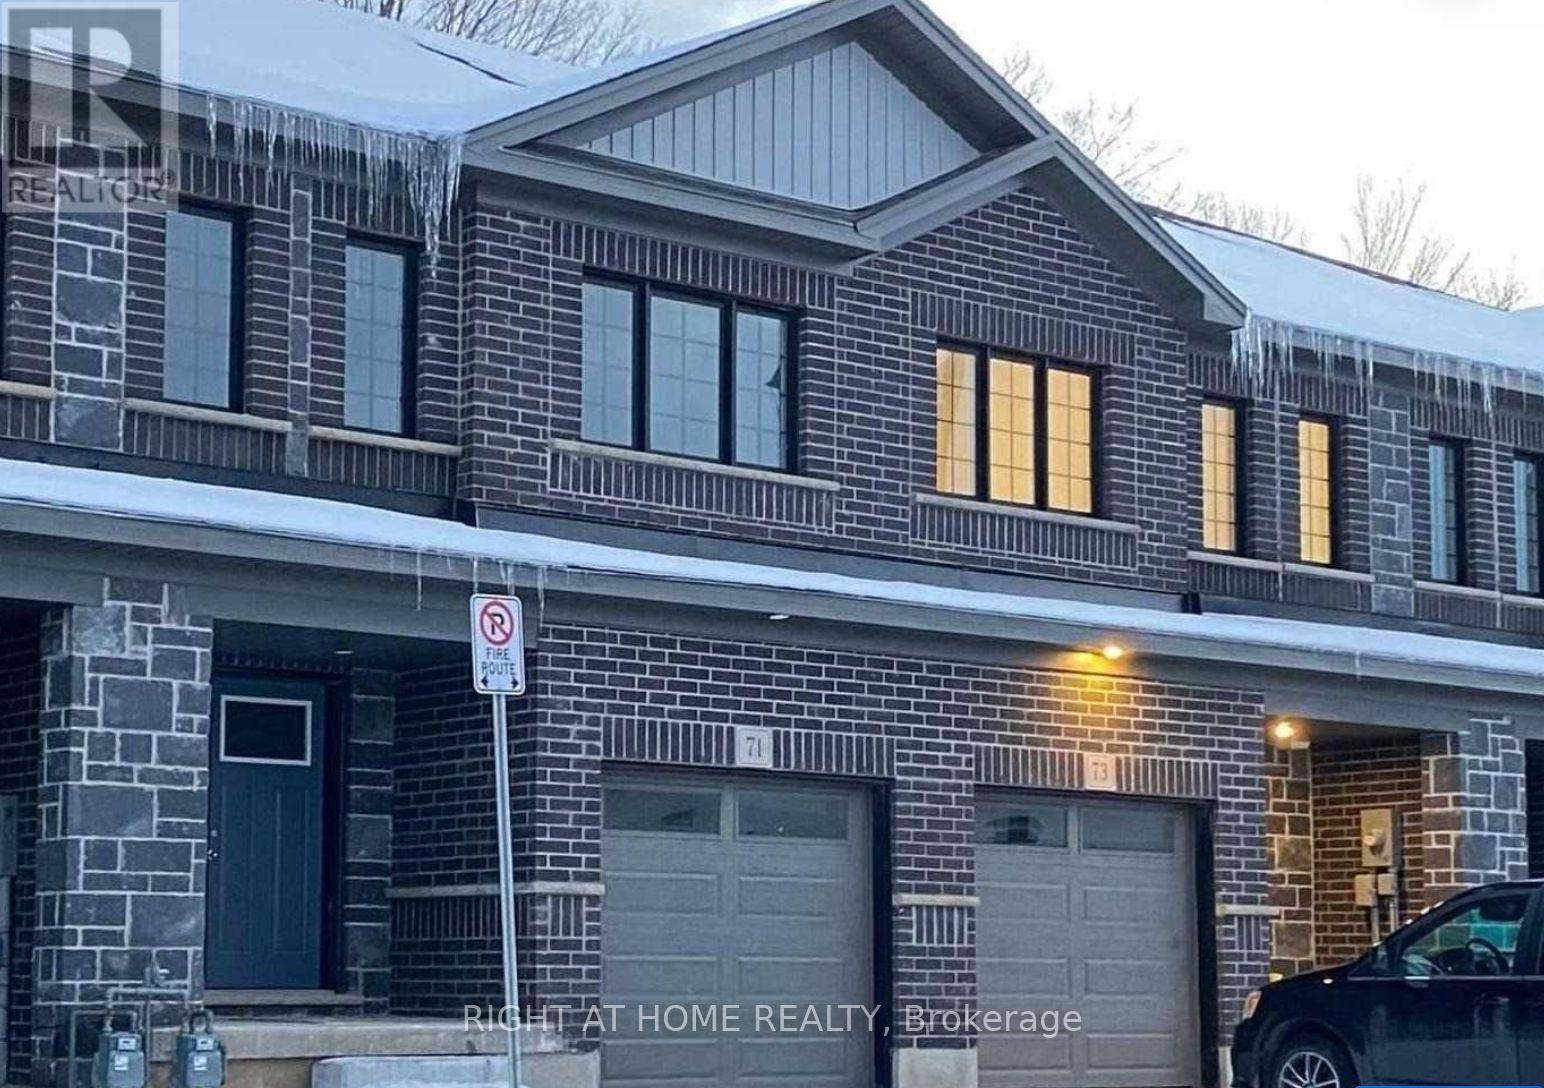
Bright And Open Concept 4 Bedroom Townhome That Offers A Perfect Blend Of Modern Comfort, Functionality & Convenience! Located In A Desirable Family-Friendly Neighbourhood. Main Floor Features Modern, Sun-filled Kitchen With A Huge Pantry, Generous Counter Space & A Convenient Breakfast Bar, Perfect For Everyday Living And Entertaining! The Spacious Primary Bedroom Is Complemented By Three Generous Sized Bedrooms, Offering Plenty Of Room For A Growing Gamily, Guests, Or A Home Office. Step Outside To A Backyard backing Onto A Peaceful Ravine, Providing Added Privacy & Beautiful Natural Surroundings. With Everyday Amenities Nearby This Home Offers The Perfect Combination Of Space, Comfort, Nature And Convenience! (id:63616)
209 Delaware Avenue
Hamilton, Ontario
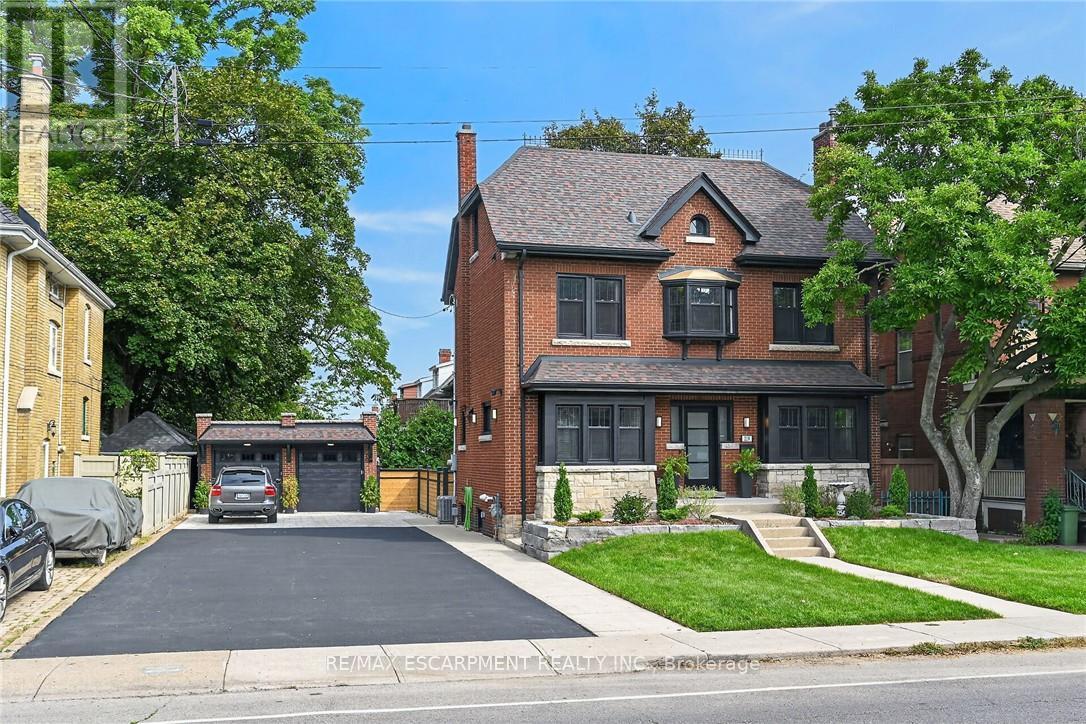
Welcome to the 'Duncan House' (Est. 1926), a masterpiece of heritage elegance & contemporary luxury steps from Hamilton's St. Clair Heritage District. Restored completely to the brick by award-winning Specialty Contractor, this 4-bed, 5-bath gem sits on an oversized 58'x100' lot, offering ~3,200 sqft of living space across 4 fully finished floors. Prepare to be "wowed" as you enter the pre-foyer to impressive main lobby incs east-wing living/dining room boasting fireplace accent wall - continues to Gourmet's Dream kitchen, convenient "Butler's" pantry housing Commercial style SS fridge/freezer completed with handy 2pc bath. Follow original staircase to spacious, bright 2nd floor showcasing lavish primary suite incs large walk-in closet & "next level" 4pc en-suite enjoying walk-out to private balcony - 2 roomy bedrooms flanked by modern 4 pc bath ensure all space is utilized. Escape to neat attic level media room - comes with 3 pc bath & bedroom - ideal place to sneak a nap. In-law style basement ftrs full kitchen, living/dining room, 3 pc bath, designer laundry room & fully finished/tiled utility room. Engineered to last another 100 years, incredible attention to detail evident thru-out carefully blending today's modern with yesteryear's historical character & charm - no detail spared: from solid wood trim & doors (zero MDF), custom Woodcraft cabinetry, top-tier hardware, premium R8 cork-back vinyl plank flooring, thick 8ft to 9ft crown moulded ceilings to 1.25" heavy granite counters. Mechanical excellence incs layout-specific engineered HVAC, premium Northstar windows, heavy-gauge exterior aluminum siding & a premium IKO 40-yr roof. The car enthusiast's ultimate venue: parking for 12 cars total (10 outdoor on the driveway + a fully restored 2-car double detached heated garage with new concrete & hot/cold water). Close proximity to Hospitals, top schools, parks, shopping, fine dining, eateries, city transit plus quick Linc/Red Hill/QEW & Mountain access. "F (id:63616)
135 Elgin Street N
Cambridge, Ontario
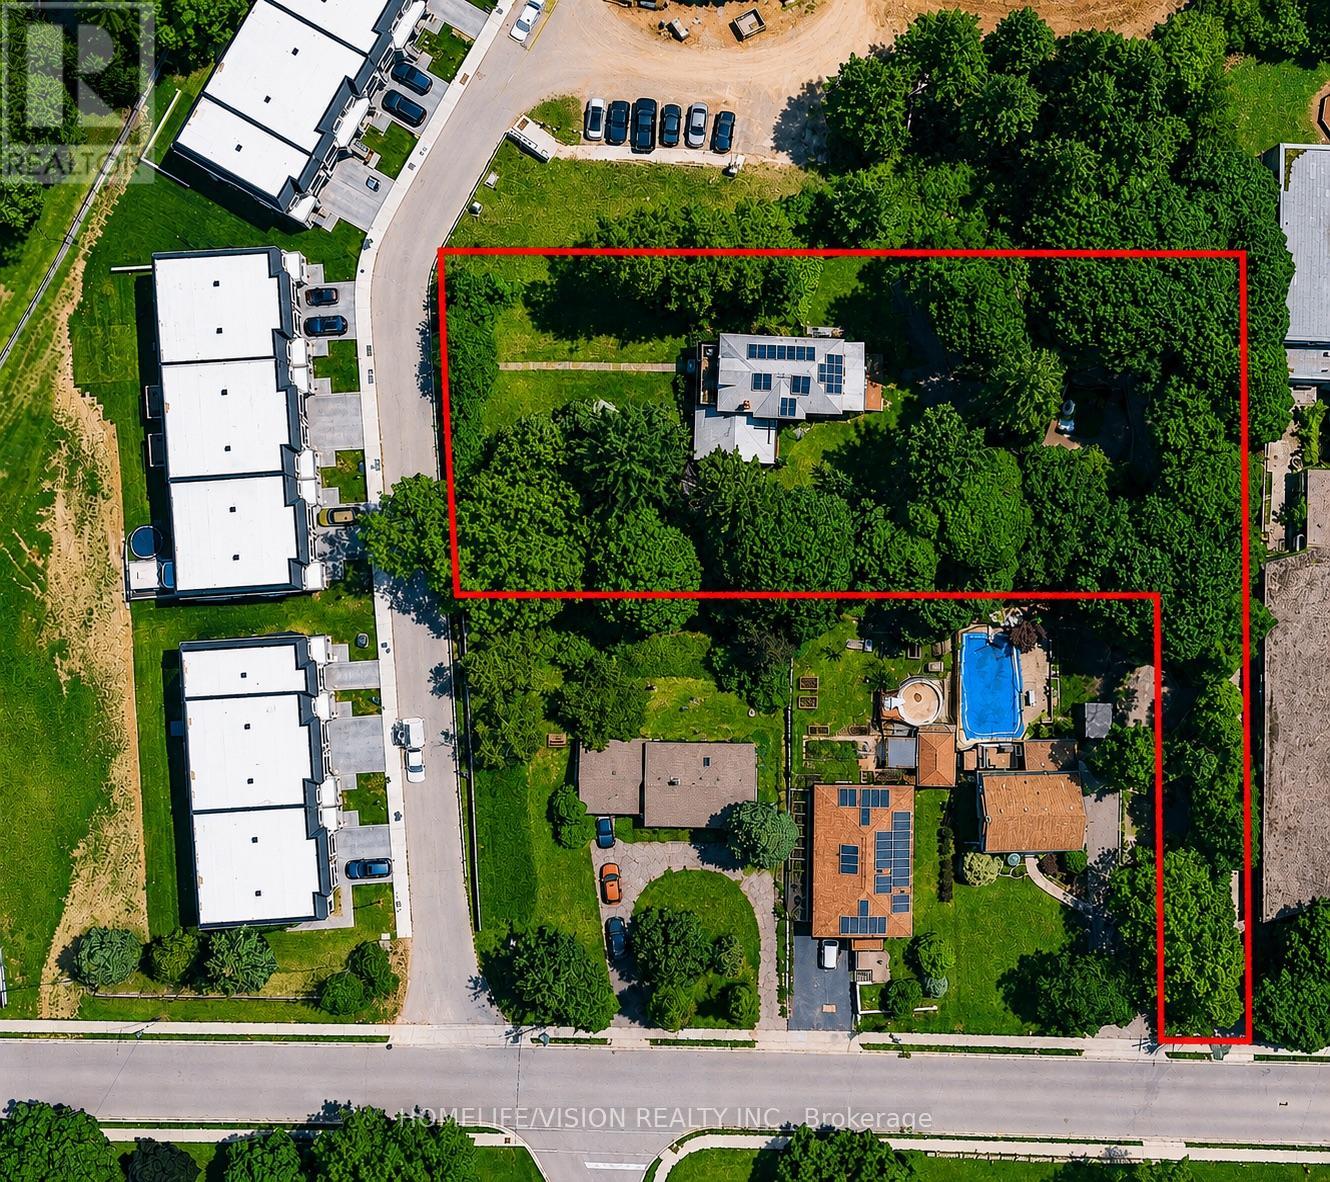
Legal Duplex in a large lot with limitless potential. R5 zoning. Possible developing depending on zoning regulation. Incomparable extra large mature land with private and fenced garden. Surrounded with new residential subdivisions. Fully paid solar panels helps your utility bills. 2 Separate meters. High quality Metal roof. 4 separate entrance to the property. Ready to move in. Currently use as a single family detached home. BASEMENT; Fully finished, separate entrance, separate laundry, kitchen & bath. It is ideal for extra income if needed. MAIN FLOOR; offers 2 large bedroom, 2 bath, living, dining & family room. Large & cozy mud room and brand new kitchen with S/S appliances. UPPER FLOOR; also allows another dedicated entrance, living room, kitchen & additional 4 bedroom. Over 4,000 square feet of interior finished living area. So many upgrades and renovation over the years. 3 kitchens, 4 bathrooms and 2 Laundry rooms. (id:63616)
19 ( Back Warehouse) - 2074 Steeles Avenue E
Brampton, Ontario
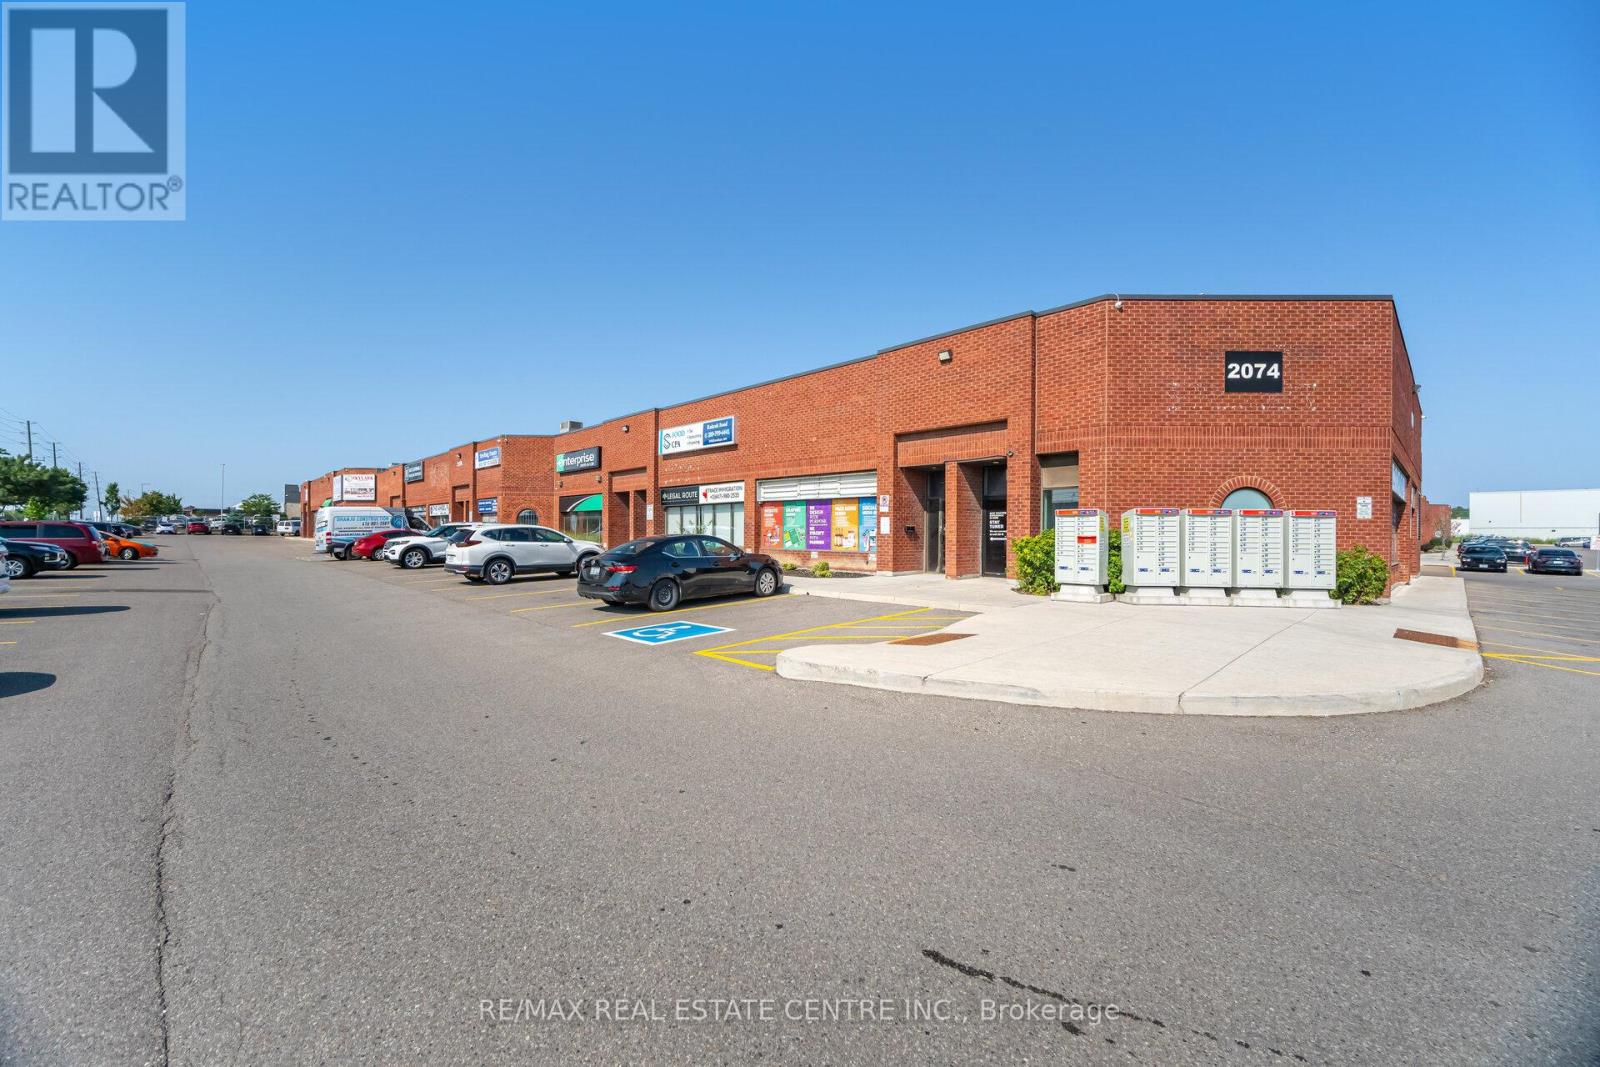
High-Exposure Commercial Warehouse/Industrial Space on Steeles Ave! Rare opportunity to secure 1210 sq. ft. of premium space on Steeles Avenue one of the busiest corridors in the GTA. Currently home to a successfully operating Paint and Trim Business, this unit offers both visibility and functionality for a wide range of uses. Benefit from over 25,000 cars daily, a 4-way stoplight at the plaza entrance, and a bus stop right at your doorstep for maximum exposure and accessibility. Versatile Layout Attractive showroom/office space at the front + functional industrial/warehouse area at the rear.Easy Access Drive-in door + double man door for smooth operations.Zoning M2 zoning allows for a wide variety of business uses.No Automotive Business. Strategic Location Minutes to Hwy 407, between Hwy 410 & Hwy 427.TMI $635/month . Ideal for businesses seeking prime exposure, built-in traffic, and a proven successful location! (id:63616)
451 Wyecroft Road
Oakville, Ontario
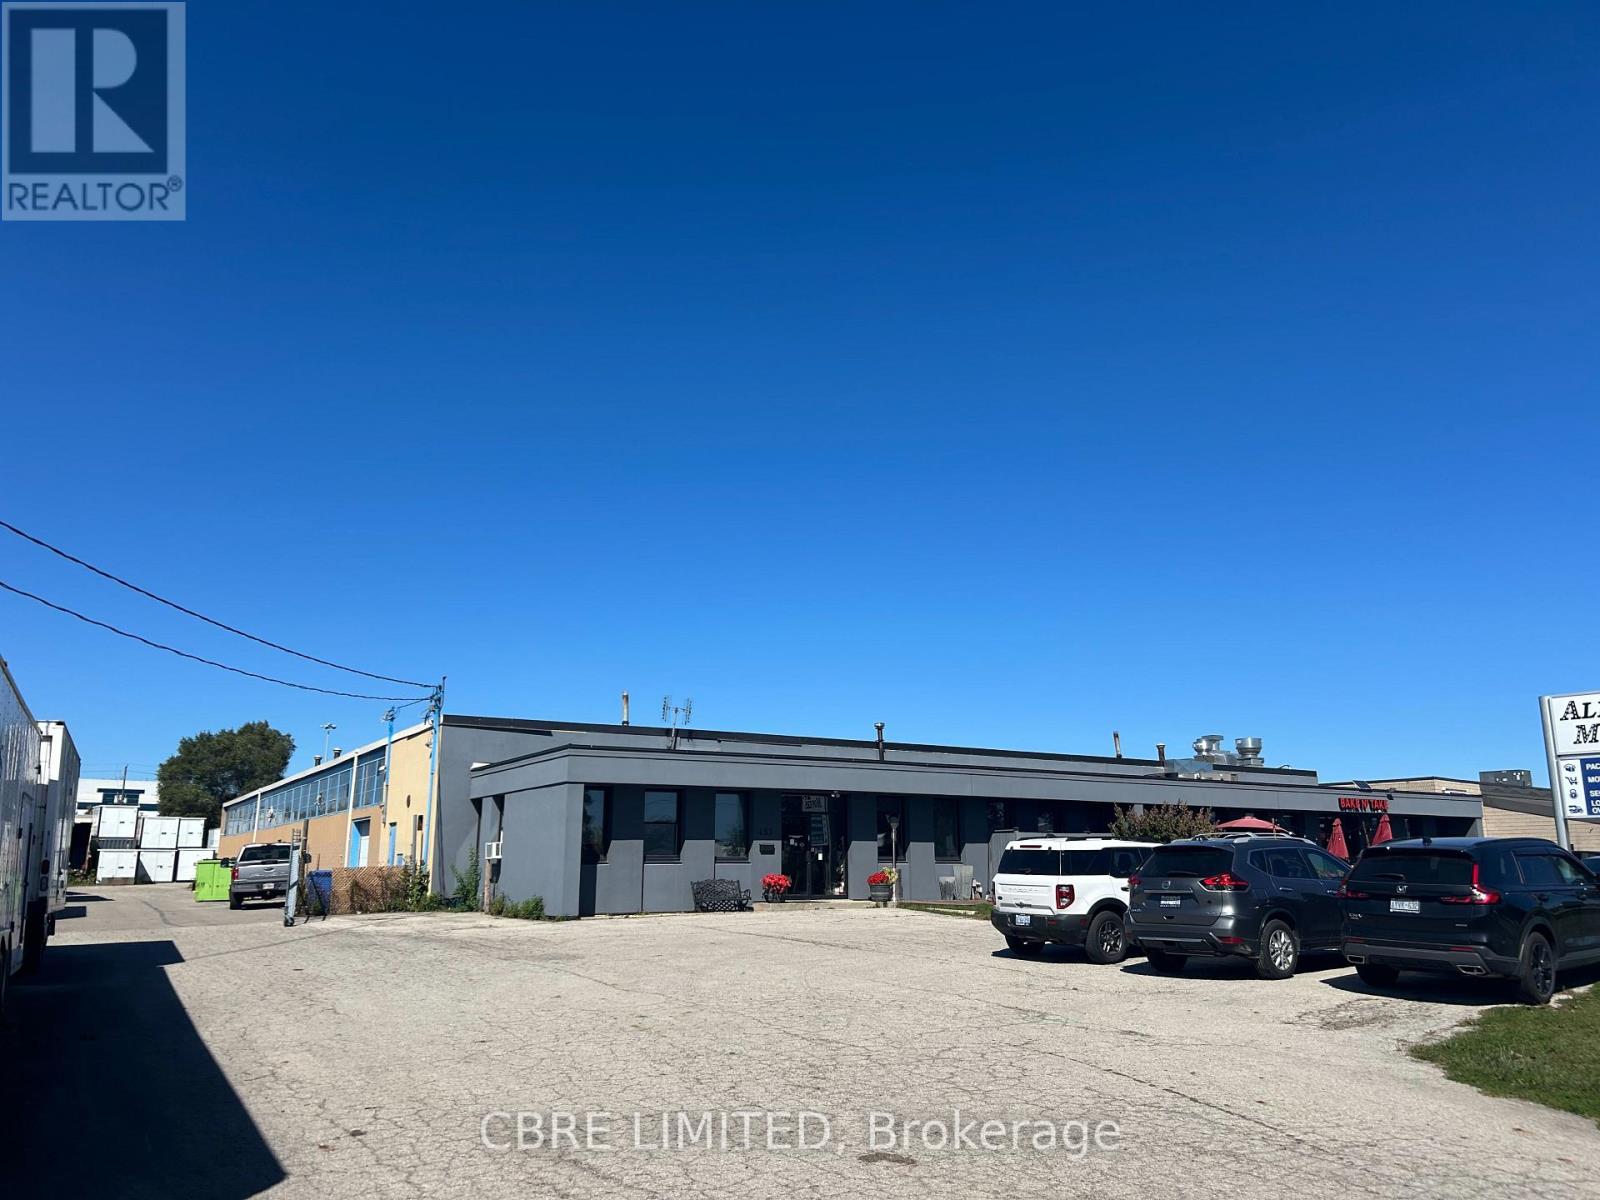
Free standing industrial building on 1.51 Acres with E2 SP:3 zoning. Two Drive in doors and exterior Truck Level receiving bay. 2 points of egress and 2 office areas allow for multi-tenant use. Excellent access to QEW, 403 and many amenities. (id:63616)