
54 Prince Philip Boulevard
North Dumfries, Ontario
Welcome to this stunning 3-year-old modern detached home in Ayr, North Dumfries, offering the spacious 4-bedroom upper portion for lease near Hilltop Dr & Swan St. This beautifully designed home features soaring 9-ft ceilings, full-height doors and stylish dark-tone laminate flooring, creating a modern and sophisticated main level. The open-concept layout offers a spacious living room and an inviting family room featuring an elegant coffered ceiling and gas fireplace. The modern kitchen is beautifully appointed with quartz countertops, stainless steel appliances, stainless steel range hood, gas range, refrigerator, dishwasher, servery, breakfast bar and separate breakfast area-ideal for family living and entertaining. Upstairs features 4 generously sized bedrooms, each with convenient ensuite or semi-ensuite access. The primary bedroom offers a luxurious 5-piece ensuite with oval soaker tub, separate glass shower, double sinks and Quartz vanity countertop. Two additional bedrooms share a 4-piece semi-ensuite featuring double sinks, Quartz countertop and bathtub, while the fourth bedroom enjoys its own 3-piece ensuite with glass standing shower. Convenient upper-floor laundry with laundry tub adds to the functionality of the home. The upper tenant also enjoys 4 dedicated parking spaces - 2 inside the double-car garage and 2 on the driveway. Located in the growing community of Ayr in Waterloo Region, this newer home offers generous living space, modern finishes and an excellent layout for a family. Upper portion only for lease; basement is separately tenanted. (id:63616)
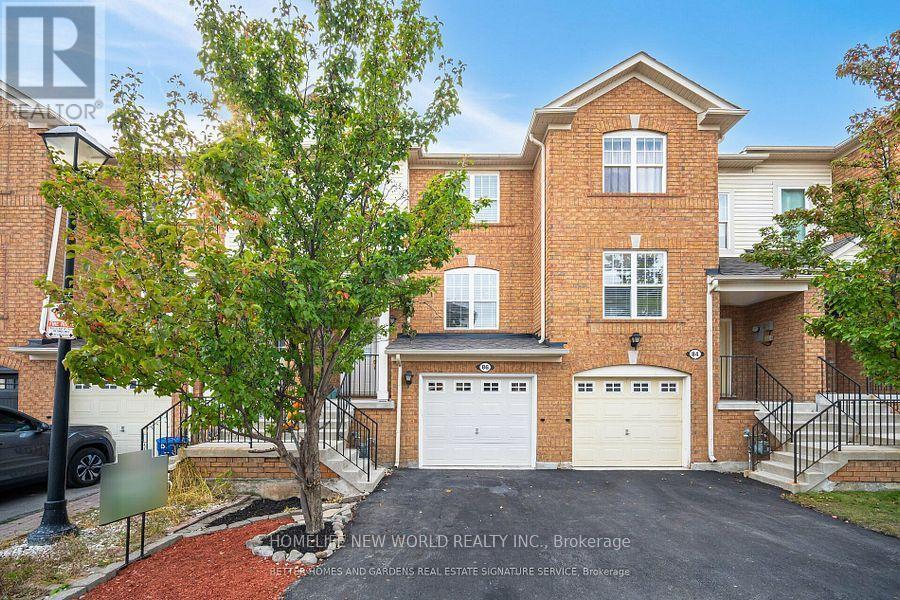
86 Seed House Lane
Halton Hills, Ontario
Welcome to 86 Seed House Lane, Flooded with natural Light, This beautifully updated 3-bedroom, 2-bath home in the heart of Georgetown. This inviting property boasts a host of recent upgrades, including new hardwood floors throughout, a new installed roof (2024). Inside, you'll find a spacious floor plan designed for modern living, with a bright and airy living room that flows seamlessly into the dining area and kitchen. The kitchen is perfect for entertaining, with ample counter space and storage. The primary bedroom offers comfort and privacy, while two additional bedrooms provide plenty of space for family, guests, or a home office. Both bathrooms are tastefully designed, providing modern fixtures and finishes. Super Quiet Fan in Main Bath, Step outside to a generously sized Deck, perfect for Entertaining, relaxing, or outdoor gatherings. Situated in a peaceful, family-friendly neighborhood, this home is just minutes from Georgetown's vibrant downtown, offering easy access to shopping, dining, and top-rated schools. With its fresh updates and prime location, this move-in-ready home is perfect for anyone seeking comfort, style, and convenience. Visitor Parking. Don't miss your chance to own this gem, schedule a showing today! POTL Monthly Fee: $123.70 (id:63616)
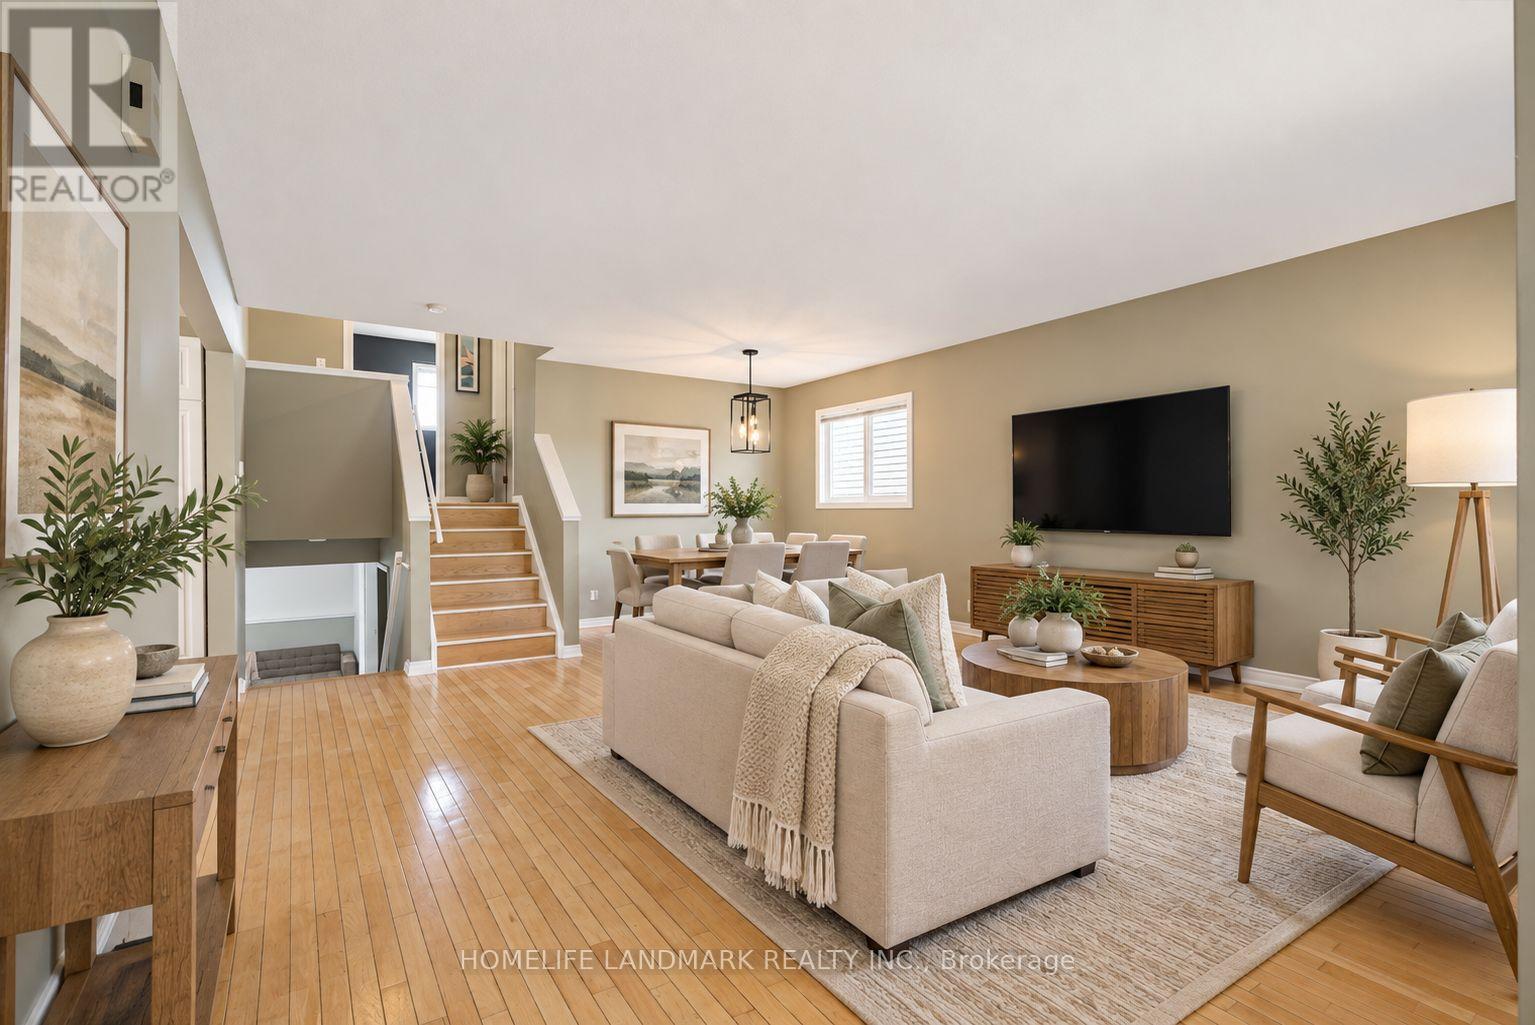
36 - 59 Pennybrook Crescent
London North, Ontario
Welcome to this charming and well-maintained 3-bedroom, 2-full-bathroom detached condo with a single-car garage in North London's desirable Stoneybrook neighbourhood. Enjoy detached living with condo fees of just $200 per month! Located within the sought-after Jack Chambers Public School and A.B. Lucas Secondary School districts, this home offers a versatile multi-level layout with bright and inviting living spaces throughout. The main level features a spacious living room, dining area and well-appointed kitchen, ideal for everyday living and entertaining. Upstairs are two bedrooms and a full bathroom. The lower level offers a cozy family room, a third bedroom and a second full bathroom, providing flexible space for guests, teenagers or a home office. Beautiful hardwood flooring throughout adds warmth and character. The basement includes a convenient laundry area with a washer and dryer replaced in 2025, along with ample storage. Step outside to enjoy the fully fenced backyard and spacious deck, perfect for summer BBQs, outdoor dining and relaxing with family and friends. Conveniently located near Masonville Mall, Western University, parks, walking trails, shopping and restaurants, this move-in-ready home offers comfortable living in an established North London neighbourhood. Some photos have been digitally edited and/or virtually staged for illustrative purposes. (id:63616)
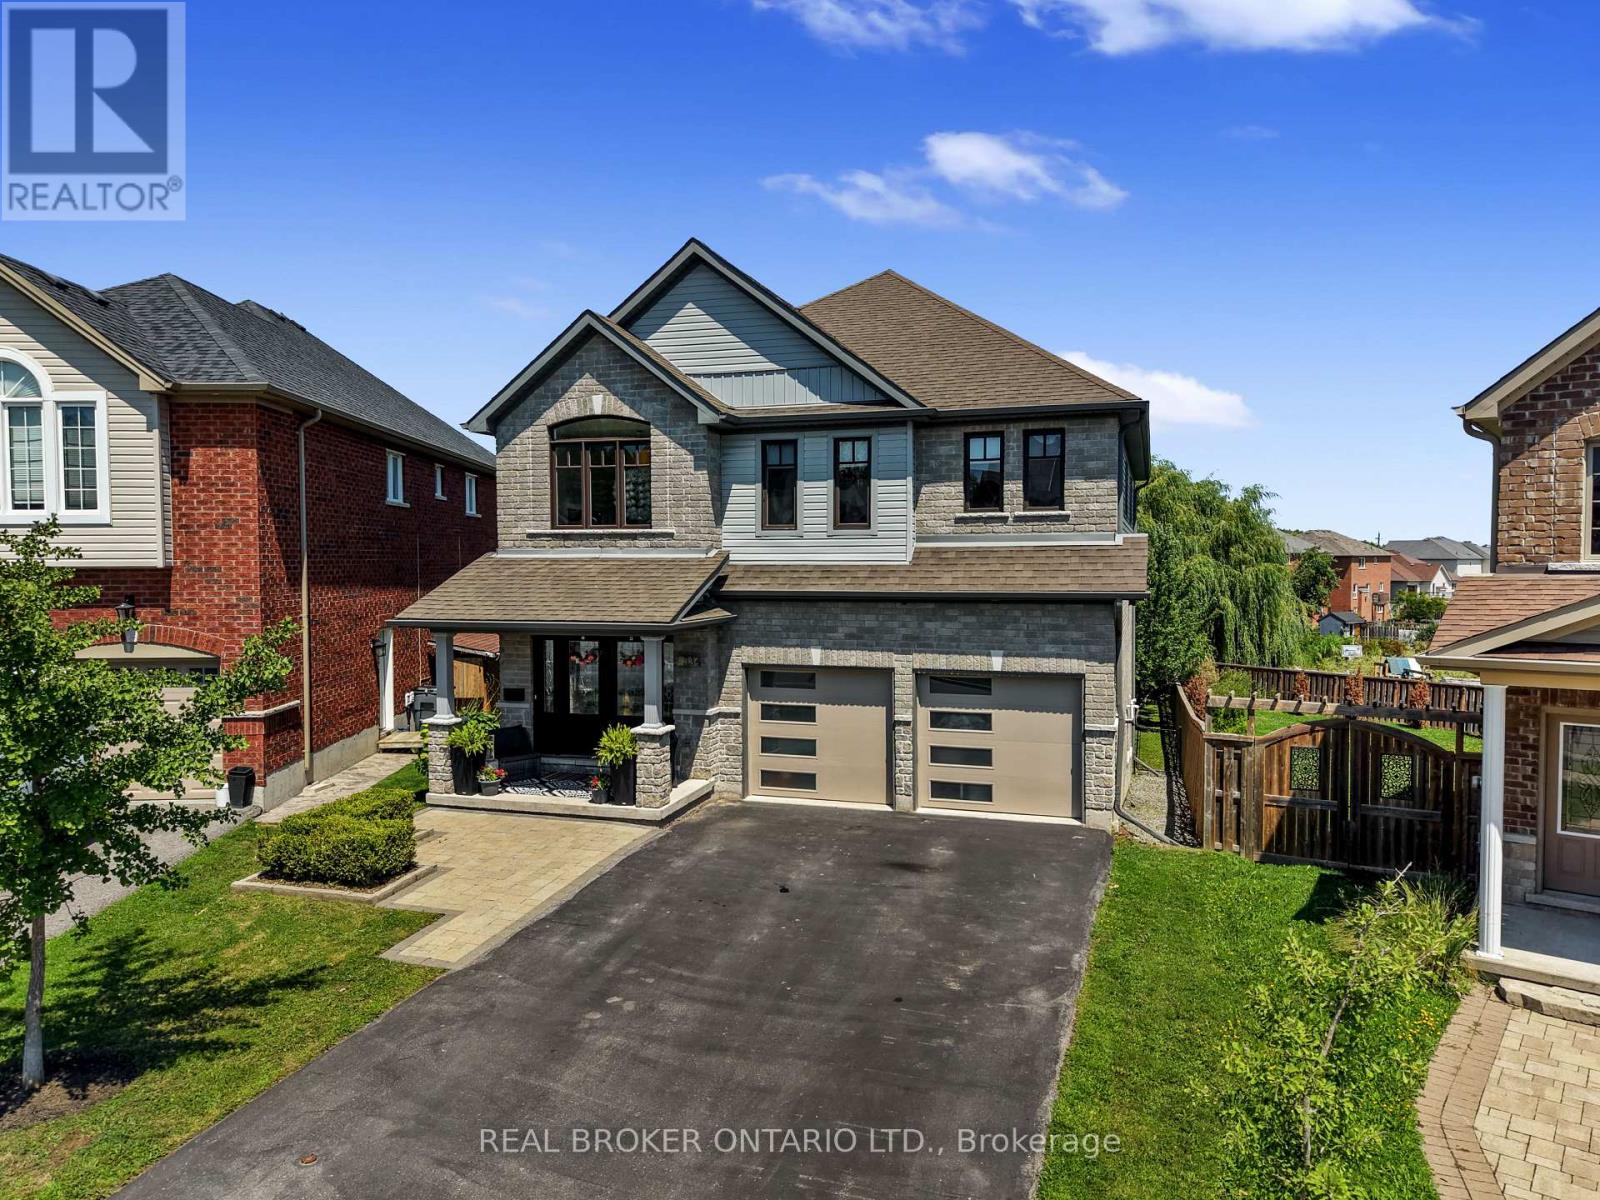
334 Blacksmith Way
Peterborough, Ontario
Set on one of Heritage Park's largest pie-shaped lots, this extensively updated family home offers 3,581 sq. ft. of finished living space in one of Peterborough's most sought-after neighbourhoods. It is minutes from Trent University, schools, parks and trails. Nearly every part of the home has been updated over the past decade, so all the major work is done and it's truly move-in ready.The bright main floor features 9-ft ceilings, custom hardwood staircases and updated lighting. The updated kitchen has upgraded cabinetry, a ceiling-height tile backsplash, a custom walk-in pantry and plenty of storage. Premium Provenza flooring runs through all three finished levels.Upstairs are four bedrooms plus a spacious family room. The oversized primary suite has built-in closets and a professionally designed walk-in closet. Its spa-inspired ensuite includes a custom glass shower with rainhead and body sprays, a deep soaker tub and a smart bidet toilet.The professionally finished walkout lower level adds a rec room, a fifth bedroom, a renovated full bathroom and extensive built-in storage. With direct backyard access, it has excellent in-law suite potential and an ideal spot for a future kitchenette.Outside, the landscaped yard is made for relaxing and entertaining, with an expansive deck and pergola, a natural gas BBQ hookup, mature trees, perennial gardens and a storage shed. A professionally installed interlock walkway leads to the covered front porch. Also included: an insulated double garage, central vacuum, central air and custom storage throughout.Thoughtfully updated, exceptionally well maintained and ready to welcome its next owners. (id:63616)
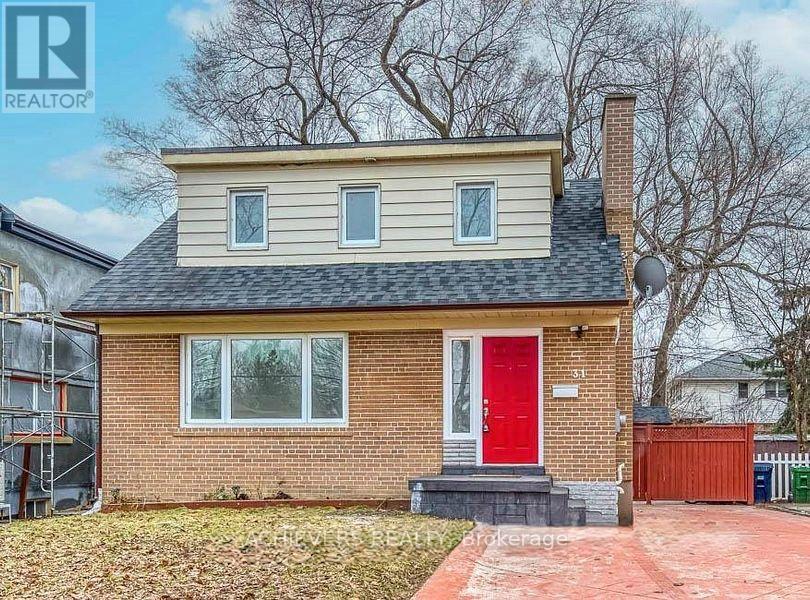
31 Genthorn Avenue
Toronto, Ontario
Welcome to this beautiful property located in a desirable Toronto neighbourhood! This home offers comfortable living spaces and a convenient location, making it an excellent choice for families and professionals. Enjoy easy access to nearby schools, parks, shopping plazas, grocery stores, restaurants, public transit, and other everyday amenities. Conveniently located close to major roads and essential services, this property offers a great combination of comfort, convenience, and accessibility. Don't miss this opportunity to lease a wonderful home in Toronto! Contact us today for more information or to arrange a private viewing. (id:63616)
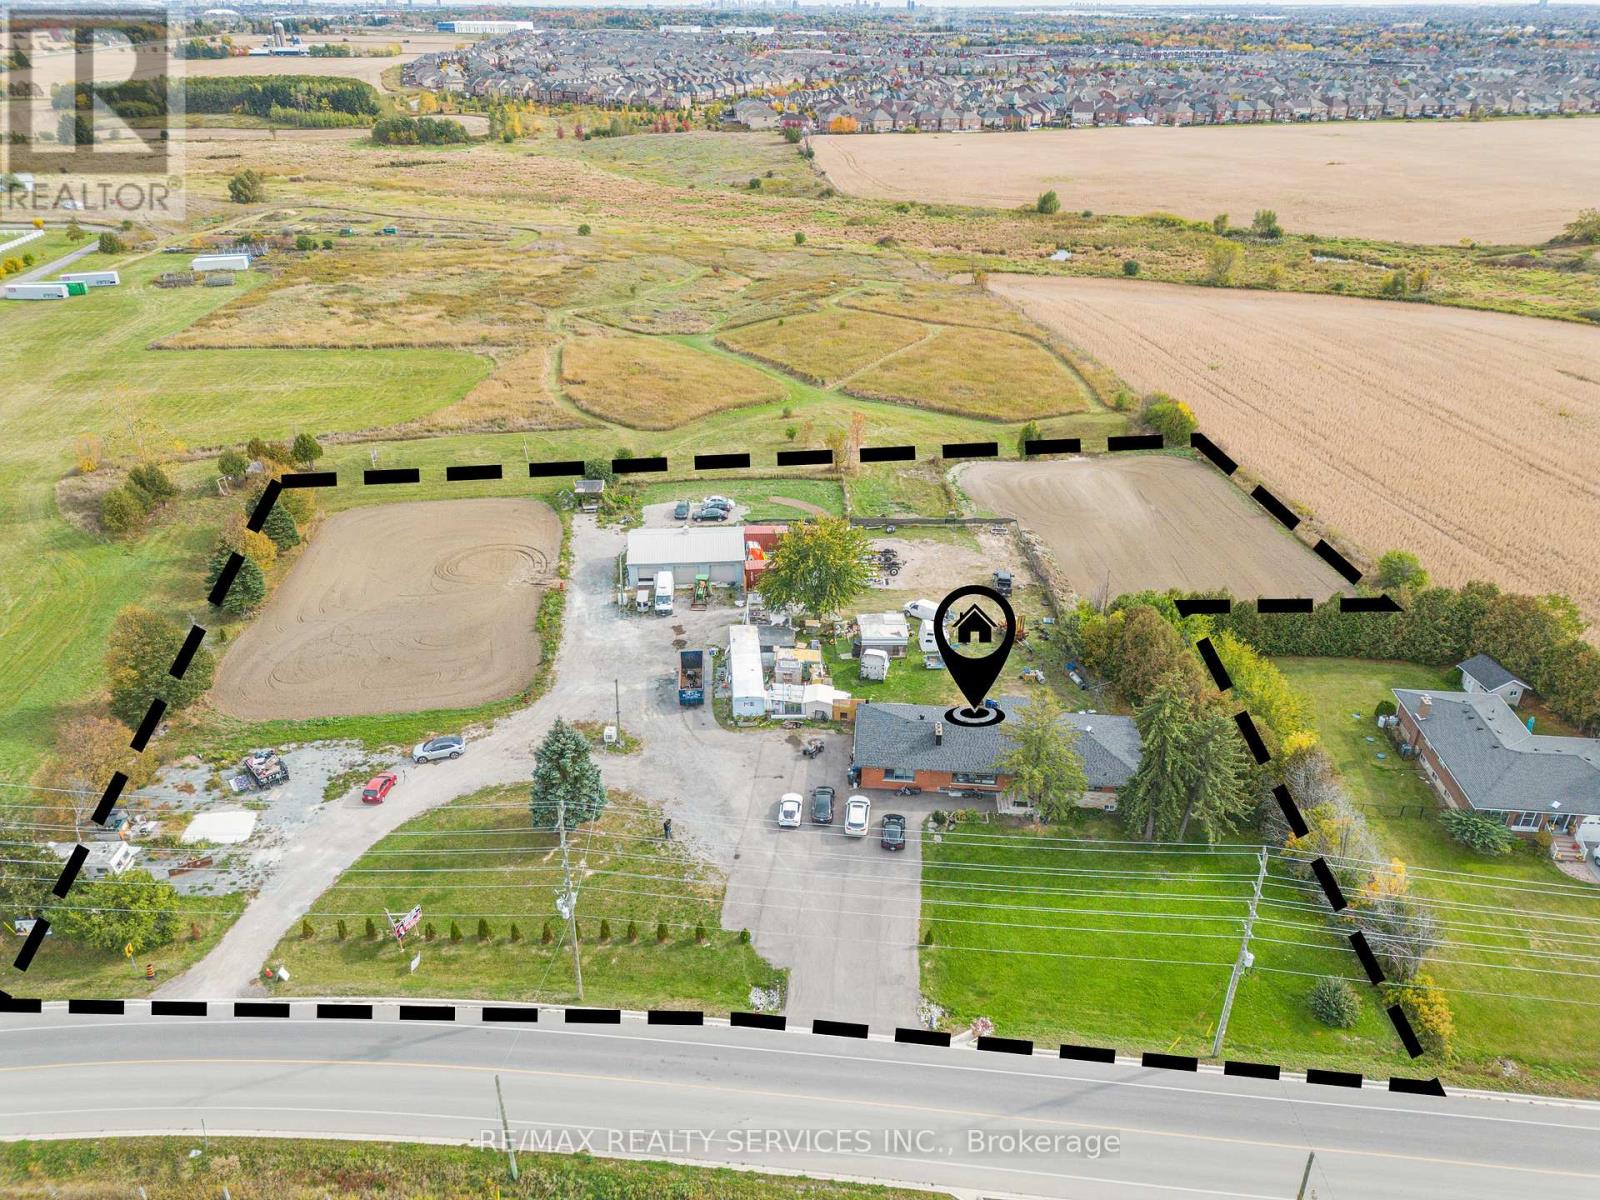
3771 Old School Road
Caledon, Ontario
TOP 5 reasons to BUY THIS BEAUTIFUL PROPERTY #1) 2.82 ACRES of Prime Land with property (right next door to Caledon Fairgrounds) is now designated for COMMERCIAL Employment Zoning such as Place of Worship (Gurudwara/ Temple)/ Private Day Care/ Garden Center (Nursery) etc !!! #2) Big Size TRIPLE (3) Car Garage With 600V Electricity perfect for Workshop !!! #3) Ready to move-in Custom Built Immaculate FULLY RENOVATED Bungalow with 3+2 Bedrooms and 3+1 Bathrooms !!! #4) Conveniently located just minutes from Brampton with Premium High Demand LOCATION at HWY 10/ Old School Road property offers great opportunity for Investors, Builders or End users !!! #5)This property combines country-style living with excellent city access and fantastic opportunity with tremendous future potential to grow !!! *** Buyers can also apply and check with CITY for various other usages including Truck Parking Terminal etc.*** (id:63616)
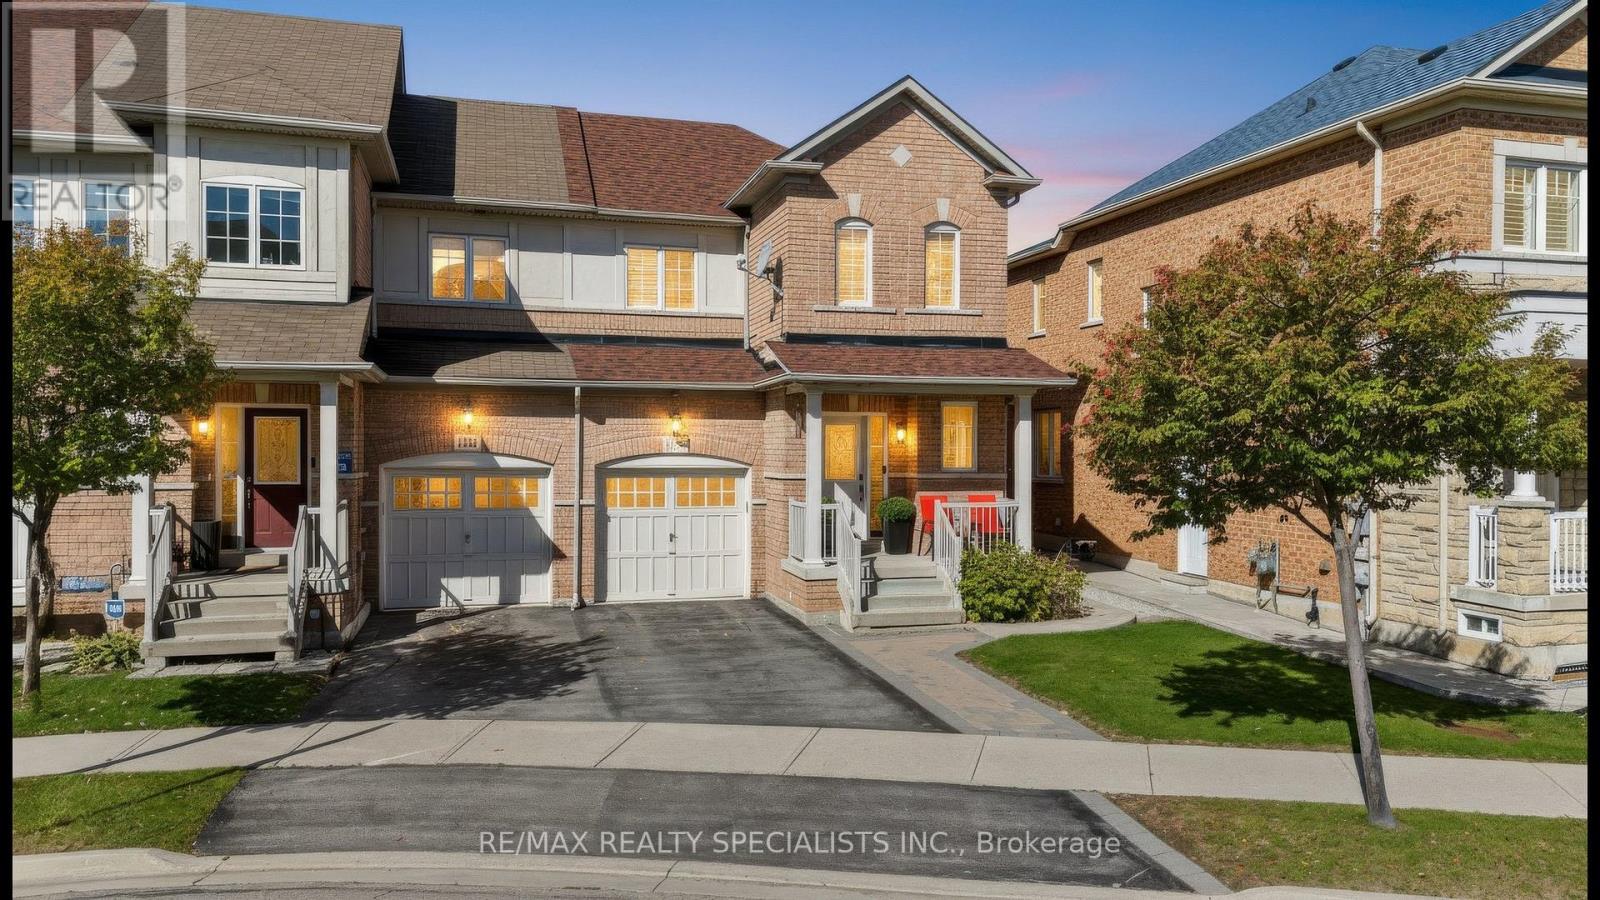
1379 Brandon Terrace
Milton, Ontario
Welcome to 1379 Brandon Terrace, Milton! This inviting 3-bedroom townhome combines stylish finishes with comfortable spaces for everyday living. Rich dark flooring, elegant window shutters and a striking staircase create a warm first impression, while the bright, open living and dining area is perfect for gathering with family and friends. The kitchen features dark cabinetry, stainless steel appliances, a mosaic backsplash and ample storage, making meal preparation a pleasure. Upstairs, three bedrooms offer room for family, guests or a home office. The finished basement adds valuable living space, complete with pot lights and endless possibilities for movie nights, a playroom or a relaxing retreat. Enjoy an evening out at Marquee Steakhouse in downtown Milton, or make summer memories with the kids at Lions Sports Park's splash pad. From quiet mornings at home to family adventures around town, this welcoming property offers a lifestyle you'll love coming home to! (id:63616)
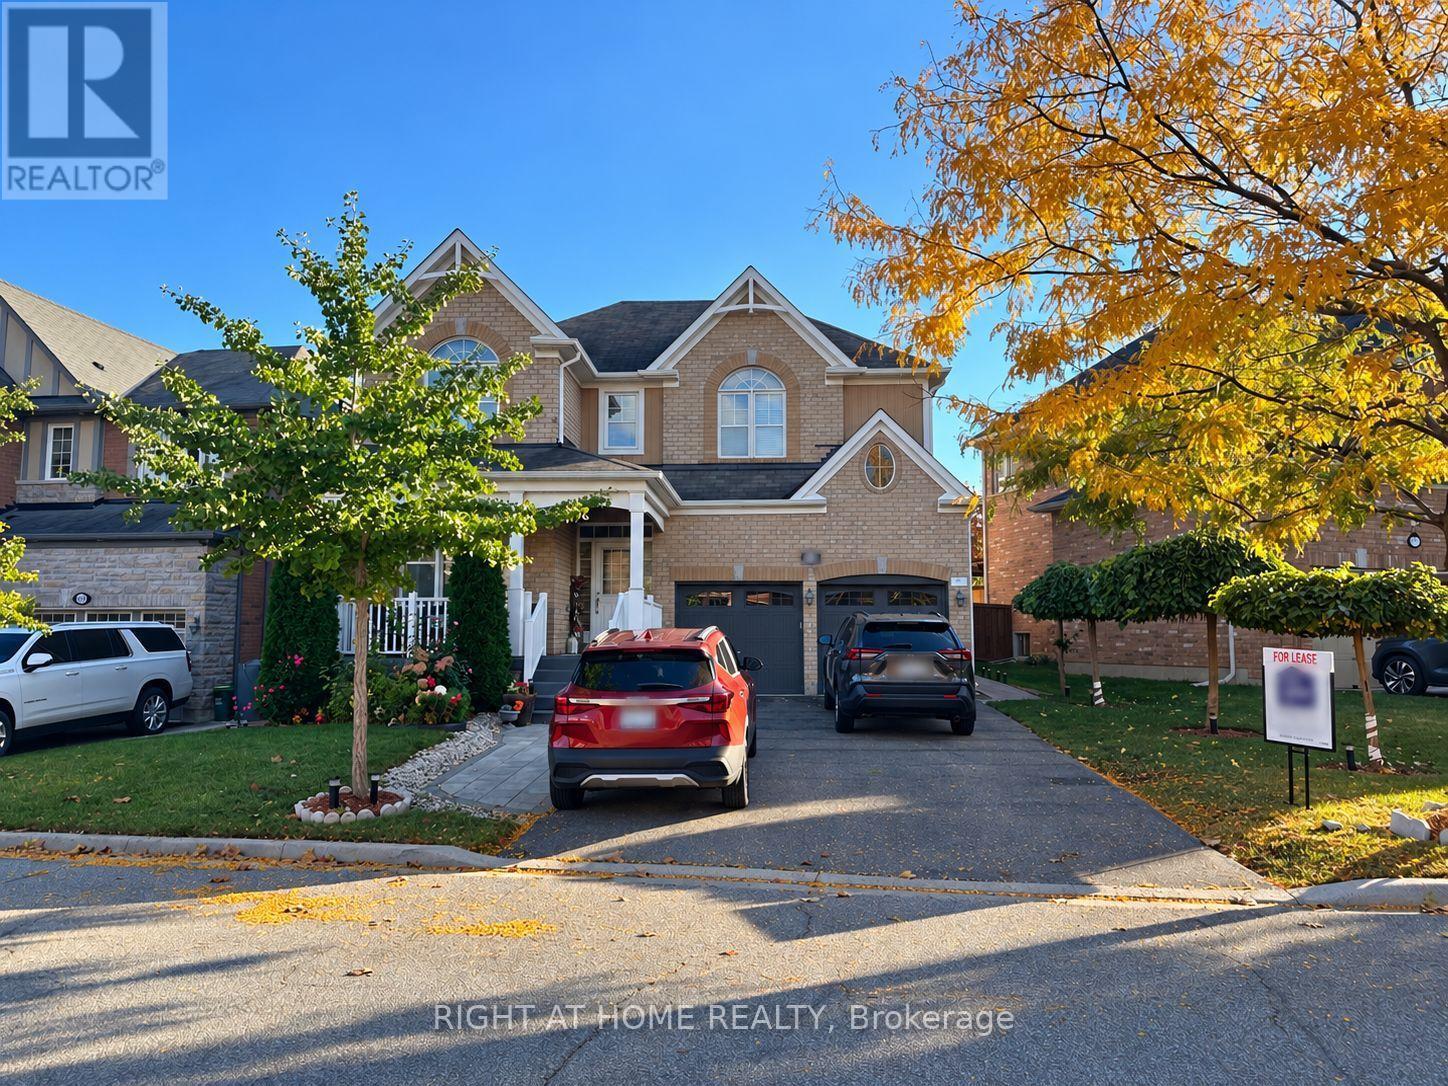
608 Wettlaufer (Bsmnt) Terrace
Milton, Ontario
Professionally finished, legal basement apartment in a detached home situated on a wide lot with no sidewalk, featuring a convenient separate side entrance. This bright, spacious, and thoughtfully designed apartment offers 2 generously sized bedrooms, a separate living room, 1 full bathroom, and an impressive, well-appointed kitchen, providing the comfort, privacy, and functionality of a complete home.Large windows and pot lights enhance the natural brightness throughout, creating a warm and inviting living environment. Additional conveniences include private in-suite laundry and 1 dedicated parking space on the wide driveway. A second parking space, suitable for a MINI or similarly sized compact car only, may also be available.Nestled in a quiet, family-friendly neighbourhood with convenient access to shopping, schools, parks, public transit, and other local amenities. An excellent choice for a single professional, couple, or small family seeking comfortable and independent living.Tenant is responsible for 30% of the total household utilities and hot water tank rental. Available December 1, 2026. (id:63616)
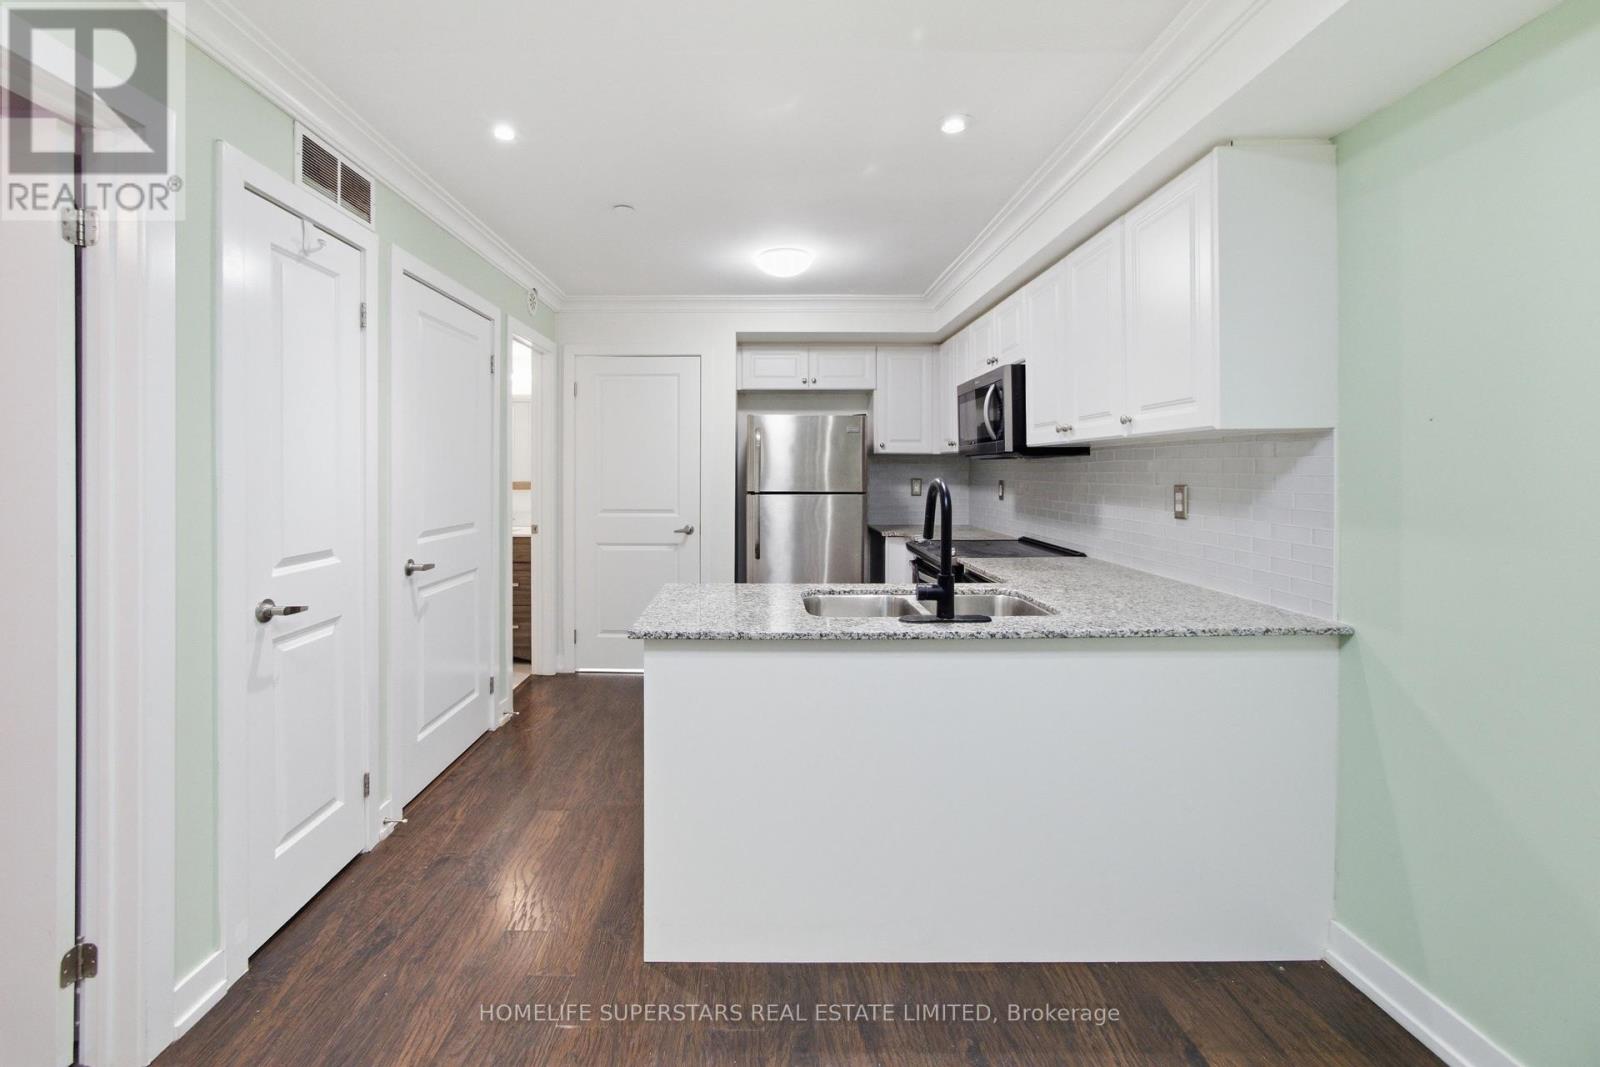
413 - 8 Drummond Street
Toronto, Ontario
Enjoy the convenience of Mimico living in this one-bedroom, one-bathroom stacked townhome at 8 Drummond St. With approximately 540 sq. ft., two private entrances and a practical open-concept layout, this home makes use of every inch of square footage. The kitchen features white cabinetry, S/S appliances, a subway tile backsplash and a breakfast bar overlooking the living area. Crown moulding, pot lights and window shutters add character, while in-suite laundry, one parking space and a locker cover the everyday essentials. Mimico GO Station is just a short walk away, making the downtown commute easy. Nearby grocery shopping (No Frills), local bakeries (SanRemo), cafés and restaurants along Royal York Road put daily errands close to home, with neighbourhood parks and waterfront trails within easy reach. A great option for first-time buyers or anyone looking to simplify. (id:63616)
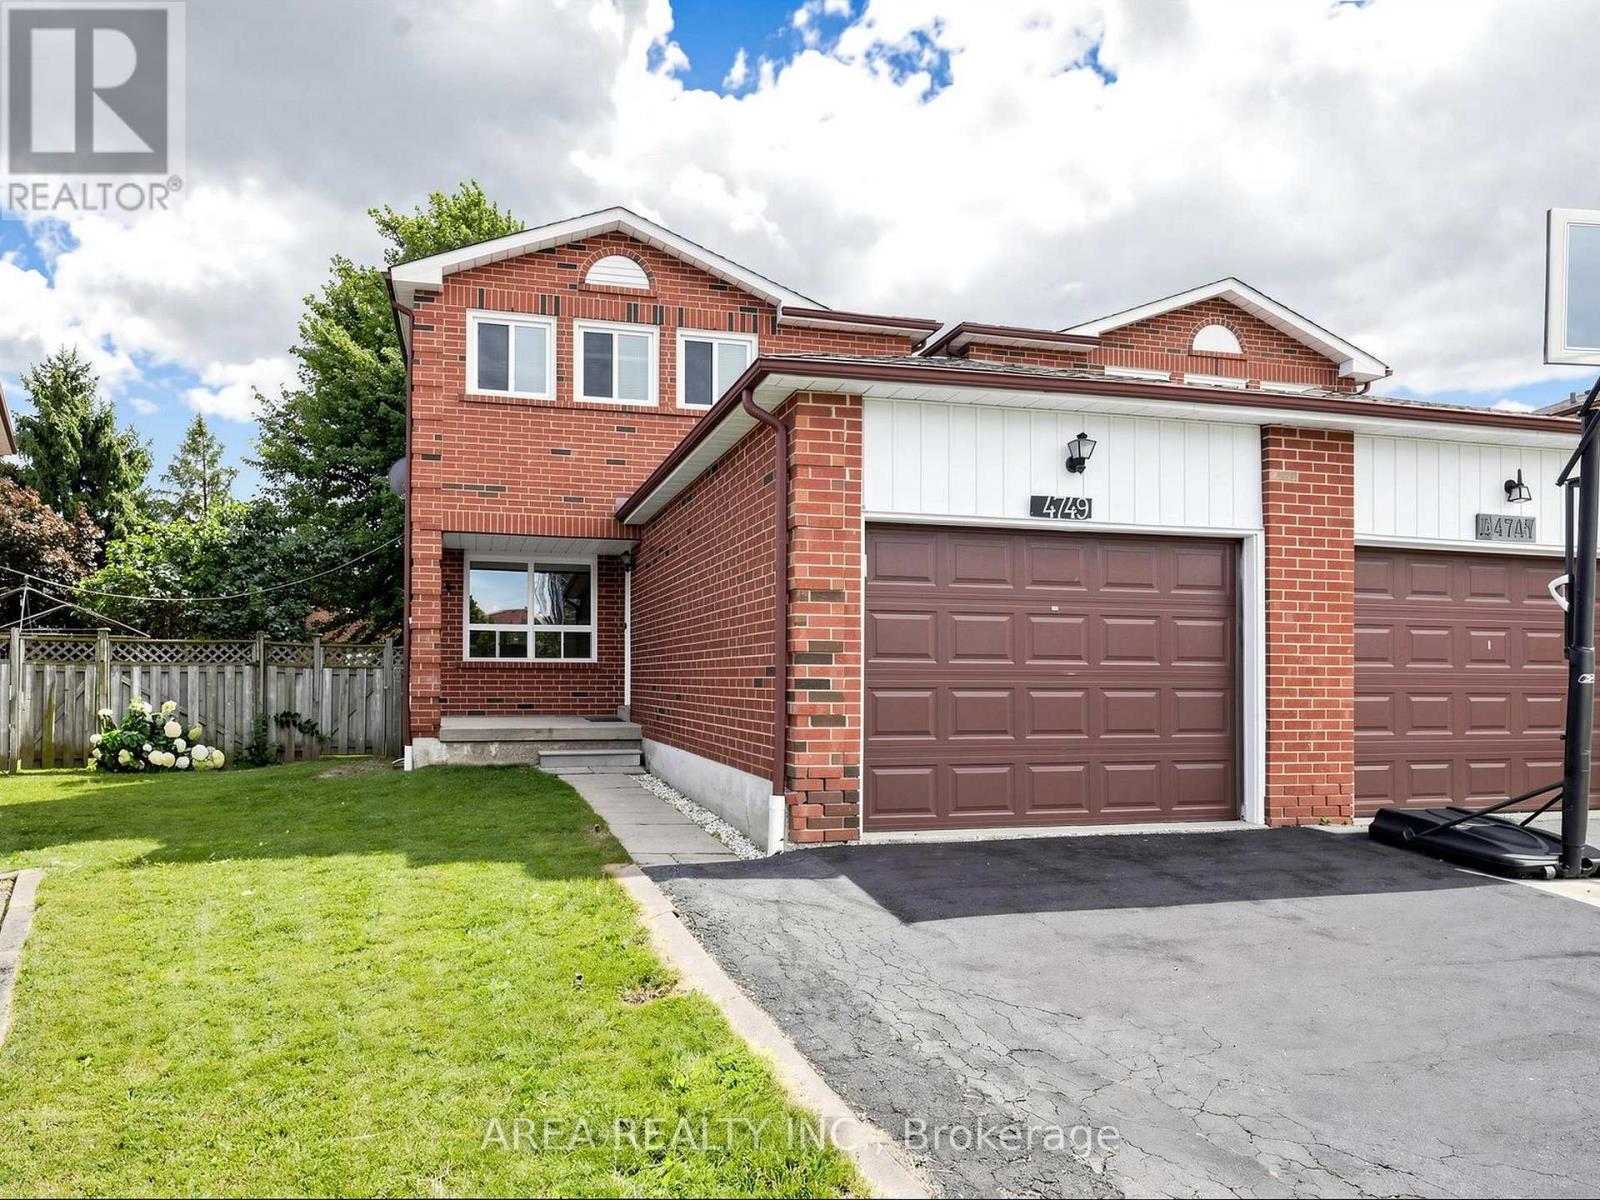
4749 Empire Crescent
Mississauga, Ontario
Welcome to 4749 Empire Crescent! This beautifully upgraded TURN-KEY home is 2-stories, offering 3 spacious bedrooms and 2.5 bathrooms in a prime Mississauga location. Featuring brand-new flooring and tiling (2026), along with stylishly renovated modern kitchen (2026), principal bath (2026), and powder room (2026). The bright, functional layout flows seamlessly on the main level. The finished basement comes complete with a full second kitchen-ideal as an in-law suite, extended family setup, or extra living space. Enjoy your own backyard oasis. Your future home awaits, nestled on a quiet, family-friendly crescent in high-demand Hurontario. Enjoy the convenience of living minutes from Square One, top-rated schools, parks such as Fairwinds Park, Hwy 403/401, and the upcoming Hurontario LRT. Turn-key, modern comfort in an unbeatable location! ** This is a linked property.** (id:63616)
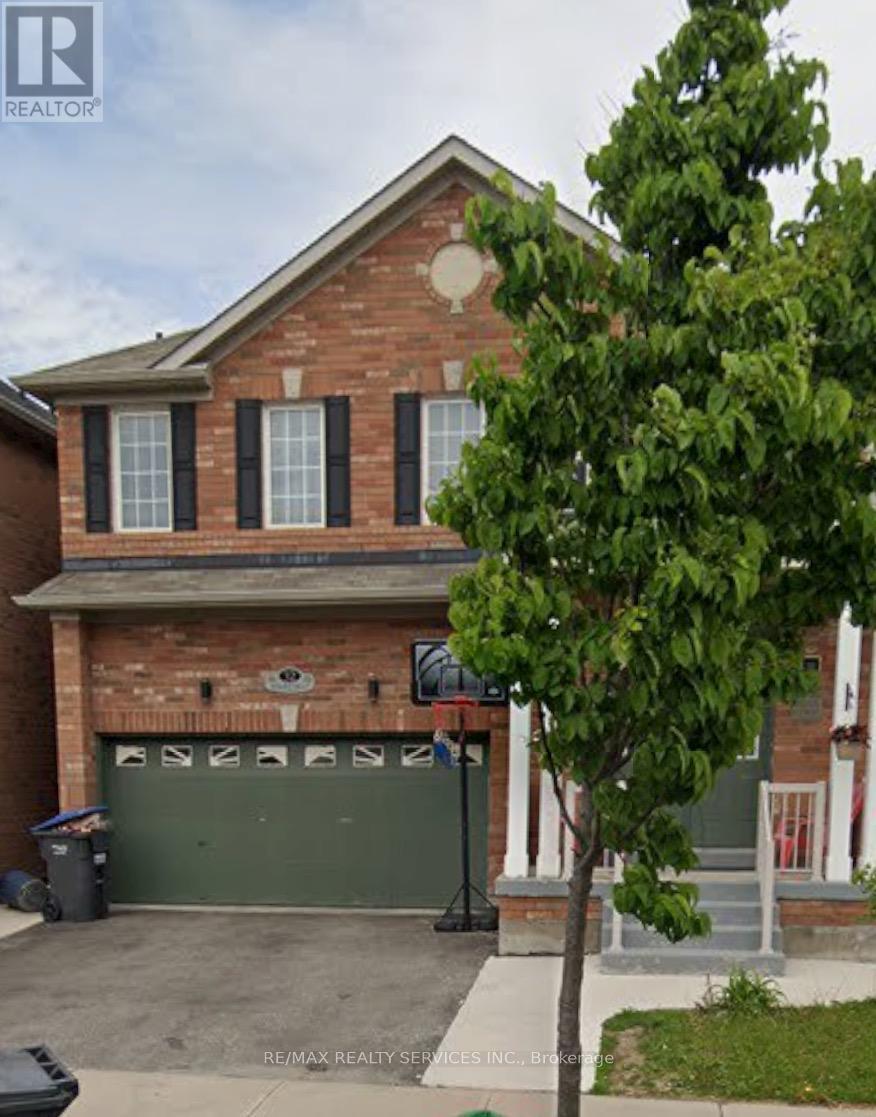
32 Demaris Drive
Brampton, Ontario
410/ Bovaird/ Sandalwood on Heart Lake Drive (2 mins to Trinity Commons) 4+1 Detached Home with 5 washrooms FOR SALE in highly sought- after family oriented neighbourhood. 3000+ Square Feet of Huge living space including BSMT with separate entrance. Main floor features Large Living & Dining rooms and an open concept family room with fireplace. Tons of natural light. 4 spacious Bedrooms including a large master suite with walk-in closet and a 5-pc ensuite. Good size backyard to enjoy with family and friends. Walking distance to Mosque & schools ** This is a linked property.** (id:63616)
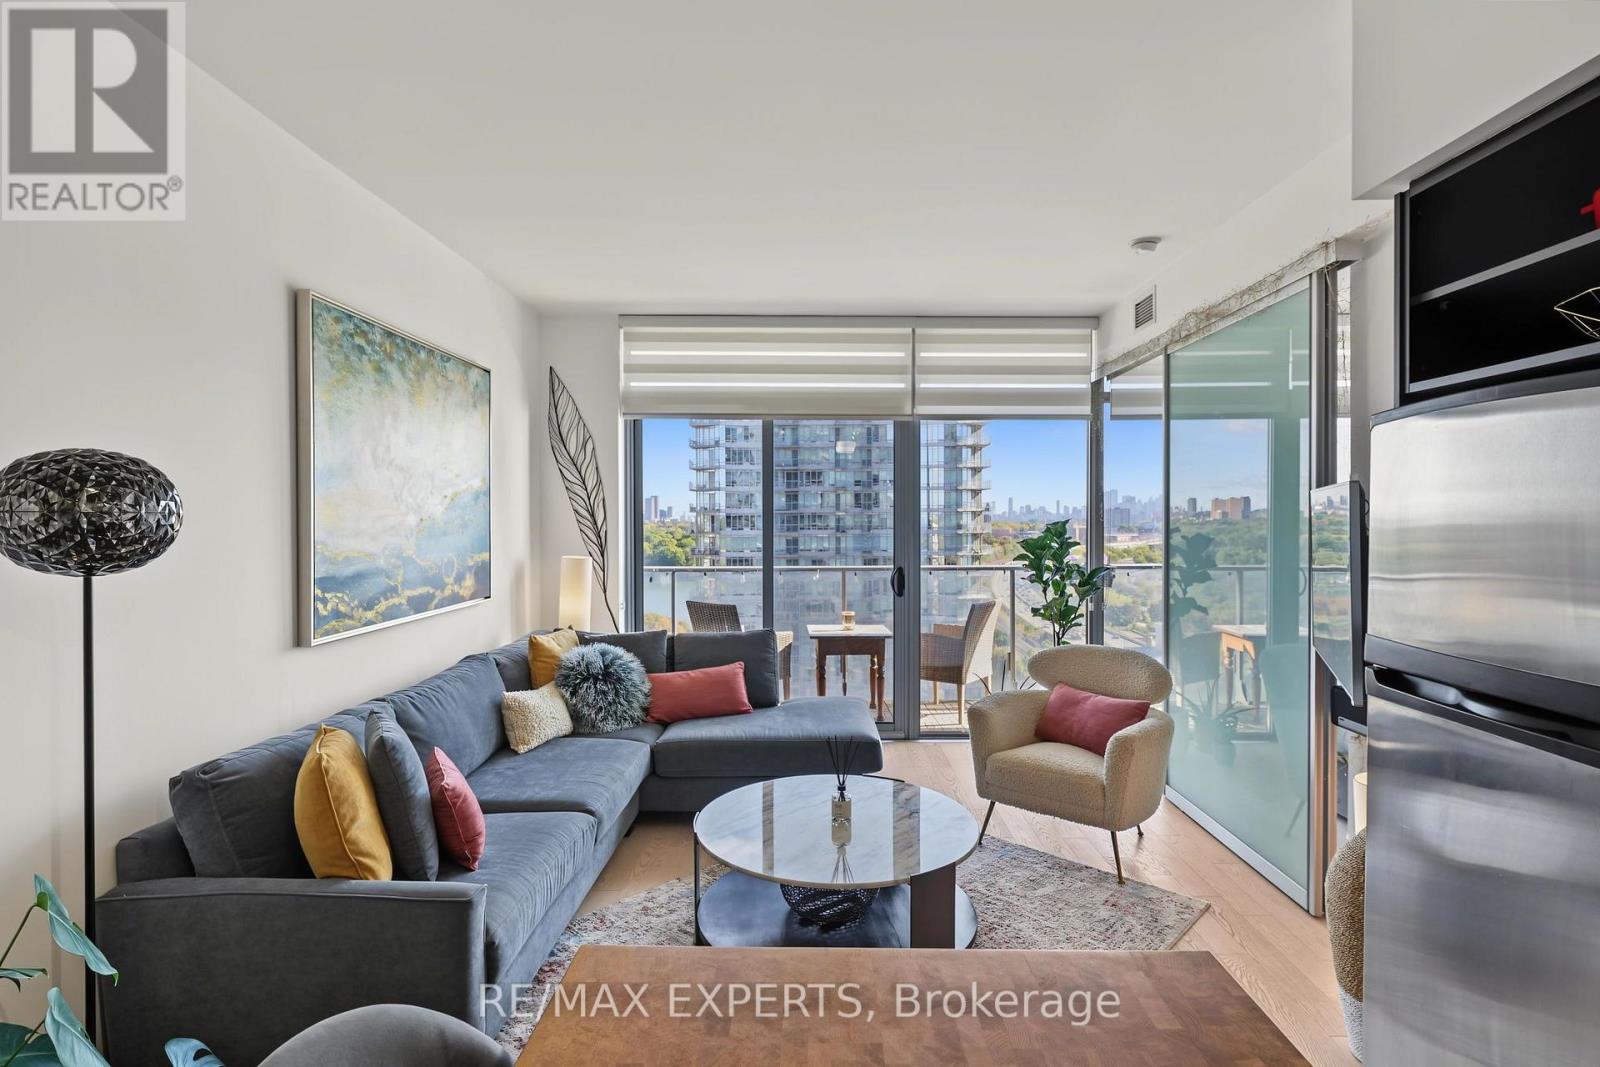
1915 - 103 The Queensway
Toronto, Ontario
Welcome to NXT Condos at 103 The Queensway, where city living blends seamlessly with a relaxed, lakeside setting. This bright and spacious 1 bedroom plus den suite features a smart, open-concept layout with 9-foot ceilings and floor-to-ceiling windows that flood the space with natural light. Enjoy an east facing exposure with views of the CN Tower, Toronto Skyline, Lake Ontario and High Park from your private balcony - perfect for moring coffee or unwinding in the evening. The versatile den adds meaningful functionality, ideal as a home office or guestspace, making this unit a great option for professionals or first-time buyers seeking flexibility. This move-in-ready suite also includes additional wardrobes for added storage, and a parking space - an added advantage in such a prime location. Just steps to the waterfront, you're a short walk to Lake Ontario and only minutes from High Park. With TTC at your doorstep and easy access to downtown and major highways, this condo offers true convenience without sacrificing access to nature. Residents enjoy an impressive selection of amenities, including indoor and outdoor pools, sauna, two fully equipped gyms, tennis court, party room with poo ltable and ping pong table, media/theatre room, dog park, bike storage, daycare, 24-hour concierge, and parcel lockers for packages. A well-rounded lifestyle, functional design, and a location with lasting appeal - this is condo living done right. (id:63616)
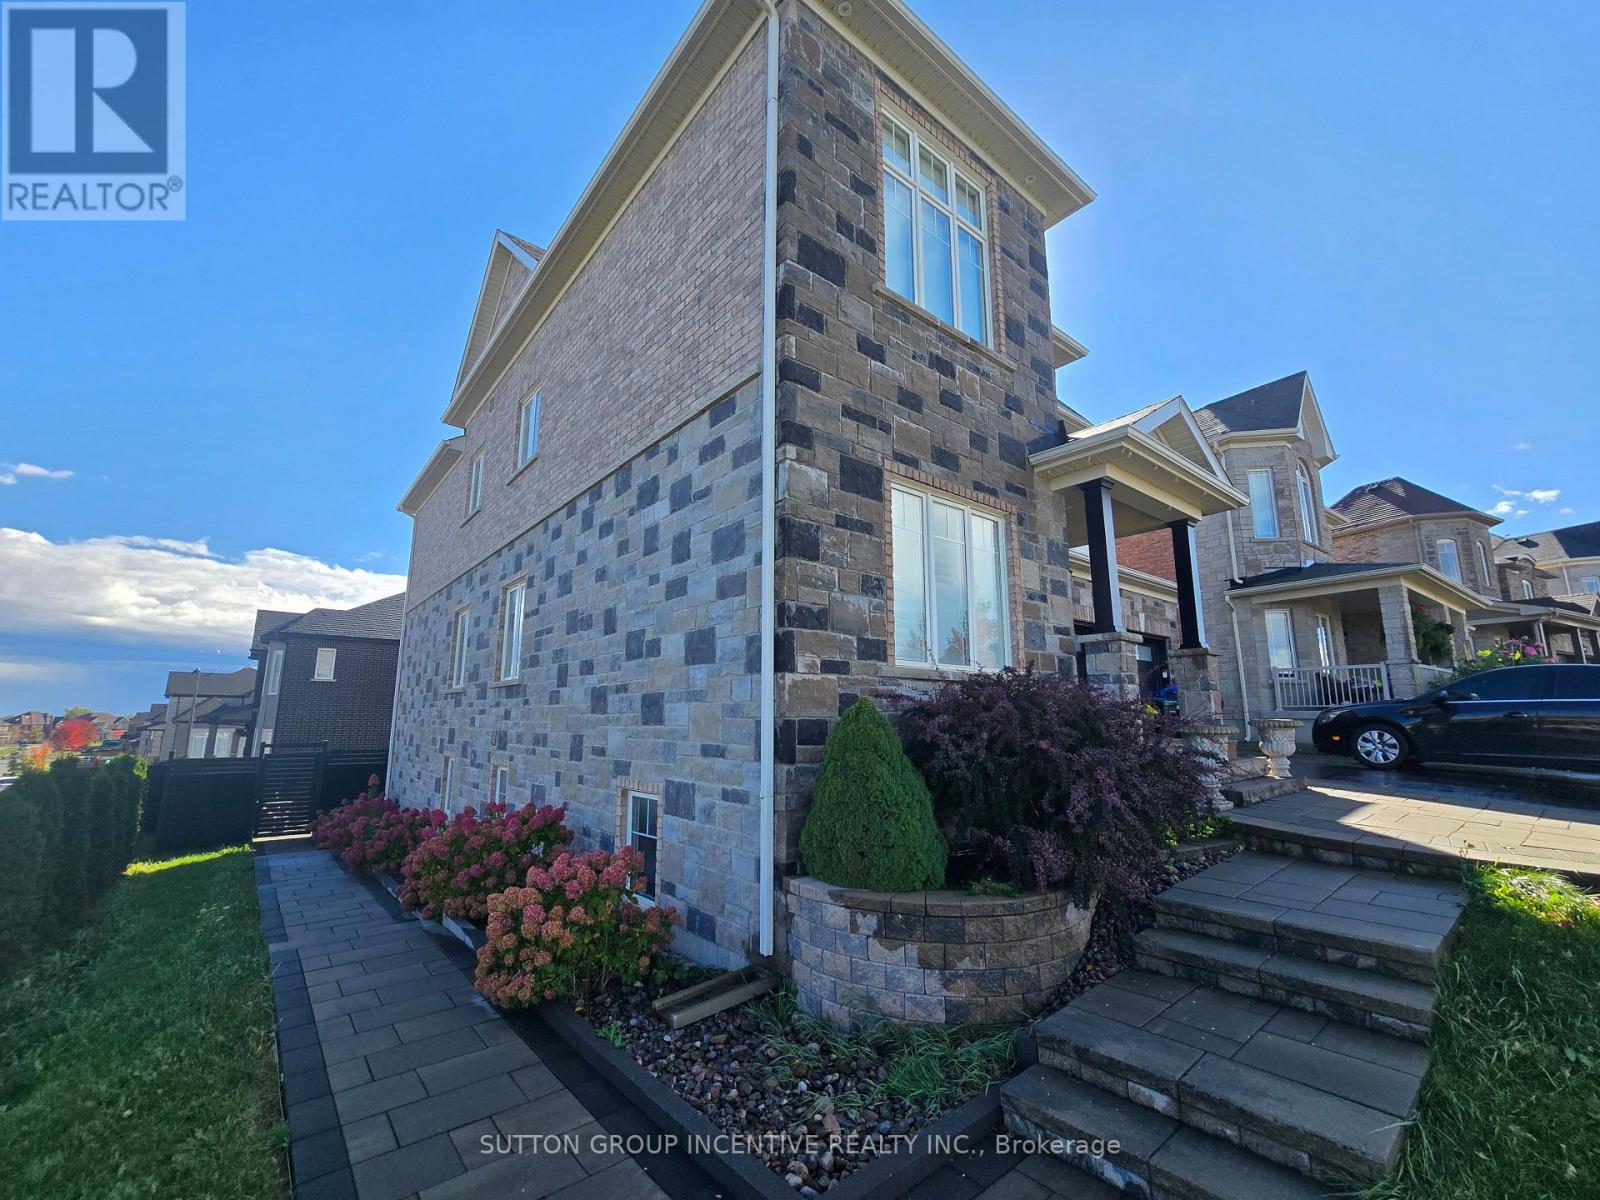
1415 Lormel Gate Avenue
Innisfil, Ontario
Stunning Home In Lormel Subdivision In Lefroy. Corner Lot. Access walkway beside front door and could access from Green Street. Close To Highway 11/400 For Commute. Walk Out To Yard (Exclusive Use) Newer Stone Patio & Fencing. Corner Lot. Two Parking on Right Side of Driveway. Huge Kitchen With Ceramic Floor. Storage/ Furnace Room Has Washer And Dryer. Living & Dining Open Concept Area. (current occupant has bedroom set up in open room). Large Above Ground Level Windows. Doesn't Feel Like Basement. Bedroom With Ceramic Floor. Large Storage Or Closet Area Could Be Used As A Second Bedroom Area. (size big enough for 2nd Bedroom but no privacy without a privacy curtain/screen) 3Pc Bathroom. No Access To Upstairs Area From Basement. Fully blocked off. All Utilities - Gas , Central Air, Water, Hydro. Laundry & Internet Included. (id:63616)
2701 - 2920 Highway 7
Vaughan, Ontario
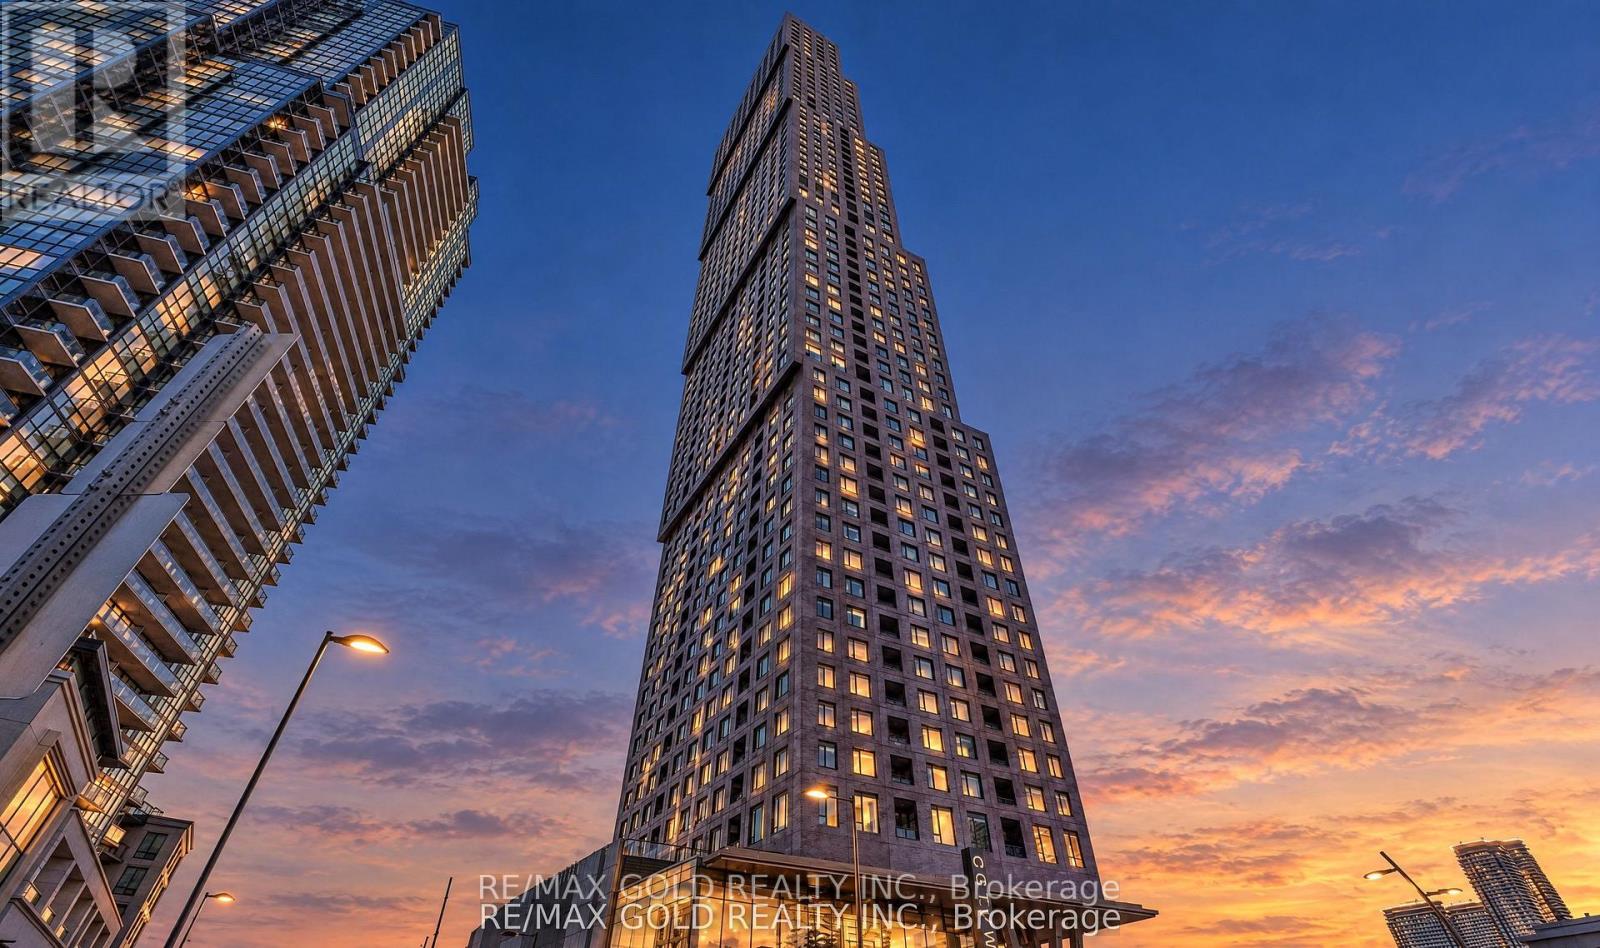
Welcome to this Bright and Elegant 2-bedroom, 2-bathroom luxury Condo offering sophisticated urban living in a Prime Vaughan location. This beautifully designed suite features a spacious open-concept living and dining area, enhanced by floor-to-ceiling windows that fill the home with abundant natural light. The modern layout is perfect for both comfortable everyday living and stylish entertaining. The primary bedroom is a private retreat, featuring large sun-filled windows and a luxurious 3-piece ensuite. Step out onto the west-facing private balcony and enjoy stunning sunset views and open skies - the perfect space to relax. This upscale residence also includes 1 underground parking space and is ideally situated near Jane St. and Hwy 7, just minutes from Vaughan Metropolitan Centre Subway Station, major hospitals, GO Transit, public transit, and major highways. Enjoy effortless access to premier shopping, fine dining, entertainment, and everyday conveniences. Experience contemporary comfort, exceptional convenience, and vibrant city living - all in one remarkable home (id:63616)
7 Erie Avenue Unit# 304
Brantford, Ontario
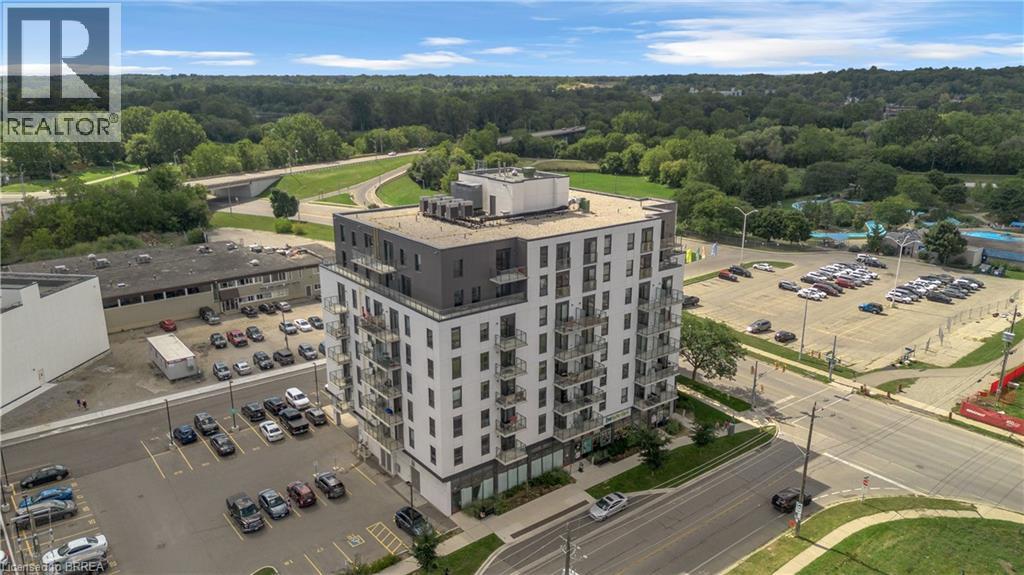
Bright, modern and move-in ready at Grand Bell Suites! This stylish 1 bedroom condo offers a clean, neutral interior with crisp white walls and contemporary industrial inspired finishes, including exposed concrete ceilings, quartz countertops, a blue subway tile backsplash, and stainless steel appliances. The open concept kitchen and living space extends out to a private balcony, while a separate study provides a handy spot for a home office or extra flex space. In-suite laundry adds everyday convenience, and ONE EXCLUSIVE PARKING SPACE & STORAGE LOCKER are included! Residents can also enjoy a great selection of building amenities, including a fitness centre, multiple party and social rooms, plus outdoor patio and terrace space. Located just steps from downtown Brantford, the Grand River and scenic trails, with Wilfrid Laurier University, Conestoga College, restaurants, shops, the public library and public transit all nearby, plus easy access to Highway 403. An ideal space for a single professional or anyone looking for a stylish, low-maintenance home with modern finishes and everyday conveniences close by. Utilities are not included. (id:63616)
409 - 17 Dundonald Street
Toronto, Ontario
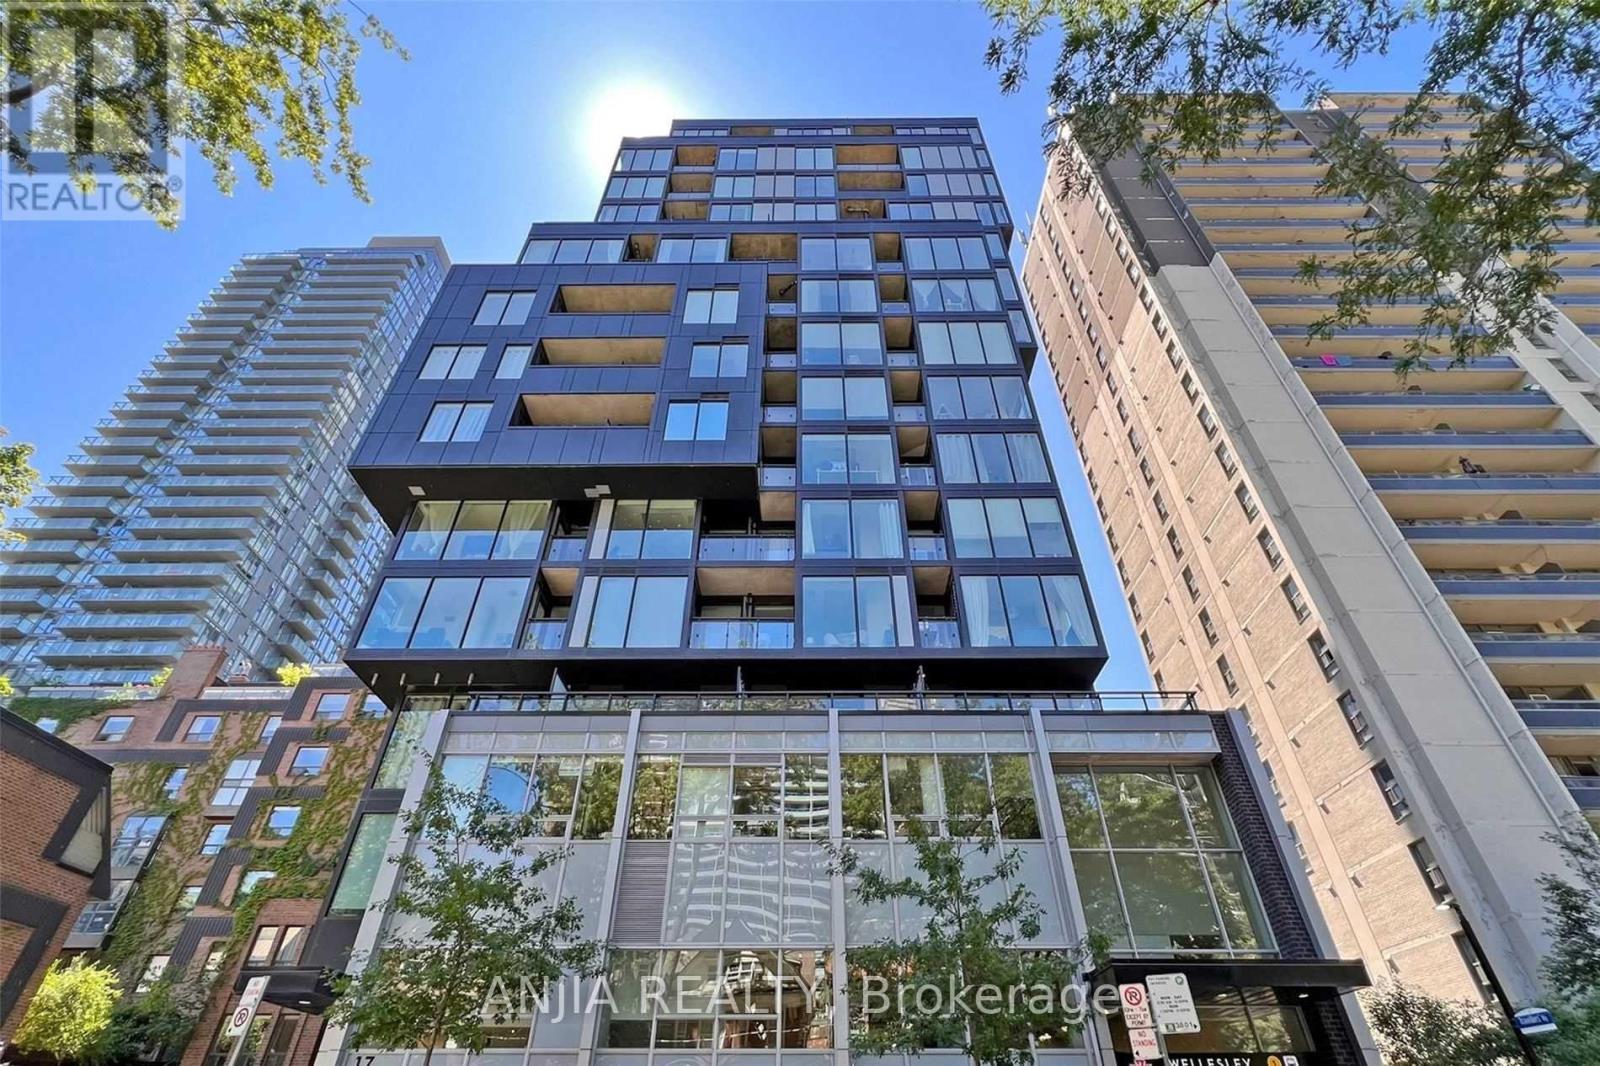
Welcome to this luxurious South View 1+1, With Large Living/Dining Room, Modern Kitchen With Quartz Counters, Ceramic Back Splash, 9ft ceiling and floor to ceiling window. Direct Access To Wellesley Subway Station From Building Lobby!!! Close To Everything, U Of T, Queens Park, College Park, Hospitals, Dundas Sq, Rom, Restaurants, Shopping, Yorkville, Yonge & Bloor. Amazing location in heart of DT. (id:63616)
28 Dixon Crescent
Welland, Ontario
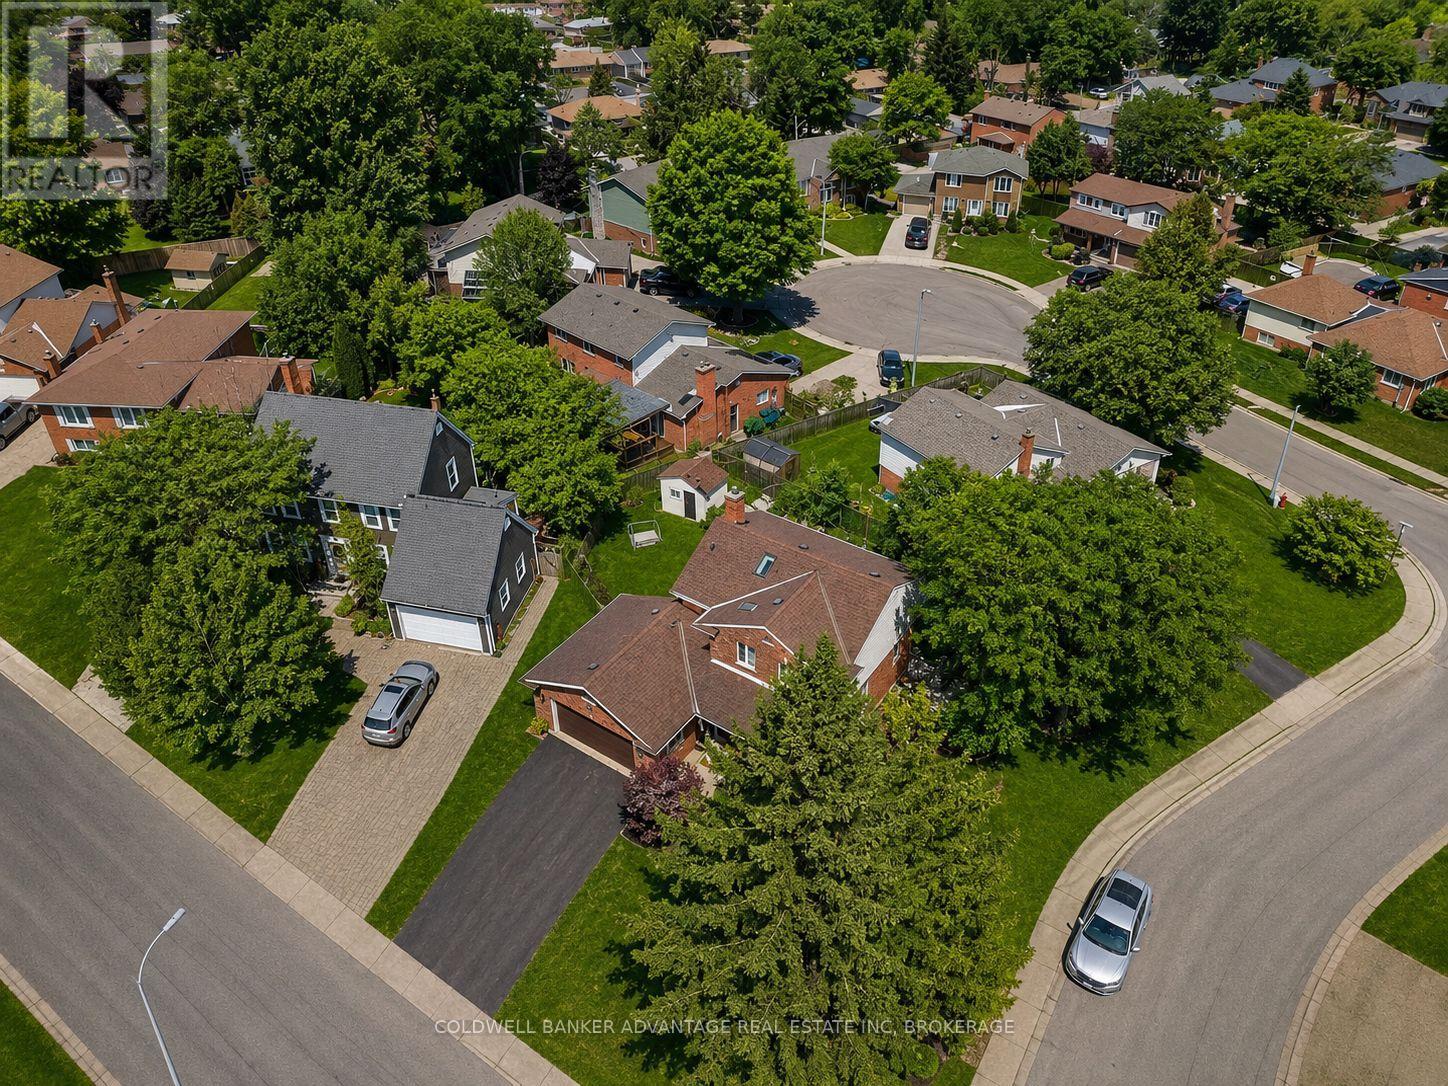
28 Dixon Crescent is not just another home-it's a quality-built, original model home in a highly desirable, established family neighbourhood. This impressive two-storey brick home showcases the quality, character, and thoughtful details you would expect from a former model. Bright skylights and a welcoming entrance lead into a well-maintained and updated interior featuring a spacious kitchen with an island and newer appliances, formal dining and living rooms, a cozy family room with a natural wood fireplace, and convenient main-floor laundry. Upstairs, you'll find three generous bedrooms, including a primary suite with an ensuite, along with some updated flooring. The fully finished basement provides even more living space, while the attached double garage adds everyday convenience. A new owned hot water tank was installed in July 2026. Outside, enjoy a large wood deck overlooking the beautifully landscaped, fully fenced backyard, all situated on a generous corner lot. The meticulously maintained grounds feature mature trees, perennials, a solid shed, and an underground sprinkler system. A home that truly reflects pride of ownership, quality construction, and a location that continues to be sought after-close to schools, churches, shopping, and everyday amenities (id:63616)

874 Second Concession Road
Port Colborne, Ontario
This isn't simply a home with an in-law suite-it's a thoughtfully designed property offering two complete living spaces on approximately 5 private acres. The main residence was built in 2015 and features:3+1 bedrooms 3 bathrooms, separate laundry, finished recreation room, walkout to the rear deck and above-ground pool. The purpose-built 2019 addition offers 2 spacious bedrooms, private entrance, Independent laundry, bright sunroom, full unfinished basement, shared mudroom connecting both residences. Outside, you'll find a large 4+ car garage, an indoor workshop and a former horse-stable area with some original paddocks still in place. The property also features municipal water, a newer septic system, wood-burning and propane furnaces, an insulated concrete foundation, composite decking, a covered wraparound porch and EV-charger readiness. Located near Highway 140 but set well back from the road, the property stretches from Second Concession Road to Chippawa Road. With mature trees along the rear boundary, you can enjoy rural privacy without worrying about future rear neighbours. (id:63616)

411 - 2a Church Street
Toronto, Ontario
property has been rented no more showings (id:63616)
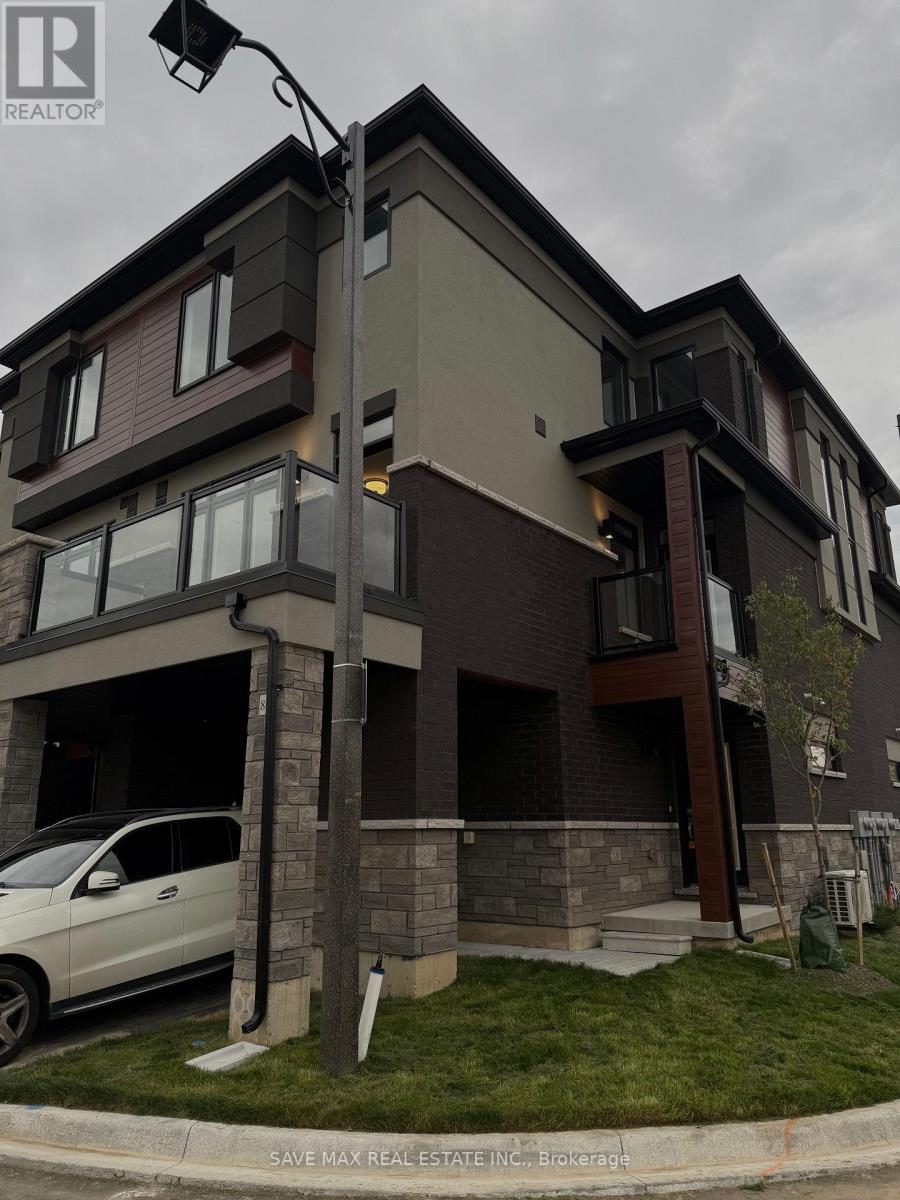
89 - 313 Conklin Road
Brantford, Ontario
BRAND NEW, NEVER LIVED IN! Beautifully upgraded 3-bedroom, 2.5-bathroom end-unit townhouse offering approximately 1,483 sq. ft. of bright, modern living space. Desirably positioned facing Conklin Road, this end unit offers the privacy and spacious feel of a semi-detached home, with additional windows providing an abundance of natural light. Ideally situated beside a scenic walking trail, the home also enjoys pleasant views overlooking the trail, adding a peaceful outdoor setting right at your doorstep.The open-concept main level features a modern kitchen with stainless steel appliances, spacious living and dining areas, and walk-out access to a balcony. Enjoy two balconies, three well-sized bedrooms, and numerous upgrades throughout. The primary bedroom features a private ensuite and walk-in closet. The unfinished walk-out basement provides additional flexibility and convenient outdoor access.Complete with an attached 1-car garage and driveway parking, providing 2 parking spaces in total. Conveniently located close to schools, parks, shopping, everyday amenities, and major routes. A rare opportunity to be the first to live in this beautiful end-unit home! (id:63616)

301 - 19b West Street N
Kawartha Lakes, Ontario
SIZE MATTERS! 2 bed, 2 bath COMPLETELY FURNISHED 1237 sq. ft. west facing condo at the Fenelon Falls Club on the shores of Cameron Lake. Exceptional value at $510 per sq. ft. $37,000 in upgrades including gas fireplace, gas stove, upgraded cabinetry and extra potlighting. 20' wide balcony with (2) walk-outs and gas bbq hookup. Private end unit with NO ABUTTING NEIGHBOURS. Exclusive amenities include clubhouse, gym, outdoor pool, tennis/pickle ball courts, dog wash. Planned docking system. Magnificent sunset views. Short stroll to Fenelon Falls, 20 minute drive to Lindsay and Bobcaygeon, 90 minutes to the GTA. (id:63616)
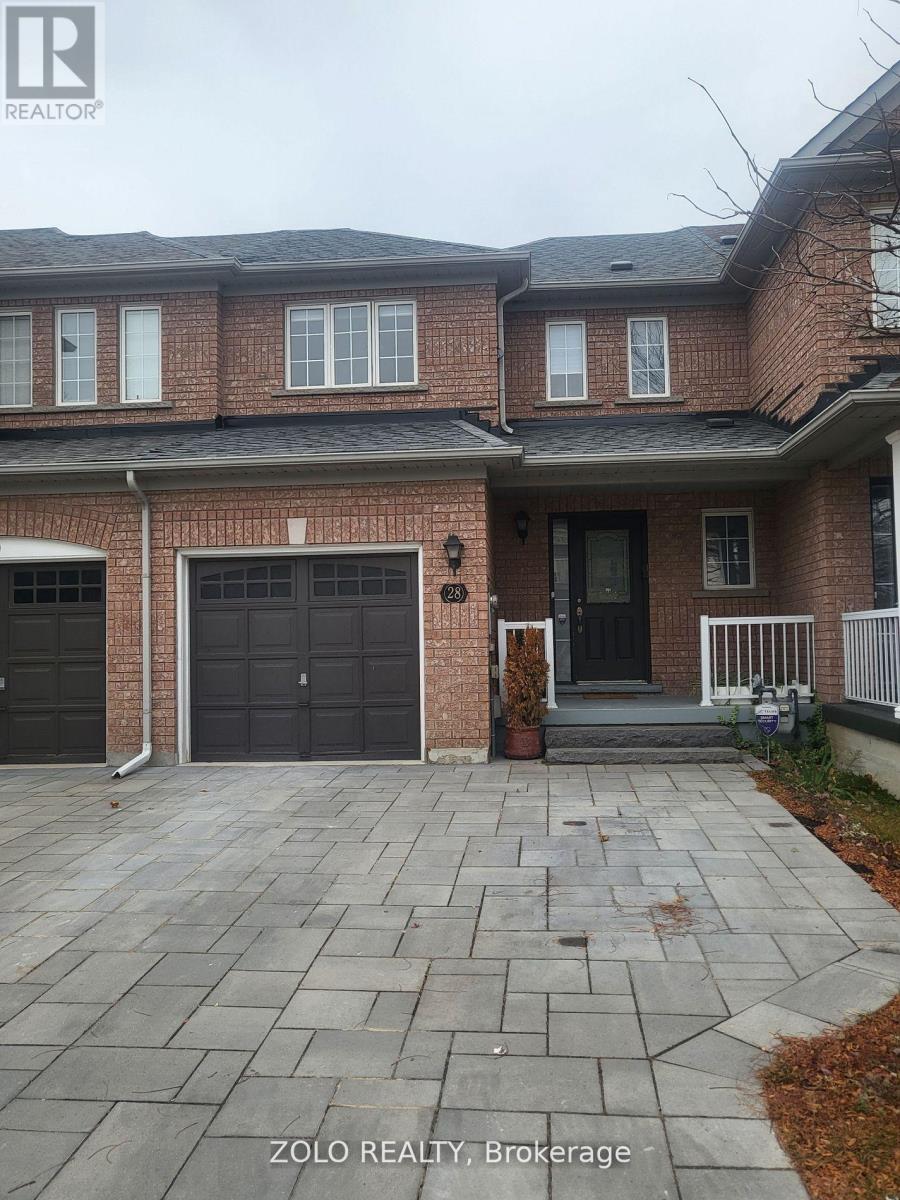
28 Spring Valley Court S
Brampton, Ontario
Well Maintained Freehold Townhouse Backing Onto Ravine!. Large Foyer, Access To Garage From Home, Hardwood Floors In Family Room, Large Eat-In Kitchen W/Sliding Door To Deck For BBQ Stainless Steel Appliances, Fridge 21', Stove 18 and New washer Dryer . Wood Stairs Lead To 3 Great Size Bedrooms, Primary Bedroom W/4 Pc Ensuite + W/I Closet. Extras: New Roof Shingles & Modern Window Covering with Remote . (id:63616)
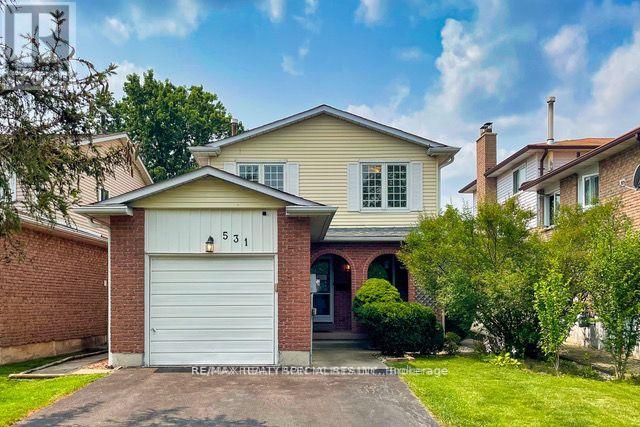
531 Beaver Court
Milton, Ontario
Welcome To This Spacious Home In The Quiet, Family-Friendly Timberlea Neighbourhood! Features Hardwood & Laminate Flooring, Eat-In Kitchen, Separate Dining Room, Gas Stone Fireplace, Pot Lights & Spacious Bedrooms. Finished Basement (2020) Provides Additional Living Space. Updates Include Roof, Living Room Window & Garage Insulation (2020). Enjoy A Backyard Pergola & Shed. Includes 55" Samsung TV, Kitchen Pantry Cabinets & Basement Refrigerator. Minutes To Sam Sherratt Public School, Transit, Parks & Amenities. A Great Place To Call Home! (id:63616)
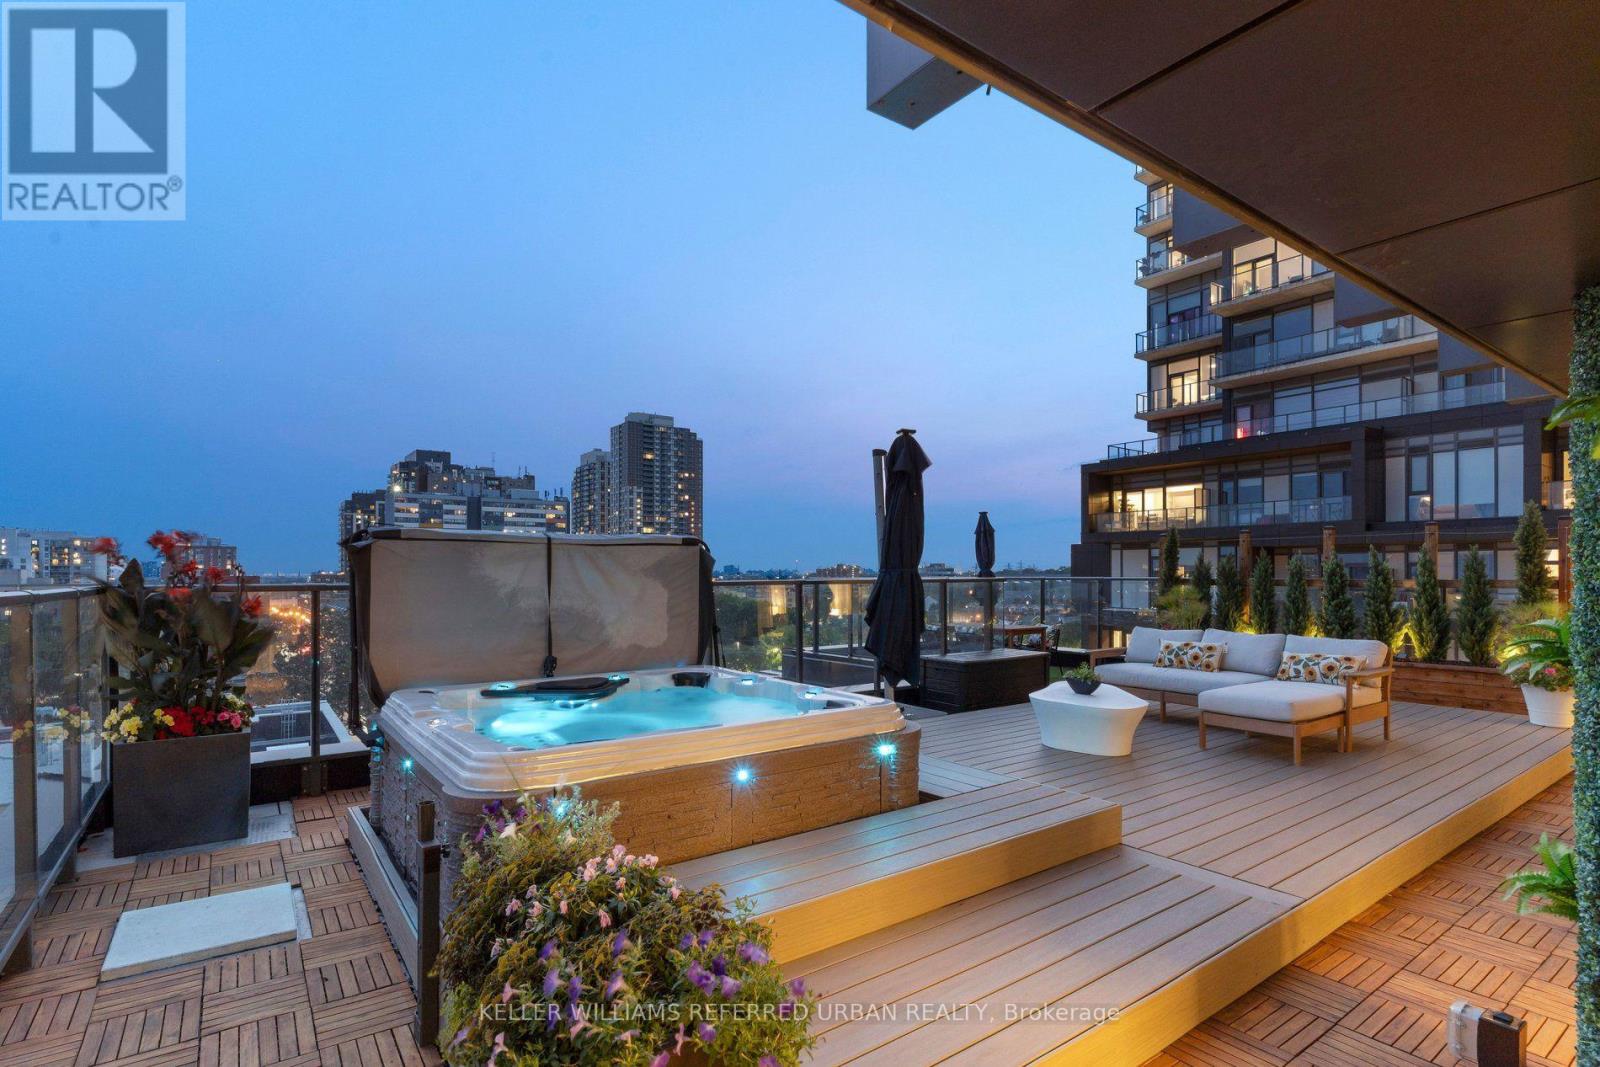
702 - 10 Graphophone Grove
Toronto, Ontario
Your blinds know when it's time to wake up. Your lights take instructions. Your hot tub had to be craned seven storeys into the air. This is not your average Toronto condo. Start inside, where three proper bedrooms, a workspace and 12-ft ceilings mean nobody has to pretend a glass box with a Murphy bed is a bedroom. The kitchen is sleek, integrated and built for entertaining. Dinner happens around a custom banquette. Everything has its place. Custom millwork. Fitted closets. Smart lighting. Automated blinds. Even the laundry room has a huge window and looks better than some kitchens. Then open one of three doors to the terrace. All 1,178 sq. ft. of it. Your own backyard in the sky, professionally landscaped with custom decking, multiple places to eat, work, lounge and entertain, water and gas hookups, built-in drainage and that ridiculous hot tub. Look up and there's the CN Tower across the treetops. That view hits differently from a hot tub. The amenities are excellent too. The gym is legit, the party room is great, although when your own place looks like this, leaving it feels a little unnecessary... Friends over Friday. Coffee outside Saturday. Geary Ave for dinner. Downtown in minutes when you want it. Home when you don't. Two EV parking spaces handle the cars. Your locker is down the hall. The rest is easy. This is what condo living looks like when nobody compromises. No tiny bedrooms. No sad balcony. No choosing between design and space. No moving to the suburbs because you ran out of room. Just a seriously good home, built by people with exceptional taste, in a neighbourhood that keeps getting more interesting. If every luxury condo is starting to look the same, good. This one isn't. (id:63616)
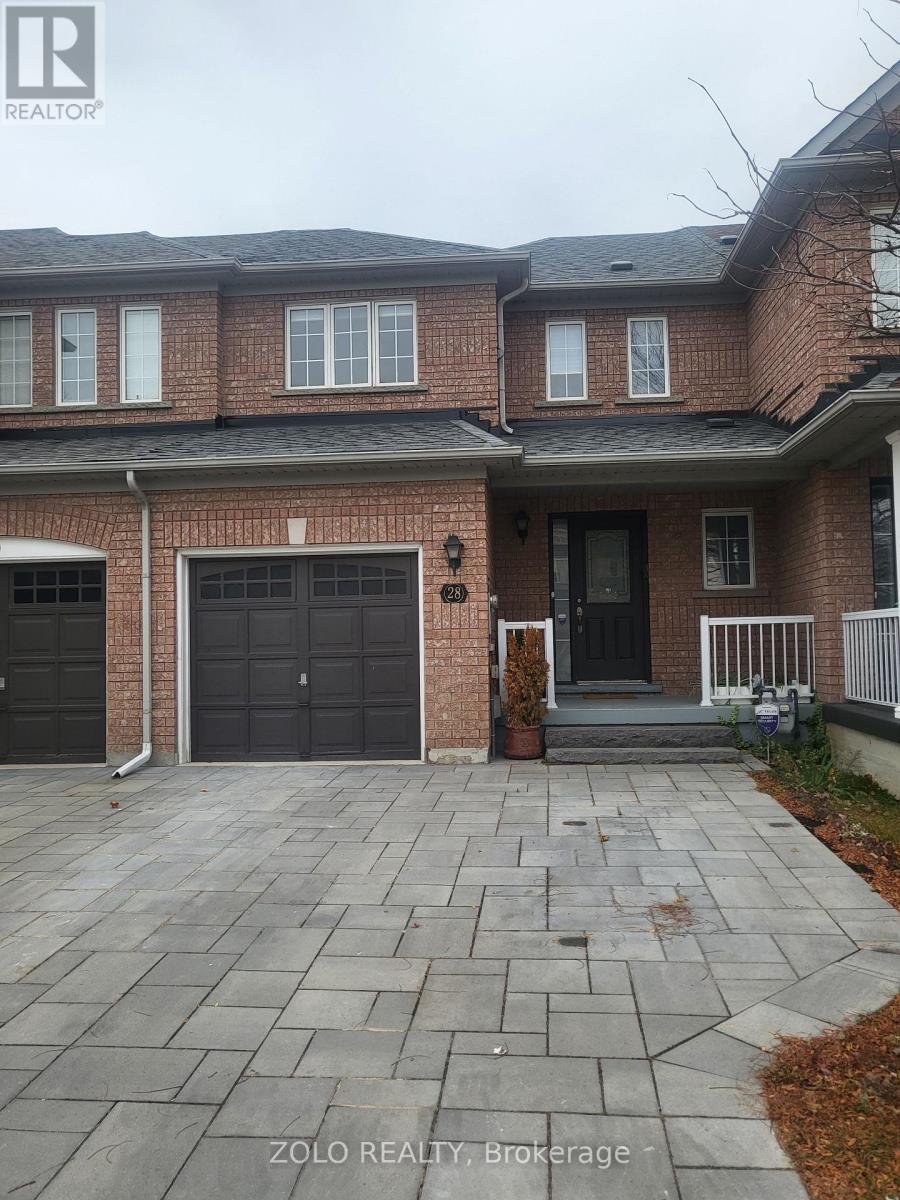
28 Spring Valley Court
Brampton, Ontario
OFFERED FOR LEASE, THE W/0 LEGAL BASEMENT OF A RAVINE LOT FREEHOLD TOWNHOUSE ,, PRIME LOCATION IN EAST BRAMPTON (MACVEEN & COTTRELLE ) , ENTRY FROM GARAGE, Property Features 1 Spacious Bedrooms With 1 Washroom , Modern Kitchen With Ceramic Backsplash, Wood Flooring Throughout. Beautiful spacious living room , All utility included in Rent Offered 2 Car Parking on side of the Driveway. Easy Access To Bus Route Transit , Shopping, School, All Amenities. Do not miss this one (id:63616)
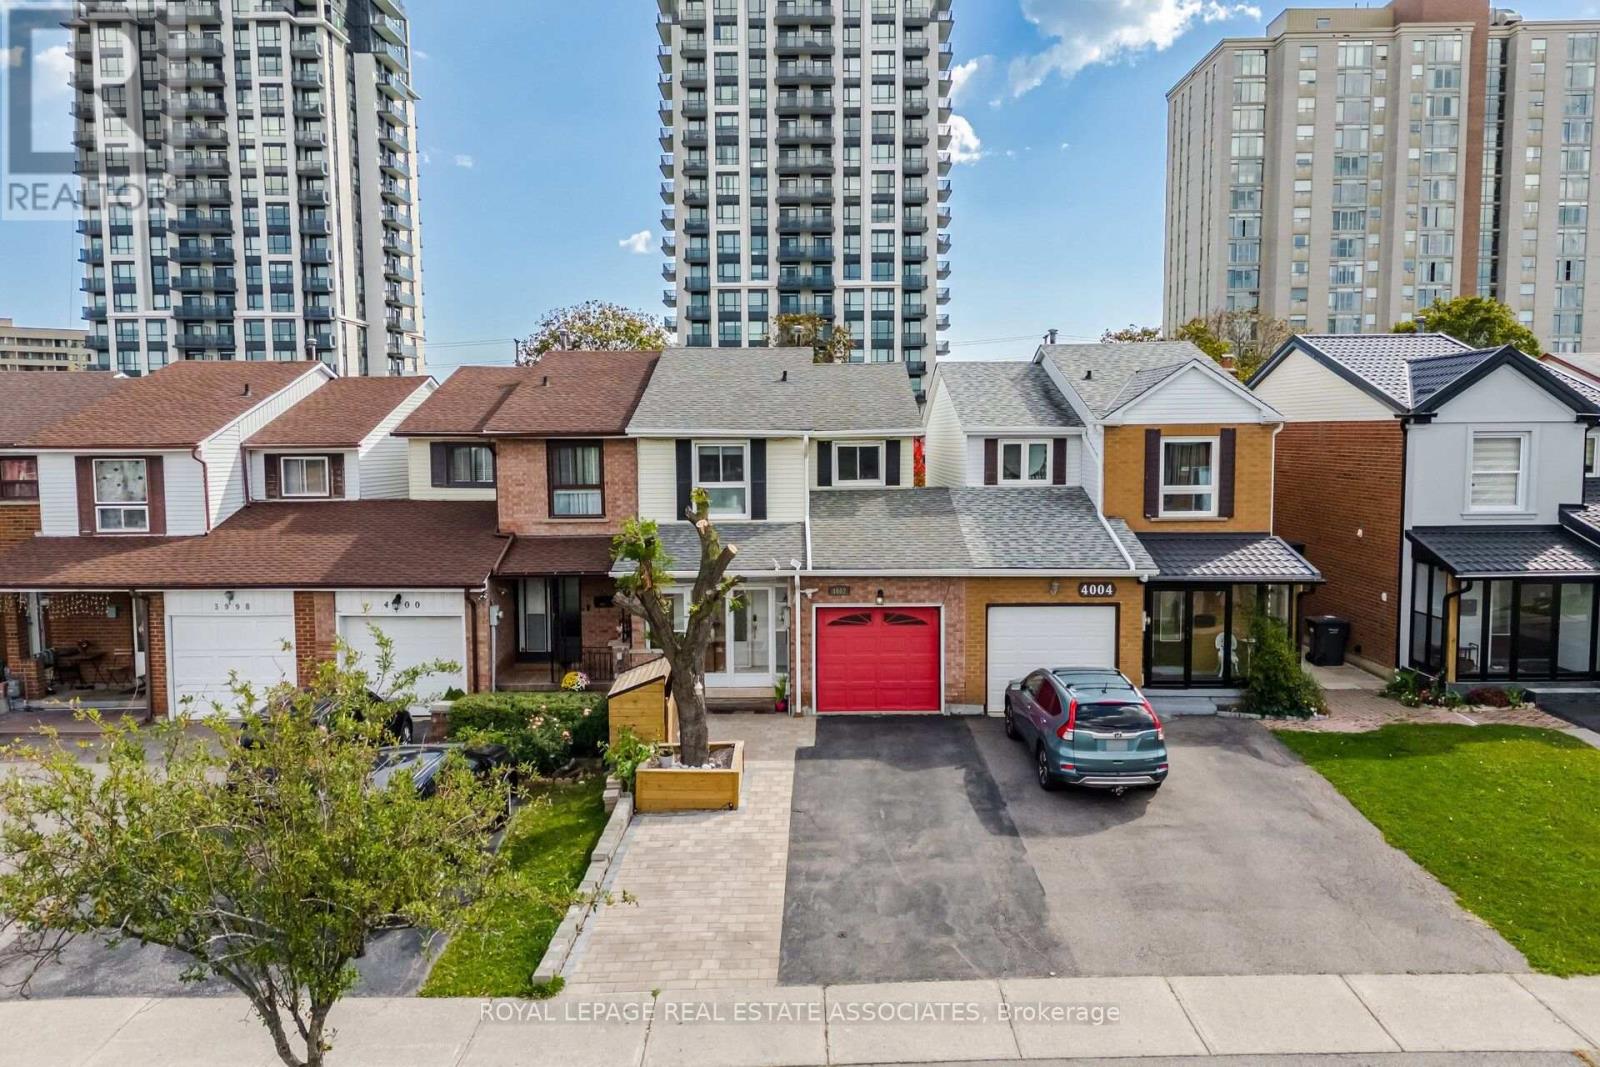
4002 Bishopstoke Lane
Mississauga, Ontario
Welcome home to this meticulously maintained and nicely renovated property. Well equipped updated kitchen with quartz counter tops and stainless steel appliances. Enjoy three seasons entertaining outdoor in your deep back yard under your covered deck Located in a family friendly neighbourhood with tons of amenities near by including Square One Shopping, restaurants and entertainment. Highly regarded Catholic and public school catchments. Super convenient to highway and transit. The home features new flooring, stylish feature walls, pot lights with automated smart switches, Bright open-concept living space with a new sliding door leading to the enclosed backyard deck. New Front interlock extension to the driveway provides extra parking space. Direct access to the home from the garage. Roof (2019), A/C (2017), Furnace (2022), and tankless Water Heater (2025). (id:63616)
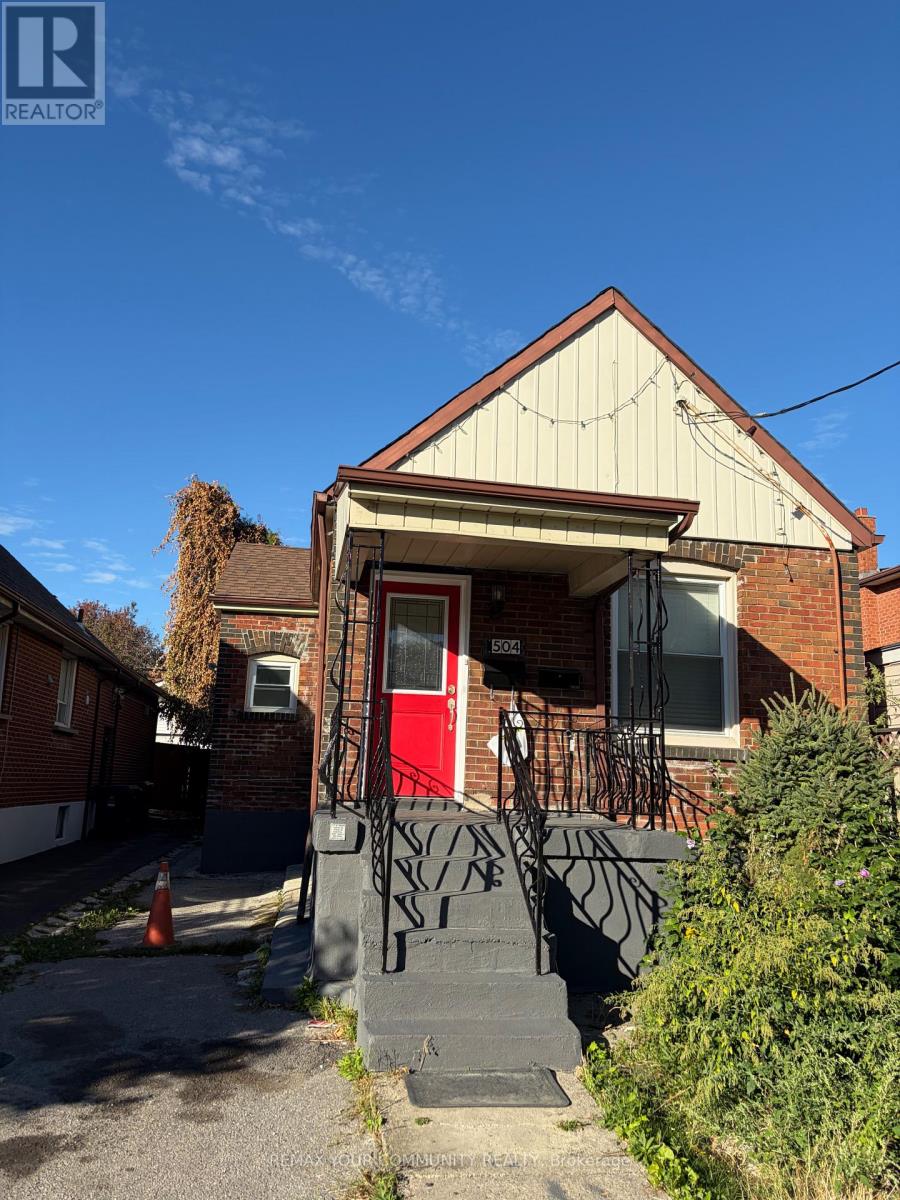
Main - 504 Caledonia Road
Toronto, Ontario
Welcome to 504 Caledonia Rd! This newly updated 3-bedroom main-floor bungalow offers a bright and comfortable living space with three spacious, freshly painted bedrooms. Move-in ready and perfect for families, professionals, or anyone looking for convenient main-floor living. Enjoy an excellent location close to TTC, LRT, shops, restaurants, schools, parks and everyday amenities. A great opportunity to live in a well-connected Toronto neighbourhood! (id:63616)
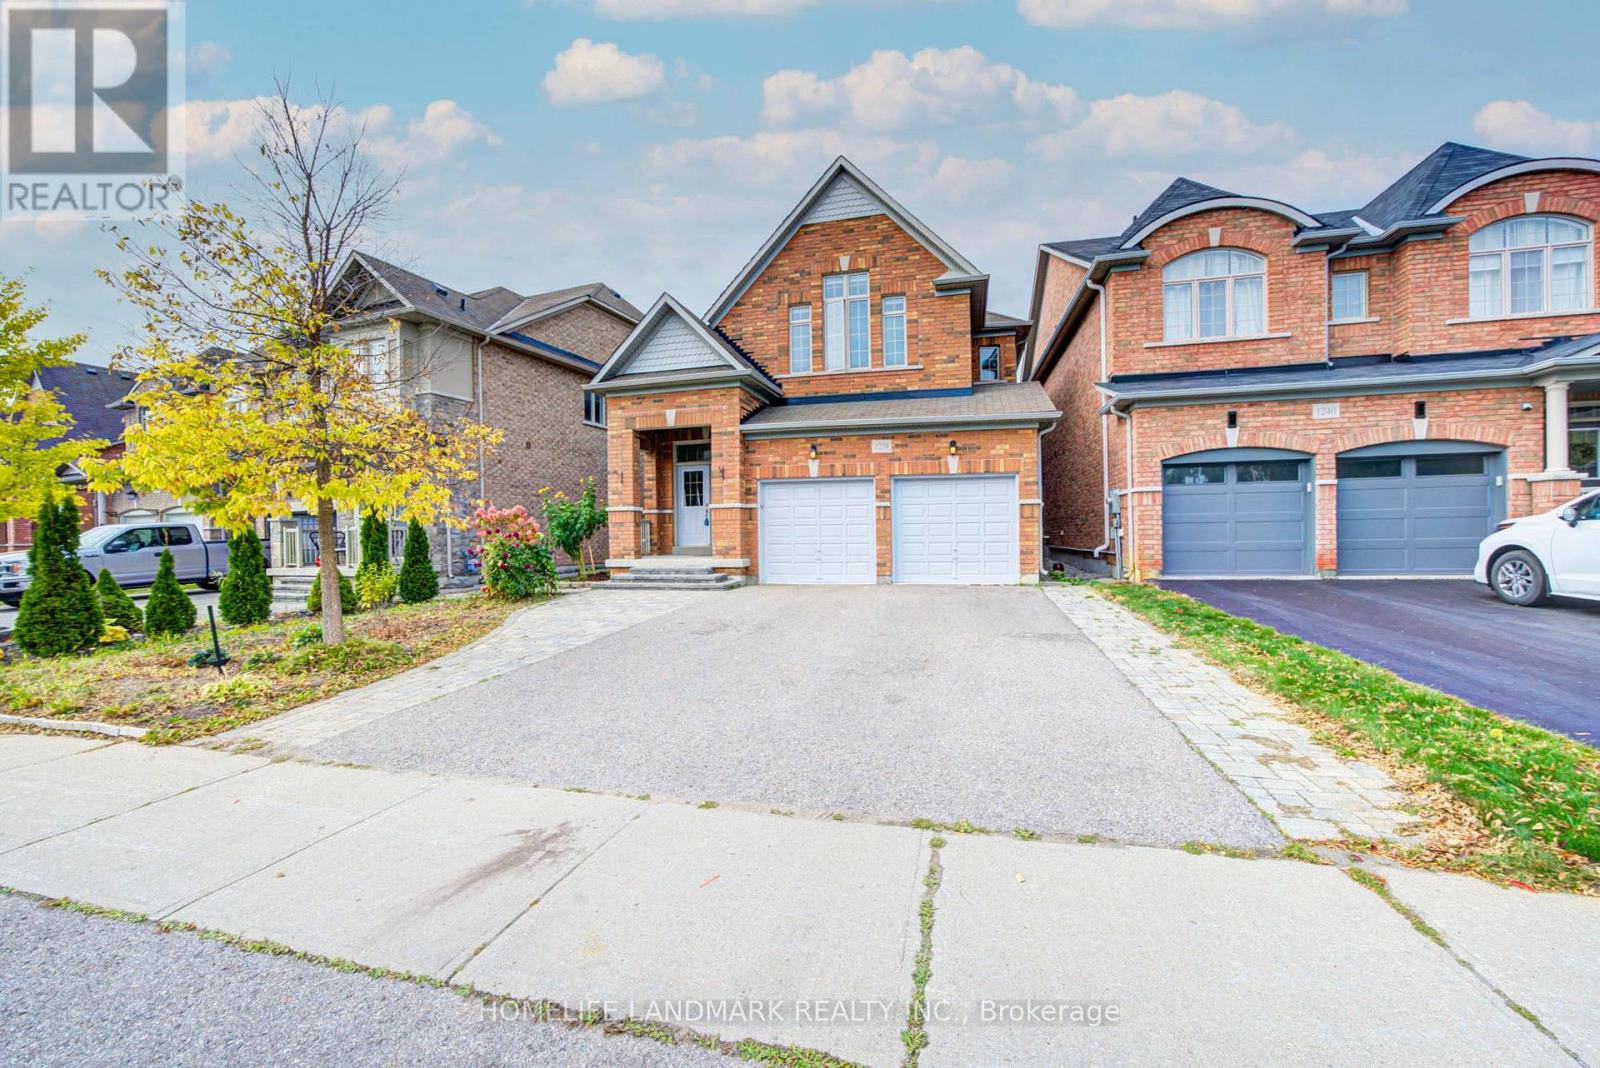
1238 Atkins Drive
Newmarket, Ontario
Welcome to this beautifully upgraded 4+1-bedroom home in Newmarket's sought-after Copper Hills community! Offering nearly 2,500 sq. ft. plus a finished basement, this home combines a thoughtfully designed layout with tasteful upgrades from top to bottom. A double-door entrance opens to a welcoming foyer with a mirrored closet. Wood flooring throughout, abundant natural light and pot lights across all levels, including the basement, create a bright and inviting atmosphere. The combined living and dining area provides an elegant setting for entertaining and family gatherings.The beautifully upgraded kitchen features stylish cabinetry, ample storage and a large centre island. The bright breakfast area offers a walkout to the spacious upgraded backyard deck, perfect for summer barbecues, outdoor dining and relaxing. Overlooking the backyard, the generous family room features a cozy fireplace and plenty of space to unwind.Upstairs, four spacious bedrooms include a primary retreat with a walk-in closet and a 5-piece ensuite. The finished basement offers a large recreation area and an additional bedroom with a connecting 3-piece bathroom, providing comfortable accommodation for guests or extended family. Direct access to the garage adds convenience and potential for a future separate suite. The laundry room features tile flooring, cabinetry and additional storage.An extra-wide driveway accommodates up to five cars. Enjoy exceptional convenience close to SmartCentres, Walmart, T&T Supermarket, restaurants, banks, ServiceOntario and so much more, with easy access to Highway 404. A wonderful combination of space, style and location-ready for you to move in and enjoy! (id:63616)
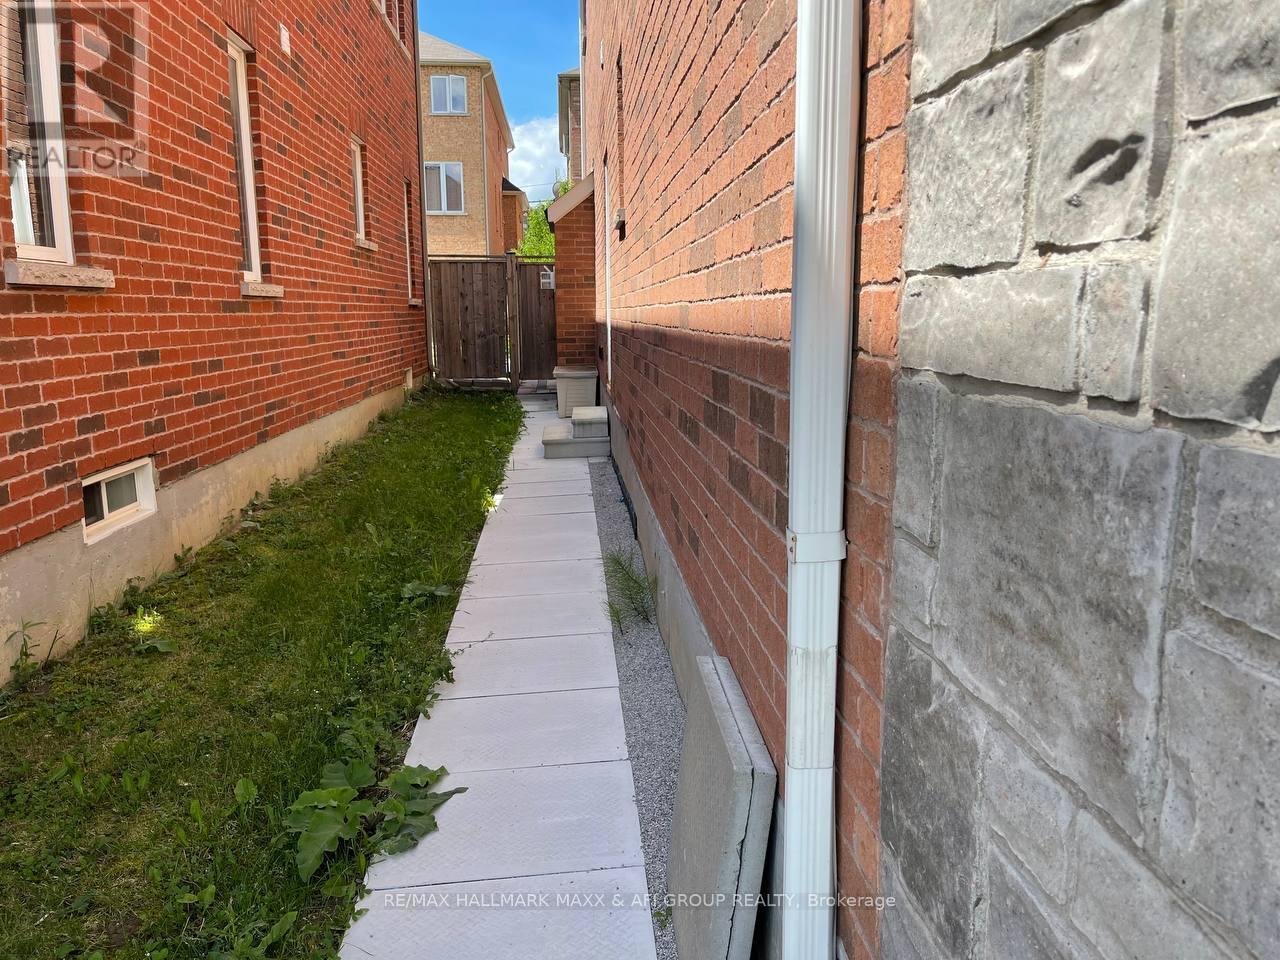
Bsmt - 53 Froud Drive
Richmond Hill, Ontario
Rare Opportunity. Bsmnt W/Separated Entrance, And Ensuit Laundry, One Parking Spot On Drive Way. Tenant Is Responsible For 1/3 Of All Utilities. Quiet And Family Friendly Street. Steps From Plaza And Shopping Centres. In The Prestigious Neighbourhood & Coveted Trillium Woods School District. (id:63616)
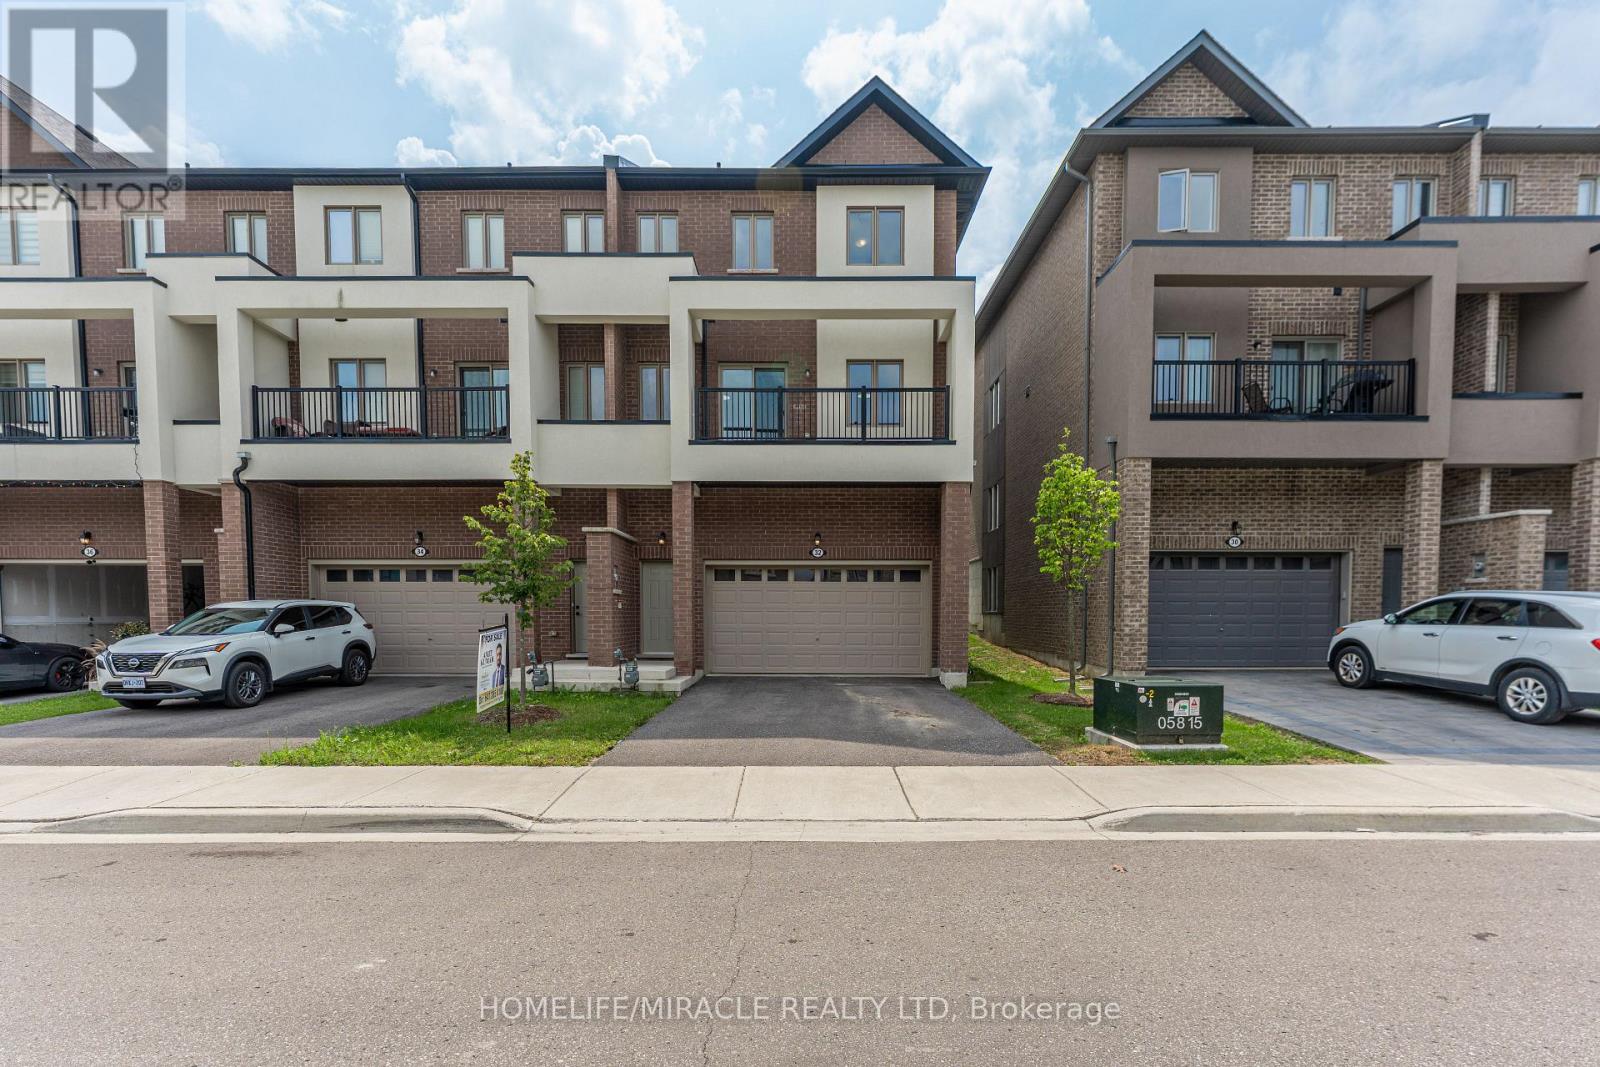
32 Alan Williams Trail
Uxbridge, Ontario
Welcome to 32 Alan Williams Trail, Uxbridge - the stunning Apple Blossom Model! Built in 2023, this exceptional 3-storey freehold townhome offers approximately 2,580 sq. ft. of living space above grade, plus an unfinished basement with bathroom rough-in and the rare convenience of a double-car garage. Designed for modern family living, the home features 3 spacious bedrooms, 3 bathrooms, a bright main-floor study ideal for a home office or potential 4th bedroom, and an open-concept layout with 9-ft ceilings on the main level and 8-ft ceilings upstairs. The main living areas showcase beautiful flooring and hardwood stairs, while the modern kitchen features quartz countertops and ample cabinetry. The primary suite is a private retreat with a balcony, walk-in closet and 5-piece ensuite, while bedrooms two and three offer comfortable accommodations with a shared bathroom. Enjoy the convenience of upper-level laundry, modern finishes and visitor parking. Situated on a quiet, family-friendly street in Uxbridge, this home is just minutes from schools, parks, shopping, restaurants, trails, Uxbridge Hospital, the GO Station and premier golf courses, with GO bus service available from Uxbridge. Located approximately 30 minutes from Markham, this home offers the perfect balance of small-town charm, modern comfort and easy access to the GTA. (id:63616)
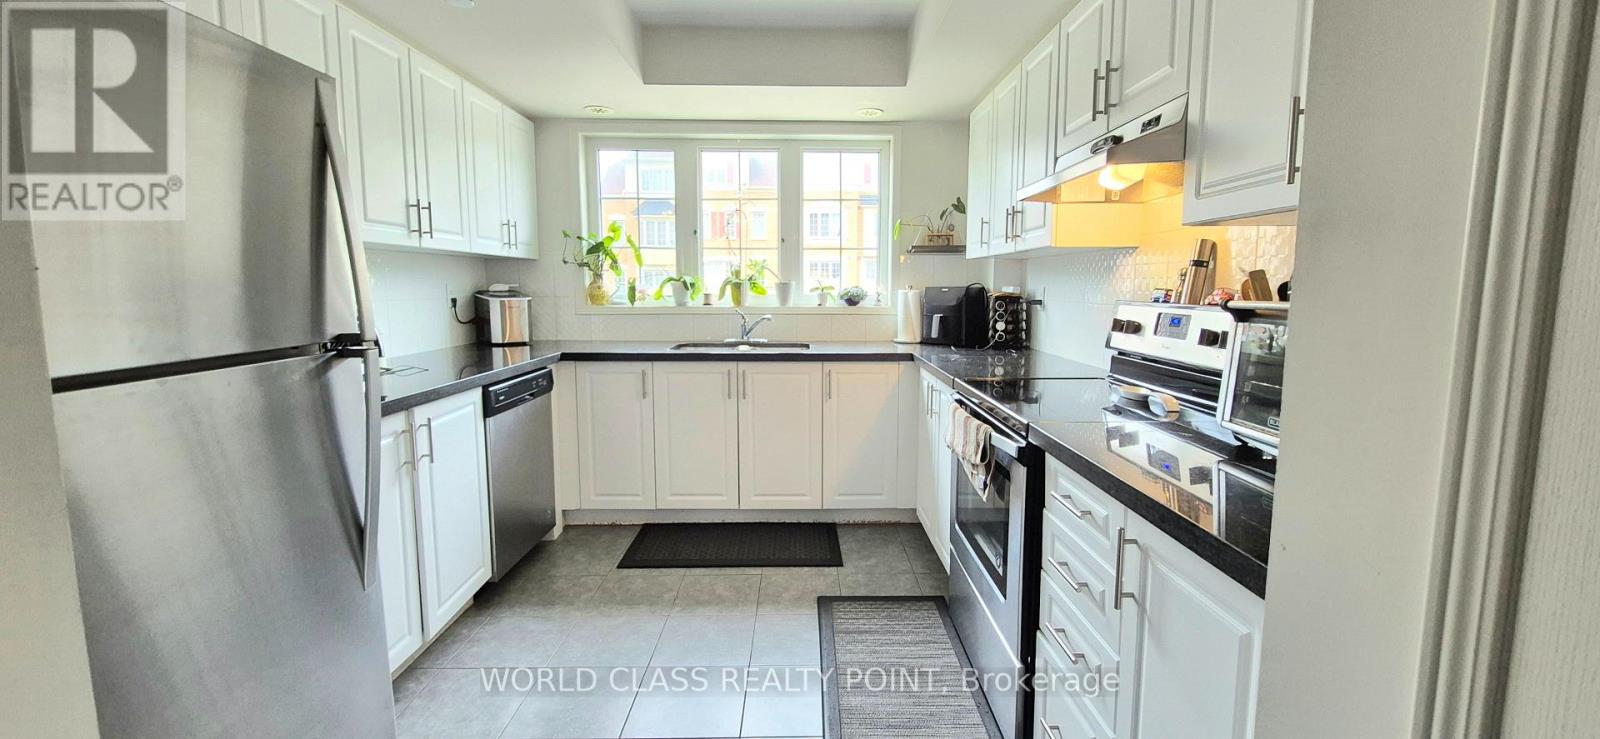
# 222 - 2458 Rosedrop Path
Oshawa, Ontario
Looking For A Corner Unit 4 Bed Townhouse To Lease In Oshawa. Then Look No Further. Feels Like A Semi. Location, Location, Location. This Townhouse Is Situated In One of Oshawa's Most Convenient And Fastest Growing Neighbourhoods. Walking Distance To Ontario Tech University & Durham College, Minutes From Hwy 407, Retail, Dining, And Everyday Amenities . Upgraded Unit With Laminate Flooring. Spacious Townhouse. Including Living/Dining And Rec Room. 4 Bedrooms With Large Windows. Rent With Confidence. (id:63616)
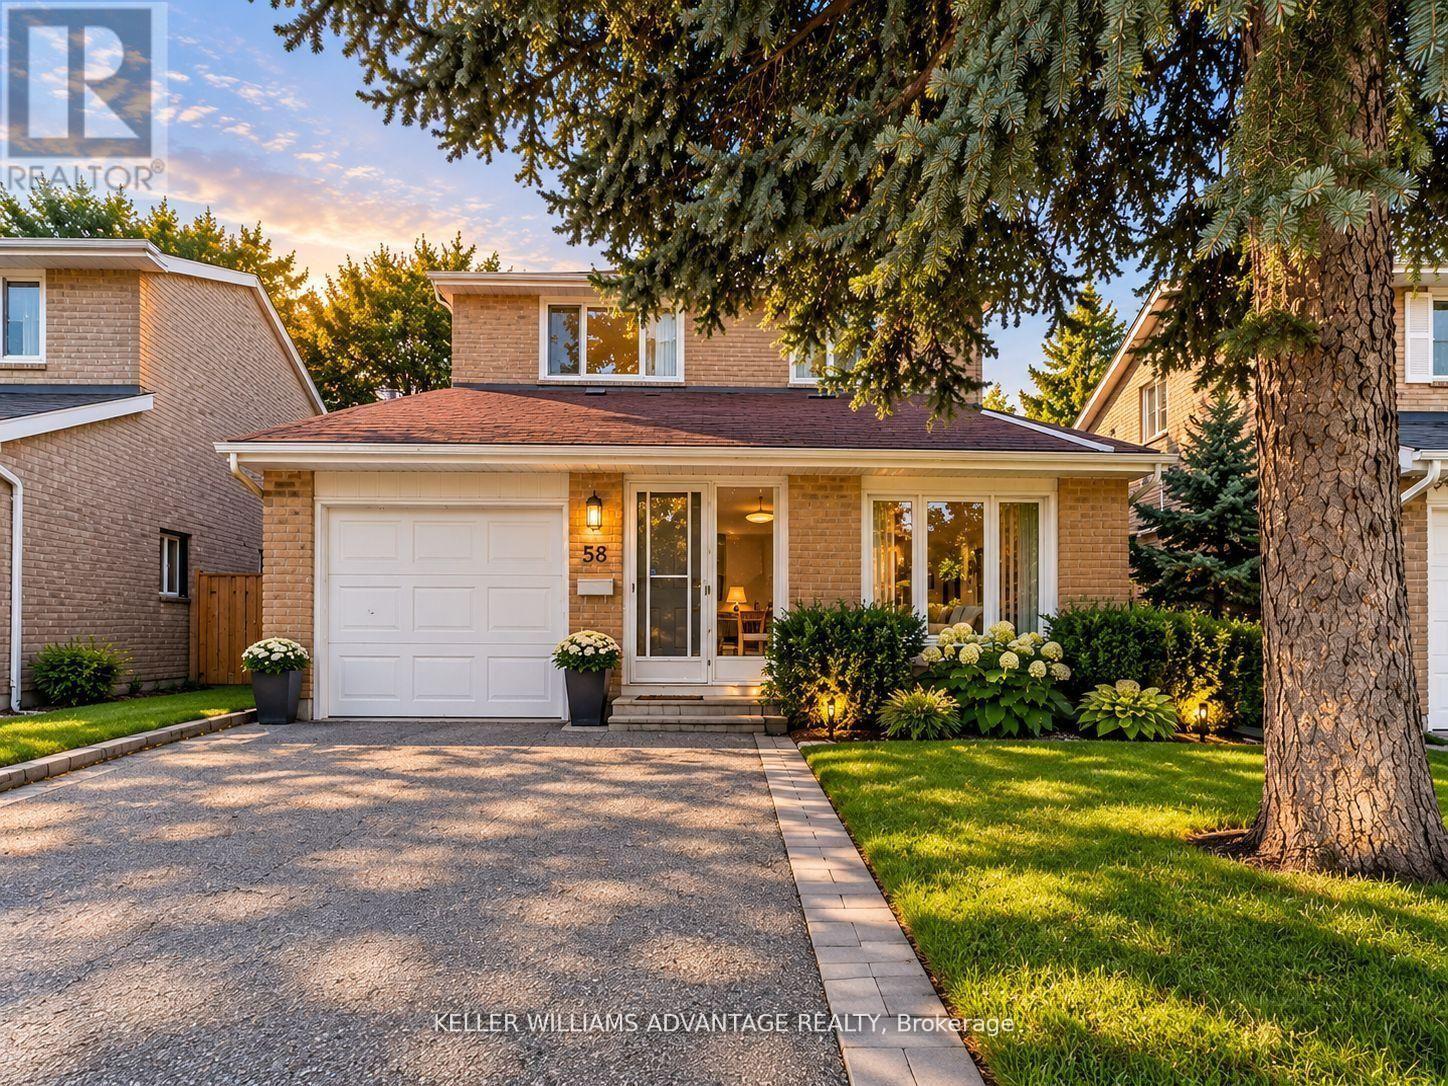
58 Ambercroft Boulevard
Toronto, Ontario
Welcome to this charming three-bedroom detached home in the established Steeles neighbourhood. A spacious, practical two-storey layout offers room to spend time together and space for everyone to enjoy their own corner. The finished basement, complete with a full bathroom, makes a great spot for movie nights, a home office, or a kids' playroom. Outside, the backyard is ready for summer barbecues, a little gardening, and quiet evenings outdoors. A two-car garage and parking for four more vehicles in the driveway make coming home-and having company-easy.With David Lewis Public School, Dr. Norman Bethune Collegiate Institute, and L'Amoreaux Park nearby, there's plenty to appreciate about the neighbourhood, too. Shops, groceries, and restaurants are close at hand, along with the TTC's 17 Birchmount bus offering service to Warden Station and a short drive to Milliken GO. A lovely place to settle in, add your own touches, and feel at home. (id:63616)
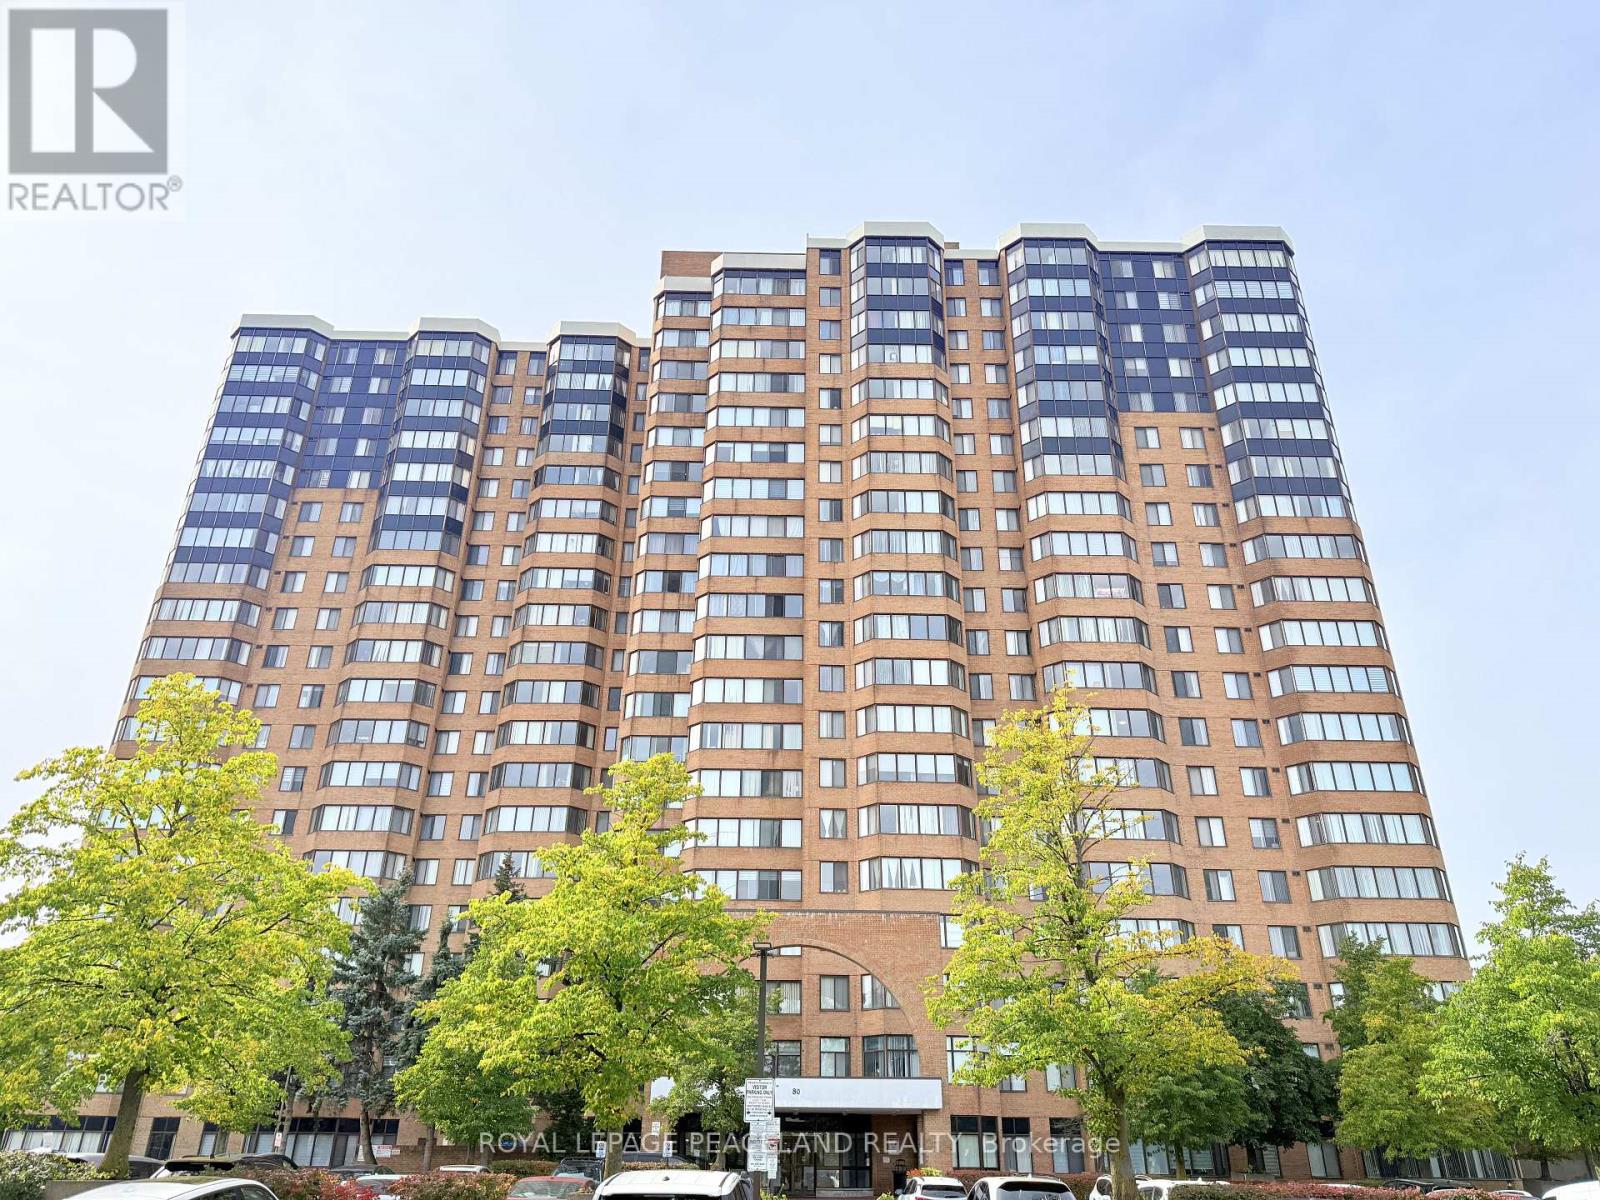
1909 - 80 Alton Towers Circle
Toronto, Ontario
Low-Maintenance Condo with 2 Underground Parking Spots! Spacious 19th-Floor Unit Featuring 2 Bedrooms + Large Den + 2 Full Bathrooms. The Spacious Den Is Currently Configured As A Separate, Private Flex Room For Everyday Living. Functional Layout Includes a Separate Laundry/Storage Room, Oversized Solarium, and Kitchen with Dining Area. Large Windows Offer an Open View and Plenty of Natural Light. Laminate Flooring Throughout, New Blinds, and Upgraded Appliances.Enjoy Extensive Building Amenities Including a Fitness & Recreation Centre, Indoor Pool, Sauna, Squash & Badminton Courts, Outdoor Tennis Courts, Ping Pong Room, Party Room, and Ample Visitor Parking. Conveniently Located Steps to Milliken Park, TTC Bus Stop, and Milliken Wells Shopping Centre, with Easy Access to Grocery Stores, Restaurants, Tim Hortons, Dollarama, Library, and More. (id:63616)
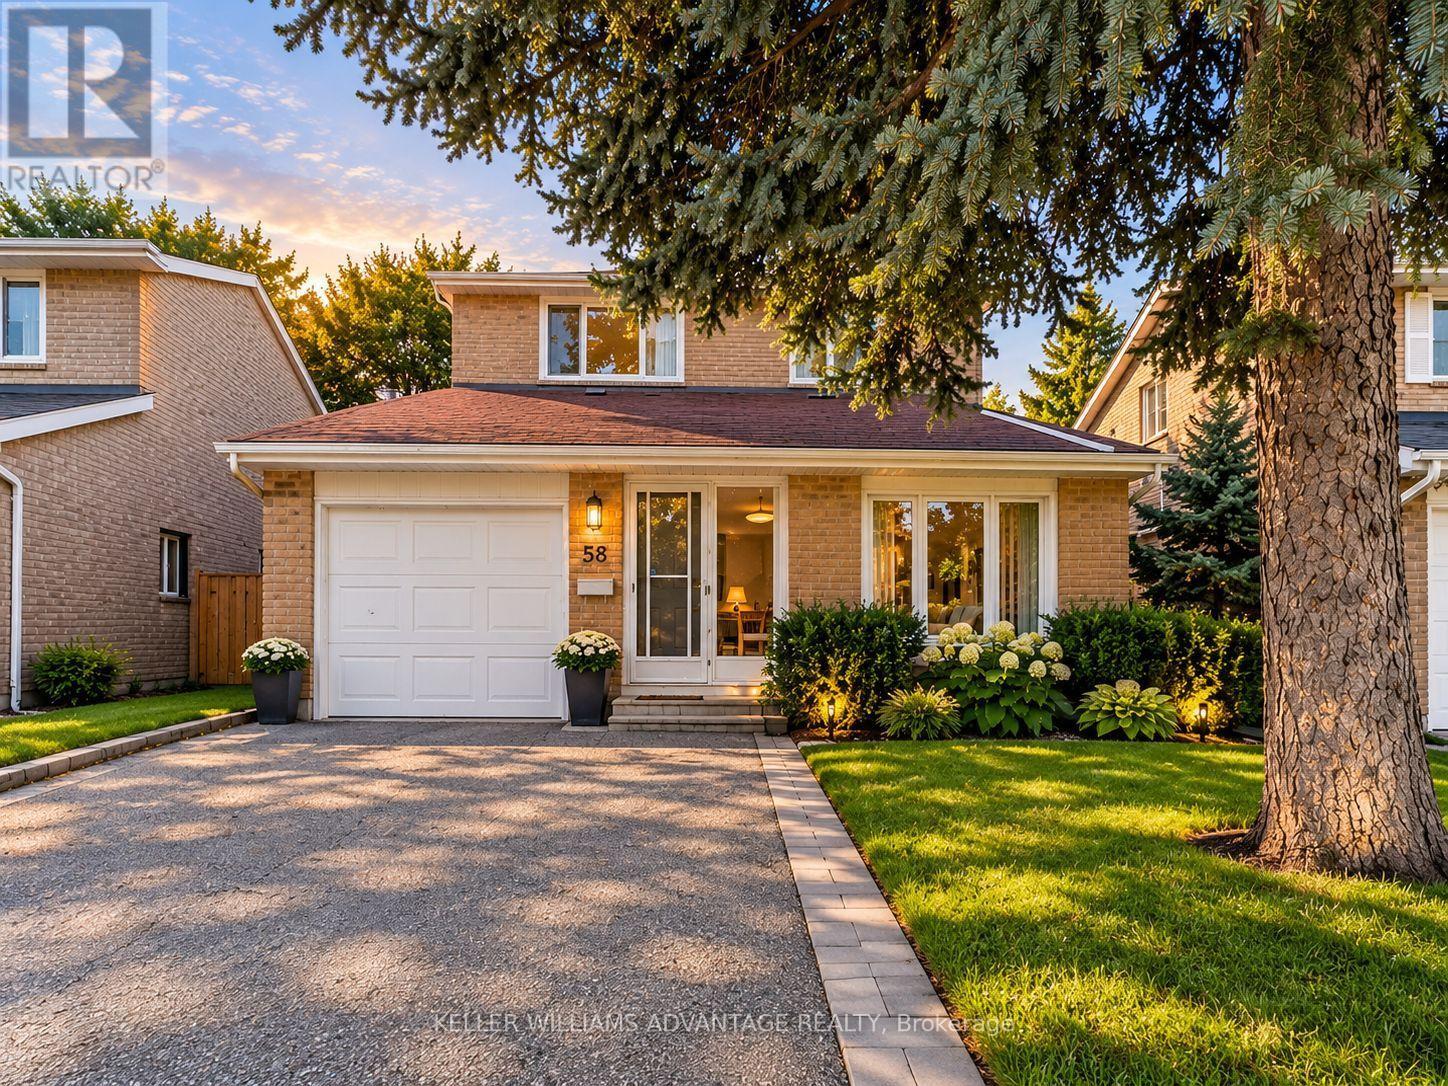
58 Ambercroft Boulevard
Toronto, Ontario
A place to settle in and feel at home! This well-maintained, fully detached two-storey home offers the comfort and privacy of leasing the entire house, with a spacious, functional layout and room for everyone to enjoy. The finished basement, complete with its own bathroom, provides extra space for movie nights, a home office, or a playroom. A brand-new fridge and gas stove make the kitchen ready for your next family meal, while a garage and three parking spaces add everyday convenience. Set in a welcoming, family-friendly neighbourhood, you're steps from TTC transit and close to the GO Train, groceries, shopping, a library, parks, a community centre, and schools. Tenants are responsible for utilities. (id:63616)
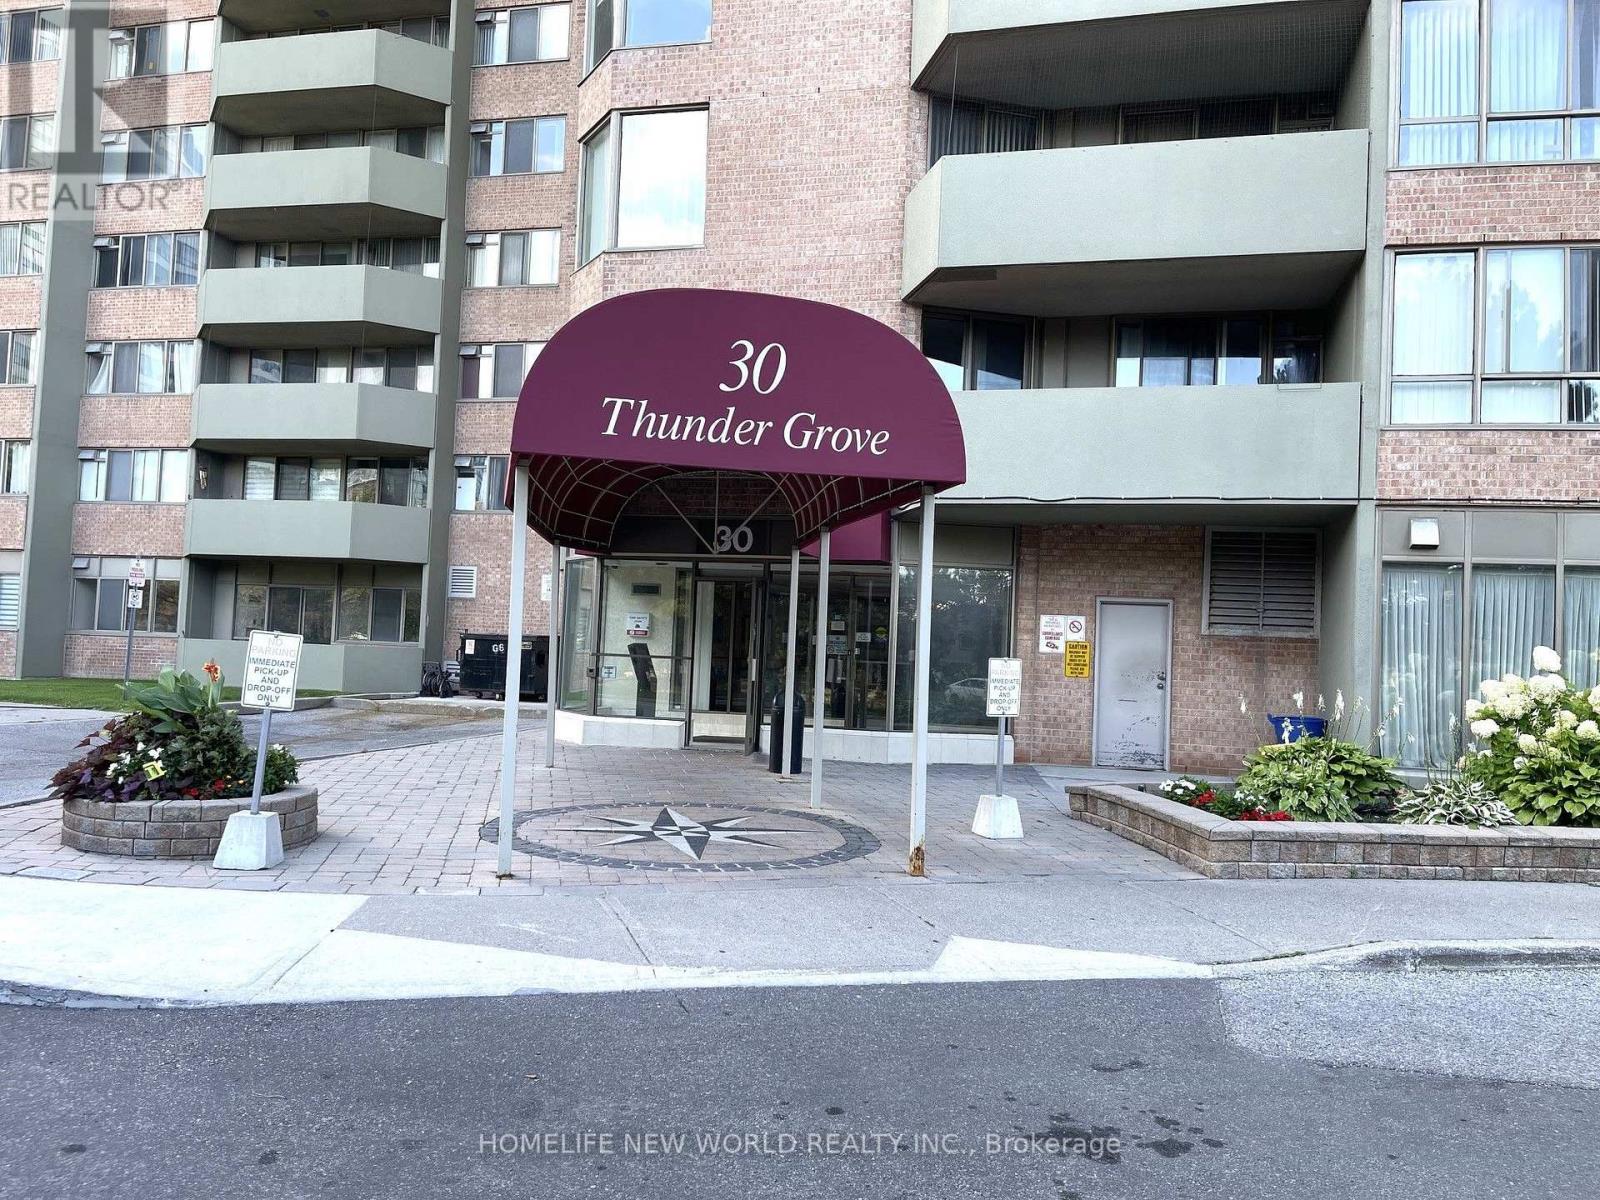
413 - 30 Thunder Grove
Toronto, Ontario
Rarely Offered, Beautifully Upgraded & Spacious Condo in a Prime Scarborough Location. This bright and impeccably maintained 1,161 sq. ft. suite features 2 generous bedrooms + solarium, 2 full bathrooms, and a functional open-concept layout filled with natural light. Tastefully upgraded with elegant marble flooring in the foyer, laminate flooring throughout, upgraded kitchen countertops, and modern bathroom vanities, offering both style and comfort. The versatile solarium is perfect as a home office, reading area, or additional living space. Includes 2 parking spaces (tandem). Maintenance fees include hydro, gas, water and cable TV, providing exceptional value. Enjoy premium building amenities including concierge, indoor pool, gym, tennis court, BBQ area, party room, and ample visitor parking. Conveniently located close to TTC, Pacific Mall, Woodside Square, parks, schools, restaurants, supermarkets, and with easy access to Highways 401, 404 & 407. An exceptional opportunity for first-time buyers, growing families or investors seeking a move-in-ready home in a highly desirable community. (id:63616)
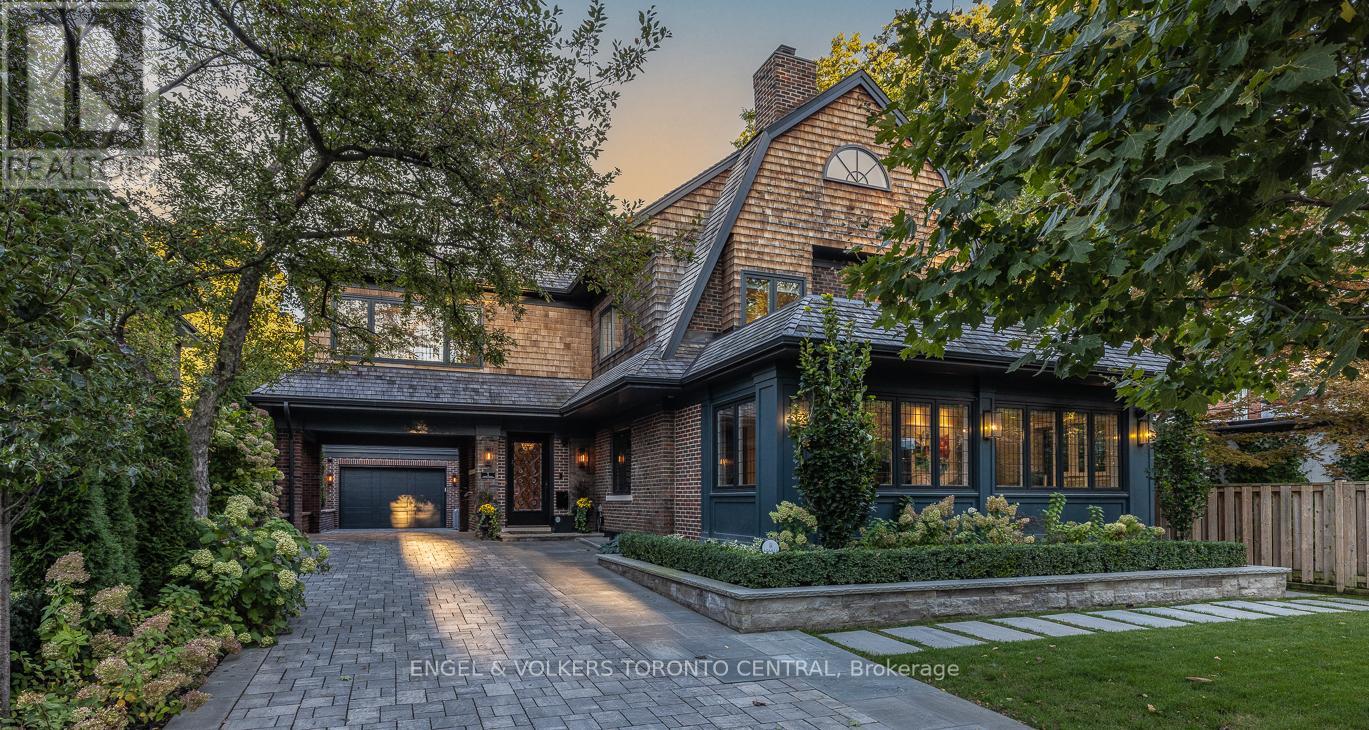
1 Bryce Avenue
Toronto, Ontario
Welcome to One Bryce Avenue - a four-bedroom residence where classic elegance meets modern sophistication. Recently expanded and completely rebuilt from the studs out, this exquisite home perfectly blends the original architecture with refined finishes and thoughtful design. The main level features a sun-filled living room with fireplace, recessed lighting, and walkout to the deck. The entertainment-sized dining room with wainscotting and pocket doors flows seamlessly into both the living area and gourmet chef's kitchen, appointed with bespoke cabinetry, Miele appliances, and a generous island ideal for gatherings. A distinguished main-floor office with wall-to-wall windows offers a bright, inspiring workspace, while the adjoining family room with rich custom wood paneling and a fireplace creates a warm and inviting setting for relaxed evenings. Every room exudes understated luxury, accentuated by detailed millwork, coffered ceilings, and designer lighting.Upstairs, the serene primary suite offers a spa-inspired ensuite and walk-in closet, while the spacious second bedroom also includes its own ensuite bath. A sunlit office with built-ins and wall-to-wall windows provides a flexible retreat for work or reading. The third floor presents two additional bedrooms bathed in natural light beneath a striking skylight-perfect for family or guests.The finished lower level extends the living space with a professional-grade gym, relaxing sauna, temperature-controlled wine cellar, and ample storage. Even the garage reflects the home's craftsmanship, featuring custom shelving and organizational systems.Set on a quiet, tree-lined street, One Bryce Avenue will stand the test of time - a home where every element has been beautifully reimagined and lovingly restored. (id:63616)
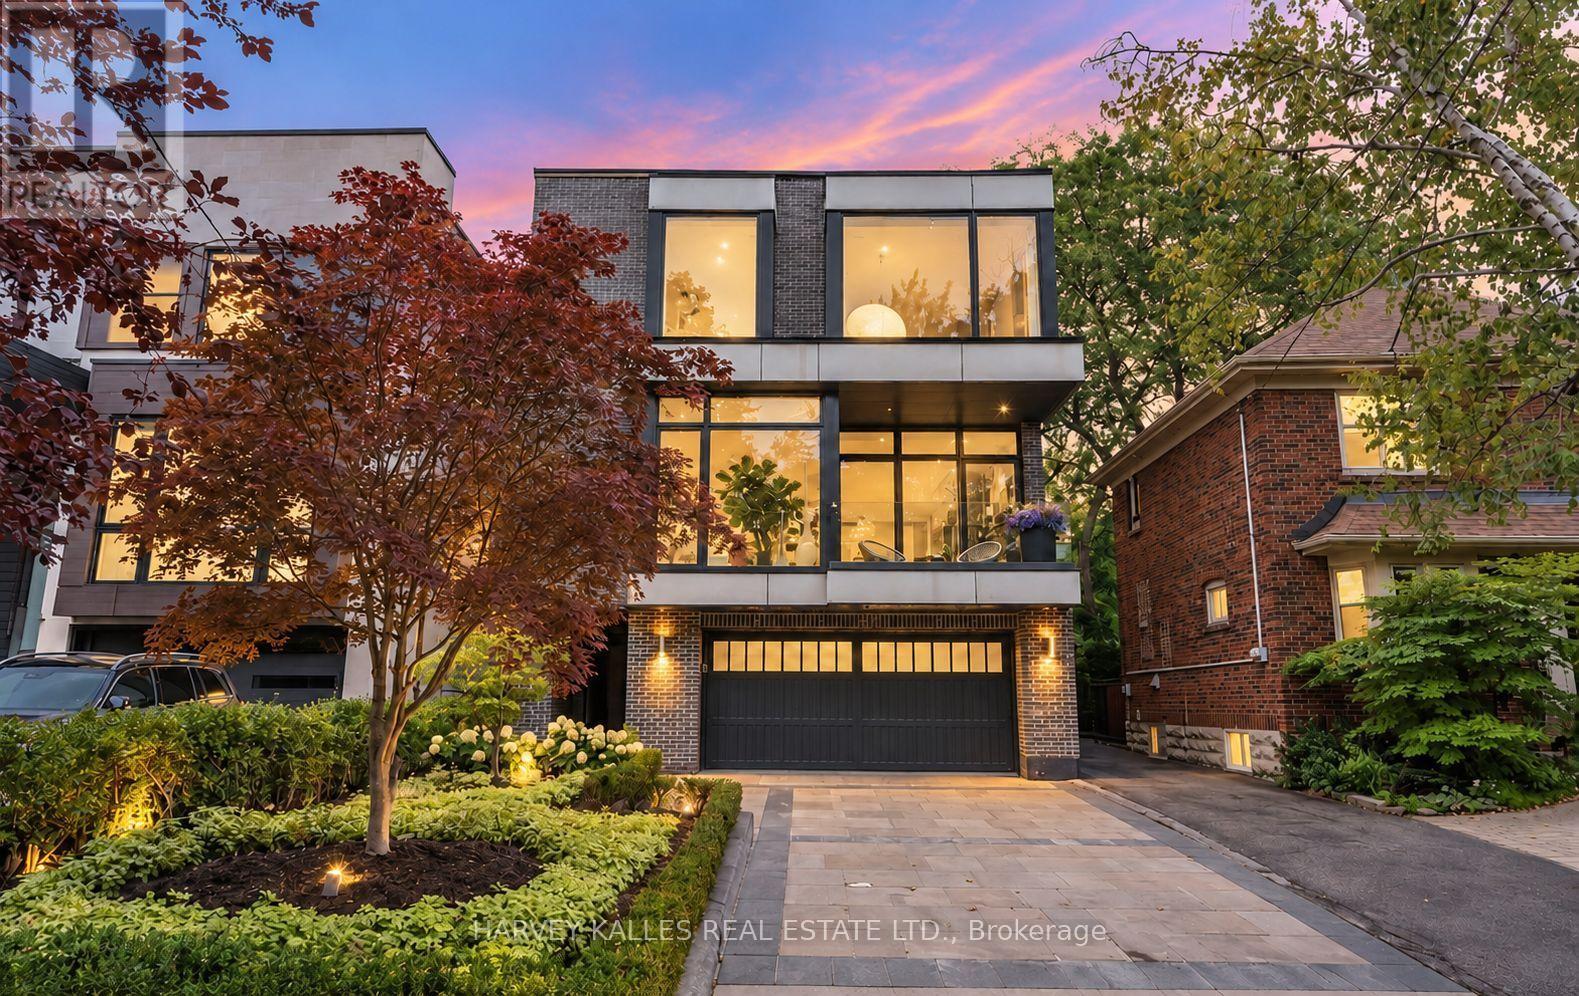
33 Tarlton Road
Toronto, Ontario
A distinguished collaboration of design, craftsmanship and modern elegance, 33 Tarlton Rd is an exceptional residence originally built by renowned Shram Homes and architecturally designed by celebrated Richard Wengle. Set on an impressive 35 x 124 ft lot, this sophisticated 4-bedroom, 5-bathroom home offers exceptional indoor-outdoor living, refined finishes and effortless entertaining. Rich hardwood floors complement a curated selection of sophisticated finishes, while the spectacular custom kitchen features top-of-the-line appliances, bespoke cabinetry and an expansive centre island. The elegant living room features a striking fireplace, while the family room, with custom built-ins and a second fireplace, opens seamlessly to the beautifully landscaped rear garden. A Lutron lighting system and integrated surround sound throughout the home and outdoor entertainment space further elevate the experience. The private rear garden features a tranquil water feature, covered entertainment area and expansive BBQ deck, creating an exceptional setting for entertaining. The luxurious primary suite includes a spa-like ensuite with heated floors, complemented by three additional generously sized bedrooms. A bright finished lower level with heated floors, recreation room and bedroom currently serves as an artist's studio and offers exceptional versatility. A two-car garage and heated driveway provide year-round convenience. Ideally located near exceptional schools, parks, shopping, dining and transit, 33 Tarlton Rd represents a rare convergence of architectural pedigree, contemporary luxury and sophisticated family living. (id:63616)
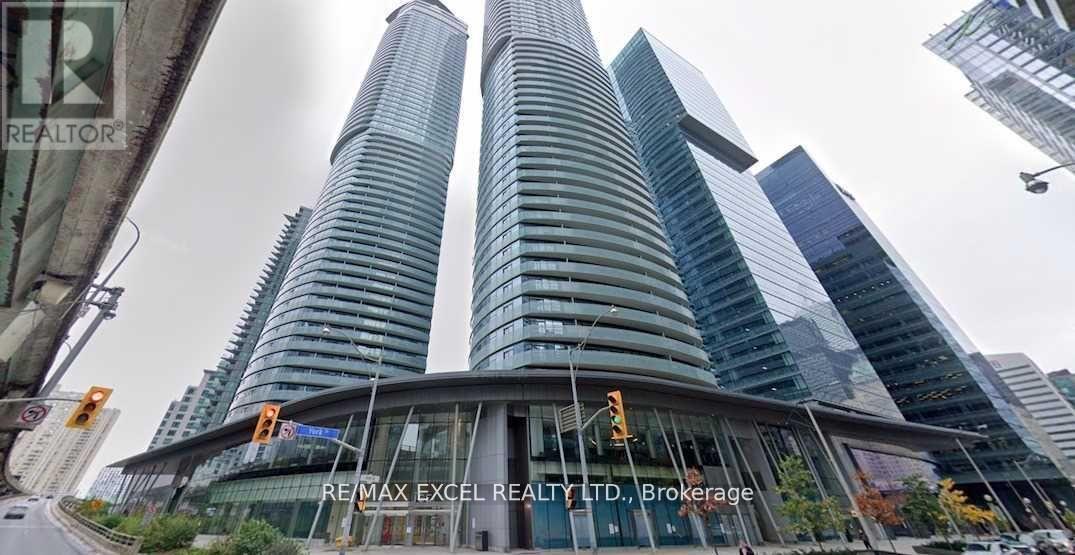
3704 - 14 York Street
Toronto, Ontario
Georges Unit, 614 Sqft, One Bedroom Plus Den As Per Builder's Floor Plan. Parking and Locker included. Live in the Heart Of The Exciting Downtown Entertainment District. Walk To Union Station, and Finance District, High Ceiling , Granite Countertop , Modern Kitchen, Front Load Washer And Dryer. Floor To Ceiling Window, Hardwood Floor, Large Balcony With South Exposure And Lake View, Direct Access to Underground P.A.T.H. Rogers Center and Longo's Grocery Just Steps Away. One Of A Kind Building Amenities, Indoor Swimming Pool, Sauna, Gym. You are invited to explore all that this exceptional condo has to offer, Close To Theatre, Lakefront, Supermarket. Top Of the Line Modern Amenities. Direct Access To Underground Pathway. Your Private large Balcony Allows For South, Lake view. One underground parking and one locker included. Do not miss this opportunity. (id:63616)
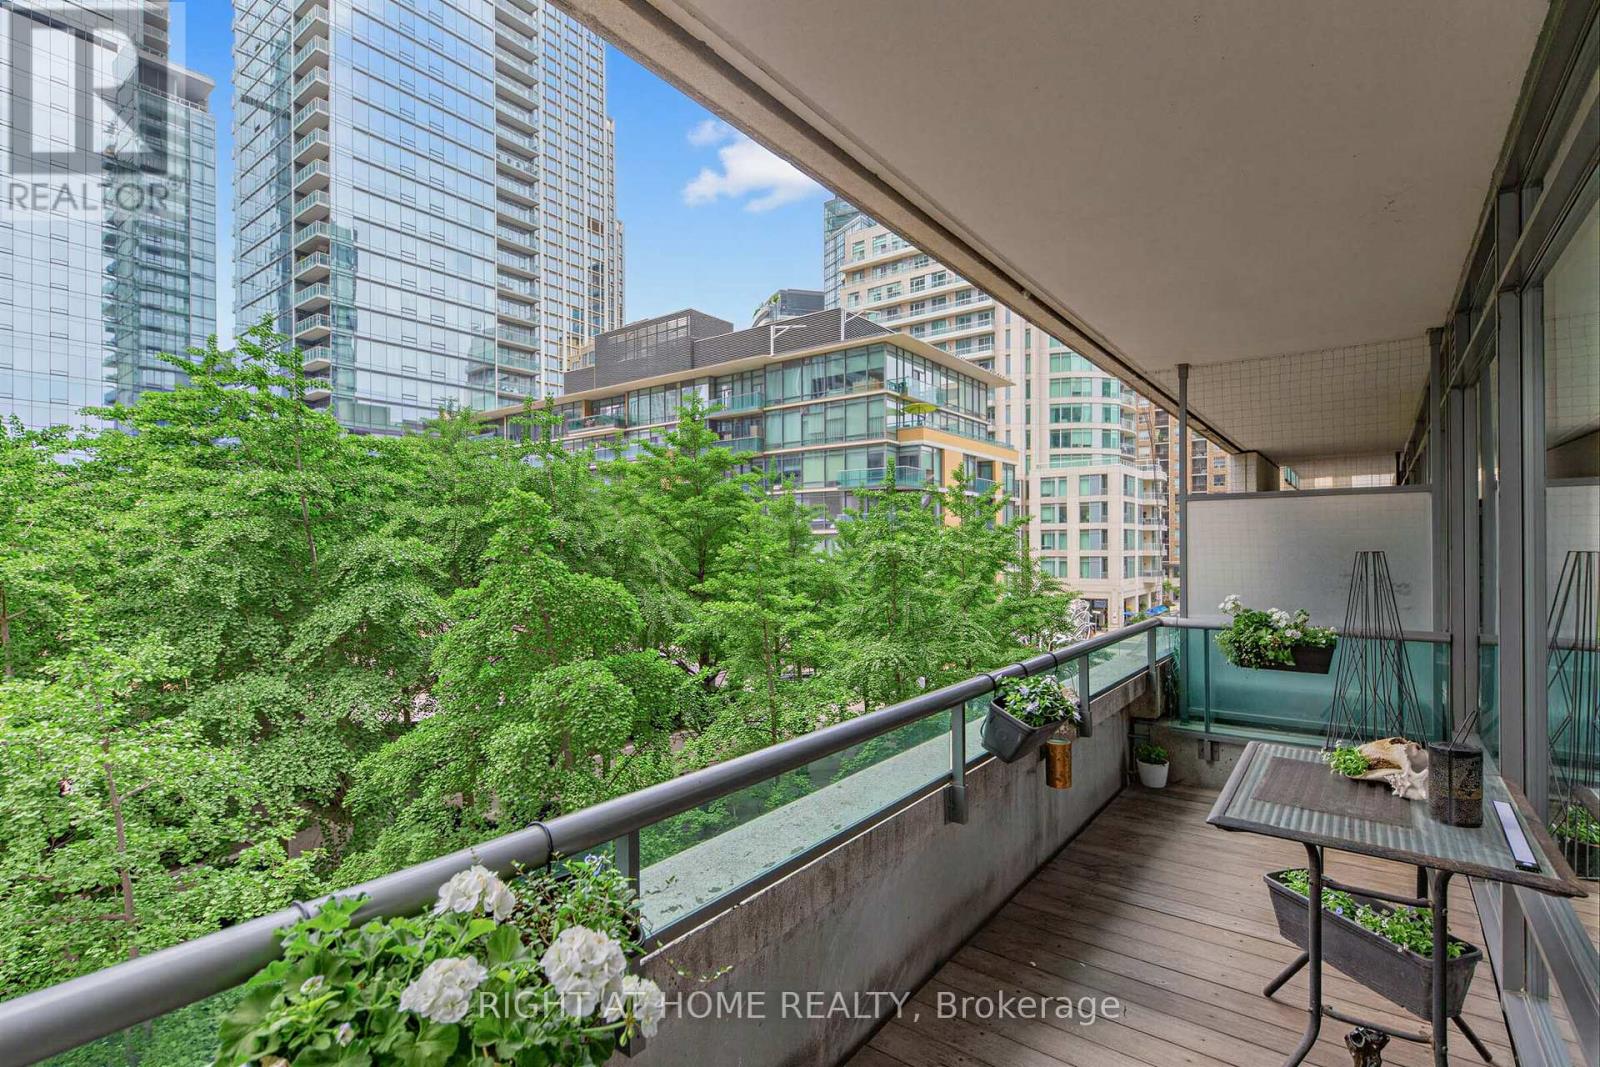
305 - 18 Yorkville Avenue
Toronto, Ontario
Welcome to prestigious 18 YorkvilleAve.Just steps to Yonge and Bloor.This light filled Corner offers a Beautiful SouthWestExposure.Desirable Split Bedroom Plan w/2 bedroom 2 bath. Walkout to Spacious Balcony /capturing Unobstructed Views of the Park and and Heritage Library and Infamous Clock Tower and looking down Yorkville towards Boutique Shops,Cafes, Eataly ,Fine Restaurants Four Seasons and One Hotel.24 hr Concierge,Party Room,Roof Top BBQ Patio,Gym,Guest Parking,Low Floor offers Ez access to the street.Parking and 3 lockers included!2 in your own private room with temperature control and power outlets and personally controlled lighting.A must see! (id:63616)
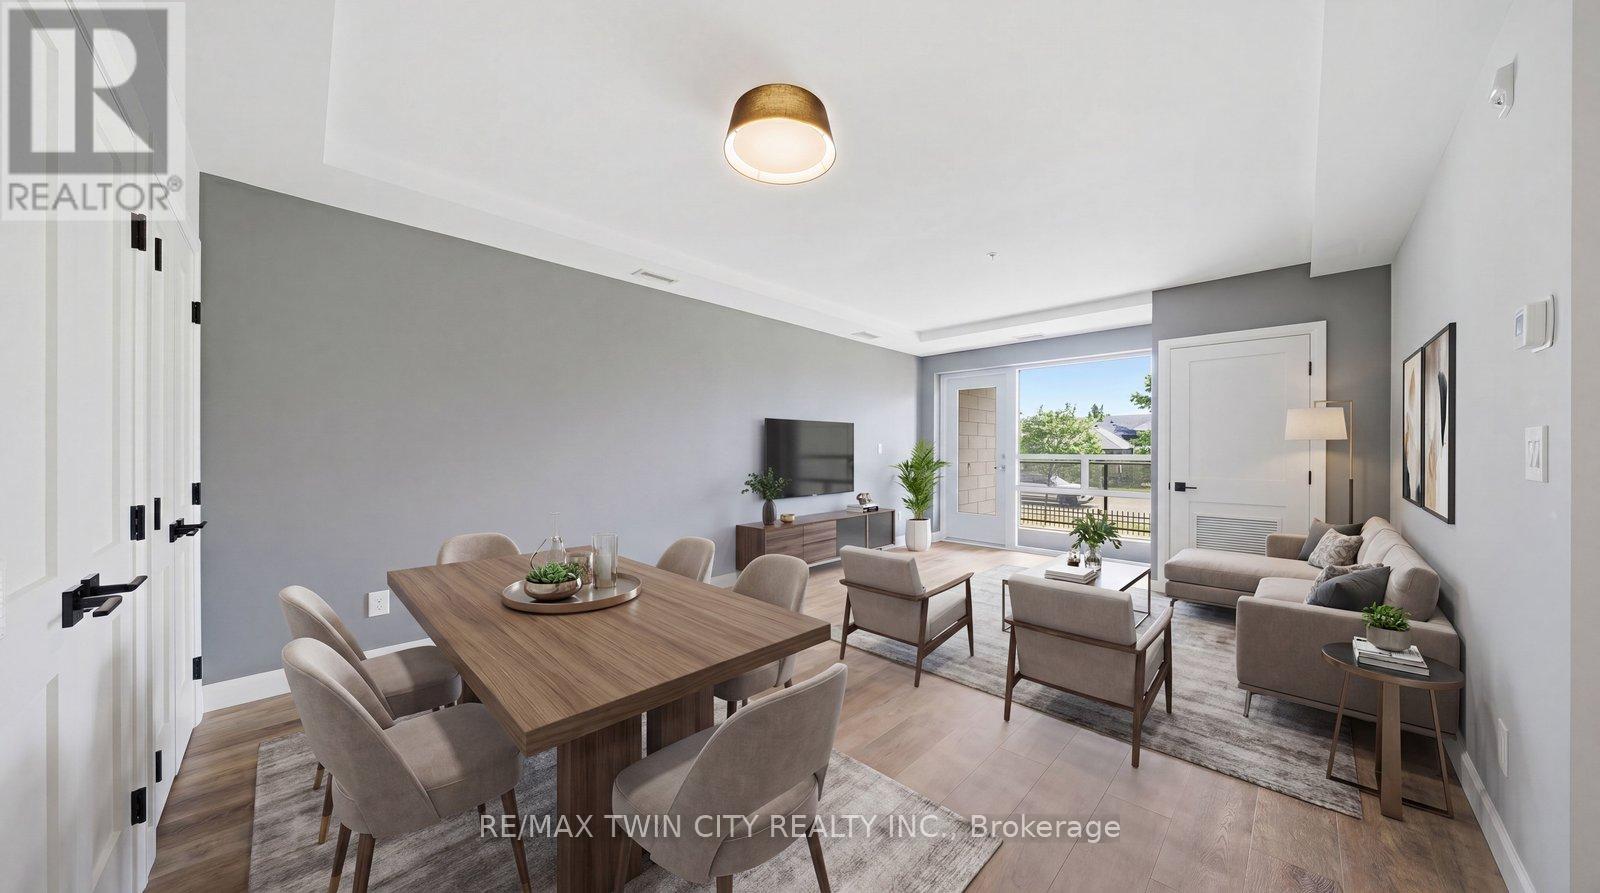
108 - 34 Norman Street
Brantford, Ontario
Exceptional value at The Landing - and an opportunity worth a closer look! Offering 2 bedrooms, 2 bathrooms, two parking spaces and an impressive collection of amenities, this ground-floor suite delivers a lot at this price point. Modern, bright and surprisingly spacious, the thoughtfully designed open-concept layout makes everyday living easy. Whether you're a busy professional, looking to simplify your lifestyle, or searching for the perfect seasonal home, this well-appointed unit checks all the boxes. The beautifully finished kitchen opens to the living area, creating a space that feels open, inviting and very functional. The primary suite features a 4-piece ensuite and walk-in closet, while in-suite laundry adds to the ease of everyday living. Adding to its appeal, this suite offers convenient ground-floor access and includes two parking spaces. Life at The Landing extends well beyond your front door. Residents enjoy access to an incredible rooftop terrace featuring BBQs, indoor and outdoor gathering spaces, a walking track and even a full kitchen, all with scenic views. Additional amenities include a large fitness centre, an inviting library and a unique speakeasy-style party room. Ideally located in Brantford's sought-after north end, just moments from Highway 403 access and within walking distance to the Wayne Gretzky Sports Centre, you'll enjoy the perfect balance of convenience, recreation and low-maintenance living. From the impressive rooftop terrace to the exceptional amenities and prime location, The Landing offers a lifestyle that is truly a cut above. Book your private viewing today. Some images have been digitally enhanced/staged. (id:63616)
3403 - 60 Frederick Street
Kitchener, Ontario
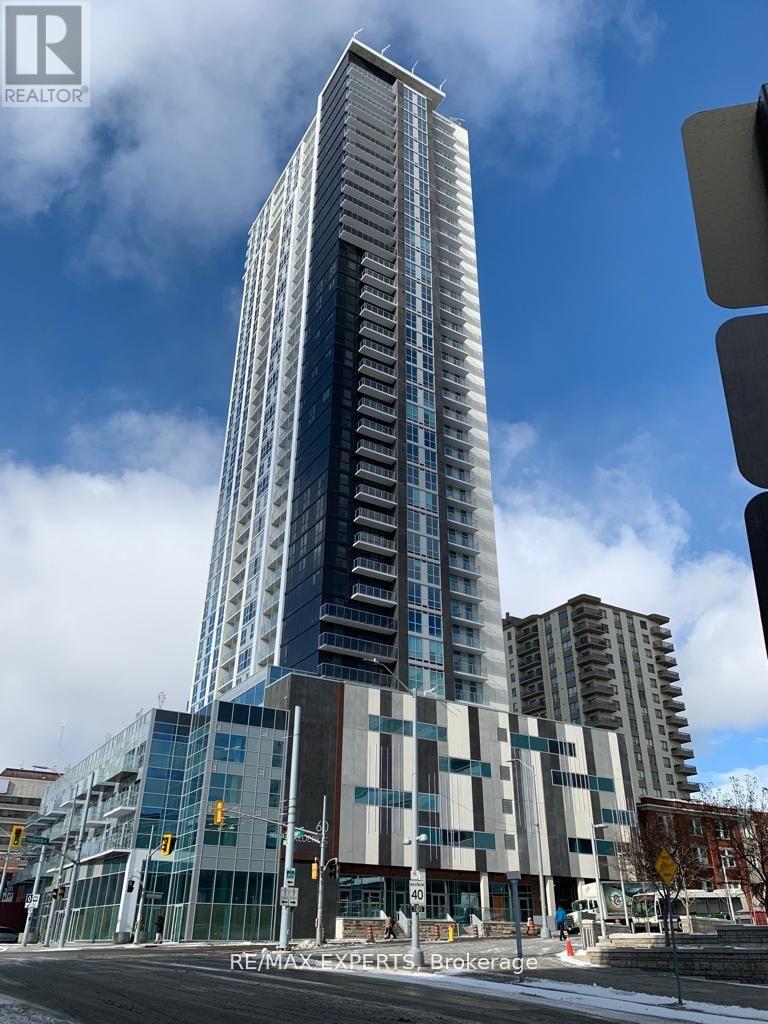
Experience elevated urban living in the heart of Downtown Kitchener. This beautifully appointed 1-bedroom + den, 1-bathroom suite with parking and locker at the highly sought-after DTK Condos offers approximately 555 sq. ft. of thoughtfully designed living space, complete with wheelchair-accessible features, one parking space, a spacious private balcony showcasing breathtaking, unobstructed views from the 34th floor. Designed for comfort and style, the open-concept layout is enhanced by abundant natural light and seamless balcony access from both the living room and primary bedroom. Premium finishes include quartz countertops, broadloom free and contemporary designer touches throughout. Ideally located at 60 Frederick Street, you're just steps from Google, Deloitte, Communitech, the ION LRT, restaurants, entertainment, and the vibrant downtown core. Residents enjoy access to exceptional amenities, including a state-of-the-art fitness Centre, yoga studio, rooftop terrace, BBQ area, EV charging stations, car-share services, and advanced building security featuring facial recognition entry. (id:63616)

3208 Young Avenue
Fort Erie, Ontario
Welcome to 3208 Young Avenue, where summer days near Lake Erie feel endless. Tucked away in the sought-after Thunder Bay Ridgeway community, this charming bungalow offers the perfect balance of laid-back beach town living and everyday convenience. Start your mornings with a walk to the nearby public beach access, spend afternoons biking into downtown Ridgeway for local cafés, boutiques, and restaurants, and enjoy easy access to the sandy shores and vibrant atmosphere of Crystal Beach just minutes away. Set on a rare 105' x 125' fully treed and fenced lot, this property feels like your own private retreat, offering peace, privacy, and mature surroundings that are becoming harder to find in this desirable lakeside area. Inside, the home features over 2,300 sq. ft. of comfortable main-floor living with warm, welcoming spaces throughout. The family room is filled with character, showcasing wood accents, hardwood flooring, and a WETT-certified wood-burning fireplace that creates the perfect cottage-inspired atmosphere for relaxing evenings or entertaining family and friends. A separate living room adds flexibility for growing families, guests, a home office, or recreation space, while the formal dining room, spacious kitchen, and bright sunroom/mudroom provide both functionality and natural light. With three generously sized bedrooms and 1.5 bathrooms, the layout is practical and inviting for a variety of buyers. An attached one-car garage offers convenient parking and additional storage space. Recent updates include a refreshed bathroom with a new vanity, toilet, and tub with a five-piece surround, along with upgraded sump components and gutter guards for added peace of mind. Whether you're looking for a year-round residence, a summer getaway, or a property you can personalize over time, this is an incredible opportunity to enjoy the best of Ridgeway's relaxed Lake Erie lifestyle. Quick closing available. (id:63616)
2350 Natasha Circle
Oakville, Ontario
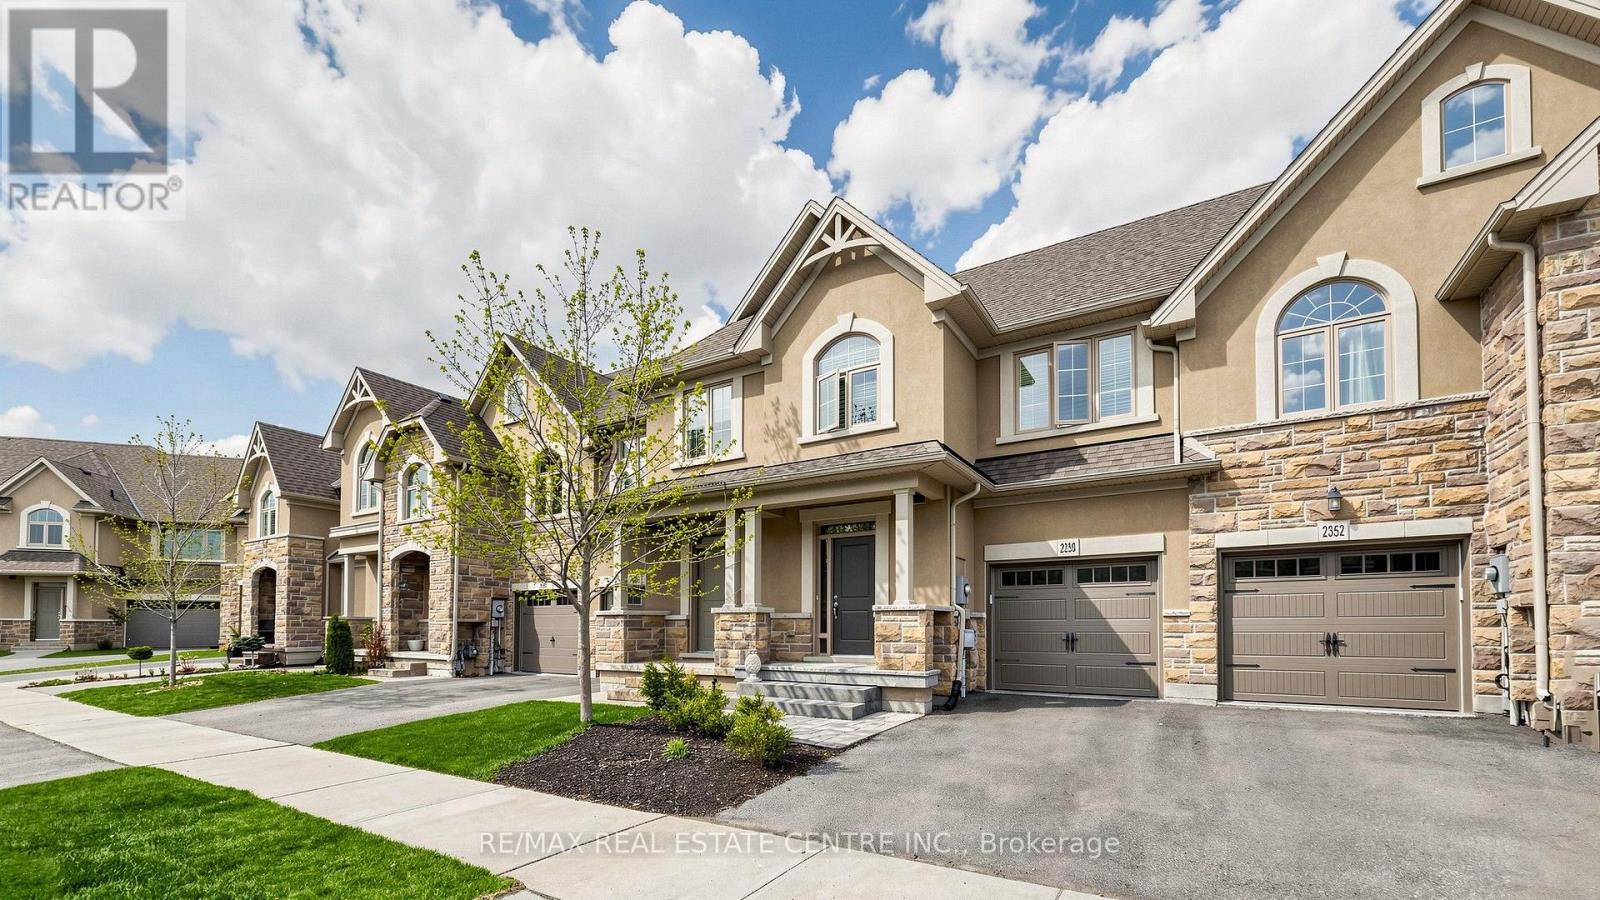
Over 2,000 sq ft of beautifully finished living space in this immaculate executive townhome backing onto serene Bronte Provincial Park. Designed for modern living, the open-concept layout features a bright and spacious living and dining area, perfect for entertaining and everyday family life. The chef-inspired kitchen offers quality finishes and a functional layout with scenic backyard views. Enjoy peaceful mornings and relaxing evenings overlooking nature. The home features 3 generously sized bedrooms plus a versatile loft, ideal for a home office or additional lounge. The fully finished custom basement is an entertainer's dream with a stylish lounge area, wet bar, office space, full bathroom, and ample storage. A perfect blend of comfort, style, and location-this home truly has it all! Pictures are virtually Stage. (id:63616)
626 - 270 Dufferin Street
Toronto, Ontario
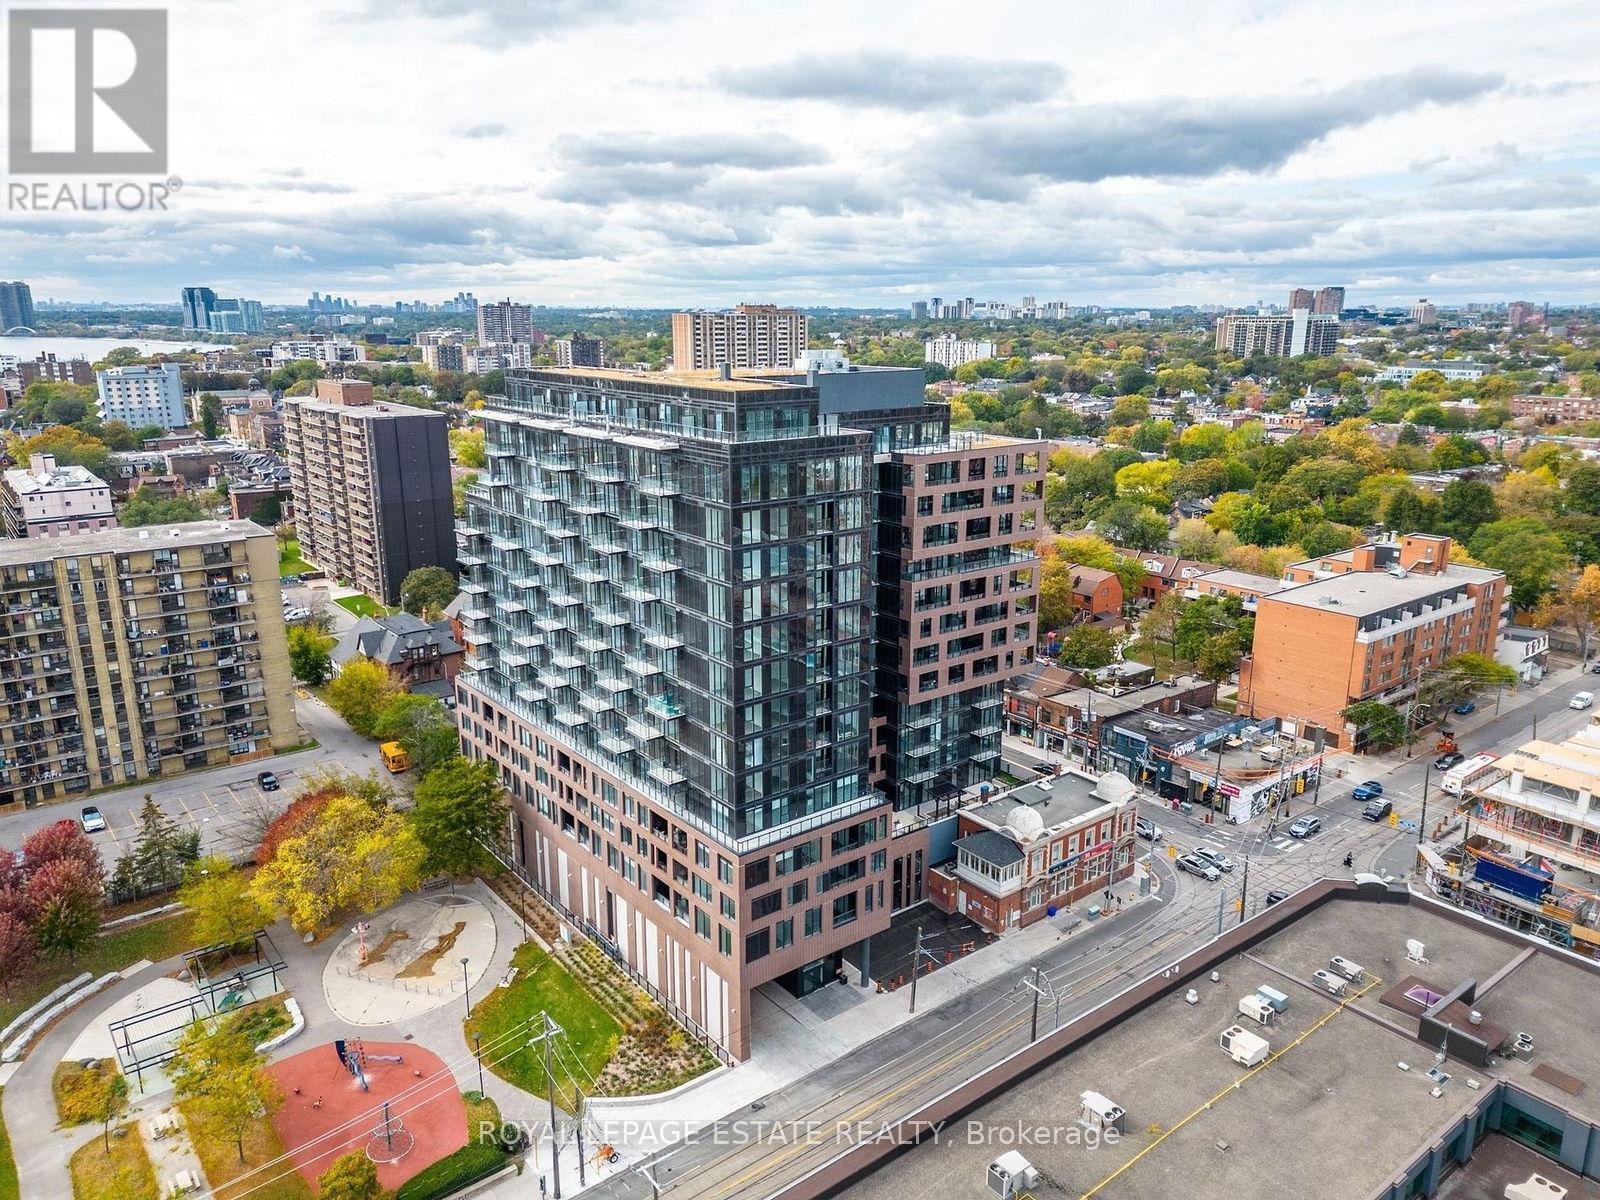
JUST BRING YOUR SUITCASE! Fully furnished, ALL-INCLUSIVE & WIFI INCLUDED! Available December 1st. This bright, stylish 1+1 at the XO Condos offers effortless downtown living with an incredible unobstructed east-facing view of the Toronto skyline & CN Tower. The fully enclosed separate flex room functions beautifully as a 2nd bedroom, complete with a full-size Murphy bed & desk - perfect for guests, working from home or a small family.The modern kitchen features integrated appliances, quartz counters, a large island with plenty of storage & an open-concept living space that walks out to a private balcony. Morning coffee with the sunrise, wine with the city lights - this is a view you'll never tire of!Steps to King West, Liberty Village, Queen West, TTC, GO, restaurants, cafés, groceries, waterfront trails, BMO Field, Budweiser Stage, St. Joseph's Hospital & the future Ontario Line. With a Walk Score of 96 & Transit Score of 90, a car is completely optional.Fantastic building amenities include 24-hr concierge, gym & boxing gym, rooftop terrace w/BBQs, golf simulator, bocce court, party & rec rooms, workspace, kids' room & outdoor playground, plus visitor parking .Pet friendly & completely TURNKEY - ideal for an executive, couple, newcomer to the city or small family. Street permit parking may be available through the City; underground parking may be available separately at tenant's expense. Flexible term, 6-month minimum preferred.FULLY FURNISHED. ALL INCLUSIVE. WIFI INCLUDED. CN TOWER VIEWS. JUST UNPACK & ENJOY! (id:63616)
Upper - 45 Creekbank Road
Toronto, Ontario
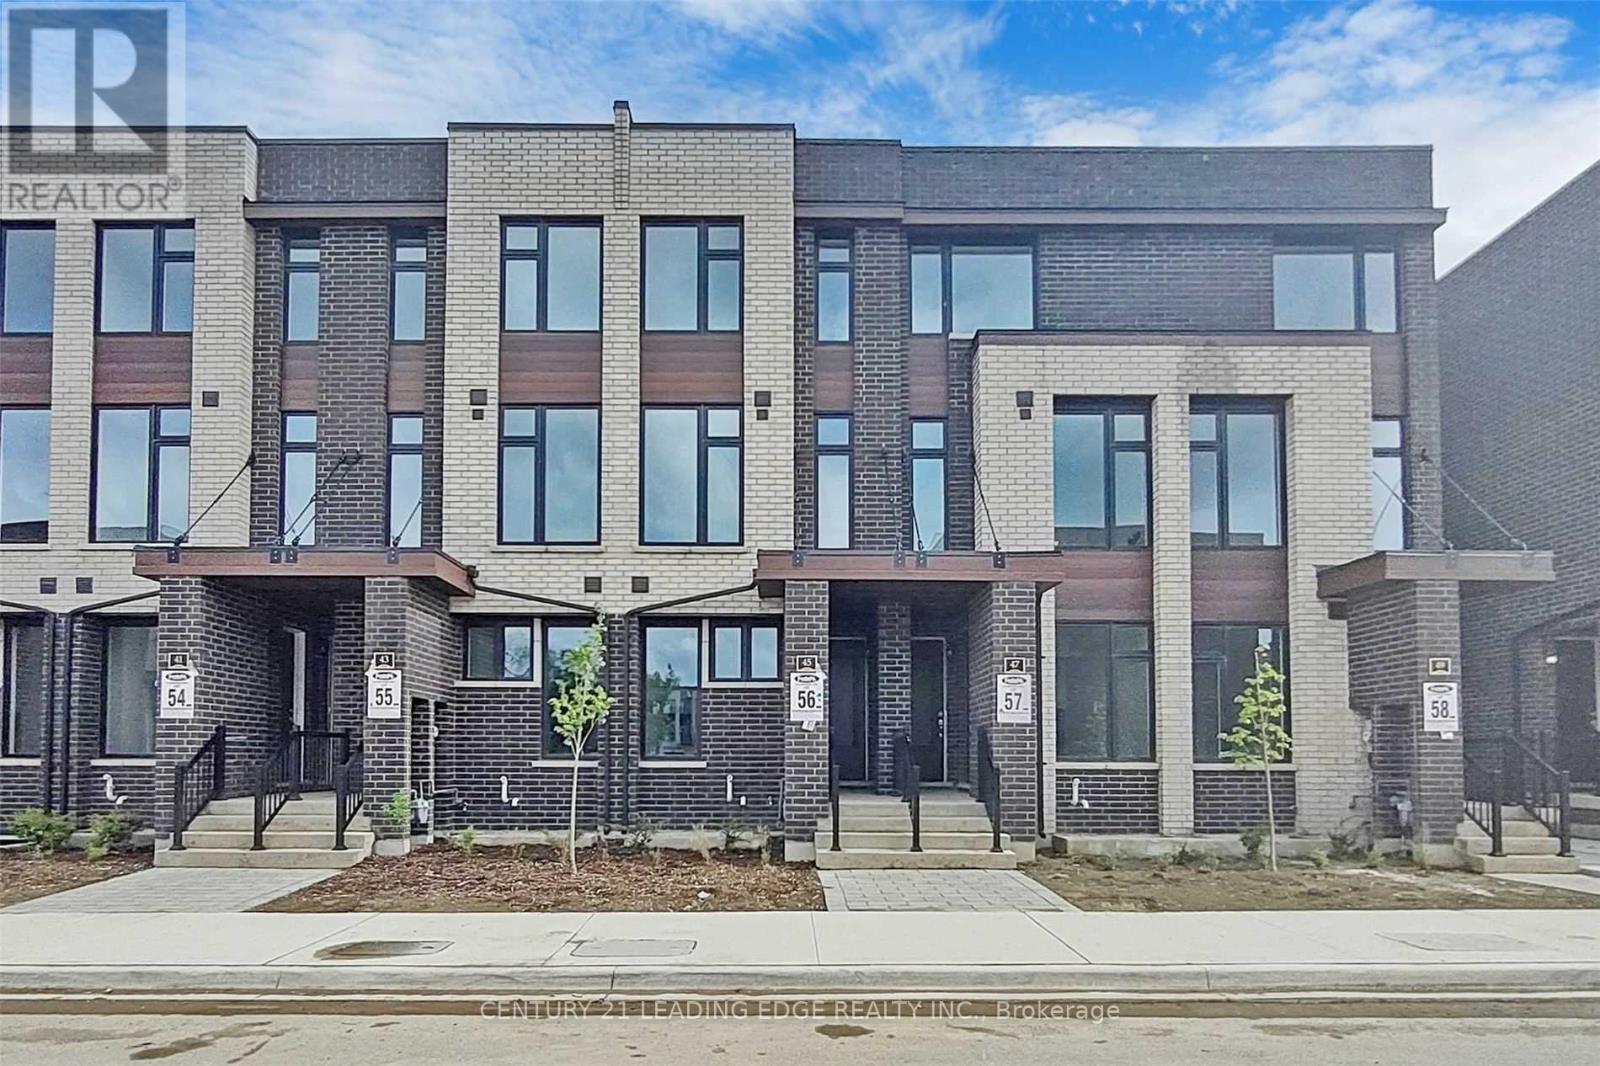
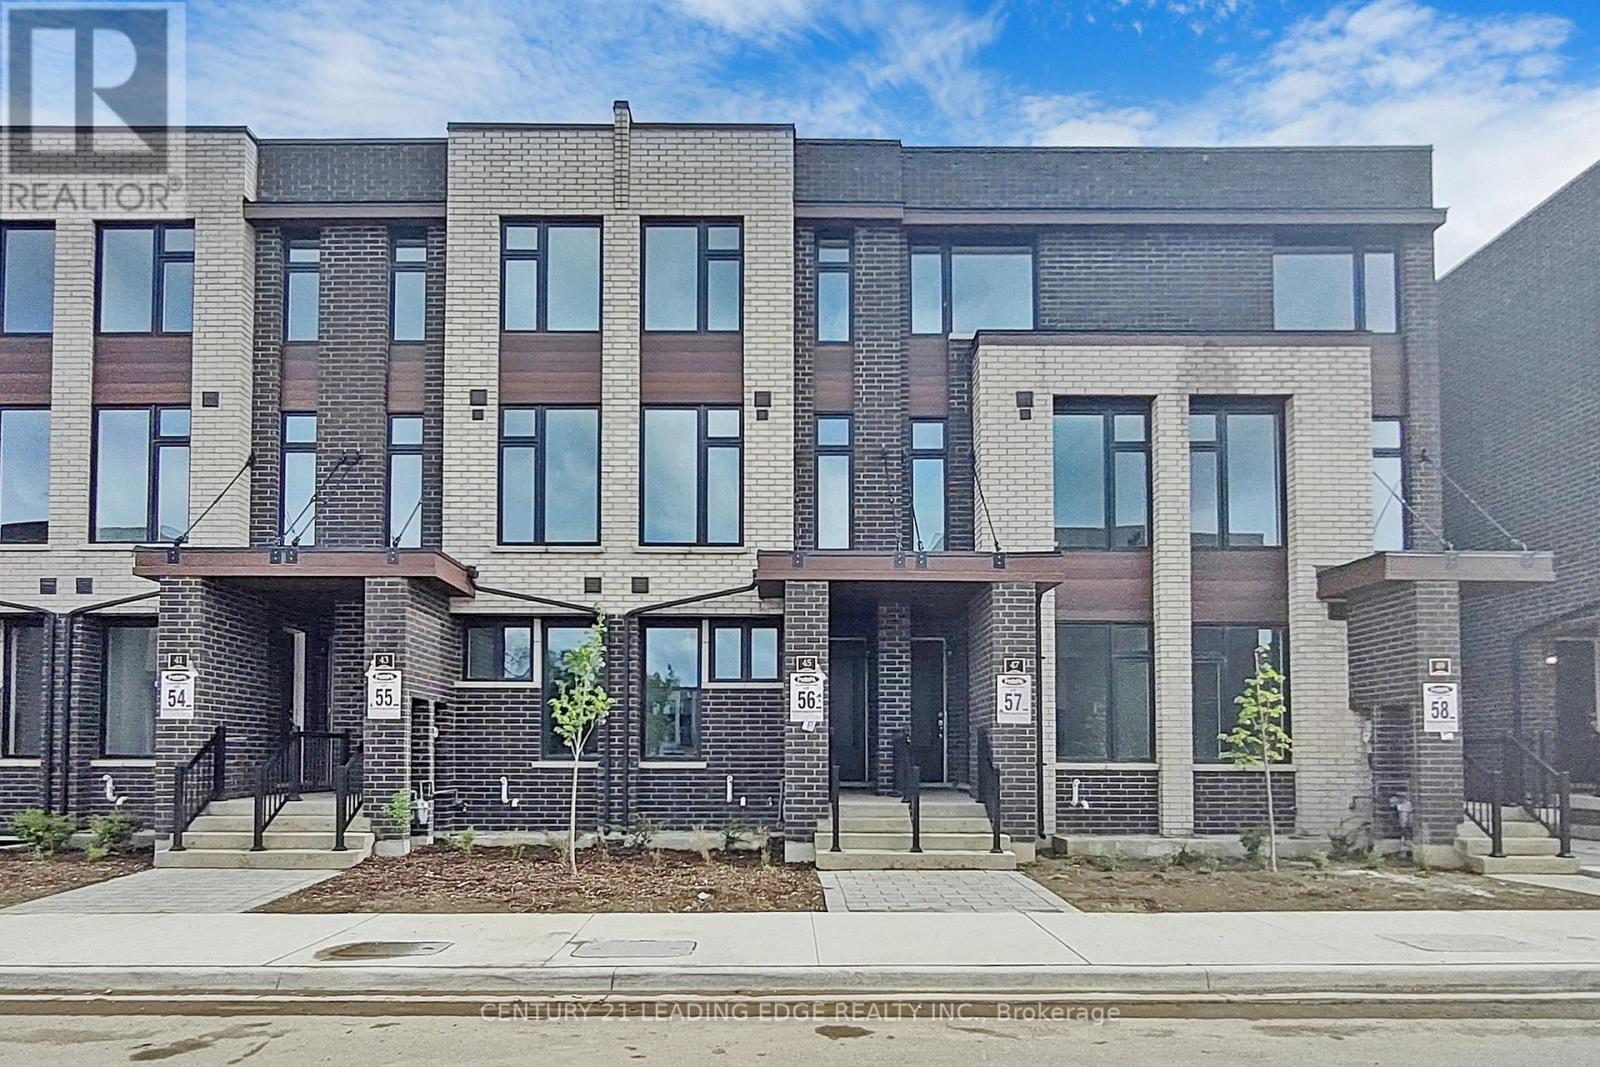
Welcome to 45 Creekbank Rd - an absolute showstopper! This sun-filled 4-bedroom townhouse offers a stylish and functional layout with beautiful upgrades throughout. The stunning open-concept kitchen features a Centre island, high-end appliances, designer finishes, and plenty of space for entertaining. The oversized primary bedroom includes a private ensuite, while the rest of the home has been thoughtfully upgraded and designed with comfort and style in mind. Located in a fantastic neighbourhood, just steps to the subway, TTC, restaurants, shops, parks, and everyday conveniences. Enjoy easy access to major highways, making commuting throughout the GTA a breeze. A beautifully finished home in an incredibly convenient location - move in and enjoy! *Water, heat, and electricty included in rent price* (id:63616)
Ground - 45 Creekbank Road
Toronto, Ontario
Absolutely Stunning!!! Welcome To 45 Creekbank Rd. This Cozy 1 Bedroom Apartment Is Perfect For Those Looking For A Condo Feel Without Elevators. Convenient Ensuite Laundry And Separate Entrance. Steps To Lawrence Ave, Public Transit, Places Of Worship, School, Etc. *Unit Does Not Come With Parking * (id:63616)
251 Boon Avenue
Toronto, Ontario
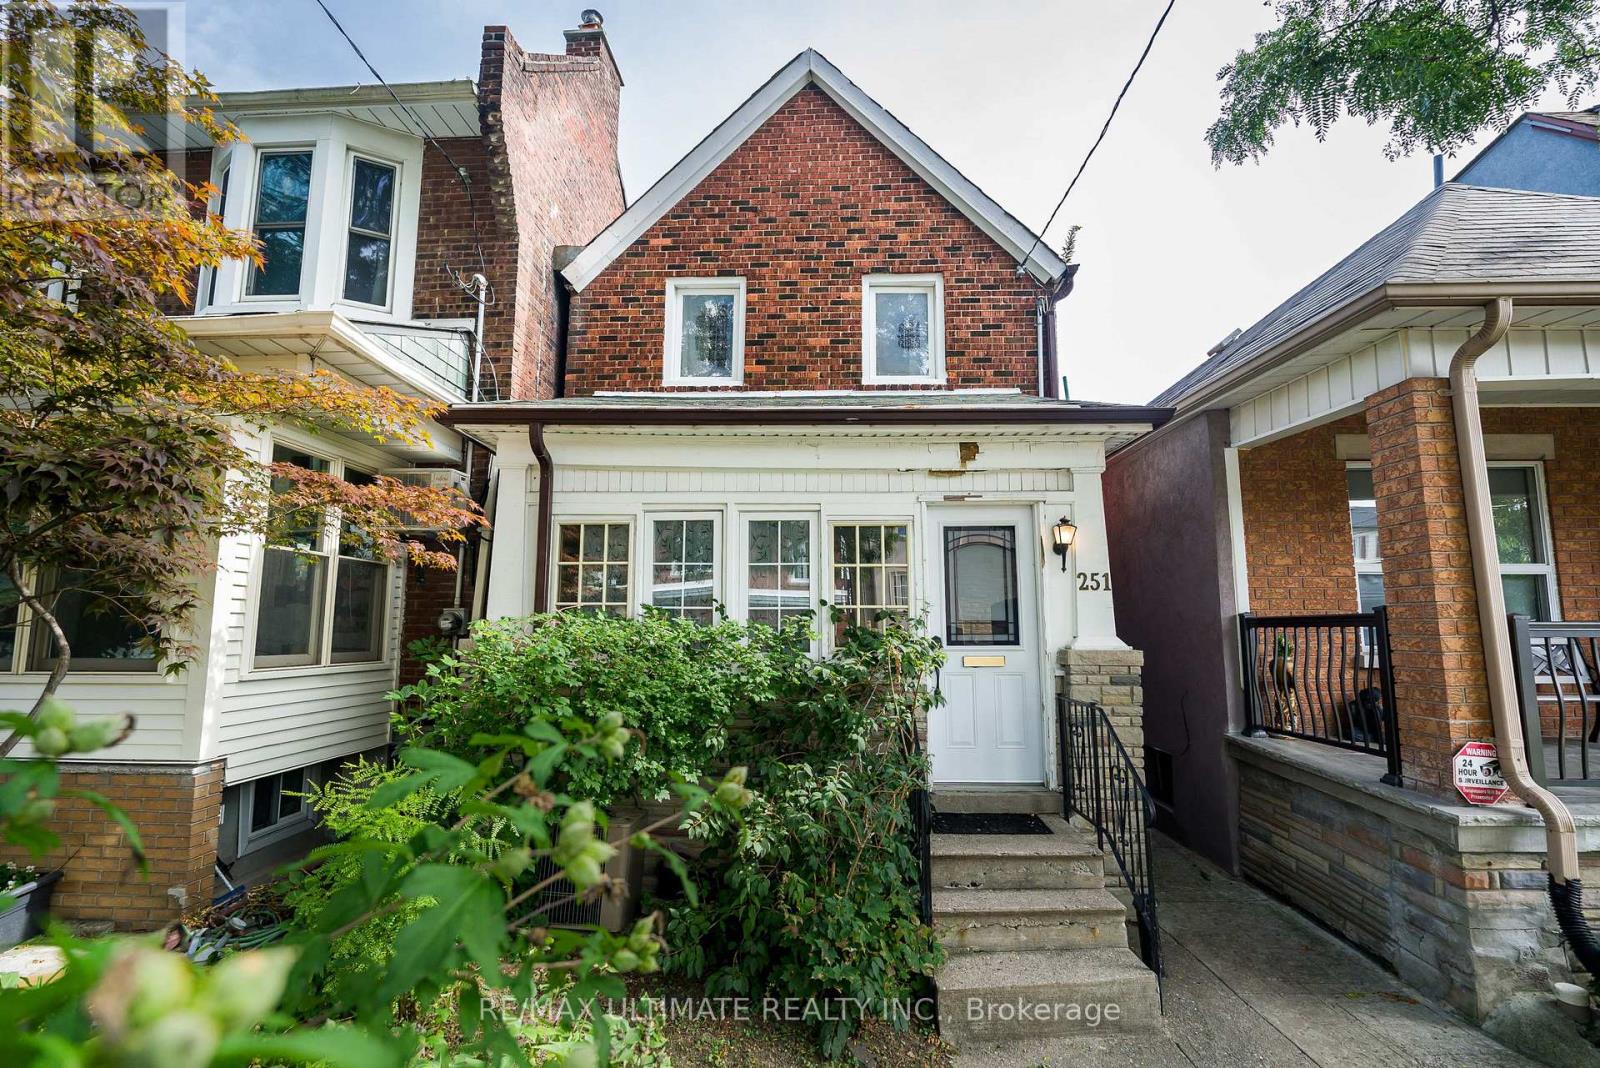
Charming detached Century Home (1898) set on a generous lot with an exceptional, private backyard - all just steps from the vibrant and trendy Corso Italia neighbourhood. The main floor features an inviting open-concept layout with high ceilings, a spacious living area overlooking the sunroom, and a large kitchen with a breakfast area and walkout to a deck with views of the lush, secluded garden. The second floor offers a generous primary bedroom with a closet and two large windows overlooking the front yard, plus an additional well-sized bedroom. The finished basement, complete with a separate entrance, includes a recreation room, living area, and a 3-piece washroom - ideal for extended family, guests, or added flexibility. Ideally located within walking distance to the restaurants and cafes along St. Clair, schools, parks, transit, shopping, and major highways. A well-maintained home offering comfort, functionality, and exceptional convenience in one of Toronto's most desirable pockets. (id:63616)
1210 - 39 Mary Street
Barrie, Ontario
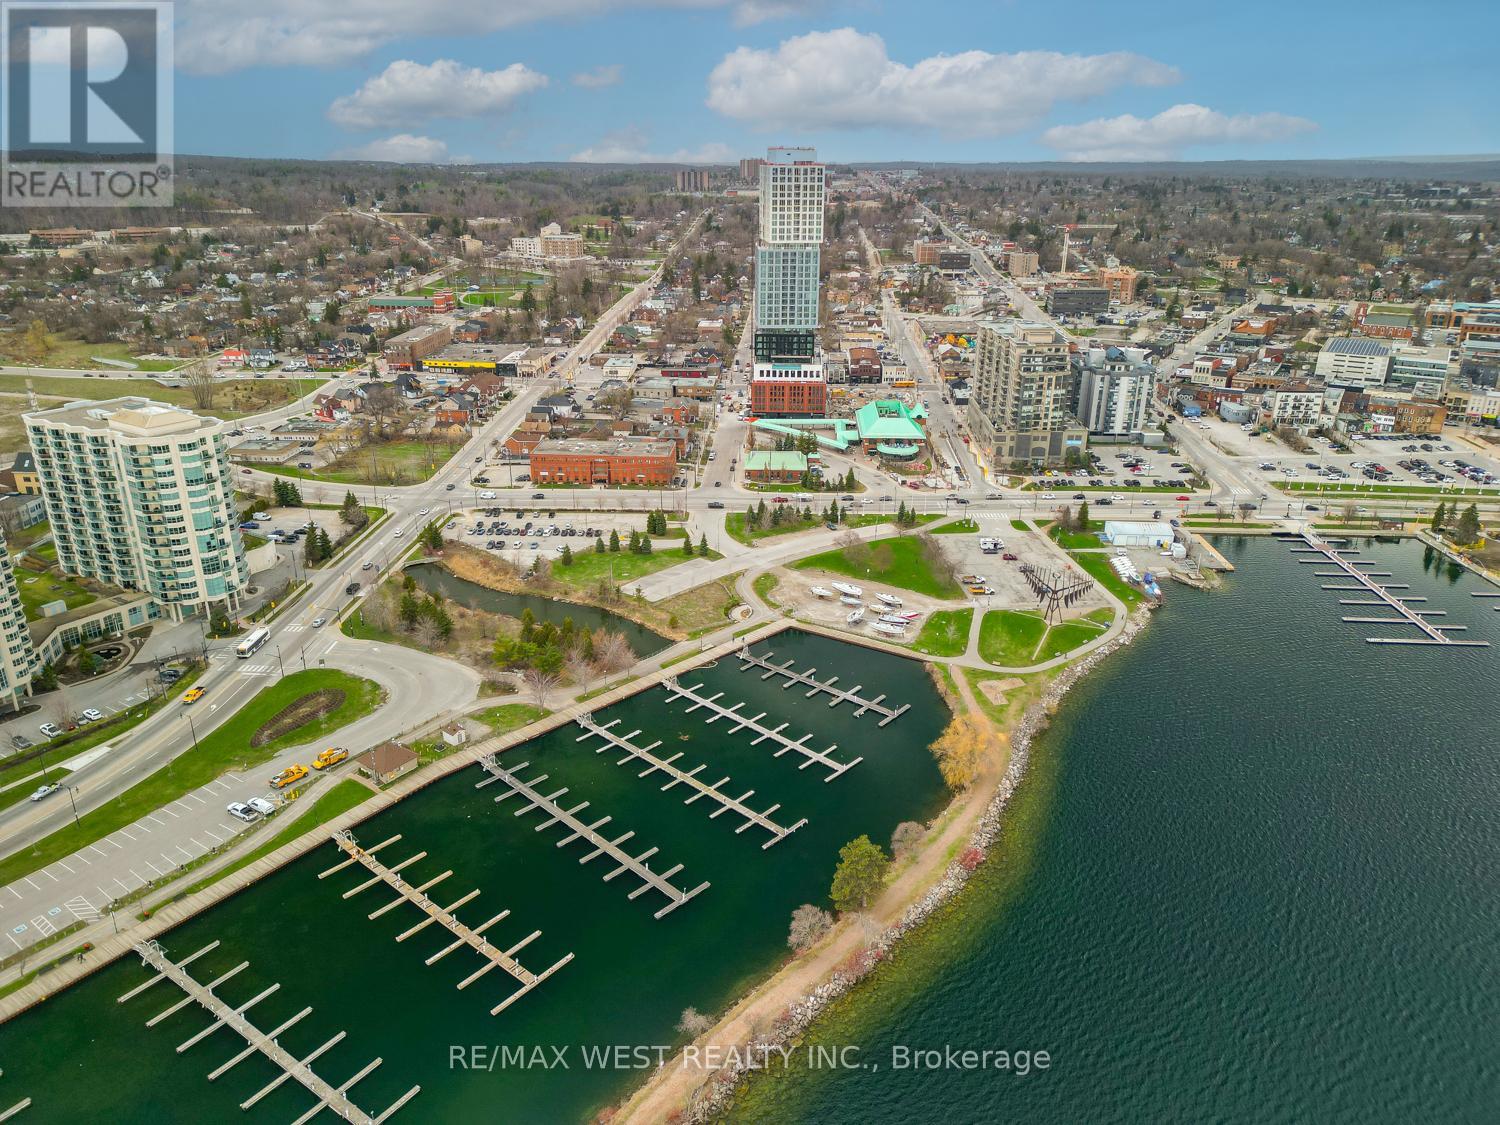
Experience the pinnacle of luxury lakeside living with this exceptional 1 + 1 bedroom, 2 bathroom suite in Barrie's coveted Debut Waterfront Residences, offering a perfect blend of modern style, everyday comfort, and unmatched convenience, all framed by unobstructed lake views perfect for those that enjoy living in a city while taking advantage of the natural views and long walks by the water. Inside you will find quality vinyl flooring throughout, complemented by contemporary tile finishes in both bathrooms and a modern sleek kitchen with a matching counter top table. Outside your door, resort style amenities await, including a stunning infinity plunge pool, fire pit, BBQ area, state of the art fitness center, professional boardroom, and beautifully designed indoor and outdoor dining spaces ideal for hosting. Located in the vibrant heart of downtown Barrie, you'll enjoy easy access to trendy bars, charming restaurants, boutique shops, sandy Lake Simcoe beaches, the marina, and the scenic 7 mile lakeside trail. This building is the first of many changes coming to the area. The GO Station, and public transit are just a short walk away, and the 400 highway a short drive making commuting effortless. Can be leased furnished or unfurnished. (id:63616)