# 222 - 2458 Rosedrop Path Oshawa, Ontario L1L 0L2

$2,700 Monthly
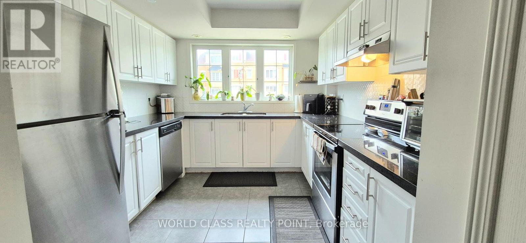
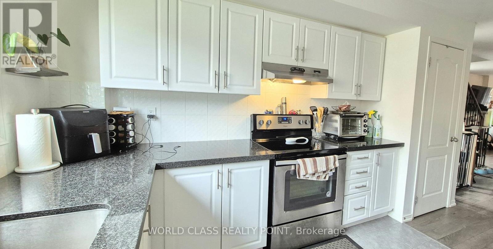
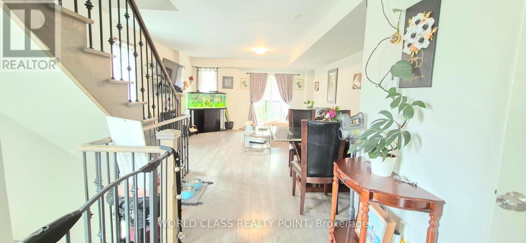
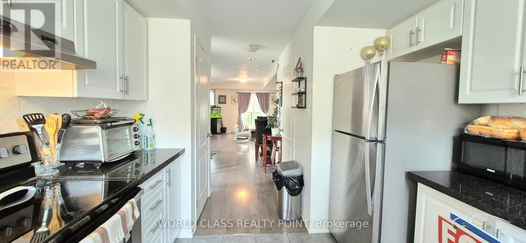
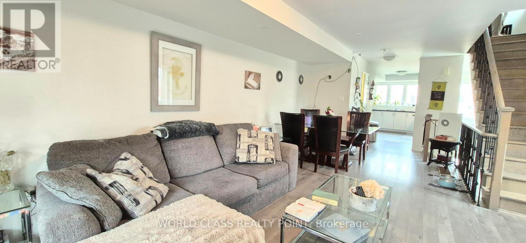
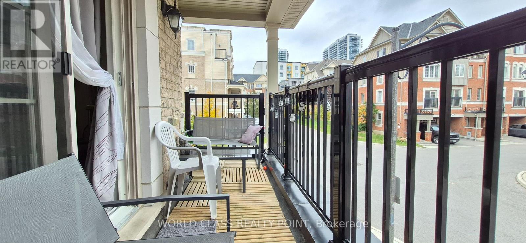
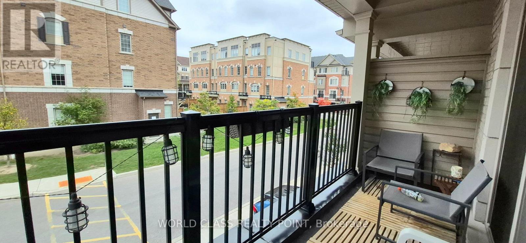
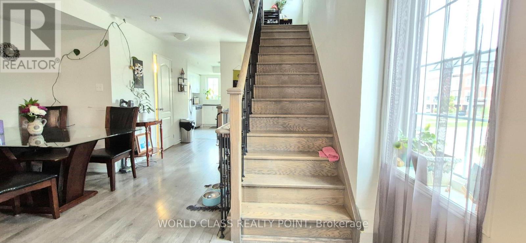
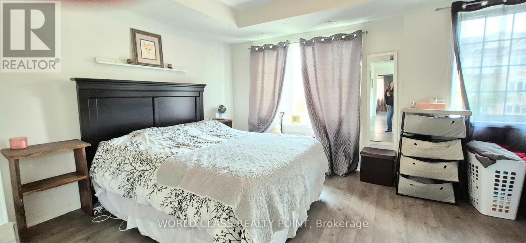
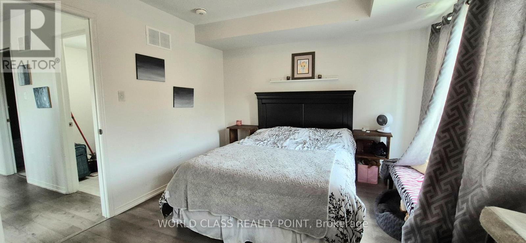
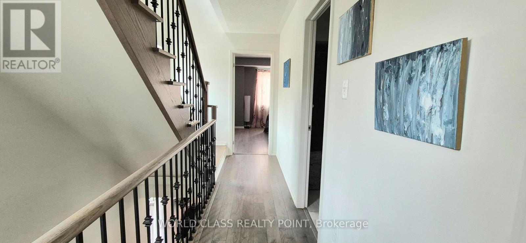
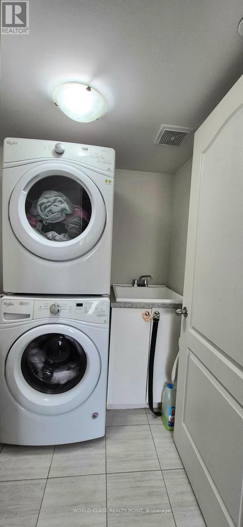
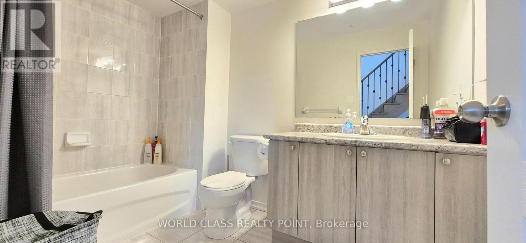
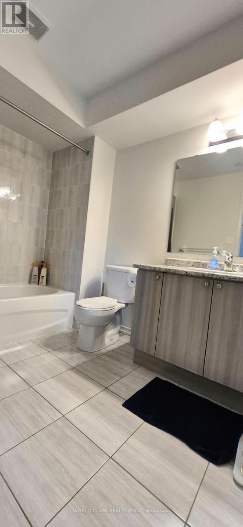
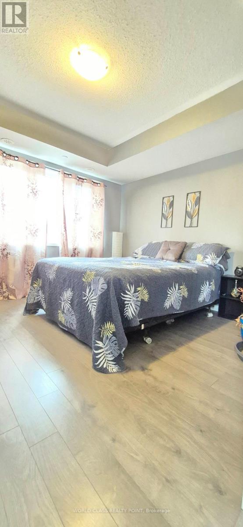
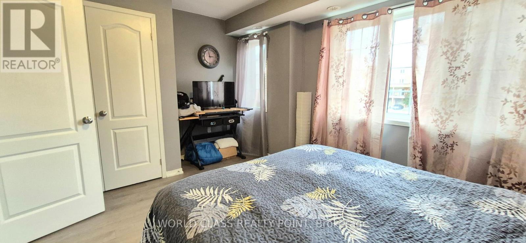
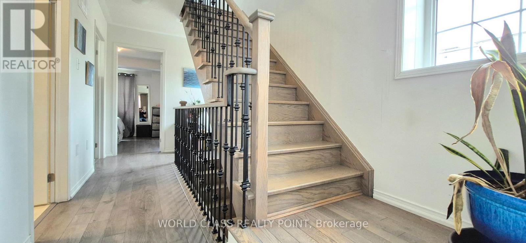
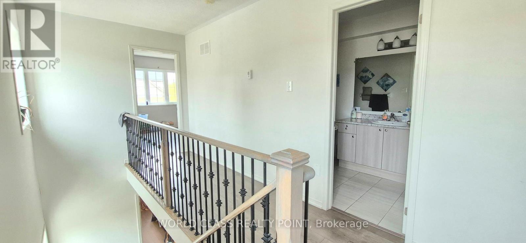
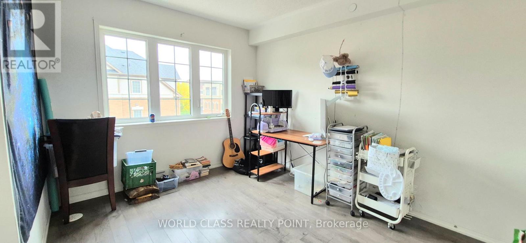
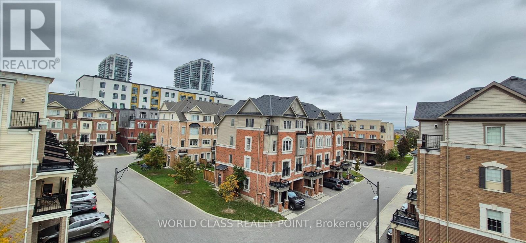
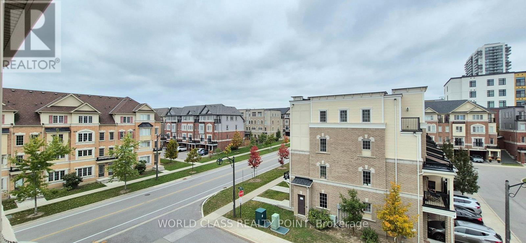
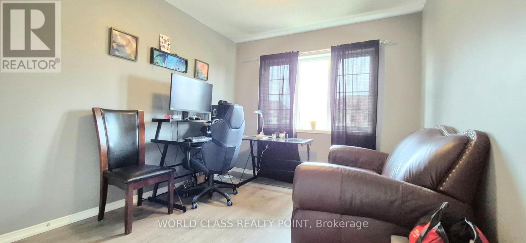
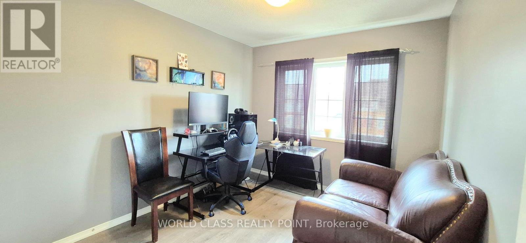
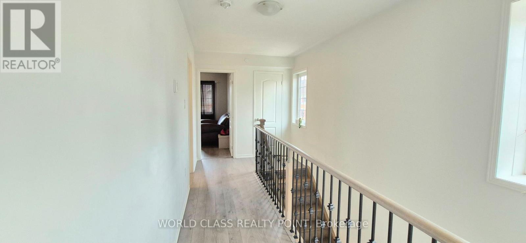
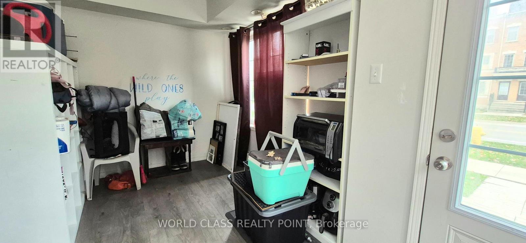
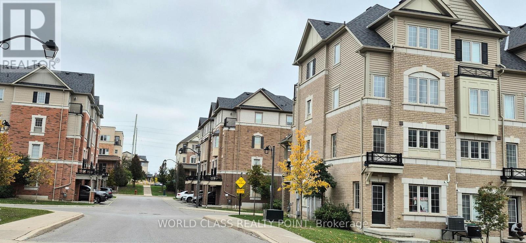
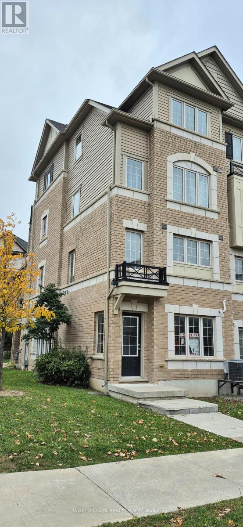
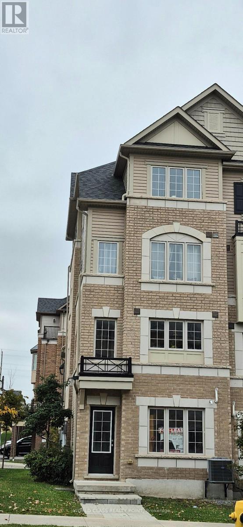
Looking For A Corner Unit 4 Bed Townhouse To Lease In Oshawa. Then Look No Further. Feels Like A Semi. Location, Location, Location. This Townhouse Is Situated In One of Oshawa's Most Convenient And Fastest Growing Neighbourhoods. Walking Distance To Ontario Tech University & Durham College, Minutes From Hwy 407, Retail, Dining, And Everyday Amenities . Upgraded Unit With Laminate Flooring. Spacious Townhouse. Including Living/Dining And Rec Room. 4 Bedrooms With Large Windows. Rent With Confidence. (id:63616)
Property Details
| MLS® Number | E13887864 |
| Property Type | Single Family |
| Community Name | Windfields |
| Amenities Near By | Public Transit, Park, Schools |
| Community Features | Pets Not Allowed |
| Equipment Type | Water Heater |
| Features | Balcony |
| Parking Space Total | 2 |
| Rental Equipment Type | Water Heater |
Building
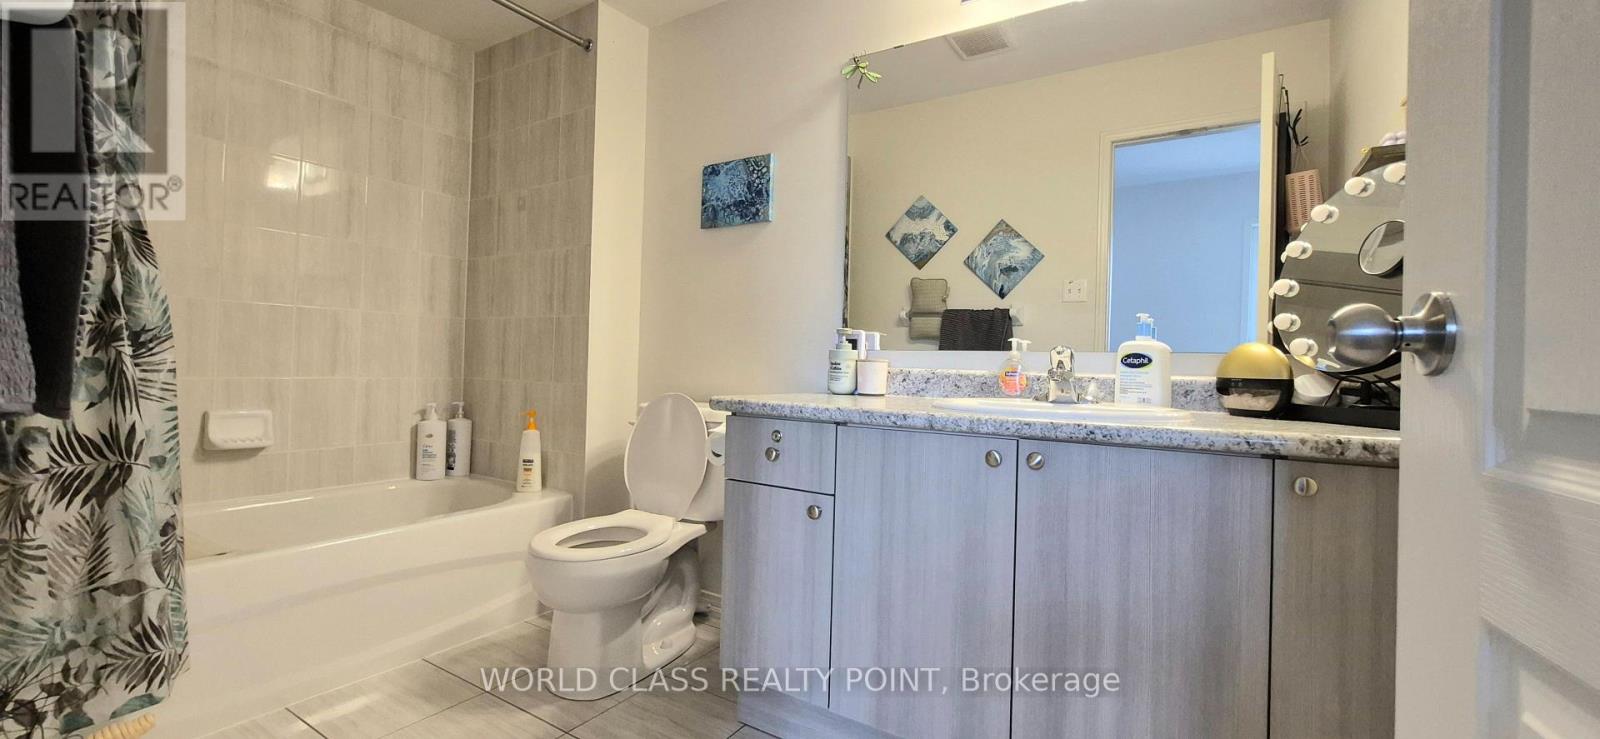
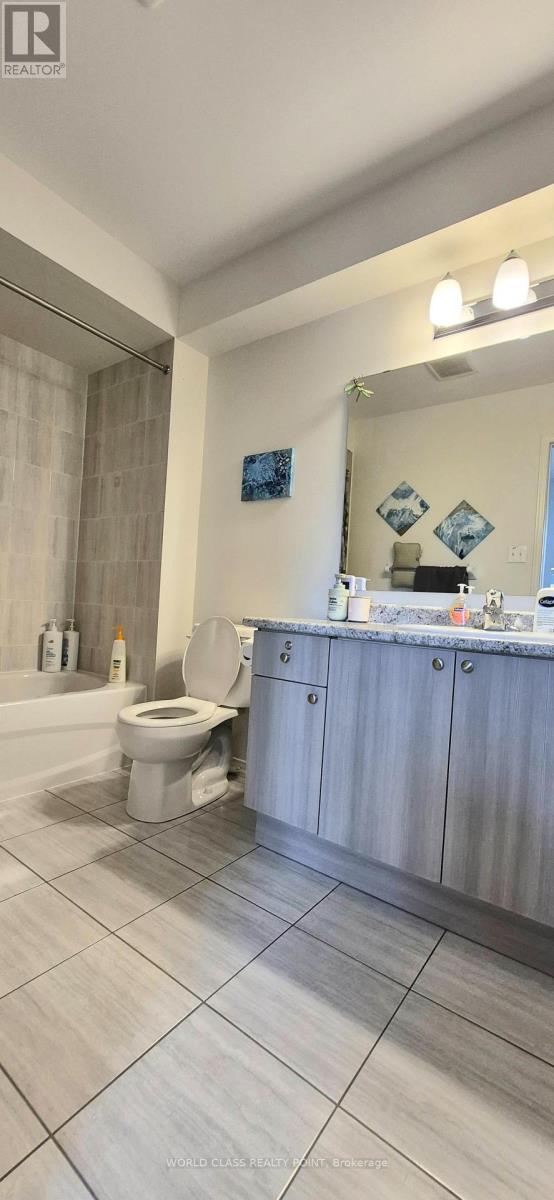
| Bathroom Total | 3 |
| Bedrooms Above Ground | 4 |
| Bedrooms Below Ground | 1 |
| Bedrooms Total | 5 |
| Basement Development | Partially Finished |
| Basement Type | N/a (partially Finished) |
| Cooling Type | Central Air Conditioning |
| Exterior Finish | Brick, Concrete |
| Flooring Type | Laminate, Ceramic |
| Half Bath Total | 1 |
| Heating Fuel | Natural Gas |
| Heating Type | Forced Air |
| Stories Total | 3 |
| Size Interior | 1,800 - 1,999 Ft2 |
| Type | Row / Townhouse |
Parking
| Attached Garage | |
| Garage |
Land
| Acreage | No |
| Land Amenities | Public Transit, Park, Schools |
Rooms
| Level | Type | Length | Width | Dimensions |
|---|---|---|---|---|
| Second Level | Primary Bedroom | 3.35 m | 3.07 m | 3.35 m x 3.07 m |
| Second Level | Bedroom 2 | 3.65 m | 3.07 m | 3.65 m x 3.07 m |
| Third Level | Bedroom 3 | 2.92 m | 3.07 m | 2.92 m x 3.07 m |
| Third Level | Bedroom 4 | 2.92 m | 3.07 m | 2.92 m x 3.07 m |
| Lower Level | Recreational, Games Room | 2.62 m | 2.43 m | 2.62 m x 2.43 m |
| Main Level | Living Room | 6.4 m | 4.38 m | 6.4 m x 4.38 m |
| Main Level | Kitchen | 3.16 m | 2.77 m | 3.16 m x 2.77 m |
https://www.realtor.ca/real-estate/30392583/-222-2458-rosedrop-path-oshawa-windfields-windfields
Contact Us
Contact us for more information

The trademarks REALTOR®, REALTORS®, and the REALTOR® logo are controlled by The Canadian Real Estate Association (CREA) and identify real estate professionals who are members of CREA. The trademarks MLS®, Multiple Listing Service® and the associated logos are owned by The Canadian Real Estate Association (CREA) and identify the quality of services provided by real estate professionals who are members of CREA. The trademark DDF® is owned by The Canadian Real Estate Association (CREA) and identifies CREA's Data Distribution Facility (DDF®)
October 12 2026 10:25:52
Toronto Regional Real Estate Board
World Class Realty Point