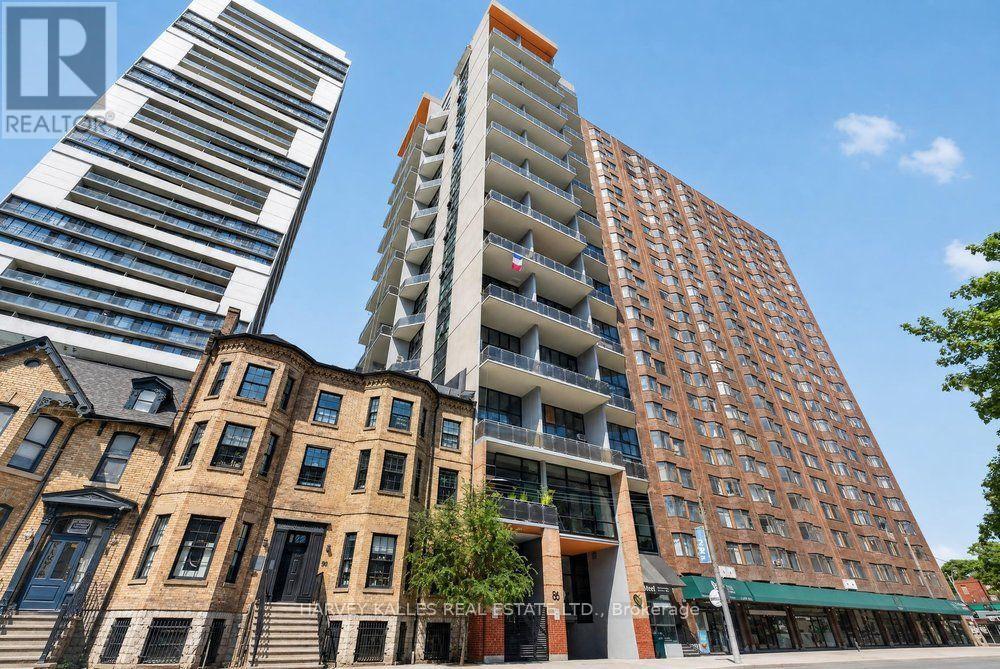
1e - 86 Gerrard Street E
Toronto, Ontario
Welcome to Suite 1E at Gerrard Place, a rare single level loft residence in a boutique building designed by acclaimed architect Barton Myers. Every other suite in the building is two storey; this approx. 1,090 sq. ft. suite is the only one of its kind, with soaring 13' ceilings, 1.5 bathrooms and sun filled south exposure. The open concept living/dining area is anchored by brand new floor to ceiling windows with south facing views. The kitchen features granite countertops, a centre island, and stainless steel appliances. Refinished hardwood flooring and updated lighting throughout. The primary bedroom offers a 3 piece ensuite and a walk in closet. Steps to TMU, U of T, the Eaton Centre, transit, parks, and restaurants. Building amenities include a rooftop deck with BBQs and skyline views, a party/meeting room, and visitor parking. A rare opportunity in the heart of downtown Toronto. (id:63616)
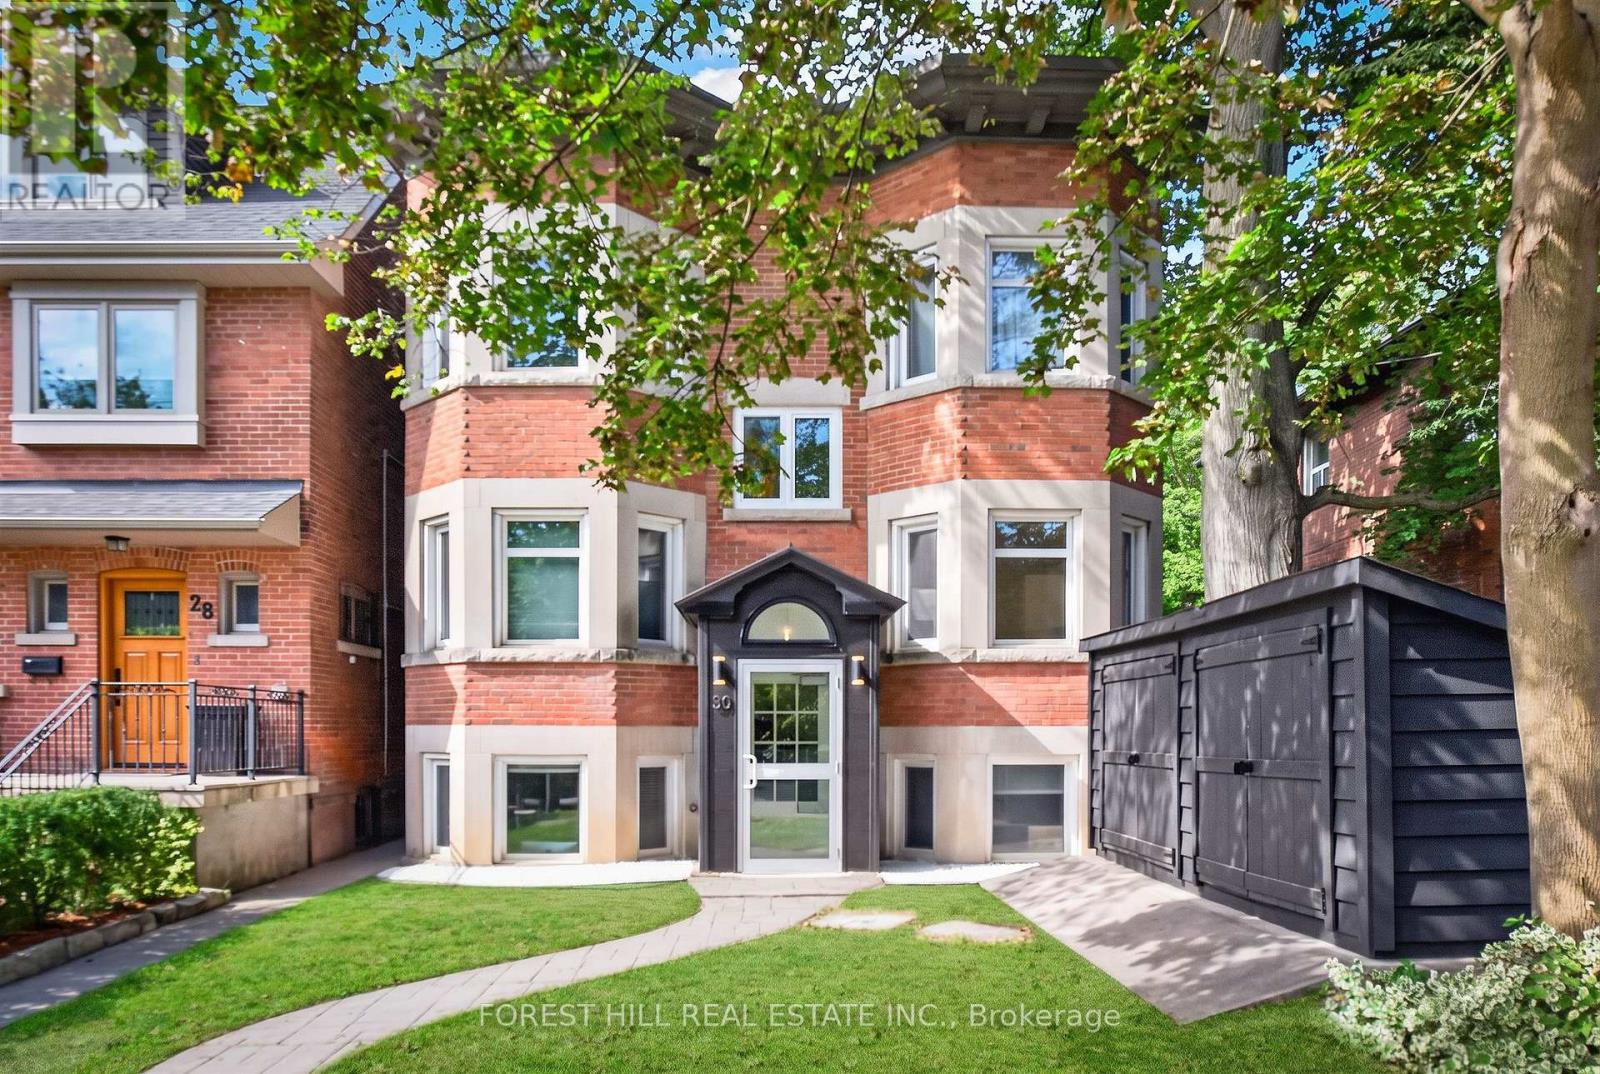
D - 30 Pinewood Avenue
Toronto, Ontario
Welcome to 30 Pinewood Ave. This tastefully updated bright 2-bedroom suite offers an open concept living room, dining room, and a galley kitchen - perfect for entertaining! Loads of character with many original features including stained glass and a brick decorative fireplace. Functional galley kitchen with a full-size dishwasher and a large window with a view of Humewood Park. Pot lights throughout. Both bedrooms offer plenty of windows and closets/built-in's. Ensuite laundry. Just a few steps from St. Clair - every convenience at your fingertips - including LRT/Subway, Loblaws, boutiques, cafe's/bistros, and Wychwood Barns. Bike Storage Shed at the rear of the property and a common-use patio. A beautiful place to call home. Rent + Hydro. (id:63616)
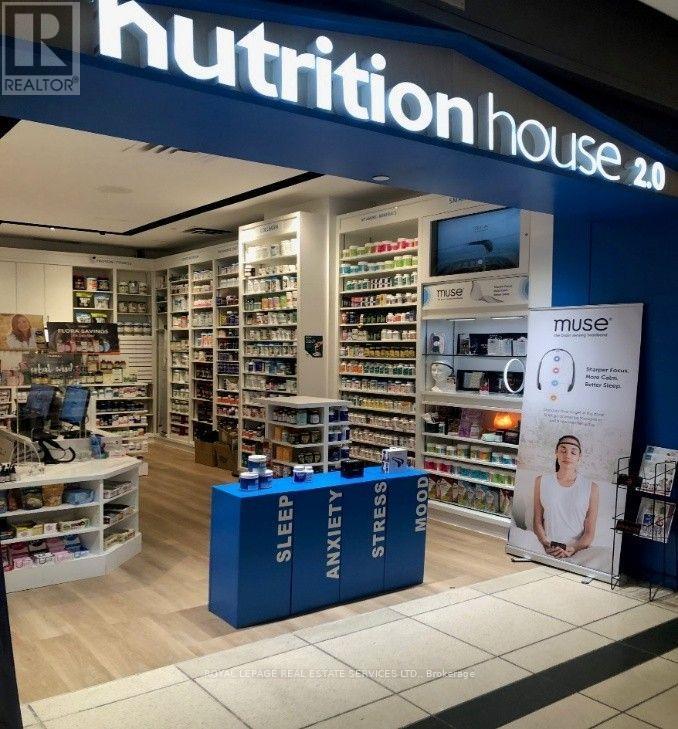
40 King Street W
Toronto, Ontario
GREAT OPPORTUNITY TO OWN one of Canada's Leading National Health Food Chain "Nutrition House" IN SCOTIA PLAZA AT YONGE AND KING ST W, Downtown Toronto. Includes an NH Direct ecommerce website, Area: 1137square feet. Royalties: 5% of Sales, Good Income. Gross Monthly Rent: $6,500 plus utilities plus 14% of sales in excess of $557,000 in year 1,Located in a thriving Business Community in the Heart of Toronto at the base of 3 integrated buildings and 2,000,000 square feet of combined office space Office tenants include Scotiabank, Pacific Life Insurance, and Northleaf Capital Partners, Part of the busy underground P.A.T.H. system that accommodated over 200,000 daily commuters. Great co-tenants including Oxygen Yoga Fitness, Winners, L'Attitudes, Aroma, Ninki Sushi, Thai Express, and Tim Hortons, Busy King Subway Station on-site.Term - 5 years plus an option for 5 years, Price Includes a newly renovated store. AVAILABILITY : JANUARY 2027 (id:63616)
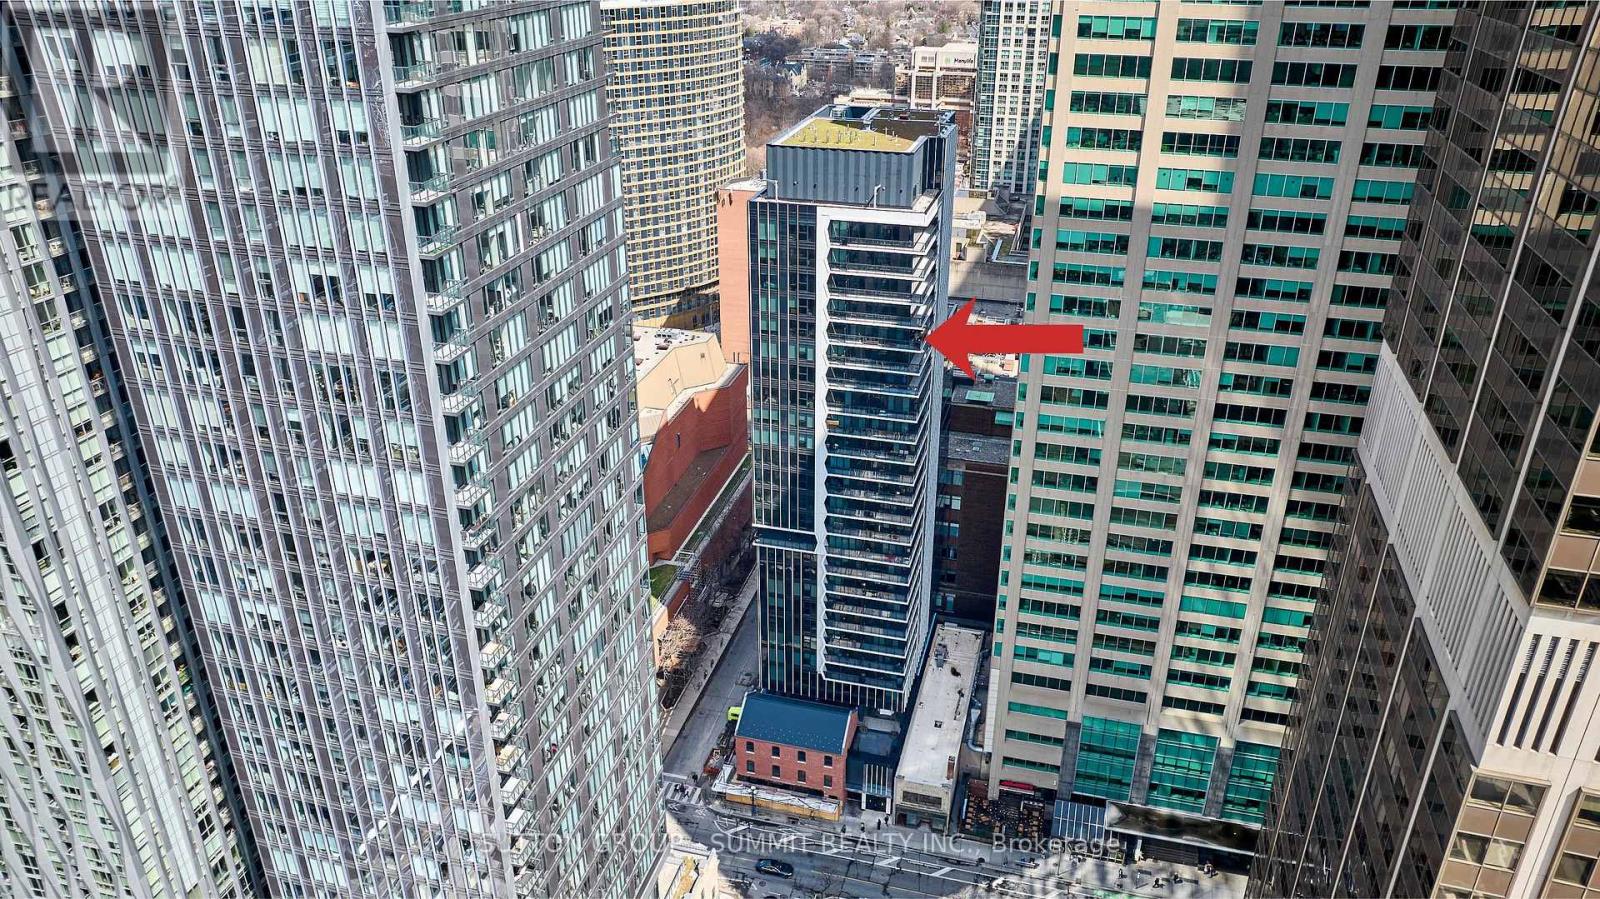
2501 - 771 Yonge Street
Toronto, Ontario
Luxury Yorkville living at Adagio Condos! This stunning 2 Bedroom + Den, 2 Bathroom Rumba model features 823 sq ft of interior living space plus an impressive 275 sq ft private balcony, delivering seamless indoor-outdoor living in a refined urban setting. Originally featured as the Princess Margaret Home Lottery show home, the residence show cases refined designer finishes, elevated upgrades, and a thoughtfully curated layout throughout. The open-concept design includes a chef-inspired kitchen with premium finishes and Miele appliances, flowing into bright living and dining areas framed by floor-to-ceiling windows. The versatile den provides an ideal home office or guest space, while the split-bedroom layout enhances privacy and functionality. Spa-like bathrooms, custom detailing, and sophisticated materials complete this elegant residence. Residents enjoy an exceptional collection of amenities. Indoor features include 24-hour concierge, fitness studio with cardio and weight equipment, bar lounge/party room, formal dining room, catering kitchen, co-work/meeting lounge, and social lounge. Outdoor amenities include a landscaped terrace with BBQ and dining areas. Ideally located in Yorkville, steps from Yonge/Bloor subway, luxury shopping, fine dining, universities, hospitals, and cultural landmarks, this residence offers unmatched convenience and long-term value in a landmark address. A rare opportunity to own an upgraded designer suite in one of Toronto's most desirable communities. Property can be offered fully furnished for a turn key, move-in-ready experience. (id:63616)
411 - 7 Bishop Avenue
Toronto, Ontario
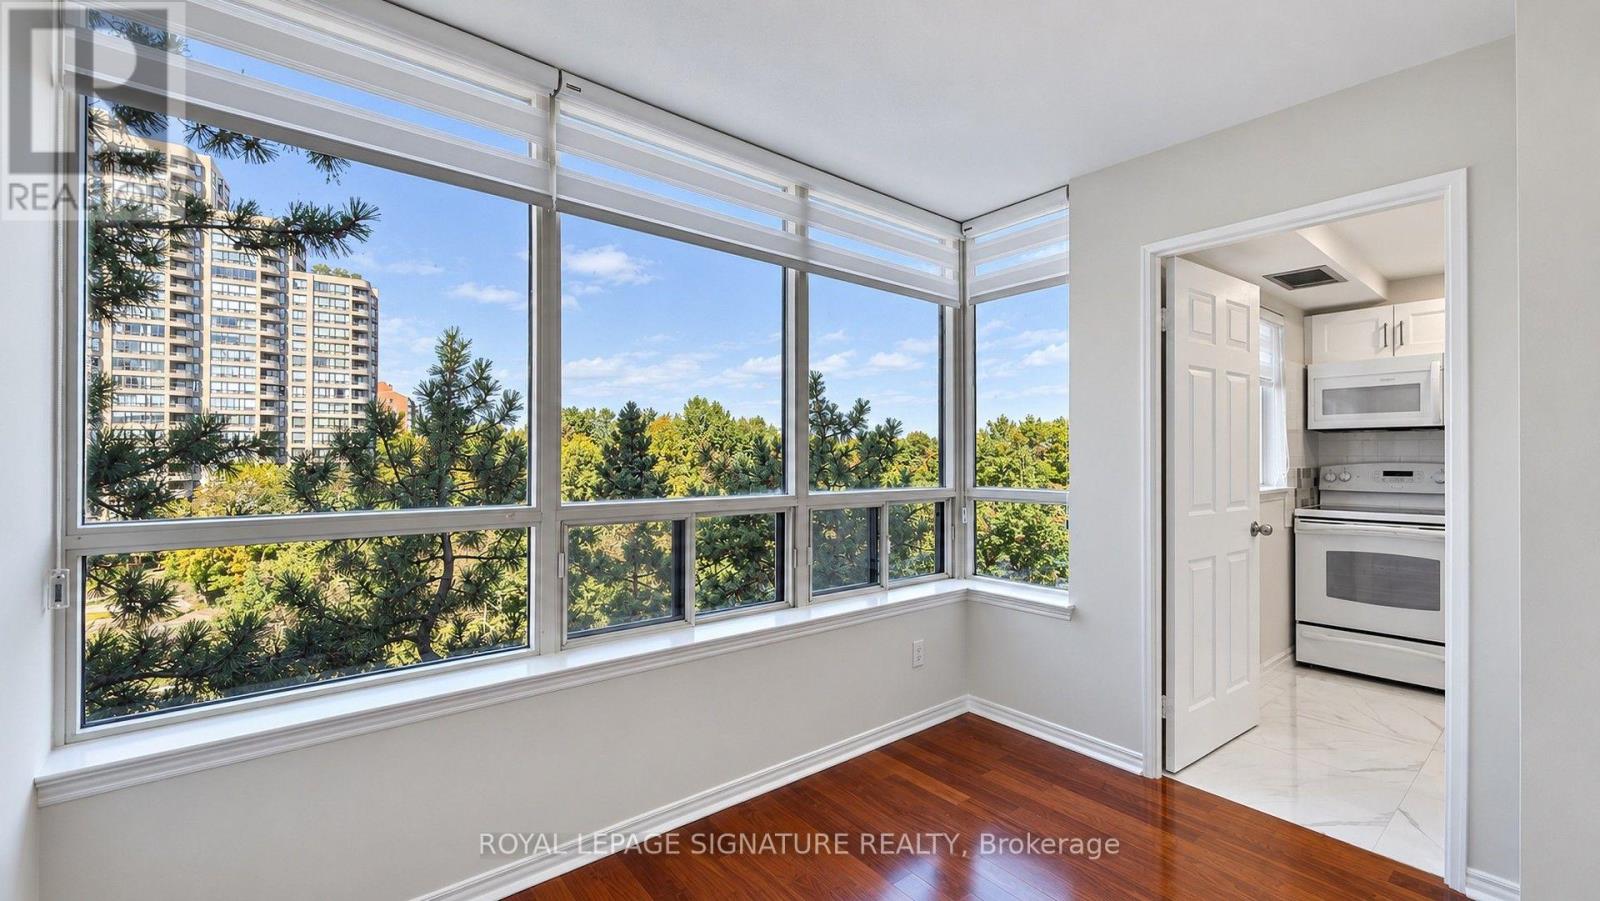
SMART VALUE. MOVE-IN READY. UNBEATABLE LOCATION.Welcome to this exceptionally functional 2+Den, 2-Full-Bath suite at Vogue Condos in the heart of Yonge & Finch. Designed with zero wasted space, the layout offers comfortable everyday living with a versatile den enclosed by separate sliding doors - perfect for a private home office, study or second bedroom. Renovated kitchen, bathrooms, den, new dishwasher, new blinds (2022), new washer (2023) fresh paint (2026), and laminate flooring throughout make this home truly move-in ready. Includes 1 parking, 1 locker and an open balcony. Live steps from Finch Subway Station, GO Transit, YRT and VIVA, with a 99% Walk Score and an exceptional selection of restaurants, shops, parks and top schools at your doorstep. Enjoy the family-friendly amenities at Vogue Condos, including 24-hour concierge, indoor pool, gym, kids' playroom, party/meeting room and ample visitor parking. A rare opportunity to enjoy the ideal combination of space, functionality, convenience and move-in readiness in one of North York's most connected locations. (id:63616)
1004 - 33 Harbour Square
Toronto, Ontario
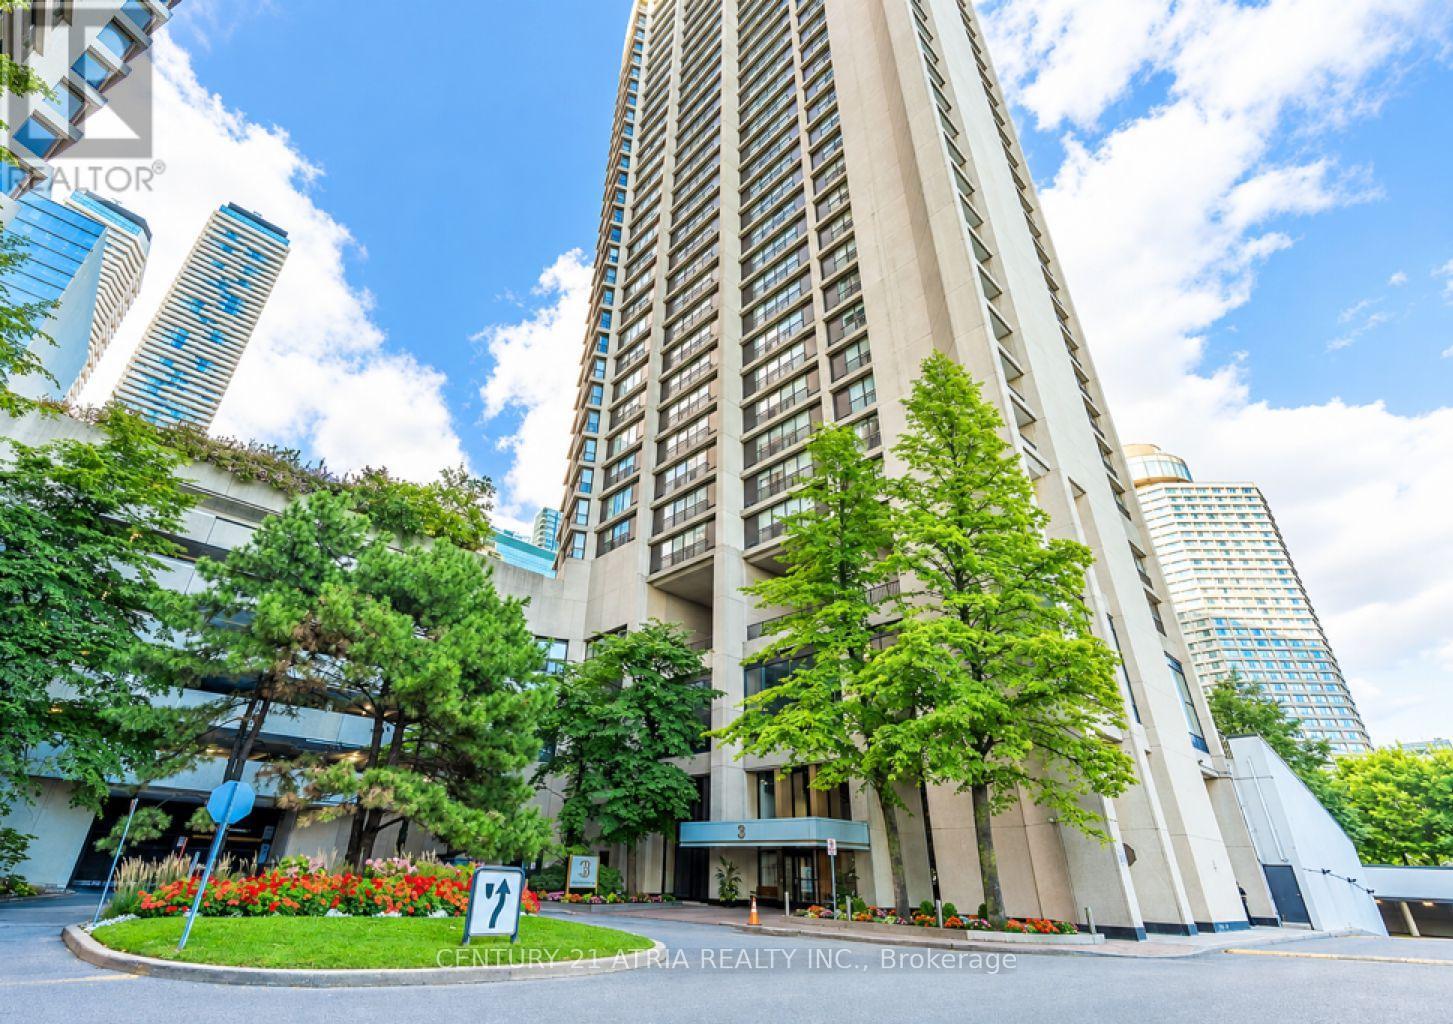
Stunning, Exceptionally Designed Waterfront Condo! Fantastic value in a very well managed building, with lots of amenities, in the most desirable, prestigious waterfront location! Large 2 storey unit, with a very functional layout, with floor to ceiling windows and unobstructed, breathtaking lake views from all rooms. Exceptional 2-storey waterfront residence offering approximately 1,450 sq ft of beautifully renovated living space. Completely renovated from topto bottom and never lived in since the renovation, this sophisticated home combines spacious interiors with breathtaking waterfront views. The thoughtfully designed layout features 2 bedrooms and 2 bathrooms, with both bedrooms offering beautiful lake views. The two-storey design creates an impressive sense of space and separation, ideal for comfortable living and entertaining. Enjoy a stylish, contemporary interior with extensive updates throughout,creating a truly turn-key home. Located in the heart of Toronto's waterfront community, this residence places you moments from the lake, waterfront trails, parks, dining, shopping, entertainment, and downtown amenities. A rare opportunity to own a fully renovated,never-lived-in waterfront home with lake views from both bedrooms. Hotel like amenities: 24 hrssecurity, indoor roof-top pool with superb views of lake and city, gym, sauna, billiard, bikestorage, rooftop garden with BBQs, party room, squash courts, children's play room, library,billiards, ping pong, boardroom, private shuttle bus, concierge, guest suites and visitor parking. Private shuttle from the building to different parts of the city. All IncludedUtilities including Cable tv and High-speed internet.Photos are virtually staged! (id:63616)
51-53 King William Street
Hamilton, Ontario
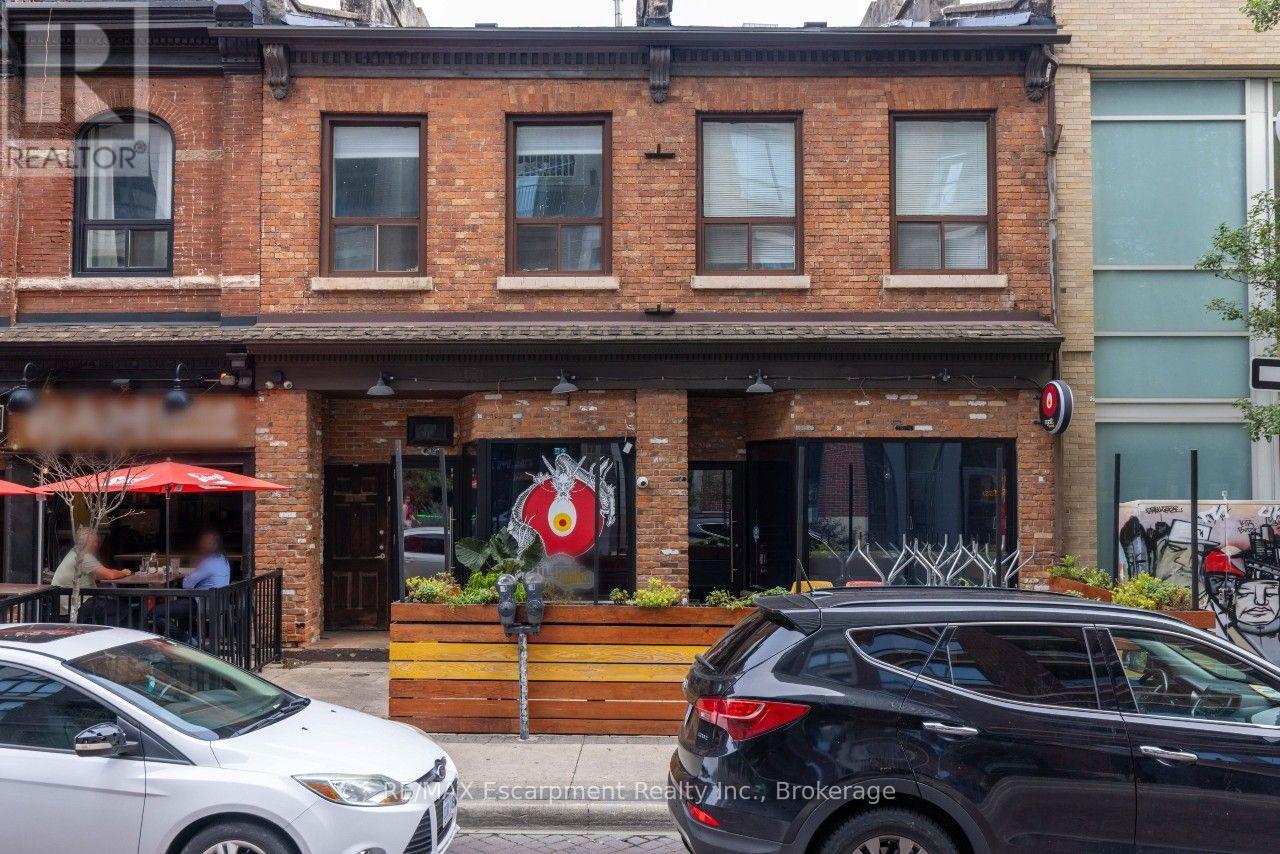
Excellent opportunity to lease a well-positioned restaurant space on King William Street, one of Downtown Hamilton's most established dining and entertainment destinations. The space features an existing restaurant layout along with a full commercial hood and exhaust system, providing a strong foundation for a new food and beverage concept. Located along a vibrant stretch of King William surrounded by popular restaurants, cafés, entertainment and residential development, with strong pedestrian activity and excellent exposure. Advertised square footage includes both the main floor commercial space and additional basement area with washrooms. An ideal opportunity for an established operator or new concept looking to join one of Hamilton's most recognized restaurant corridors. (id:63616)
420 - 120 Homewood Avenue
Toronto, Ontario
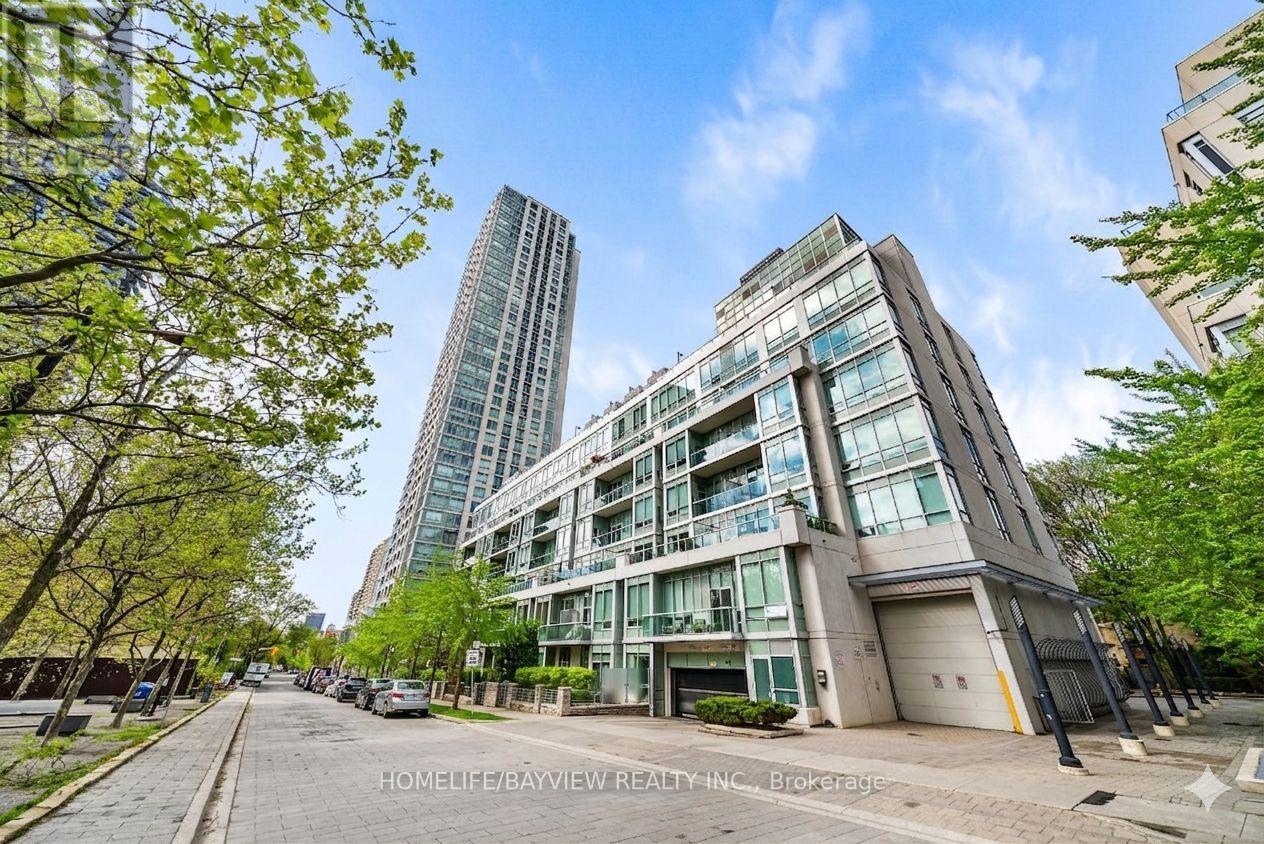
*** A unique loft for discerning taste at Tridel's Gold LEED certified Verve featuring soaring 10' smooth ceiling and a wide design allowing for plenty of light and versatile furniture set up. Overlooking the park, meticulously maintained by original Owner, offering a like-new feel. Perfectly positioned- nestled in the middle of the building, (away from elevators, stairs, chute) low traffic & quiet. *** The well-designed kitchen is sure to impress- featuring a large centre island with seating for four, abundant quality cabinetry, upgraded finishes, and a quartz countertop. Numerous other highlights: engineered hardwood flooring, custom Hunter Douglas blinds and custom drapery, closet doors, crown mouldings, contemporary crystal light fixtures. 2nd bedroom sliding doors were removed- to allow for more open flow. Enjoy the outdoor space - a spacious balcony spanning the width of the unit, facing east & overlooking the park. Building amenities include: resort style rooftop outdoor pool with cabanas, BBQ areas, state of the art -bright & extensive gym, yoga studio, steam & dry saunas, billiard room, meeting room, dining & party room, bike storage, visitor parking. Area Amenities: Steps to Rabba, Red Rocket, Wellesley/ Sherbourne bus can connect to Yonge or Bloor subway line. Close proximity to Yonge & Bloor, Yorkville, U of T, Queen's Park, numerous Hospitals (St. Michael's, Mount Sinai, Toronto General, Princess Margaret, UHN). Other nearby highlights: Allan Gardens, Riverdale park west, Rosedale Ravine Lands, bike paths, easy access to DVP. Prime P1 parking spot- steps to elevator. Convenient locker room also on P1-easy access location. *Photos reflect virtual staging, virtual de-staging. (id:63616)

760 Cope Road
Welland, Ontario
Timeless Character on 3.44 Acres of Natural Beauty! Bring your vision and restore the charm of this impressive two-storey brick century home, beautifully situated on over 3 picturesque acres surrounded by mature trees and peaceful countryside views. Rich in character and architectural detail, this stately residence showcases classic red brick construction, original pine floors, soaring ceilings, unique windows, and elegant arched accents that speak to a bygone era of craftsmanship. Inside, you'll find spacious principal rooms filled with natural light and endless potential. This really special home offers a fantastic opportunity for buyers looking to add their own style and create something truly special. The solid bones, timeless architecture, and generous living spaces provide the perfect canvas for your dream country home. Outside, the expansive 3.44-acre property offers exceptional privacy, mature trees, and plenty of room to enjoy the outdoors. A detached garage, plus barn, plus workshop, adds valuable space for storage, hobbies, or future projects. Whether you're searching for a restoration project, a hobby farm opportunity, or simply a character-filled home with room to roam, this property offers incredible potential in a beautiful rural setting. A rare chance to own a historic country property with character, acreage, and endless possibilities- bring your imagination and make it your own. This could be the lifestyle you've been waiting for! (id:63616)
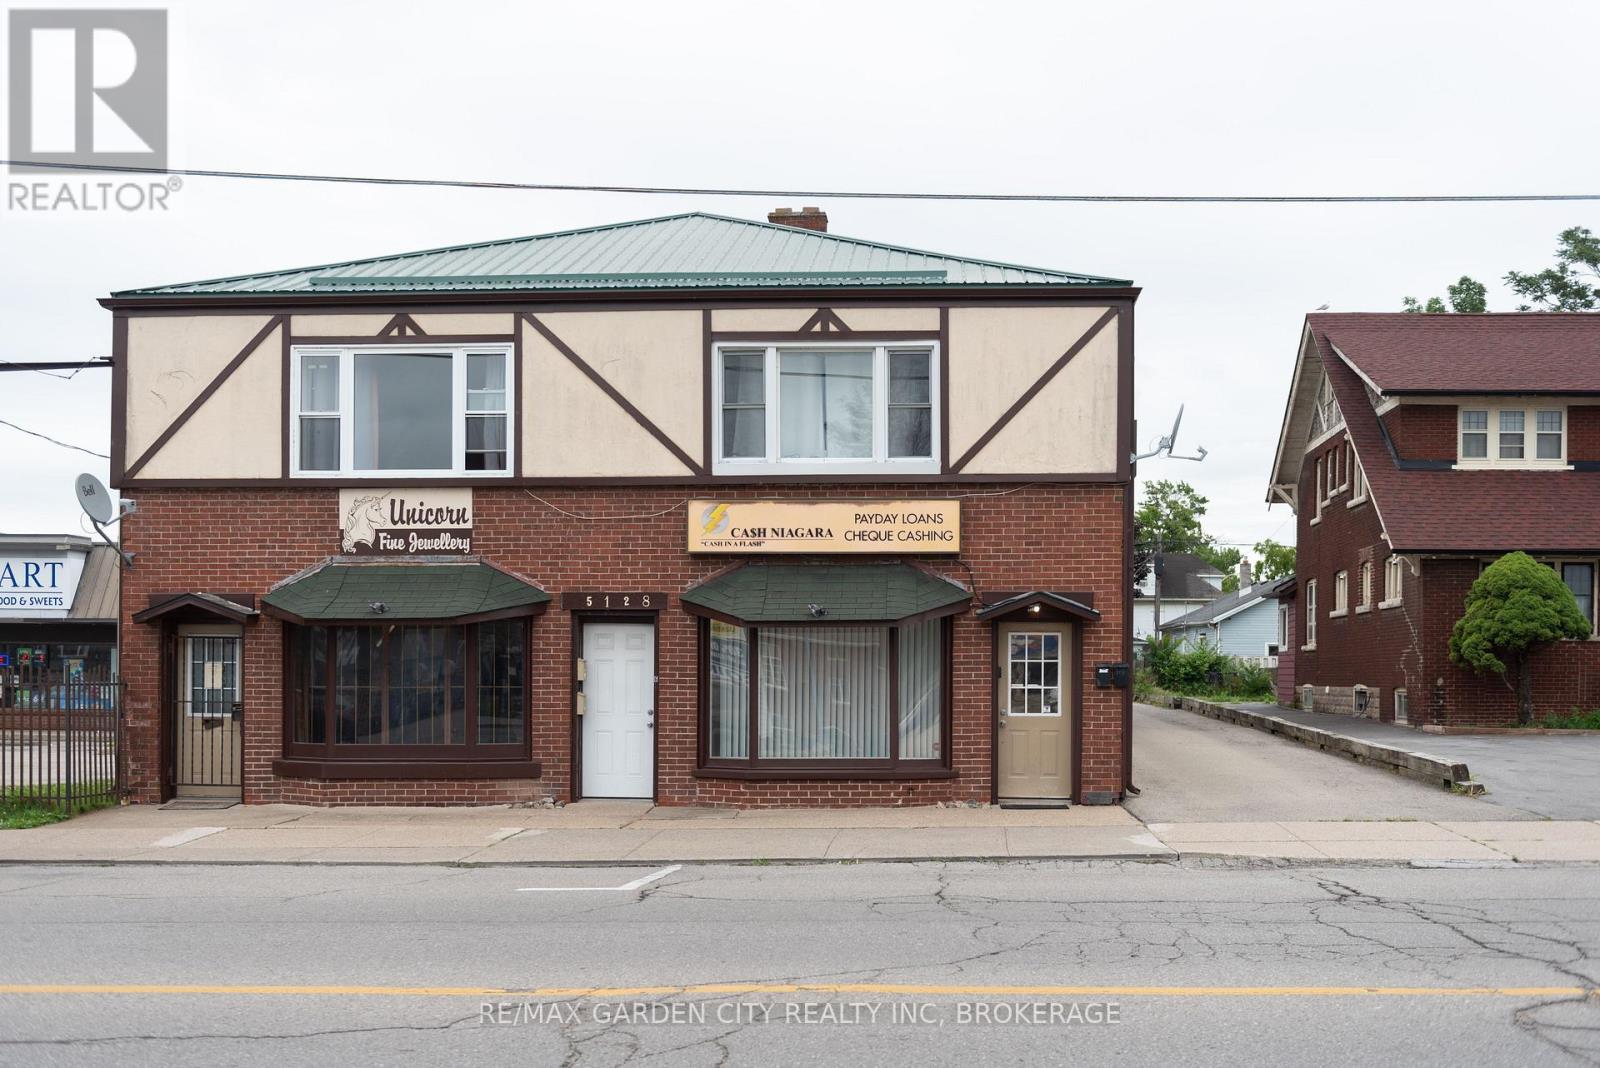
6 - 5126 Victoria Avenue
Niagara Falls, Ontario
Two Bedroom Apartment for rent on Victoria Ave in Niagara Falls. Close to all amenities and local attactions, this apartment boasts a large primary bedroom and open concept kitchen and living room. The unit is located on the 2nd Floor. (id:63616)
3248 Monck Road
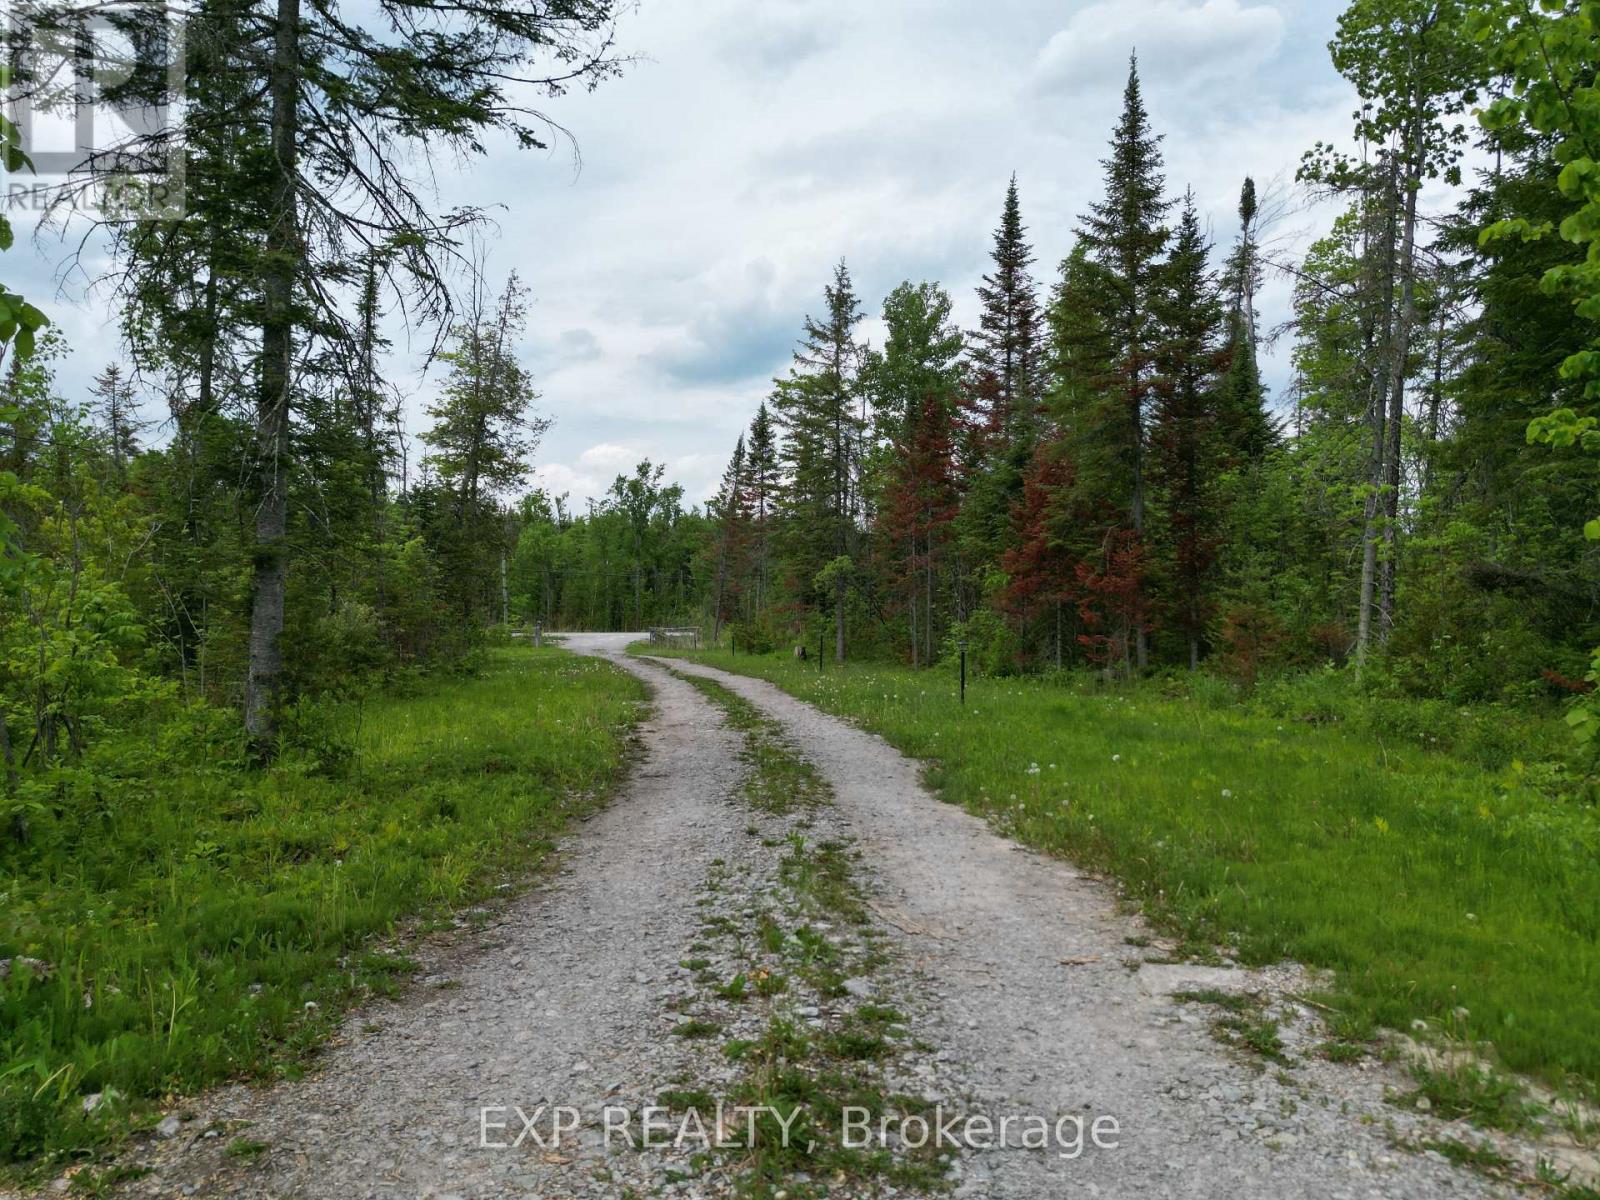
Kawartha Lakes, Ontario
Over 47 acres in the City of Kawartha Lakes with 1,086 ft of frontage on a year-round, municipally maintained road nestled in-between Head Lake and Shadow Lake. Approximately 2 km to boat launch on Shadow Lake . Relatively flat and well-treed, with a driveway brought in and a cleared area in place. A solar-powered park model trailer, currently used as an off-grid camp, is included - ready to enjoy as your private retreat. Hydro is available at the lot line for those looking ahead. A small pond and mature bush add privacy and a true country setting. Wood chipper, splitter and backhoe included. Zoned General Rural (A1). A rare chance to own acreage of this size and character; bring your vision and explore the possibilities. Prospective buyers are encouraged to confirm intended use, permitted activities and available services with the City of Kawartha Lakes. (id:63616)

34 Looker Drive
Barrie, Ontario
Welcome to this impressive and extensively upgraded 5-bedroom, 5-bathroom home in a desirable Barrie community, offering exceptional space, quality, and functionality for modern family living. Featuring a rare 3-car garage plus parking for up to 6 vehicles on the driveway, this beautifully renovated residence has benefited from approximately $400,000 in upgrades throughout. The bright and spacious interior showcases solid hardwood flooring upstairs, upgraded aluminum-clad double-pane windows throughout, custom closet organizers, and a completely renovated kitchen featuring custom cabinetry, large-format porcelain tile flooring, premium Bosch appliances, a built-in coffee machine, and steam oven. All second-floor bathrooms have been beautifully renovated and equipped with smart toilets, adding a contemporary touch. The extensively renovated basement provides additional living and entertaining space with upgraded flooring and bathroom. Major mechanical improvements include a 200-amp electrical service, 95% high-efficiency furnace, high-efficiency A/C, water softener and purification system, water pressure booster pump, and an owned hot water tank replaced approximately 2 years ago. The home also features 3 fireplaces-1 gas and 2 electric. The impressive 3-car garage is equipped with an EV charger, epoxy flooring, and custom storage/tool shelving. Exterior upgrades include marble front entrance steps, aluminum porch railing, a storm door at the front entrance, a large rear deck, stone pathways, and landscape lighting. With 5 bedrooms, 5 bathrooms, no rental equipment, extensive renovations, and exceptional parking, this thoughtfully upgraded residence is truly move-in ready. (id:63616)