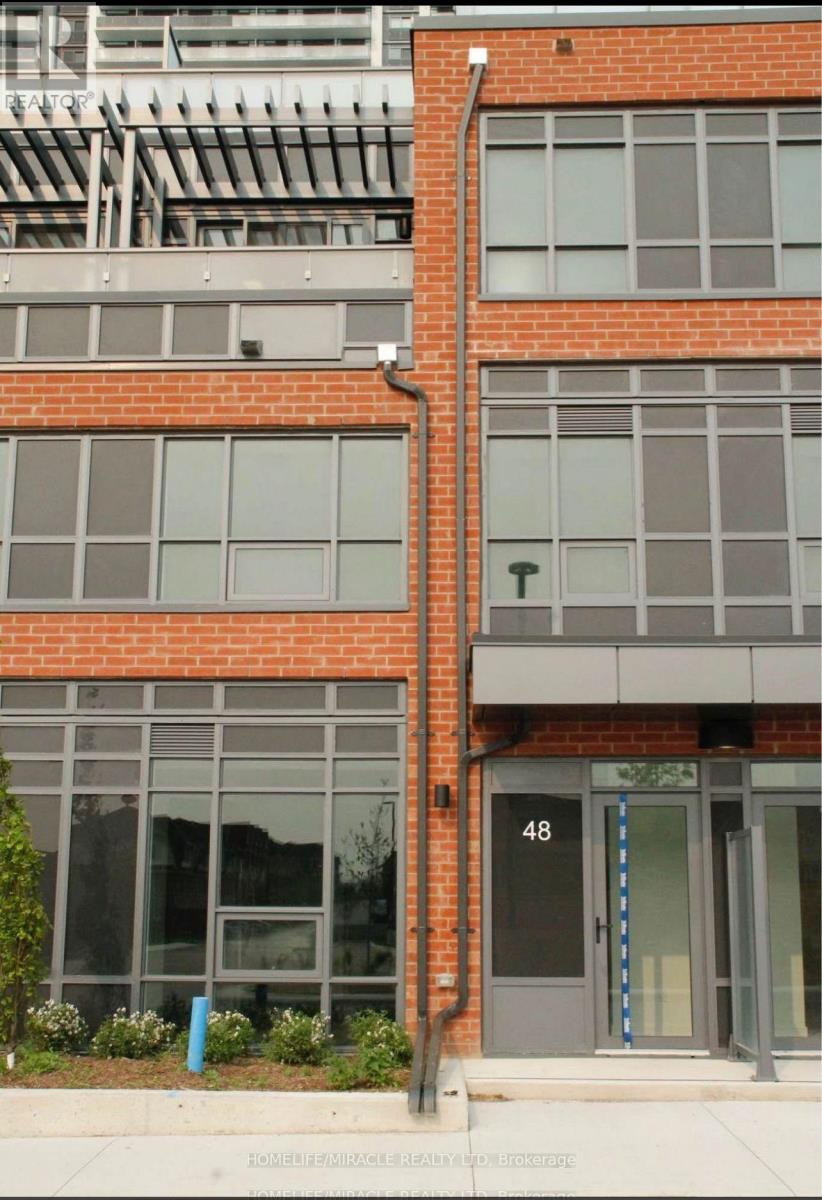
48 - 48 Alpine Symphony Path
Oshawa, Ontario
Welcome to this One year old built, contemporary condo townhouse offering a perfect mix of style, space, and convenience. This stunning unit features 3 bedrooms, a functional den (perfect for office or guest room), and 3 washrooms, all thoughtfully designed with modern finishes. The open-concept kitchen flows seamlessly into the living and dining area, ideal for entertaining. Enjoy your private terrace, perfect for morning coffee or evening relaxation. Located in a sought-after community, this property offers premium building amenities, including: Fully equipped fitness centre, Serene yoga room, Spin studio and many more Luxury Amenities. Includes 1 parking space . Conveniently located near transit and shopping. Walking distance to Costco. just move in and enjoy elevated urban living. (id:63616)
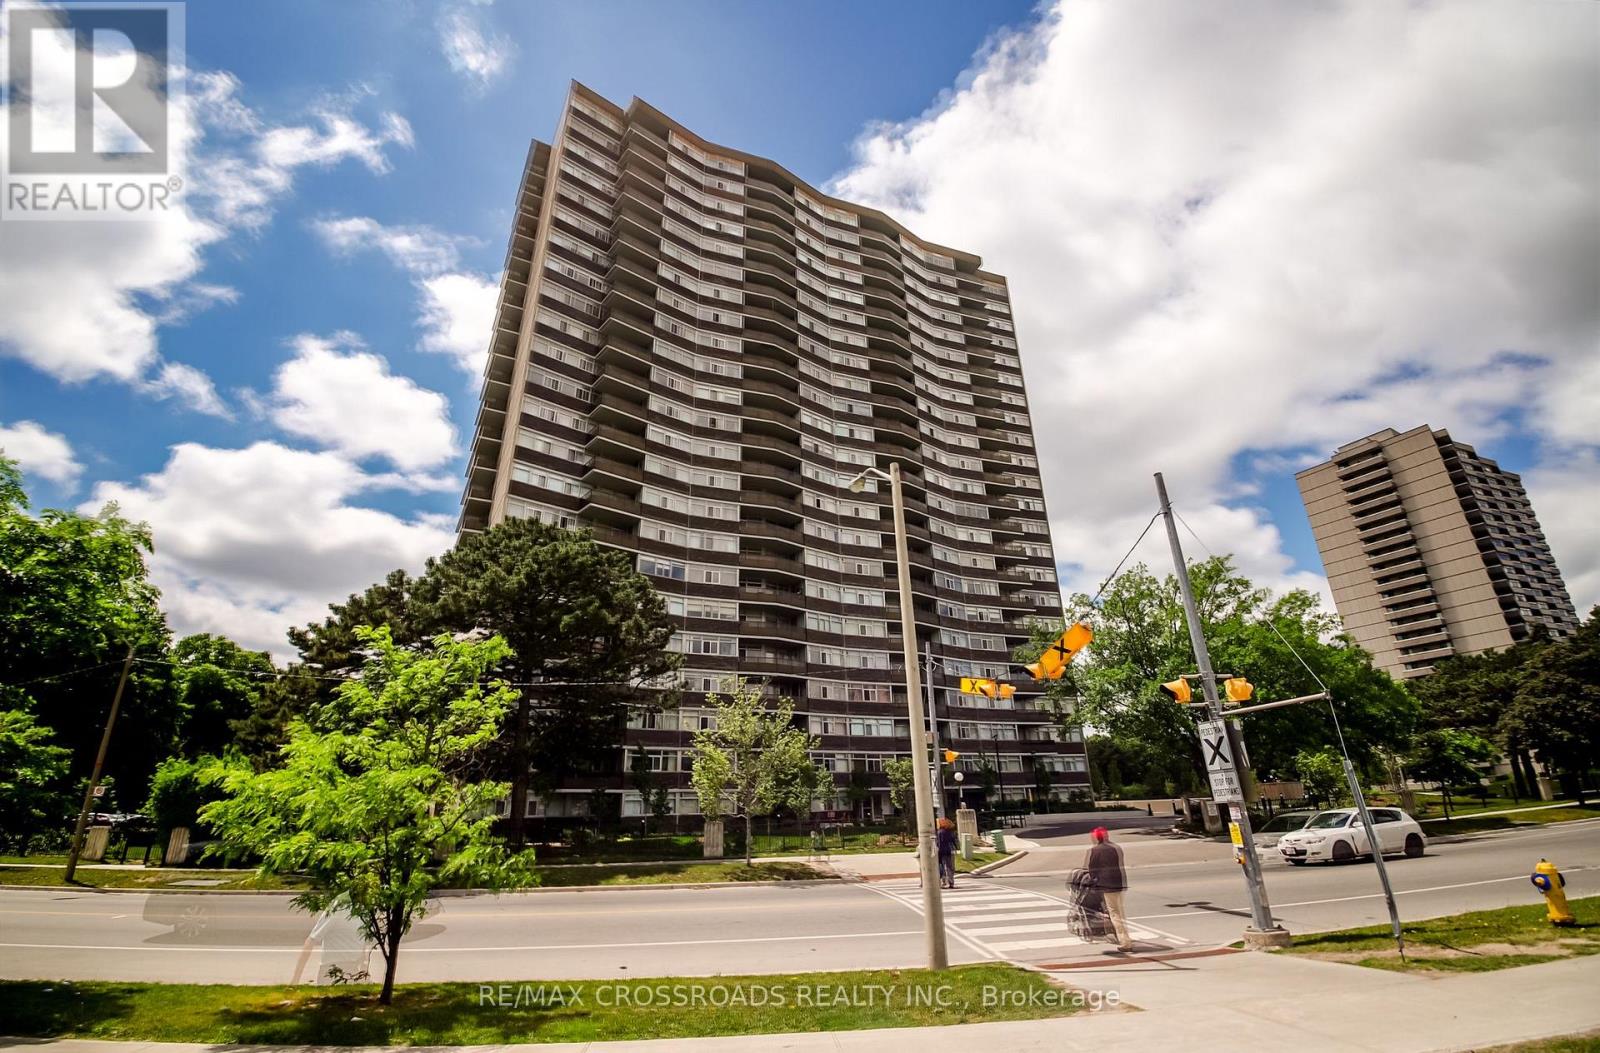
606 - 3151 Bridletowne Circle
Toronto, Ontario
A rare opportunity to lease an exceptionally spacious condo in a convenient Scarborough location! Offering approximately 1,500 sq. ft. of living space, this bright 2-bedroom + den, 2 full-bathroom suite provides the space and comfort rarely found in condo living. Enjoy generous living and dining areas, a functional kitchen overlooking the family/den area, and two private balconies with east and south exposures bringing in plenty of natural light.The versatile den provides valuable additional living space and is ideal for a home office, family room or study area. The suite is completely carpet-free and offers excellent storage, including an in-suite locker. Generously sized bedrooms and a practical layout make it well suited for professionals, couples or families. One parking space is included, and ALL UTILITIES are included in the monthly rent for added convenience.Residents enjoy excellent building amenities including an indoor pool, sauna, jacuzzi, gym, party room, library, tennis court and visitor parking. Directly across from Bridlewood Mall and close to TTC, schools, parks, shopping, restaurants and major routes. An exceptionally spacious and well-located suite ready to call home! (id:63616)
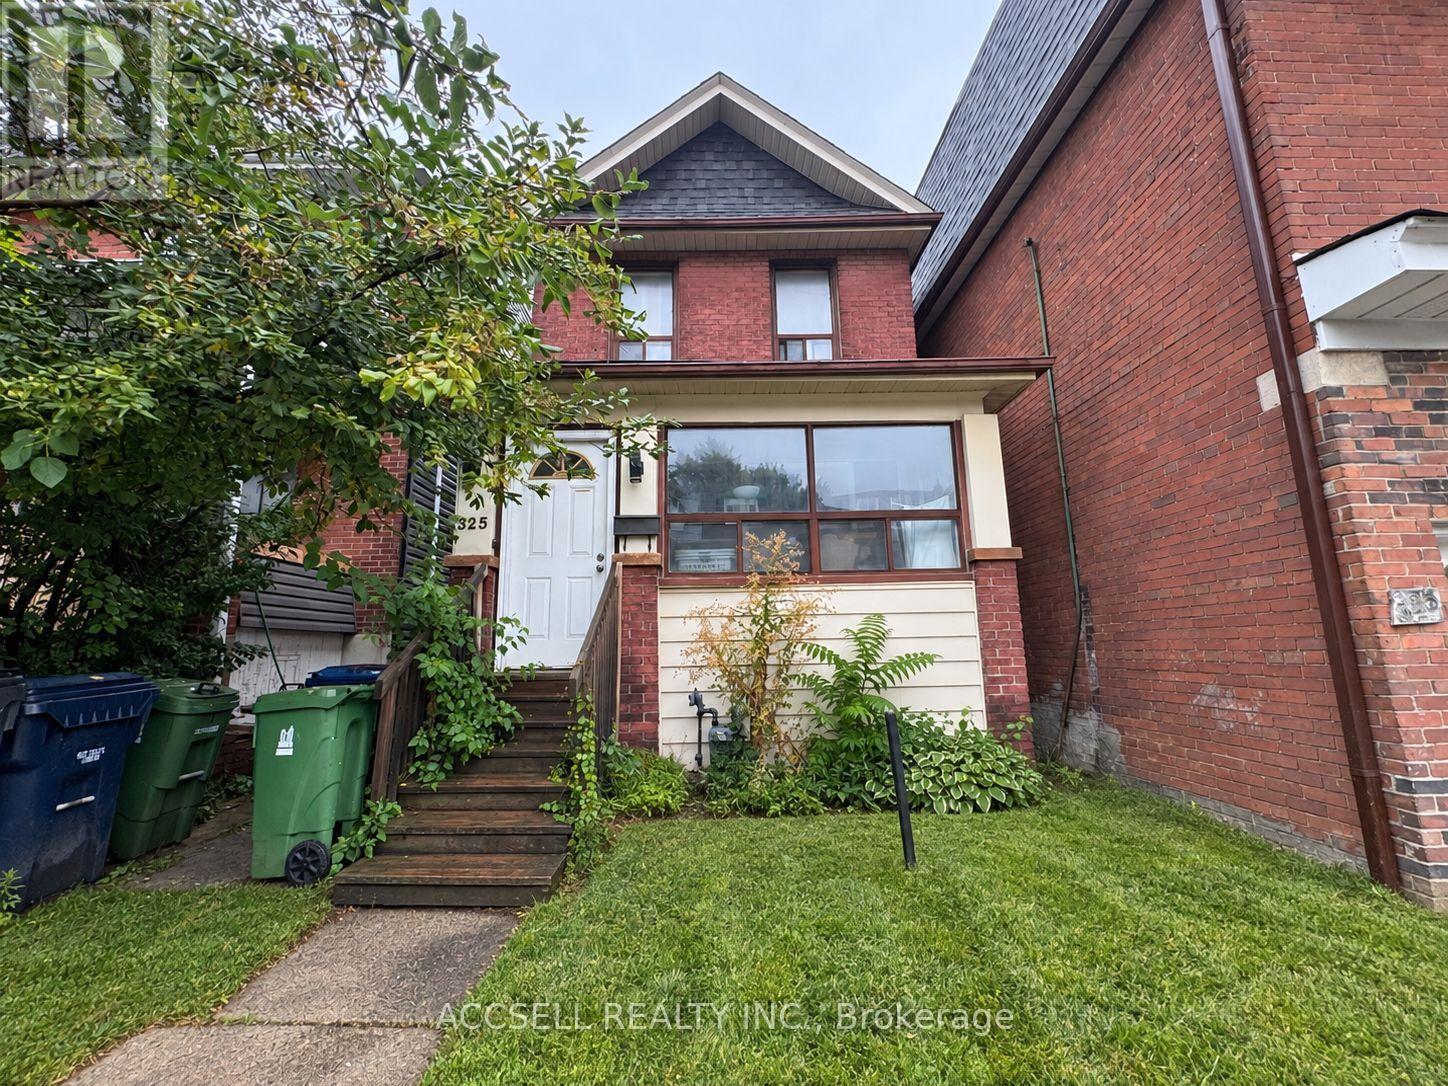
325 Greenwood Avenue
Toronto, Ontario
Turn-Key Investment Opportunity In The Heart Of Toronto! This detached property at 325 Greenwood Ave offers an excellent opportunity for investors or buyers looking to live in one unit while generating rental income from the other. Featuring two full, self-contained rental units - a spacious main floor two-bedroom suite and a separate upper level one-bedroom suite - the property provides flexibility, functionality and strong income potential. Two units. Two-car parking. Detached. Renovated. Income potential. A versatile property offering multiple paths for investors and end users alike. (id:63616)
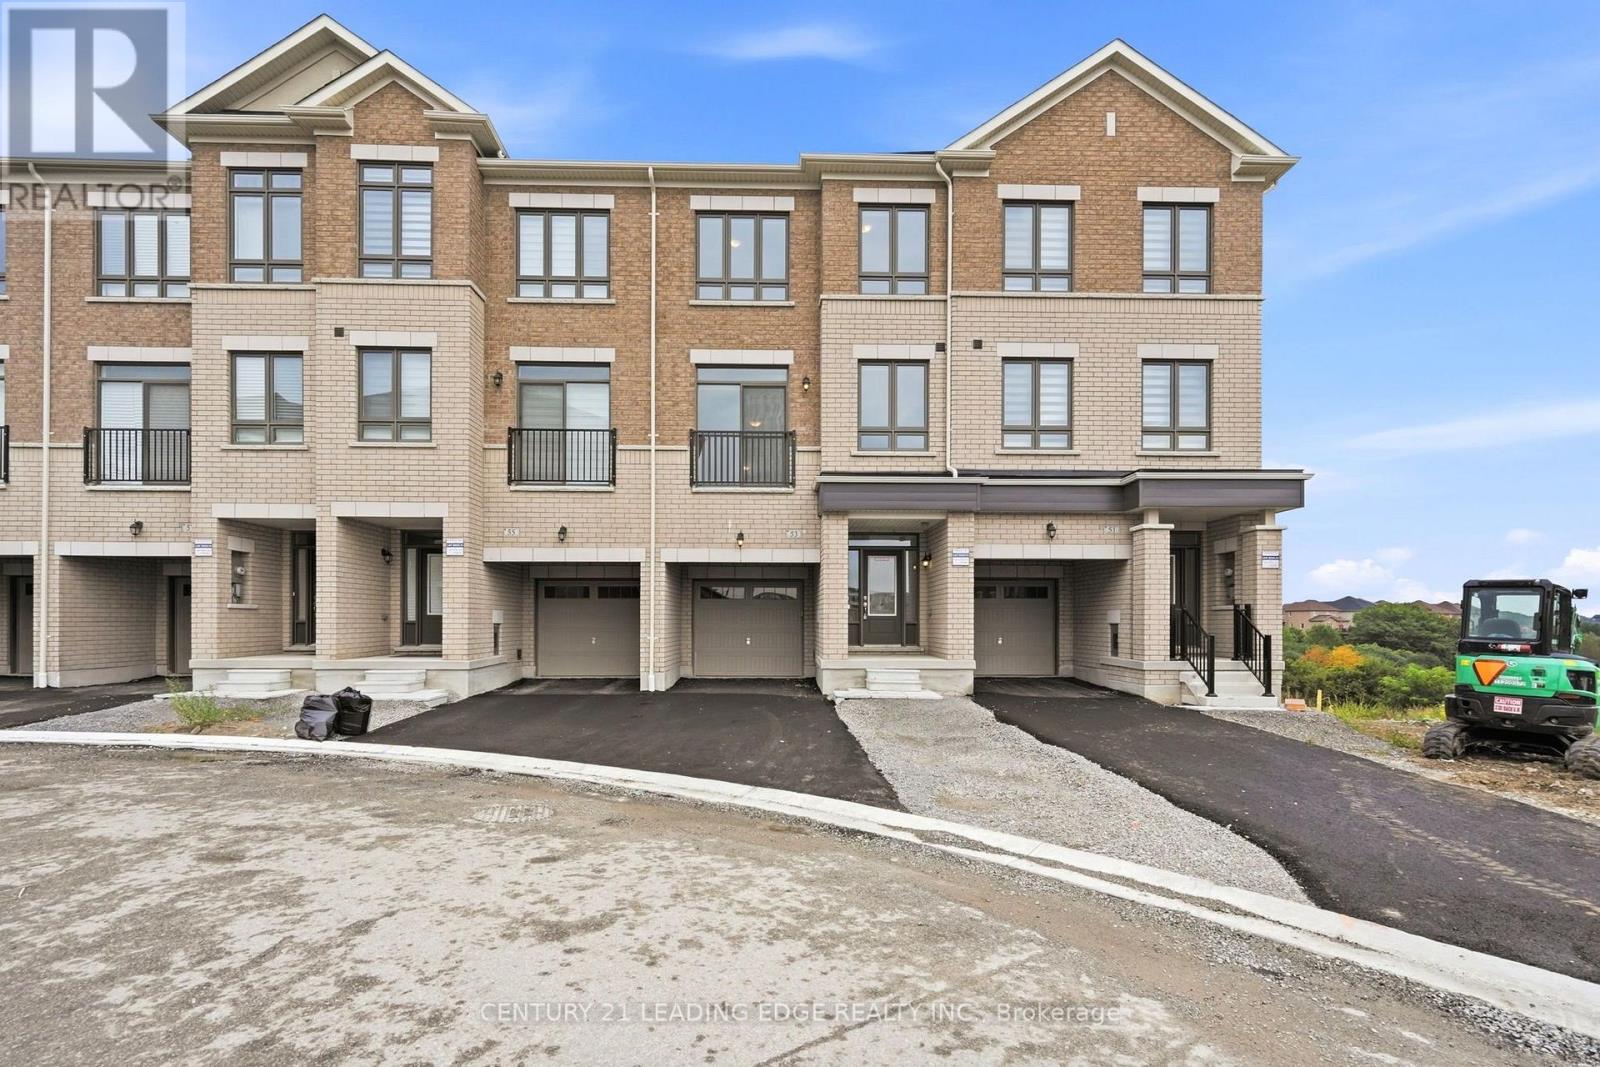
53 Upper Paradise Way
Whitby, Ontario
Be the first to call this beautifully upgraded, never-lived-in Paradise Homes townhouse your home! Offering approx. 2,300 sq. ft. with 5 bedrooms and 3.5 bathrooms, this thoughtfully designed home stands out with over $30K in builder upgrades, including a stunning upgraded kitchen with premium countertops and backsplash, upgraded flooring, an elegant oak staircase with black metal pickets, and a sleek 50" linear fireplace creating a striking focal point in the living area. The bright, spacious and functional layout offers plenty of room for family living, entertaining and working from home. Complete with direct garage access, 1-car garage plus driveway parking, this is more than just a brand-new home-it's a beautifully finished home ready for its very first occupants. (id:63616)
1673 Northfield Avenue
Oshawa, Ontario
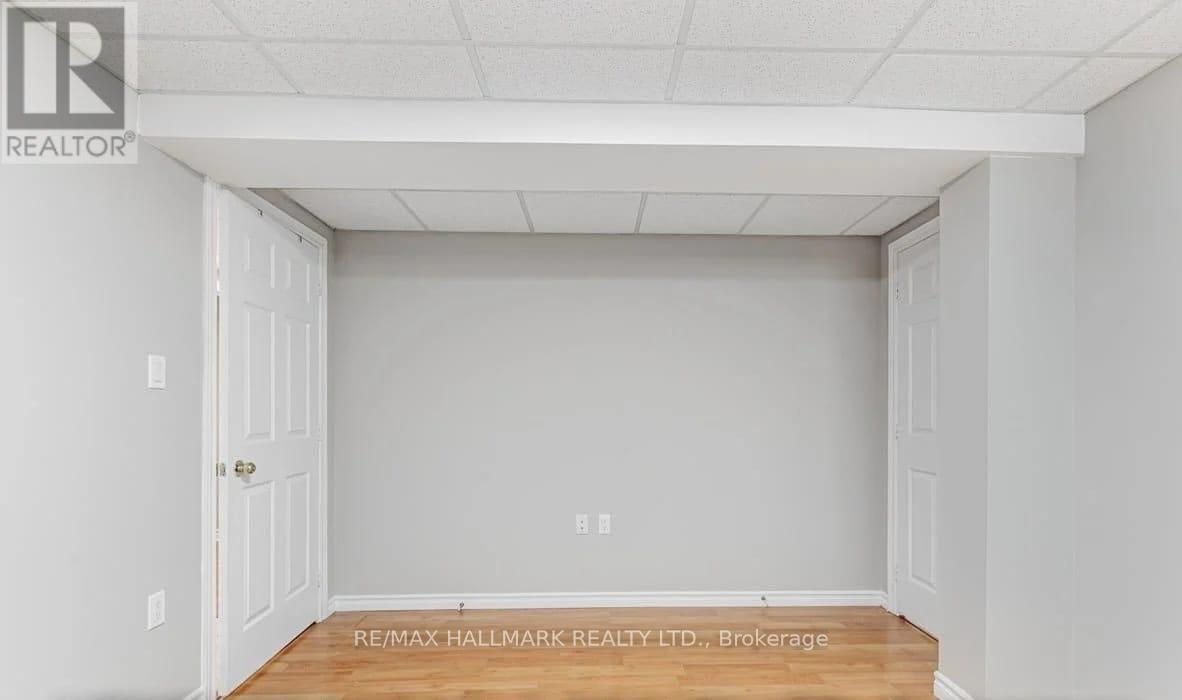
Bright and beautifully maintained 2-bedroom basement apartment in a highly sought-after Samac Oshawa neighbourhood. This exceptional lower-level suite features a private separate entrance, large above-grade windows, and an abundance of natural light throughout-creating a bright and welcoming space that feels like a main level apartment. The thoughtfully designed open-concept layout includes a modern kitchen, spacious living and dining area, two well-sized bedrooms including an oversized primary bedroom, 1 full bathroom, and one parking space. Enjoy the convenience of private in-suite laundry exclusive to the basement unit. Ideally located within walking distance to grocery stores, restaurants, schools, parks, public transit, and other everyday amenities. Perfect for professionals, couples, or small families seeking comfort, privacy, and convenience in a quiet family-friendly community. (id:63616)
17 Scarfe Avenue
Brantford, Ontario
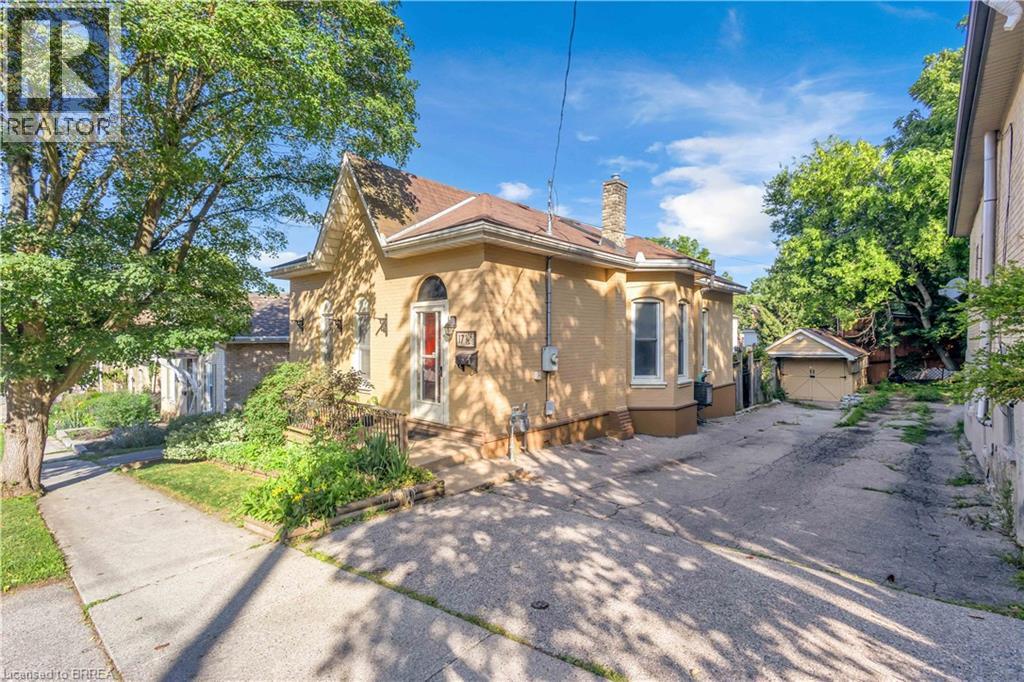
Steps from the Grand River! Welcome to this very lovingly maintained home, offered for sale on the MLS for the very first time. Pride of ownership is evident throughout this move-in-ready property, ideally located just a short walk from the scenic Grand River, picturesque walking and biking trails, and close to schools, shopping, restaurants, parks, and all major amenities. This home features 2 bedrooms, 1 huge beautifully finished bathroom with drop-in whirlpool tub, gleaming hardwood floors and modern tile, and numerous quality updates, including a roof, aluminum fascia, soffits and eavestroughs, furnace and central air conditioning (10 yrs). Basement features a convenient walk-out basement, providing excellent additional living space for relaxing or entertaining. Step outside to enjoy the fully fenced backyard with a shaded patio area, perfect for summer gatherings or quiet evenings. A detached garage offers additional parking, storage, or workshop space. The built-in dishwasher and water softener are included for added convenience. Homes that have been this well cared for rarely become available. Don’t miss this exceptional opportunity to own a truly turnkey property in one of Brantford’s most desirable locations, just steps from the Grand River and its beautiful trail system. Property will be vacant on October 1st, 2026 (id:63616)
2605 - 18 Holmes Avenue
Toronto, Ontario
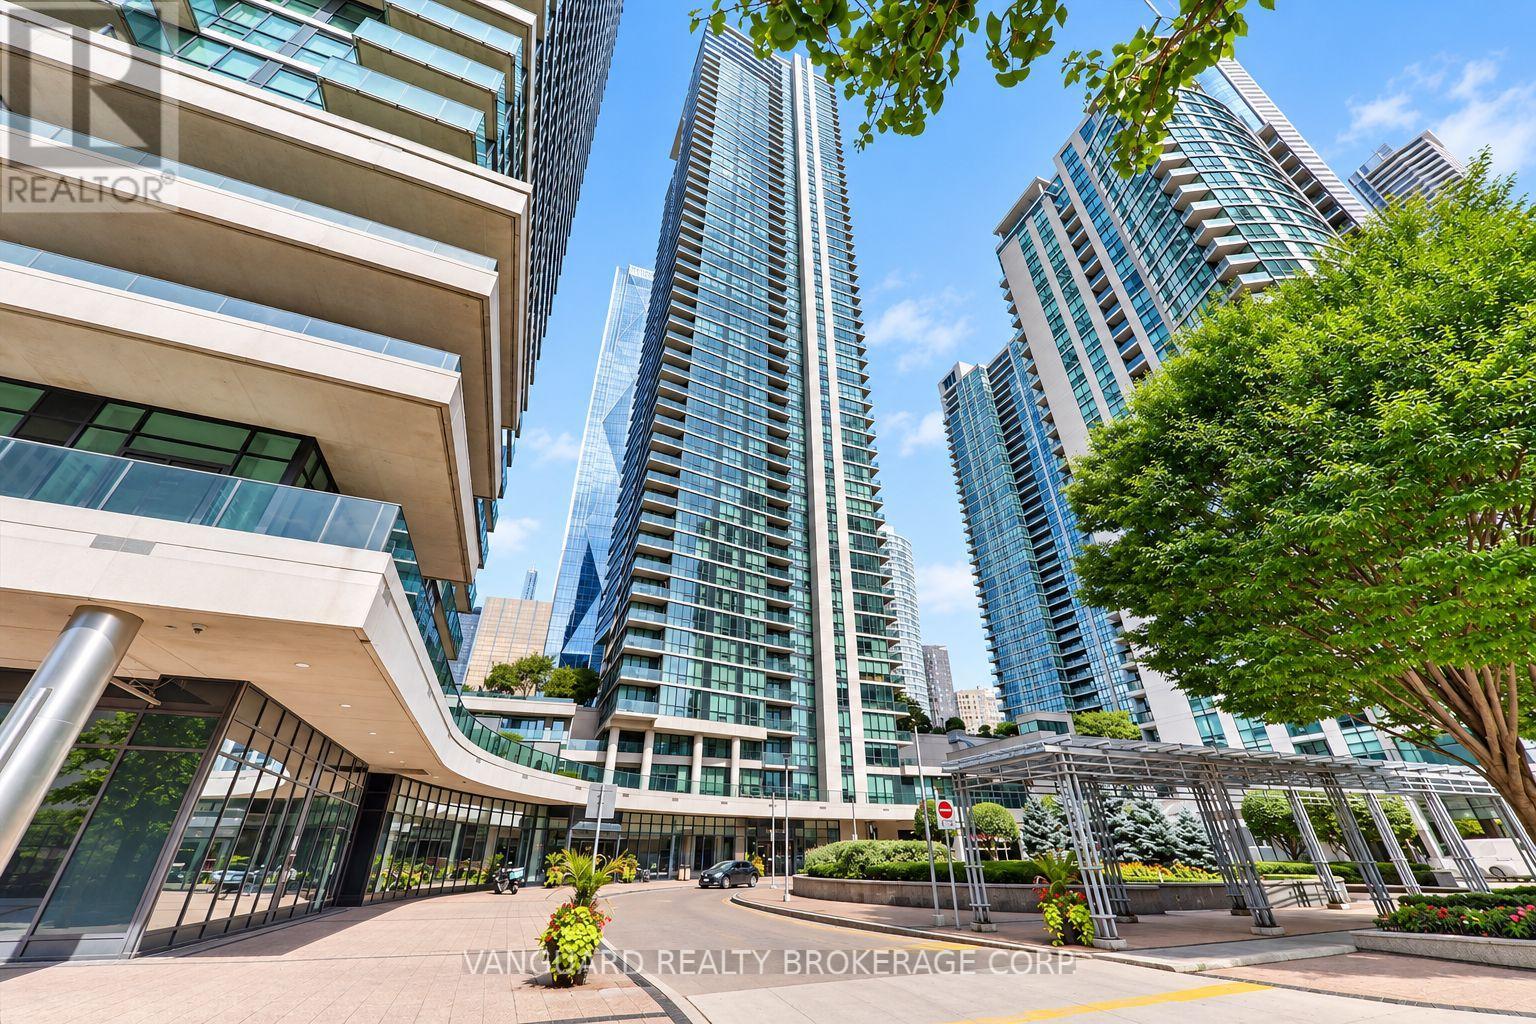
Rarely Seen Upgraded Corner Unit Located Steps From Yonge/Finch Subway. Pot Lights Throughout Unit Not Seen In Other Units In Bldg. All Modern Custom Upgrades Incl. (All Kitchen Cabinets And Counter Tops, Walk In Closet, Coffee Bar, Shelving Units, Double Roller Blinds, And More!!) Spectacular Panoramic East/South/West Views, Penthouse Like Balcony Views With No Overhead Covering! All The Natural Light You Would Want In Your Home!! 24 Hr Concierge, 2 Indoor Pools, Jacuzzi, Billiard And Exercise Room, Home Theater And Guests Suite. (id:63616)
5104 - 16 Harbour Street
Toronto, Ontario
Welcome to luxurious, high-floor waterfront living at Success Tower! Positioned high on the 51st floor, this freshly repainted, sophisticated 2-bedroom + den residence spans an expansive 1,225 sq. ft. framed by breathtaking south-east views of Lake Ontario and flooded with natural sunlight. Designed for both refined living and seamless entertaining, the interior boasts soaring 10 ft. high ceilings accented with elegant crown mouldings and warm hardwood flooring throughout. The modern, upgraded kitchen is a chef's dream featuring brand-new premium appliances-highlighted by a Bosch gas cooktop, sleek under-cabinet hood, and a double wall oven with Wi-Fi connectivity. Climate comfort is fully customized via two Nest smart thermostats for dual-zone control. Includes an oversized corner storage locker and a prime parking space on level P2, conveniently located right near the elevators and eligible for an EV charging upgrade. Set in a exceptionally well-managed building with 24/7 concierge, residents enjoy top-tier resort-style amenities: swimming pool, wet & dry saunas, jacuzzi, two fully equipped gyms, cinema room, party room, lounge, and guest suites for visitors. Steps to Union Station, TTC transit, financial district, and the lakefront path. (id:63616)
382 Bathurst Street
Toronto, Ontario
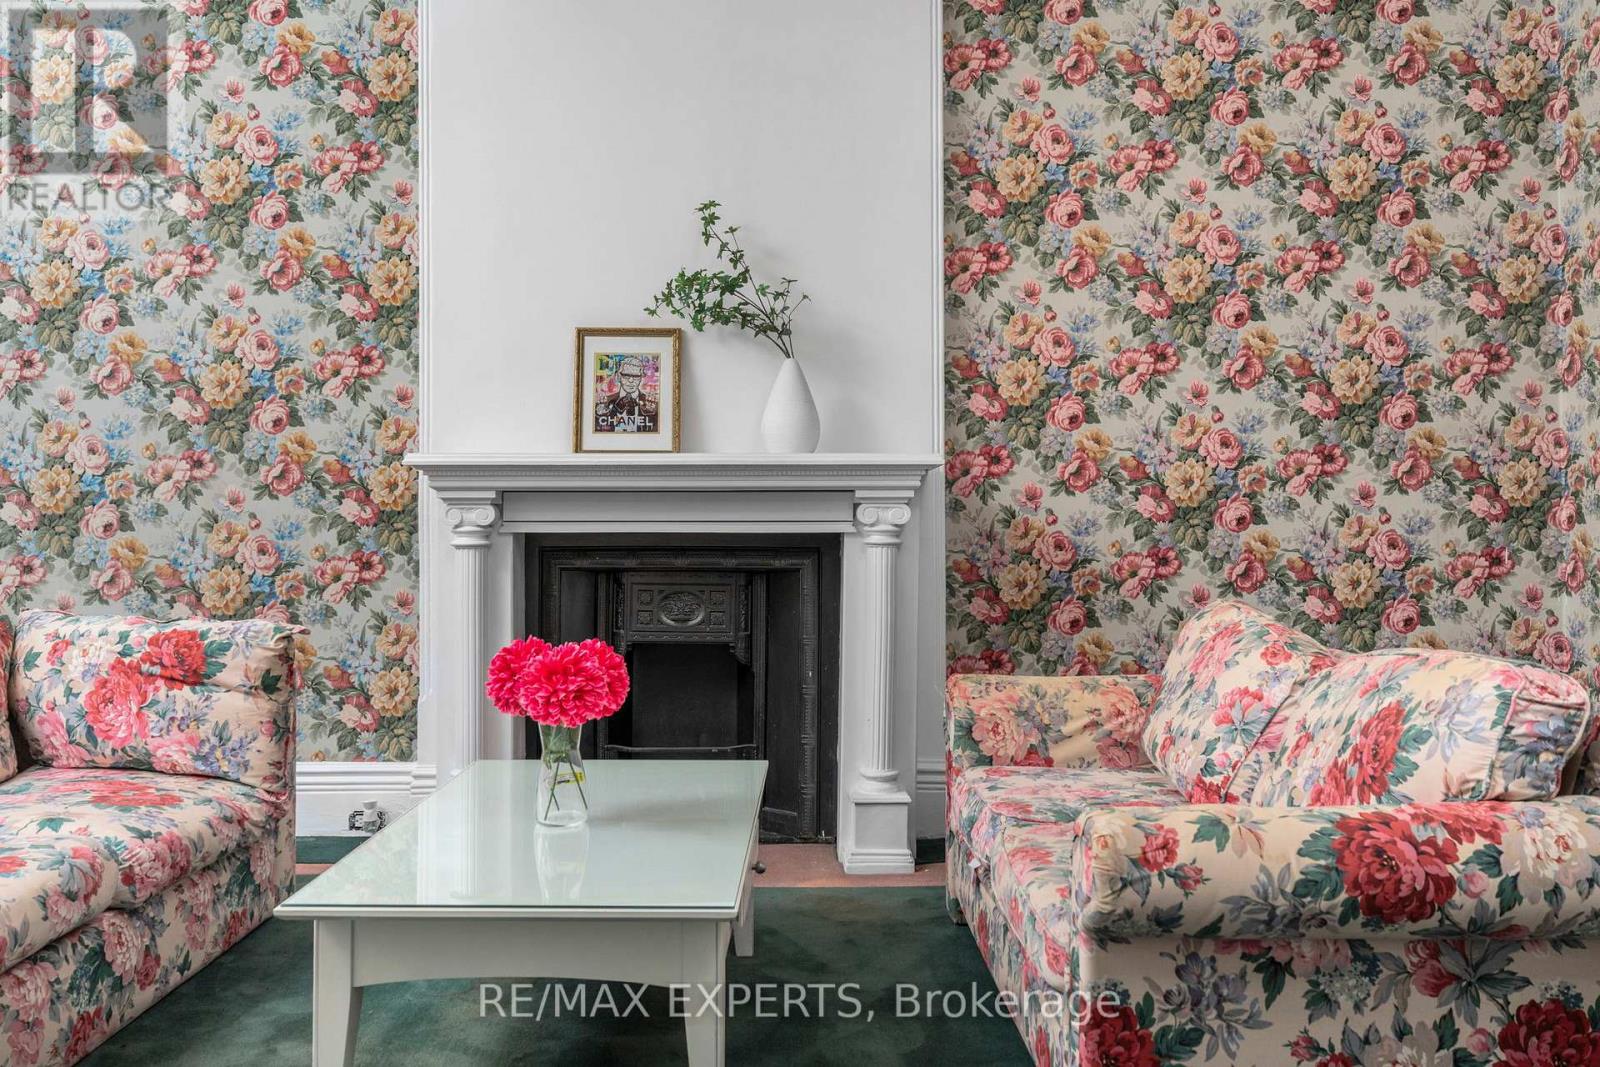
The blank canvas you've been waiting for in the heart of downtown Toronto! This spacious home offers high ceilings on the main floor, four generously sized bedrooms, two bathrooms, and two separate staircase, providing incredible flexibility and endless potential for renovation,investment, or creating your ideal city residence.Located at 382 Bathurst Street, you're immersed in one of Toronto's most vibrant neighbourhoods. Step outside into a true urban lifestyle-morning walks in Trinity Bellwoods Park, coffee runs through Kensington Market, afternoons exploring Queen West boutiques andgalleries, and evenings surrounded by some of the city's best restaurants, patios, and nightlife.With excellent walkability and transit at your doorstep, everything downtown Toronto has tooffer is just minutes away. A rare opportunity| to design your lifestyle in one of the city'smost energetic and desirable locations. (id:63616)
447 - 31 Tippett Road
Toronto, Ontario
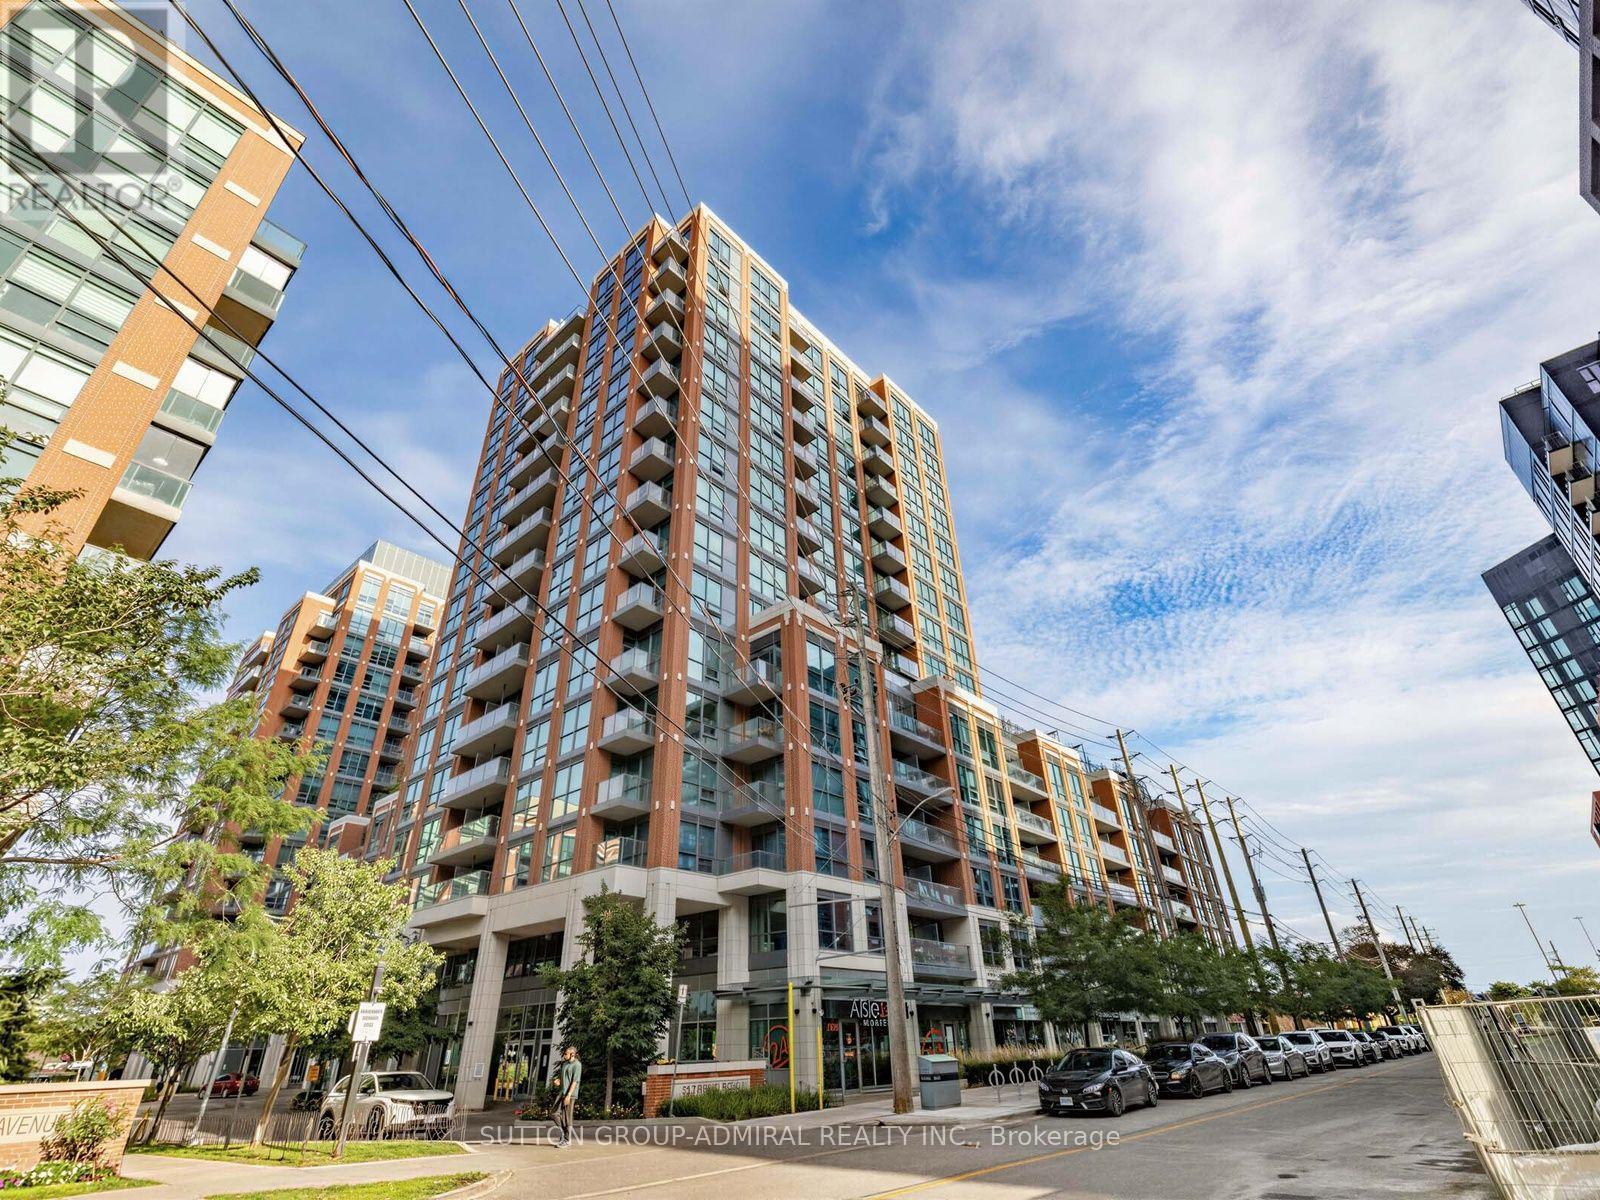
Luxury Living in North York. (Available From November 12th) Bright & Spacious 2+1 Bedroom Condo. Step into modern elegance with this stunning 2+1 bedroom, 2-bathroom condo, offering breathtakin gwest facing views and an abundance of natural light. Floor-to-ceiling windows and an open-concept layout create a bright, airy atmosphere, while the sleek kitchen boasts a large island, stainless steel appliances, and contemporary finishes perfect for entertaining. Enjoy world-class amenities, including a rooftop pool, sky garden, dog spa, private courtyard, 24-hours concierge, visitor parking, kids playroom, fitness center, yoga studio, and a wireless lounge. Conveniently located just steps from Wilson Subway Station, this prime location provides seamless access to Highway 401 and is minutes from Yorkdale Mall, Costco, and a variety of major retailers. (Parking Level B, Unit #157. Locker Level 4, Unit #84) Available From November 12th. (id:63616)
720 - 297 College Street
Toronto, Ontario
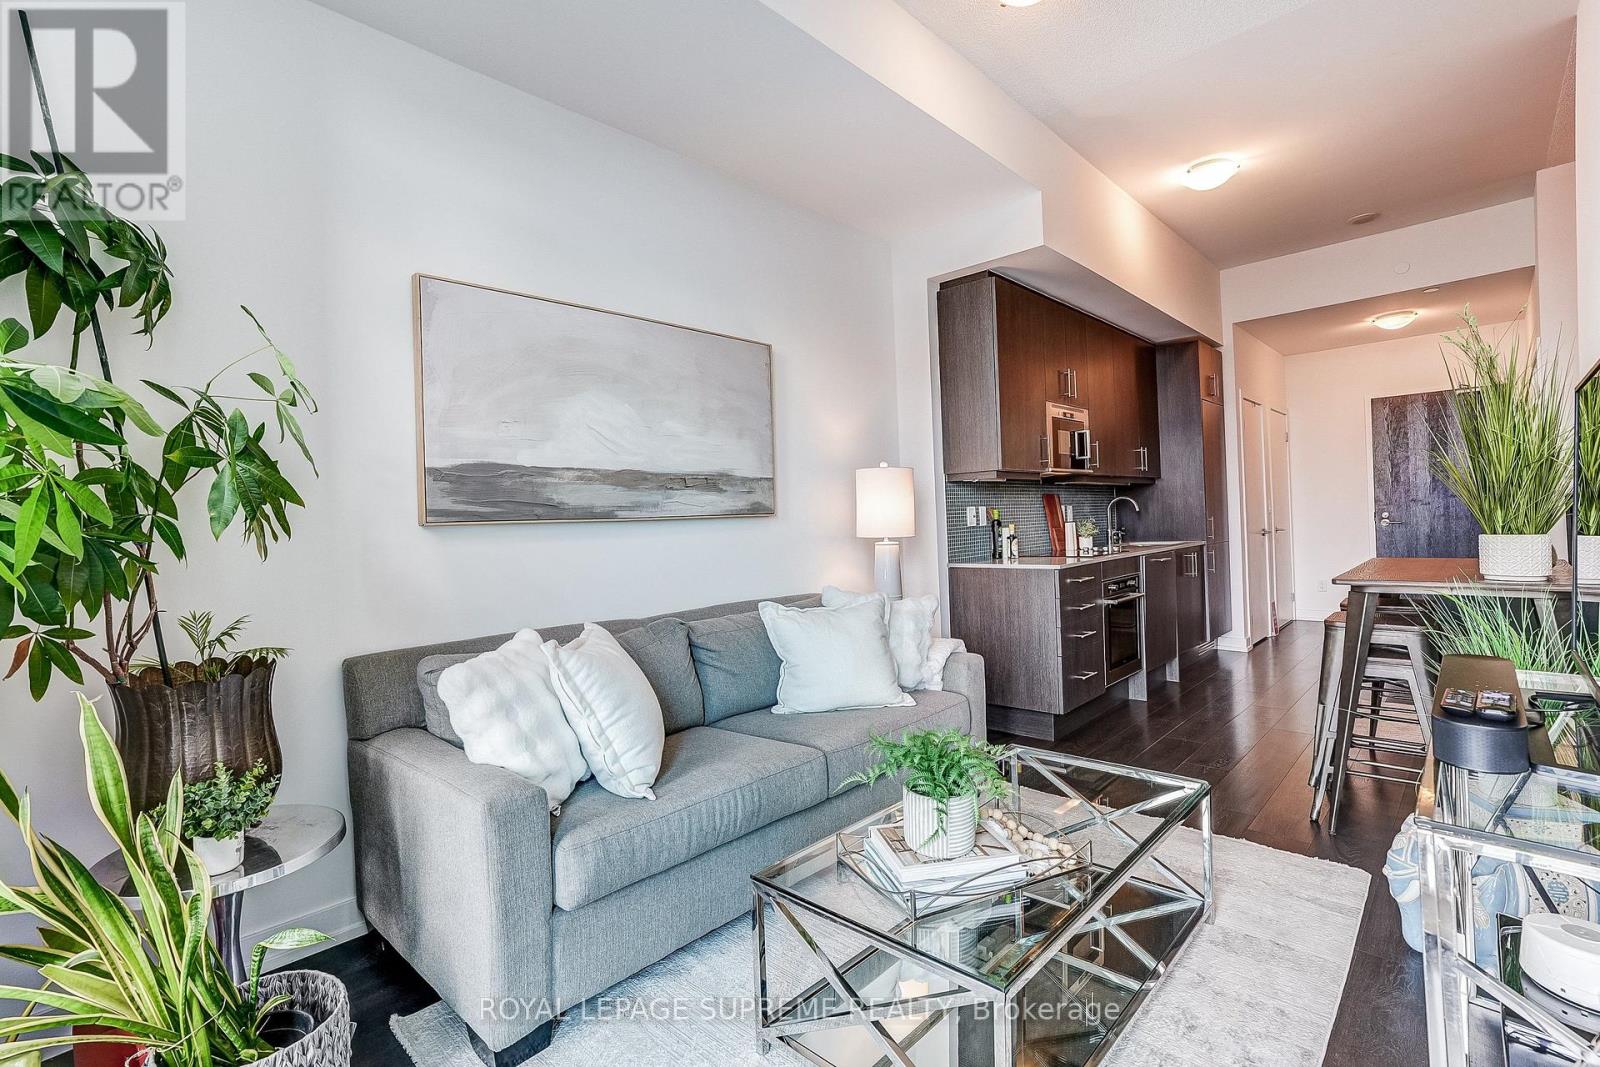
Welcome to 297 College Street, where some of Toronto's most vibrant neighbourhoods come together. With Kensington Market around the corner, Chinatown across the street, U of T just steps away and the TTC at your door, coffee shops, restaurants, markets, nightlife and everyday essentials are all within easy reach. Inside, this thoughtfully designed one-bedroom suite features a bright open-concept living space, high ceilings, separate bedroom and a spacious den offering flexibility for a home office or creative space. Comfortable, versatile and incredibly connected, this is downtown living with the best of Toronto right outside your door. (id:63616)
2903 - 270 Queens Quay W
Toronto, Ontario
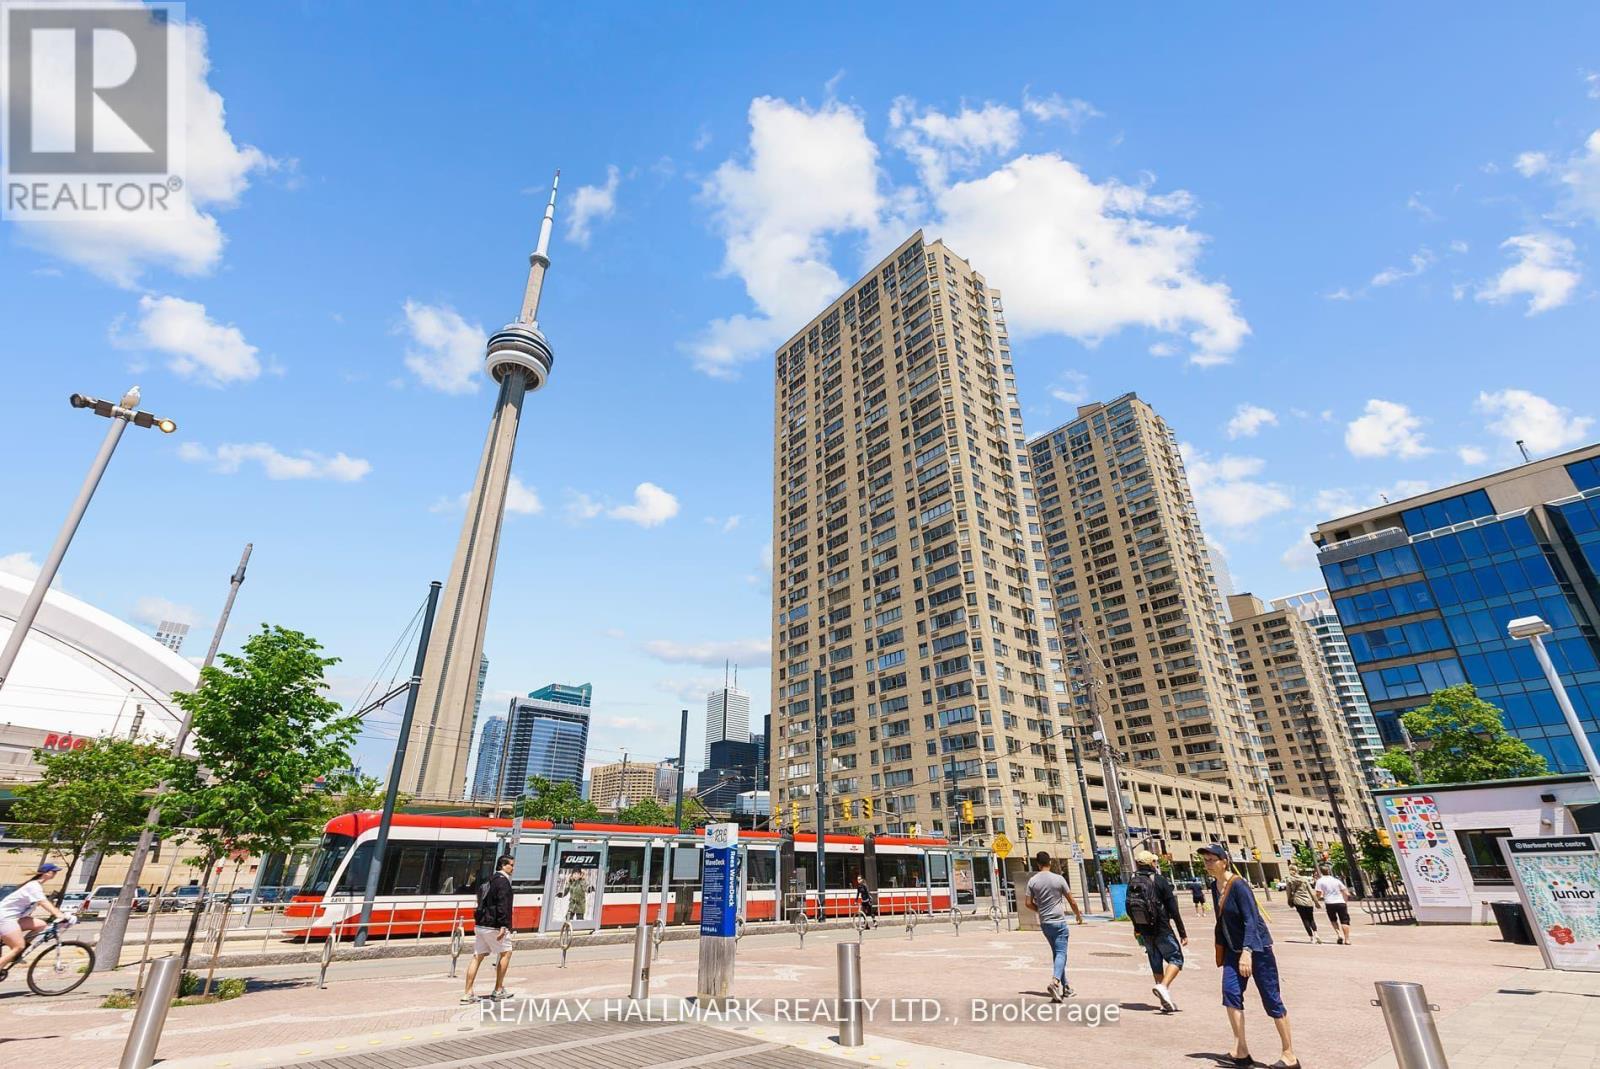
Enjoy the best of downtown waterfront living at 270 Queens Quay W! A renovated, bright and spacious unit with completely unobstructed southwest views. Optimal sized solarium. 1 locker unit included. Ideally situated steps from Lake Ontario, the waterfront promenade, parks, scenic walking and cycling trails, and Harbourfront Centre. This exceptional location puts you just minutes from the CN Tower, Rogers Centre, Scotiabank Arena, Entertainment District, Financial District, and an array of restaurants, cafés, and shopping. Convenient TTC streetcar service along Queens Quay provides easy access to Union Station, GO Transit, the subway, and VIA Rail, while the Gardiner Expressway and Billy Bishop Airport are also nearby. With the lake at your doorstep and downtown Toronto just moments away, this is a truly connected and vibrant waterfront lifestyle. Welcome Home. (id:63616)