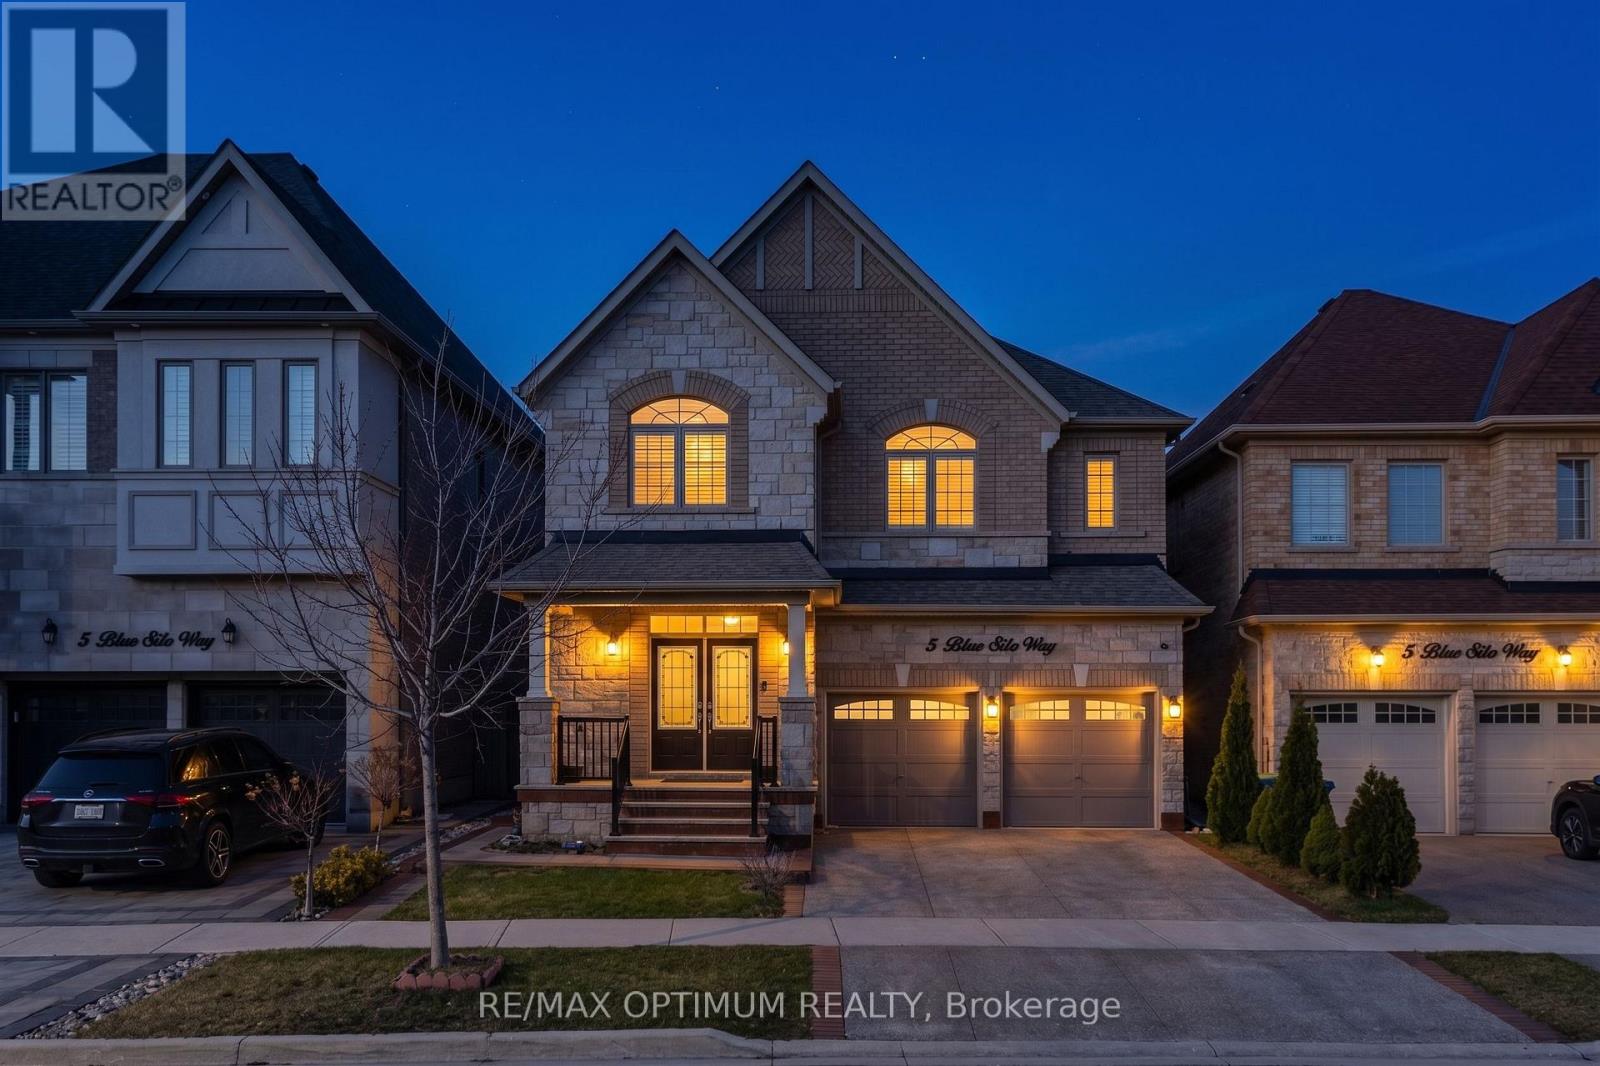
5 Blue Silo Way
Brampton, Ontario
Welcome to this beautifully two-storey detached home in the highly sought-after Cleave View Estate community, offering approximately 4,000 sq ft of elegant living space with 4+2 spacious bedrooms, including a LEGAL 2-bedroom basement apartment with a separate entrance-perfect for extended family or rental income-plus additional owner's space ideal for a home gym or recreation area; the main floor features hardwood flooring, coffered ceilings, and a thoughtfully designed open-concept layout with formal living and family rooms highlighted by a cozy gas fireplace, while the modern chef's kitchen boasts granite countertops, a marble backsplash, stainless steel appliances, a centre island, and a convenient butler's pantry for seamless entertaining; upstairs, the primary suite offers a walk-in closet and a luxurious 5-piece ensuite with double sinks, a soaking tub, and a glass shower, complemented by generously sized bedrooms with ensuite or semi-ensuite access, and outside, enjoy a private backyard with a patio perfect for relaxing or hosting, all ideally located near parks, top-rated schools, transit, major highways, and just a 2-minute drive to Walmart, Home Depot Plaza, and major banks for ultimate everyday (id:63616)
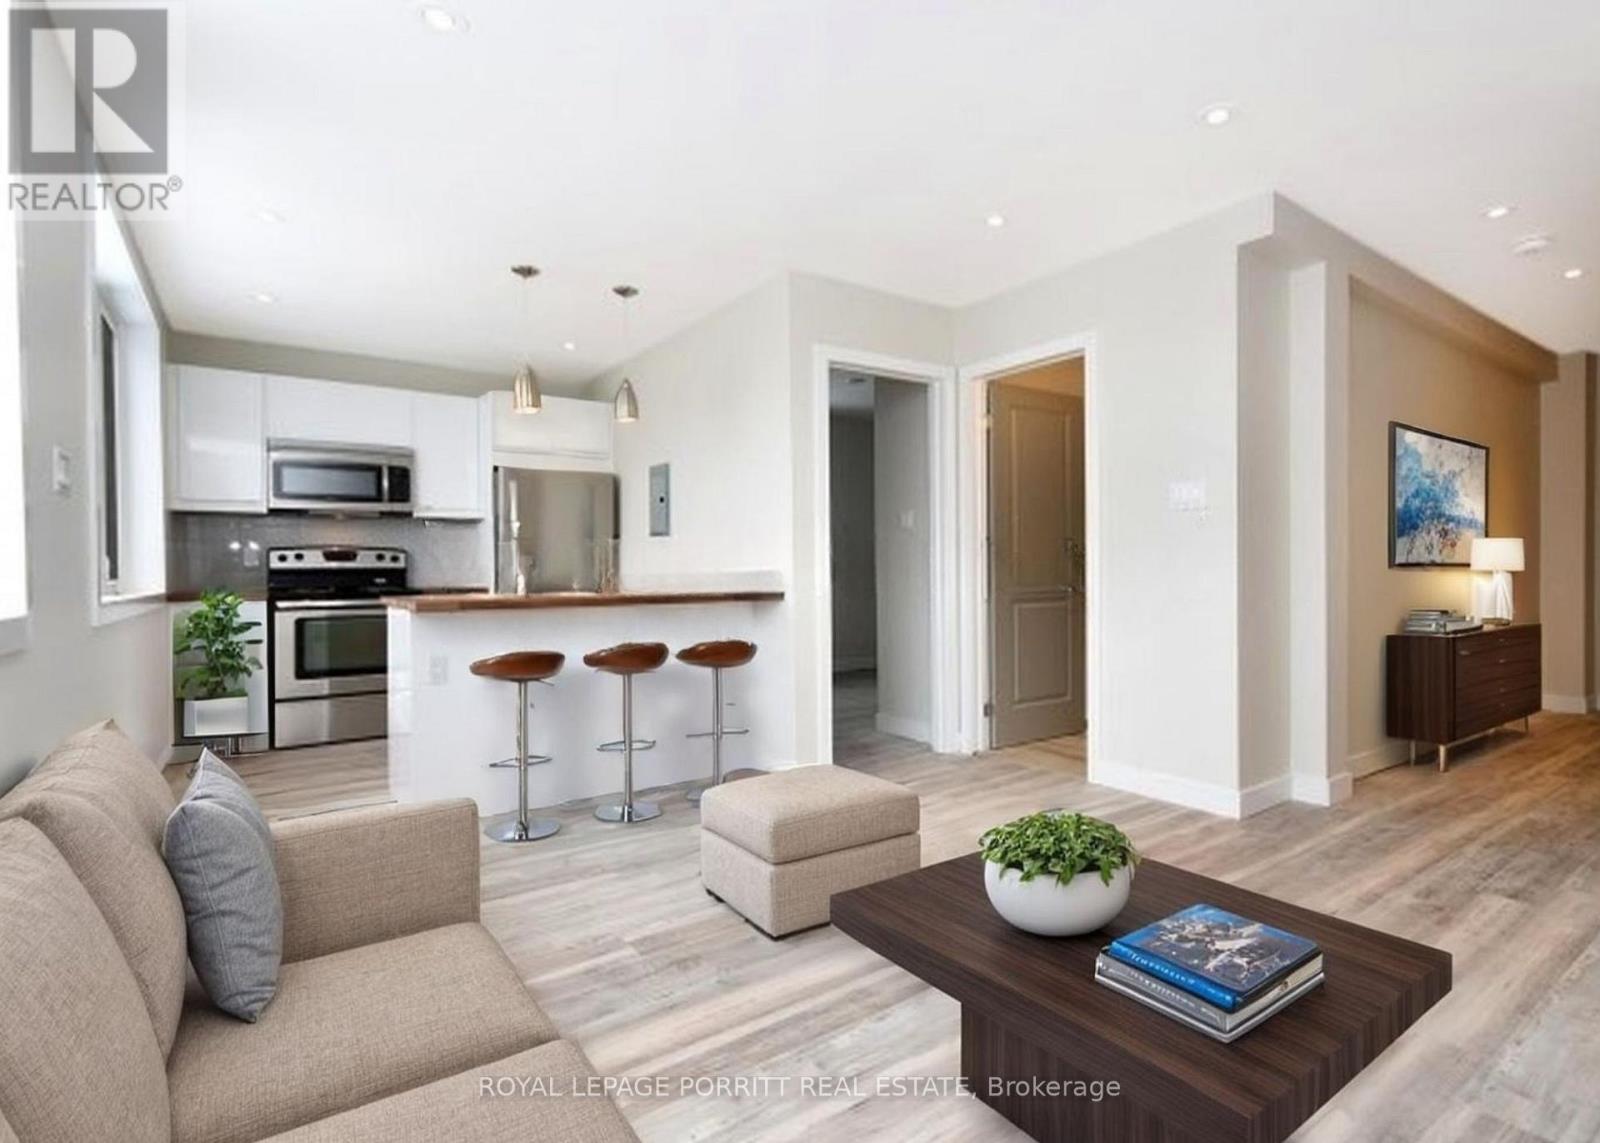
1 - 3411 Lake Shore Boulevard W
Toronto, Ontario
This beautifully updated one-bedroom apartment offers comfort, convenience, and a fantastic location just steps from the lake. Enjoy a modern kitchen with stainless steel appliances, including a dishwasher, and your own individual heat control. Building features include an intercom system, security cameras, and coin-operated laundry for added peace of mind. Ideally situated near the waterfront trail along Lake Ontario, several parks, shopping, restaurants, and the local library. Easy access to TTC, Long Branch GO Station, and major highways makes commuting a breeze. Don't miss this opportunity to live in one of South Etobicoke's most desirable communities! (id:63616)
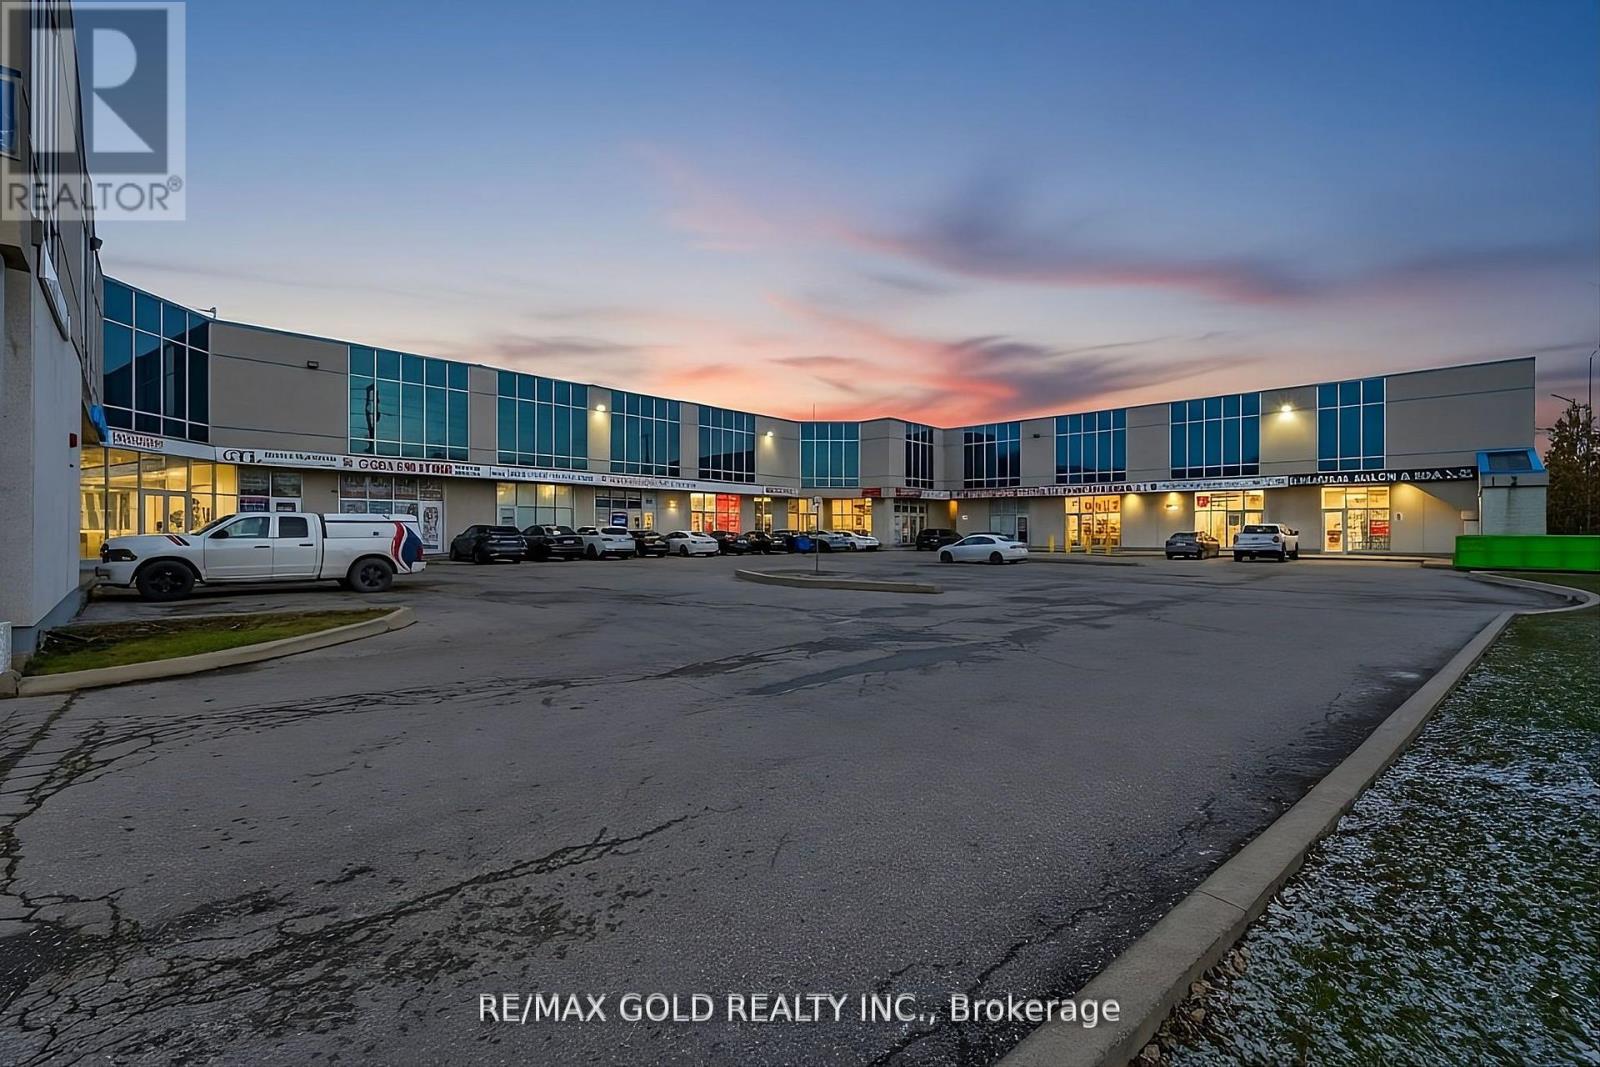
110 - 2985 Drew Road
Mississauga, Ontario
Rare opportunity to own a prime 898 sq. ft. (Gross Floor Area) retail/office unit at the highlysought-after northwest corner of Airport Rd & Drew Rd in Mississauga, just minutes from TorontoPearson Airport. Unit 110 is move-in ready and features fresh paint, three spacious private offices, a reception area, kitchenette, washroom, front and rear access, and a newly installed single-door metal security cage-ideal for jewelers or businesses requiring enhanced security. This high-exposure, ground-floor commercial condo is well suited for medical/health clinics, professional offices, educational services, wellness studios, retail, or administrative uses. Ample plaza parking, excellent visibility, and convenient access to major highways and public transit make this an exceptional ownership opportunity for end-users and investors alike (id:63616)
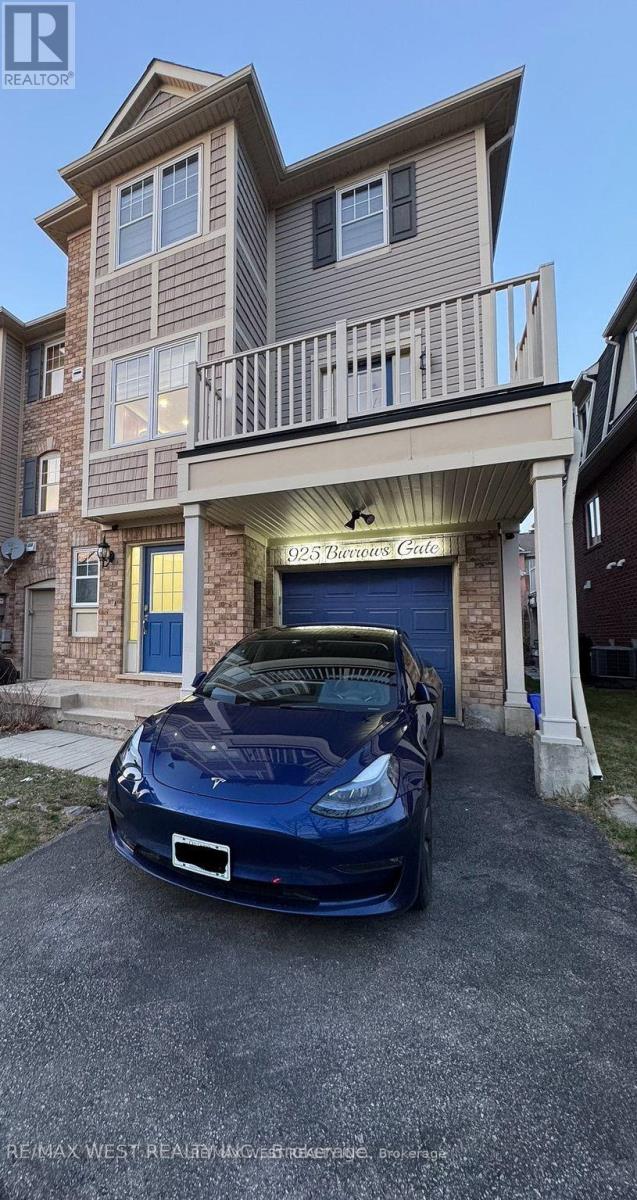
925 Burrows Gate
Milton, Ontario
Welcome to this Bright and spacious Recently Renovated Recently Renovated Townhome located in the Desirable, family friendly Coates neighborhood in Milton. This Freehold End Unit Townhomes Steps Away From The Park, Close To Schools, The Hospital, Community Centre, Daycares, And More. Open Concept Living Area Is Filled With Natural Light And Feels Extremely Spacious. Walkout To The Large Balcony From The Dining Room And Watch The Sunset By The Park. Fully updated home with an open concept, the Kitchen Offers Plenty Of Counter Space With Well Maintained Wood Cabinets, stainless steel appliances. Upstairs You'll Find Two Generously Sized Bedrooms, The Primary Bedroom Includes Semi-Ensuite Access And Large Walk-In Closet With Custom Shelving. The Main Floor Includes Garage Door Access, Powder Room, And Recently Renovated Laundry Room With Extra Storage, And A New Water Filtration System. Property Also Includes An EV Charger! (id:63616)
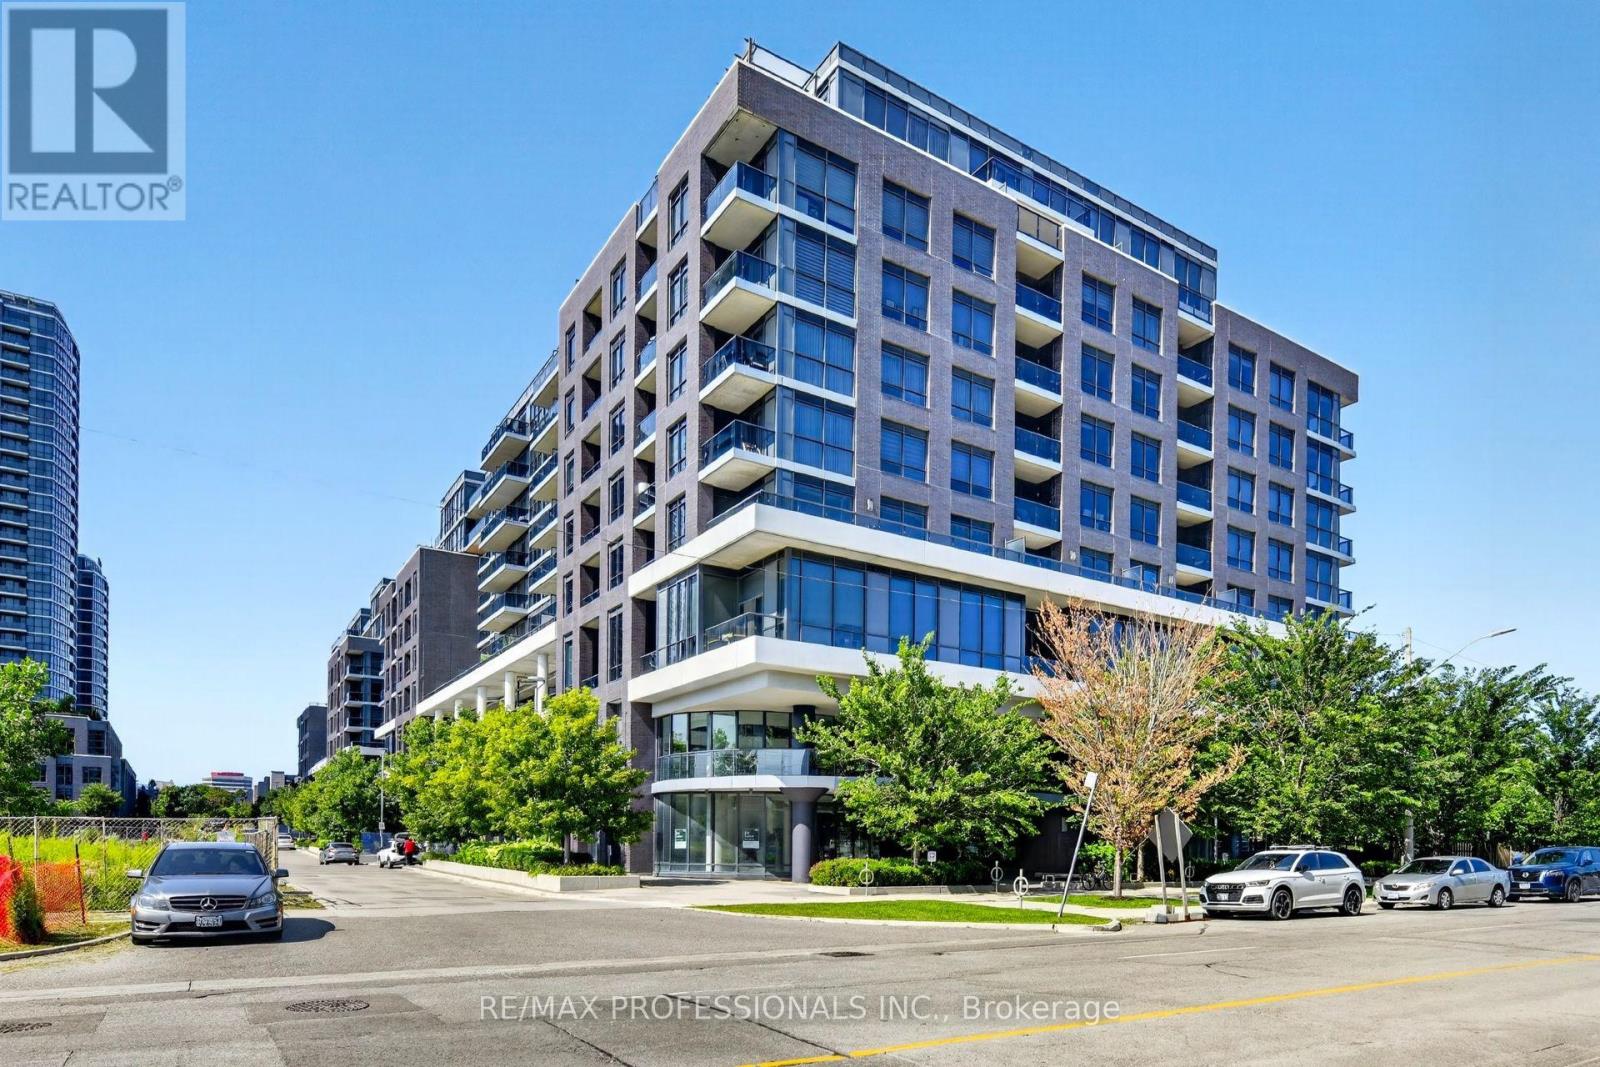
406 - 10 Gibbs Road
Toronto, Ontario
Welcome to this bright and spacious 2-bedroom, 2-bath corner unit in prime West Etobicoke. Freshly painted and move-in ready, it features 9-foot ceilings, a beautifully upgraded kitchen with custom built-in cabinetry, an integrated fridge, and seamlessly integrated appliances for a sleek, modern look. Also offering ensuite laundry, custom built-in closets in the primary, secondary and main entrance, custom window coverings, and a rare wraparound terrace. Ideally located near Highways 427 and 401, Pearson Airport, transit, Cloverdale Mall, Sherway Gardens, shops, restaurants and groceries. Residents enjoy resort-style amenities, including a 24-hour concierge, outdoor pool, gym, yoga area, sauna, theatre room, party room, kids playroom, rooftop patio, and a pet spa. A shuttle bus runs daily to Kipling Station and on weekends to Sherway Gardens and nearby grocery destinations. Includes one underground parking spot and internet. This beautiful condo offers the perfect combination of style, comfort, and convenience. (id:63616)
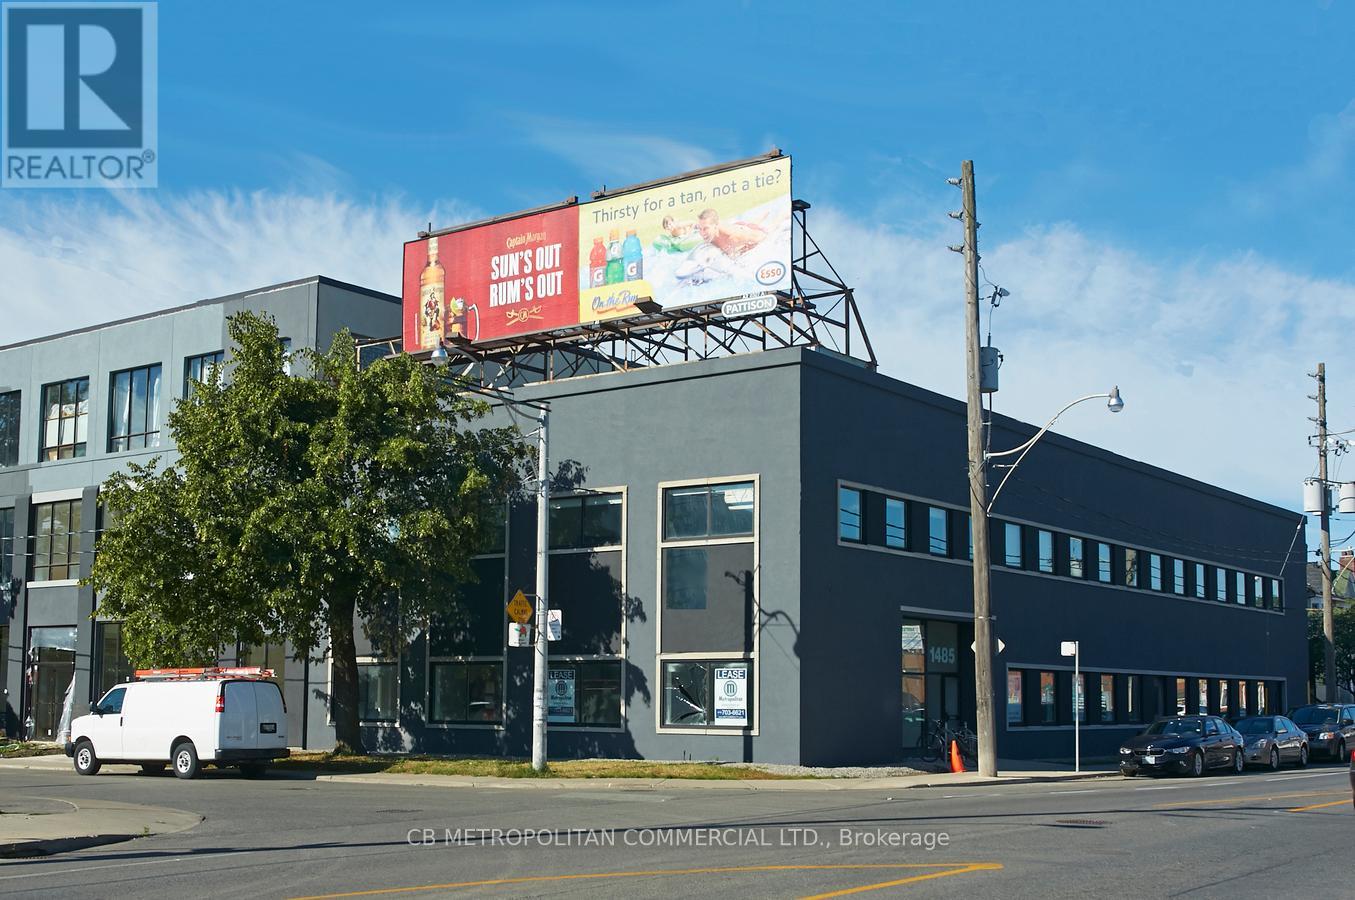
311 - 1485 Dupont Street
Toronto, Ontario
3rd floor open studio with large roll up window, concrete floors, insuite washroom, storage room (id:63616)
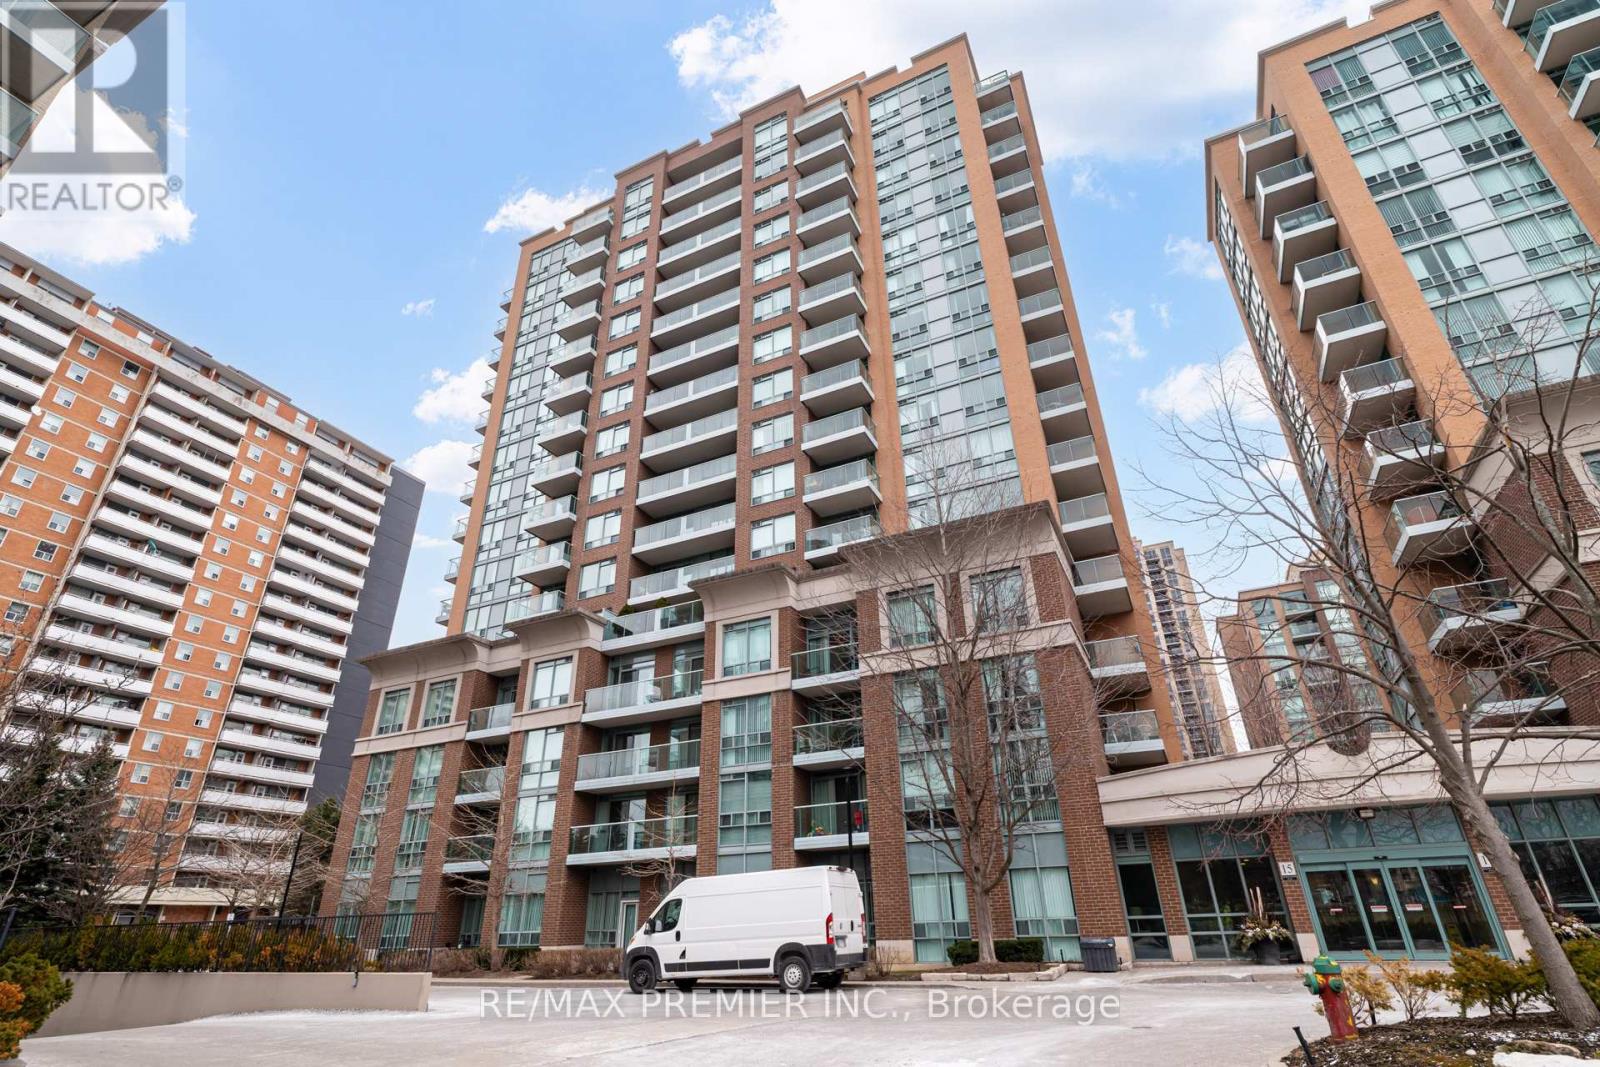
Ph06 - 15 Michael Power Place
Toronto, Ontario
ALL UTILITIES, TWO OWNED PARKING SPOTS AND A LOCKER, ONE FIXED MONTHLY FEE. Top-floor penthouse 1bedroom plus den on the 16th floor with no neighbours above. Maintenance covers heat, hydro, water, central air, building insurance and parking, so monthly costs are predictable. Two owned underground spots (P2), a rarity at this size where most units come with one. Use both, or keep the second for a guest, a second car or future resale value. Owned locker (B2) and ensuite laundry. Bright open-concept living and dining with floor-to-ceiling windows, breakfast bar kitchen, carpet-free, and a private balcony with northwest views. The den works as a home office or guest space. Original kitchen and bath, priced so you can update to your taste and build equity. Steps to Islington subway and GO, with parks and shops nearby and quick access to the Gardiner and QEW. Building amenities include a gym, party room, games room and playground. Motivated Sellers. Offers welcome anytime. (id:63616)
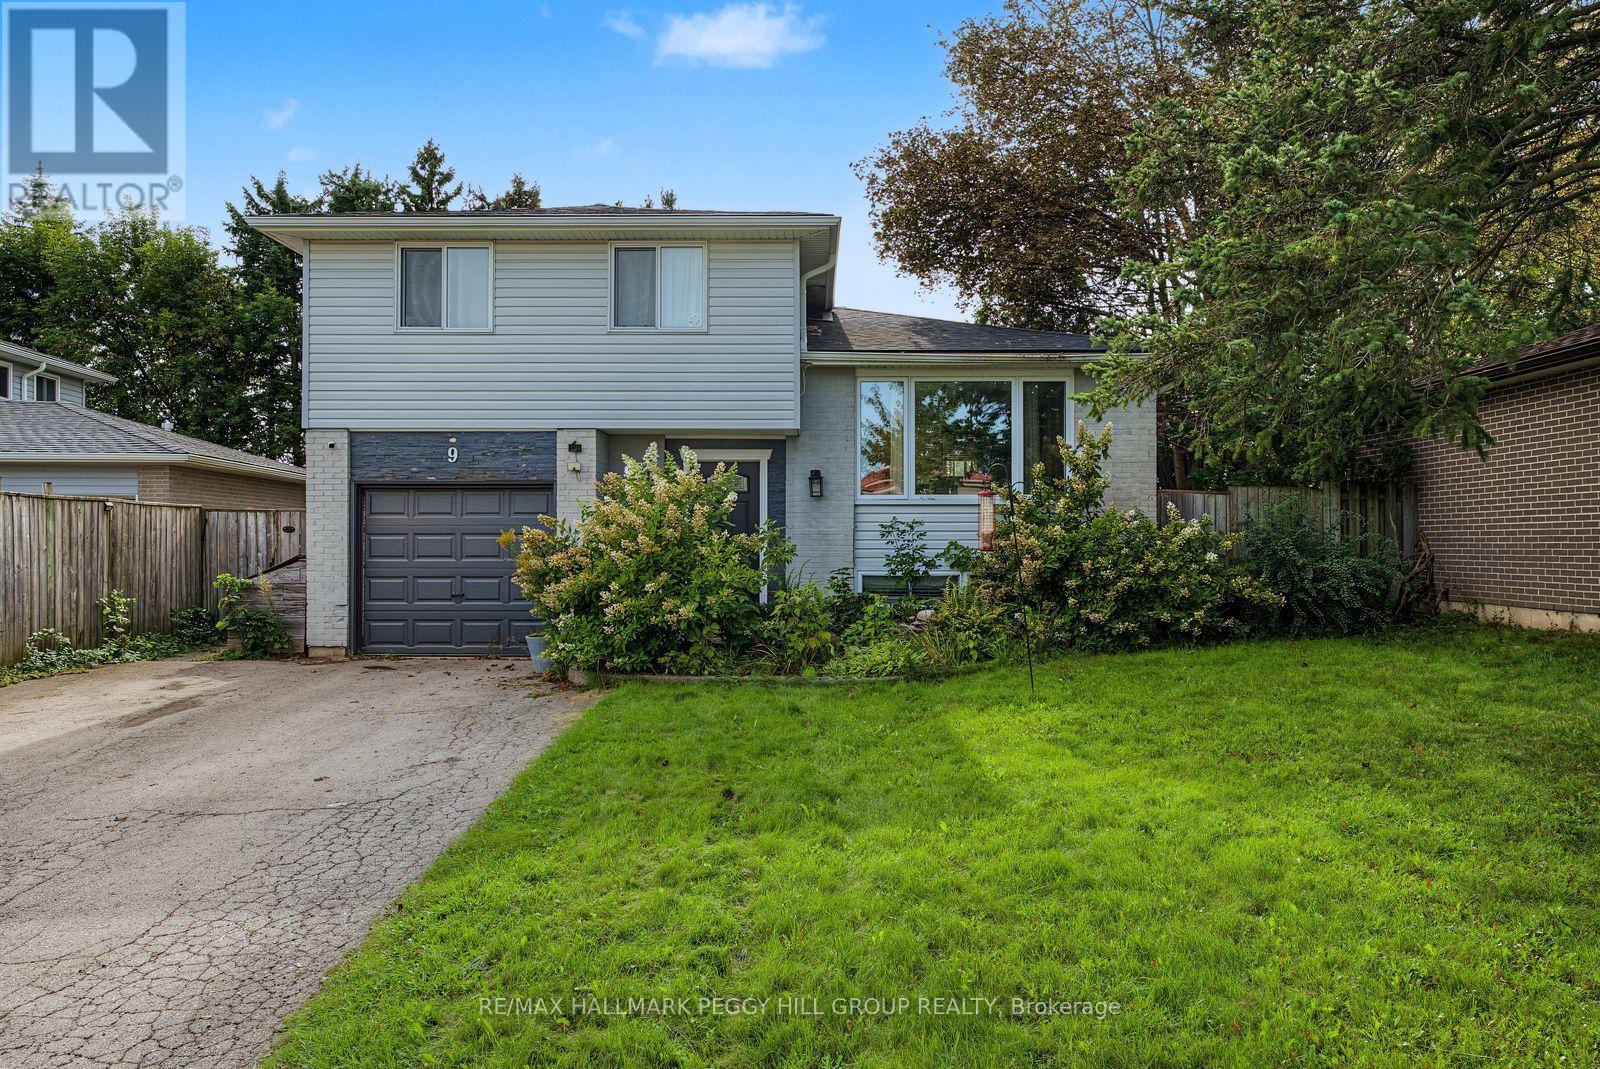
Upper - 9 Baker Crescent
Barrie, Ontario
3-BEDROOM RENTAL IN BARRIE'S CONVENIENT NORTH END! Set in Barrie's sought-after north end, this bright and spacious 3-bedroom upper-level unit puts everyday convenience at your doorstep, with quick access to Highway 400, schools, public transit, RVH, and Georgian College. Just around the corner from Bayfield Street, you'll have shopping, restaurants, services, and everyday essentials all close at hand. Enter through your own private front entrance into a welcoming home filled with natural light, where an open-concept kitchen, dining, and living area creates an easy flow for everyday life. The oversized living room window fills the space with sunshine, while the walkout from the main living area leads directly to the back deck and fenced backyard, offering a wonderful connection to the shared green space. Three comfortable bedrooms provide plenty of room for family, guests, a home office, or whatever your lifestyle requires, complemented by a convenient powder room and full 4-piece bath. In-suite laundry adds to the ease of daily living, while parking is exceptionally convenient with two driveway spaces plus an exclusive garage spot. With generous indoor space, abundant natural light, private entry, outdoor access, and one of Barrie's most convenient north-end locations, this is a rental designed to make everyday living feel easy. (id:63616)
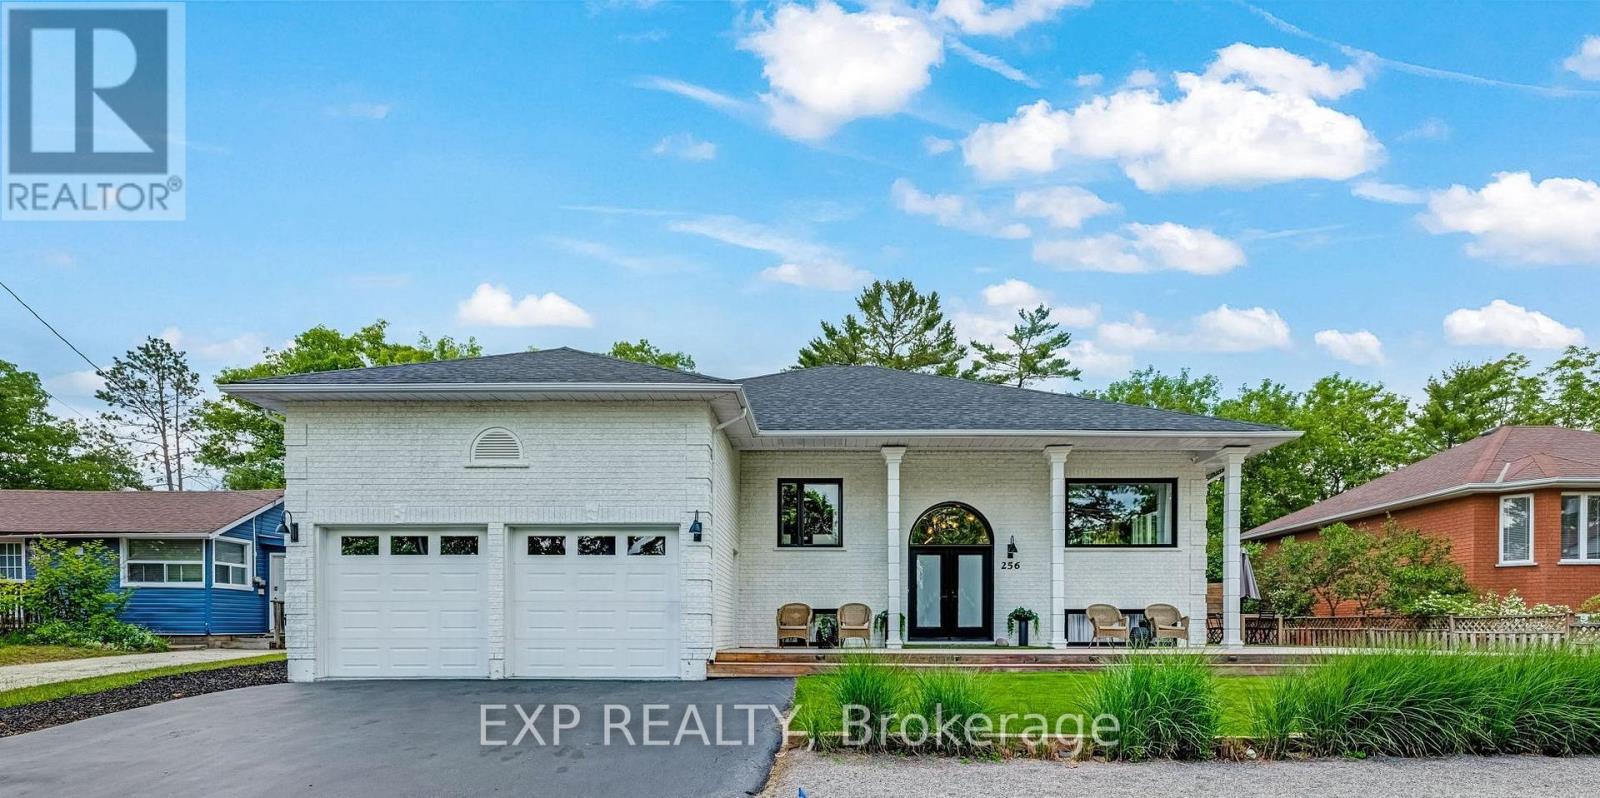
Main - 256 Old Mosley Street
Wasaga Beach, Ontario
DESIGNER-FURNISHED, FULLY RENOVATED & JUST A 2-MINUTE WALK TO THE BEACH. This exceptionalWasaga Beach home offers approx. 3,800 sq. ft. of beautifully finished living space with fivebedrooms and two bathrooms, fully furnished and fully stocked - making it truly turn-key fromday one. The bright main residence features a brand-new custom kitchen with stainless steelappliances, open-concept living and dining, primary bedroom with walk-in closet, two additionalmain-floor bedrooms and a spa-inspired 5-piece bath. The finished lower level adds twobedrooms, hardwood flooring and fireplace. Outside, enjoy a private fenced backyard with hottub, fire pit, hot-and-cold outdoor shower and wrap-around deck, plus an epoxy-finished doublegarage and private driveway. Minutes to the Nottawasaga River, golf and Blue Mountain.Beautifully renovated, fully furnished and fully stocked - just move in and enjoy immediately.All-inclusive option available. (id:63616)
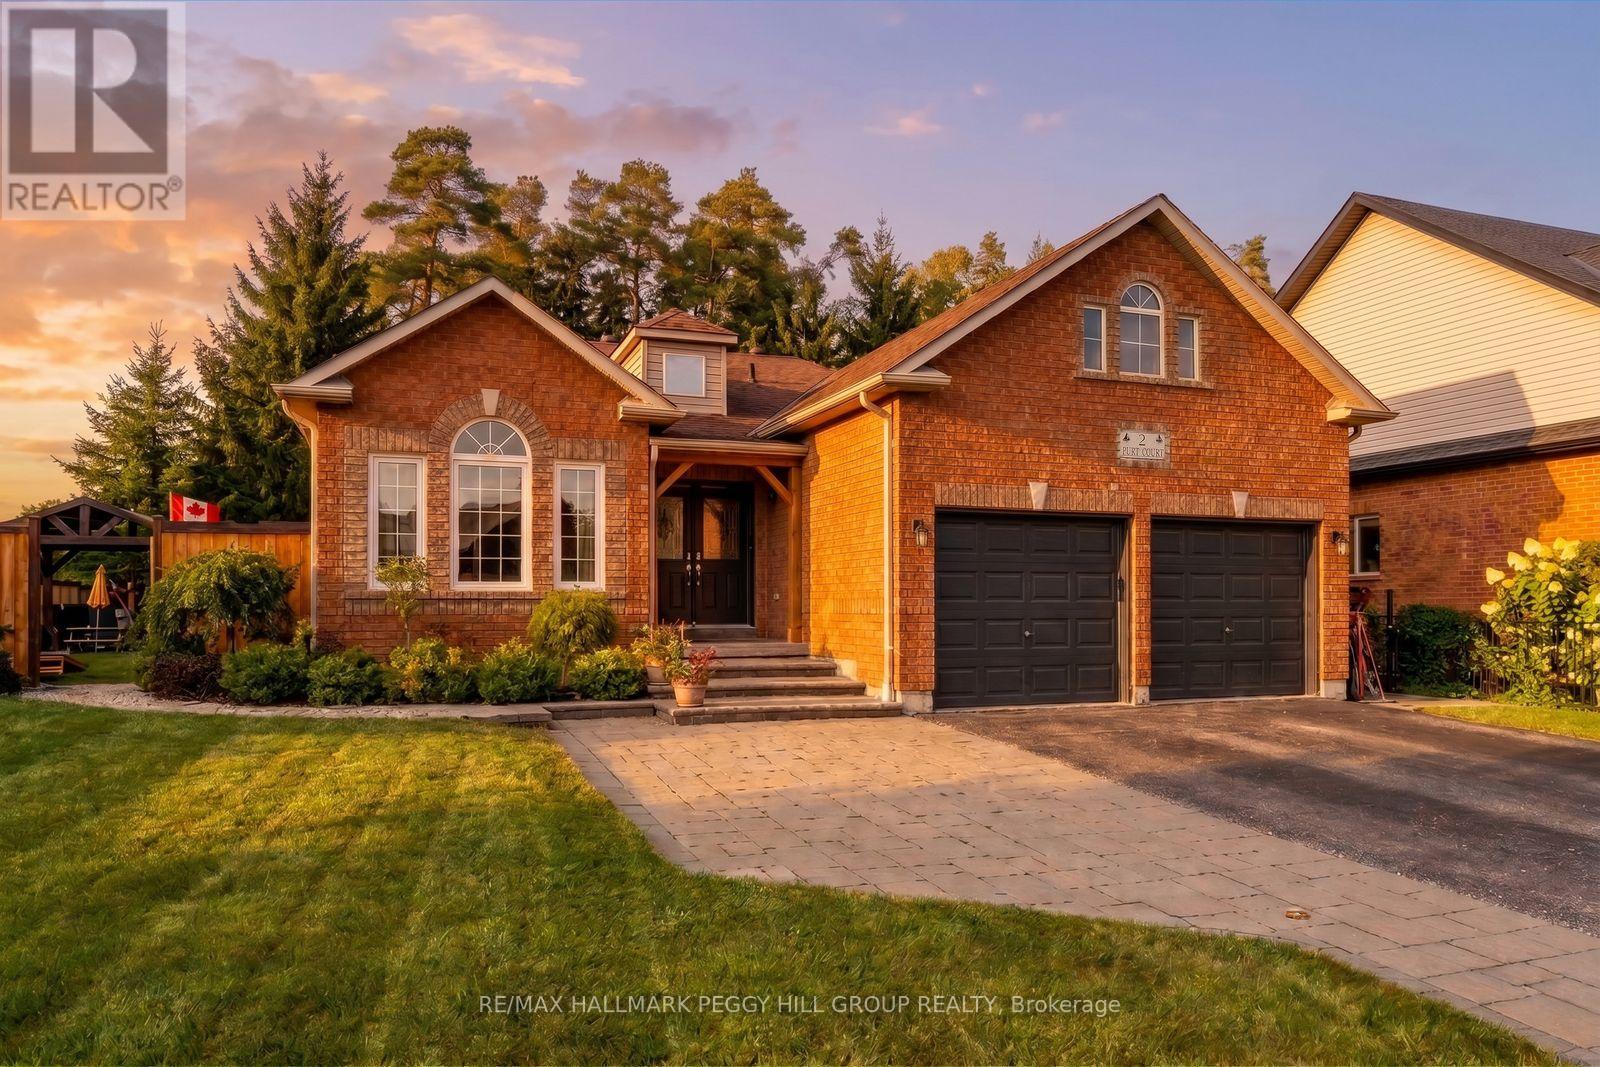
2 Purt Court
Barrie, Ontario
GORGEOUS BUNGALOW WITH UPGRADES GALORE ON A LARGE CORNER LOT IN KINGSWOOD WITH NEARLY 2,900 FINISHED SQ. FT., A SALTWATER POOL & A FULLY FINISHED BASEMENT WITH IN-LAW POTENTIAL! Set on a landscaped corner lot in Kingswood, an upscale neighbourhood in southeast Barrie, this bungalow offers generous finished living space and a backyard designed around summer. Improvements include upgraded plumbing and electrical, a newer owned water heater, newer furnace, newer air conditioner, updated pool equipment, fresh main-level paint, a widened driveway and an electric heater in the attached double garage. 9-ft ceilings and crown moulding carry through the main level, which features separate living and dining rooms along with a spacious family room with a gas fireplace. The renovated kitchen features quartz countertops, a stone backsplash, stainless steel appliances and extensive cabinetry, with an adjoining breakfast area that walks directly out to the pool. The oversized primary bedroom features a walk-in closet with organizers and an updated 4-piece ensuite with a soaker tub, modern vanity and glass-walled shower. The finished lower level adds two bedrooms, a 3-piece bathroom, a spacious rec room with a fireplace and a separate sitting area, creating excellent in-law potential. Two laundry hookups, one on the main floor and another in the basement, offer further flexibility. The inground saltwater pool is surrounded by expansive stonework with room for loungers and outdoor dining, while a gazebo, updated fencing, mature landscaping and established gardens frame the yard beautifully. Wilkins Trail, waterfront parks and beaches put Lake Simcoe recreation close to home, while schools, shopping, Barrie South GO and Highway 400 are all just minutes away. (id:63616)
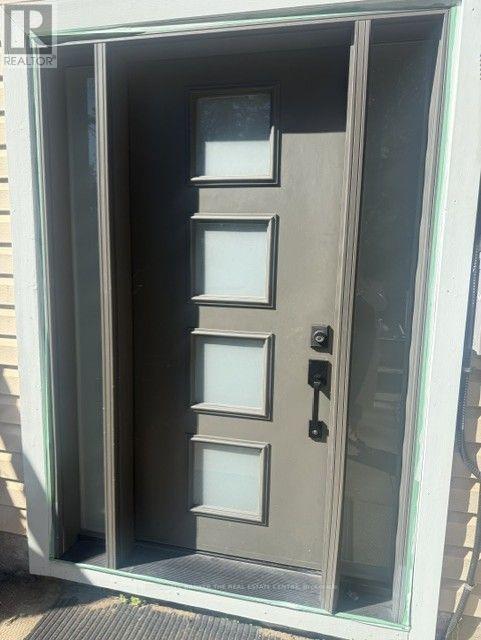
Lower - 95 Browning Trail
Barrie, Ontario
Bright, modern and move-in ready! This spacious legal lower-level apartment was fully renovated approximately one year ago and features a bright open-concept layout with 2 bedrooms, 1 bathroom and convenient ensuite laundry. Located in Barrie's west end, the unit offers plenty of natural light and a private separate entrance through the rear walkout.A great-sized apartment, perfect for a professional or couple. One driveway parking space included. Tenant is responsible for 30% of monthly utilities (Gas and Hydro) and 40% of water. Available immediatey. Applications and offers welcome anytime with 48-hour irrevocable. Applicants to provide letter of employment, 2 recent pay stubs, full credit report from either Equifax or TransUnion, government-issued ID and references. (id:63616)
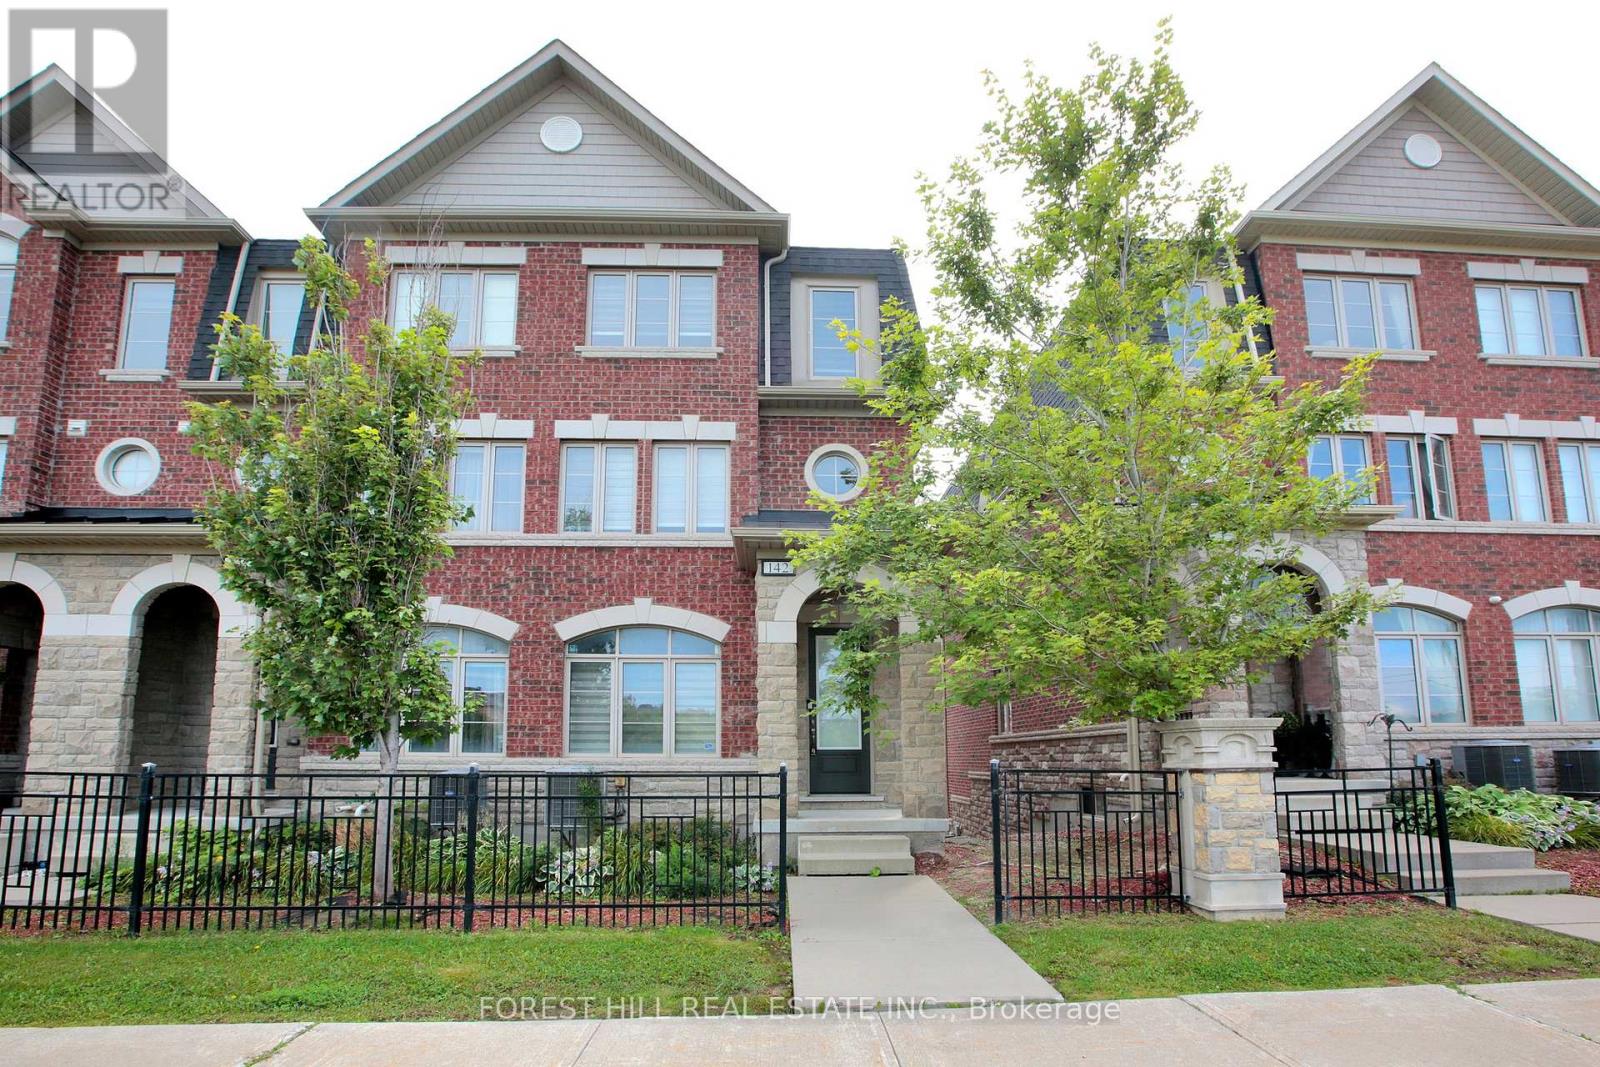
142 - 1331 Major Mackenzie Drive W
Vaughan, Ontario
Prime Mackenzie Ridge Terraces, Featuring Rarely Offered Luxurious 4 Bedroom End Unit Town that feels like a Semi, Offering Elegance, Comfort and Functionality In Prestigious Patterson Community, with a Tandem 3 Car Garage with entry to the home and Lots and Lots of Storage. Immaculately Maintained and Rarely Offered, Hardwood Throughout, Freshly Painted, Pot Lights on Main, Custom Built-In Closet Organizers, Quartz Counters, Stainless Steel Appliances, a Large Breakfast Eat in Kitchen, Upgraded Raised Double Vanity In Primary Bedroom. Laundry room with a sink, Bbq gas Line, Terrace Tile, Close to Visitor parking (id:63616)