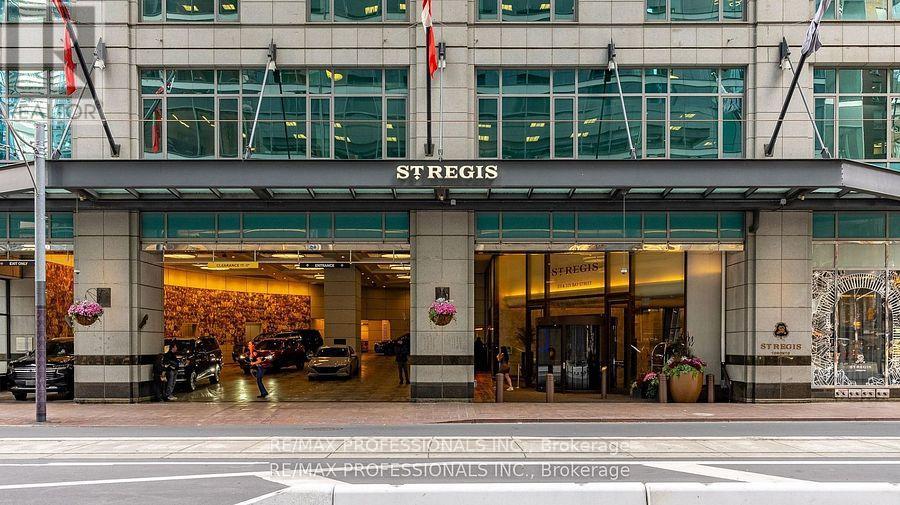
4803 - 311 Bay Street
Toronto, Ontario
Welcome To The St. Regis Residences where you will experience a new level of service and living experience. Enjoy direct to suite elevator access for this two bedroom, two bathroom 1563sqft furnished unit. Soaring 11 foot Ceilings with crown moulding and Spectacular South East Views of the lake and city. Finished To The Highest Standards, including custom motorized drapery, kitchen accessories and crockery. Enjoy All The Amenities Granted to Hotel Guests: Five-Star Services, The Fabulous Spa, The Louix Louis Restaurant, Natural Saltwater Infinity Pool, sauna, The Astor Lounge, The 32nd Floor Sky Lobby, 24-Hr Concierge and Valet, Fitness And Exercise Studio, Valet Parking, access to Room And Maid Service and Conference Facilities. Home To Many Celebrities Who Especially Value Luxury, Quality, Both Privacy And The Vitality Of Urban City Life. Direct Access to the PATH system, just steps away from Toronto's finest dining, entertainment, and the heart of the financial district, Rogers Centre, Union Station, Scotiabank Arena and Billy Bishop Island Airport. The level of service you will experience here is next level! (id:63616)

61 Foxley Street
Toronto, Ontario
Welcome to 61 Foxley a striking custom built residence tucked away on a peaceful, one-way street thats becoming known for its beautifully transformed homes. Perfectly positioned just steps from the Ossington Strip, West Queen West, Little Italy, and the green escape of Trinity-BellwoodsPark. Here, life is meant to be walked not driven.This home is a reflection of its vibrant surroundings: modern elegance meets timeless charm in a Georgian Revival-style brownstone facade. Stretching across a generous 21 x 129 ft lot, the home offers an expansive layout flooded with natural light, thanks to full-height windows and doors. Thoughtfully crafted with an eye for detail, the design is both refined and functional.Soaring 10 ft ceilings on the main floor and nearly 9.5 ft in the walkout basement create an airy feel throughout. The third-floor primary suite is a true retreat, with a private south-facing terrace offering panoramic downtown views also enjoyed from the second floors outdoor space.Inside, five bedrooms and five bathrooms cater to every need. The materials are second to none: honed Appenino marble, leathered Tempest granite imported from Italy, arched openings, custom white oak flooring, Italian tile, Danish pendant lights with Italian blown glass, and radiant heated polished concrete floors in the basement.A chefs kitchen features a window well, brass-accented custom hood vent, and built-in storage. The primary suite is complete with a stunning walk-through dressing room and spa-like ensuite. A rare 22-foot-wide double garage with soaring 11-foot ceilings completes this exceptional home. (id:63616)

61 Foxley Street
Toronto, Ontario
Executive Queen West residence available for lease. Also offered for sale, this fully renovated three-storey home is a rare opportunity to experience high-end living in one of Torontos most vibrant neighbourhoods. Tucked away on a quiet, one-way street, yet just steps from the city's best restaurants, nightlife, and amenities, the home offers a perfect balance of serenity and urban energy.Meticulously finished with premium materials and top-of-the-line appliances, the space exudes asense of calm and sophistication. The home is currently unfurnished, though a furnished option may be negotiated at a different rate. Featuring four beautifully appointed bedrooms above grade and four luxurious bathrooms, the layout is both functional and elegant. The expansive lower level boasts 93 ceilings, radiant heated floors, a fifth bedroom, fifth bathroom, and a walkout to the private fenced yard. Two upper-level decks offer breathtaking skyline views, ideal for relaxing or entertaining. A detached double garage adds convenience and value.Appliances and second-floor laundry are included. The property is also equipped with an alarm system and exterior cameras, with monitoring available at the tenants cost. Tenant is responsible for all utilities and internet. This is a refined, turnkey opportunity in the heart of Queen West. (id:63616)
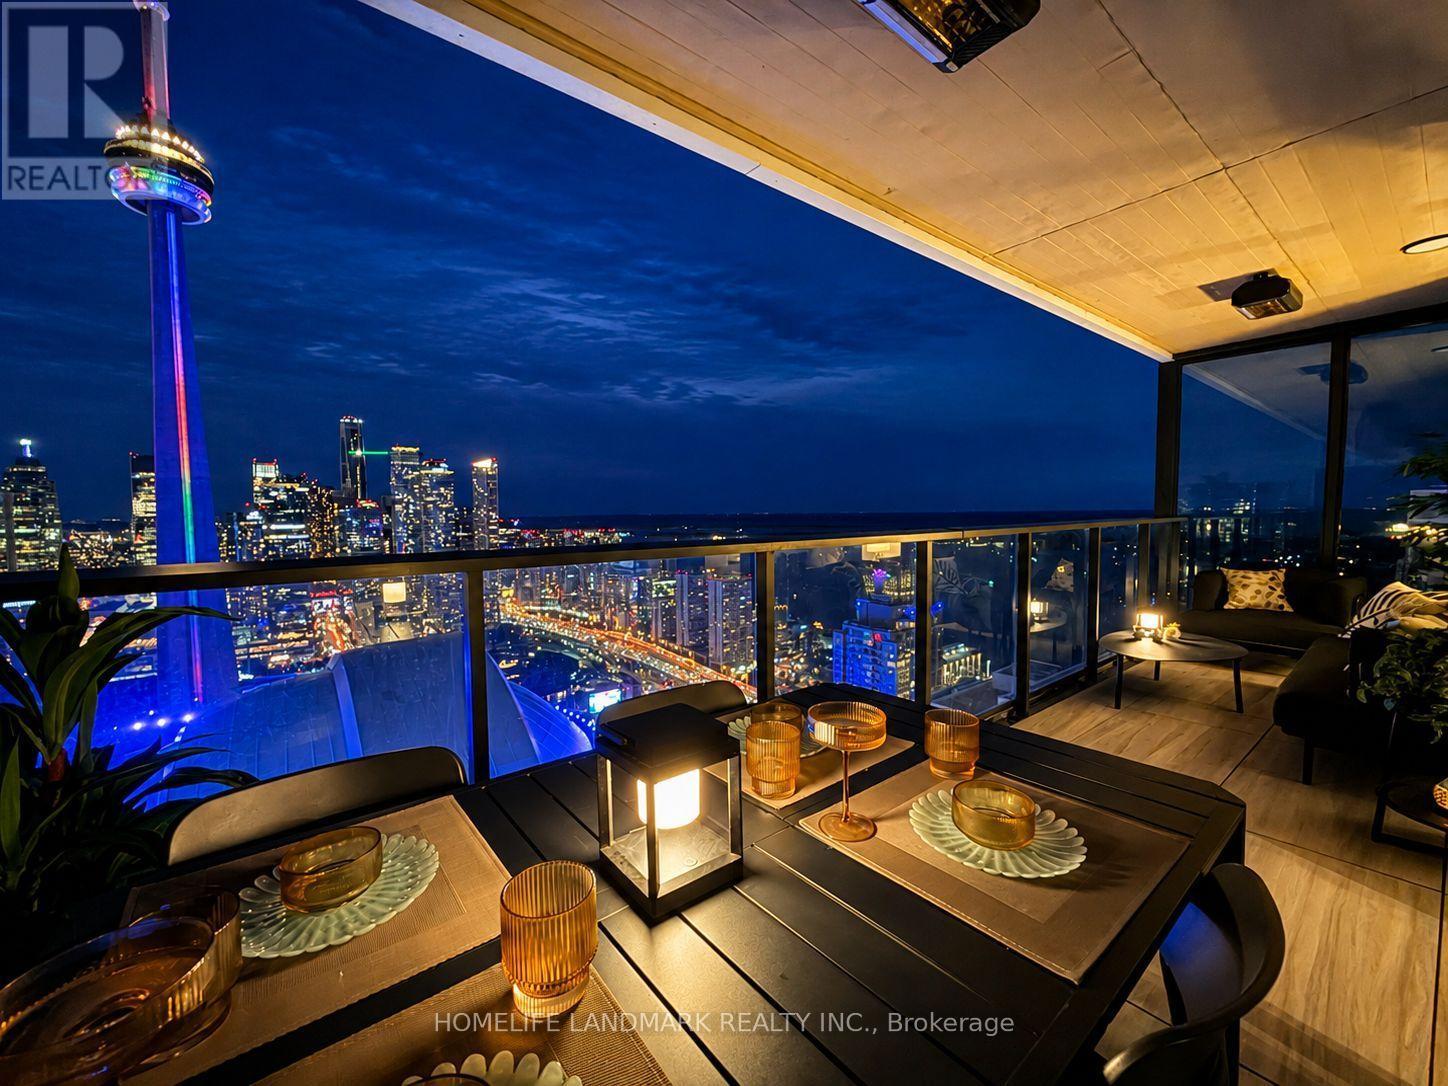
5309 - 3 Concord Cityplace Way
Toronto, Ontario
Brand New, Fully Furnished 1 Bedroom Plus Study Plus 145SF Balcony For Rent in Concord Canada House! East Facing with Great CN Tower and Lake View! Unit Has Been Tastefully Furnished and Decorated, Great for Executives Relocation or Renting While Your House is Renovating. No Airbnb Renters Please! Great Outdoor Balcony Space with Nice Outdoor Furniture, Heated Balcony. Unit Has One Locker, No Parking. Residents enjoy first-class, resort-style amenities, including an 82nd-floor Sky Lounge, 71st-floor SkyGym, indoor pool, sauna, steam room, hot and cold plunge baths, a seasonal ice-skating rink and more. Unbeatable location just steps to the CN Tower, Rogers Centre, Union Station, Waterfront, Financial District, and Top Dining and Entertainment. (id:63616)
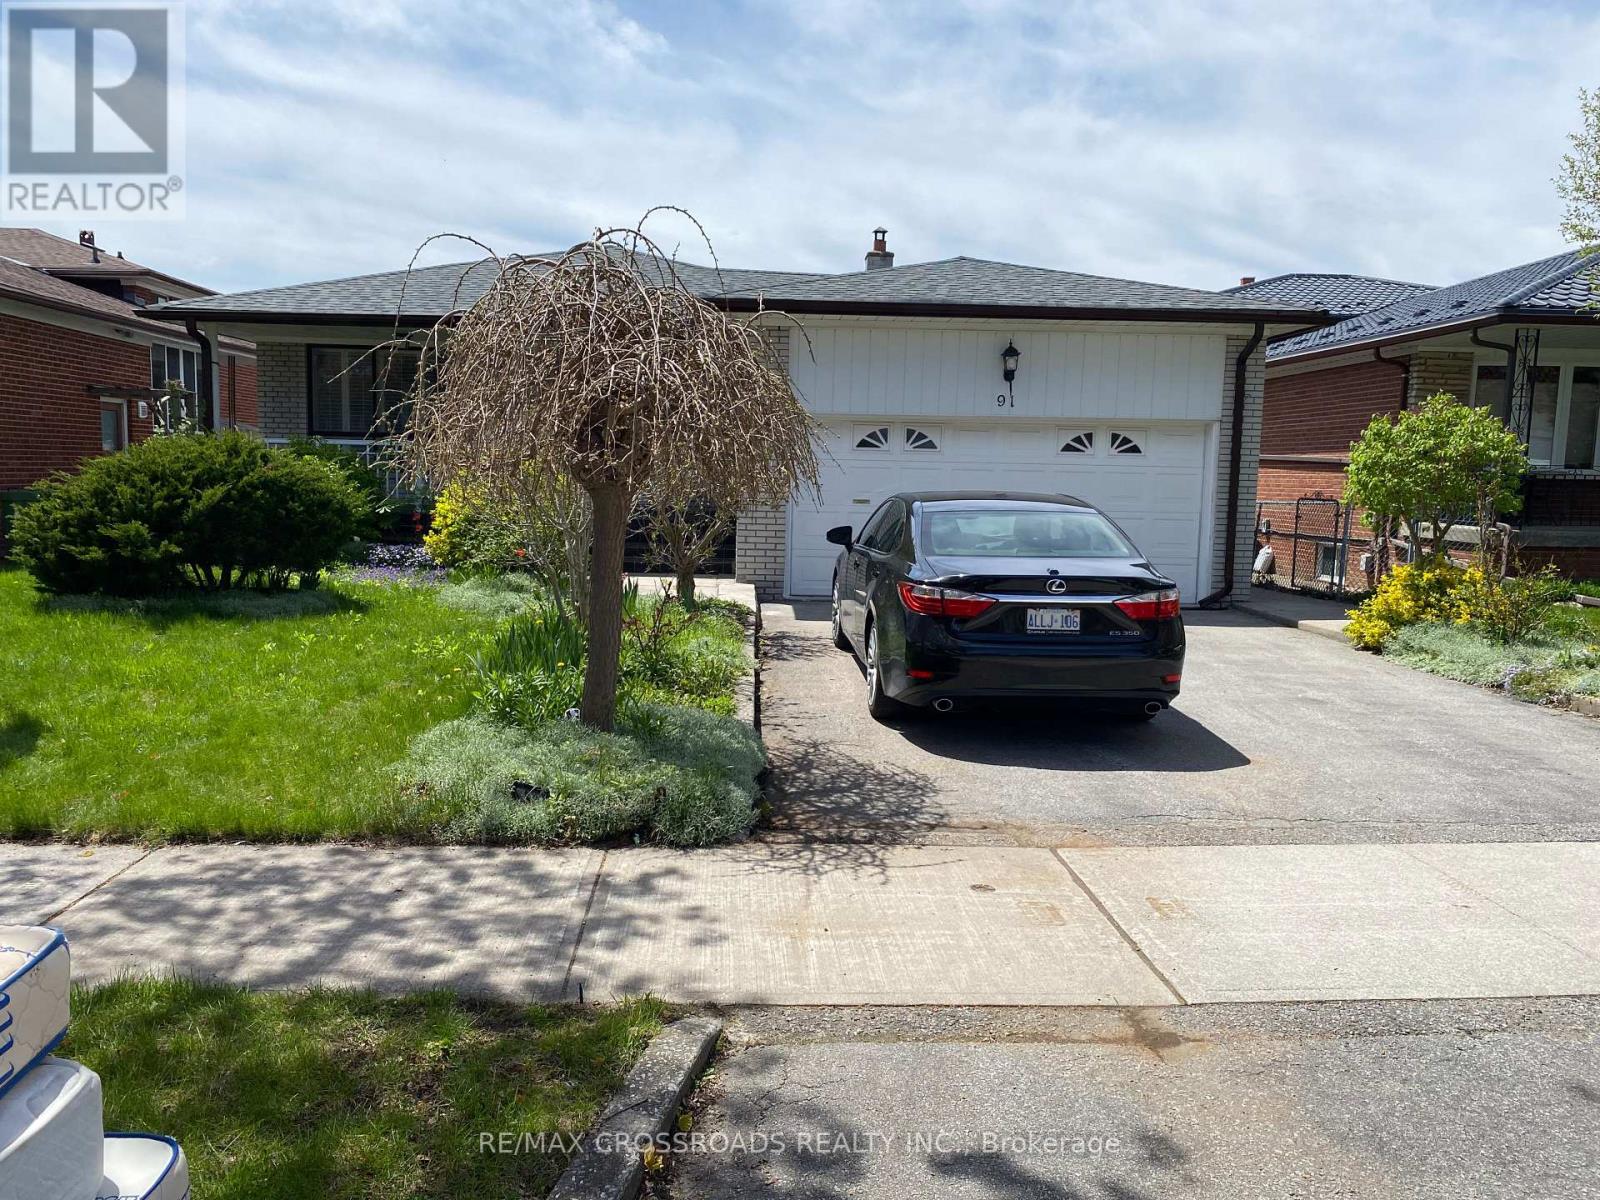
91 Bickerton Crescent
Toronto, Ontario
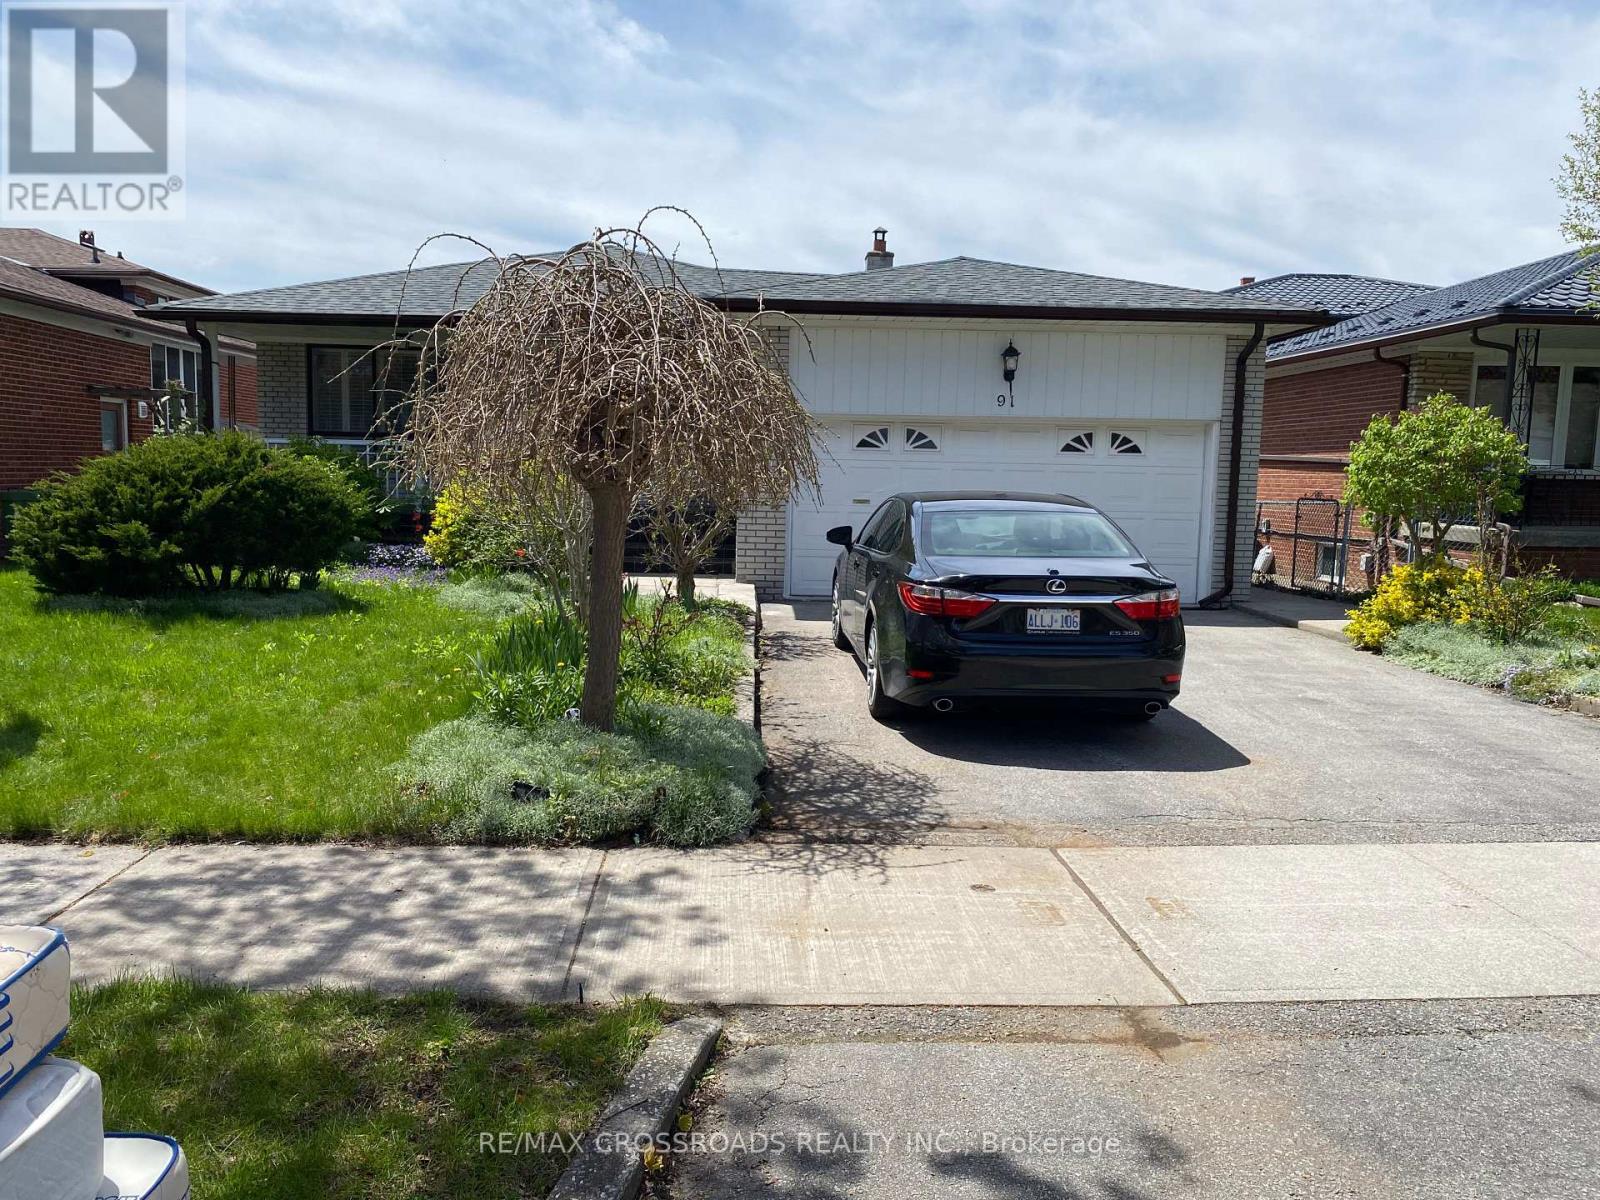
North York Solid All-Brick Detached Bungalow On A Large Lot, Offering Approximately 3000 Sq Ft Of Total Finished Living Space Including A Fully Finished Basement. This Spacious Home Features 3 Bedrooms and 2 Bathrooms, Providing Exceptional Comfort For Family Living. The Main Floor Showcases New Flooring Throughout, A Modern Kitchen With Brand New Quartz Countertops, A Newly Renovated 3-Piece Bathroom With Double Sink, And A New Private 2-Piece Ensuite In The Primary Bedroom. The Fully Finished Lower Level Includes A Separate Entrance, And Offer's A Spacious Family Room With Fireplace, Recreation Area, Office, Study Room With 3 Piece Ensuite Bathroom And A Newly Renovated 3-Piece Bathroom, Making It Ideal For Extended Family Use. Additional Features Include A Double-Car Garage With A Private Driveway Accommodating 2 Additional Cars. Perfectly Located In A Quiet Yet Highly Convenient Neighbourhood, Close To TTC, Subway, Schools, Seneca College, Fairview Mall, TNT Supermarket, Food Basic, Library, And Community Centre, With Easy Access To Hwy 404, And DVP (id:63616)
3305 - 27 Mcmahon Drive
Toronto, Ontario
Brand new paint and flooring. Discover the perfect balance of urban convenience and comfortable living in this stunning, beautifully maintained 2-bed, 2-bath suite at Saisons. Rarely offer to lease - a partially furnished suite at Saisons Condos. Featuring parking and an on-site car wash. Miele Kitchen, 9-ft ceilings, balcony, plus access to 80,000 sq.ft Mega club. Steps to both the subway and GO station. right next to Hwy 401, Bayview village, fairview malls. Enjoy easy commuting, nearby nature on trails, and a quiet retreat close to everything. No smokers and no pets. A furniture list can be provided if needed! (id:63616)
91 Bickerton Crescent
Toronto, Ontario
Beautiful North York Detached Home Basement only for rent / 3 Bedrooms and 2 bathrooms with a separate private entrance. Beautiful detached home in a desirable North York neighborhood, conveniently located close to TTC, shopping, schools, major High Ways, college and Fairview Mall. Utilities: Water Hydro, and Gas are to be shared among the tenants based on the number of occupants. House rules: 1/ No smoking or vaping inside the unit or on the property. 2/ No pets. 3/ No overnight guests or relatives. 4/ Rental application requirements 5/ Employment letter 6/ credit check 7/ recent bank statement 8/ references from previous landlord, including confirmation of tenancy and rental payment history. 9/ Government issued photo ID. (id:63616)
Second Bedroom - 3800 Bridgewater Street
Niagara Falls, Ontario
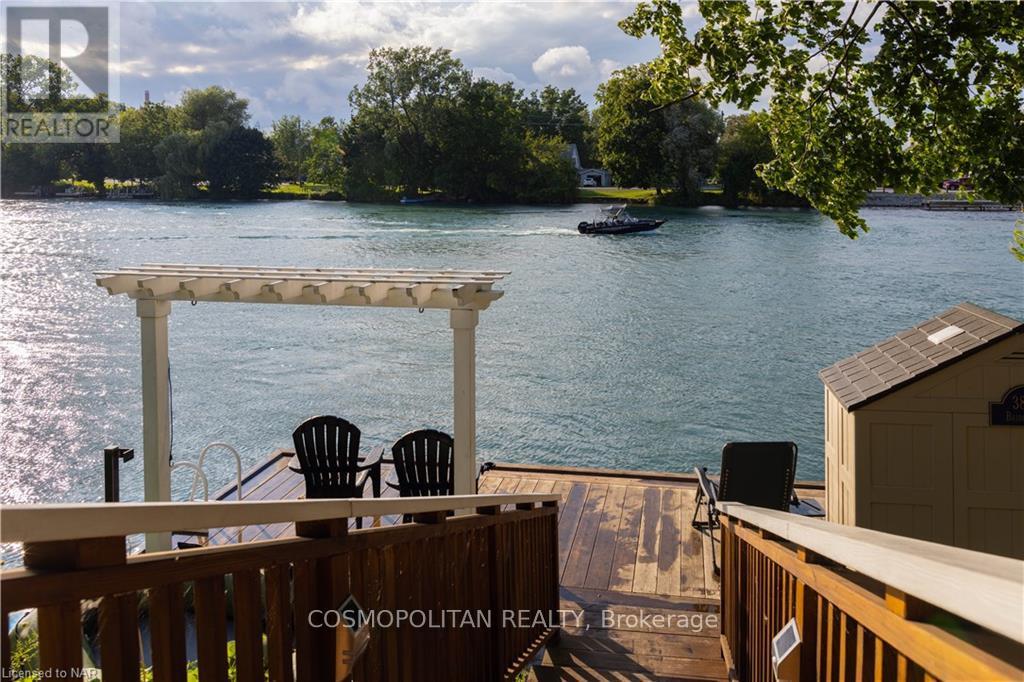
Wake up to a beautiful view of the Welland River. This fully furnished main-floor bedroom offers a water view inside a charming historic home in Chippawa. Tenants share the kitchen, living room and laundry facilities with the other bedroom tenants, along with shared access to the waterfront dock. High-speed internet included. Tenant pays 25% of water, gas and hydro. A comfortable, move-in-ready option with the added bonus of peaceful river views. No basement access. (id:63616)
Fourth Bedroom - 3800 Bridgewater Street
Niagara Falls, Ontario
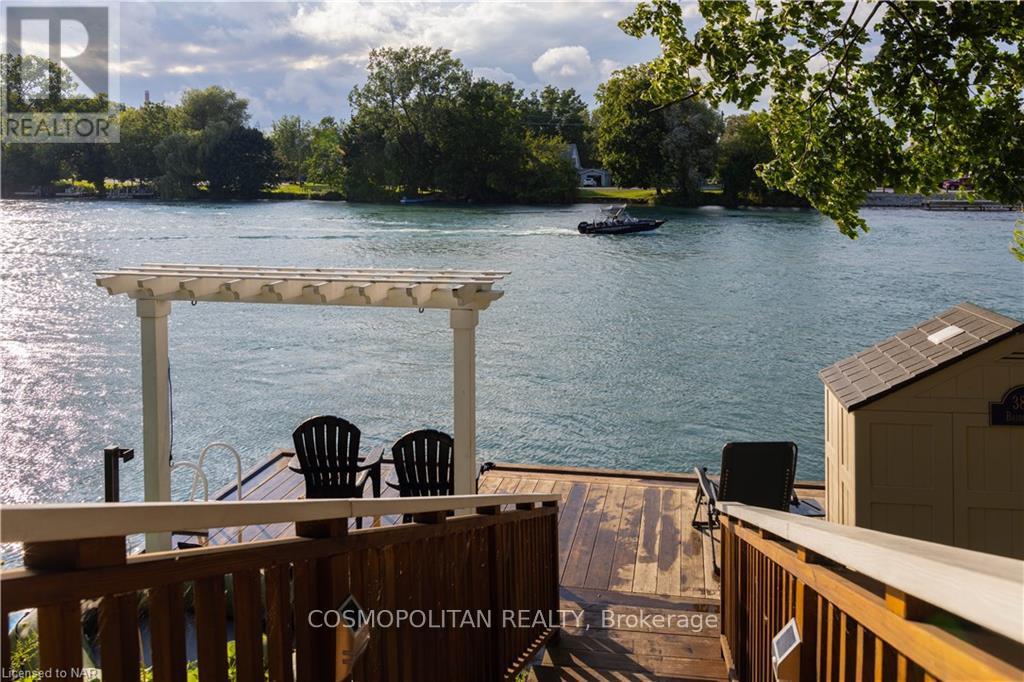
Furnished room available in a charming historic waterfront home along the Welland River. Located on the upper level, this private bedroom shares the full upstairs bathroom with the other upstairs bedroom. Tenants share the kitchen, living room and laundry facilities with the other bedroom tenants, along with shared access to the waterfront dock. High-speed internet included. Tenant pays 15% of water, gas and hydro. Move-in ready and an affordable way to enjoy a unique waterfront location. No basement access. (id:63616)
Third Bedroom - 3800 Bridgewater Street
Niagara Falls, Ontario
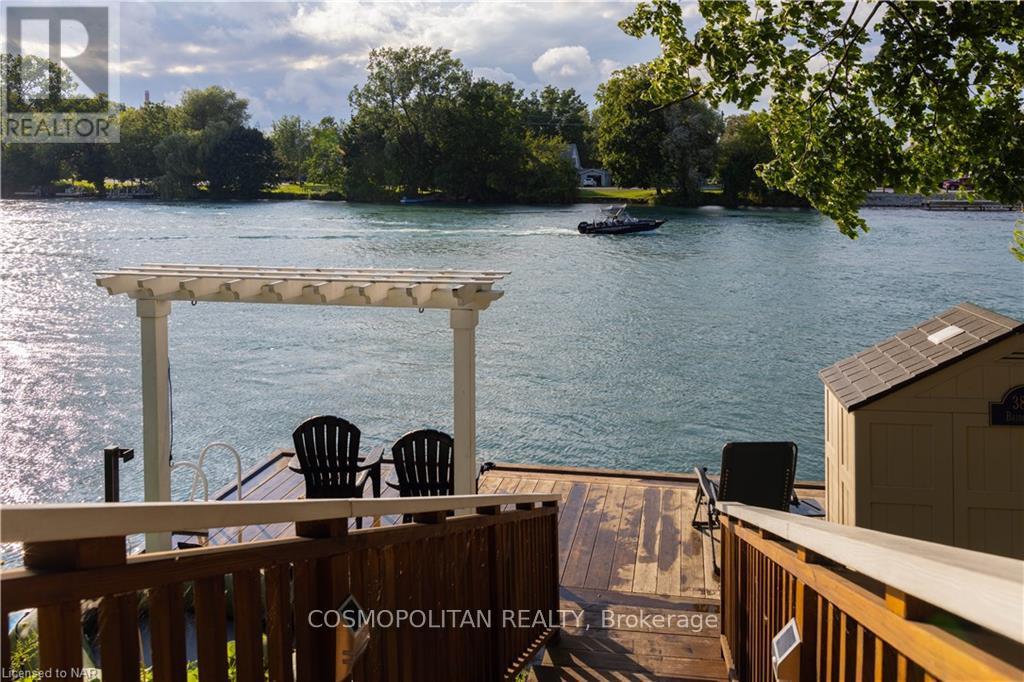
Affordable furnished living in a unique historic waterfront home in Chippawa. This private bedroom is located upstairs and shares the full upper-level bathroom with the other upstairs bedroom. Tenants share the kitchen, living room and laundry facilities with the other bedroom tenants. Enjoy the Welland River setting with shared access to the waterfront dock. High-speed internet included. Tenant pays 15% of water, gas and hydro. Fully furnished and move-in ready. No basement access. (id:63616)
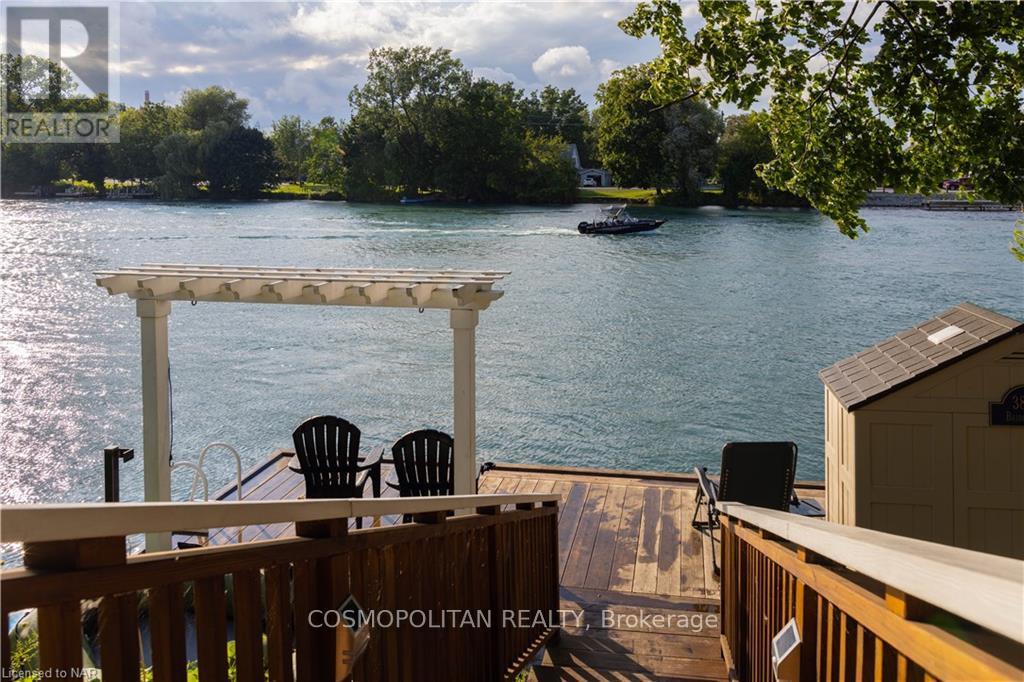
Primary Bedroom - 3800 Bridgewater Street
Niagara Falls, Ontario
Rare opportunity to rent a furnished room in a historic waterfront home in Chippawa. This spacious main-floor primary bedroom features two beds and is conveniently located beside the main-floor bathroom. Tenants share the kitchen, living room and laundry facilities with the other bedroom tenants. Enjoy the beautiful Welland River setting with shared access to the waterfront dock. High-speed internet included. Tenant pays 25% of water, gas and hydro. Fully furnished and move-in ready. No basement access. (id:63616)
94 Fieldgate Drive
Ottawa, Ontario
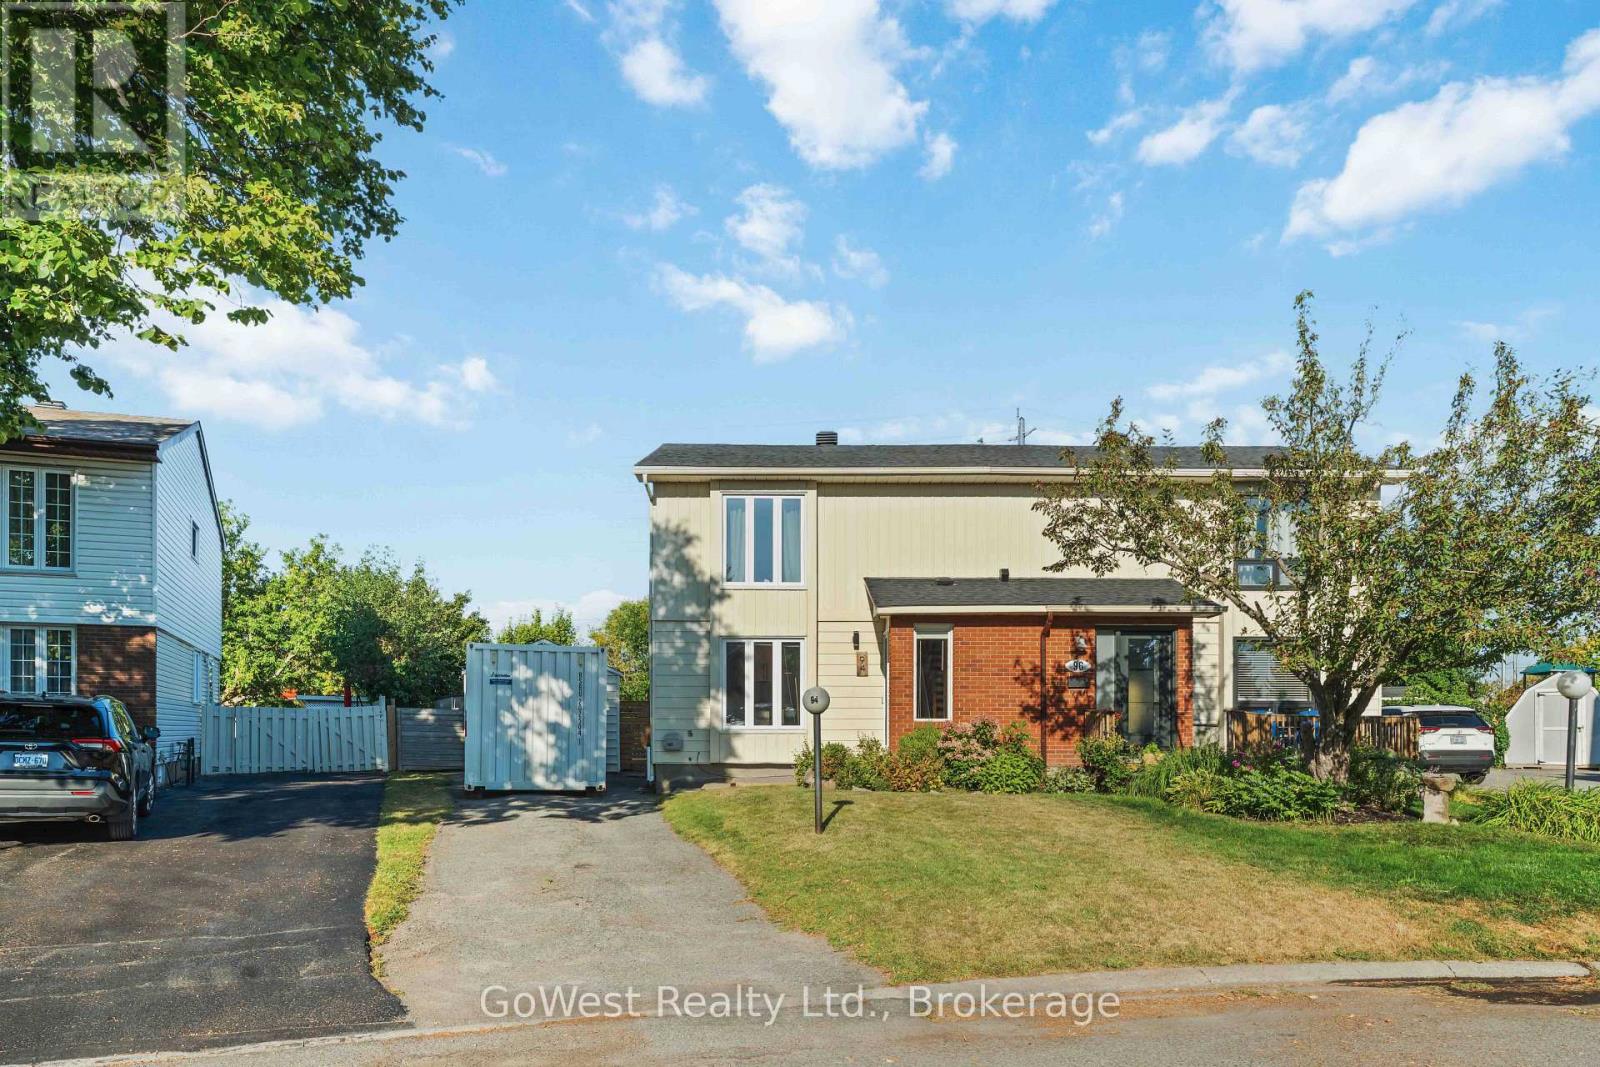
Welcome to this well-maintained 3-bedroom, 1.5-bathroom semi-detached home in sought-after Old Barrhaven. Situated on a desirable pie-shaped lot that widens to an impressive 72 feet across the rear, this beautiful property offers a warm and inviting layout, abundant natural light throughout, and a fully fenced, oversized backyard with no rear neighbours. Enjoy the recently updated kitchen and washrooms, all while being just minutes from parks, trails, shopping, transit, and schools.The inviting tiled foyer leads to a bright, recently updated kitchen with modern finishes. The main floor features open-concept living and dining areas filled with natural light, making it the perfect space for entertaining family and friends.Upstairs, you'll find two spacious secondary bedrooms, a large primary bedroom with a walk-in closet, and the main bathroom.The large, partially finished basement offers a separate laundry and storage area, with plenty of opportunity to customize the space to suit your needs. A detached single-car garage adds extra convenience.The expansive backyard features a deck, pergola, and stone patio. Fully fenced, tree-lined, and backing onto no rear neighbours, it provides a private outdoor retreat that's perfect for relaxing, entertaining, or family gatherings.This neighbourhood is surrounded by mature trees and is just steps from Greenbank Park and Neil-Nesbitt Park, featuring play structures, a splash pad, swings, green space, soccer fields, a baseball diamond, basketball court, and walking and cycling paths. Enjoy easy access to transit and major roads for convenient commuting. Located near top-rated schools, Walter Baker Community Centre, shopping, and everyday amenities.Thoughtfully maintained with numerous major updates, including the replacement of the two large front windows and bathroom window (2026), all remaining windows (2013), roof shingles (2018), patio door (2021)and the rental hot water tank (2024)making this home truly move-in ready. (id:63616)