40 - 81 Arnies Chance
Whitchurch-Stouffville, Ontario
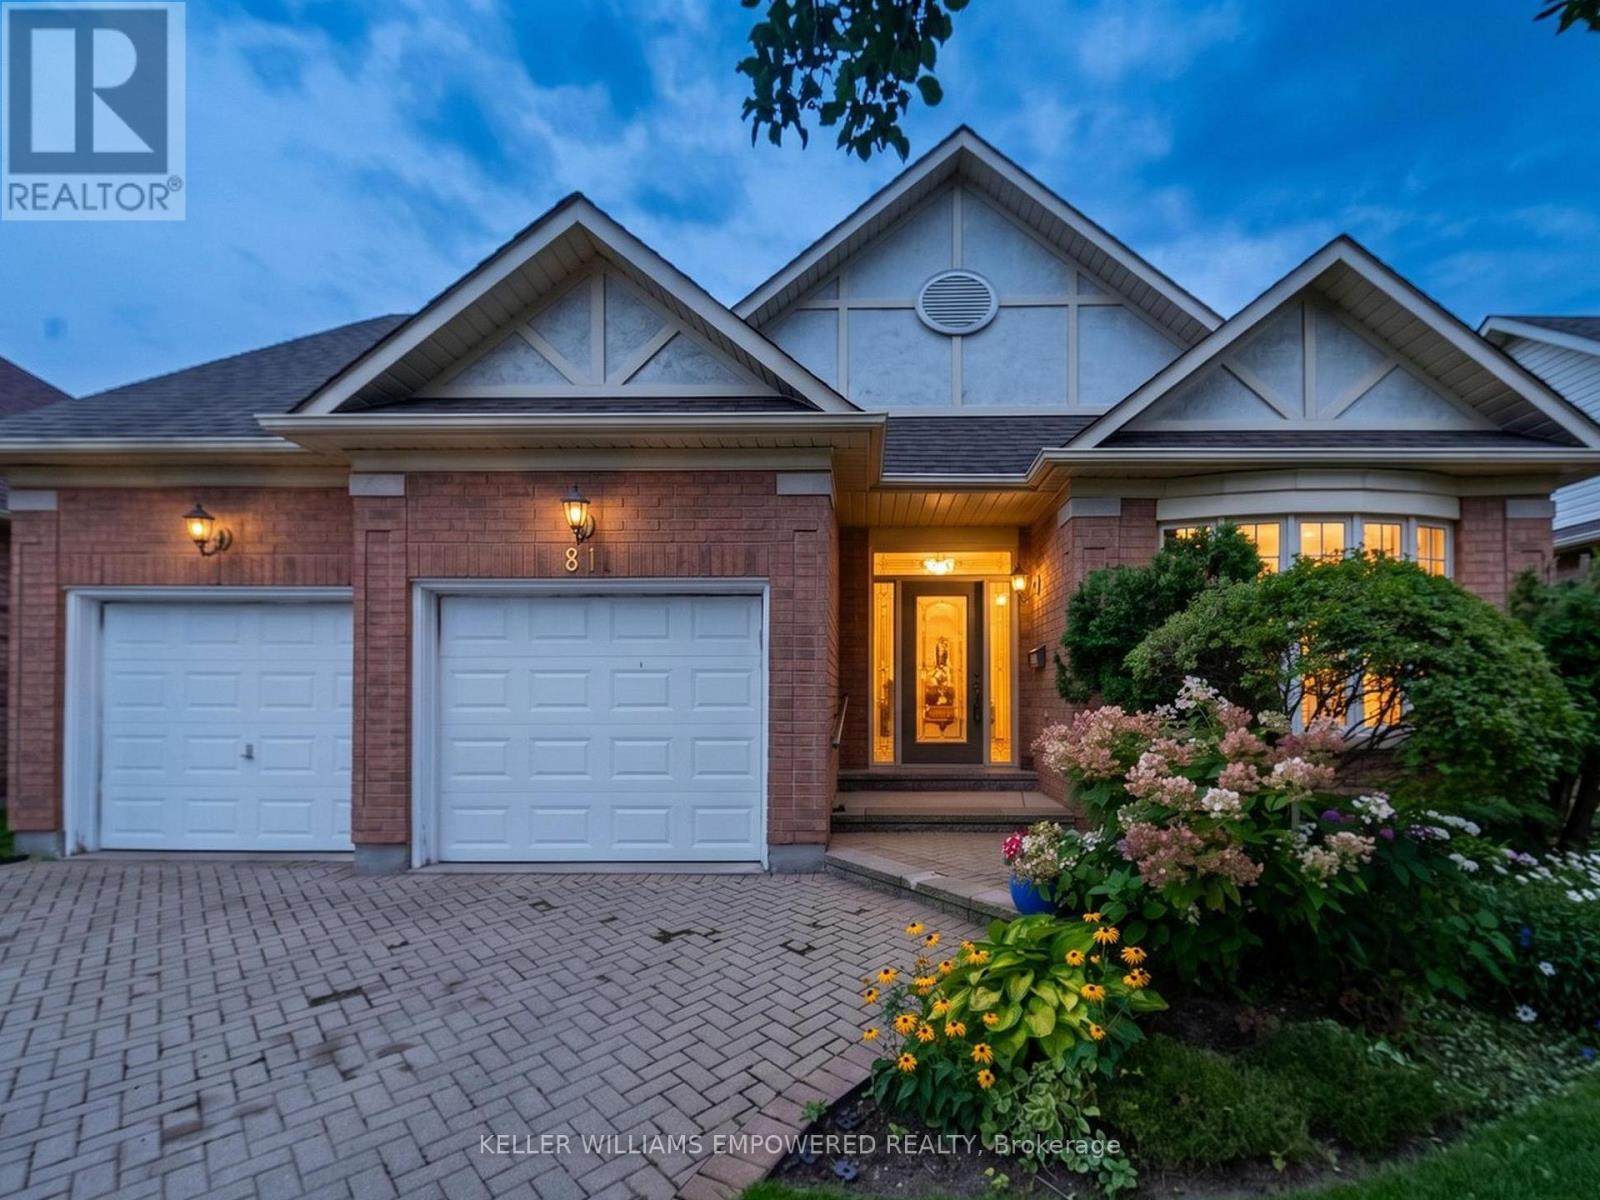
Set against mature trees with panoramic country views, this Doral model (2,025 Sq.Ft) offers a peaceful setting in a sought-after countryside community awaiting the personal touch of the new owner(s). The landscaped grounds feature gardens, interlocking brick driveway, covered portico, attached double garage, sprinkler system, and covered rear porch overlooking the tranquil surroundings. Inside, soaring vaulted and cathedral ceilings, hardwood flooring, large windows, and thoughtful architectural details create a bright and inviting atmosphere. The elegant foyer opens to a private den with French doors and bow windows, formal dining room, and spacious living room with gas fireplace, cathedral ceiling, pot lighting, and walk-out to the rear grounds. The bright kitchen features cathedral ceilings, butler pantry, double sink, and newer GE appliances, while the adjoining breakfast area overlooks the backyard. The primary retreat enjoys peaceful rear views, a coved ceiling, two walk-in closets with organizers, and an ensuite with double sinks, glass-enclosed shower, and separate bathtub. A convenient laundry room, additional bedroom, and full bathroom complete the main level. The lower level offers flexible recreation space, three-piece bathroom, built-in shelving, cold room, additional storage, and unfinished crawlspace. Notable updates include a 2018 American Standard furnace, central air conditioning, water softener and shingles approximately 8 years old. Located in Ballantrae, enjoy a quiet rural atmosphere surrounded by green space, golf, trails, and scenic countryside, while remaining within easy reach of Stouffville, Aurora, and Newmarket for shopping, dining, services, and everyday amenities. Property, including appliances, is being sold as-is, where-is condition. (id:63616)
38 Palmira Drive
Georgina, Ontario
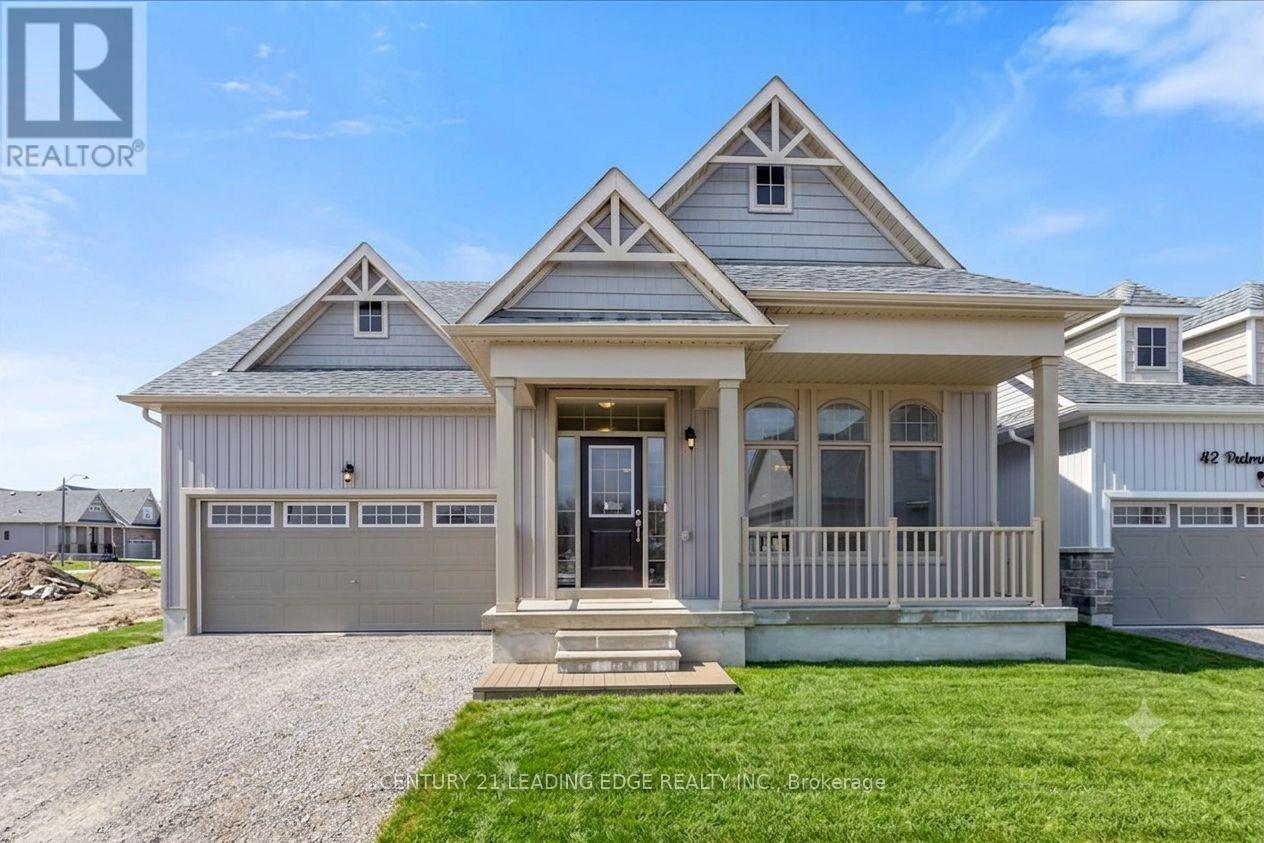
Why make this your weekend home when you can make it your everyday escape?Minutes from Briars Golf Club, Sibbald Point Provincial Park, sandy beaches, marinas, sailing, camping, fishing, and scenic hiking trails, this exceptional home offers the ultimate Lake Simcoe lifestyle.Welcome to resort-style living in the highly sought-after Landing Active Adult Community, where nature, recreation, and relaxation come together. Future community amenities include a private clubhouse, a resort-style 20' x 40' in-ground pool, and access to a shared 260-foot waterfront along Lake Simcoe, offering breathtaking sunsets and tranquil lakeside views.This stunning Raine Model (Elevation A) offers 2,369 sq. ft. of thoughtfully designed living space, seamlessly blending comfort, elegance, and functionality. Featuring approximately $80,000 in upgrades, including the builder-upgraded loft package, this home showcases quality finishes and enhanced living space throughout. The spacious layout includes 2 generous bedrooms and 3 well-appointed bathrooms, ideal for both everyday living and entertaining guests. A standout feature is the expansive loft-level media room that opens into a versatile study-perfect for a home office, guest space, or easily converted into a third bedroom to suit your lifestyle needs.Adding even more value, this home is listed approximately $200,000 below the current builder pricing for a comparable off-plan model, offering a rare opportunity to enjoy substantial savings while avoiding the wait for new construction.Residents benefit from a low monthly maintenance fee of approximately $105, which includes lawn care and snow removal, allowing for truly carefree living.Ideally located approximately one hour from Toronto and within easy reach of Richmond Hill, Markham, and Vaughan, this remarkable property provides the perfect balance of peaceful retreat and urban convenience.Luxury. Lifestyle. Location. Exceptional Value. This is more than a home-it's a way of life. (id:63616)
410 - 7440 Bathurst Street
Vaughan, Ontario
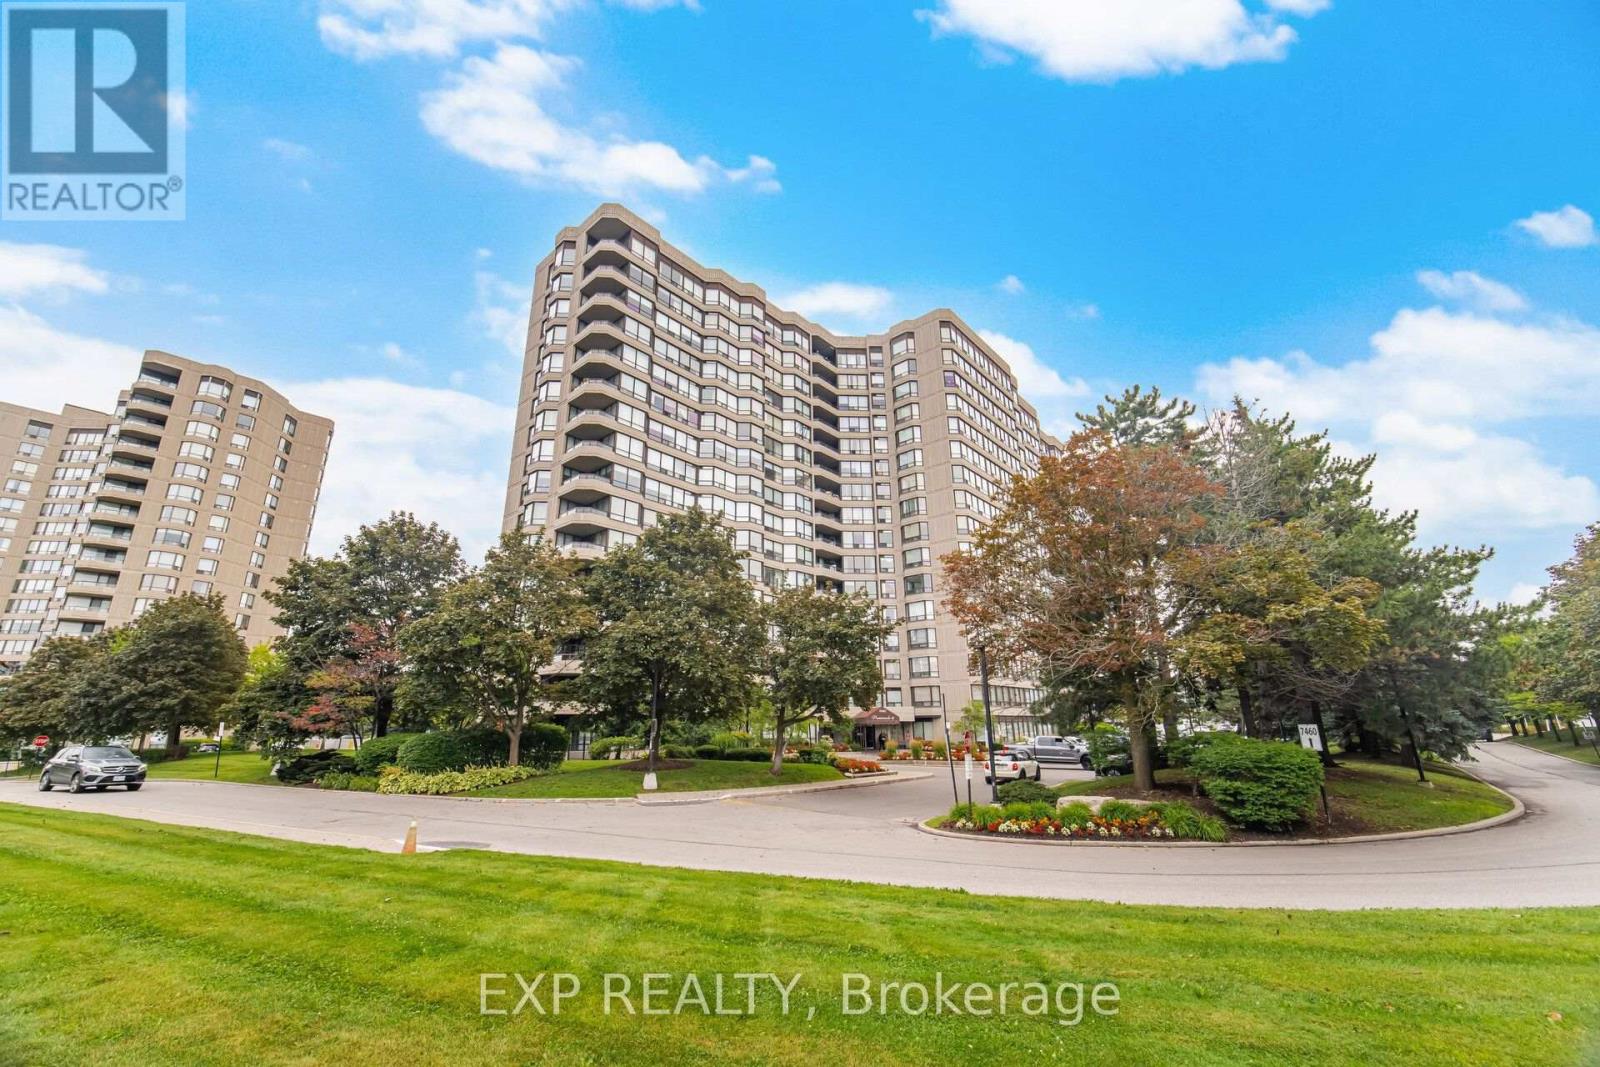
Welcome to 7440 Bathurst St - Promenade II. Within walking distance to Promenade Mall, Bathurst Clark Resource Library, parks, schools, places of worship, transit and all amenities. Do not miss this renovated 2 bedroom + 2 bathroom rare corner unit. The large L shaped living room and dining room has an open concept and features a walkout to a private covered balcony. The kitchen features pot lights, breakfast bar, breakfast area and gold hardware with a new 2026 stove. Lots of natural light shines through the many windows in this home. Spacious bedrooms - primary bedroom has its own 4 piece ensuite with a tub and separate shower. Ensuite laundry, 2 parking spots and 1 locker. Building amenities include: gym, tennis court, pool and garden. Conveniently located at Bathurst and Clark in Thornhill (id:63616)
34 Haverhill Crescent
Whitby, Ontario
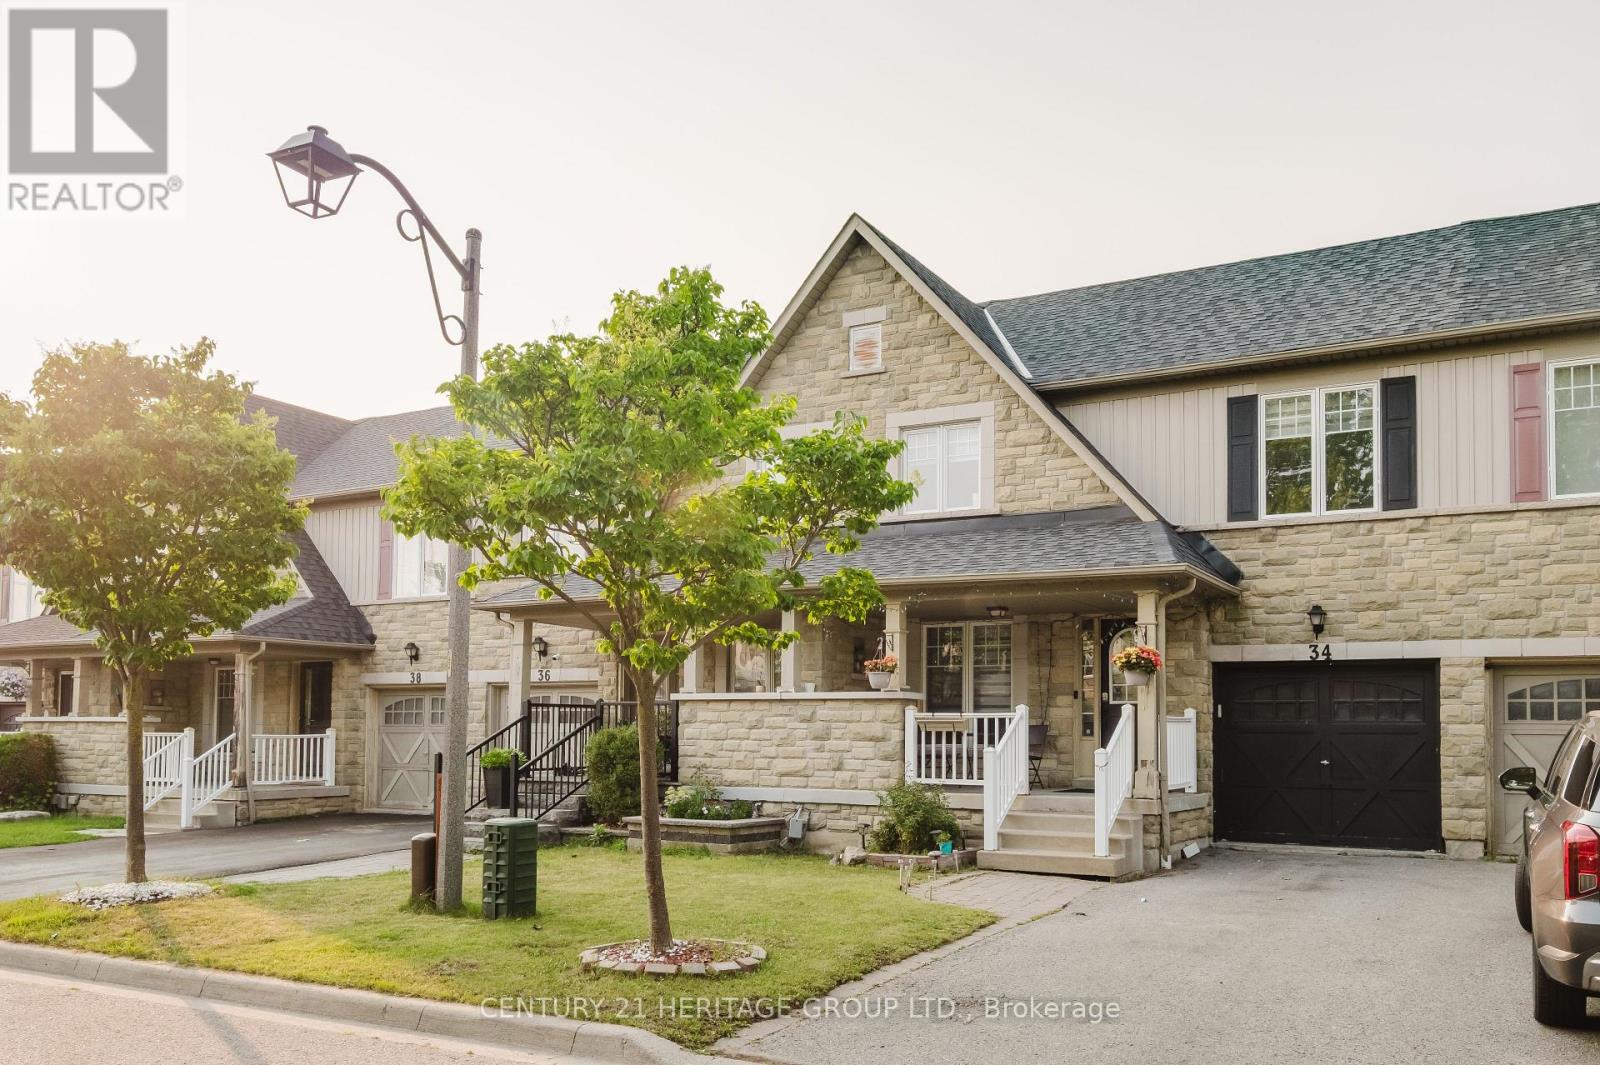
Welcome to this beautifully maintained 4-bedroom townhome in one of Whitby's most desirable family-friendly neighbourhood! This bright and spacious home features gleaming hardwood floors, a finished basement offering additional living space, a newer roof (2019), and a new washer and dryer for added convenience. Perfectly located with quick access to Highways 401, 407, and 412,this home is ideal for commuters while being close to top-rated schools, parks, shopping, restaurants, public transit, and all essential amenities. Enjoy the perfect blend of comfort, style, and convenience in a vibrant community. An excellent opportunity for families, first-time buyers, or investors. Don't miss your chance to own this fantastic home in a prime Whitby location! (id:63616)
60 Wilkie Lane
Ajax, Ontario
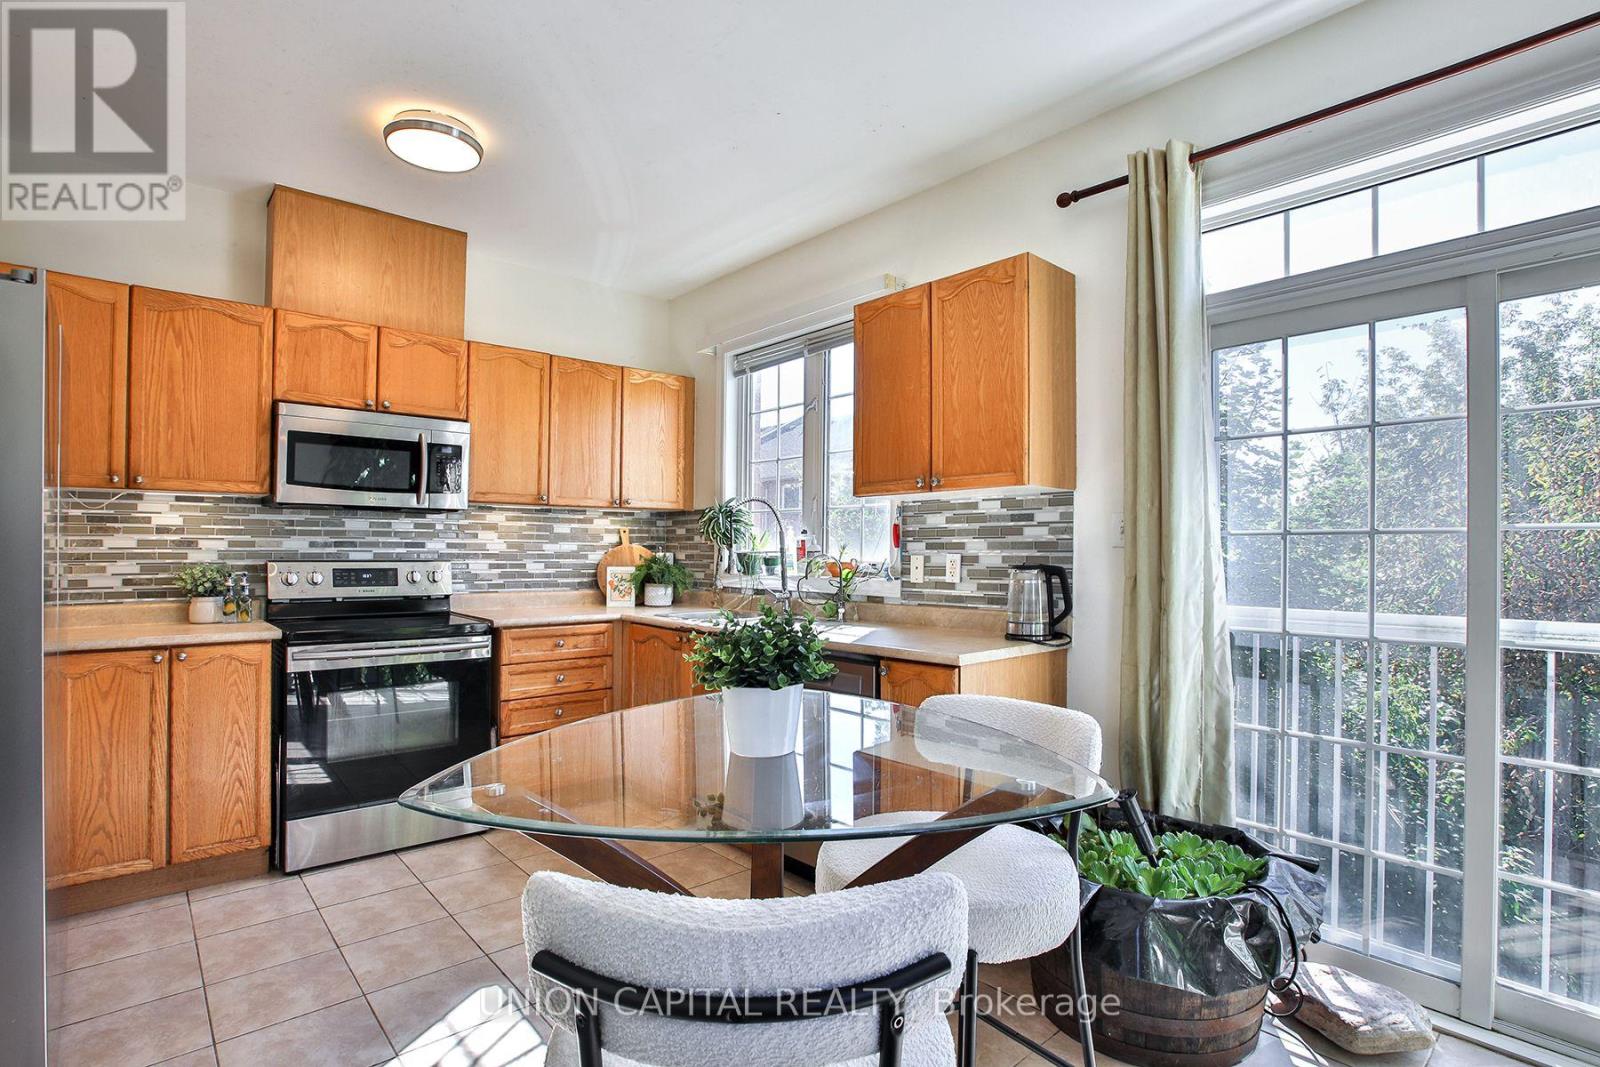
Welcome to 60 Wilkie Lane! This bright and spacious corner-unit condo townhouse offers afunctional, family-friendly layout with 3+1 bedrooms and 2.5 bathrooms. Enjoy the added privacy and abundance of natural light that comes with a corner unit. The finished basement provides valuable additional living space, complete with a walkout to the backyard-perfect for a family room, home office, guest bedroom, or play area. With generous living space across multiple levels and a private outdoor area, this home offers comfort, versatility, and plenty of room for the whole family. Conveniently located in Ajax close to everyday amenities, schools, parks, shopping, transit, and major highways. A wonderful opportunity to call 60 Wilkie Lane home! (id:63616)
101 - 45 Strangford Lane
Toronto, Ontario
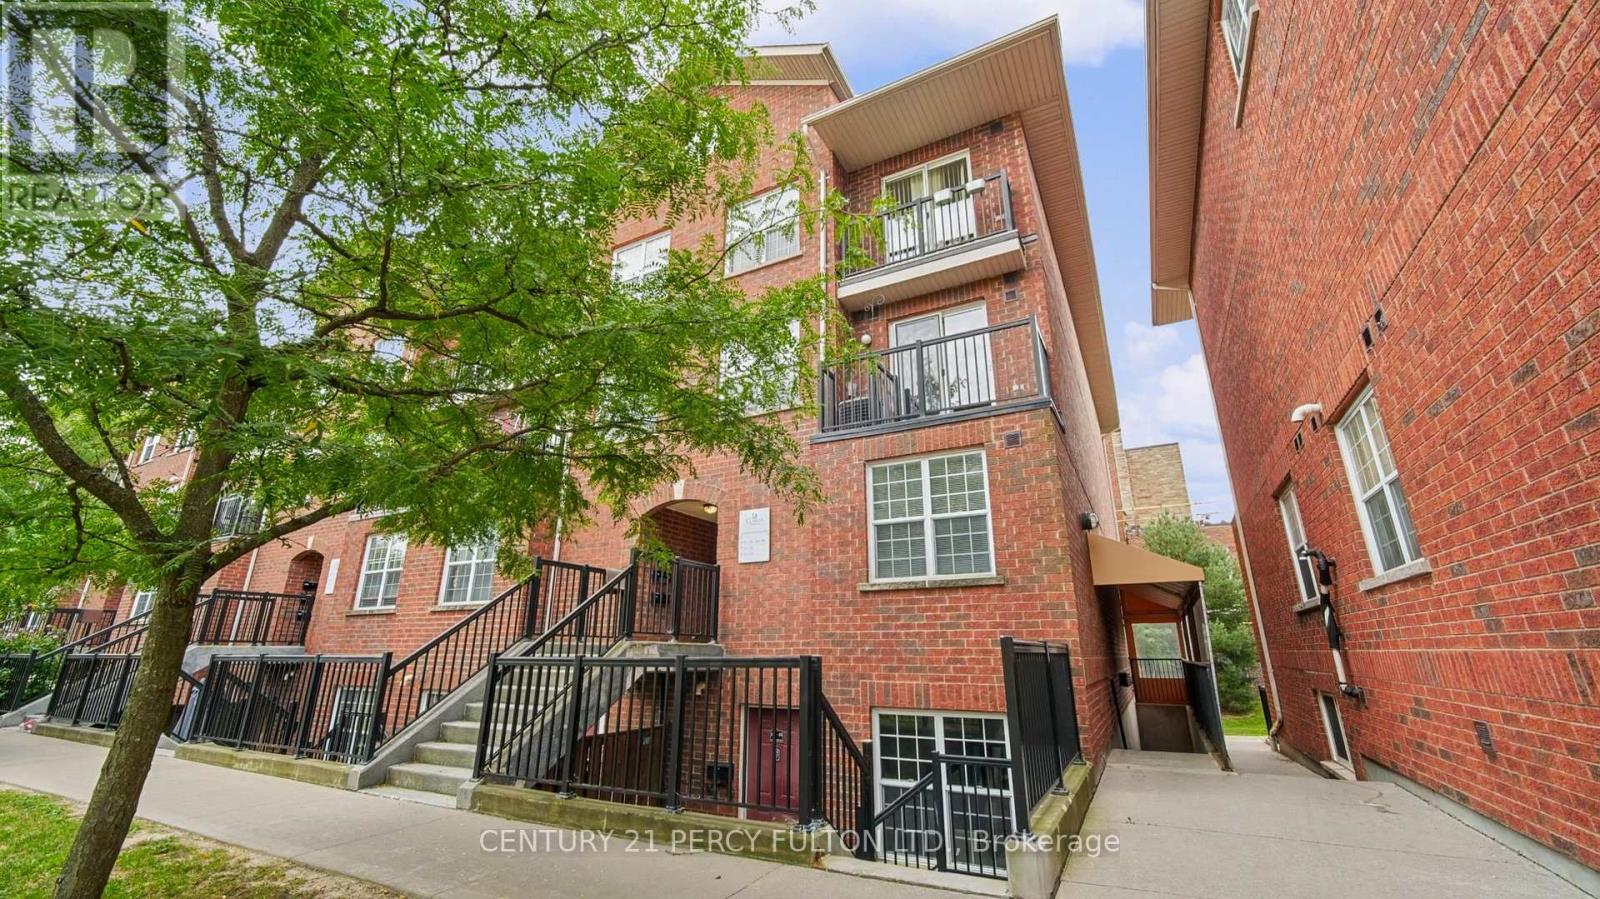
Welcome to this bright and spacious home, ideally located in a highly sought-after neighbourhood within a well-maintained community. Offering a functional layout and exceptional convenience, this residence is just steps from public transit, schools, parks, shopping, restaurants, and everyday amenities. Enjoy easy access to both Victoria Park and Warden subway stations, as well as major highways including the DVP and Gardiner Expressway, making commuting throughout the GTA convenient and accessible. Additional features include underground parking, a practical and versatile layout, and a prime location surrounded by everything you need. Whether you're a first-time buyer, downsizer, or investor, this home offers an excellent opportunity to enjoy comfort and convenience in a desirable Toronto community. (id:63616)
Main - 43 Christina Crescent
Toronto, Ontario
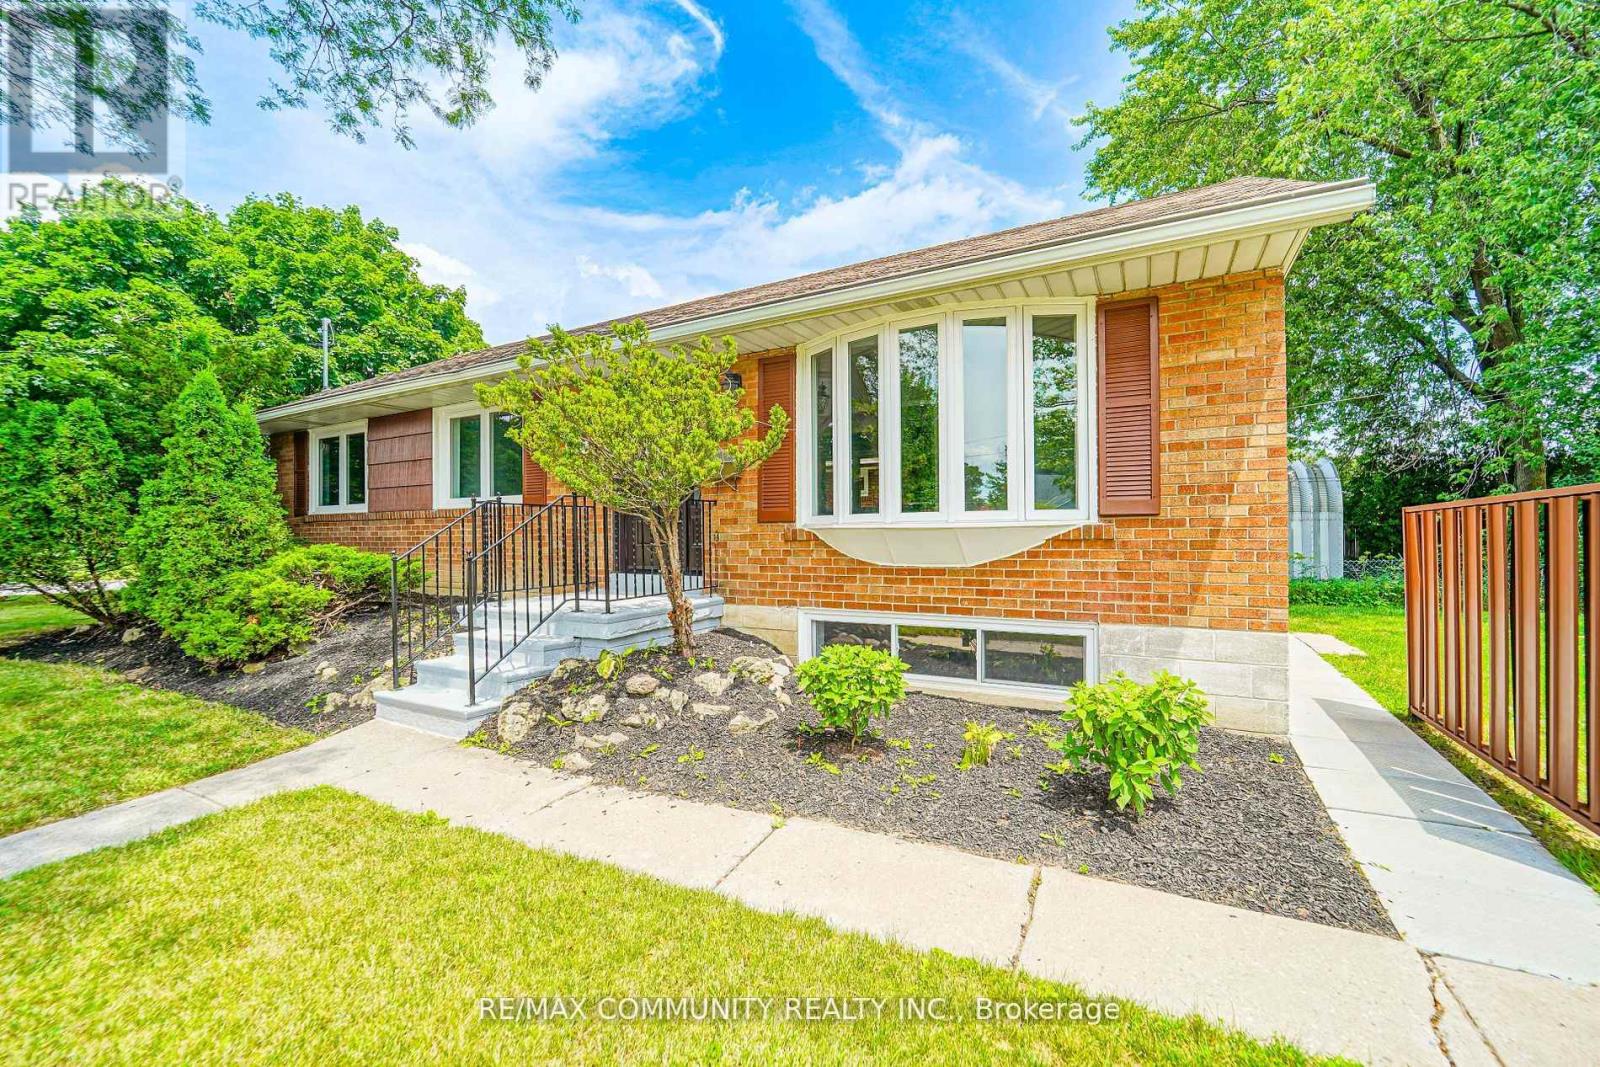
Prime Location!!! Location !!! Corner Lot On A Quite Street, Renovated Main Floor Rent Only *Updated Windows* Updated Large Kitchen With Breakfast Bar*Newer Tiles*Newer Hardwood Fl*Newer Bathroom* Updated Electrical Panel,*Stainless Steel Appliances* *Newer Furnace* , Shared Laundry, Fenced Side Yard, Steps To 24/7 T.T.C & Easy Access To Hwy 401/404 & Dvp. Steps To Parkway Mall, Costco, Good Schools. (id:63616)
Ph14 - 3050 Ellesmere Road
Toronto, Ontario
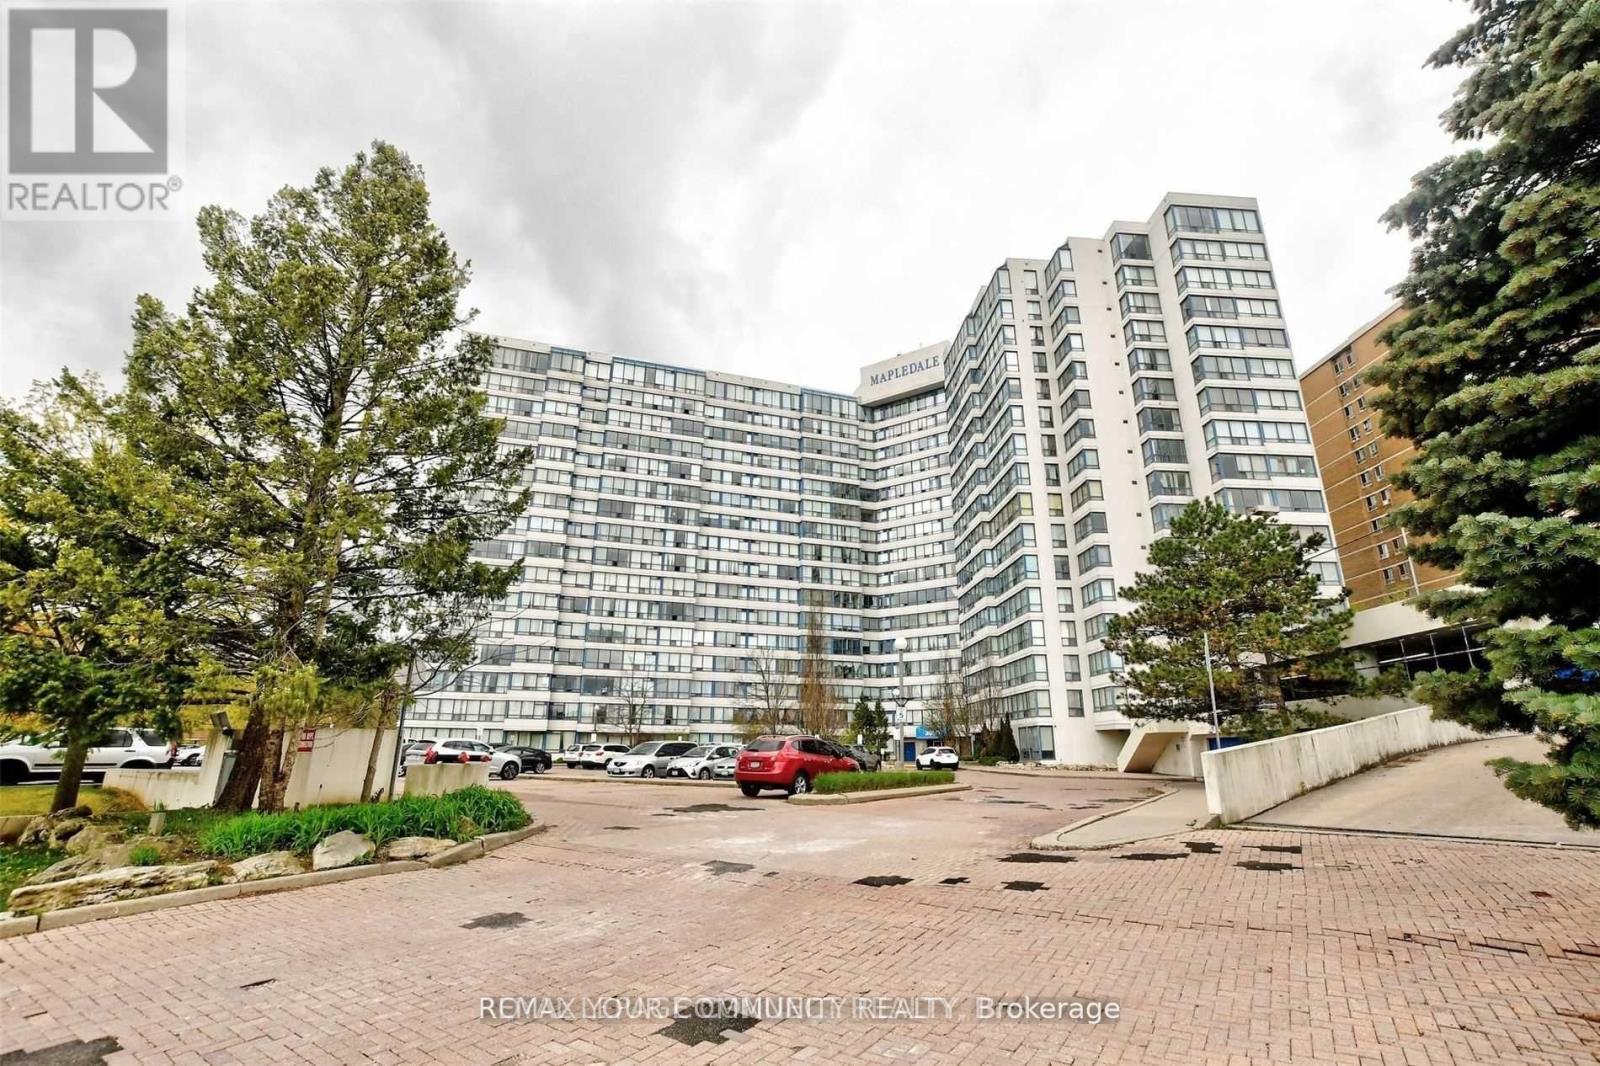
WELCOME TO MAPLEDALE, A WELL-MANAGED CONDO IN THE HEART OF MORNINGSIDE, SCARBOROUGH. OFFERING CONVENIENCE AND COMFORTABLE SPACE. THIS SUNDRENCHED 2 BEDROOM, 2 BATHROOM PENTHOUSE CONDO OFFERS UNOBSTRUCTIVE WESTERN EXPOSURE OVERLOOKING THE RAVINE. CARPET FREE UNIT. PRIMARY BEDROOM HAS ACCESS TO A BALCONY. ENSUITE LAUNDRY. WALKING DISTANCE TO HOSPITAL, T.T.C., U OF T, PAN AM CENTRE, CENTENNIAL COLLEGE, SHOPPING, HWY 401 AND PARKS. LOCATED IN THE HIGHLY SOUGHT AFTER MAPLEDALE CONDO BUILDING WICH OFFERS COCOMFORTABLE SPACE AND LOTS OF AMENITIES. (id:63616)
1805 - 55 Ann O'reilly Road
Toronto, Ontario
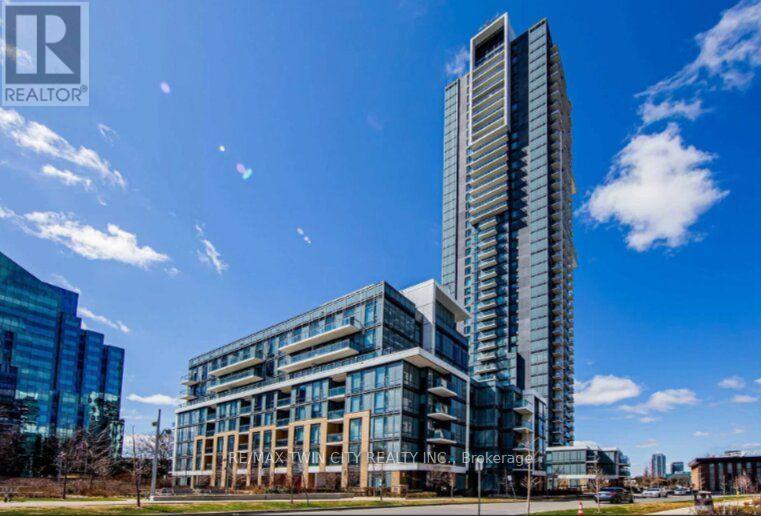
WELCOME TO ALTO AT ATRIA. This stunning 2 bedroom + Den condo unit offers modern finishes, a functional open concept layout, and plenty of natural light. Perfect for professionals, couples, or small families looking for comfort and convenience. The unit features a kitchen that is fully equipped with Fridge/Stove/Dishwasher and leads you straight into your living room w/ sliders to the balcony. The bedrooms are generous in size, and the primary bedroom includes a 4pc ensuite bath. The location can't be beat as you are near Hwy 404/401/DVP and Sheppard Subway Station, steps to TTC, Fairview Mall, schools, parks, library, and community centre. Book your private showing today! (id:63616)
1410 - 218 Queens Quay W
Toronto, Ontario
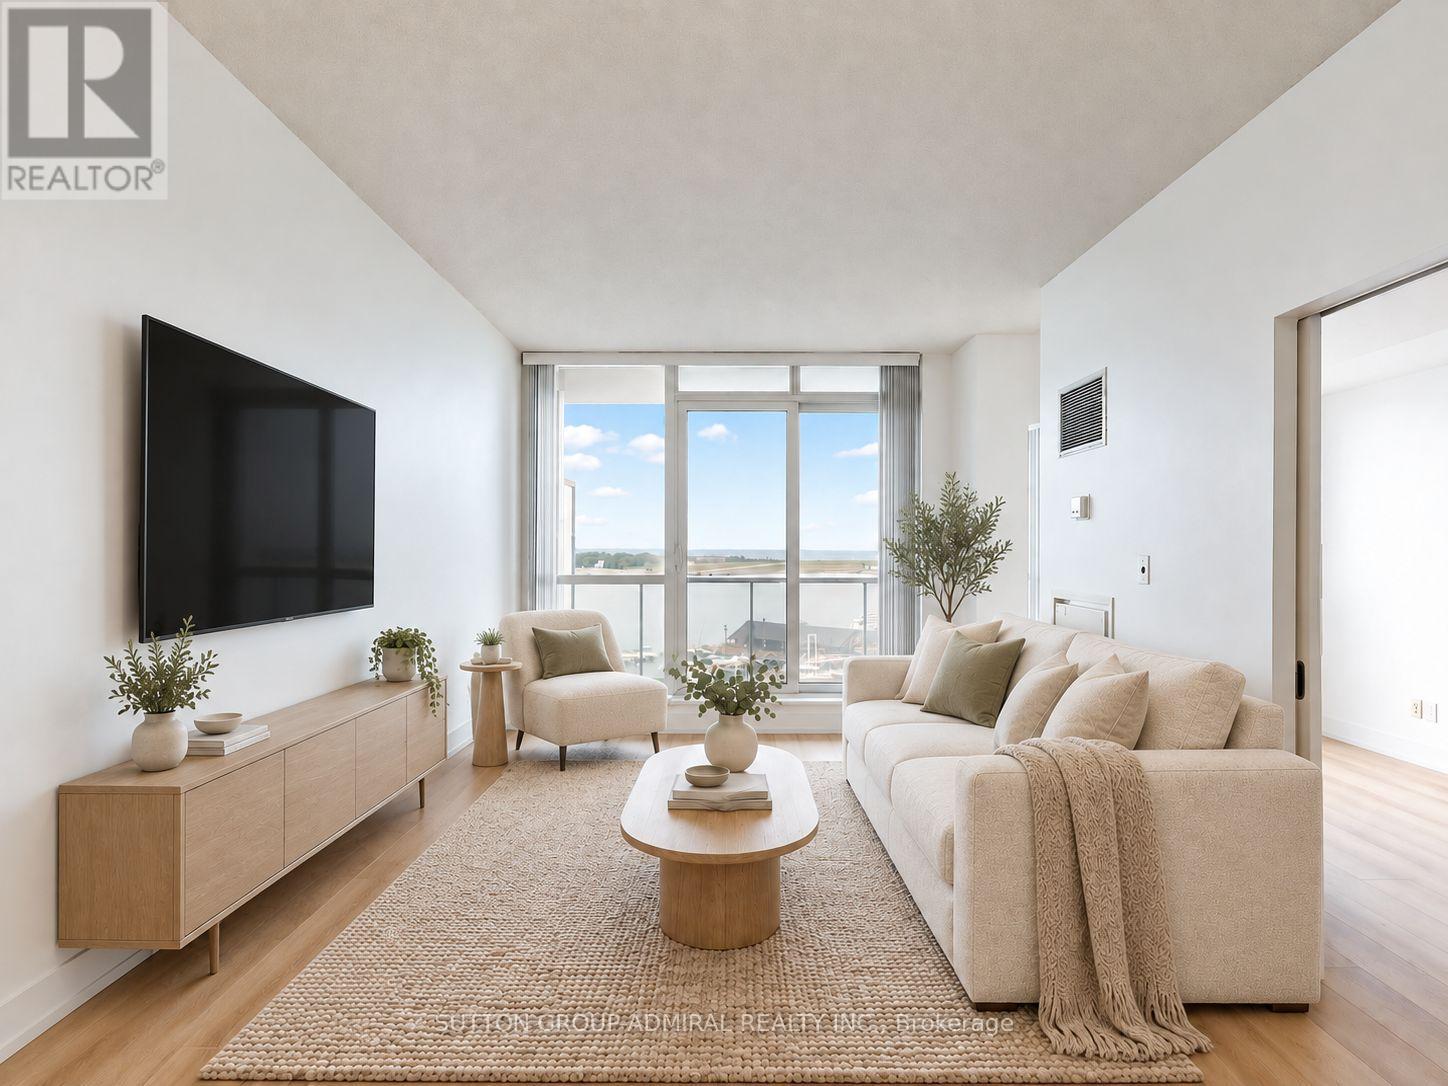
Welcome to this bright and spacious 1-bedroom, 2-bathroom suite ideally located at 218 Queens Quay W in the heart of Toronto's Harbourfront. Featuring brand-new flooring throughout, an open-concept layout, and modern finishes, this home offers comfortable and stylish waterfront living in one of downtown Toronto's most desirable locations.The thoughtfully designed suite features a spacious living and dining area filled with natural light, a modern kitchen, and a comfortable bedroom complemented by two bathrooms for added convenience. Brand-new flooring throughout gives the suite a fresh, modern feel and makes it move-in ready.Enjoy an exceptional waterfront lifestyle with an impressive selection of building amenities, including indoor and outdoor pools, fitness facilities, an outdoor BBQ terrace and lounge overlooking the Harbourfront, and inviting spaces to relax or entertain. Location is a major highlight. The Queens Quay streetcar is right across the street at Harbourfront Centre, providing convenient access to Union Station, King Street, the downtown core, and the TTC network. Enjoy being steps from the waterfront, lakefront trails, parks, restaurants, cafes, shopping, entertainment, and cultural attractions. Union Station, the Financial District, Scotiabank Arena, Rogers Centre, and Toronto's vibrant downtown core are all within easy reach.Whether you're heading to work, enjoying a waterfront walk, meeting friends downtown, or simply relaxing at home, this suite offers the convenience and lifestyle that make Harbourfront such a sought-after place to live. *Listing Contains Virtually Staged Photos* (id:63616)
313 - 222 The Esplanade
Toronto, Ontario
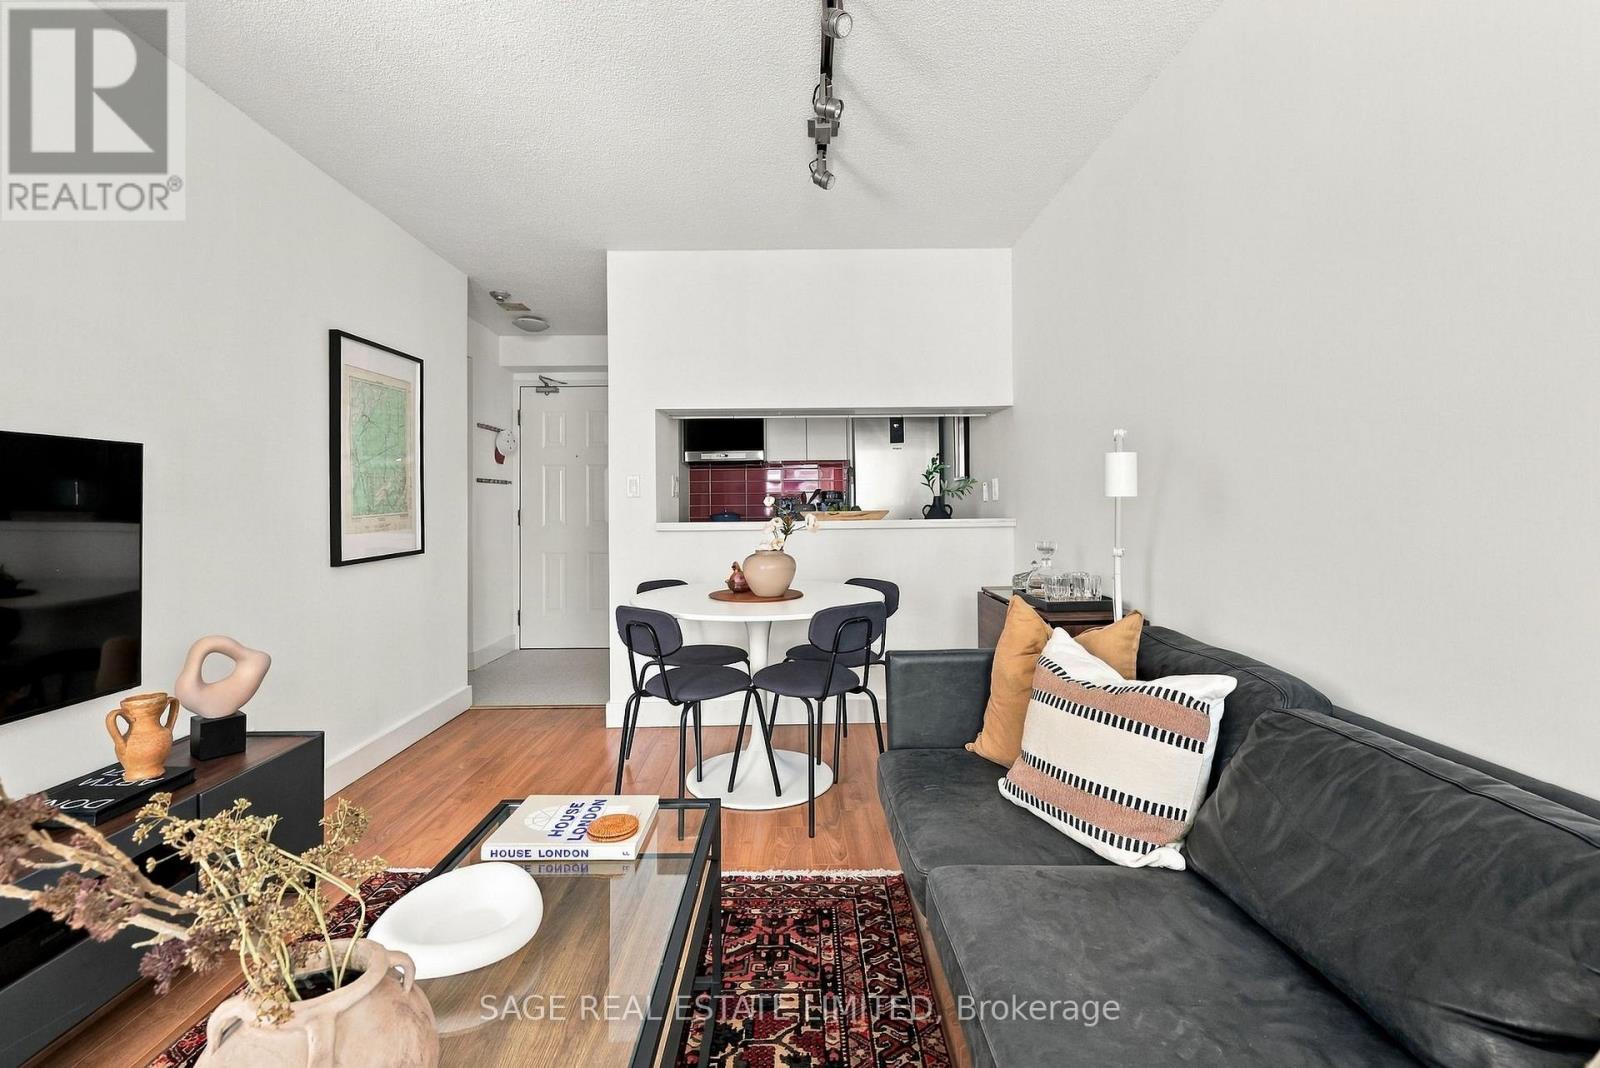
Your daily grocery store is the St. Lawrence Market. That tells you quite a bit about life at 222 The Esplanade #313. But before you head outside, there's a lot that's new inside. A brand new kitchen. A brand new bathroom. All new appliances. Updated flooring. Fresh finishes throughout. The work has been done, so you can move in without immediately starting a list of things you want to change. And the layout works just as hard. There's a dedicated den that gives you a proper place to work from home, a large walk-in closet, a laundry closet and genuinely useful storage throughout. The kitchen makes smart use of its space, and the whole floor plan feels efficient without feeling like you're constantly trying to find somewhere to put things. Then there's the neighbourhood. St. Lawrence Market can actually be where you do the grocery run. The Distillery District is nearby, the waterfront is an easy walk south, and shops, restaurants and everyday essentials surround you. Multiple TTC routes are close by, with Union Station easily accessible when you need to get across or out of the city. And for the current owner, one of the things they'll miss most is the community within the building itself.Brand new where it matters. Functional where it counts. And one of Toronto's best neighbourhoods right outside your door. (id:63616)
4803 - 311 Bay Street
Toronto, Ontario
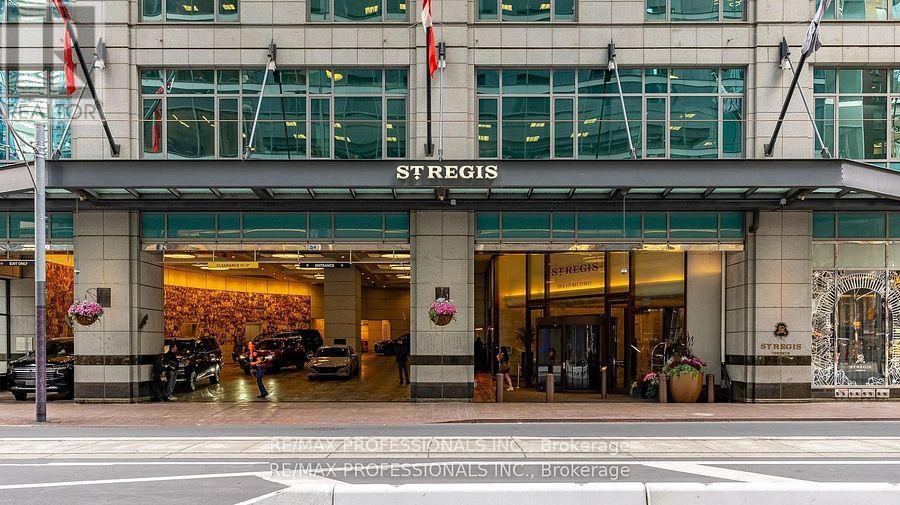
Welcome To The St. Regis Residences where you will experience a new level of service and living experience. Enjoy direct to suite elevator access for this two bedroom, two bathroom 1563sqft unit. Soaring 11 foot Ceilings with crown moulding and Spectacular South East Views of the lake and city. Finished To The Highest Standards, including custom motorized drapery, kitchen accessories and crockery. Enjoy All The Amenities Granted to Hotel Guests: Five-Star Services, The Fabulous Spa, The Louix Louis Restaurant, Natural Saltwater Infinity Pool, sauna, The Astor Lounge, The 32nd Floor Sky Lobby, 24-Hr Concierge and Valet, Fitness And Exercise Studio, Valet Parking, access to Room And Maid Service and Conference Facilities. Home To Many Celebrities Who Especially Value Luxury, Quality, Both Privacy And The Vitality Of Urban City Life. Direct Access to the PATH system, just steps away from Toronto's finest dining, entertainment, and the heart of the financial district, Rogers Centre, Union Station, Scotiabank Arena and Billy Bishop Island Airport. The level of service you will experience here is next level! (id:63616)