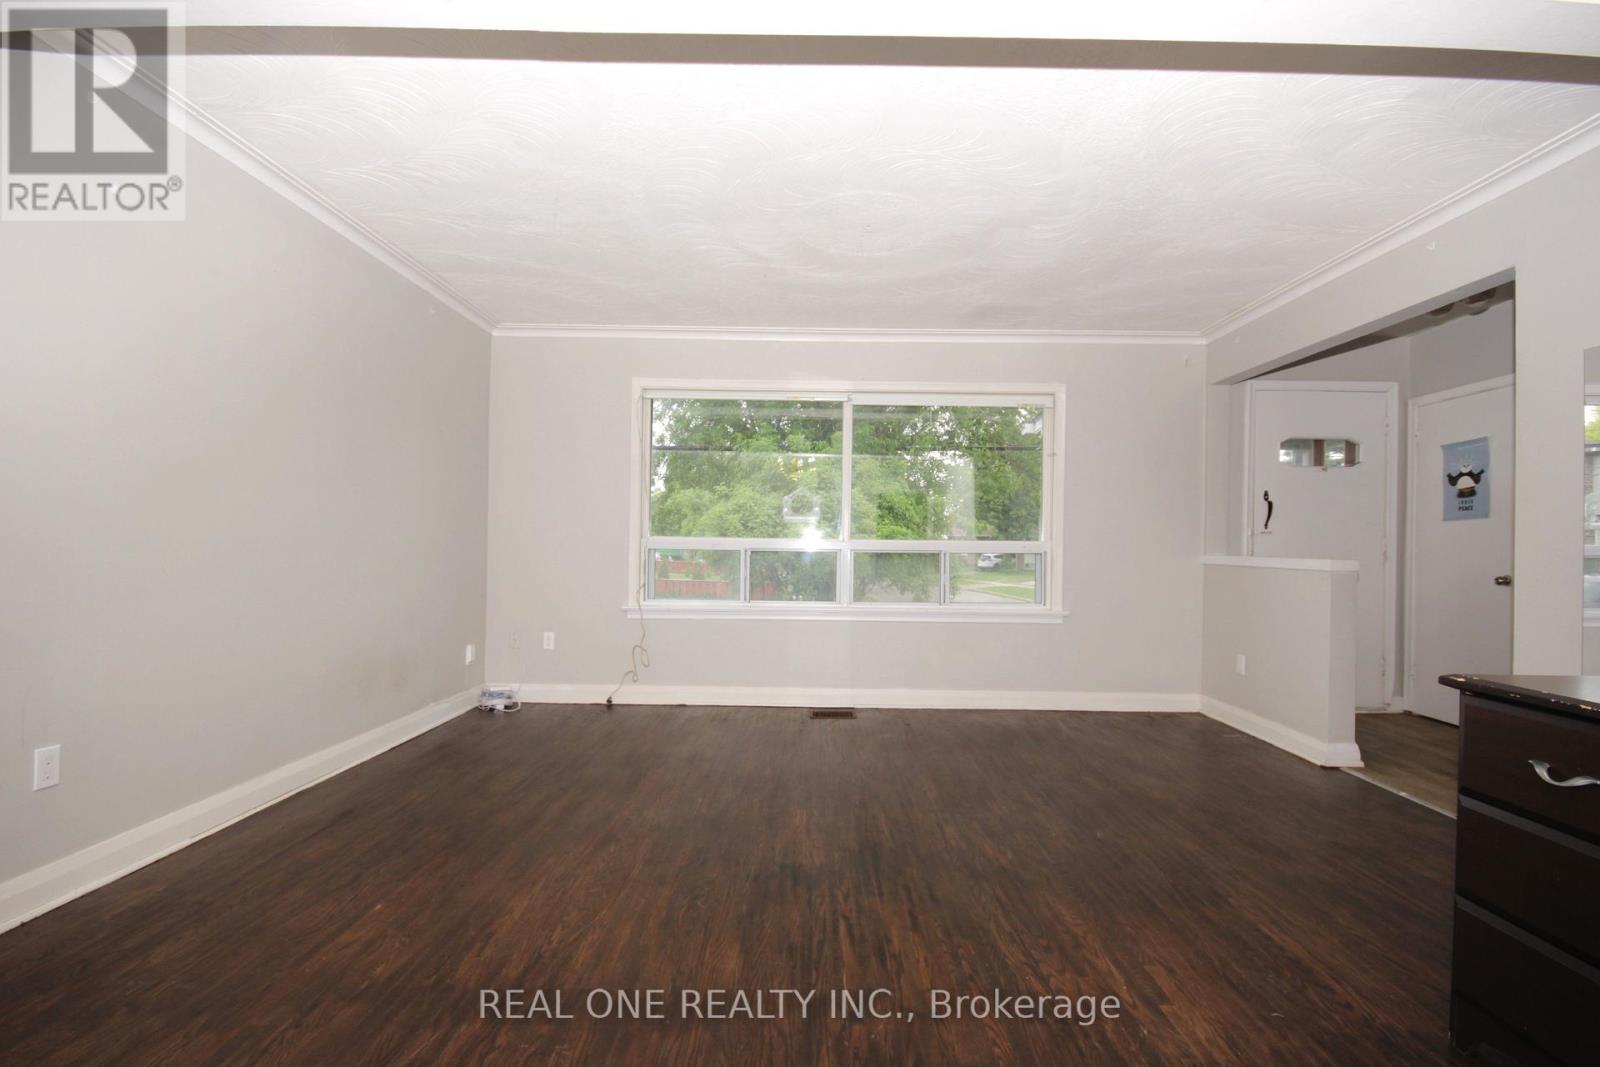
Main - 157 Shropshire Drive
Toronto, Ontario
Price For The Upper Level Only **Gorgeous Large Bungalow Backing On Greenspace **Sought After 'Dorset Park' **Close To Parks & Schoos & Ttc** Lovely Garden W/ Fruit Trees**One Bus To Kennedy Subway Station**Tenant Pay Partial Utilities & Tenant Package Insurance During Lease Term **No Smokers Or Pets Please* (id:63616)
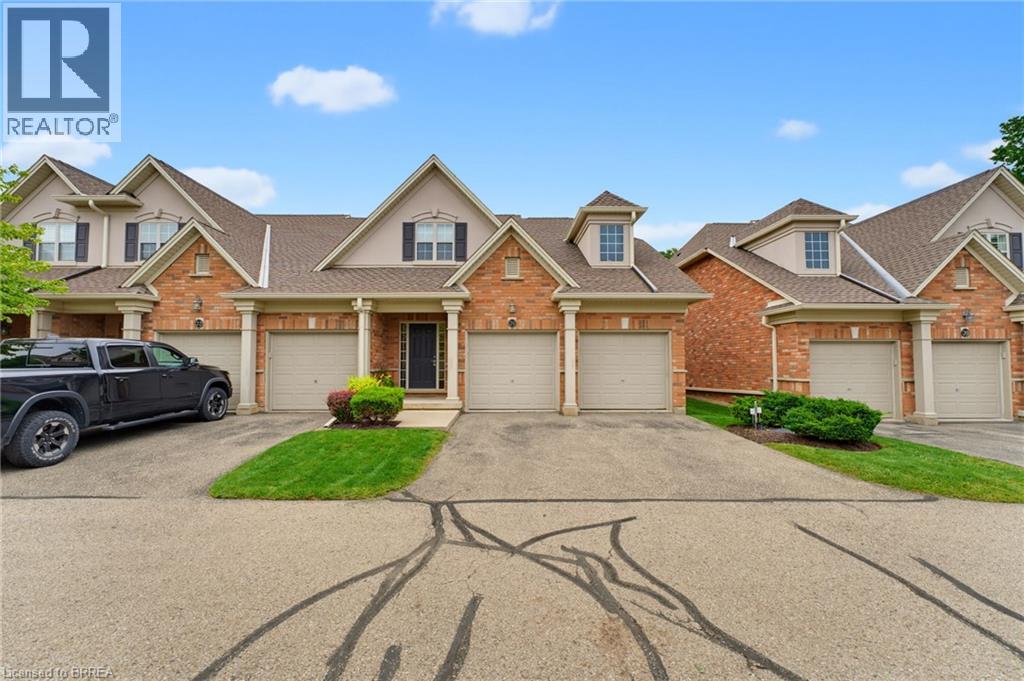
655 Park Road N Unit# 21
Brantford, Ontario
Welcome to 655 Park Road North, Unit 21, a spacious end-unit bungaloft condo backing onto peaceful green space. Offering the convenience of main-floor living, this well-designed home is ideal for downsizers, professionals, or anyone looking for plenty of space without the upkeep of a traditional property. The main level features a bright and spacious kitchen, dining area, and living room with a gas fireplace and vaulted ceiling. As an end unit, the home benefits from an abundance of natural light through numerous windows, along with skylights that adds to the bright and airy feel. The primary bedroom is conveniently located on the main floor and includes a 4-piece ensuite, while main-floor laundry adds even more everyday convenience. Step outside to the private back deck overlooking green space, complete with a powered awning for comfortable outdoor enjoyment. Upstairs, the generous loft area offers excellent flexibility for a home office, sitting room, or additional living space. This level also includes two spacious bedrooms and a 4-piece bathroom, providing plenty of room for family or overnight guests. The fully finished lower level adds even more living space with a large recreation room featuring a second gas fireplace, a 2-piece bathroom with room to add a shower, and additional space to suit your needs. A double-car garage completes this impressive home. Enjoy the benefits of condo living with no grass cutting or snow removal to worry about, while still having the space, privacy, and functionality of a larger home. Book your showing today! (id:63616)
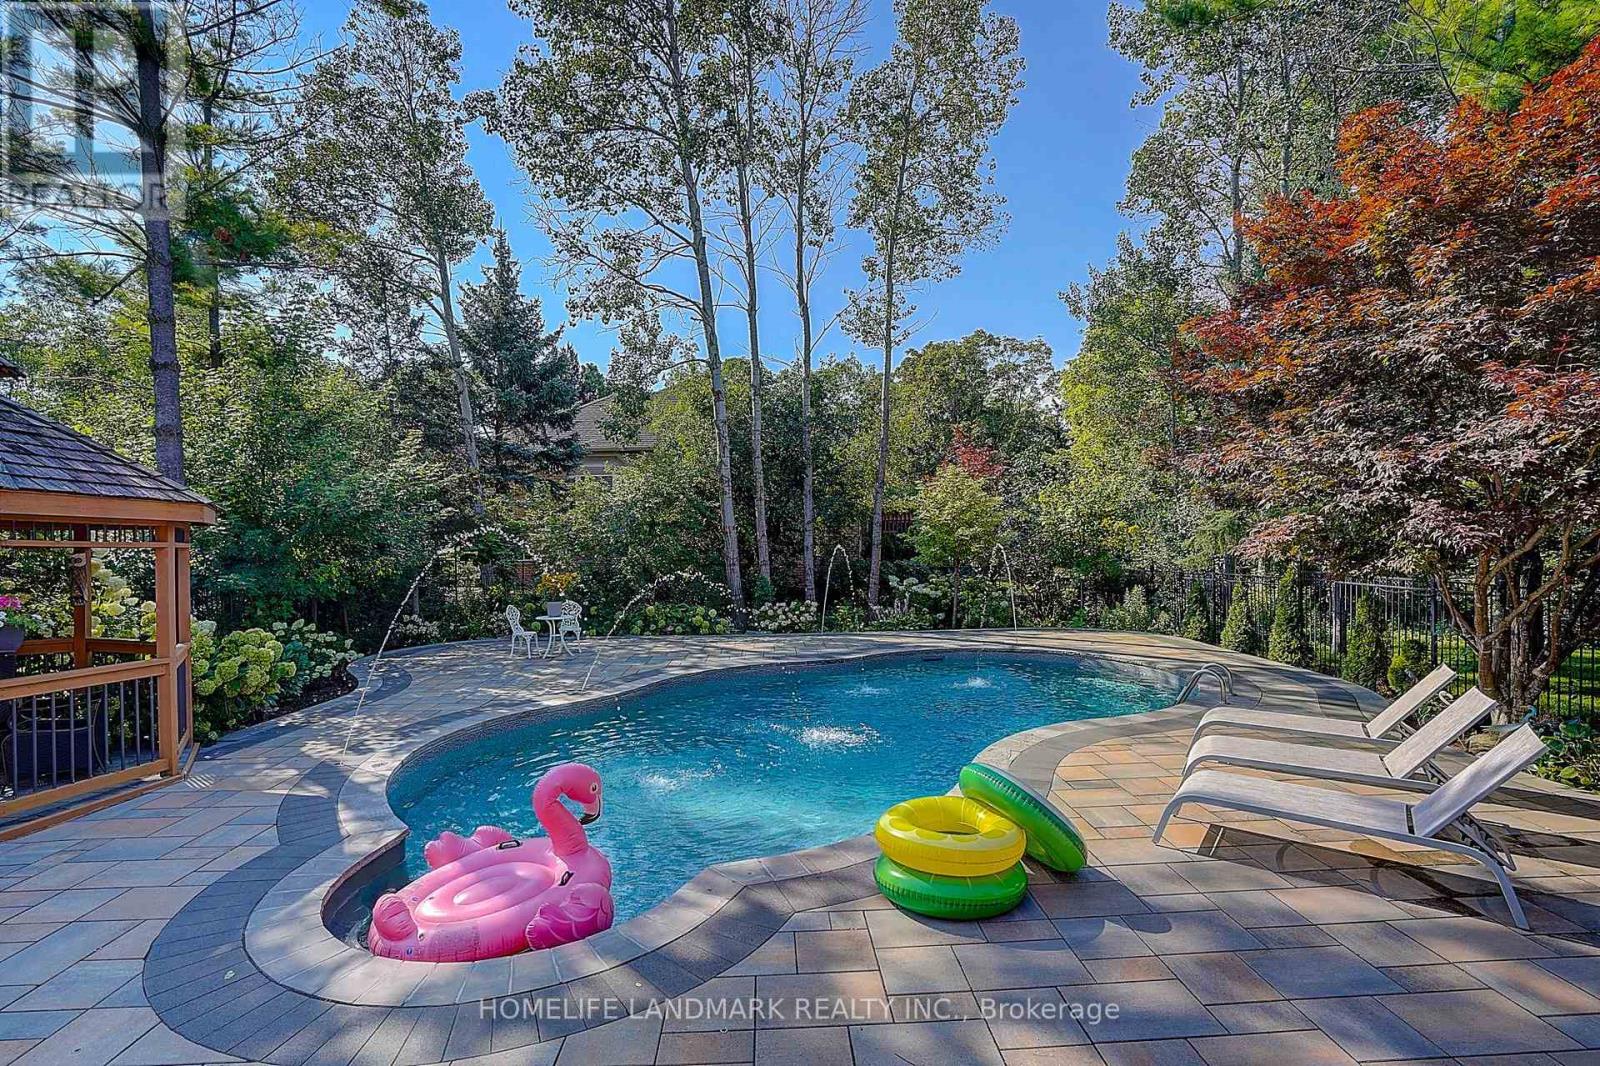
1061 Nellie Little Crescent
Newmarket, Ontario
Welcome to this spacious 4-bedroom, 4-bathroom home in the highly desirable Stonehaven community of Newmarket, situated on a generous 60 x 169 ft lot with a 3-car garage. The home features exceptionally large bedrooms, including two spacious ensuite bedrooms on the upper level, plus a thoughtfully designed hidden office ideal for working from home. The entire home is equipped with custom window coverings. The beautifully landscaped backyard offers a stunning setting with a 2023-built swimming pool, outdoor Build in BBQ oven, and spacious outdoor lounge/deck area, perfect for summer entertaining and family enjoyment. Major updates include A/C and furnace (2023), rental hot water tank (2023), HRV system and water softener. Roof approximately 2018. Ideally located close to parks, trails, schools, shopping, restaurants and other amenities. A well-equipped home with major updates already completed, offering generous living space, a large lot, exceptional outdoor living, and minimal immediate capital expenses. (id:63616)
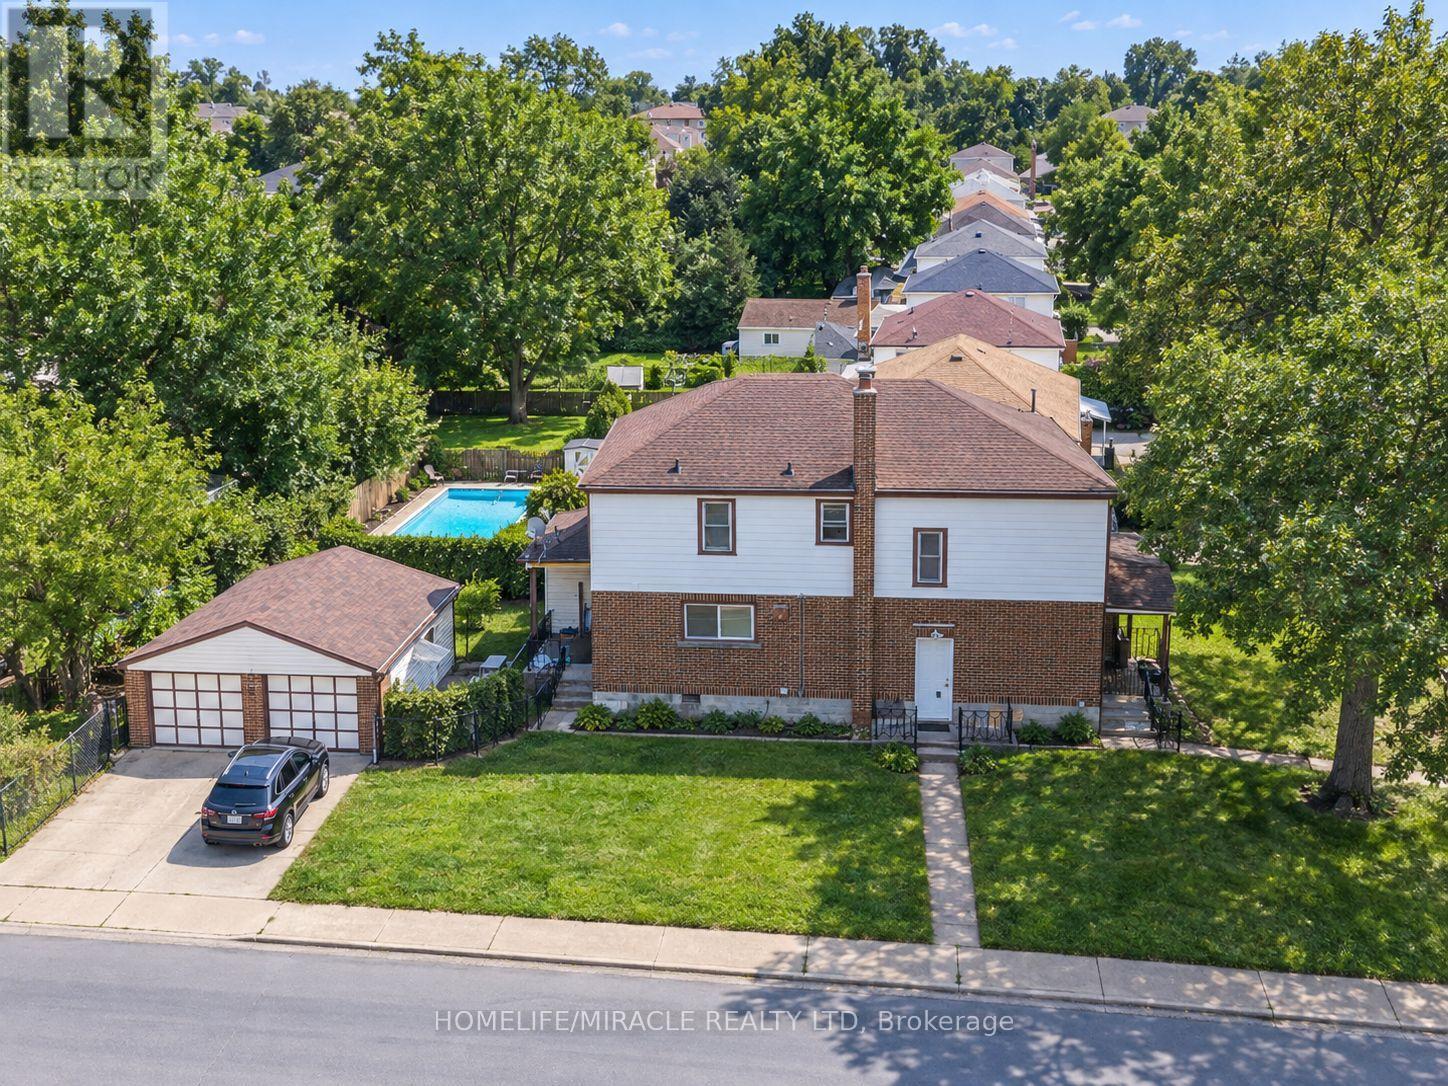
Main - 5622 Lowell Avenue
Niagara Falls, Ontario
Welcome to 5622 Lowell Avenue, Niagara Falls! This beautifully renovated main-floor unit offers 3 spacious bedrooms and a bright, functional layout ideal for comfortable everyday living. The unit is completely carpet-free and features convenient laundry, modern finishes, and plenty of natural light throughout. Two parking spaces are included for added convenience. Located in a well-established Niagara Falls neighbourhood close to shopping, schools, parks, public transit, and everyday amenities. Tenant to pay 45% of utilities. A great opportunity for tenants looking for a clean, updated, and move-in-ready home in a convenient location. (id:63616)
705 - 5 San Romano Way
Toronto, Ontario
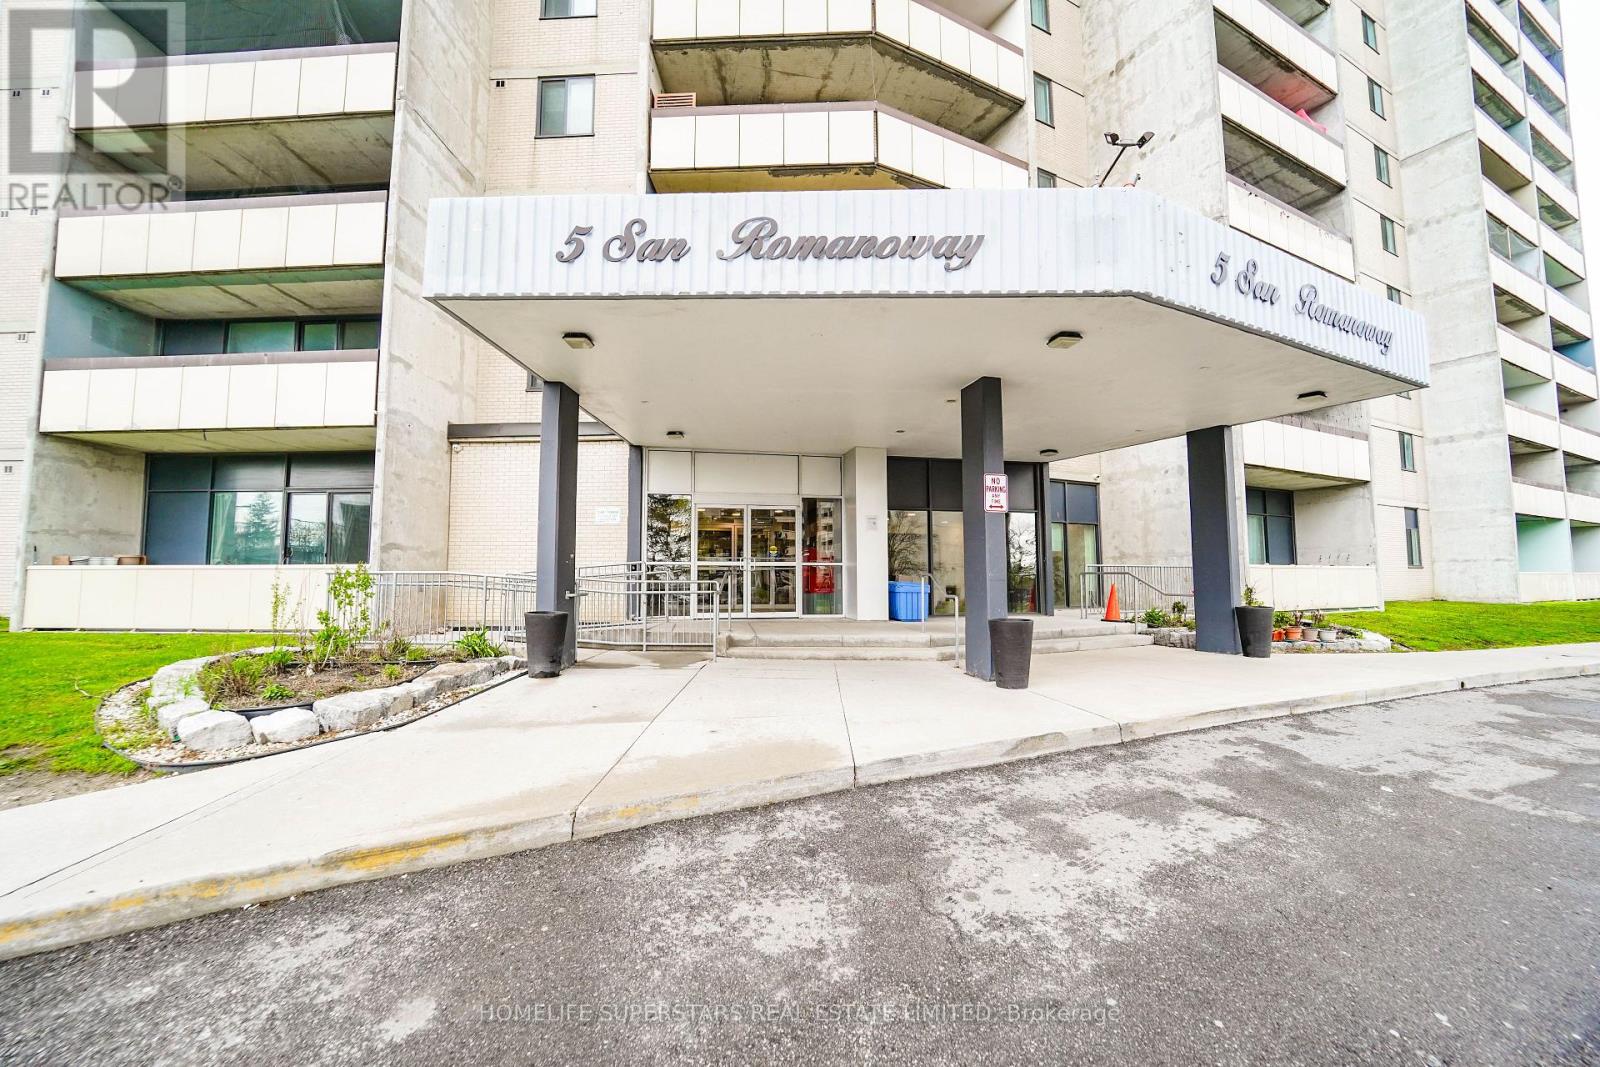
Welcome to a very spacious 2 bedroom with separate dining and a sunk-in living room. Dining room overlooks the living room. 2 Pcs ensuite washroom in master bedroom. Ensuite laundry in a beautiful upgraded kitchen. Upgraded washrooms. Lots of space along with a big storage room. Ideal home for a starter family. Walking distance to all amenities and 2 malls. Close to York University. LRT at the at your doorstep. Cable TV and High speed internet are included in the maintenance fee. Ideal starter home for the first time buyers. " motivated sellers " (id:63616)

2205 Shaftesbury Court
Oakville, Ontario
Welcome to 2205 Shaftesbury Court, nestled in Oakville's beloved Joshua Creek community. This stunning 4+1 bedroom home features athoughtfully designed main floor with a formal living and dining room, eat-in kitchen, and family room, perfect for everyday family living andentertaining. The walkout basement complete with in-law suite offers incredible flexibility for multigenerational families, a teenager retreat, orrental income potential. Sitting at the end of a quiet court, enjoy an extended driveway with ample parking for family and guests. Steps to top-rated Halton district schools, a park, and all the charm that makes Joshua Creek one of Oakville's most sought-after communities. A home thatadapts to every stage of family life, this one is truly special. (id:63616)
88 Shakespeare Crescent
Barrie, Ontario
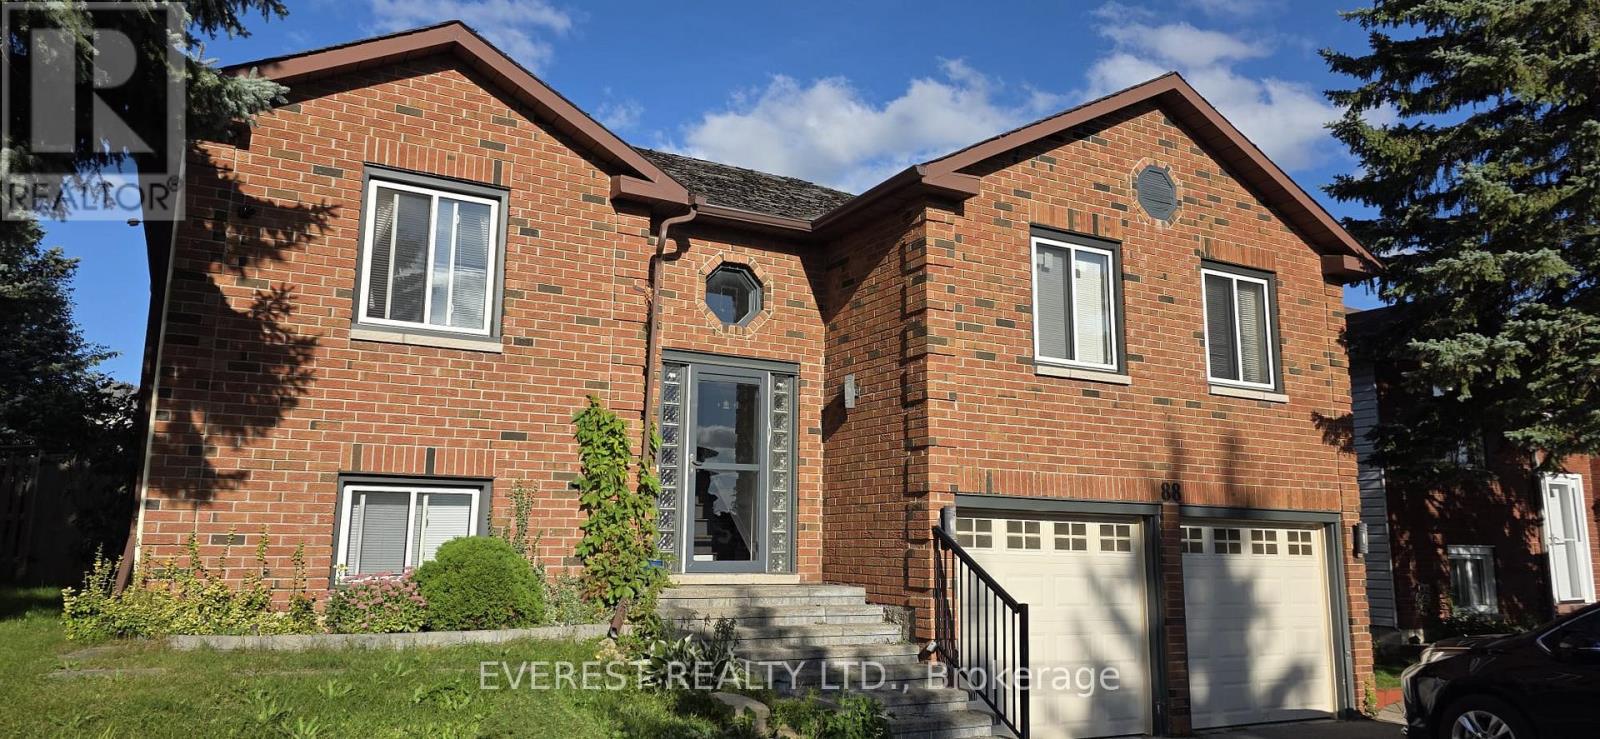
Welcome To 88 Shakespeare Crescent. This Newly Renovated Home Is Approx. 2200 Sq. Ft. Home Situated On A Beautiful Lot In A Highly Sought-After Barrie Community! This Stunning Home Features An Open Concept Living Area, Oversized Kitchen, Backyard Oasis, Sun Filled Living Spaces, Comfy Bedrooms, Finished Basement W/ Separate Entrance & Much More! (id:63616)
232 Brownley Lane
Essa, Ontario
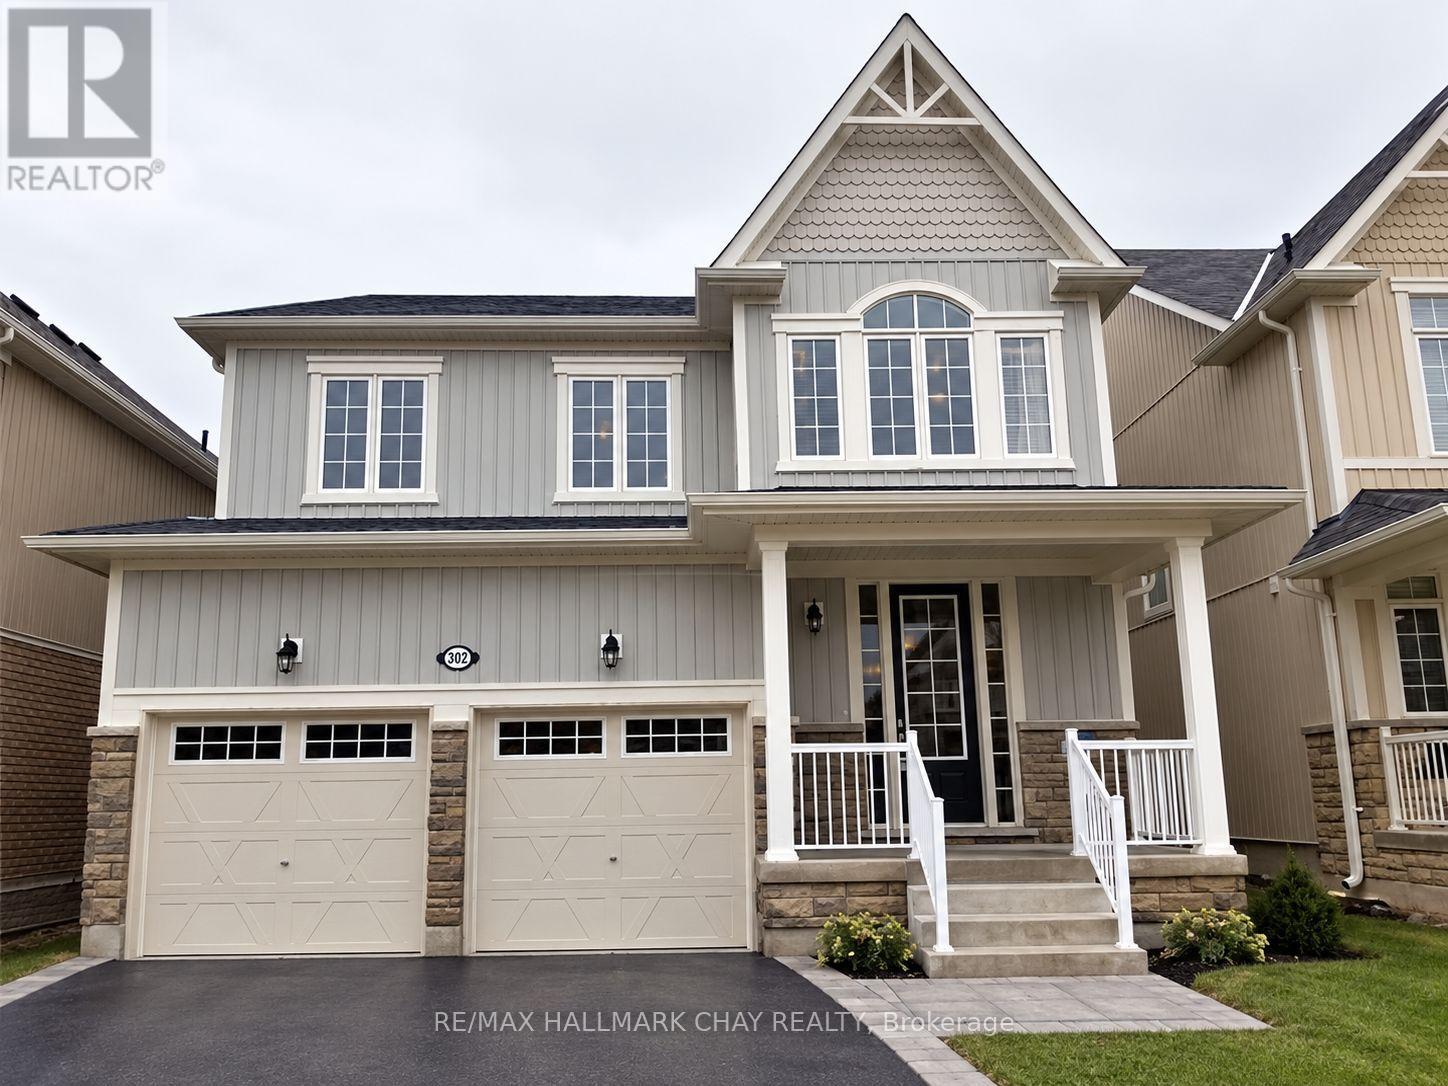
Welcome to 232 Brownley Lane in Angus. This location is amazing. Ten minutes to Barrie, 15 to the 400 HWY and 5 minutes to CFB Borden. This 4 bedroom, 3 bath home has plenty of room for the expanding family. The main floor has a formal dining room, family room, eat in kitchen, powder room, laundry off the double garage and a walk-out to the fully fenced back yard. The upper floor homes an oversized master suite with his and hers walk-in closets and a 5 piece ensuite....complete with dual sinks, glass shower and stand alone tub. The other 3 bedrooms are also a good size and another 5 piece bath completes this floor. Available immediately! (id:63616)
1216 - 7895 Jane Street E
Vaughan, Ontario
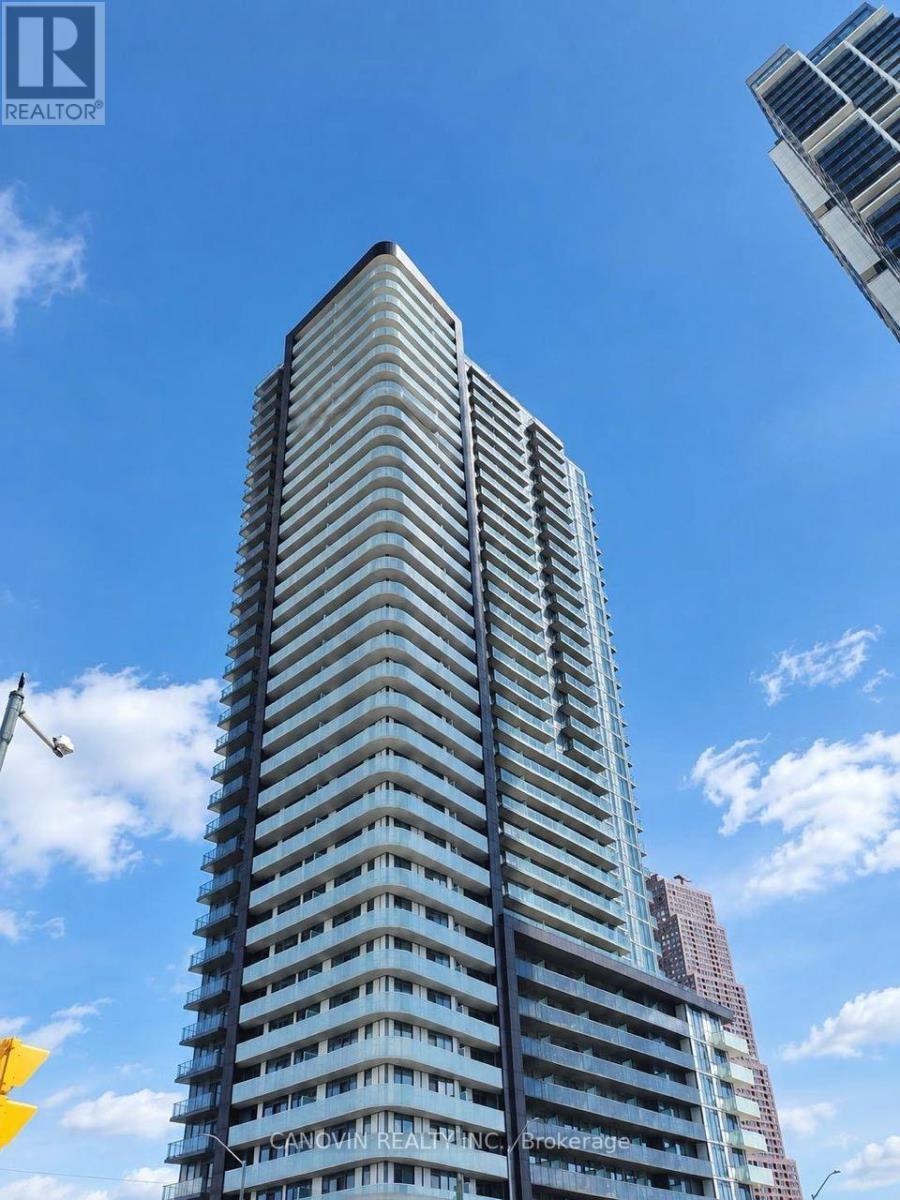
Experience Urban Luxury In This Spacious 1 Bed + Den, 2 Bath Suite At The Met. This Open-Concept Floor Plan Boasts Sun-Drenched Living Spaces With Floor-To-Ceiling Windows and Clear Views. The Chic Kitchen Is Fully Equipped With Quartz Counters And Integrated Stainless Steel Appliances. Premium 9-Foot Ceilings Throughout. Relax In The Primary Bath Featuring An Upgraded Frameless Glass Shower. Underground Parking & Storage Locker Included. Unbeatable Location-Walk To Vaughan Subway Station, Minutes To York University, Access To Top Amenities, And 24/7 Concierge/Security. A Must-See! (id:63616)
1105 Cole Street
Innisfil, Ontario
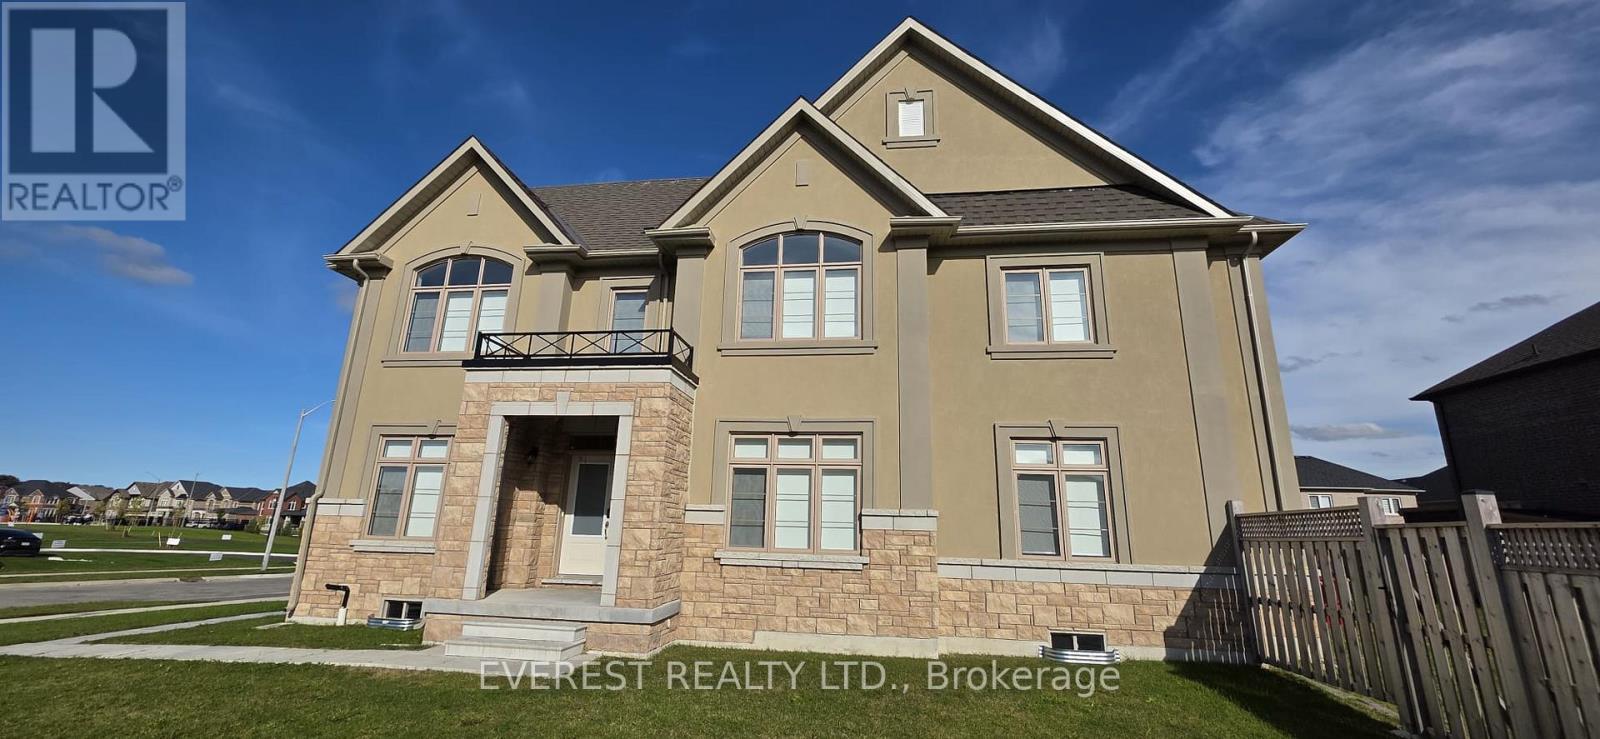
Absolutely Stunning!! Elegant!! Gorgeous!! Built 2023!!Introducing 1105 Cole St Innisfil. 64.53 Feet Front, A spacious, 3315 Sq Feet. 4-bedroom, 4-Bathroom Detached Exceptional Residence Offers a Blend of Modern Luxury Comfort, Upgraded Thoughtful Design in a Fantastic Location, Making It An Ideal Choice For Those Seeking ample And Inviting Home In A Welcoming Community, Its Ready to move in. It Impresses With Its Generous Layout And Well-Appointed Features- Quality Hardwood Floor, 9 Feet Ceiling on Main Floor, Family Room Gas Fireplace, Oak Stair, Two Primary Bedroom with Ensuite. One W/His & Her Walk In Closet , All Bedroom have a attached Bathrooms, Two Bedroom With Jack &Jill Bathrooms on Second Floor, Inside The home exudes a sense of Warmth and comfort. The open-concept living spaces are perfect for entertaining, while the kitchen, equipped with modern Stainless Steel appliances and ample storage, is a chef's delight with spacious Dining Area & Breakfast Bar. Upgraded Kitchen, Quartz Counter Top, Open Concept Layout, Stainless Steel Appliances, Gorgeous Kitchen Cabinetry, Smooth Ceilings, Main Floor Laundry, Upgraded Hardwood Flooring on Main Level And Stairs, Quality Ceramic Floor & Much More.. Live In One Of Innisfil Most Luxurious And Family Friendly Desirable Neighborhoods & Enjoy The Convenience Of Being Only A Few Minutes Drive Provides Easy Access To Schools, Parks, Shops, Beaches, The Lake, Walking Distance to Upcoming GO Station, Upcoming Park in Front of Home And All other Amenities Of Life. Do Not Miss Out On This Property!.. Its Very Rare Home. (id:63616)
112 - 2150 Lawrence Avenue
Toronto, Ontario
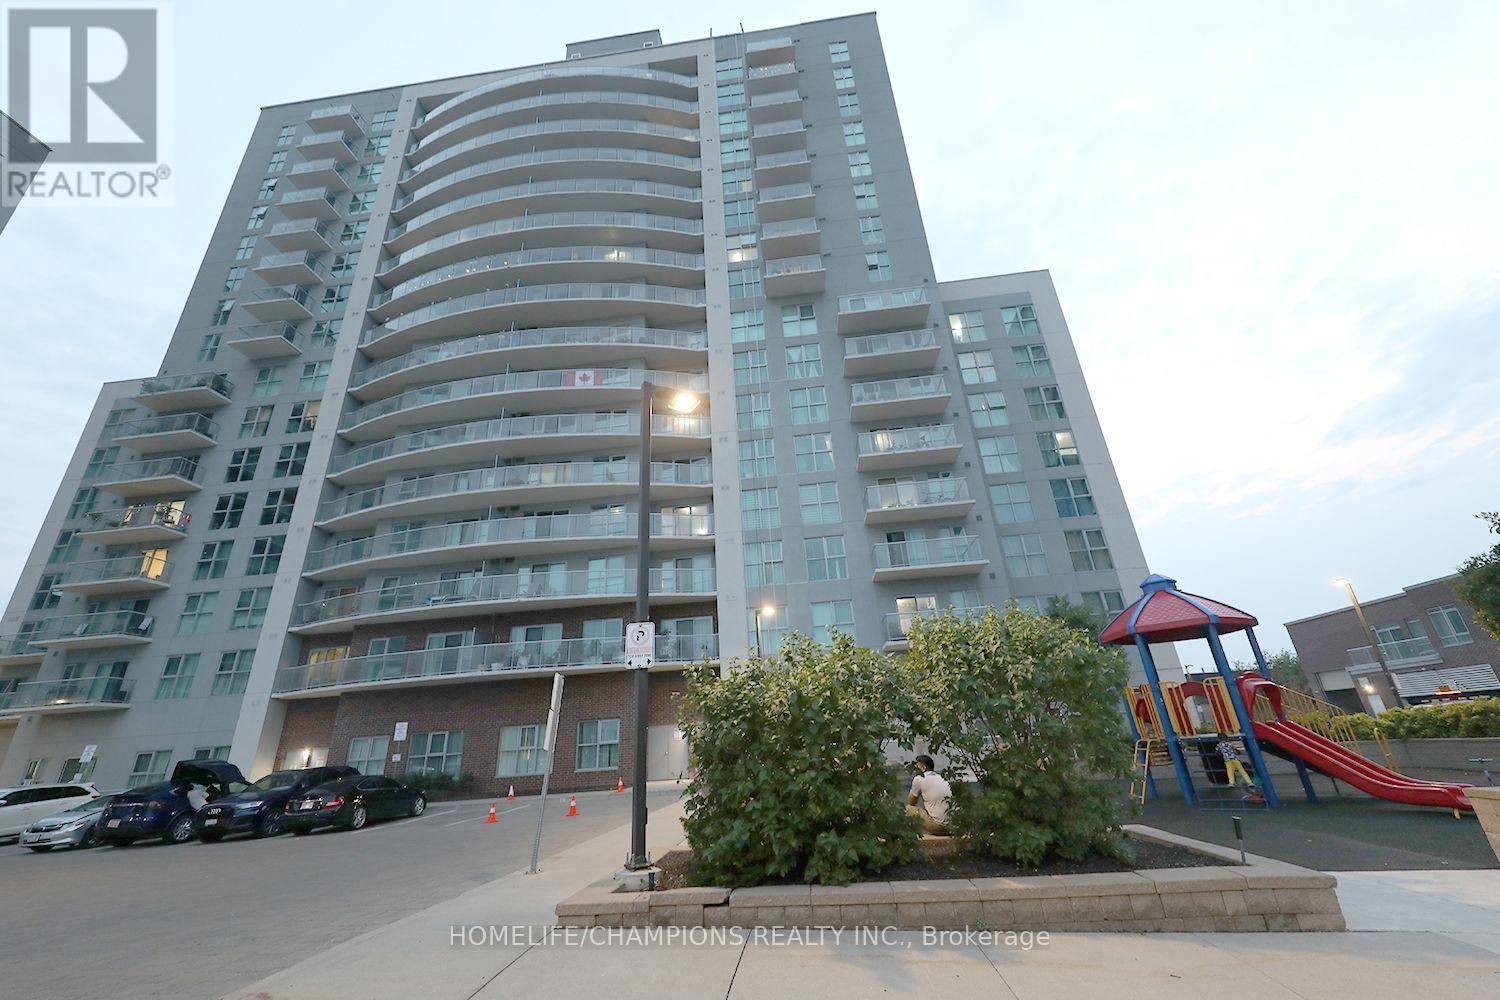
Welcome to this well-maintained, move-in ready 2 bedroom condo in the highly desirable Midland & Lawrence community! **Bright and spacious unit features an open concept living, dining, and kitchen layout with a walk-out to a large private balcony. **Ensuite laundry, a functional floor plan designed for comfortable everyday living.**Primary bedroom offers a walk in closet, while the second bedroom is ideal for family, guests, or a home office. Residents have access to excellent building amenities. **Located with easy access to TTC transit, schools, parks, shopping, restaurants, hospitals, and Scarborough Town Centre. Highways 401, 404, and the Don Valley Parkway are all within a 10 minute drive, making commuting a breeze. An exceptional opportunity for first-time home buyers, investors, or downsizers seeking comfort, convenience, and an unbeatable location. (id:63616)
4508 - 2191 Yonge Street
Toronto, Ontario
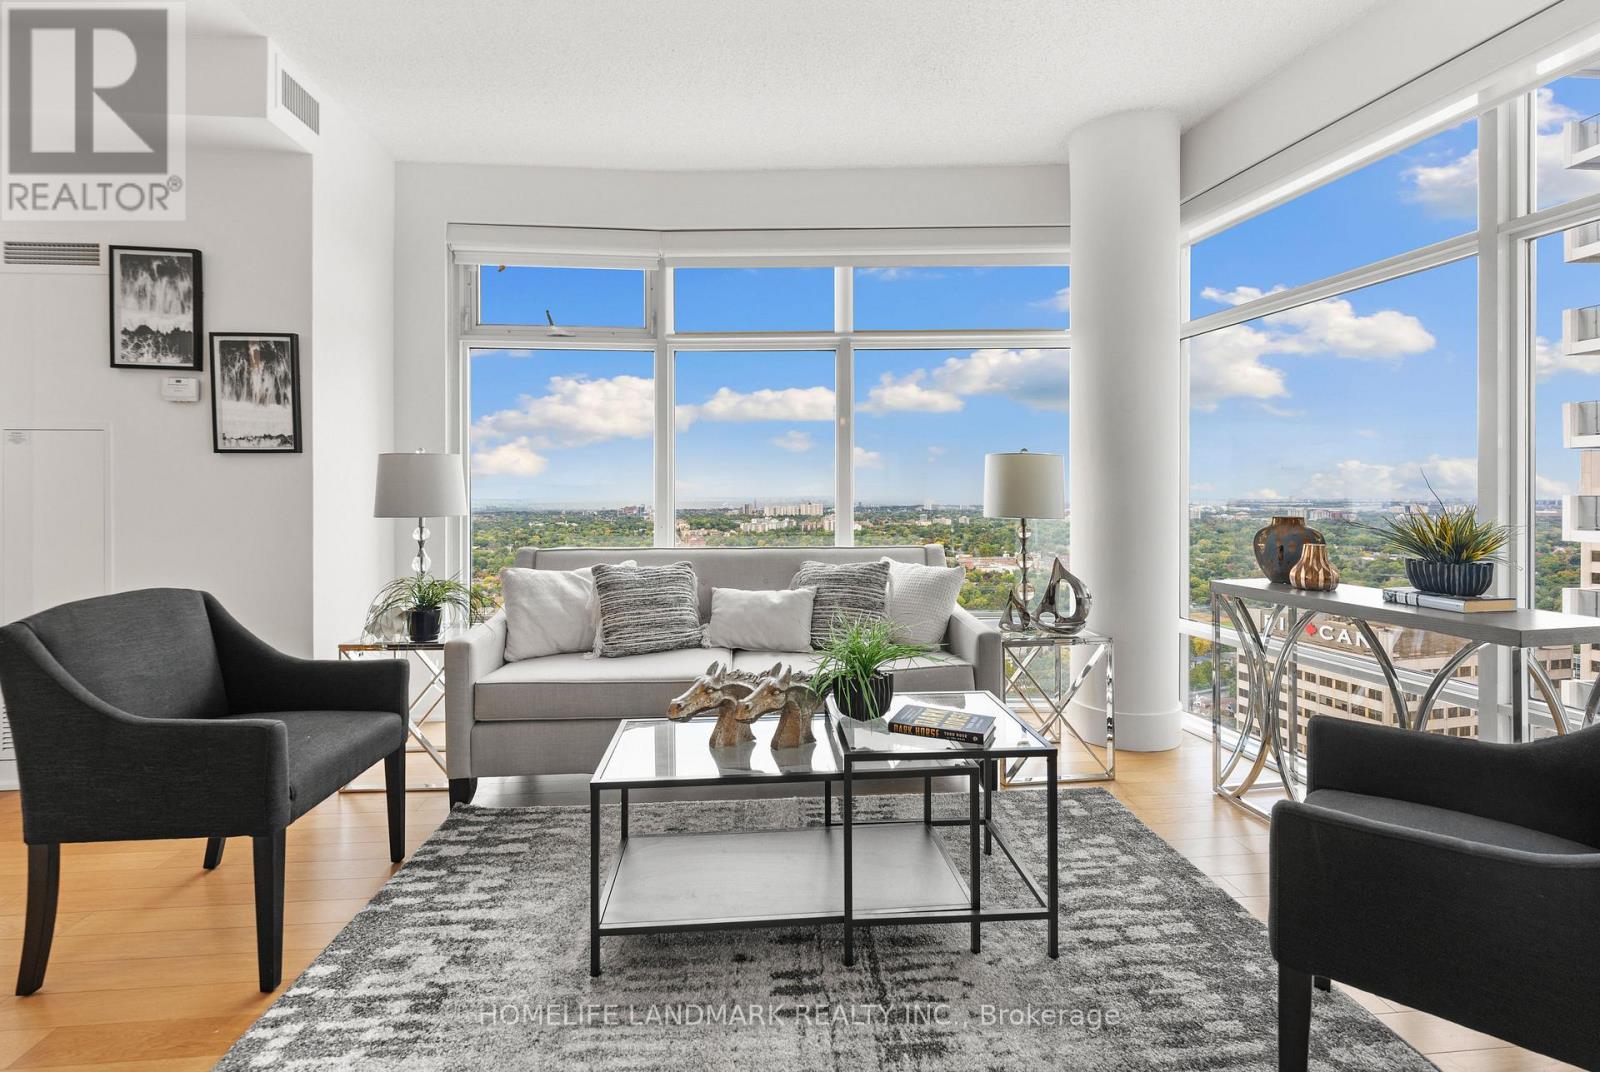
Spacious and well-maintained 2+1 bedroom, 2 bathroom suite in the coveted Yonge & Eglinton. Enjoy unobstructed west-facing views and beautiful evening sunsets from your own home! Functional and spacious layout with plenty of natural light throughout. The kitchen has been recently upgraded with granite countertops, new faucets and refreshed cabinetry. High-quality engineered hardwood flooring with cork underlay throughout. Primary bedroom features walk-in closet and private ensuite bathroom. Enjoy a full range of building amenities, including 24-hour concierge service, indoor pool, fitness centre, sauna, steam room, business centre and guest suites. Ideally located just steps from the subway and LRT, with an excellent selection of restaurants, cafés, shops, cinema, parks and everyday conveniences right outside your door. A convenient and connected location for both work and lifestyle. **Important photo disclosure**: Photos were from previous listing. Home is owner occupied now and might look different from listing photos. (id:63616)