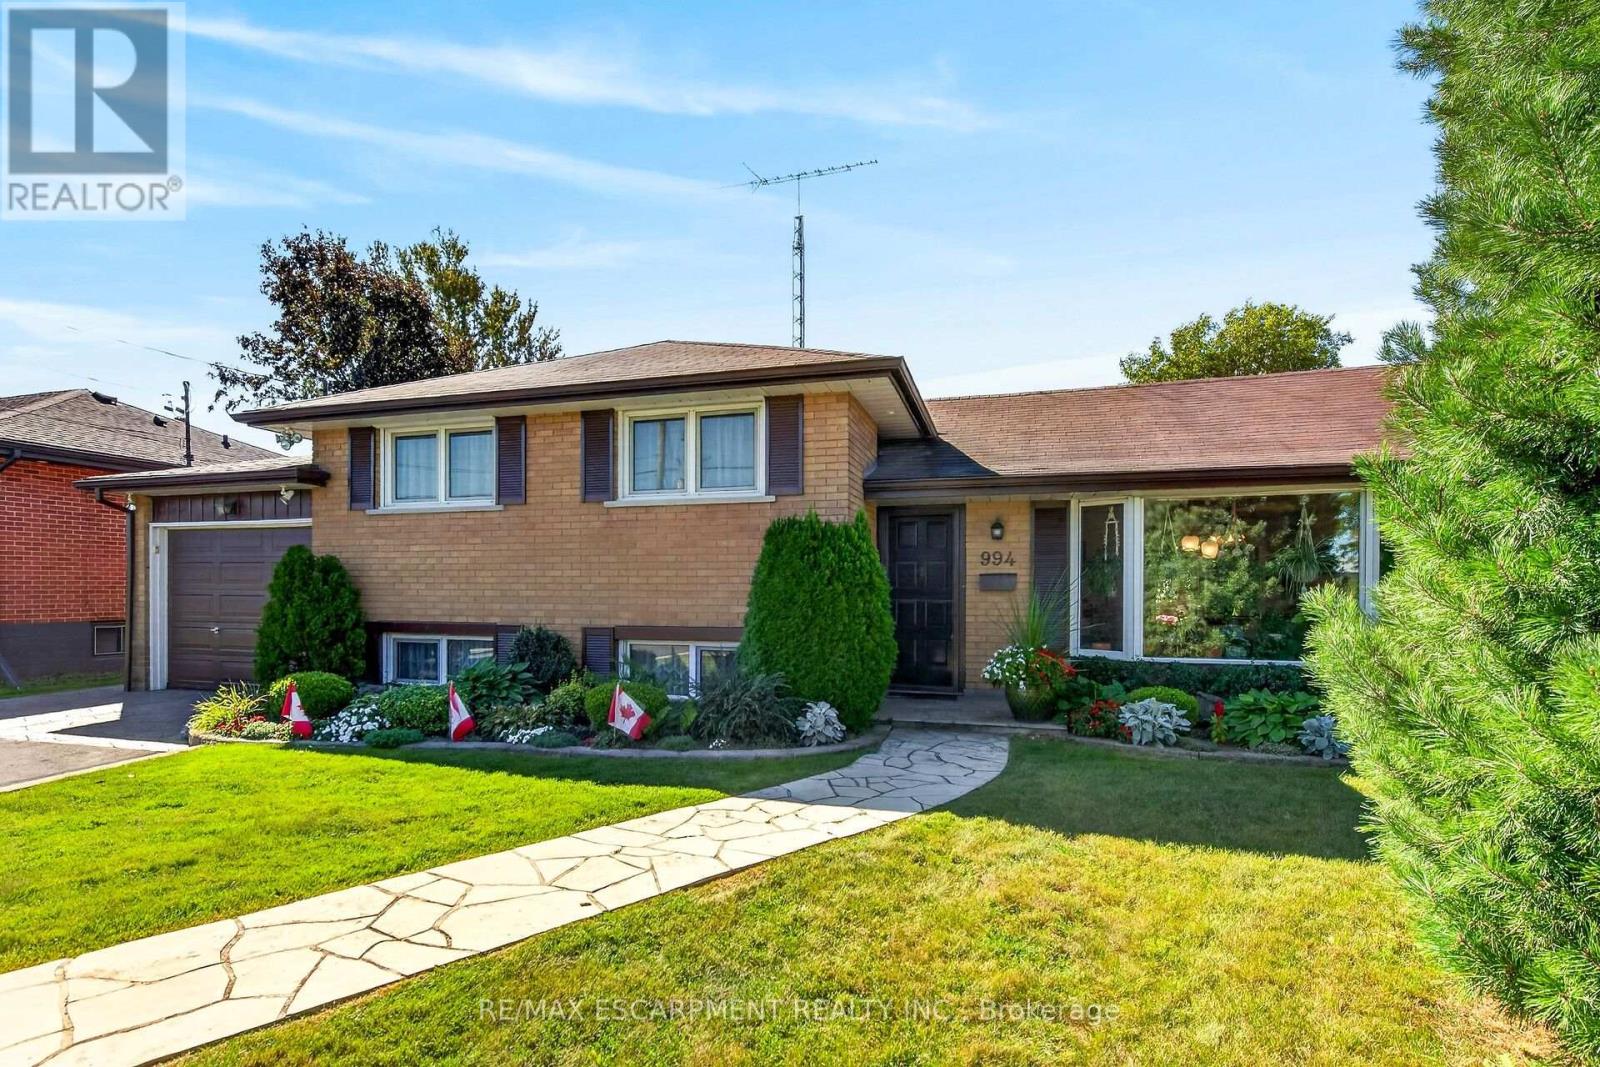
994 Barton Street
Hamilton, Ontario
Welcome to this charming detached side-split home with an oversized attached garage, ideally situated in a sought-after Stoney Creek neighbourhood. Set on a 60 X 150 ft lot This home has been lovingly maintained by its original owners for more than 60 years, this well-cared-for home offers a wonderful blend of comfort, space, and versatility-perfect for families or those seeking potential for multi-generational living. The upper-level features three generously sized bedrooms, each offering abundant natural light and ample closet space, along with a convenient 4-piece bathroom. The spacious main floor offers a comfortable living area that flows seamlessly into a separate formal dining room and a well-appointed kitchen, providing an inviting layout for both everyday living and entertaining. The lower level features an exceptionally spacious recreation room with a gas fireplace, a versatile den or craft room, and a fully finished laundry room with walk-up access to the rear yard. The layout provides excellent potential for an in-law suite or additional living space, subject to any required approvals. A large storage area and cantina provide plenty of additional storage. Step outside to your private backyard oasis, complete with a covered patio overlooking the escarpment-an ideal setting for summer barbecues, entertaining, or simply relaxing and enjoying the peaceful surroundings. The beautifully landscaped property is complemented by an oversized attached garage and a generous 6-car driveway, providing ample parking for family and guests. Conveniently located close to shopping, major highways, and everyday amenities, this home offers space, privacy, and accessibility in one of Stoney Creek's desirable neighbourhoods. Don't miss this rare opportunity to own a lovingly maintained home with tremendous potential. (id:63616)
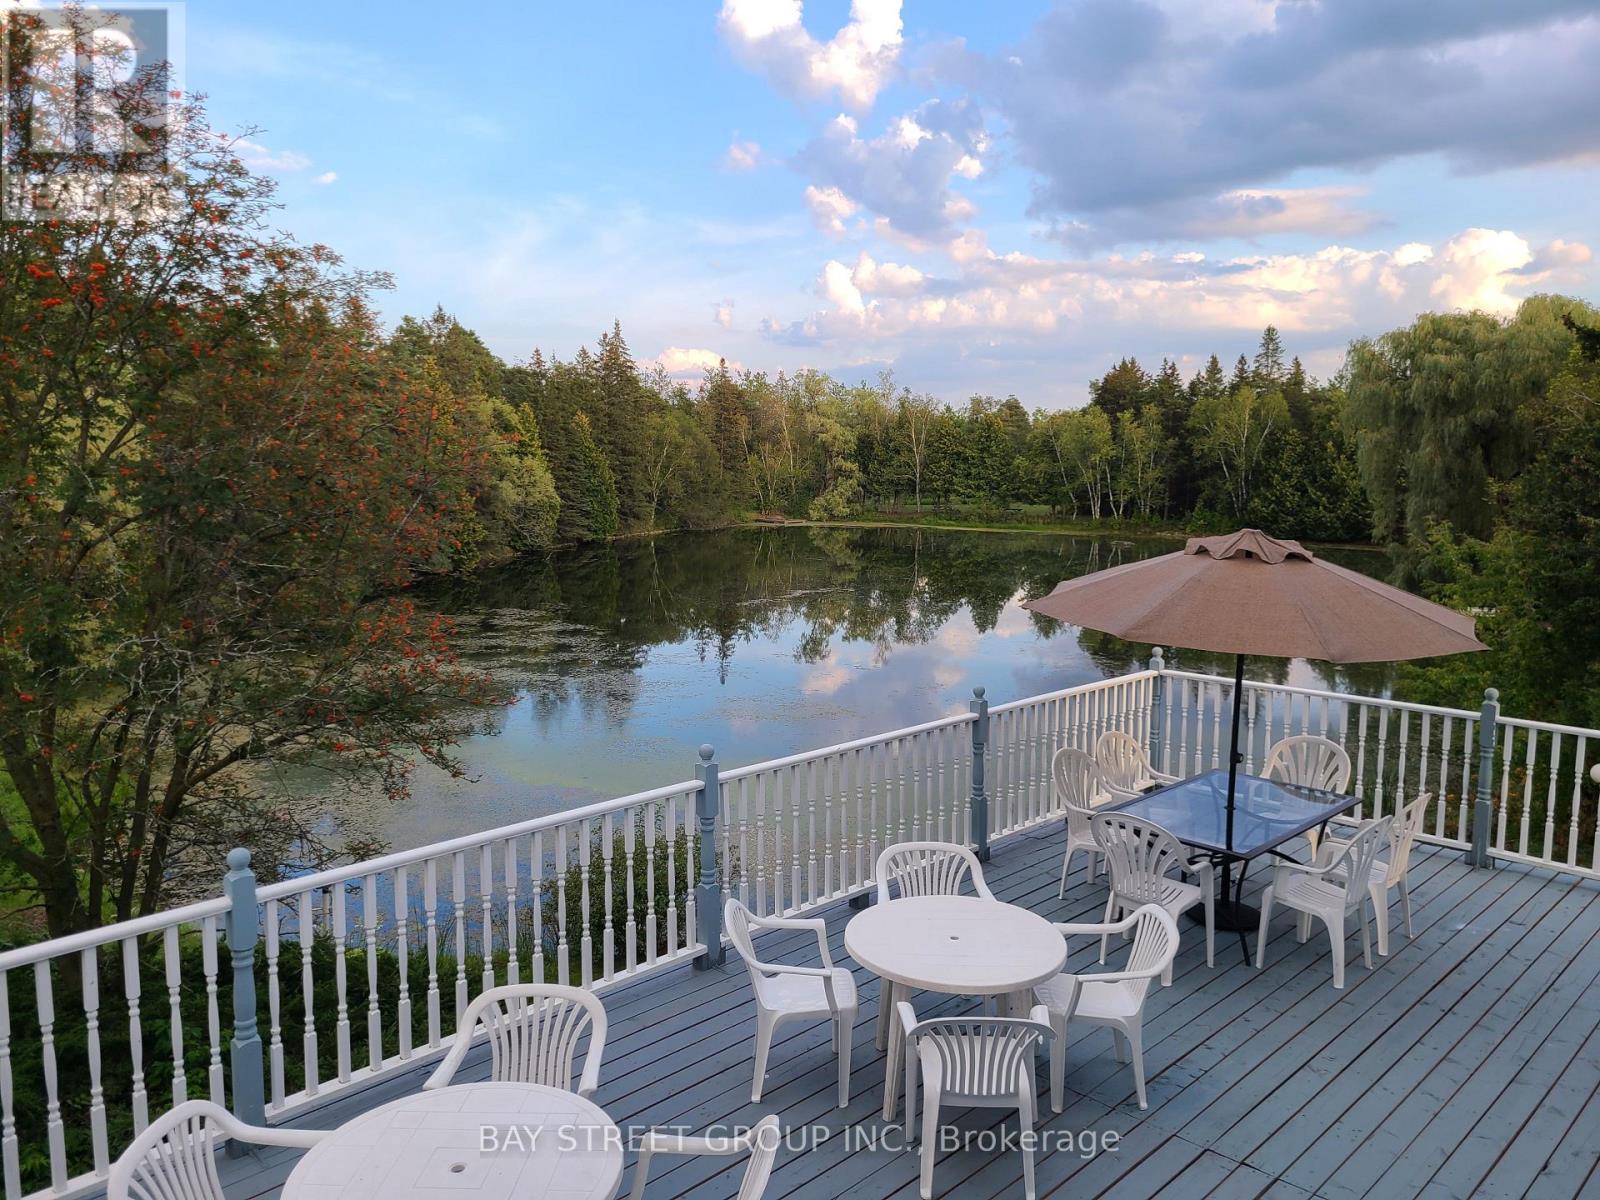
13123 Mccowan Road
Whitchurch-Stouffville, Ontario
A once-in-a-generation opportunity to own an extraordinary private estate in Rural Whitchurch-Stouffville, set on approximately 42.35 acres at McCowan Rd & Bethesda Side Rd, where the character of the area is defined by country living, natural beauty, golf, equestrian uses, and easy access to urban amenities. Behind a gated, tree-lined, solar-lit drive awaits a truly spectacular retreat featuring 3 bass-filled ponds, including 2 ponds of approximately 2 acres each, a sandy beach, 2 waterfalls, artesian springs, mature forest, winding trails, extensive wildlife, perennial gardens, and a rare private golf experience with 9 tee locations and artificial greens. Two legal dwellings and multiple outbuildings elevate the property's versatility, including an impressive 60' x 40' party room with deck overlooking the south pond, plus a heated workshop for hobby, business, or storage use. The main residence offers an unforgettable Muskoka-inspired lifestyle with panoramic water views, a large tiered backyard deck, a serene lily pond setting, and a stunning primary loft retreat with 5-piece ensuite, soaker tub, walk-in closet, and walk-out to a rooftop deck. Exceptionally private yet just minutes to Stouffville and Highway 404, this is a landmark estate that seamlessly blends luxury, recreation, nature, and resort-style living into one irreplaceable property. (id:63616)
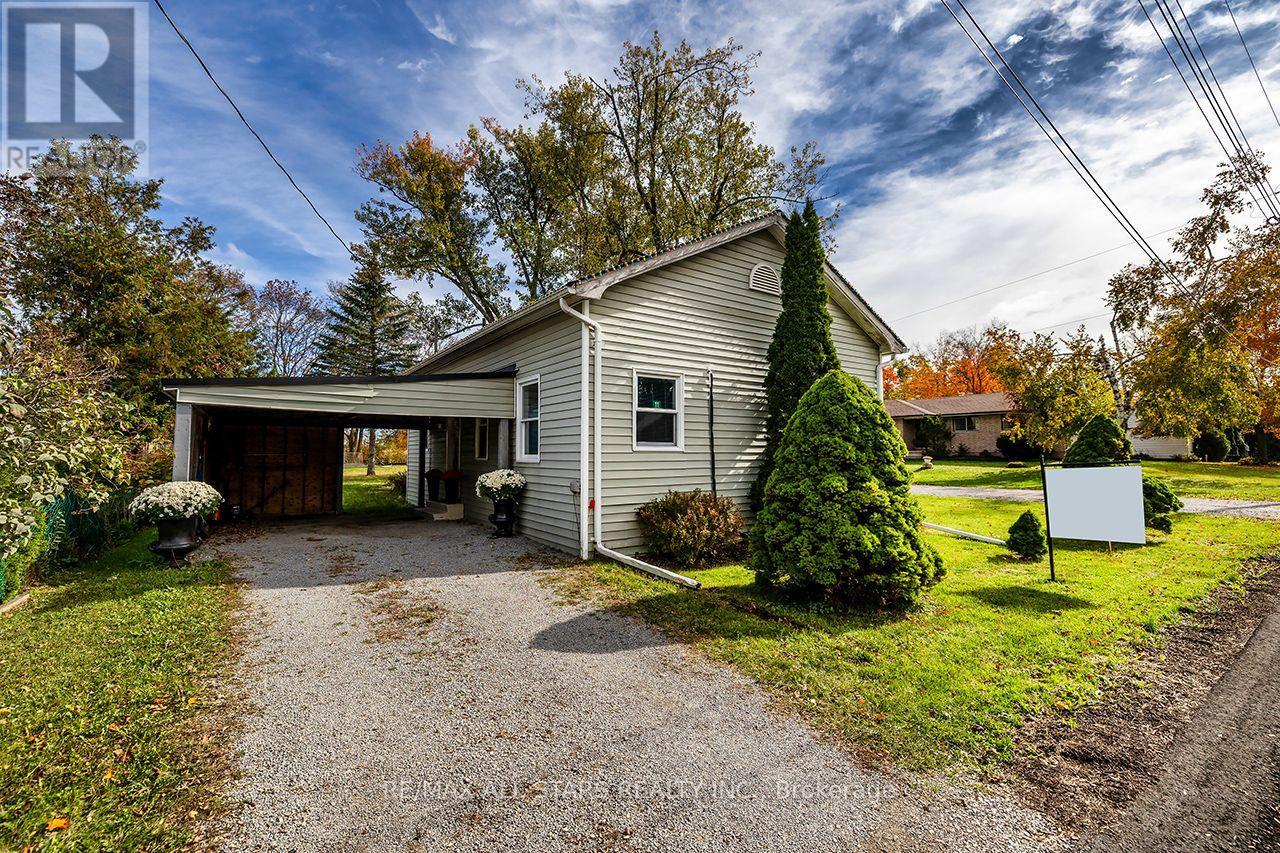
11 Church Street
Kawartha Lakes, Ontario
Home sweet home! Great starter home or ideal for the empty nesters! Warm and inviting home! Open Concept with High Ceilings.Remodelled thruout. Updated Kitchen With Breakfast Bar. Updated 4 Pc Bath! All New Laminate flooring thruout! Back 3rd Bdrm or family room with propane stove. Roof reshingled approx 3 years ago, UV System(2024), New Holding Tank System(June 2025). Propane heating Stove(few years old), Natural gas available on street! Sellers use Wall Mounted Heaters for the main heat source, EBB available as backup. Attached shed/workshop(8x18 ft). Nice Corner Lot, backing onto farm fields.Newly paved street! Located in the quaint Hamlet of Manilla, just 15 mins north of Port Perry and east to Lindsay! (id:63616)
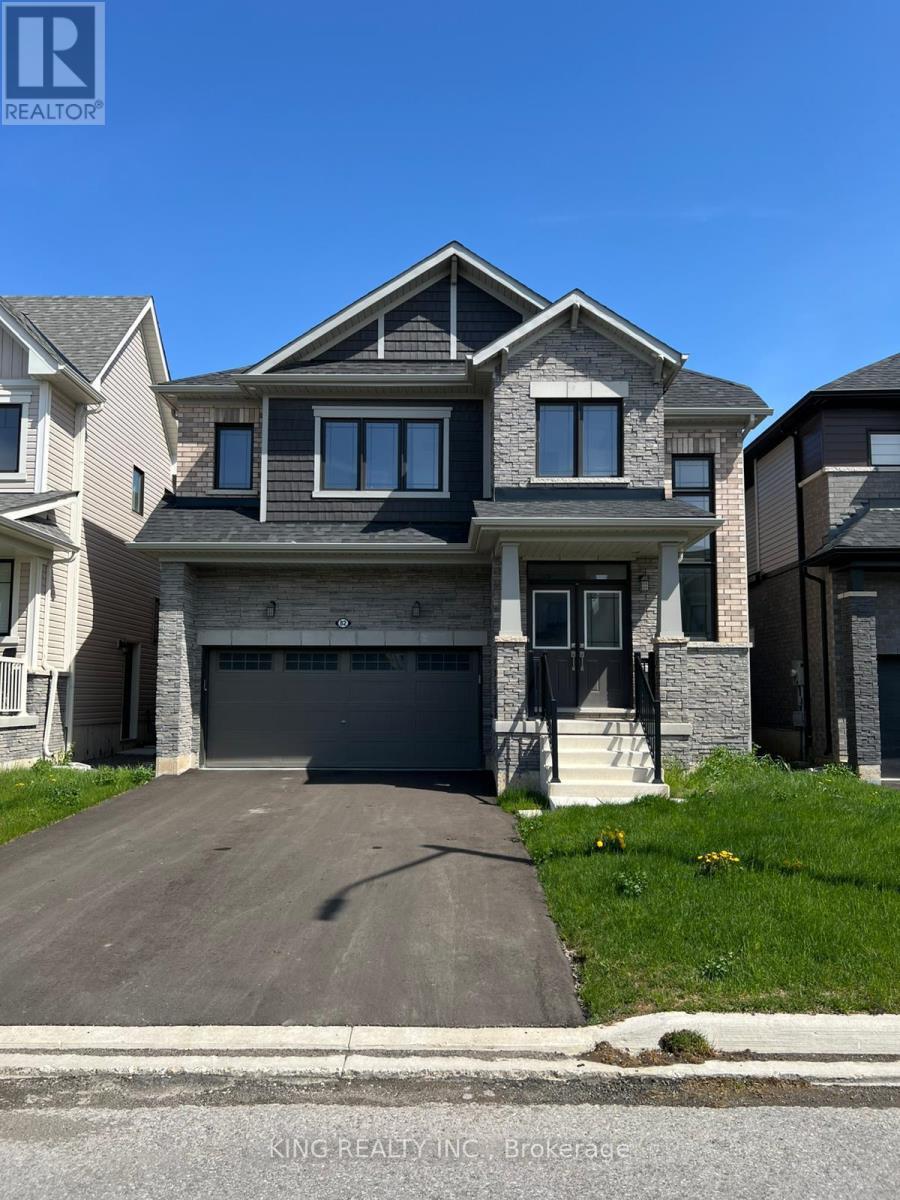
82 Sunflower Crescent
Thorold, Ontario
Stunning fully upgraded 4-bedroom, 3.5-bath home in a sought-after, family-friendly Thorold neighbourhood. Featuring a modern elevation, bright open-concept layout, quartz countertops, and pot lights throughout. Spacious principal rooms and elegant finishes throughout. Loaded with premium upgrades. Close to schools, parks, shopping, transit, and major highways for ultimate convenience. Perfect for growing families seeking comfort and style now! Side entrance to basement by builder. (id:63616)
123 - 1100 Lackner Place
Kitchener, Ontario
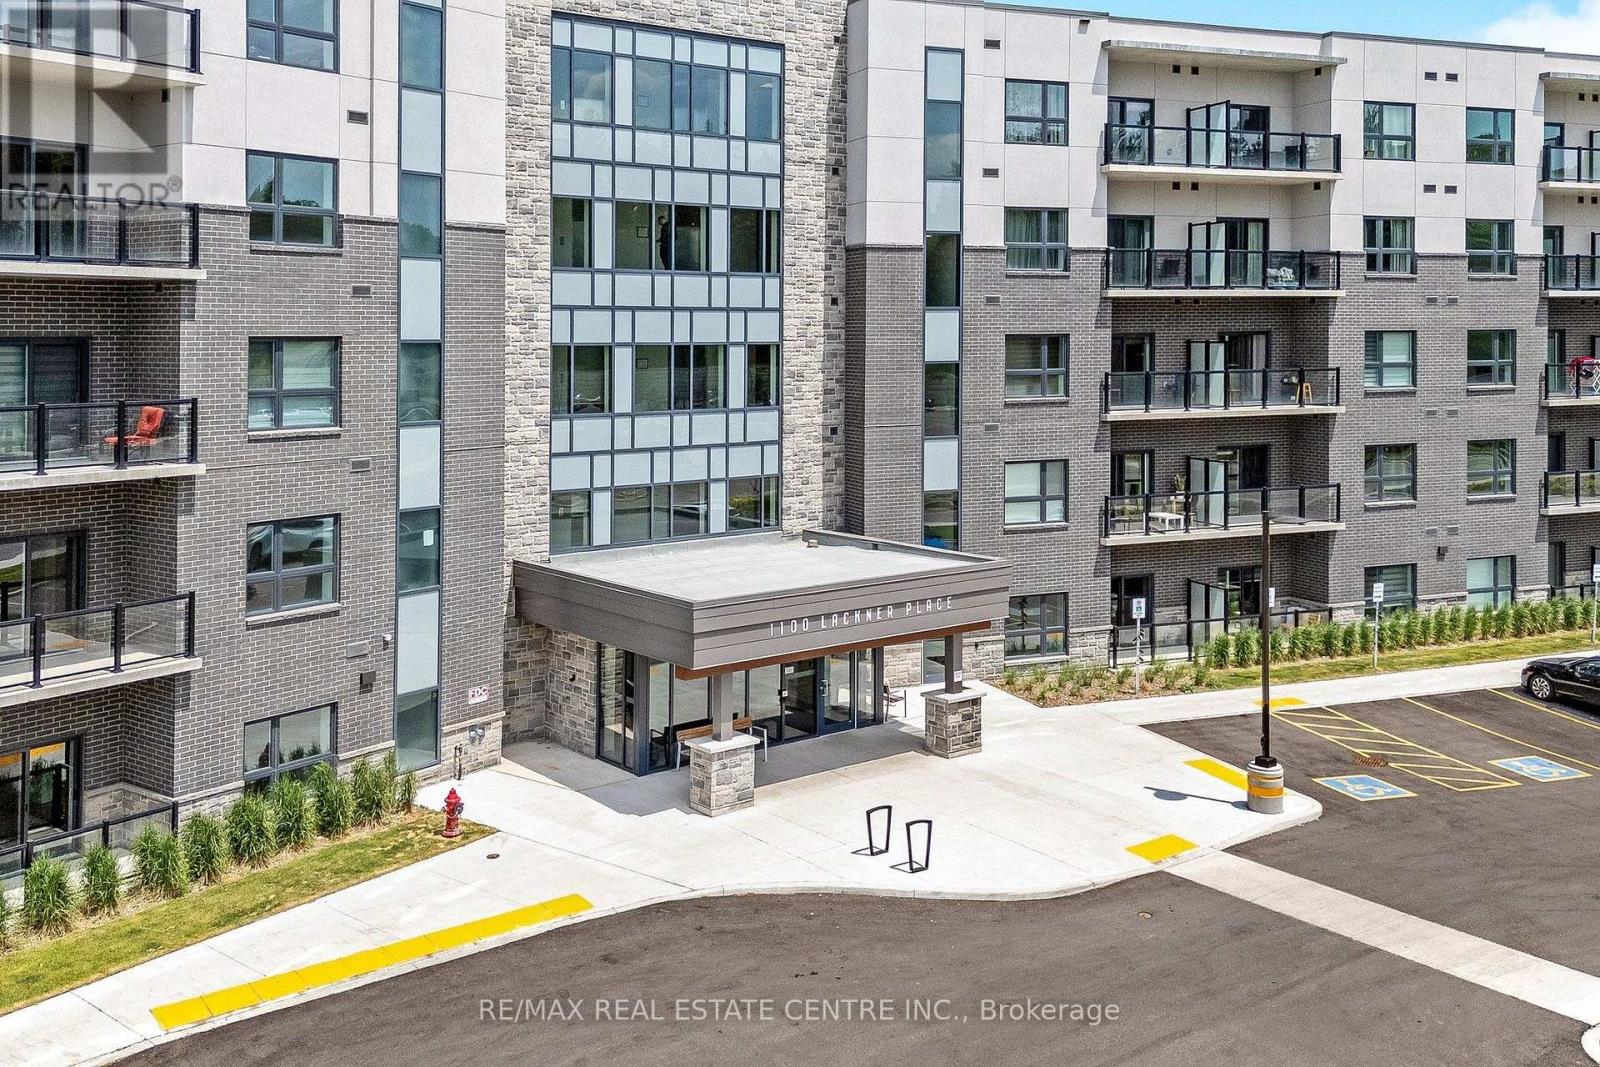
Measurements/property taxes are approximate. The purchase price set out above is net of HST. How HST will be addressed will be determined at the time the purchaser enters the agreement of purchase and sale, based on the status of the existing and proposed HST Rebates announced by the provincial and federal governments. APS to be done on Builder docs. ARN# is TBD. (id:63616)
364 Wellington Street
Brantford, Ontario
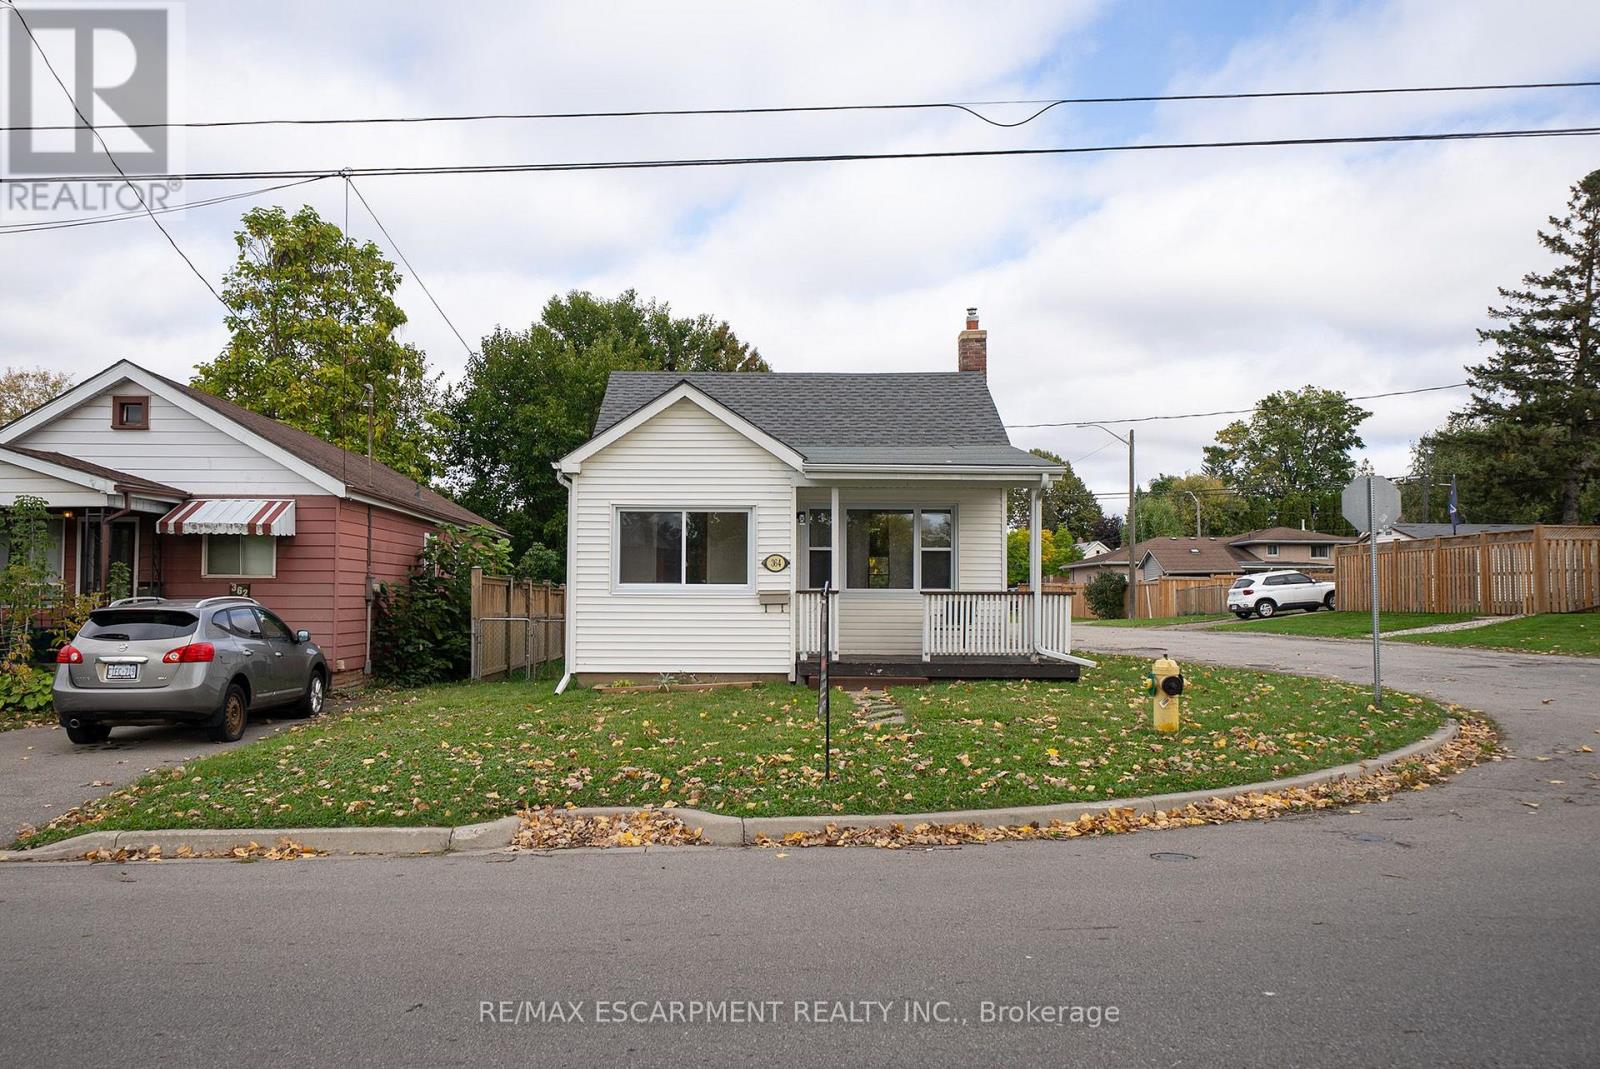
Welcome home to 364 Wellington Street in Brantford's Echo Place neighbourhood. This cozy bungalow offers 2 bedrooms, 1 bathroom and 770 sq ft of living space above grade, plus a basement, making it an appealing opportunity for first-time buyers, small families or those looking to downsize. Situated on a corner lot, the property features a covered front porch, a fenced yard and a detached single-car garage. The inviting foyer leads into a freshly painted, carpet-free interior. The living room offers large windows that allow in natural light and an arched opening leading toward the kitchen. The kitchen provides ample wood cabinetry, a double sink and a stainless steel refrigerator, with a rear door offering direct access to the backyard. The home includes 2 spacious bedrooms and an updated 4pc bathroom, adding to its move-in-ready appeal. The basement offers a recreation room, additional storage space, a separate utility room and a laundry tub, with room to explore further possibilities as family needs change. Outside, the fully fenced backyard features a spacious raised deck (2019) with multiple levels, offering room for outdoor dining, relaxing and spending time with family. A concrete walkway leads toward the detached garage, while additional lawn space provides room to enjoy the outdoors. Located in Brantford's established Echo Place neighbourhood, the property is close to local parks, schools, shopping and everyday amenities. With its move-in-ready interior, outdoor space and potential to grow, 364 Wellington Street is a great opportunity to settle into a home and make it your own. (id:63616)
271 Resurrection Drive
Kitchener, Ontario
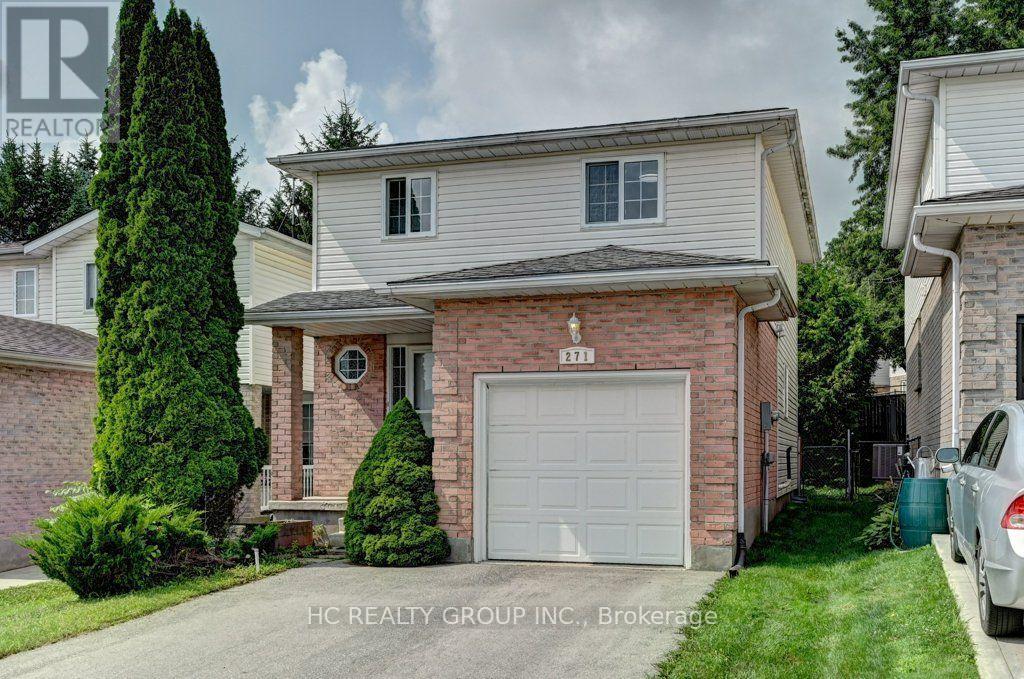
Welcome to 271 Resurrection Dr, A Beautiful Single Detached Family Home well maintained Three Bedrooms & Two Bathrooms, a Quite and desirable neighborhood, Step inside to find a bright kitchen & Livingroom, a walk out to the backyard patio and beautiful private backyard. upstairs are 3 Large Bedrooms with big bright windows and a full updated features a granite countertop, Costco, Parks, Schools, Transit, Restaurants, this wonderful home is connected community near by, move in ready condition !! (id:63616)
153 Fisher Mills Road
Cambridge, Ontario
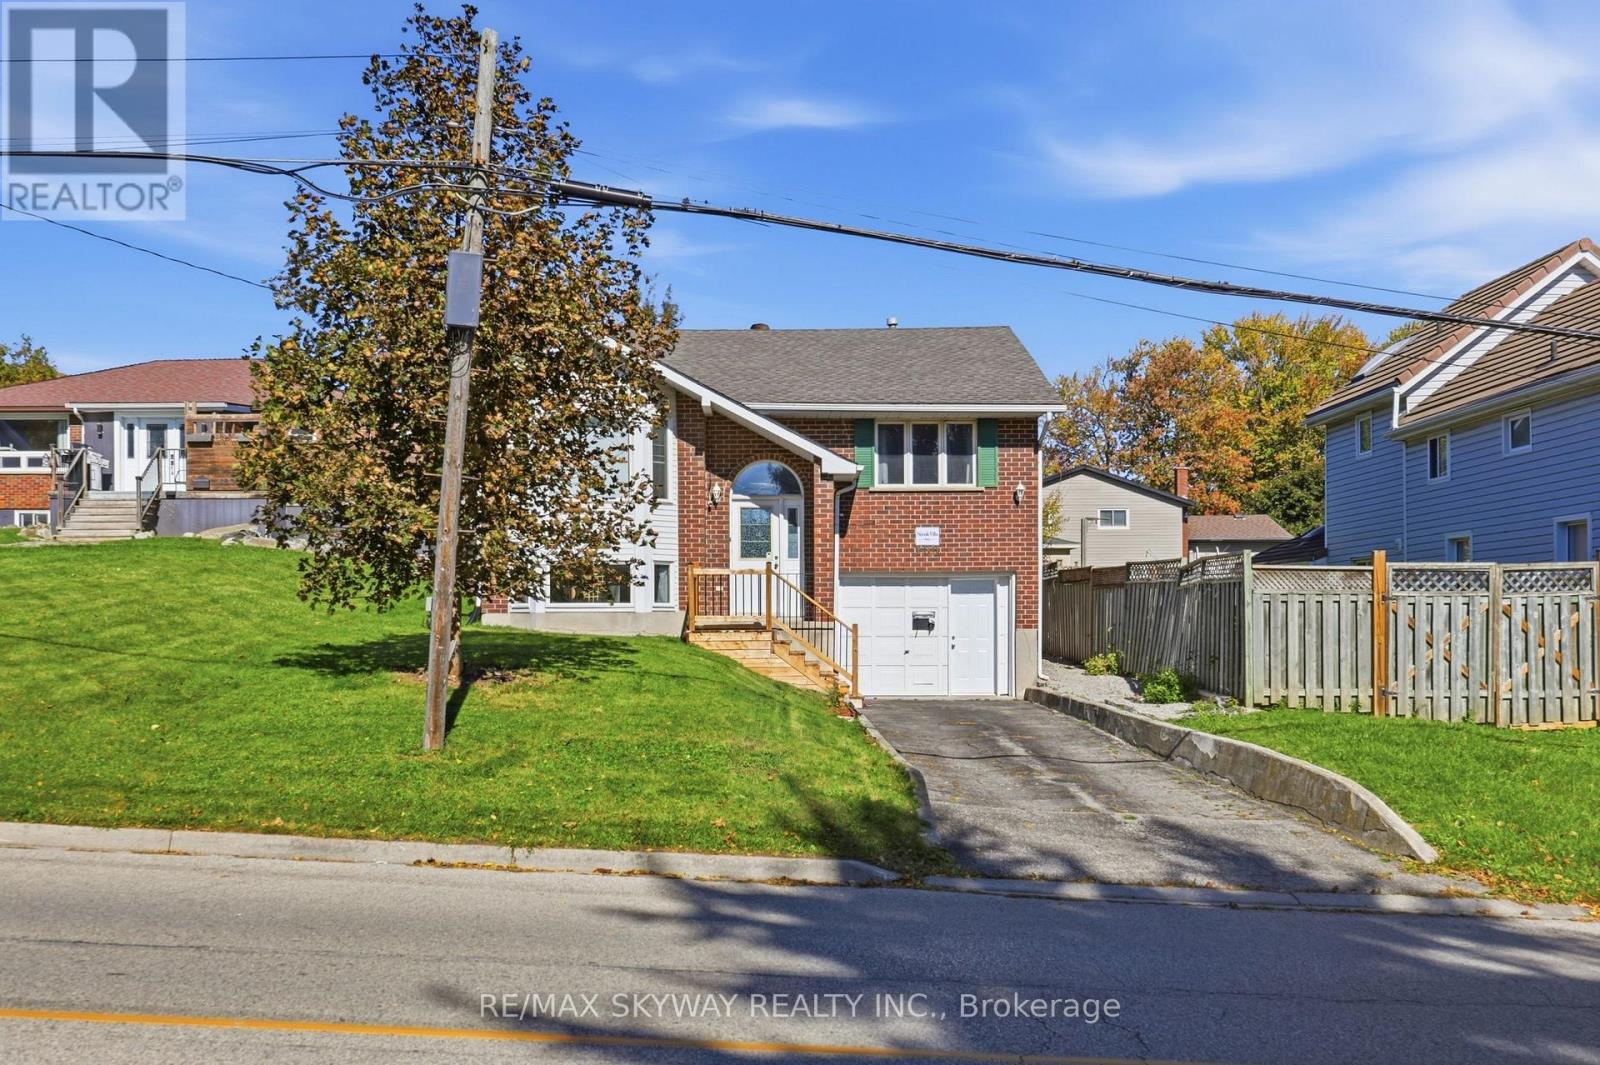
**LOCATION LOCATION LOCATION **"Motivated seller welcomes offers. Book your showing today and explore the possibilities""MUST SEE !! Welcome to 153 Fisher Mills Road, a charming raised bungalow in Cambridge's desirable Hespeler community. Set on a generous lot, this versatile home offers a bright main floor with an inviting living room, large bay window and separate dining area. The kitchen features stainless steel appliances and access to a spacious backyard with a deck-perfect for summer BBQs and family gatherings. Two full bathrooms and a finished basement provide comfortable, flexible living space for families, downsizers or extended family. The insulated garage, equipped with heating and air conditioning, offers additional versatility for a home workspace or hobbies. A second optional laundry area provides potential for future stacked laundry. Conveniently located near parks, schools, shopping and transit, with easy access to Highways 401 and 8 for commuting throughout Waterloo Region and the GTA. Potential for a future basement apartment, subject to municipal approvals and applicable requirements. Roof installed 2022, AC 2022 & Furnance 2022 , client did renovate the basement in 2024. (id:63616)
29 - 120 Court Drive
Brant, Ontario
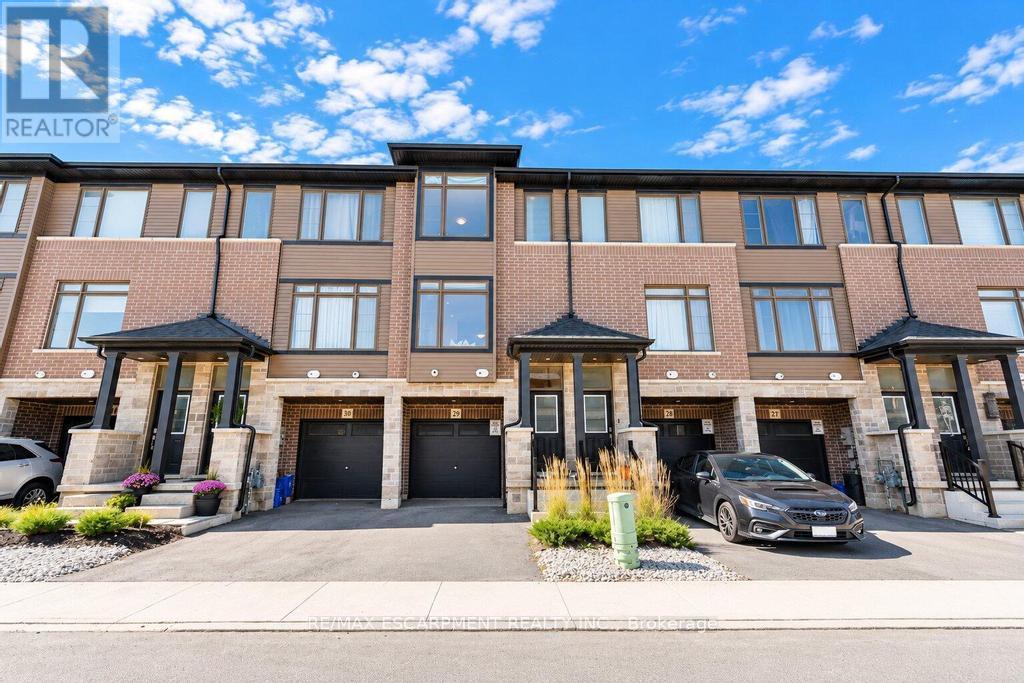
Welcome to contemporary living in the charming community of Paris, Ontario! Built in 2023, this beautifully designed three-storey townhouse offers the perfect blend of modern style, comfort, and everyday convenience. Step inside to discover a bright and inviting interior featuring a thoughtfully designed layout with attractive finishes throughout. The modern kitchen is equipped with sleek stainless steel appliances, stylish cabinetry, and a functional design ideal for everyday cooking and entertaining. The welcoming living room features a cozy fireplace, creating the perfect atmosphere for relaxing evenings or gatherings with family and friends. Upstairs, the spacious primary bedroom offers a private retreat complete with its own ensuite bathroom and generous walk-in closet. Contemporary bathrooms, including one with a stylish walk-in shower, add to the home's modern appeal. Additional highlights include a built-in garage providing convenient parking and extra storage, along with a practical three-storey layout designed to maximize living space. Situated in the picturesque town of Paris, residents can enjoy convenient access to local shops, restaurants, parks, schools, and everyday amenities, with easy connections to surrounding communities and major highways. Ideal for first-time buyers, professionals, families, or investors, this move-in-ready townhouse offers the benefits of newer construction in a desirable and growing community. Don't miss this fantastic opportunity to call this beautiful property home! (id:63616)
26 Arthur Avenue
St. Thomas, Ontario
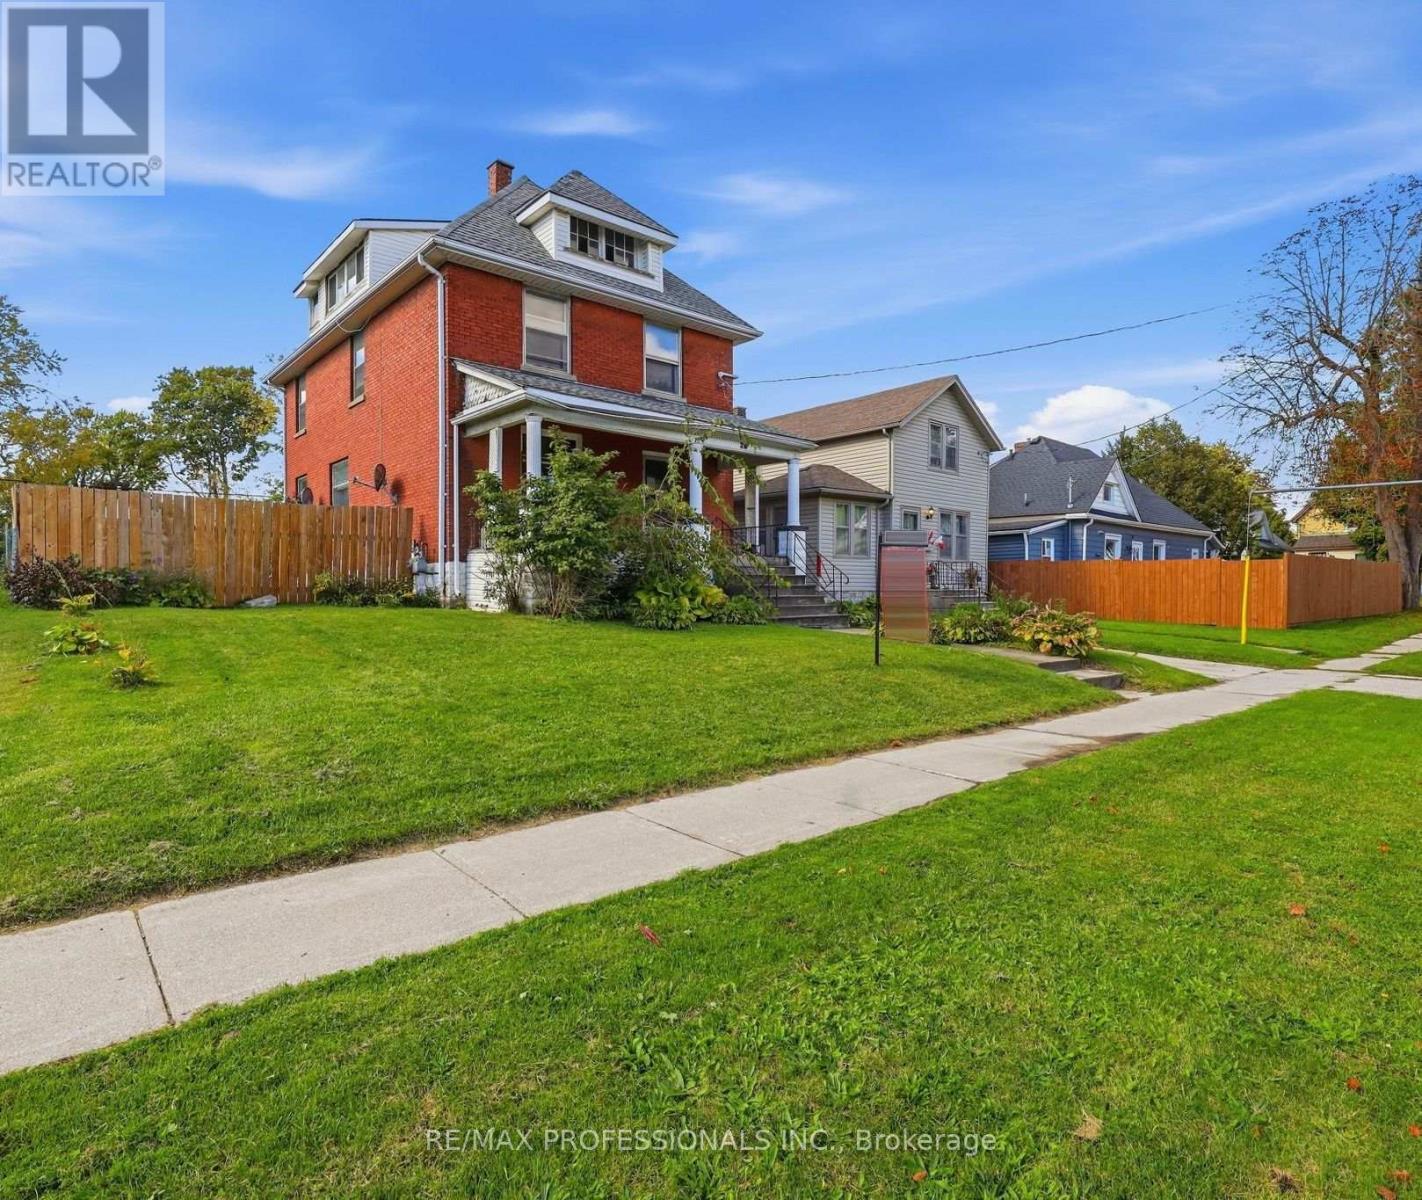
Exceptional opportunity in desirable St. Thomas! This large 2-1/2 Storey Century Home is brimming with character, space and endless potential! This value-priced detached solid brick property sits on one of the larger lots in the neighbourhood (54ft x 137ft) and contains ample space including a large side yard, a very large backyard and ample parking. Zoned a duplex, this property contains 2 kitchens, 4 bedrooms & 3 bathrooms. Perfect for renovators, investors, or savvy buyers looking to build instant equity. By securing this property at a substantial discount compared to neighboring renovated homes, you get to customize every detail to your exact taste. The main floor features impressive soaring ceiling's, stained glass windows, original craftsman styled staircase, original hardwood floors, and 9 inch solid wood baseboards. This character property is rounded out with original doors, trim and antique doorhandles. The foyer and formal living and dining areas are incredibly spacious. The kitchen directly accesses the large rear yard and private parking. A separate 2 car tandem garage provides opportunity for vehicles and a hobby/work shop. Upstairs, the spacious 2nd floor hosts 4 bedrooms, a washroom and plenty of storage, continue to the 3rd floor to see the potential for a grand primary suite, a tv/play area for the kids or a separate apartment. This home has a high walkability score with access to downtown St. Thomas, restaurants, and retail just a block away (Canadian Tire, Walmart, Tim Hortons, Dollarama and much more...). Floorplans attached. A rare chance to transform a solid home with great bones into your ultimate dream vision! (id:63616)
32 Mill Street
Erin, Ontario
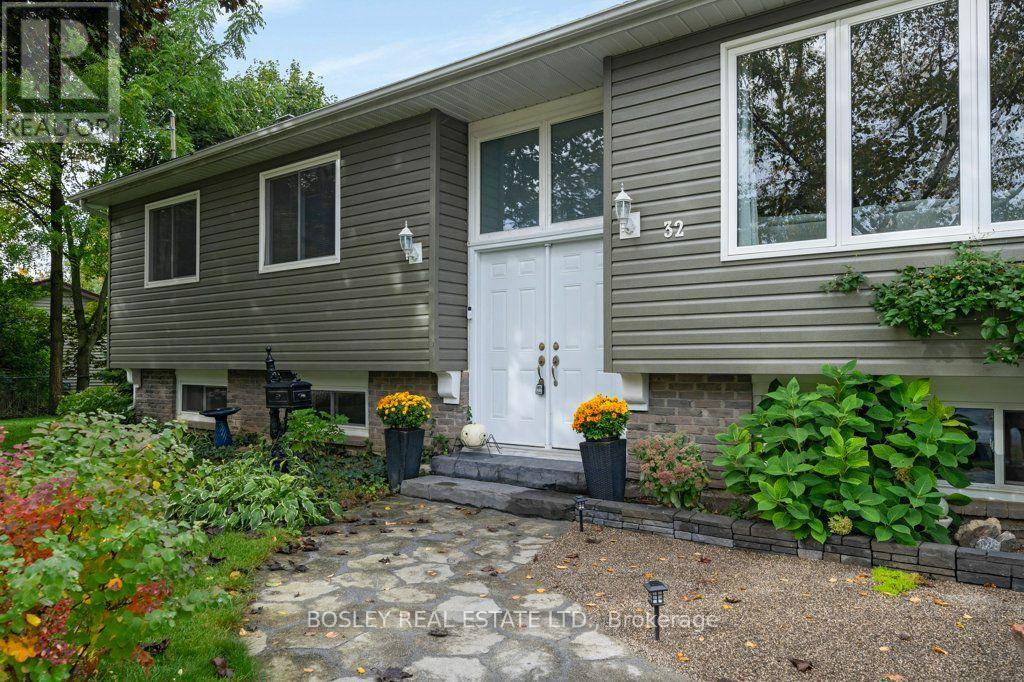
Experience The Perfect Blend Of Rural Charm & Everyday Convenience In This Spotless, Updated Turnkey Home Over 1700 Sq Ft Of Inviting Living Space. Nestled In A Quaint, Family-Friendly Bdrm Community, This Maintained Property Is Within Walking Distance To Schools, Parks, Shopping, And Local Arena. Enjoy The Peaceful Surroundings & Easy Commute While Coming Home To Your Own Private Retreat. Step Out Onto The Deck Overlooking A Mature, Treed And Fully Fenced Lot, Ideal For Relaxing, Entertaining, Or Enjoying The Outdoors. The Spacious Primary Bdrm Features Elegant Double-Door Entry & Beautiful Views Of The Backyard. Private, Peaceful, & Move-In Ready, This Home Is Waiting For You & Your Family To Make It Your Own. Fenced Yard, Quiet Secluded Neighbourhood. Heated Workshop In Garage, New Septic & A/C. Possible In Law Suite With Separate Entrance. (id:63616)
111 John Brabson Crescent
Guelph, Ontario
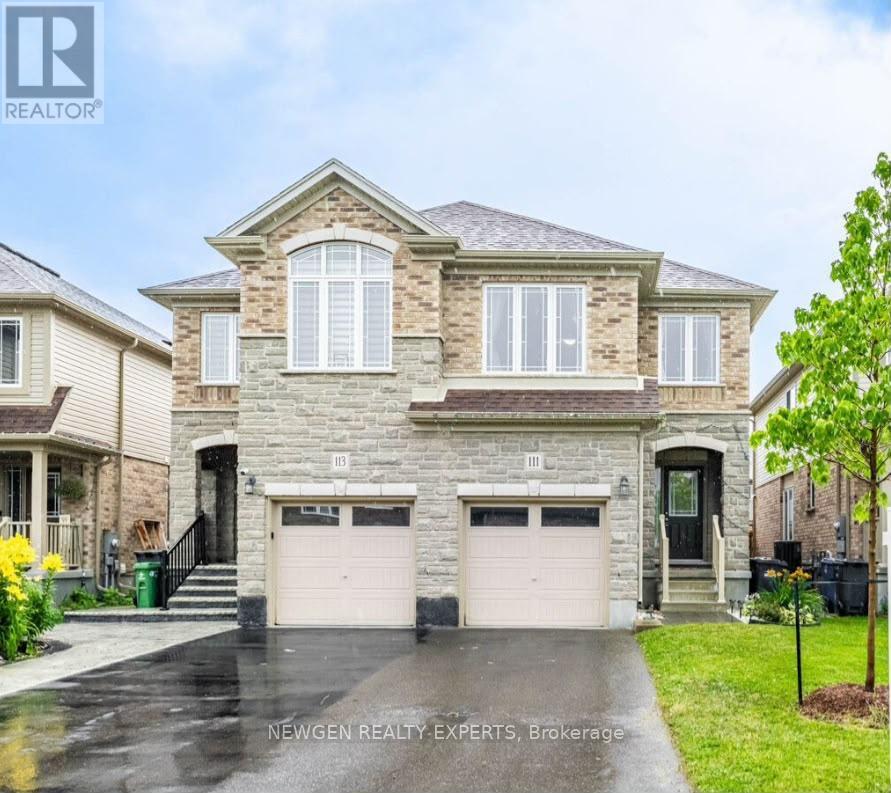
Beautiful semi-detached home in South Guelph's desirable Kortright East community..Featuring a bright open-concept layout, upgraded kitchen with new quartz countertops, spacious bedrooms, second-floor laundry, and quartz finishes in the bathrooms. Walk out to a large backyard with a finished patio and stylish pergola-perfect for entertaining.Professionally landscaped front yard, parking for 3 cars, and an excellent location minutes from the University of Guelph, Hwy 401, schools, and major amenities. (id:63616)