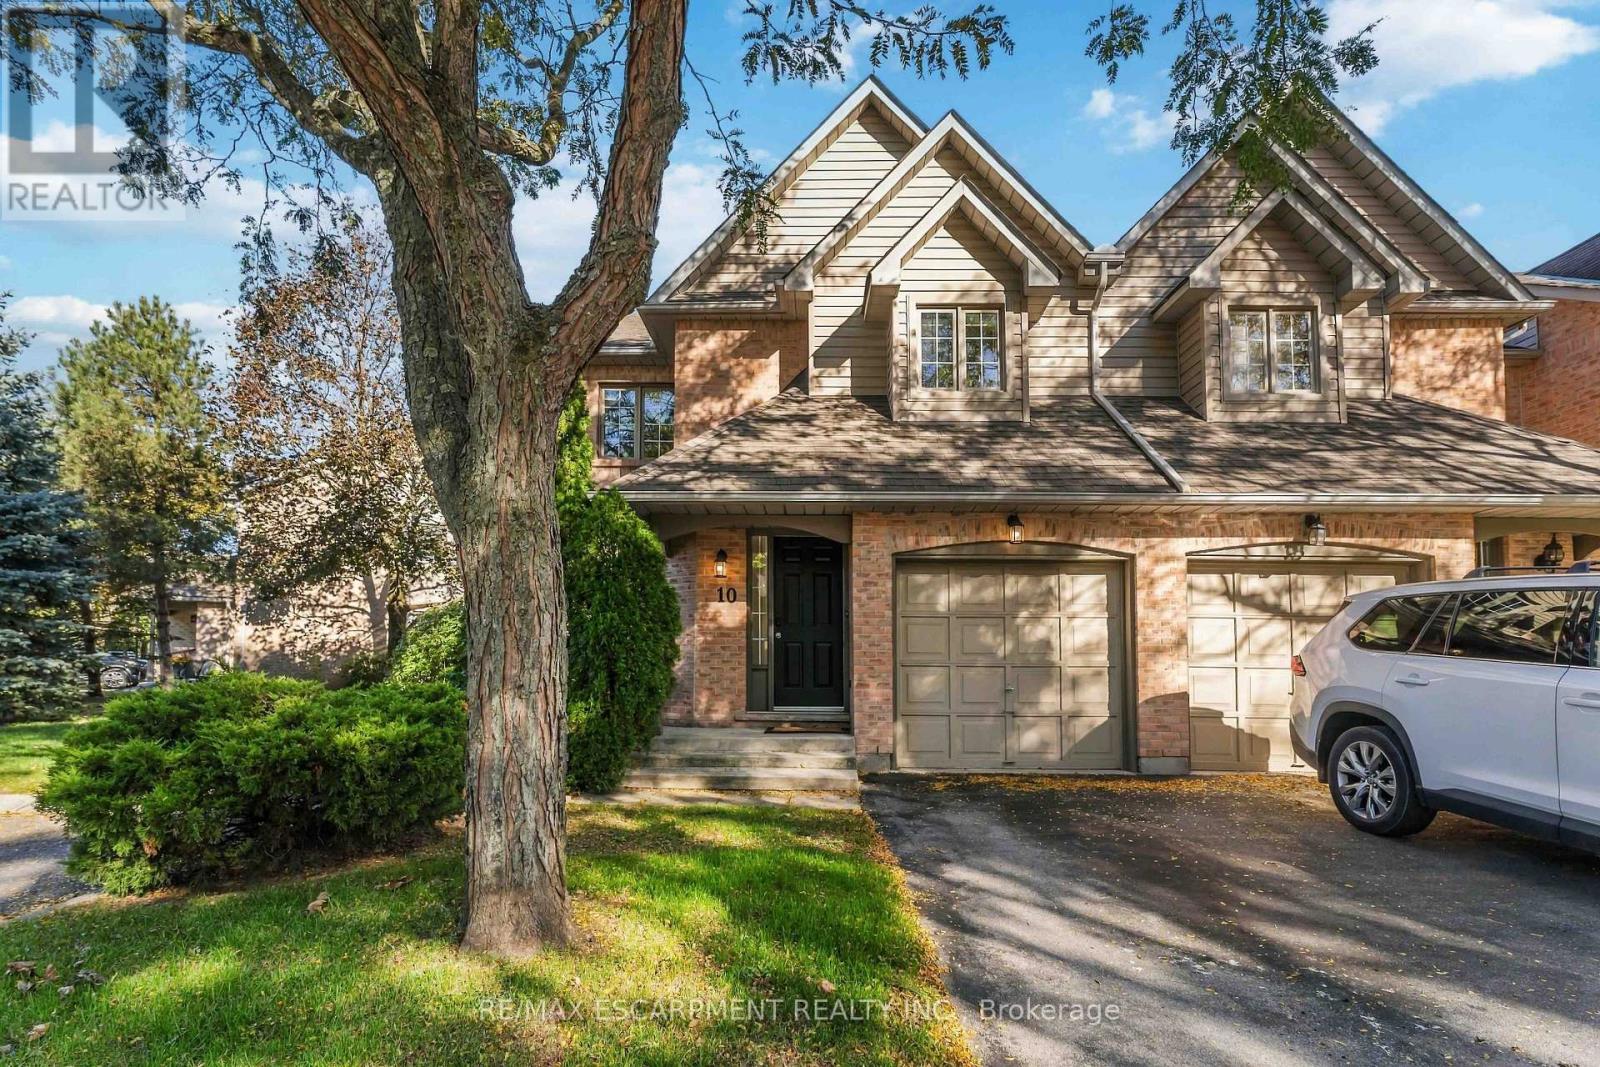
10 - 320 Hamilton Drive
Hamilton, Ontario
Spacious end-unit townhome in a desirable, upscale cul-de-sac neighbourhood! Currently vacant and move-in ready, this home features fresh paint throughout, an upgraded kitchen, new bathroom fixtures and vanities, and new or well-maintained appliances. Enjoy a private, fenced interlock-brick backyard with direct access to green space. Sun-filled interior with cathedral ceilings, skylight, gas fireplace, separate living and dining areas, main-floor office, and kitchen with breakfast area and backyard walkout. Upstairs there is a spacious primary suite with walk-in closet and 5-piece ensuite, plus two additional bedrooms and a 4-piece bath. Unfinished basement with excellent potential, newer furnace, direct garage access, parking for two, and ample visitor parking. Conveniently located near shopping, restaurants, downtown amenities, Highway 403, McMaster University, and McMaster Hospital. (id:63616)
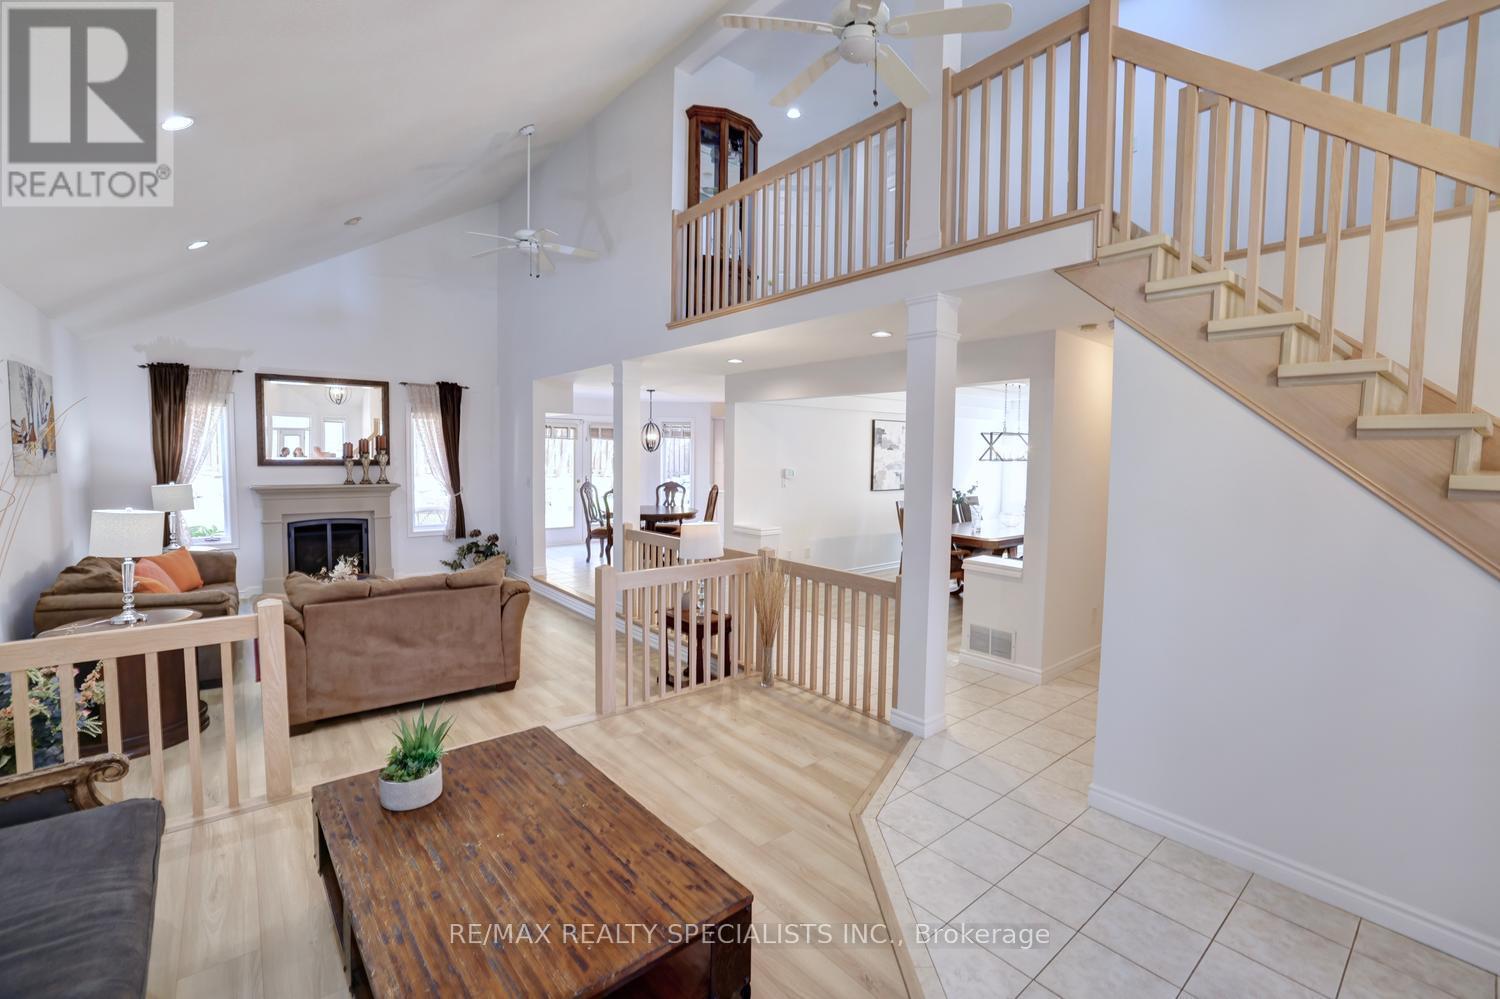
79 Westlawn Drive
Hamilton, Ontario
Delightful, extensively renovated & beautifully updated 2,514 sq. ft. home on a wide lot in the quiet & highly sought-after West Mountain area of Hamilton. Landscaped front yard leads to a welcoming covered porch & bright, contemporary interior. Major summer 2026 renovations include a new open staircase with neutral-toned hardwood, new luxury vinyl flooring, fresh neutral Benjamin Moore paint T/O, new off-white quartz countertops, updated lighting & a new deck. The dramatic design features soaring 17-foot ceilings in the principal rooms, including the spacious foyer, living room & family room. The family room features a fireplace & pot lights, creating a warm & inviting gathering space. The bright, generously sized kitchen features new quartz countertops, stainless-steel appliances, and a pantry & glass display cabinetry. The adjoining breakfast area offers a walkout to new deck & private backyard, ideal for outdoor dining & entertaining. A very large formal dining room comfortably sits 10 guests & provides an elegant setting for family gatherings & entertaining. New open staircase & upper hallway overlook the main floor, enhancing the home's dramatic sense of space & architectural character. The exceptionally spacious primary bedroom features a 4-piece ensuite & walk-in closet. Two additional good-sized bedrooms provide comfortable accommodation. Convenient main-floor laundry offers direct access to double garage. Finished basement provides additional living space, generous storage, wood working shop. Ideally situated in a quiet green neighbourhood, surrounded by parks, sports fields, and schools. With convenient access to shopping, service centers & golf courses. EZ access to Highway 403 & the LINC provides excellent connectivity throughout Hamilton and the surrounding area. A spacious, thoughtfully renovated home offering impressive ceiling heights, a striking new staircase, contemporary finishes, a private backyard and an excellent West Mountain location. (id:63616)
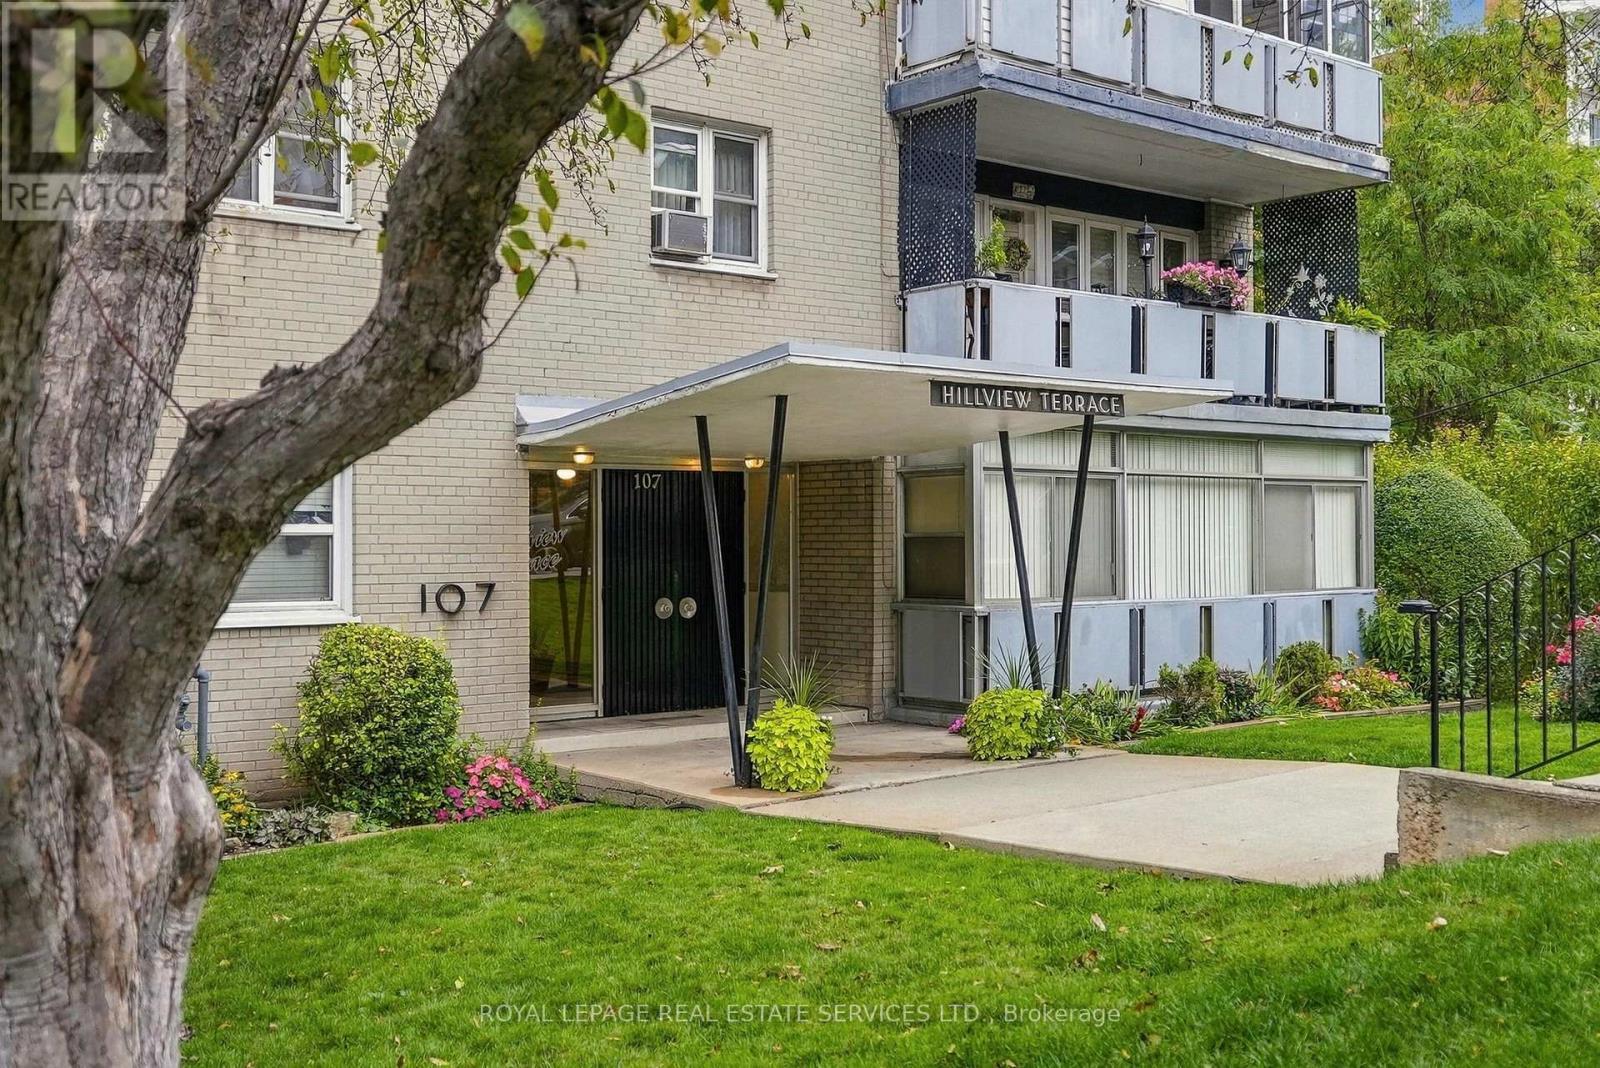
208 - 107 St. Joseph's Drive
Hamilton, Ontario
Outstanding value for affordable living at 107 St. Joseph's Drive! Freshly painted and carpet-free, this spacious one-bedroom unit offers bright open-concept living in a friendly co-op building. The generous living and dining areas are ideal for relaxing and entertaining, while the enclosed balcony/solarium features expansive windows that fill the space with natural light. A spacious primary bedroom and three-piece bathroom with tile flooring and a glass-enclosed shower complete the unit. Enjoy abundant closet space throughout plus a storage locker for added convenience.Conveniently located in Hamilton's Corktown neighbourhood, close to St. Joseph's Hospital, Hamilton GO Centre and public transit. Enjoy nearby restaurants and cafés along Augusta Street and James Street South, plus Corktown Park and the Escarpment Rail Trail.Low monthly maintenance fees of just $276 include heat, water and building maintenance. Access to laundry facilities is available for $10/month, with outdoor surface parking available for $20/month.Vacant with flexible closing available. A well-managed building offering excellent value! Board approval is required. Adult-only living. (id:63616)
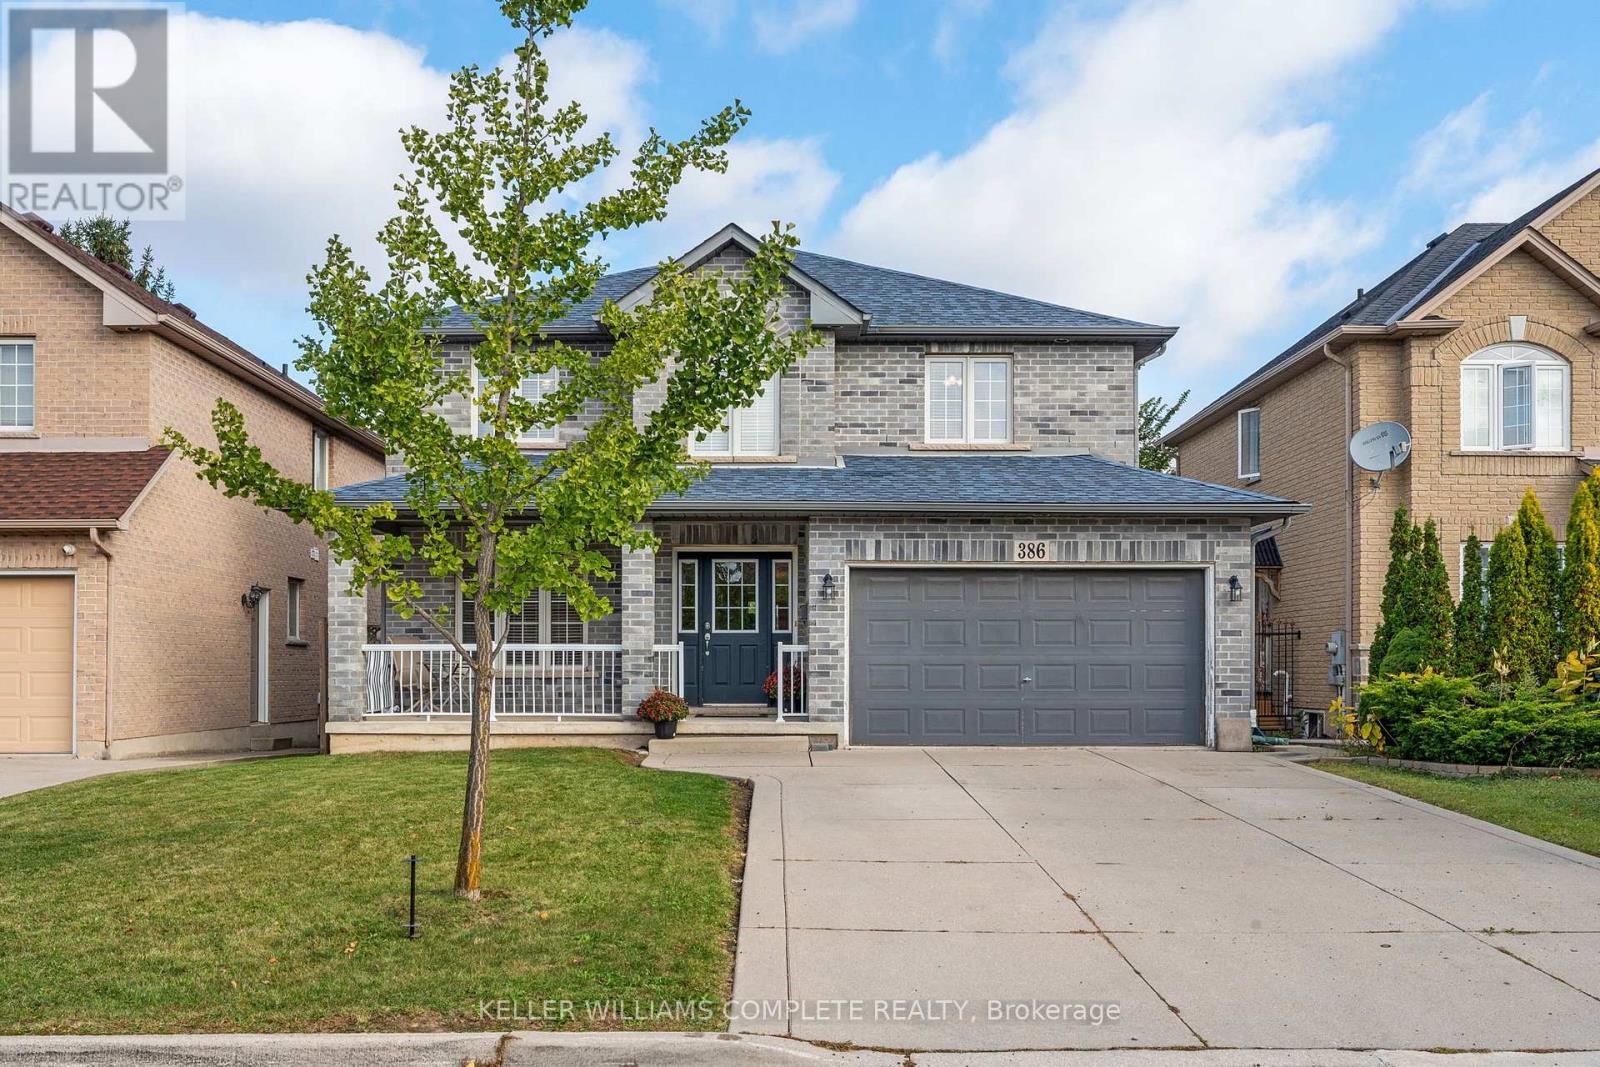
386 Old Mud Street
Hamilton, Ontario
Welcome to 386 Old Mud Street, Hamilton! Offering over 2100 sq. ft. of living space plus an additional 1000 sq. ft. basement, this spacious 4-bedroom, 2.5-bathroom home is full of potential. With generous interior space and plenty of room for storage, you can move right in and enjoy the home as it is or personalize it with your own style and updates over time. Conveniently located in Stoney Creek Mountain, the property offers access to nearby shopping, everyday amenities, parks, schools, and major commuter routes, including the Red Hill Valley Parkway and the Lincoln M. Alexander Parkway. Whether you are looking for a home to enjoy right away or one to make your own, this home is ready for its next chapter! (id:63616)
1522-1 Jarvis Street
Hamilton, Ontario
Welcome to 1 Jarvis, located in the heart of Downtown Hamilton! This beautiful 3-bedroom condo features laminate flooring throughout, and a modern kitchen with quartz countertops and built-in stainless-steel appliances. Enjoy excellent building amenities including a fitness centre, yoga studio, co-working lounge, and retail space. One underground parking space and one storage locker are included. Conveniently located with easy access to Hwy 403, QEW, Lincoln M. Alexander Parkway, Red Hill Valley Parkway, West Harbour, and Hamilton GO. Just 5-10 minutes from McMaster University, Mohawk College, St. Joseph's Hospital, public transit, shopping, restaurants, schools, and other amenities. An ideal home for working professionals or families seeking comfort, convenience, and a vibrant downtown lifestyle. (id:63616)
10 - 85 Edgewater Drive
Hamilton, Ontario
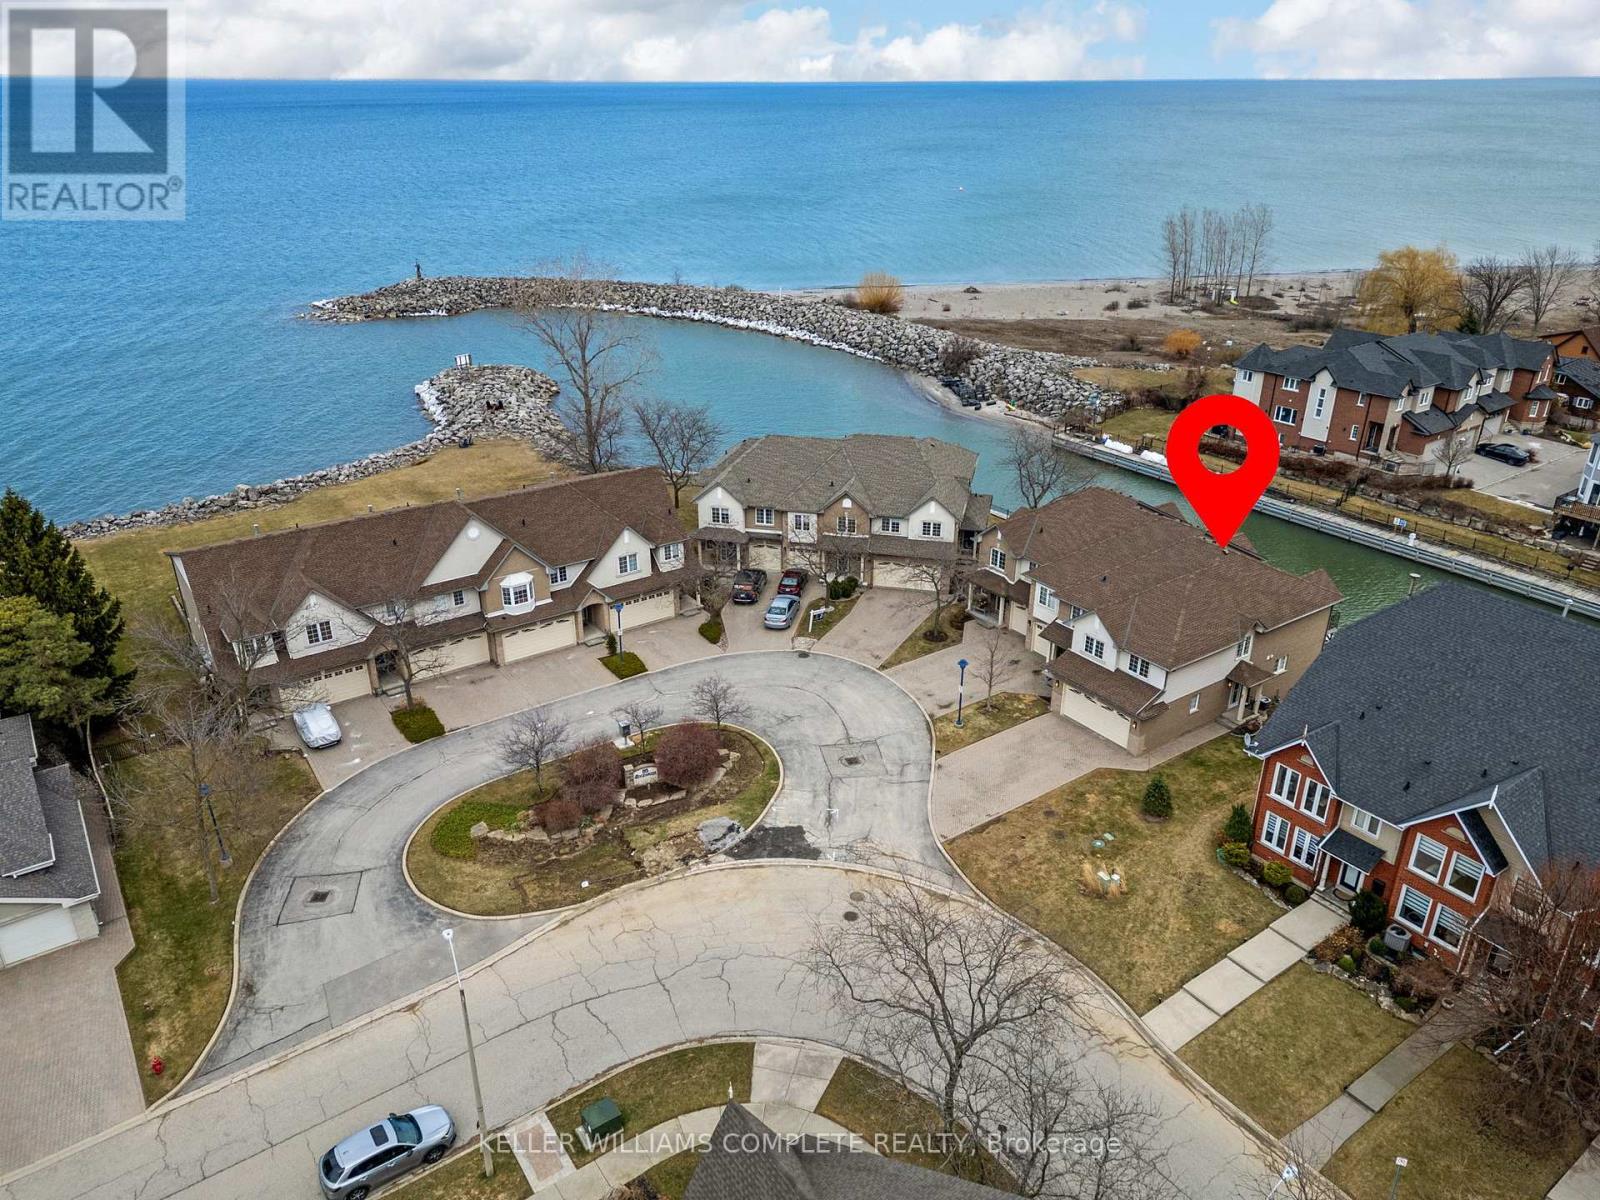
Welcome to waterfront living in the highly sought-after Fifty Point neighbourhood of Stoney Creek. This beautifully maintained 3-bedroom condo townhouse offers the perfect blend of lifestyle, comfort, and scenic views. With 2 full bathrooms and 2 half baths, there's plenty of space for both family living and entertaining. The true highlight of this home is its incredible connection to the water. Enjoy morning coffee or evening sunsets from not one, but two private balconies-one conveniently located off the kitchen and the other off the spacious primary bedroom. The fully finished walkout basement leads to a third bonus patio, creating multiple outdoor spaces all overlooking the water-ideal for relaxing, hosting, or simply taking in the view. Inside, the home has been well cared for, offering a move-in ready experience with a functional layout and generous living spaces throughout.For those seeking an elevated lifestyle, homeowners have the option to join the Newport Yacht Club. Membership offers the opportunity to dock your boat at a private slip, or simply enjoy the social atmosphere and amenities, including a large outdoor pool. Whether you're a boater or not, the club adds a unique and valuable lifestyle component-just a short walk along the water or one block from the road.Perfectly located, this home offers quick access to the QEW, making commuting to Niagara Falls or the GTA seamless. You're also just minutes from shopping, parks, and scenic hiking trails, allowing you to enjoy both convenience and the outdoors.This is a rare opportunity to own a waterfront home that delivers tranquility, lifestyle, and connectivity-all in one of Stoney Creek's most desirable communities. (id:63616)
610-612-614 Harvest Road
Hamilton, Ontario
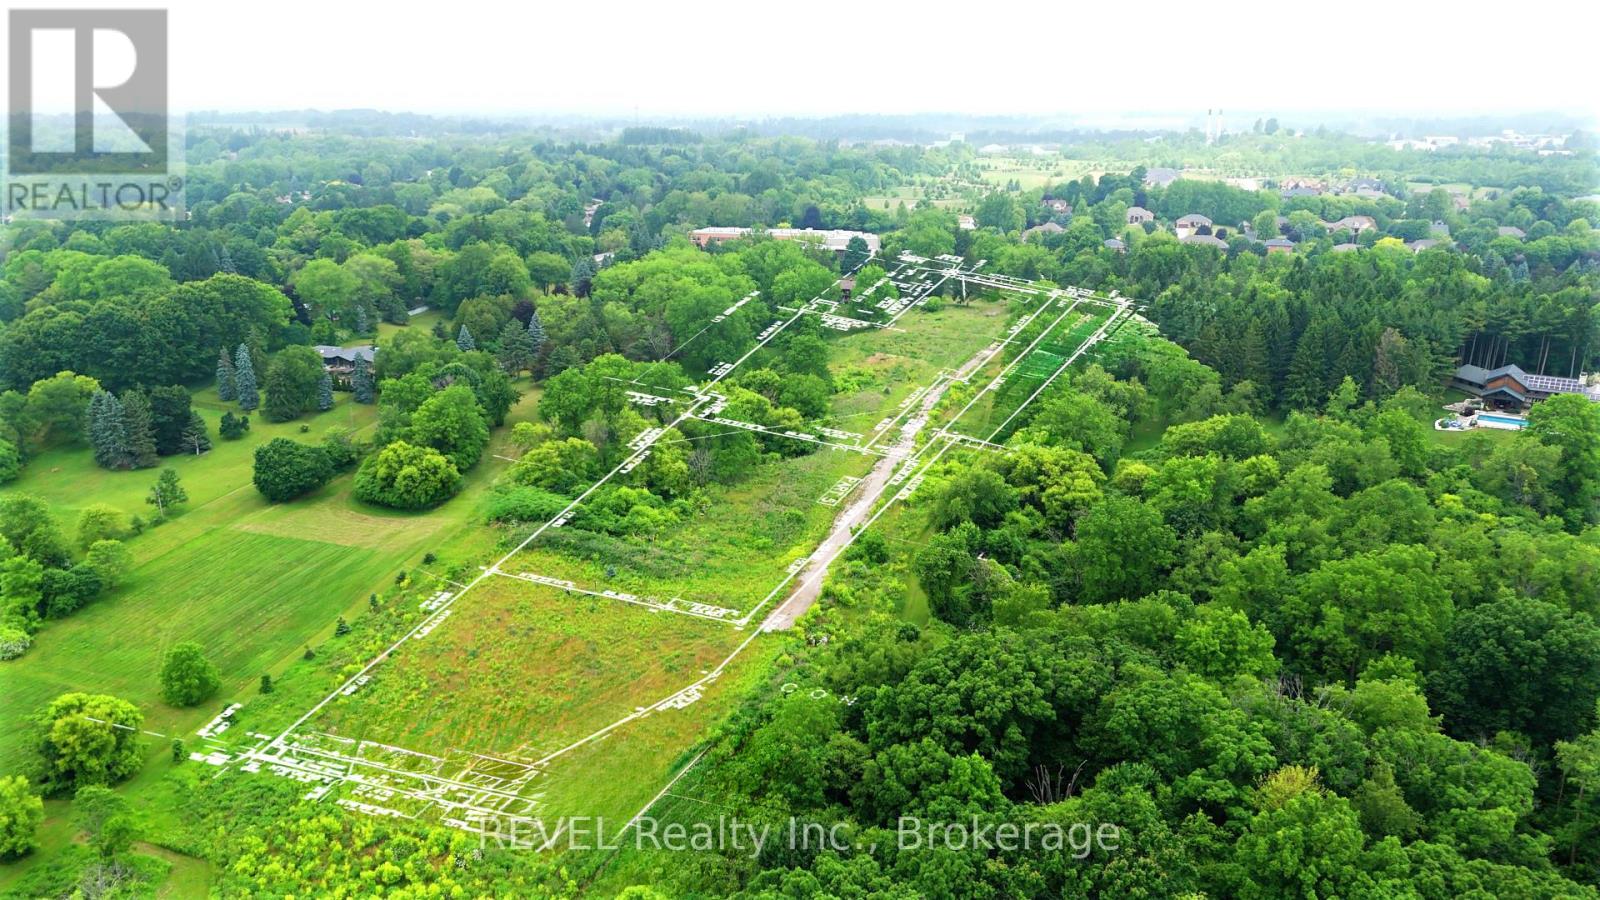
Welcome to Harvest Moon Estates, an exclusive enclave of just three executive building lots (610/612/614 Harvest Rd, Dundas), nestled in the heart of prestigious Greensville. Set against the breathtaking backdrop of the Niagara Escarpment, each lot spans approximately 2.3 to 3 acres (Total 8.092 acres) of gently rolling, prime land the perfect canvas for your custom dream home. Each lot is approved for the construction of a home up to 10,000 square feet, offering the space and flexibility to design an estate that matches your vision of luxury living. A professionally graded private laneway provides access to all three properties, with future potential for gated entry that enhances both security and privacy. Fully serviced with hydro and individual wells, these lots are ready for construction. For nature lovers and outdoor enthusiasts, the properties offer direct access to the scenic hiking trails that lead to Dundas Peak and just steps beyond, the stunning Tews Falls, one of the most beautiful and iconic waterfalls in the region. This connection to protected green space provides a rare combination of natural beauty and year-round recreational opportunities.Families will appreciate the nearby school within walking distance, while the charming shops, cafés, and restaurants of downtown Dundas are only minutes away delivering the perfect blend of rural tranquility and urban convenience. This is a once-in-a-lifetime opportunity to create your own private estate in one of Greensvilles most coveted locations where nature, luxury, and community come together in perfect harmony. (id:63616)
184 Granite Ridge Trail
Hamilton, Ontario
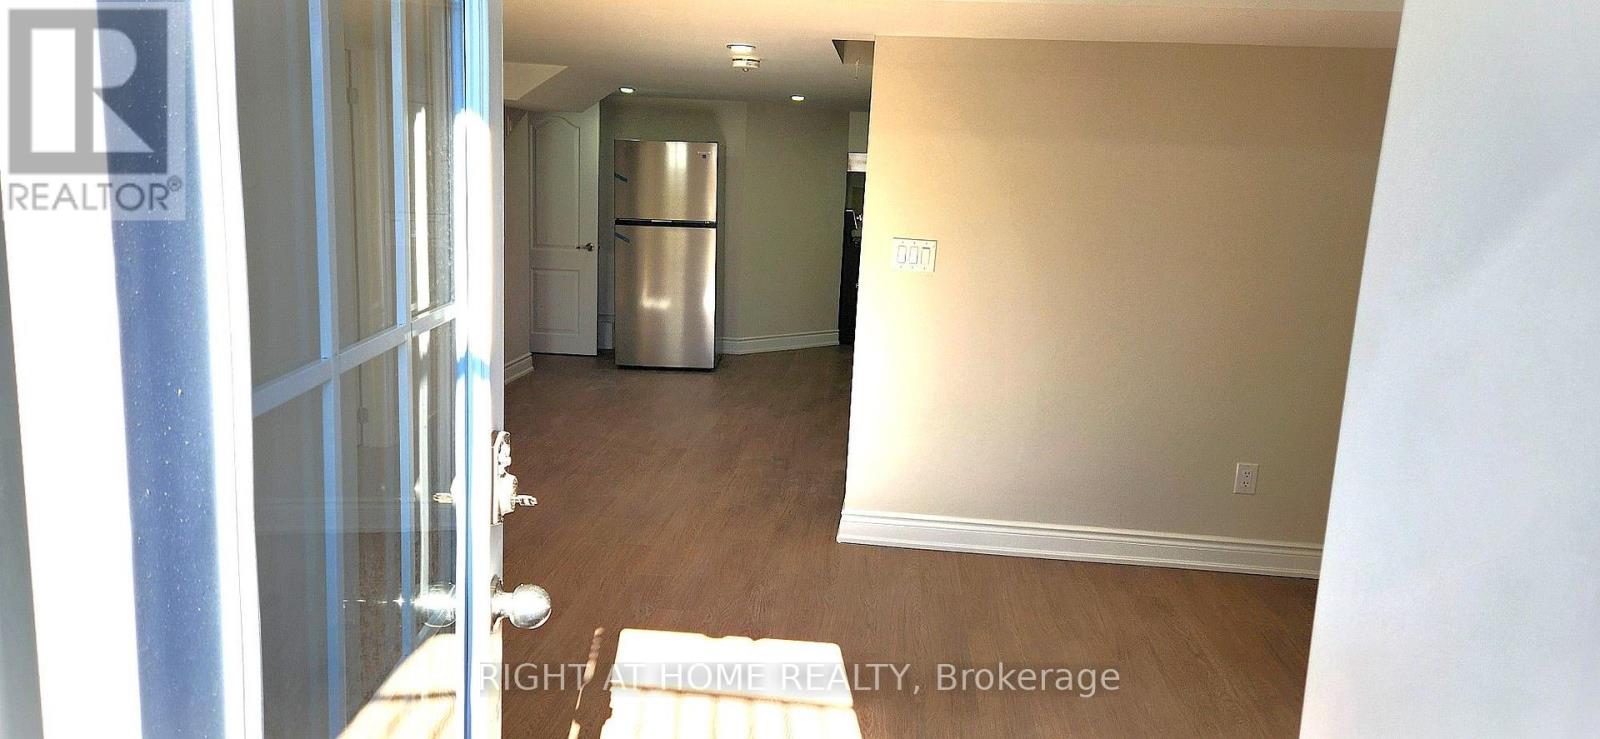
This Basement unit is Brand New and has its own Heat System. Boasting 2 Bedrooms and a 3 Pcs full Washroom. Bright and sunny w/separate entrance, Egress windows, One parking on driveway, Open concept Kitchen and brand new Appliances . Insuite Laundry w/Brand New Washer & Dryer next to Kitchen. Loads of room for storage. Just come and enjoy! Upgraded kitchen with Corian Quartz & SS appliances. Bright and sunny with a lots of windows . Family freindly Neighbouhood. Excellent schools & 5 minutes to Aldershot Go. One Parking spot on driveway. (id:63616)
922 - 1 Jarvis Street E
Hamilton, Ontario
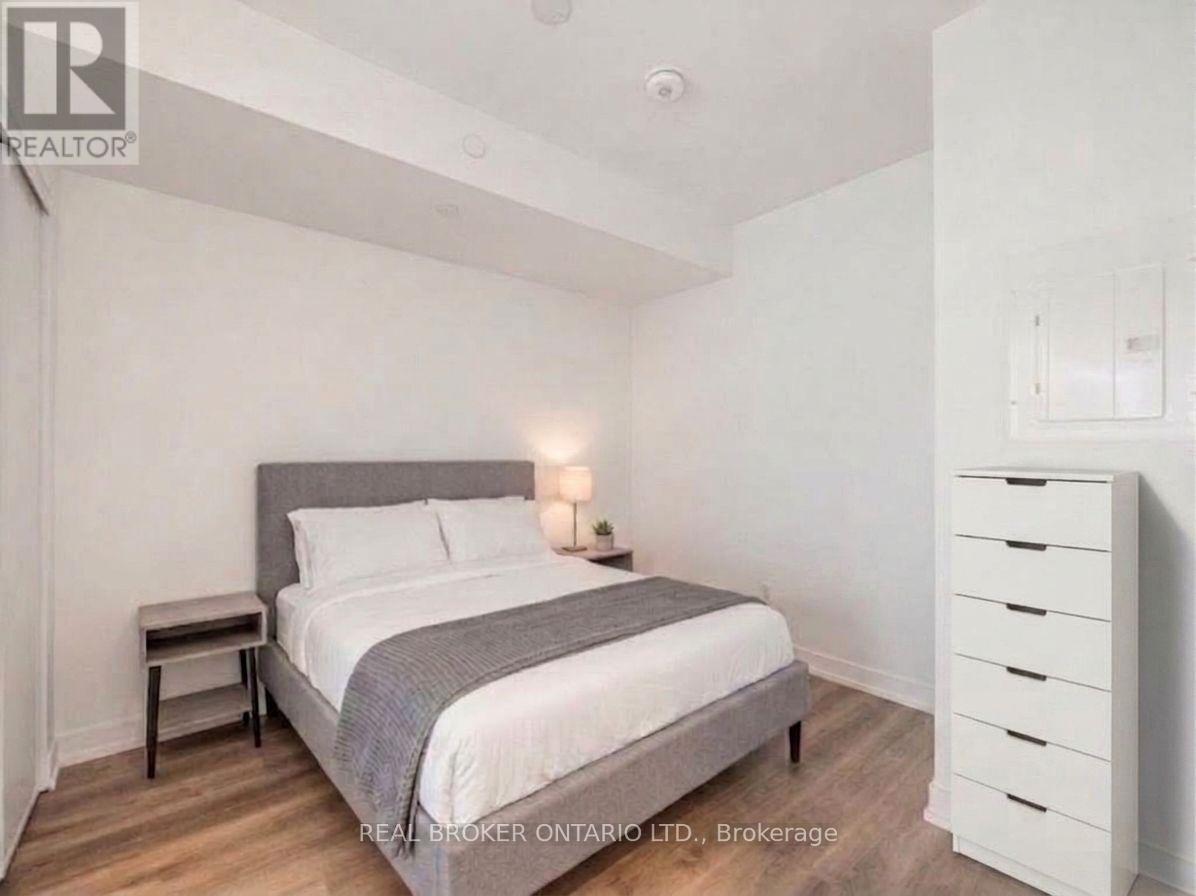
Welcome to the epitome of modern living at 1 Jarvis Street in downtown Hamilton. This stunning, brand-new unit-part of the highly acclaimed 1 Jarvis Condos by EMBLEM Developments-presents an unparalleled opportunity for a sophisticated urban lifestyle. Located in a rapidly revitalized downtown core, this vibrant neighborhood has seen incredible clean-up and renewal, making it one of the city's most desirable and improved urban pockets. Enjoy a prime central location with swift access to Highway 403 and the QEW, and close proximity to McMaster University, Hamilton General Hospital, and major parks. The spacious interior features floor-to-ceiling windows that flood the space with natural light, soaring 8'6" ceilings, and impeccable, high-end finishes throughout. Residents enjoy exclusive access to premium building amenities, including a dedicated Yoga Room, Fitness Centre, stylish Lounge, and an executive Co-work Space. Perfect for urban professionals, first-time buyers, or savvy investors looking to buy into a flourishing area. Don't miss out-act now! Some photos have been virtually staged for illustrative purposes. (id:63616)
995 Upper Wellington Street
Hamilton, Ontario
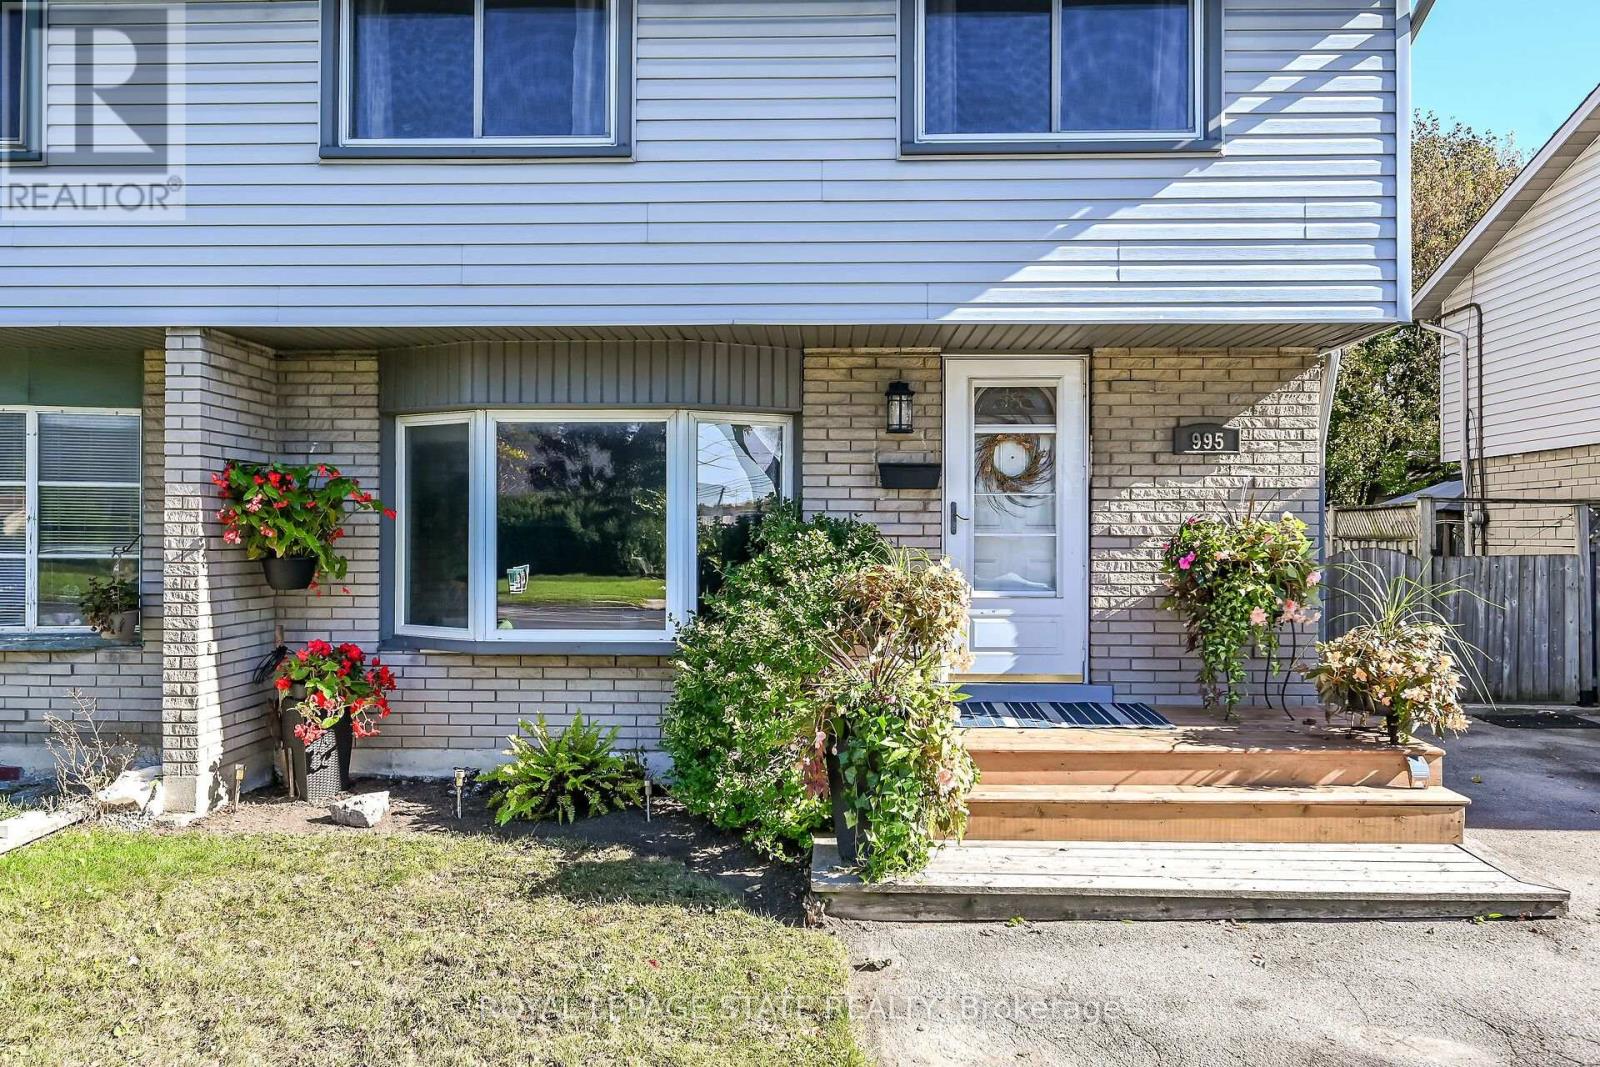
Welcome to this move-in-ready semi-detached home in Hamilton's Greeningdon neighbourhood, set on a generous 130-foot-deep lot with parking for 3, possibly 4 cars . Offering 4 bedrooms, 4-PC bath and spacious principal rooms, this home provides a comfortable layout with room to gather, unwind and make your own. The inviting living room features an oversized bay window, while the bright kitchen and dining area open to the rear yard through sliding glass doors-an easy extension of your living space for outdoor dining and relaxed summer evenings. Lower level offers a separate side entrance to a rec-room/family room and furnace/utility/laundry room. Enjoy the gas BBQ hookup, with the patio furniture included: teak table and chairs, umbrella and lounge set. Recent updates include new furnace, central air and hot water heater; February 2026, and shingles replaced in 2017. Ideally located minutes from Mohawk College, the Lincoln Alexander Parkway, Red Hill Valley Parkway and Highway 403, with Limeridge Mall, Sackville Hill, Recreation Centre, schools, parks and Bruleville Nature Park nearby. Enjoy the convenience of city amenities while coming home to a welcoming setting with space to grow. A versatile opportunity for first-time buyers, families or anyone seeking a well-located home with a deep backyard. (id:63616)
Bsmt - 151 Agro Street
Hamilton, Ontario
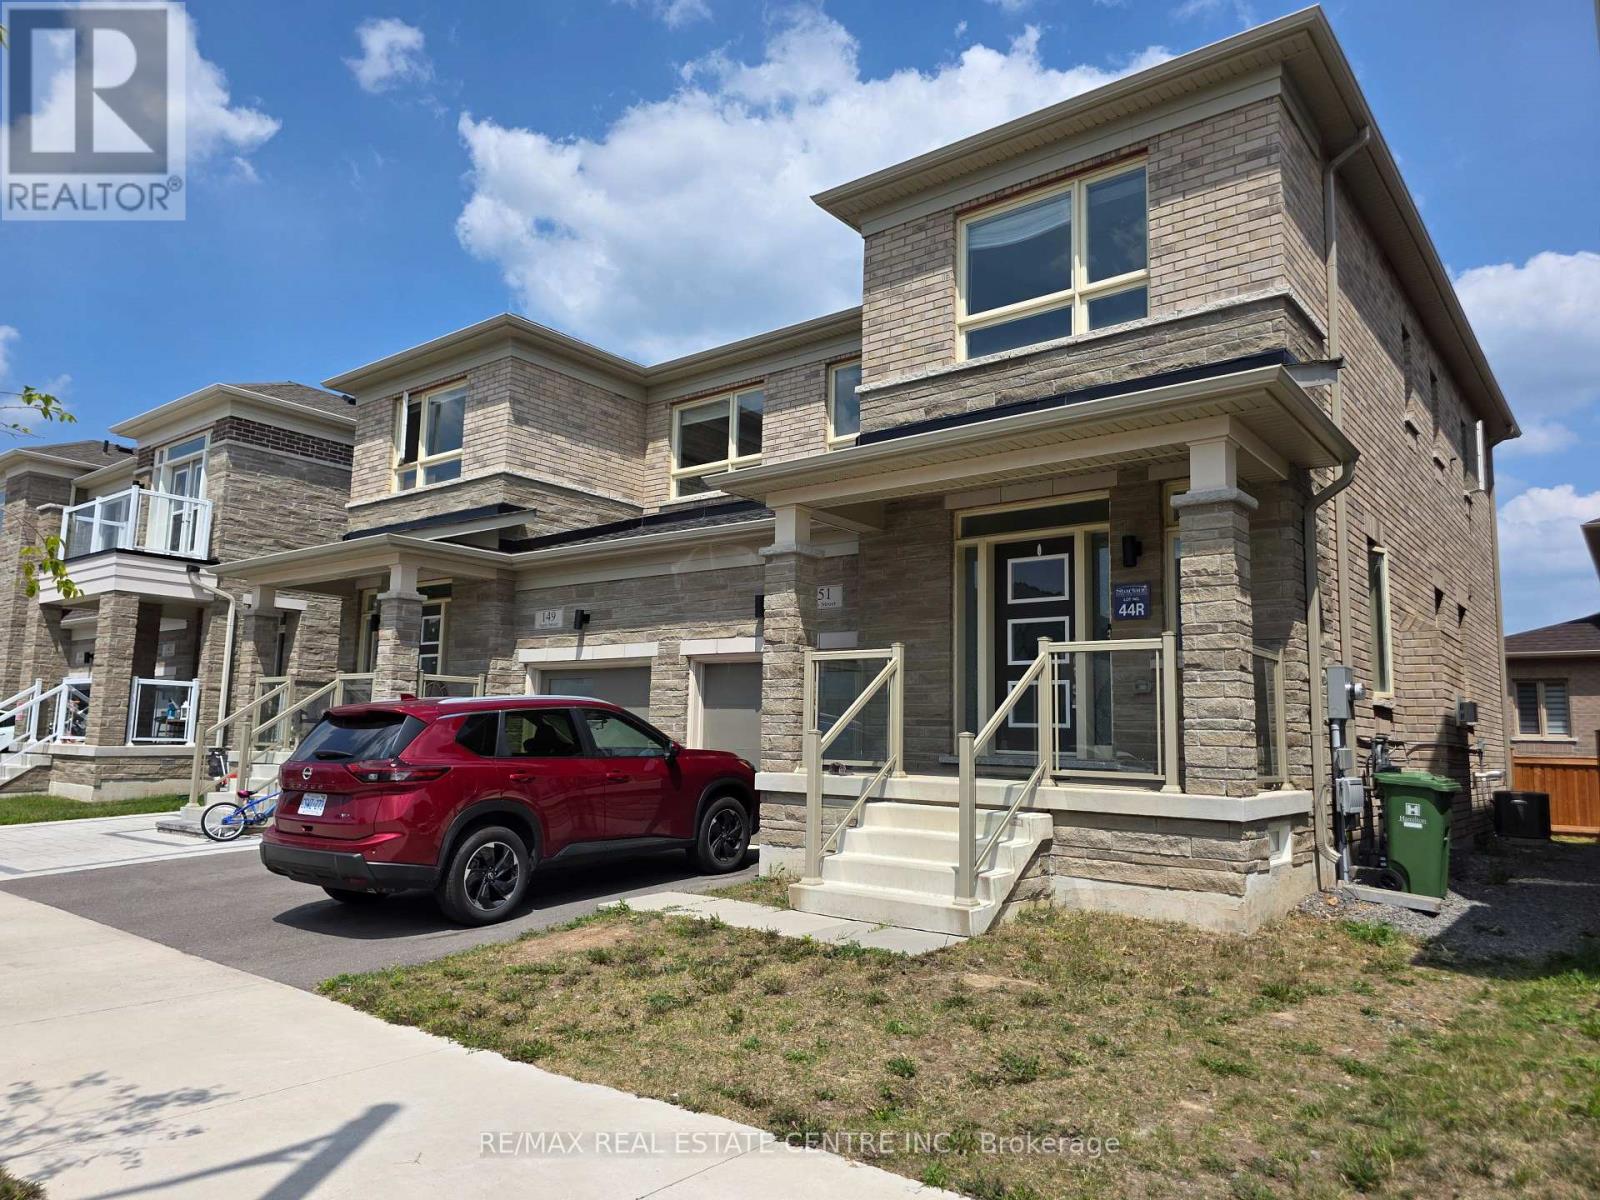
Bright and spacious 1-bedroom basement unit in Waterdown featuring 1 full bathroom, an open- concept kitchen and dining area, a private separate entrance, large windows, and separate laundry. Neutral decor creates a welcoming feel. Conveniently located close to schools, parks, shopping, and public transit. Street parking available. Utilities are shared 70/30. (id:63616)
41 Kingsview Drive
Hamilton, Ontario
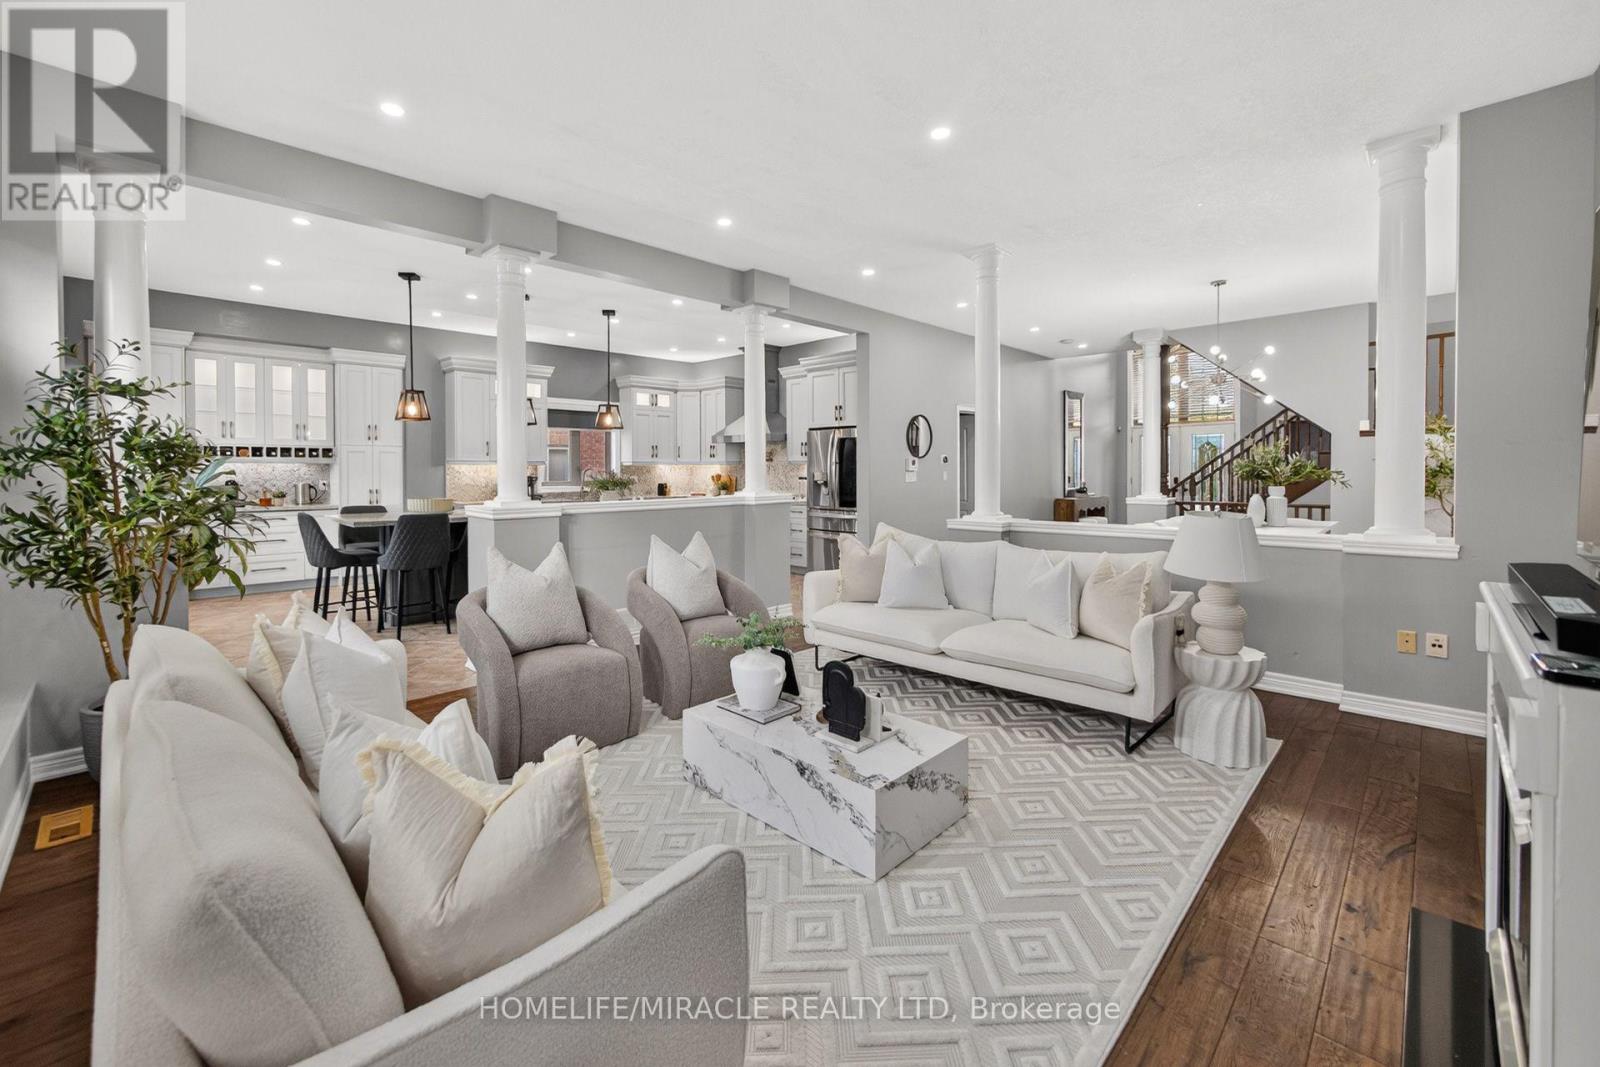
**OVER 4,000 SQ. FT. OF LUXURIOUS LIVING SPACE!** Welcome to 41 Kingsview Drive in desirable Stoney Creek Mountain! This stunning 4+2 bedroom home offers approximately 3,092 sq. ft. above grade, impressive 10-ft ceilings, rich hardwood floors, and a spacious, elegant layout. The gourmet kitchen features a 6-burner gas stove, griddle, oversized island, and extensive cabinetry. Enjoy a sun-filled living room and a luxurious primary suite with a spa-inspired 5-piece ensuite. The fully finished basement offers a 2-bedroom in-law suite with separate laundry-perfect for extended family! Beautifully landscaped backyard with gazebo and direct trail access. Close to schools, shopping, parks, and highways. **LUXURY, SPACE & LOCATION-A RARE FIND!** (id:63616)