184 Granite Ridge Trail Hamilton, Ontario L8B 1Z1

$2,000 Monthly
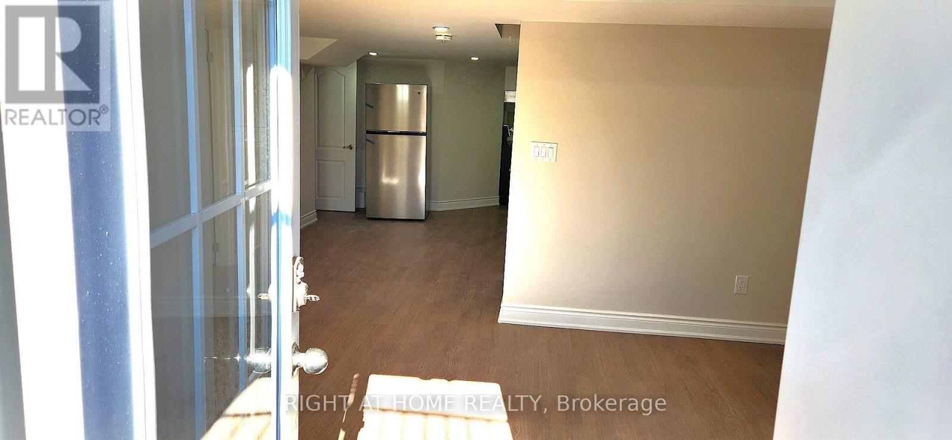
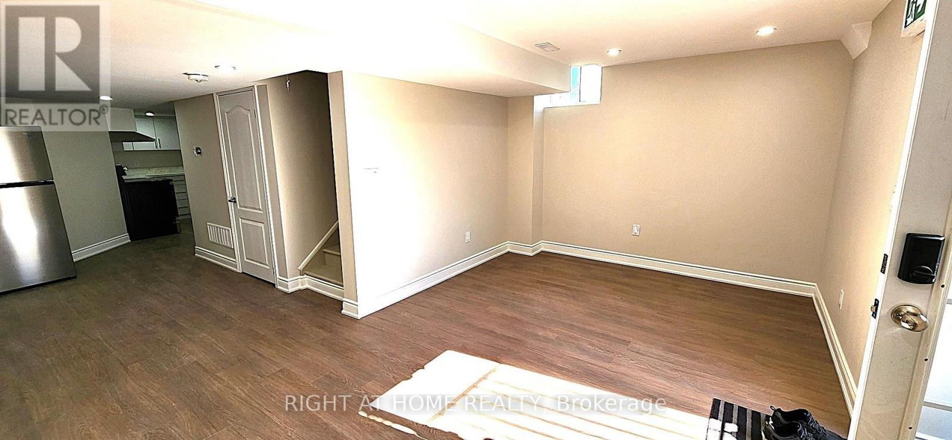
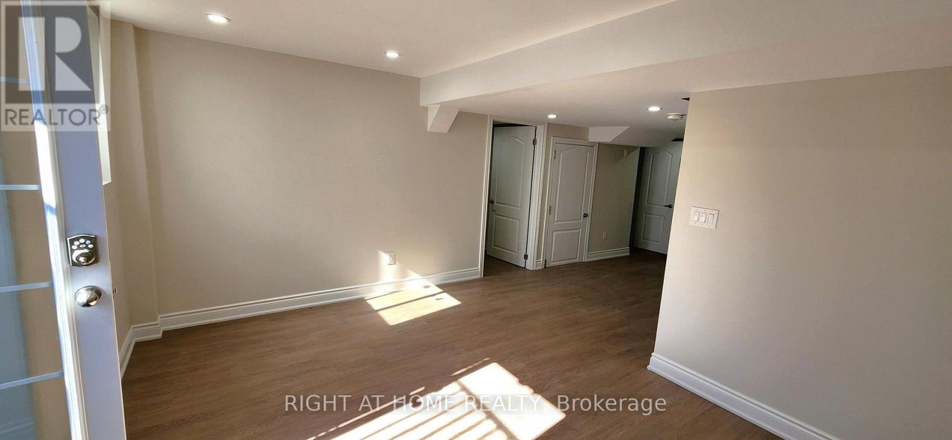
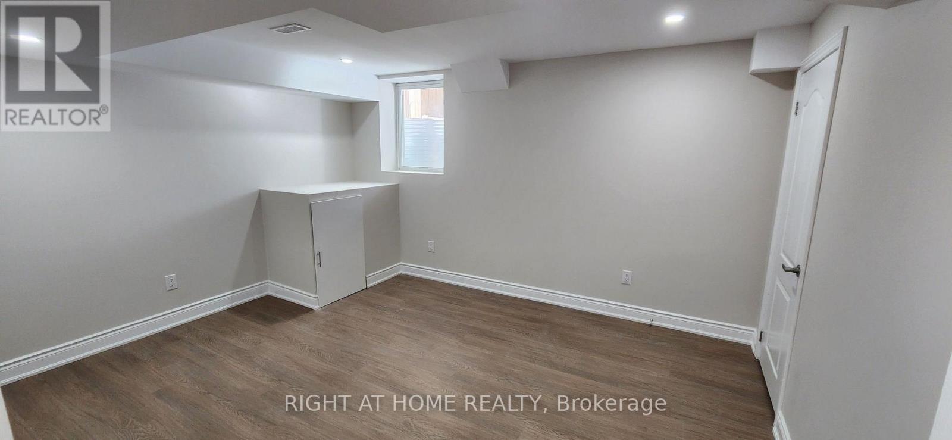
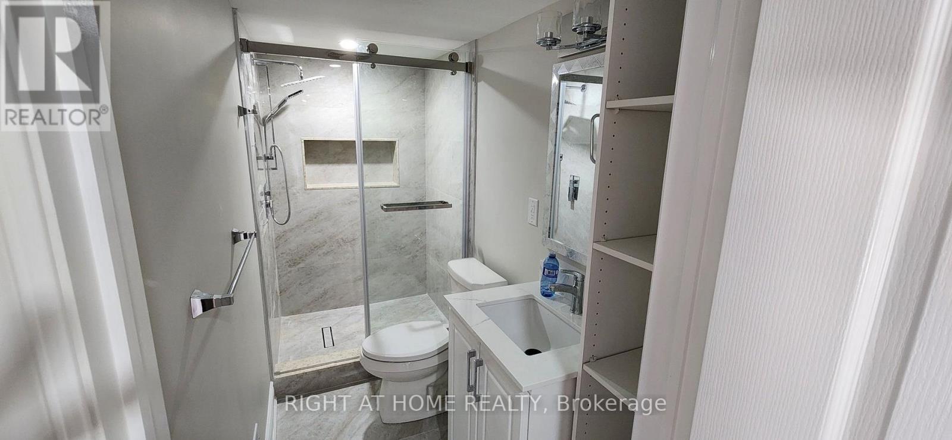
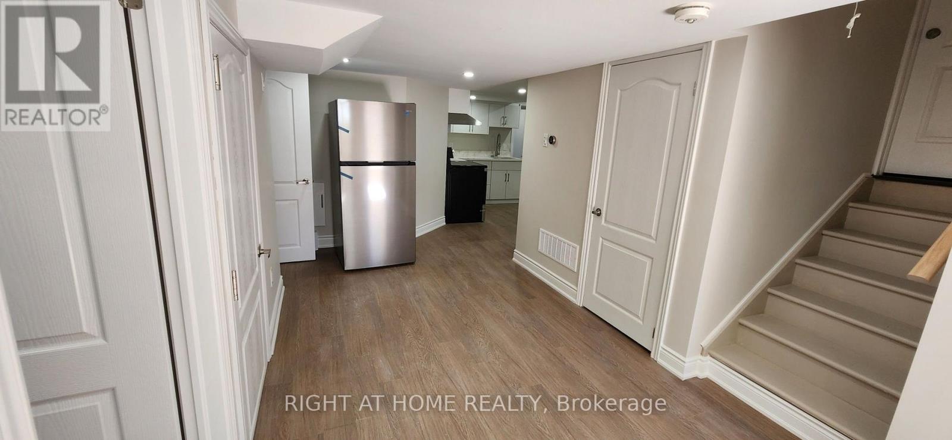
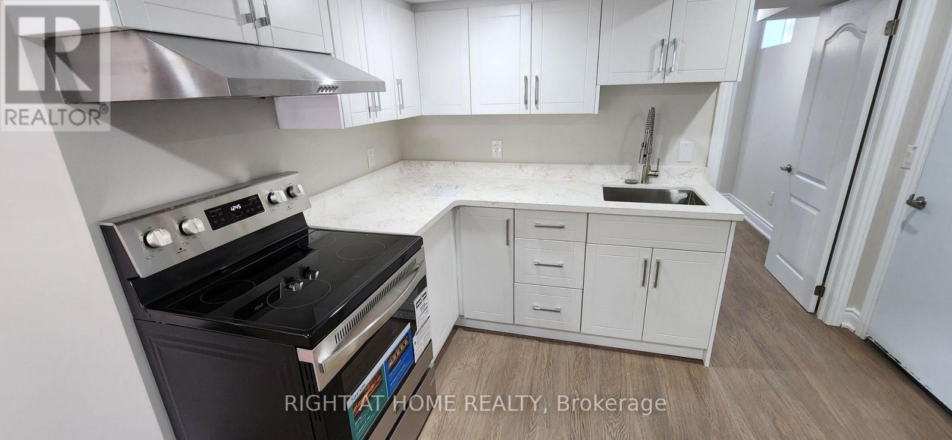
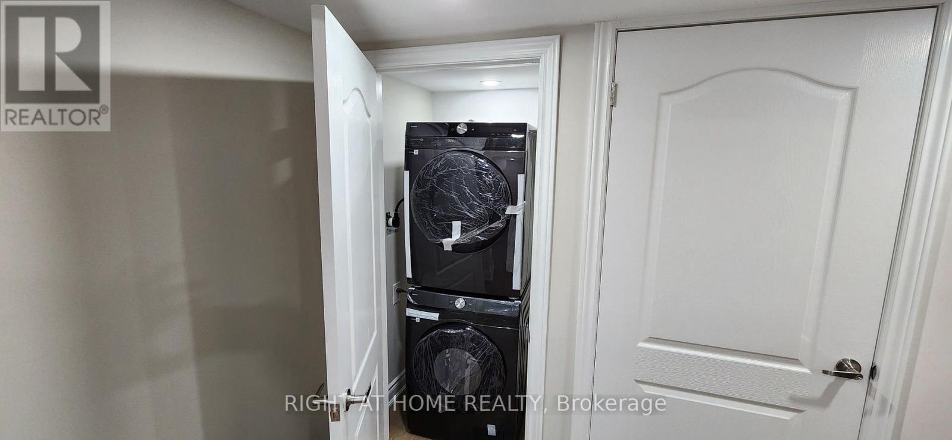
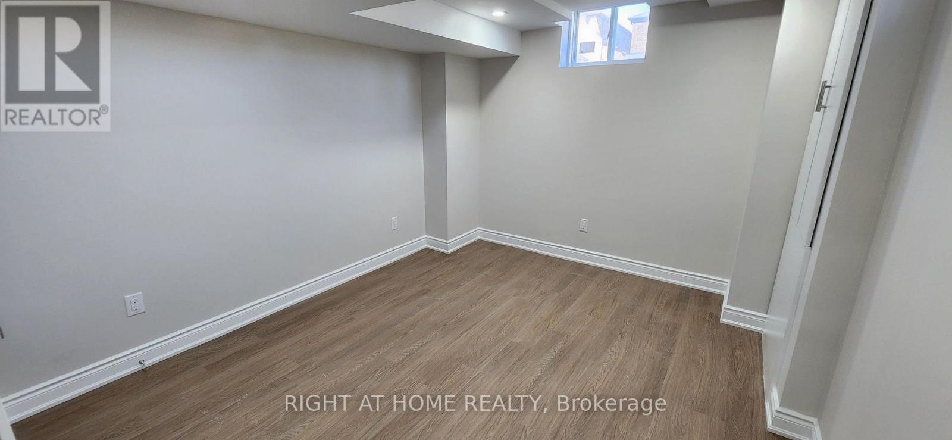
This Basement unit is Brand New and has its own Heat System. Boasting 2 Bedrooms and a 3 Pcs full Washroom. Bright and sunny w/separate entrance, Egress windows, One parking on driveway, Open concept Kitchen and brand new Appliances . Insuite Laundry w/Brand New Washer & Dryer next to Kitchen. Loads of room for storage. Just come and enjoy! Upgraded kitchen with Corian Quartz & SS appliances. Bright and sunny with a lots of windows . Family freindly Neighbouhood. Excellent schools & 5 minutes to Aldershot Go. One Parking spot on driveway. (id:63616)
Property Details
| MLS® Number | X14104214 |
| Property Type | Single Family |
| Community Name | Waterdown |
| Features | Carpet Free, In Suite Laundry |
| Parking Space Total | 1 |
Building
| Bathroom Total | 1 |
| Bedrooms Above Ground | 2 |
| Bedrooms Total | 2 |
| Amenities | Separate Heating Controls |
| Basement Features | Apartment In Basement |
| Basement Type | N/a |
| Construction Style Attachment | Detached |
| Cooling Type | Central Air Conditioning |
| Exterior Finish | Brick |
| Fireplace Present | Yes |
| Foundation Type | Concrete |
| Heating Fuel | Natural Gas |
| Heating Type | Forced Air |
| Size Interior | 2,500 - 3,000 Ft2 |
| Type | House |
| Utility Water | Municipal Water |
Parking
| No Garage |
Land
| Acreage | No |
| Sewer | Sanitary Sewer |
| Size Frontage | 17.69 M |
| Size Irregular | 17.7 M |
| Size Total Text | 17.7 M |
Rooms
| Level | Type | Length | Width | Dimensions |
|---|---|---|---|---|
| Basement | Bedroom | 3.91 m | 4.21 m | 3.91 m x 4.21 m |
| Basement | Bedroom 2 | 3.26 m | 3.66 m | 3.26 m x 3.66 m |
| Basement | Living Room | 4.83 m | 3.08 m | 4.83 m x 3.08 m |
| Basement | Bathroom | Measurements not available |
https://www.realtor.ca/real-estate/30429876/184-granite-ridge-trail-hamilton-waterdown-waterdown
Contact Us
Contact us for more information

The trademarks REALTOR®, REALTORS®, and the REALTOR® logo are controlled by The Canadian Real Estate Association (CREA) and identify real estate professionals who are members of CREA. The trademarks MLS®, Multiple Listing Service® and the associated logos are owned by The Canadian Real Estate Association (CREA) and identify the quality of services provided by real estate professionals who are members of CREA. The trademark DDF® is owned by The Canadian Real Estate Association (CREA) and identifies CREA's Data Distribution Facility (DDF®)
October 21 2026 09:10:35
Toronto Regional Real Estate Board
Right At Home Realty