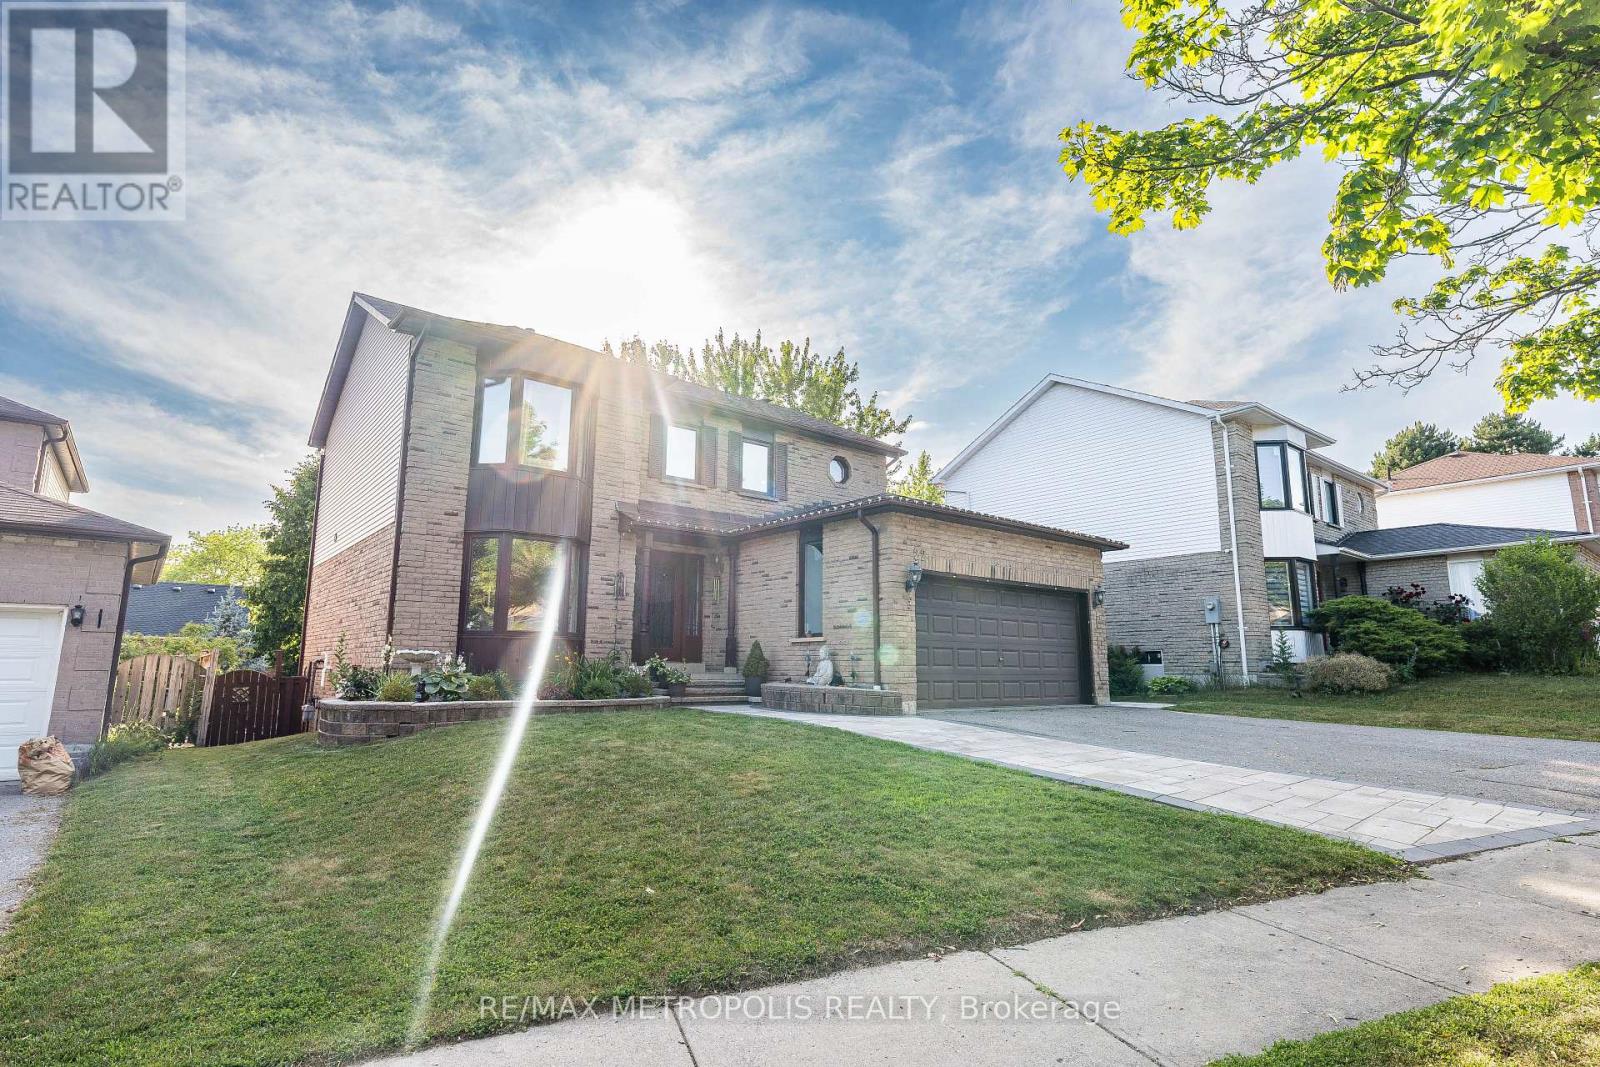
Bsmt - 22 Mayflower Street
Whitby, Ontario
Beautiful Walk-Out Basement Unit Available For Lease In A Desirable Whitby Neighbourhood. This Bright And Spacious Unit Features A Private Separate Entrance Through The Backyard And Offers large-sized rooms Located On Ground Level With Large Windows Providing Plenty Of Natural Light. Includes A Full Bathroom, Separate Kitchen, And Private Laundry For Added Convenience. Ample Living Space Ideal For Comfortable Everyday Living. Located In A Quiet, Family-Friendly Area Close To Parks, Schools, Shopping, Transit, And Everyday Amenities. Easy Access To Hwy 401 & 407 Makes Commuting Simple. Tenant Responsible For 30% Of Utilities. No Pets Permitted. Move-In Ready And A Wonderful Place To Call Home! (id:63616)
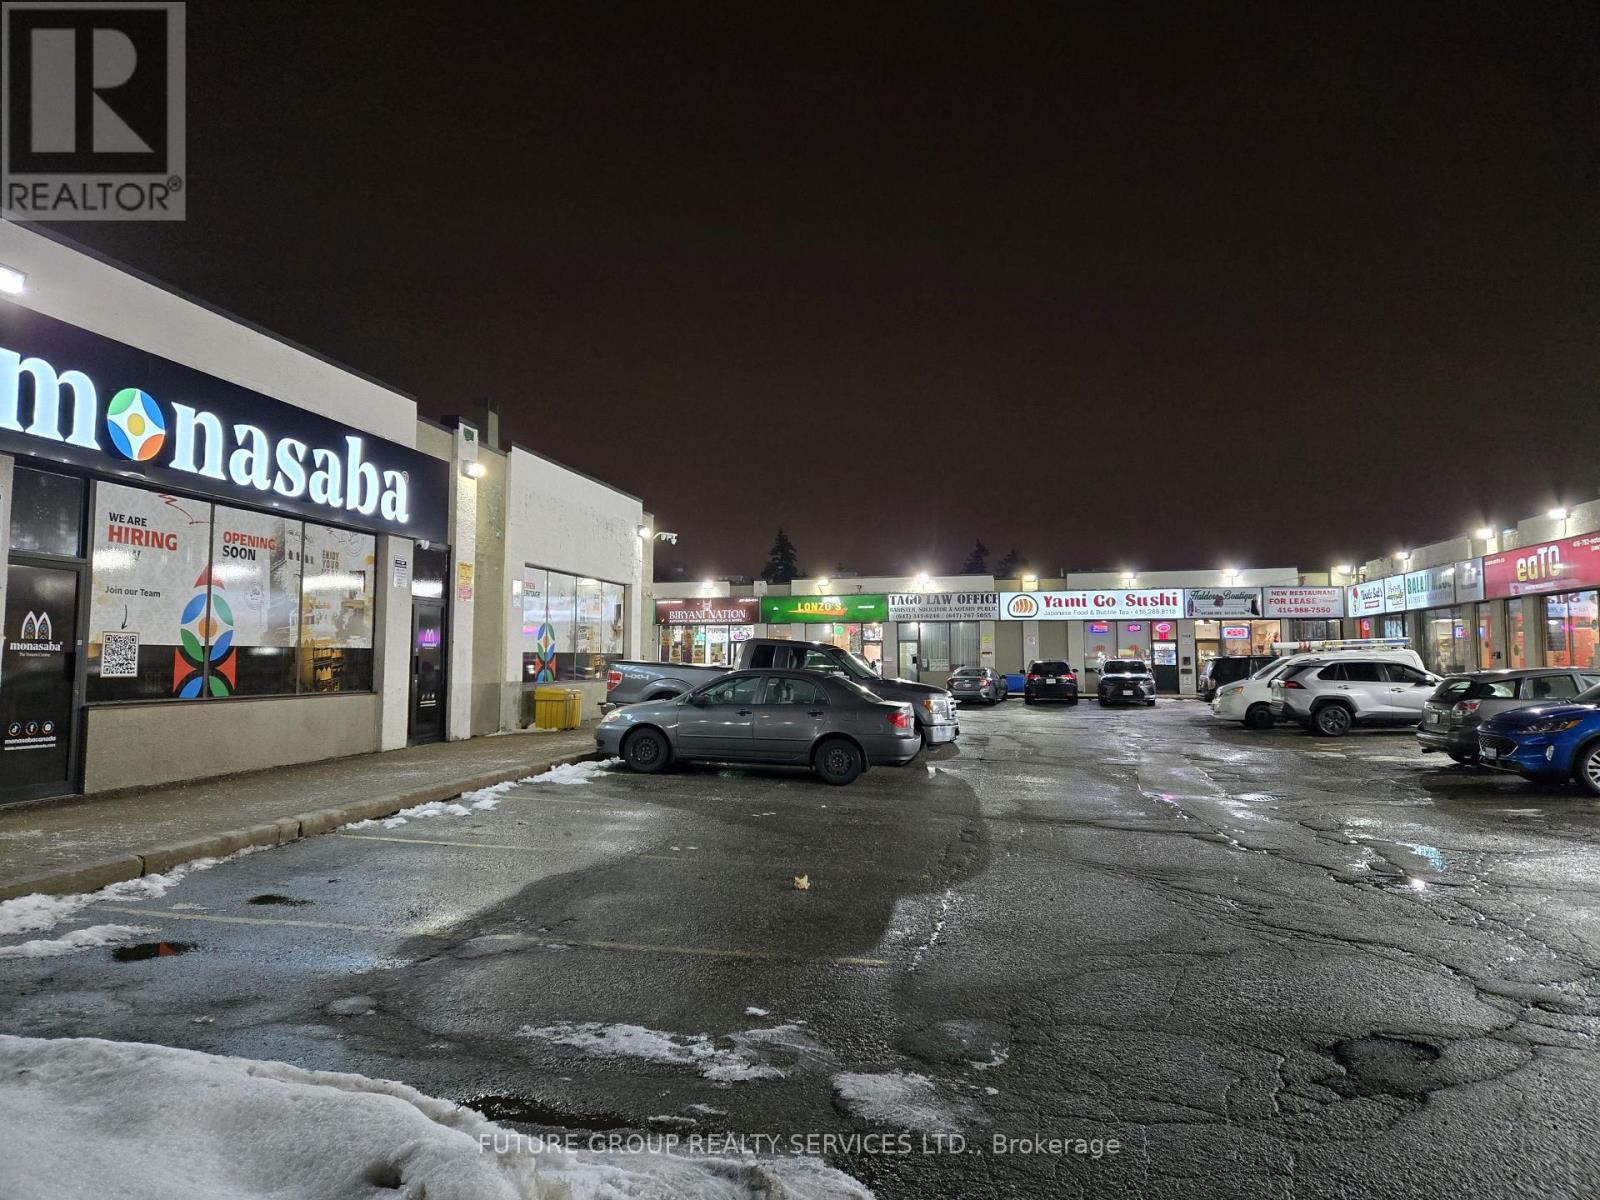
15b - 1960 Lawrence Avenue E
Toronto, Ontario
Newly built restaurant unit for lease in Saag Food Plaza on Lawrence Ave E. The plaza consists of 14 units from which 12 are operating as restaurants. The plaza is situated in a highly desirable area walking distance to other well known brands. The unit has a brand new kitchen exhaust system with 12 foot hood, duct work, 5 ton HVAC, kitchen sinks and handicap washroom all constructed with city permits zoned for seating. Ideal for first time operators or second location as the area is prime for restaurant business. Landlord will lease the unit upon reimbursement of construction cost. Unit is ready with new lighting and flooring completed. Tenant to install own cooking appliances such as fryers, grills tables chairs, walk in coolers etc. Visit the plaza to see current businesses operating. (id:63616)
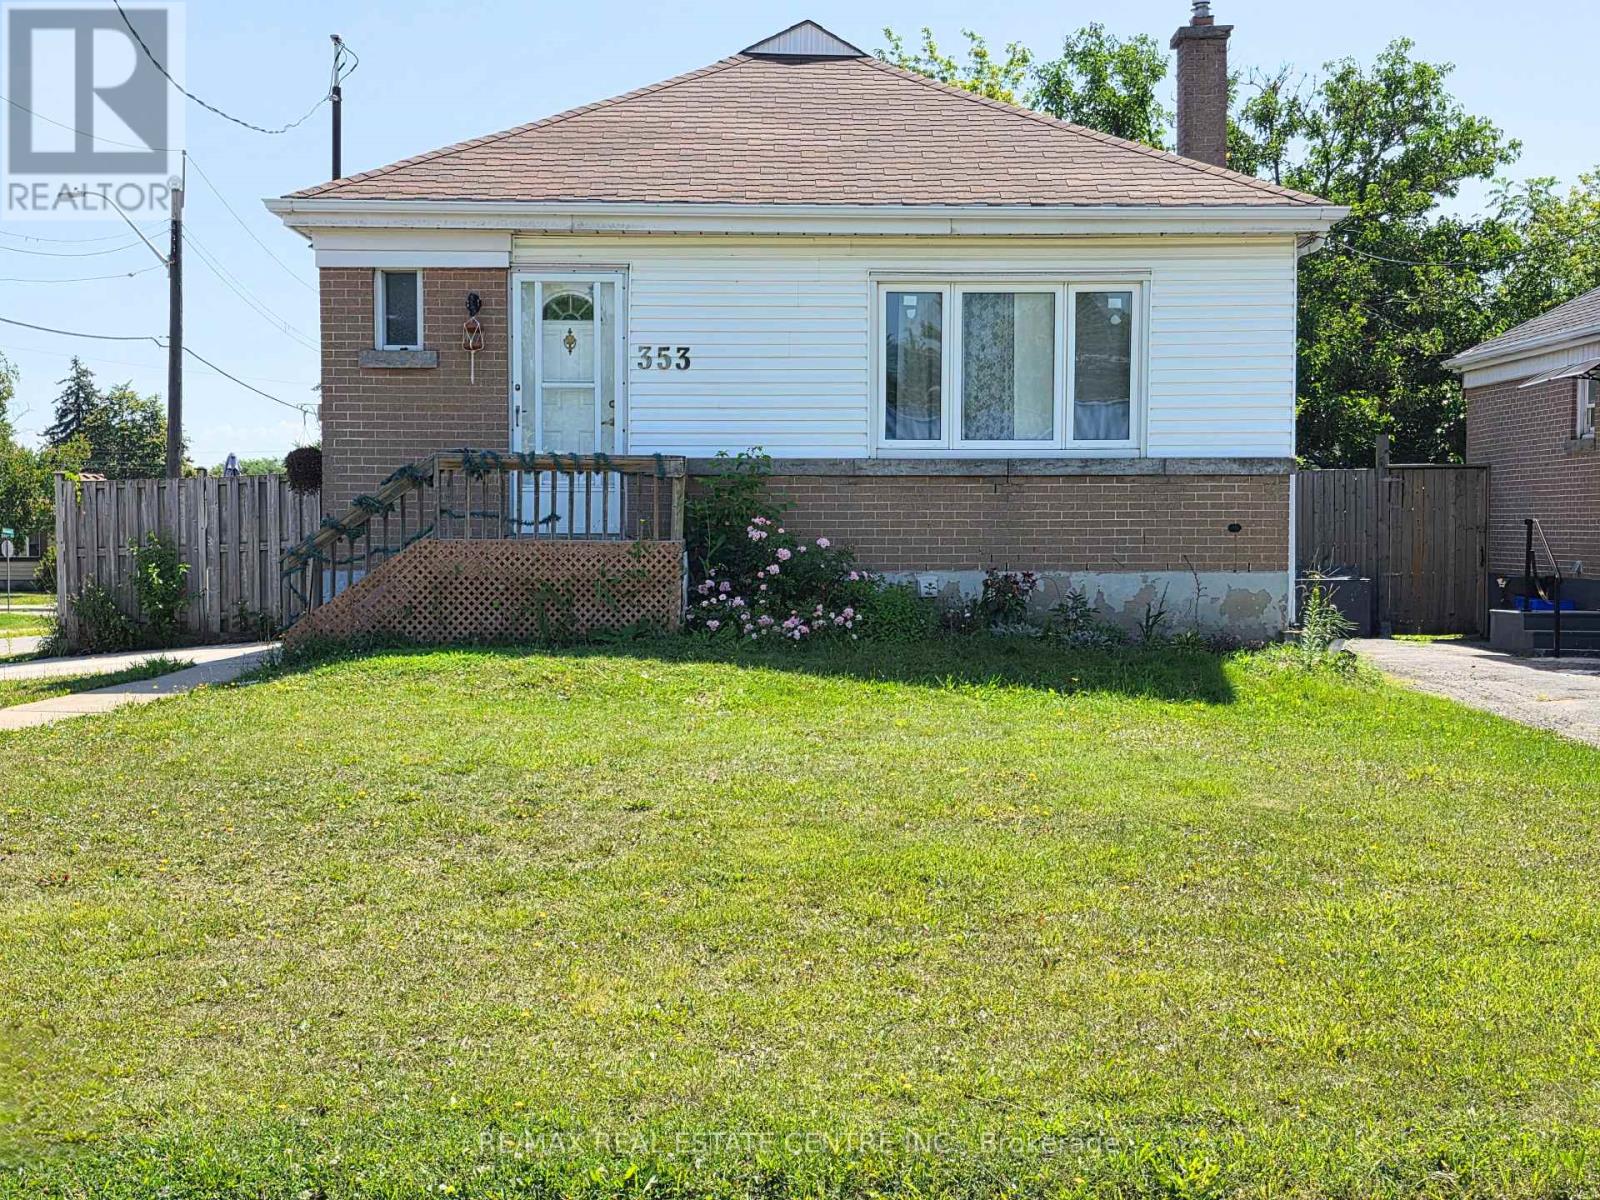
353 East 21st Street
Hamilton, Ontario
Welcome to 353 East 21st Street - Main/Upper Level for Lease! This bright and well-maintained 3-bedroom, 1-bathroom home offers a spacious and functional layout in one of Hamilton's most convenient neighborhoods. Enjoy generous living space, large windows that fill the home with natural light, and comfortable-sized bedrooms. Ideally located close to shopping centres, schools, public transit, places of worship, hospitals, parks, restaurants, and all major amenities, with easy access to the LINC, Highway 403, and the QEW for effortless commuting. Tenant is responsible for 70% of all utilities. Immediate occupancy available. Rental application, full credit report, employment letter, proof of income, references, and first & last month's rent are required. A fantastic opportunity to lease a great home in a prime Hamilton location! (id:63616)
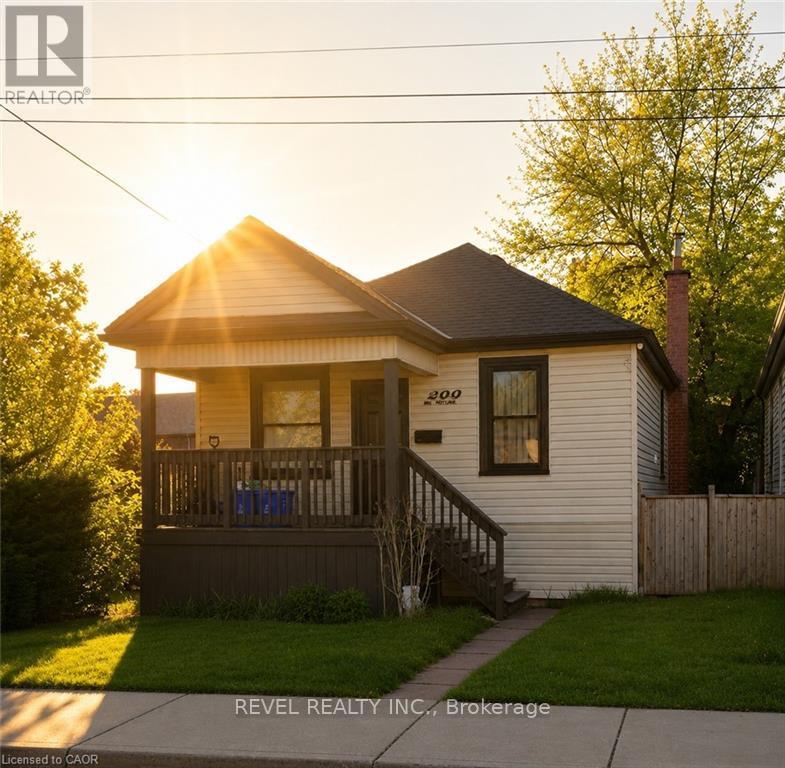
222 Kensington Avenue N
Hamilton, Ontario
Nestled in the heart of Hamilton's vibrant Crown Point community, this beautifully remodelled bungalow is just steps from the trendy shops, cafés, and local favourites of Ottawa Street North, as well as the Centre on Barton. Situated on a spacious corner lot, this charming home underwent a complete top-to-bottom transformation in 2021 - fully stripped to the studs and rebuilt with new framing, insulation, roof, soffits, fascia, eavestroughs, HVAC, exterior siding, furnace, central air, plumbing, and electrical. Thoughtfully redesigned with modern finishes throughout, the home features soaring 14-foot vaulted ceilings that create a bright and airy atmosphere. Remodelled front and rear decks, along with a convenient rear exit to the backyard, add both functionality and outdoor enjoyment. Perfect for first-time buyers, downsizers, or anyone seeking a truly turnkey property, there is nothing left to do but move in and enjoy. Located in one of Hamilton's fastest-growing neighbourhoods, this is an exceptional opportunity to own a fully updated home in sought-after Crown Point. (id:63616)
415 Symington Avenue
Toronto, Ontario
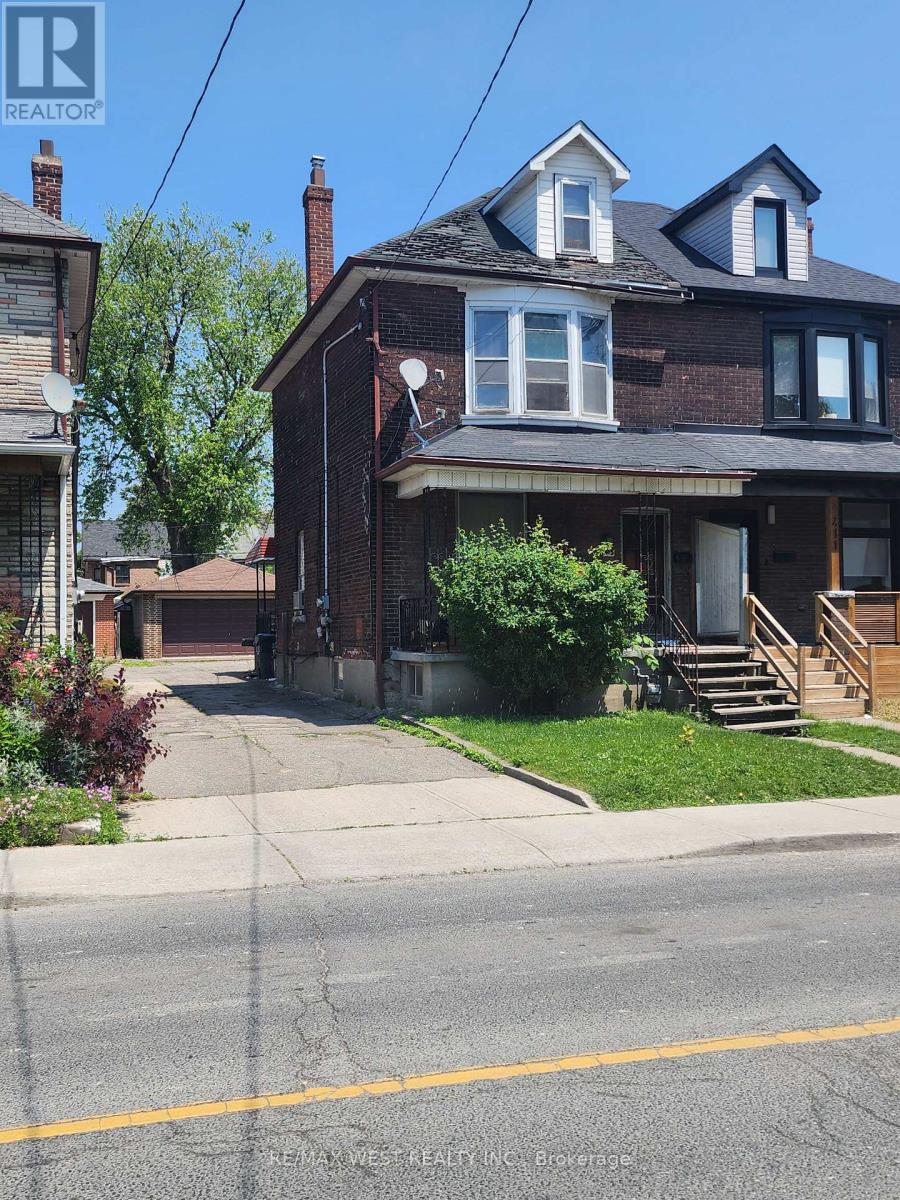
Junction Triangle, semi-detached 2 1/4-storey home fantastic opportunity for renovators, investors, or end-users looking to add value to this home with a detached block garage from a mutual driveway. Property includes a separate entrance to the basement, along with 2 kitchens and 2 bathrooms-ideal for multi-generational living or potential income setup. Conveniently situated on bus route to the subway and close to a variety of amenities. Close to Public Catholic, and French immersion schools such as École Élémentaire Charles-Sauriol. Enjoy easy access to the West Toronto Railpath, as well as nearby shopping, restaurants, and parks. Requires renovation. (id:63616)
7 - 71 Main Street S
Newmarket, Ontario
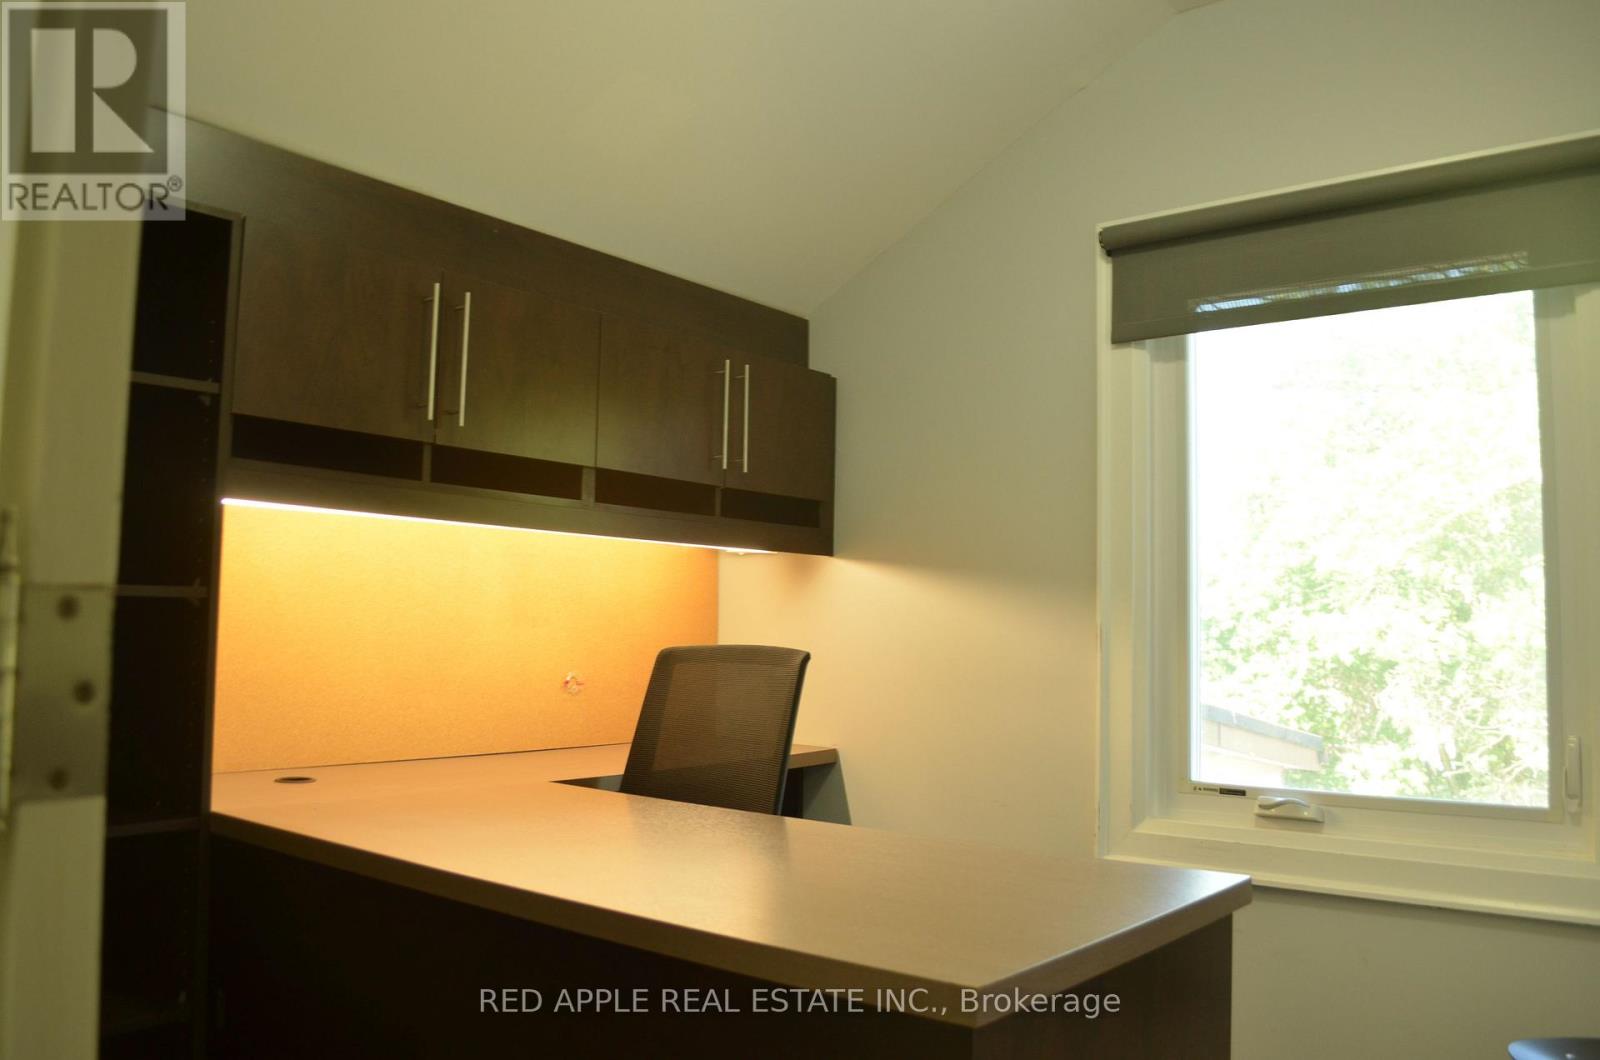
Multiple Individual offices for lease in professional office on Main Street South in Newmarket. Various sizes ranging in price from $500-$850/month inclusive of all utilities including high-speed internet. Offices have built-in desks and cabinets. Lease includes access to 2 Board rooms, 3 bathrooms, and kitchenette. Lots of parking and steps away from the shops and restaurants on Main Street. 3 minute walk to The Tannery Go Station and 10 Minute walk to Southlake Hospital. (id:63616)
71 Main Street S
Newmarket, Ontario
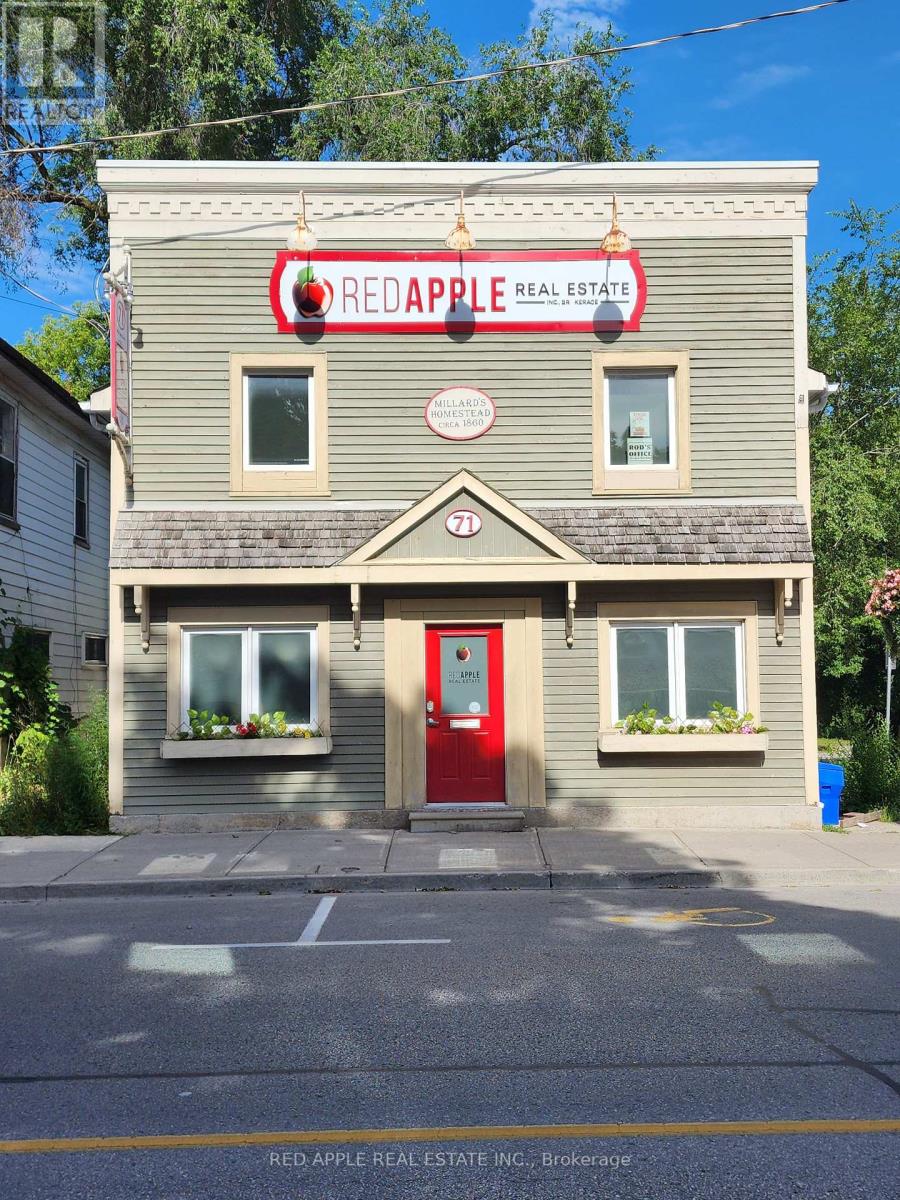
Professional office available for lease. 2200 sq.ft. on Main Floor and Second Floor. Offering a standalone building with substantial parking on Main Street South in Newmarket. Steps to all the shops and restaurants that Main Street Newmarket has to offer. 3 minute walk to The Tannery Go Station. 10 minute walk to Southlake Hospital. Front door opens to a bright reception area. Main floor has a double office, 2 boardrooms, bullpen area, kitchenette, 2 bathrooms and ample storage. The second floor boasts 8 private offices, another bullpen area, 3rd bathroom and lots of cabinets for storage. All private offices have built-in desks and cabinets. This is a gross lease so all utilities are covered including high-speed internet. This is turnkey, just bring your business and staff and get started! (id:63616)

47 Glen Hill Drive
Whitby, Ontario
Rare Gem: Bright residence nestled in Blue Grass Meadows, a quiet mature neighborhood - perfect for family living. Home Highlights: Unique radial floor plan anchored by a striking central spiral staircase. Hardwood Floor Thru-out, Open Concept. Skylights and oversized windows flood the home with abundant natural light. Expansive driveway offering parking for 4 vehicles, alongside a winding walkway leading to the front entrance. Freshly renovated kitchen equipped with a brand-new dishwasher. Updated vanities across all three washrooms. Primary ensuite bathroom featuring a skylight. Roof fully replaced in October 2020.Finished basement complete with an entertainment room, wet bar, media/karaoke lounge, 5th bedroom/office, and a 2-piece bathroom. Backyard Oasis: Stylish newly resurfaced deck with a dedicated BBQ area for outdoor entertaining. The level open zone, long used for an above-ground pool each summer, is pre-levelled and lined for immediate installation. Location & Schools: 5-min walk to Pringle Creek Public School (Gifted Program base for elementary school ), 10-min walk to Anderson C.V.I.(Gifted Program base for high school ), 3-min walk to grocery, pharmacy and dental clinic (across the street); Full privacy paired with great daily convenience in a friendly tranquil community. (id:63616)
760 - 60 Ann O'reilly Road
Toronto, Ontario
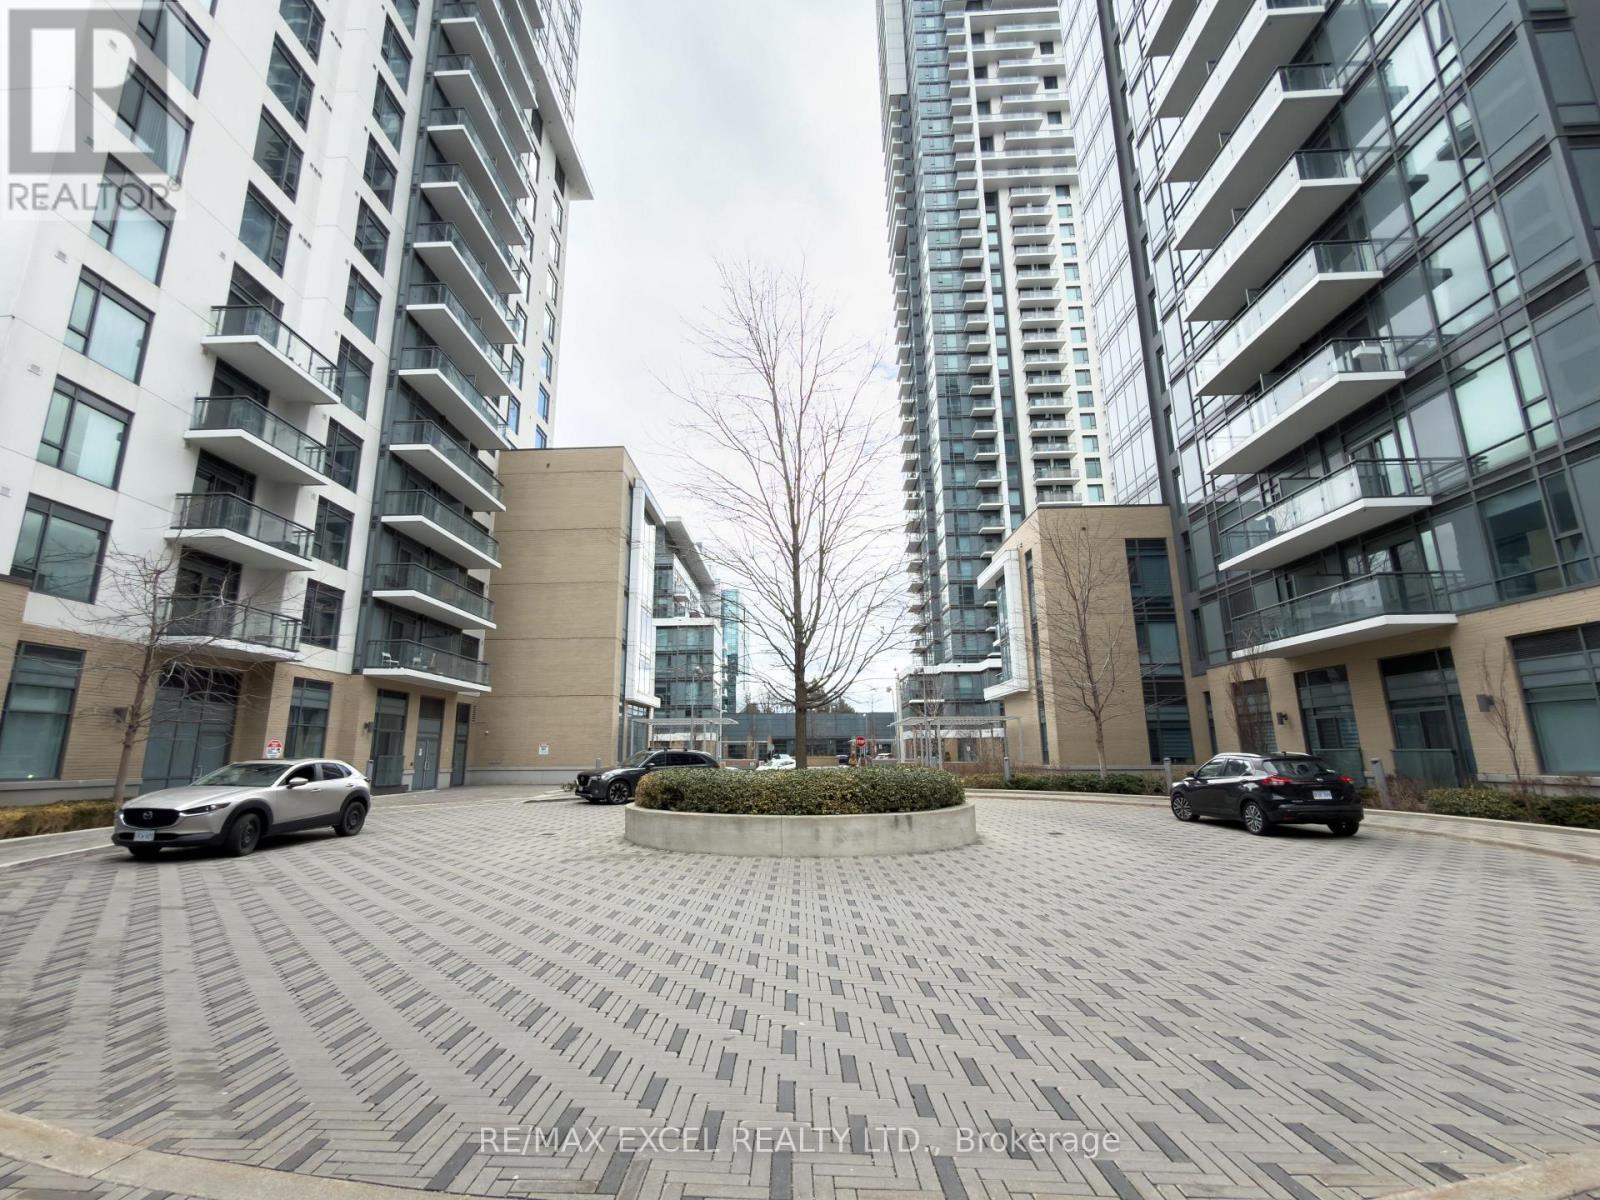
Available Immediately! Welcome to Trio at Atria by Tridel. This bright 2-bedroom, 2-washroom suite offers southeast exposure and a thoughtfully designed layout. The spacious kitchen features full-size stainless steel appliances, a large sink, and ample storage. The open-concept living and dining area is generously sized and walks out to a south-facing balcony overlooking the Atria community. Laminate flooring throughout adds a clean, modern finish.The well-sized second bedroom includes a closet and south-facing views. The primary bedroom features a closet, east exposure, and a 3-piece ensuite with a large shower. One parking space and one locker included.Conveniently located close to T&T Supermarket, subway station, major highways, shopping, dining, and all essential amenities. (id:63616)

62 Andrew Lane
Thorold, Ontario
Welcome home to 62 Andrew Lane - a beautifully appointed Rinaldi-built bungalow in one of Thorold's most sought-after enclaves. This end-unit gem greets you with striking stone-and-siding curb appeal, a covered porch, and an upgraded double driveway with 3.5 total parking spaces. Step inside to soaring 9' ceilings and a sun-filled, open-concept layout where the gourmet kitchen - complete with a large centre island, quartz counters, and a walk-in pantry - flows effortlessly into spacious dining and living areas framed by oversized windows. Off the back of the home, a bright sunroom offers a peaceful spot to unwind year-round, rain or shine. The main-floor primary suite is a true retreat, featuring a walk-in closet and a fully upgraded ensuite bath, while a second main-floor bedroom offers flexibility for guests, a home office, or hobby space. All three bathrooms throughout the home have been fully upgraded with quality finishes. Downstairs, the full-height finished basement expands your living space with two additional bedrooms, a full bathroom, and a generous rec room ideal for a home theatre, gym, or in-law suite. Outside, unwind in your private, fully fenced backyard oasis complete with gazebo and shed. Minutes to Hwy 406, the QEW, Niagara Falls, U.S. border crossings, championship golf, Niagara's wine country, and the new Niagara South Hospital site - this is quality craftsmanship and effortless single-floor living, perfectly positioned for downsizers, retirees, and discerning buyers seeking the best of Niagara. (id:63616)

Unit 7 - 744 Lincoln Street
Welland, Ontario
Welcome to Lincoln Manor at 744 Lincoln Street. For Lease- a bright and affordable 1-bedroom, 1-bath unit in professionally managed Lincoln Manor, available for immediate occupancy. Enjoy carpet-free living, on-site laundry, water included, and optional parking ($50/month). This unit provides excellent value and a peaceful residential setting and convenient access to everyday amenities. Hydro and heat extra. Apply with credit report (with score), proof of employment and income, and photo ID. *Also Available a 2 bedroom for $1,695.00 (id:63616)
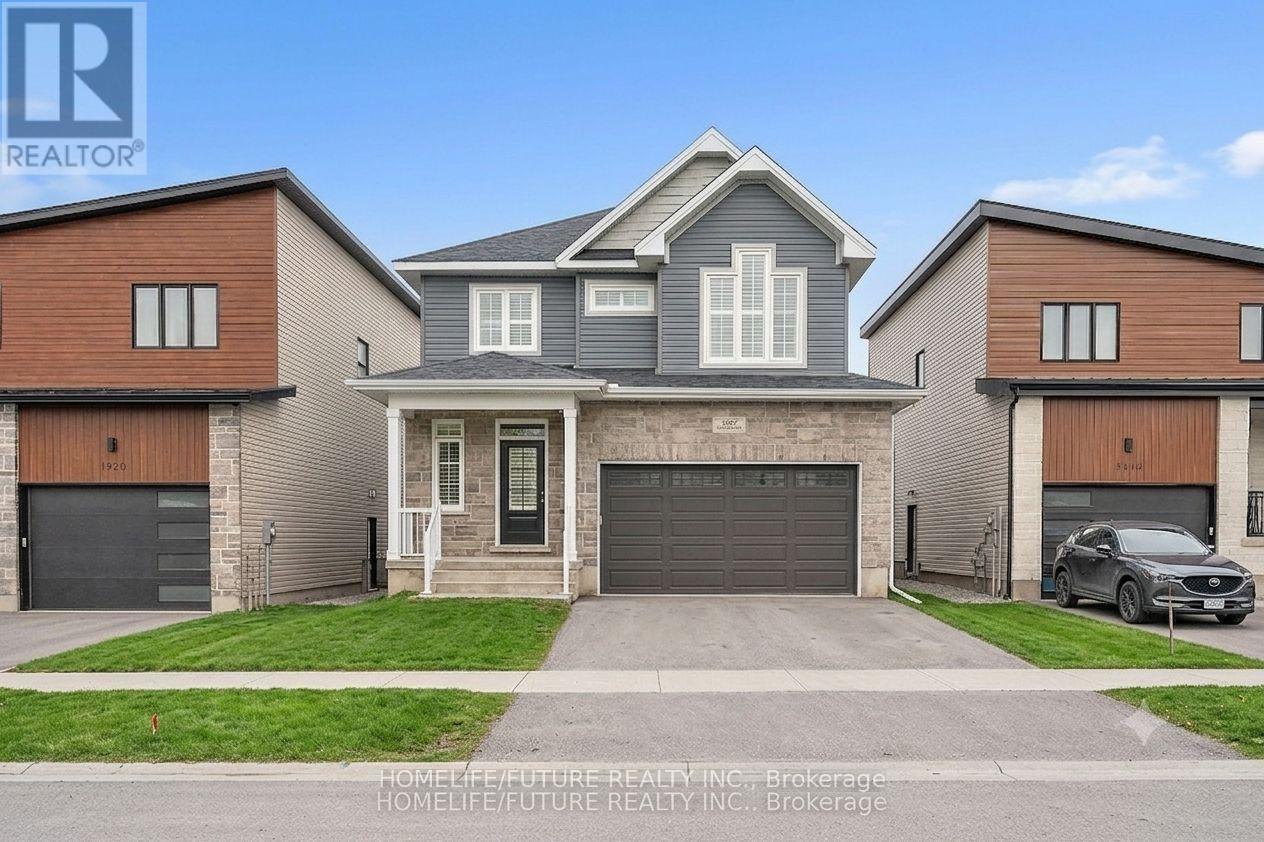
1508 Berkshire Drive
Kingston, Ontario
Welcome to 1508 BERKSHIRE DRIVE on an extra-large lot with enough room for gardens and apool.2412 SqFt Detached home with 4 spacious bedroom and 4 washrooms, gorgeous contemporary Open concept kitchen with granite counter top and extra-large walk-in-Pantry. Tons of natural lights. Hardwood flooring throughout main level. Comfortable living. This home openness is perfect for family gathering and entertaining friends. Minute drive to 401 & 10 Minutes to Downtown *some pictures are virtual stage* (id:63616)