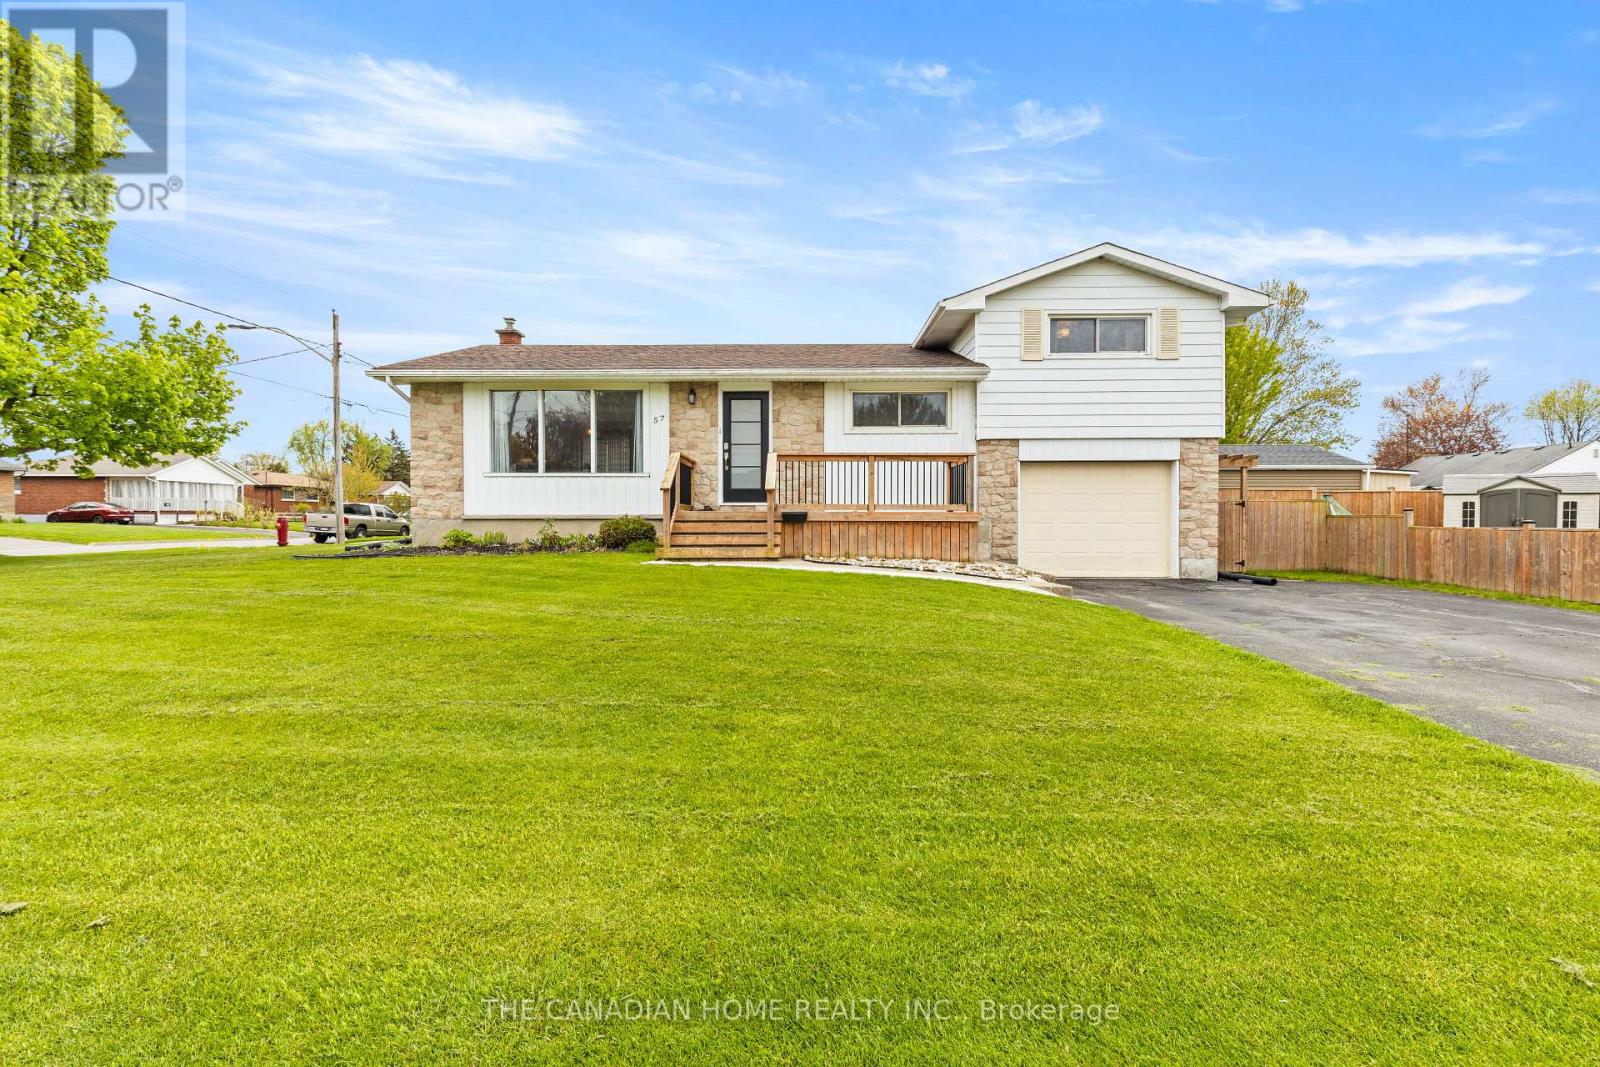
57 Dexter Drive
Welland, Ontario
Welcome to 57 Dexter Drive! Nestled on a quiet street in Welland's sought-after north end, this beautifully updated side-split home offers exceptional space for the whole family. Situated on a large lot, this property features 3 generous bedrooms on the upper level, 1 additional bedroom on the lower level, and 2 full bathrooms. Enjoy a bright and inviting interior with large windows that fill the home with natural light. The stunning new kitchen features quartz countertops and an open-concept design overlooking the dining and living areas, perfect for everyday living and entertaining. The fully finished basement with separate side entrance provides ideal in-law suite or income potential. Step outside to a spacious fenced side yard, perfect for kids, pets, and summer gatherings. Located just steps from Maple Park with playgrounds, splash pad, tennis courts, baseball diamonds, and pools, plus close to schools, shopping, and restaurants. A move-in ready home in a prime location don't miss it! (id:63616)
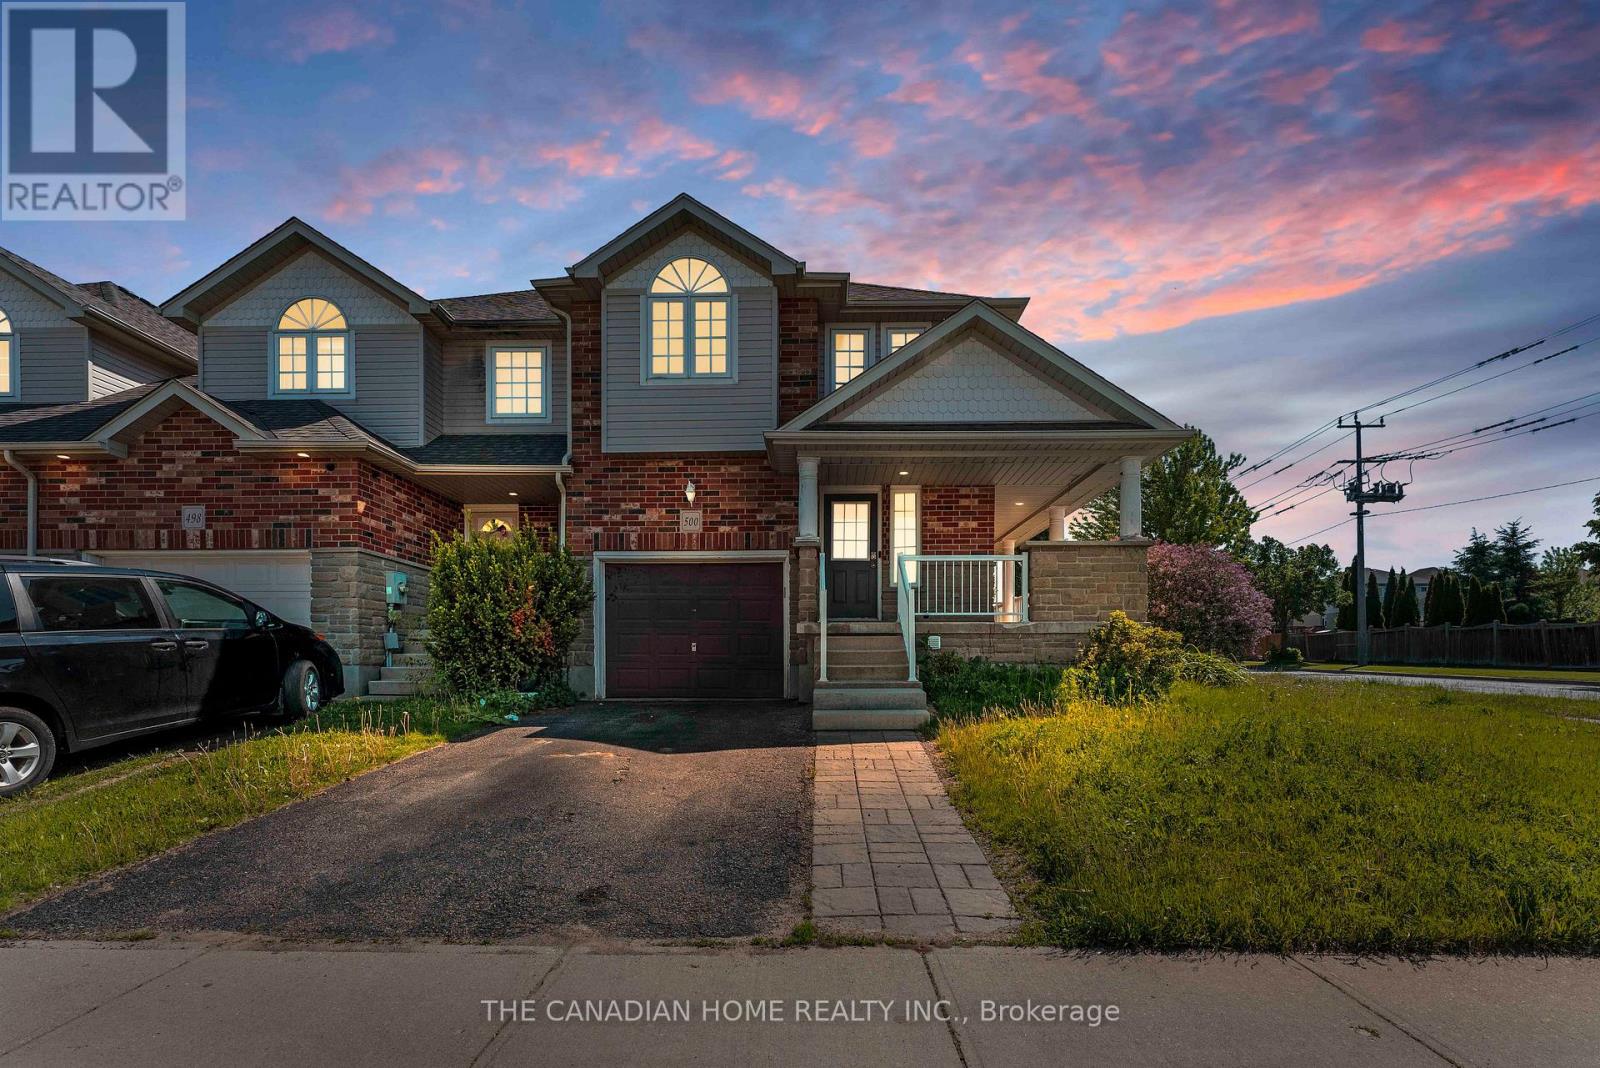
500 Robert Ferrie Drive
Kitchener, Ontario
Welcome to this meticulously maintained freehold townhome nestled in the heart of the highly sought-after Doon South community. This bright, open-concept home offers a spacious and functional layout perfect for modern family living. The true highlight of this property is the expansive backyard oasis-a rare find that provides immense room for gardening, play, and outdoor entertaining, all while offering the privacy and tranquility you've been searching for. Inside, enjoy a thoughtfully designed space that flows seamlessly from the kitchen to the living area, filled with natural light. Ideally located just minutes from Highway 401, top-rated schools, nature trails, and everyday amenities, this home perfectly balances comfort and convenience. Don't miss your chance to own a home with one of the largest yards in the neighbourhood-schedule your private tour today! (id:63616)
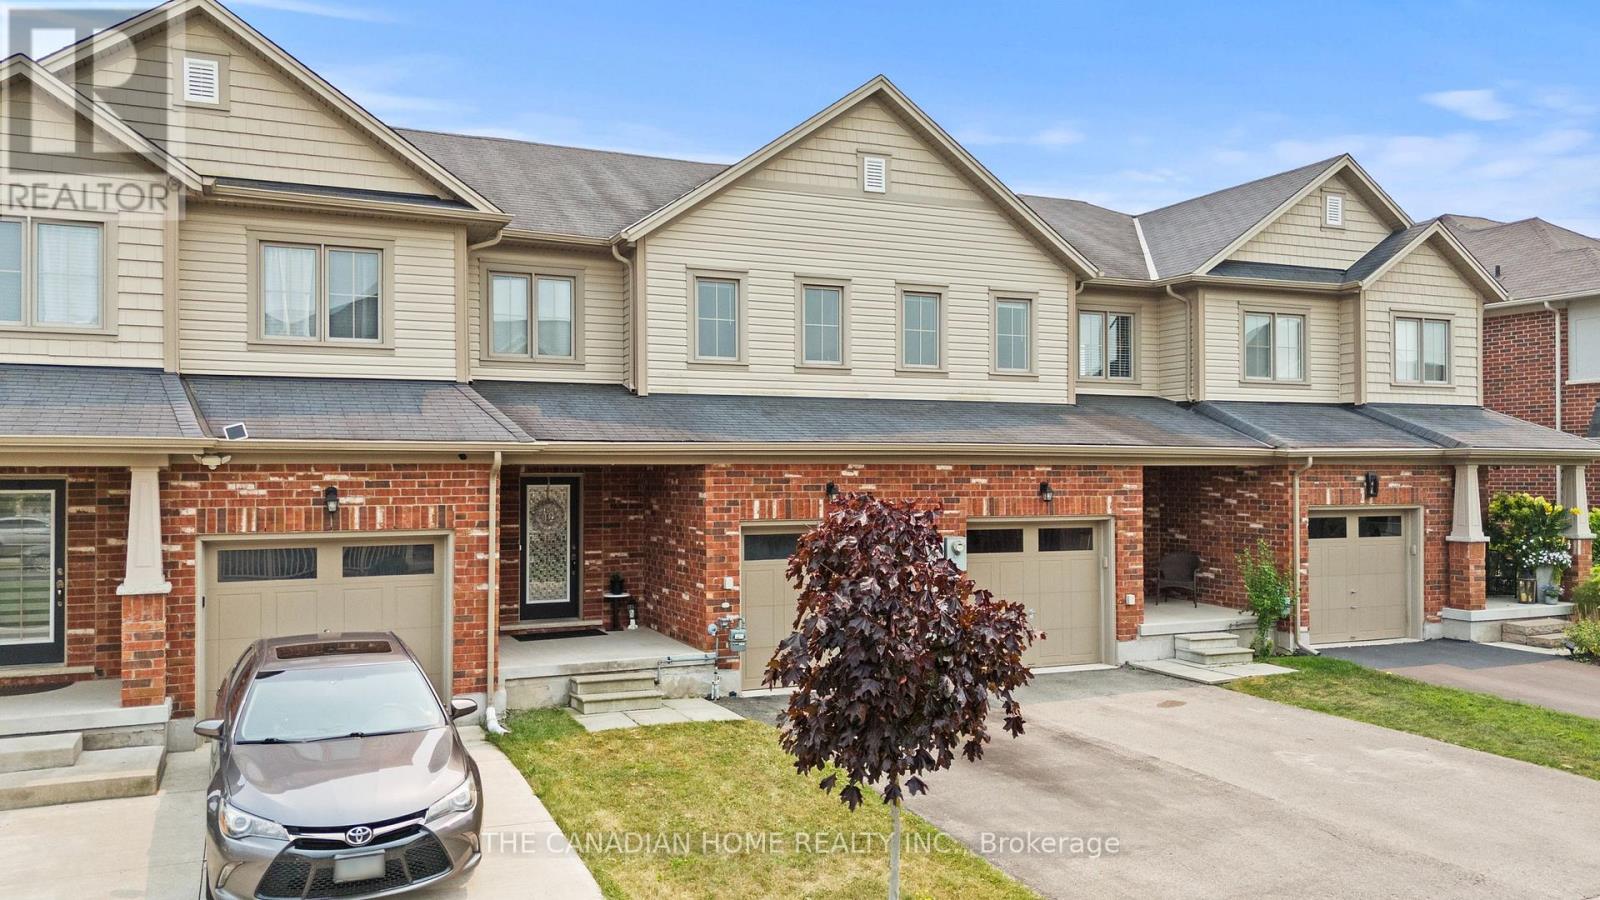
8470 Hickory Lane N
Niagara Falls, Ontario
Welcome to 8470 Hickory Lane, Niagara Falls! This beautifully maintained, freshly painted freehold townhouse offers the perfect blend of comfort, style, and convenience. An attached garage with direct inside entry provides added ease and functionality. The main floor features a bright and spacious open-concept living room and dining room, a modern kitchen with elegant quartz countertops, and a convenient 2-piece powder room, creating an ideal space for both everyday living and entertaining. The second floor boasts a generous primary bedroom with a private ensuite bathroom, along with additional well-sized bedrooms and a 3-piece main bathroom, providing plenty of space for the whole family. Step outside to your private backyard that backs directly onto a park, offering beautiful green views, added privacy, and no rear neighbours-perfect for relaxing, entertaining, or enjoying outdoor activities. Ideally located in a family-friendly neighbourhood close to schools, parks, shopping, restaurants, public transit, and major highways, this move-in-ready home is an excellent opportunity for first-time buyers, growing families, or investors. Don't miss your chance to own this exceptional freehold townhouse in one of Niagara Falls' most desirable communities! (id:63616)
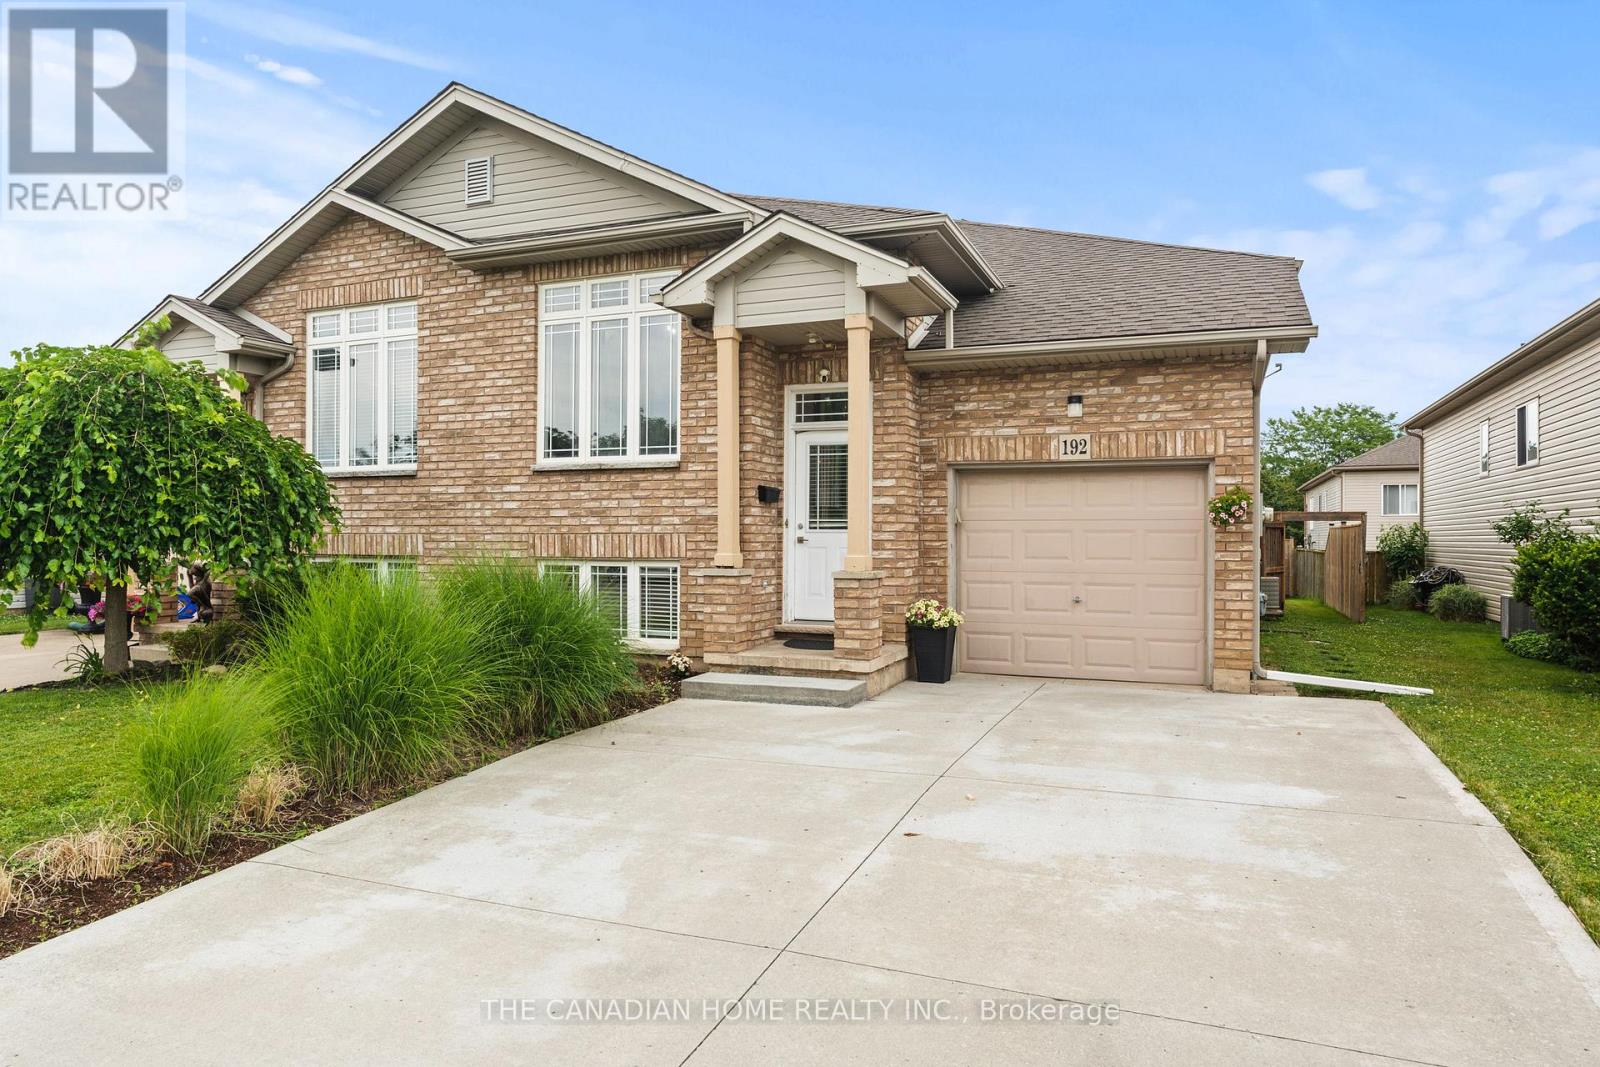
192 Oakcrest Avenue E
Welland, Ontario
Welcome to 192 Oakcrest Crescent, Welland! This beautifully maintained semi-detached raised bungalow offers a bright, functional layout and is move-in ready. Freshly painted throughout, the main floor features 2 spacious bedrooms, a 4-piece bathroom, and an open-concept kitchen overlooking the generous living and dining areas. A patio door leads to a private, fully fenced backyard featuring a beautiful patio and dedicated BBQ area-perfect for entertaining or relaxing outdoors. The fully finished basement adds exceptional living space with 2 additional bedrooms, a 3-piece bathroom, a large family room, and a convenient laundry room, making it ideal for growing families, guests, or multi-generational living. Additional highlights include an attached single-car garage, a concrete driveway, and a desirable location close to schools, parks, shopping, public transit, and other everyday amenities. Whether you're a first-time home buyer, downsizer, or investor, this well-maintained home offers outstanding value and comfort in a family-friendly neighbourhood. Don't miss your opportunity to make this wonderful property your new home! (id:63616)
1766 Culver Drive
London East, Ontario
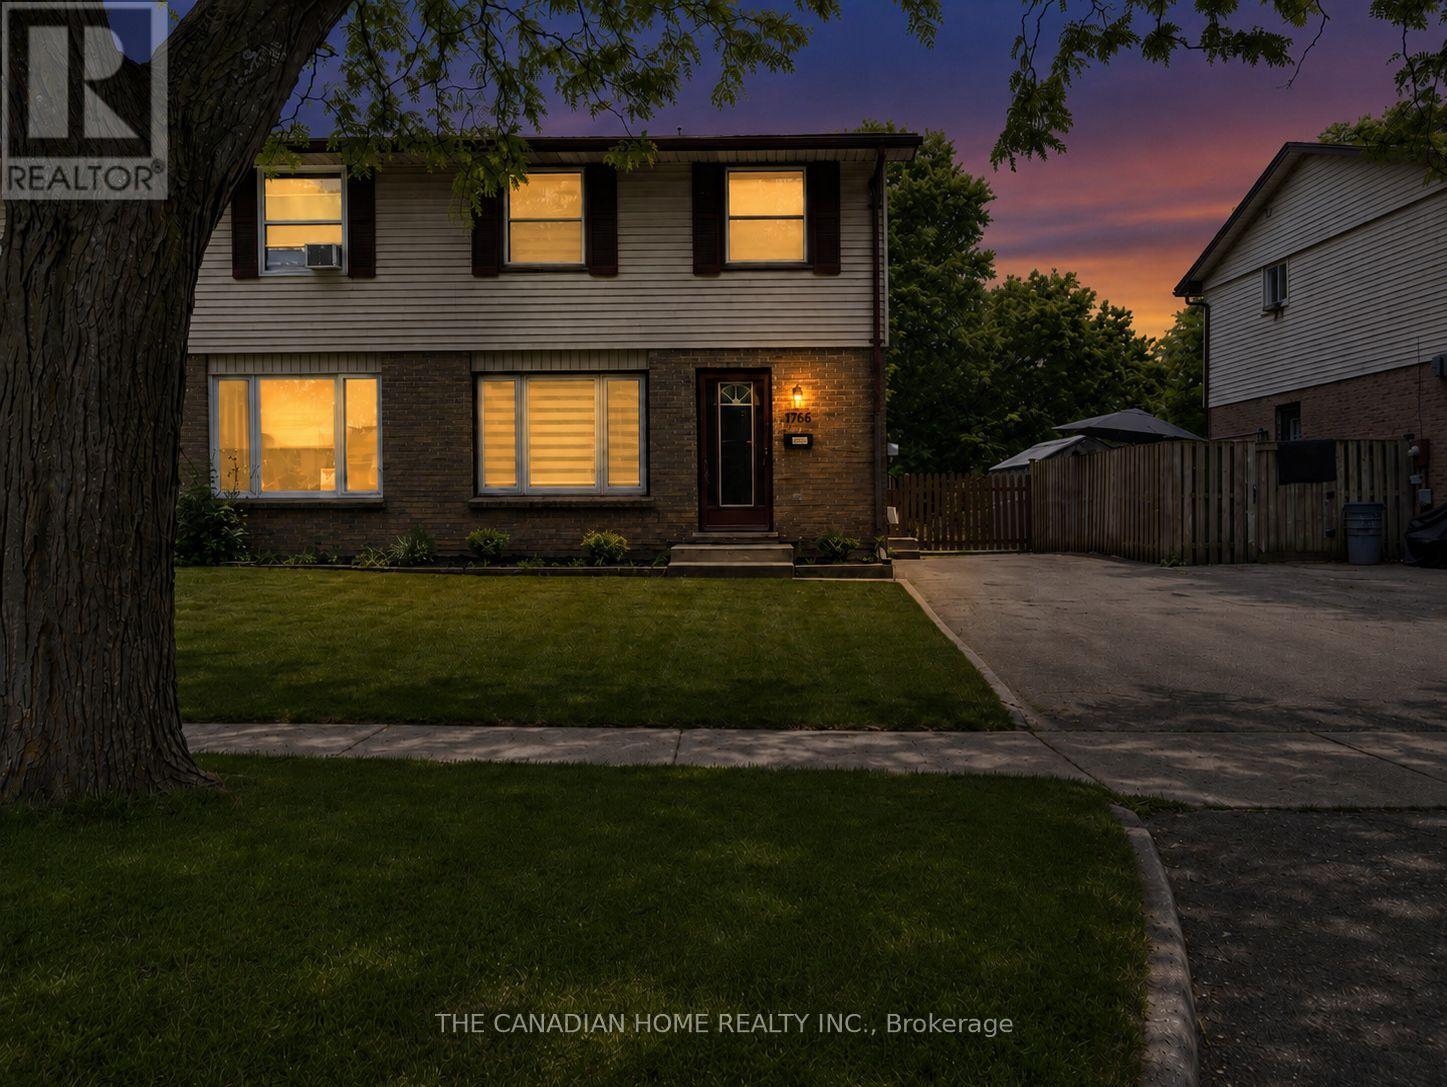
Remarkable top-to-bottom renovation in a high-demand location! This turnkey semi-detached home boasts a brand-new kitchen (2026), a contemporary upper-level bathroom (2026), and stylish new flooring with fresh paint throughout (2026). Significant capital improvements include a new roof and resheeting (May 2024), offering years of maintenance-free living.Situated less than 2km from Fanshawe College and major retailers like Walmart, Home Depot, and Canadian Tire, this property is perfectly positioned for first-time buyers or savvy investors seeking strong rental demand from the nearby student population. Don't miss this opportunity to own a fully updated, move-in-ready home in a prime, amenity-rich neighborhood! (id:63616)
55 Allan Avenue
Hamilton, Ontario
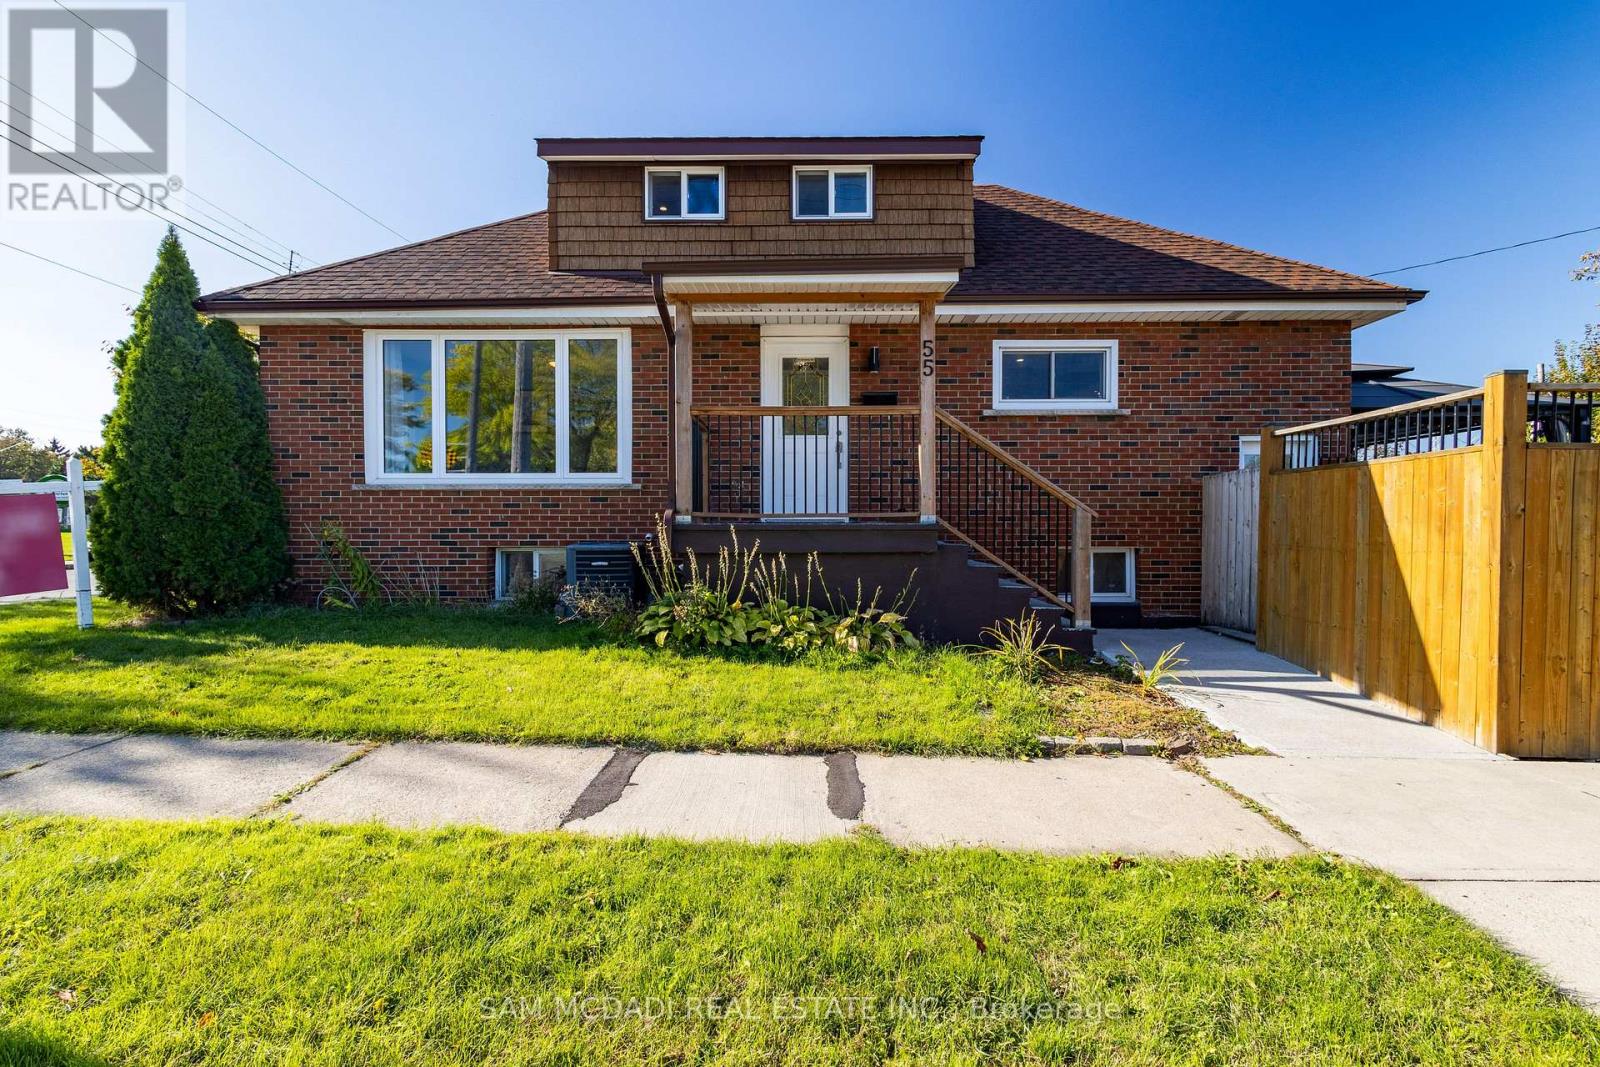
Beautiful Detached House for Sale 3+2 Bedrooms with Rental Potential!This newly renovated detached house offers the perfect blend of comfort and investment opportunity. Featuring 3 spacious bedrooms on the main & second floor and an additional 2 bedrooms in the fully finished basement, this home has space for a growing family or can be used to generate rental income. The basement has a separate entrance, making it ideal for tenants or extended family.With 3 modern 4-piece bathrooms, there's no shortage of convenience for everyone in the household. Enjoy the large backyard deck, perfect for entertaining, barbecues, or just relaxing outdoors.Located in a prime location, this home is within walking distance to public transit, parks, grocery stores, restaurants, and schools, everything you need is right at your fingertips. Don't miss out on this fantastic opportunity to own a home with both living and income potential! (id:63616)
1 - 3 - 5151 Everest Drive
Mississauga, Ontario
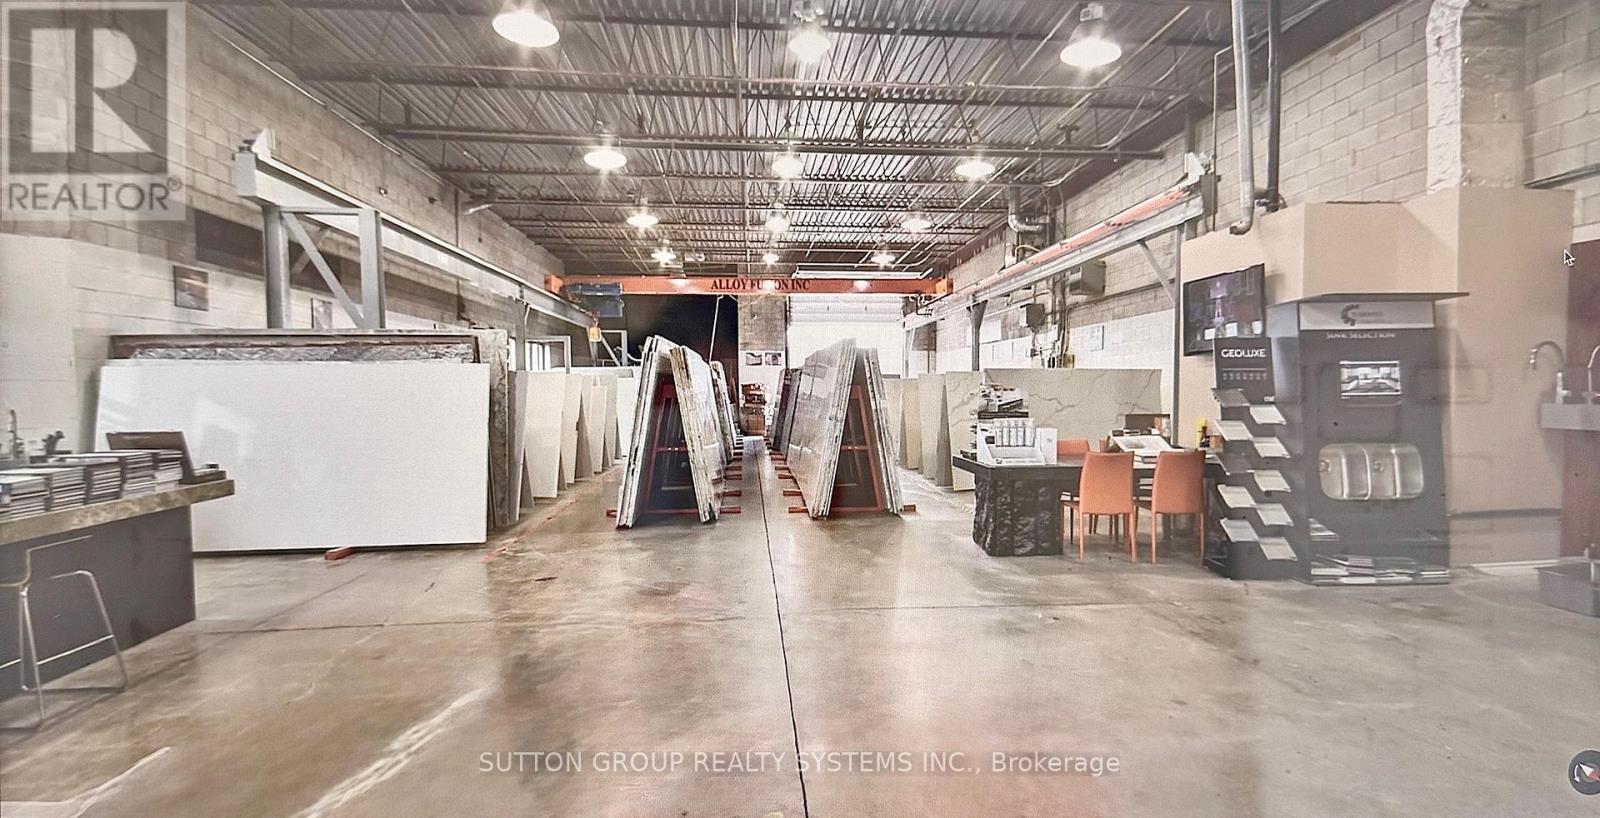
Excellent Opportunity to Acquire a First Class Natural Stone, Quartz, Porcelain Manufacturing Business. Specialized in Countertops, Floors, Walls, Fireplaces, Stairs, Kitchens, Bathrooms and much more. This Modern And Innovative Company has 20 years in business and provides The Highest Quality Stone Production For Residential, Custom Homes, Builders and Commercial Projects. Turn Key Operation Business. Excellent Skilled Employees. Many returning clients. Amazing Social media exposure, Revenue and Clientele. Large Selection of First Quality Porcelain, Quartz and Natural Stone Slabs in Inventory evaluated at $400,000 and Offcuts Inventory $100,000. Many machines included. They provide a complete project service and maintenance from design, slab selection, fabrication, and installation. They have an excellent reputation in the Greater Toronto Area for their exceptional customer service. List of Assets attached. Please Check their New Website and Virtual Tour at https://torontogranite.com (id:63616)
76 Westona Street
Toronto, Ontario
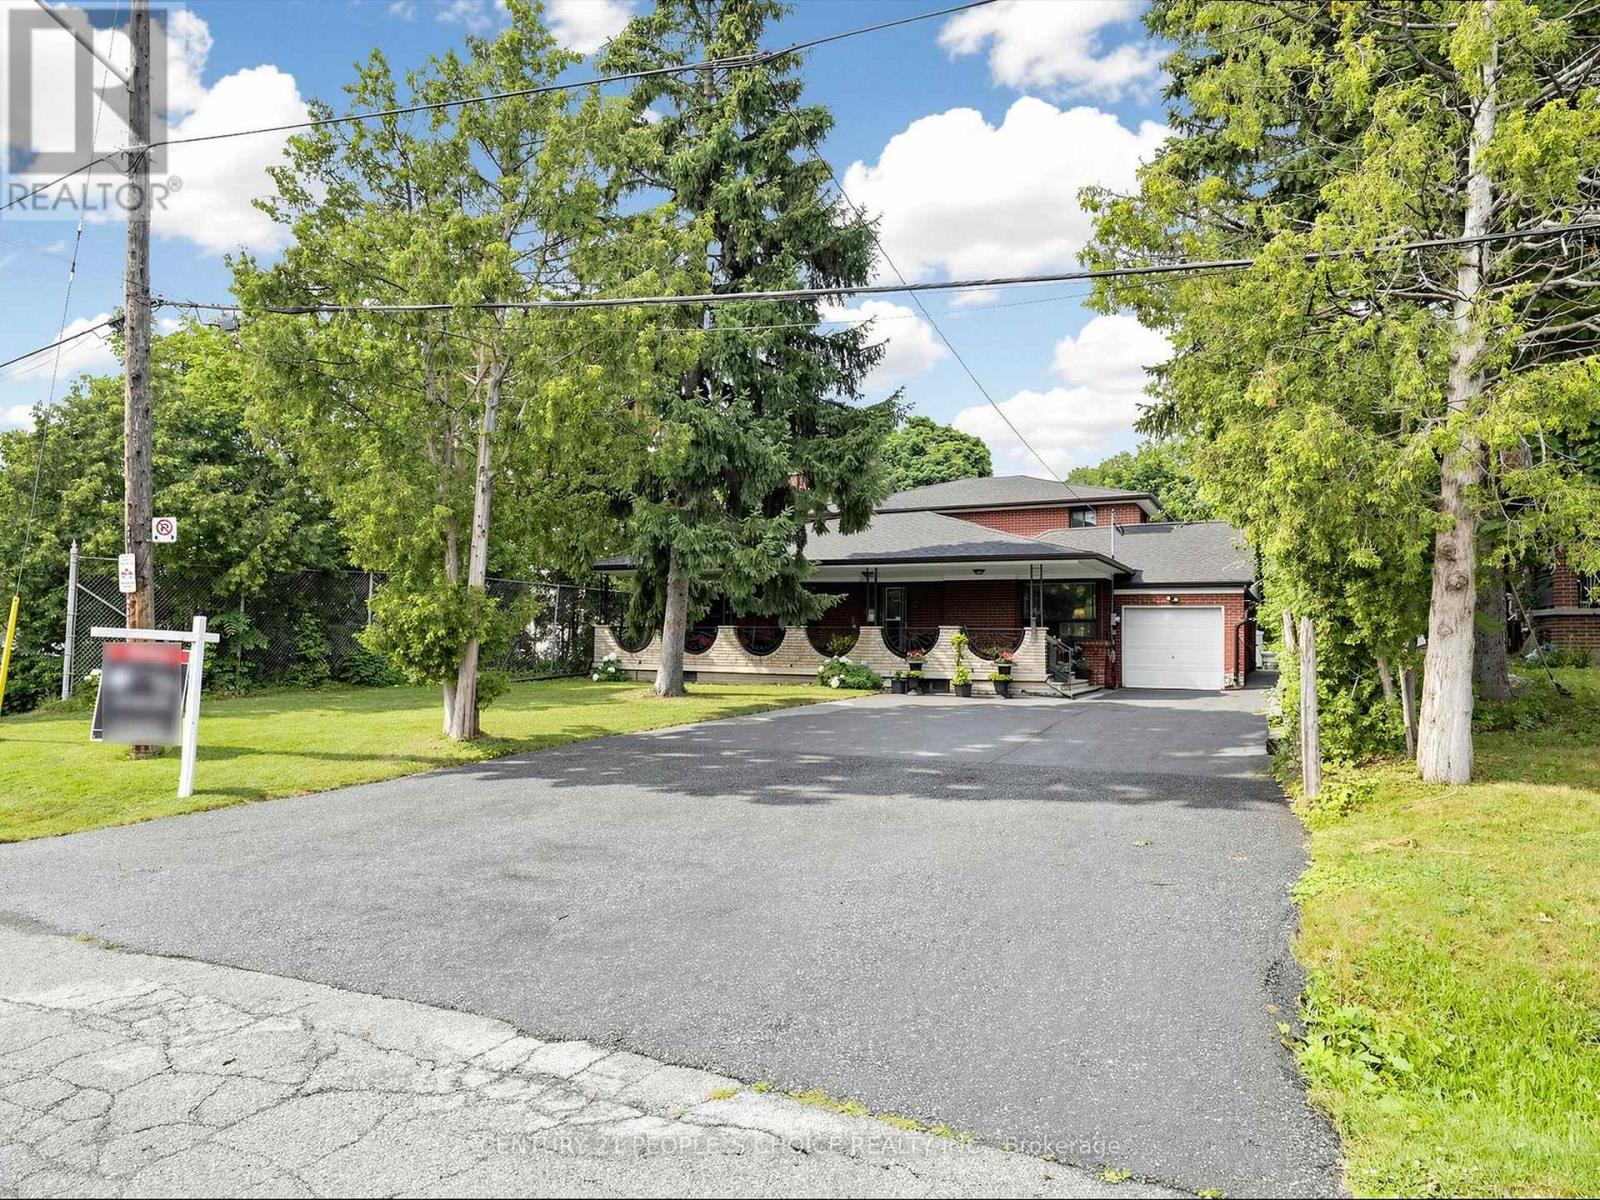
Exceptional family home located in one of the area's most prestigious and highly sought-after Humber Height neighbourhoods, set on a rare premium 60 x 200 ft lot. Offering incredible space and versatility, this expansive 2971 sq ft home features 9 bedrooms, 4.5 bathrooms, and two oversized family rooms, making it ideal for large or multi-generational families.The finished basement includes 3 bedrooms, 2 full bathrooms, and a wet bar, providing outstanding potential for an in-law suite or extended family living. The home is equipped with two furnaces for added comfort and efficiency. A huge private driveway offers abundant parking for family and guests.This property also presents an exceptional opportunity for builders, renovators, flippers, and investors. The premium lot and generous layout provide exciting possibilities to renovate, redesign, or explore the potential for multiple residential units, subject to all applicable municipal approvals and bylaws.Premium 60 x 200 ft lots in this prestigious location rarely become available. Whether you're looking to renovate and create your forever home, build a custom luxury residence, or invest in a property with tremendous upside potential, this is an opportunity you don't want to miss.Properties of this calibre and lot size are rarely offered for sale. Act quickly to secure this exceptional property before it's gone! (id:63616)
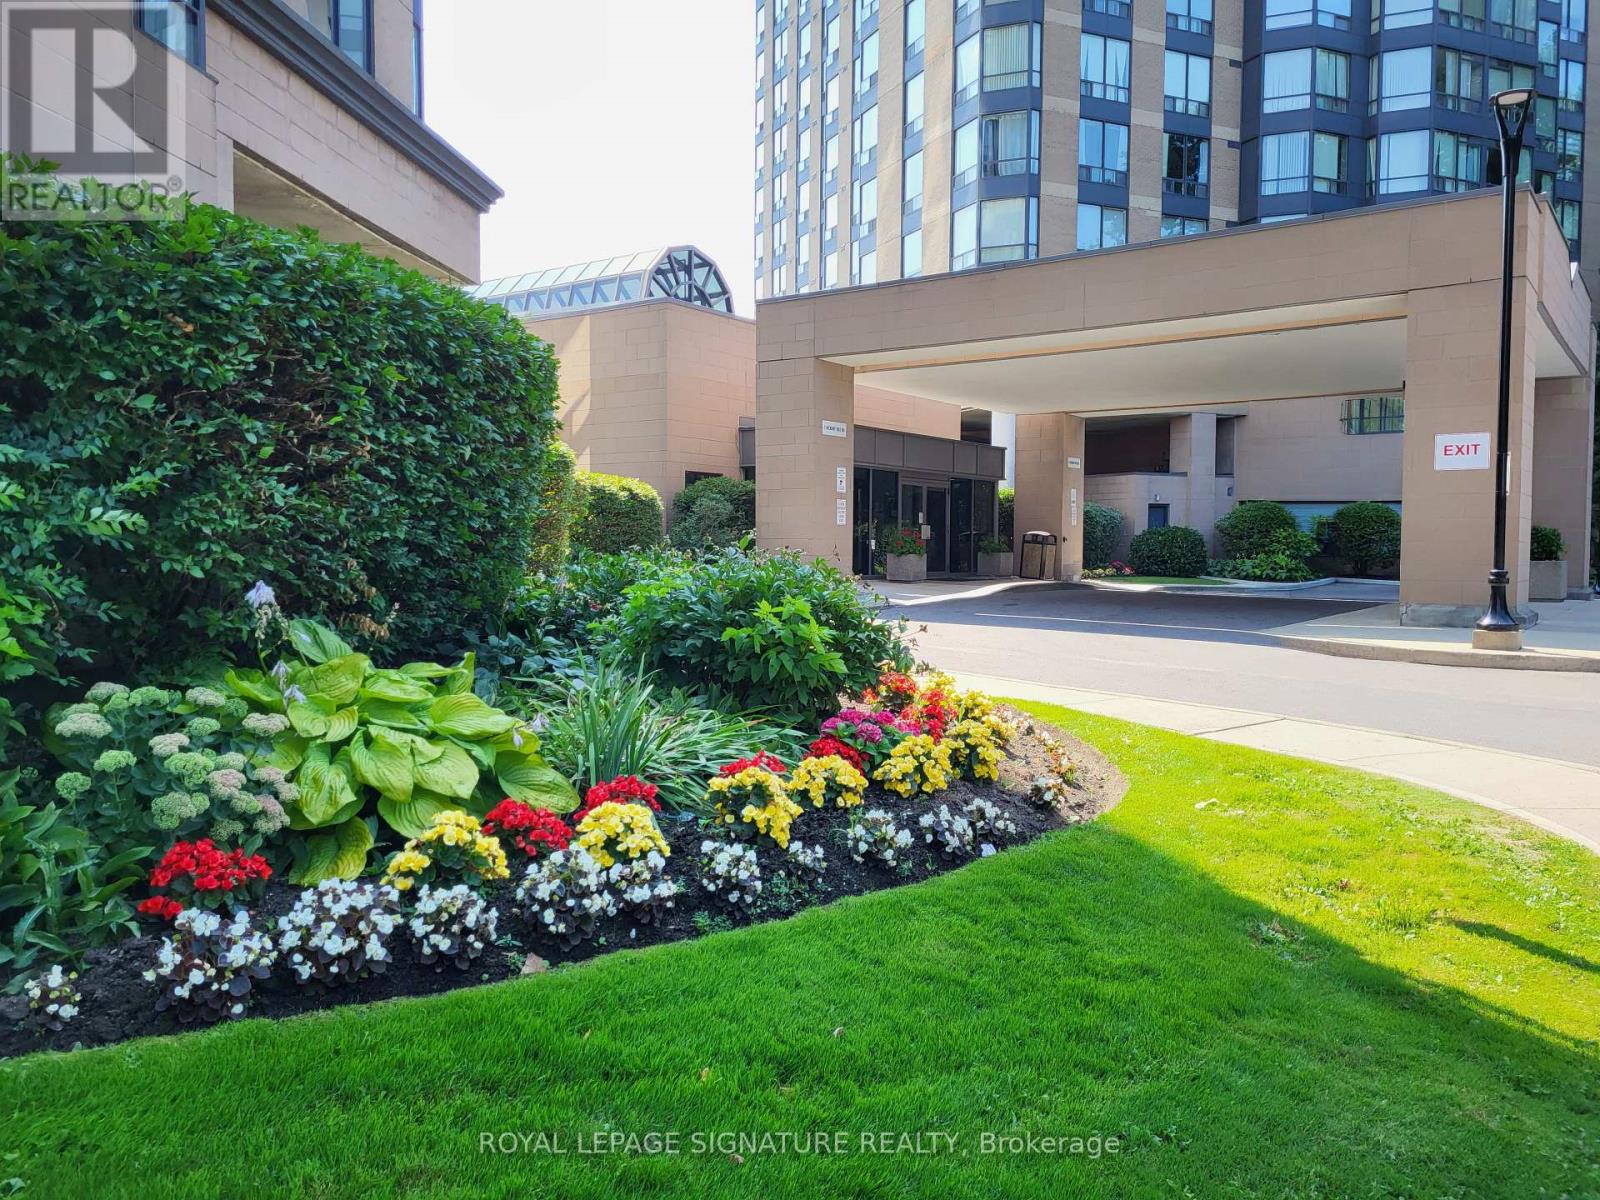
1207 - 1 Hickory Tree Road
Toronto, Ontario
RIVER ROUGE CONDO OVERLOOKING THE HUMBER RIVER! ENJOY THIS UPDATED SUITE - PROFESSIONALLY CLEANED. STAY FIT IN AMAZING REC FACILITIES. SOLARIUM WOULD BE PERFECT "WORK FROM HOME" OFFICE. WALK TO TTC + WESTON GO, 24 HR. SECURITY. OUTDOOR VISITOR PARKING. UNOBSTRUCTED SOUTH-WEST VIEW WITH HIKING TRAILS AT YOUR DOORSTEP. MOVE-IN READY!! (id:63616)
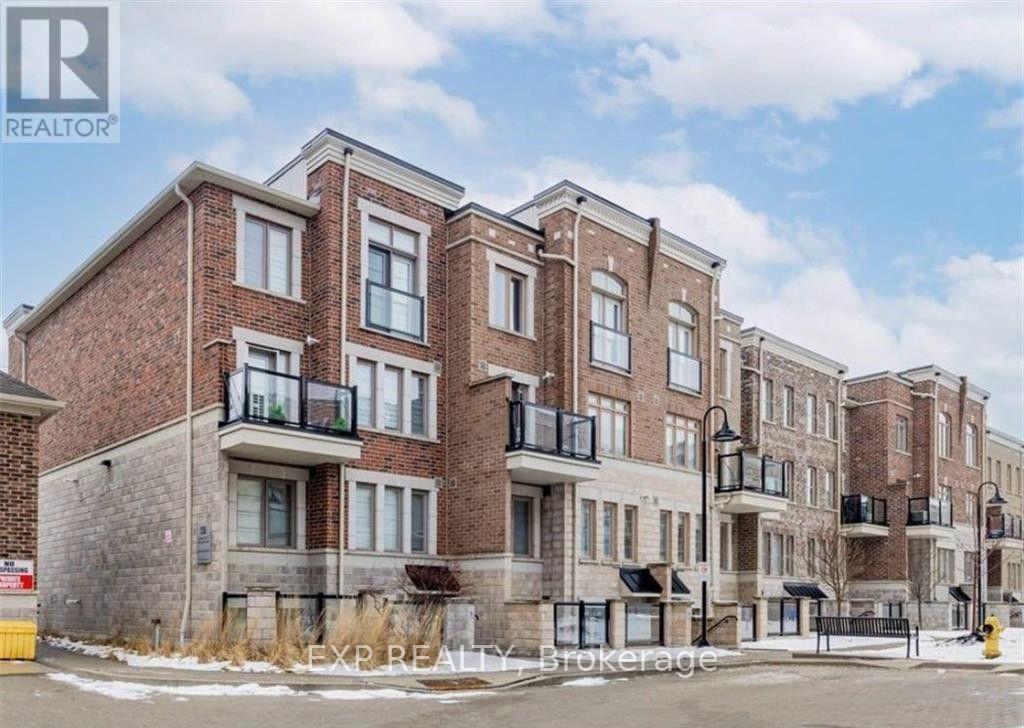
203 - 2355 Sheppard Avenue W
Toronto, Ontario
Experience the perfect blend of city convenience and suburban charm at The Brownstones by Lindvest! This stylish 1-bedroom, 1-bathroom suite offers a bright, open-concept layout with a functional floor plan designed to maximize every square foot. The modern upgraded kitchen features stainless steel appliances, a breakfast bar, ample cabinetry, and sleek finishes, making it ideal for both everyday living and entertaining. Step outside to your private outdoor terrace, perfect for enjoying your morning coffee or unwinding after a long day. Situated in a highly desirable Toronto neighbourhood, you'll enjoy easy access to public transit and are just minutes from Downsview Station, making commuting a breeze. Convenience is right at your doorstep with a nearby shopping plaza featuring Starbucks, Sunset Grill, Wendy's, grocery stores, and a variety of everyday amenities. Parks, schools, major highways, and additional shopping and dining options are all within close reach. An exceptional opportunity to lease a modern, move-in-ready home in a vibrant and well-connected community! (id:63616)
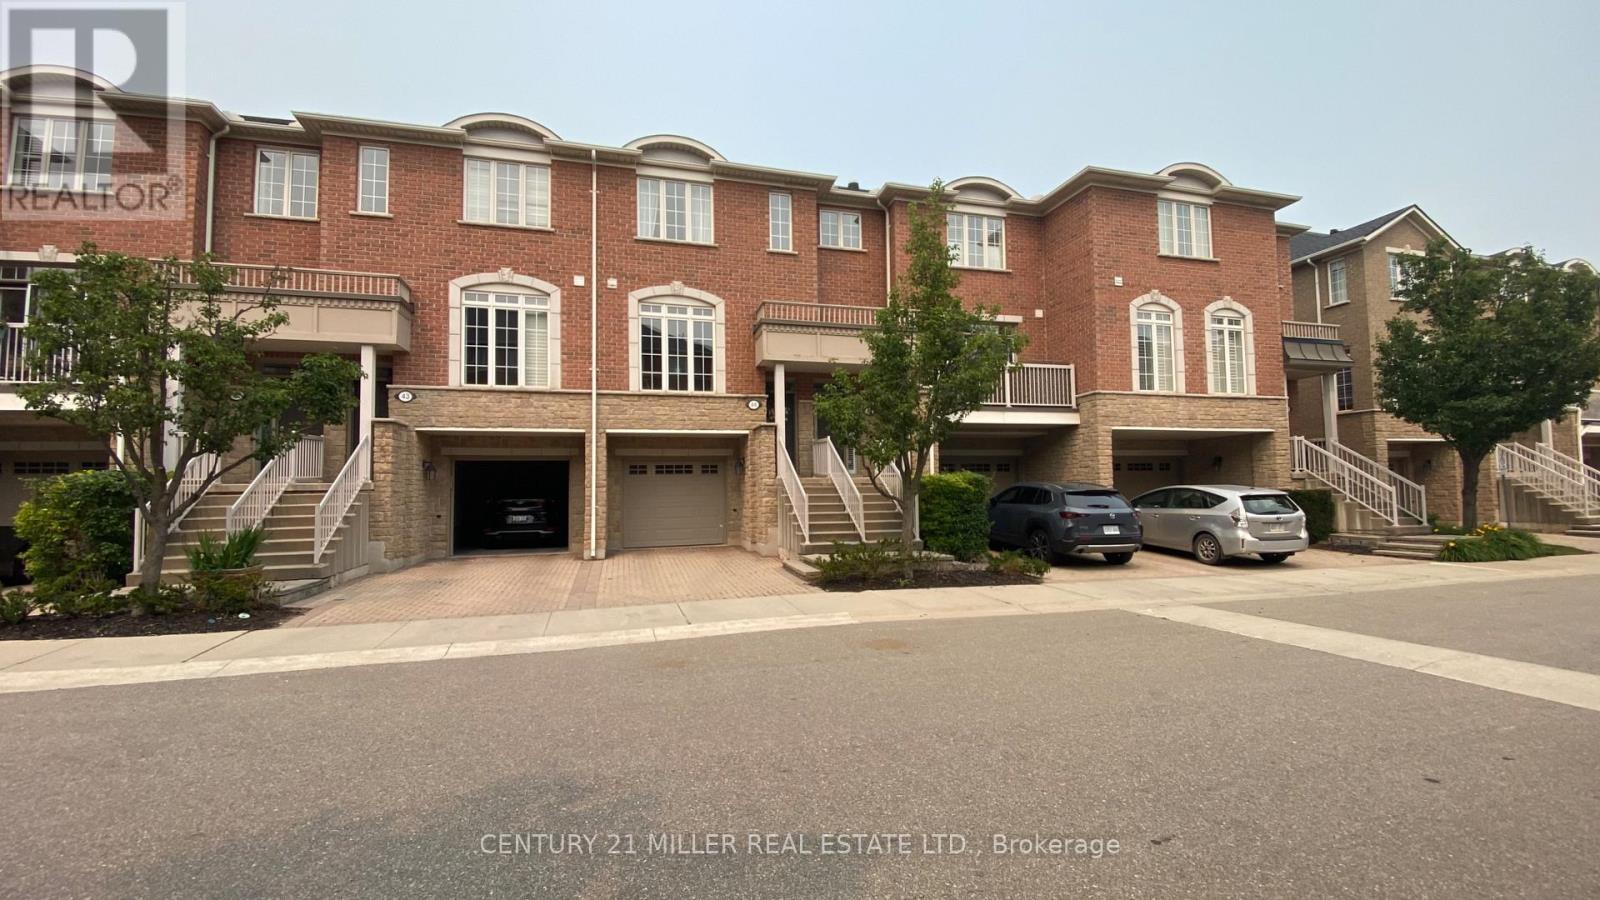
44 - 1169 Dorval Drive
Oakville, Ontario
Glen Abbey Townhome , Open Concept Kitchen/Livingroom. Separate Grand Dining Room.Open concept kitchen with stainless appliance , 1910Sq',of living space 9' Ceilings, Built-In Fireplace, Large Master With Huge Walk-In Closet, Lower Family Room With Walk-Out To Private Sitting Area.Easy Access to Major HWYS , Shopping ,schools . (id:63616)
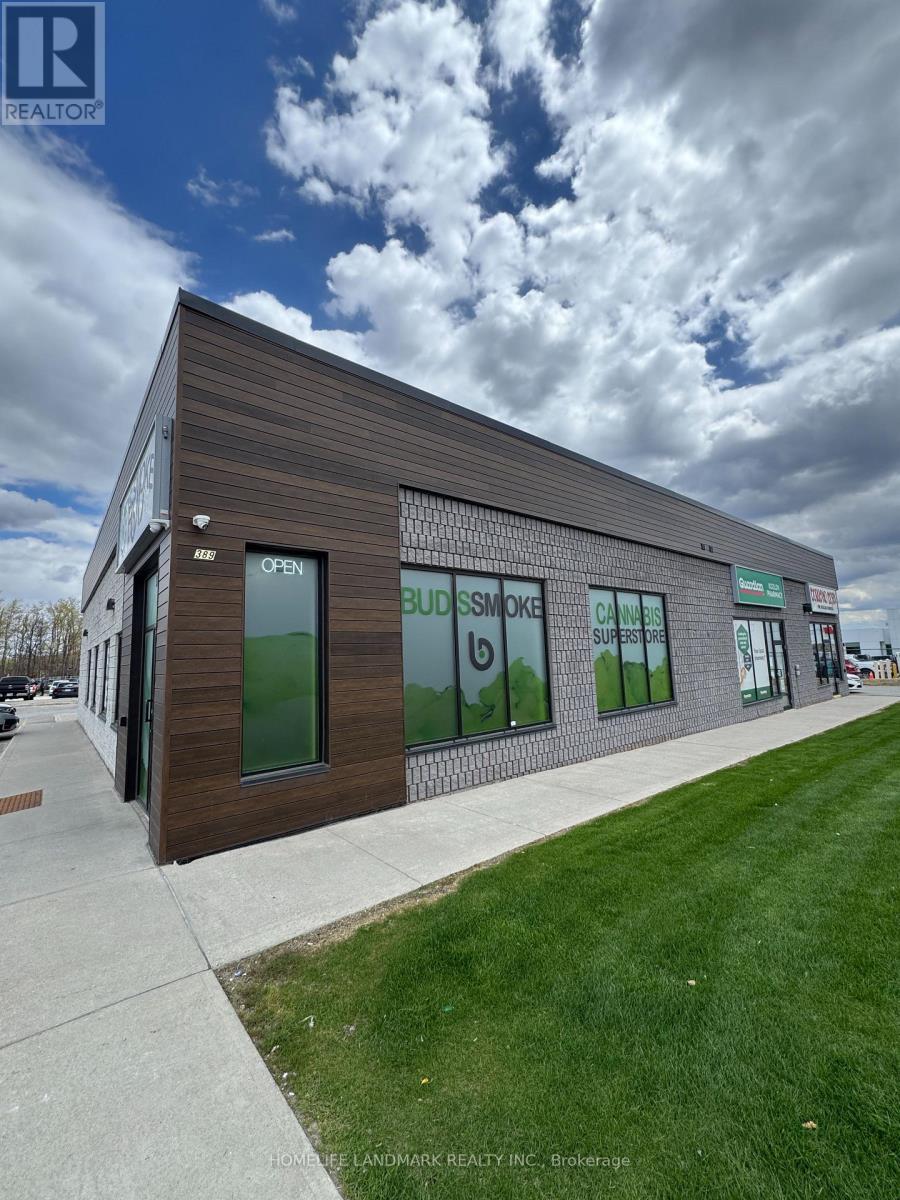
389 Bayfield Street
Barrie, Ontario
Discover an exceptional opportunity to own a modern, turnkey cannabis retail business in a prime Barrie location near Bayfield St and Cundles Rd. Situated in a high-traffic commercial area with excellent visibility and ample parking, this well-designed 2,143 sq ft store offers a bright contemporary layout and a welcoming customer experience. Fully equipped and operating as an established franchise, this business is easy to manage and ideal for both experienced operators and new entrepreneurs. Strong surrounding residential density and consistent traffic provide excellent growth potential. A rare chance to acquire a stylish, ready-to-operate business in one of Barrie's busiest retail corridors. (id:63616)