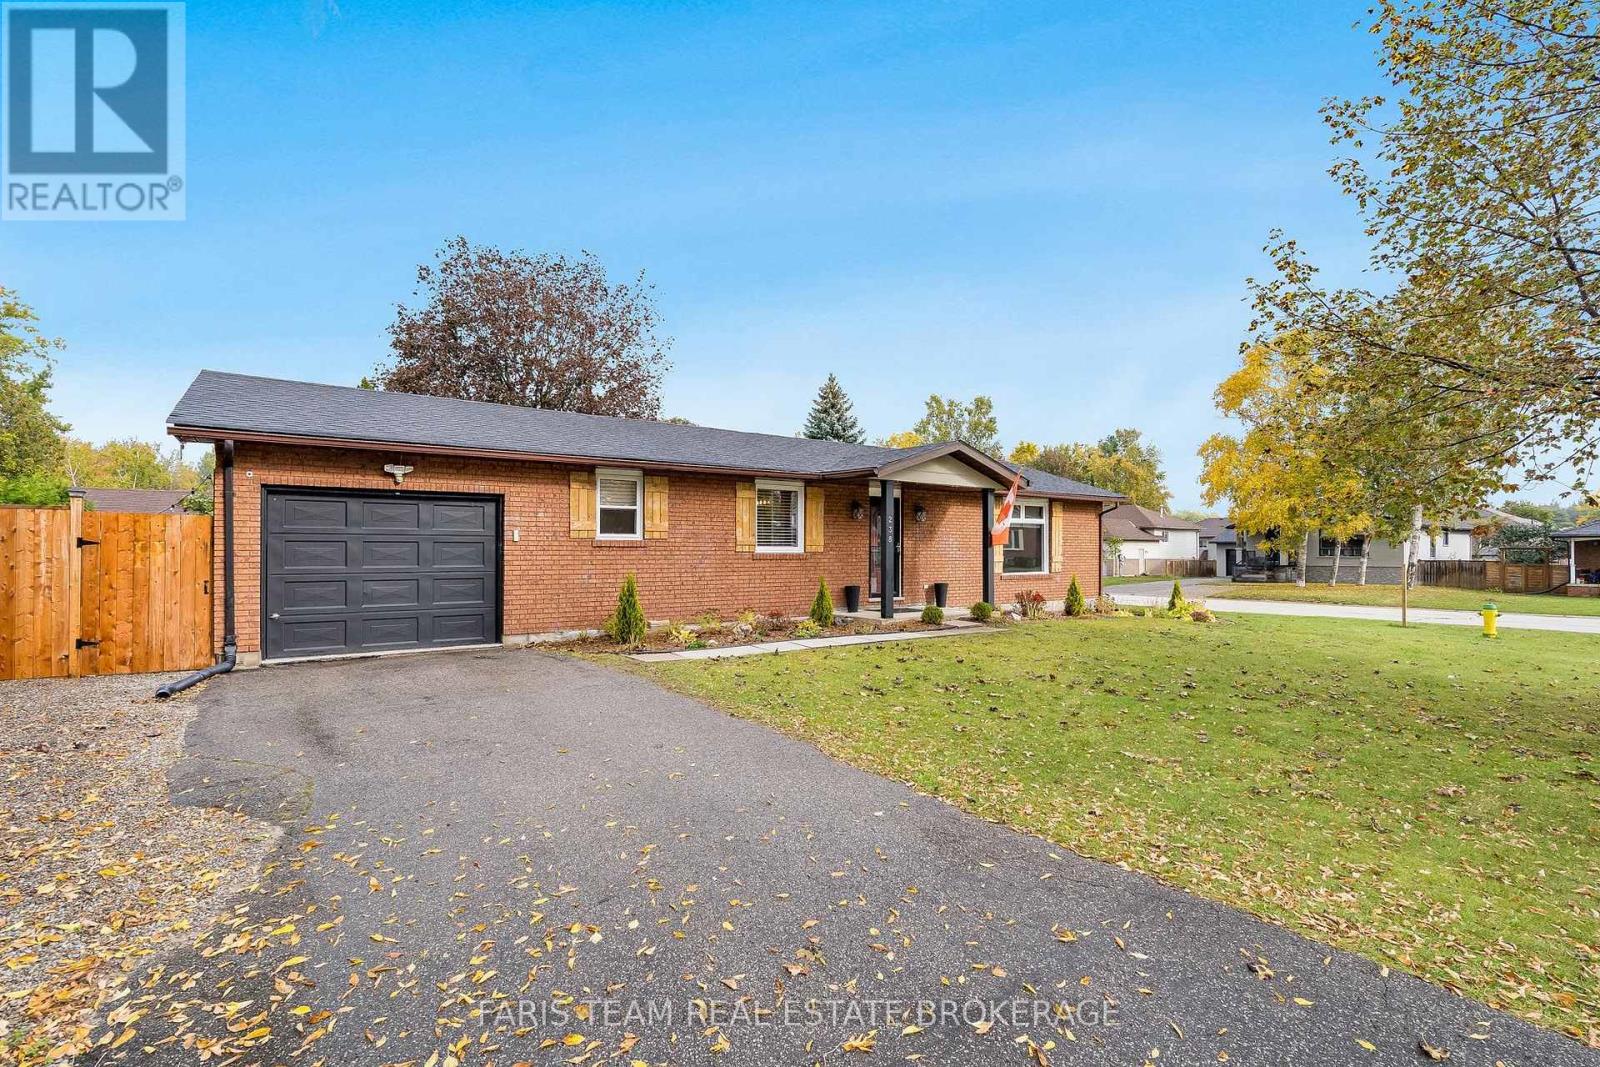
238 Mccrea Drive
Clearview, Ontario
Top 5 Reasons You Will Love This Home: 1) Discover comfortable main level living in this inviting three bedroom bungalow offering nearly 1,200 square feet of thoughtfully designed space, featuring a spacious living room, hardwood flooring, and an attached garage with convenient kitchen access, complemented by important updates, including newer windows, roofing, furnace, and central air conditioning approximately six years old, along with an owned on-demand hot water heater 2) At the heart of the home, a beautifully appointed kitchen presents style and functionality with ceiling-height cabinetry, floating shelves, a tiled backsplash, recessed lights, and stainless-steel appliances, including a gas stove, while a generous butcher block island with breakfast bar seating and a separate eat-in area creates the perfect setting for everyday meals and entertaining 3) Retreat to the beautifully renovated 4-piece bathroom showcasing a luxurious freestanding soaker tub, glass-enclosed walk-in shower with decorative tile accents, stylish vanity, and recessed lighting, complemented by the added convenience of stackable laundry thoughtfully concealed behind a charming barn door 4) Step outside to a fully fenced 64'x105' lot featuring a welcoming gravel courtyard adorned with string lights and a cozy firepit, creating an inviting outdoor retreat for summer evenings, entertaining guests, or relaxing under the stars, while a convenient storage shed provides additional space for gardening tools and seasonal essentials 5) Embrace the charm of small-town living in an established Stayner neighbourhood, conveniently located close to schools, the arena, shopping, and everyday amenities, with Collingwood, Wasaga Beach, Blue Mountain, and Barrie all within easy reach for beaches, skiing, outdoor adventures, and year-round recreation. 1,196 fin.sq.ft. *Please note some images have been virtually staged to show the potential of the home. (id:63616)
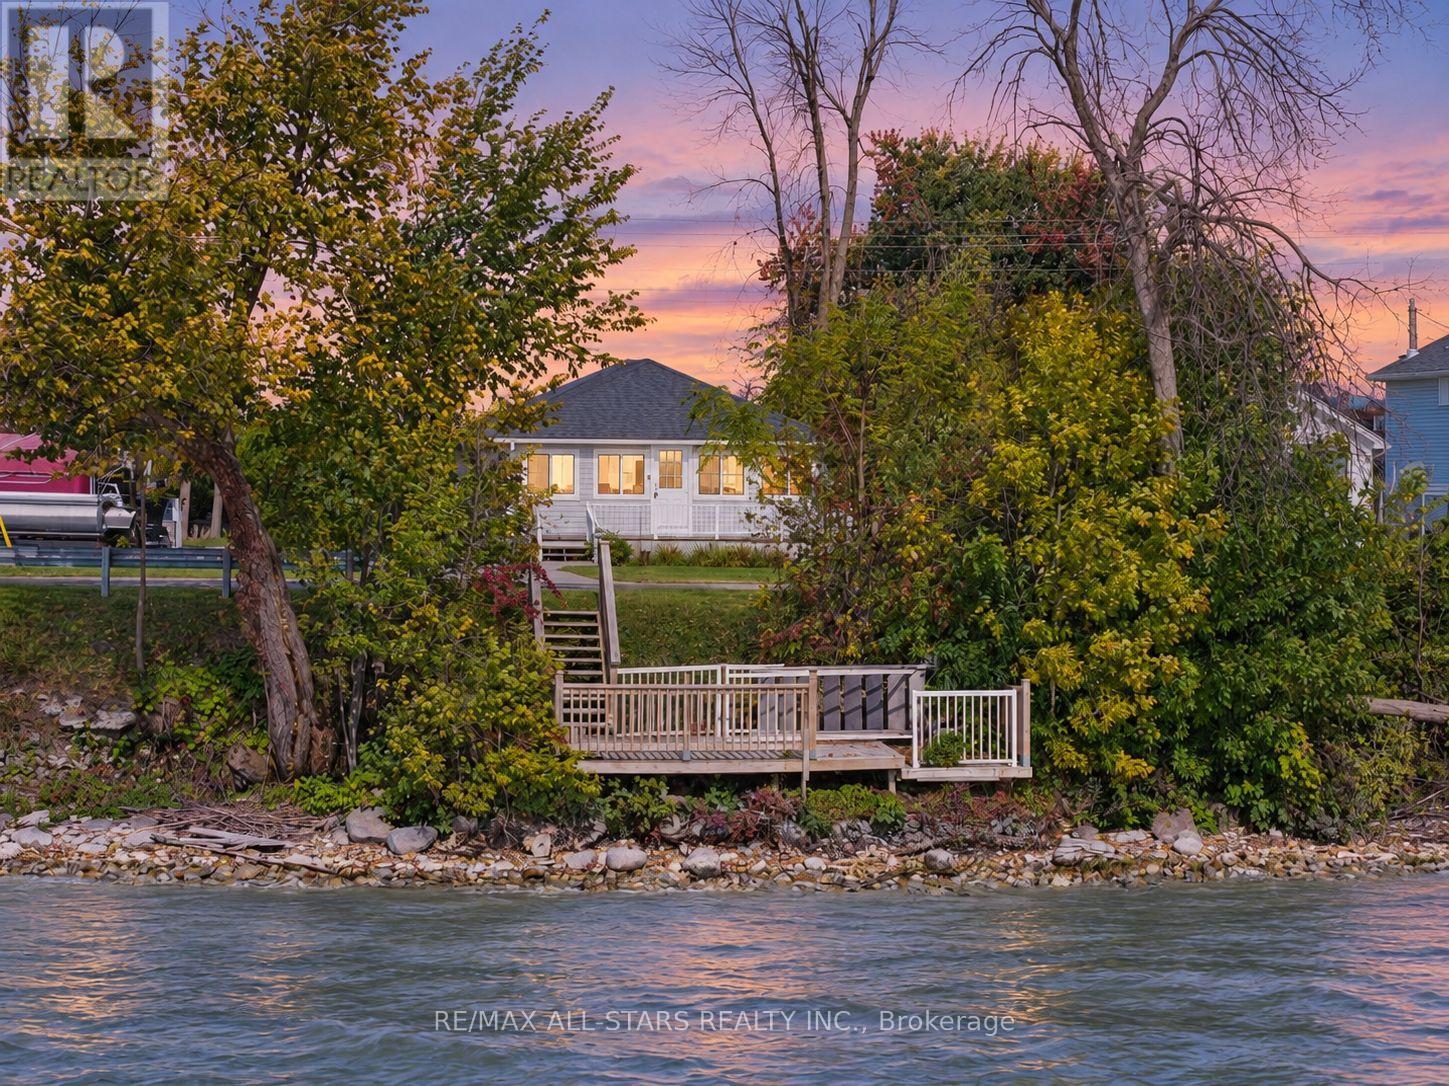
1253 Ramara Road 47 Road
Ramara, Ontario
*Lakefront* Elevate Your Lifestyle With Exceptional Waterfront Living On Beautiful Lake Simcoe! Discover this charming 2-bedroom plus den lakefront retreat, showcasing spectacular unobstructed southern lake views, breathtaking westerly sunsets and 50 feet of waterfront enjoyment! Nestled in a peaceful, private setting, this inviting abode combines timeless cottage charm with an extraordinary lakeside lifestyle. Step inside to an impressive open-concept great room featuring vaulted ceilings, rustic wood accents and expansive windows beautifully framing the sparkling waters of Lake Simcoe. Embrace the beauty of outdoor living with a spacious front porch overlooking the lake, a private backyard backing onto picturesque farm fields and your own waterfront retreat, perfect for swimming, fishing, boating or simply unwinding by the shoreline. From morning coffee overlooking the water to sunset cocktails and endless summer adventures, every day feels like a getaway! Convenient access to a nearby marina further enhances this remarkable lifestyle. This delightful property features newer windows, a ductless inverter system, propane hookup (for fireplace), drilled well, laundry facility and a breaker panel. The large driveway provides ample parking, while gated access to the rear yard and sweeping countryside views offer exceptional privacy and tranquility. Just a short drive from Toronto, this lakefront gem offers the perfect balance of convenience and waterfront serenity. Ideal as a year-round residence, weekend escape or potential short-term rental investment, subject to applicable regulations. Experience The Beauty Of Lake Simcoe Living Today! ***VTB financing available as little as 15% down @ 6.5%, amortized up to 50 years/interest only - no income verification or credit qualifications*** (id:63616)
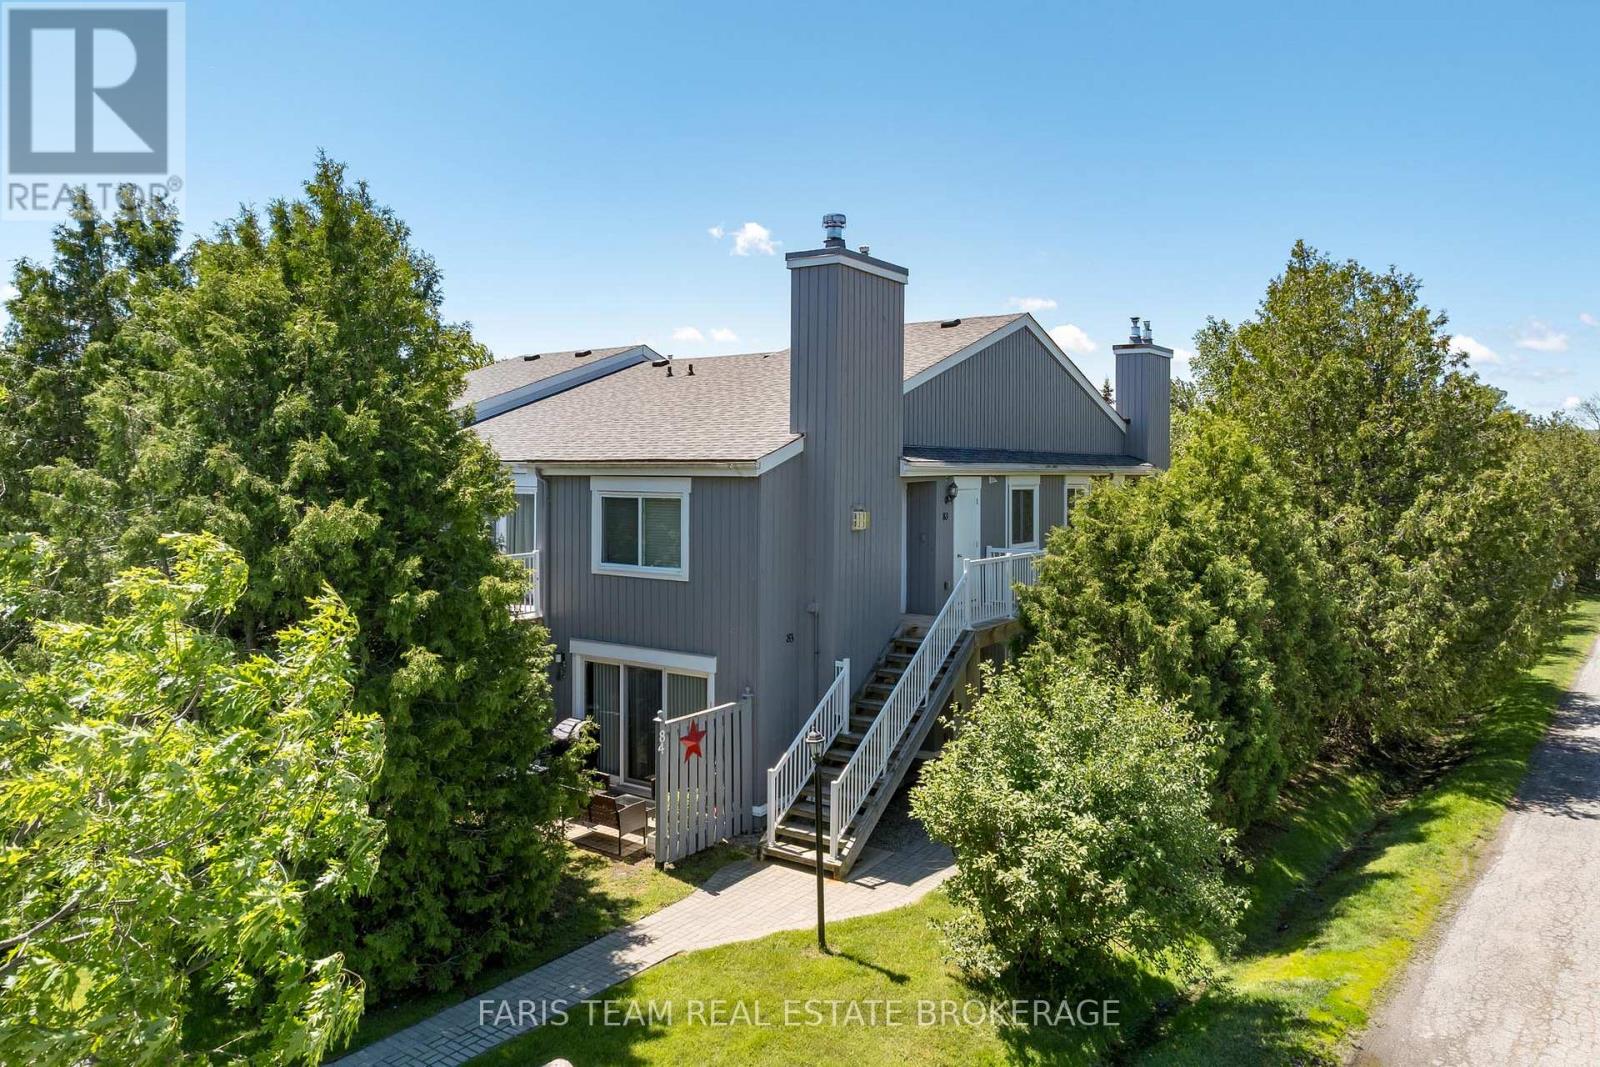
84 - 23 Dawson Drive
Collingwood, Ontario
Top 5 Reasons You Will Love This Condo: 1) Beautifully updated throughout, this ground-floor condominium delivers modern style and everyday functionality, offering thoughtfully selected finishes, refreshed bathrooms, upgraded flooring, and an open-concept design that creates a seamless flow ideal for both relaxed living and easy entertaining 2) A contemporary kitchen anchors the main living space with stainless-steel appliances, generous preparation areas, and a natural connection to the bright and inviting living room, where a warm gas fireplace sets the tone for cozy nights in and comfortable gatherings 3) The primary suite is a true retreat featuring a walk-through closet that leads into a beautifully designed ensuite complete with a freestanding soaker tub and elegant, designer-inspired details, while a second bedroom and additional full bathroom with a fully tiled walk-in shower provide comfort and convenience for guests or family 4) Extending your living space outdoors, a private patio offers a peaceful setting for morning coffee, quiet evening unwinds, or al-fresco dining after enjoying the surrounding area's abundant recreational lifestyle amenities 5) Ideally situated between Georgian Bay and Blue Mountain, this sought-after location delivers unmatched access to the waterfront, marina, trails, and cycling routes while remaining just minutes from downtown Collingwood, Blue Mountain Village, shopping, dining, golf, skiing, and year-round recreation opportunities that make it equally suited for full-time living, a weekend escape, or a smart investment property. 777 fin.sq.ft. (id:63616)
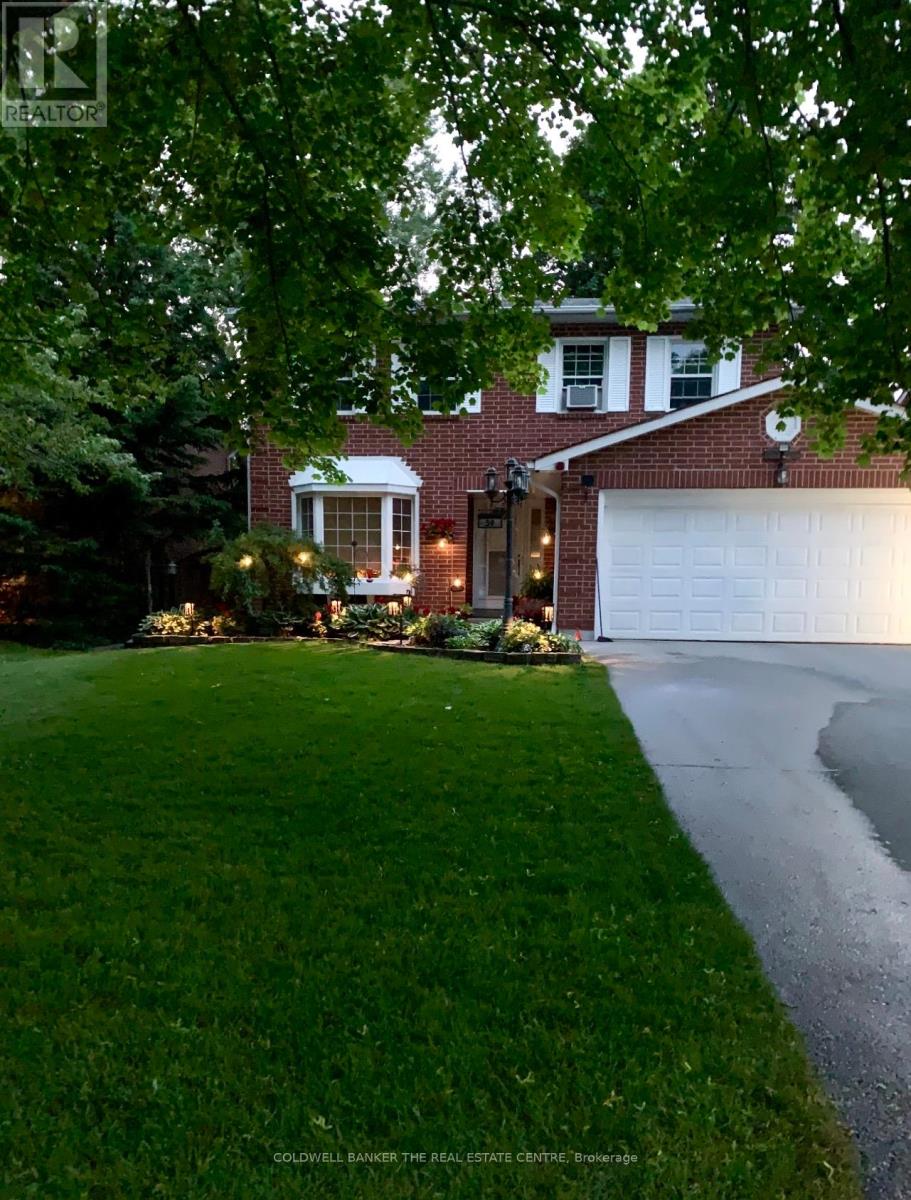
59 Pepler Place
Barrie, Ontario
Welcome to this beautifully upgraded home, ideally situated on a prestigious, upscale crescent! From the moment you step inside, you'll be impressed by the inviting open-concept layout, elegant living room with gleaming hardwood floors, and bright, stylishly updated kitchen-perfectly designed for both everyday living and entertaining. The spacious family room offers a warm and welcoming gathering space for family and friends.Step outside from the kitchen onto an impressive oversized private deck overlooking a mature, beautifully treed backyard, your own peaceful outdoor retreat, perfect for summer entertaining, morning coffee, or simply unwinding in privacy.The lower level adds exceptional versatility with an additional bedroom and spacious den/rec room, offering the flexibility for guests, a home office, gym, media room, or recreation space. Complete with a double-car garage and thoughtfully upgraded throughout, this exceptional home seamlessly blends comfort, style, privacy, and functionality. Enjoy the convenience of being just minutes from schools, playgrounds, shopping, dining, and everyday amenities, while coming home to the peace and privacy of this highly desirable crescent. A rare opportunity offering the perfect combination of location, lifestyle, and space. This one won't last! Don't miss your chance to make it yours. Book your private viewing today! (id:63616)
82 Oakley Park Square
Barrie, Ontario
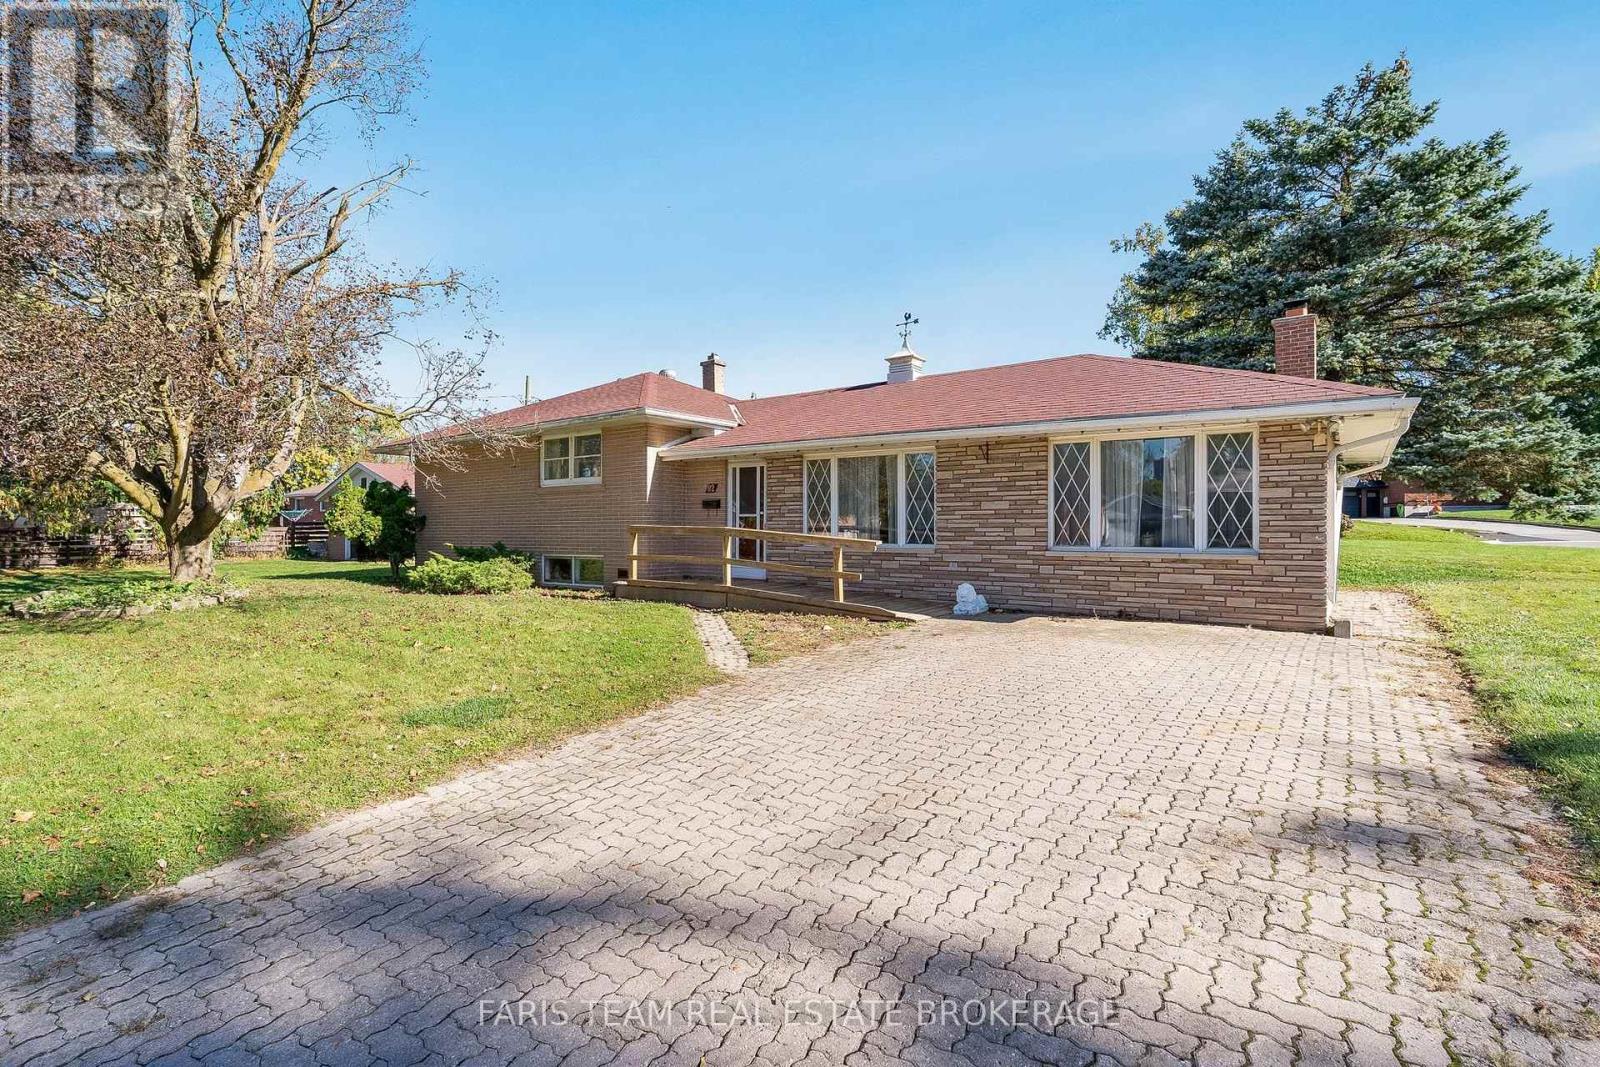
Top 5 Reasons You Will Love This Home: 1) Situated on an impressive oversized corner lot with approximately 132' of frontage, this property presents a rare opportunity in Barrie, offering exceptional outdoor space, outstanding curb appeal, and plenty of potential to create an inviting outdoor retreat 2) Adding incredible functionality, the oversized detached single-car garage provides valuable parking and additional storage, with plenty of versatility for tools, recreational equipment, hobbies, or workshop projects 3) Offering approximately 2,000 square feet of living space and a solid foundation to build upon, this home presents an exciting opportunity for buyers looking to renovate, modernize, and add their personal touches while unlocking the property's full potential 4) Expand the possibilities with a partially finished basement offering valuable additional space and excellent potential for further development, whether envisioned as a recreation room, home office, hobby area, or additional living space tailored to individual needs 5) Ideally situated in a convenient Barrie location close to shopping, dining, schools, and everyday amenities, this property offers an attractive entry point into the market for first-time buyers, renovators, or handy homeowners looking to build equity and maximize its potential. 1,443 above grade sq.ft. plus a partially finished lower level. *Please note some images have been virtually staged to show the potential of the home. (id:63616)
212 - 42 Ferndale Drive S
Barrie, Ontario
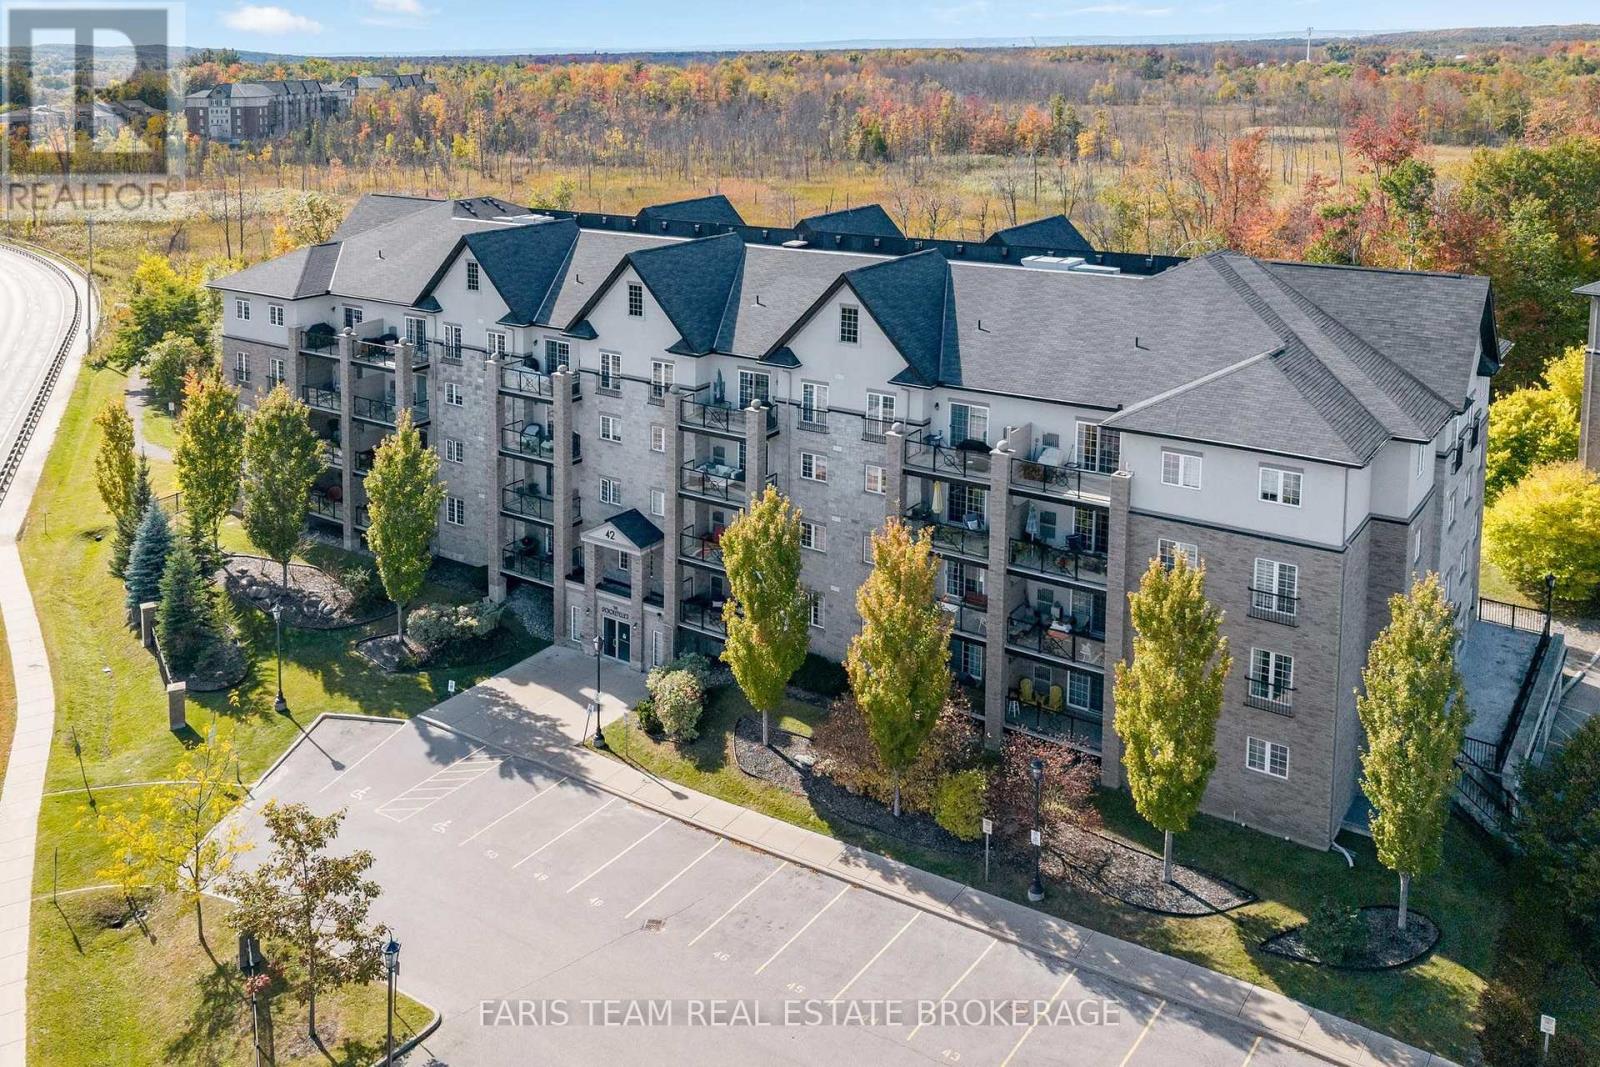
Top 5 Reasons You Will Love This Condo: 1) Make the most of the spacious balcony with morning sunshine and welcome afternoon shade, creating a comfortable outdoor space to relax throughout the day while enjoying peaceful views toward mature trees and Eco Park 2) Offering the added space and natural light of a corner unit, the thoughtfully designed layout features a galley-style kitchen with granite countertops and convenient pull-out storage, a separate dining room, a spacious living area, and three well-sized bedrooms, with the flexibility to use one as a den or home office 3) Enjoy an exceptionally convenient location close to scenic walking trails, grocery stores, restaurants, shopping, and everyday amenities, with quick access to Highway 400 for easy commuting 4) Retreat to the generously sized primary bedroom featuring ensuite access and a large walk-in closet complete with built-in drawers and shelving for plenty of organized storage 5) Added everyday convenience comes with underground parking and a dedicated storage locker, complemented by ample visitor parking for family and friends. 1,452 fin.sq.ft. (id:63616)
230 Mary Anne Drive
Barrie, Ontario
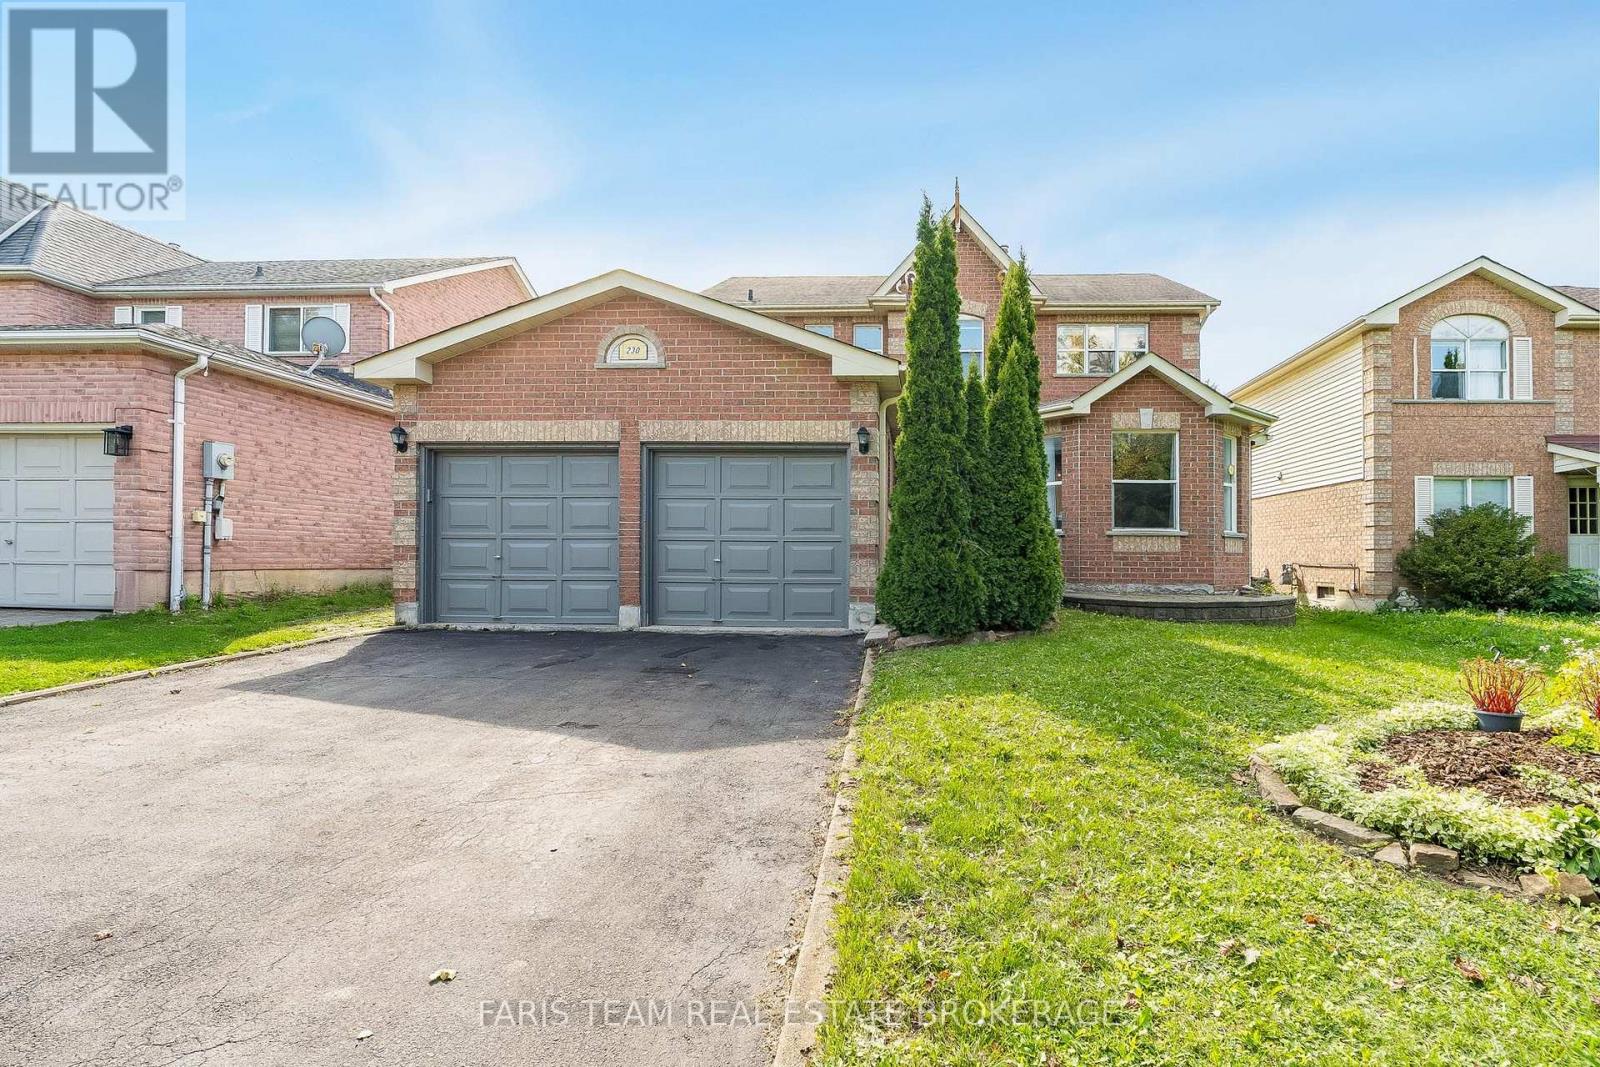
Top 5 Reasons You Will Love This Home: 1) Welcome to this inviting two-storey home, perfectly situated in a sought-after southeast-end neighbourhood, close to excellent schools and offering quick access to Highway 400, an ideal spot for families and commuters 2) With over 2,600 square feet of finished living space, the thoughtful layout begins with a spacious foyer that makes a warm and lasting first impression, providing plenty of room to welcome guests comfortably 3) Everyday convenience shines with inside entry from the attached garage and a main level laundry room, creating the perfect drop zone for busy mornings, groceries, and school bags 4) Upstairs, the expansive primary suite offers a bright and airy ensuite retreat with a walk-in closet, while two additional bedrooms provide generous space for children, guests, or hobbies 5) The basement adds a unique touch with rustic pine log walls, creating a cozy retreat complete with a dedicated home office, a perfect kids hangout, and a separate utility room for added functionality. 1,949 above grade sq.ft. plus a fully finished basement. *Please note some images have been virtually staged to show the potential of the home. (id:63616)
120 Barrie Road
Orillia, Ontario
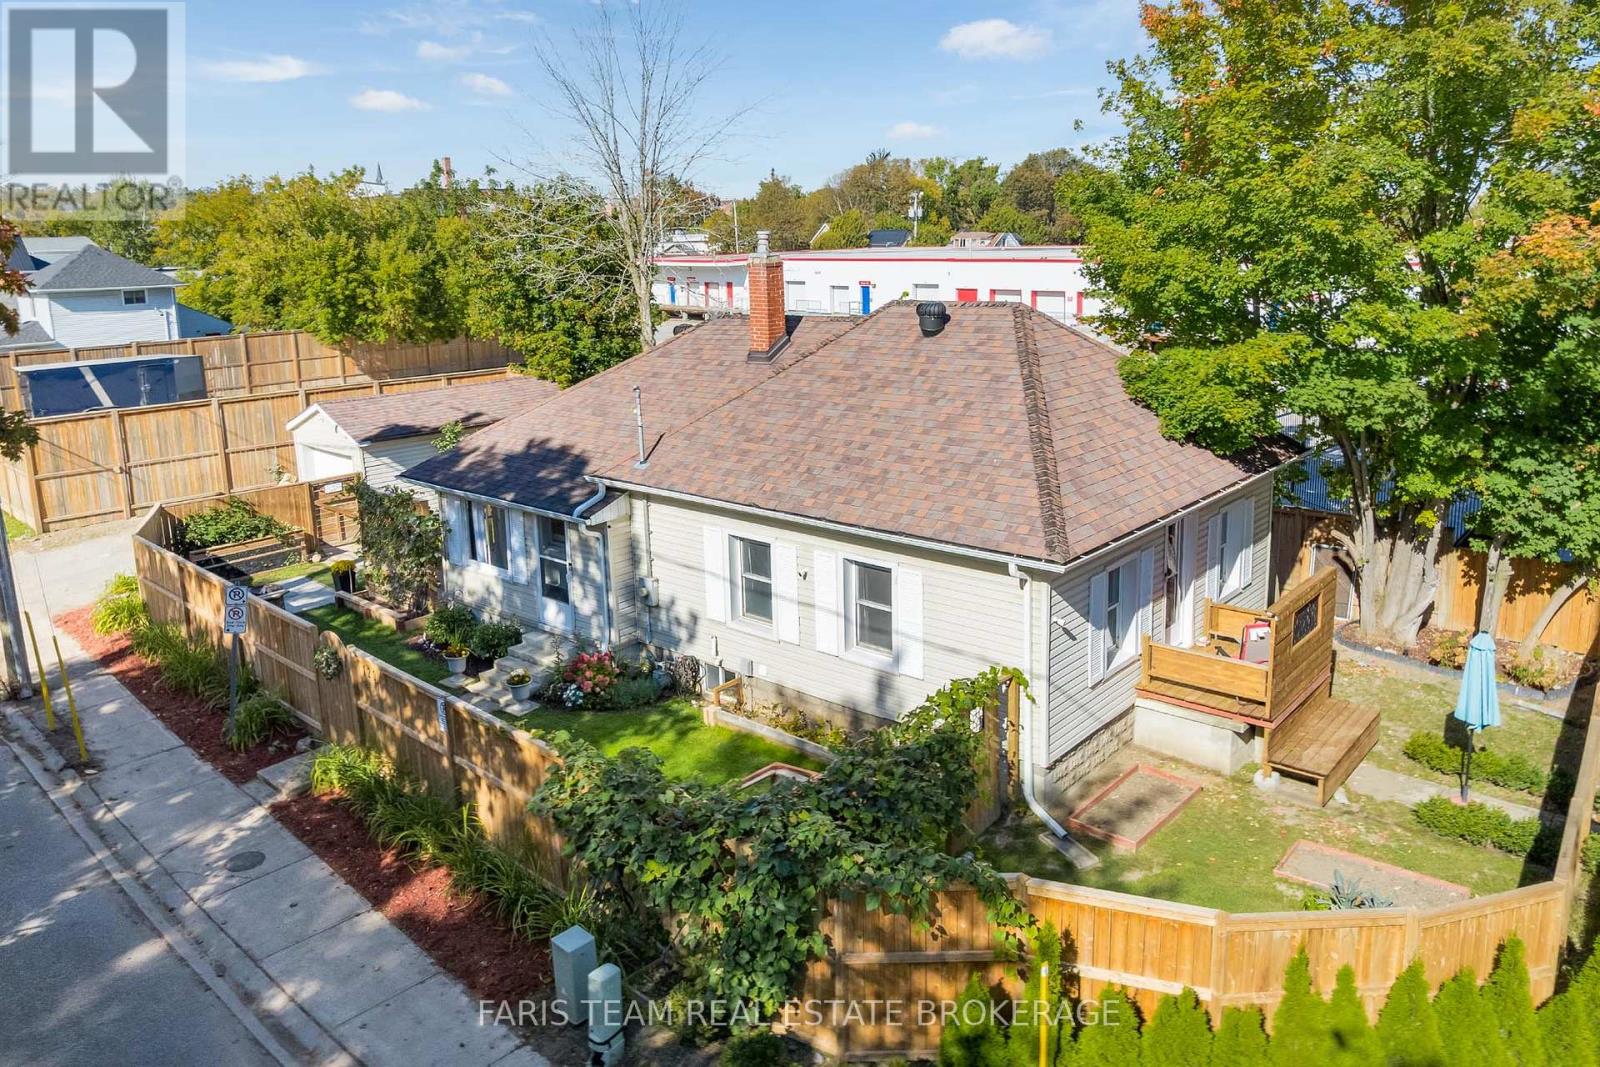
Top 5 Reasons You Will Love This Home: 1) Excellent opportunity for first-time buyers, downsizers, or those looking for a home with room to grow, featuring two bedrooms on the main level and an unfinished lower level with potential for a separate entrance, offering flexibility to expand the living space or explore future income potential 2) Enjoy added peace of mind with several recent improvements, including updated eavestroughs, bathroom tile and flooring, new insulation and drywall in the front bedroom, a furnace installed in 2022, and a gas water heater installed in 2021 3) Step outside to a private backyard surrounded by newly installed six foot privacy fencing and thoughtfully planted Emerald Cedars, creating a peaceful and secluded outdoor setting for relaxing, gardening, or entertaining 4) Garden enthusiasts will appreciate the incredible variety of established fruits, flowers, and perennials, including a strawberry patch, Concord, white and green grapes, a Honeycrisp apple tree, three varieties of blueberries, tulips, Stargazer lilies, peonies, Tiger lilies, and more returning each spring 5) Enjoy a convenient Orillia location within walking distance of downtown, grocery shopping, and Soldiers' Memorial Hospital, complemented by parking for two vehicles and a detached shop with additional storage that offers excellent potential for a workshop, art studio, hobby space, or creative retreat. 995 sq.ft. plus an unfinished basement. (id:63616)
3240 Goldstein Road
Severn, Ontario
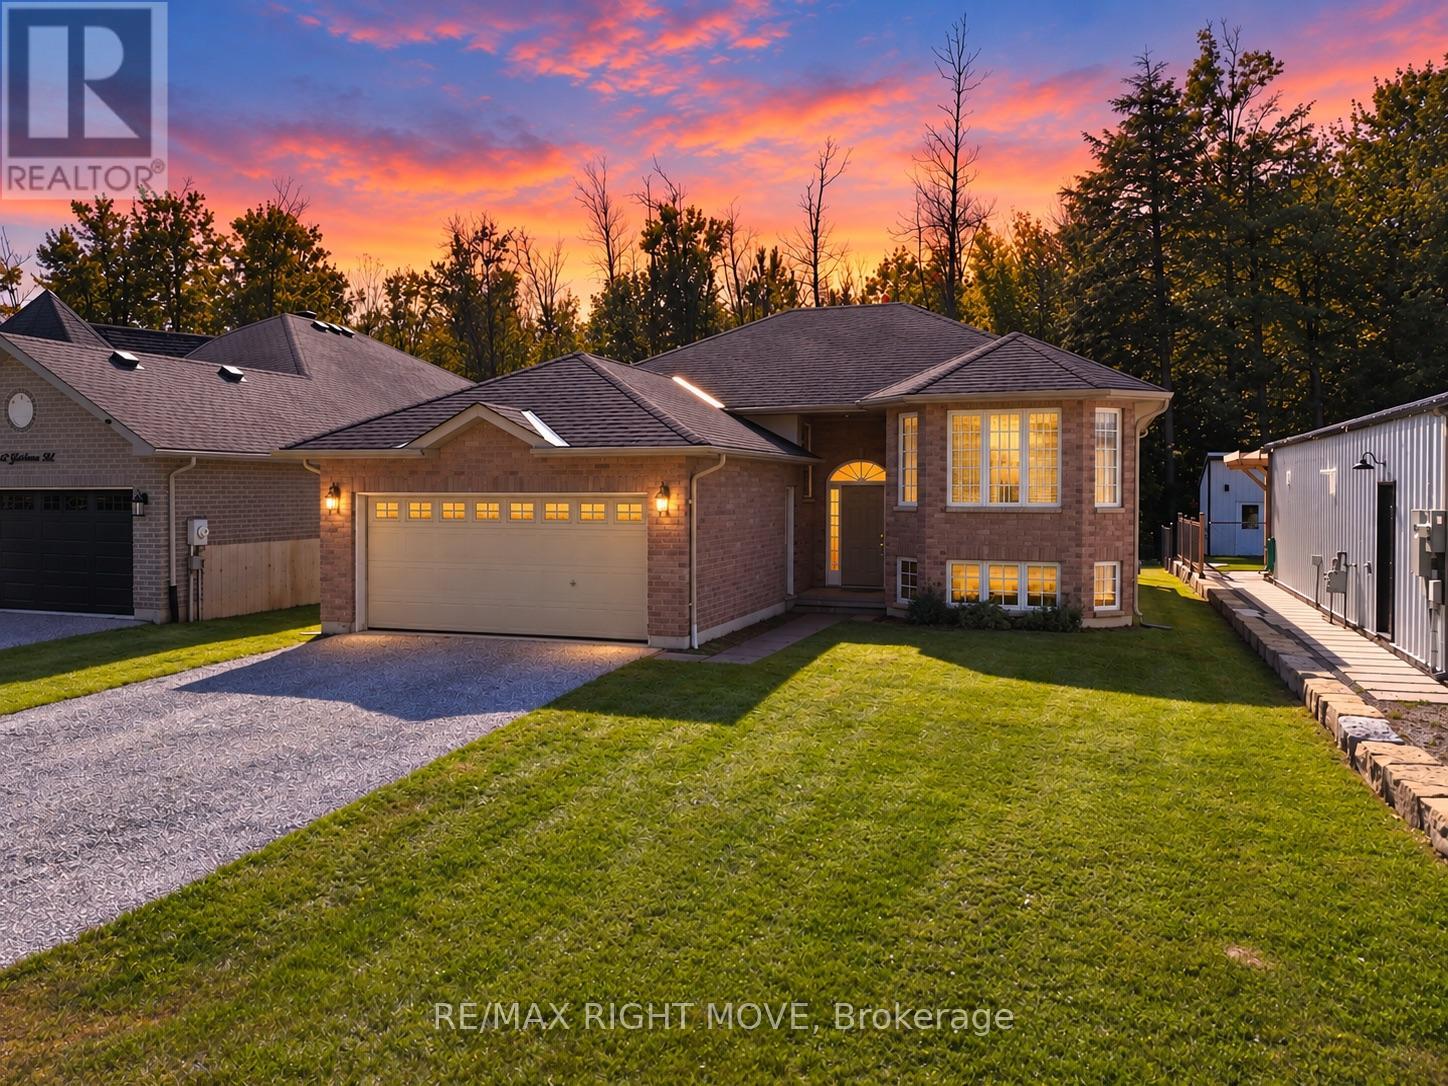
Welcome to 3240 Goldstein Road, where pride of ownership, comfortable family living and everyday convenience come together. Located in Severn's established West Shore community, this clean and carefully maintained all-brick bungalow was built in 2007 and offers 1,286 square feet of bright, functional main-floor living space.The welcoming layout features three generously sized bedrooms with cozy carpeting and a well-appointed four-piece bathroom. Hardwood flooring adds warmth to the spacious living room, which is filled with natural light. The bright kitchen and dining area create an inviting heart of the home, with a walkout from the dining room to a large two-level rear deck-perfect for barbecuing, entertaining or relaxing outdoors.The full unfinished basement provides abundant storage and outstanding future potential. Create the family room, home office, gym, games room or additional living space that best suits your needs. Outside, the deep 49ft by 149ft lot offers plenty of room to enjoy, while the double attached garage and four-car driveway provide parking for up to six vehicles. Municipal water and sewer provide added convenience, while quick access to Highway 11 north and south makes commuting simple. Lake Couchiching is just down the road, with Orillia's shopping, dining and everyday amenities only 15 minutes away. Move-in ready, exceptionally well cared for and situated in a welcoming neighbourhood, this is a wonderful place to put down roots and create lasting family memories. (id:63616)
Upper - 26 Prudhoe Terrace
Barrie, Ontario
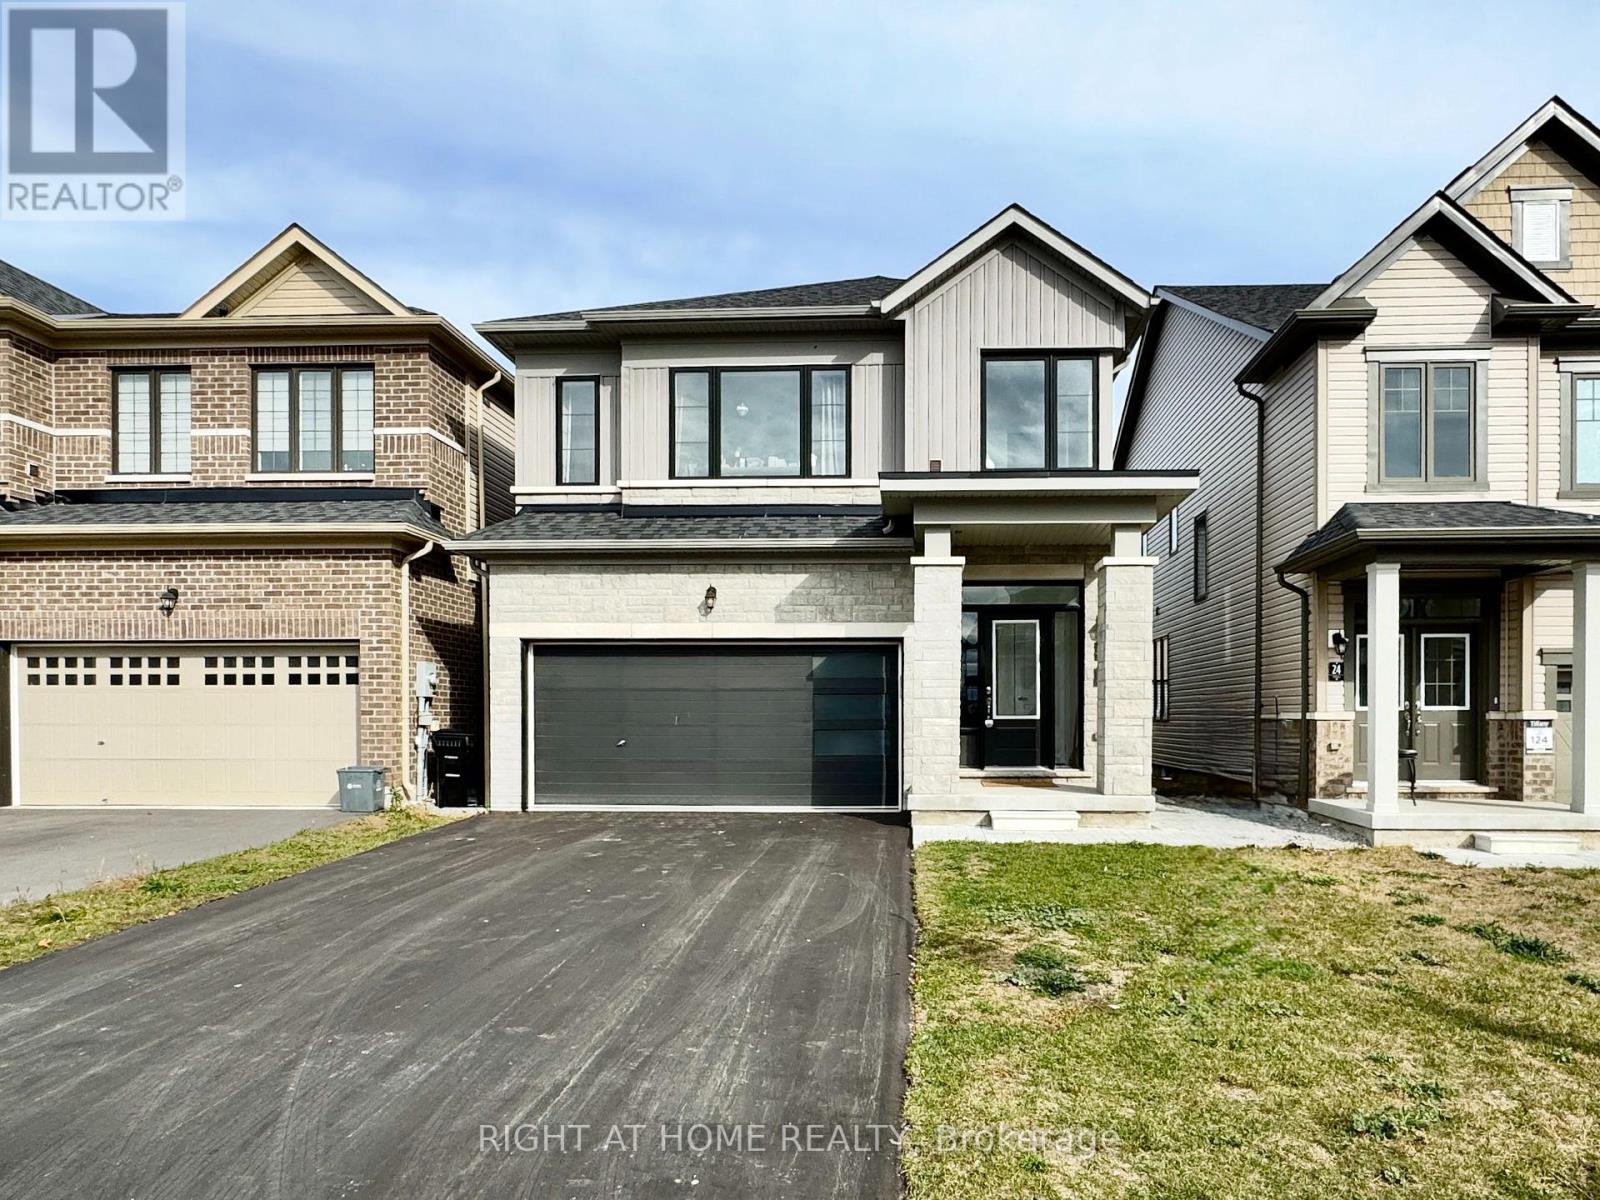
Welcome to 26 Prudhoe Terrace, Barrie! This spacious and thoughtfully designed rental offers approximately 2,150 sq. ft. of living space across the main and second floors of a detached home, with the entire double garage included. Built by the builder as a legal duplex, this home features a bright and inviting open-concept main floor with large windows, zebra blinds, and plenty of natural light. The generous kitchen offers a large centre island, abundant cabinetry and storage, and newer appliances, making it both stylish and functional. Upstairs, you'll find generously sized bedrooms, convenient second-floor laundry, and no carpet throughout the home. The primary bedroom features a spacious walk-in closet and a luxurious 5-piece ensuite. Enjoy direct access to the double garage with convenient interior entry, as well as exclusive use of the backyard. A great opportunity to enjoy the space, comfort, and convenience of a modern detached home in Barrie. Basement is leased separately. Available Nov 1 2026 (id:63616)
19 Sturgeon Bay Road
Severn, Ontario
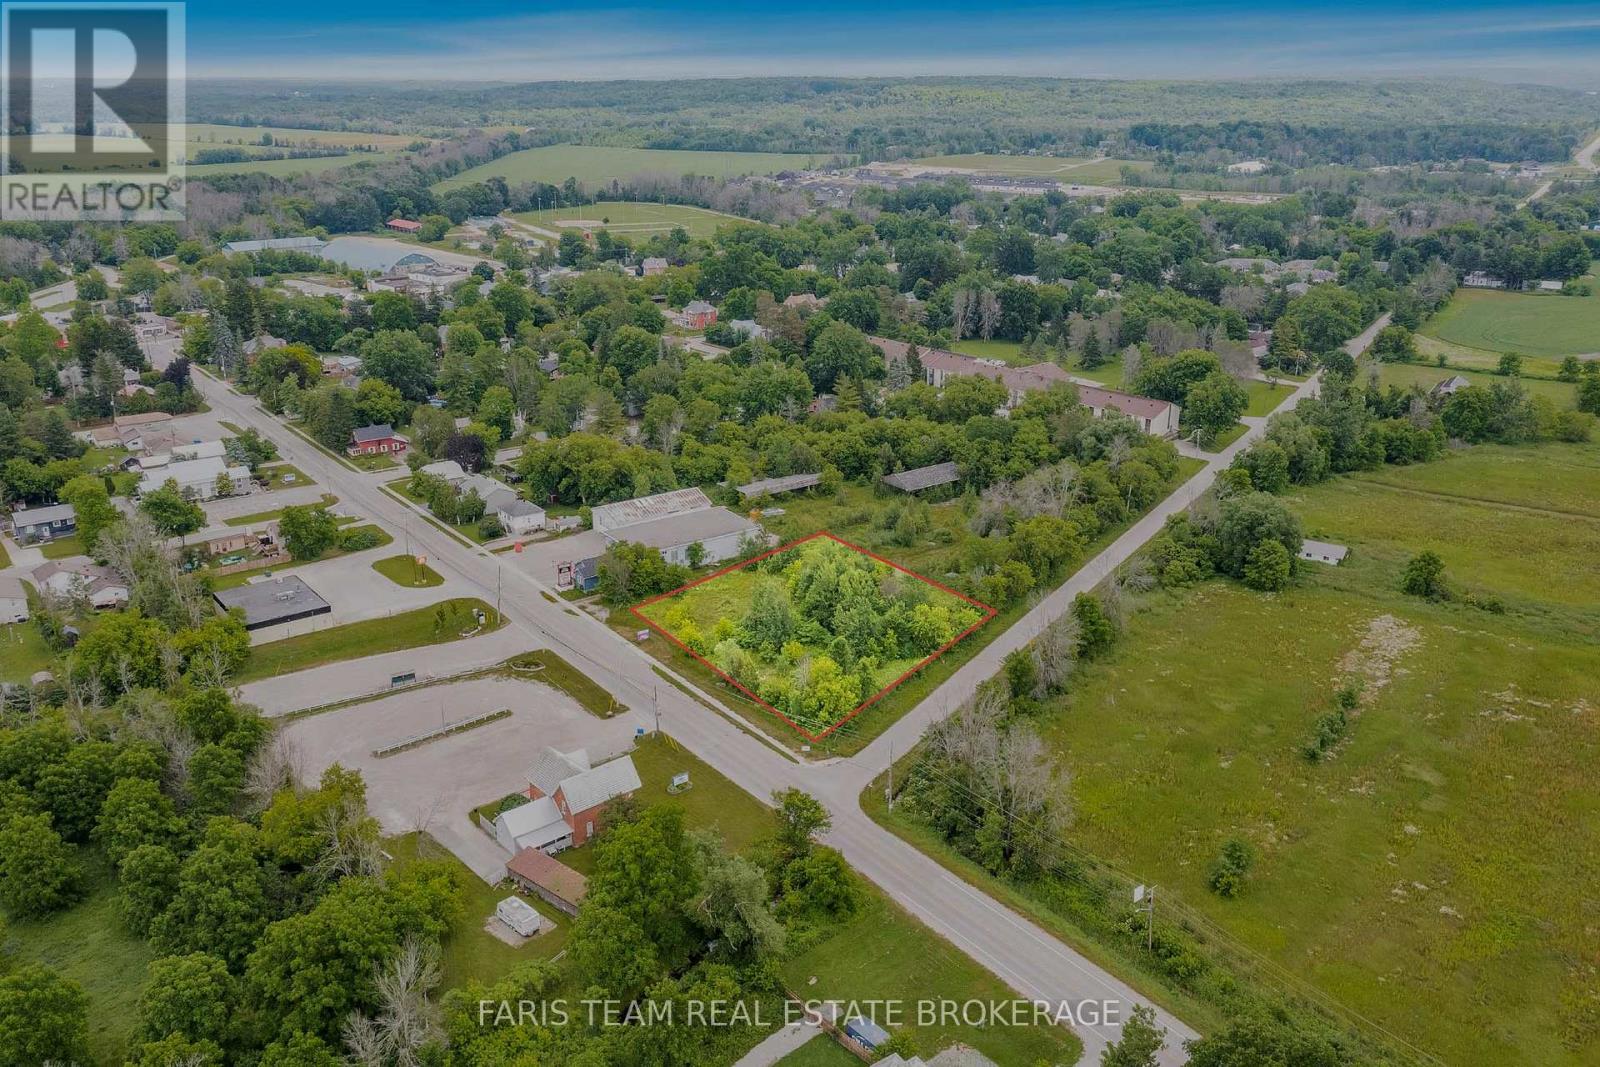
Top 5 Reasons You Will Love This Property: 1) Exceptionally located at the main gateway to the fast growing and vibrant Coldwater community, with prime exposure just off two major highways, positioning this site for strong future development and long-term growth potential 2) Current zoning allows for a broad range of commercial and mixed-use uses, offering flexibility for retail, office, or combined concepts in a high-traffic, business-friendly setting with multiple income-generating possibilities 3) A potential zoning change to residential may be explored, subject to township approvals, creating additional opportunities for both near-term and strategic long-range development and enhanced value creation 4) With site plan nearly approved, the property is ready for swift development of a 9,000 square foot commercial complex, or can be held as a smart land-bank investment in a rapidly expanding area 5) Immediate possession is available, allowing you to proceed with development right away or secure the land now and capitalize on future appreciation as the market continues to evolve making this a compelling investment opportunity. (id:63616)
28 Pass Court
Barrie, Ontario
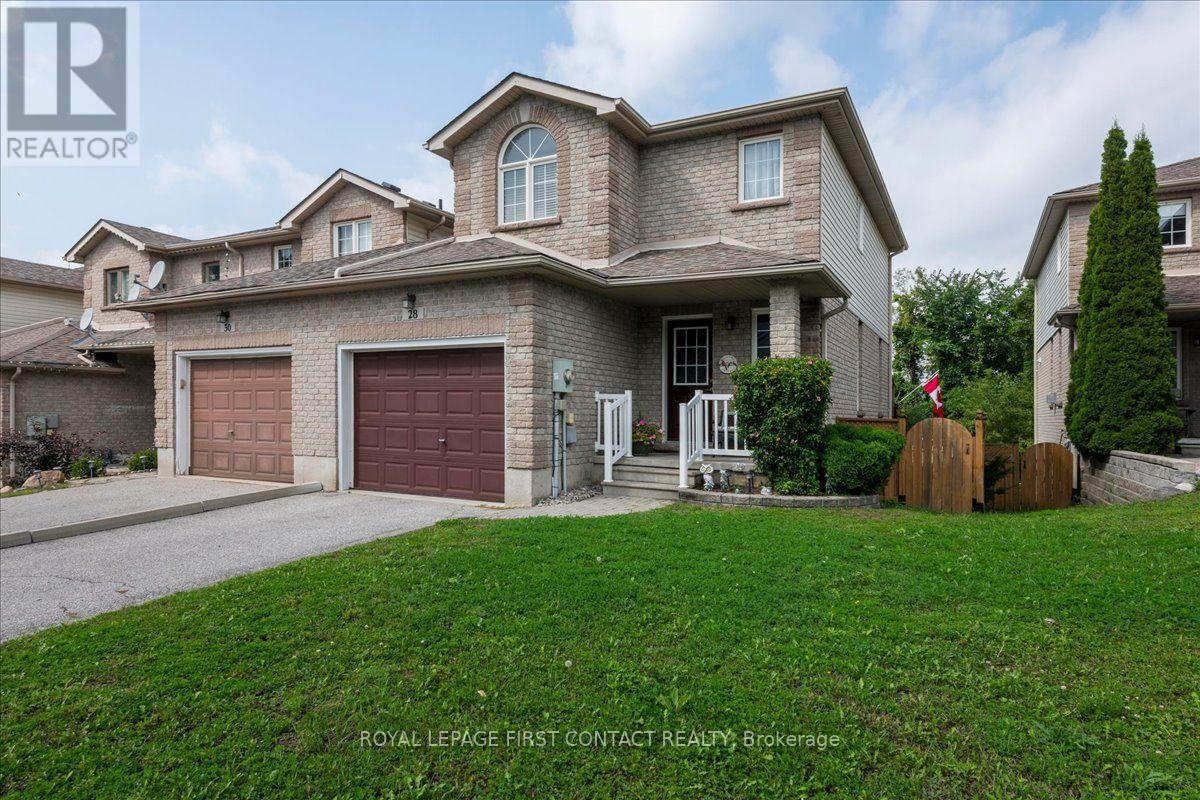
Welcome to this beautiful and well-maintained end unit townhome located in a quiet enclave built by Grandview Homes in 2001. This 1,245 sq. ft. modified "Morning Star" model is conveniently located in the Ardagh Bluffs area and close to everything. Attached at the garage only it has a beautiful brick veneer façade with vinyl siding on the sides and back of the home and an interlock walkway to the front steps. The roof was re-shingled, the furnace was replaced and the A/C unit fully serviced in 2017. The home has three levels with an open concept layout main floor with a 2-piece powder room and access to the garage. The second floor has 2 large bedrooms and the main bathroom, the basement is partially finished with a walk out to a paver slab patio. Set back from the main road on its own quiet dead end street, the home has added privacy backing onto the bluffs ravine green space with mature trees and conveniently located to nearby amenities. The large, elevated walk out deck from the kitchen has been recently updated as well as the garage man door walk out landing and stairs leading to the fully fenced back yard. There is a side gate entrance to the back yard via a field stone pathway providing easy access to the lower level. The kitchen has a rough in for a gas stove and there is a gas outlet on the deck. Book your showing today and come see your next home to stay. (id:63616)