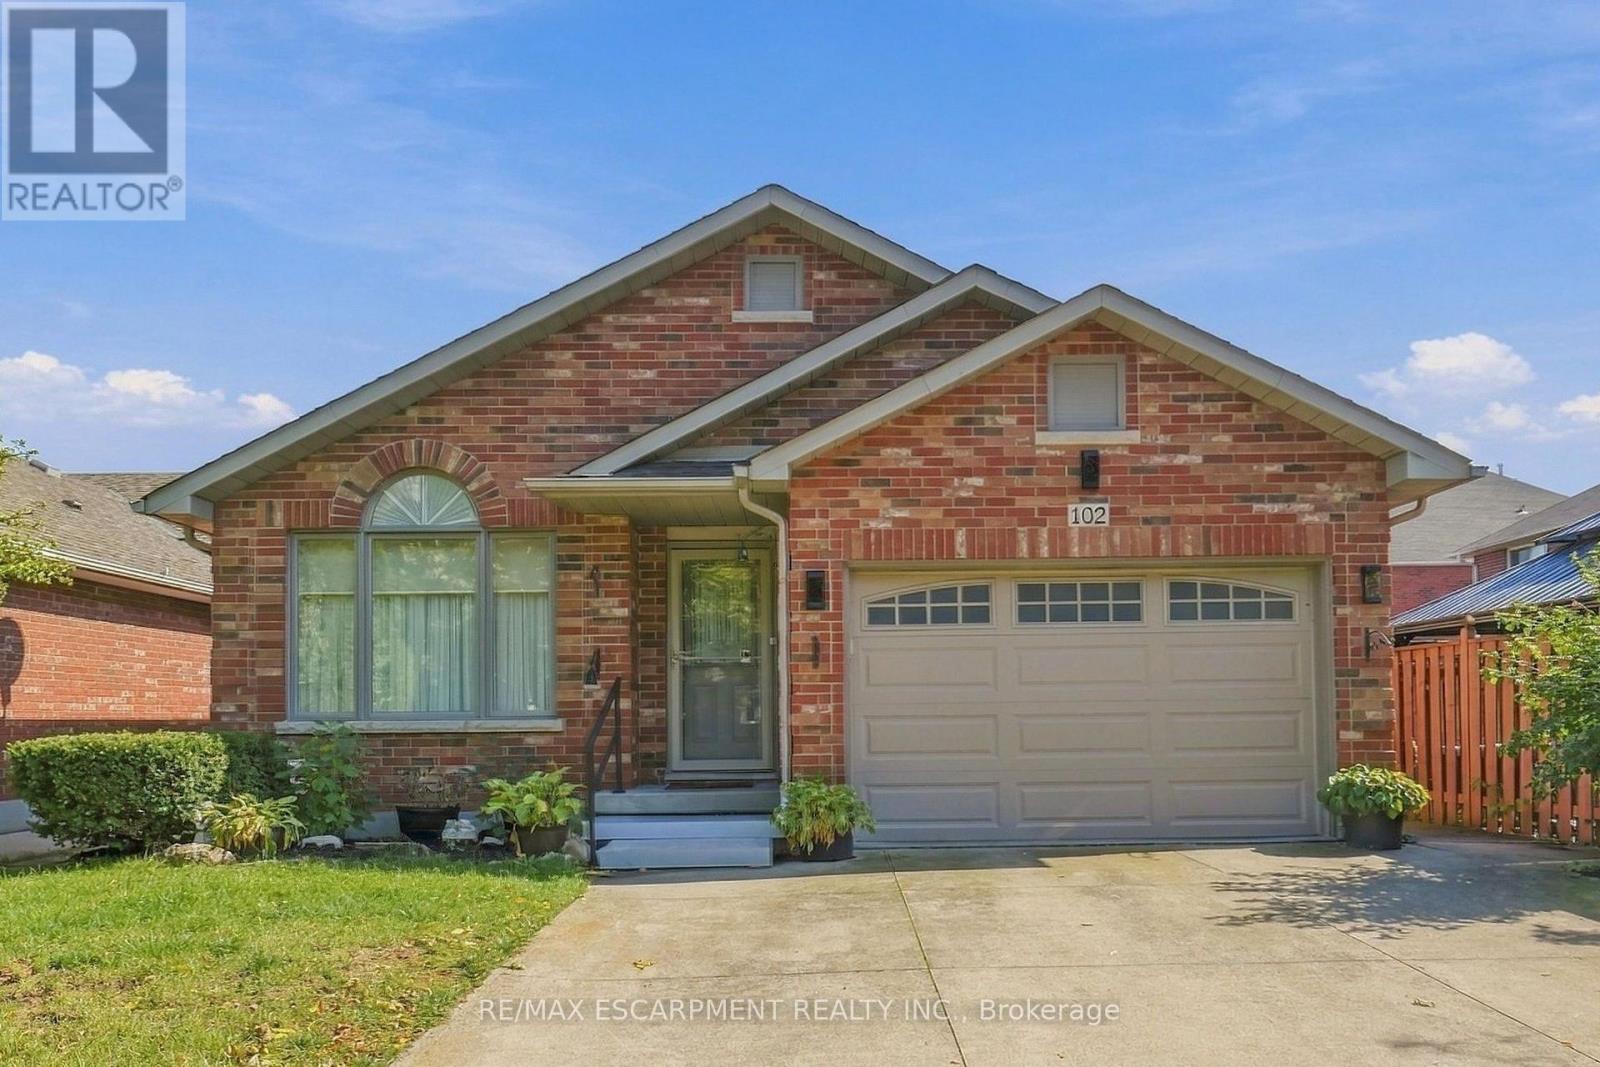
102 Cove Crescent
Hamilton, Ontario
Welcome to 102 Cove Crescent on the Lake Side of Stoney Creek. 4 Bedrooms, 2 Full Baths, 4-Level Back Split Detached Home with Attached 1.5 Garage and Inside Entry. Enjoy the Lifestyle of fewer stairs. Open Concept Main Floor with Living Room/Dining Combination & Kitchen with Vaulted Ceilings over Maple Hardwood Flooring. Side Entrance off the Kitchen leads to Family Room with Gas Fireplace & Bedroom & 3 Piece Bathroom. Large Bedroom/Office in the Basement is very Convenient. Rear Deck, Fenced Yard & Shed Compliment your Backyard. Looking to Downsize or Start a Family, see if you're the One. Great Neighbourhood to walk your dog and view the Water. Quiet Street and Mature Area. Marina, Hockey Rink and Quick Highway Access All Nearby. Great location for Commuters. Imagine the Possibilities in this Cozy Home For Sale in Stoney Creek and One to Add to your Property Search. RSA (id:63616)
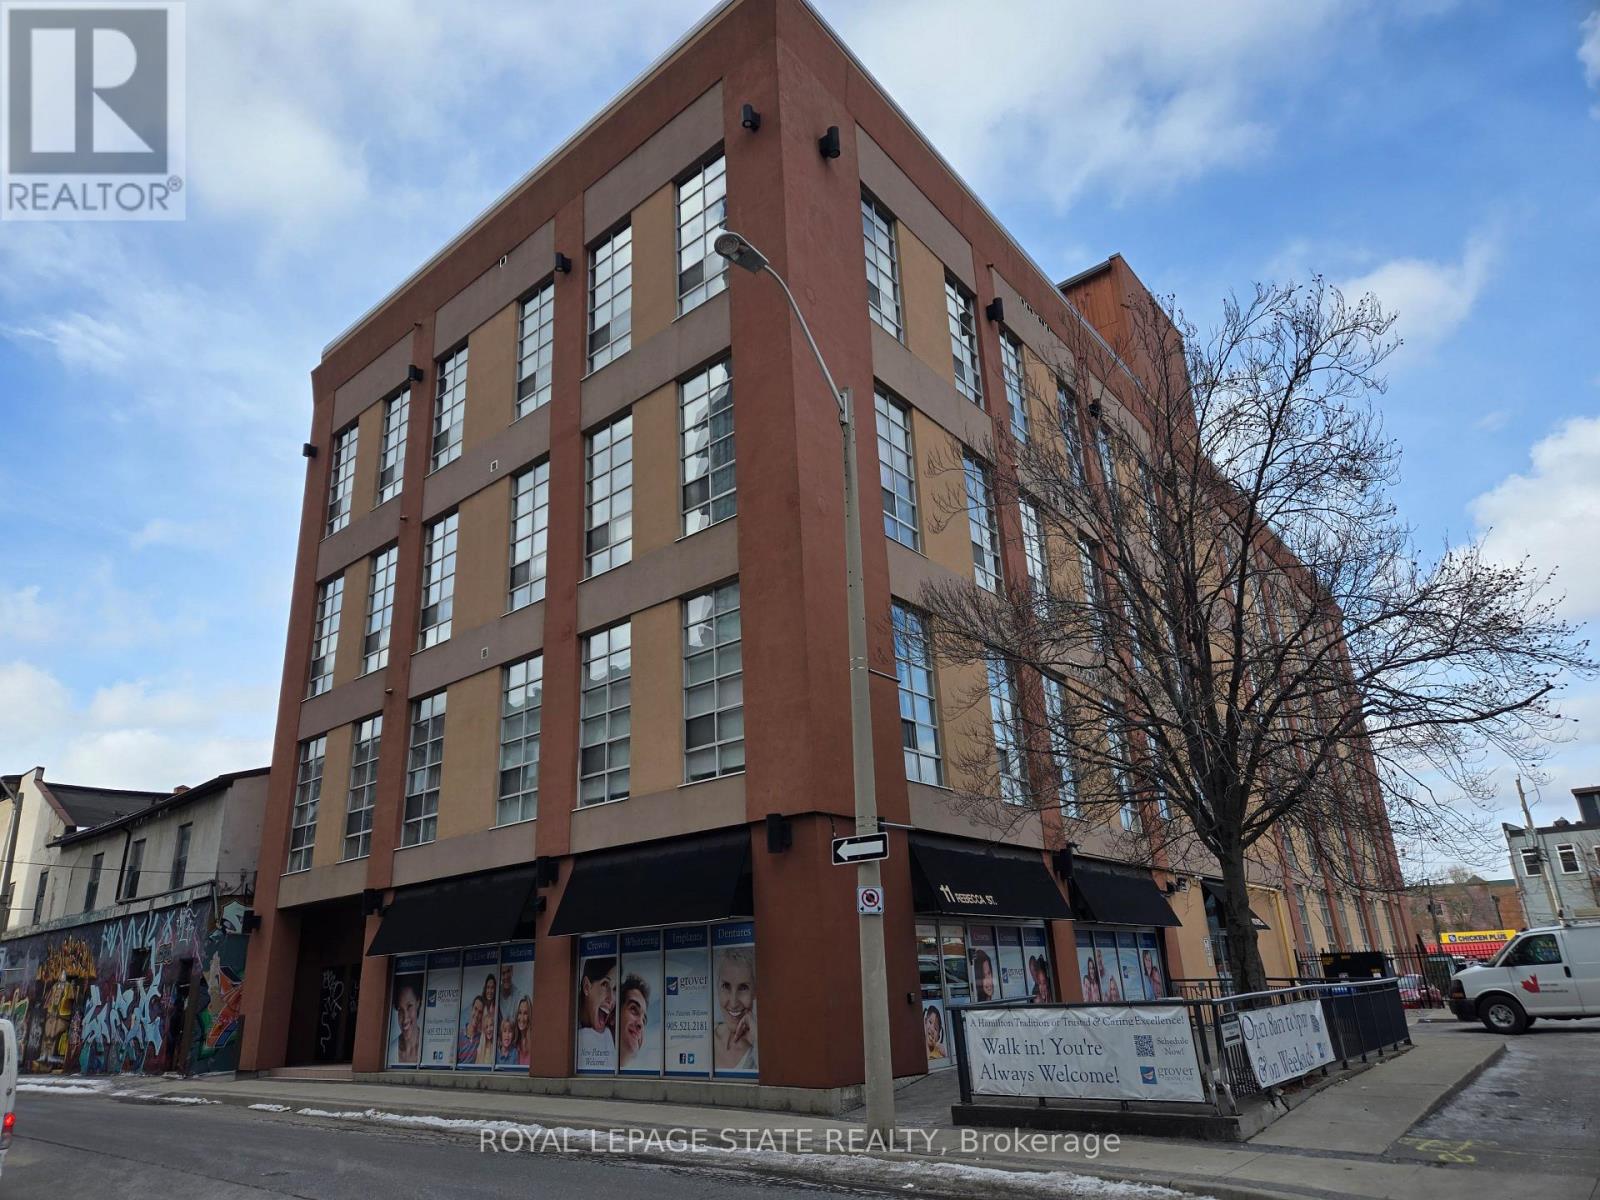
202 - 11 Rebecca Street
Hamilton, Ontario
Property sold on "As Is, Where Is" basis. Seller makes no representations and/or warranties. (id:63616)
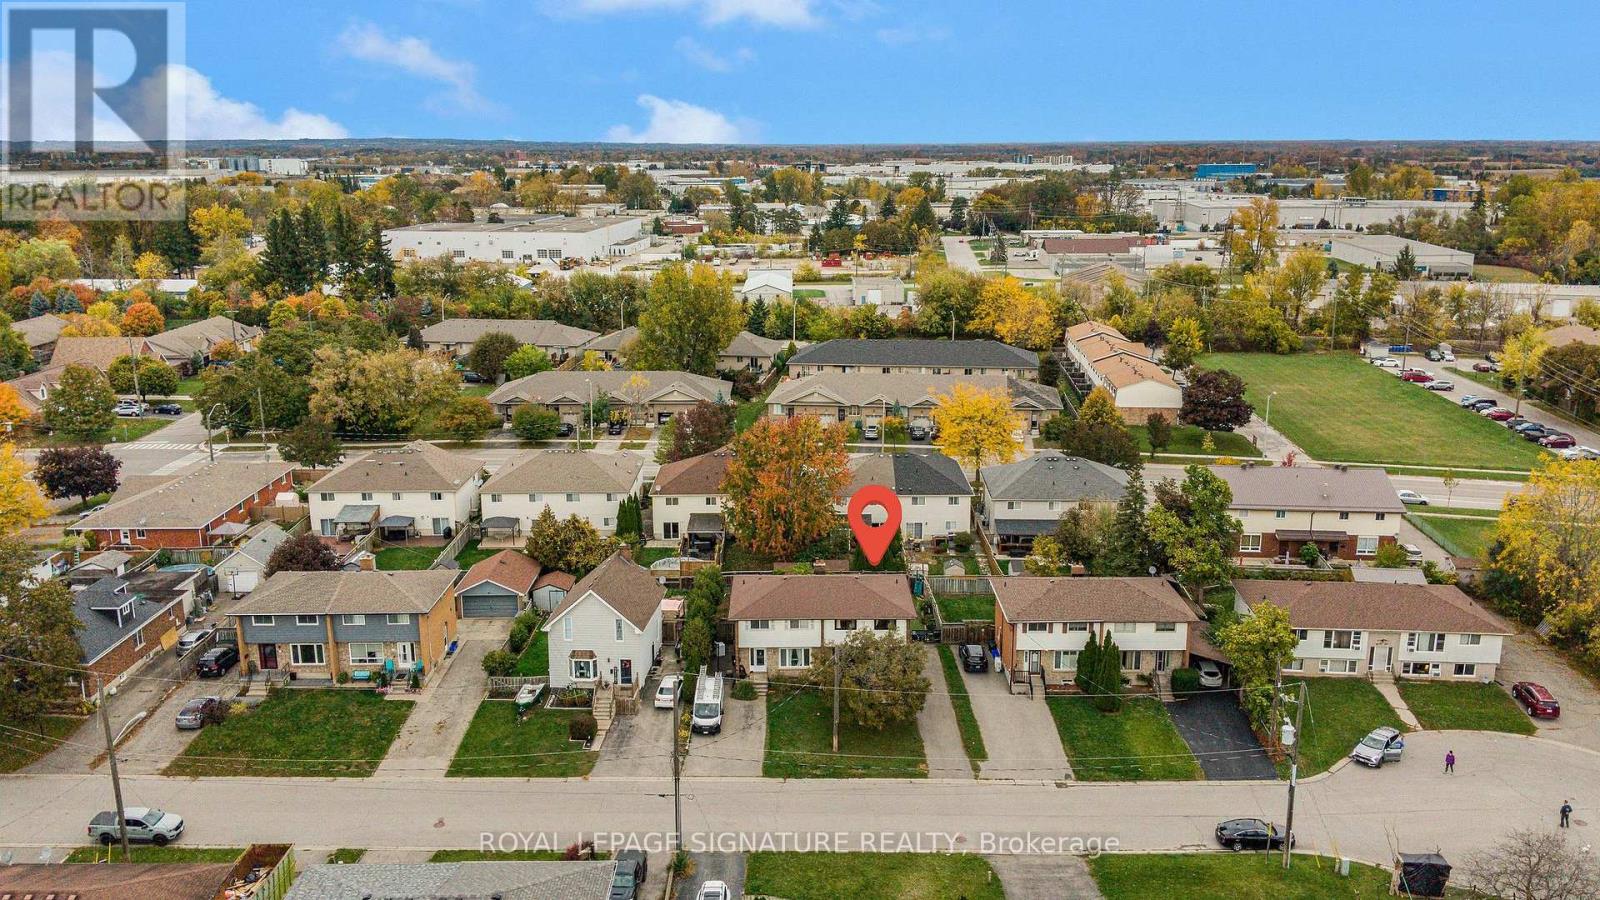
88a Cumberland Street
Brantford, Ontario
Welcome To 88A Cumberland Street, Located In Brantford's Historic Echo Place Community! This Spacious Two-Storey Semi-Detached Home Features A Large Living Room, Separate Dining Room, Functional Kitchen & Convenient 2-Piece Bathroom On The Main Floor. The Upper Level Offers Three Generously Sized Bedrooms & A 4-Piece Bathroom. The Finished Lower Level Includes A Recreation Room, Laundry Area & Additional Storage. Enjoy A Private Driveway With Parking For Two Vehicles & A Large Backyard Perfect For Outdoor Relaxation. Conveniently Located Close To Highway Access, Hospitals, Major Highways, Open Spaces, Parks, Places Of Worship, Nearby Playgrounds, Public Transit, Schools, Shopping & Trails. An Excellent Opportunity To Lease A Comfortable Home In A Convenient Neighborhood! (id:63616)
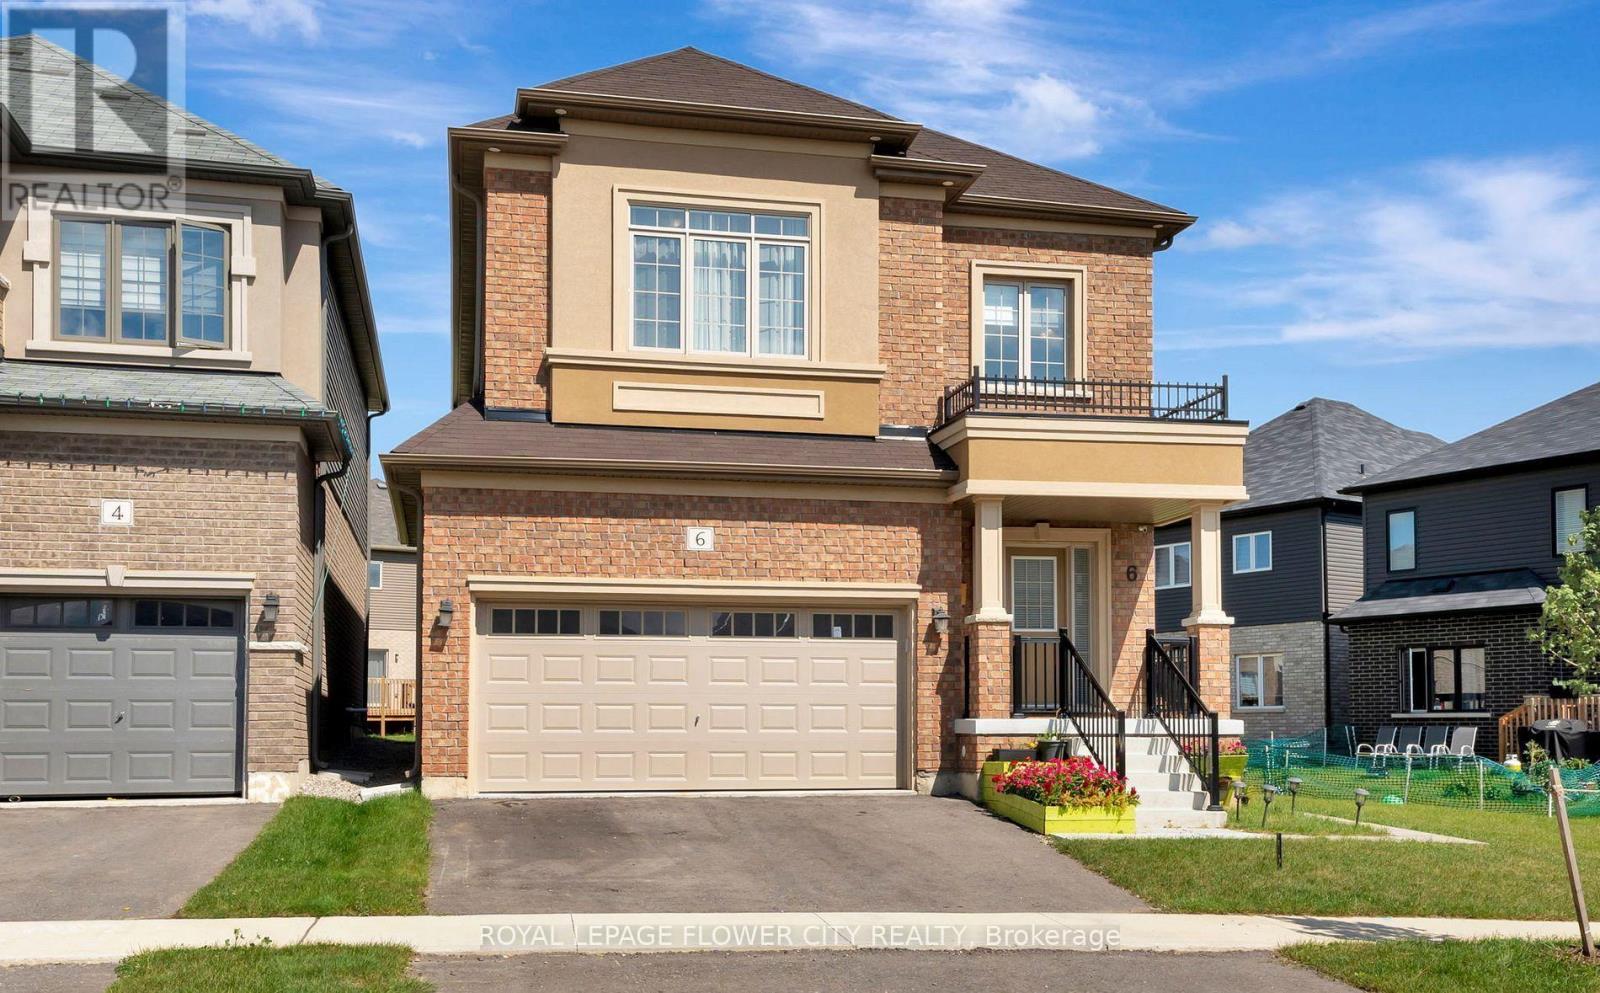
6 Tarrison Street
Brantford, Ontario
Welcome to This Wonderful, Detached Family Home Situated In One of Brantford Best location. Freshly painted throughout,giving the home a clean and refreshed look.Close To Highway, The Exterior Blends with Modern Bricks, 9 Ft Ceilings in Whole House willWelcome you as soon you Step Inside. The Open Concept main Floor is ready to Entertain Your Friends and Family With A Generously Sized Open Concept Kitchen, Family Room and Dining Area,The Bedroom Each have Their own Unique Style, From Master Ensuite to Inviting Guestrooms, All Are Bright, Airy and Finished To The High Standards, Upgraded Wood Stairs, 2nd Floor Laundry Room, Close To All Amenities like 9 Feet Ceiling on Both Levels, Bigger Windows in Basement,Staircase, Windows, Wooden Flooring on Both Levels, Ceiling etc. (id:63616)
322 - 125 Shoreview Place
Hamilton, Ontario
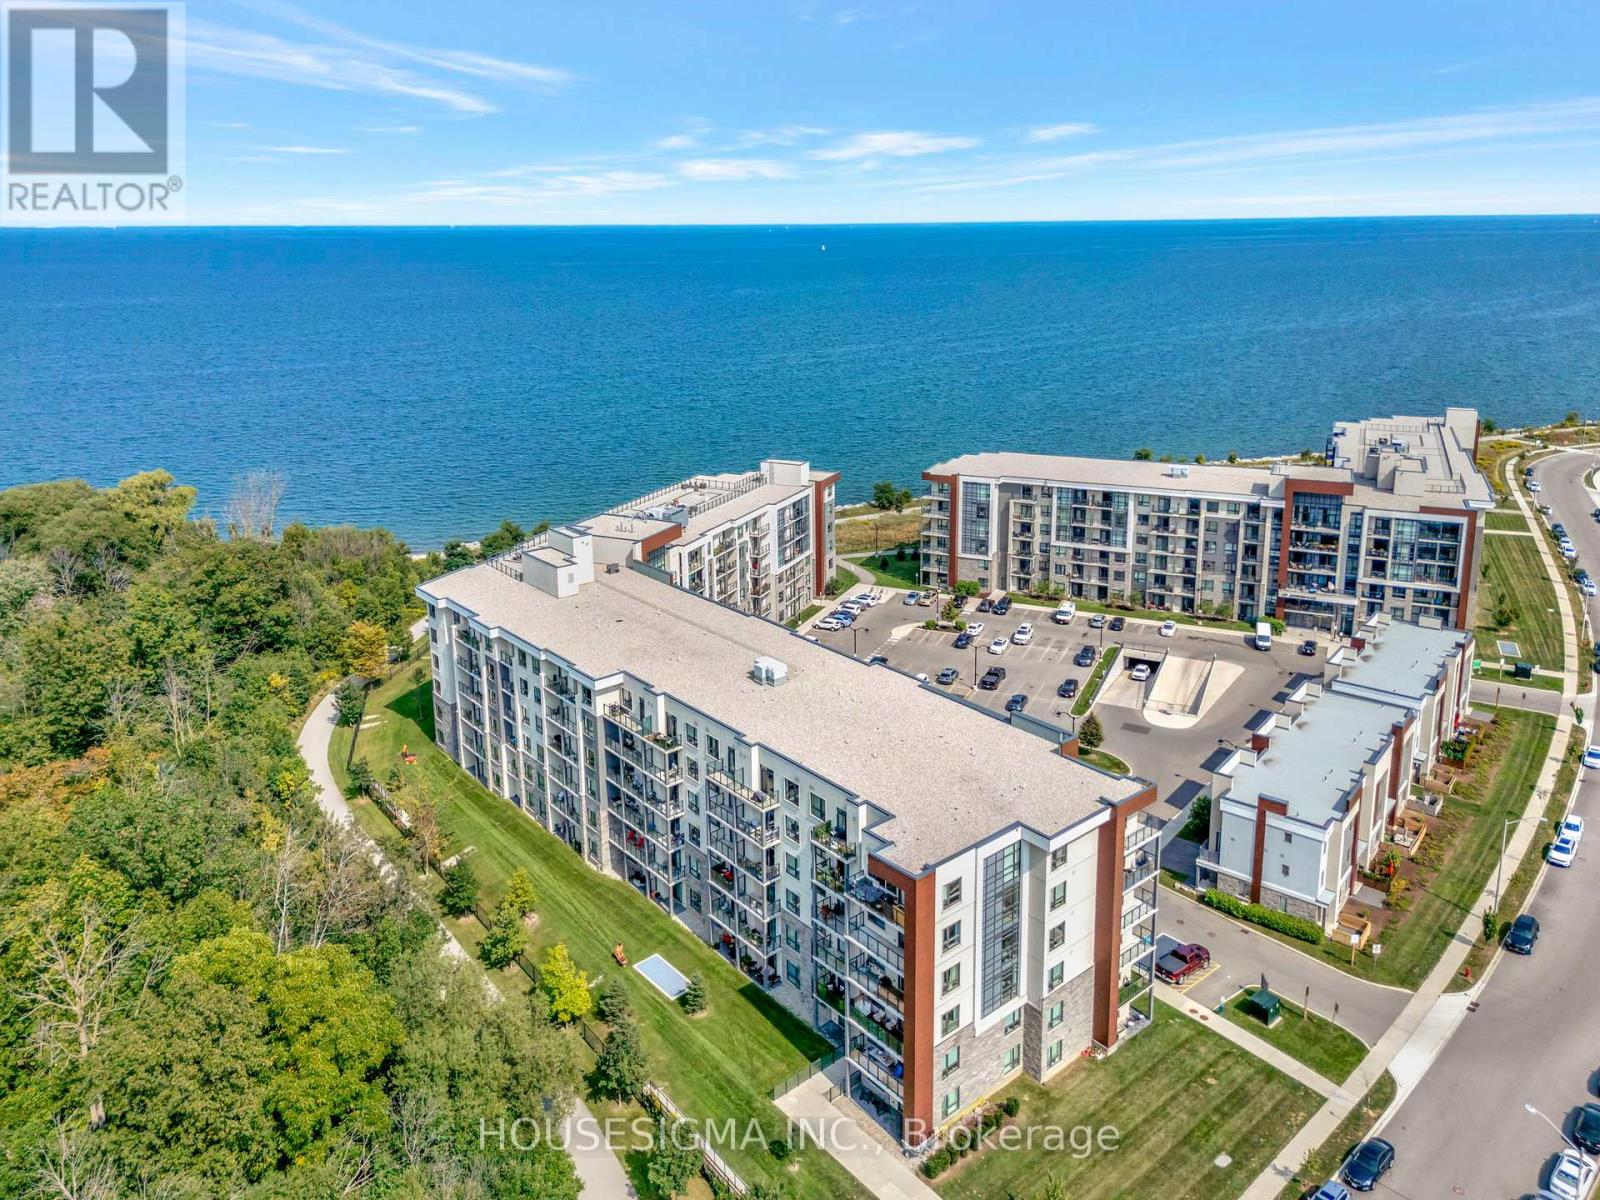
Welcome to one of the largest two bedroom, two bathroom units in this beautiful waterfront condo, featuring over 1000 sf of beautifully finished living space with a conveniently large den. The primary bedroom offers partial water views, and the balcony off the living room overlooks a walking path and green space, perfect for unwinding. The condo includes two underground parking spots, conveniently located right next to the elevator for easy access. Residents of this building enjoy a range of premium amenities, including a party room for entertaining, a fully equipped fitness room, a rooftop patio with breathtaking water views, and access to a beach and scenic walking paths. This condo combines comfort, convenience, and natural beauty. Dont hesitate, book your showing today! (id:63616)
Bsmt - 36 West 4th Street
Hamilton, Ontario
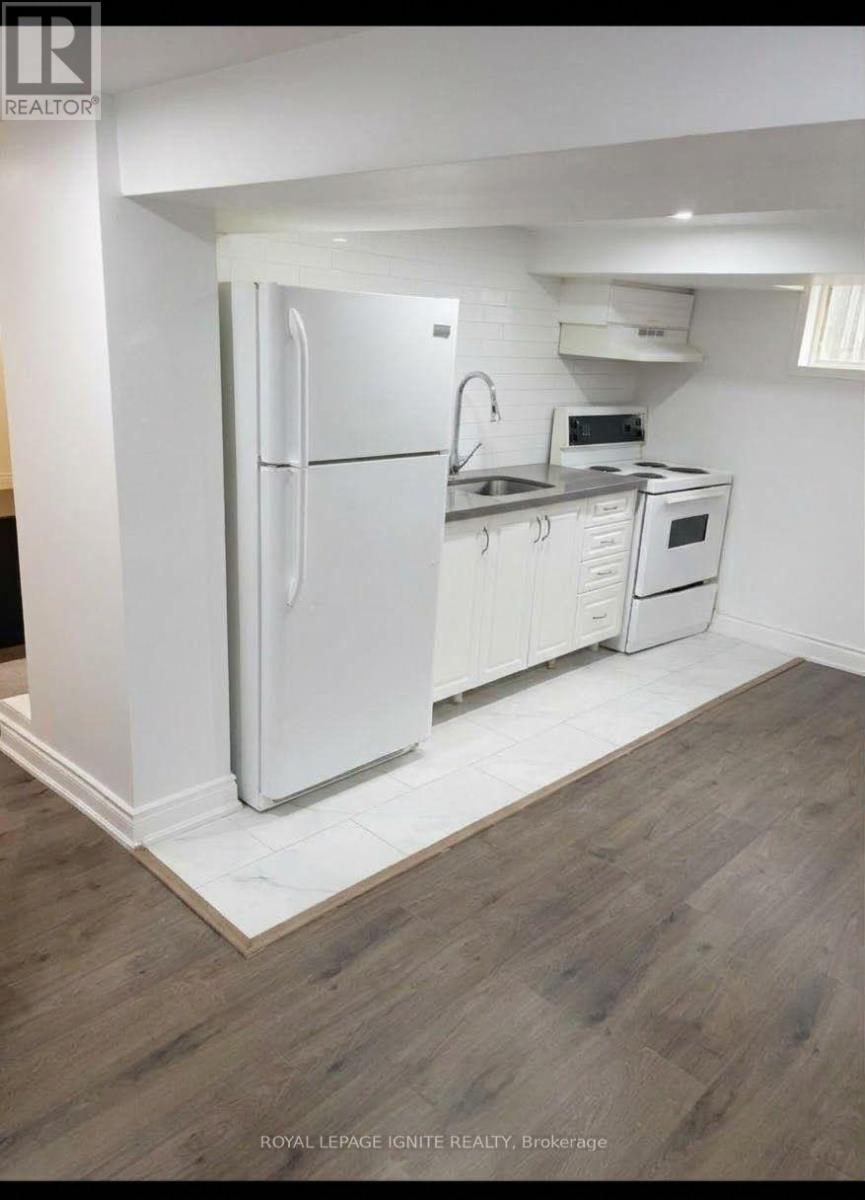
Welcome to this beautifully renovated 2-bedroom basement apartment in Hamilton Mountain's desirable Bonnington neighbourhood! Featuring a separate side entrance, a functional open-concept kitchen and living area, and modern finishes throughout, this inviting suite offers comfortable and convenient living. The well-designed layout includes two bedrooms, a full kitchen and a 3-piece bathroom. Enjoy a fantastic location just minutes from Mohawk College, St. Joseph's Healthcare Hamilton, shopping, restaurants, public transit, parks and major highway access. An excellent opportunity for students, working professionals or anyone seeking a comfortable place to call home. Available for immediate occupancy!Utilities to be shared between the main floor and basement units, with 60% allocated to the main floor and 40% to the basement unit. (id:63616)
468 Highland Road
Kitchener, Ontario
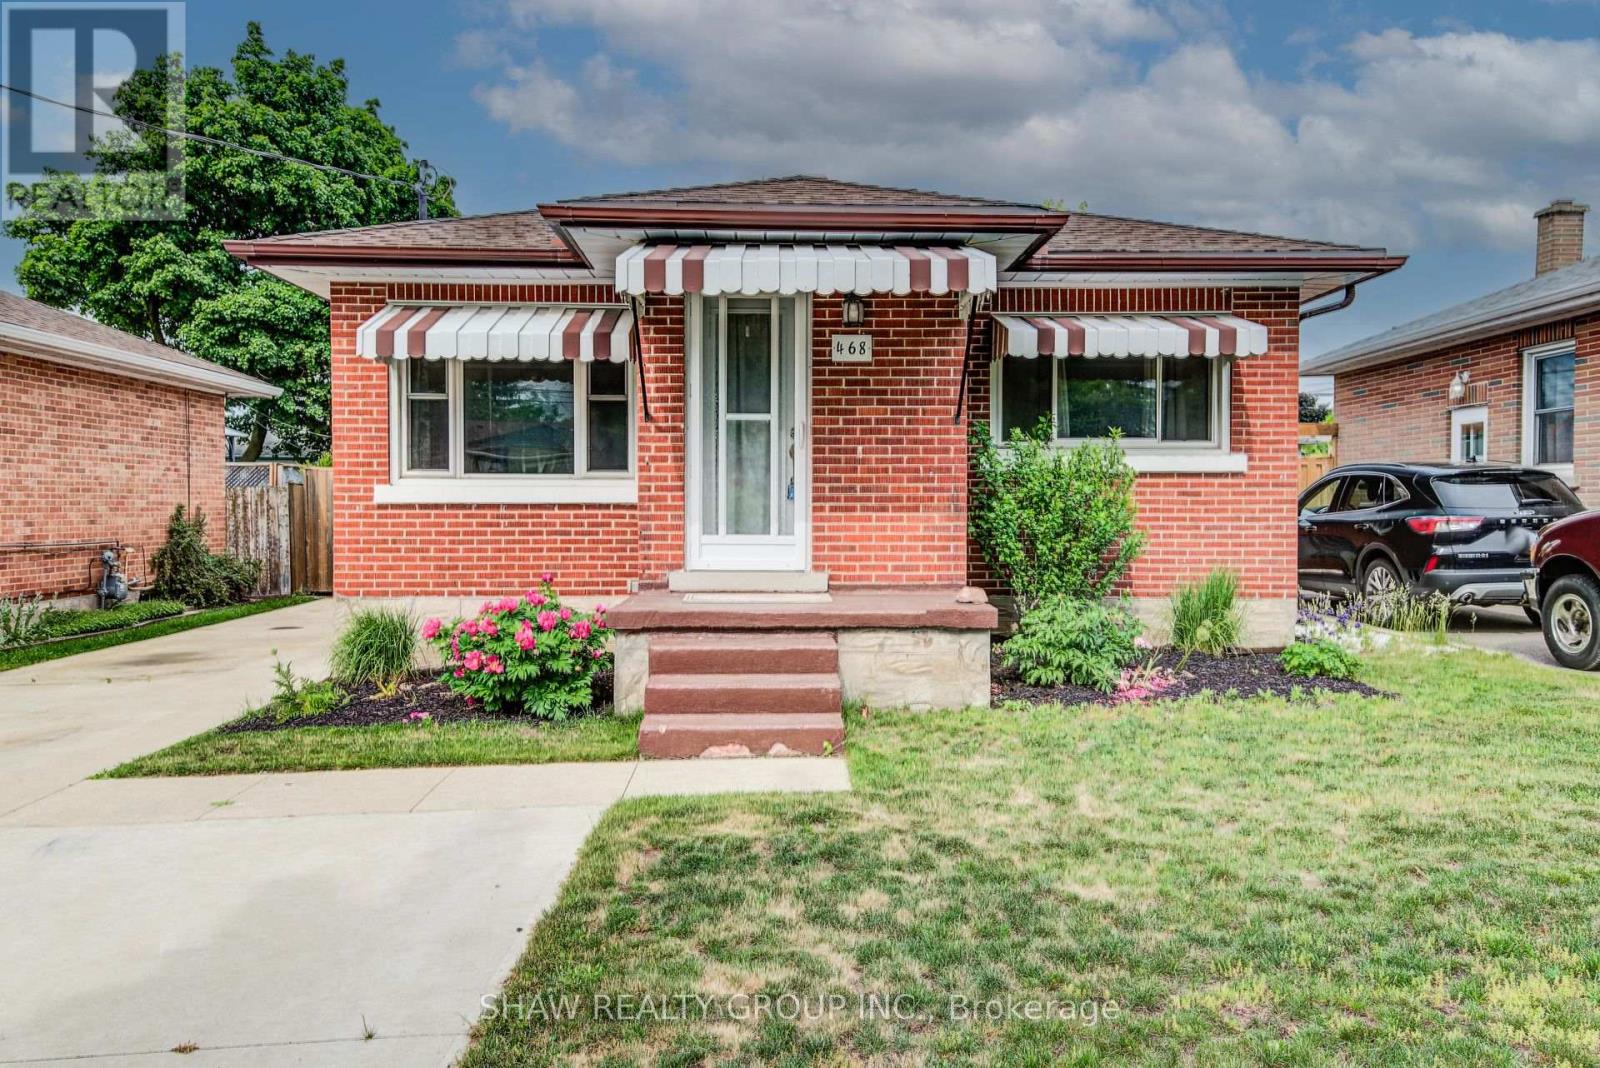
Welcome to 468 Highland Road East, Kitchener, a beautifully updated brick bungalow with a fully finished in-law suite, perfect for the first-time buyer looking to offset their mortgage from day one. Upstairs you'll find two well sized bedrooms, one with a walkout to the backyard, an updated kitchen with tiled backsplash, a large bright living room and a fully updated main bath. While the lower level offers a self-contained space with its own entrance, a third bedroom, heated bathroom floors, and a separate laundry. This isn't a project, it's a move-in ready home with potential income built in. Outside, a double-wide driveway gives you plenty of parking, a fully fenced yard for privacy, a poured concrete pad with shed for extra storage, and the oversized backyard has room to breathe, play, or build. Located minutes from Highway 7 and close to downtown Kitchener, transit, and everyday amenities. (id:63616)
117 Helena Street
West Grey, Ontario
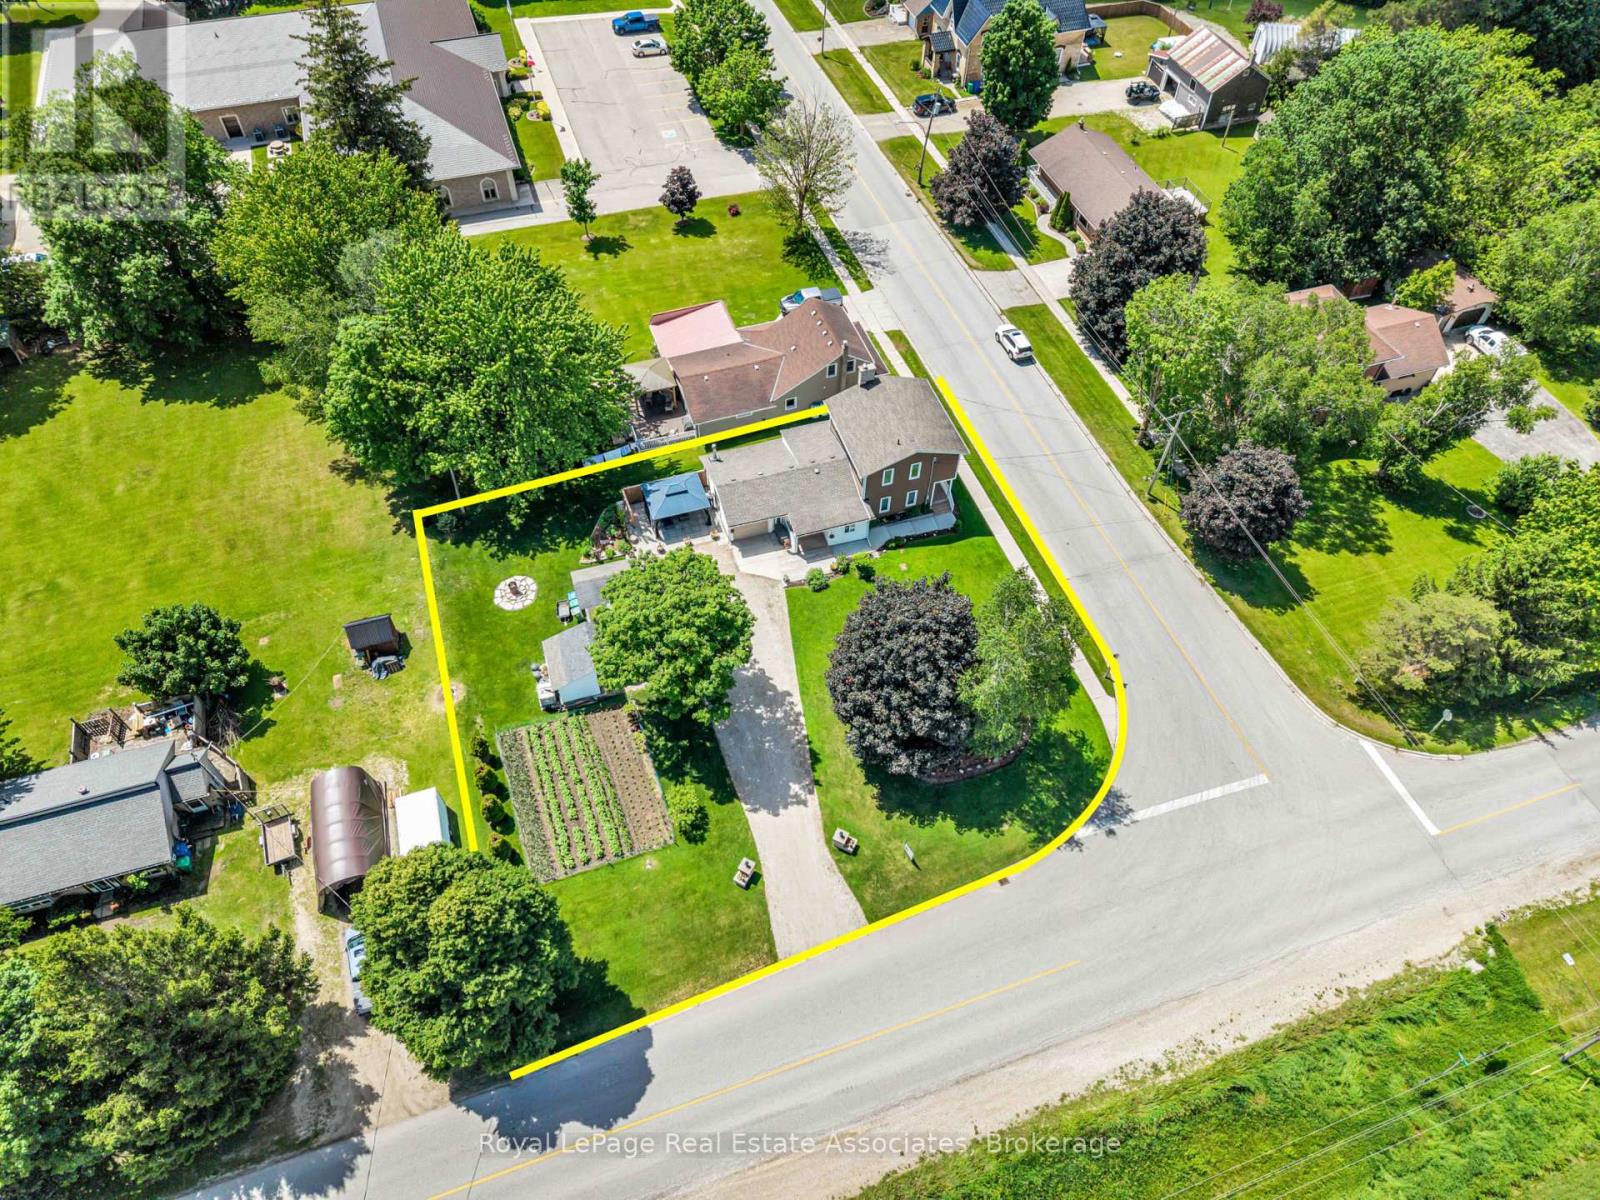
*CORNER LOT COUNTRY BEAUTY* This lovely renovated home nestled in the charming rural village of Ayton in West Grey offers families the chance to sit back & relax amidst gardens and enjoy views of the farm fields. Boasting a MAIN FLOOR BEDROOM, this layout blends the convenience of bungalow living with the bonus of 2nd floor space. The clean contemporary Kitchen with large Centre Island & breakfast bar seating offers an easy flow-through to the attached formal Dining area and cozy Living Room with wood Fireplace & walk-out to the easy breezy Front Porch. Bonus features of the Main Level is a sweet Foyer and also the separate Laundry Room/Mudroom (with Garage access!). Upstairs, you will find a spacious 4-PC bathroom and 2 bright Bedrooms, including a Primary suite with desirable Walk-in Closet. [NOTE: Some photos have been virtually edited/staged.] Step outside to a gorgeous property featuring manicured gardens, soft lawns, firepit area, vegetable garden, massive gravel driveway with parking for 10 cars, and an attached garage equipped with its own wood fireplace & walk-out to a side patio. With many upgraded mechanicals like new Hot Water Tank, Furnace, Drilled Well, Water Softener & Reverse Osmosis - this pristine property offers the perfect blend of country comfort and small-town community! Built along the scenic banks of the South Saugeen River, this historic town has a water-powered mill that has been repurposed to generate hydro electricity for the grid. Despite its size, Ayton features vital small-town infrastructure, including the Normanby Arena Complex, local Public Library, the Normanby Community School, and a General Store. The surrounding area is popular for outdoor recreation and camping, anchored by well-known destinations like the Silent Valley and Riverplace campgrounds, as well as nearby Grey County forest tracts. Enjoy rural living surrounded by a warm welcoming Community! (id:63616)
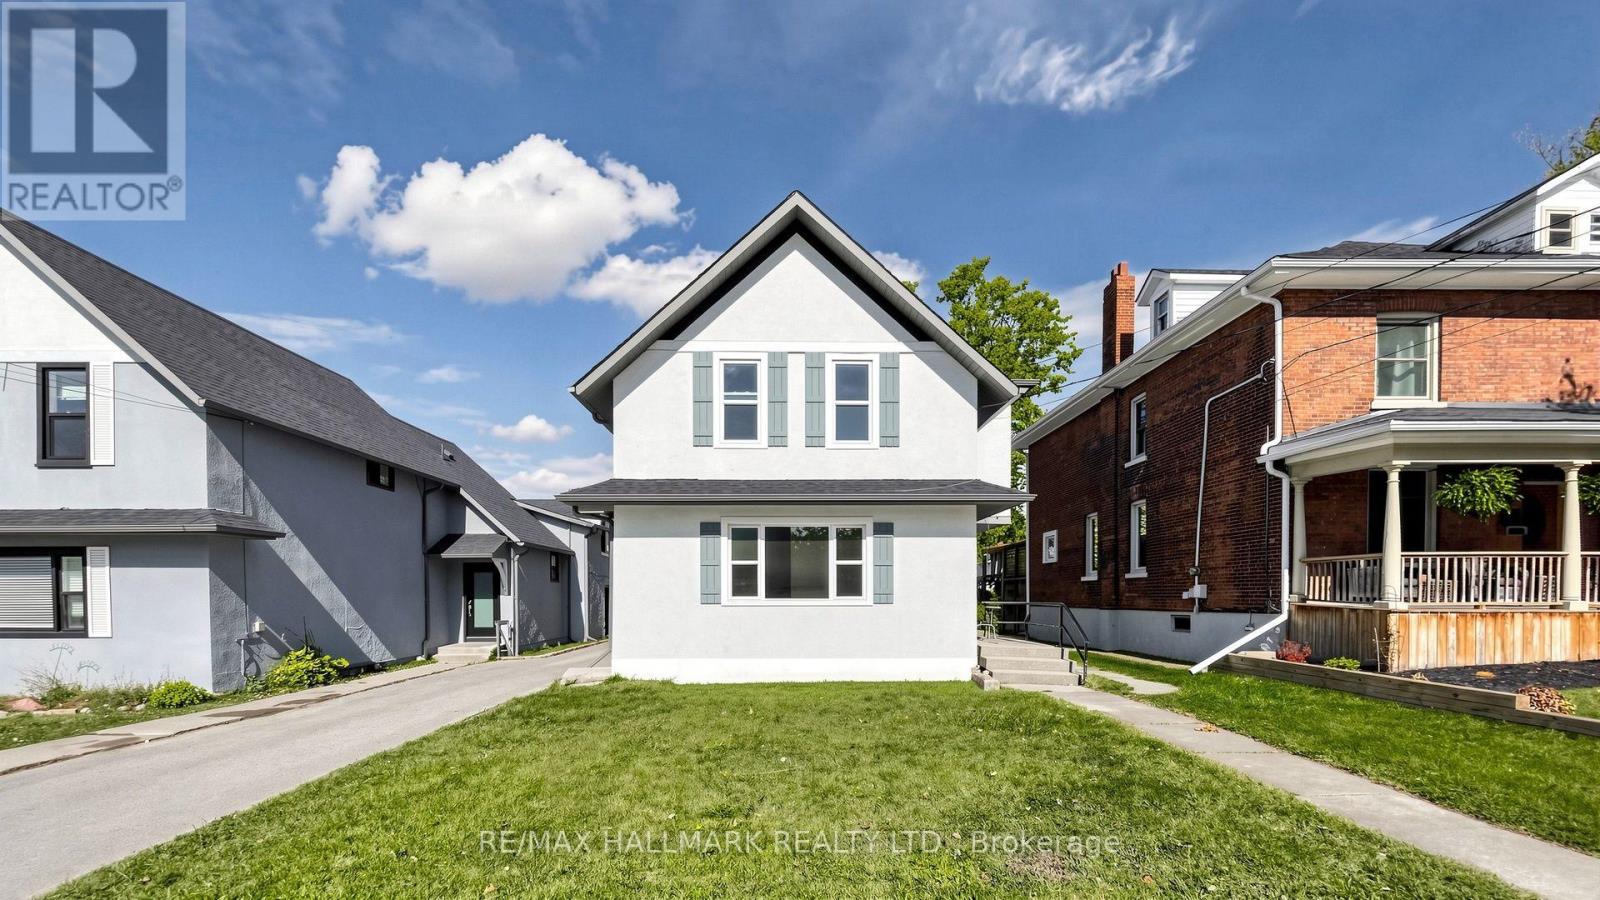
86 Queen Street
Kawartha Lakes, Ontario
Fresh, spacious and available immediately! This updated main-floor 2-bedroom unit at 86 Queen Street, Lindsay offers approximately 811 sq. ft. of bright, comfortable living space with its own private separate entrance.Freshly painted and thoughtfully updated, the unit offers a functional layout with plenty of room to relax, work or study. At over 800 sq. ft., it provides a little more breathing room than many rentals in this price range, while still keeping things simple, clean and easy to maintain.Located just a 4-minute drive to Fleming College, with convenient access to downtown Lindsay, shopping, restaurants and everyday amenities.$1,800/month + gas and hydro. Water and one rear parking space included. Available immediately. Minimum 12-month lease. Non-smoking property. Rental application, credit report, employment and income verification, and first and last month's rent required.Private entrance. Fresh updates. More space. Great location. Ready now. Book your showing today. (id:63616)
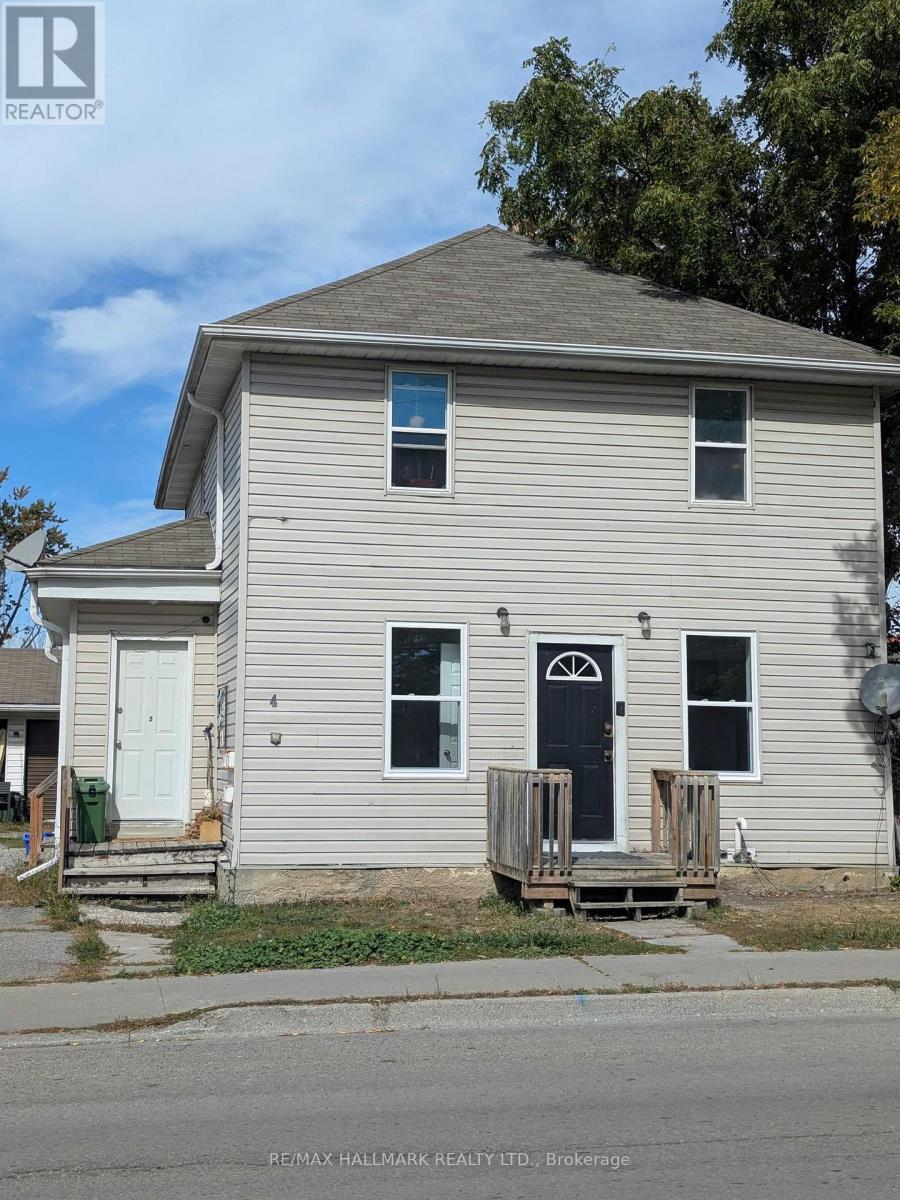
4 Mary Street
Kawartha Lakes, Ontario
Fresh, bright and ready to move in! This newly updated main-floor 2-bedroom unit at 4 Mary St W, Lindsay offers a clean, affordable and convenient place to call home, complete with its own private separate entrance. Inside, you'll find fresh paint, new plank flooring throughout and two new windows that bring in plenty of natural light. The functional layout includes a surprisingly generous living area, two bedrooms and a quaint, practical kitchen with ample cabinetry. Located just a 3-minute drive to Fleming College, with easy access to downtown Lindsay, shopping, restaurants and everyday amenities, this is an excellent option for students, roommates, a young couple or anyone looking for a simple, low-maintenance rental in a central location.$1,800/month + gas and hydro. Water and one parking space included. Available immediately. Minimum 12-month lease. Non-smoking property. Rental application, credit report, employment/income verification and first and last month's rent required. Private entrance. Fresh updates. Great location. Ready now. Book your showing today. (id:63616)
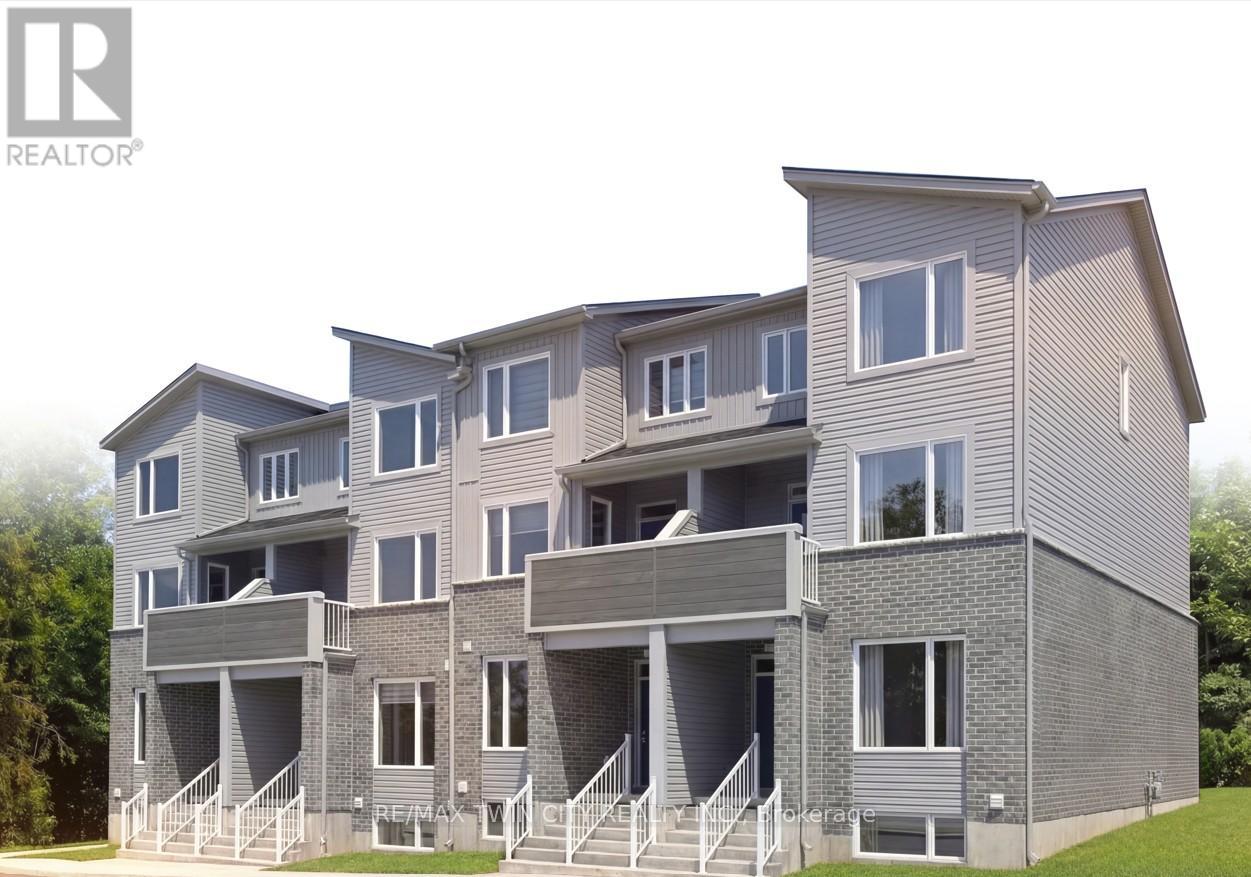
109 - 1680 Evans Boulevard
London South, Ontario
The LYNX lower end at STAX by The IRONSTONE BUILDING COMPANY - To Be Built lower end-unit stacked townhome offering 1,630 sq. ft. of modern living space with 3 bedrooms and 2.5 bathrooms. Located within STAX, a new community of contemporary stacked townhomes in Summerside , this design combines quality finishes, and low-maintenance living. The open-concept main floor features 9-foot ceilings, luxury vinyl plank flooring, and a spacious layout ideal for everyday living and entertaining. The contemporary kitchen is beautifully finished with hard surface countertops, soft-close cabinetry, under-cabinet lighting, an undermount stainless steel sink, and a waterline rough-in for the refrigerator. Upstairs, the spacious primary suite includes a private ensuite bathroom, while two additional bedrooms offer flexibility for family living, guests, or a home office. A private deck provides the perfect outdoor space to relax or entertain. Additional highlights include a high-efficiency natural gas furnace, central air conditioning, two allocated parking spaces, condominium fees of approximately $215 per month, anticipated Oct 2027 to Jan 2028 occupancy, and the peace of mind of the Tarion New Home Warranty. NOTE :This purchase price is the base price less HST. The HST rebate is subject to Buyers' eligibility and final approval by applicable government authorities. Buyers who do not qualify, or are unable to fulfil all eligibility requirements will be subject to all applicable additional HST on closing. Visit our Presentation Center located at 674 CHELTON Road, open Saturdays and Sundays from 12:00 p.m. to 4:00 p.m. (id:63616)
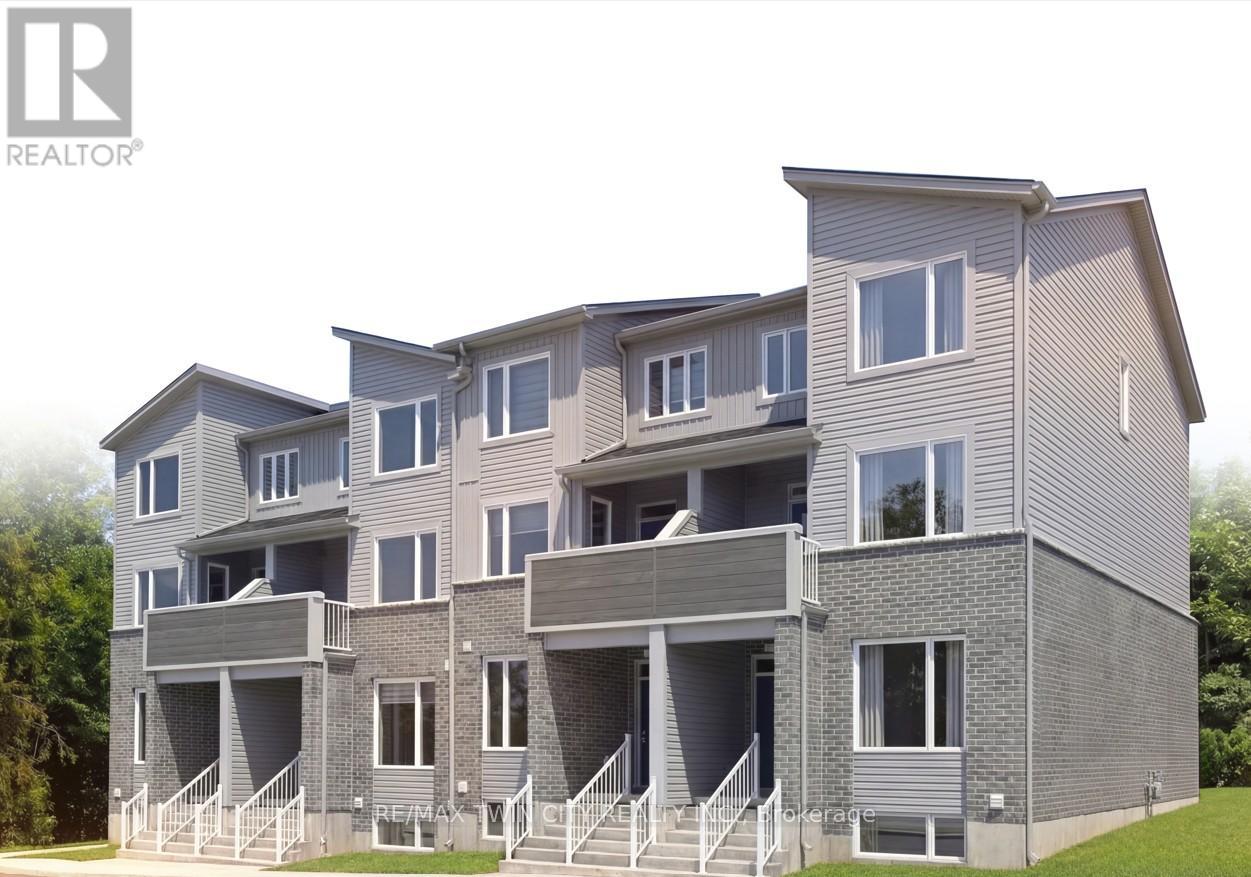
113 - 1680 Evans Boulevard
London South, Ontario
The Ultra upper interior at STAX by The IRONSTONE BUILDING COMPANY - To Be Built interior upper stacked townhome offering 1,727 sq. ft. of modern living space with 3 bedrooms and 2.5 bathrooms. Located within STAX, a new community of contemporary stacked townhomes in Summerside , this design combines quality finishes, and low-maintenance living. The open-concept main floor features 9-foot ceilings, luxury vinyl plank flooring, and a spacious layout ideal for everyday living and entertaining. The contemporary kitchen is beautifully finished with hard surface countertops, soft-close cabinetry, under-cabinet lighting, an undermount stainless steel sink, and a waterline rough-in for the refrigerator. Upstairs, the spacious primary suite includes a private ensuite bathroom, while two additional bedrooms offer flexibility for family living, guests, or a home office. A private partially covered balcony provides the perfect outdoor space to relax or entertain. Additional highlights include a high-efficiency natural gas furnace, central air conditioning, two allocated parking spaces, condominium fees of approximately $215 per month, anticipated Oct 2027 to Jan 2028 occupancy, and the peace of mind of the Tarion New Home Warranty. NOTE :This purchase price is the base price less HST. The HST rebate is subject to Buyers' eligibility and final approval by applicable government authorities. Buyers who do not qualify, or are unable to fulfil all eligibility requirements will be subject to all applicable additional HST on closing. Visit our Presentation Center located at 674 CHELTON Road, open Saturdays and Sundays from 12:00 p.m. to 4:00 p.m. (id:63616)