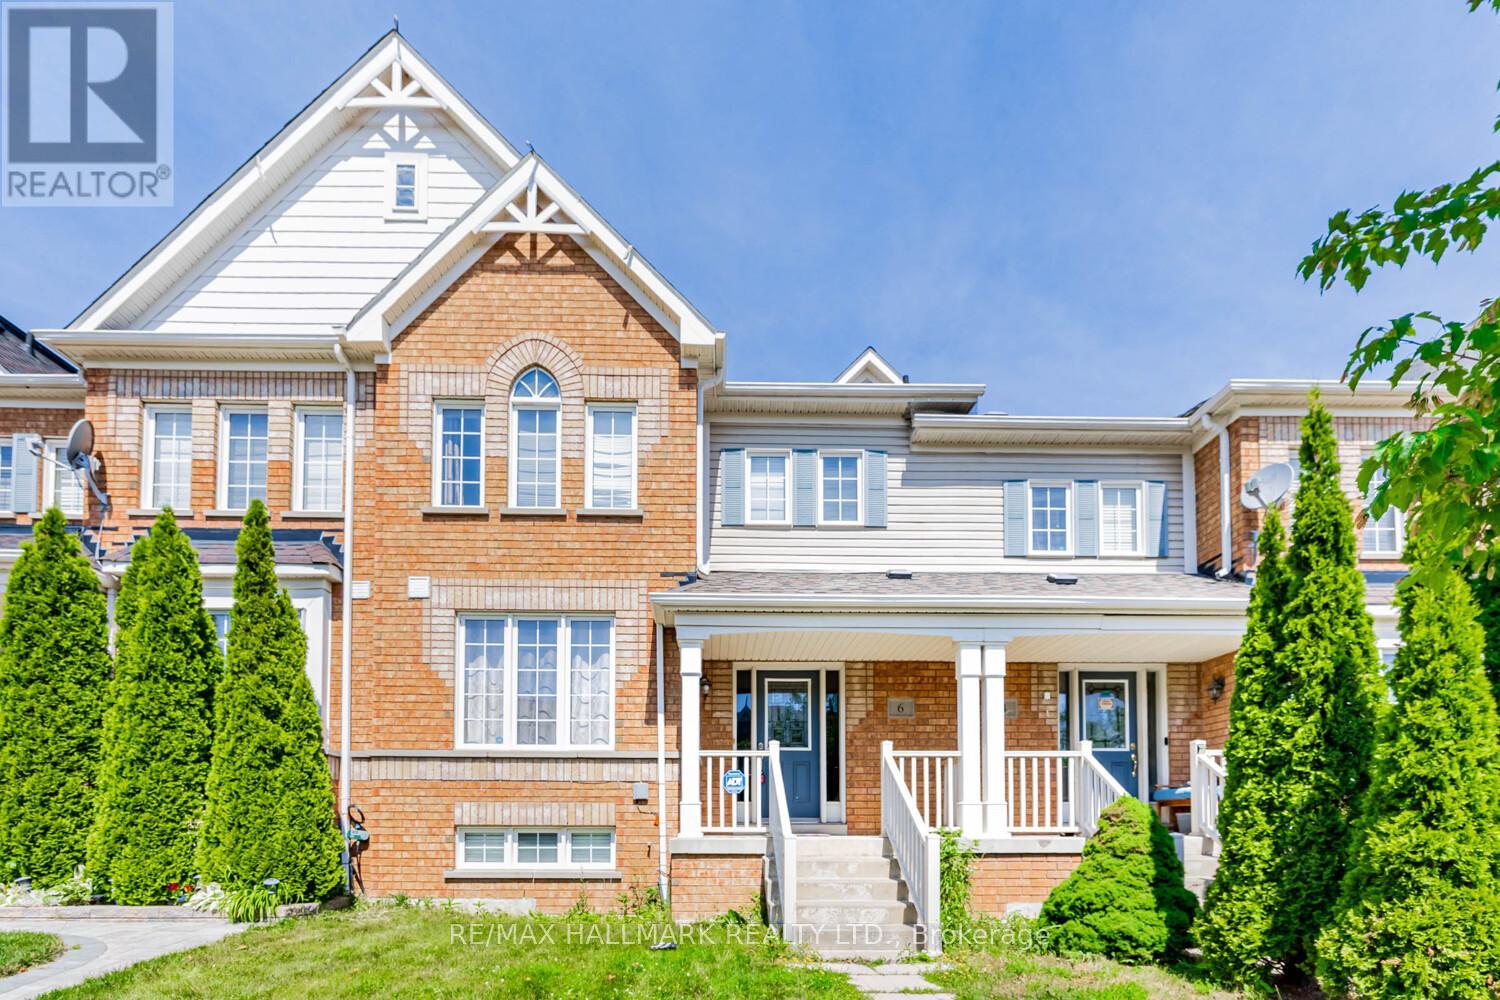
6 Dollery Gate
Ajax, Ontario
Step into this bright, move-in-ready 3-bedroom, 3-bathroom freehold townhouse at 6 Dollery Gate, ideal for young families or professionals seeking a welcoming home in North Ajax's vibrant Greensborough community. The south-facing living room is open and airy, filled with natural light. The family room seamlessly connects to a modern kitchen with quartz countertops, a spacious eat-in area, indoor access to garage and a walkout to the fenced backyard. Enjoy no carpet, with brand-new laminate flooring on the main floor and laminate throughout the second floor for a clean, contemporary look. Upstairs, three generous bedrooms include a primary suite with large windows, a 4-piece ensuite, and a walk-in closet, offering a restful retreat. Just steps from top-rated schools like Romeo Dallaire and St. Patrick, Nottingham Park, Ajax Community Centre, and local shops, with Highway 401 and RioCan Durham Centre a short drive away, this light-filled townhouse delivers comfort and connectivity in a family-friendly neighborhood! **Note: Photos are from a previous listing** (id:63616)
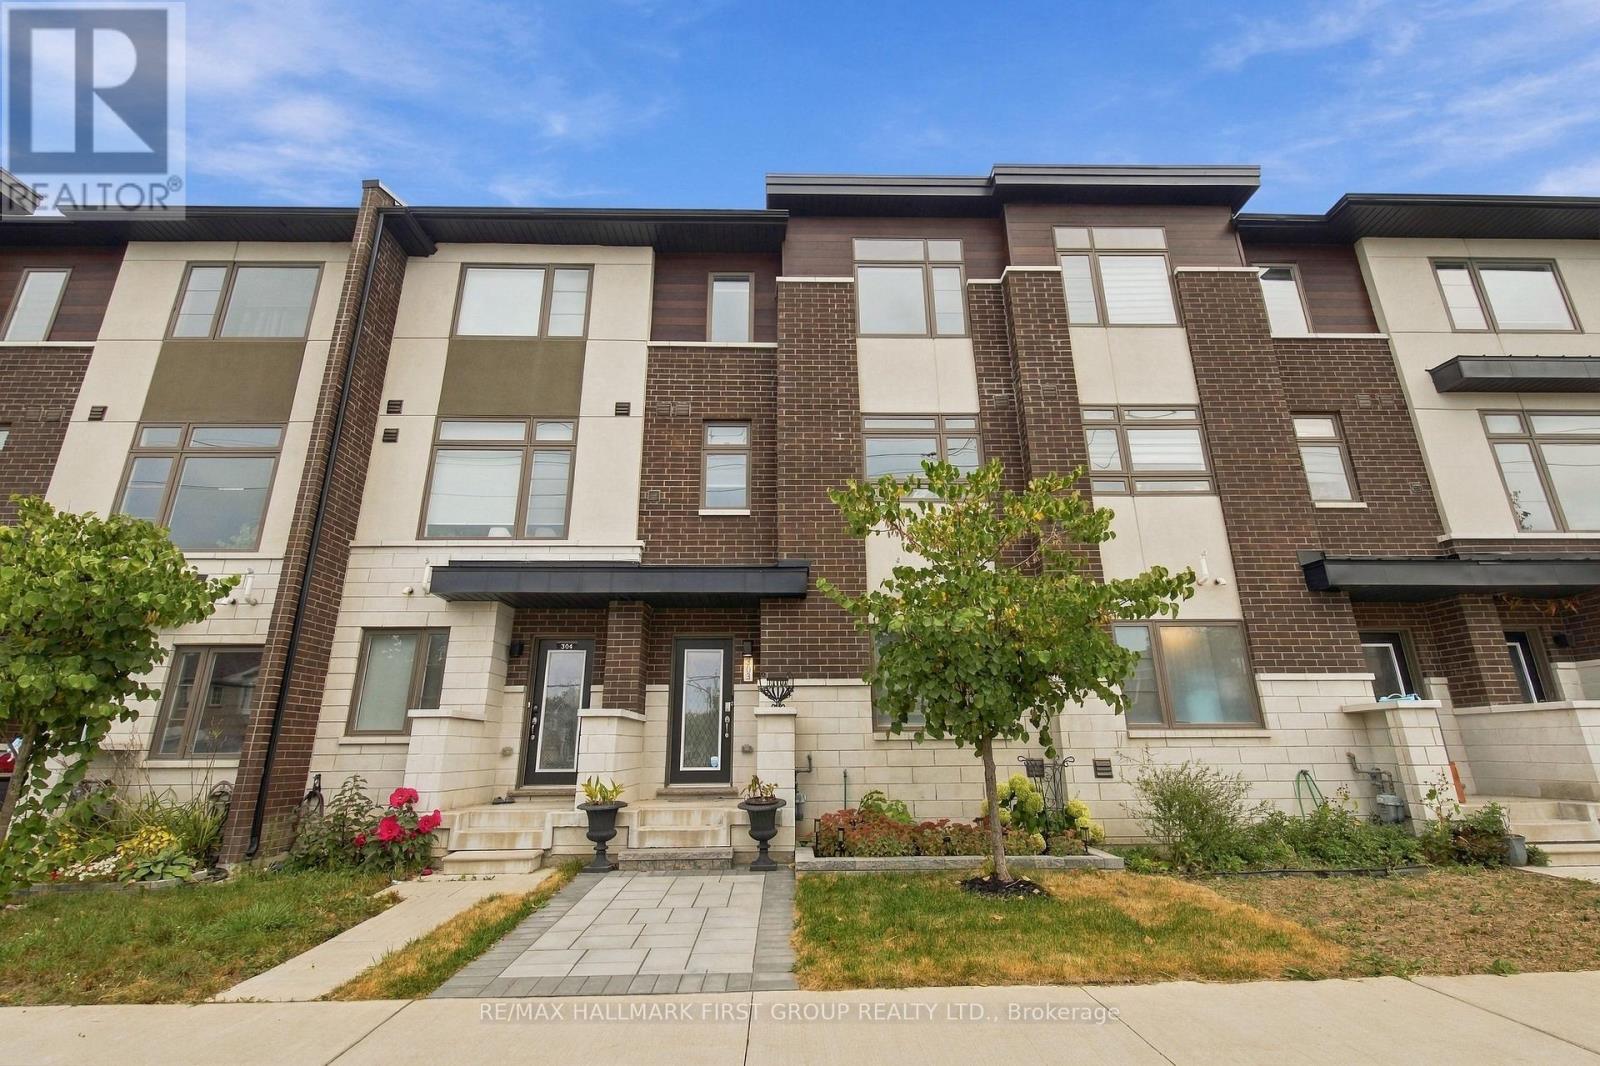
303 - 250 Finch Avenue
Pickering, Ontario
Welcome To This Beautiful **4-Year-New Freehold Townhome** Built By Icon Homes, Ideally Located In Pickering's Highly Sought-After **Rouge Park Community**, Surrounded By Nature Yet Offering Exceptional Convenience & An Easy Commute To Toronto! Beautifully Landscaped With A Stylish Interlock Front Walkway, This Bright & Spacious 3-Bedroom, 3-Bathroom Home Features A Modern Open-Concept Layout & Laminate Flooring Throughout. The Contemporary Kitchen Is Designed For Everyday Living & Entertaining, Featuring **Quartz Countertops, Breakfast Bar & Ample Cabinetry**, All Overlooking The Combined Living & Dining Area With A Walk-Out To A **Large Balcony**-Perfect For Morning Coffee, BBQs & Outdoor Entertaining. Upstairs, The Spacious Primary Retreat Features A **Walk-In Closet & Private 3-Pc Ensuite**, Complemented By 2 Additional Well-Proportioned Bedrooms & The Convenience Of **Second-Floor Laundry**. The Ground Level Offers Direct Interior Access To The **2-Car Tandem Garage**, Providing Excellent Parking & Storage. Enjoy An Incredible Location Close To **Altona Forest**, Parks, Scenic Trails, Shopping & Everyday Amenities, With Easy Access To **Hwy 401 & 407**. Located Near Highly Regarded **Elizabeth B. Phin Public School** & Offering The Perfect Combination Of Modern Living, Nature & Commuter Convenience. **A Stylish, Low-Maintenance Freehold Home In One Of Pickering's Most Desirable Communities-Just Move In & Enjoy! POTL Fee $106.60 Covers all common areas (id:63616)
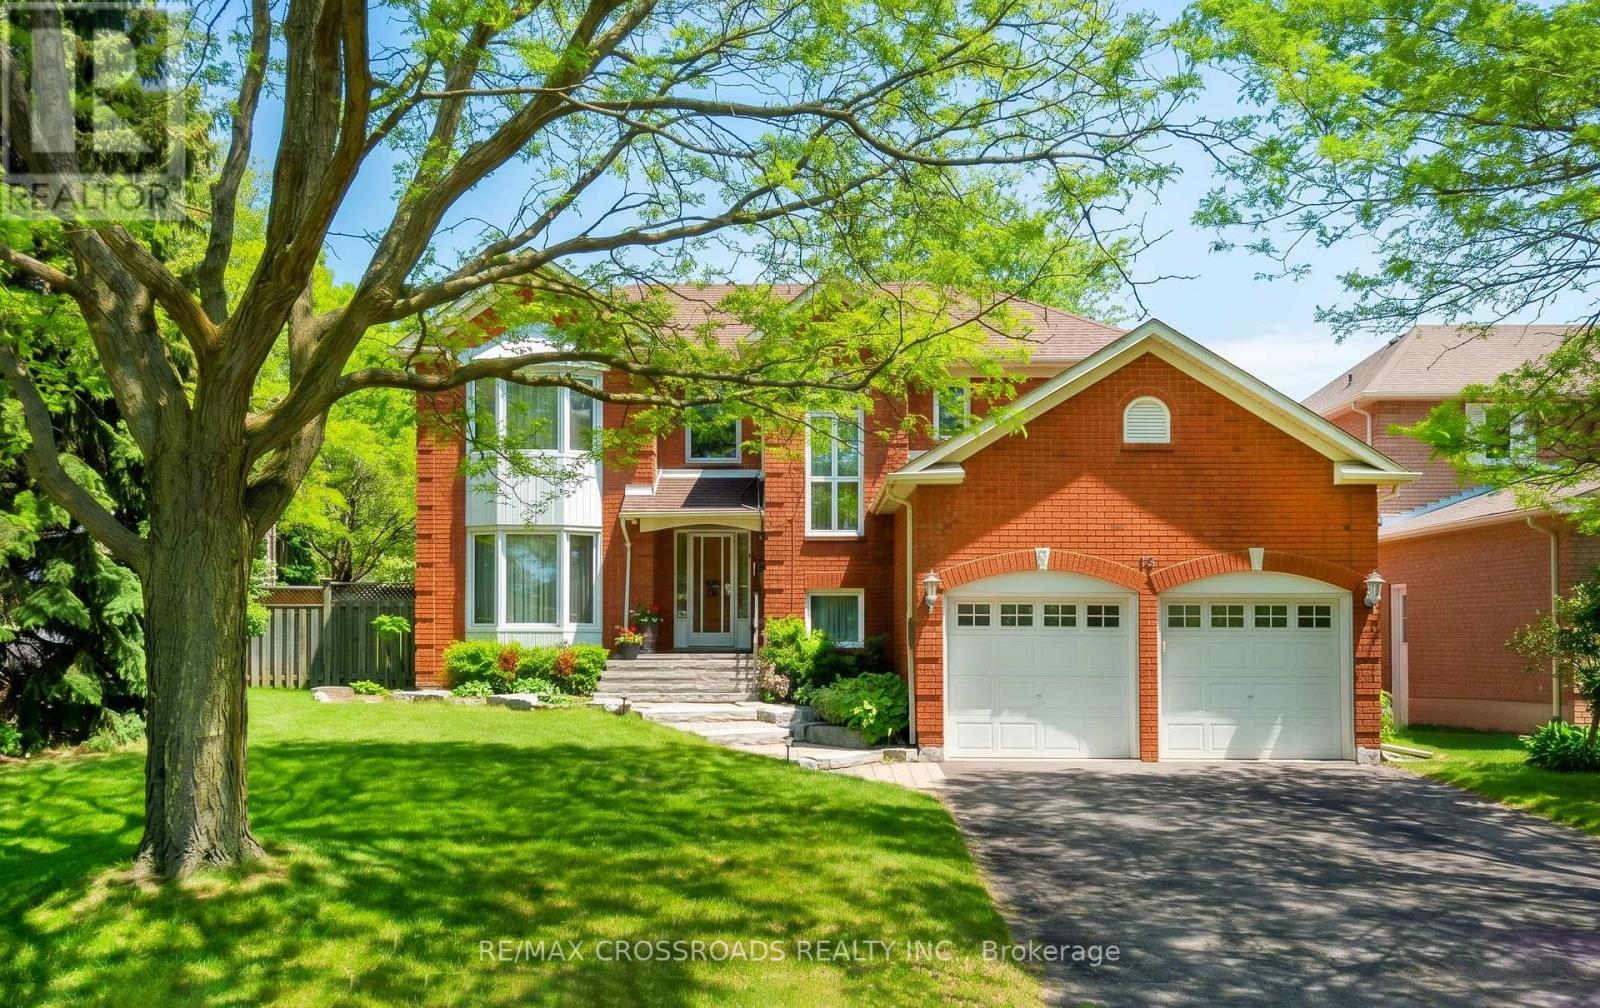
Bsmnt - 16 Mantell Crescent
Ajax, Ontario
Welcome to this Brand-New, Huge Featuring 2 Large Bedrooms and 2 Full Bathrooms Legal Basement Apartment offering over 1,700 sq.ft. of beautifully designed living space, ideally located in the sought-after Pickering Village neighbourhood, right on the Pickering/Ajax border. A big modern kitchen with full-size brand new stainless steel appliances, private washer and dryer, this bright and modern suite offers, plenty of sunlight with several windows, exceptional space, comfort, and functionality, plus 1 driveway parking space. Just minutes to all amenities, including top-rated schools, parks, Duffins Creek Trails, Riverside Golf Course, restaurants, shopping, Smart Centers, Costco, Walmart, medical centers, Highway 401, and GO Transit. Utilities divided 30/70 between Tenant and Landlord. (id:63616)
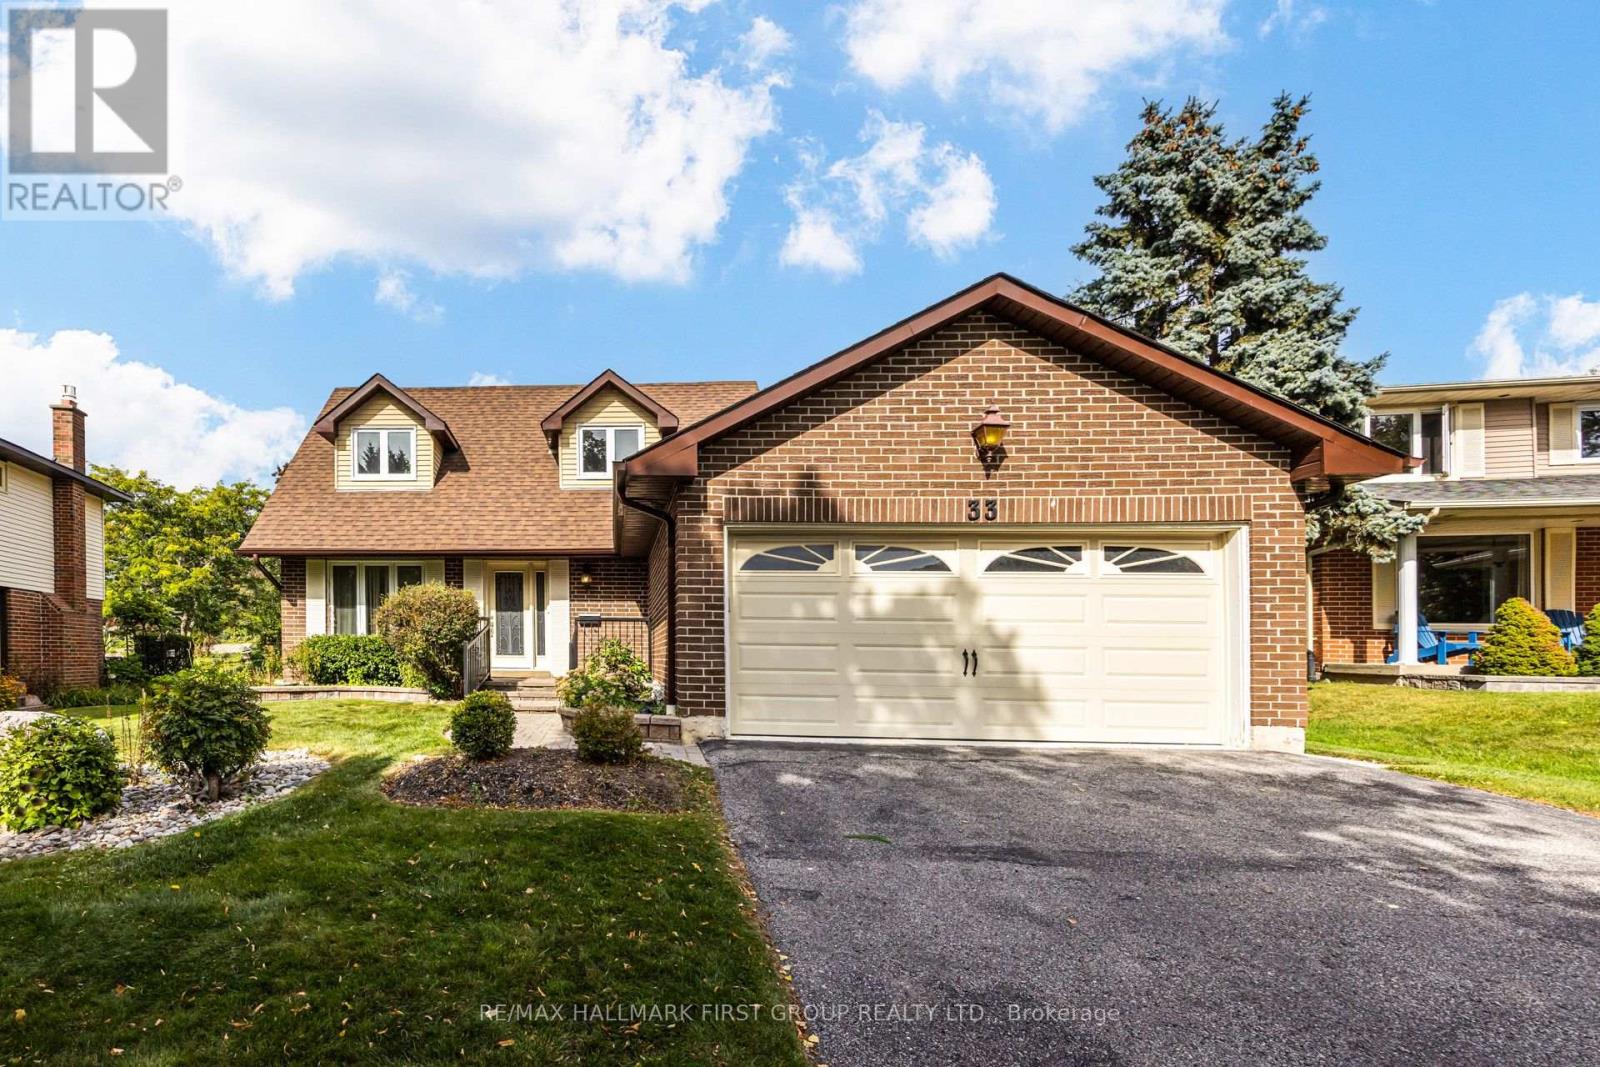
33 Anstead Crescent
Ajax, Ontario
Premium 52-Ft Lot Widening To An Impressive 75 Ft At The Rear & 140 Ft Deep, Backing Onto Duffins Bay Park-Just 300 Metres From The Ajax Waterfront! Welcome To Lakeside Living In Highly Sought-After South Ajax, Just Steps From The Shores Of Lake Ontario, Scenic Waterfront Trails, Rotary Park & Ajax Waterfront Park.This Spacious 3-Bedroom, 4-Bathroom Home Offers A Fantastic Family-Friendly Layout, Double-Car Garage & An Exceptional Backyard Setting With No Neighbours Directly Behind. The Main Floor Features Formal Living & Dining Rooms Plus A Separate Family Room Overlooking The Updated Kitchen With Quartz Countertops, Breakfast Bar & Stainless Steel Appliances. Walk Out From The Kitchen/Breakfast Area To The Deck & Fabulous Oversized Backyard-Perfect For Entertaining, Children & Pets. An Oak Staircase Leads To The Second Floor, Where The Huge Primary Retreat Features 2 Closets Including A Walk-In Closet & A Newly Renovated 3-Pc Ensuite. Two Additional Generous Bedrooms Complete The Upper Level. The Finished Basement Provides Even More Living Space With Endless Possibilities For A Recreation Room, Home Office, Gym Or Playroom. An Incredible Opportunity To Live In One Of Ajax's Most Desirable Lakeside Communities, Surrounded By Parks, Trails & The Waterfront While Remaining Minutes To Hwy 401, GO Transit, Schools, Hospital, Shopping, Restaurants, Playgrounds, Splash Pad & Community Recreation Centre. A Rare Combination Of Location, Lot & Lifestyle! Roof - 5 years, Furnace & AC - 2025, Windows - 10 years, Gutters - 8-10 years, Electrical - 100 AMP (id:63616)
49 Wayland Avenue
Toronto, Ontario
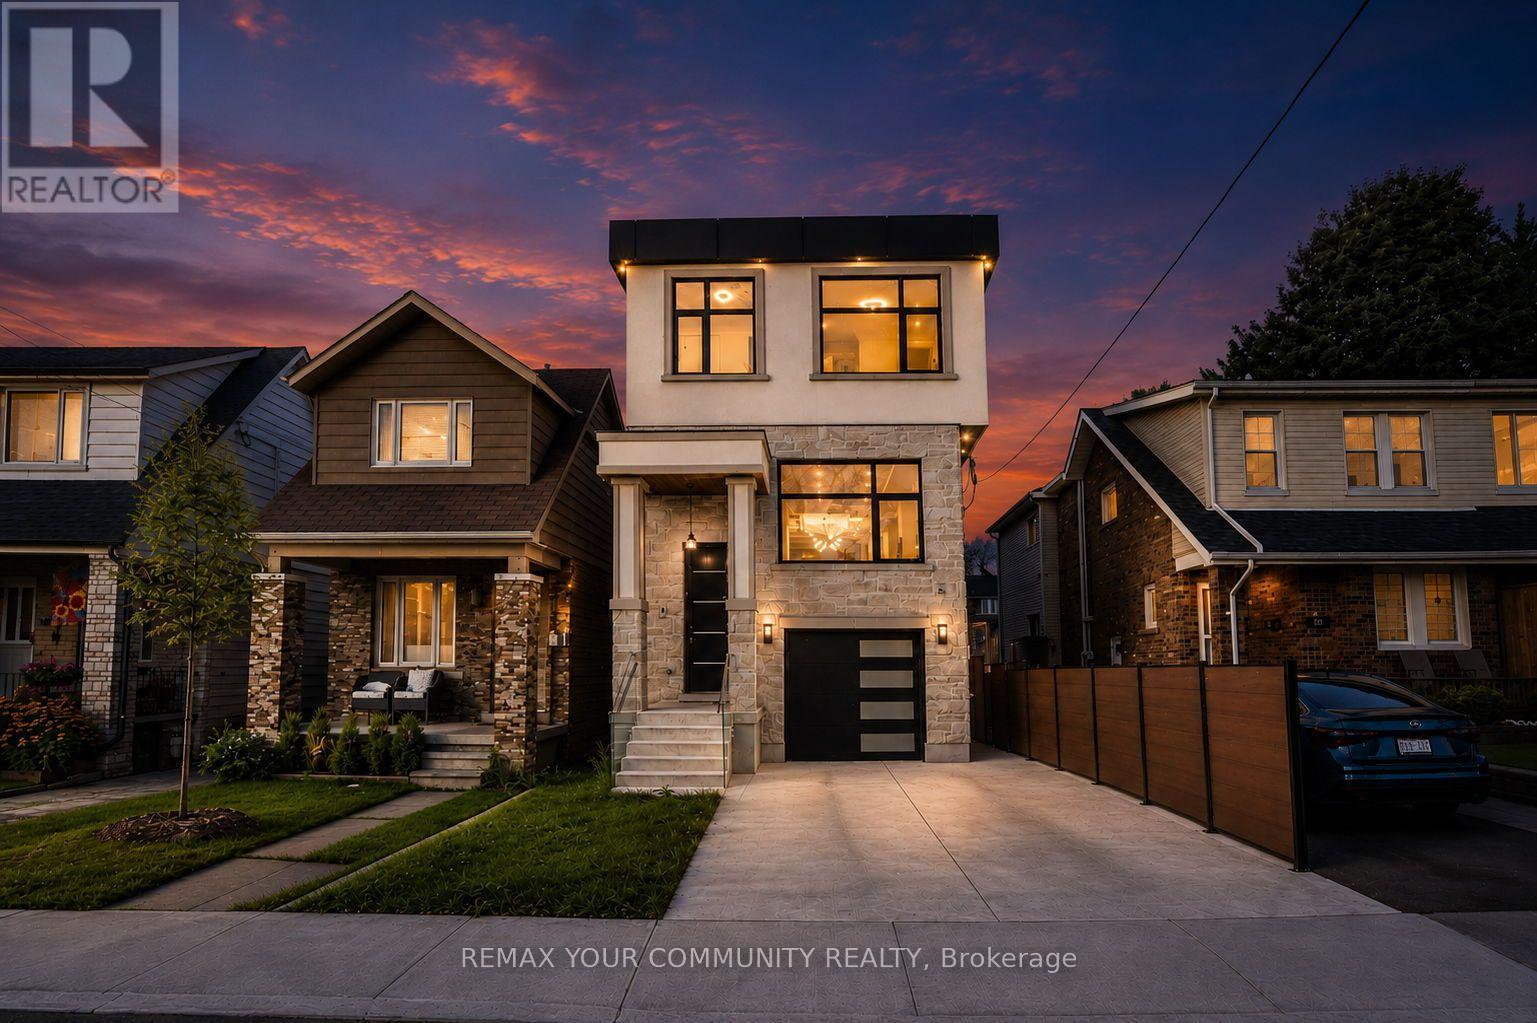
Welcome to 49 Wayland Avenue, an exceptional modern residence offering sophisticated design, impressive living space and the rare added benefit of a separate coach house. Thought fully designed with a focus on style, functionality and natural light, this stunning home show cases contemporary finishes, generous principal rooms and a seamless layout ideal for both everyday family living and entertaining. The open-concept main level is anchored by a beautifully appointed kitchen and flows effortlessly into the living and dining spaces, creating a warm yet refined atmosphere. Upstairs, spacious bedrooms provide comfortable private retreats, while the finished lower level adds valuable additional living space with incredible flexibility for family, guests, recreation or a home office. Outside, the property continues to impress with its private outdoor space and detached coach house, an outstanding feature offering tremendous versatility for extended family, guests, a private office or additional living space. Ideally situated in one of Toronto's most desirable east-end neighbourhoods, in proximity to excellent schools, parks, transit, shops, restaurants and the vibrant amenities of The Beaches and Kingston Road Village. A rare opportunity to enjoy the benefits of a newer, beautifully designed home combined with the versatility of a coach house in an established Toronto neighbourhood. 49 Wayland is truly a home that needs to be experienced.**In ROOMS/DETAILS the Level referring to FLAT is the Coach House**Seller will Provide Financing for Buyer, VTB Available!! (id:63616)
520 Mcleod Crescent
Pickering, Ontario
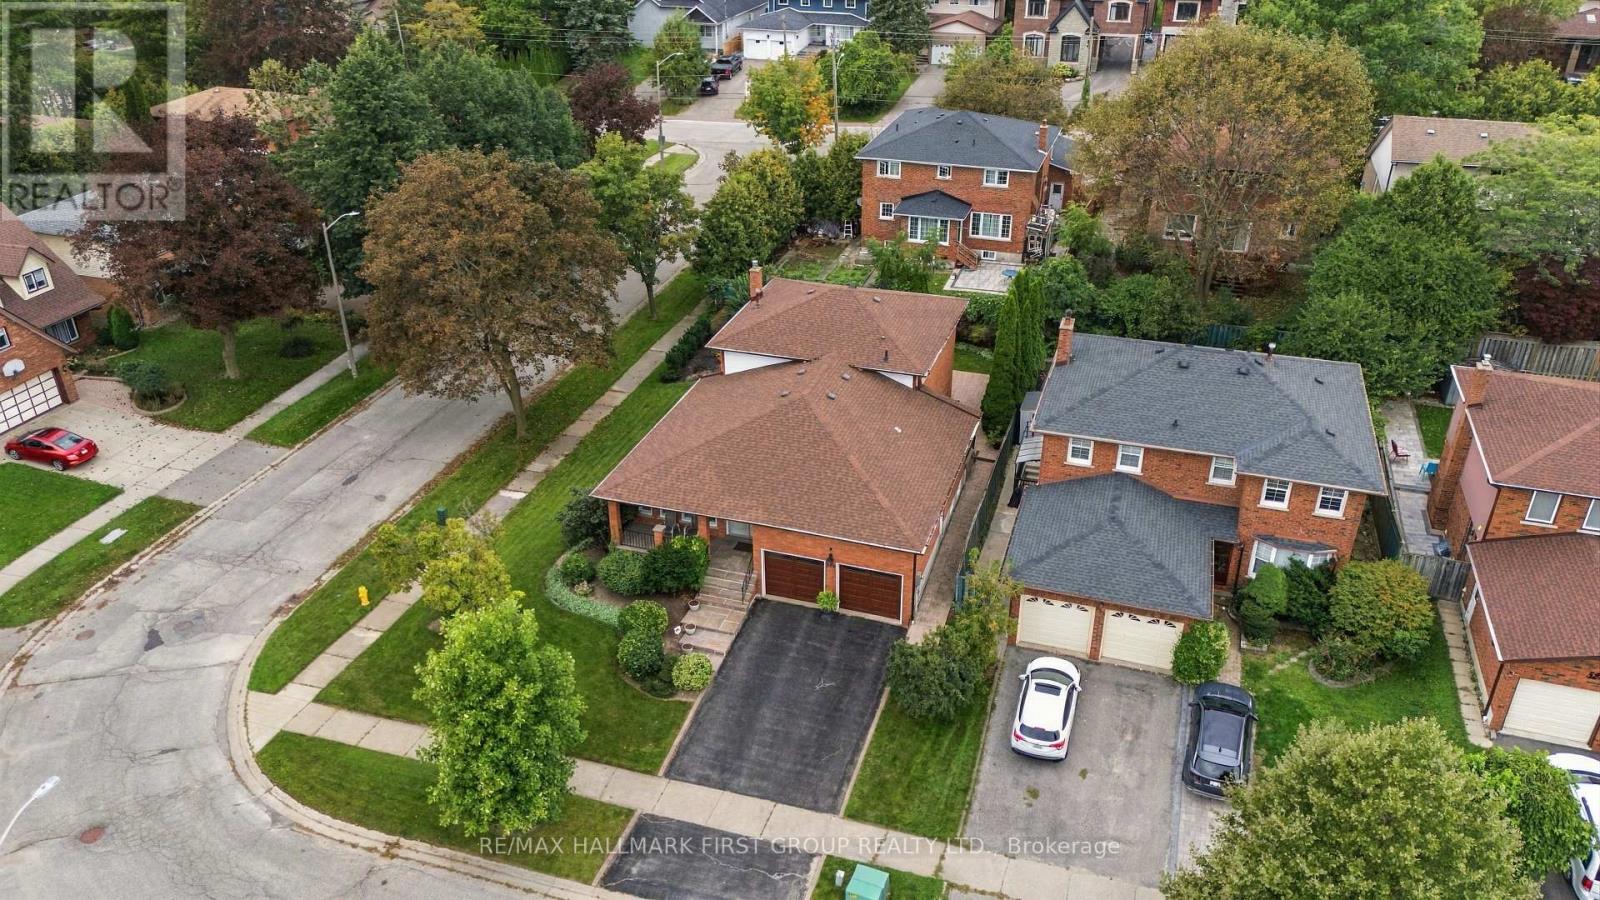
A Rare Opportunity In Prestigious Rosebank! This Custom-Built Home Has Been Beautifully Refreshed & Modernized, Offering An Exceptional Combination Of Space, Quality & Flexibility On A Premium 64-Ft Corner Lot. Step Inside To A Fresh, Contemporary Interior Featuring New Smooth Ceilings & Pot Lights Throughout, Along With A Complete Repaint In A Stylish Modern Neutral Palette-Creating A Bright, Fresh & Move-In Ready Feel. Rich Hardwood Flooring & Elegant Principal Rooms Complete The Inviting Main Level. Offering Over 4,000 Sq. Ft. Of Potential Living Space, The Unique Layout Is Ideal For Multi-Generational Families. A Main-Floor Bedroom, Full Bathroom & Separate Side Entrance Lead To A Private Living Area With A Spacious Family Room Featuring A Custom Gas Fireplace & Built-In Shelving-Perfect For In-Laws, Adult Children, Guests Or A Private Home Office. At The Heart Of The Home, The Renovated Gourmet Kitchen Features Maple Cabinetry, Centre Island/Breakfast Bar, Pantry, Backsplash, High-End Appliances & Premium WOLF Gas Stove, Plus A Walk-Out To The Yard. Upstairs You'll Find 3 Generous Bedrooms & 2 Beautifully Updated Full Bathrooms, Now Enhanced With Quartz Countertops. The Primary Retreat Features A Walk-In Closet & Stylish 3-Piece Ensuite. The Partially Finished Basement Offers Incredible Potential For Additional Living Space, With Room For A Kitchen, Recreation/Living Area & Up To 2 Additional Bedrooms. Located In One Of Pickering's Most Sought-After Communities, Rosebank Is Known For Its Mature Tree-Lined Streets, Excellent Schools & Proximity To The Waterfront. Walking Distance To Blaisdale Montessori & Conveniently Located Near Rosebank Road P.S., Father Fenelon C.S., Dunbarton H.S. & St. Mary's C.S.S. Minutes To Hwy 401, GO Transit, Parks, Shopping & Pickering's Waterfront. Freshly Modernized, Exceptionally Spacious & Designed With The Flexibility Today's Families Need-This Is A Rosebank Home You Won't Want To Miss! (id:63616)
Th69 - 75 Eastdale Avenue
Toronto, Ontario
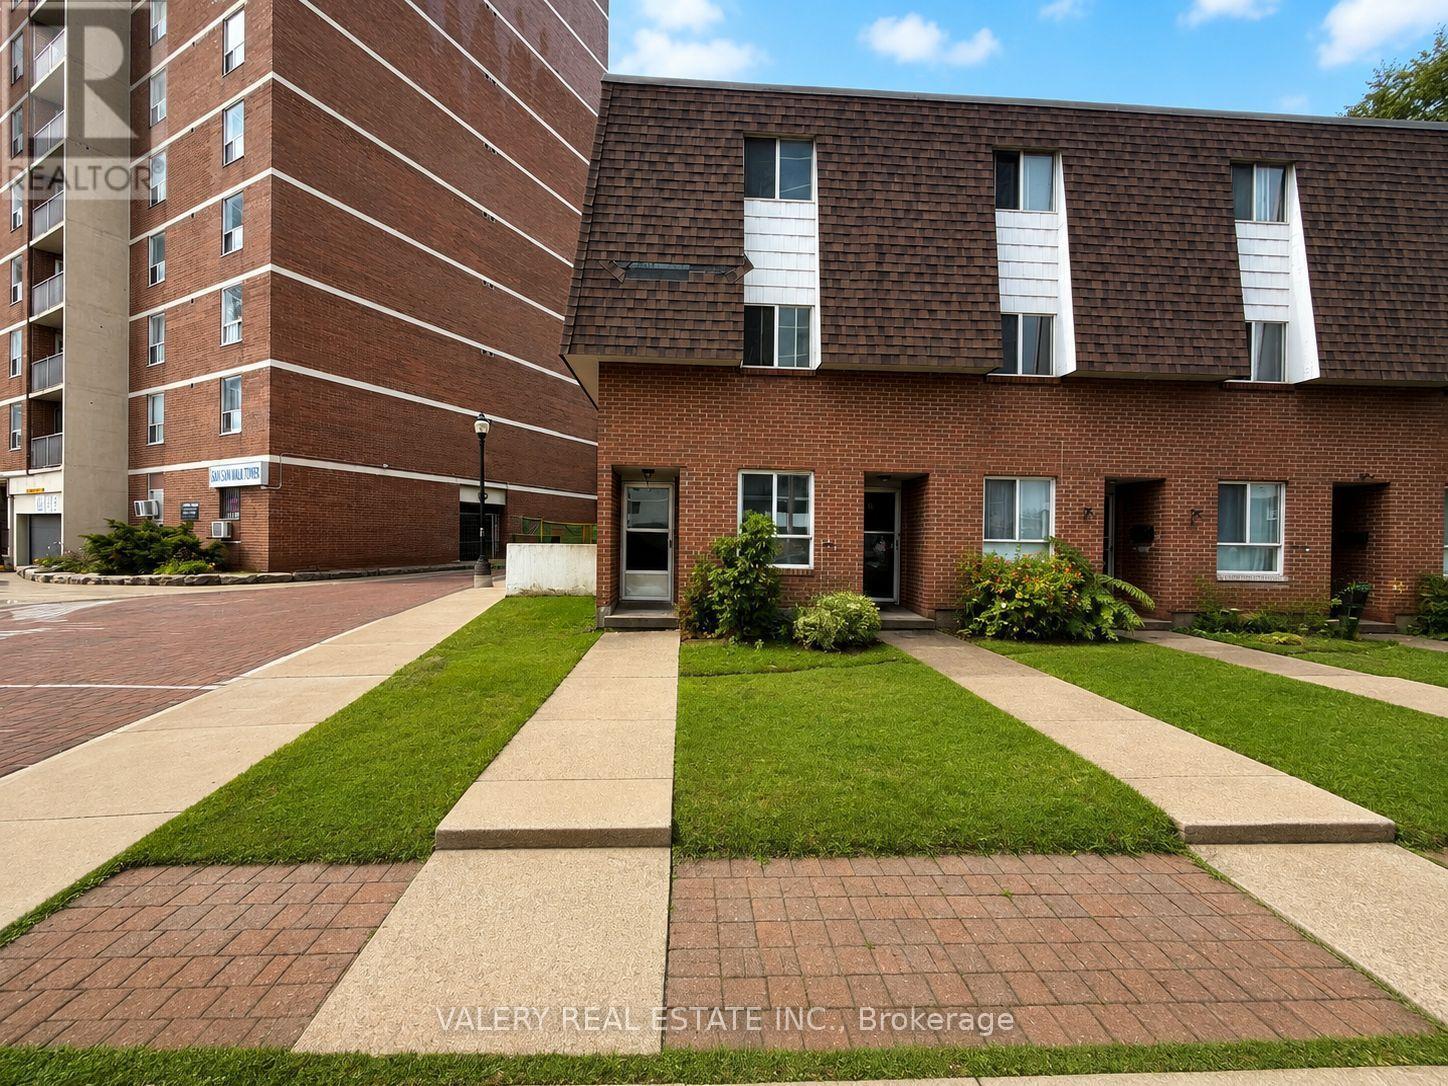
Welcome to TH69 at 75 Eastdale Avenue, a spacious 4-bedroom, 2-bathroom townhouse in the heart of Danforth Village! Spread across three levels, this bright and inviting home features an open-concept main floor with a functional kitchen, dedicated dining area, generous living space, and central air conditioning. The second and third floors each offer two well-proportioned bedrooms and a full bathroom, providing comfort and privacy for families, professionals, or students. Ideally located just north of Danforth and Main, residents enjoy easy access to shopping, restaurants, grocery stores, parks, and transit, with Danforth GO Station just a 13-minute walk away. Boasting an 86 Walk Score and 85 Transit Score, this location offers exceptional convenience and connectivity. Enjoy access to building amenities, including a fully equipped fitness centre, party room, and convenient Resident Portal for rent payments and maintenance requests. All utilities are separately metered/billed. Parking available for $125/month. Students and newcomers welcome! Photos have been virtually staged. Advertised rent reflects the net effective rent with a one-month-free incentive on a 13-month lease. Actual monthly rent is $4,000. (id:63616)
Bsmt - 9 Shademaster Court
Toronto, Ontario
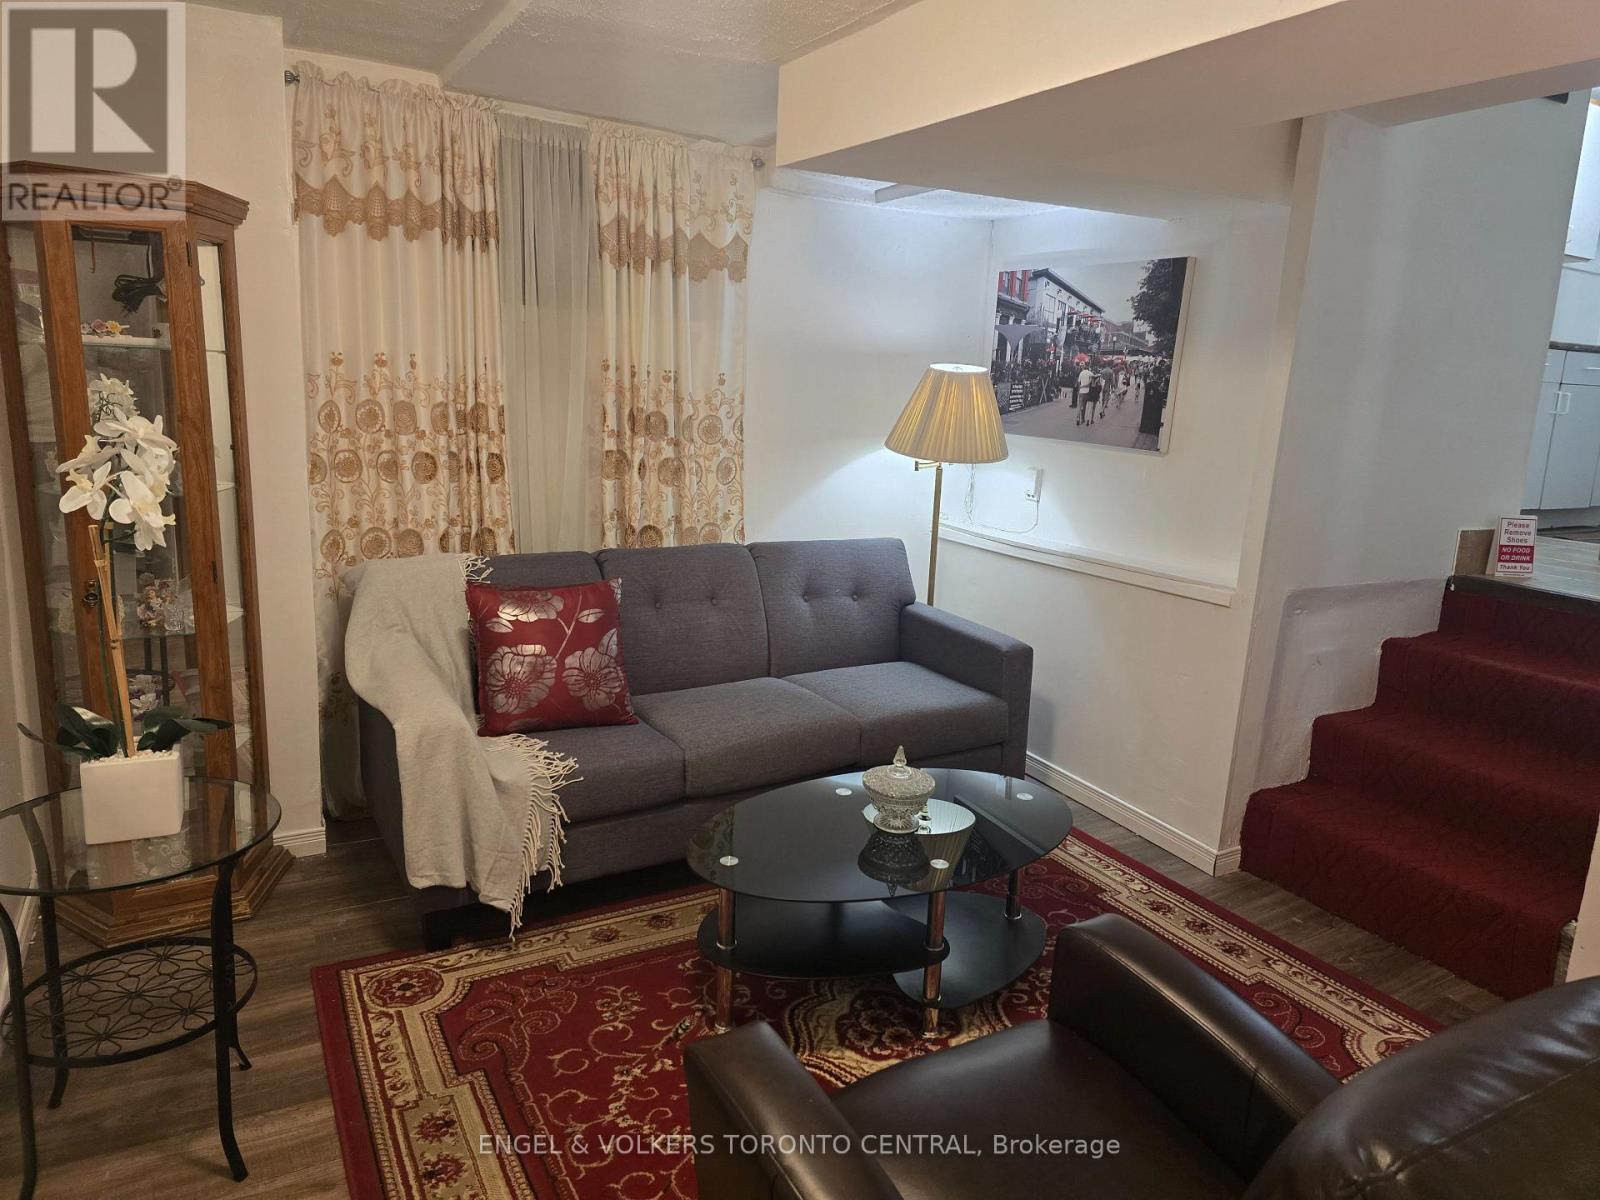
***Move In Today***Available Fully Furnished Or Unfurnished***All Credit Reports Welcome***Beautiful Suite In The Lower Level Of This Classic Side-split Home In The Heart Of The Community. Perfect For 2 Students Or Young Professional Family. New To Country. Transitional Housing. Close To Transit And Shopping. (id:63616)
692 West Shore Boulevard
Pickering, Ontario
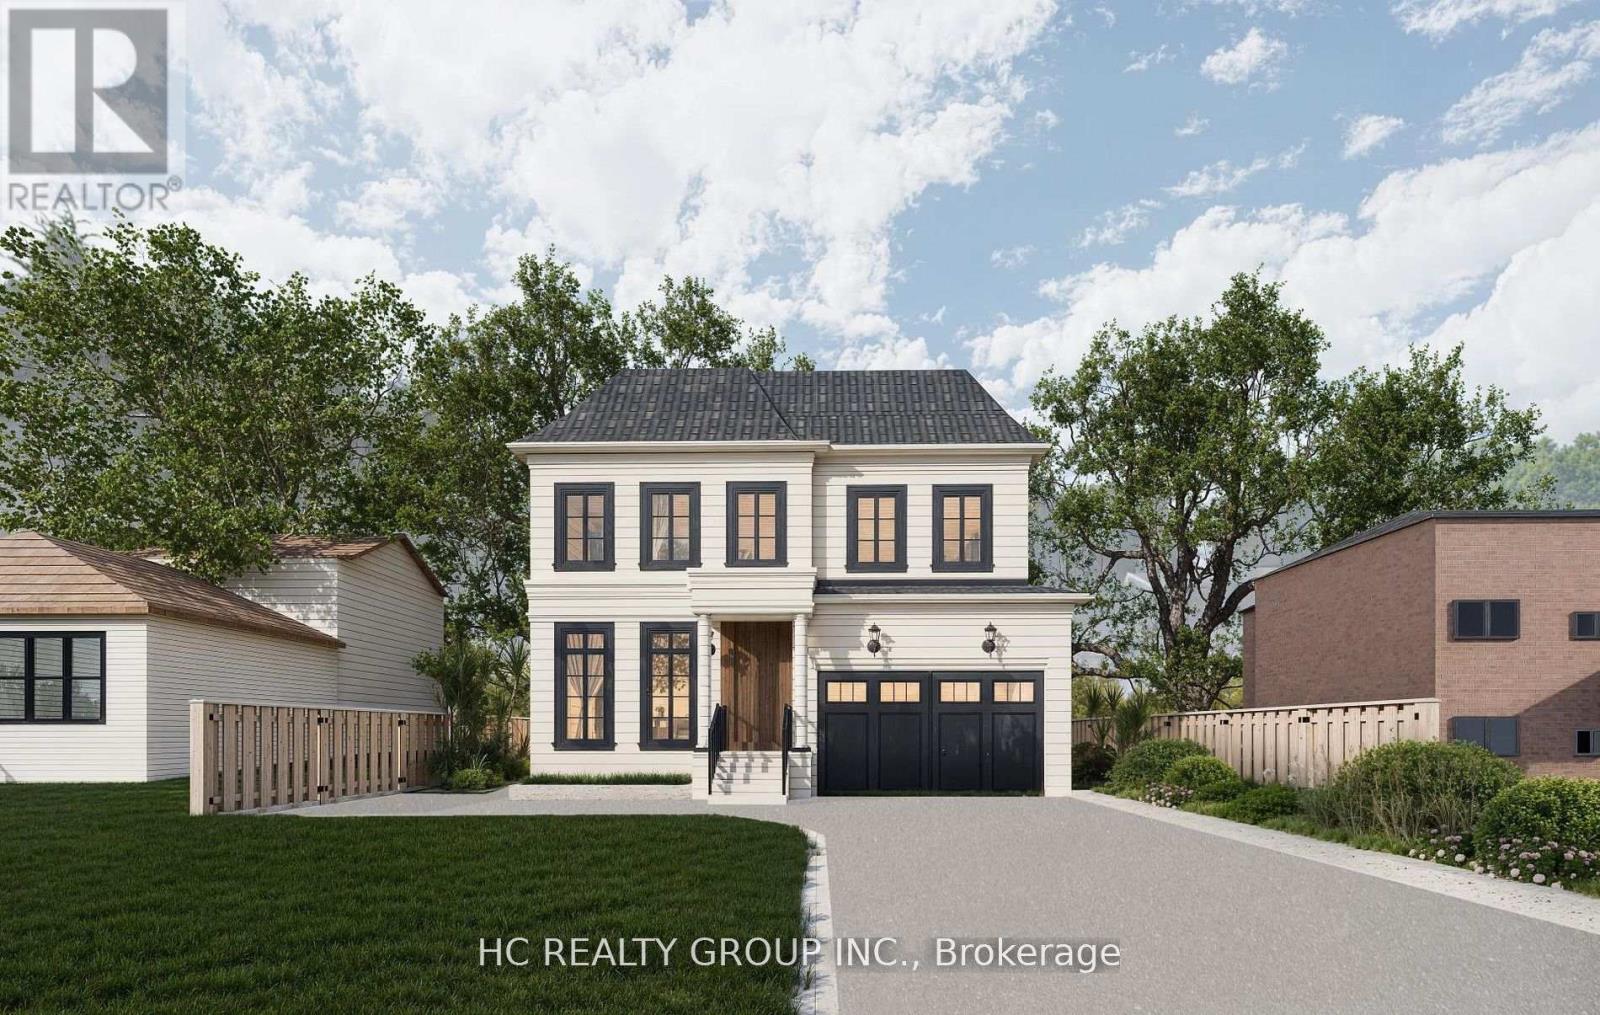
Attention builders and end users! Permit-ready vacant lot! One of the most desirable neighborhoods in Pickering, this 50 x 120-foot vacant lot is ready to build, building permit ready, currently designed a 4000 sqft house, drawings, and other necessary documents in hand. This beautiful neighborhood is within walking distance of the lake, with multi-million-dollar homes surrounding it. The lot faces west and is conveniently located near Hwy 401/407, schools, and parks. Just minutes away from Frenchman's Bay West lakeside and a private yacht club, you can enjoy the heavenly breeze while building your dream home in this highly sought-after location. (id:63616)
1808 - 438 King Street W
Toronto, Ontario
The Hudson" Prime King St. West Most Desirable Location, Sunny South West. Corner, Featuring Floor To Ceiling/Wall To Wall Windows & Fantastic Views Of The City And Cn Tower, 9 Feet Ceilings, Split Two Bedroom Plan With 2 Full Baths, 1 Parking Spot, 1 Locker, All Utilities Included, Parks, Theatres, Ttc At Door Steps, $1200 + Sq. Ft. + 120 Sq. Ft Balcony, Top Class Amenities, 24 Hr. Concierge, Gym, Home Theatre, Patio Garden, Rooftop Bbq. Billiards, Visitor Parking!!! **EXTRAS** All Light Fixtures, All Window Coverings, Stainless Steel Fridge, Stove, Microwave, Dishwasher, Washer, Dryer, Walk-In Closet In Master Bedroom, No Smoking, No Pets. only a 10 minute walk to Toronto Harbour and the Martin Goodman Trail. (id:63616)
Bsmt - 146 Fairholme Avenue
Toronto, Ontario
Fantastic Area, this Basement Apartment is Perfect for a Student or a Young Couple, Located in sought area. close to Lawrence plaza, less that 100 meter from Lawrence west subway station, Shopper, Entertainment, and Parks. (id:63616)
106 - 380 Macpherson Avenue
Toronto, Ontario
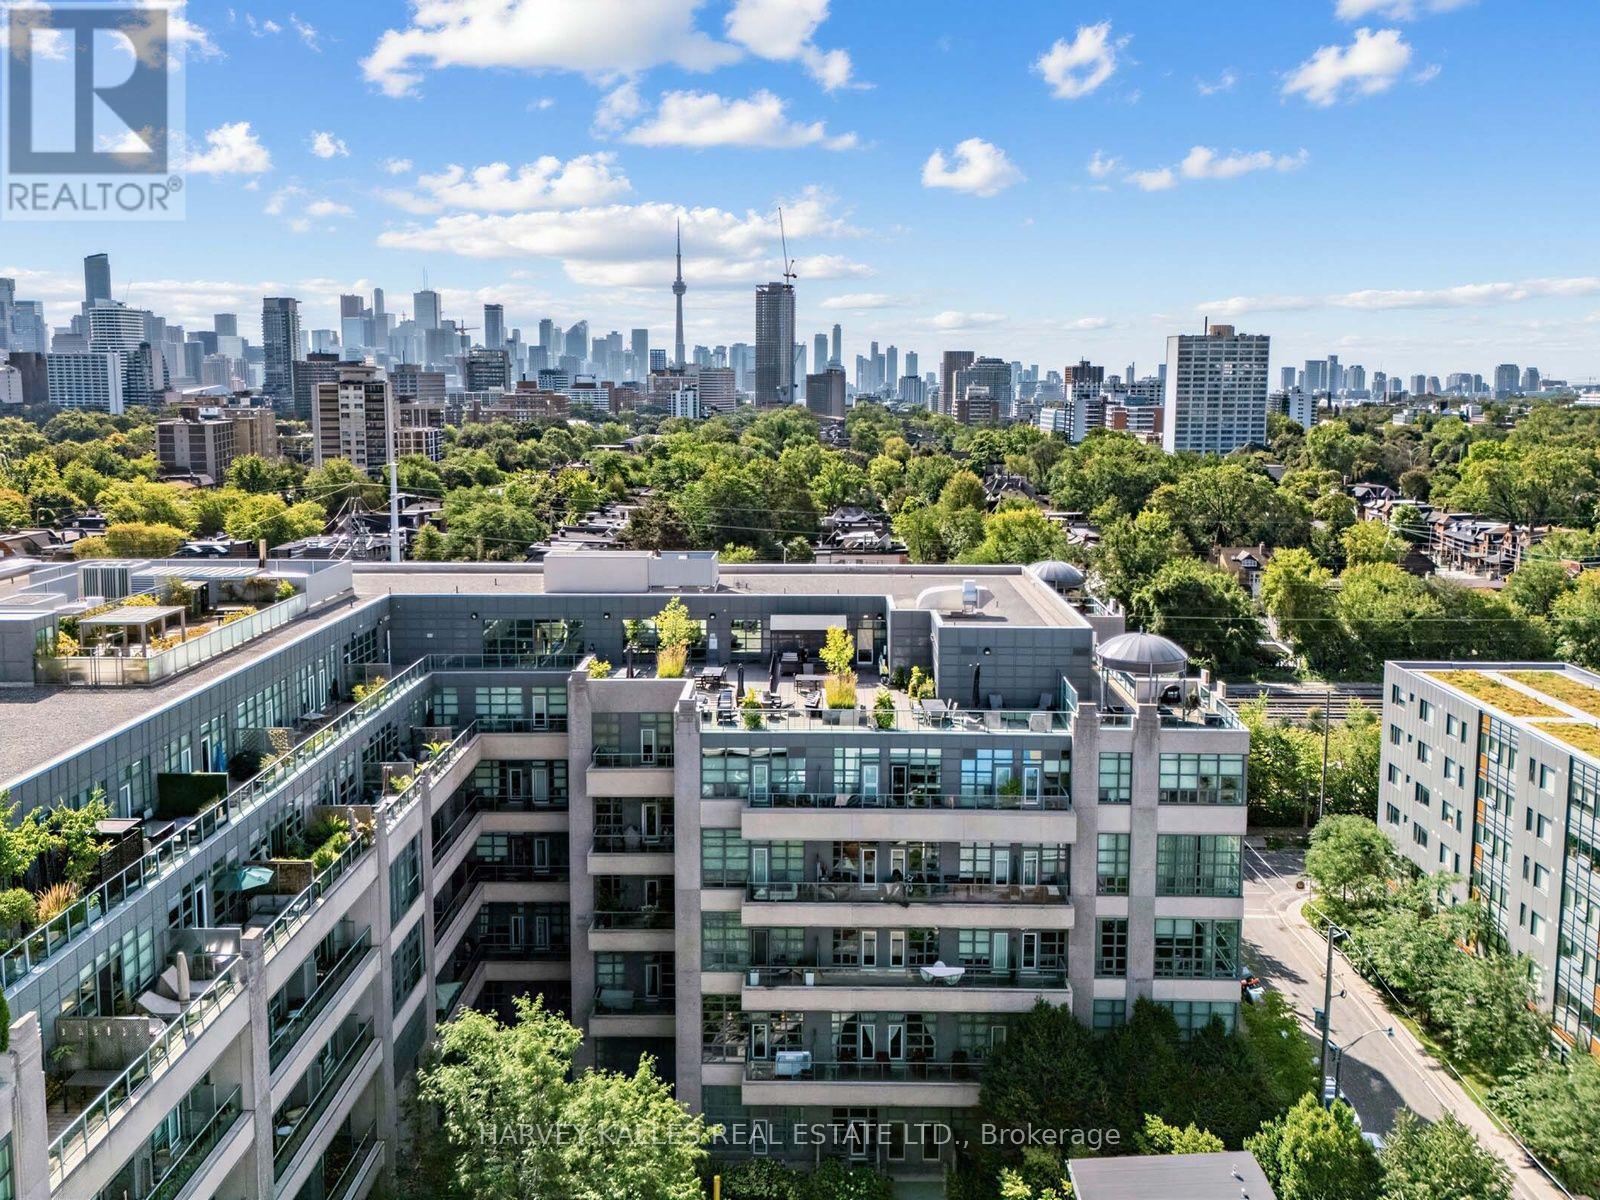
This is one of the few 3-Bedroom Corner Townhomes at the coveted Madison Ave Lofts with 22-ft Ceilings and a serene Terrace Facing the Quiet, Tree-Lined Courtyard. A Private Entrance, steps from your Door, lets you skip the Lobby all together should you wish. This Bold Art deco inspired Loft is designed for Modern Families, Young Professionals, or Downsizers seeking something Beyond the Ordinary. Step inside and prepare to be stopped in your tracks. A striking Living Room with Dramatic Floor-To-Ceiling Windows Floods this Corner residence with Natural Light. Framed by picturesque views of the Tree-lined Courtyard, the Extraordinary Volume and Openness create a Space that's Sophisticated, Dramatic and Memorable. Wide-Plank Hardwood Floors and a Seamless Glass Staircase set a tone that's Cool, Chic, and Elegant - total Tribeca loft energy in Midtown Toronto.The Chef's Kitchen features Nero Marquina Porcelain Countertops, a Stainless Steel Fridge, Panelled Bosch DW, Custom Breakfast Bar, and a W/I Pantry. The Dining Room, with its High Ceilings, features a Bespoke Backlit Bar, perfect for hosting in Style. Retreat to the Primary Bedroom, complete with a Custom Wall-to-Wall Built-In Unit for added Storage, a Spa-Inspired 5-piece Ensuite, a Walk-In Closet - every closet features custom organizers. The Second Bedroom is a flexible space ready to grow with your needs - Home Office Nursery, or Lounge - currently outfitted as a Gym. Steps to Dupont Station and home to arguably the city's best lox & bagels, coffee shops, and boutique shopping. Stroll to the Annex, Yorkville, Casa Loma, Parks and Ravines. Underground pkg, a storage locker and ***unlimited Bell Fibe Internet & Cable TV, Heat, Water*** includedin Monthly Maintenance Fees. Bldg Amenities: friendly Concierge, Visitor's Parking, an idyllic Rooftop Terrace with BBQs, Gym, Steam Sauna, Theatre, and Party Room. Corner Lofts like this don't come around twice. Your Unit 106 awaits. (id:63616)