
13 Netherway Crescent
Ajax, Ontario
Welcome to this exceptional end-of-cul-de-sac corner-unit semi-detached home, perfectly situated on a huge lot in the heart of Ajax. Offering 3 bedrooms and 4 bathrooms, this beautifully upgraded residence combines space, style, and comfort with a thoughtfully designed open-concept layout. The main floor features a bright and spacious living and dining area that flows seamlessly in to a modern kitchen with quartz countertops, island with seating, stainless steel appliances, upgraded cabinetry, new lighting, fresh paint, and an added water filter. The kitchen walks out to a generously sized deck, creating the perfect setting for outdoor dining, entertaining, and enjoying the private backyard. The primary bedroom offers an elevated retreat with two walk-in closets and 4 piece ensuite. The fully finished upgraded basement adds impressive additional living space, featuring upgraded flooring, pot lights, a striking stone feature wall with an electric fireplace, large pantry, storage closet, 2-piece bathroom, and walk-out access to the backyard. This home has been enhanced with numerous quality upgrades completed after purchase, including new kitchen, all new appliances, elegant stonework at the front entrance, a new backyard patio, fresh landscaping with new sod, garden beds, mulch, and plants, new blinds throughout, freshly painted backyard deck, new outdoor light fixtures at the front door, back door, and garage exterior, backyard fencing, new hallway light fixtures on the main and second floors, central humidifier, basement pantry shelving & laundry room shelving. Includes all appliances. A rare opportunity to own a beautifully upgraded home on a premium lot in a sought-after Ajax location. (id:63616)
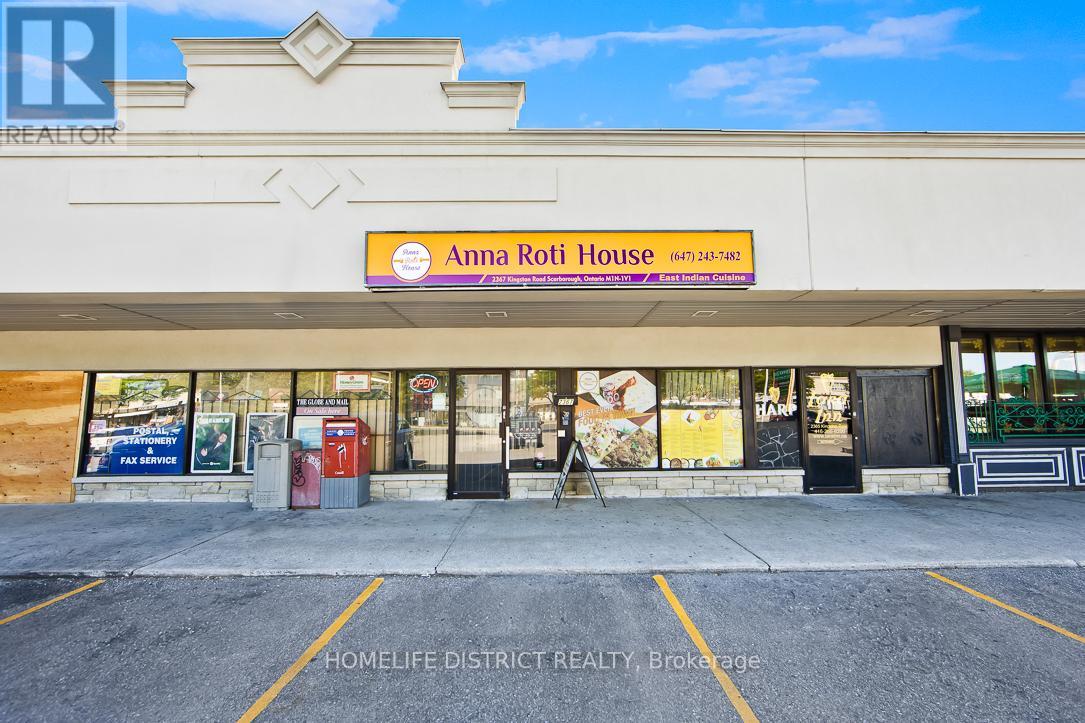
2367 Kingston Road
Toronto, Ontario
Exceptional opportunity to own a well-established and successful South Asian restaurant, operating as take-out only, and known for its authentic flavors and loyal clientele. Located in a high-traffic plaza with excellent visibility and ample parking. Features a fully equipped commercial kitchen and a clean, well-maintained setup. Ideal for experienced operators or investors seeking a ready-to-go, low-maintenance food business. Pride of ownership throughout -don't miss this chance to step into a thriving operation! Suitable For Lot Of Another Food Use Also. High Potential For Extended Hours And Boost Of Revenue. (id:63616)
623 - 95 Bathurst Street
Toronto, Ontario
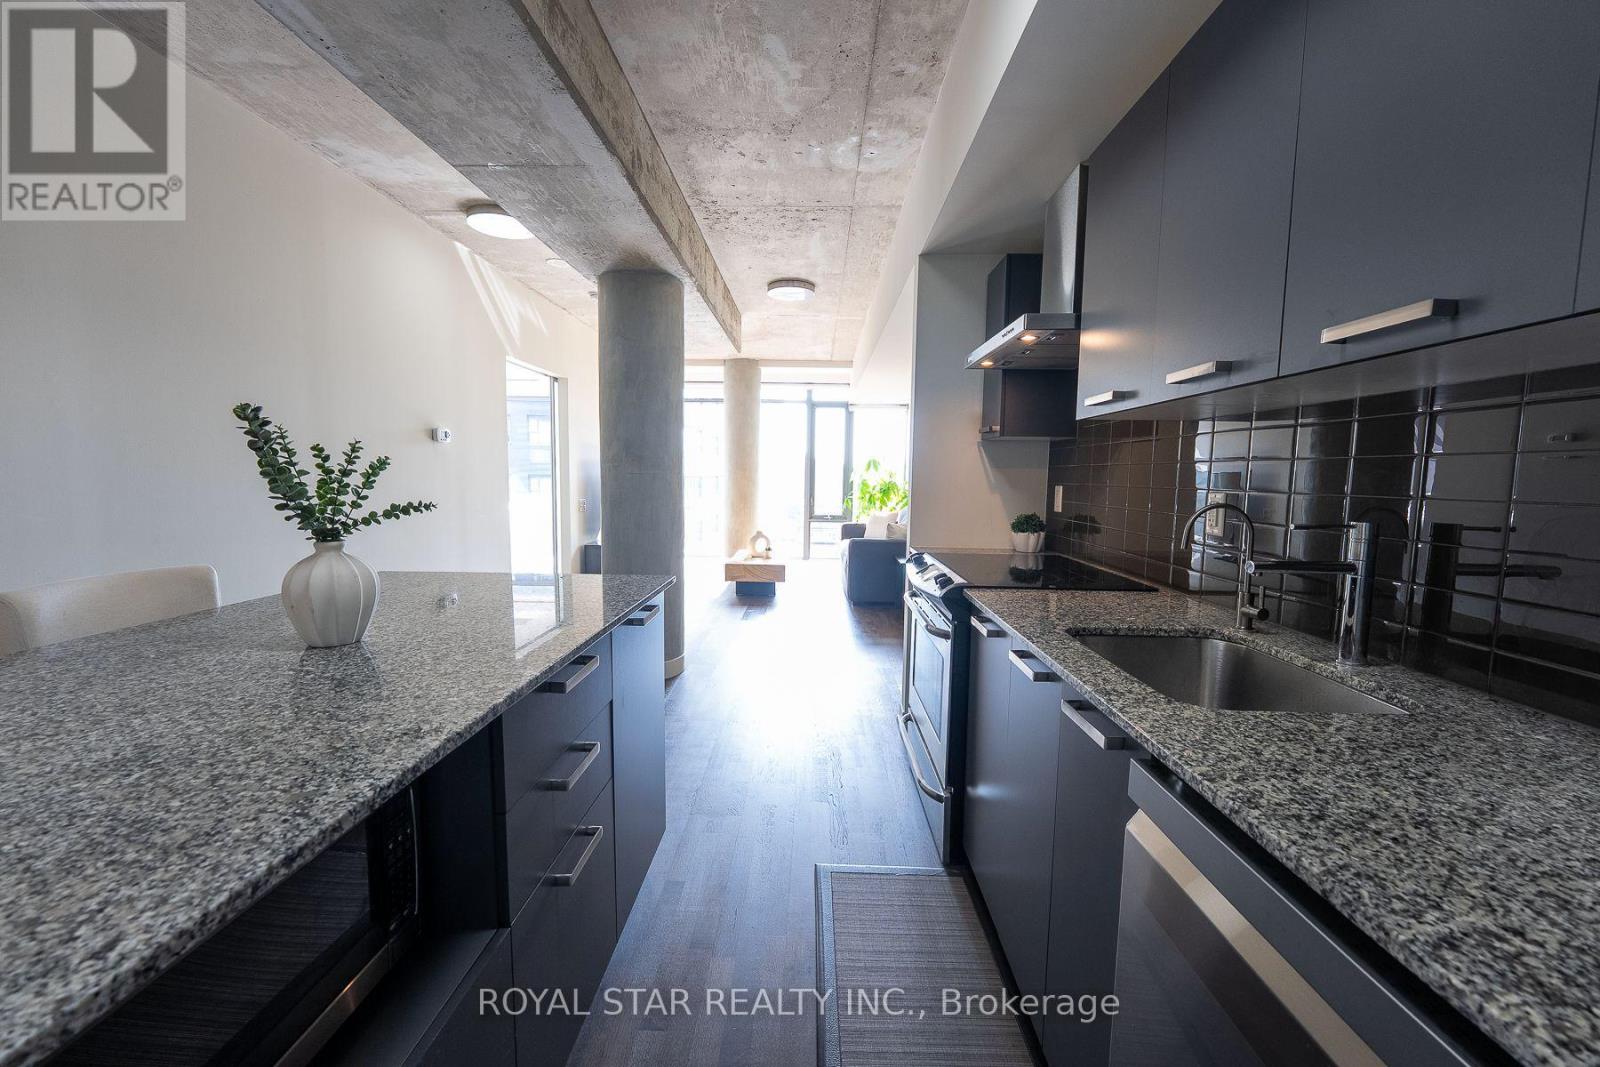
Welcome to Six50 King Condos at 95 Bathurst St, Unit #623. A true 2-bedroom, 2-full-bathroom suite in the Fashion District: 1,000+ sq ft, with owned underground parking an owned locker, and the Ontario Line's King West Station taking shape steps away. Downtown suites this size have gotten rare. Inside: nearly 9-ft ceilings, carpet-free floors, and floor-to-ceiling west windows, so the afternoon light runs long. The open kitchen has a centre island with breakfast seating and stone counters. The primary bedroom fits a king, with his-and-hers closets and a private ensuite holding a soaker tub, separate glass shower, and built-in bidet. The second bedroom has double closets; the second full bathroom, also with a built-in bidet, sits beside the ensuite laundry. A reverse-osmosis water filter stays. The maintenance fee covers heat and water. The location splits the difference between King West and Queen West, with the best of both right outside. The Well is under ten minutes on foot - shops, restaurants, the Wellington Market food hall, everyday anchors from pharmacy to a flagship fitness club. Waterworks Food Hall and the new YMCA on Richmond are just as close; Stackt Market and Trinity Bellwoods are also a short distance away. Toronto Western Hospital is a quick ride up Bathurst. The 504 and 511 streetcars cross right outside, the King car running east to the Entertainment and Financial Districts, and Billy Bishop Airport is a straight shot down Bathurst - Porter flyers, take note. Dog owners are covered twice, with fenced off-leash runs at St. Andrew's Playground, Stanley Park only minutes away, and leafy Victoria Memorial Square closer still. 95 Bathurst residents get a concierge, gym, bike storage, and a peaceful zen garden. Public Access Through 650 King St W Entrance. (id:63616)
Room 2 - 2 Pannahill Road
Toronto, Ontario
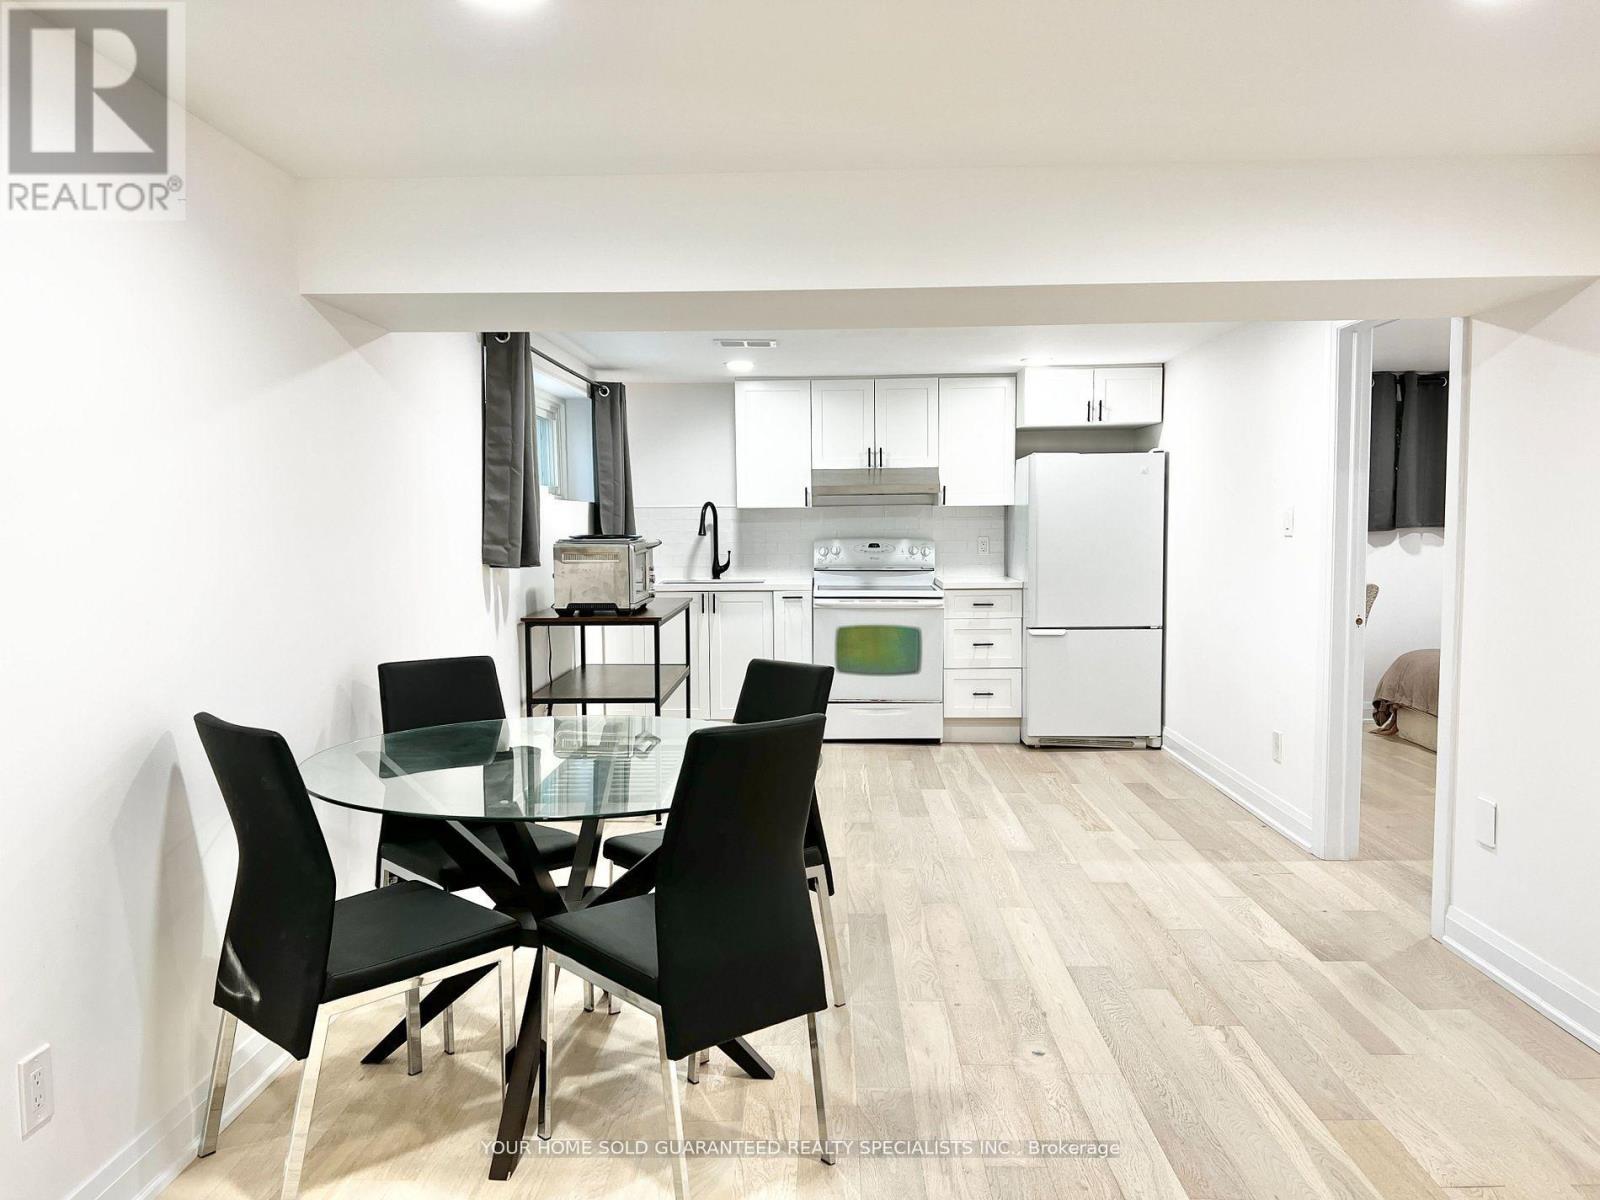
Fully Furnished 1 Bedroom for rent in a 3-bedroom Premium Renovated Basement (the other two rooms are occupied by two single male.) Spacious common area. Shared with another tenant: bathroom- kitchen and dining area- living room - Shared laundry area- Fully Furnished! (All major appliances and furniture are included)- Close to Transit. Amenities included: restaurants, Malls, Grocery stores, banks, parks and etc. Utilities All Inclusive, 1 Parking. (id:63616)
919 - 95 Bathurst Street
Toronto, Ontario
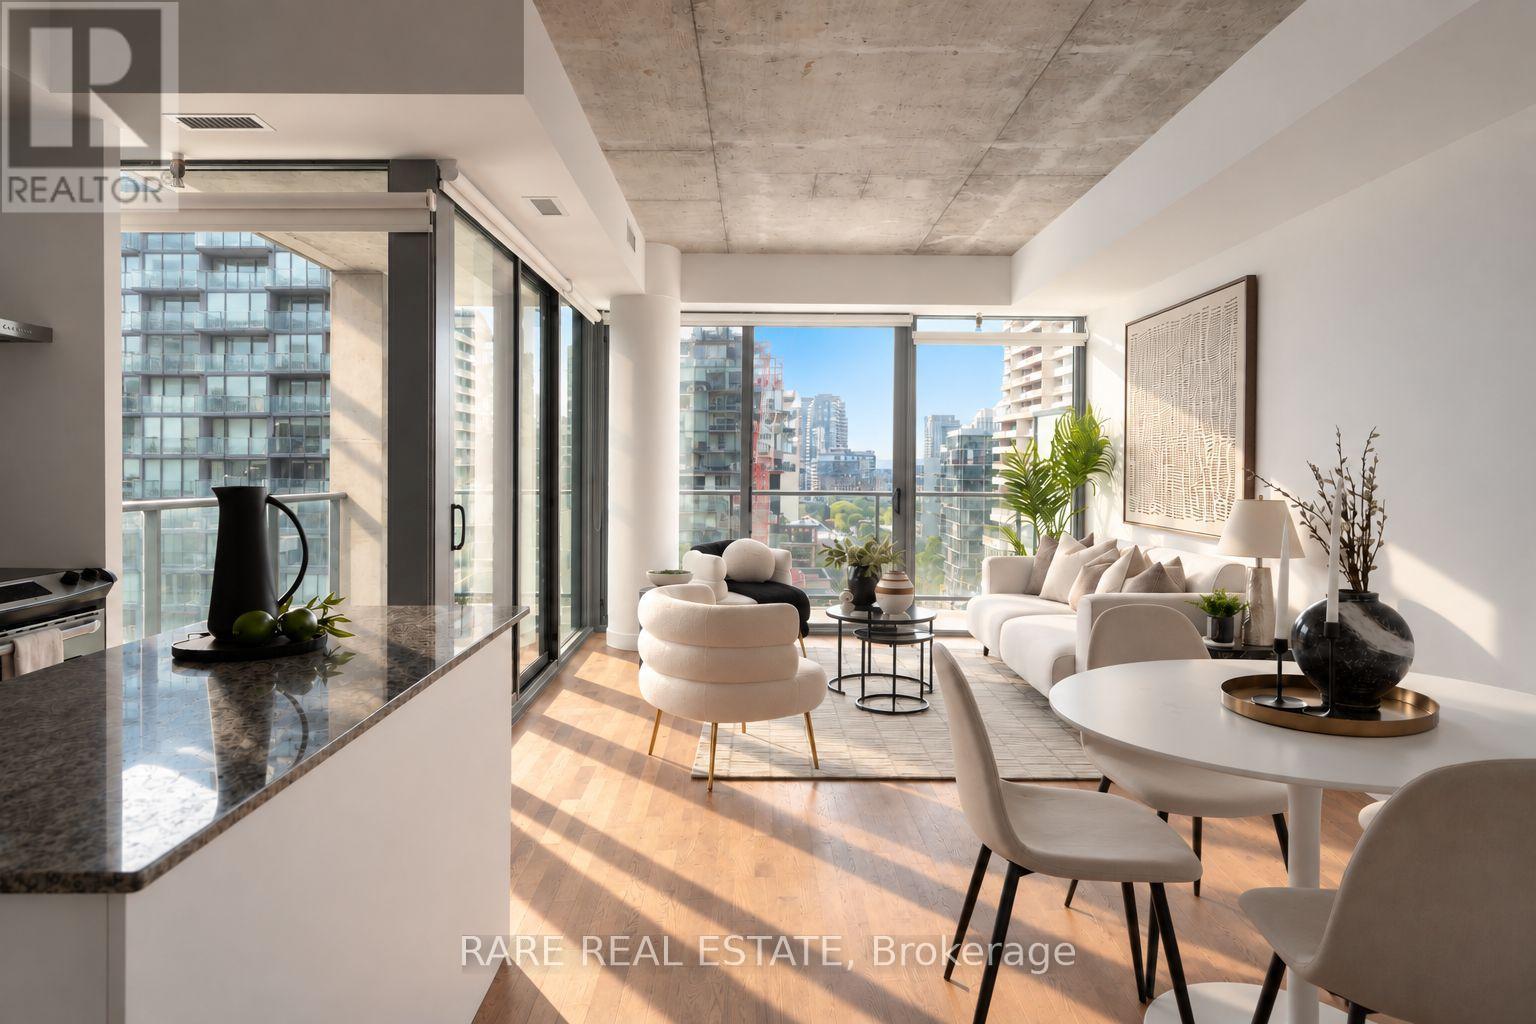
Welcome to Six50 king - a landmark development by FREED. This unique floor plan features no wasted space: all the open concept living space is front loaded where it matters - tied together with 3x the amount of window exposure of comparable layouts vis-a-vis south east corner exposure leading to walk out enclosed corner balcony with dual-walkouts. Yes - the CN tower view is protected, and a feature highlight at evening hours. Future value is guaranteed: an asset below replacement cost, a new subway station going in at your doorstep, and competitively low maintenance fees - what are you waiting for? (id:63616)
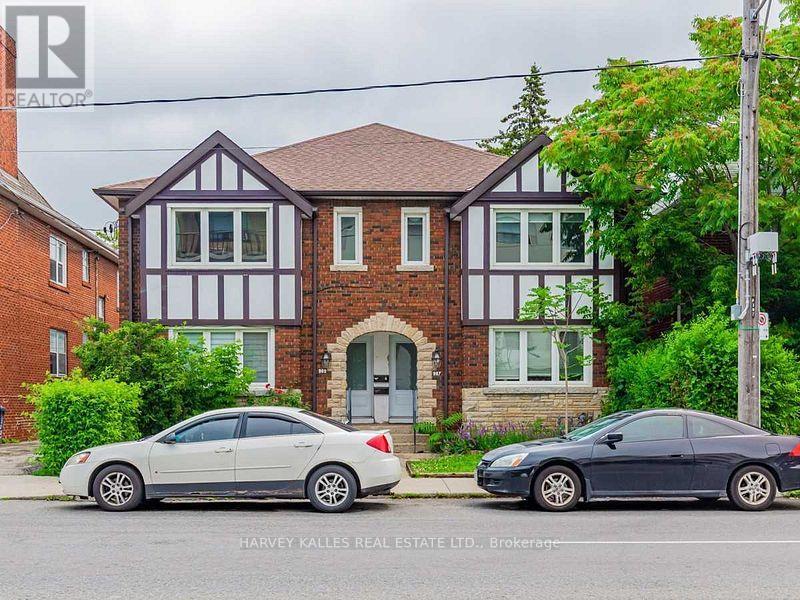
Main - 987 Avenue Road
Toronto, Ontario
Stunning Renovated Main Floor Unit Located In The Heart Of Avenue/Eglinton! This Unit Offers 2 Large Bedrms W/A Balcony Off Of The Primary bedroom, Caesarstone Counters/Backsplash,Gorgeous Kitchen & Tons Of Natural Light Beaming Through The Many Windows,Pot Lights Thru-Out. S/S Appl In The Kitchen,Laundry Ensuite,Rainhead Shower,Spa-Like Bathrooms. 1 Carport Parking Spot Included Water Included. Steps To Many Shops,Restaurants,Schools & Ttc. (id:63616)
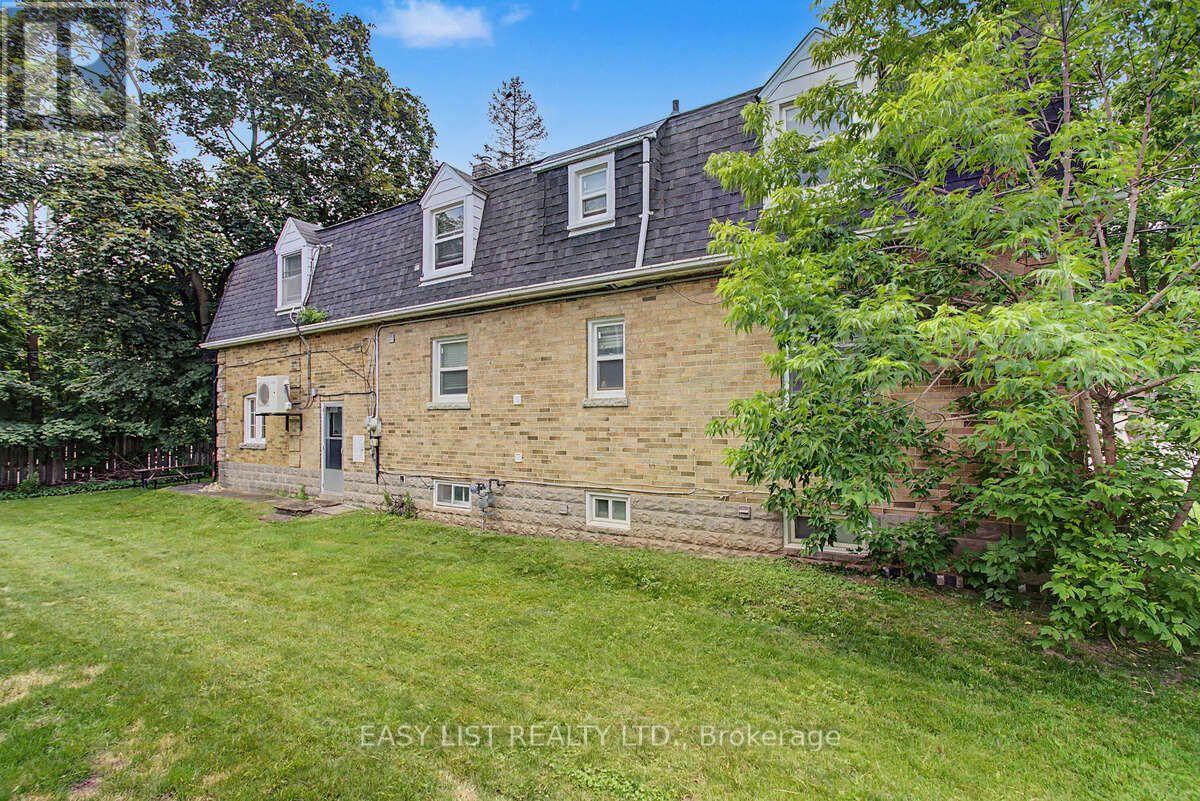
77 Avondale Avenue
Toronto, Ontario
Visit the REALTOR website for further information about this Listing. Exceptional opportunity in one of North York's most sought-after neighbourhoods! Ideally situated within a 5-minute walk of Yonge-Sheppard subway station, Whole Foods Market, shops, banks, gyms, restaurants and everyday conveniences, with quick access to Highway 401. This spacious home offers 7+1 bedrooms, 2+1 bathrooms and 2+1 kitchens, including a kitchen area on each level-providing excellent flexibility for extended family members and guests. The interior has been refreshed and thoughtfully modernized, featuring freshly painted kitchen cabinetry, updated shower doors, newer wardrobe closets in select bedrooms & fresh paint throughout. Bright, clean and exceptionally well located, this versatile home provides abundant living space, with income potential in the heart of the Yonge-Sheppard community. (id:63616)
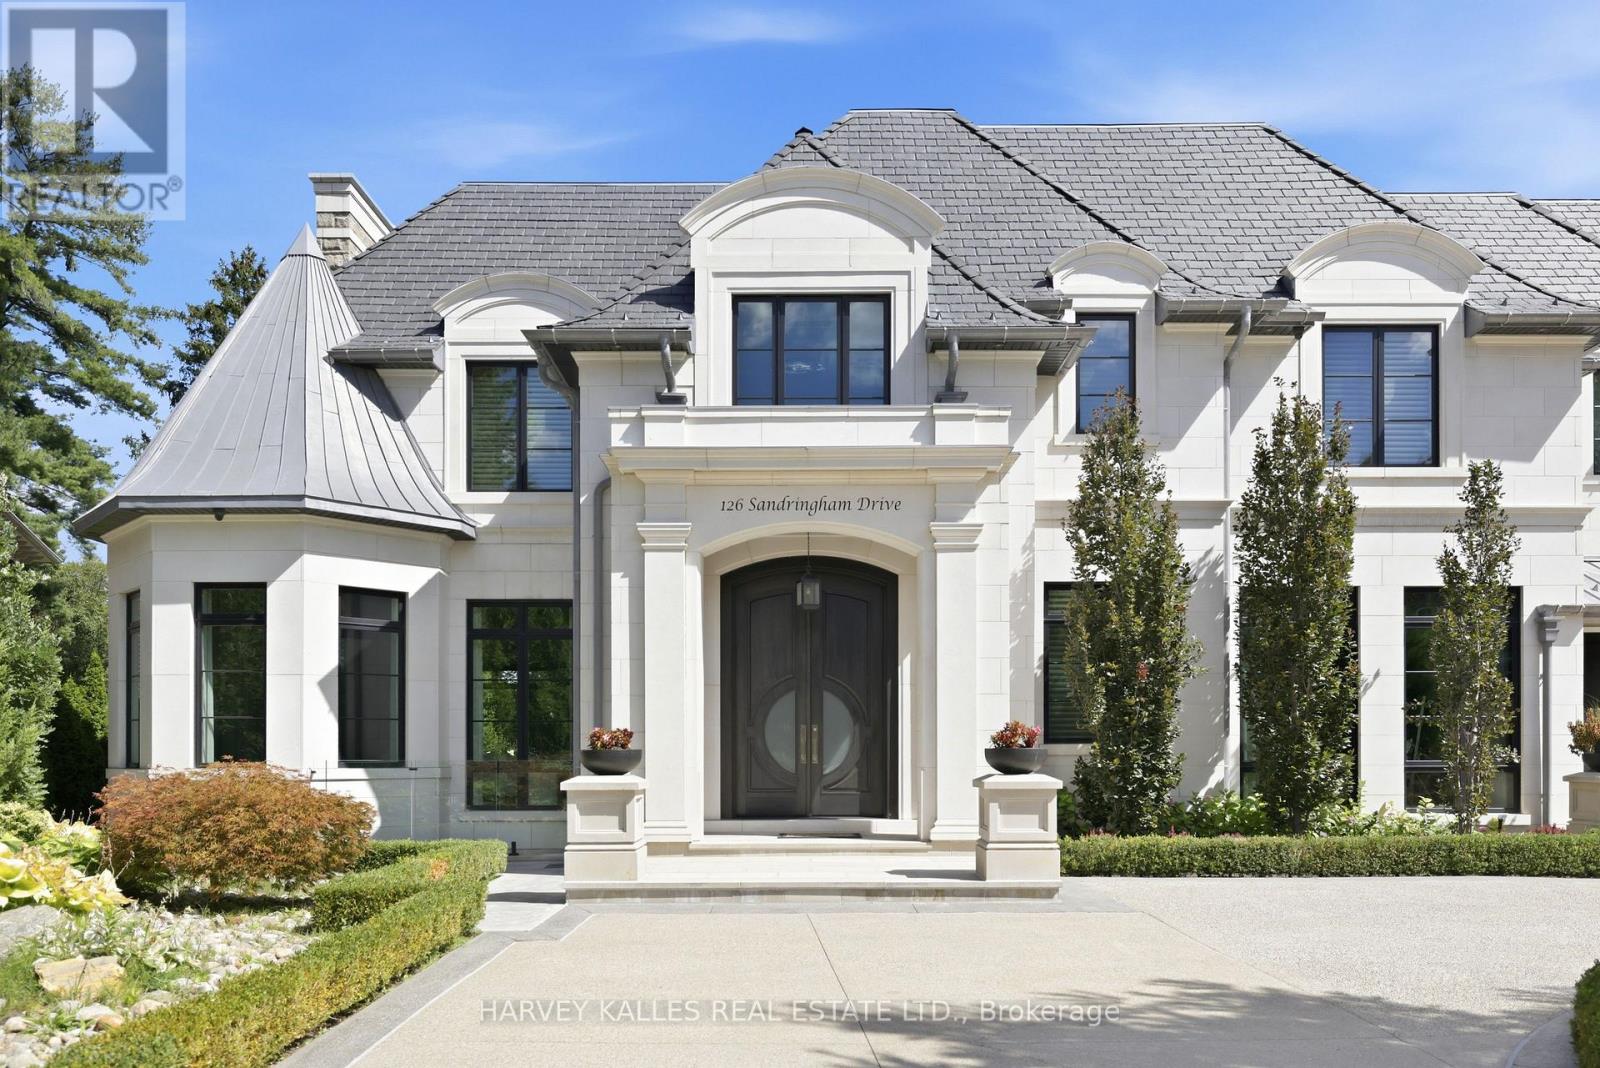
126 Sandringham Drive
Toronto, Ontario
A Residence Of Extraordinary Scale, Architectural Distinction And Uncompromising Luxury, Set Within One Of Toronto's Most Exclusive Enclaves. This Truly One-Of-A-Kind Estate Occupies A Spectacular Ravine Lot, Offering Remarkable Privacy, Grandeur And Resort-Calibre Living In The Heart Of The City. Beyond The Private Gates, A Sweeping Circular Drive With A Full Snow-Melt System Extending Across The Driveway And Front Porches, Four-Car Garage And Magnificent Facade Of Indiana Limestone And Custom Hand-Cut Egyptian Stone Set The Tone For What Lies Within. Soaring Ceilings, Imported Crystal Chandeliers, A Dramatic Handcrafted Curved Staircase, Book-Matched Stone, Bespoke Millwork And Extensive In-Floor Heating Showcase Exceptional Craftsmanship At Every Turn. The Grand Miele Kitchen Is Complemented By A Pantry, Servery And Bar, While Spectacular Principal Rooms Were Designed For Entertaining On An Impressive Scale. Five Bedrooms With Private Ensuites Include An Indulgent Primary Retreat With His And Hers Dressing Rooms, A Fireplace And Spa-Inspired Six-Piece Ensuite. Two Laundry Rooms, One On The Second Floor And One On The Lower Level, Add Exceptional Everyday Functionality. The Walkout Lower Level Rivals A Private Club, Featuring A 1,000+ Bottle Wine Cellar, Full Bar, Recreation And Billiard Rooms With A Double-Sided Gas Fireplace, Theatre Room, Gym, Sauna And Nanny Suite. Outside, An Extraordinary Private Resort Unfolds Against The Ravine With A Heated Saltwater Concrete Pool, Hot Tub, Sport Court, Cabana With Change Room And Bar, Fully Equipped Outdoor Kitchen, Fire Pit, Cascading Waterfalls And Dramatic Fire Features. Control4 Automation, A Generator With Automatic Self-Testing, Leak Detection System With Automatic Water Shut-Off, 400-Amp Service And Extensive Security Complete This Remarkable Offering. Irreplaceable In Scale, Setting And Execution. A Toronto Estate In A League Entirely Of Its Own. (id:63616)
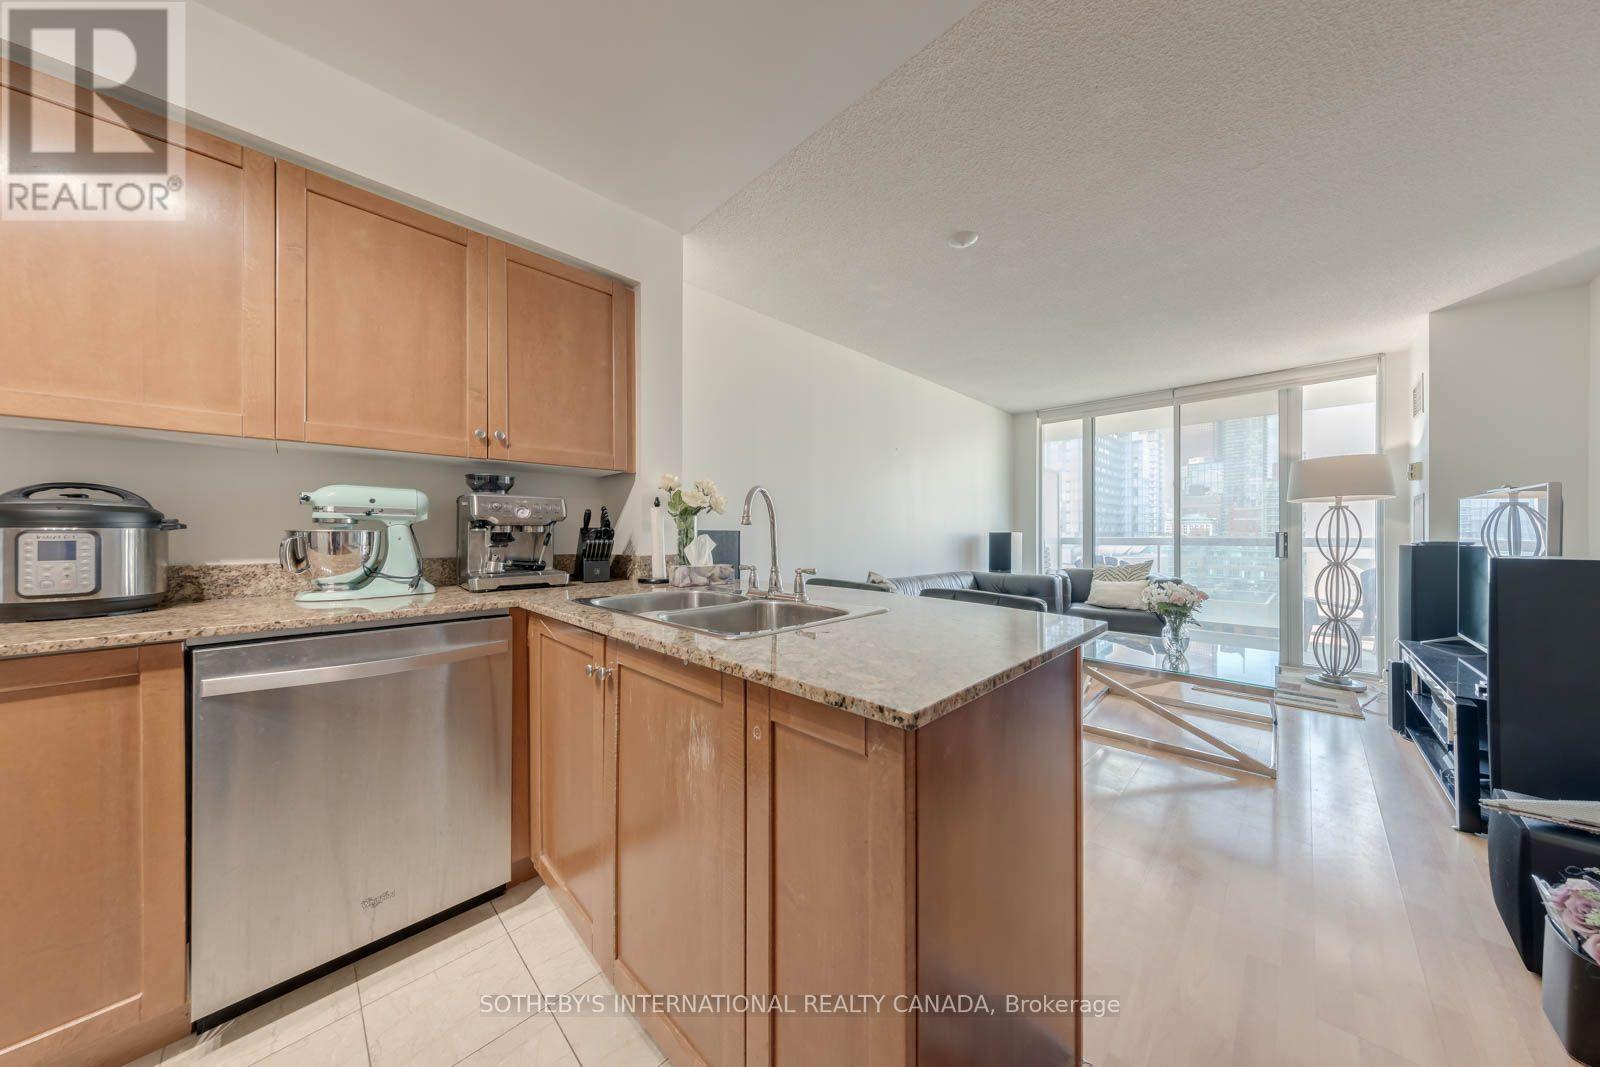
1264 - 313 Richmond Street E
Toronto, Ontario
We're raving about Richmond! An amazing opportunity to live walking distance to the superb St Lawrence Market, in a well-run, Tridel built condominium. Suite 1264 is a true two bedroom suite with two full bathrooms. A functional 850 SqFt floor plan with an open concept breakfast bar kitchen fitted with stainless steel appliances and granite countertops. Enjoy the city views from your private west facing balcony. Separate dining room can act as an office or den space. Residents enjoy access to an impressive lineup of building amenities including an indoor hot tub and sauna, a rooftop terrace with stunning city views, a bi-level fitness centre, basketball court, party room, and 24-hour concierge services for added peace of mind. Step outside and discover some of Toronto's most iconic destinations just minutes away: the Distillery District, St. Lawrence Market, the Financial District, St. Michael's Hospital, and an endless selection of shops, cafés, parks, and transit options. All Utilities Included!! (id:63616)
208 - 993 Queen Street W
Toronto, Ontario
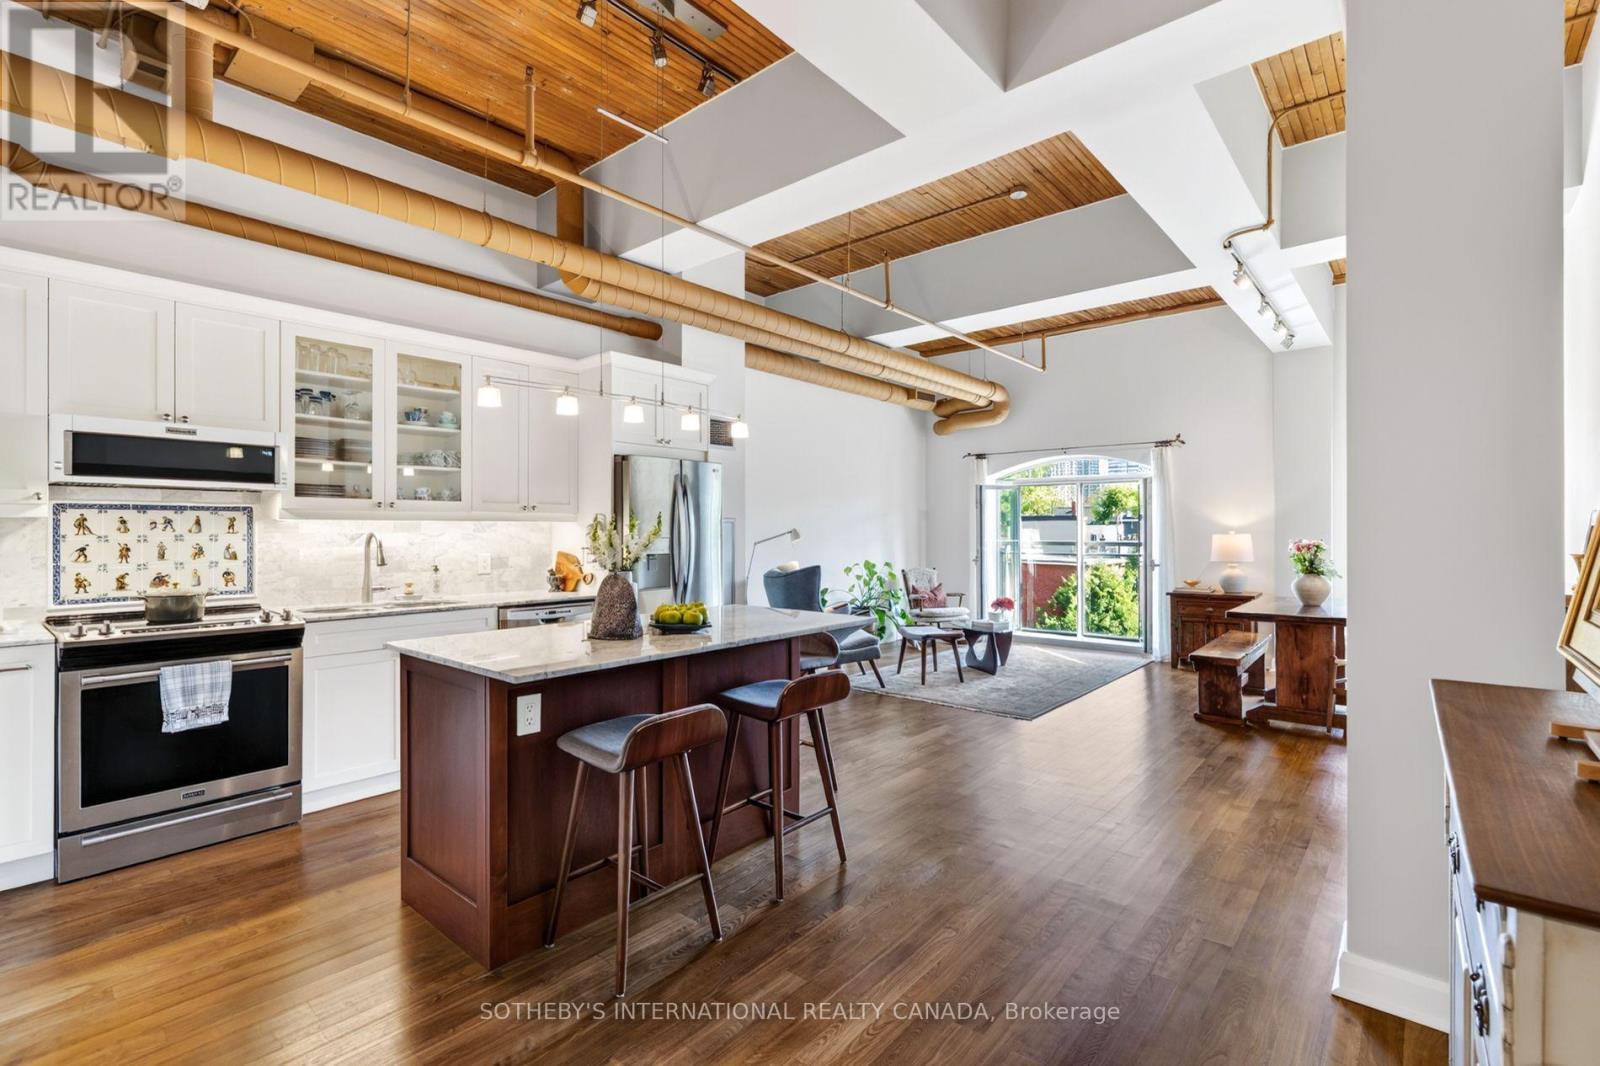
A Candy Factory Loft With a Story to Tell. Some homes are renovated. Others are collected, considered and created over time. Set within Toronto's iconic Candy Factory Lofts, this remarkable residence brings together the history of the building with the personality of a thoughtfully reimagined home. Exposed brick, soaring ceilings, beams and industrial details celebrate its authentic loft character, while an extensive 2019 transformation introduced craftsmanship, warmth and timeless materials. South-facing and filled with natural light, the loft offers a glimpse of the CN Tower, with French doors opening to a charming Juliette balcony and connecting the home to the city beyond. The generous open-concept layout offers plenty of flexibility to create a dedicated home office or work-from-home space without compromising the living and entertaining areas. At its heart is a kitchen designed for gathering. Arabescato Carrara marble, sourced from Tuscany, spans the countertops, backsplash and generous 68-inch island, complemented by custom Shaker cabinetry. Behind the range, hand-assembled antique Dutch Makkum tiles framed in Portuguese blue create a one-of-a-kind focal point. Authentic Muskoka hardwood floors were professionally refinished and custom stained, bringing warmth to the industrial architecture. Carrara marble continues along the deep historic window sills and into the thoughtfully updated bathroom with custom cabinetry and integrated storage. Step outside and you're in the heart of Queen West, surrounded by independent cafés, restaurants, boutiques and galleries, with Trinity Bellwoods and Ossington just moments away. Old-World craftsmanship meets Toronto's industrial history in a home with warmth, artistry and soul. Loved, thoughtfully reimagined and ready for its next chapter. (id:63616)
1812 - 18 Graydon Hall Drive
Toronto, Ontario
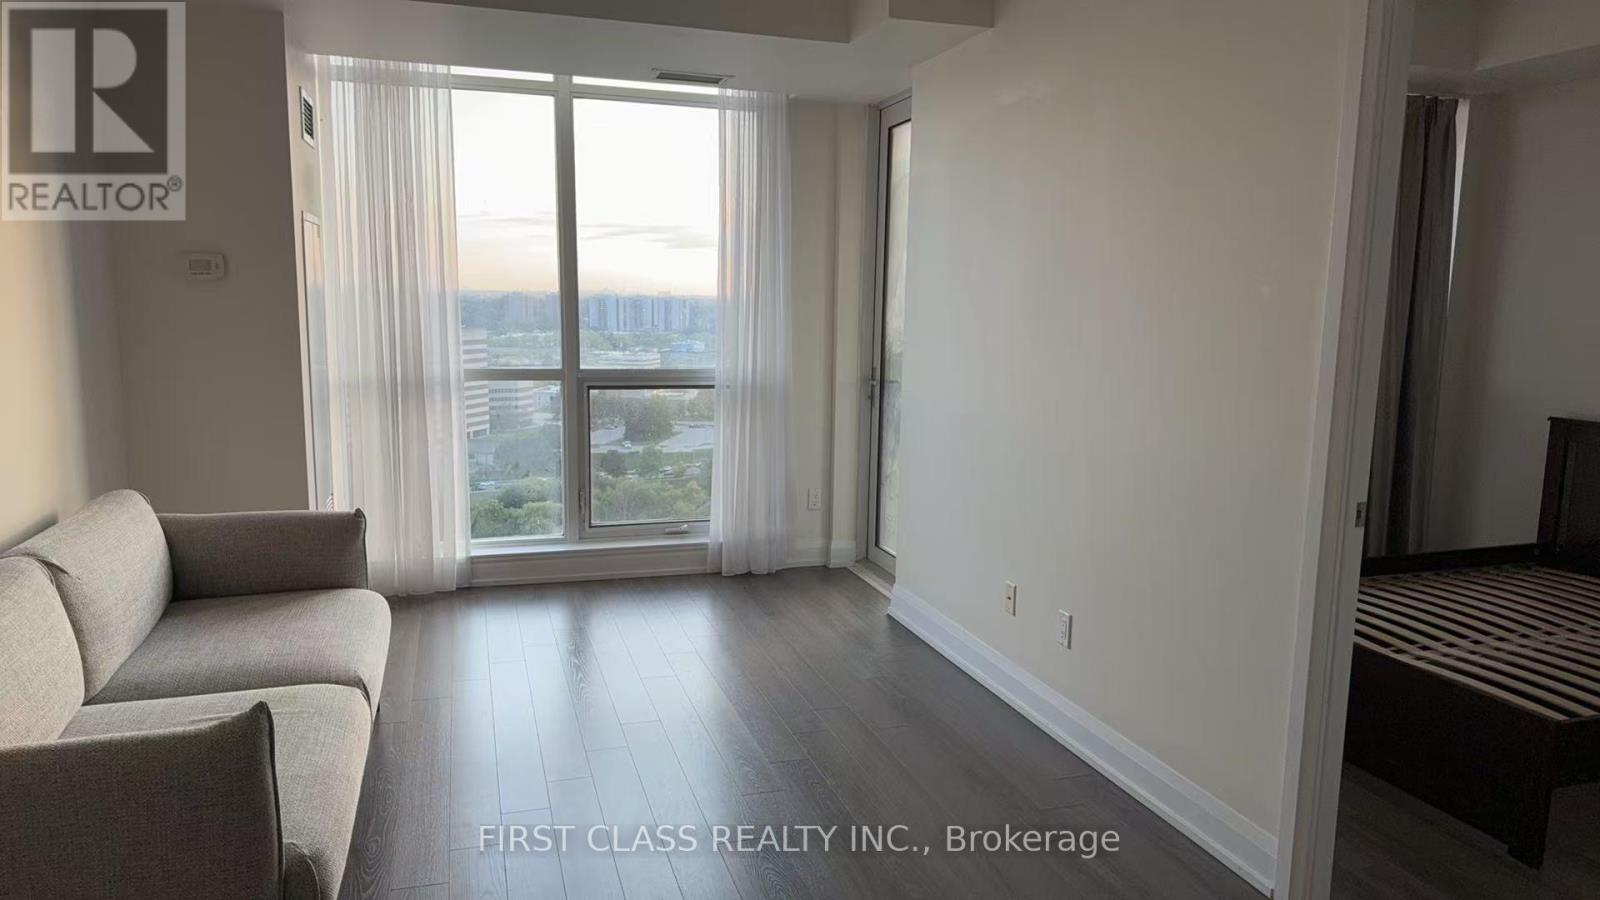
Welcome to Tridel Argento! Bright & spacious 1 Bedroom + a Extra Large Size Den featuring a sliding glass door, ideal as a home office or second sleeping area. Approx. 624 sq.ft. with 9-ft ceilings, floor-to-ceiling windows, southwest exposure & private balcony. Modern kitchen, ensuite laundry & **EV parking included**. Excellent location near TTC, Don Mills Subway, Fairview Mall, Shops at Don Mills, Hwy 401/404 & DVP. Great amenities & 24-hr concierge. (id:63616)
3901 - 25 Telegram Mews
Toronto, Ontario
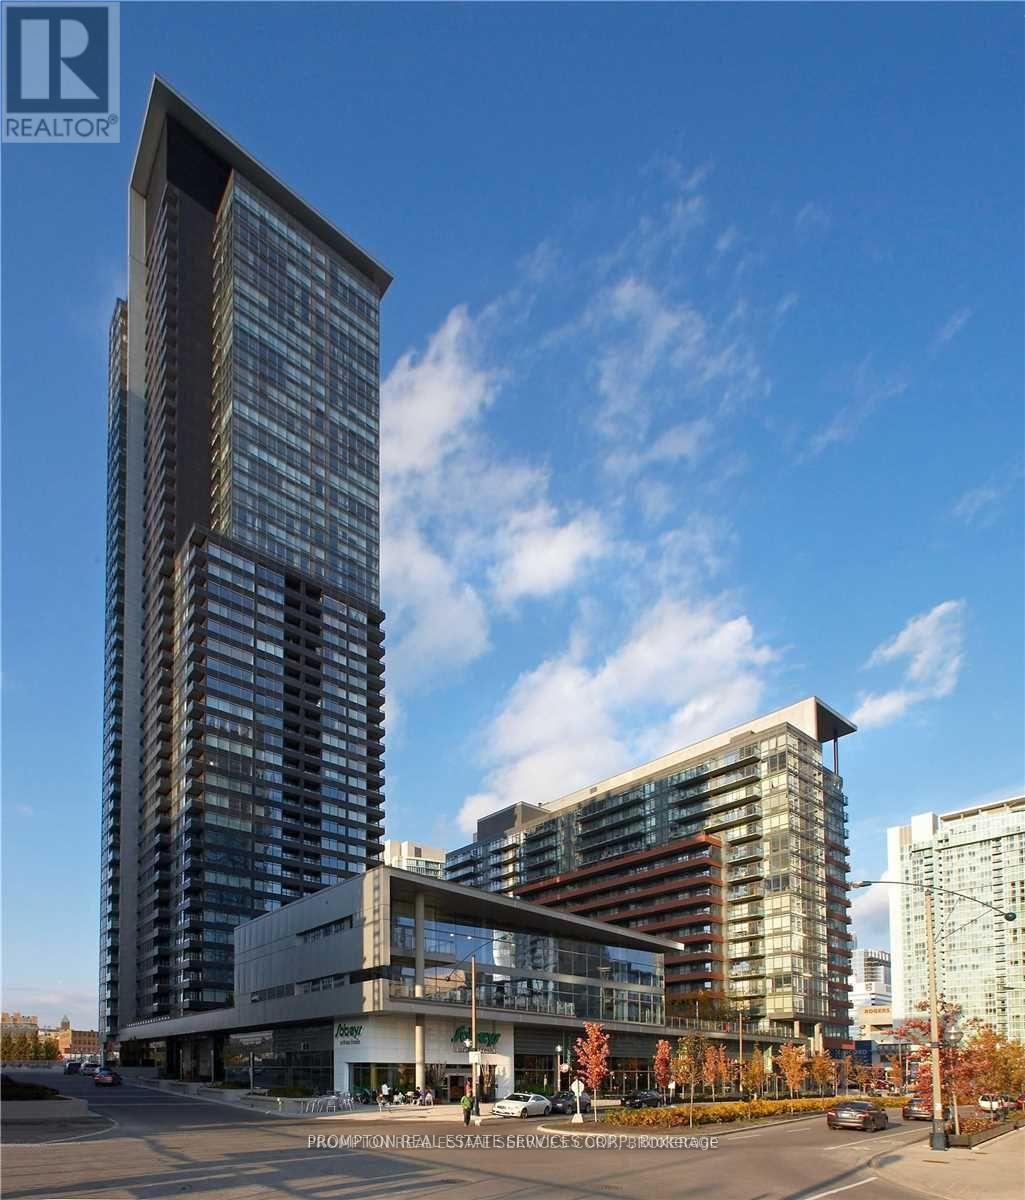
Designed for effortless daily living, this professionally managed suite offers a practical, modern layout with high-end stainless steel kitchen appliances and sweeping north views of the Toronto skyline. Ideal for busy professionals, the building features 24-hour concierge service, a state-of-the-art gym, indoor pool, resident party room, and outdoor BBQ lounge. Live steps from Toronto's key business and entertainment hubs. *Parking Included* Conveniently Located At Spadina And Fort York! Close To Multiple Transit Stops, The Waterfront, Restaurants, Library, Park, Financial/Entertainment Districts. Plus Easy Access To The Gardiner And Lakeshore. Available October 1st. (id:63616)