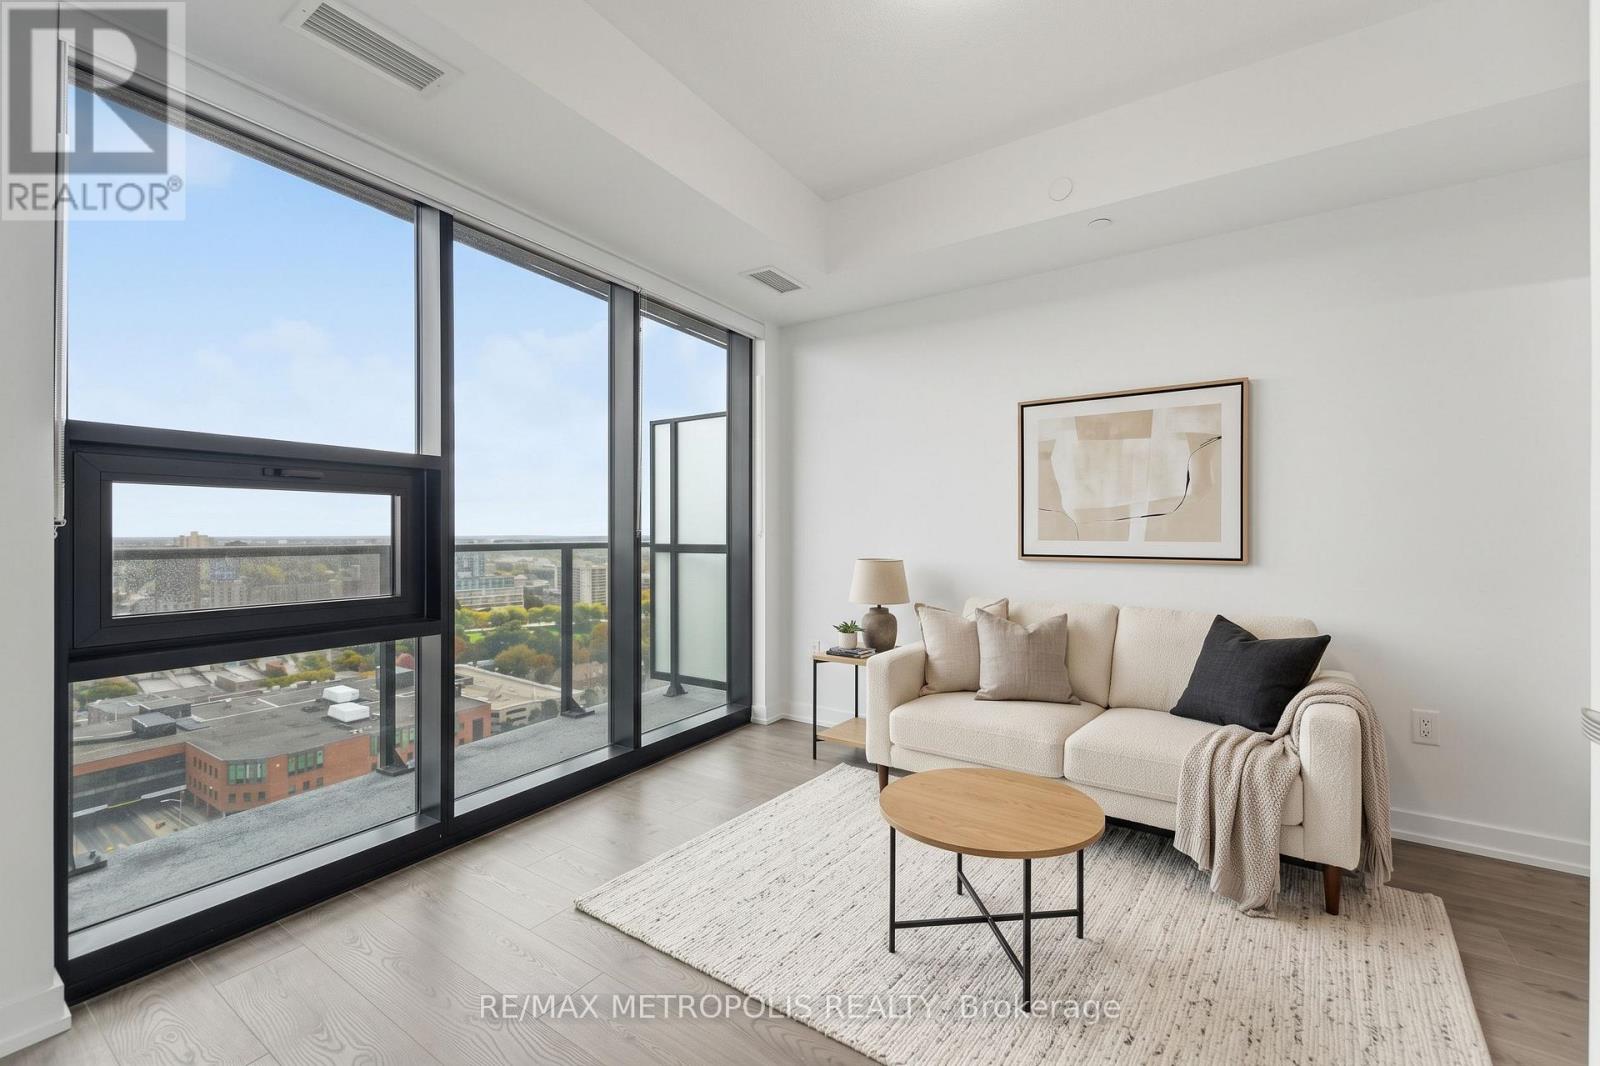
2107 - 30 Francis Street S
Kitchener, Ontario
Modern downtown living at TEK Tower in the heart of Downtown Kitchener. This bright 1 Bedroom + Den suite features an open-concept layout with high ceilings, large windows and carpet-free flooring throughout. The contemporary kitchen offers sleek cabinetry and brand-new Samsung and Bosch appliances. A separate den provides flexible space for a home office, study area or additional living space. In-suite laundry adds everyday convenience, while smart-home features include a smart lock, Ecobee thermostat, smart lighting and an integrated smart-home hub. Heat, water and Rogers HIGH-SPEED INTERNET with speeds up to 1.5 Gbps are INCLUDED in the rent. Optional underground parking is available for $200/month, and an optional storage locker is available separately for $25/month, both subject to availability. Residents of TEK Tower enjoy an impressive range of amenities, including a fitness centre, yoga studio, sauna, co-working space, party room, indoor walking track, outdoor terrace with BBQs and firepit lounge, bike storage, parcel lockers and a concierge lobby. Steps from transit, restaurants, shopping and entertainment, with everything Downtown Kitchener has to offer right outside your door. (id:63616)
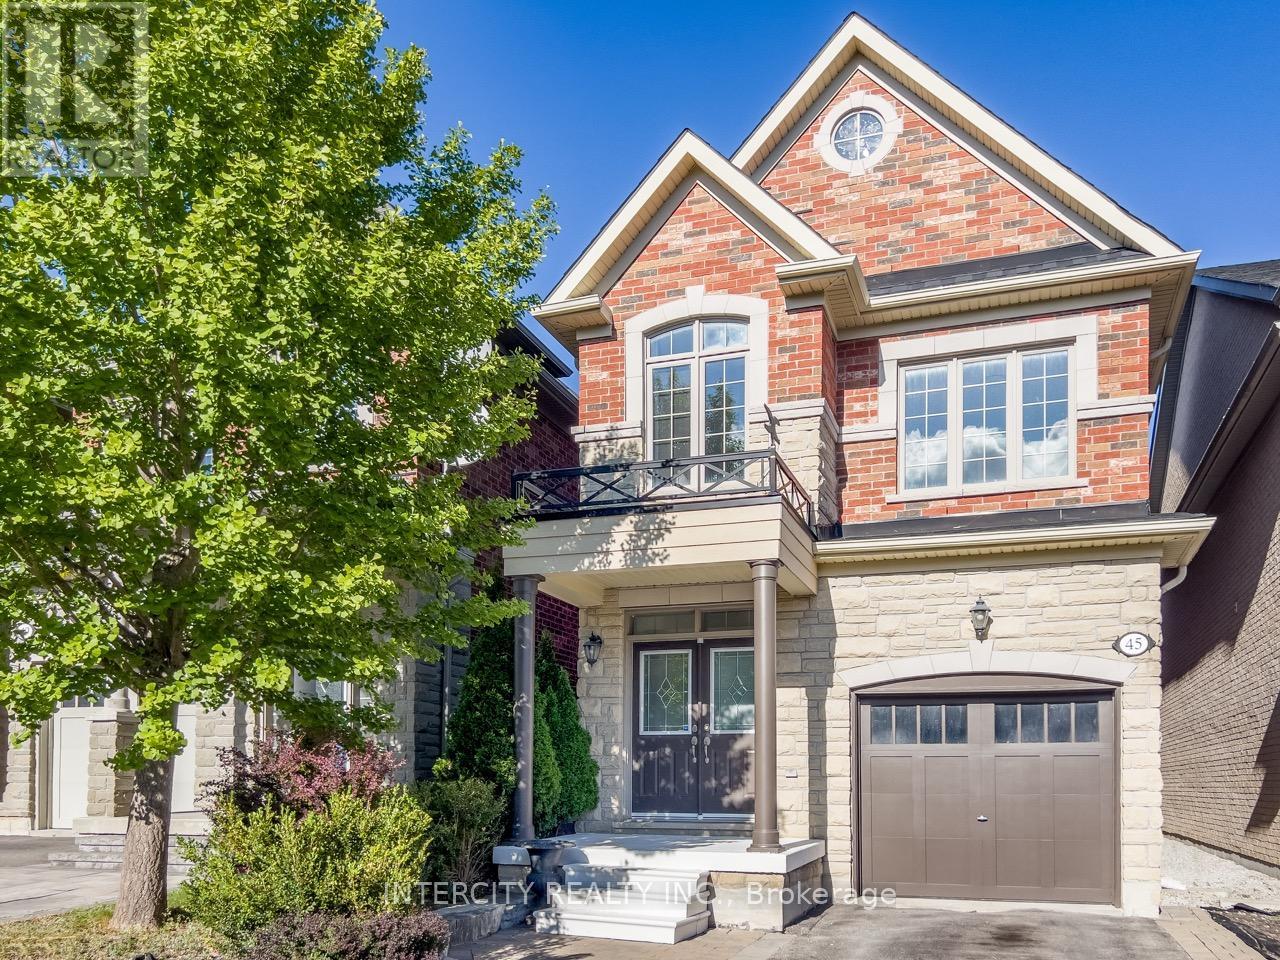
45 Lady Loretta Lane
Vaughan, Ontario
This is the one you've been looking for ***Welcome to 45 Lady Loretta Lane*** A truly special almost 2,000 sf Fully Detached 4BR 4 Bath Home in the Patterson Area offering an Exceptionally Functional Layout w/No Wasted Space***Bathed in Natural Light from its Large West-facing Front Windows, this Home combines Thoughtful Design & an Incredible Outdoor Setting! Main Flr features 9ft Smooth Ceilings, Crown Mouldings, Potlites & Beautiful Hwd Flrs. Oak Staircase w/Iron Pickets extends from Bsmt to 2/Flr! The Generous Family Rm complete w/Gas Fireplace, flows seamlessly into a Fabulous Kitchen featuring Quartz Countertops & Backsplash, Taller Upper Cabinets w/Space to Add a Pantry! Open Sight-lines btwn the Kitchen & Family Rm makes Everyday Living & Entertaining Effortless ***Roof was Replaced July 2026, providing Peace-of-Mind for Years to Come*** Outside, the Prof.Landscaped Low-Maintenance Grounds Look Beautiful Year-round***NO Lawnmower Needed***! The Fully Fenced Backyard is a Private Oasis, Highlighted by a Huge Interlock Patio that's Perfect for Summer Entertaining Friends or Simply Relaxing Outdoors. The Natural Gas Hookup makes Outdoor BBQ'ing so Easy! ***Practical Features continue w/High Ceiling 1-Car Garage that can Accommodate a Future Car-Lift could Park ***2-Cars Inside Garage*** & Side-Mounted Garage Door Opener!*** No Sidewalk*** Finished Basement adds even more Flexibility with a Spacious Recreation Area Large enough for a Pool Table, plus an Office or Extra Bdrm w/a Full Bathroom. The Home is also Water-Softener-Ready, Gas-Ready for Stove & Dryer too. Ideally Located close to Top-Rated Schools, Parks, Nature Trails, Eagle's Nest Golf Club, Yummy Market, Longo's & Mackenzie Health. An Outstanding Opportunity for Couples, Young Families or those Ready to Move from a Condo or Townhome into a Fully Detached House in One of Vaughan's Most Desirable Communities. A Home with the Space & Beautiful setting you've been waiting for! (id:63616)
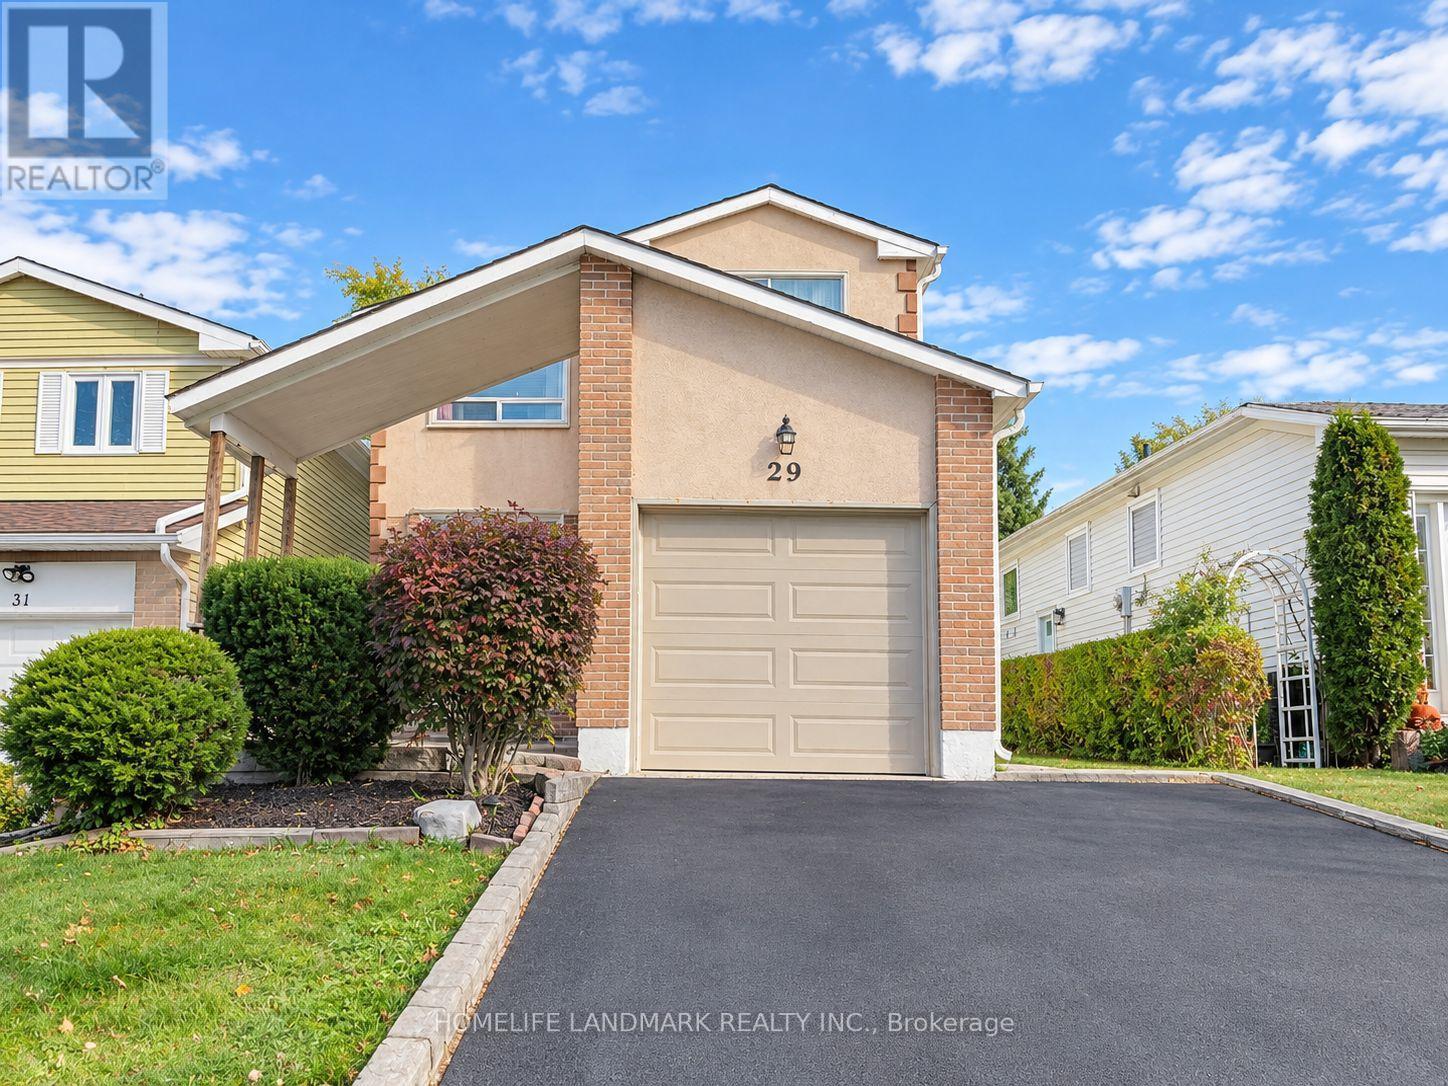
29 Snowshoe Crescent
Markham, Ontario
Bright & Spacious 3 Bdrm, 2 Full Bath Detached (Linked) Entire House For Lease In High-Demand German Mills Location. Quiet, Friendly Neighborhood Surrounded By Mature Trees & Beautiful Parks. Rare Find! Large 5-Level Backsplit With Functional Layout, Well Maintained & Lots Of Storage. Well-Kept Parquet Hard Flooring & Plenty Of Natural Light. Bright, Sun-Filled Kitchen W/ Gas Stove. Spacious Living Room W/ Soaring High Ceiling & Window. Large Dining Room Walk Out Directly To Private, Treed Backyard. Finished Basement W/ Wet Bar. 1 Garage + Wide Private Driveway Parking.Mins To Parks, Shops, Banks, Community Centre & Supermarkets. Easy Access To Hwy 404/401/407, GO Station & Seneca College. Top-Ranking School District:German Mills Public School(56/3052), Thornlea Secondary School (23/747)& St. Robert Catholic High School (1/747).A wonderful Opportunity To Enjoy A Comfortable Home In A Convenient And Welcoming Community.Don't Miss Out. New Comer Are Welcome With Strong Finance ** This is a linked property.** (id:63616)
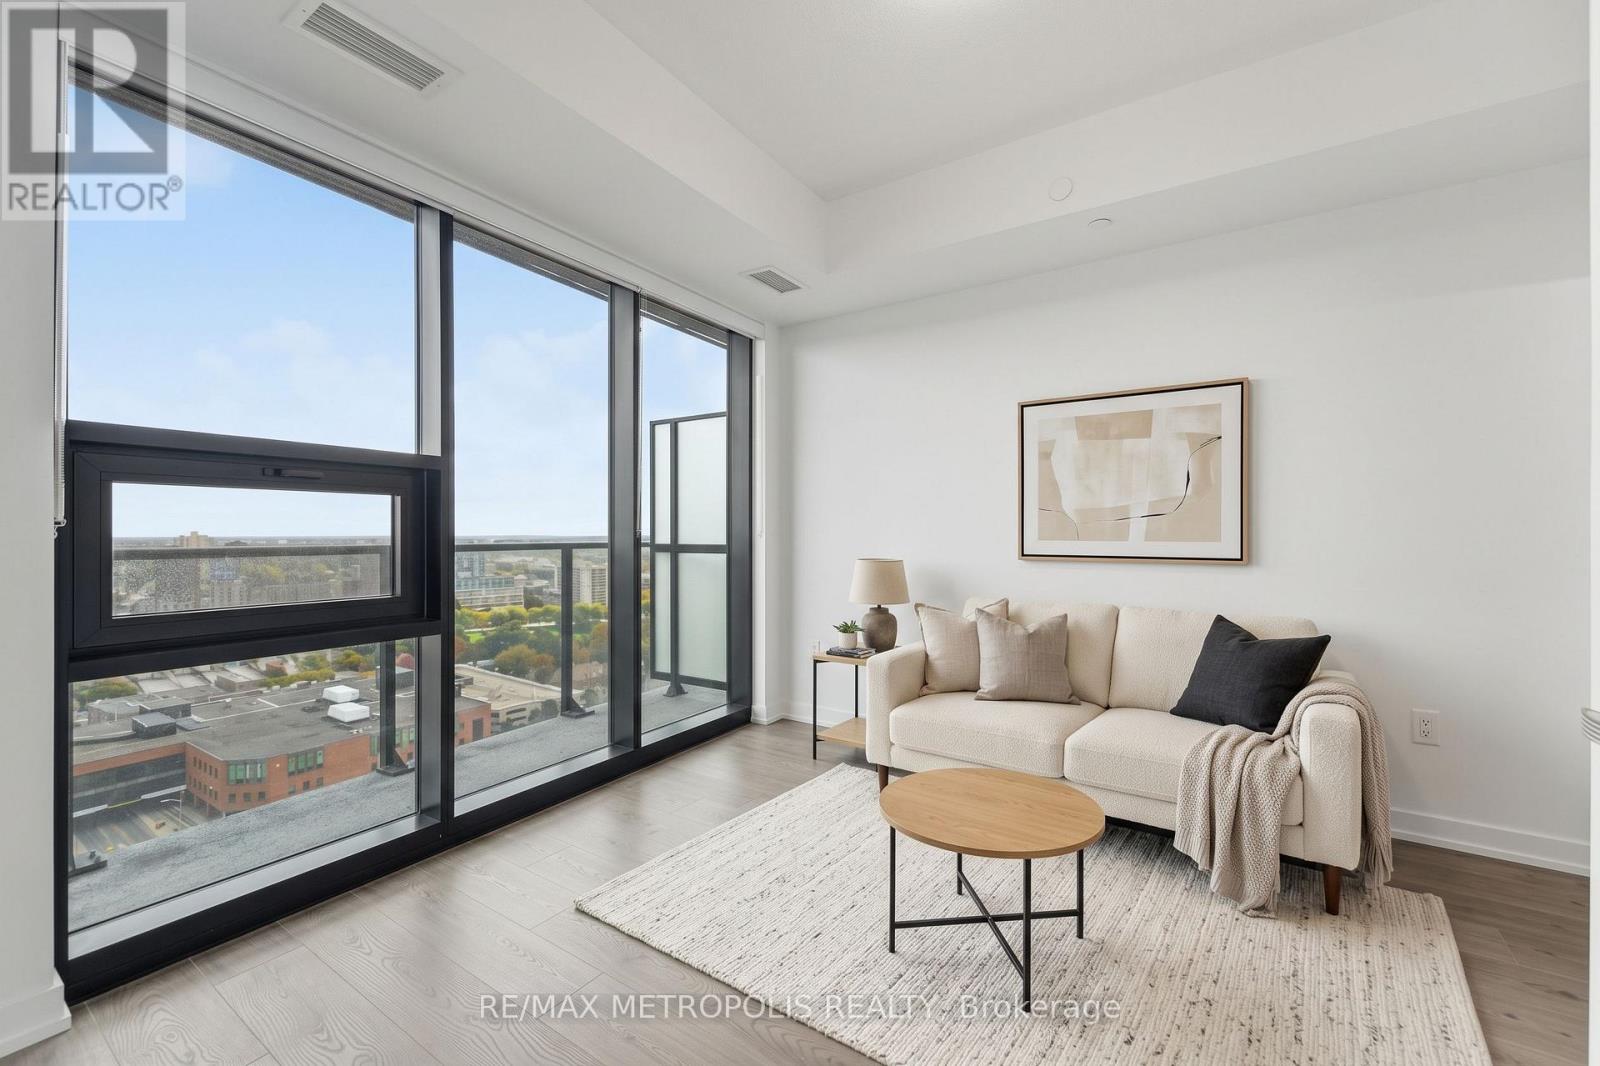
3507 - 30 Francis Street
Kitchener, Ontario
Modern downtown living at TEK Tower in the heart of Downtown Kitchener. This bright 1 Bedroom + Den suite features an open-concept layout with high ceilings, large windows and carpet-free flooring throughout. The contemporary kitchen offers sleek cabinetry and brand-new Samsung and Bosch appliances. A separate den provides flexible space for a home office, study area or additional living space. In-suite laundry adds everyday convenience, while smart-home features include a smart lock, Ecobee thermostat, smart lighting and an integrated smart-home hub. Heat, water and Rogers HIGH-SPEED INTERNET with speeds up to 1.5 Gbps are INCLUDED in the rent. Optional underground parking is available for $200/month, and an optional storage locker is available separately for $25/month, both subject to availability. Residents of TEK Tower enjoy an impressive range of amenities, including a fitness centre, yoga studio, sauna, co-working space, party room, indoor walking track, outdoor terrace with BBQs and firepit lounge, bike storage, parcel lockers and a concierge lobby. Steps from transit, restaurants, shopping and entertainment, with everything Downtown Kitchener has to offer right outside your door. (id:63616)
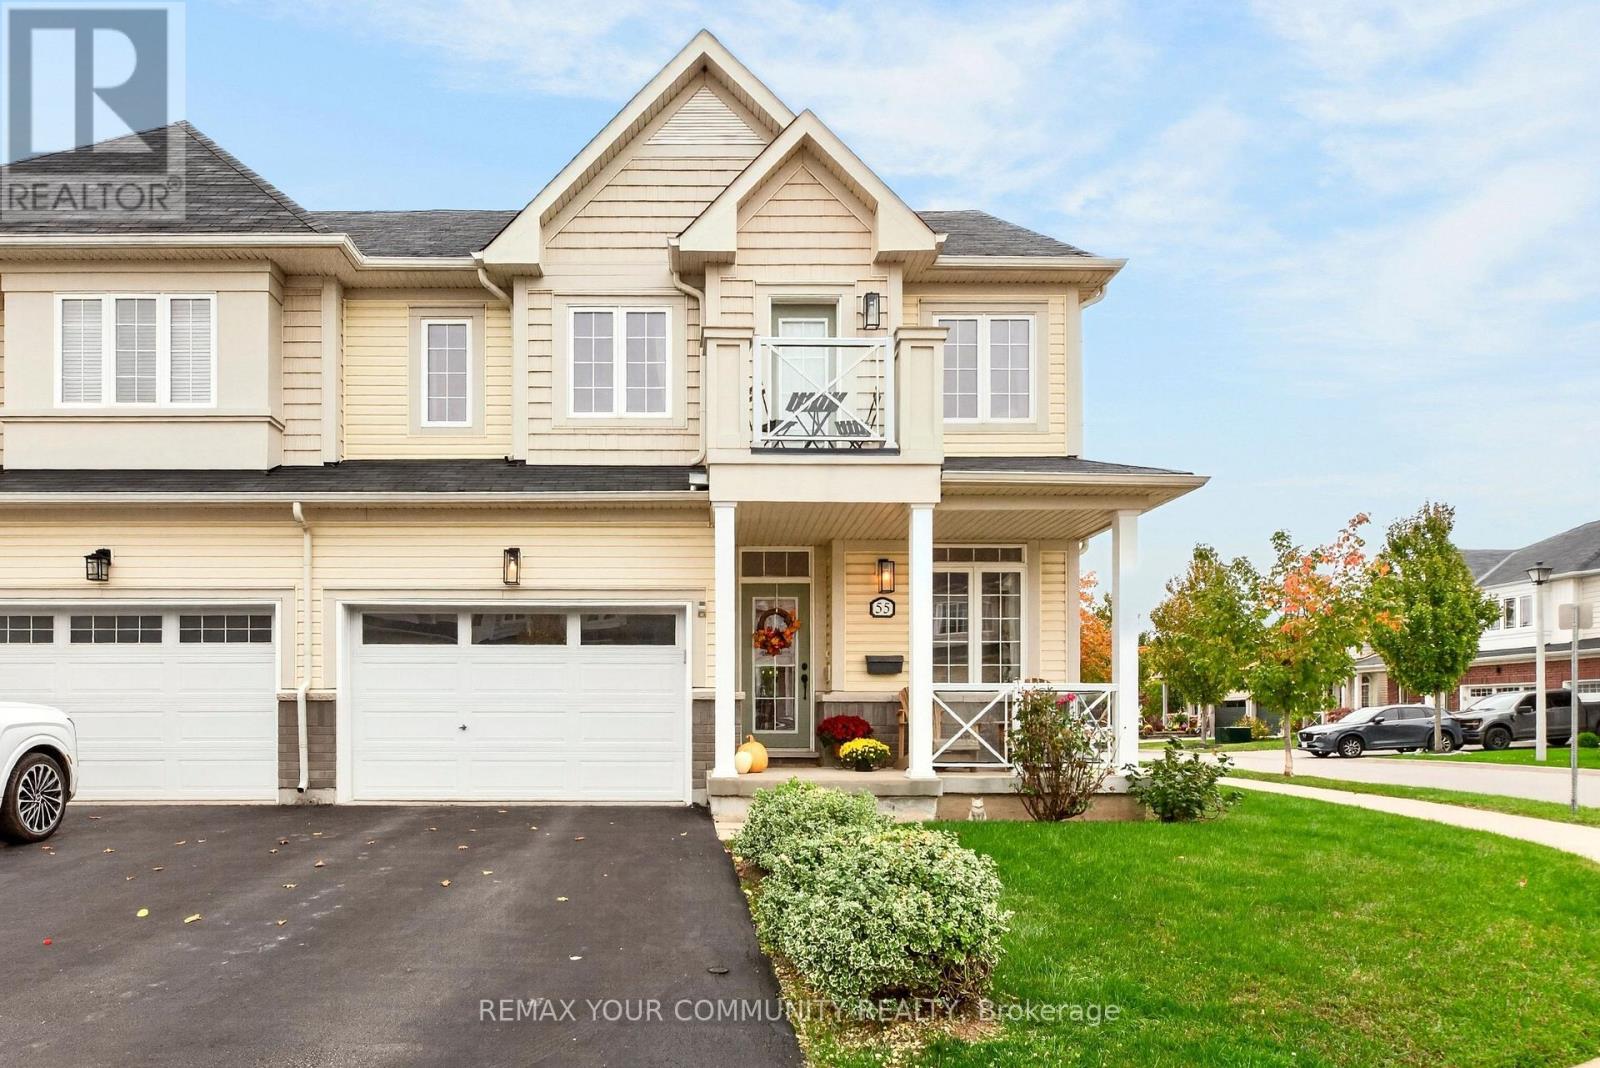
55 Dominion Crescent
Niagara-On-The-Lake, Ontario
Welcome to this beautifully maintained 2-storey semi-detached home located in the desirable St. Davids community of Niagara-on-the-Lake! Situated on a corner lot, this 3 bedroom, 4 bathroom property offers a functional layout with plenty of room for the whole family. The welcoming front porch is the perfect spot to enjoy your morning coffee, while the driveway provides parking for two cars and the garage offers convenient interior access. Inside, the open concept main floor features a formal living room, a spacious family room, and an inviting eat-in kitchen complete with centre island/breakfast bar, granite countertops, stainless steel appliances and a stylish backsplash. The kitchen walkout leads to a deck overlooking the fully fenced backyard, perfect for outdoor dining and entertaining. Upstairs, the generous primary bedroom includes a walk-in closet and 3pc ensuite, while two additional spacious bedrooms provide flexibility for family, guests or a home office, with one bedroom offering a walkout to its own balcony. The fully finished basement provides additional living space with a rec/games room, exercise area, 4pc bathroom and additional storage space. Ideally located close to schools, parks, shops and local amenities, this is a wonderful opportunity to enjoy comfortable living in a sought after Niagara-on-the-Lake community, with all that wine country has to offer! (id:63616)
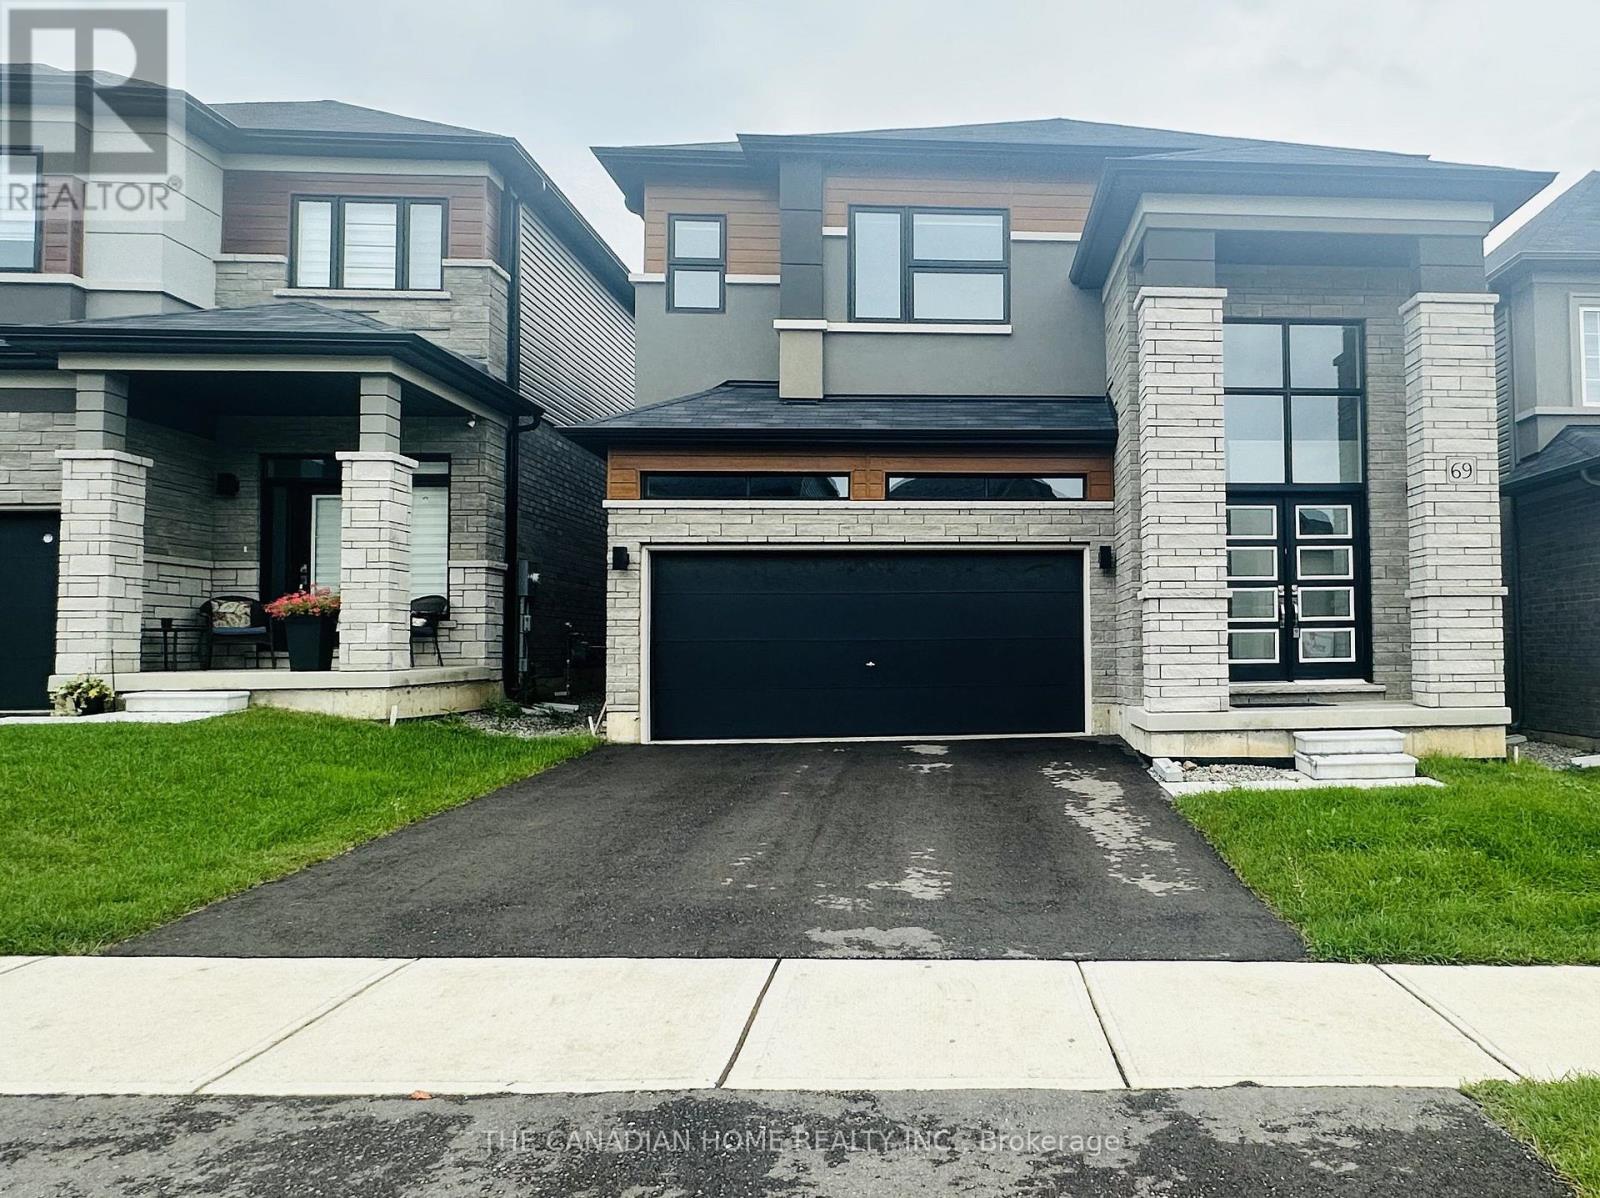
69 George Brier Drive E
Brant, Ontario
Available Now this beautiful 2-storey home in Paris, Ontario offers 5 spacious bedrooms and 3.5 bathrooms. The primary bedroom includes his and her closets and a 5-piece ensuite. Two bedrooms share a semi-ensuite, and the other two have closets with a shared 4-piece bathroom. The main floor features 9-ft smooth ceilings, oak stairs, and an open-concept kitchen with quartz countertops. The home also includes a double-door entry, a large foyer, dining and great rooms, and a 2-car garage with extra driveway parking. Located in a family-friendly neighborhood near the Brant Sports Complex, parks, and schools. All utilities to be paid by the tenant. (id:63616)
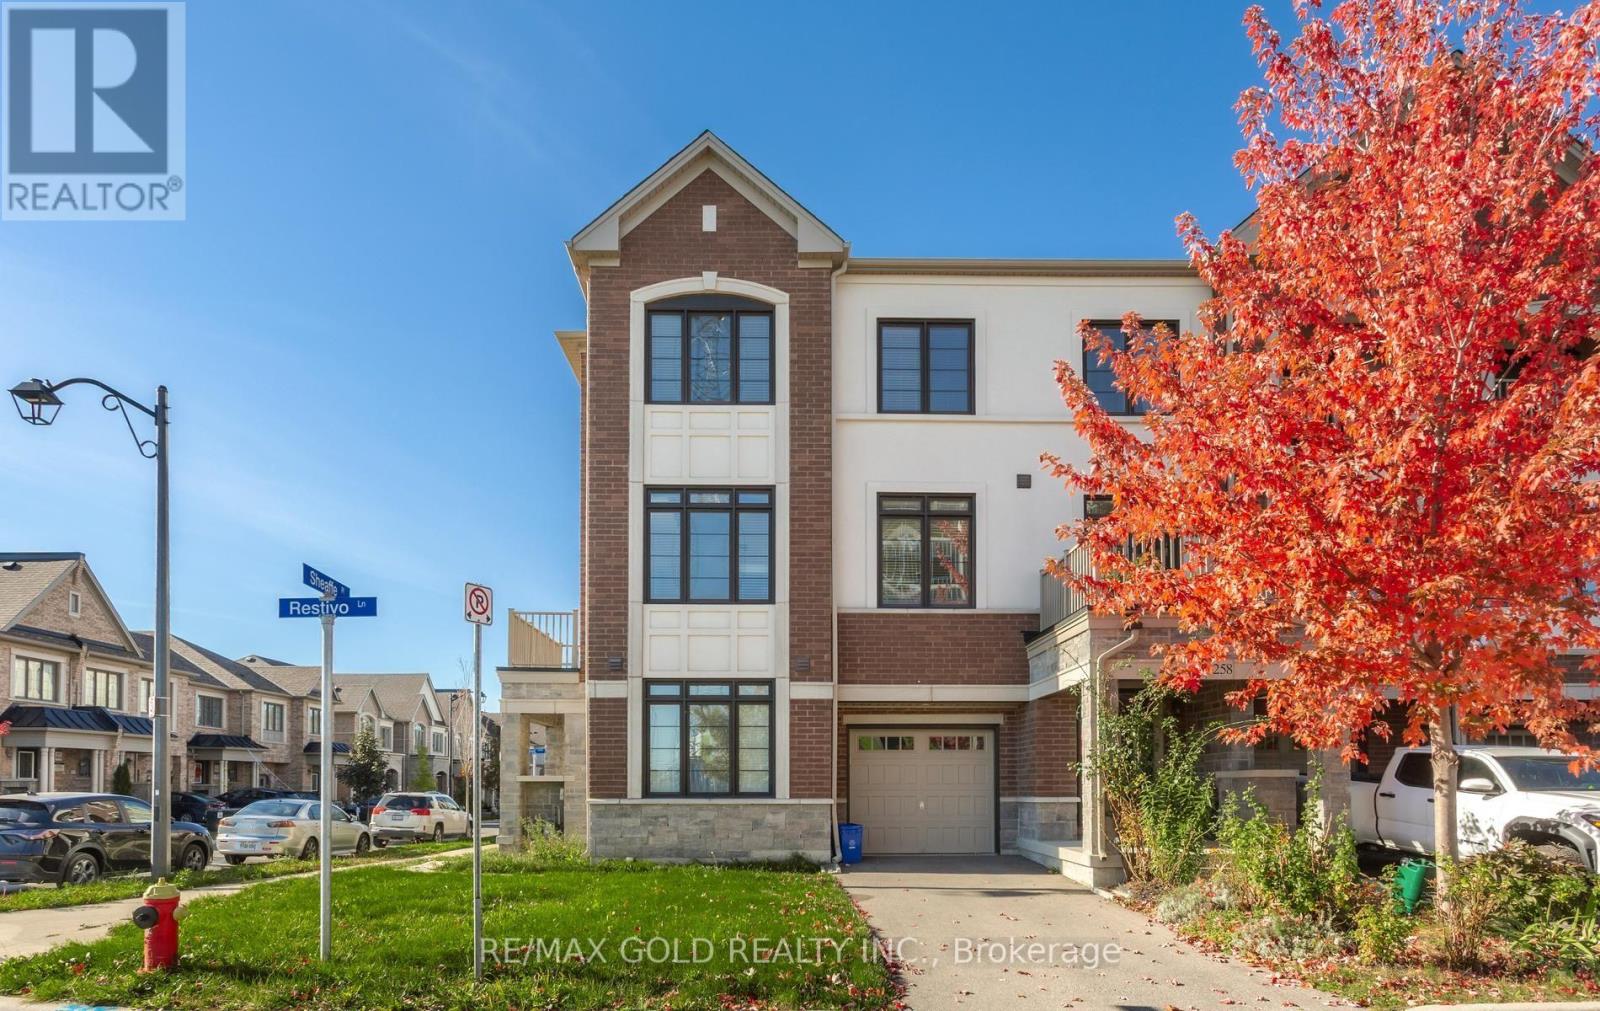
1260 Restivo Lane
Milton, Ontario
Beautiful executive corner-unit townhome for lease in a desirable Milton neighbourhood! Featuring 4 spacious bedrooms, including a main-level bedroom ideal for guests or a home office. Enjoy 9-foot ceilings, hardwood flooring, oversized windows, and a bright open-concept living and dining area. The primary bedroom offers a walk-in closet and ensuite bath. Additional features include two private balconies, a Google Nest thermostat, central vacuum, and a spacious laundry room. Premium corner lot with a private driveway and no sidewalk for extra parking. Conveniently located near schools, parks, shopping, Milton District Hospital, public transit, and major highways. **Make this exceptional home yours! Schedule your private showing today and discover the perfect place to call home!** (id:63616)
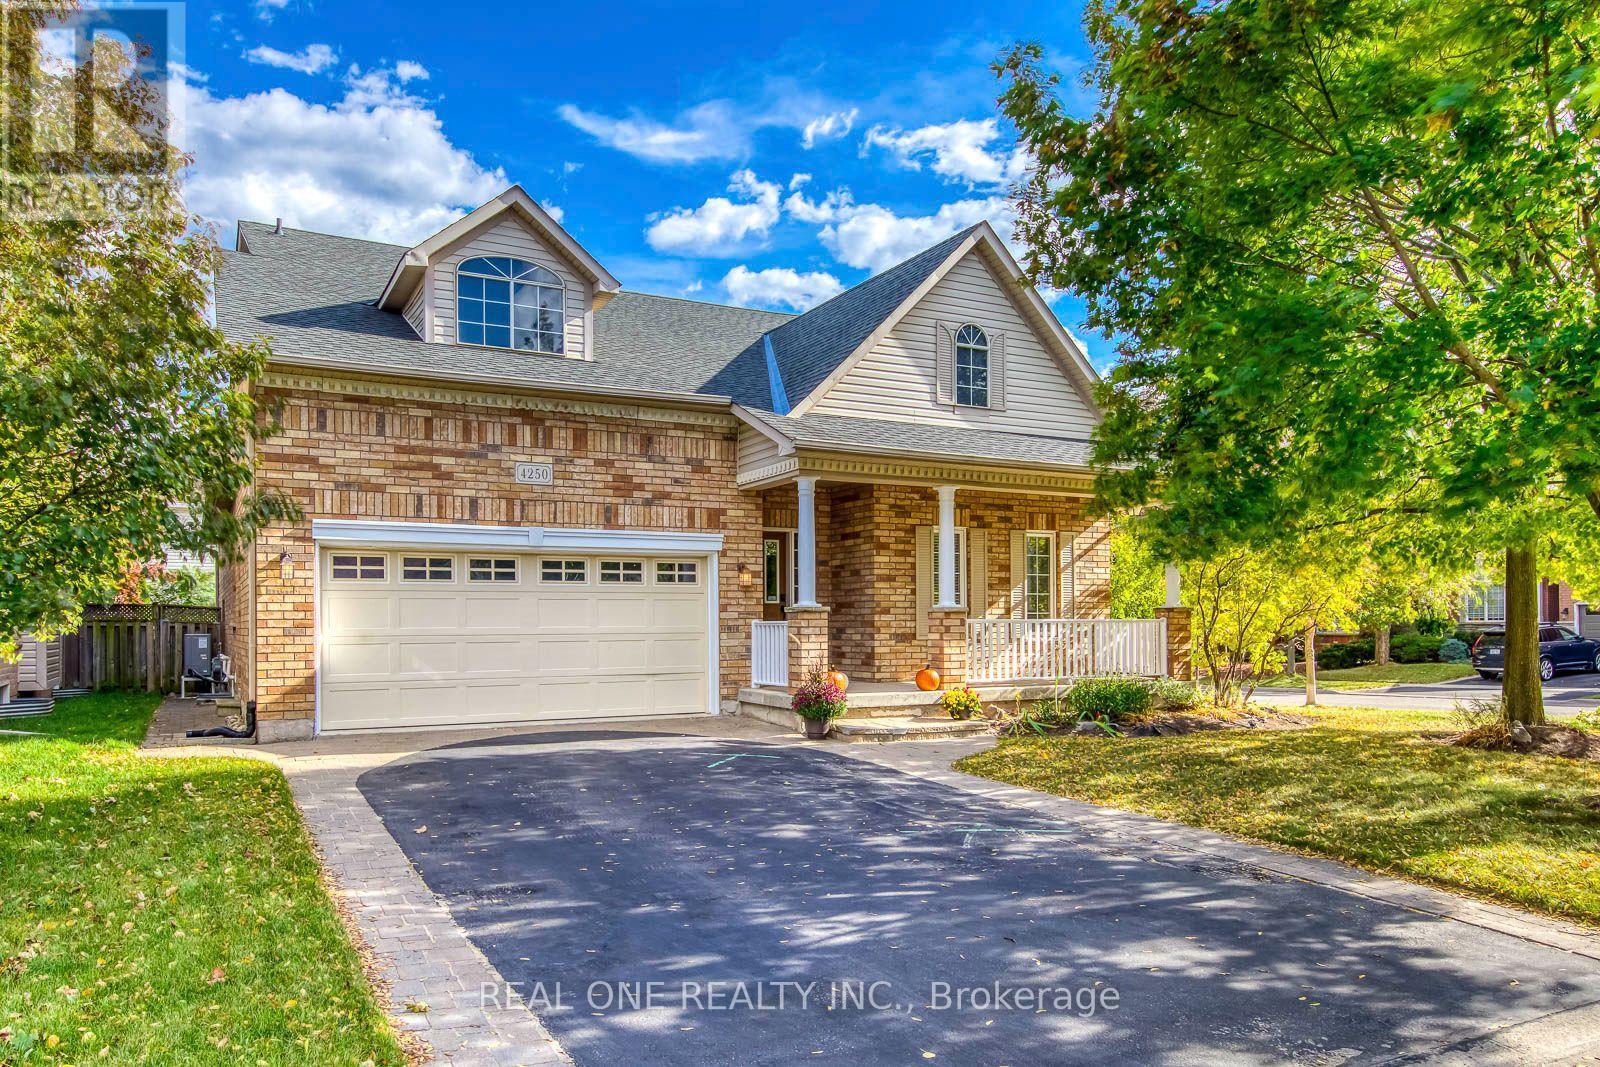
4250 Price Court
Burlington, Ontario
Welcome to a home that feels both inspiring and comforting - where architectural elegance meets everyday warmth. Set in the prestigious Millcroft Golf Club community, this beautifully crafted residence offers a lifestyle defined by space, light, and thoughtful design. The dramatic Great Room serves as the heart of the home, showcasing soaring vaulted ceilings, rich HW floors, and an inviting atmosphere perfect for gatherings, celebrations, or quiet evenings. The open-concept kitchen is designed for connection, featuring granite counters, a breakfast bar, and a bright casual dining area where cooking and conversation flow naturally. The formal dining room, framed by impressive ceiling height, sets the stage for memorable dinners. The main-flr primary suite provides a peaceful retreat, complemented by an additional BR, convenient laundry room, and multiple full washrooms that support effortless daily living. Upstairs, the rare private loft level feels like its own sanctuary - ideal for teens, guests, or a dedicated workspace - offering two additional BRs, a full bath, and a sunlit open area perfect for studying or relaxing. The professionally finished Bsmt expands the home's possibilities with a spacious recreation room with a bar, media/entertainment room, an additional BR, a full washroom, and flexible spaces for fitness, hobbies, or storage.Step outside to a fully fenced rear yard designed for relaxation and enjoyment. Whether unwinding on the deck, hosting summer gatherings, or enjoying the quiet of the evening, this outdoor space supports the lifestyle you've been dreaming of. Surrounded by parks, trails, excellent schools, and convenient amenities, this meticulously maintained home offers comfort, beauty, and versatility in one of Burlington's most desirable neighbourhoods. Recent updates include A/C (2023), Furnace (2020), owned WHT (2020), Oven (2023), Refrigerator (2025), HW flooring on main and 1st/2nd-flr BRs (2022), and Bsmt vinyl flooring (2025). (id:63616)
21 Franks Way
Barrie, Ontario
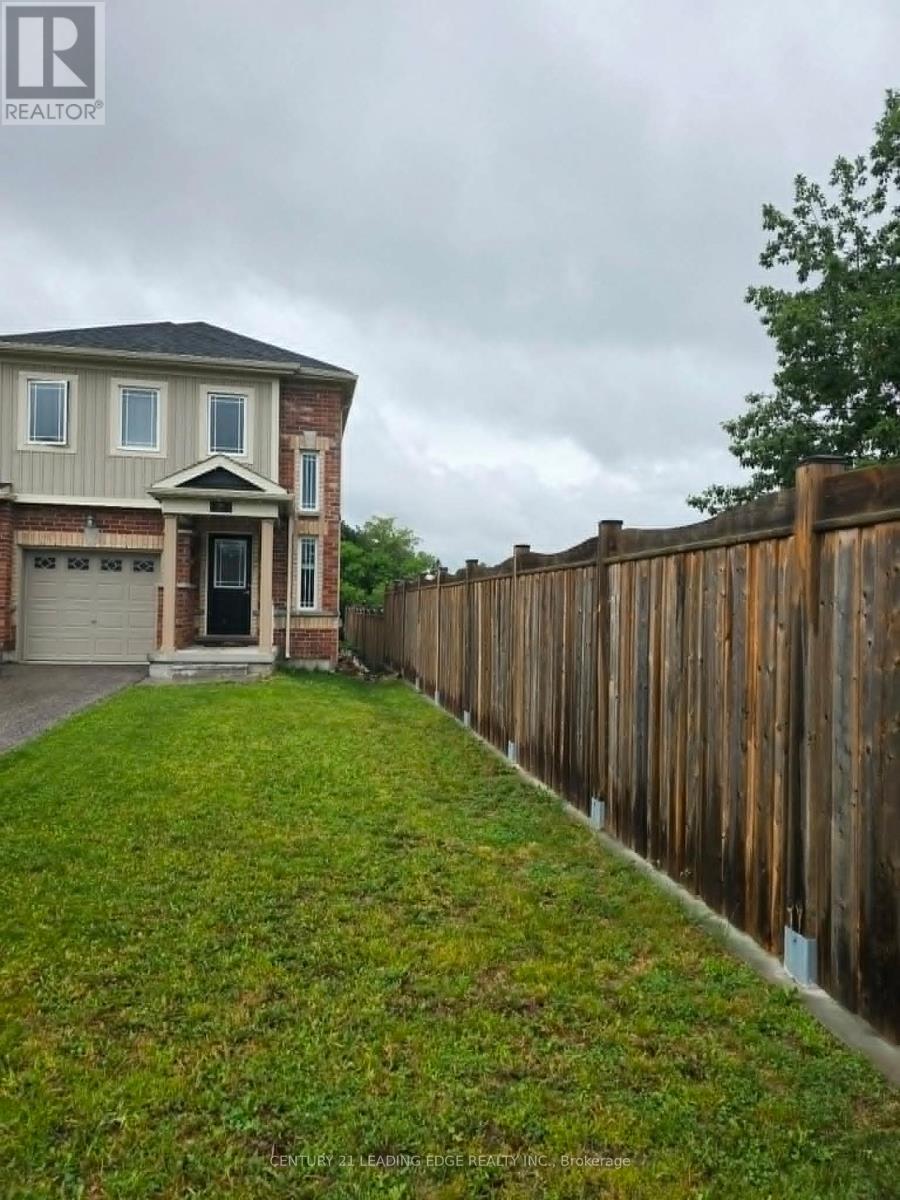
End Unit- 3 Bedroom Like A Semi, and enjoy the privacy. Beautifully Refreshed 3-Bedroom End-Unit Townhome in Allandale! Welcome to 21 Frank's Way, Barrie! This spacious end unit townhome offers the feel of a semi-detached home, with a welcoming open concept layout that makes excellent use of the space. Enjoy stainless steel appliances, new flooring, and freshly painted interiors a fresh, inviting setting ready for you to make your own. Located in the desirable Allandale neighborhood, with convenient access to Allandale Waterfront GO Station, shopping, schools, and Allandale Recreation Centre. Enjoy Barrie's waterfront, Centennial Beach, and scenic walking and cycling trails within easy reach. Comfort, convenience, and a refreshed interior all in one appealing rental home. Easy Access To Go Station & Shopping. a lot of sunlight through large windows. (id:63616)
108 - 50 Clegg Road
Markham, Ontario
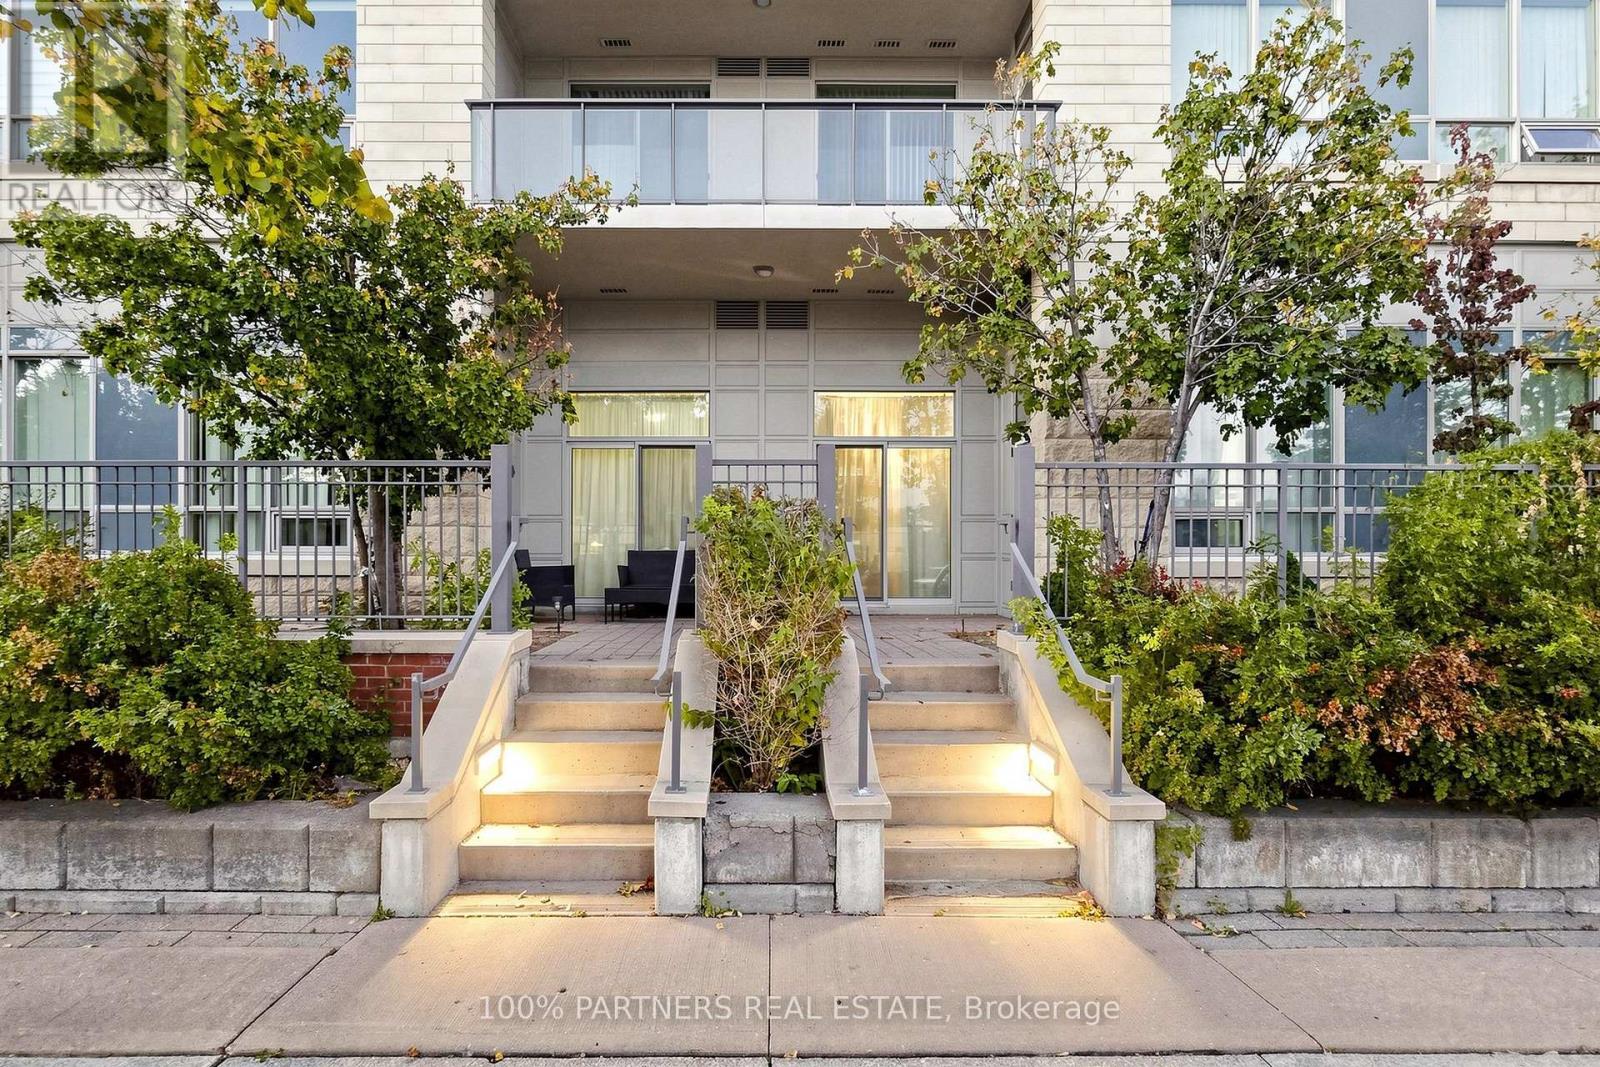
* Luxury Condo "Majestic Court" * Unit Approx. 953 Sq. Ft. As Per Builder's Plan * 9 Ft Ceiling * Functional Layout With 2 Sep Bdrm * Full Height Double Mirror Closets In Foyer, Mirror Cabinet In Baths, Double Sinks In Master Ensuite, Granite Countertop In Kit & Baths * Lots Of Upgrades * Spacious Kitchen * 24 Hrs Security * Convenient Location * Short Walk To First Markham Place * Close To All Amenities, Restaurants & Supermarkets * Easy Access To 404/407, Large W/O Patio W/Lots Of Greens. Feel Like Living In House. (id:63616)
31 Levellands Crescent
Richmond Hill, Ontario
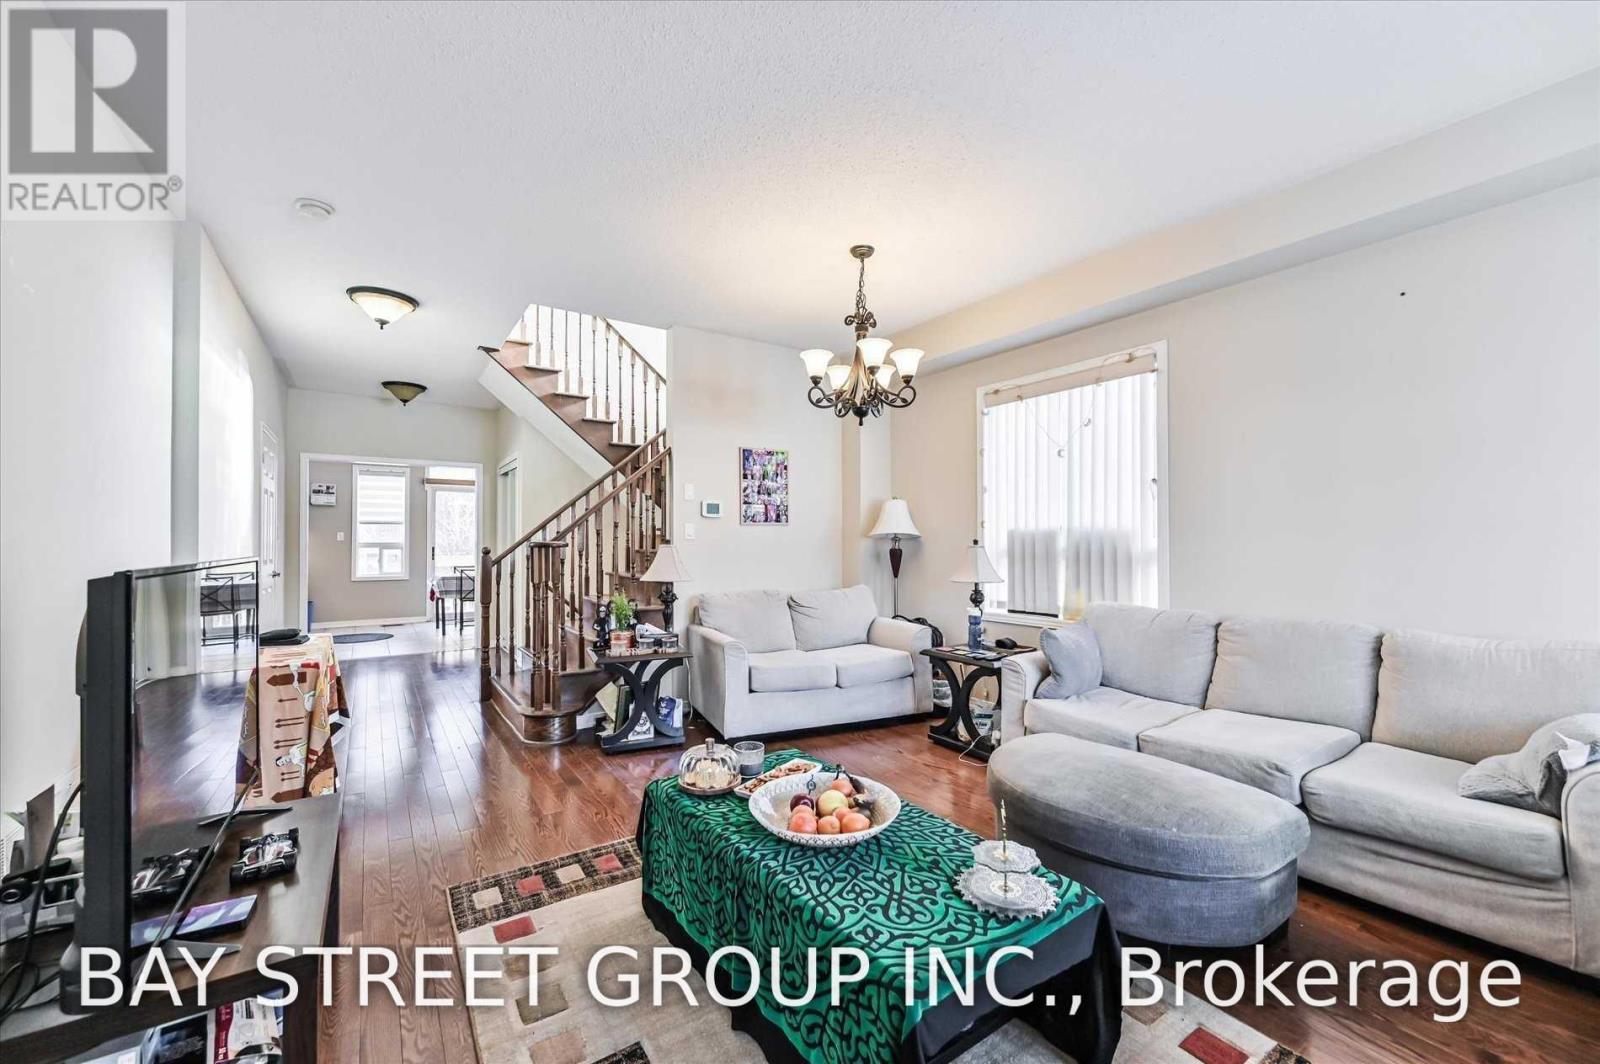
Beautiful Home In Heart Of Richmond Hill With Lots Of Upgrades. Great Location! Close To Go, Hillcreast Mall, Ttc, School, Supermarket And Restaurants. (id:63616)
41 Golden Trail
Vaughan, Ontario
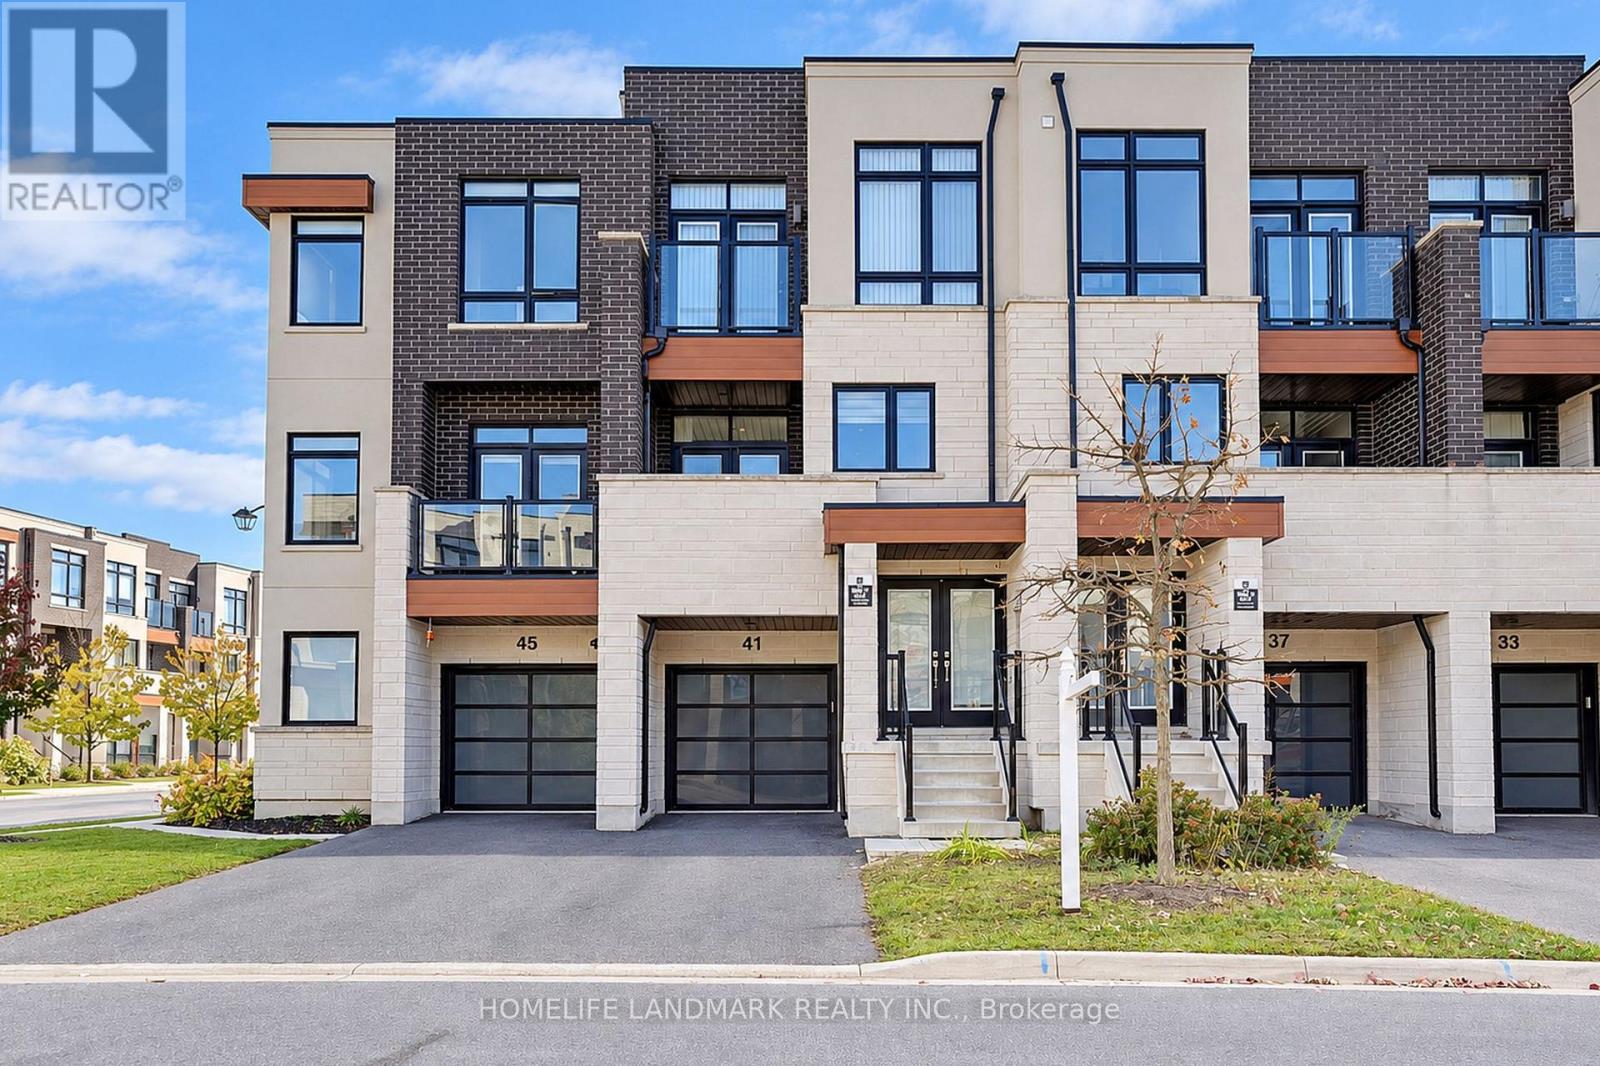
Fully Freehold Townhome With No Monthly Maintenance Fees! 2,180 Sq. Ft. Plus A Finished Basement. South-Facing Backyard Offering Abundant Natural Light. Built In 2020 And Meticulously Maintained By The Original Owner. Open-Concept Layout Featuring 10-Ft Smooth Ceilings On The Main Floor And 9-Ft Ceilings On The Upper Floor. Modern Kitchen With White Cabinetry, Granite Countertops And A Large Centre Island With Breakfast Seating. Spacious Primary Bedroom with Luxurious Ensuite With A Glass-Enclosed Shower, Freestanding Soaker Tub And Walk-In Closet. Steps To Top-Rated Schools And Lebovic Community Centre. Just Minutes To Rutherford GO Station. (id:63616)
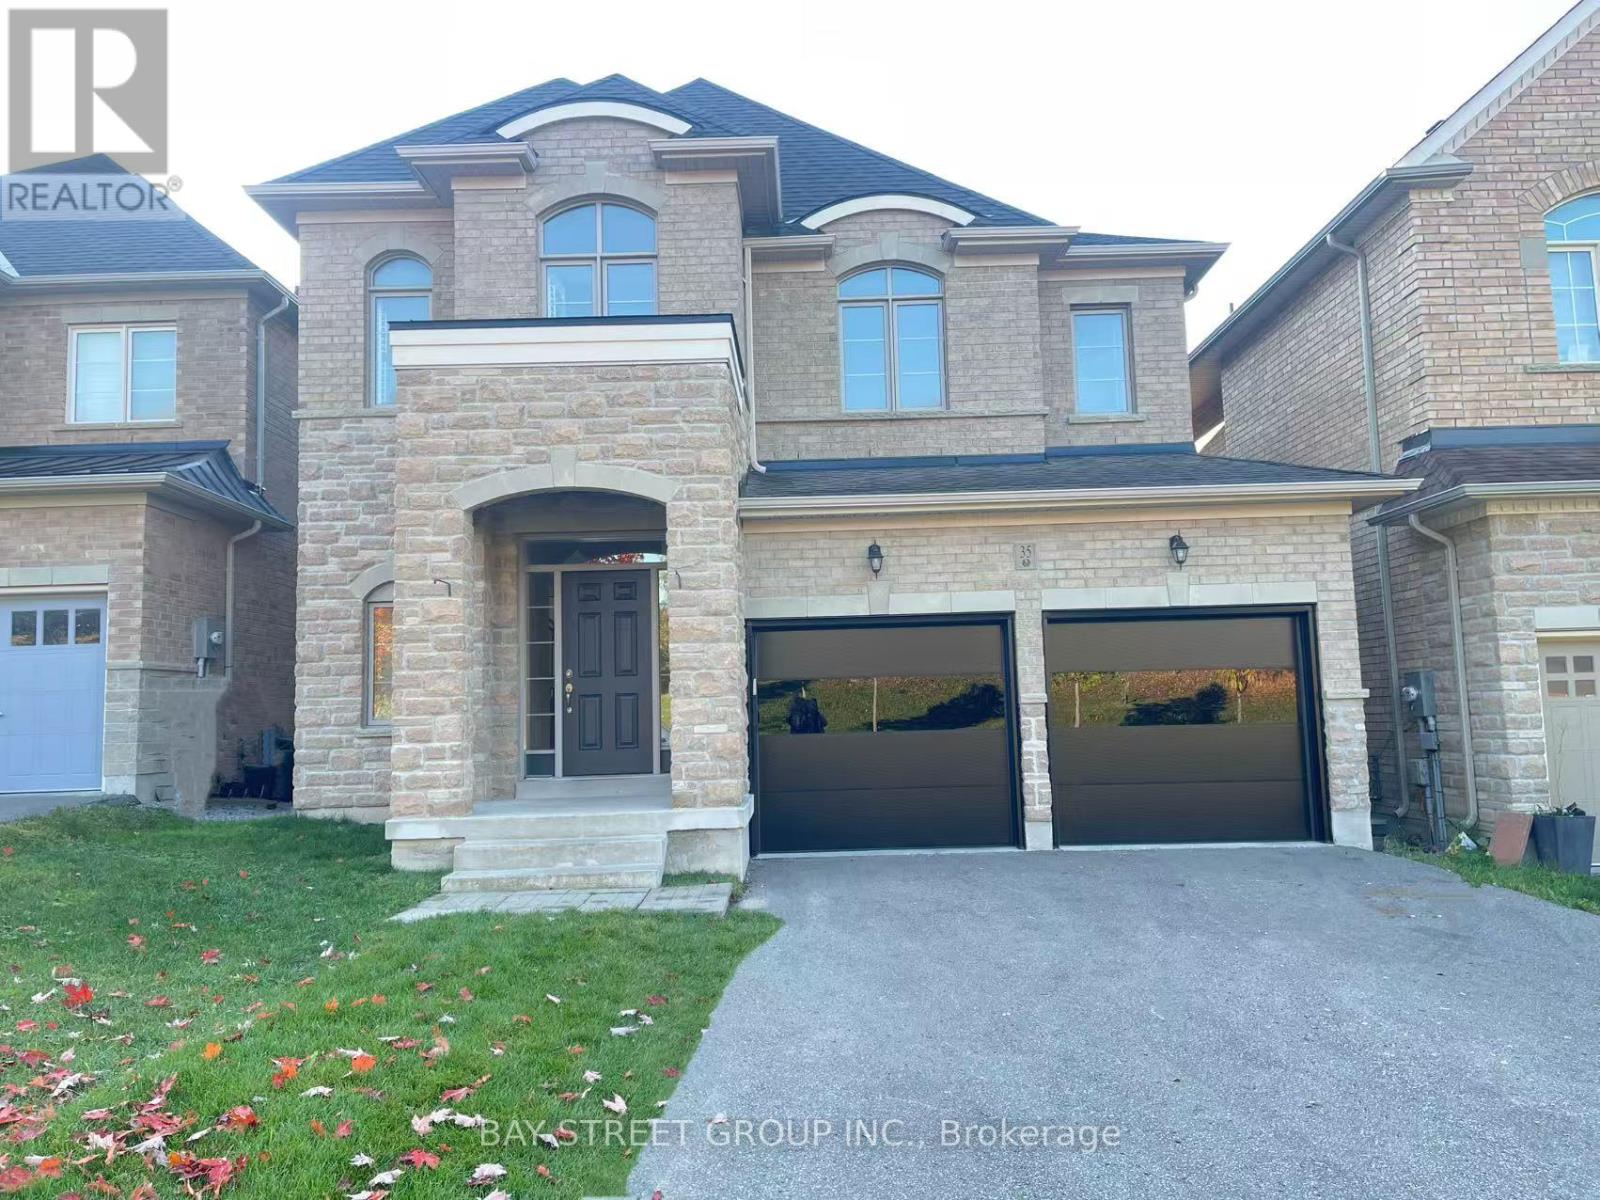
35 Walter Tunny Crescent
East Gwillimbury, Ontario
Welcome to 35 Walter Tunny Cres In Prestigious Sharon Village! Situated On A Premium Lot, Around 3000 SF! $$$ Professional Fully Renovated: Brand New Quartz Backsplash And Counters Throughout Home ; The Most Popular New Wide Floor For First And Second Floor; Most Modern Design Stair With Fashion Steel Railing; Brand New Appliances Stove, Fridge, Dishwasher and Range Hood; Brand New High-Efficiency Energy-Saving Lights And Pot Lights Throughout; Most Modern Insulated Galvanized Steel Garage Doors With New Hardware And Related System. South Facing Kitchen And Open Concept With Lots Of Natural Sunlight. Beautifully Design With Professionally Landscaped Back Yard; No Sidewalk. A Must See Home! (id:63616)
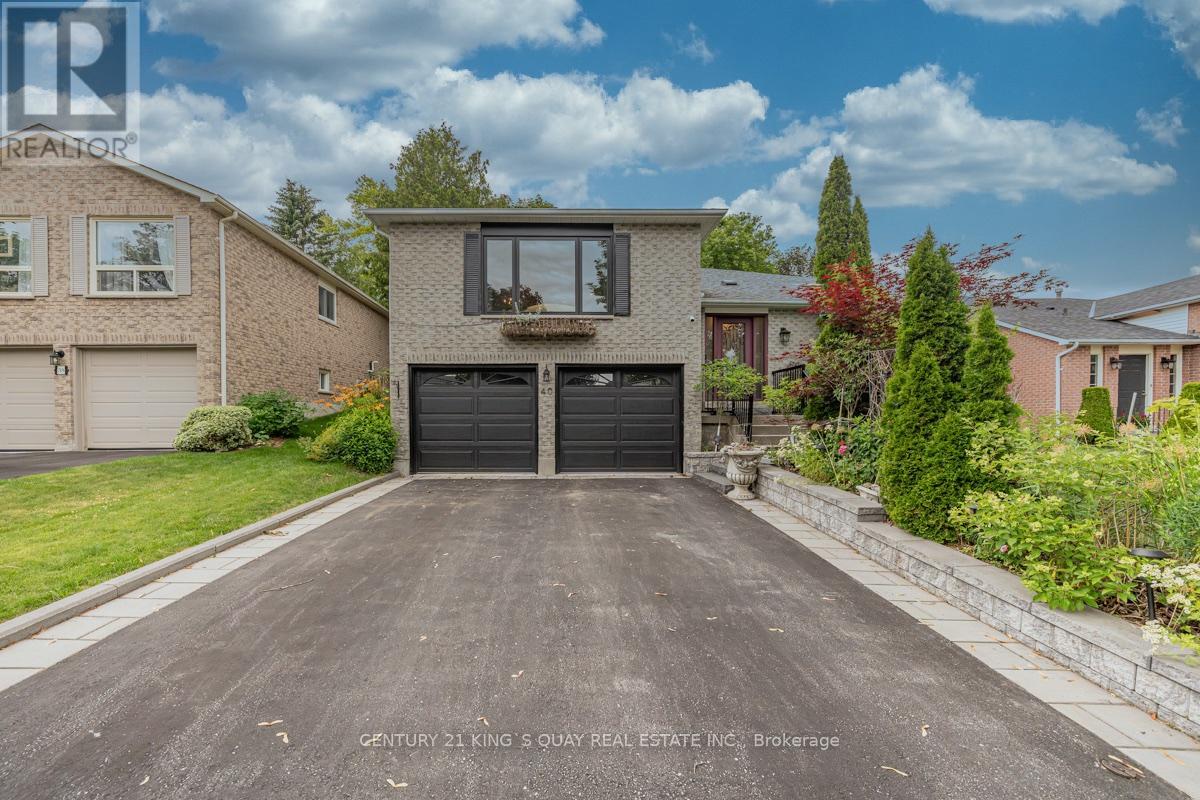
40 Stonehill Boulevard
East Gwillimbury, Ontario
Discover the perfect blend of comfort and versatility at 40 Stonehill Blvd. Nestled in a wonderful East Gwillimbury neighbourhood, this beautiful raised bungalow boasts a double car garage and over 3,000 square feet of beautifully appointed living space across two levels.Step inside to a bright and expansive main floor offering over 1,600 sq ft of living space, seamlessly tied together by stunning Engineering hardwood floors. The layout features three generous bedrooms and two full 4-piece bathrooms, providing ample space for family living. The heart of the home includes a warm and inviting family room anchored by a classic wood-burning fireplace, overlooking the private yard. Enjoy your morning coffee in the sunlit breakfast area, which offers a direct walk-out to a beautifully landscaped backyard featuring two spacious decks-an entertainer's dream!The impressive lower level adds an additional 1,400 sq ft of finished space. Accessible though garage , this bright and airy basement features large windows and sleek laminate flooring throughout. It is perfectly designed for an income suite or extended family, complete with a massive recreation room, two additional bedrooms, and a 3-piece bathroom. (id:63616)
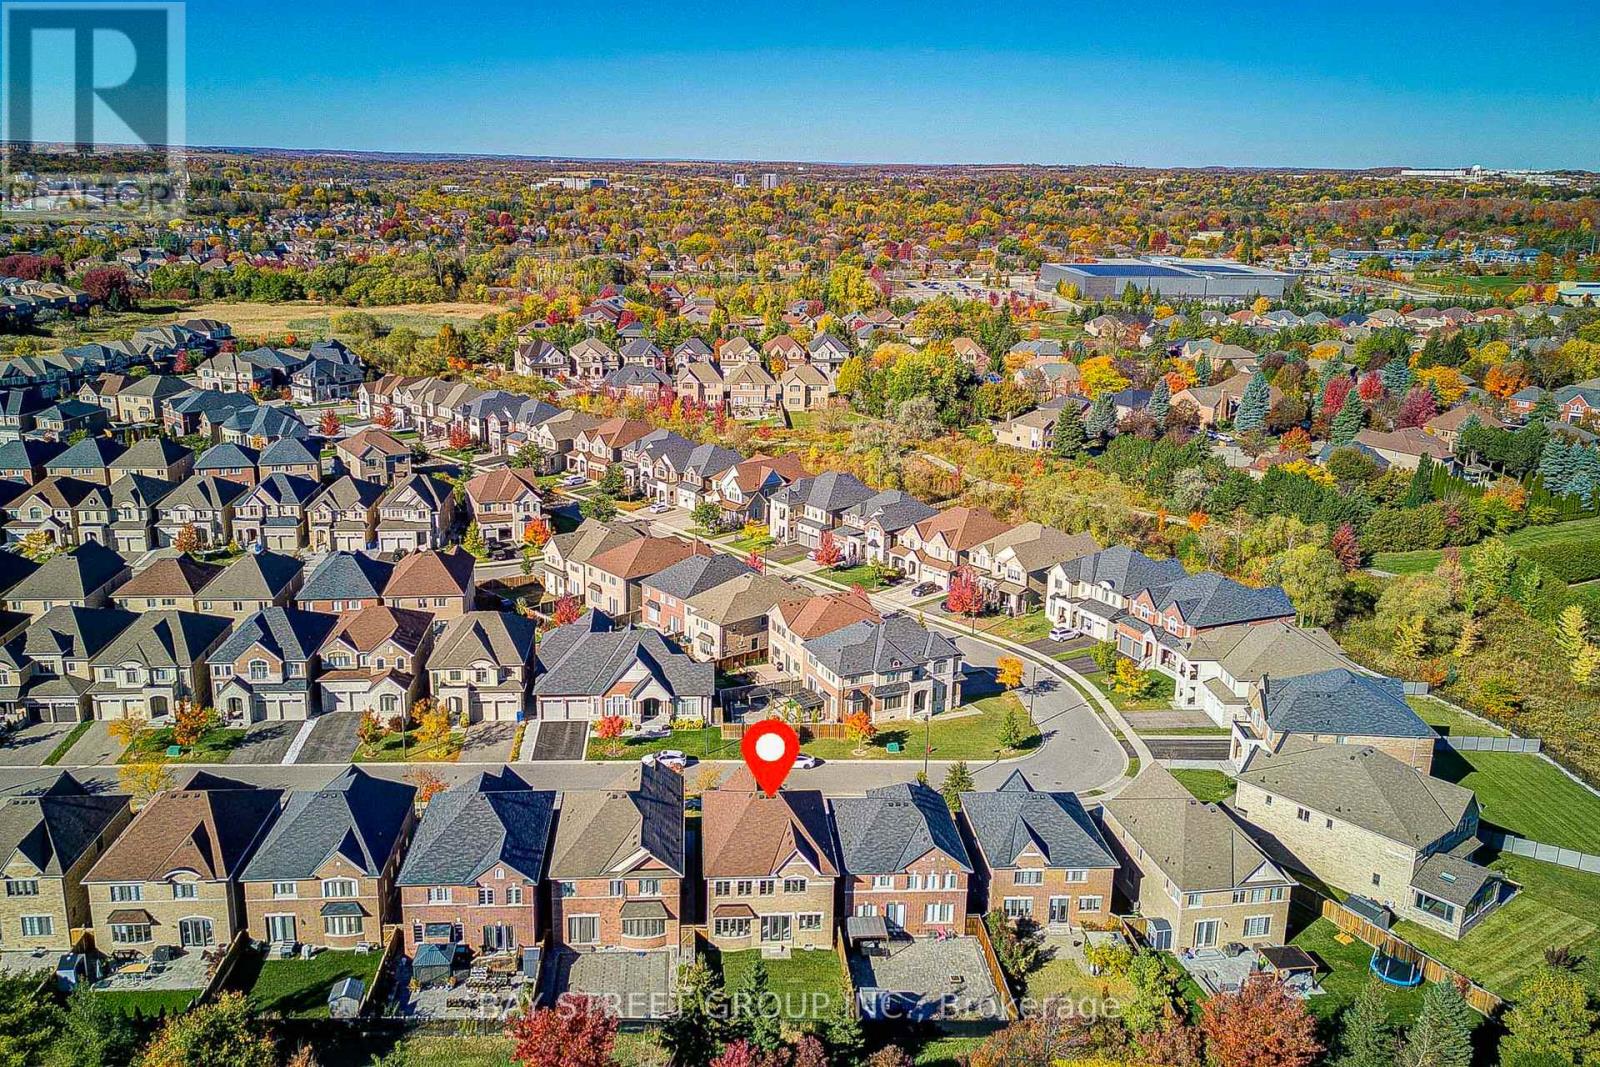
736 Harry Douglas Street
Newmarket, Ontario
Welcome to 736 Harry Douglas St, Above Grade 3000sq ft by Builder floorplan, a south-facing, sun-filled home in Newmarket's sought-after Stonehaven community, tucked into a quiet pocket on a premium 40.06x 120.93ft lot, backing onto a private, tree-screened outlook with no rear neighbours. Nearly 4,300 sq ft of finished living space (including finished basement) with 4 bedrooms and 4.5 baths, starting with 10-ft ceilings and pot lights on the main floor: upgraded hardwood on both the main and upper levels, an oversized family room with a bow window, and an upgraded kitchen with a breakfast area and 24x24-inch porcelain tiles.Upstairs, 9-ft ceilings, 4 bedrooms plus a media room that easily becomes a 5th bedroom, a primary suite with its own 5-piece ensuite, and upstairs laundry.The finished basement is a wide-open media space with abundant storage. 200 AMP. Whole-home water softener and central humidifier, freshly painted throughout, brand-new sod, freshly sealed asphalt driveway, and modern high-end lighting - maintained to a standard you can feel the moment you walk in. Double-car garage with driveway parking for 4 more.Minutes to Hwy 404, close to Aurora GO stations, top-rated schools, French Immersion and IB nearby, Magna Centre's rinks and pools, parks, trails, T&T Supermarket, shopping and dining.A rare near-new home in one of Newmarket's most established neighbourhoods. A must-see! (id:63616)
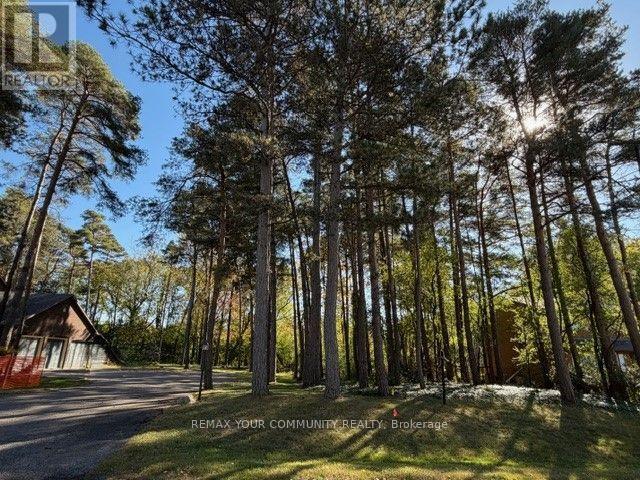
34b Cynthia Crescent
Richmond Hill, Ontario
Attention Builders & Custom Buyers! Exceptional Prime build ready opportunity in Prestigious Oak Ridges! Craft your bespoke architectural masterpiece on this Approx. (93 x 198) Lot. This premium, serviced oversized lot backs onto a tranquil, tree lined ravine on an exclusive quiet crescent, offering a natural canvas for your custom luxury home. Immediate building permit submission capability, allowing you to start your dream project right away. Enjoy an exceptional lifestyle surrounded by scenic trails, top rated private and public schools,minutes walk to Transit, and quick access to GO Train stations. Survey Available. (id:63616)
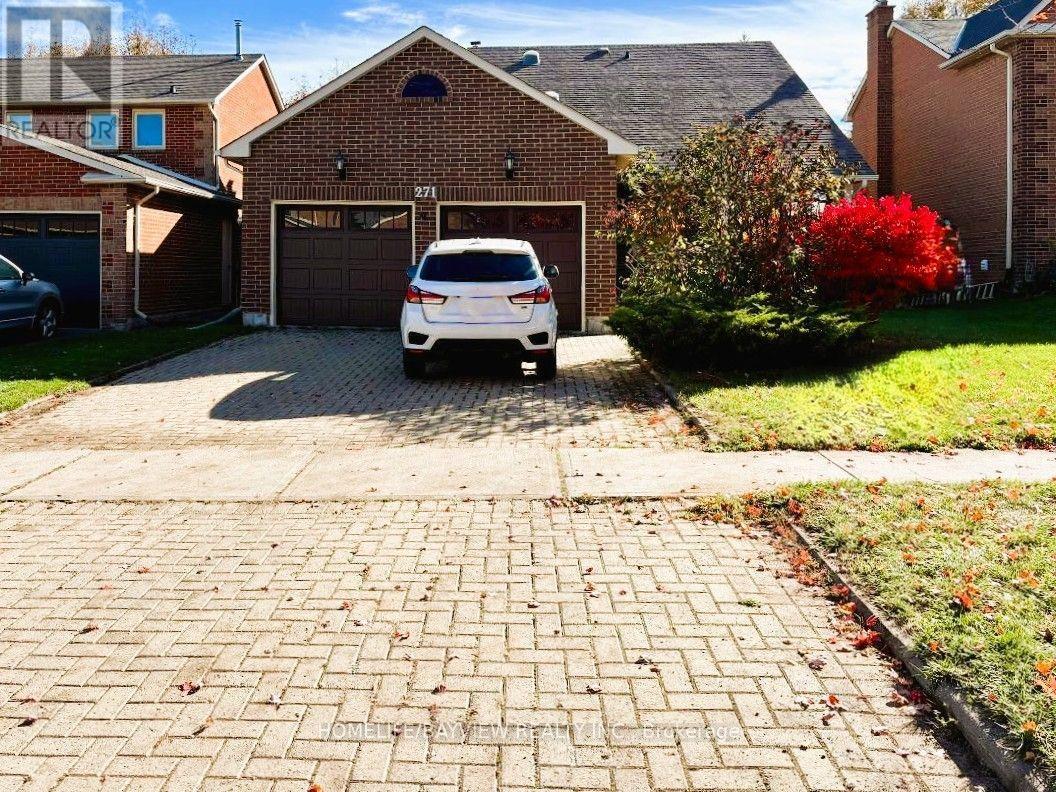
271 John Bowser Crescent
Newmarket, Ontario
Beautifully renovated in 2022, this spacious 4-bedroom detached home is nestled in the desirable Glenway Estates community and within walking distance to Upper Canada Mall! Featuring a popular 4-bedroom, 3-bath, 4-level split-level Backsplit layout. The home offers two separate walk-outs to the backyard from both the kitchen and family room. Set on a premium 50 ft lot, highlights include an eat-in kitchen with granite countertops, stainless steel appliances, undermount sink, pantry, pot lights, and direct walk-out to the deck. Enjoy impressive 11 ft ceilings with custom crown moulding in the living room, plus skylight tunnels in the hallways for abundant natural light. The primary suite features a walk-in closet and an updated spa-like 3-piece ensuite with heated floors and a glass shower! The family room includes an electric fireplace and leads to a large patio, gazebo, and expansive backyard. Complete with a finished basement, double-car garage, side entrance, and a laundry room equipped to serve as a second kitchen. Conveniently located close to the GO Station, Upper Canada Mall, and Public transit. (id:63616)
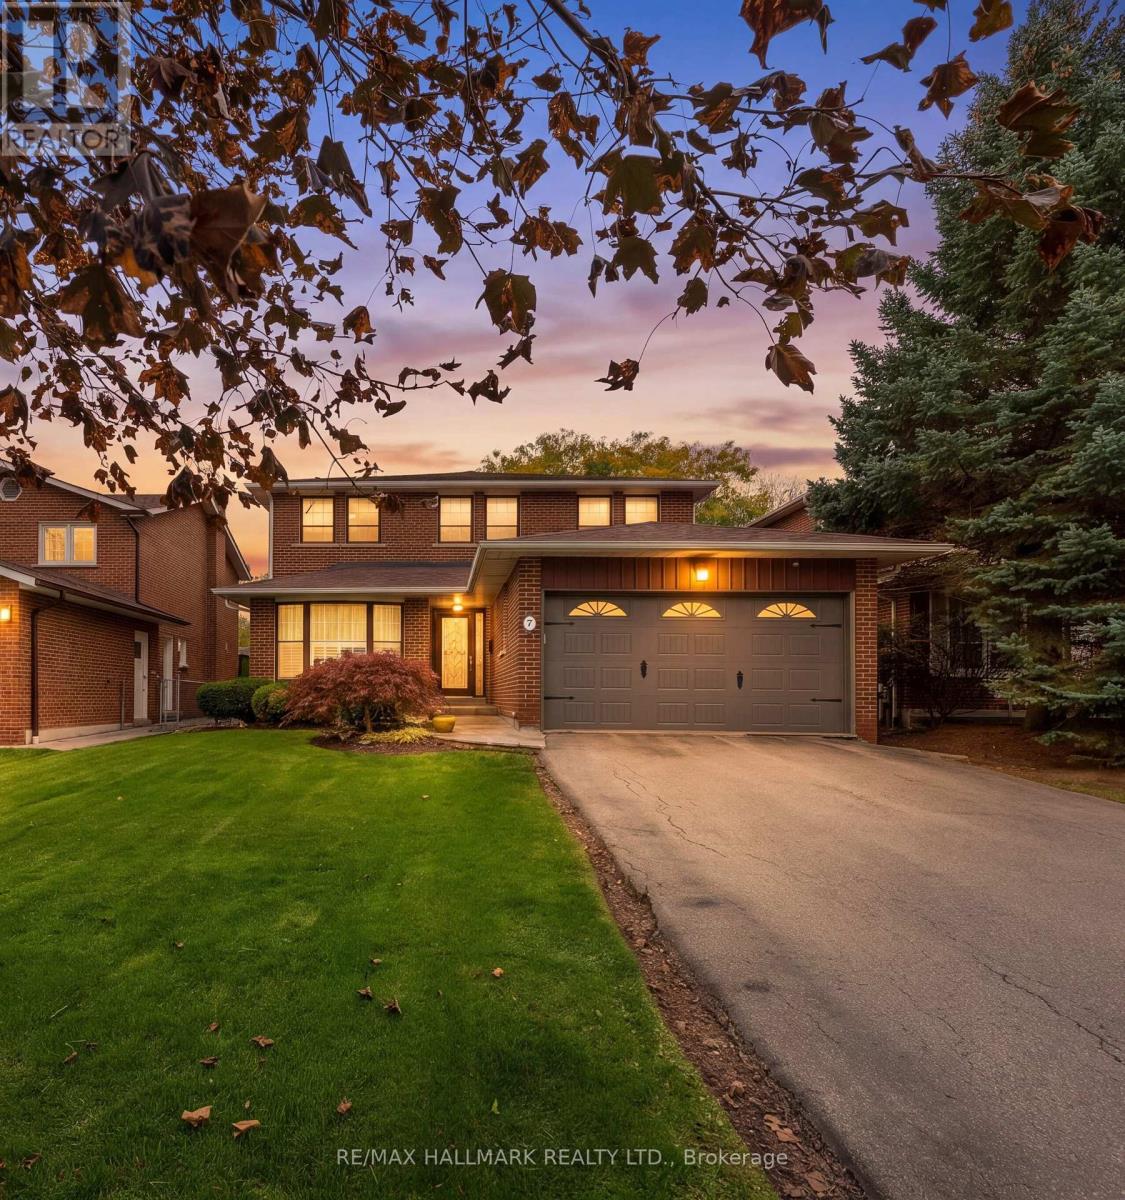
7 Charnwood Place
Markham, Ontario
Welcome Home! This Beautifully Maintained 4+1 Bedroom, 4 Bathroom Home, Including A Walk-Up Basement W A Separate Entrance Offers Exceptional Potential For Extended Family Living Or Additional Income Opportunities! Bright & Inviting Main Floor Boasting Spacious Living & Dining Room W French Doors, A Large Eat-In Kitchen, & A Living Room W Gas Fireplace & Walkout To The Gorgeous Backyard W An Oversized Deck - Perfect For Family Gatherings & Entertaining. Cozy Family Room W Glass Door! The Second Floor Features 4 Generously Sized Bedrooms, Ideal For A Growing Family! The Spacious Primary Retreat Offers A Private Ensuite Bathroom, & An Oversized Walk-In Closet, & A Dedicated Vanity Area W Seating, Creating The Perfect Space To Get Ready Each Day. Featuring A Walk-Up Basement W A Separate Entrance & Two Generously Sized Areas, Offering Endless Possibilities For Additional Living Space, A Bedroom, Home Office, Or Extended Family Accommodations! The Basement Is Complete W A Full Bathroom, Pantry, Cold Room, & Tons Of Cupboards Adding Convenience & Valuable Additional Storage Space. 2 Year New Hardwood Floors. Gas B.B.Q. Hookup & Inground Sprinkler System. Great School District - Willowbrook Ps & Thornlea Ss. Exceptionally Well Maintained Greenpark Home - Pride Of Ownership. First Time Offered For Sale By The Original Owner! This Home Offers The Perfect Blend Of Comfort & Functionality W Ample Storage Throughout! (id:63616)
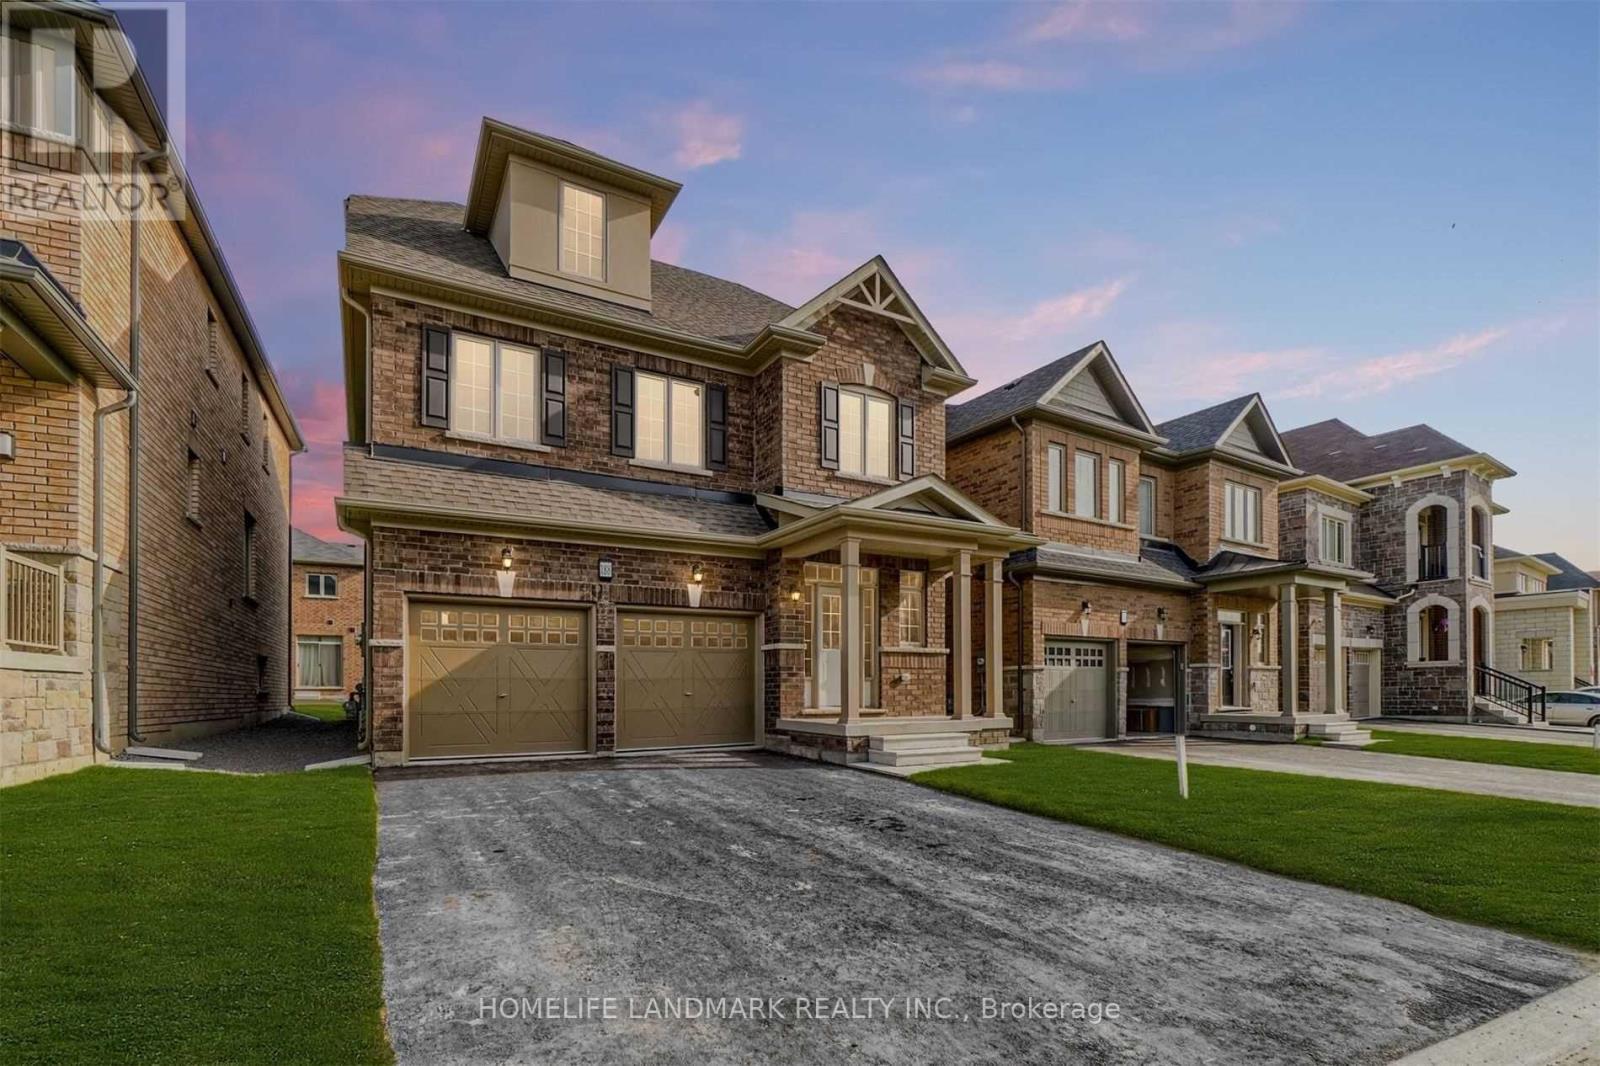
188 Frederick Pearson Street
East Gwillimbury, Ontario
Stunning 5-bedroom, 5-bathroom family home in the highly desirable, rapidly growing Queensville community. Located just moments from Hwy 404, this property offers the perfect balance of a quiet, family-oriented neighborhood with seamless commuter access. Boasting high ceilings, expansive windows, and a bright, open-concept living area, the home is flooded with natural light and premium upgrades throughout.Designed for ultimate versatility, the layout features a rare 3rd-floor loft ideal for a massive bedroom, private study, or executive home office. Additionally, the premium lot includes a top-floor coach house, making it the perfect setup for a nanny suite, multi-generational living, or a private work-from-home space.Step outside and enjoy exceptional convenience with the brand-new Queensville Community Centre just a 3-minute walk away, putting modern recreational facilities and family-friendly amenities right at your doorstep. Surrounded by exciting future developments, this is an incredible opportunity for large families and savvy investors alike. (id:63616)
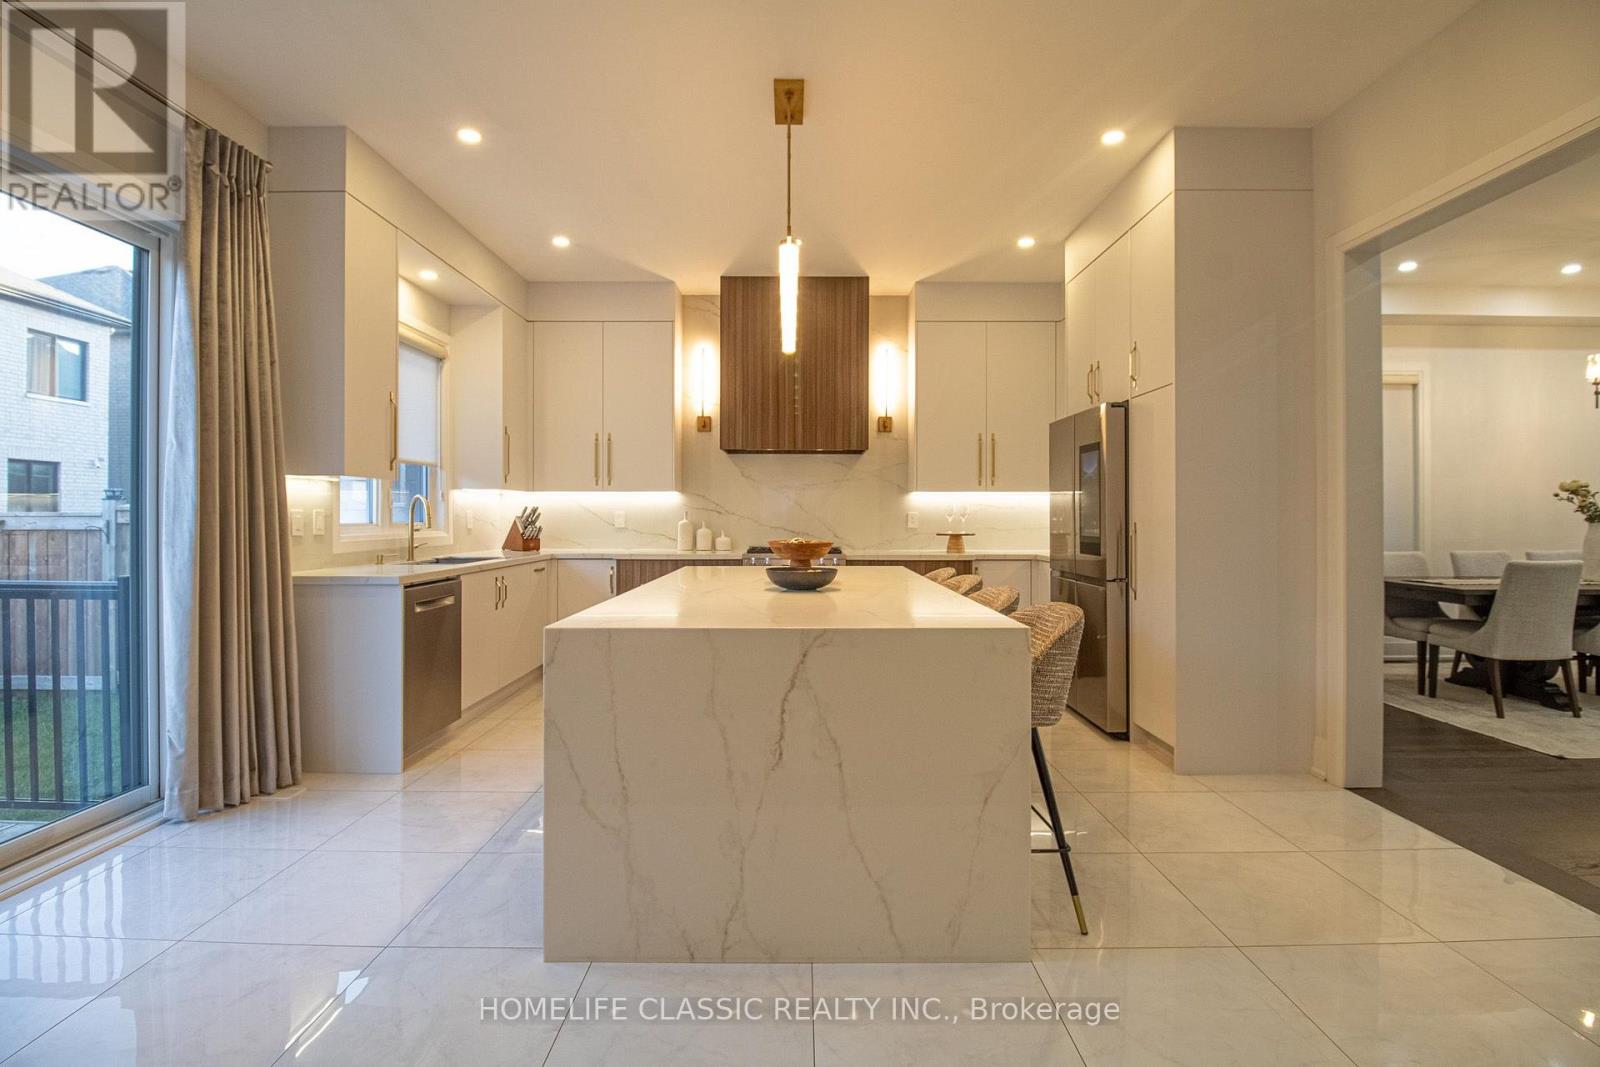
43 Longworth Avenue
Richmond Hill, Ontario
Priced to sell, don't miss this unique house, 2 Year New Home Built By Royal Pine Homes.10Ft Ceilings On Main Floor 4 good size Bedrooms, with second floor laundry room, above 2,600 Sf (Per Builders Floor Plan), Of elegant Above-Grade Living Space just in main and second floor plus finished basement with 9 feet ceiling with separate walk up, one large bedroom very good quality and walk out build by builder, that could be used as income helping to pay your mortgage, Attention To Detail & Craftsmanship Of A High Standard. Dramatic Exterior Profile With Stone Front Elevation. Custom Staircase With Wrought Iron Pickets. Exquisite Principal Rooms Featuring Meticulous Millwork & open concept lovely Living Room combined with Kitchen that you would love the layout. Beautifully Appointed Modern Kitchen With Oversized Island And Quartz Countertops, Sun-Filled Breakfast Area, Walk-Out To Backyard, Top Of The Line Bosch & Whirlpool Stainless Steel Appliances, Custom Cabinetry, 9 feet ceiling with separate walk up Entrance very stylish and modern kitchen, and much more to mention. (id:63616)

2 - 7010 Warden Avenue
Markham, Ontario
Profitable Business in a Busy Plaza For Sale. Excellent Exposure to Both Very High Traffic Streets. Established More Than 12 Years. Turn Key Business with a Big Loyalty Clientele Base. The Seller Would Provide Training. (id:63616)
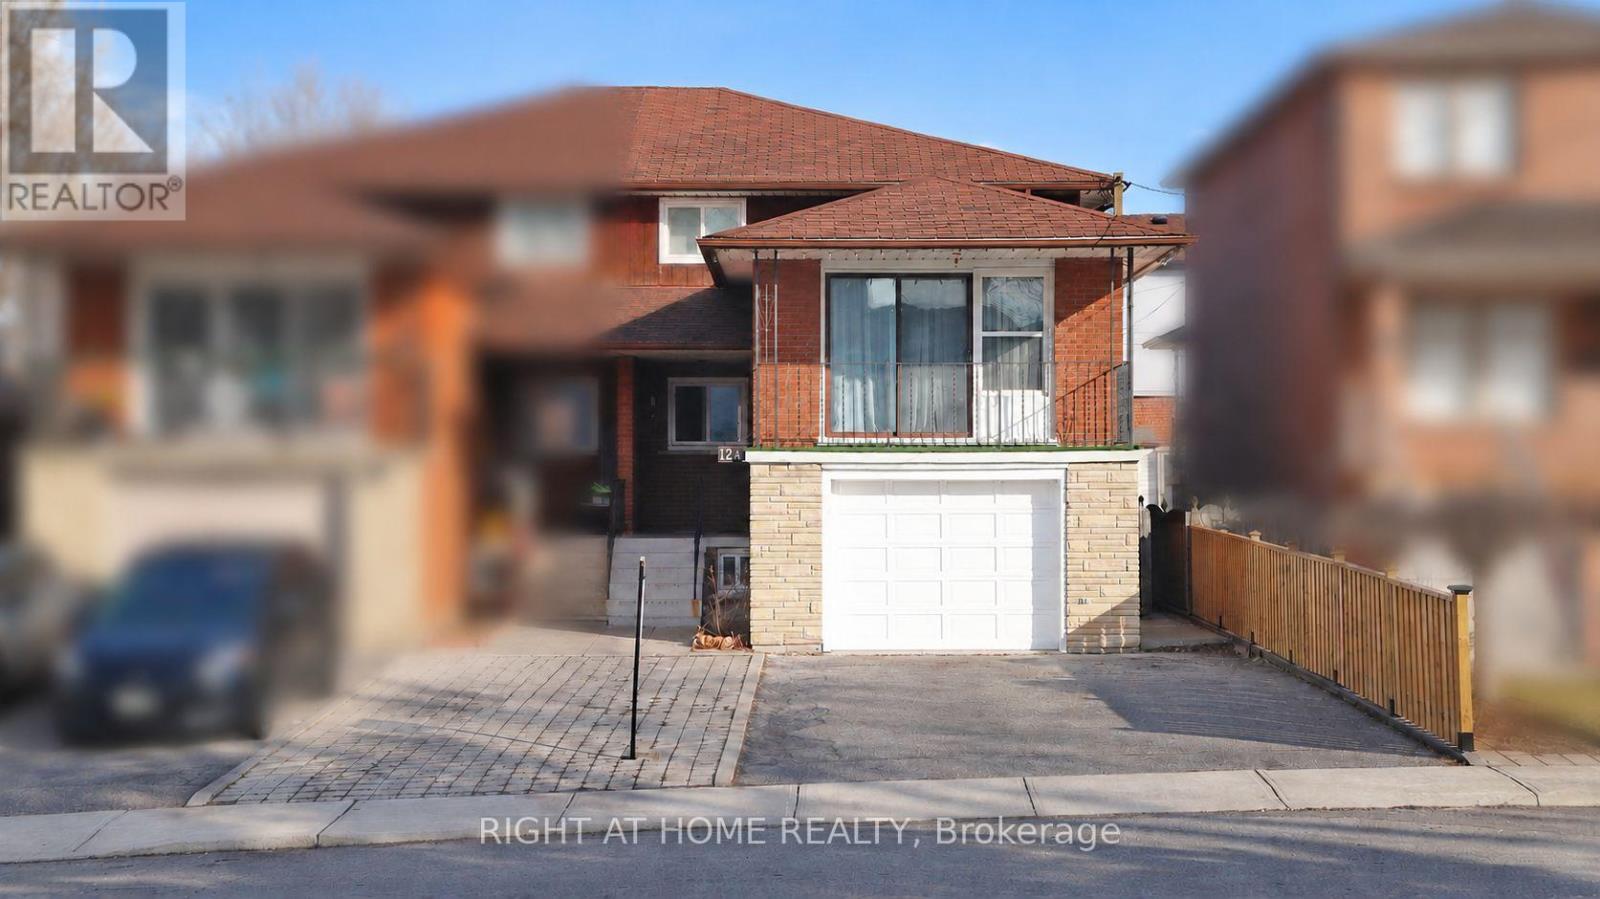
12a Kenmore Avenue
Toronto, Ontario
Welcome to this well-maintained, two-storey, all-brick semi-detached home in the sought-after, family-oriented Clairlea-Birchmount neighbourhood. Offering 4 spacious bedrooms, including a convenient main-floor bedroom, a rare mid-level family room, a spacious kitchen with updated appliances, and a separate dining area. The finished basement has a separate entrance and two additional bedrooms, living room, study/storage room, providing plenty of space for extended family or potential rental income. Recent updates include flooring and pot lights throughout all levels, including the bedrooms and basement. This home offers excellent opportunity for first-time buyers seeking potential rental income to help offset mortgage costs, or investors exploring income-generating possibilities. Conveniently located minutes from schools, shopping plazas, places of worship, and public transit with connections to downtown . Come explore the potential this home can offer! (id:63616)
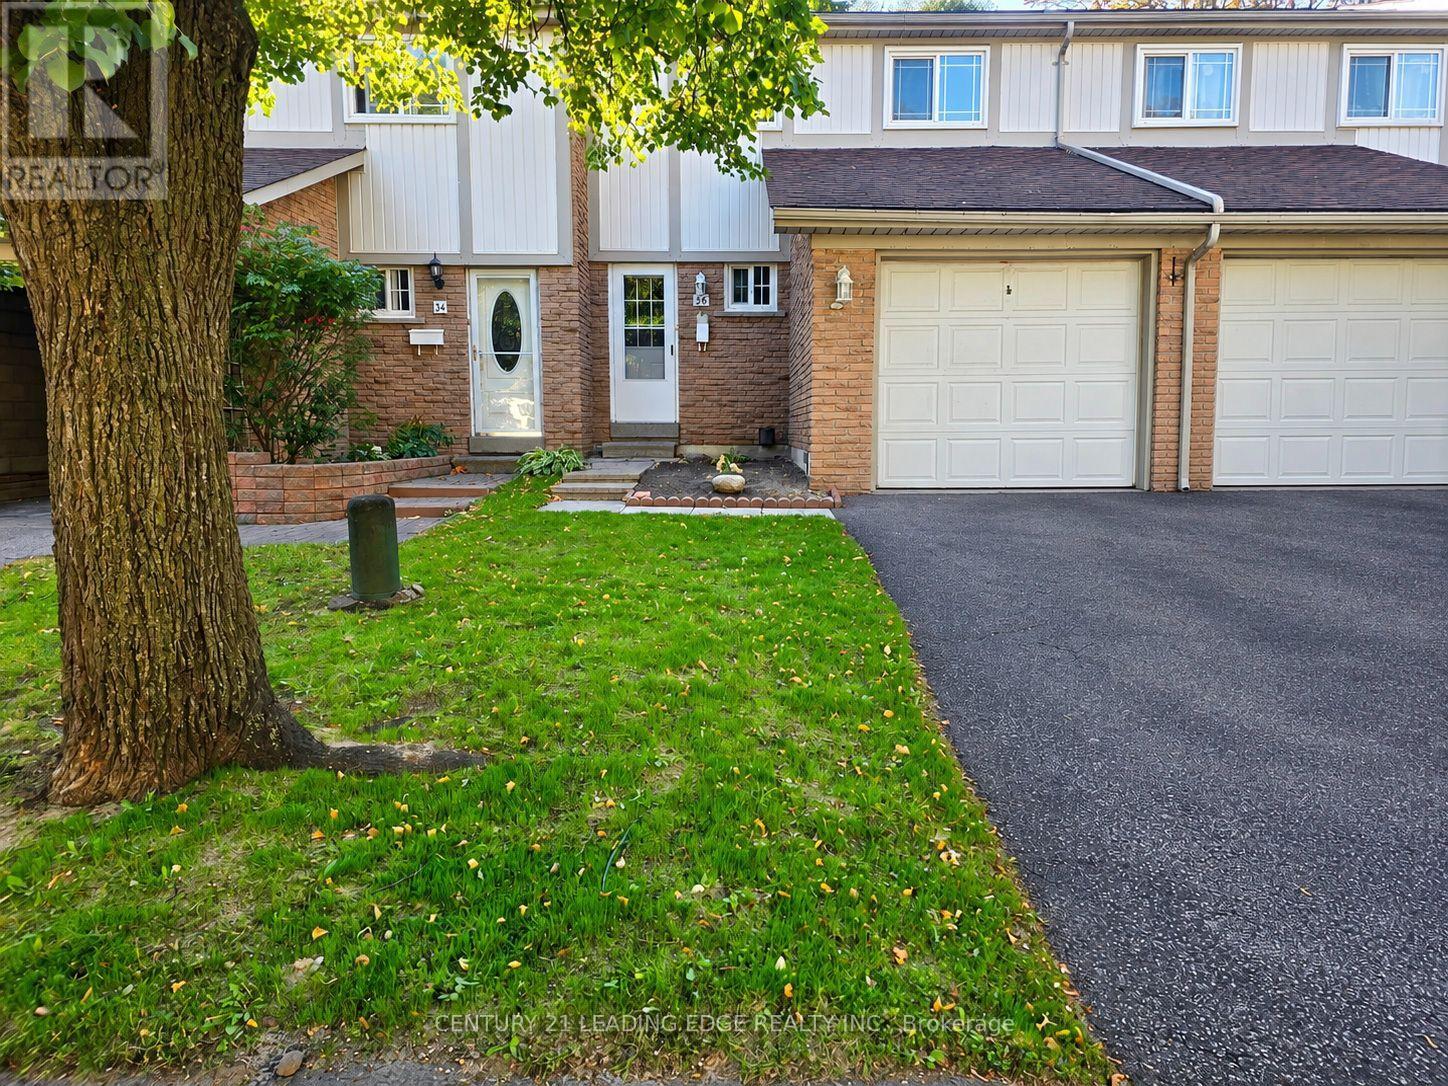
36 - 141 Galloway Road
Toronto, Ontario
Beautifully renovated from top to bottom, this spacious 4-bedroom, 3-bathroom townhouse offers exceptional space, flexibility and convenience in a sought-after Scarborough location close to the Pickering border. Little to no outdoor maintenance. Ideal for a responsible, professional household looking for a quality home to call their own. No Grass Cutting & No Water Bill. In a quiet townhouse complex with wonderful neighbours and community. The main level features a generous and functional layout. 4 large bedrooms, each offering large floor to ceiling closets. 3 bathrooms. The huge finished basement provides an abundance of additional living space and storage, with a versatile layout ideal for multiple use areas. Enjoy the convenience of an attached garage with garage door opener, plus private driveway parking for a total of 2 vehicles. The fully fenced backyard is maintenance-free, providing a private outdoor space to relax or entertain without the upkeep. Excellent location! Steps to TTC/transit and walking distance to Guildwood GO Station, providing convenient access to downtown Toronto. Close to the University of Toronto Scarborough and Centennial College. 5 minutes to Highway 401. Close to Shopping, banks, restaurants, everyday amenities, parks and green space. Water is included. Landlord is seeking responsible, respectful and considerate tenants who will take pride in maintaining this beautifully renovated home. No pets. No. Smoking. A rare opportunity to rent a spacious, completely renovated home in an excellent location with an abundance of living space, outstanding transit access, easy access to every day shopping and amenities. (id:63616)
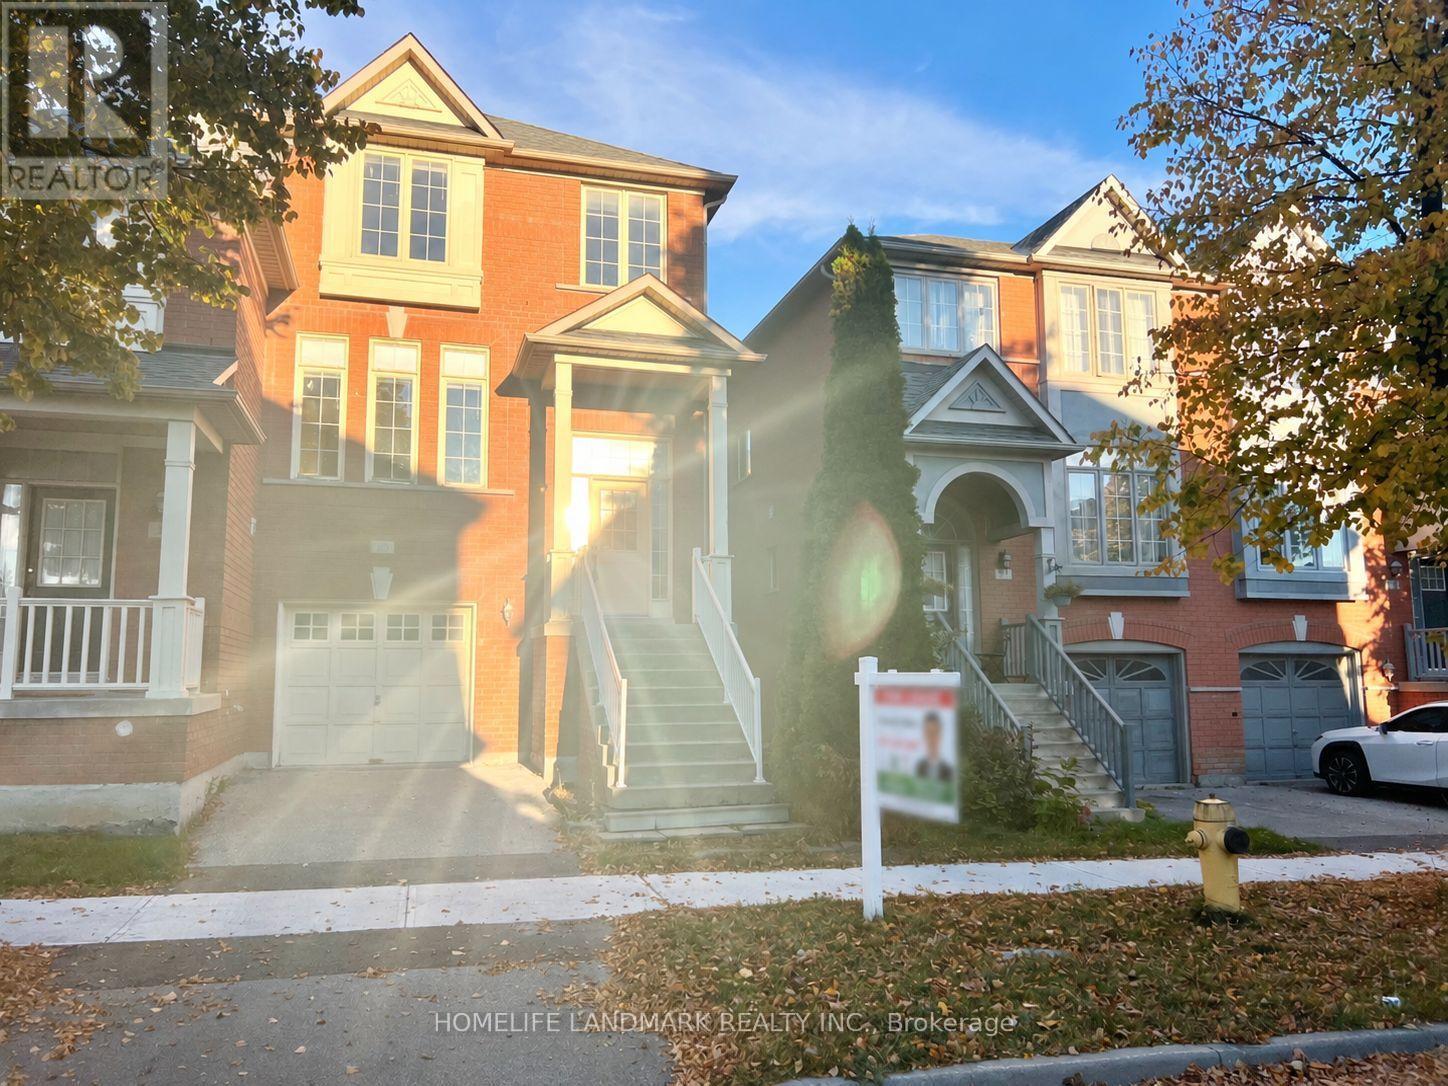
19 Fairlawn Avenue
Markham, Ontario
Semi-Detached House In The Prestigious Berczy Community. Steps To Top Rating Pierre Elliott Trudeau High School And Castlemore P.S. *** Functional Main-Floor Layout With Soaring 9-Foot Ceilings And An Elegant Bay Window. Well Maintained And Updated Interior Finishes. Above Ground Basement, Can Be Easily Transferred To An Additional Bedroom. Close To William Berczy Park, Plaza With Grocery Store And Restaurants. (id:63616)
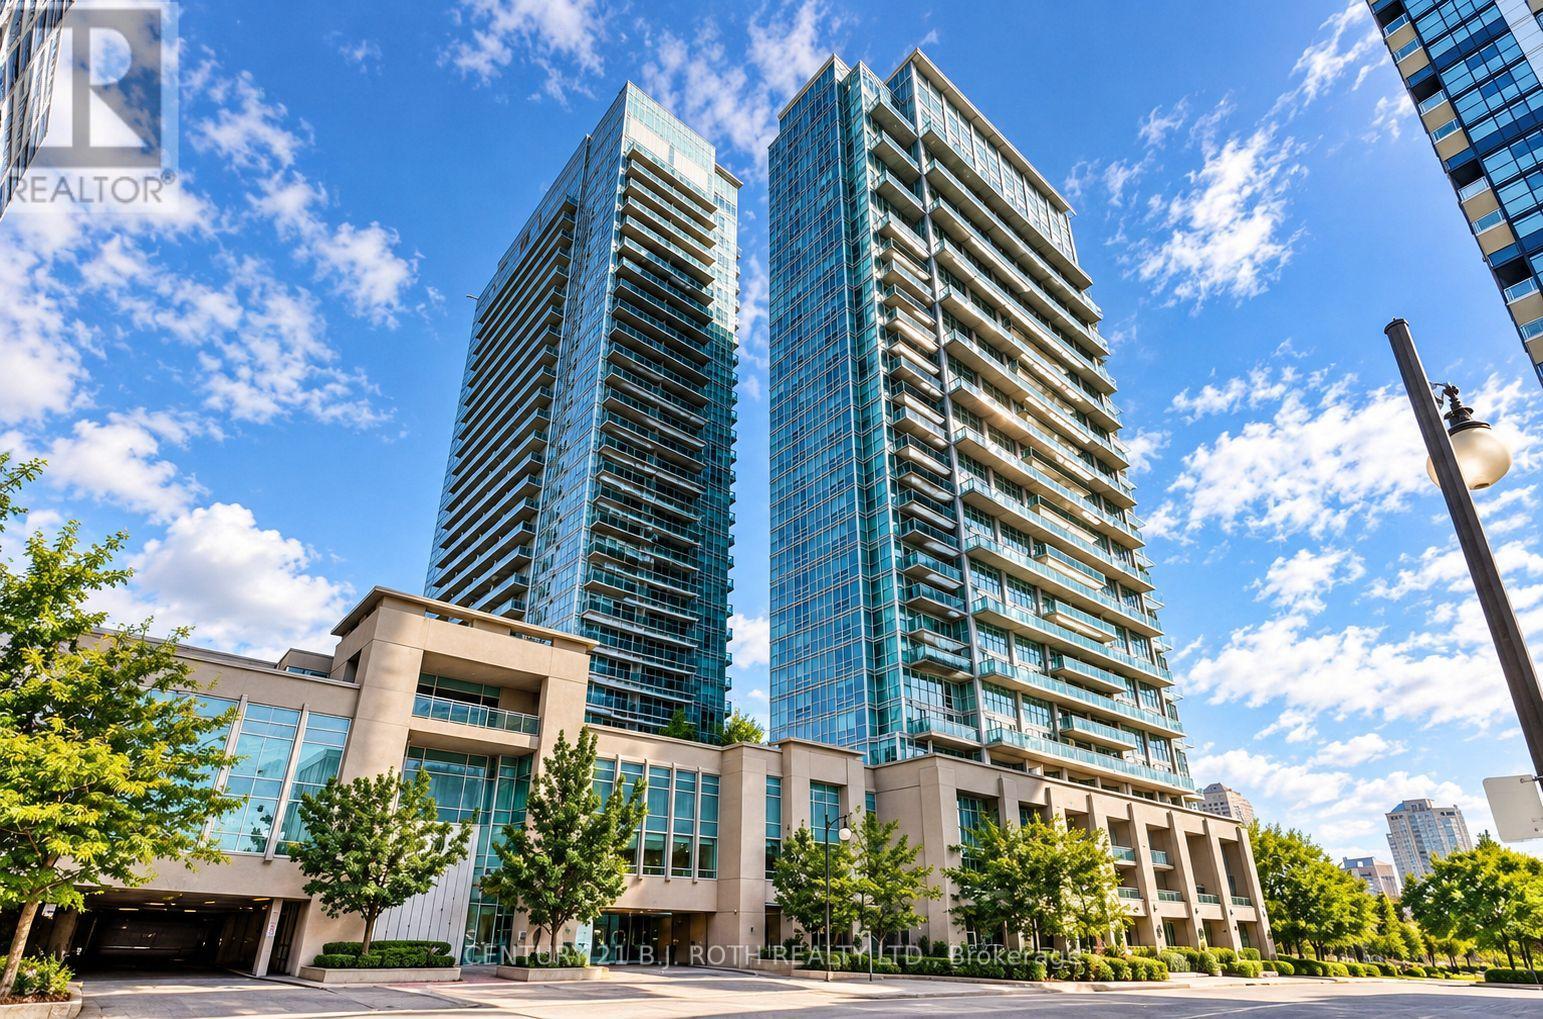
923 - 165 Legion Road N
Toronto, Ontario
Welcome to Unit 923 at the sought-after California Condos in Etobicoke. This bright and inviting 1-bedroom, 1-bathroom suite offers a stylish open-concept layout, great natural light and a spacious private balcony for relaxing or entertaining.The modern kitchen features sleek stainless steel appliances and flows effortlessly into the living area, creating a comfortable space for everyday living. Enjoy the added ease of ensuite laundry right at home. California Condos offers an impressive collection of amenities, including 24-hour concierge, indoor and outdoor pools, fitness facilities, sauna, rooftop lounge and terrace, theatre, squash courts and a party room. Experience a fantastic location close to shops, restaurants, highway access and Mimico GO Station, making it easy to get around the city or commute downtown. A beautiful place to call home in one of Etobicoke's most vibrant and convenient communities. (id:63616)
1008 - 2111 Lake Shore Boulevard W
Toronto, Ontario
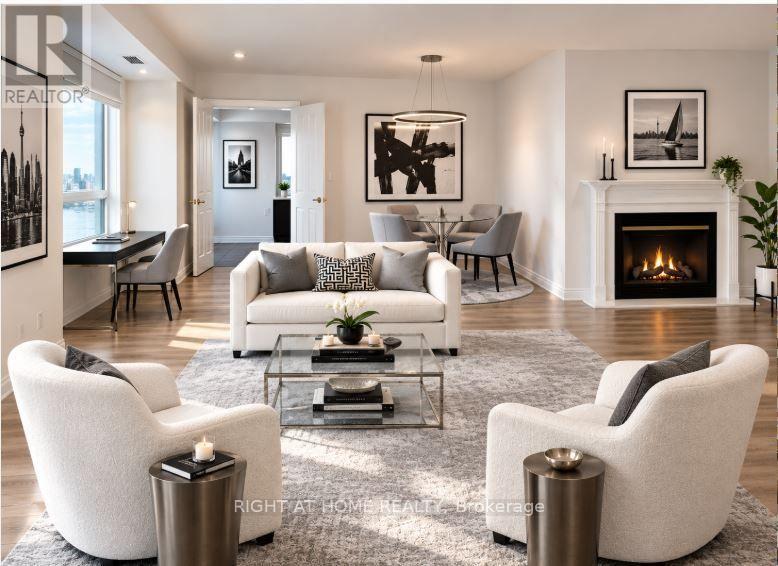
SEARCH NO FURTHER! THIS IS THE ONE! Are you looking for more space, a luxury lifestyle, a top waterfront address and a gorgeous lake view? Fed up with cramped, micro-condos & congested high rise towers? Stop scrolling. Welcome to NEWPORT BEACH - a most prestigious, sought-after, boutique building right on the lake, famous for casual elegance & a friendly social vibe. Rarely available, executive rental, spacious 2 Bed, 2 Bath, nearly 1300 sq. ft., sun-drenched S.W. corner suite, private balcony, spectacular lagoon views, stunning sunsets & shimmering moonlight vistas. Your morning coffee will taste better from this patio! Ideal for a professional couple, empty nesters, corporate transfer or fussy single wanting classy digs with room to move. Flexible, open-concept floor plan, huge living area, entertainer's delight, cosy fireplace for relaxing, ample space for 2 home office hubs, storage galore, & attention ladies, six closets! This exceptional suite is in spotless, move-in condition. A gem! Impressive building amenities: posh, "Sea Shell " lobby with Grand Piano, 24-hour concierges, fireside party room with bar, 3 guests suites, gym, sauna, library, electronic parcel lockers, bicycle storage, beautifully landscaped gardens, visitor parking. Inspiring location in the heart of fabulous HUMBER BAY SHORES - Toronto's new, glittering Riviera, offering acres of parks, miles of shoreline and trails, secret beaches, 3 yacht clubs, nature, wildlife & majestic swans! Stoll to glam waterfront dining, cafes, shops, services, farmers' markets & more. Honestly, this is paradise, just a 20 minutes drive to bustling downtown Toronto, but a million miles form the stress. Feels like you are on a holiday 24/7. Easy highway access & TTC is literally at the front door. Note, this is an immaculately maintained, well-managed, rent-controlled, exclusive building with a 5-Star reputation. Long-term lease possible. Nice Landlord too! Opportunity Knocks. Enjoy La Dolce Vita by the lake! (id:63616)
4169 Trapper Crescent
Mississauga, Ontario
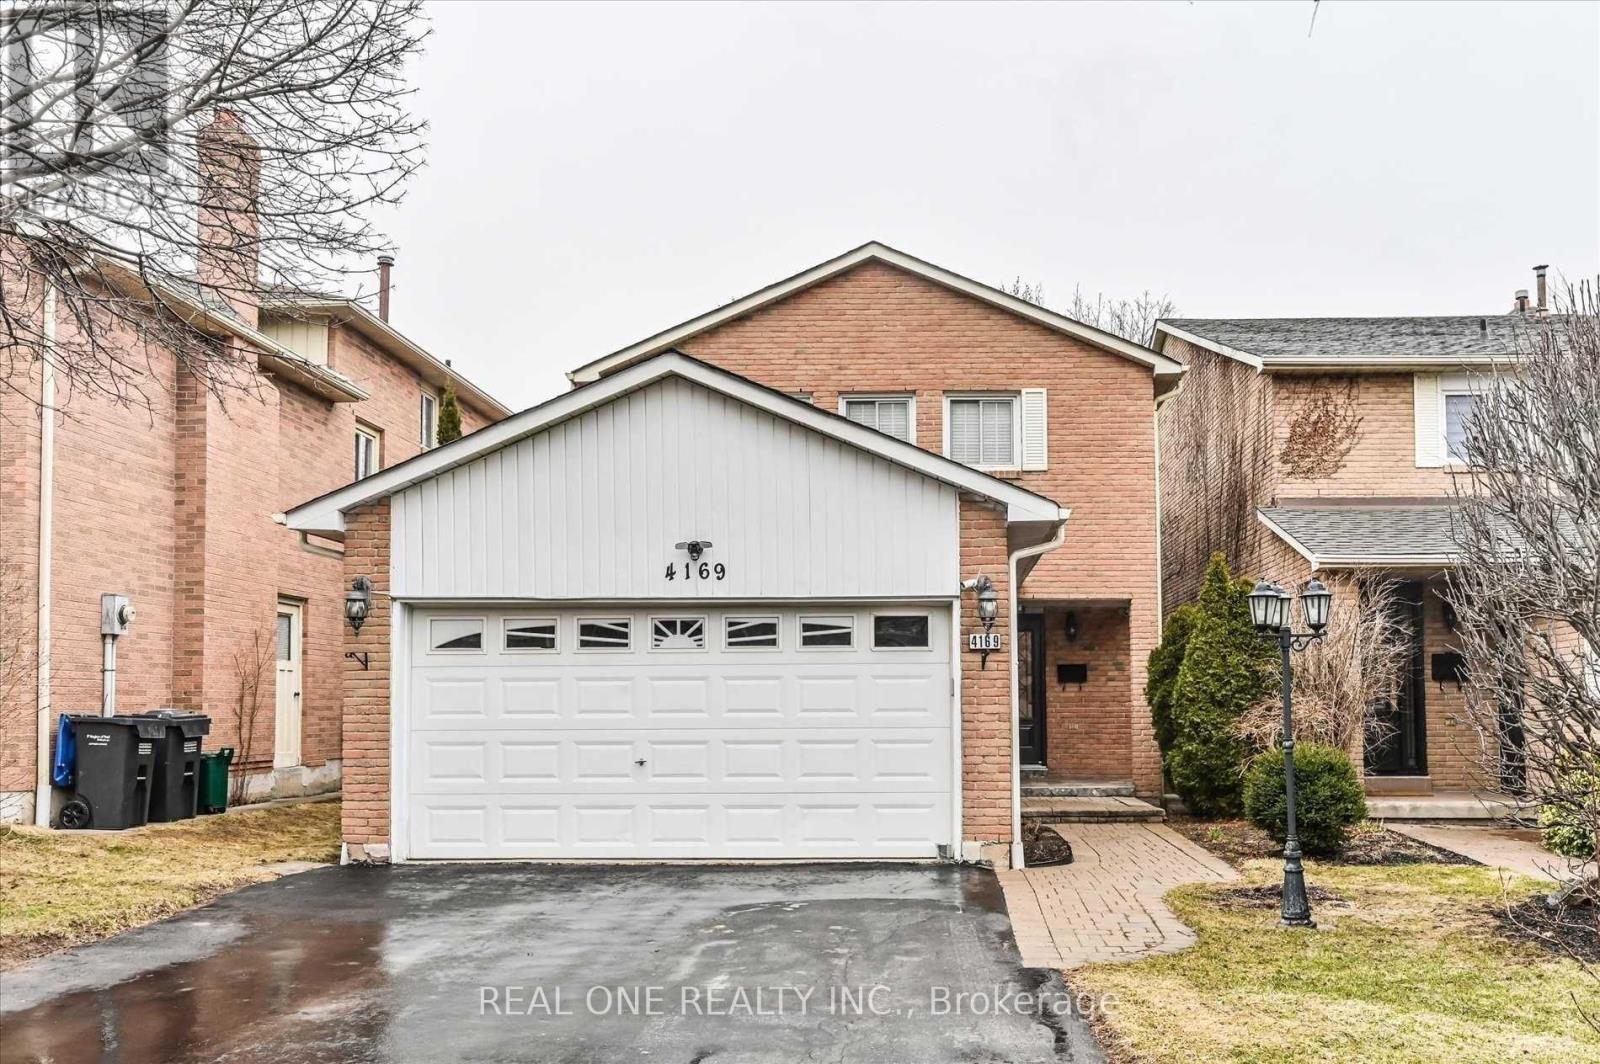
This Beautiful 2 Car Brick Home Is In The Sought-After Area Of Sawmill Valley. Quiet Area With Friendly Neighborhood. Located Close To Schools And U Of T, Excellent Location At Erin Mills Parkway And Highway 403.Close To Go Station & Close To Square One (id:63616)
2096 Glenhampton Road
Oakville, Ontario
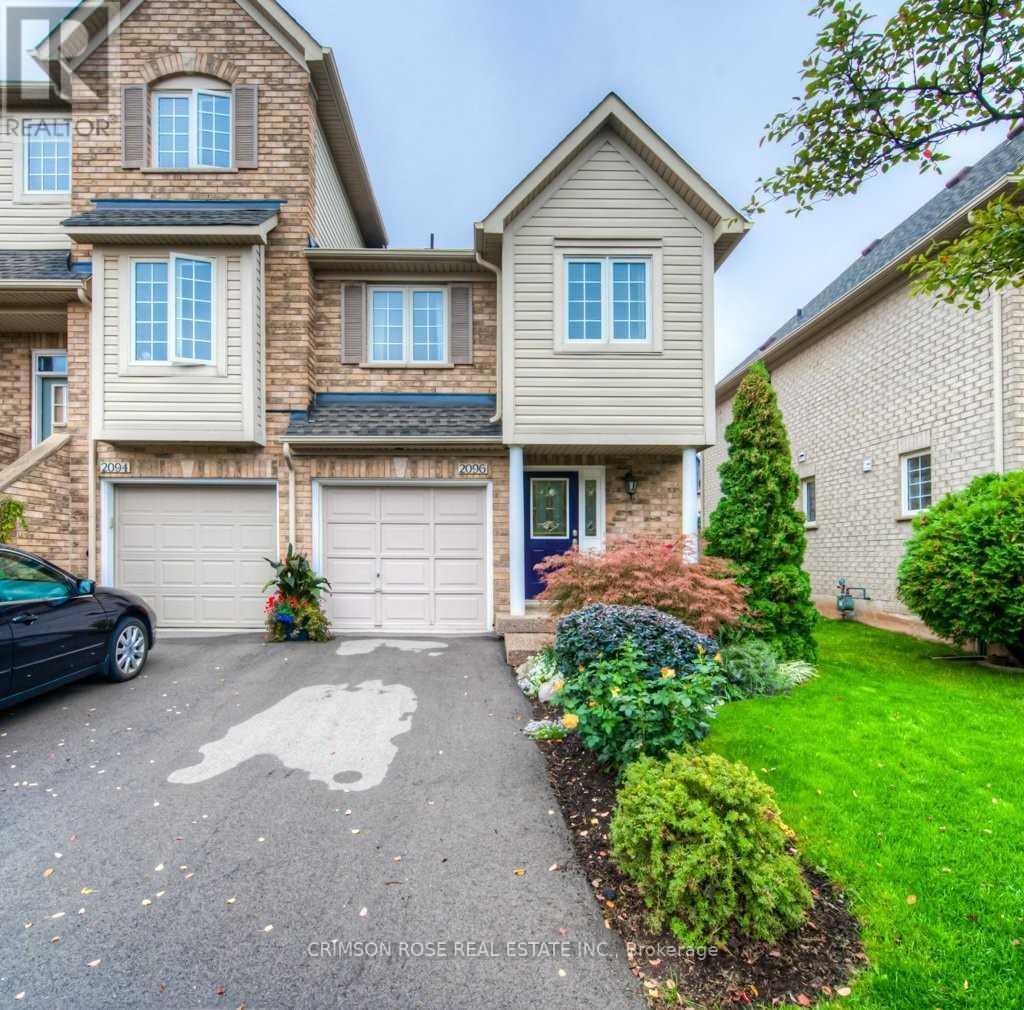
Premium End-Unit Townhome for Lease! Stunning 3-bedroom, 3-bathroom end-unit townhome situated on a quiet, family-friendly street. This bright and spacious home features a sun-filled southeast exposure with large windows that flood the space with natural light.The main level boasts gleaming hardwood floors and a spacious open-concept living and dining area with a cozy gas fireplace. The updated open kitchen is equipped with beautiful quartz countertops and stainless steel appliances. Upstairs, the huge principal bedroom features a large walk-in closet and a private 4-piece ensuite bath. The fully finished basement offers excellent extra space for a family room or home office.Outside, patio doors lead to a lovely, fully fenced backyard that offers great privacy, a huge deck, and plenty of summer shade.This home is highly efficient and energy-saving, featuring a new washer and dryer (2026), a new high-efficiency furnace and heat pump (2023), and a new hot water tank (2022).Located in a prime area just minutes from high-ranking schools, parks, scenic trails, and shopping. Commuting is easy with quick access to the QEW, 403, the GO Train, and the hospital. Lease may start from December 15, 2026. Please note that the photos in the listing show a staged furniture setup. (id:63616)
1001 - 21 Park Street E
Mississauga, Ontario
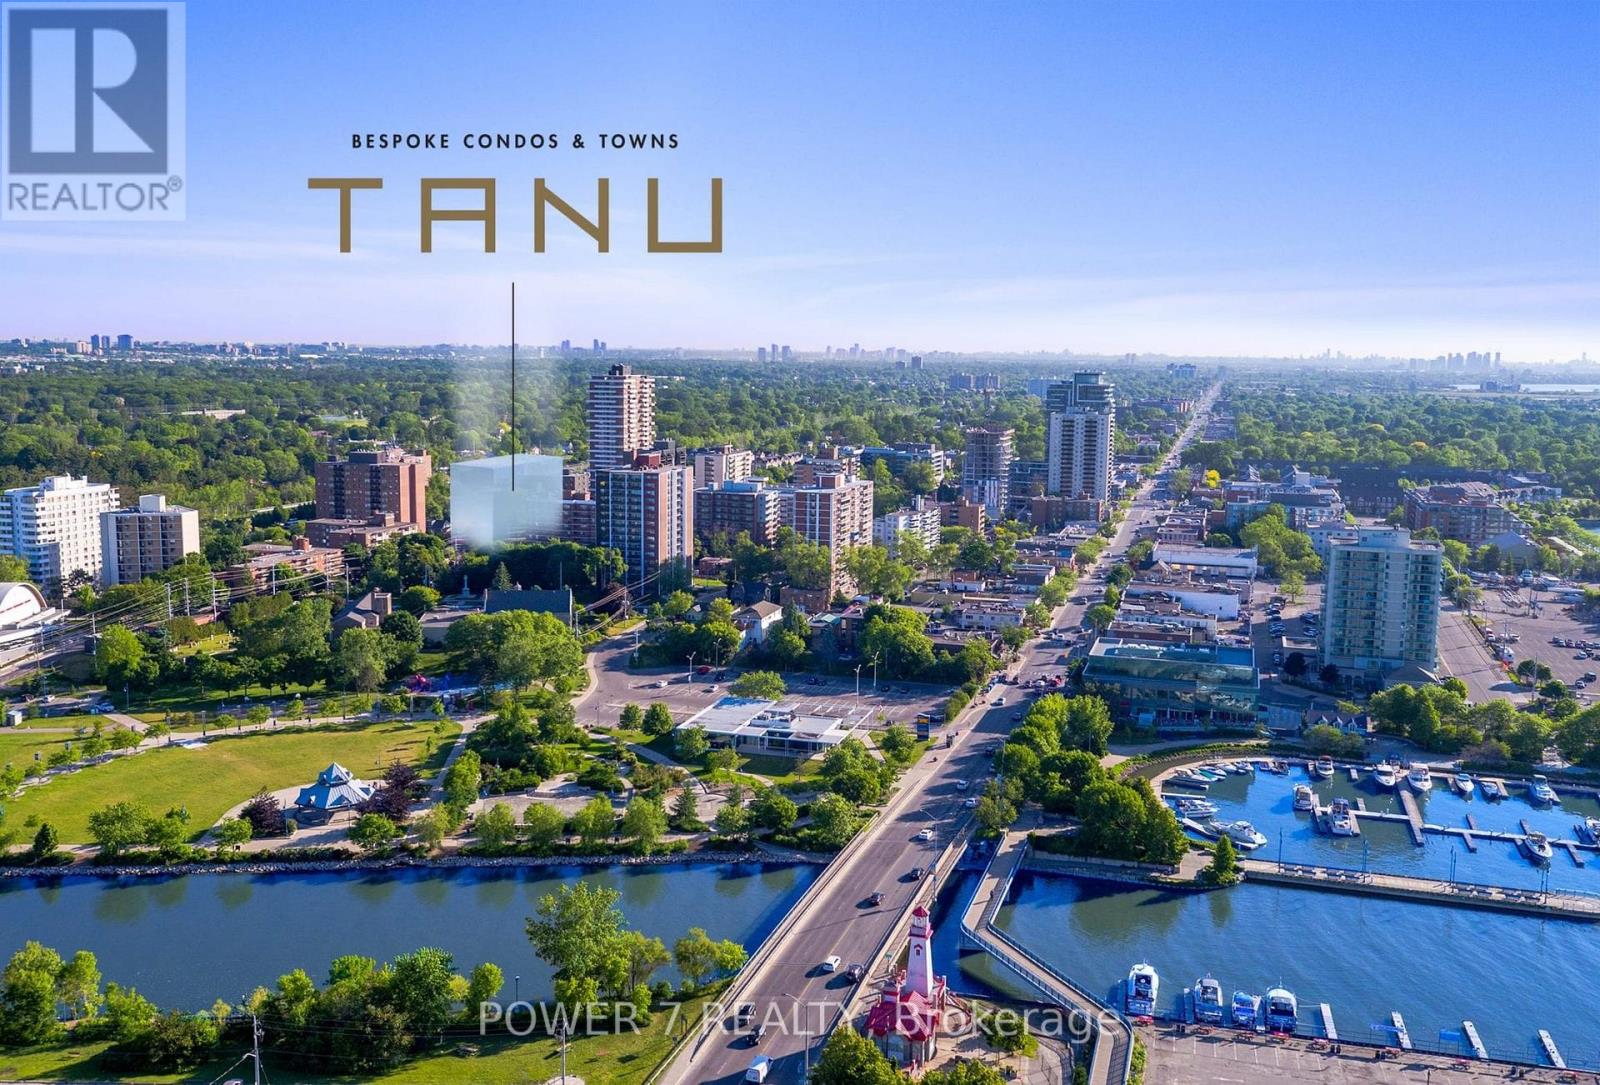
Welcome to Tanu Condos, this 2br/2bath is filled with luxury upgrades. Neutral kitchen with high end built in Fulgor Milano appliances, custom back-splash, high end laminate neutral grey flooring and floor to ceiling windows. Comes with a Bike Storage unit (#41). This boutique hotel style condo is loaded with amenities: 24 hour concierge, valet parking, fitness centre with yoga studio, movie lounge, billiards and game room, business centre, co-working space, pet spa, guest suite, electric charging station and car wash. TANU fuses natural materials and contemporary architecture to create a warm, sophisticated condominium residence. Just steps to waterfront parks and trails, restaurants and retail, and the Port Credit GO Train Station, TANU offers its residents the best of both worlds - the tranquility of nature, with urban connectivity. At Tanu, residents can enjoy smart home features such as key less entry; live, one-way video from suite to lobby and parking garage; advanced license plate recognition; cold storage for grocery delivery; and automated parcel notification. Security, thermostat, and lighting can all be controlled via an in-suite touch-pad, which is also connected to a smartphone app. Internet service is included. (id:63616)
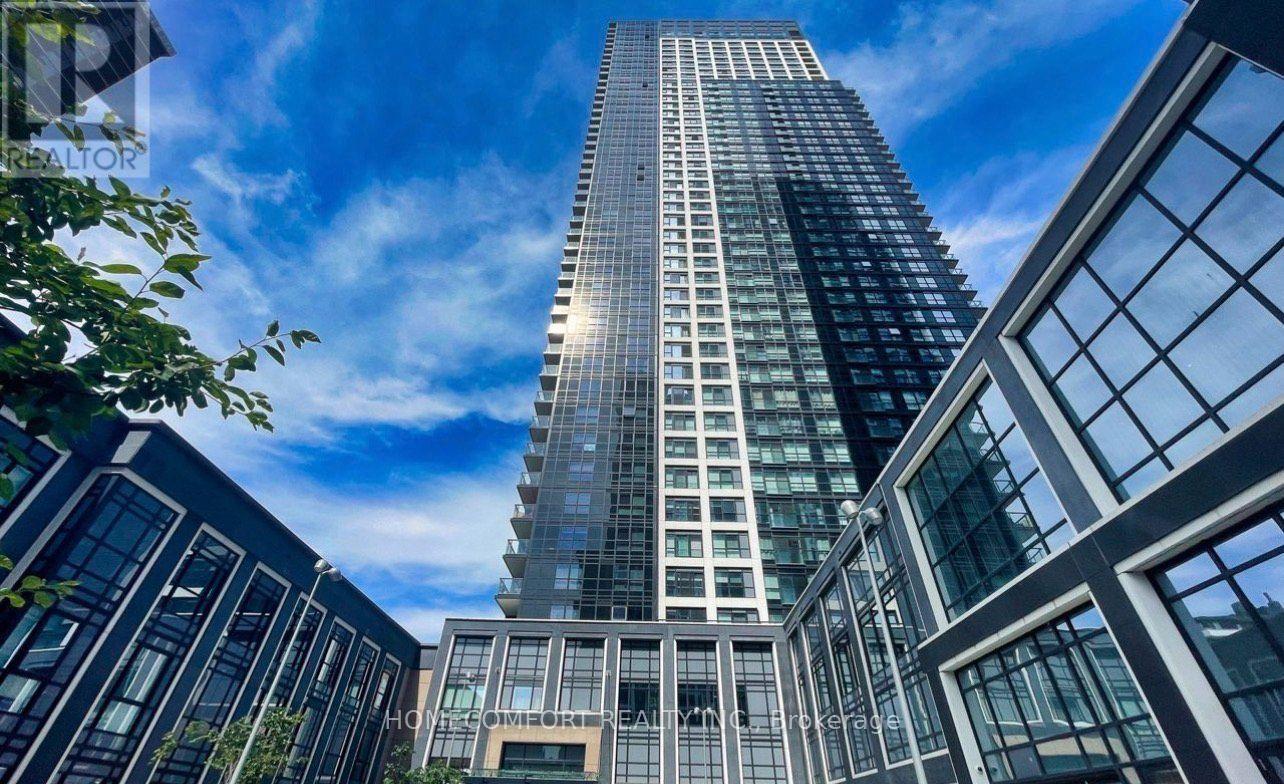
3732 - 5 Mabelle Avenue
Toronto, Ontario
Power of Sale! Excellent Opportunity to Own a Bright and Spacious 2 Bedrooms, 2 Bath high floor Suite Tridel Built At Bloor Promenade! Featuring a Functional Layout , Large Windows, Open Concept Living and Dining Area, Abundant Natural Light and Beautiful City Views. Modern Kitchen with Stone Countertops, S/S Appliances, Sleek Cabinetry, and Centre Island. Contemporary Finishes Throughout. Enjoy Exceptional Building Amenities including Swimming Pool, Fitness Centre, Party Room , Outdoor Terrace, and More,. Steps to Islington Subway Station, Shopping, Restaurant, and Everyday Conveniences. Quick Access to Highways . Ideal for End Users and Investors! 1 Parking and 1 Locker Included. *Some Photos Have Been Virtually Staged For Illustration Purpose Only .* (id:63616)
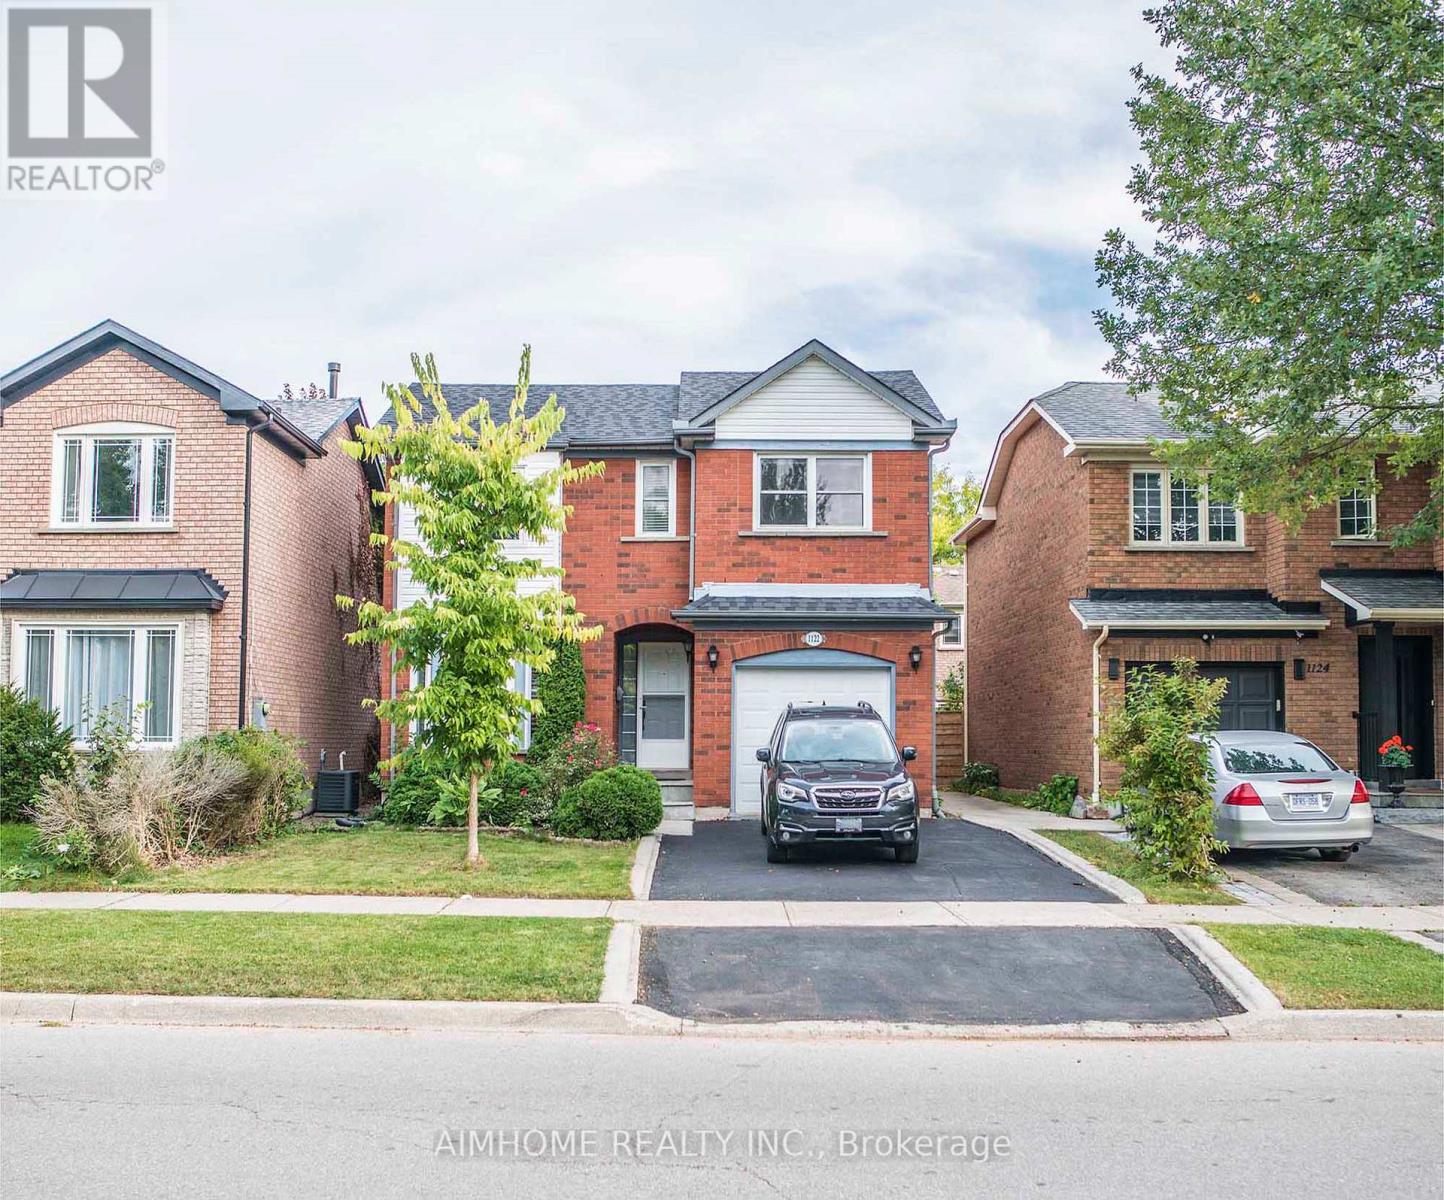
1122 Glen Valley Road
Oakville, Ontario
Nestled in a pristine, safe, and quiet enclave, this meticulously maintained 3-bedroom, 3-bathroom home offers the perfect layout for a growing family or those looking to downsize without compromising on comfort. The bright main level is flooded with natural light, featuring large windows that seamlessly blend indoor comfort with outdoor beauty. The upgraded kitchen includes a spacious dining area that steps directly out to a private backyard. Complete with a premium composite deck, this tranquil outdoor oasis is ideal for summer reading, meditation, or hosting lively BBQs. Upstairs boasts gorgeous hardwood flooring across all three spacious bedrooms. The fully finished basement serves as the ultimate cozy retreat, equipped with a fireplace and plush broadloom. Best of all, you are just minutes away from top-rated schools, local plazas, community centres, parks, the Sixteen Mile Creek trail system, the world-famous Glen Abbey Golf Club, hospital, highways, and public transit/GO. This turn-key property is perfect for everyday living, hybrid work, or a high-yield investment. Bonus: The furnace and hot water tank are fully owned (no rental fees!). (id:63616)
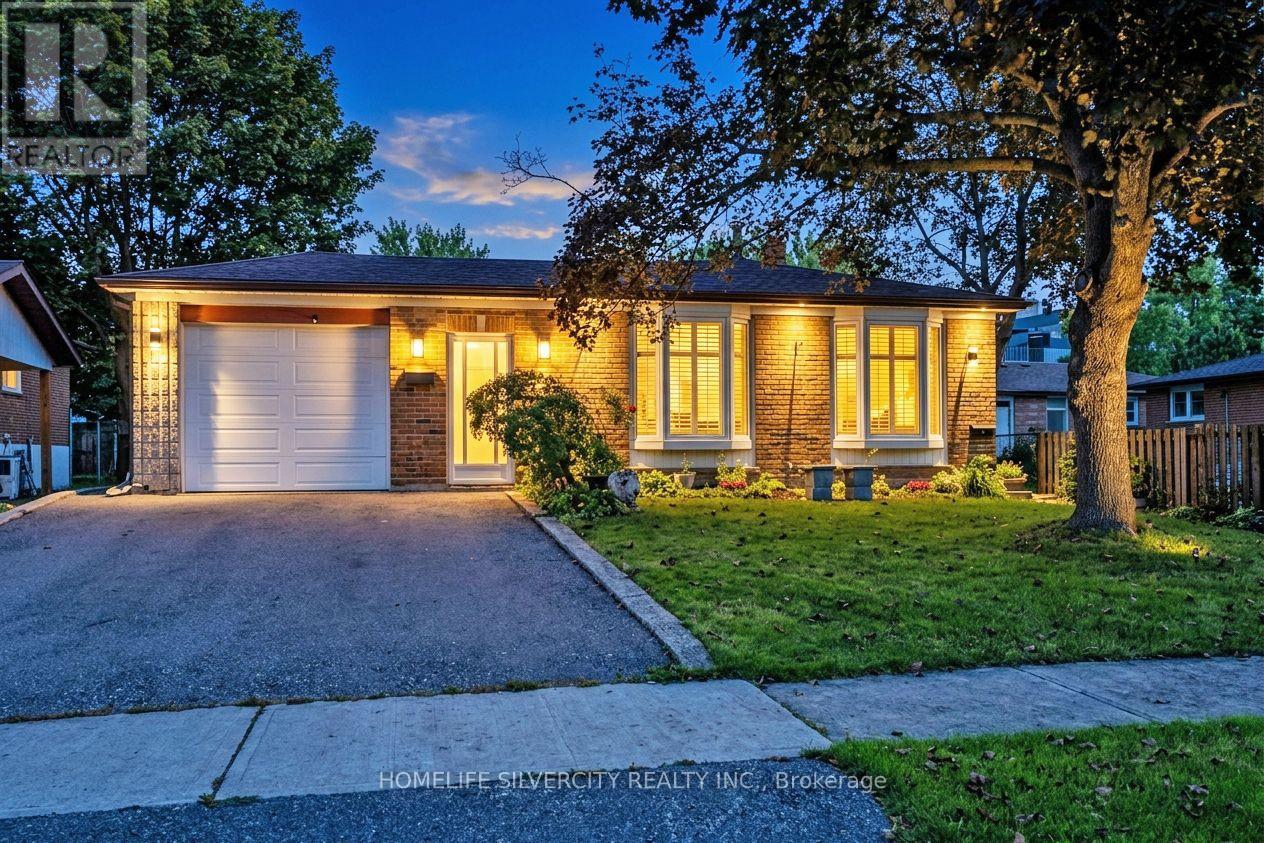
3602 Dunrankin Drive
Mississauga, Ontario
This spacious and well-maintained detached backsplit is ideally situated in the heart of Malton, offering a great combination of comfort, convenience, and income potential. The property features a bright and functional layout with two kitchens, two laundry areas, ample parking, and a separate entrance to the basement apartment, making it an excellent option for a large or extended family. The basement apartment provides an opportunity for additional rental income of approximately $1,300 to $1,600 per month, helping to offset mortgage expenses. The home is conveniently located within walking distance to schools, recreation facilities, shopping, and public transit. Recent improvements include newer windows and roof, and all existing appliances and the gazebo are included with the property. Overall, this property offers a combination of spacious living, excellent location, and potential rental income, making it a great opportunity for the buyer. (id:63616)
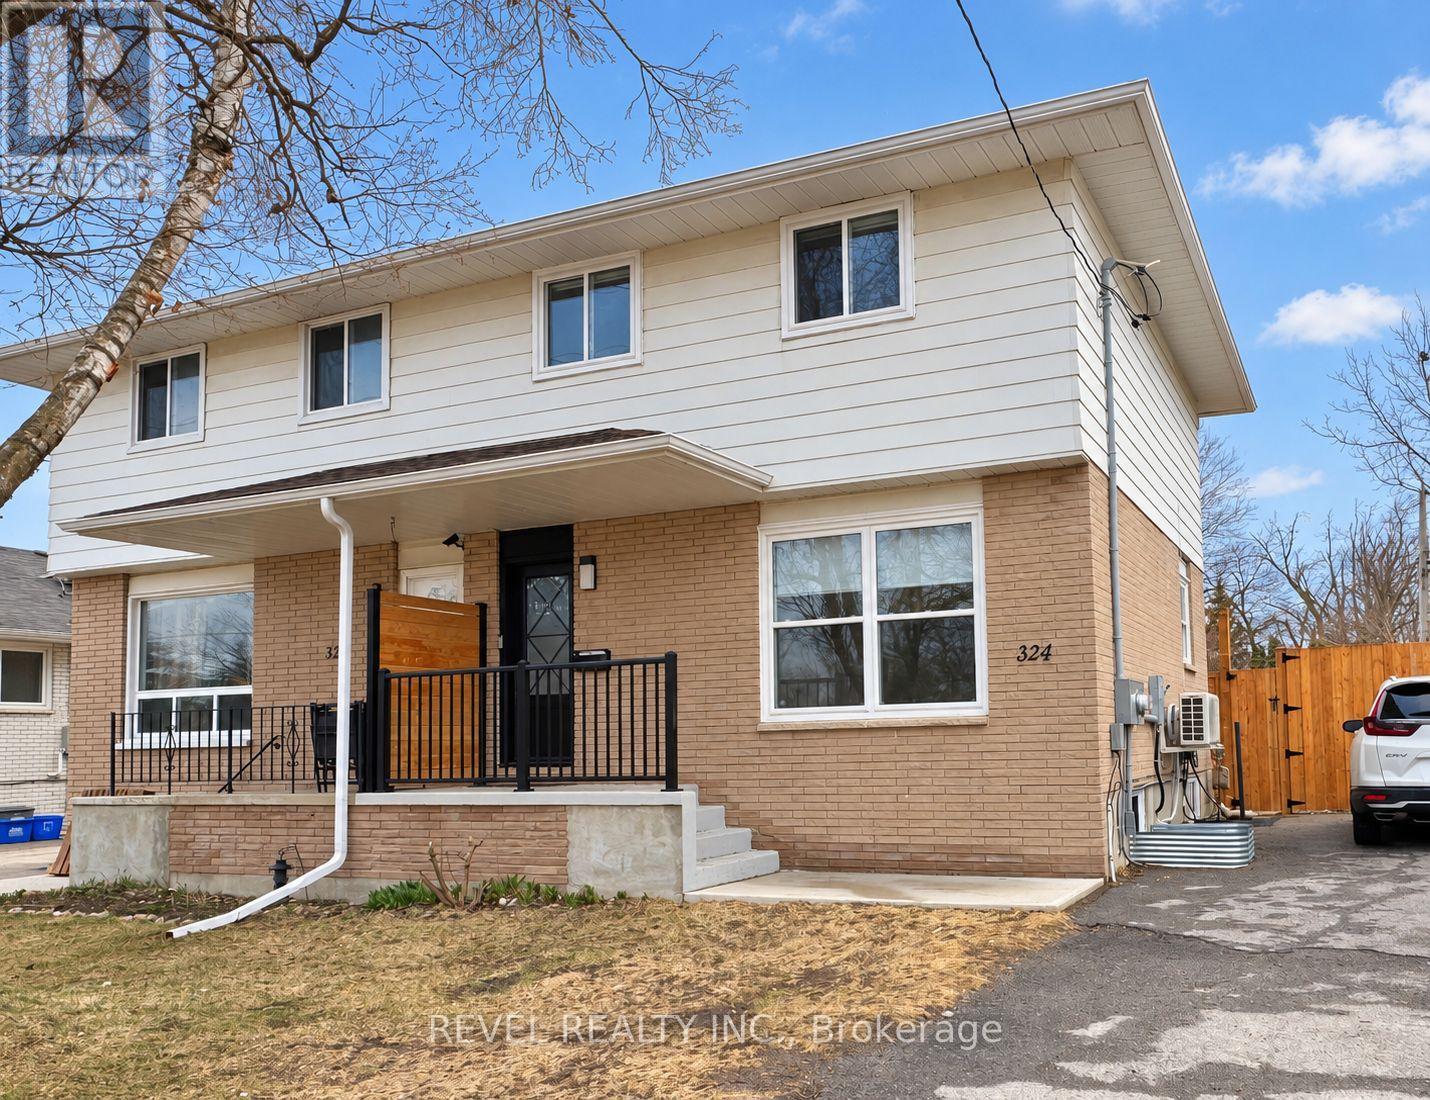
Lower - 324 St Vincent Street
Barrie, Ontario
Enjoy comfortable, modern living in this bright bachelor apartment in Barrie's desirable east end. Featuring a private entrance, the unit offers an updated kitchen with contemporary countertops and backsplash, stainless steel fridge and stove, and a stylish bathroom. Large windows welcome natural light, while pot lights complement the clean, inviting interior. Your own heating and cooling controls provide year-round comfort, and private full-size in-suite laundry adds everyday convenience. One parking space is included, along with water. Hydro is separately metered and paid by the tenant. Conveniently located near RVH, Georgian College, Highways 400 and 11, public transit, parks, and downtown Barrie. (id:63616)
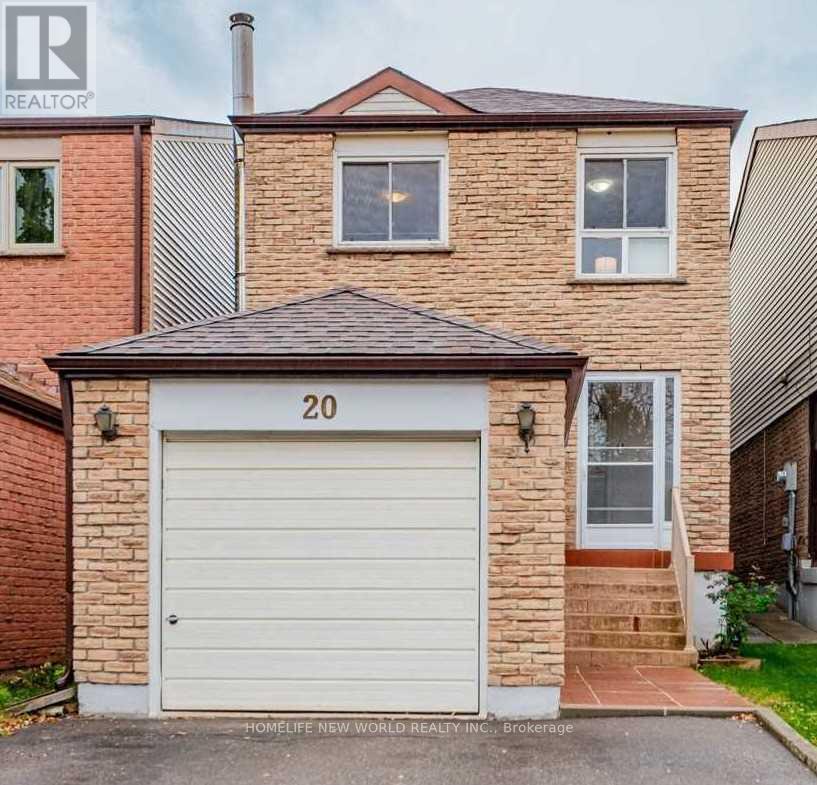
20 Laurel Valley Circuit
Vaughan, Ontario
Recent Renovated Bestment appartment with 1+1bedroom, Separate entrance. Rental including water, Hydro, internet and 1 parking place. (id:63616)
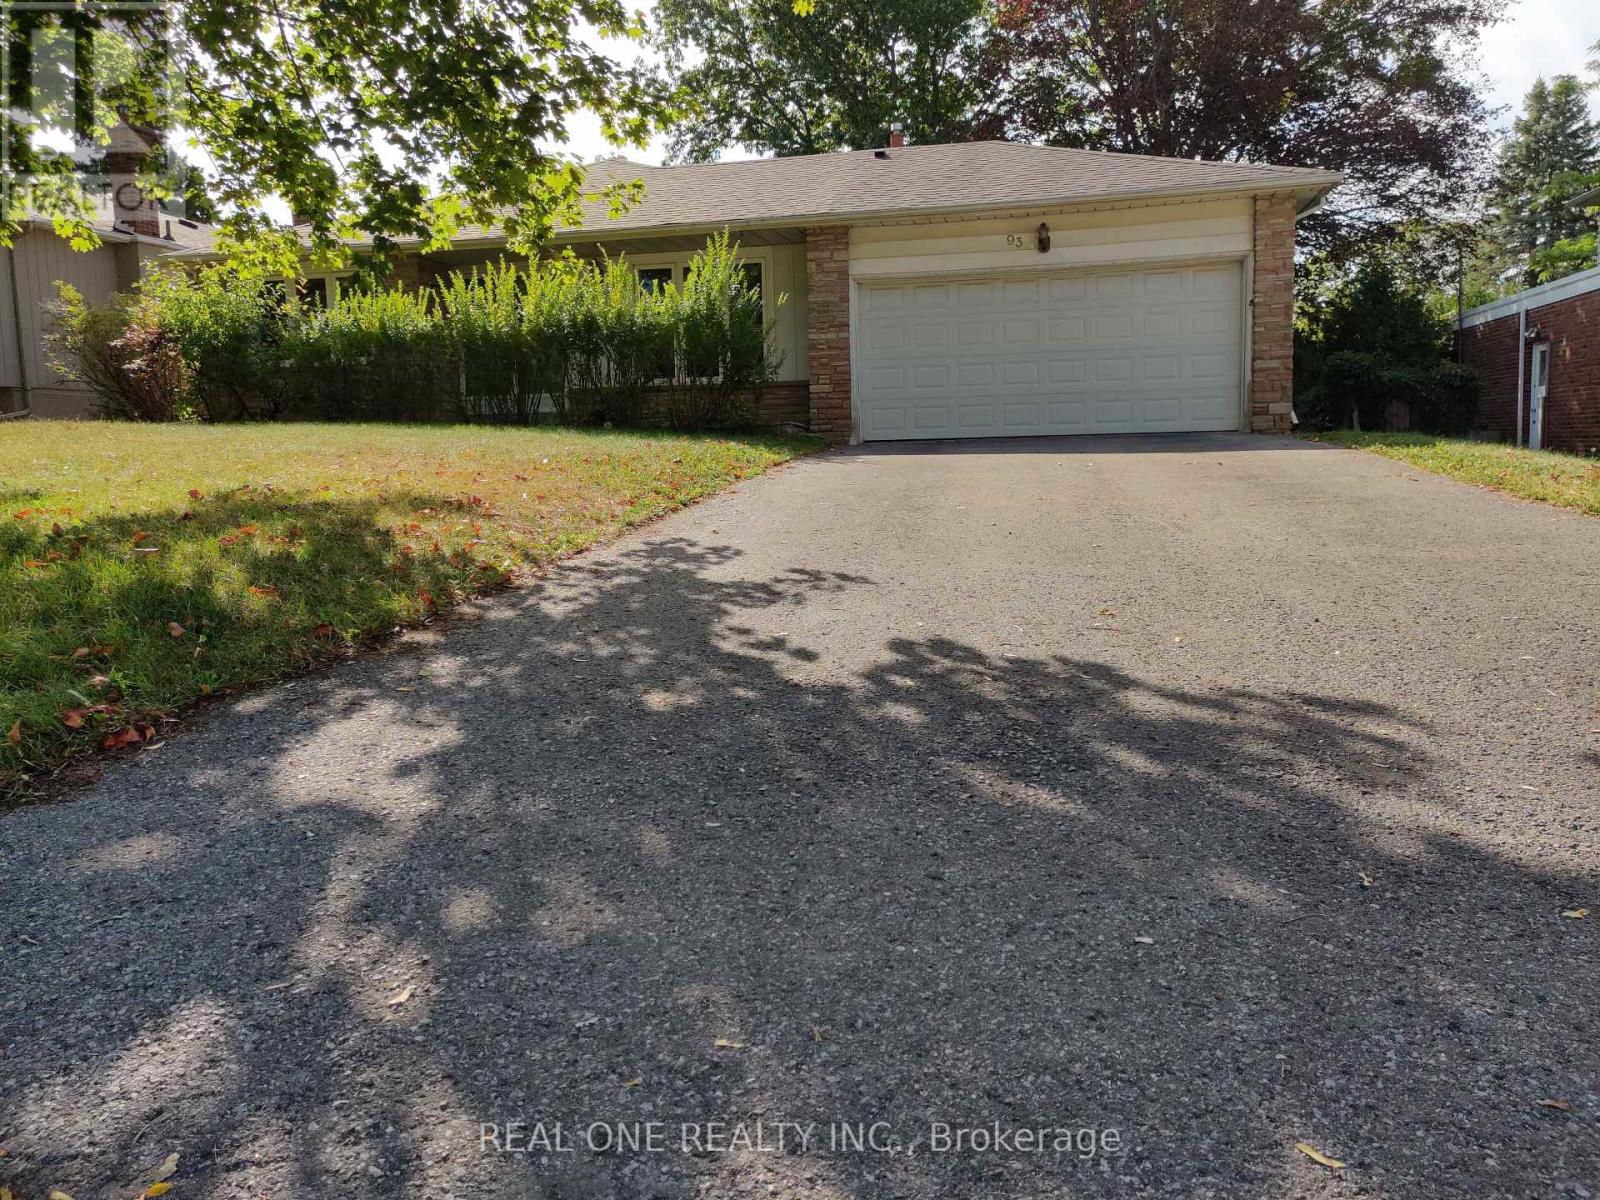
Upper - 93 Southdale Drive
Markham, Ontario
Brand new renovation!! Brand new floor throughout!! Renovated washroom!! Top schools !! Excellent Location!!! Spacious and practical, newly renovated 3 Bedrooms, Renovated 4-Piece primary Washroom and Ensuite. Sizeable and bright family room, separated dining room (can be a bedroom). Spacious and sun-filled kitchen with new flooring. Roy H. Crosby Elementary School and Markville High School, both top schools with gifted programs. Super Convenient for everything: Markville Mall, Milner Park, Foody and No Frills supermarkets, community centre, public library. All minutes away. (id:63616)
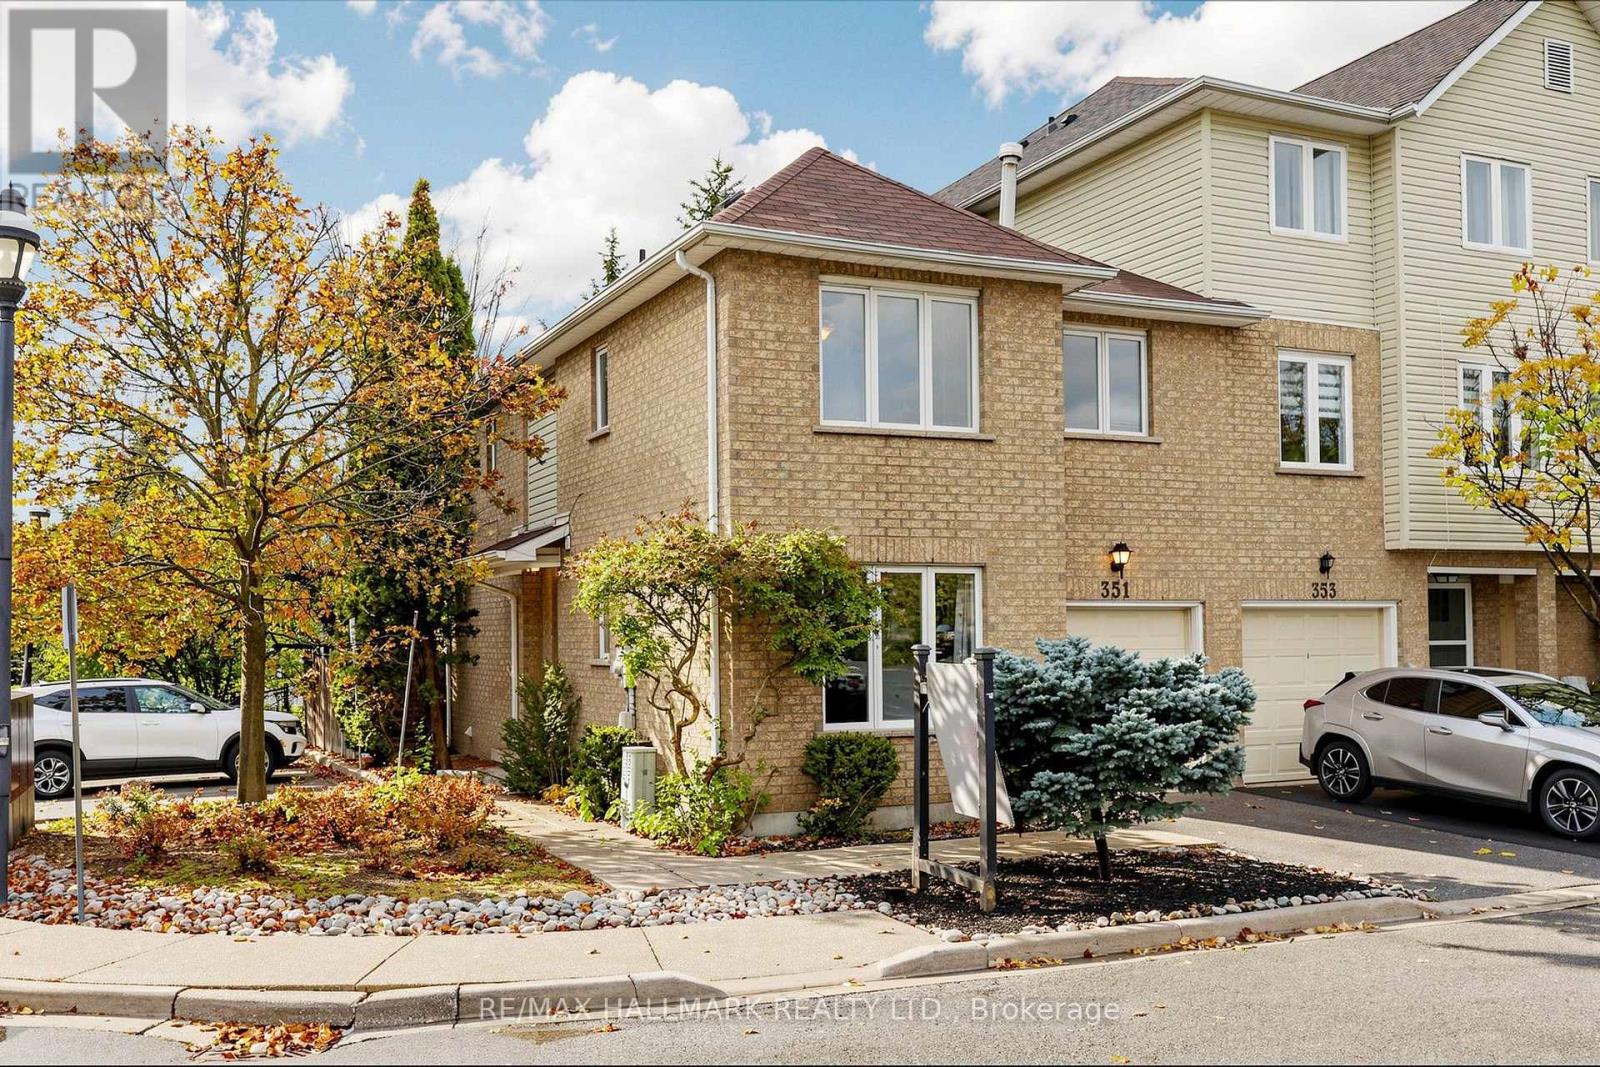
1 - 351 Riddell Court
Newmarket, Ontario
Rarely offered end-unit townhome and the largest floor plan in this sought-after community, offering the space, privacy, and feel of a freehold home while benefiting from exceptionally low maintenance fees. Tucked away in a quiet and private enclave just minutes from Highway 404, this is an ideal location for commuters. Freshly painted throughout and featuring newer appliances along with beautifully renovated contemporary bathrooms, this move-in-ready home is waiting for its new owners. The sun-filled interior offers a spacious open-concept living and dining area, complemented by a separate family room with large windows and stylish finishes, creating the perfect setting for everyday living and entertaining. Upstairs, the spacious four-bedroom layout provides ample space for growing families. The primary retreat features convenient walk-through his-and-hers closets leading to a tastefully re-modelled ensuite bath. Step outside through the large sliding doors to your private backyard ready for gardening, or hosting family and friends. A truly exceptional opportunity in one of Newmarket's most convenient and desirable neighbourhoods. (id:63616)
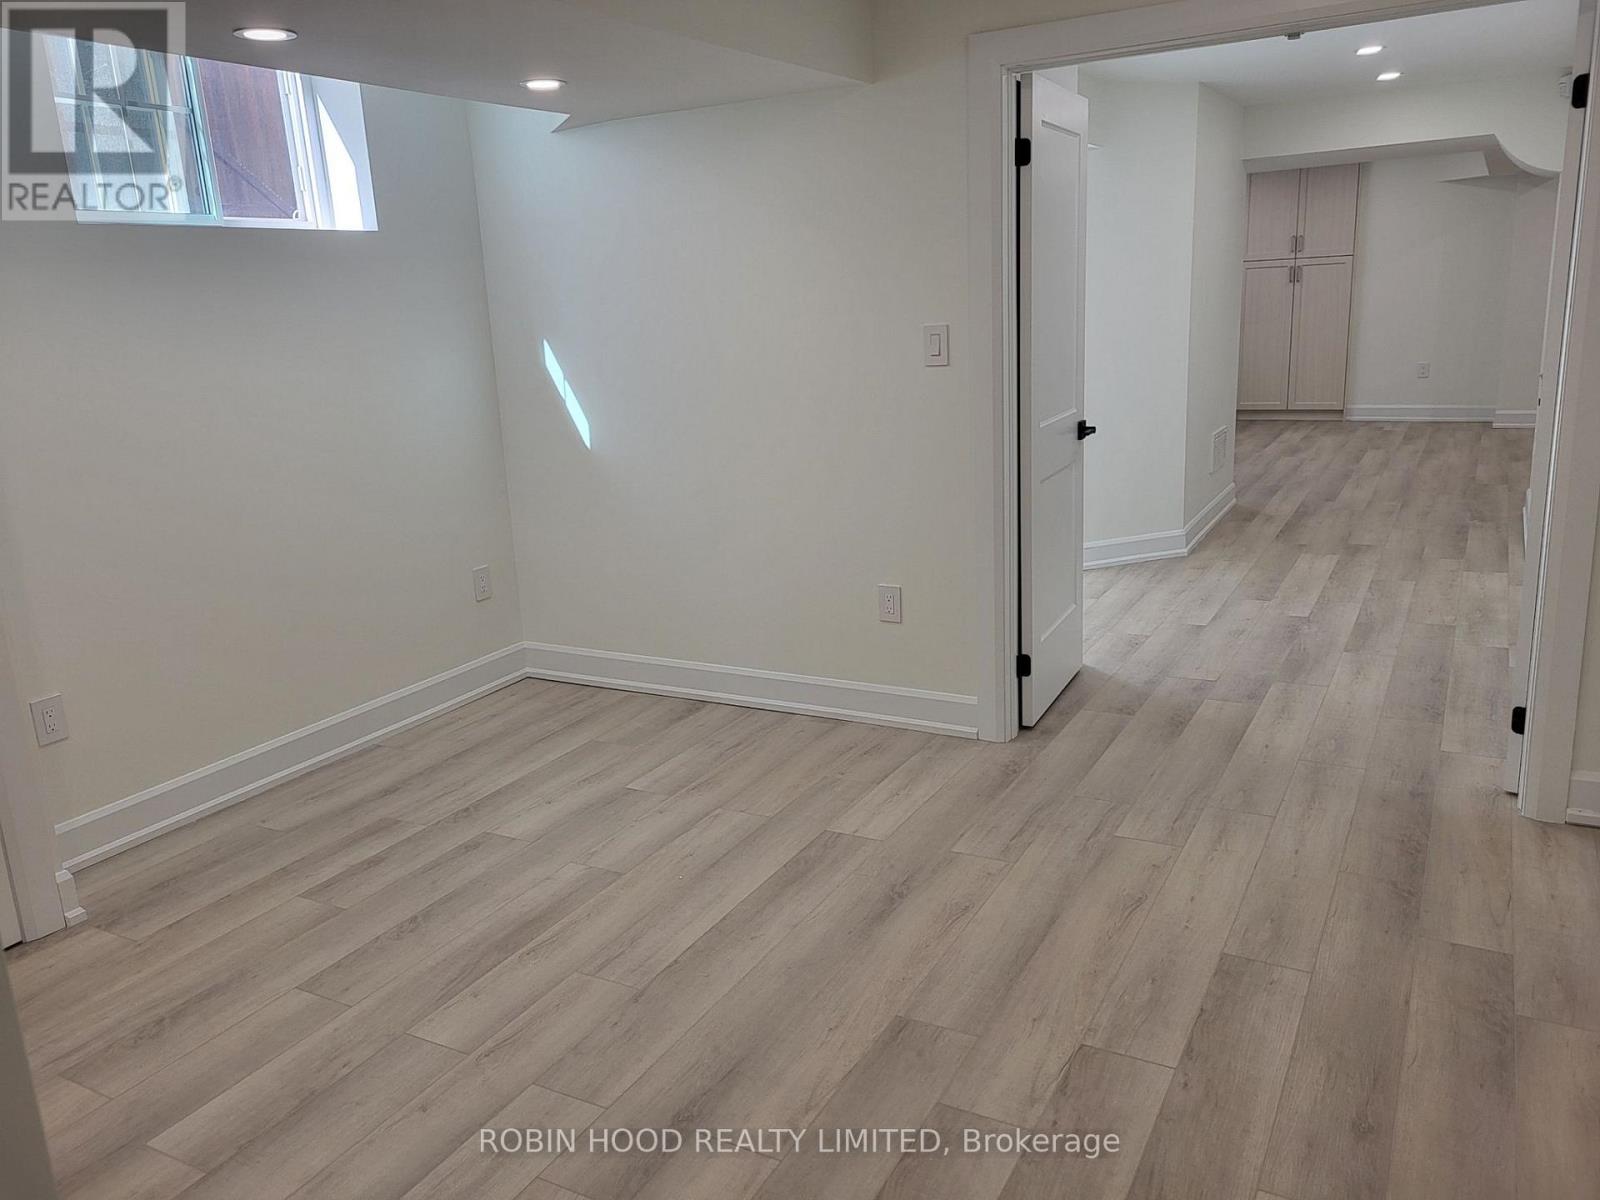
251 Via Teodoro
Vaughan, Ontario
*** Additional Listing Details - Click Brochure Link *** 1,200 Sqft. Two-Bedroom Basement Apartment ***Available Immediately*** Brand New, Bright And Beautiful, Open Concept, Two Bed Two Bath Basement Apartment. Located Near Major Bus Route, Highway 400 & 427, In Very Desirable Area. Close To Many Shopping Plazas, Corporate Offices, Parks And Public Schools. All Utilities Included For Central AC, Heat, Hydro, Water, Cable And Internet. No Smoking Permitted. Minimum 1 Year Occupancy Required. (id:63616)
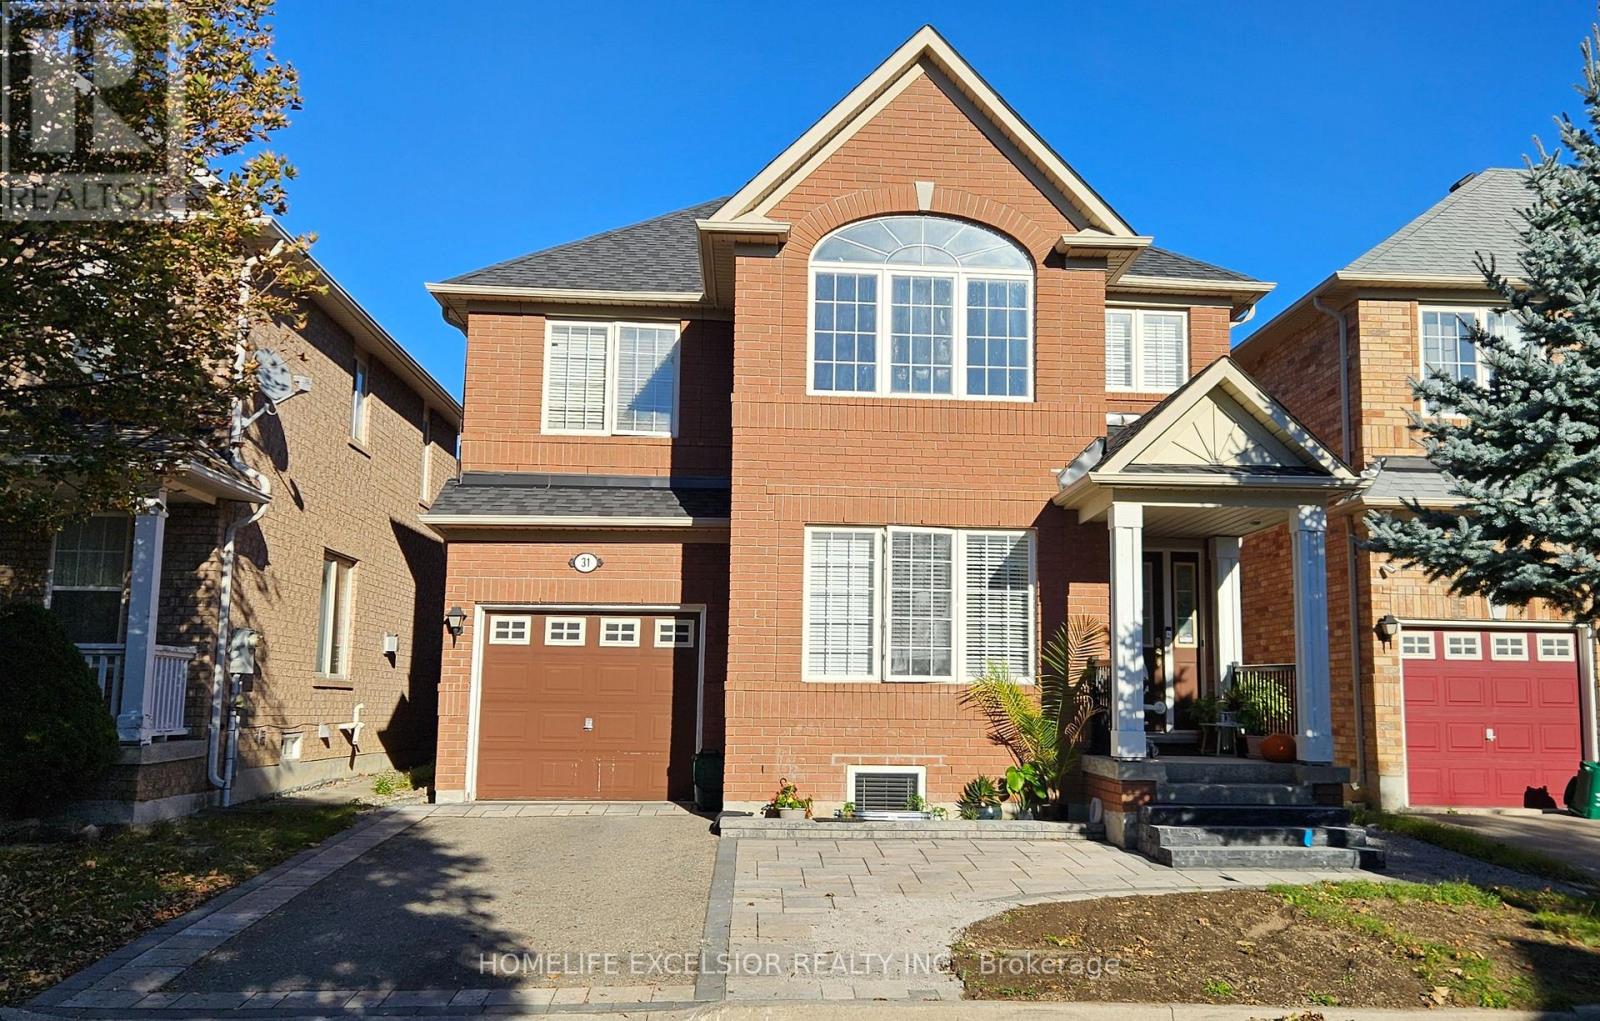
(Main) - 31 Baintree Street
Markham, Ontario
Bright! Spacious And Elegant! Living Room With Cathedral Ceiling Open To Above. Dining Room Which Leads To The Kitchen AndFamily Room With A Gas Fire Place; Walk Out To Garden; Master Retreat With Ensuite And A Den (Used As Office). Walk To Bur OakSecondary H.S., Wismer P.S., Saint Lorenzo Ruiz C.S. (id:63616)
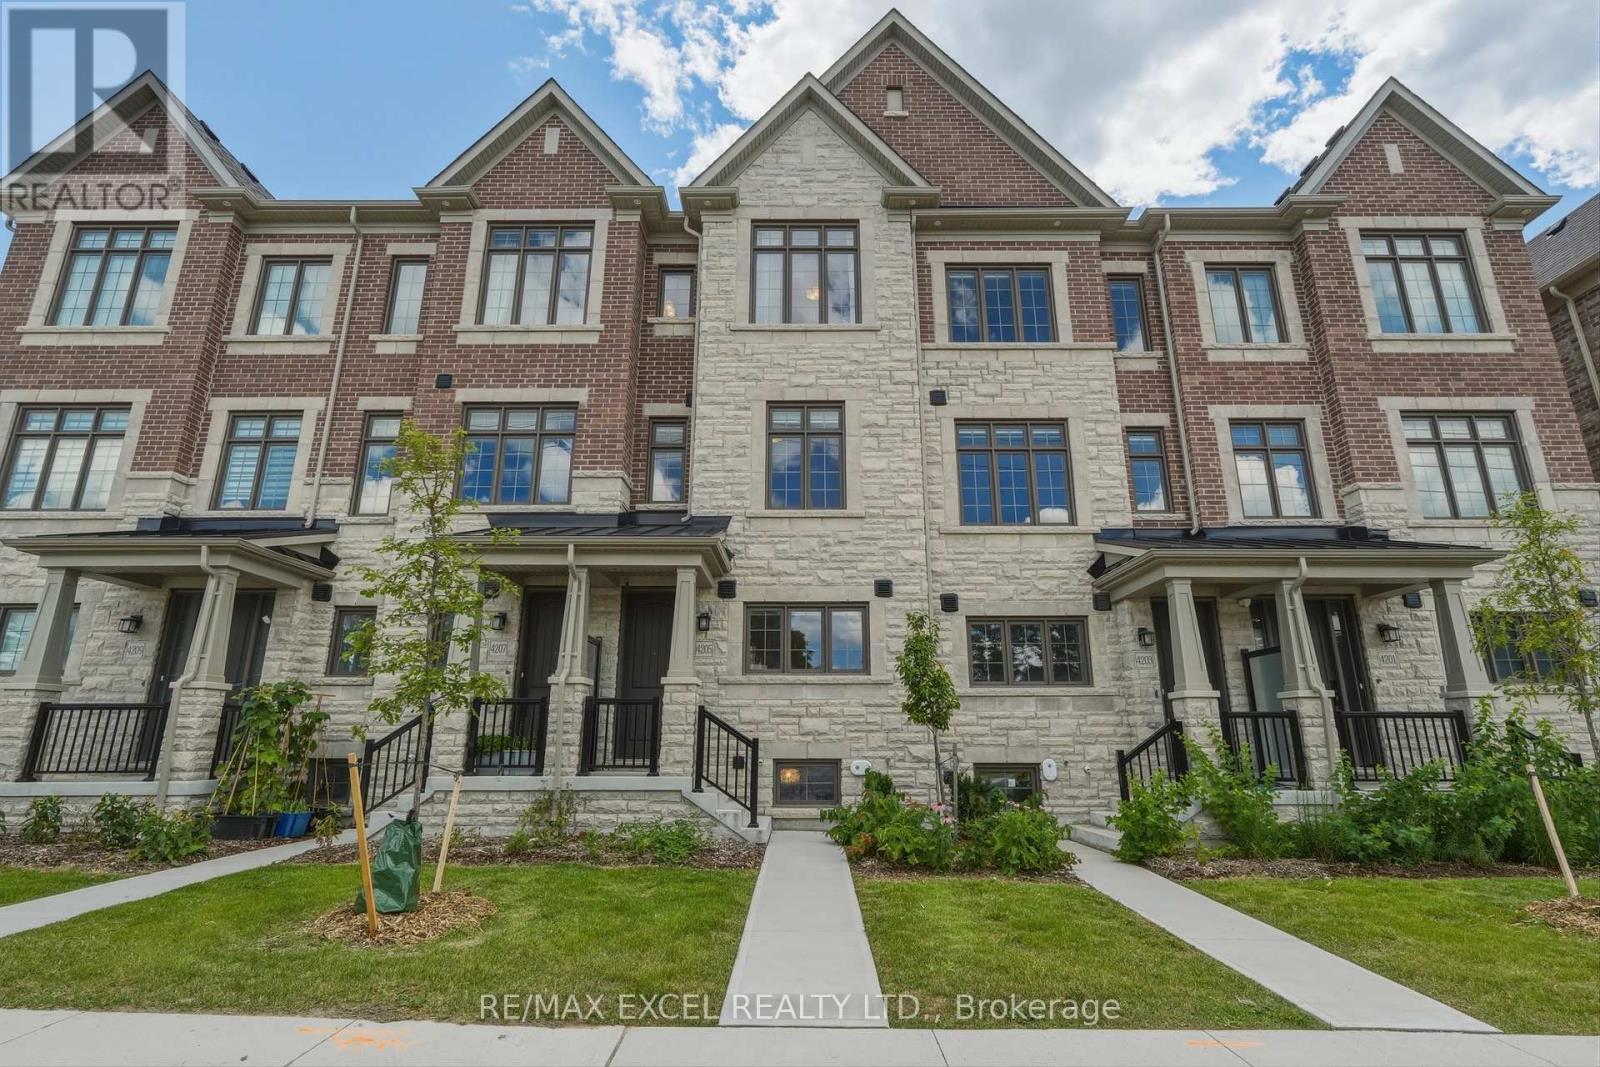
4205 Major Mackenzie Drive E
Markham, Ontario
Welcome to this beautifully upgraded freehold townhome in the heart of Markham's prestigious Angus Glen/Berczy community! This turn-key 3-3-bed, 3-bathroom home carries over $55,000 in premium builder upgrades - including a builder-reconfigured kitchen redesigned for a wider, more functional layout that's perfect for entertaining and everyday family living. Enjoy rich hardwood flooring throughout with absolutely no carpet, plus custom drapery and automatic blinds for a designer, move-in-ready finish rarely found at this price point.The open-concept main floor flows effortlessly, while generously-sized bedrooms offer real room to grow. Every detail here has been elevated - this is the upgraded home other buyers wish they'd bought. Location is second to none. Set within the coveted Pierre Elliott Trudeau High School catchment, one of Ontario's top-ranked public high schools, and just steps to the Angus Glen Community Centre, library, parks, and trails. Golf lovers are minutes from the renowned Angus Glen Golf Club, and commuters enjoy quick access to Hwy 404 / DVP, Hwy 407, VIVA/GO transit, shopping, and dining. Whether you're a first-time buyer stepping into an unbeatable school zone or a growing family upsizing into more space, this is the one! (id:63616)
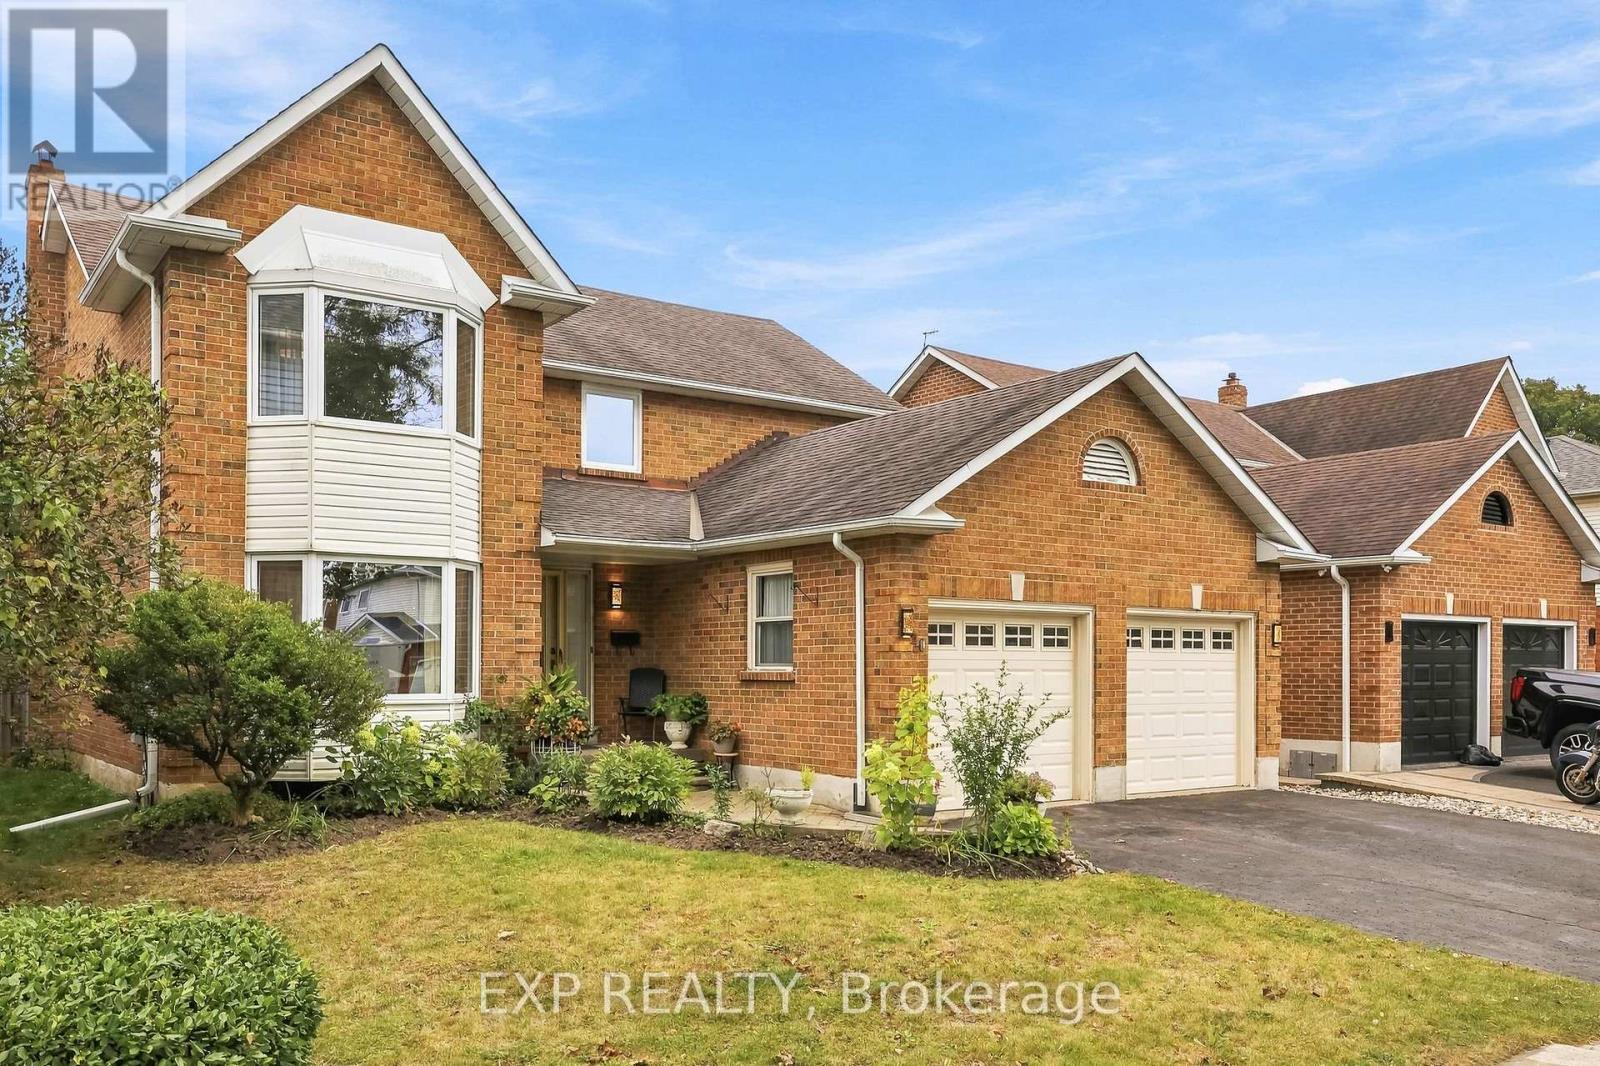
40 Orchard Park Drive
Clarington, Ontario
Four bedrooms, three baths and 2,203 sq ft above grade (MPAC) on a 49 by 105 foot lot. It sits on a quiet residential street in Bowmanville just north of King St E near Mearns Ave, a short walk from the Soper Creek Trail. The main floor gives you three separate places to be. The living room has the front bay window, the family room has a floor to ceiling brick fireplace and a sliding door to the yard, and the dining room is its own room overlooking the backyard. Hardwood runs through all three, joined by a wide tiled hall, while the home offers central vac throughout. The eat in kitchen has new quartz counters, a ceramic tile backsplash and a stainless dishwasher. White cabinetry wraps a peninsula with a double undermount sink, a full wall of pantry cabinets takes care of storage, and the breakfast area has a big window over the yard and a walk out to the deck. Laundry is on the main floor with a sink and inside entry from the double garage, and the powder room also has new quartz countertop. Upstairs, the primary bedroom alone is 286 square feet, with a sitting area by the front bay window, a walk in closet plus a second closet, and a 4 piece ensuite. Three more bedrooms, each with a double closet, share a second 4 piece bath. The full basement is unfinished and wide open, over 1,000 square feet ready for a rec room, a gym or a workshop. Out back, the fenced yard faces east, with perennial gardens, a garden shed and a deck. Gas forced air, central air, and four parking spaces between the double garage and the double drive. Bowmanville Mall, Metro, Shoppers Drug Mart, Mearns Park, the Alan Strike Aquatic and Squash Centre, Lakeridge Health Bowmanville and several schools are all within about a kilometre. Downtown Bowmanville is about 1.3 km away, Highway 401 at Liberty St about 2 km, and the GO Transit park and ride at Clarington Blvd and Hwy 2 about 2.6 km. (id:63616)
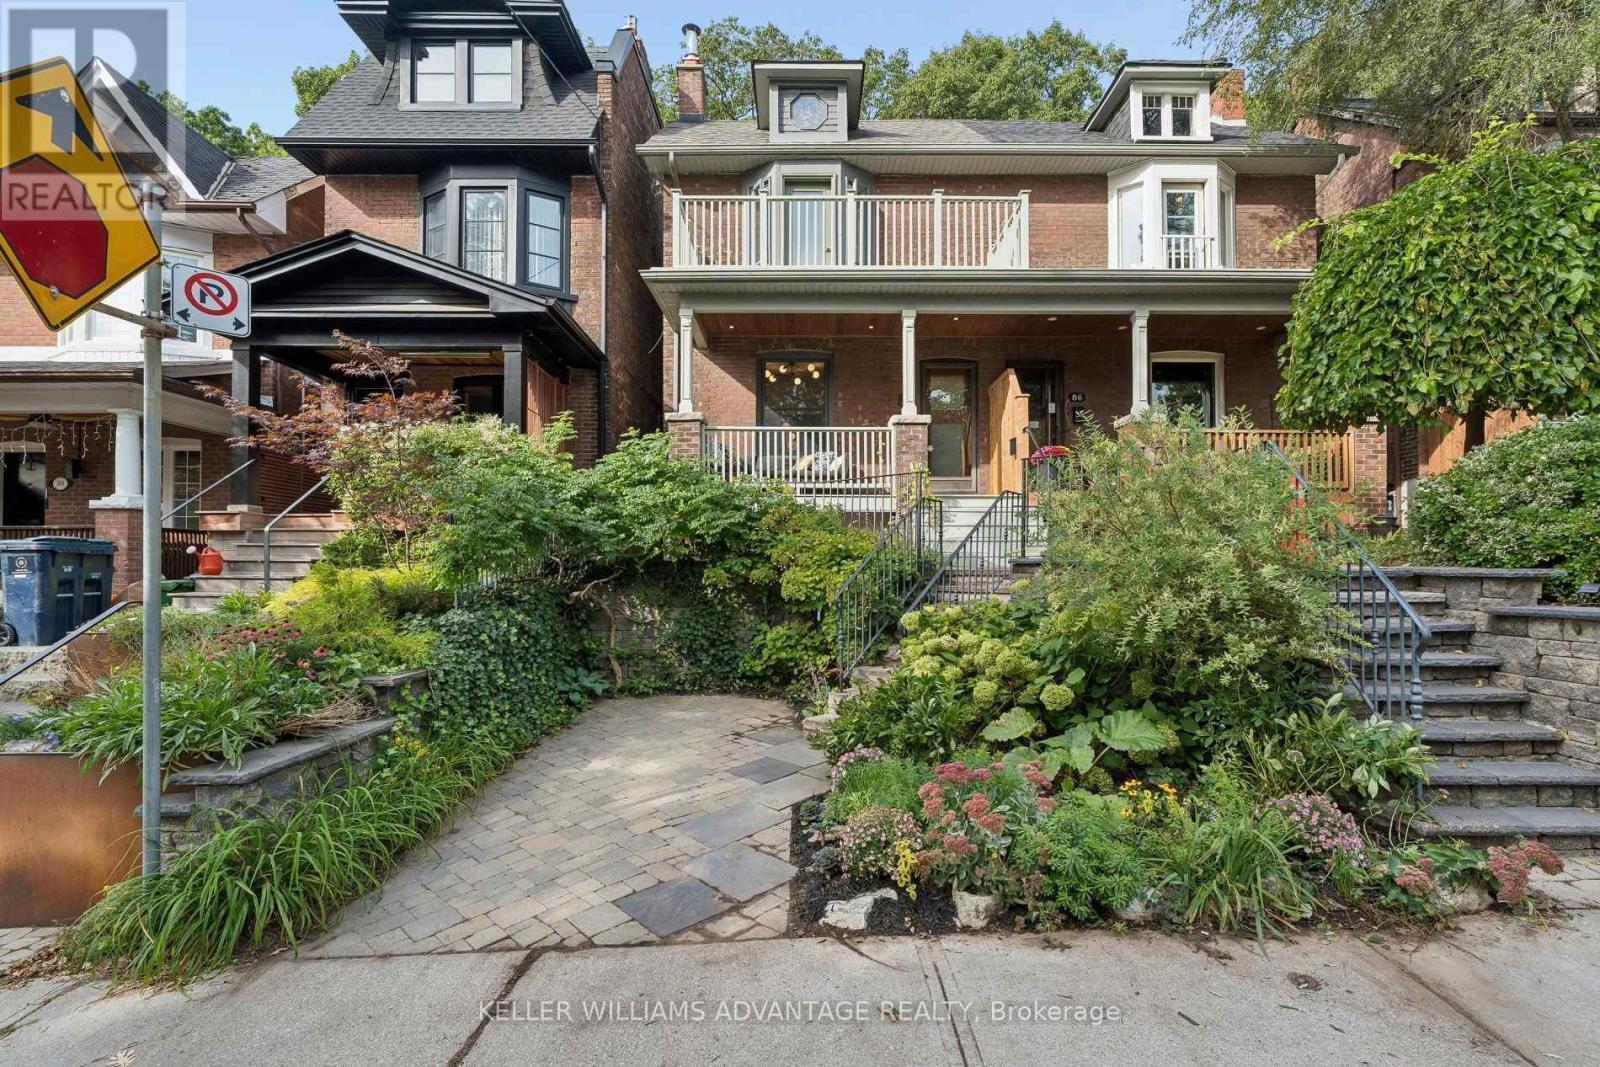
84 Kingsmount Park Road
Toronto, Ontario
Open house cancelled - property sold (pending deposit) Welcome to 84 Kingsmount Park Rd, where classic character meets thoughtful updates on a beautiful, tree-lined street in the Upper Beach. Warm and inviting, this 3+1 bedroom, 2-bathroom home offers generous principal rooms, hardwood floors and comfortable spaces to gather, entertain and unwind. Bright living and dining rooms lead to a beautifully renovated kitchen, where large new windows bring in abundant natural light, smart storage keeps everything within reach and a walk-out connects you to the backyard. Heated tile floors in the kitchen, front hall and upstairs bathroom add a little everyday luxury-from your first morning coffee to your evening wind-down. Well-proportioned bedrooms offer room for everyone, while the finished basement adds flexibility with additional living space, a bedroom or office, a bathroom and laundry. Whether you need a spot for guests, a playroom or a quiet place to work, there's space to make it your own. Out back, mature greenery surrounds a lush, private retreat made for summer dinners, gardening and afternoons at play. End the day with a soak in the hot tub, and enjoy the convenience of parking. The location brings it all together. Walk to Bowmore School, neighbourhood parks, shops and cafés, catch the nearby 506 streetcar or connect to the subway, and head south for Woodbine Beach and the boardwalk. Set in a peaceful pocket of a connected East End community, this is a home with character, comfort and so much to love right at your doorstep. (id:63616)
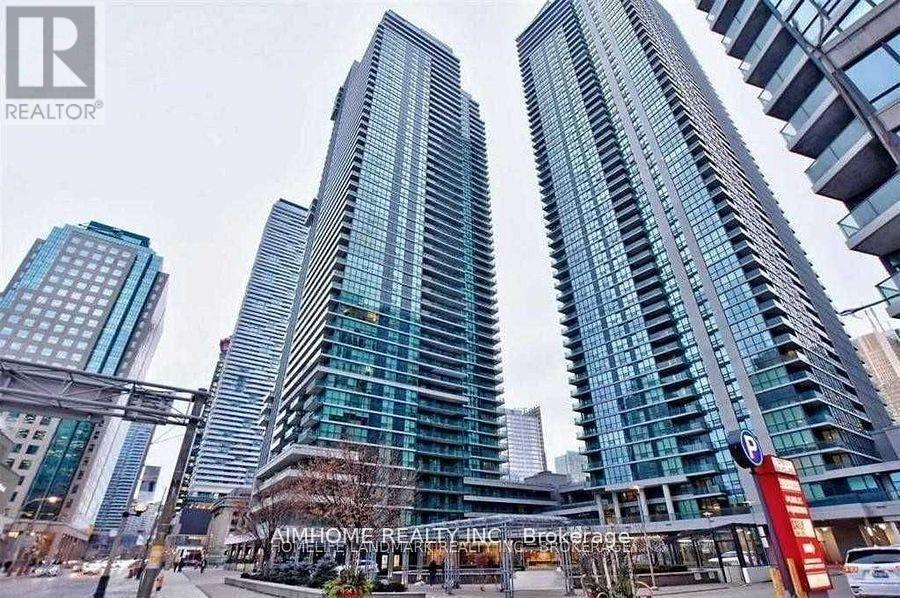
2605 - 33 Bay Street
Toronto, Ontario
Spectacular View Of Lake Ontario, Functional Layout W/ Open Balcony, New Paint New Floor, Floor To Ceiling Windows, Open Concept Kitchen W/Granite Counters& S/S Appliances, Spacious Bedroom, Building Includes 30,000 Sqft Pinnacle Club Amenities, Concierge, Exercise Room, Games Room, Indoor Pool, Squash/Racquet Court, Tennis Court Sauna, Party Room, Gym, Tennis, Squash, Mini-Golf, Steps To Union Station, Ttc, Waterfront. (id:63616)
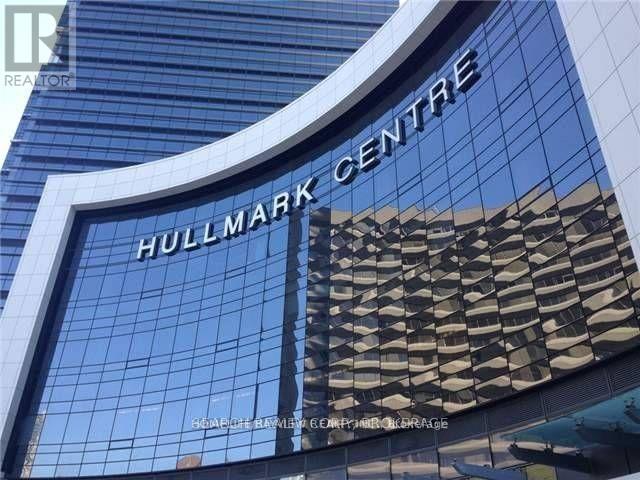
2519 - 5 Sheppard Avenue
Toronto, Ontario
Furnished Bedroom With 1 Parking In Luxury Tridel - Hullmark Center. Direct Indoor Access To Both Yonge & Sheppard Subway Lines. 9Foot Ceiling, Kitchen With Granite Counter. Walking Distance To Shops, Restaurants, Theater. Minutes To Hwy 401. Enjoy All Amenities: Fitness Center, Sauna, Steam Room, Outdoor Pool, Hot Tub, Billiard Lounge, Party Room, Cabanas & BBQ. Photos were taken before the tenants moved in. (id:63616)
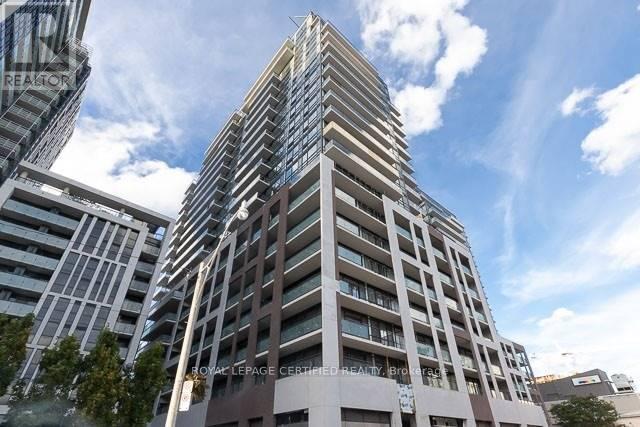
835 - 460 Adelaide Street E
Toronto, Ontario
Spacious 2-Bedroom & 2-Full Bathroom Suite In Axiom By Greenpark. Functional Layout WithApprox. 740 Sf Of Living Space + 90 Sf Balcony. Prime Location, Minutes From The FinancialDistrict, St. Lawrence Market, Eaton Centre, George Brown College, Ttc, Metro Grocery, Banks &Much More. Amenities Include 24-Hr Concierge, Fitness Room, Theatre Room, Outdoor Terrace, PartyRoom, Dining Room & More. Laminate Flooring Throughout, High Ceilings & Top Of The Line S/S Appliances. Includes 1 x Underground Parking Space, & 1 x Bike Locker That Can Be Used ForStorage. (id:63616)
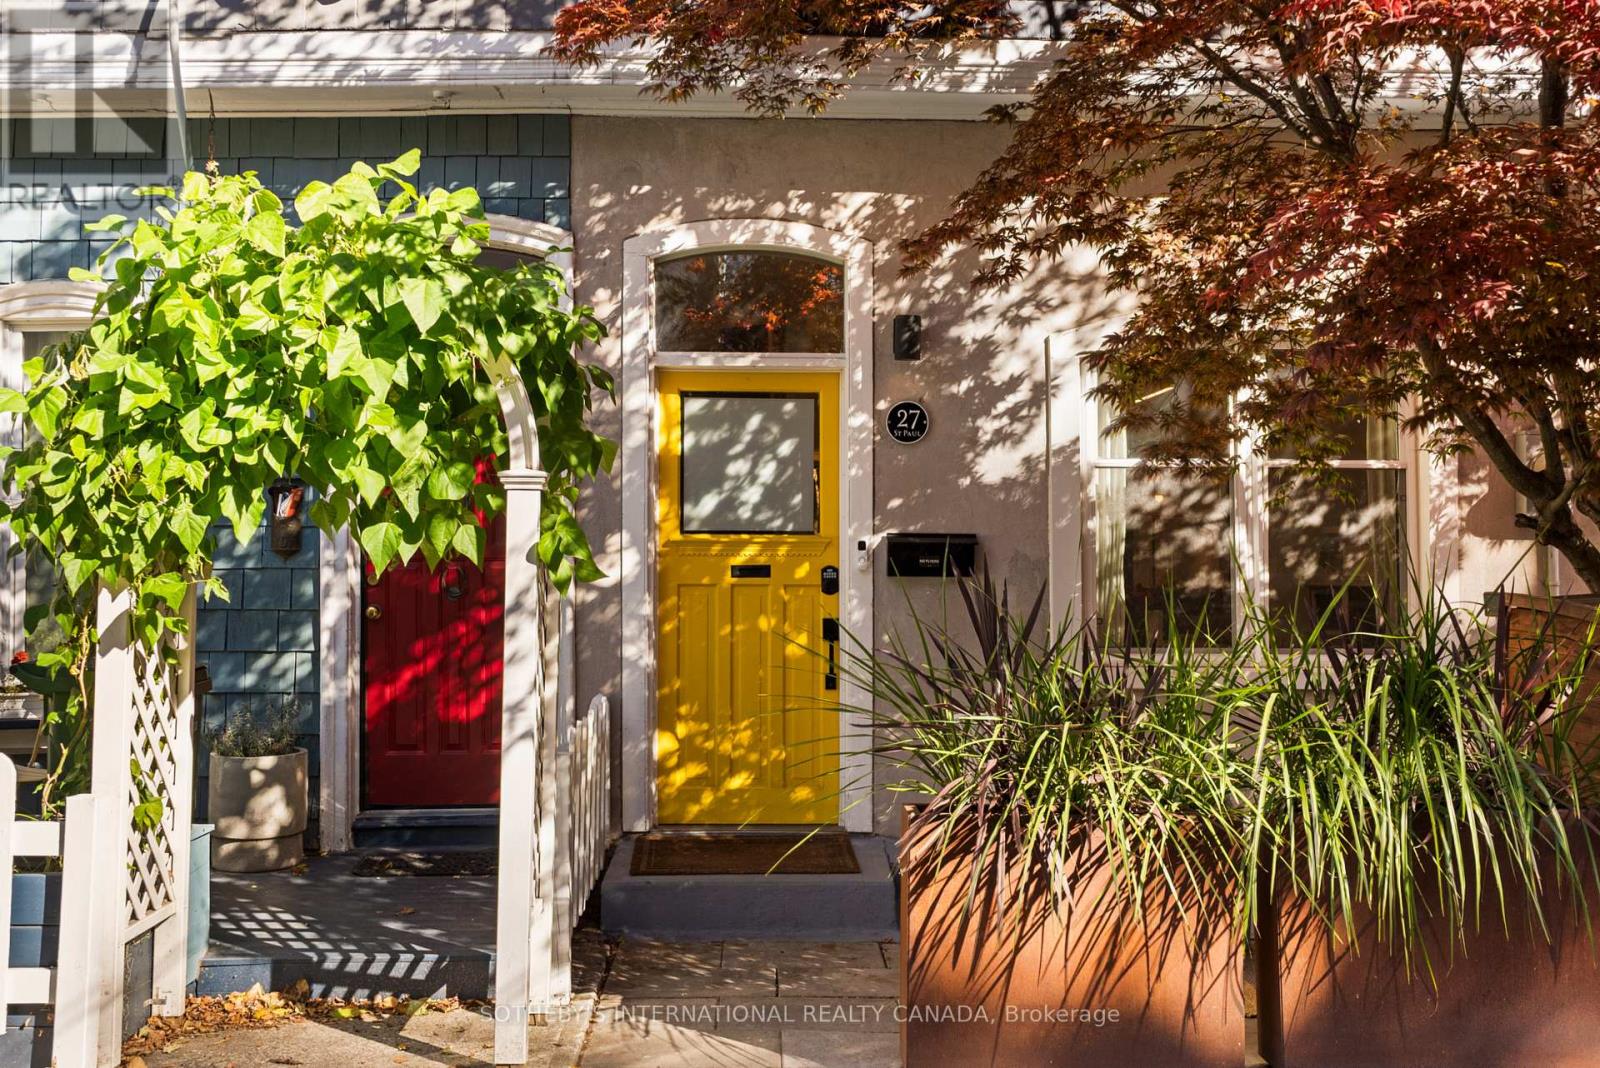
27 St Paul Street
Toronto, Ontario
Tucked along a quiet block just north of King St East, this extensively updated home pairs original character with thoughtful upgradesthroughout. Hardwood flows through the main floor, where high ceilings, an original plaster archway and a gas fireplace framed by built-inshelving add warmth. The galley kitchen (renovated in 2021) includes a gas stove and is induction-ready with a 240-volt hookup. The kitchenopens directly to a private patio and garden. Upstairs, levelled floors with new red oak hardwood, sound proofed walls and a fully renovated five-piece bath with a heated floor, heated mirror and skylight. The finished lower level offers a separate entrance, a bedroom, a den, a three-piece bath and rough-ins for a future kitchen. Key upgrades include a copper water line (2021), a backwater valve (2021), a tankless water heater (2023) and soundproofing for the party wall and primary bedroom (2023). Moments from King St, the Distillery District, Corktown Common, the TTC and the DVP, this is a rare freehold home in one of downtown Toronto's most storied neighbourhoods. 1 parking included off the laneway. (id:63616)
1905 - 28 Harrison Garden Boulevard
Toronto, Ontario
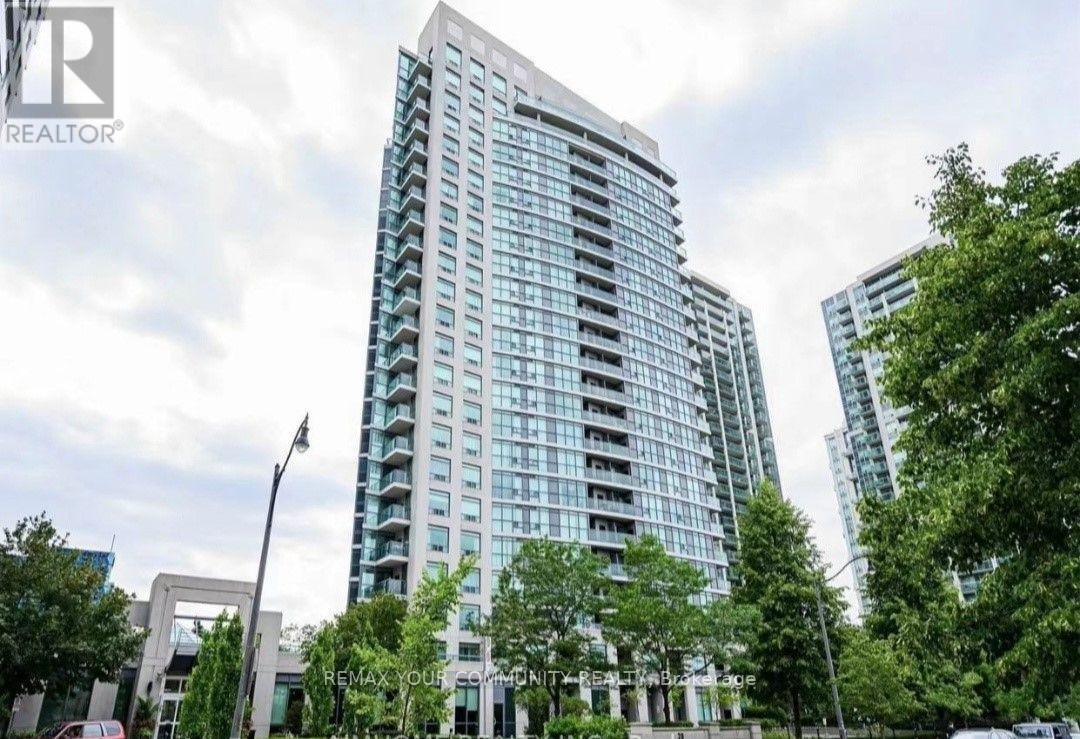
Experience modern living in this bright and spacious suite featuring 2 bedrooms. Designed with both style and functionality in mind, this inviting home showcases hardwood flooring throughout, sleek stainless steel appliances, granite countertops, and a well-planned layout ideal for contemporary living. Includes 1 parking space and a storage locker for added convenience.Perfectly situated in a desirable, family-friendly neighbourhood, just steps to supermarkets, pharmacies, medical offices, and everyday essentials. Enjoy easy access to TTC transit and Highway 401, along with nearby parks, reputable schools, restaurants, and shopping.A fantastic opportunity for homeowners and investors alike to enjoy comfort, convenience, and modern living in a prime location!! (id:63616)
2107 - 21 Carlton Street
Toronto, Ontario
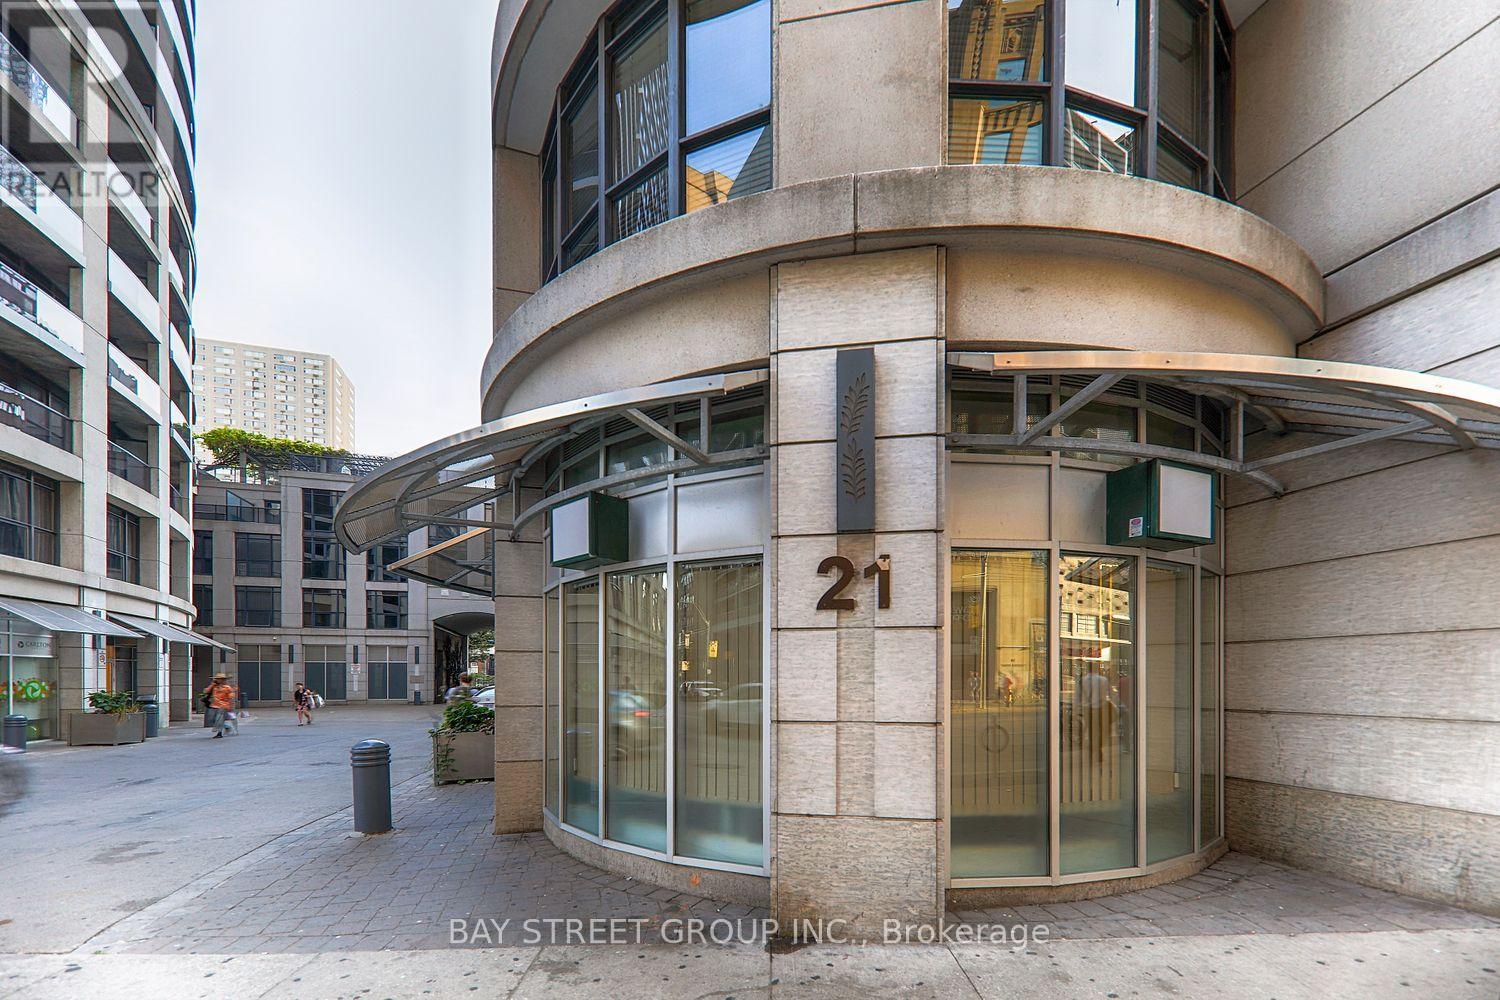
Prime Central Location!!! Luxury Met Condo At Yonge & Carlton/College. New Laminate Floor, Rarely Available Spacious Corner One Bedroom, W/Over-Sized Locker. 628 Sq Ft + 189 Sq Ft. W/Flr To Ceiling Windows Displays South East Panorama View Of Downtown Toronto: CN Tower, Lake ontario and more. Wrap Around Balcony. 24 Hr Concierge, Indoor Pool, Party/Meeting Rm, In-House Massage Therapist Available. Steps To Subway, Uoft, Loblaws, Metropolitan University, Eaton Centre, Hospitals, College Park And More. Walk Score Of 100. Exceptional Views Of The City/Lake! A Locker Included. Student welcome! (id:63616)
149 Bishop Avenue
Toronto, Ontario
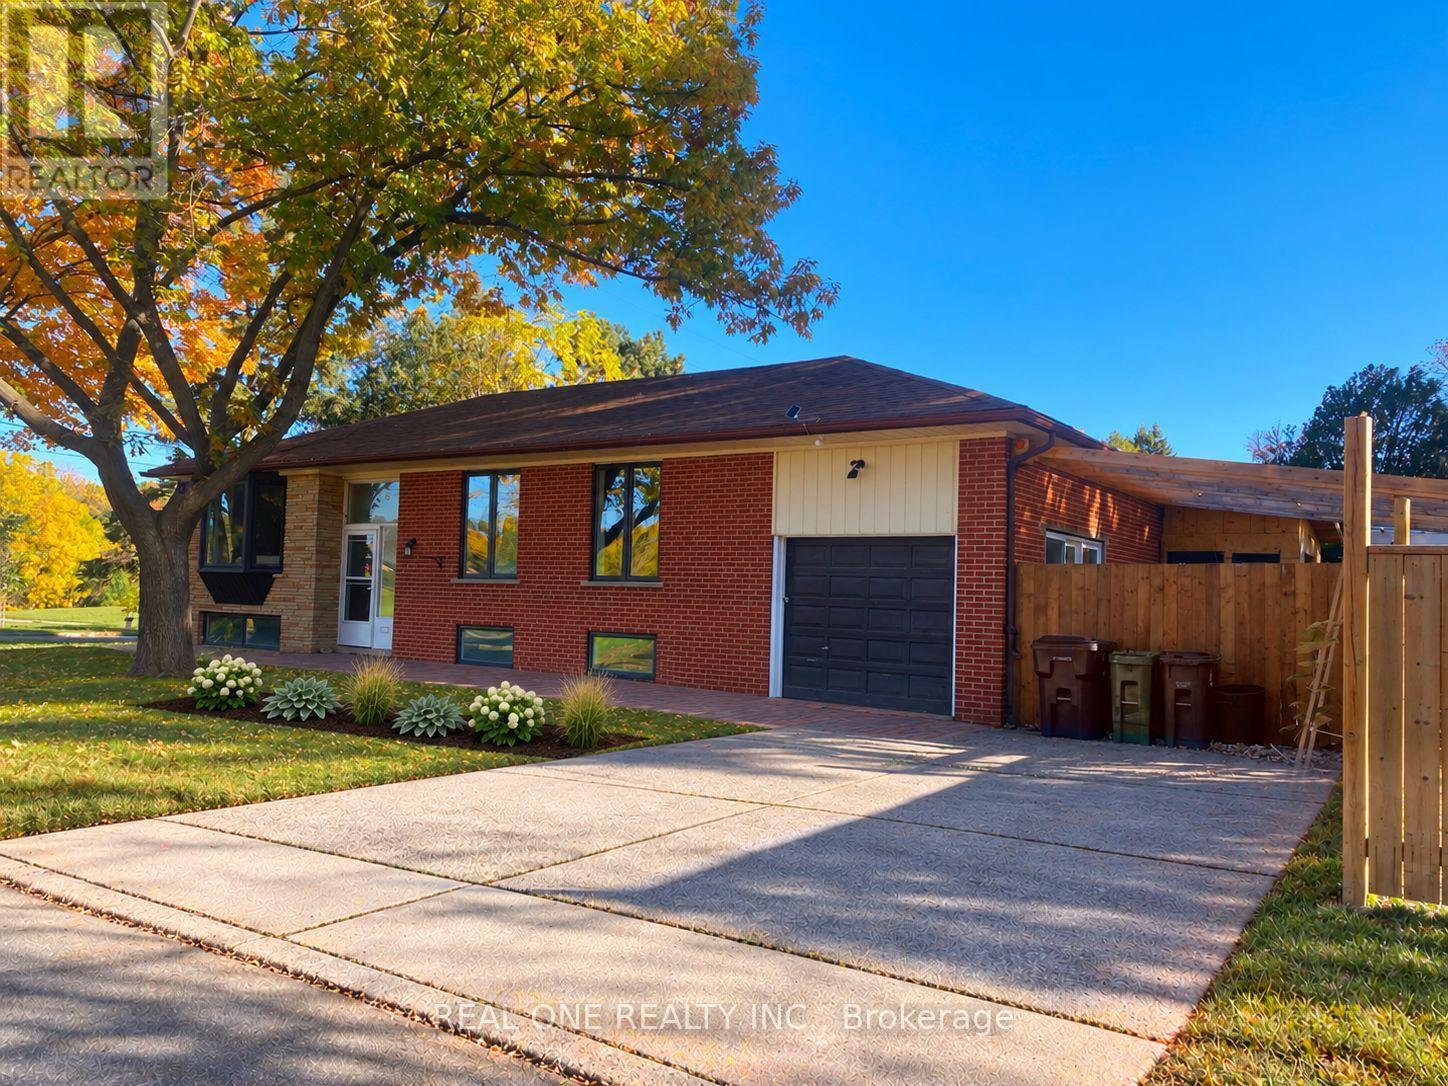
Stunning Fully Renovated Raised Bungalow In Prime Newtonbrook East! This 2024 Whole-Home Renovation Sits On A Generous 50 X 146 Ft Lot In The Coveted Earl Haig School District, Walking Distance To Finch Subway/TTC, Shops, Parks & Restaurants. Main Floor Features 3 Bright Bedrooms, 2 Updated Baths, Open-Concept Living/Dining & A Custom Kitchen W/ Modern Finishes. Fully Finished Lower Level W/ Separate Entrance Offers 3 More Bedrooms, 2 Baths - Perfect For Extended Family, Guests Or An In-Law Suite. Parking For 5 Cars - Single Garage Plus Driveway For 4. Investors & Builders Take Note: 4+1 Multiplex Potential - Fourplex Plus Garden Suite On This Deep Lot (Buyer To Verify). 30-Day Closing Available. A True Turnkey Home - Just Move In & Enjoy! (Some Photos Virtually Staged.) (id:63616)