1260 Restivo Lane Milton, Ontario L9E 1J9

$3,299 Monthly
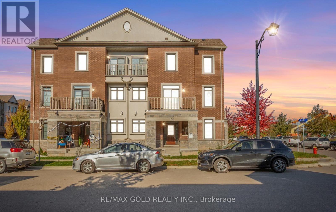
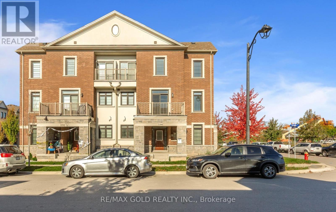
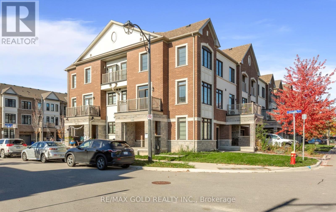
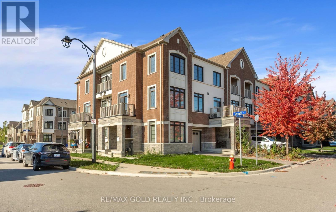
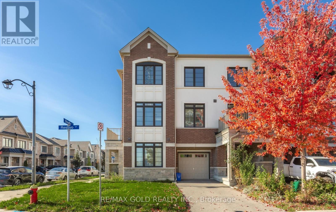
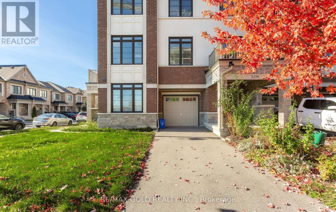
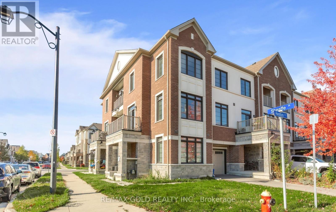
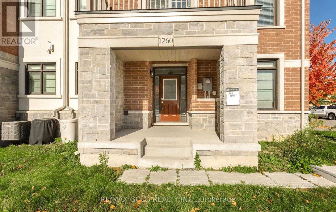
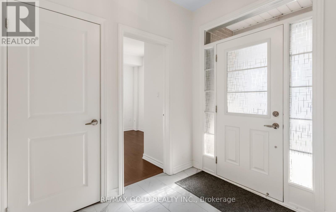
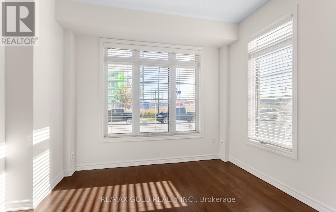
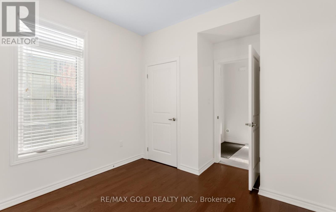
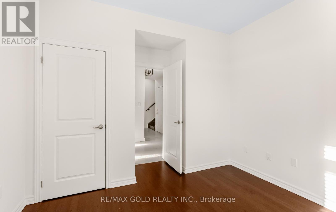
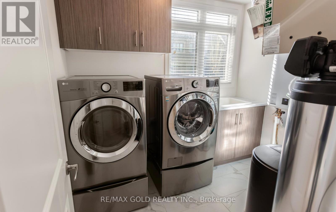
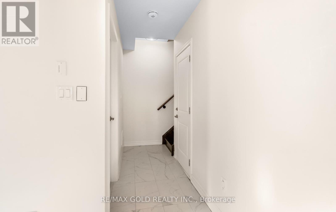
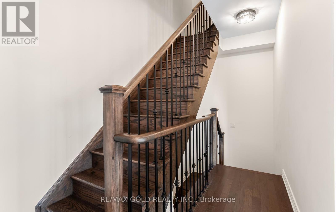
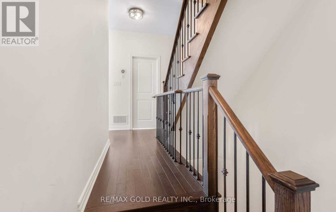
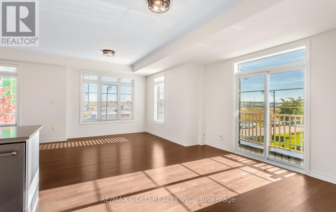
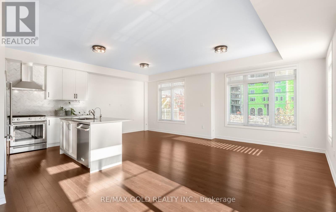
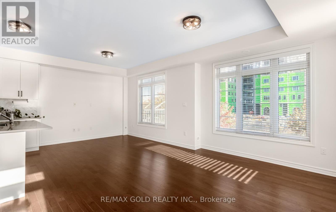
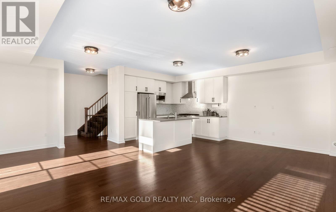
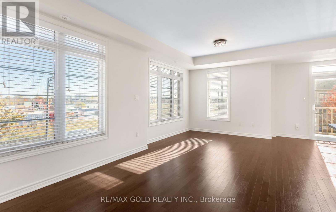
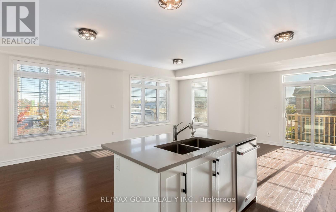
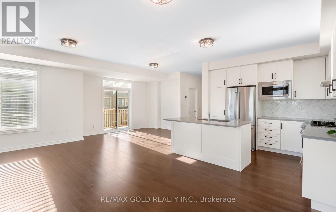
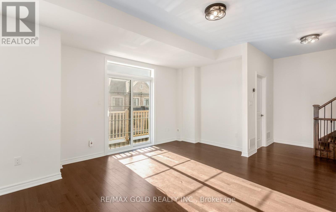
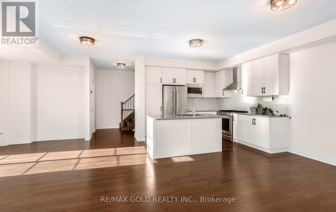
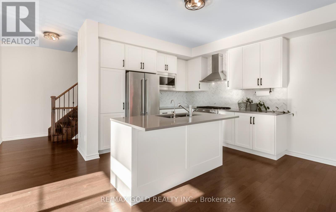
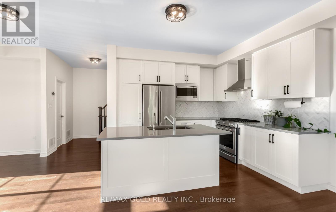
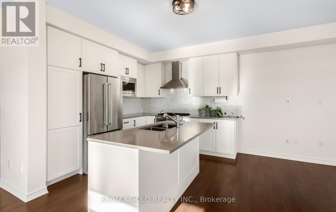
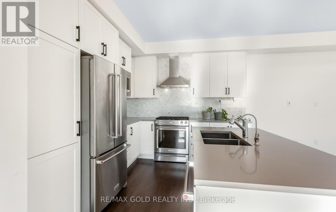
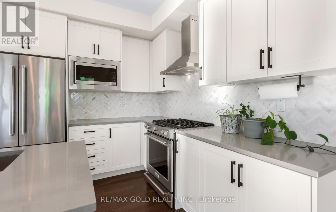
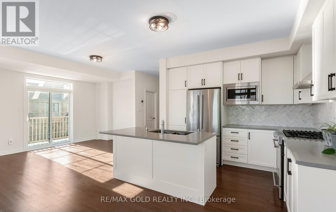
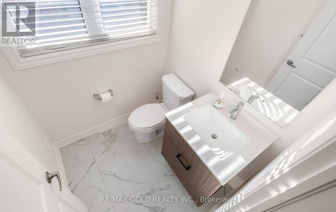
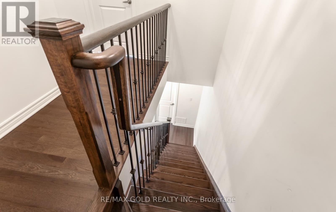
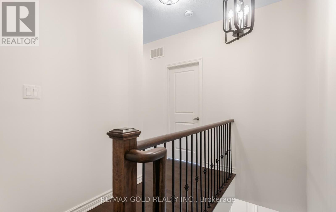
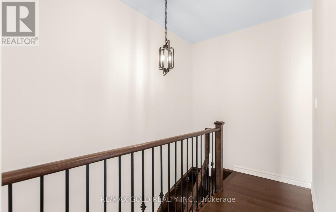
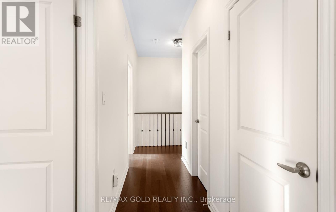
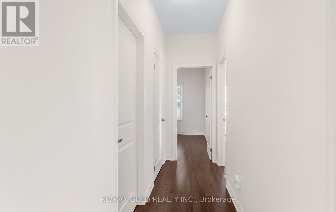
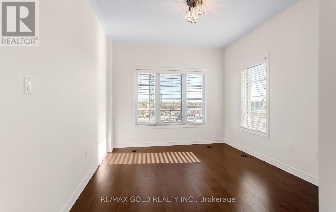
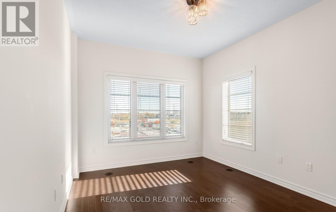
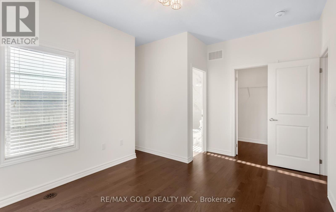
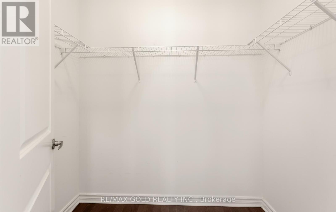
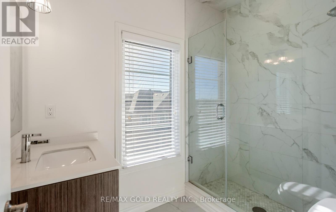
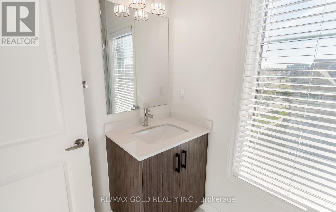
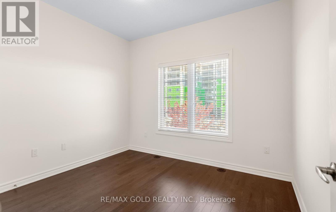
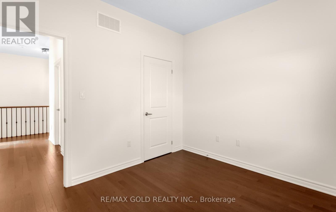
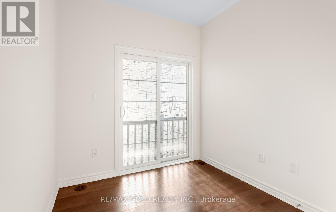
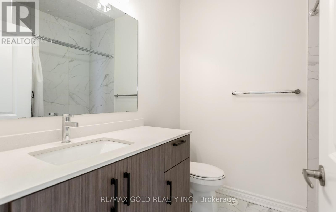
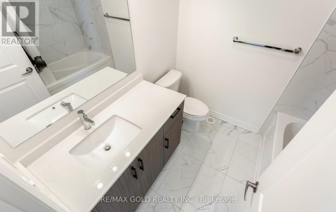
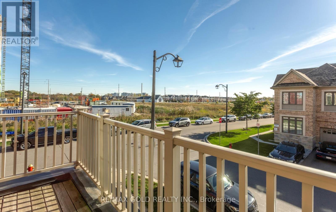
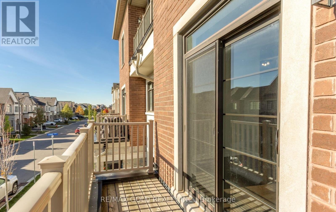
Beautiful executive corner-unit townhome for lease in a desirable Milton neighbourhood! Featuring 4 spacious bedrooms, including a main-level bedroom ideal for guests or a home office. Enjoy 9-foot ceilings, hardwood flooring, oversized windows, and a bright open-concept living and dining area. The primary bedroom offers a walk-in closet and ensuite bath. Additional features include two private balconies, a Google Nest thermostat, central vacuum, and a spacious laundry room. Premium corner lot with a private driveway and no sidewalk for extra parking. Conveniently located near schools, parks, shopping, Milton District Hospital, public transit, and major highways. **Make this exceptional home yours! Schedule your private showing today and discover the perfect place to call home!** (id:63616)
Property Details
| MLS® Number | W14105834 |
| Property Type | Single Family |
| Community Name | 1032 - FO Ford |
| Features | Carpet Free |
| Parking Space Total | 3 |
Building
| Bathroom Total | 3 |
| Bedrooms Above Ground | 4 |
| Bedrooms Total | 4 |
| Appliances | Blinds, Dryer, Washer |
| Basement Type | None |
| Construction Style Attachment | Attached |
| Cooling Type | Central Air Conditioning |
| Exterior Finish | Brick, Stone |
| Foundation Type | Poured Concrete |
| Half Bath Total | 1 |
| Heating Fuel | Natural Gas |
| Heating Type | Forced Air |
| Stories Total | 3 |
| Size Interior | 1,500 - 2,000 Ft2 |
| Type | Row / Townhouse |
| Utility Water | Municipal Water |
Parking
| Garage |
Land
| Acreage | No |
| Sewer | Sanitary Sewer |
| Size Depth | 44 Ft ,3 In |
| Size Frontage | 40 Ft ,4 In |
| Size Irregular | 40.4 X 44.3 Ft ; Corner Lot |
| Size Total Text | 40.4 X 44.3 Ft ; Corner Lot |
https://www.realtor.ca/real-estate/30431997/1260-restivo-lane-milton-fo-ford-1032-fo-ford
Contact Us
Contact us for more information

The trademarks REALTOR®, REALTORS®, and the REALTOR® logo are controlled by The Canadian Real Estate Association (CREA) and identify real estate professionals who are members of CREA. The trademarks MLS®, Multiple Listing Service® and the associated logos are owned by The Canadian Real Estate Association (CREA) and identify the quality of services provided by real estate professionals who are members of CREA. The trademark DDF® is owned by The Canadian Real Estate Association (CREA) and identifies CREA's Data Distribution Facility (DDF®)
October 23 2026 02:04:34
Toronto Regional Real Estate Board
RE/MAX Gold Realty Inc.