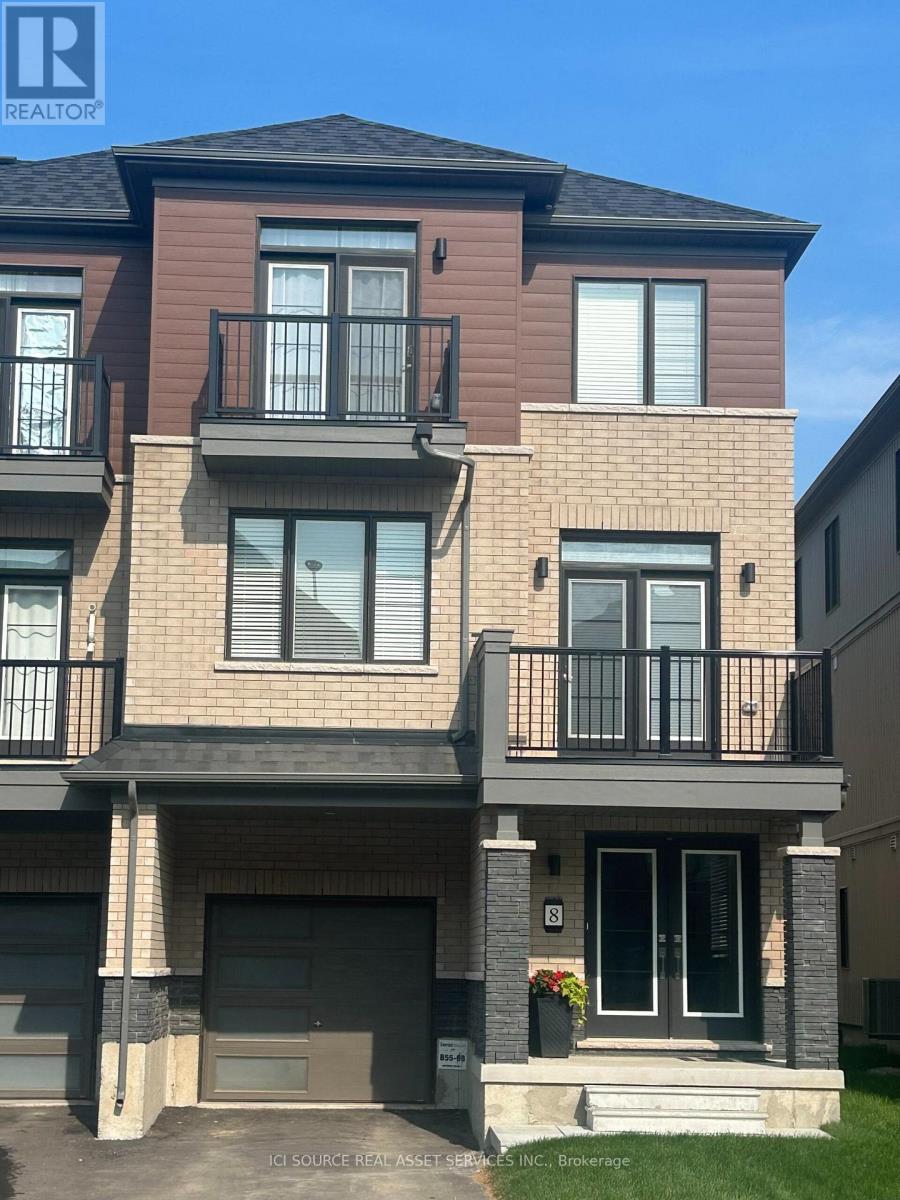
8 Kensington Road
Haldimand, Ontario
This spacious three-story freehold townhouse, built by Empire Communities. Is located in the heart of Caledonia and offers 1690 square feet of modern, comfortable living. The home is filled with natural light and features well-appointed living spaces and stylish finishes throughout. The Main level provides ample space for a busy family and a conveniently located laundry area. On the second floor, a bright living area flows seamlessly into the kitchen and dining space, creating an ideal environment for everyday living and entertaining. The Kitchen is Super Functional, With Stainless Steel Appliances, A standout feature of this home is its private balcony from the living area which is perfect for morning coffee, evening sunsets, or fresh-air gatherings. The primary bedroom on the third floor includes a walk-in closet and an ensuite, and another private balcony access Two additional generous bedrooms for family, guests, or office. Desirable neighborhood. This Unit is perfect for first time buyer. Just steps from All daily conveniences-shopping, restaurants, and parks, with easy access to Hamilton International Airport, Mount Hope, Port Dover, and major highways including HWY 6 and HWY 403 Property taxes to be re-assessed. *For Additional Property Details Click The Brochure Icon Below* (id:63616)
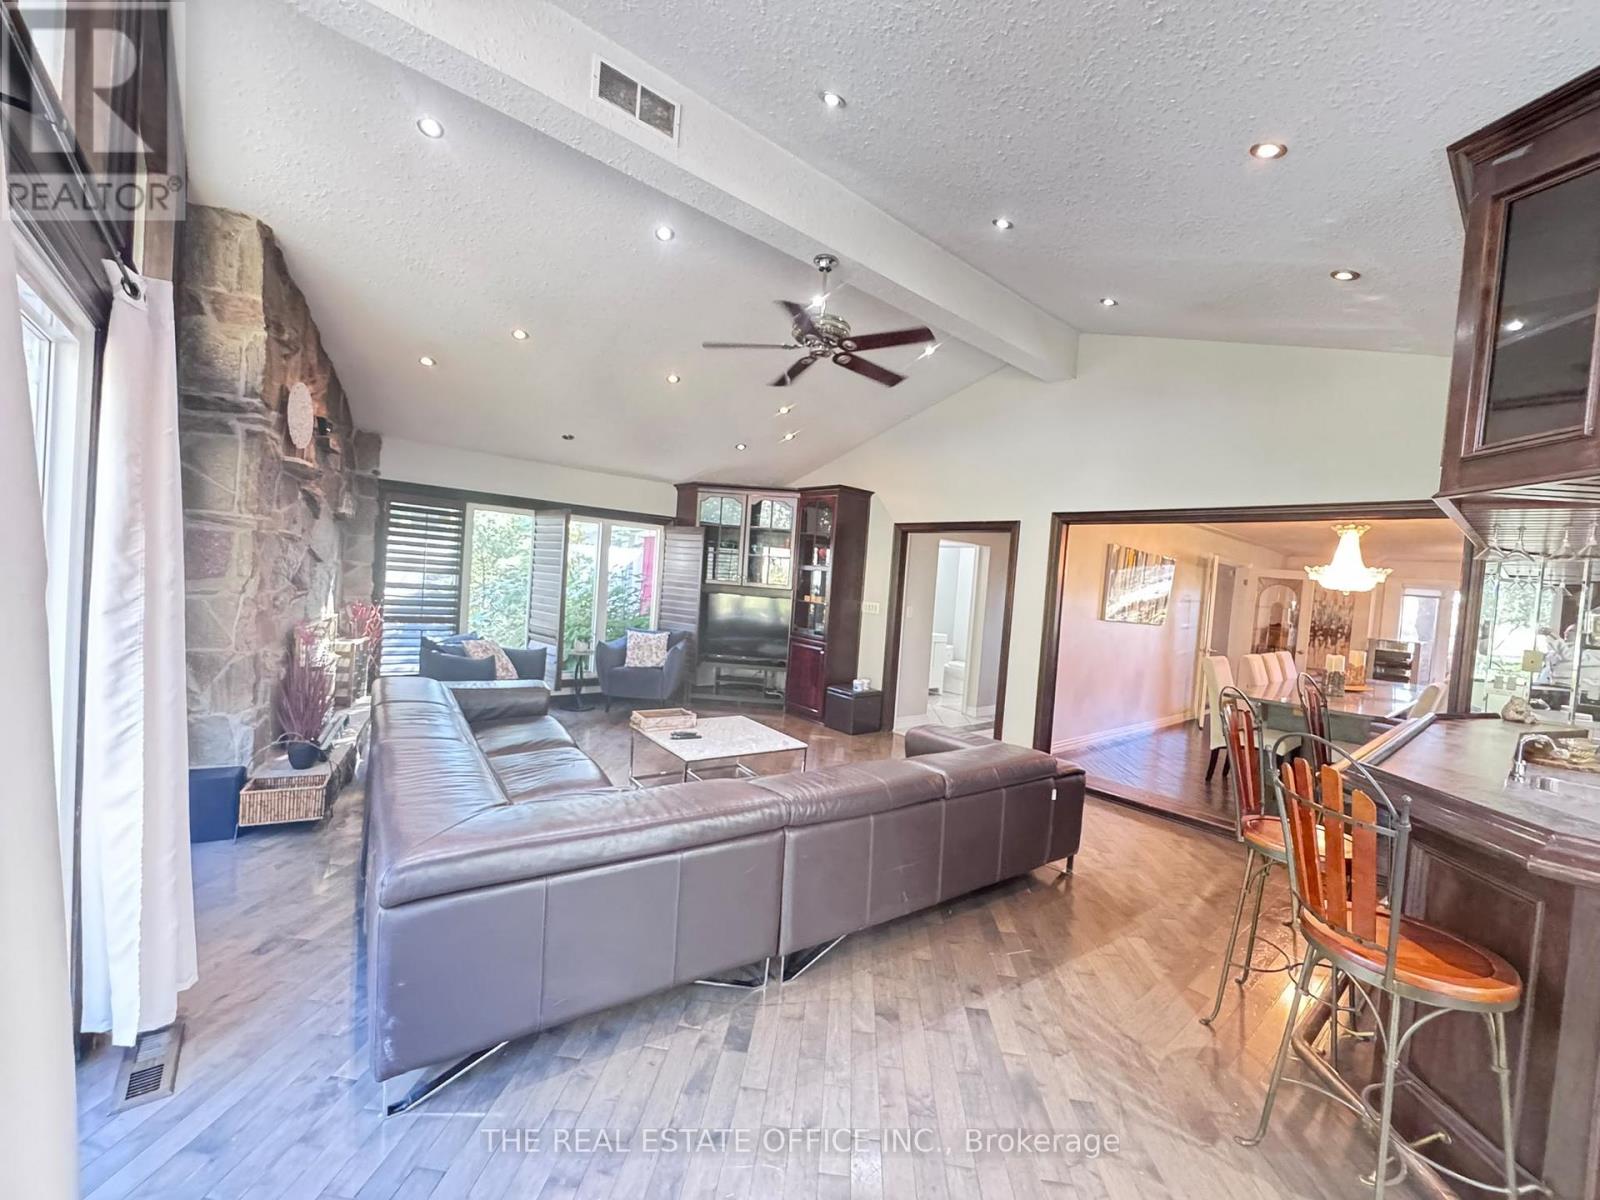
3812 Garner Road
Niagara Falls, Ontario
Welcome to a truly exceptional Resort Style property, where space, privacy, and lifestyle come together! This impressive detached bungalow sits on over an acre an acre Land in a peaceful, soughtafter neighbourhood and offers over 3,200 sq. ft. of living space. Featuring 5 spacious bedrooms, 4 bathrooms, and a fully finished walk-up basement, this home is designed for both comfortable family living and unforgettable entertaining. Step inside to discover beautiful custom cabinetry, abundant storage, and rooms flooded with natural light. The finished lower level adds incredible versatility, while the walk-up provides convenient access to the outdoors. Step outside to your own private retreat featuring a sparkling swimming pool, private tennis court, two storage sheds, and an impressive custom entertainment bar-perfect for hosting family and friends all summer long. With 14+ parking spaces, generous outdoor space, and endless possibilities for recreation and entertaining, this is far more than a home-it's a lifestyle. A rare opportunity to enjoy the space and privacy of a large property while being nestled in a quiet neighbourhood. (id:63616)
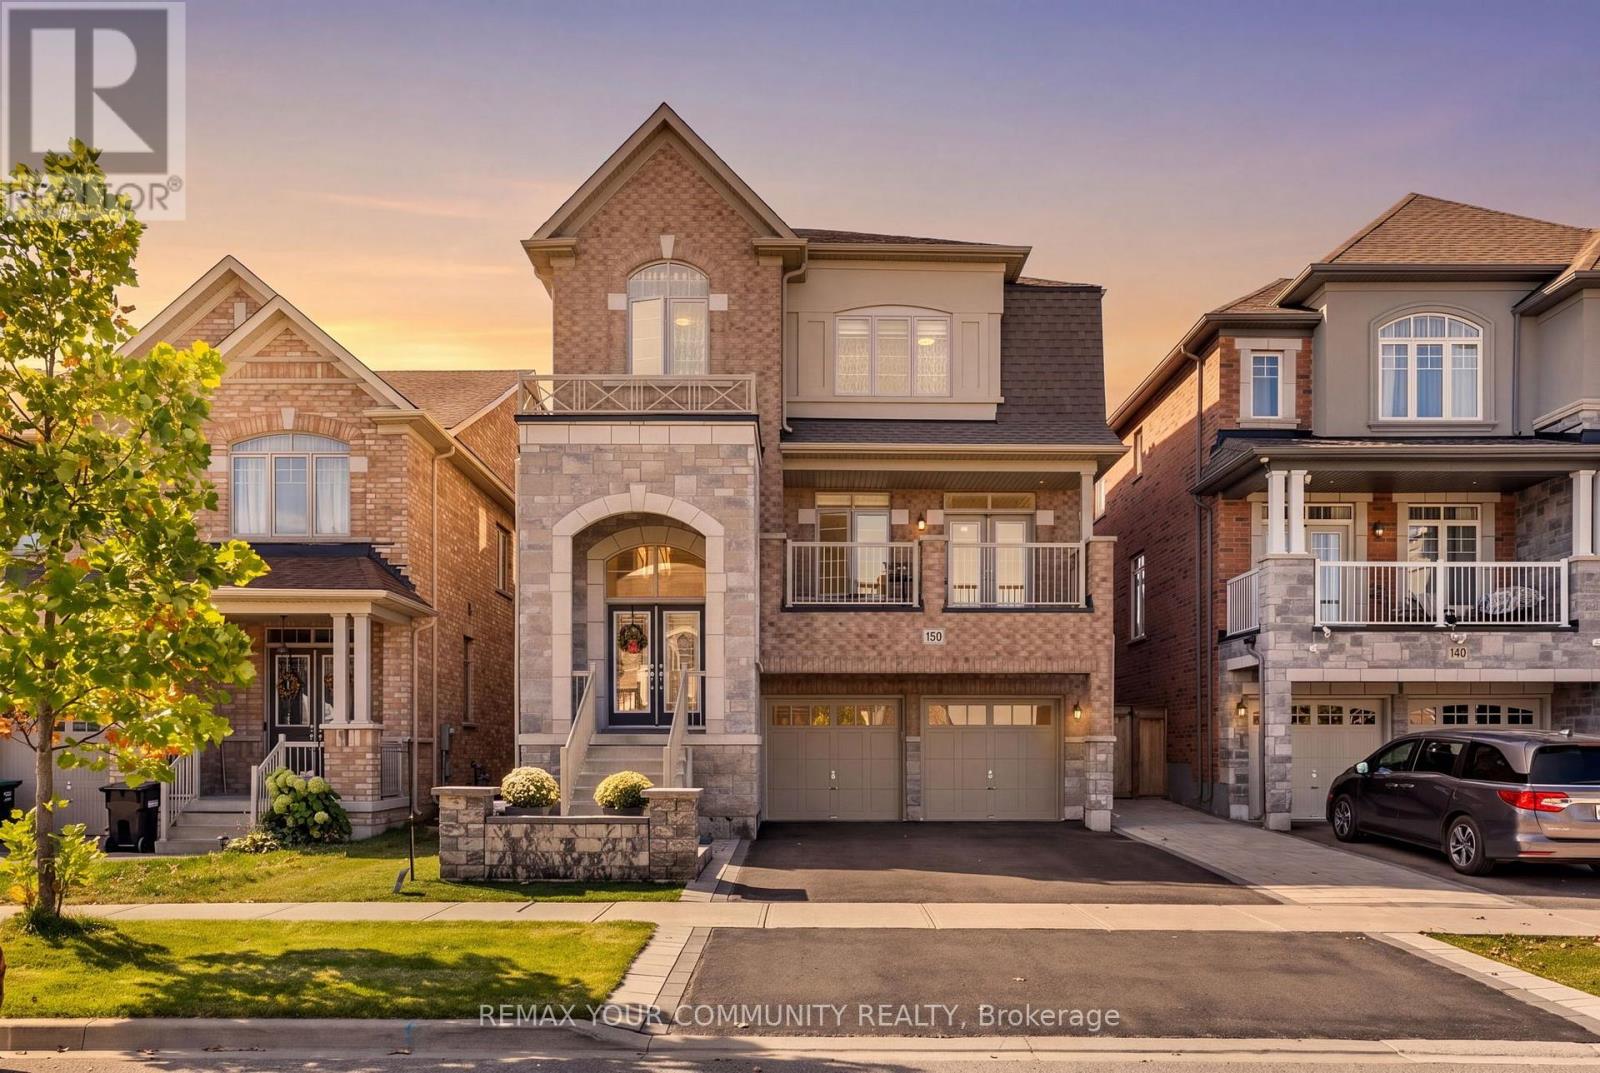
150 Inverness Way
Bradford West Gwillimbury, Ontario
Welcome to 150 Inverness Way, a beautifully appointed detached home nestled in the sought after community of Bradford. Offering a blend of modern design, quality finishes, and practical family living, this spacious home is ideal for both everyday life and entertaining. Step inside and be greeted by soaring ceilings and an impressive sense of space. The main level offers a bright and inviting layout with a generous living and dining area. The kitchen features built-in stainless steel appliances and a spacious eat-in area with walkout access to a recently built custom deck. Overlooking the beautiful open green space. The deck provides a fantastic outdoor setting for summer entertaining, family gatherings, or simply enjoying the peaceful surroundings. The open concept family room is filled with natural light and features a stylish gas fireplace and additional pot lights, creating a warm and comfortable space to relax. A large main floor laundry room adds convenience along with plenty of storage. The second level offers four spacious bedrooms, each with convenient access to a bathroom. The primary suite features a generous walk-in closet and a luxurious five-piece ensuite. The second bedroom boasts its own private ensuite and closet, while the third and fourth bedrooms are connected by a convenient Jack-and-Jill bathroom. The newly finished basement offers large above grade window that brings in an abundance of natural light, giving the space a bright and welcoming feel. Additional storage provides plenty of room to keep the home organized. Enjoy the beautifully finished exterior, including stonework surrounding the backyard patio and a newer wood fence. The front entrance has also been upgraded with new tile, and the garage features finished tile flooring. Don't miss out on this Beautiful property! (id:63616)
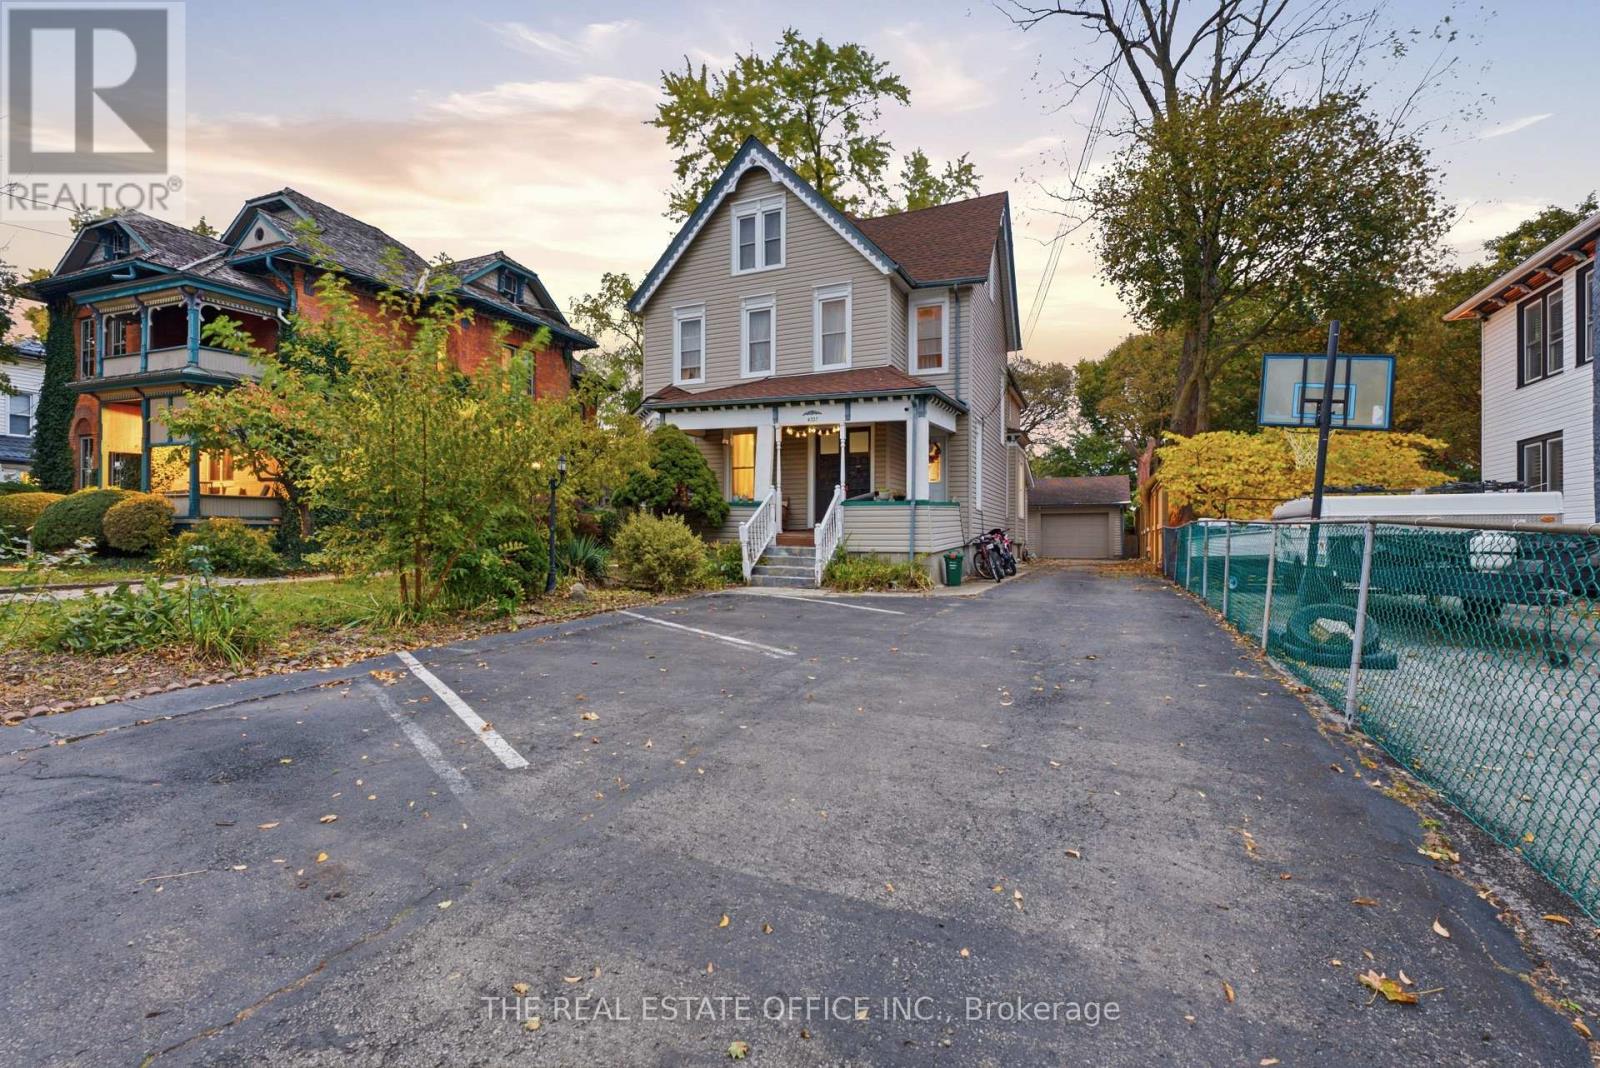
4327 Simcoe Street
Niagara Falls, Ontario
Exceptional Investment Opportunity | 5+2 Bedrooms | 5+2 Bathrooms | 9 Parking | Large Backyard | Additional Vacant LotPrime Niagara Falls location with strong tourism and rental potential, just steps from the Niagara Parkway and minutes from the Falls, Clifton Hill, casinos, restaurants, entertainment, shopping and major tourist attractions. Conveniently located near the Niagara River, Queen Victoria Park, Niagara-on-the-Lake and the region's renowned wineries, offering year-round appeal for visitors, tenants and investors.This spacious 5+2 bedroom, 5+2 bathroom property offers an excellent layout for extended-family living, long-term rental, furnished accommodation or other permitted income-generating uses. The home features 7 fireplaces, stained-glass accents, spacious bedrooms and multiple private ensuite bathrooms. The second floor includes 4 spacious rooms, each with a private 3-piece ensuite, plus a generous primary suite with private bath and sitting room.The finished basement includes a games room and ample storage. Large backyard, detached garage and 9 parking spaces provide exceptional functionality and added value for rental or guest accommodation.Additional vacant lot approximately 66.34' x 157.12', with underground water and sewer services and potential for future development or severance, subject to municipal approvals and buyer due diligence.The property was previously operated as a licensed Bed & Breakfast, providing an established history for guest accommodation and potential tourism-related use, subject to current licensing and municipal requirements. Fully furnished option available.An exceptional opportunity to acquire a versatile property in one of Niagara Falls' strongest tourism locations, surrounded by attractions, entertainment, dining, shopping, the Niagara Parkway and Niagara-on-the-Lake wine country - with multiple avenues for rental, furnished accommodation and future development potential. (id:63616)
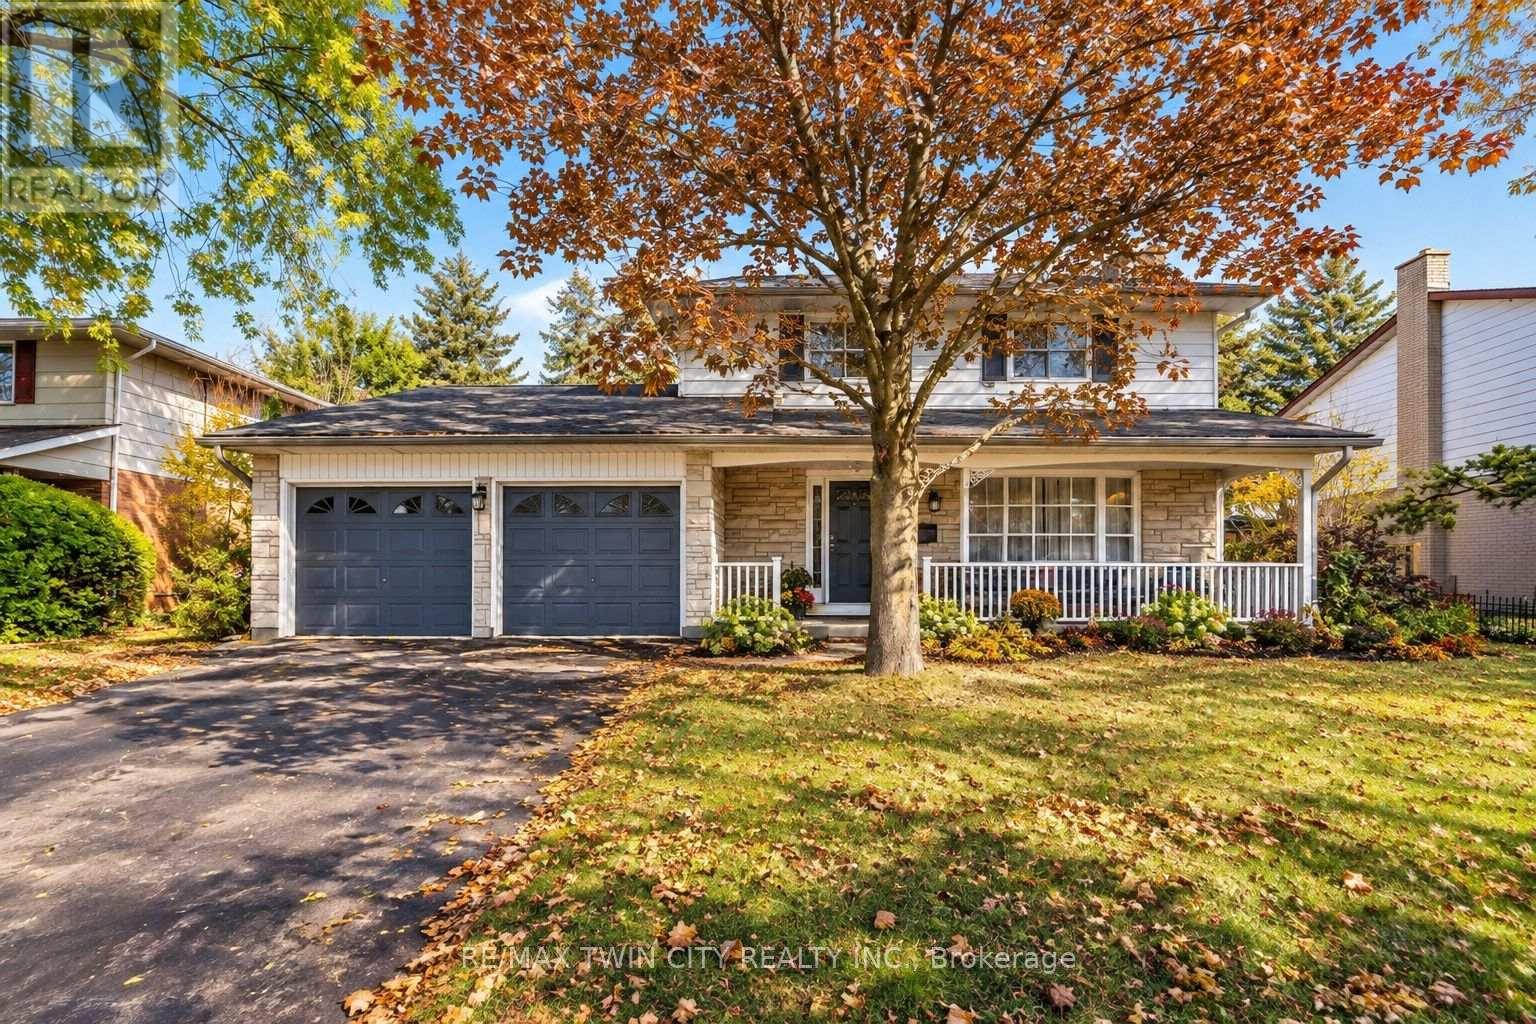
47 Eastwood Drive
Kitchener, Ontario
DESIRABLE STANLEY PARK NEIGHBOURHOOD - Move-in ready and extensively updated, this well-maintained home offers plenty of space inside and out. The main level features hardwood flooring and a beautifully renovated custom kitchen (2022) with quartz countertops, built-in appliances and double wall ovens. A separate family room addition features vaulted ceilings, a gas fireplace with and direct access to the backyard.Step outside to your own private retreat with an 18' x 36' heated inground pool, updated with a new heater and pump in 2023 and liner in 2018. A double-car garage provides plenty of additional parking and storage.Other updates include a new electrical panel (2022), quartz bathroom countertops (2022), new carpet on the stairs and upper hallway (2023), furnace and A/C (2015), upgraded attic insulation (2018), soundproofing between the main and upper levels, and a new shed roof (2023). A move-in ready home with major updates already completed, generous living space and a backyard built for summer. (id:63616)
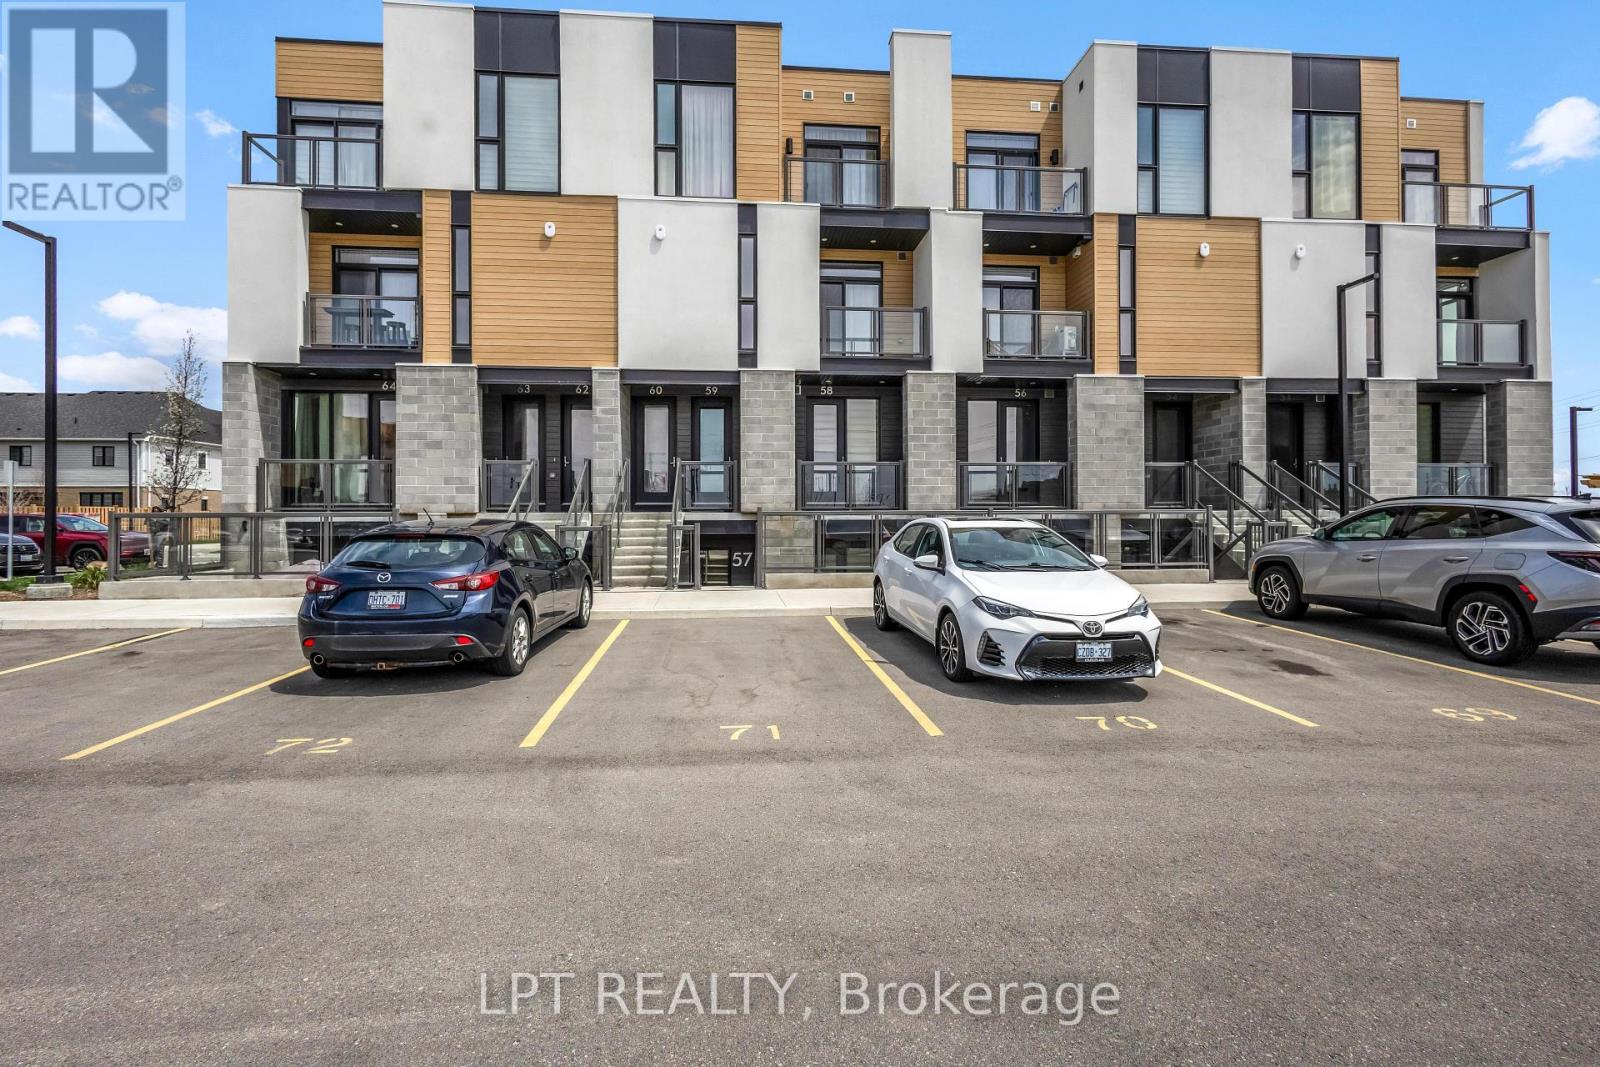
60 - 142 Foamflower Place
Waterloo, Ontario
Experience modern luxury in this stunningly upgraded 2-bedroom, 3 bath stacked townhome. Situated in Waterloo's prestigious Vista Hills, this residence boasts an open-concept main floor defined by 9-foot ceilings, oversized windows, and durable, carpet-free laminate flooring.The gourmet kitchen is a showstopper, featuring granite countertops, stainless steel appliances. Transition seamlessly to your private balcony for morning coffee, or retreat upstairs to find two spacious bedrooms . The primary suite serves as a true sanctuary, a glass-enclosed shower, and a second private balcony.With quartz-topped vanities, upstairs laundry, and dedicated parking spaces, this home offers unparalleled convenience. Located minutes from Costco, The Boardwalk, and top-tier universities, it's the perfect turn-key opportunity for professionals and savvy investors alike. (id:63616)
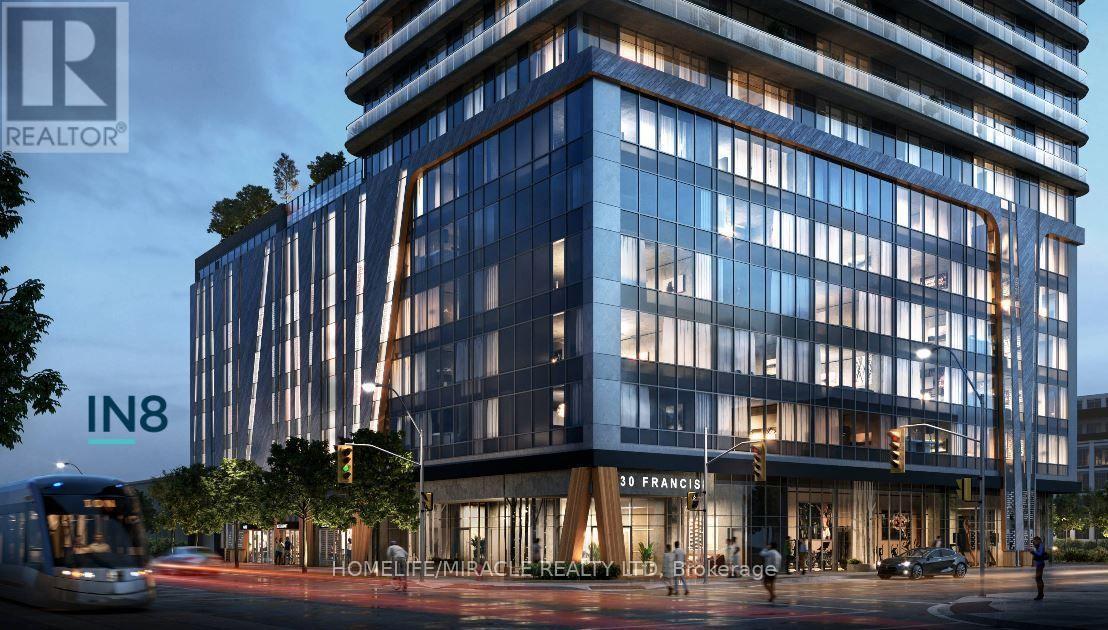
808 - 30 Francis Street S
Kitchener, Ontario
Steal Deal! Compare this property with current market listings to secure the best possible price at a discounted rate. Beautiful Brand New Never Lived 2 Bed, 2 Bath Corner Unit with lot of Light at TEK Tower Downtown Kitchener. Modern open-concept suite with high ceilings, floor-to-ceiling windows, city views, sleek kitchen with stainless steel appliances, and smart-home technology. Includes 1 underground parking & 1 locker. Steps to ION LRT, Google, Communitech, restaurants & downtown amenities. Internet, heat & water included; tenant pays hydro. Perfect for professionals seeking stylish, connected city living! New Blinds and Ensuite Laundry. (id:63616)
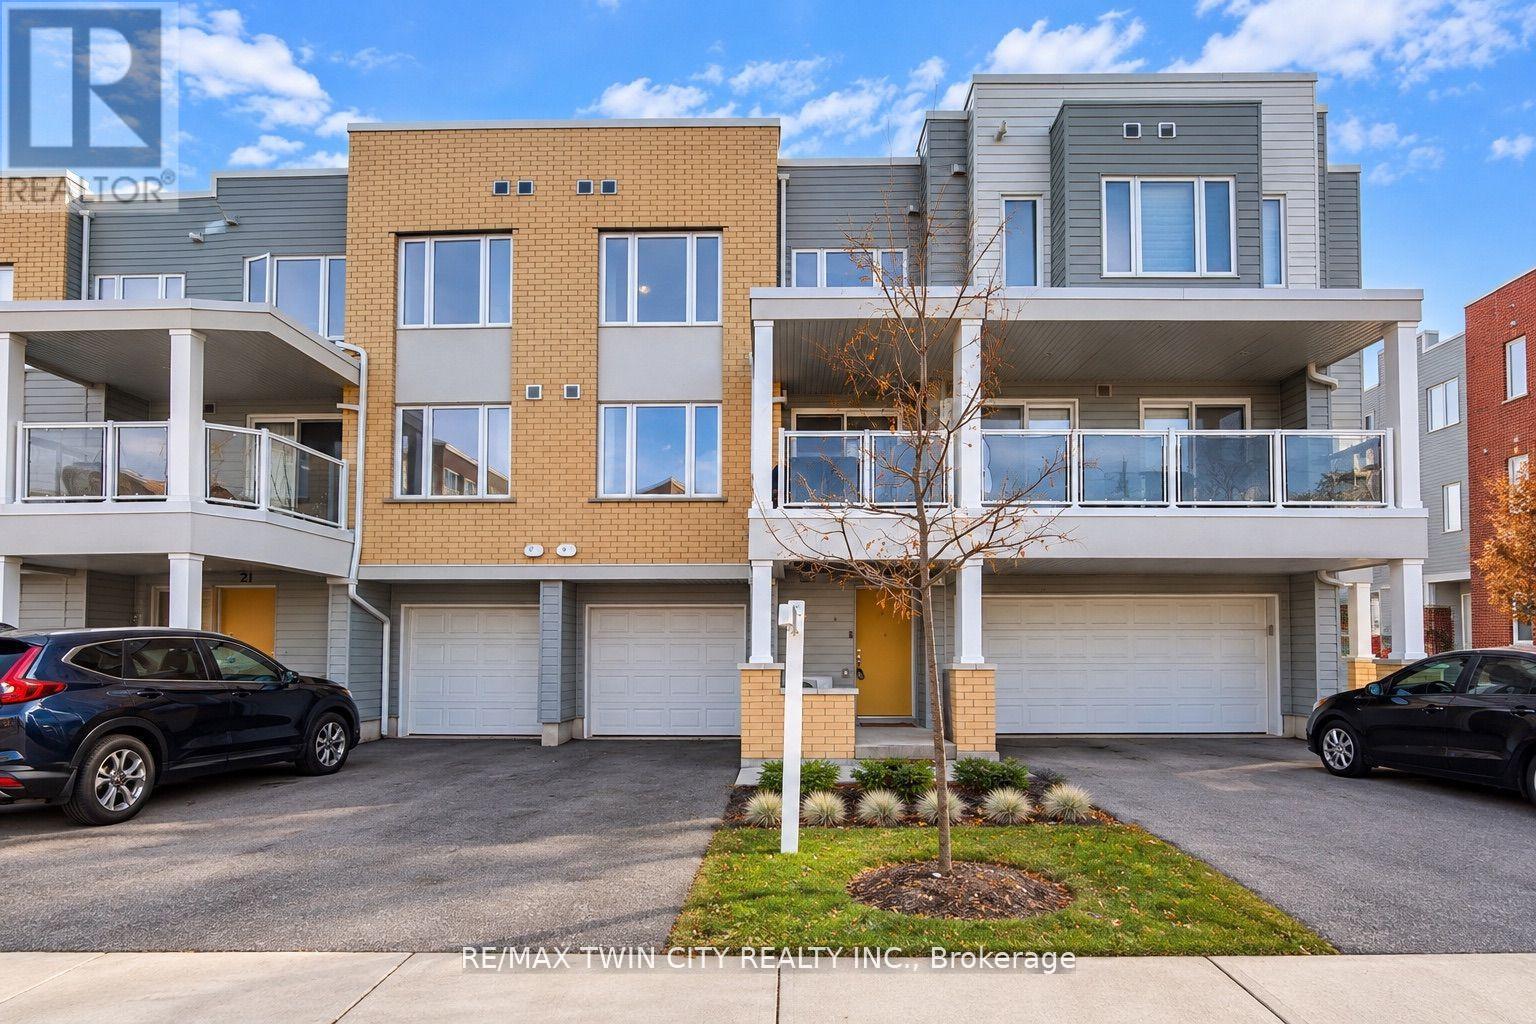
23 Valencia Avenue
Kitchener, Ontario
Modern, move-in-ready townhouse in Kitchener's sought-after Huron Park community! Built in 2022, this home offers 1,493 sq. ft. of thoughtfully designed living space with 2 spacious bedrooms and 2.5 bathrooms. The entry level features a convenient powder room, utility room, and direct garage access. The bright, open-concept main floor offers a spacious living and dining area, complemented by an upgraded kitchen with granite countertops, black stainless steel appliances, and ample cabinetry. Large windows fill the space with natural light, while the spacious private balcony is perfect for relaxing or enjoying your morning coffee. Upstairs, you'll find two generously sized bedrooms, including a primary suite with a walk-in closet and private ensuite, along with a second full bathroom and convenient upper-level laundry. Enjoy parking for 3 vehicles, including an attached garage and long driveway. Ideally located within walking distance to schools and close to RBJ Schlegel Park, Huron Natural Area, trails, shopping, restaurants, and public transit, with easy access to Highway 401. Bell high-speed internet is included in the condo fees! An excellent opportunity for first-time buyers, young professionals or small families. Book your private showing today! (id:63616)
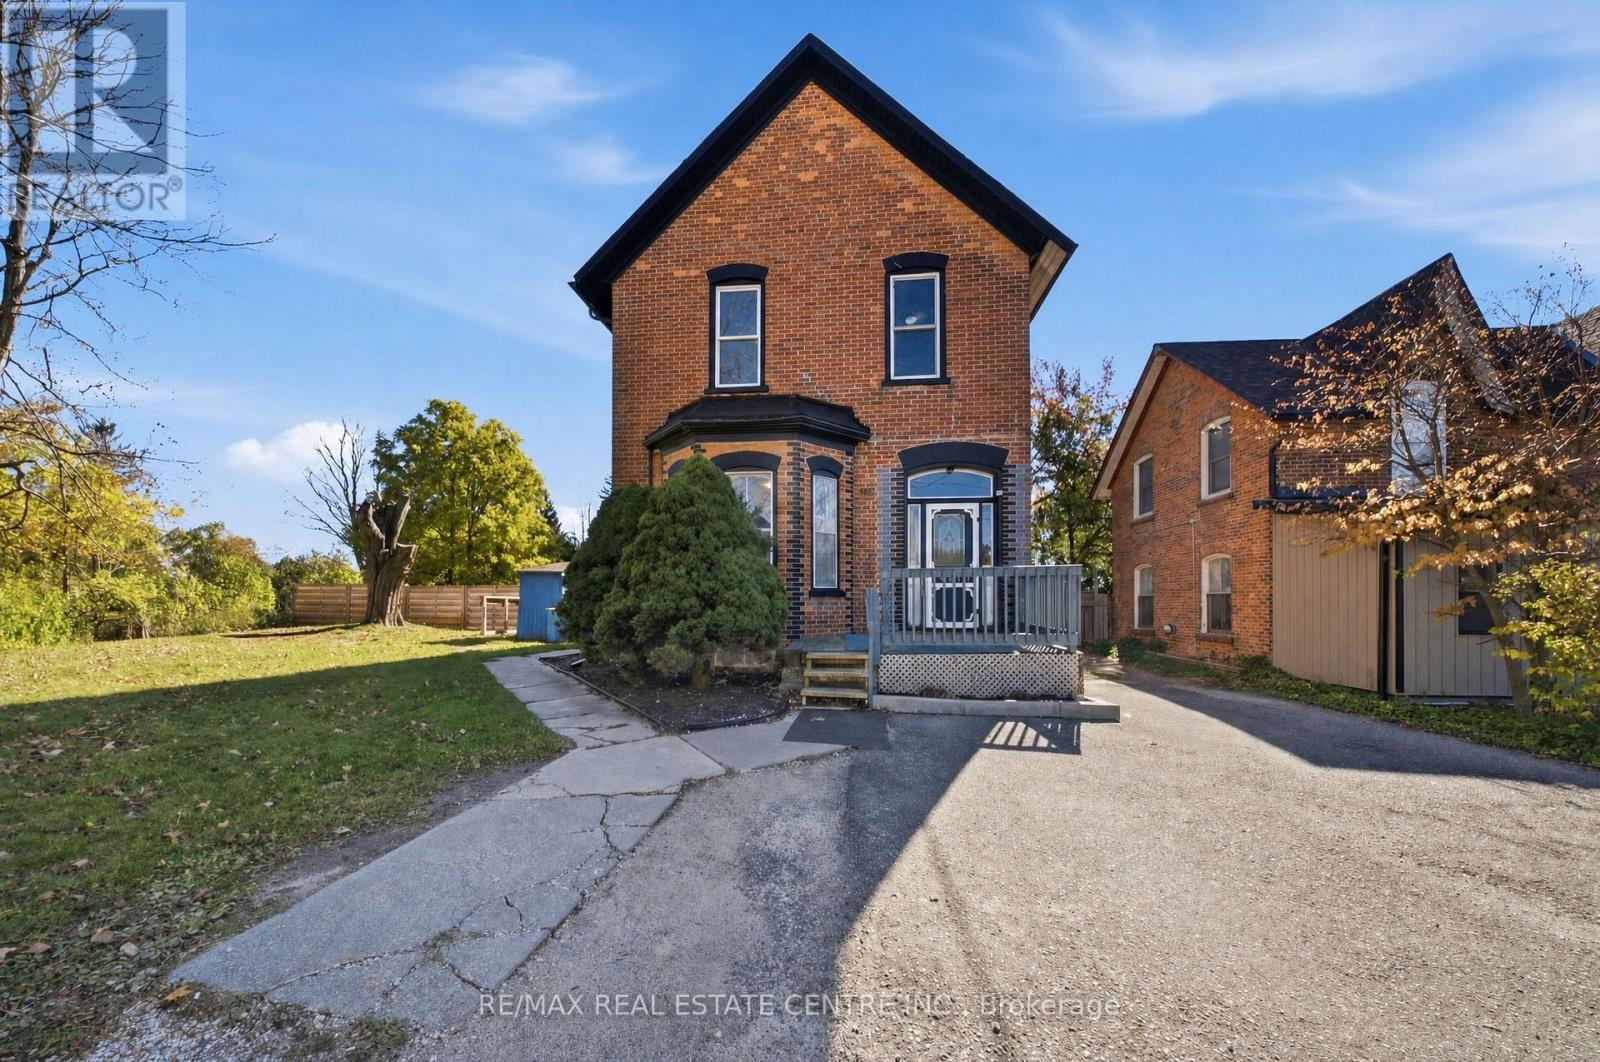
301 Main Street W
Shelburne, Ontario
Looking for a spacious family home with plenty of room to spread out? Offering approx. 2,800 sqft. of living space, this century home is full of original character, from its soaring ceilings and hardwood floors to its beautiful oversized wood trim, baseboards and interior doors. With two distinct living areas, there's room for extended family plus guests! The main portion features 3 bedrooms, 2 full bathrooms, a living room, dining room and eat-in kitchen, while the rear portion offers an additional 2 bedrooms, a full bathroom, living room and eat-in kitchen. Recent electrical updates have been completed (ESA approval pending). Situated on an impressive 0.58-acre partially fenced lot near the edge of Shelburne, you'll enjoy the convenience of walking to local cafés, restaurants, shops and parks while still having plenty of space and privacy to enjoy at home. With the Dufferin County Rail Trail on one side and a quiet, established business on the other, this is a rare opportunity to enjoy a country-like setting right in town. This home has welcomed generations of families through its doors. Is it time to make it yours? **Some listing photographs have been digitally altered and virtually staged for presentation purposes. Virtual furnishings and decor are shown for illustrative purposes only.** (id:63616)
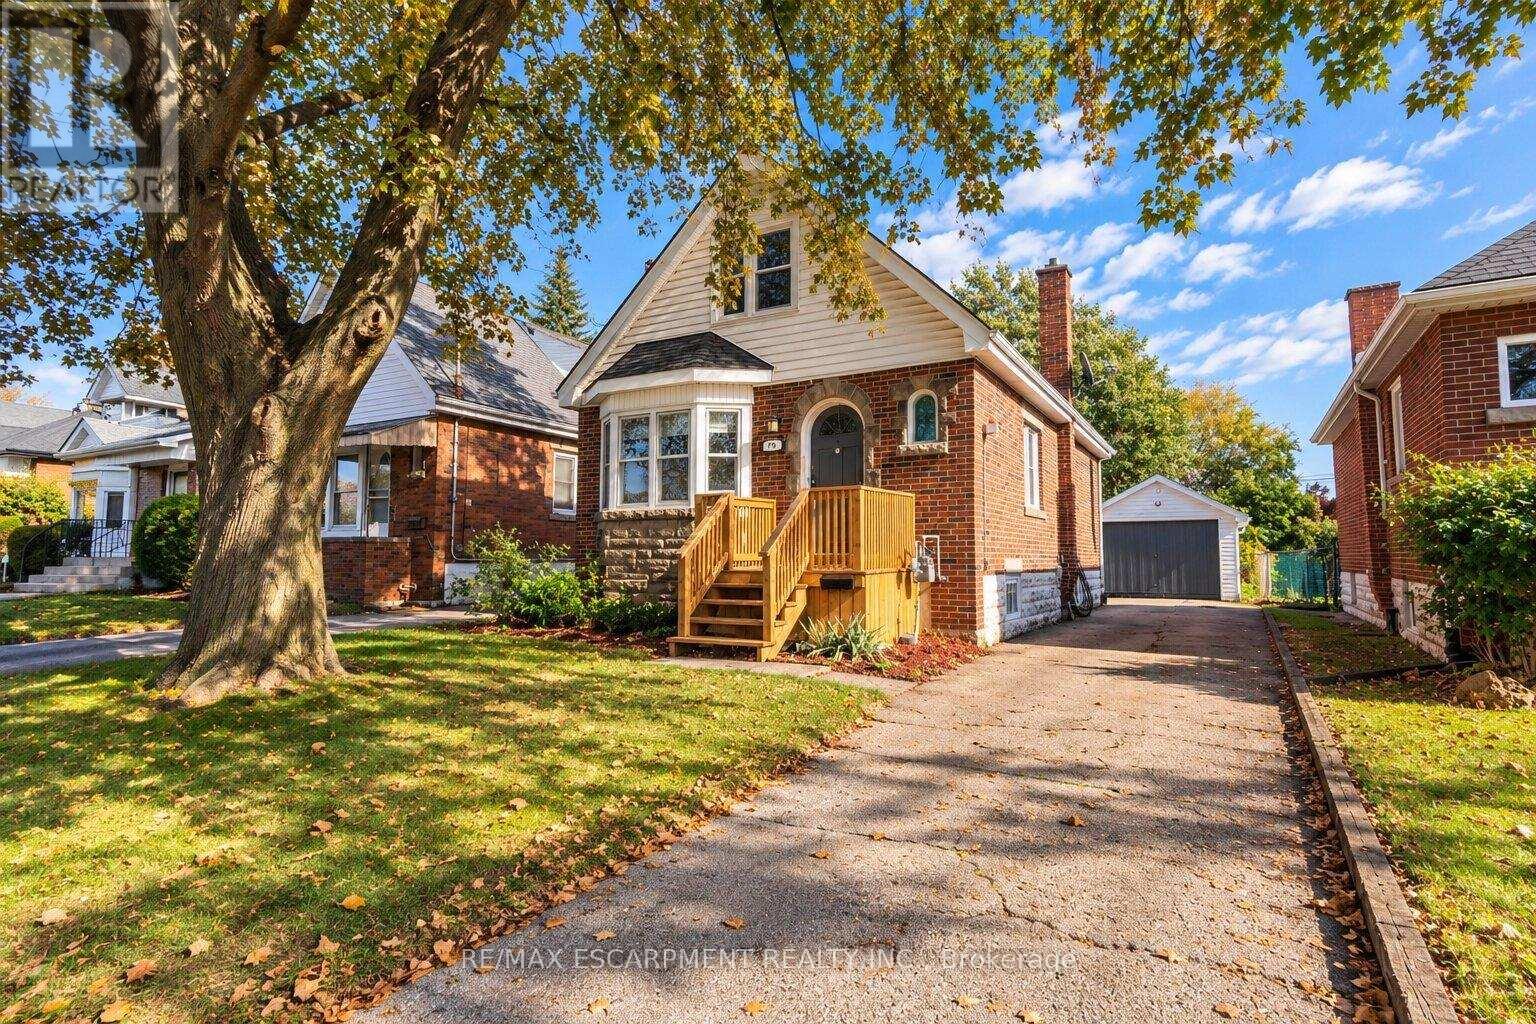
75 Barons Avenue
Hamilton, Ontario
Welcome to 75 Barons Avenue South- where generous space, a large backyard, and possibilities to make it your own come together in a family-friendly East Hamilton neighbourhood. One of the larger homes in the area providing over 1,250 sq. ft. of living space, this 3-bedroom, 1.5-storey home is an inviting opportunity to put down roots, with room for today and potential for tomorrow. Generous living and family spaces provides flexibility for relaxing, entertaining, or working from home. The bright white kitchen features stainless steel appliances and a separate dining area with a walkout to the rear deck make this layout functional and enjoyable. From weekend barbecues to growing your own garden, the expansive 140-ft.-deep backyard provides room to unwind, gather, and create memories that make a house feel like home. A private side driveway and detached garage with hydro add practical appeal, whether you need a workshop, hobby space, or extra storage. The unfinished basement provides additional storage and potential to expand your living space as your needs evolve. Conveniently located close to schools, parks, shopping, and public transit, this home brings together space, everyday convenience, and opportunity. Discover the possibilities at 75 Barons Avenue South-bring your ideas, add your personal touches, and create a place you'll love to call home. (id:63616)
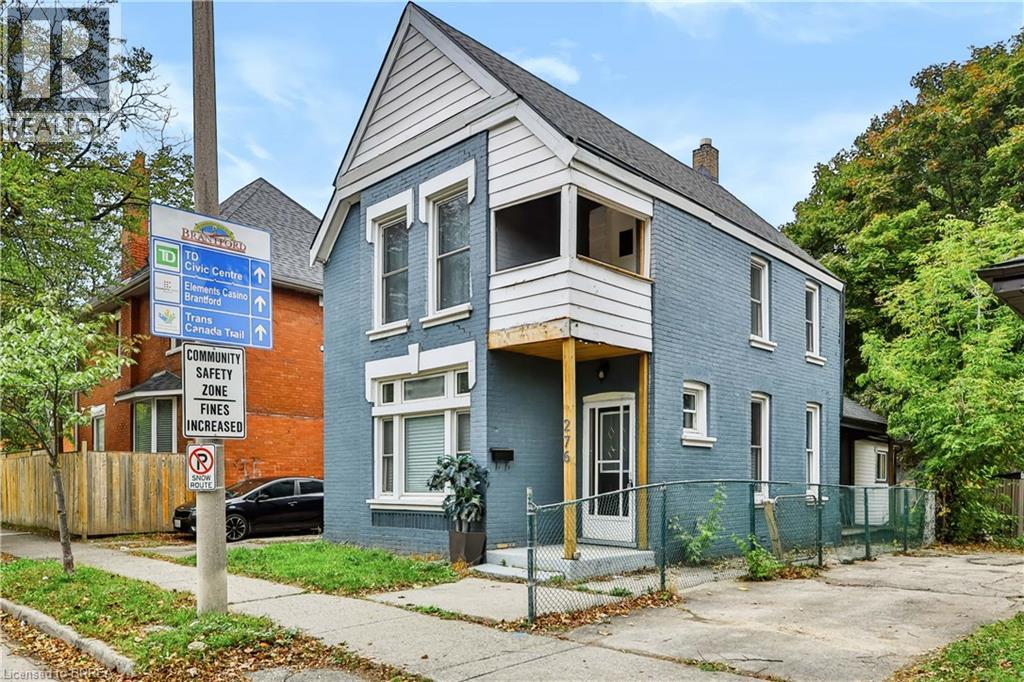
276 Dalhousie Street
Brantford, Ontario
Ideal Entry-Level Investment or Starter Home! Bring your vision to 276 Dalhousie Street—a classic 2-storey brick home packed with potential. Offering 4 bedrooms, 2 full baths, high main-floor ceilings, and a private yard with a covered porch. Fresh interior paint and low-maintenance flooring mean you can move in or lease out while planning your updates. Minutes to Laurier University, downtown shopping, schools, and transit. Phenomenal value for buyers ready to build equity! Some photos have been virtually staged to help buyers visualize the space. (id:63616)
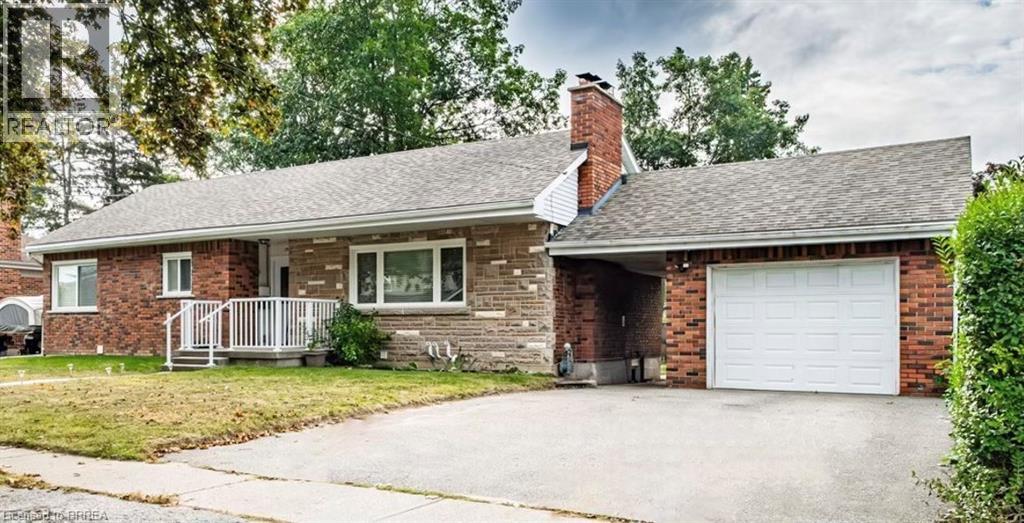
75 Henderson Avenue
Brantford, Ontario
Prime Henderson Survey Location for this totally upgraded charming all stone & brick ranch with garage & legal separate basement suite for your inlaws or for a young couple's mortgage helper was rented for $1,900 per month plus utilites which would pay over half your mortgage. Why not start out in Henderson Survey in sought-after Brantford neighbourhood which offers more than just a place to live – it provides a smart financial solution with a built-in mortgage helper for even a elderly couple who want a supplementary income. Enjoy comfortable living on the main floor with 3 bedrooms, 4pc bath & open concept living dining room & kitchen with stackable washer & dryer plus 2 bedrooms, full bath, open concept living dining room & kitchen on lower level, fully renovated. Property is vacant for someone to move into immediately. Benefit from the peace of mind of separate entrances & utilities, individual HVAC systems, appliances, and tankless water heaters in each unit, new windows, all updated in 2021 with full permits and inspections. It's the perfect blend of homeownership and financial flexibility or great for strictly investment as main floor could also rent for approx $2,200+ per month for a total of $4,100 per month +utilities, roof reshingled approx 8 years ago, large lot 74'x133' with fenced yard. Steps to St John's High School & James Hillier School. Location Location Location! Don't miss out on this great opportunity! (id:63616)
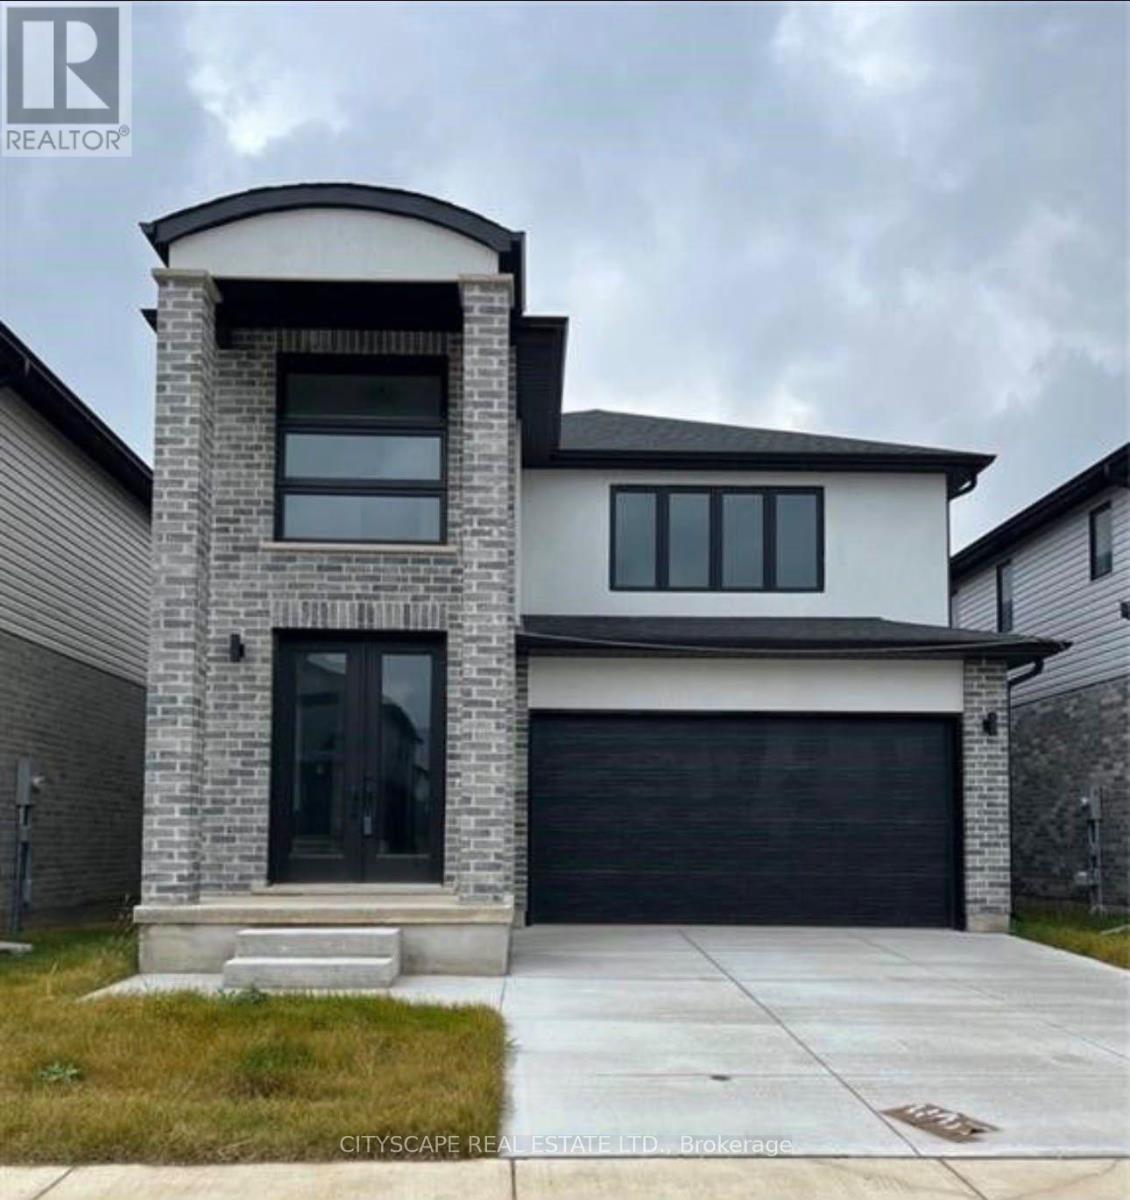
3821 Ayrshire Avenue
London South, Ontario
Luxurious Detached Home in A Highly Desirable Area of London. This 4-Bedroom, 3-Bathroom Home Features Numerous Upgrades, including 10-Ft Ceilings on The Main Floor, Double-Door Entry, Open-Concept Layout, Large Kitchen Island, Upgraded Cabinets with Pantry, Pot Lights, Wall-Mounted Fireplace, And Convenient Main-Floor Laundry. An extended driveway provides ample parking. Ideally located close to schools, parks, shopping, transit, and a variety of amenities. A must-see home offering comfort, style, and convenience! (id:63616)

20 Somerset Avenue
Hamilton, Ontario
Absolutely Gorgeous, Stunning Detached Home in Hamilton's Desirable Gibson Community! Professionally renovated from top to bottom, this turnkey home offers a perfect blend of modern style, comfort, and functionality. The spacious main floor features inviting living and dining areas, along with a bright family room. The upgraded kitchen boasts elegant quartz countertops and brand-new stainless-steel appliances. The second level offers 3 spacious bedrooms, including a generous primary bedroom featuring a large bay window that fills the space with natural light. Thoughtfully updated throughout, this home is truly move-in ready. Ideally located within walking distance to schools and public transit, and just minutes from Hamilton's City Centre. Enjoy easy access to community centres, Gage Park, Tim Hortons Field, and numerous amenities and developments in the surrounding area. Please note some pictures are virtually staged. (id:63616)
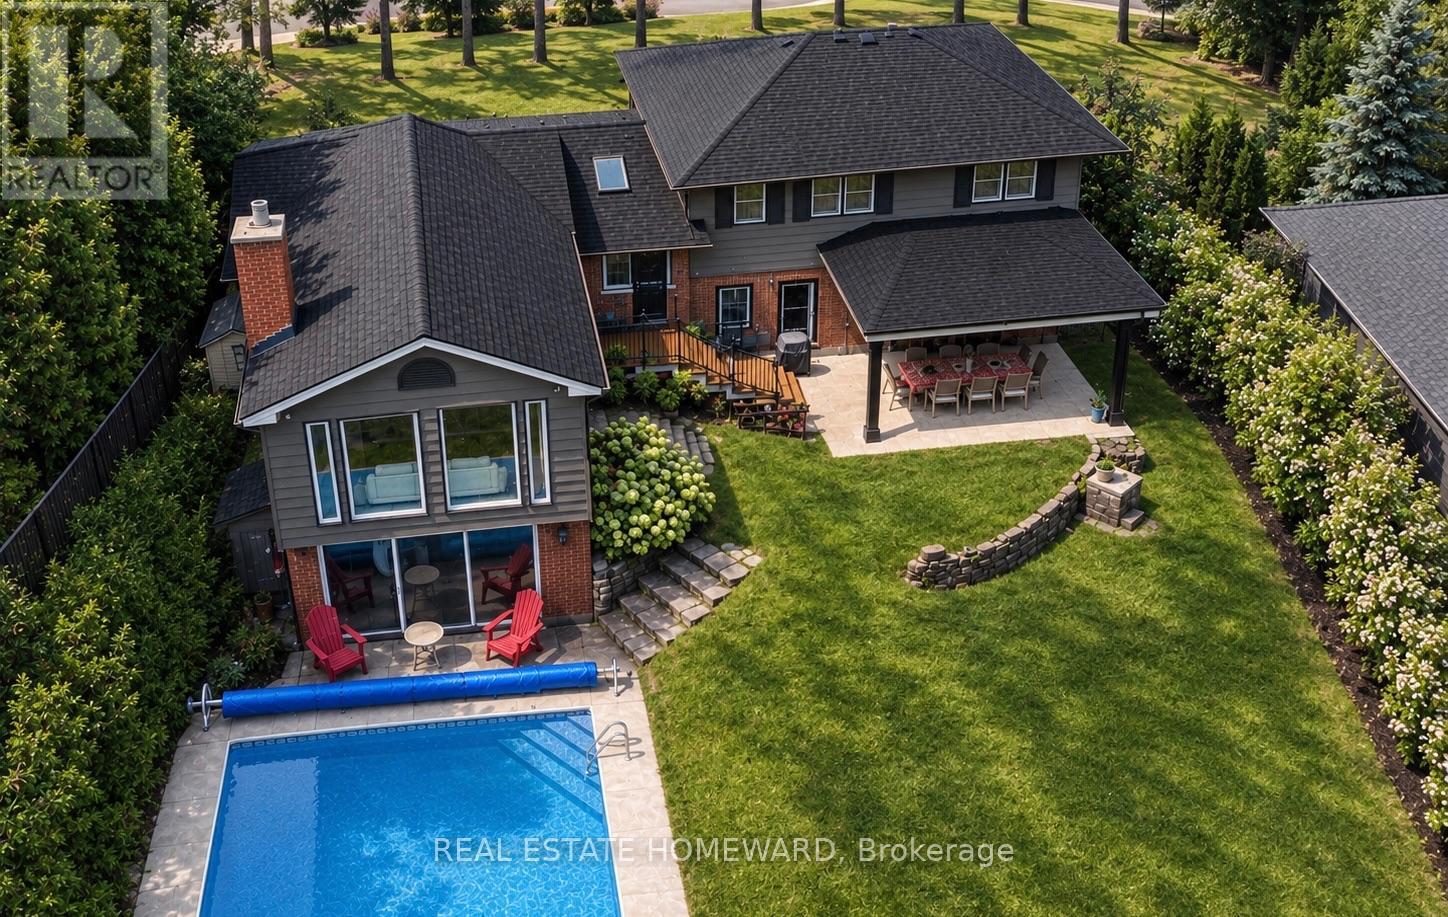
63 Cait Court
Hamilton, Ontario
Live right in Ancaster village! Move to the desirable Mansfield Park area of Old Ancaster, Walkable downtown location to shops,coffee, restaurants, summer farmers market, Ancaster Arts Centre and so many amenities, This beautiful renovated 5 bedroom 3 bath home sits on a parklike 1/3 acre of privacy on one of the most coveted cul de sacs in the neighbourhood. Part of the original pine forest for the area adorns the front yard and a treed muskoka style backyard with a small ravine is incredible with a newly updated inground pool and a covered outdoor dining area. This property is so tranquil! Multigenerational living possibilities here. This home is more spacious than it looks, almost 3000 sf of finished living space with a stunning 2 storey addition which showcases an almost all glass great room and cathedral dining area with beamed ceiling that overlooks the 18'x36' pool and fenced yard. If get togethers and backyard pool parties are your idea of entertainment, hosting will be a breeze here in any season. Crafted oak staircase with beautiful wrought iron railing to the large lower family room sits in front of a 2 storey window offering spectacular views of the private backyard. The family room has a glass wall and walks out to the pool and patio. This beautiful pool has a slide, diving board ,poolhouse/shed and is natural gas heated. Recent upgrades incl:New Roof '26, All Appliances,Most Lighting,Lower rec room reno, exterior aluminum, Newer Insulated Garage door, Rebuilt pool with upgraded pool liner, concrete pad for equipment, Newer bathrooms,Flooring, Plumbing updates,Spray foam insulation in crawl space, Most Paint int and ext, This quiet court location is so amazing! 200 amp service, Close to everything, You will love this Ancaster location. (id:63616)
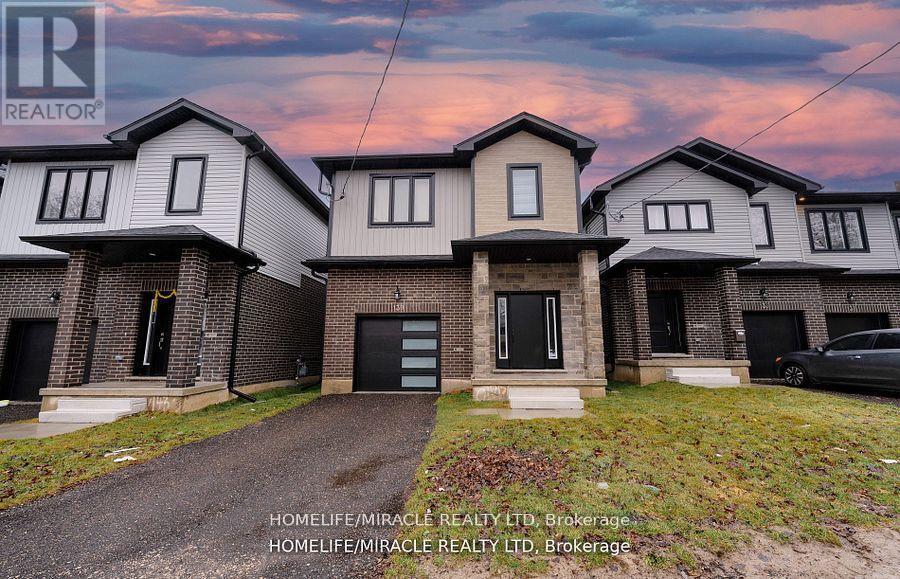
139 Siebert Avenue
Kitchener, Ontario
This stunning 4-bedroom, 2.5-bathroom detached home offers modern finishes and a practical layout for comfortable everyday living. Conveniently located near parks, Kingsdale Community Centre, Fairway Road shopping and groceries, and CF Fairview Park, with nearby GRT service providing connections to the ION network. The connected main-floor living, dining and kitchen spaces create a welcoming setting for gathering and entertaining, complemented by white kitchen cabinetry and stainless steel appliances. Four bedrooms offer flexibility for family, guests or a dedicated home office, while two full upstairs bathrooms and a main-floor powder room add convenience. A full basement, attached single-car garage and two driveway parking spaces complete the home. Currently tenant-occupied. With space to accommodate changing needs and everyday amenities nearby, this home offers appeal for both future occupants and buyers considering a tenanted investment. (id:63616)
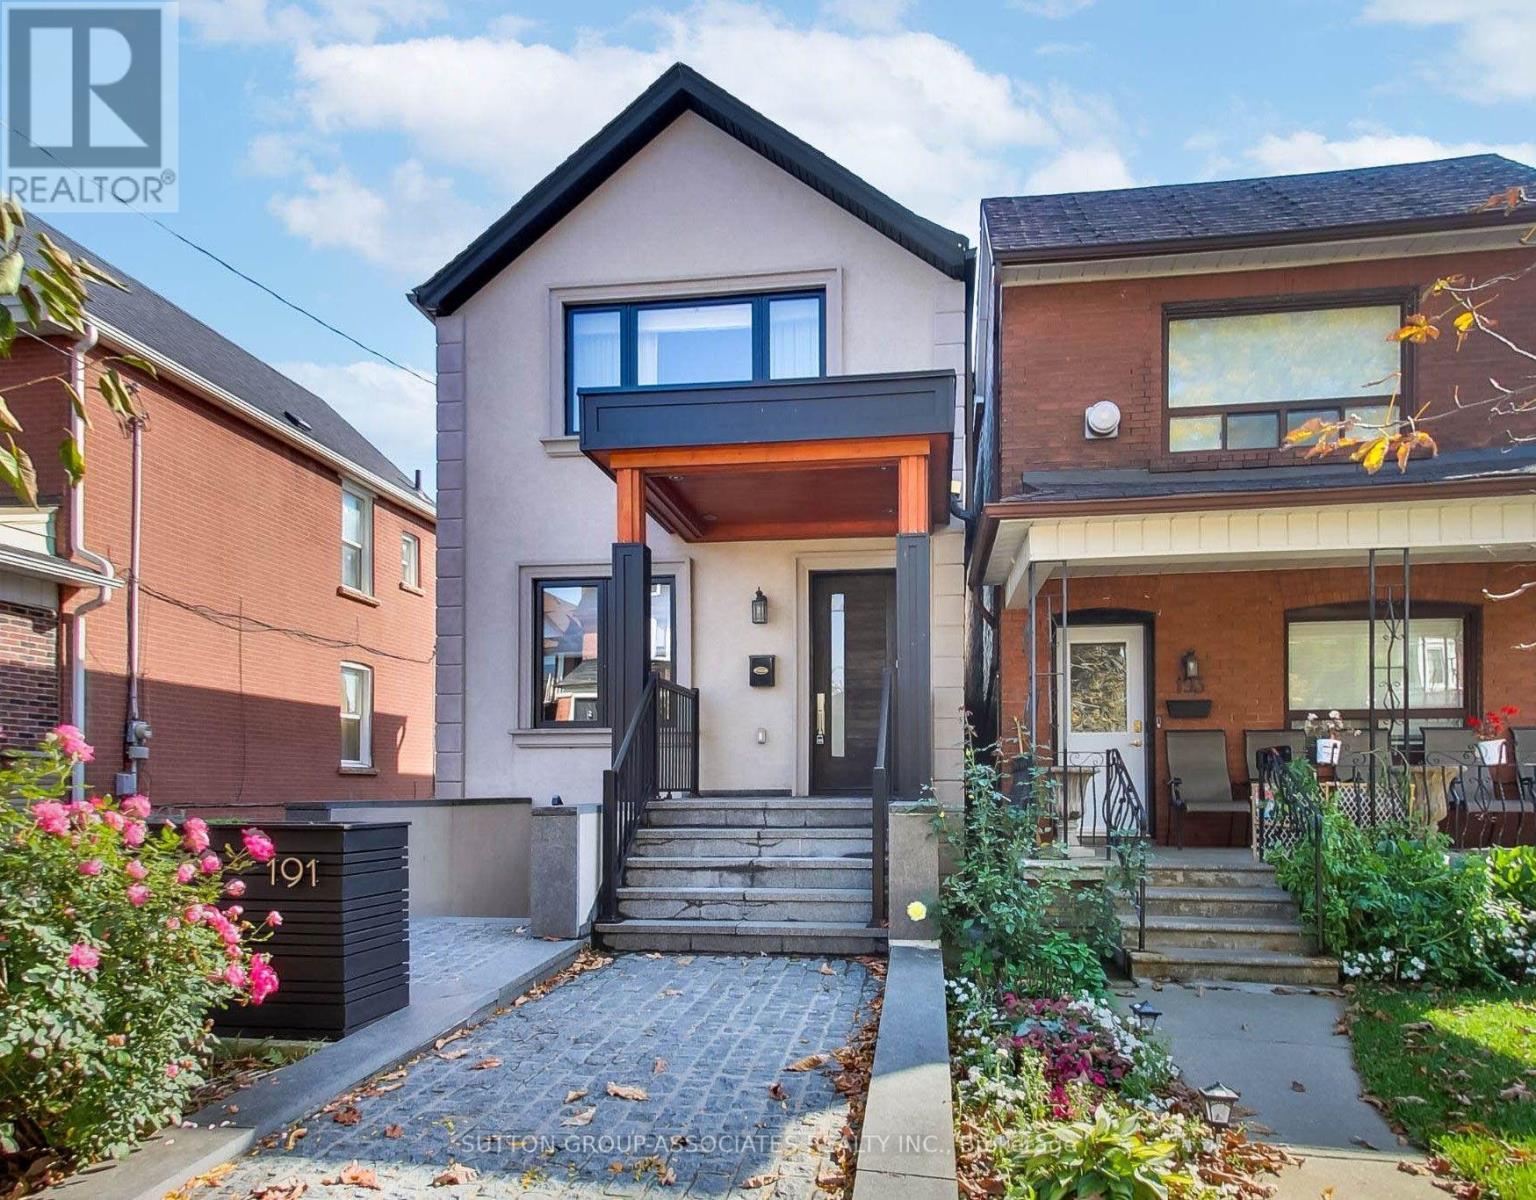
191 Rosemount Avenue
Toronto, Ontario
The ultimate headache-free home! Beautifully maintained, mechanically sound and ready to enjoy from day one, this home offers worry-free living with nothing left to do but settle in and enjoy! The spacious, open-concept main floor features a gas fireplace, generous living and dining areas ideal for entertaining, and a well-appointed kitchen with high-end appliances, large pantry and built-in desk. A striking floating staircase leads to an oversized primary retreat with vaulted ceiling, built-in closets and ensuite, plus two generously sized bedrooms. The exceptionally versatile lower level boasts 7.5-ft ceilings, a massive media room, bathroom, nanny's room, abundant storage, separate front walkout and kitchen rough-in, offering potential for a secondary suite. Enjoy radiant heated floors in the kitchen and three bathrooms, independent cooling on every level, a backwater valve and Ring security system. A double-car garage and parking for four complete the package. Steps to St. Clair's vibrant Corso Italia shops, cafés and delicacies, Joseph Piccininni Community Centre with its Olympic-size pool, and Earlsdale Park. A fantastic opportunity for busy families seeking comfort, convenience and carefree living! (id:63616)
137 Chisholm Street
Oakville, Ontario
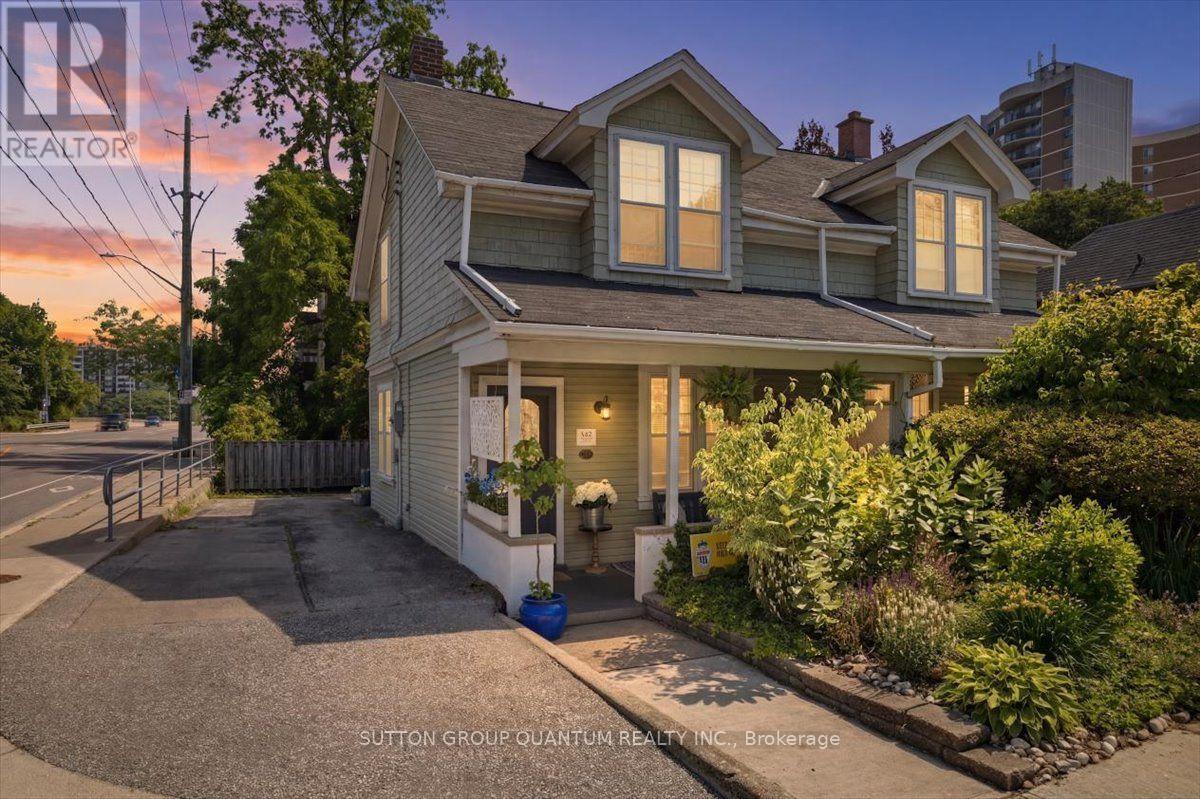
Welcome to 137 Chisholm Street, nestled in the heart of beautiful Downtown Oakville, where timeless charm meets an unbeatable lifestyle. This delightful 3-bedroom home is full of character and warmth that simply can't be replicated in today's new builds. From the inviting front porch overlooking beautifully landscaped gardens to the rich hardwood flooring throughout, every corner of this impeccably maintained home exudes charm. With numerous updates throughout, it offers a bright and welcoming atmosphere, while the partially finished basement provides the perfect space for a kids' playroom, teen retreat, or cozy recreation area. Step outside to a spacious back deck, ideal for summer BBQs, entertaining family and friends, or simply relaxing outdoors. The deep backyard offers endless possibilities, with plenty of room for lawn games, gardening, hobbies, or creating your own private outdoor oasis. Located on a quiet, friendly street with wonderful neighbours, you'll enjoy a true sense of community while still being just steps from the vibrant downtown core. Walk to charming boutiques, award-winning restaurants, cafes, bakeries, Towne Square, and picturesque lakeside parks. Explore the scenic trails along Sixteen Mile Creek, visit Oakville Harbour, the PowerBoat Club, Burloak Canoe Club, or take in the breathtaking views from Tannery Park and the Tannery Observation Deck overlooking Lake Ontario.Located within a highly regarded school district and offering convenient access to the QEW and GO Train, this exceptional home delivers the perfect blend of historic character, modern convenience, and the coveted Downtown Oakville live-work lifestyle. Priced to sell! (id:63616)
155 Drinkwater Road
Brampton, Ontario
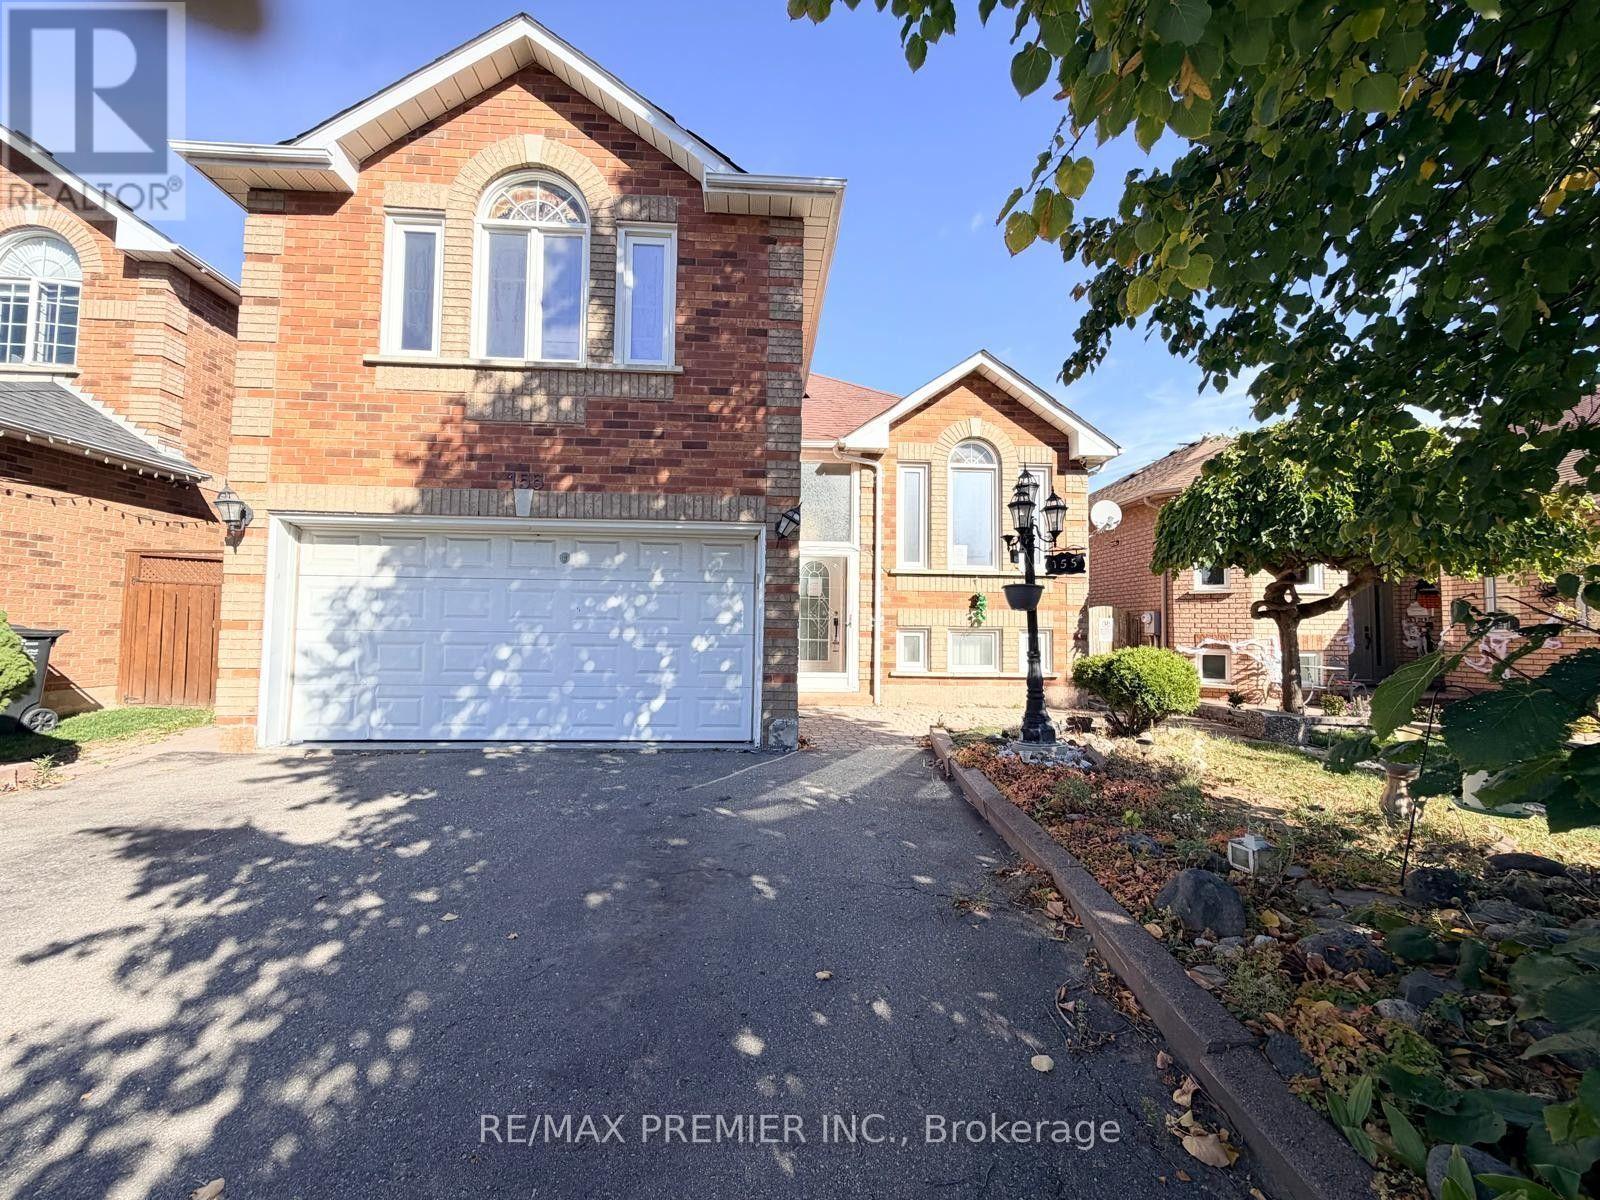
DETACHED HOME WITH GREAT POTENTIAL!** Welcome to 155 Drinkwater Road in Brampton! This spacious 3 bedroom, 3-bathroom detached home offers an impressive open-concept layout, perfect for family living and entertaining. Step into the beautiful foyer featuring elegant 24" x 24" porcelain tiles and a stunning wrought-iron staircase. Vinyl flooring flows throughout, while the kitchen, breakfast area, and dining area features a walkout to a covered deck, ideal for outdoor enjoyment and entertaining. The **finished basement** provides additional living space with a recreation room, games room, and a den, perfect for growing families or extended family needs. Enjoy the convience of a **double-car garage plus parking for 4 additional vehicles on the driveway - 6 parking spaces in total! ** An excellent opportunity for homeowners, renovators, and investors looking to unlock this property's potential. **Property is being sold "As Is, Where Is" basis.** Don't miss this opportunity to make this home your own! No Representations or Warranties are made of any kind. Rental equipment, parking fees, and other fees are unknown (id:63616)
3052 Seneca Drive
Oakville, Ontario
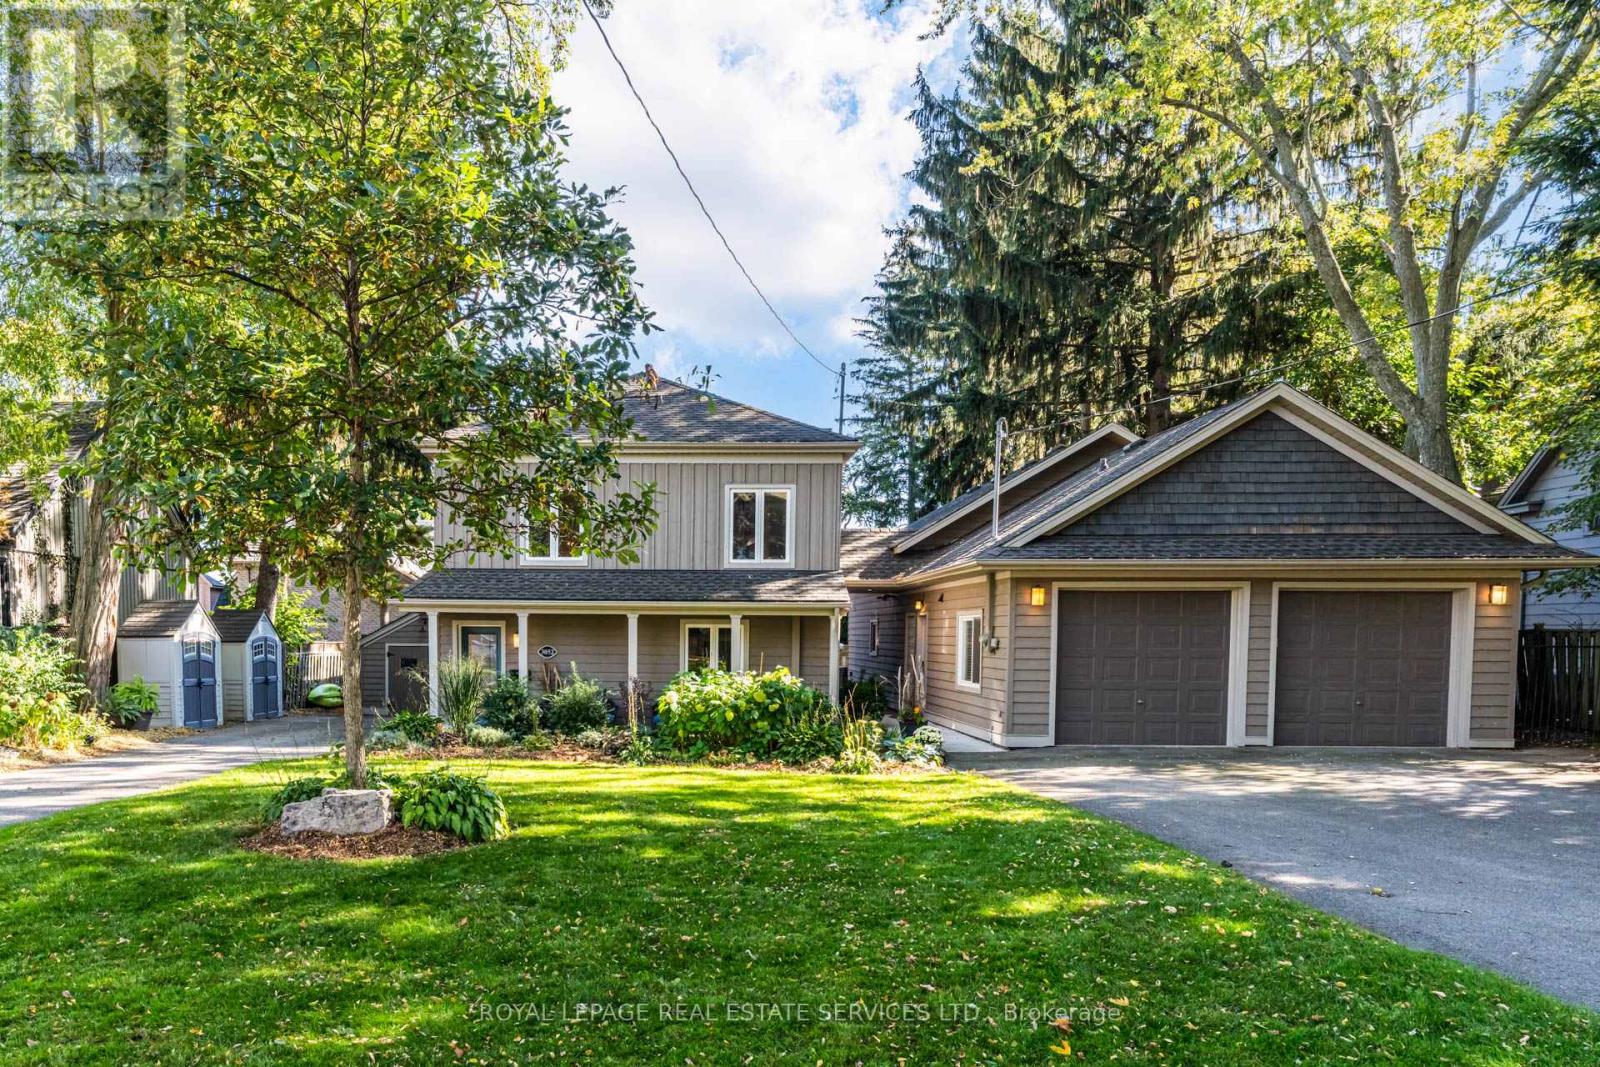
Unique Oakville property nestled south of Lakeshore! Welcome to 3052 Seneca dr, an ideal home for multi generational families or income potential opportunities featuring 2 dwellings on one lot. Open concept main floor highlights an updated kitchen with stainless steel appliances, quartz counters and an oversized island. Cozy den with fireplace and French doors leading to an outdoor deck. Upstairs showcases newer flooring, 3 large bedrooms, all with walk-in closets. Spacious primary includes semi ensuite with laundry and a balcony perfect for enjoying the beautiful grounds and lake views! The recently renovated Coach house is full of possibilities, kitchen features s.s appliances and a convenient laundry with plenty of storage. Living room with fireplace overlooking a newer patio. Visualise the upstairs loft with either an extra bedroom, family room or an art studio, your imagination awaits! Having 2 separate driveways, 2 separate garages, and a dedicated space in the backyard this home facilitates a multi use approach. Excellent location, you're steps away from shops, trendy restaurants, Bronte Harbour & Bronte Beach Park! (id:63616)
17 - 5610 Montevideo Road
Mississauga, Ontario
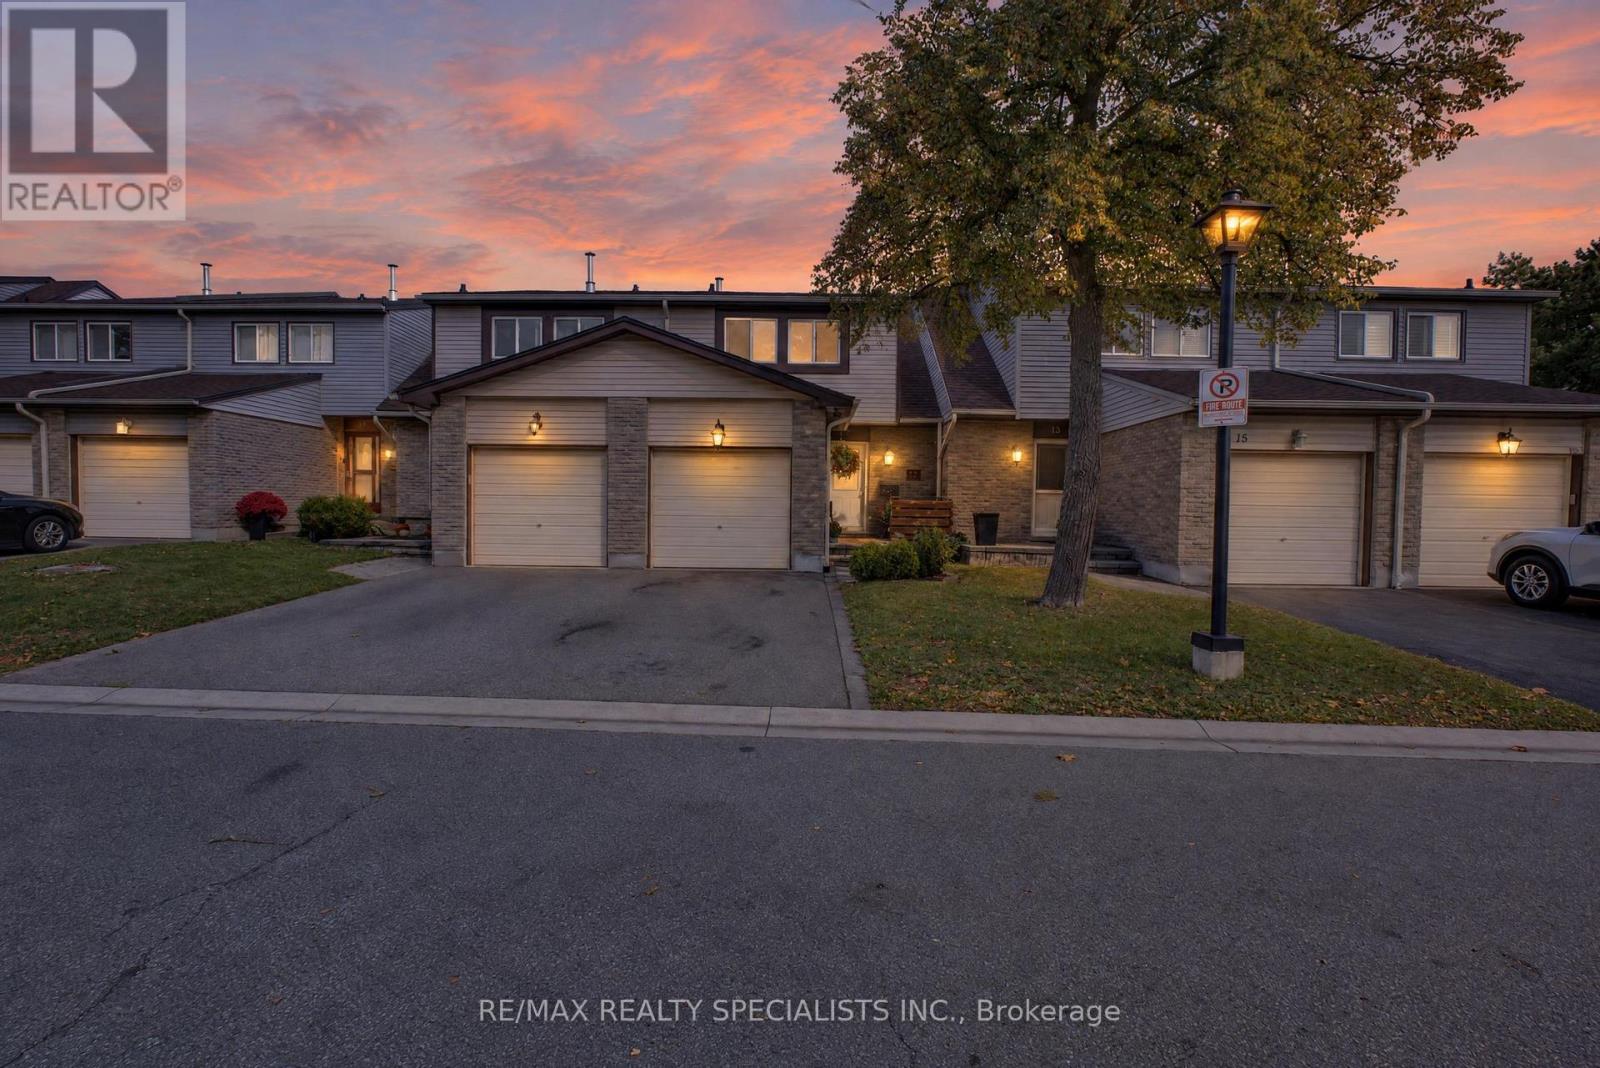
Rare Find In The Heart Of Meadowvale! Beautifully Upgraded And Well-Maintained Condo Townhouse Featuring Two Oversized Bedrooms, Each With Its Own Walk-In Closet! Enjoy A Spacious Two-Bedroom Layout With Potential To Reconfigure Into Three Bedrooms, As Seen In Other Units, Subject To Required Approvals. Featuring 2 Bathrooms, An Inviting Open-Concept Living And Dining Area Overlooking The Backyard, And A Finished Basement Offering Extra Space To Relax, Work Or Entertain. Pride Of Ownership Throughout-Move In And Enjoy! Conveniently Located Near Meadowvale Town Centre, Shopping, Walking Trails And Meadowvale Community Centre, With Easy Access To Meadowvale GO And Highways 401, 403 And 407. A Fantastic Opportunity For First-Time Buyers And Growing Families! (id:63616)
1704 - 2060 Lakeshore Road
Burlington, Ontario
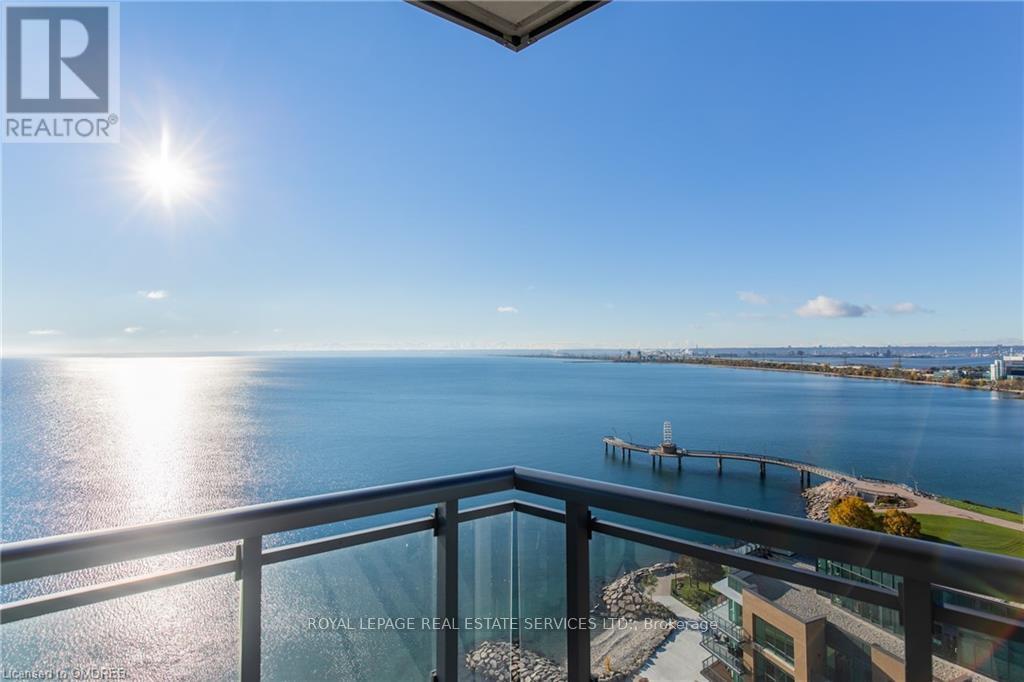
UNBELIEVABLE 17th floor LUXURIOUS CORNER SUITE in World-Class Bridgewater Residences on the Lake. Breathtaking 270 degree panoramic lake, park and city views!!! 2 bedrooms + den with 2 full bathrooms. Exquisite architectural design elements, with 10 foot coffered ceilings, crown moulding, detailed trim work, pot lights... The bright south/west exposure and floor to ceiling windows flood the whole suite with sunlight All Day. Watch the water sparkle and the boats sail by. Be Wowed by the Incredible Sunrises and Sunsets! Gorgeous white upgraded kitchen with premium integrated appliances, oversized 11ft island with seating for 6-8. Enjoy entertaining in this open floor plan kitchen family room with linear fireplace. Quartz countertops in kitchen and bathrooms, wood and marble flooring, custom walk-in closets, heated floors in Ensuite, automated contemporary blinds are just some of the impressive features in this Stunning Suite! Picture yourself waking up to relaxing views of the lake from both bedrooms! Bonus Den can be used as a home office or guest room. Convenient in-suite laundry with laundry tub. 2 oversized balconies with gas lines for bbq/patio heater/gas fireplace! SMART Home Interactive Capability. Two parking and one locker. 24 hour concierge. Inquire about optional electric car charger. State of the Art Fitness Centre and party room with entertainment lounge, bike storage and 8th floor roof terrace in building plus access to adjacent Pearle Hotel pool! Don't miss this phenomenal executive waterfront lease opportunity! See Feature Sheet in Attachments. (id:63616)
Main - 5496 Meadowcrest Avenue
Mississauga, Ontario
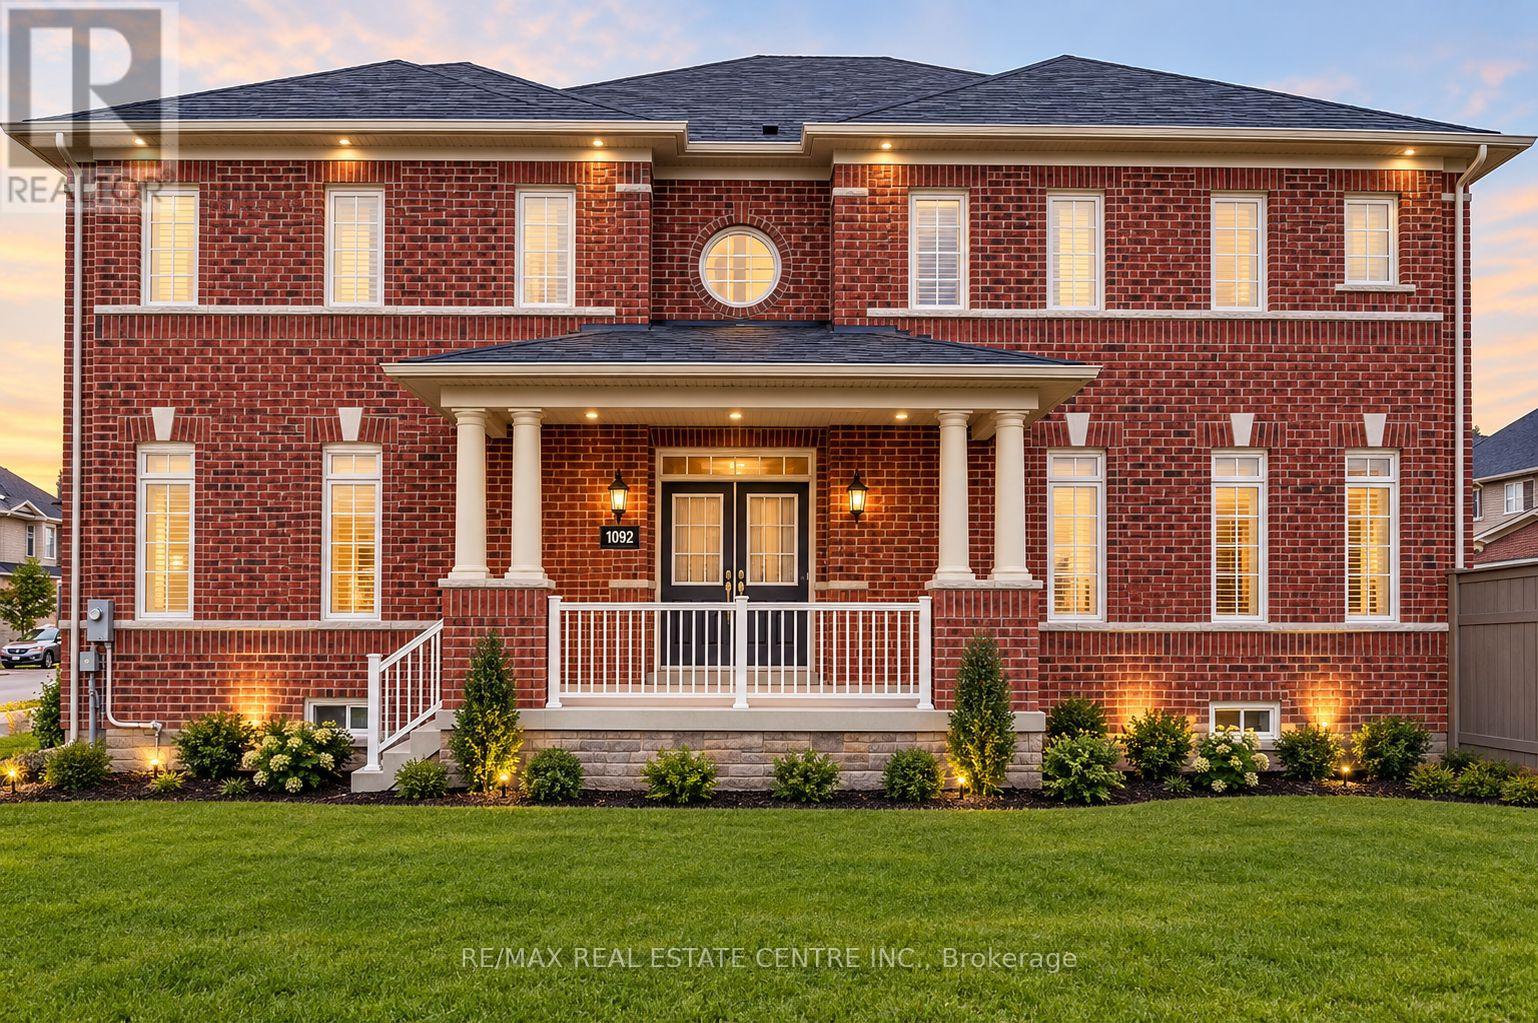
Welcome to 5496 Meadowcrest Avenue, located in the desirable Churchill Meadows community of Mississauga! This spacious detached home offers 4 bedrooms plus, 3 bathrooms, and approximately 2,370 sq. ft. of above-grade living space. Features include a carpet-free interior, family room with fireplace, central air conditioning, and upper-level laundry. The home is semi-furnished, including 2 bedroom sets with mattresses, a 7-seater leather sofa, coffee table and 2 additional chairs in the living room, plus a 5-seater sofa set, centre table and side table in the den. Conveniently located near schools, parks, shopping and major routes. Main and second floors for lease. Available November 1, 2026, at $3950 per month. (id:63616)
54 Pickard Lane
Brampton, Ontario
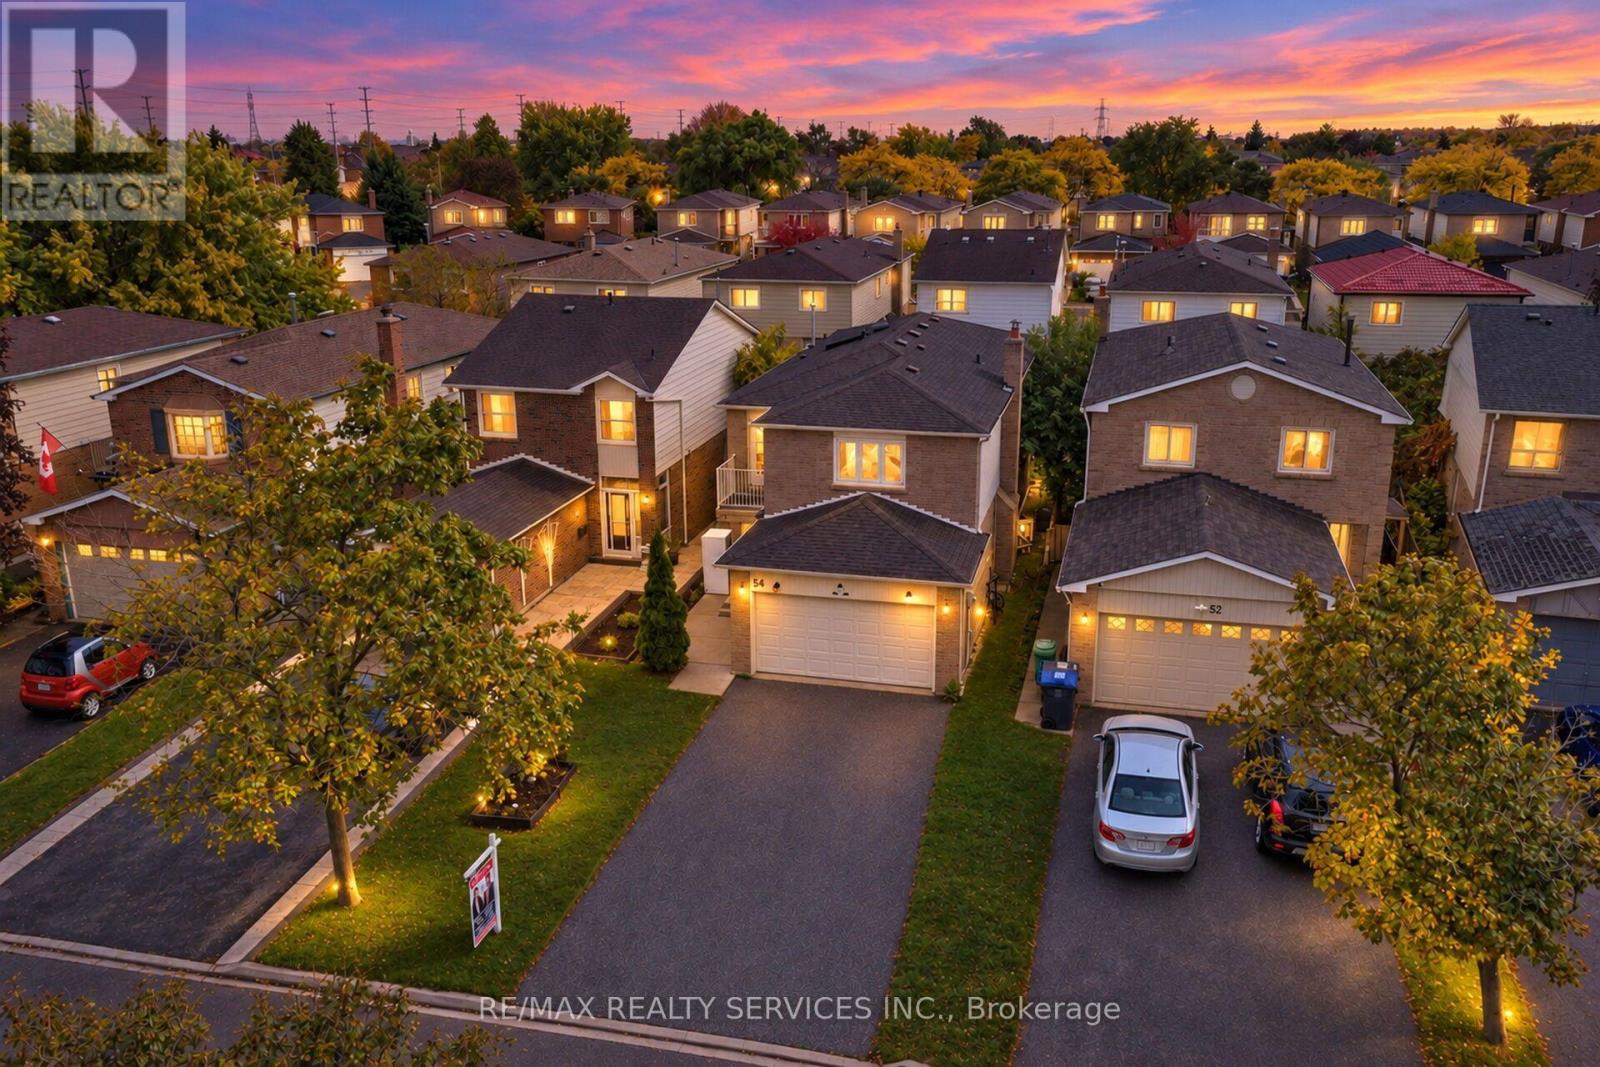
Welcome to This Beautifully Renovated 4-Bedroom Detached Home with a Finished 2-Bedroom Basement Apartment!Located in a prestigious neighbourhood of Fletcher's West, close to Sheridan College. This stunning home offers modern upgrades, generous living spaces, and exceptional versatility. Thousands of dollars have been invested in renovations, making this property exceptionally clean, fresh, and move-in ready.Featuring brand-new flooring (2026), a beautifully updated kitchen with quartz countertop (2026), newly renovated bathrooms (2026), fresh paint throughout, and new pot lights, this home delivers a fresh, contemporary feel. The spacious bedrooms offer plenty of room for comfortable living, while the primary bedroom boasts a private balcony-a rare and desirable feature.The finished 2-bedroom basement apartment provides additional living space and potential rental income, subject to applicable requirements. The property also features a generous driveway with parking for up to 4+2* vehicles, offering excellent convenience for families and guests.A fantastic opportunity for families, investors, or buyers seeking additional income potential in a sought-after location near Sheridan College and everyday amenities. Don't miss this beautifully upgraded home! (id:63616)

2302 - 65 Harbour Square
Toronto, Ontario
Waterfront Living with Breathtaking Panoramic views! What can be said about this large 2 bedroom suite (1382 sq ft)... seeing it will make an impact. Large open plan kitchen, Dining Room, Spacious Living room, ideal for entertaining or watching planes land at Billy Bishop (from the kitchen too). Laundry in suite and in a proper Laundry Room. Small South/East facing balcony. Primary Bedroom features a large walk in closet with access to the large washroom. 2 pc Powder room for Guests. Steps to the financial core, PATH, Union Station, TTC Subway / Streetcar, Scotiabank Arena, the ferry terminal, etc. Includes Cable/Internet & All Utilities! Incredible Amenities! Indoor Pool, Gym, Squash, Licensed Lounge, Shuttle Service For Residents Throughout The Core. Currently there is some furniture in the suite. It can stay or be removed. This is NO PETS building as per the Condo Corp. 1 parking is included. (id:63616)
22 Meadowglade Crescent
Toronto, Ontario
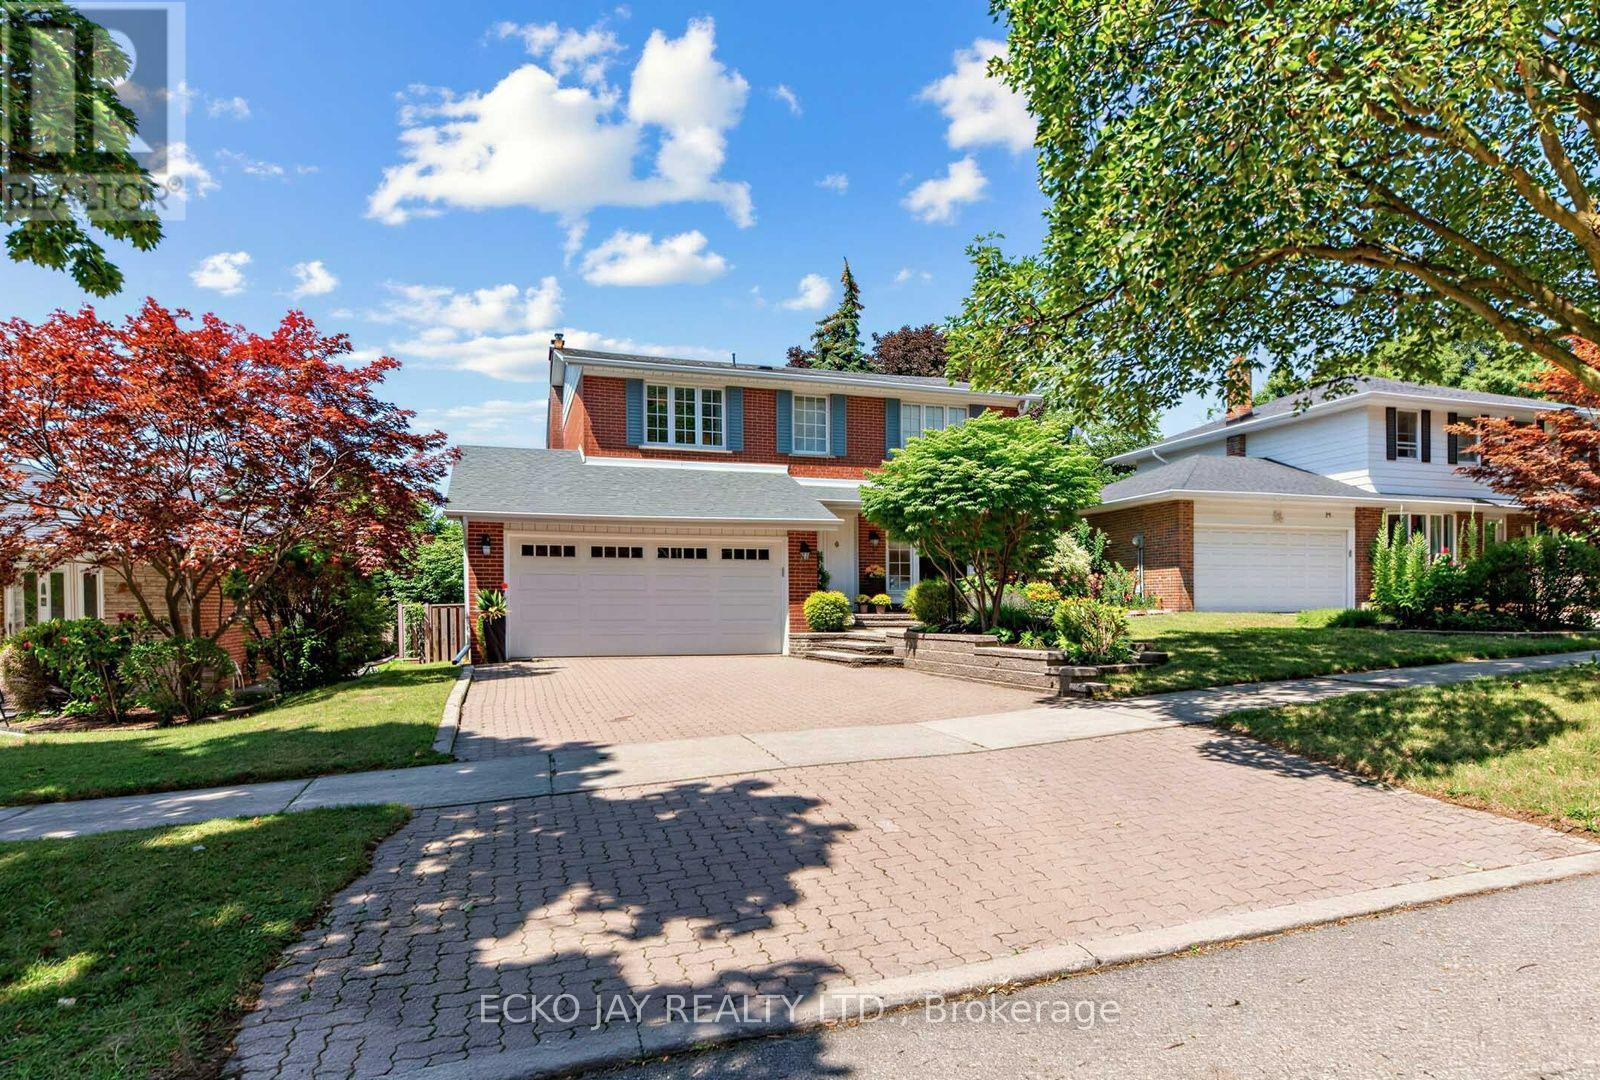
Fabulous Opportunity! Gorgeous Family Residence in High Demand "Henry Farm" Neighbourhood! Approximately 2,735 Sq Ft of Total Living Space! * Stylish 5-Bedroom, 4-Bath Home Is Move-In Ready & Well Maintained, Situated on a Quiet, Family Friendly Crescent! * Main Floor is Bright & Sun-Filled, Warm & Inviting, with a Well Designed Floorplan Ideal for Active Families * This Exceptional Home Blends Modern Function, Luxury & Comfort, and Offers Generous Interior Space -- Boasting a Main Floor Family Room, Large Principal Rooms, and Walk-Out to the Backyard Patio & Pool! * Updated Kitchen Features Granite Counters, Brand New Oven/Stove (2026) & B/I Dishwasher (2026) * Spacious Dining Room with Huge Bay Window Overlooks the Heated Saltwater Pool & Backyard Oasis! * All 5 Bedrooms are On The Expansive 2nd Floor, Boasting Abundant Natural Light & Very Inviting with Large Windows, Ample Closet Space & Updated Hardwood Floors -- With Plenty of Room For Family & Guests! * Primary Suite is Roomy w/Large Double Closets & Custom Closet Organizers, Hardwood Floors, Large Windows and Modern, Recently Updated 3-Piece Ensuite! * Versatile Lower Level Offers Spacious Rec Room with Beautiful Stone Fireplace, 3-Piece Bathroom, Walk-Out to Beautiful Backyard Patio! *In-Law Suite Potential * Enjoy Privacy Galore in the Heated Saltwater Inground Pool for Ultimate Relaxation & Outdoor Summer Patio Entertaining! * Fully Fenced-In Backyard is Great for Kids & Pet Safety * 2-Car Garage with EV Charger & Convenient Direct Indoor Access * Short Walk To TTC Subway & Bus, Excellent Shopping, North York General Hospital, Great Schools, Havenbrook Park w/Tennis Courts, Playground & Toboggan Hill & Nature Walking Trails! * Excellent Location with Quick Access to Hwys 401, 404/DVP & Downtown Toronto! * Your Family Dream Home Is Here! * Open House Sat Oct 24th & Sun Oct 25th, 2:00 -4:00 PM * (id:63616)
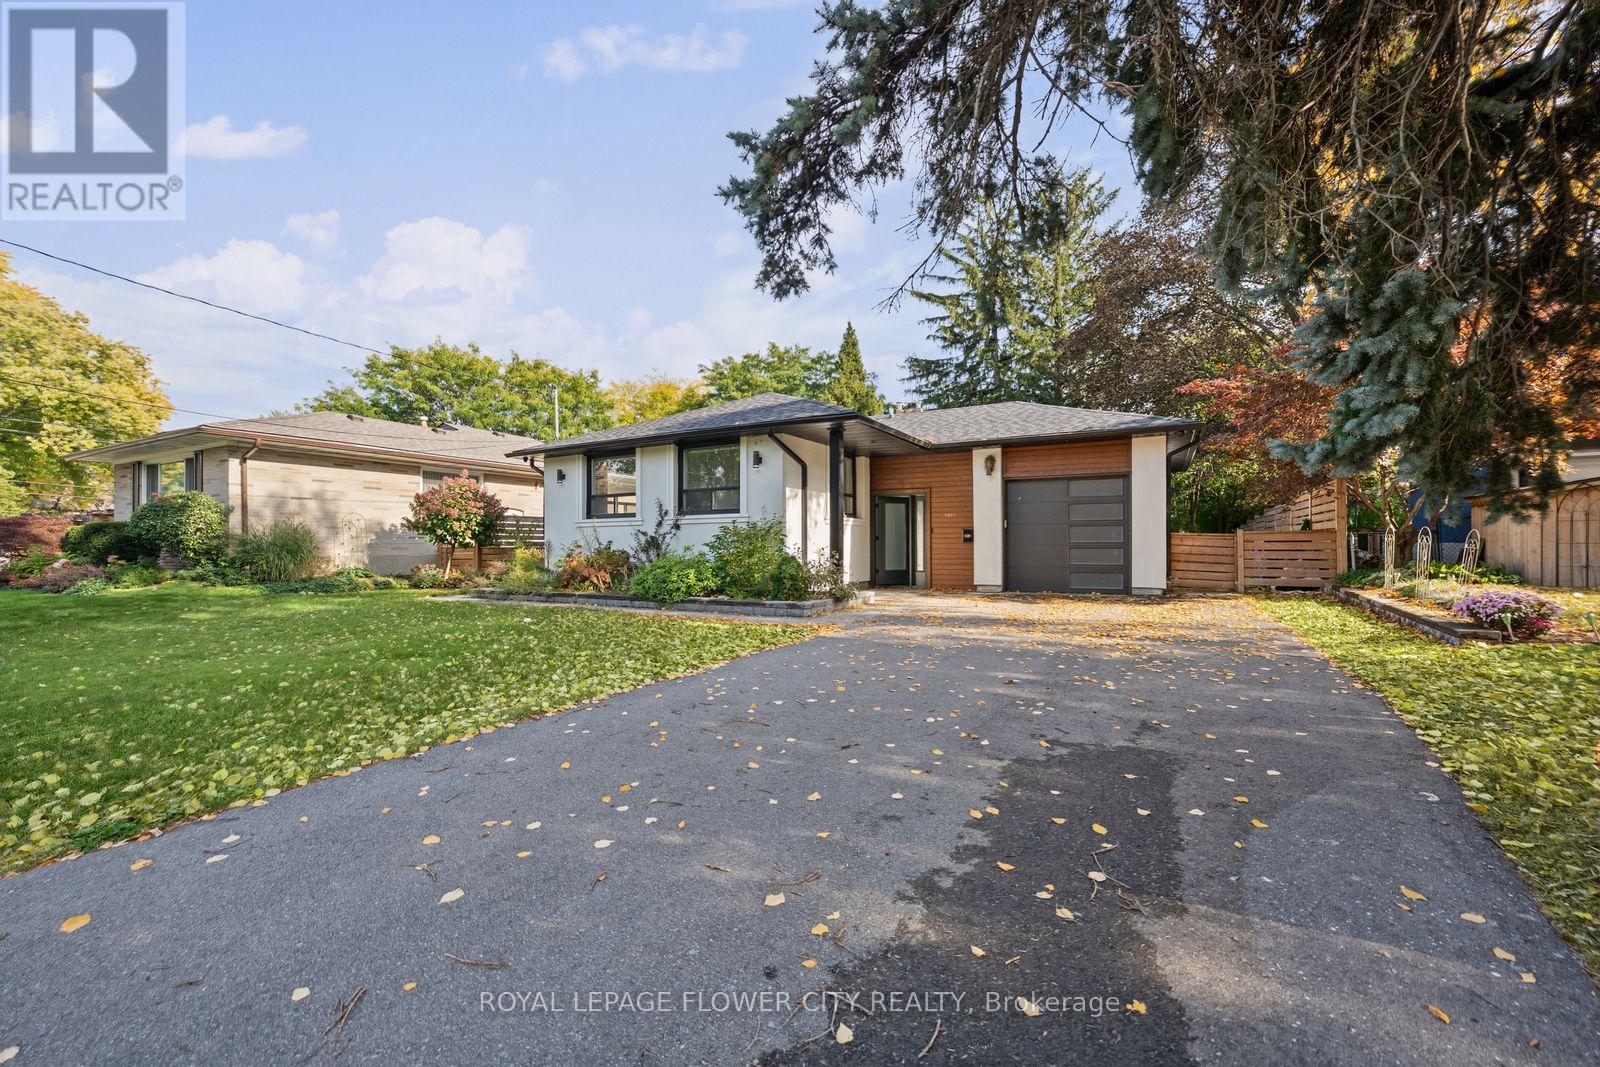
1812 Christopher Road
Mississauga, Ontario
Welcome to this beautifully renovated 3-bedroom bungalow in the prestigious Lorne Park school district, situated on an impressive 60 x 125 ft lot in one of Mississauga's most desirablefamily neighbourhoods. Extensively updated in 2022 with approximately $250,000 invested, this home offers a refined blend of style, functionality, and long-term value. The main residence features a bright, modern interior with updated kitchens, new appliances, hardwood and tile flooring, upgraded doors, fresh finishes, and thoughtful improvements throughout. The LEGAL 2 BEDROOM BASEMENT with its own kitchen provides exceptional additional living space and attractive income potential. Major 2022 upgrades include the roof, air conditioning, 200-amp electrical panel, interior and exterior doors including the garage door, flooring, fencing, stucco, driveway, deck, landscaping, interlocking in the front and backyard, new sod, front porch improvements, garage drywall, electrical switches and outlets, CCTV cameras, and kitchens on both levels. The home was also freshly painted in 2026. Ideally located near Whiteoaks Public School, Lorne Park Secondary School, Clarkson Village, Port Credit, GO Transit, major highways, shopping, parks, trails, and the waterfront, this is a rare opportunity to own a substantially updated home in a highly sought-after Mississauga community. (id:63616)
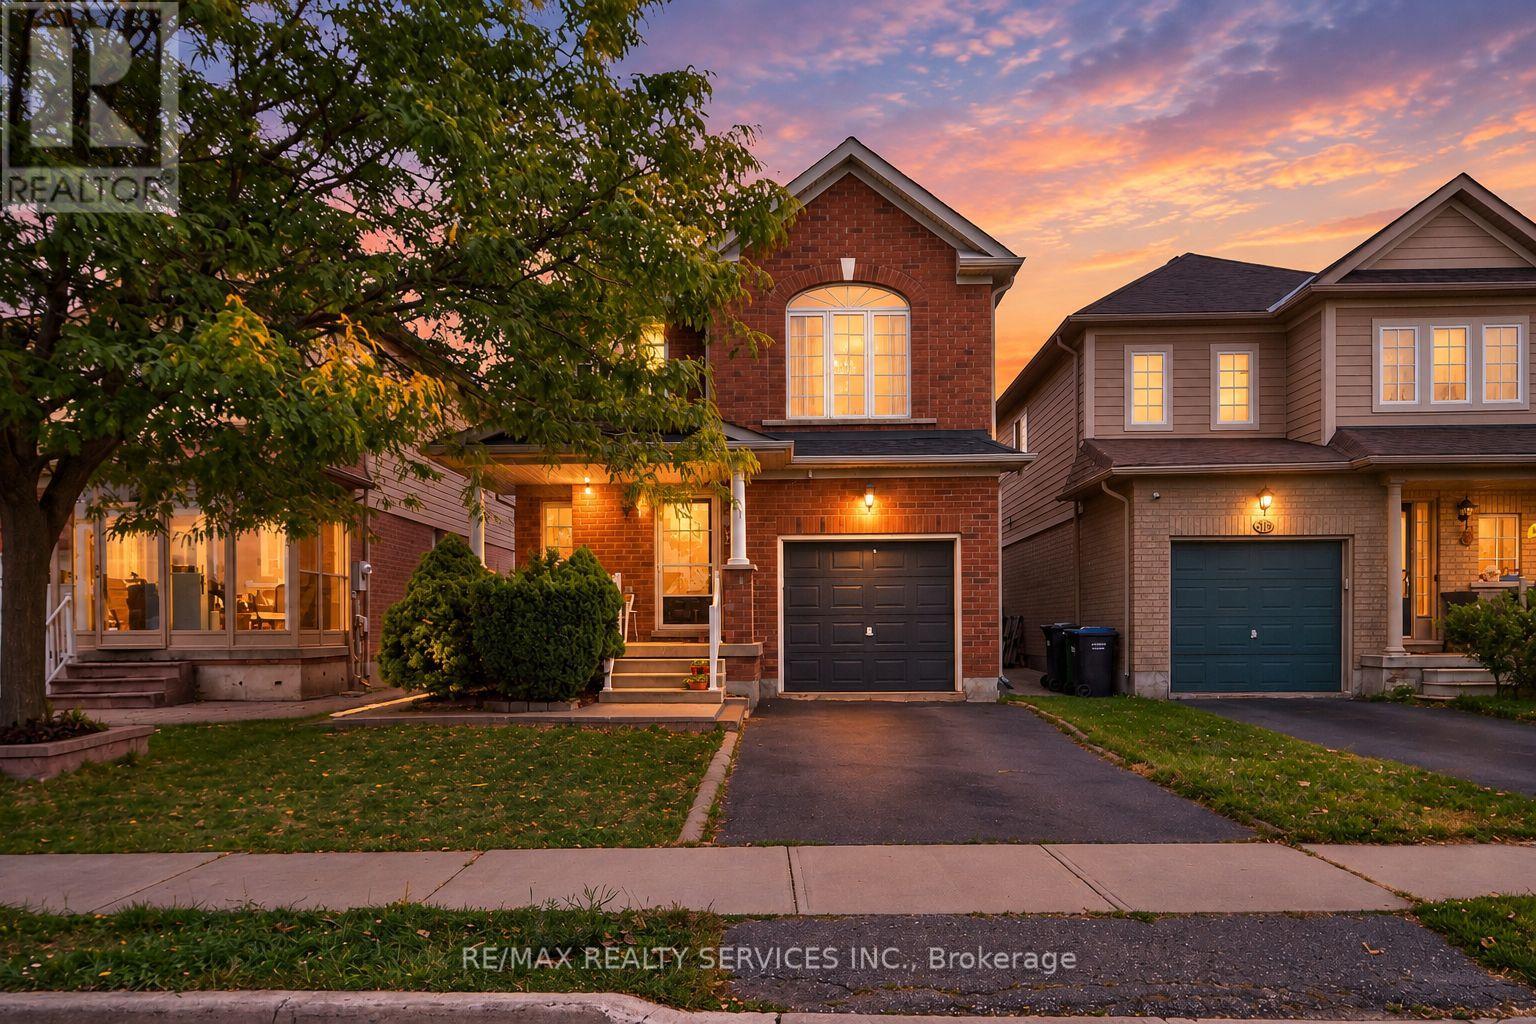
26 Peachleaf Crescent S
Brampton, Ontario
Welcome to this charming family home, ideally situated across from a park in a highly sought-after Brampton neighbourhood!The family-sized kitchen spans the width of the home and offers ceramic flooring, pot lighting, and a convenient sliding-door walkout to a large deck and fully fenced backyard-perfect for entertaining, relaxing, gardening, or enjoying summer barbecues.Upstairs, the gorgeous hardwood flooring continues throughout the bedrooms. The spacious primary bedroom features a private 4-piece ensuite and walk-in closet, creating a comfortable retreat for the homeowners.The partially finished basement, complete with carpeting, offers a great space for children, recreation, or family gatherings, while the remaining unfinished area provides plenty of potential to customize to your needs. Ample storage space adds to the home's practicality.Enjoy the convenience of having Cassie Campbell Community Centre within walking distance, with public transit, Mount Pleasant GO Station, shopping, restaurants, and other amenities all nearby. (id:63616)
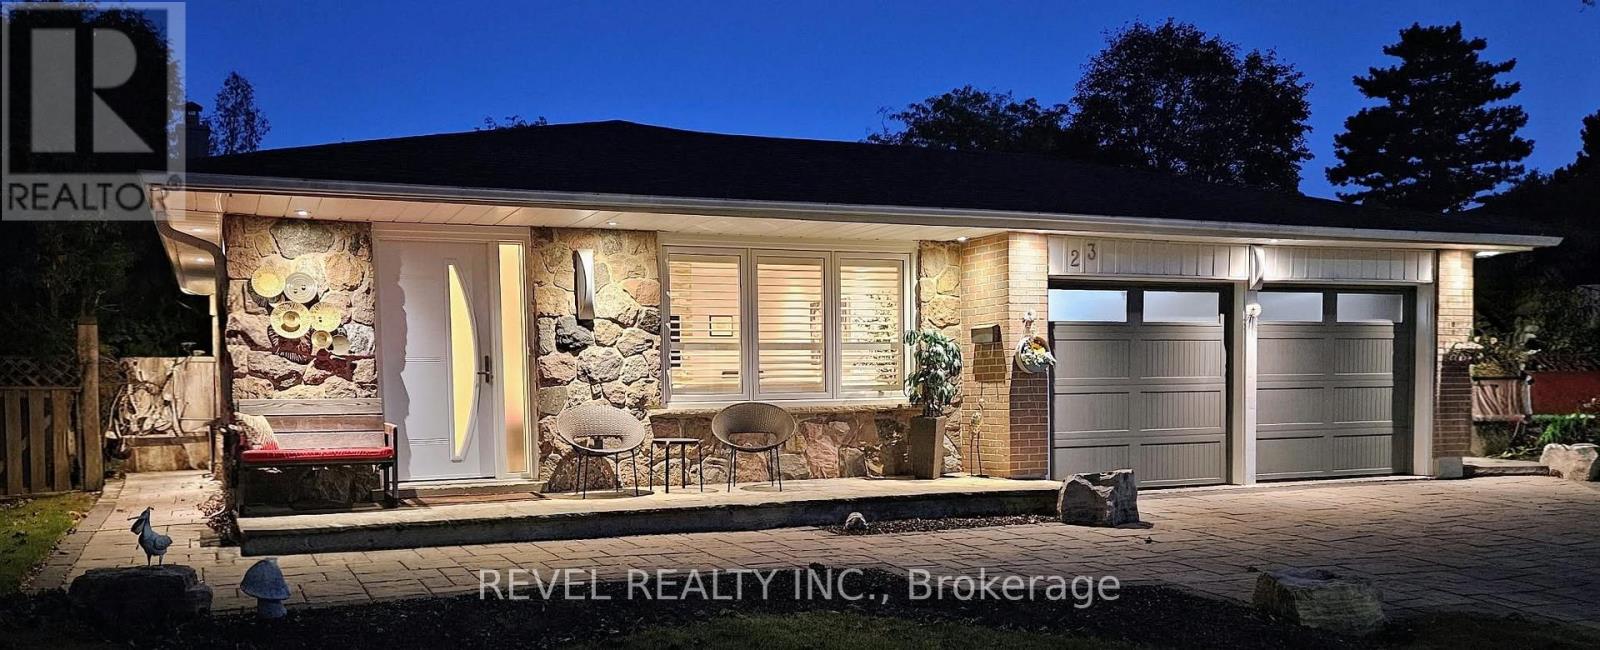
23 River View Drive
Brampton, Ontario
Welcome To 23 River View Drive, A Beautifully Renovated 2+1 Bedroom 3 Level Backsplit Located In The Established Peel Village/Brampton East Community. This Turn-Key, Move-In Ready Home Has Undergone A Full Renovation, Offering A Fresh, Updated Interior And A Functional Multi-Level Layout Designed For Comfortable Everyday Living. Originally A 3+1 Bedroom Home, The Primary Bedroom Was Combined With The Smaller Third Bedroom To Create A More Spacious And Inviting Primary Suite, While Still Offering An Additional Bedroom On The Upper Level And Flexible Bedroom Space On The Lower Level. The Thoughtfully Redesigned Floor Plan Provides A Wonderful Balance Of Open Living Areas, Private Sleeping Quarters And Versatile Additional Space For Guests, A Home Office Or Recreation. Set In A Sought After, Family-Friendly Neighbourhood, The Home Is Conveniently Located Close To Schools, Parks, The Etobicoke Creek Trail, Shopping, Brampton Transit And Everyday Amenities, With Easy Access To Downtown Brampton And Major Commuter Routes Including Highways 407, 410 And 401. A Fantastic Opportunity To Enjoy A Fully Renovated Home In One Of Brampton's Most Established Communities.**By Appointment Only** (id:63616)
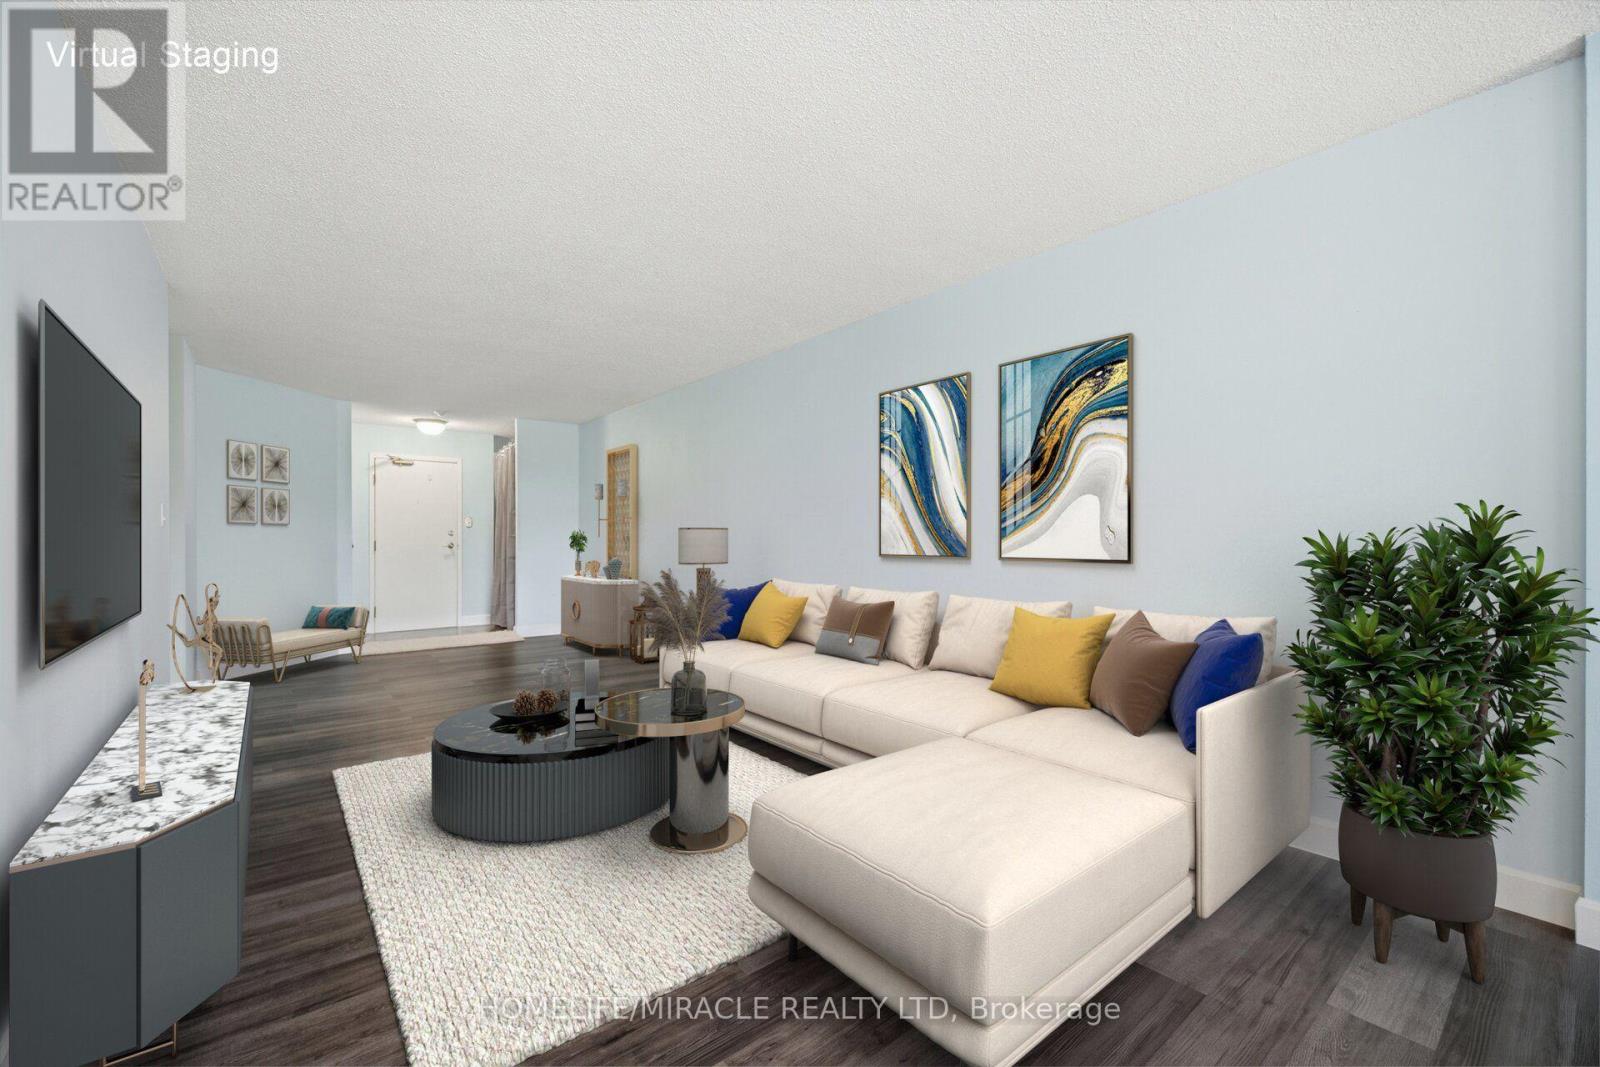
206 - 1 Rowntree Road
Toronto, Ontario
If you've been searching for a condo that offers plenty of space, a convenient location, and a price that makes sense, take a look at Unit 206 at 1 Rowntree Road. This beautiful 2-bedroom + den, 2-full-bathroom residence offers approximately 1,100+ sq. ft. of comfortable living space. The layout is both spacious and functional, featuring laminate flooring, stainless-steel appliances, in-suite laundry, underground parking, and a locker. One of the standout features is the large wrap-around balcony a wonderful extension of your living space and the perfect place to enjoy your morning coffee, relax after work, or entertain. The den provides added flexibility and can be used as a home office, study, or additional personal space. Located at Kipling & Steeles, the condo is close to York University, Humber College, Humber River Hospital, transit, shopping, restaurants, and major transportation routes, making it a convenient place to call home and an appealing option for different stages of life. Priced at $549,000, this is an opportunity worth seeing, whether you're a first-time buyer, downsizing, or looking for a well-located investment property. Come see it for yourself. The spacious layout, wrap-around balcony, and convenient location are what make this condo stand out. (id:63616)
20 Glengrove Court
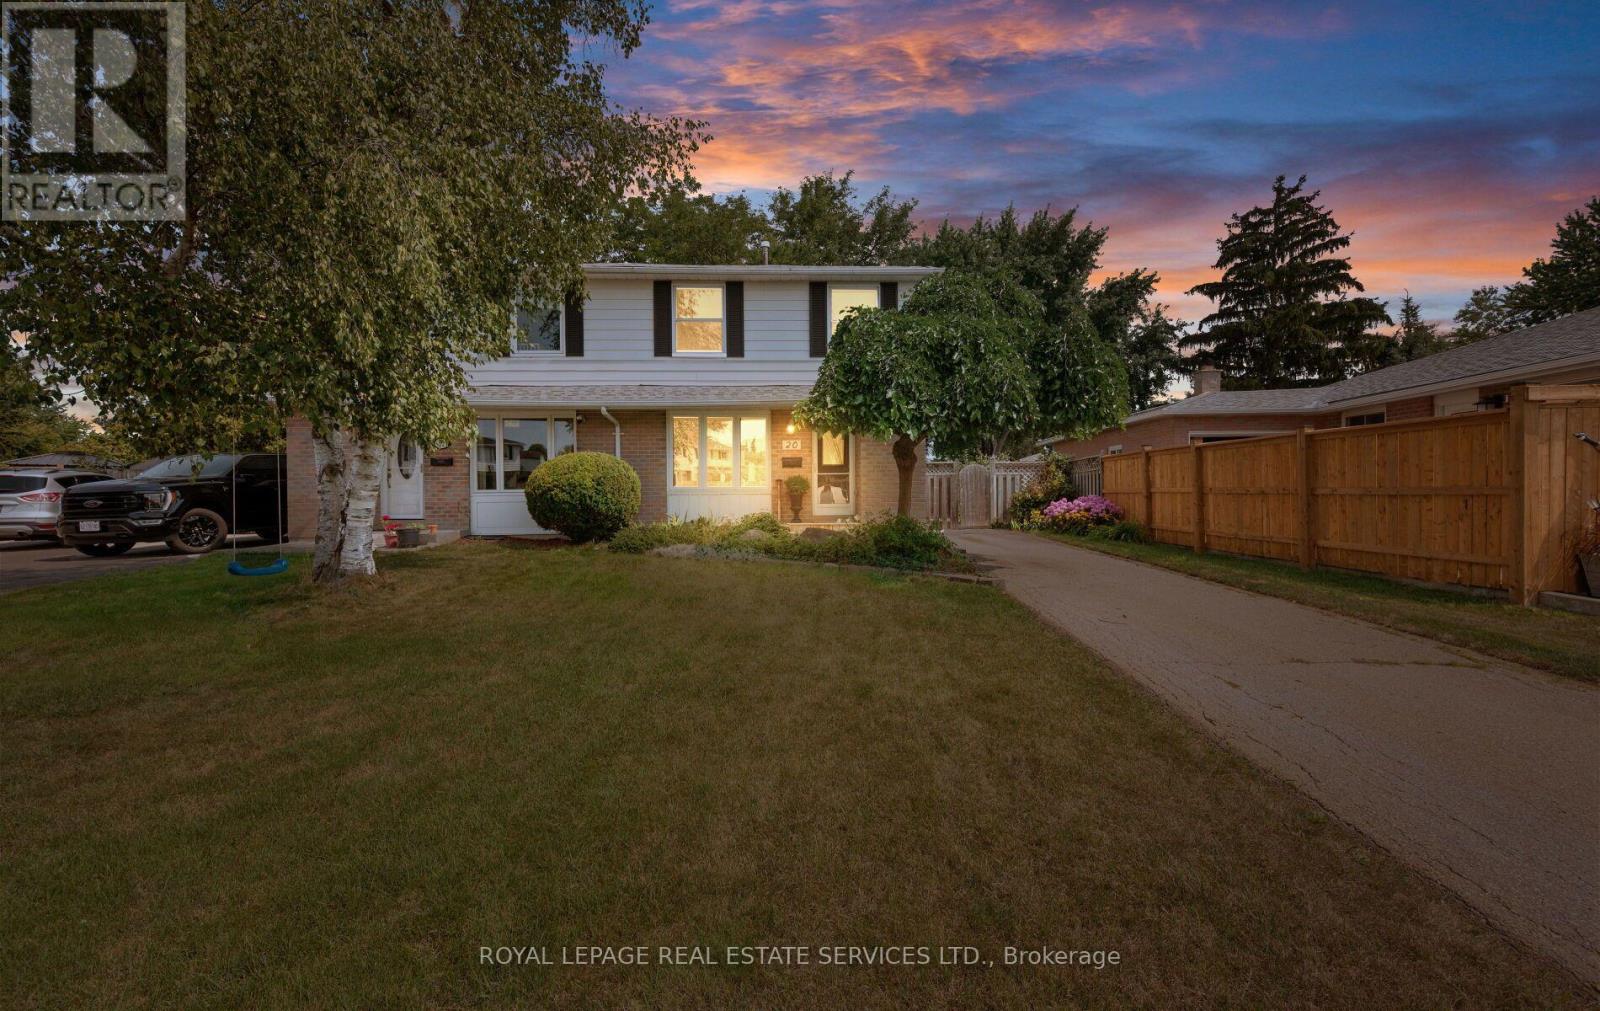
Brampton, Ontario
Welcome to 20 Glengrove Court, a cherished four-bedroom, two-storey semi-detached home tucked away on a quiet, family-friendly court in established Bramalea. Offering three finished levels, this spacious home provides plenty of room to grow, gather and make your own. The main living areas are filled with potential, while four generous bedrooms offer flexibility for a growing family, guests or a home office. Two bathrooms and a finished basement add everyday convenience and valuable additional living space, ideal for a recreation room, media lounge, playroom or gym. Step outside to a large private backyard with endless possibilities for entertaining, gardening or creating your own outdoor retreat. Enjoy the peace and community feel of court living, just minutes from schools, parks, shopping, public transit and major commuter routes. Lovingly held by the same family for more than five decades, this is a rare opportunity to bring your vision to a well-established home and create the next chapter of memories. Buy with confidence - a home inspection by Carson Dunlop is available. (id:63616)
502 - 1 Rowntree Road
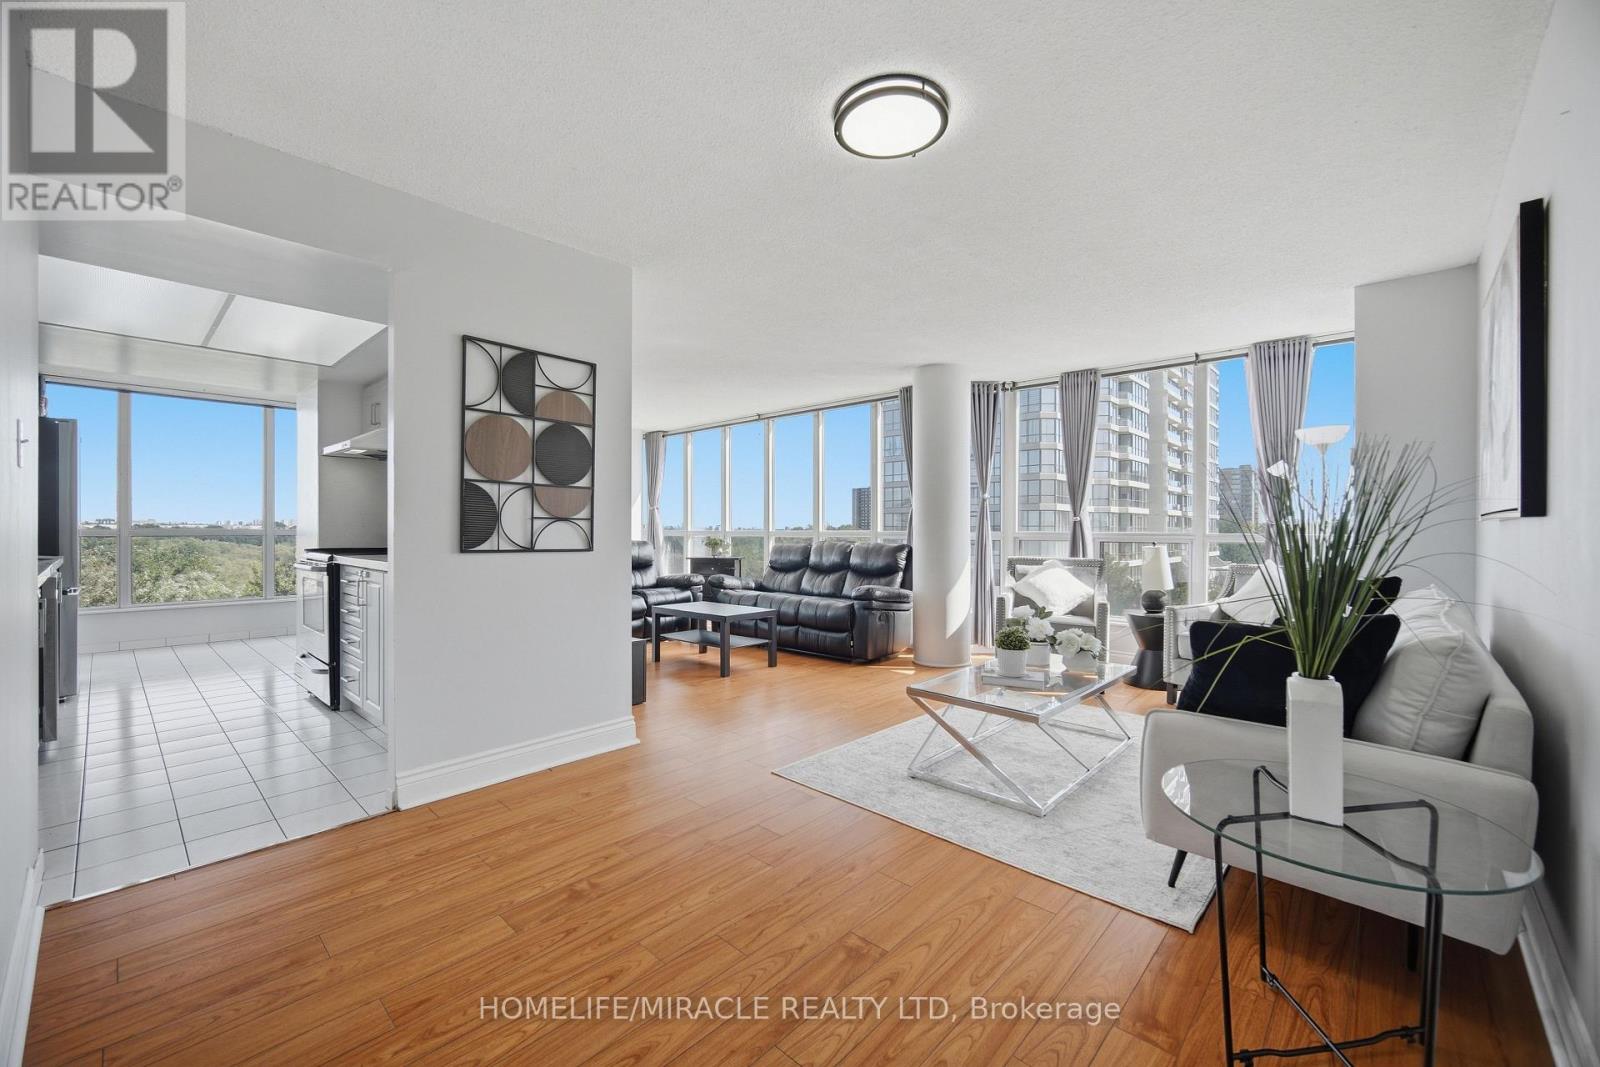
Toronto, Ontario
SPACE. NATURAL LIGHT. GREENERY. CONVENIENCE. Welcome to Unit 502 at 1 Rowntree Rd, a spacious corner suite with just under 1,300 sq. ft. of comfortable living space, featuring 2 bedrooms + den and 2 full bathrooms. Floor-to-ceiling windows extend around the suite, filling the space with natural light and offering beautiful views of the surrounding greenery and ravine. The home features laminate flooring throughout, stainless steel appliances, ensuite laundry, and generous storage space. Enjoy a wide range of building amenities, including indoor and outdoor pools, a gym, sauna, party/rec rooms, and more. The unit also includes underground parking and a locker. Situated in a prime Etobicoke location, the property is close to TTC, schools, shopping, major highways, Humber College, York University, and everyday conveniences. An excellent opportunity for first-time buyers, investors, or anyone looking for a combination of space, nature, and connectivity in one address. Professionally staged and truly worth a visit! (id:63616)

213 - 1195 The Queensway
Toronto, Ontario
HST REBATE ELIGIBLE. Experience modern urban living in this 2-bedroom, 2-bathroom suite at The Tailor Condos - a stylish 10-storey boutique residence at 1195 The Queensway. Designed with both comfort and sophistication in mind, this beautifully appointed unit features a bright open-concept layout, soaring 9-foot ceilings, and a private balcony that invites abundant natural light. The contemporary kitchen showcases quartz countertops, a chic backsplash, and energy-efficient stainless-steel appliances, while sleek laminate flooring flows seamlessly throughout the suite. Enjoy the added convenience of ensuite laundry, making everyday living effortless. Commuters will appreciate easy access to the Gardiner Expressway, Highway 427, Mimico GO Station, and subway stations at Islington and Kipling, with a bus stop located directly outside the building. Residents enjoy premium amenities including an executive concierge, a wellness centre with yoga and weight-training facilities, a library lounge and event space, and a stunning rooftop terrace with BBQ and dining areas. Perfect for first-time buyers, professionals, or investors, this low-maintenance residence offers exceptional value in a prime Toronto location. One parking space and one locker is included. Live where style, comfort, and convenience meet - welcome to life at The Tailor Condos. (id:63616)

608 - 859 The Queensway
Toronto, Ontario
REBATE ELIGIBLE!! Step into this brand-new 1,057 sq. ft. 2-bedroom + 2 den, 2-bathroom condo in Toronto's vibrant West End, where modern comfort and everyday coziness blend seamlessly. As you enter, you're greeted by soaring 9-foot ceilings and an open-concept layout bathed in natural light from expansive floor-to-ceiling southwest-facing windows. Warm vinyl flooring flows throughout, leading into a sleek, contemporary kitchen with stainless steel appliances and porcelain tile finishes, a perfect setting for both daily living and weekend entertaining. The spacious living and dining area is ideal for cozy evenings or entertaining friends. At the same time, the two versatile dens offer incredible flexibility, suitable for home offices, guest rooms, or creative studios. The private primary suite offers a tranquil escape, complemented by a well-appointed second bedroom for family or guests. Beyond your suite, enjoy premium building amenities including a modern kitchen lounge, private dining room, children's play area, full gym, outdoor cabanas, BBQ stations, and a relaxing social lounge. Perfectly situated on The Queensway, you'll be steps from Sherway Gardens, Costco, Sobeys, Cineplex Odeon, and a wide selection of restaurants and entertainment. With public transit, Highway 427, and the QEW at your doorstep, this residence delivers the perfect blend of lifestyle and convenience. (id:63616)
568 Weir Avenue
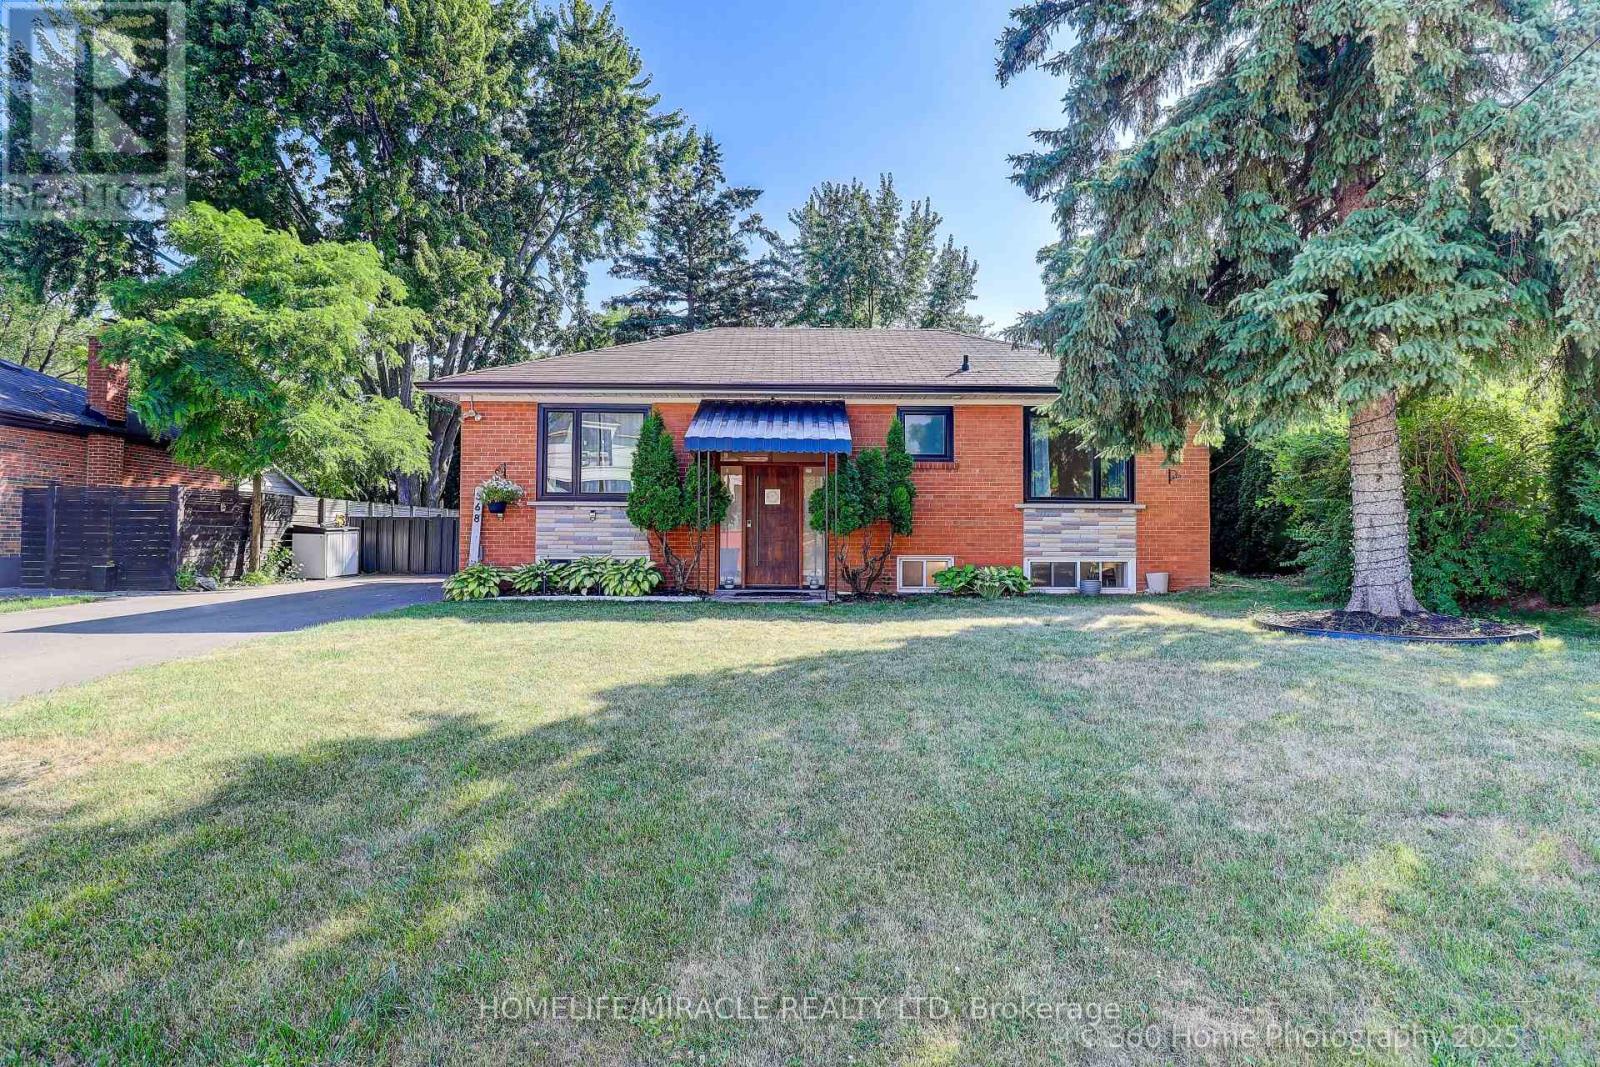
Oakville, Ontario
PRIME WEST OAKVILLE! BEAUTIFULLY RENOVATED DETACHED BUNGALOW ON A PREMIUM 70.1 FT X 108 FT LOT! Discover an exceptional opportunity in a desirable neighbourhood surrounded by custom-built homes, just minutes from Lake Ontario. This well-maintained 3+1 bedroom, 2-bathroom home offers comfortable living spaces, a beautifully renovated kitchen with premium Thermador stainless steel appliances, stylish cabinetry, island seating, modern lighting and an inviting layout perfect for everyday living and entertaining. Extensively updated in 2021, with over $150,000 in reported improvements, the property also features modern finishes, carpet-free interiors and a separate-entry basement with an additional bedroom, bathroom and kitchen, providing flexibility for extended family living or potential income use, subject to applicable requirements. Currently tenant-occupied with reported annual rental income of $55,000. Enjoy a generous lot with mature trees, a spacious backyard and outdoor entertaining space. Recent exterior improvements include driveway upgrades (2023), gutters and downspouts with leaf guards (2023). Ideally situated near schools, parks, shopping, community amenities and Oakville's beautiful waterfront. Whether you're looking for a renovated family home, multigenerational living or a property with long-term potential, 568 Weir Avenue offers an attractive combination of location, lot size, lifestyle and flexibility! (id:63616)

114 Foster Crescent
Brampton, Ontario
Turn-Key End-Unit Townhome Located In A Quiet, Well-Maintained Enclave - An Excellent Opportunity For First-Time Buyers, Growing Families, Or Savvy Investors. Recently Updated With Fresh Paint Throughout, New Carpet Where Installed, Plus A Brand-New Fridge And Stove. The Functional Layout Features An Open-Concept Main Floor With The Kitchen Flowing Seamlessly Into The Dining And Living Areas. The Finished Basement Adds Valuable Extra Space, Including A 4th Bedroom And Additional Recreation Area. Step Outside To A Private Fenced Backyard Perfect For Relaxing Or Entertaining. Ideally Situated Just Moments From The Scenic Walking Trails Of Etobicoke Creek, And Within Easy Walking Distance To Schools, Shopping, Public Transit, And Everyday Amenities. Affordable Maintenance Fees Cover Water, Exterior Grounds Maintenance, Rogers Cable, And Building Insurance, Including Windows And Roof When Required. (id:63616)
1045 Corrie Street
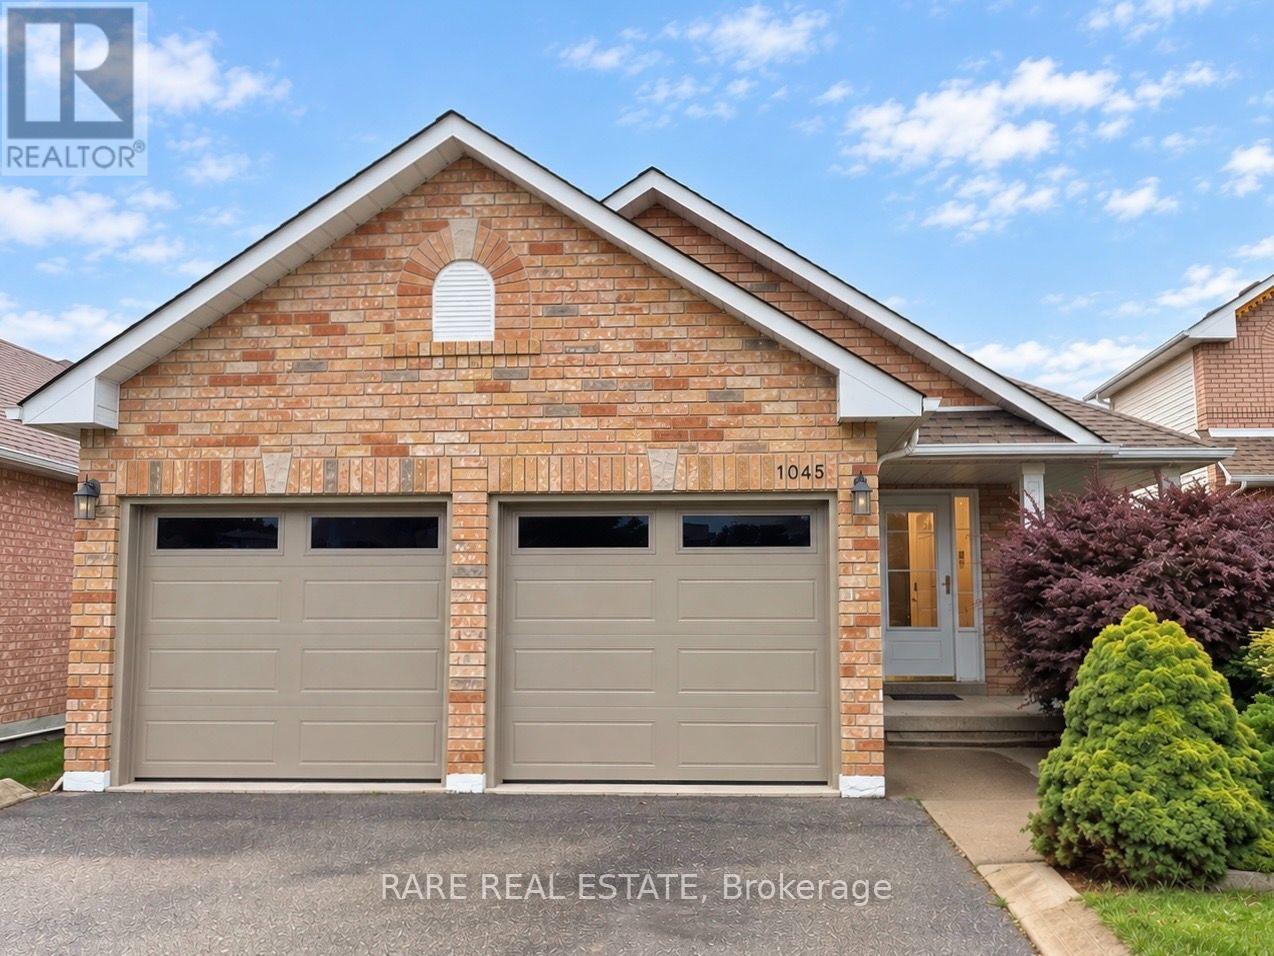
Innisfil, Ontario
Beautifully renovated, spacious 3-bedroom, 2-bathroom ranch-style bungalow offering comfortable main-floor living in a quiet, family-friendly neighbourhood. Situated on a generous lot with no homes directly behind, this home offers excellent privacy, plenty of indoor and outdoor space, and a double-car garage. The bright, open-concept living and dining areas feature abundant natural light, while the brand-new custom kitchen comes complete with stainless steel appliances, including a dishwasher, and a walkout to the private deck and backyard. Three spacious bedrooms include a large primary retreat with a private ensuite and walk-in closet. Main-floor laundry, central air conditioning, and a natural gas furnace add everyday convenience. The large unfinished basement features oversized windows and provides an exceptional amount of additional space for storage, a home gym, workshop, or hobbies. Ideally located just north of Innisfil Beach Road, close to grocery stores, shopping, restaurants, banks, parks, schools, and everyday amenities. Approximately 15 minutes to Highway 400 and Barrie South GO Station, offering convenient access for commuters while maintaining a peaceful residential setting. (id:63616)
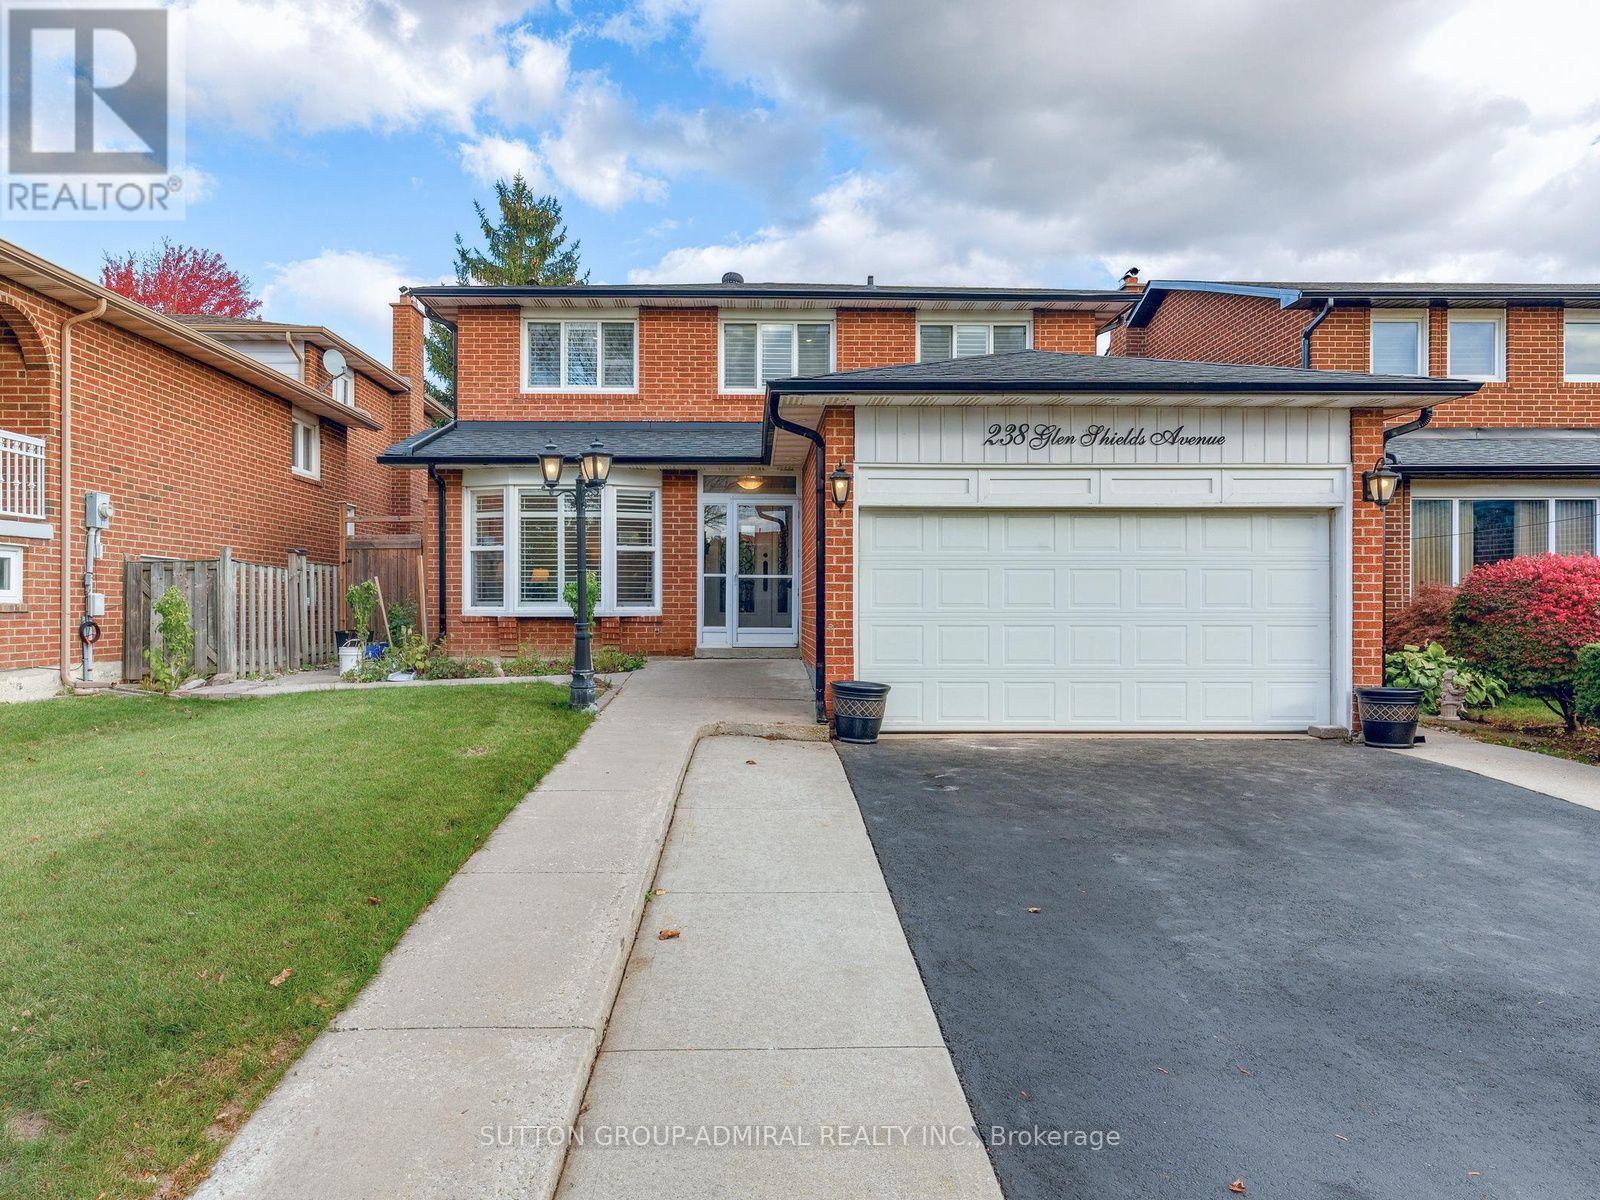
238 Glen Shields Avenue
Vaughan, Ontario
One-Of-A-Kind Beautifully Renovated 4+2 Bedroom Detached Home in One of Vaughan's Most Desirable Family Neighbourhoods!!! Over $150K Spent on Quality Upgrades!!! Approximately 3,000 Sq. Ft. Of Finished Living Space, Including Self-Contained Two Bedroom Basement In-Law Suite With Separate Entrance. Upgraded Custom Eat-In Kitchen (2020) With Granite Countertops, Stainless Steel Appliances, Pot Lights And A Walk Out To A Beautiful Wooden Deck (2022) With Gazebo (2022) Great For Entertaining! Located Minutes From Excellent Schools, Parks, Walking Biking Trails, Playgrounds, Tennis and Basketball Courts, Splash Pad, Ttc, York University, Subway, Vaughan Mills, Canada's Wonderland, Promenade Mall, Yorkdale, Costco, Walmart, Superstore, Home Depot, Major Highways (400, 401, 407,7). (id:63616)
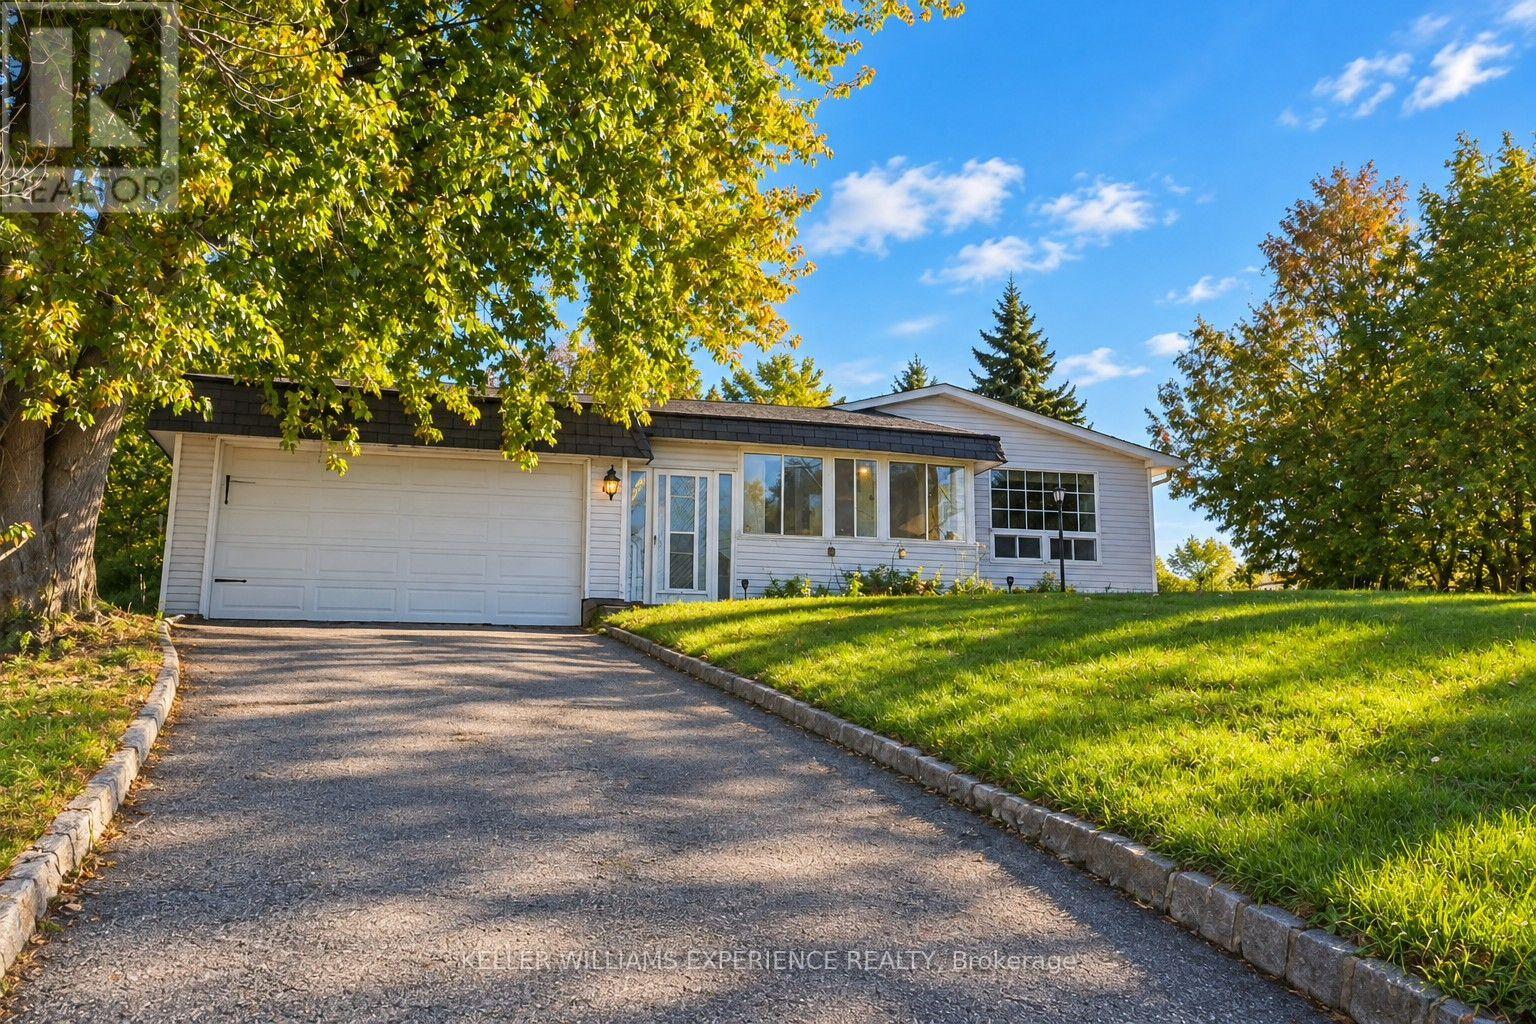
861 John Street
Innisfil, Ontario
This 4-bedroom, 2-bathroom property offers a great opportunity for buyers looking for a comfortable home with the added bonus of a large detached garage. With a practical layout and plenty of potential, this property is ideal for families, first-time buyers, hobbyists, or anyone in need of extra space for vehicles, storage, or a workshop.The spacious detached garage is a standout feature, offering versatility for a variety of needs. Whether you're looking for room for your tools, recreational equipment, or extra workspace, this property offers possibilities both inside and out. Conveniently located in Innisfil, this property is an opportunity to enjoy small-town living while remaining within reach of local amenities, shopping, parks, and surrounding communities. (id:63616)
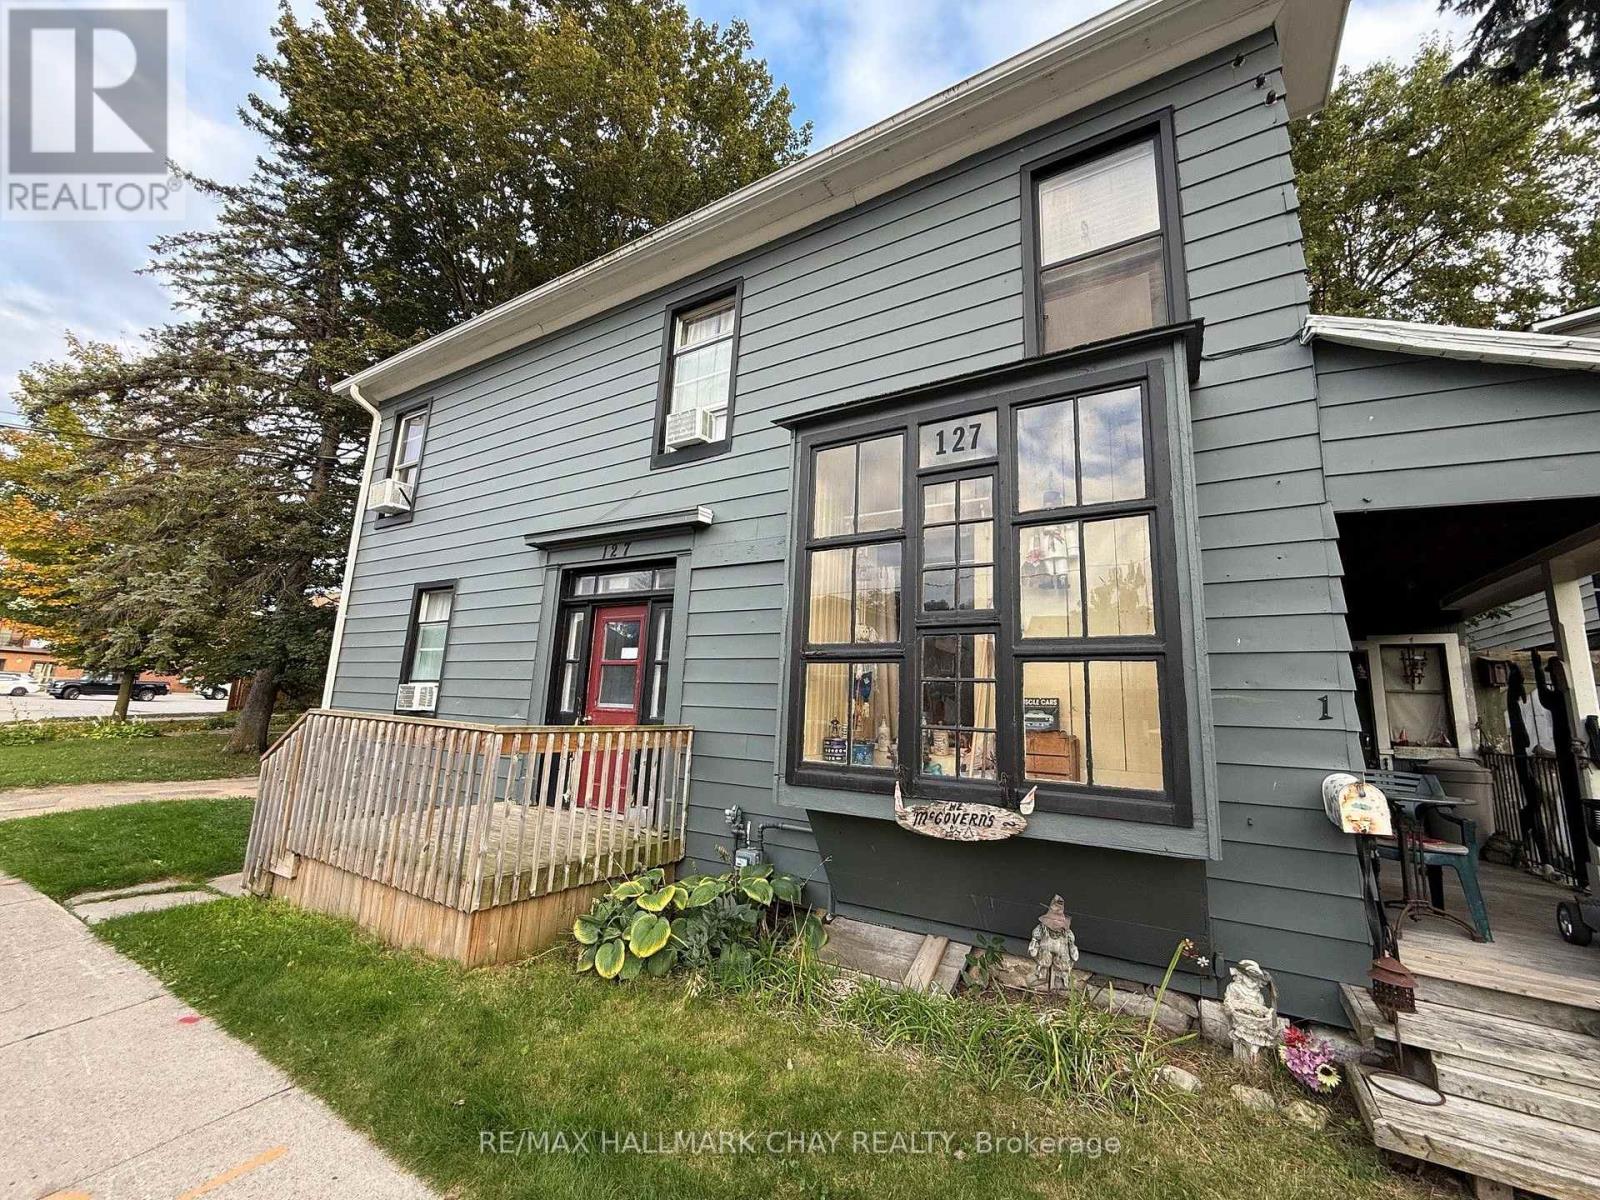
4 - 127 Victoria Street W
New Tecumseth, Ontario
Large Bachelor Unit w/ Two Rooms; 1x Large Bedroom/ Family Room Combo w/ Bright Window Overlooking The Downtown & 1x Kitchen w/ Walk-In Pantry & Window Overlooking Trees & Downtown Alliston!! There's Also An Updated 3 Piece Bathroom w/ Shower To Complete The Space. The Bedroom/ Living Room Has An Existing Bed w/ Underneath Storage & Memory Foam Mattress That Can Stay For The New Tenant. AAA Tenants for AAA Location on Main Victoria St. W., Minutes Walk to The Shops In Downtown Alliston In One Direction & Minutes Walk to Zehrs Grocery Store & Amenities In The Other Direction!! Can't Beat This Spot For Convenience & Amenities!! Less Than 10 Minute Drive To Honda Plant. A MUST SEE SPOT!! Rent is Plus Hydro, Internet & $25/mth. Water Charge (id:63616)
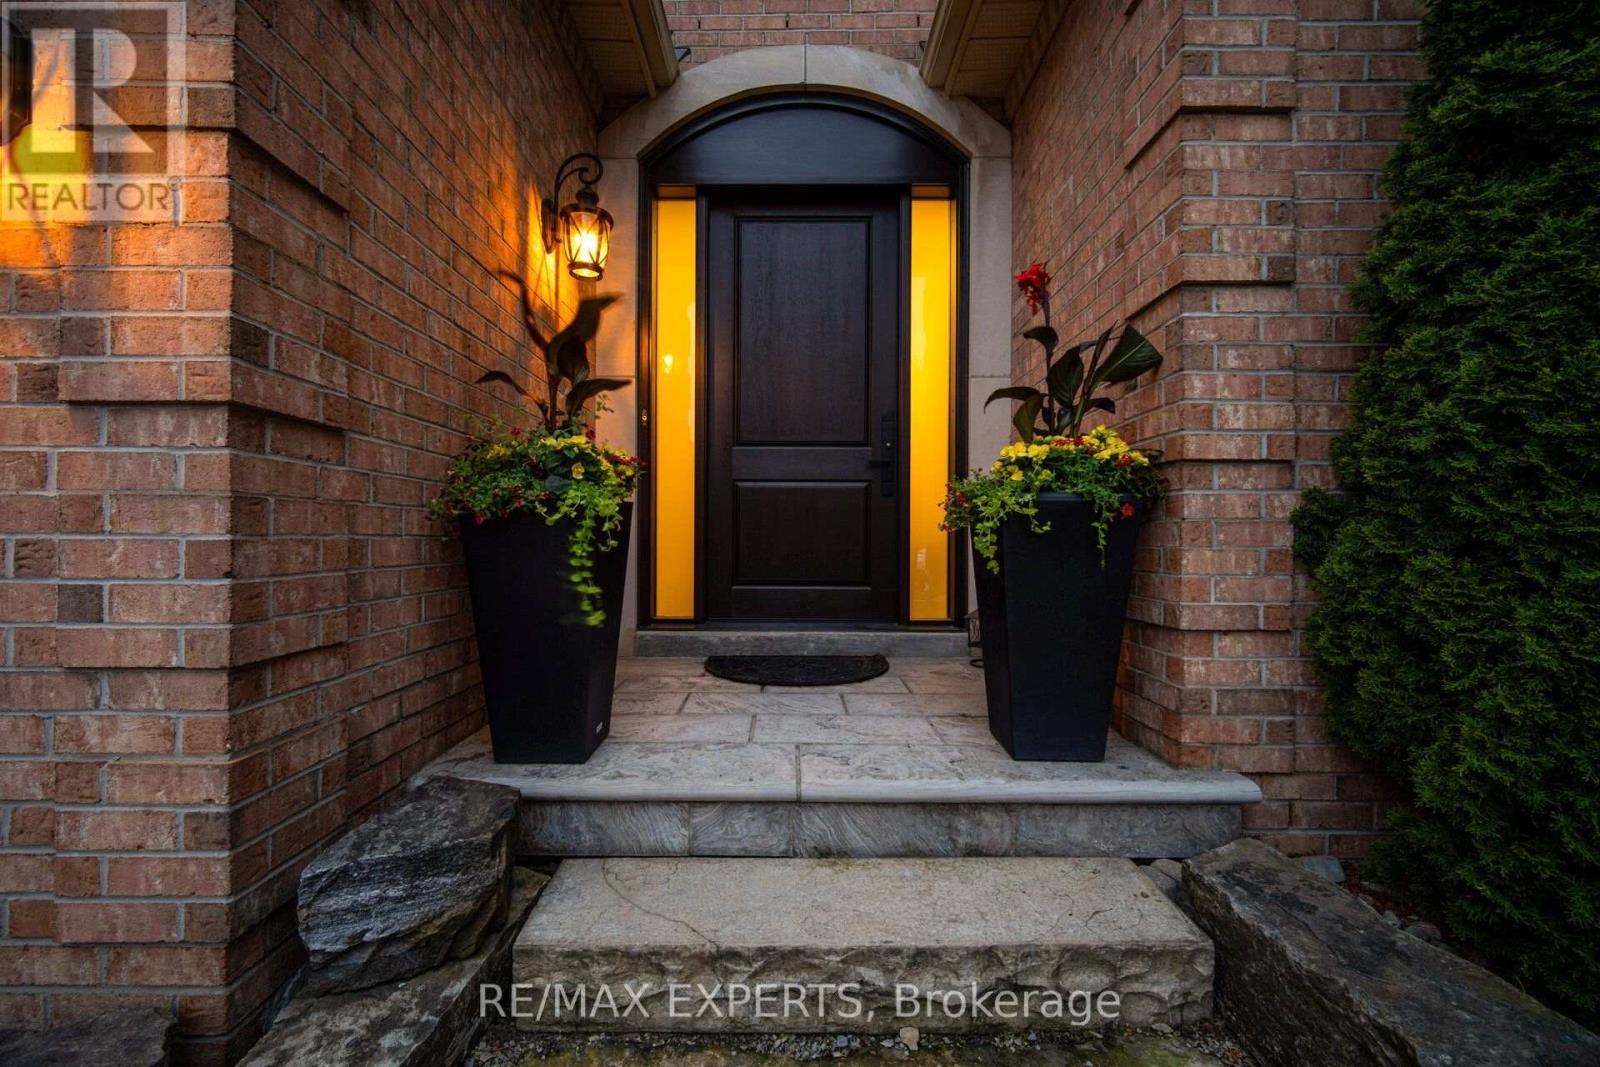
904 Damascus Court
Newmarket, Ontario
Rare offering! This meticulously maintained executive home in prestigious Stonehaven Estatescommunity represents luxury living and Pride of Ownership at every turn! The open concept lends to easy entertaining with the Chef's eat-in kitchen, oversized granite topped island and upgradedstainless steel appliances overlooking the large family room. The formal dining room and living roomoffer more space for large family living and entertaining. This freshly painted home boasts 9 foot smooth ceilings on main floor with hardwood staircase and lots of natural light. No carpet! The oversized slide doors lead to a huge deck with outdoor eating/entertaining space. This premium lot is complete with a private gazebo sitting area in the gorgeous maturely treed approx 135 foot deep backyard oasis. The upper level has 4 large bedrooms; all with bathroom access. The extra large windows light up every room! The primary suite is expansive with a large his/hers walkin closets. The primary ensuite includes two vanities and a clawfoot tub that lends to the perfect spot to unwind and relax in your own personal space. This home is conveniently located close to major highways, GO and public transit,parks and walking trails, Upper Canada Shopping Centre, excellent schools including private schools (St.Andrew's, Pickering College, Country Garden Montessori Academy), french immersion and community schools too. (id:63616)
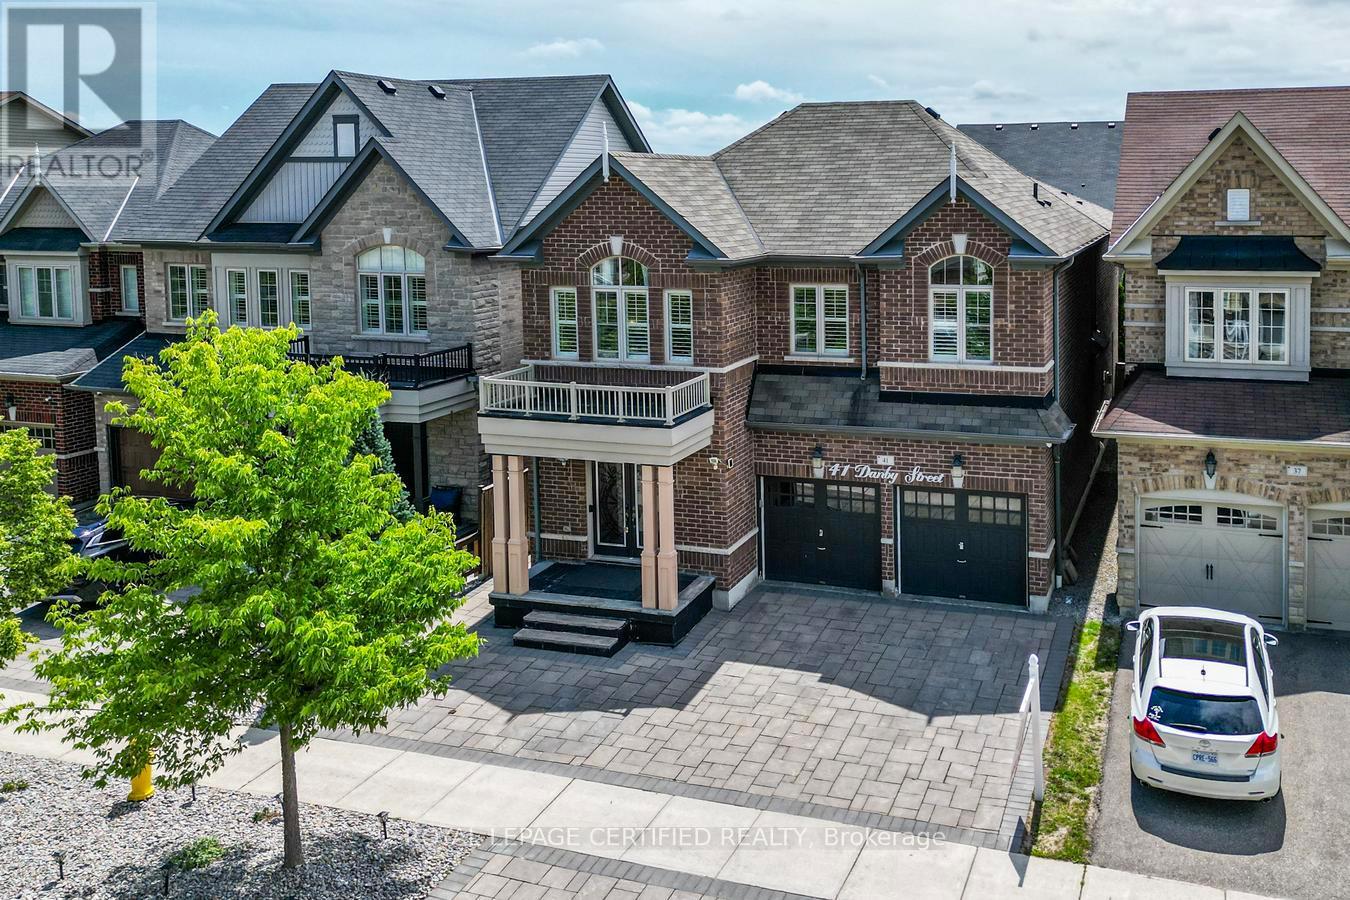
41 Danby Street
Vaughan, Ontario
More Space. More Value. More Possibilities. Exceptional 5-Bedroom Detached Home In Prestigious Kleinburg, Offering 4,700 Sq Ft Of Finished Living Space With 5 Bathrooms, Two Primary Suites In The 2nd Floor, And Extensive Upgrades Throughout. Designed For Comfortable Family Living, The Home Features Spacious Open-Concept Living And Dining Areas, A Separate Family Room, And A Stunning Multi-Sided Modern Fireplace. The Upgraded Kitchen Features A Large Centre Island, Top-Notch Appliances, A Gas Stove With Double Ovens, And A Bright Breakfast Area With A Walkout To The Beautifully Landscaped Backyard Complete With Interlocking, Gazebo, And Shed-Perfect For Relaxing And Entertaining. Hardwood Flooring Runs Throughout, Including New Hardwood Flooring On The Second Level, Along With California Shutters, Pot Lights, A Smart Thermostat, EV Charging Outlet, And A New Furnace Approximately One Year Old. The 2-Bedroom LEGAL Basement Apartment Features A Separate Entrance, Private Kitchen, Full Bathroom, Separate Laundry, And New Laminate Flooring, Offering Excellent Flexibility For Extended Family, Guests, Or Rental Income. Conveniently Located Near Parks, Walking Trails, Schools, Shopping, Restaurants, And Hwy 427. A Home That Delivers The Space, Upgrades, And Flexibility Today's Families Are Looking For-All In One Exceptional Kleinburg Address. (id:63616)
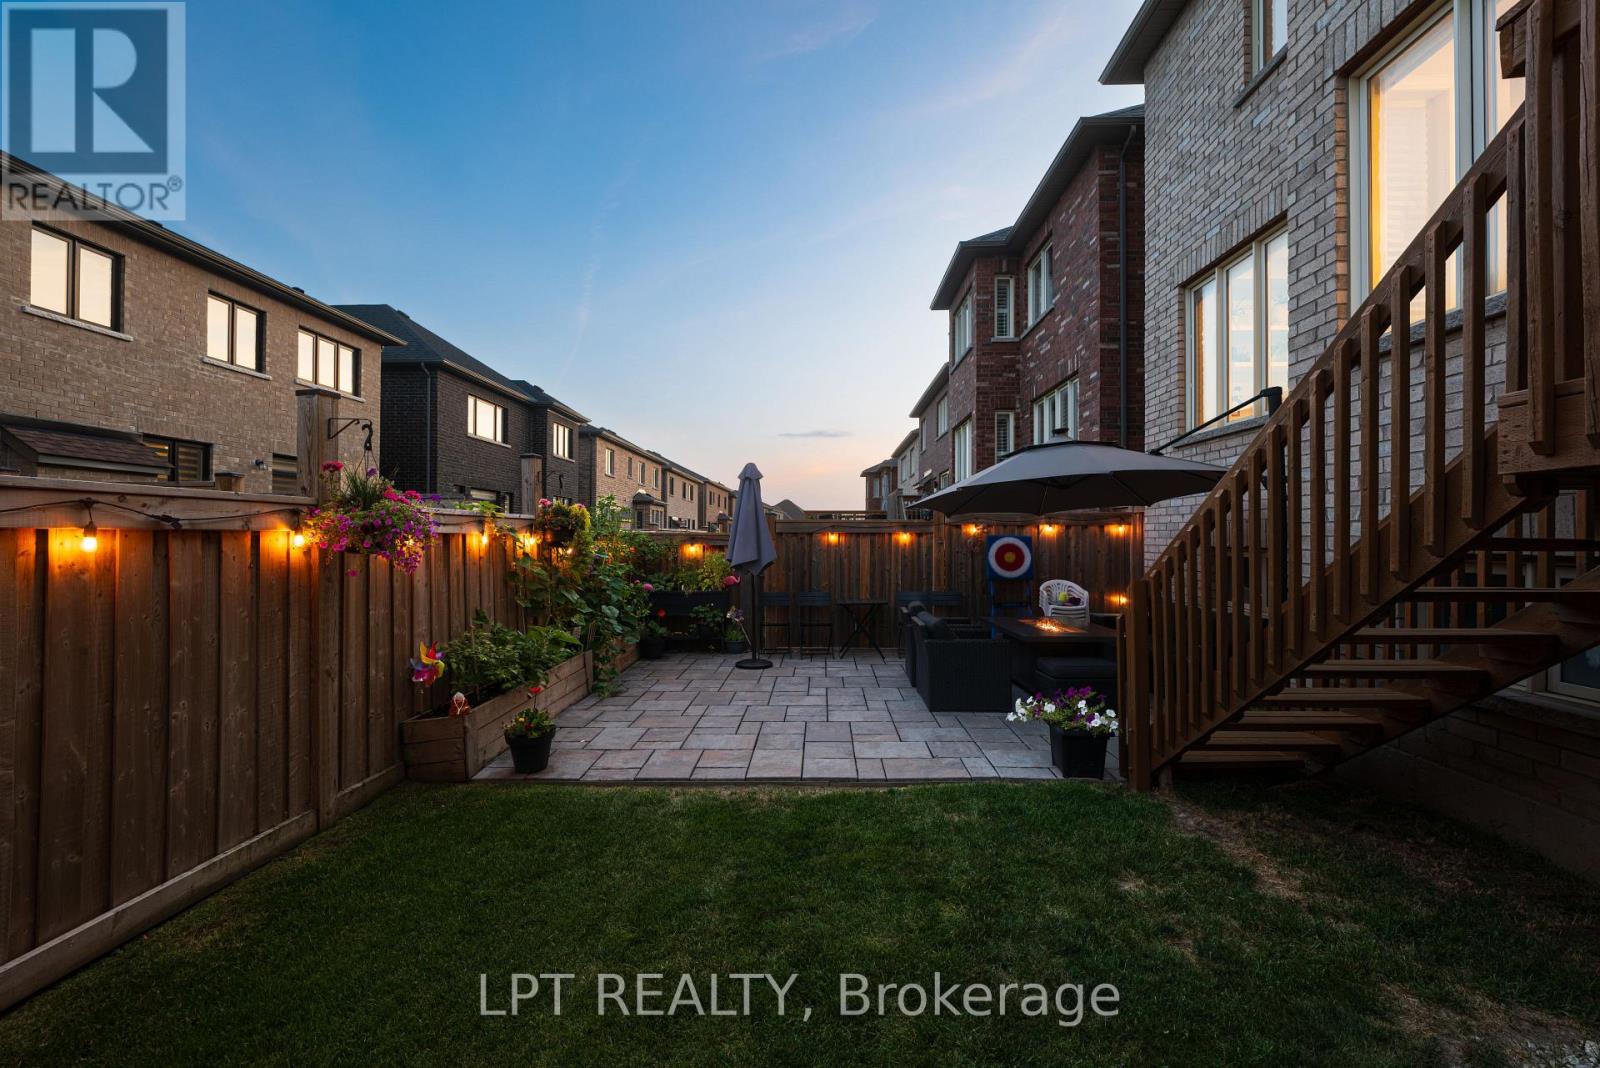
33 Mondial Crescent
East Gwillimbury, Ontario
Welcome to 33 Mondial Cres - a beautifully maintained 4-bedroom, 4-bathroom detached home in Queensville, East Gwillimbury, Built by the award winning builder Aspen Ridge Homes. The main level features 9 ft smooth ceilings, Pot lights, and hardwood flooring, continuing upstairs with pot lights in the hallway and hardwood flooring throughout. The upgraded kitchen boasts an oversized island with seating for three, stainless steel appliances including a range hood, and a tiled backsplash, open-concept to a living room with a direct sightline to the fireplace and TV. Step outside from the kitchen to a raised deck, with an interlocking stone patio below and a built-in garden bed - a private, multi-level outdoor retreat. A secondary bedroom offers a French-door walkout to its own private balcony, perfect as a home office or morning coffee spot. The primary suite includes a 4-piece ensuite with a freestanding soaker tub and glass shower, plus a large walk-in closet with custom built-ins. Steps to the $76 Million Health and Active Living Plaza (indoor pool, fitness centre) and its $9.8 Million outdoor park (splash pad, playgrounds), and minutes to Queensville Public School (JK-8) - securing a spot in one of York Region's fastest-growing corridors. With Hwy 404 and the Bradford Bypass (Hwy 425) now under construction, plus 30+ km of trails throughout East Gwillimbury, this location is built for the years ahead. Close to parks, shopping, and easy highway access. No Side walk to shovel / Maintain. Move-in ready - book your private showing today! Quick closing available. (id:63616)
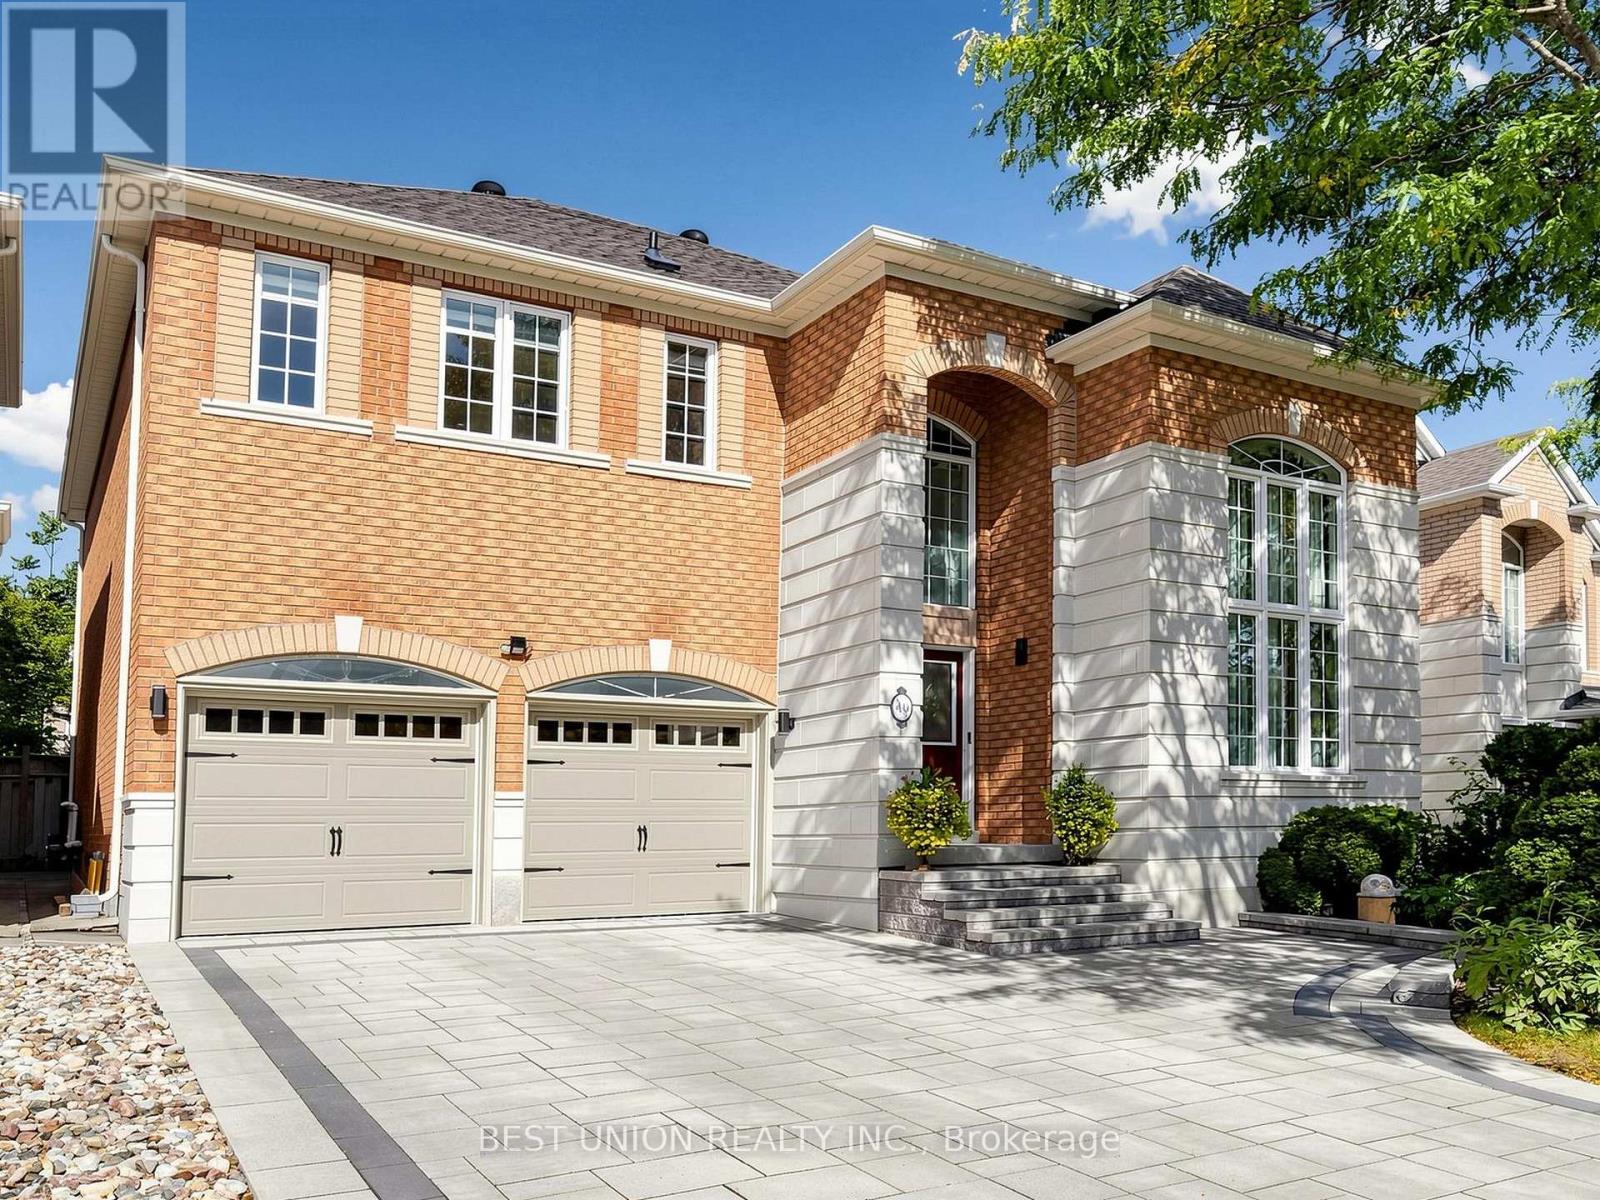
40 Gemini Crescent
Richmond Hill, Ontario
Welcome to this stunning detached home, featuring an impressive 45-foot frontage, approximately 4,000 sq. ft. of total living space, and premium upgrades. Ideally located in a highly convenient and sought-after neighbourhood, within the top-ranking Bayview Secondary School and Silver Stream Public School zones. This sun-filled residence offers 4 spacious bedrooms, 5 bathrooms, and a fully finished basement, combining an elegant design with a functional family-friendly layout. Step through the double-door entry into the impressive 17-foot grand foyer, where soaring ceilings and oversized windows create an exceptional sense of openness and natural light. The main floor features hardwood and porcelain flooring, crown moulding, pot lights, and bright open-concept living areas. The updated modern chef's kitchen is complete with quartz countertops and backsplash, stainless steel appliances, and a spacious breakfast area with a walkout to the backyard. The inviting family room features a cozy fireplace. Upstairs, the expansive primary bedroom offers a walk-in closet and a 5-piece ensuite. The second bedroom features its own 4-piece ensuite with a window, while two additional bedrooms provide built-in closets and generous windows. The fully finished basement offers excellent living space with a functional layout, including a private office with double French doors that can also serve as an additional bedroom, a spacious recreation room with a bar area, and a 4-piece bathroom. Additional upgrades include a newer interlock driveway, most of day and night blinds, garage door and opener, owned hot water tank, and replaced furnace. Enjoy an exceptional location within walking distance to parks, restaurants, shops, and supermarkets, and just minutes from GO Station, YRT transit, Hwy 404, major banks, Montessori schools, Costco, and much more.Simply move in and enjoy this beautiful family home! (id:63616)
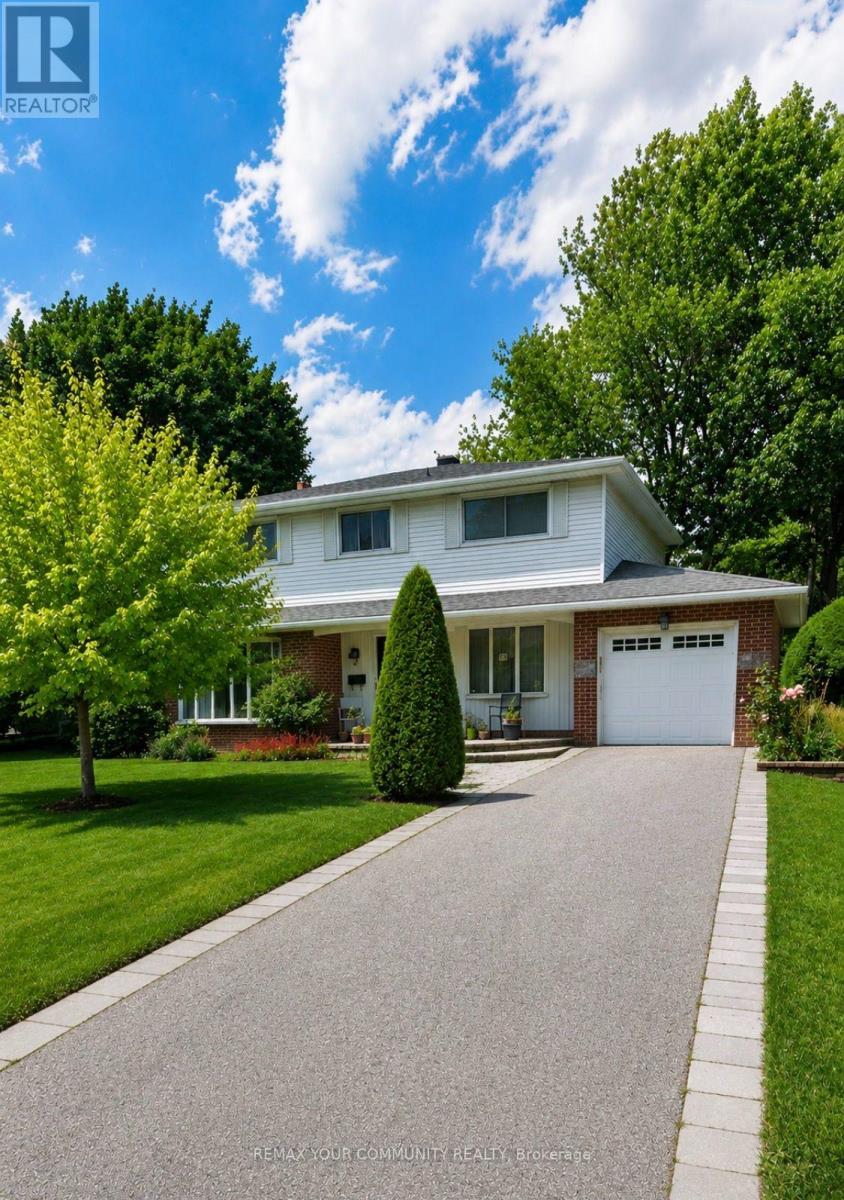
14 Apple Orchard Path
Markham, Ontario
First Time On The Market! Welcome to this beautifully maintained & lovingly cared for 4 bedroom, 3 bathroom, 2 storey family home nestled on coveted Apple Orchard Path, the renowned tree lined, premium street of the Royal Orchard Community! Spacious & bright, the immaculate main floor offers separate formal living and dining rooms, an open concept eat in kitchen with gas fireplace & impressive great room addition with gorgeous windows, built-in shelving & a walk out to a large patio. This level also offers a handy side door to the patio and convenient laundry room. The upper level boasts generous sized bedrooms & ample closet space including a large primary bedroom with an ensuite and walk-in closet. *Hardwood floor underneath broadloom* The lower level extends living space with a family room, potential 5th bedroom or office with built in shelves, utility room, dedicated storage room, sink area & extra closet space. The large, private & fenced backyard is adorned with mature shrubs and gardens, a perfect backdrop to enjoy quiet moments of the day or to entertain family & friends. Close to top Schools, Parks, Nature Trails, Shopping, Transit (including future Royal Orchard Subway Stop) Minutes to Hwys 407 & 404, 3 Golf Courses & active Community Centre! Don't miss your opportunity to live on a prime street in an incredible neighbourhood! (id:63616)
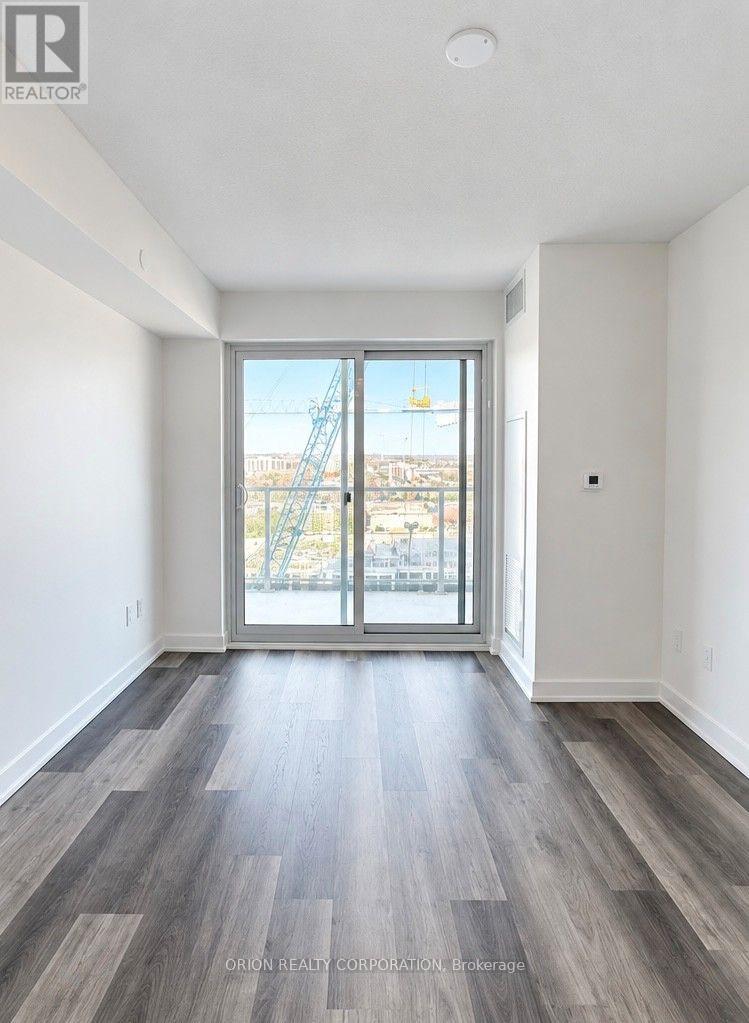
1201 - 1010 Sandy Beach Road
Pickering, Ontario
Experience elevated urban living in this brand new suite at Universal City East by Chestnut Hill Developments, ideally situated in the heart of Pickering. This stylish suite features a bright, open-concept layout, floor-to-ceiling windows, and a spacious balcony perfect for enjoying seamless indoor-outdoor living. Indulge in an impressive collection of amenities, including a state-of-the-art fitness centre, outdoor swimming pool, expansive terrace with BBQs, and an elegant party room with a full kitchen. Enjoy exceptional convenience just steps from Pickering GO Station, offering approximately 25-minute train service to Union Station, with easy access to Hwy 401, Pickering Town Centre, parks, and prestigious schools. With on-site retail and commercial spaces and a prime location in a growing community, this property offers outstanding appeal for both end-users and investors. Parking included! (id:63616)
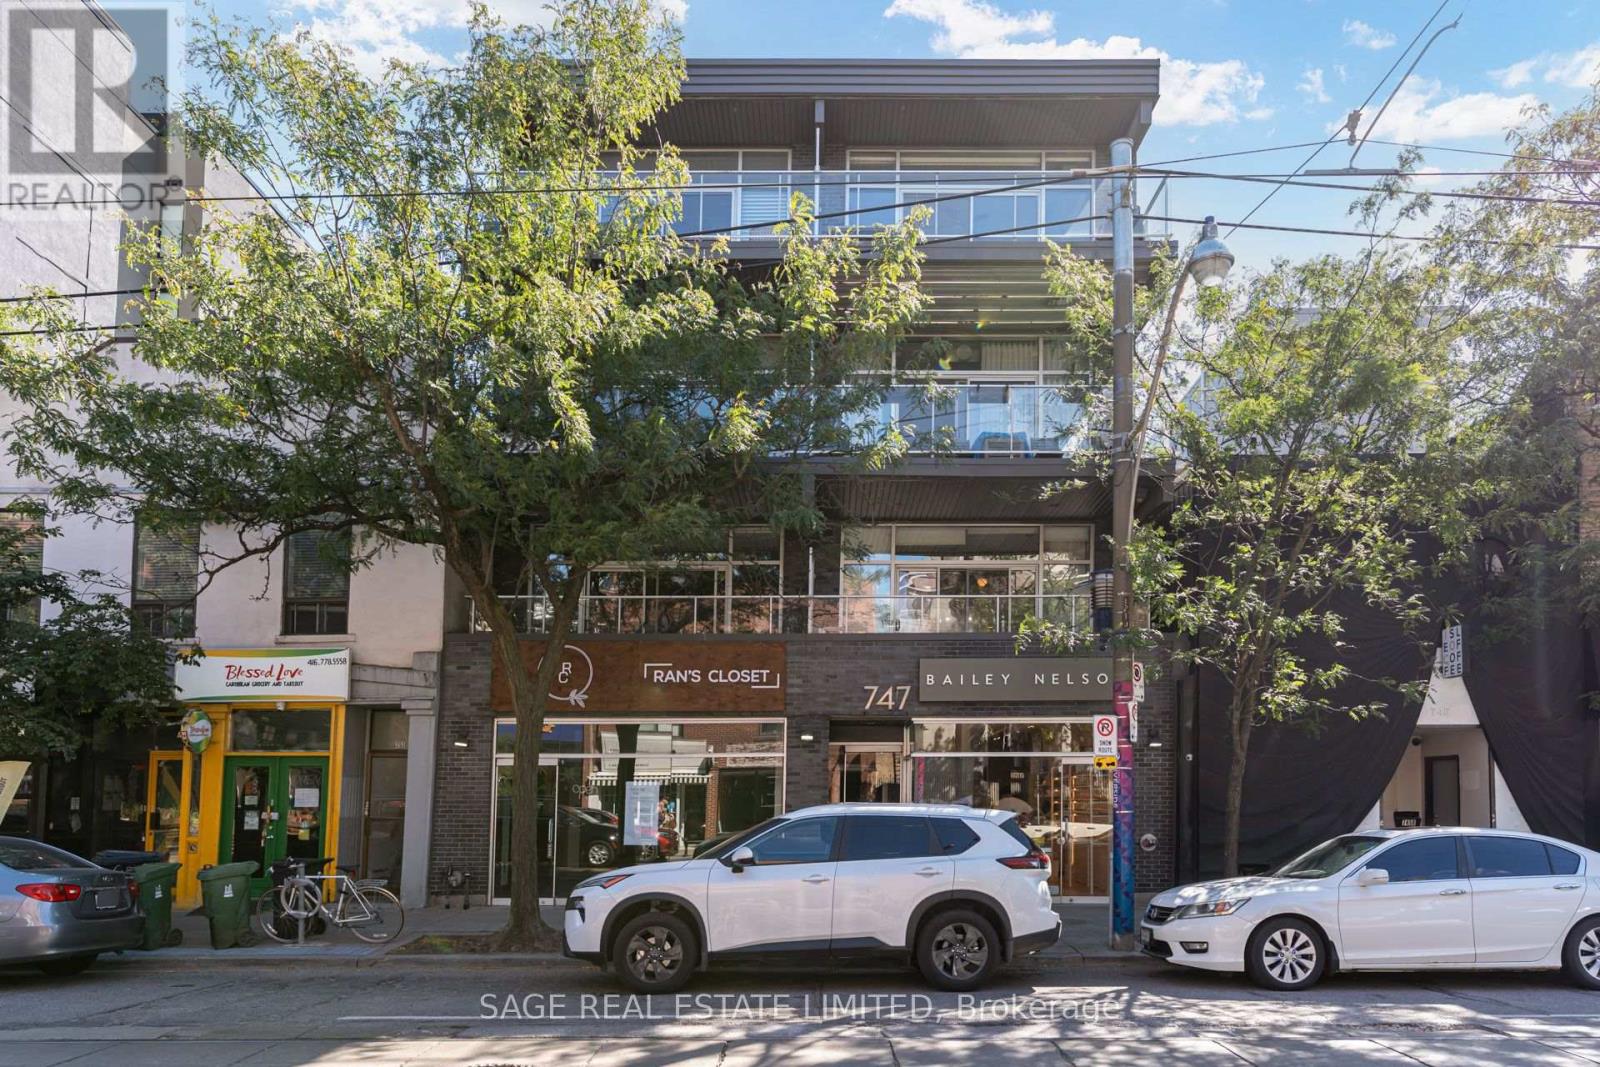
204 - 747 Queen Street E
Toronto, Ontario
Welcome to Riverside Lofts at 747 Queen Street East, an exclusive boutique loft building featuring only 12 distinctive residences for a private and intimate living experience. This quiet, freshly painted, south facing suite offers approximately 788 sqft of thoughtfully designed living space, plus a private 160 sqft terrace, tranquil treetop views, dimmable lighting and a gas BBQ hookup. The bright, open-concept interior showcases soaring approximately 10ft ceilings, floor to ceiling windows, polished concrete floors and a custom brick veneer feature wall. The updated kitchen features GE stainless steel appliances, a gas stove, Whirlpool dishwasher and ceramic backsplash. Additional highlights include a primary bedroom with an IKEA wardrobe, a versatile second bedroom with new frosted-glass sliding doors, a Jack and Jill bathroom, custom industrial style TV and shelving unit, New smart detector from First Alert and carbon monoxide detector, Ecobee smart thermostat and wired for Wi-Fi access. Parking and a rare oversized double indoor locker are also included. This is the only unit in the building with the exclusive ability to install a private EV charger, an exceptional convenience for electric vehicle owners. Ideally positioned in the heart of Riverside and Leslieville, this distinctive residence is surrounded by some of Toronto's best cafés, restaurants, bakeries, boutiques and nightlife. Enjoy convenient access to the Broadview Hotel, Riverside Square, neighborhood parks, community amenities and everyday essentials. With TTC at your doorstep, downtown is only minutes away, while the DVP and Gardiner Expressway provide easy access throughout the city. A rare opportunity to experience authentic hard-loft living in one of Toronto's most vibrant and walkable neighborhoods. (id:63616)
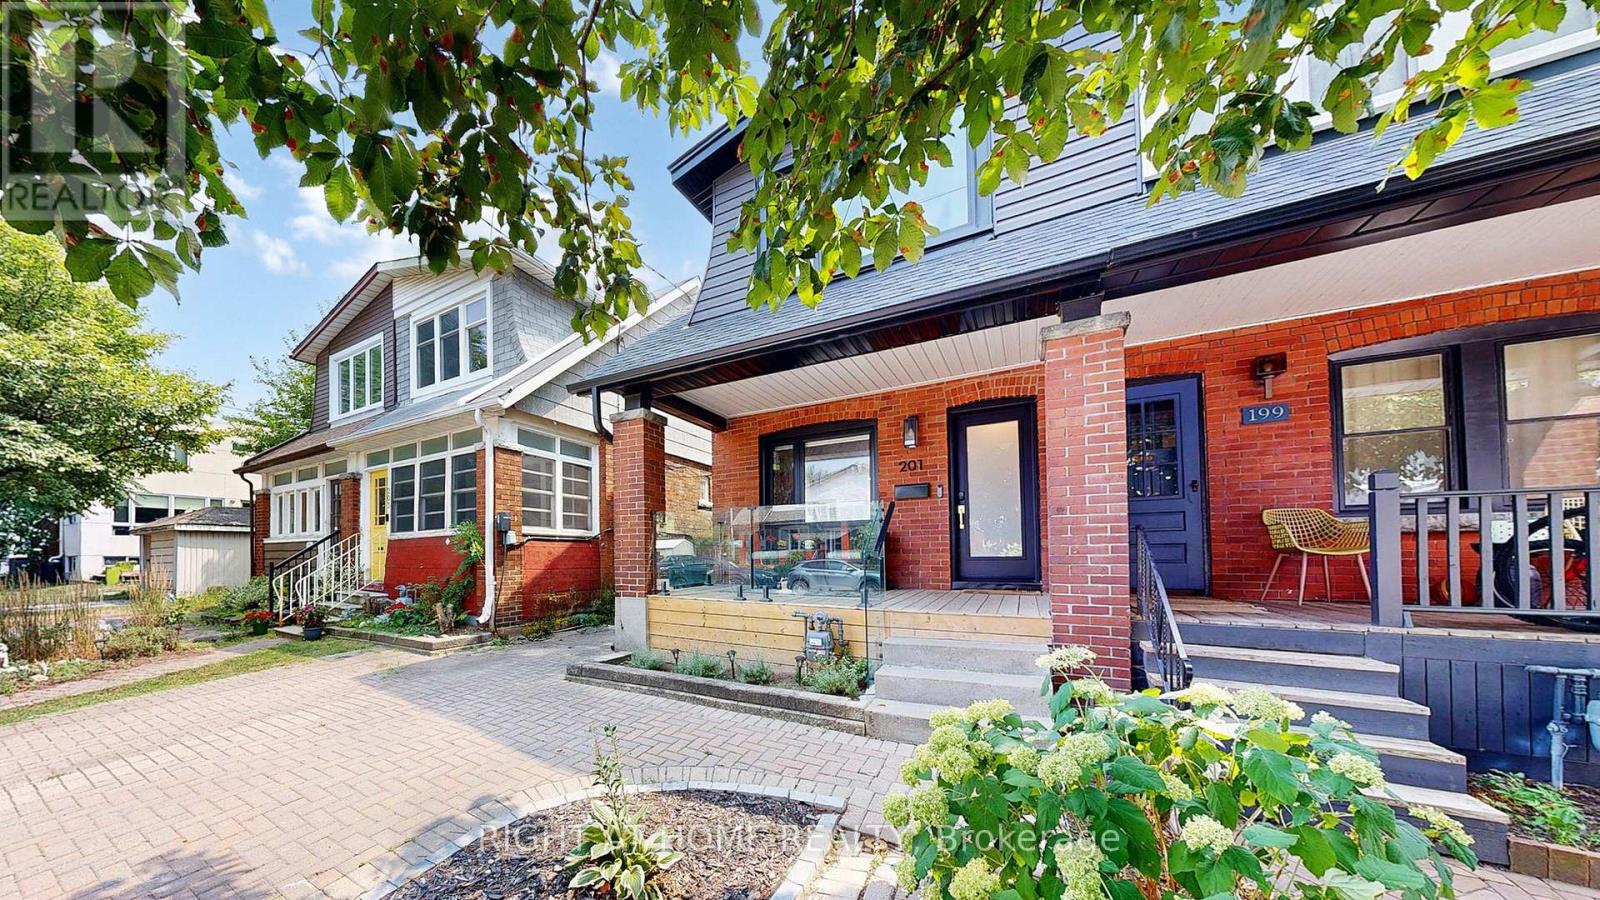
201 Springdale Boulevard
Toronto, Ontario
Welcome to This Beautiful 3+1 Bedroom 3 Washroom, Fully Renovated Semi-Detached Charming Home, Nestled In The Heart Of East York. Everything Is New & Shiny In This 2-Storey Gem With Exposed Brick Wall, Understated Modern Aesthetic, Open Concept Living & Dining Rooms That Overlooks The Contemporary Chef's Kitchen. Has Quartz Counters & Waterfall Breakfast Bar, Walk-Out To Large Back Deck Into Deep South-Facing Backyard. Sleek Glass Stairway Wall With Floating Staircase To 2nd Floor: 5Pc Spa-Inspired Bath Has: Soaker Tub, Rain Shower Head, Custom Shower Niche For Accessories, Double Vanity Sink, Primary Bedroom Grey Palette Accent Wall + 2 Principal Sized Bedrooms Each With Wardrobe/Closet For Storage. Professionally Finished Lower Level Has 4th Bedroom, Large Family Lounge Space, Laundry Room A Custom Bathroom With Curbless Entry Shower. Situated Just A Few Bus Stops Away From The Woodbine Subway, This Home Boasts An Unbeatable Location. Steps To: Subway, Schools, Shops, DVP & Downtown Toronto. You Can Have It All. (id:63616)