1201 - 1010 Sandy Beach Road Pickering, Ontario L1W 0C7

$399,900Maintenance, Heat, Common Area Maintenance, Insurance
$339.73 Monthly
Maintenance, Heat, Common Area Maintenance, Insurance
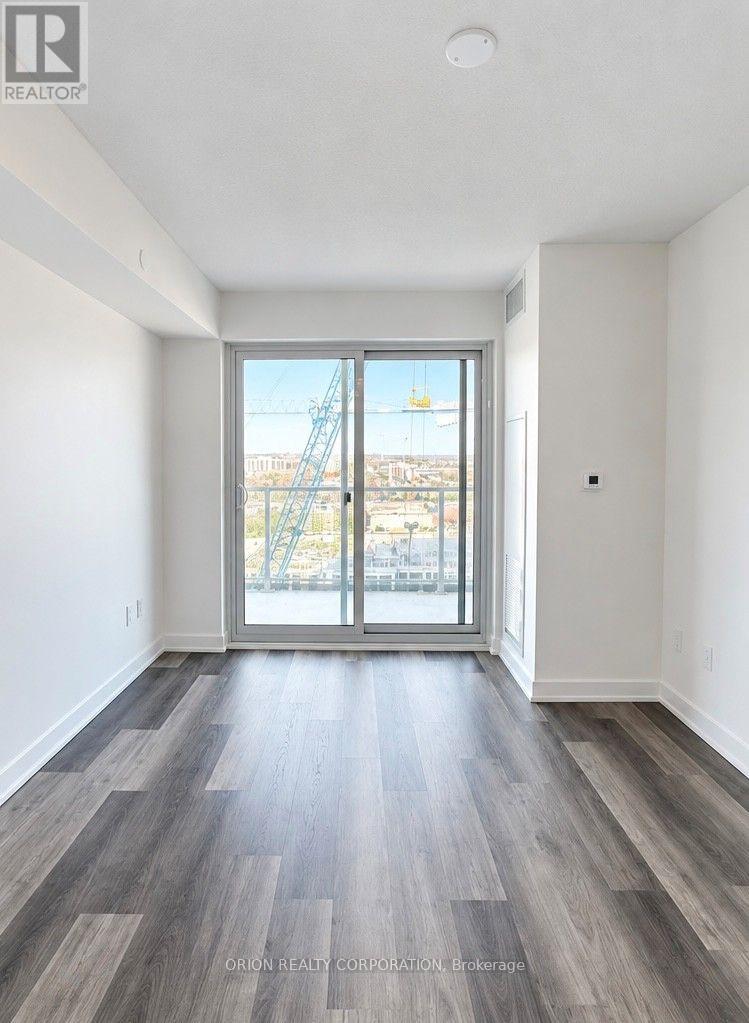
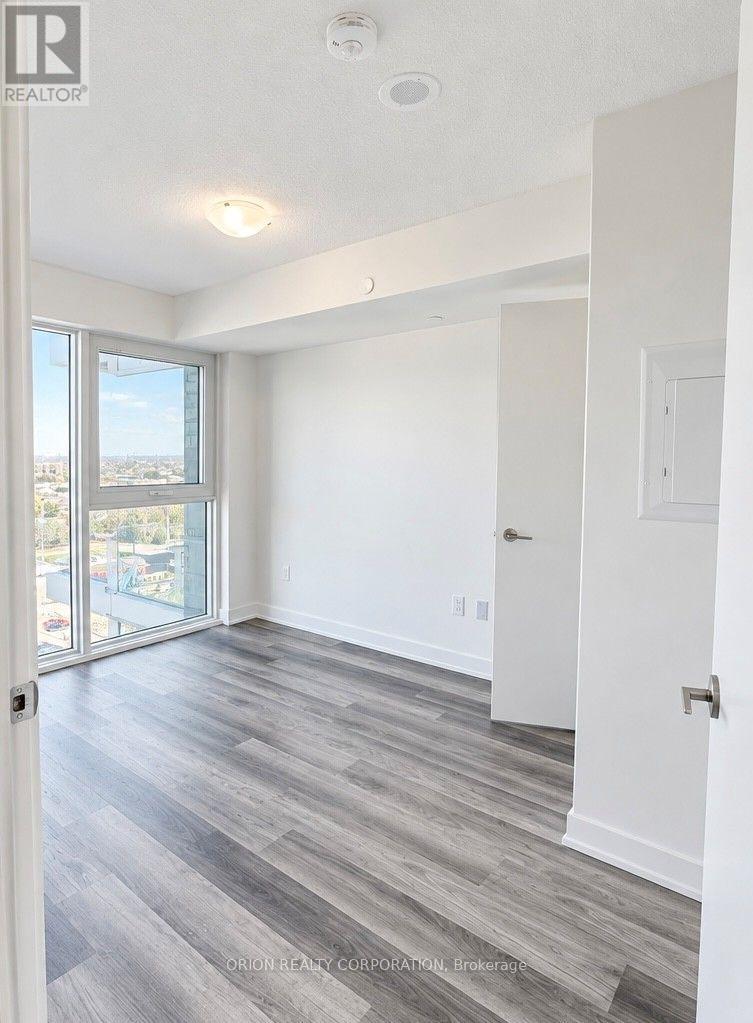
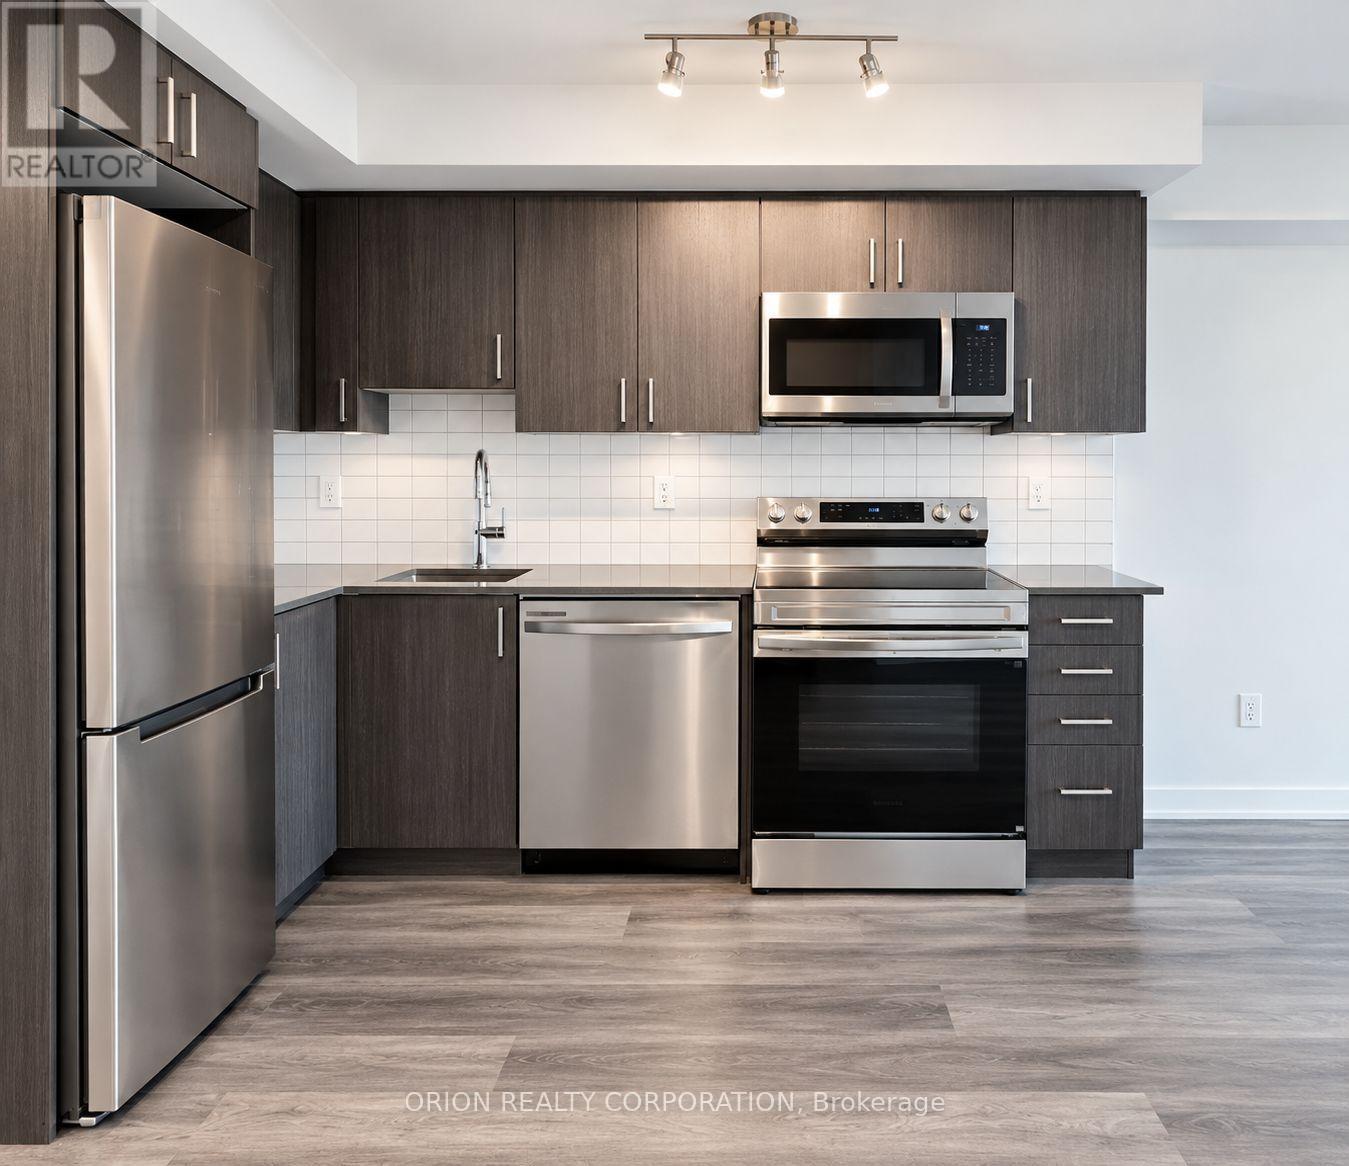
$339.73 MonthlyExperience elevated urban living in this brand new suite at Universal City East by Chestnut Hill Developments, ideally situated in the heart of Pickering. This stylish suite features a bright, open-concept layout, floor-to-ceiling windows, and a spacious balcony perfect for enjoying seamless indoor-outdoor living. Indulge in an impressive collection of amenities, including a state-of-the-art fitness centre, outdoor swimming pool, expansive terrace with BBQs, and an elegant party room with a full kitchen. Enjoy exceptional convenience just steps from Pickering GO Station, offering approximately 25-minute train service to Union Station, with easy access to Hwy 401, Pickering Town Centre, parks, and prestigious schools. With on-site retail and commercial spaces and a prime location in a growing community, this property offers outstanding appeal for both end-users and investors. Parking included! (id:63616)
Property Details
| MLS® Number | E14113098 |
| Property Type | Single Family |
| Community Name | Bay Ridges |
| Community Features | Pets Allowed With Restrictions |
| Equipment Type | Heat Pump |
| Features | Balcony |
| Parking Space Total | 1 |
| Pool Type | Outdoor Pool |
| Rental Equipment Type | Heat Pump |
Building
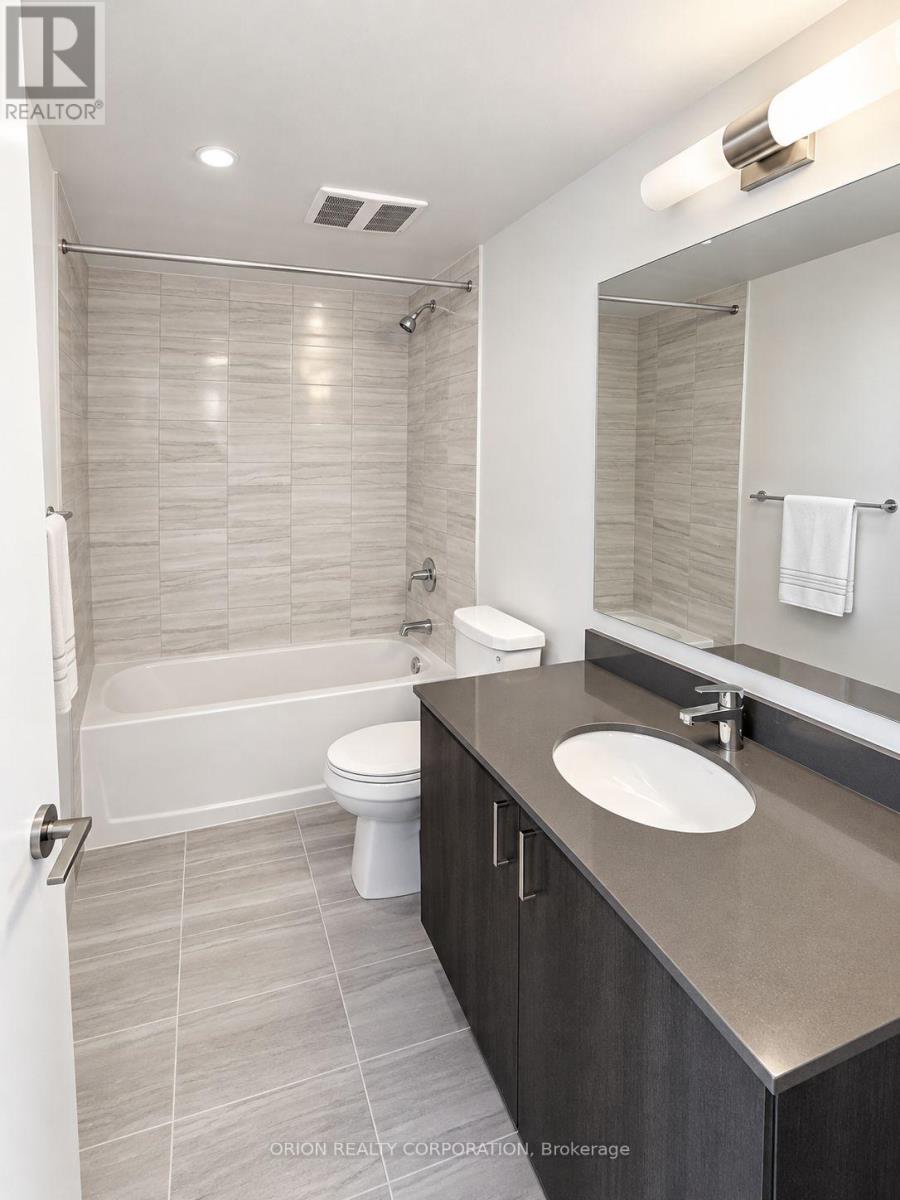
| Bathroom Total | 1 |
| Bedrooms Above Ground | 1 |
| Bedrooms Total | 1 |
| Age | New Building |
| Amenities | Security/concierge, Exercise Centre, Party Room |
| Appliances | All |
| Basement Type | None |
| Cooling Type | Central Air Conditioning |
| Exterior Finish | Concrete |
| Flooring Type | Laminate |
| Heating Fuel | Natural Gas |
| Heating Type | Forced Air |
| Size Interior | 0 - 499 Ft2 |
| Type | Apartment |
Parking
| Underground | |
| Garage |
Land
| Acreage | No |
Rooms
| Level | Type | Length | Width | Dimensions |
|---|---|---|---|---|
| Flat | Living Room | 3.05 m | 3.1 m | 3.05 m x 3.1 m |
| Flat | Kitchen | 2.29 m | 2.13 m | 2.29 m x 2.13 m |
| Flat | Primary Bedroom | 2.74 m | 2.79 m | 2.74 m x 2.79 m |
Contact Us
Contact us for more information

The trademarks REALTOR®, REALTORS®, and the REALTOR® logo are controlled by The Canadian Real Estate Association (CREA) and identify real estate professionals who are members of CREA. The trademarks MLS®, Multiple Listing Service® and the associated logos are owned by The Canadian Real Estate Association (CREA) and identify the quality of services provided by real estate professionals who are members of CREA. The trademark DDF® is owned by The Canadian Real Estate Association (CREA) and identifies CREA's Data Distribution Facility (DDF®)
October 23 2026 09:56:32
Toronto Regional Real Estate Board
Orion Realty Corporation