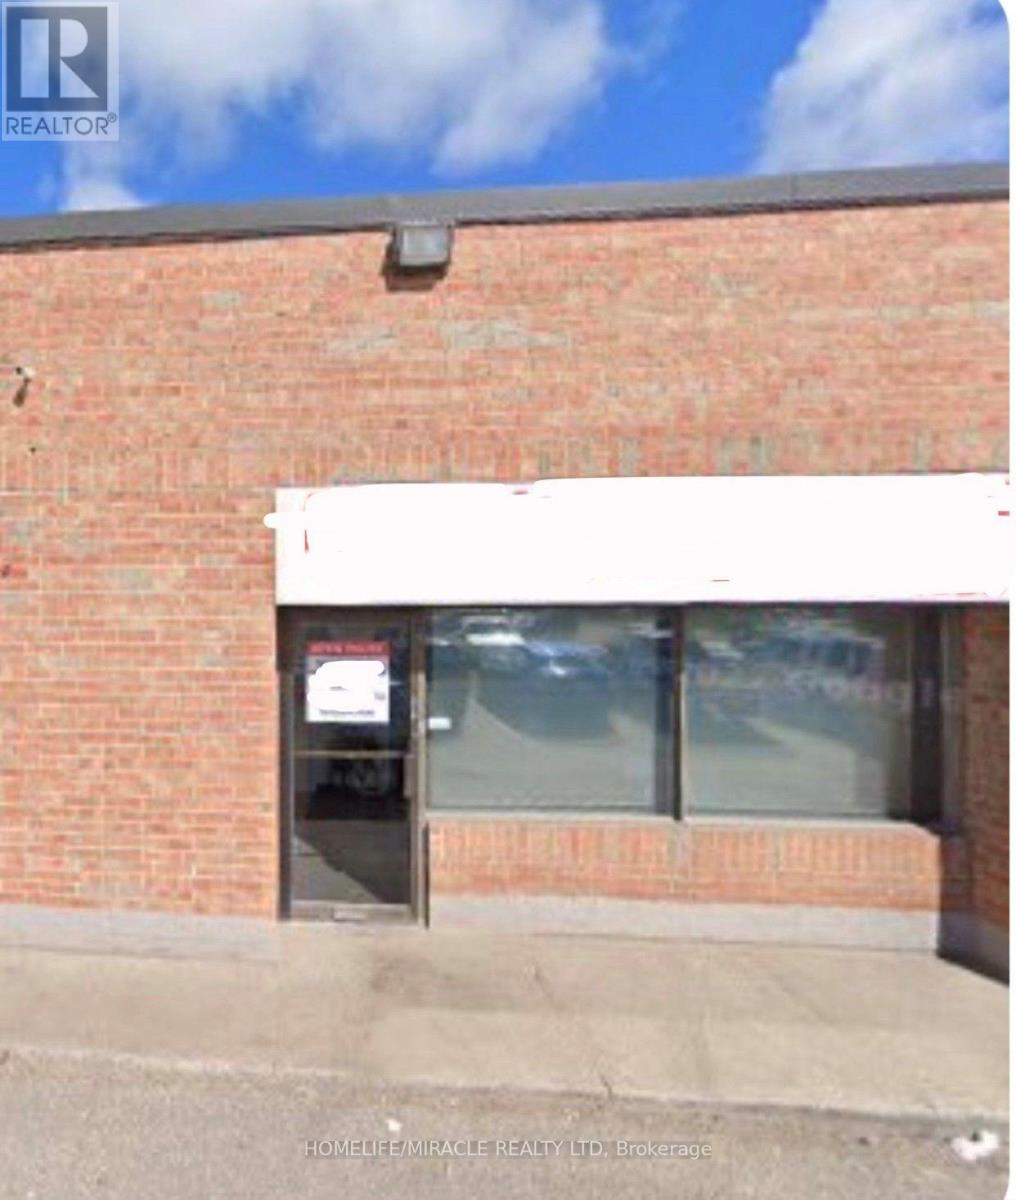
#24 - 8 Strathearn Avenue
Brampton, Ontario
Excellent Opportunity For User/Investor. Located In A Prime Location Priced To Sell. Key Access To Highway 407 & 410. Very Hard To Find Automotive Use. (id:63616)
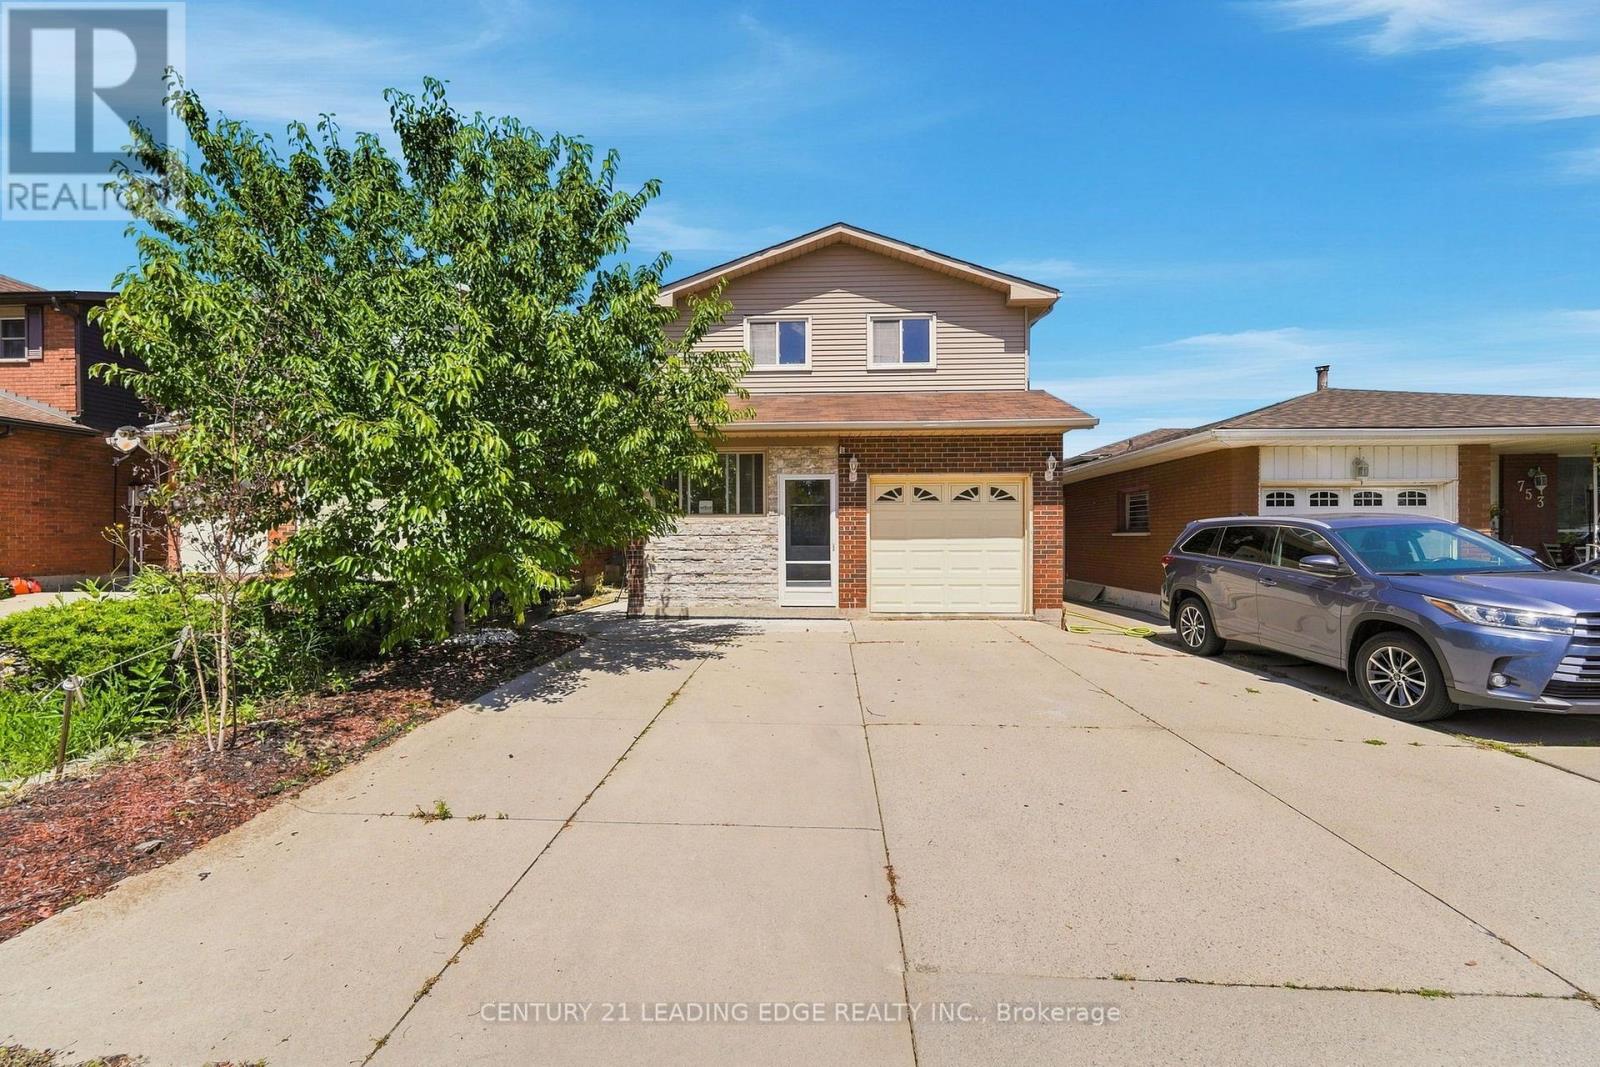
749 Stone Church Road E
Hamilton, Ontario
Welcome to 749 Stone Church Rd E, Hamilton! This beautifully renovated 2-storey detached home offers the perfect blend of style, comfort, and functionality with 3+1 bedrooms and 3 bathrooms. Extensively updated within the last year, the home features a stunning renovated kitchen with granite countertops, stainless steel appliances (with most appliances replaced within the last two years, excluding the electric stove), and beautifully renovated bathrooms throughout. The main floor showcases newly installed wood flooring, while the basement features new vinyl flooring, and the entire home has been freshly painted, creating a bright, modern, and completely carpet-free living space.Adding to its appeal is a spacious, well-insulated sunroom with ceramic tile flooring, three large windows, and a walkout to the backyard that is an ideal space to relax, entertain, or enjoy natural light throughout the seasons. Additional updates include a new roof installed in August 2025, offering peace of mind for years to come.Conveniently located close to parks, schools, public transit, places of worship, shopping, and everyday amenities, this move-in-ready home is perfect for growing families, first-time buyers, or anyone seeking a beautifully updated property in a desirable Hamilton neighbourhood. Don't miss this exceptional opportunity to own a thoughtfully renovated home that is ready for you to move in and enjoy! (id:63616)
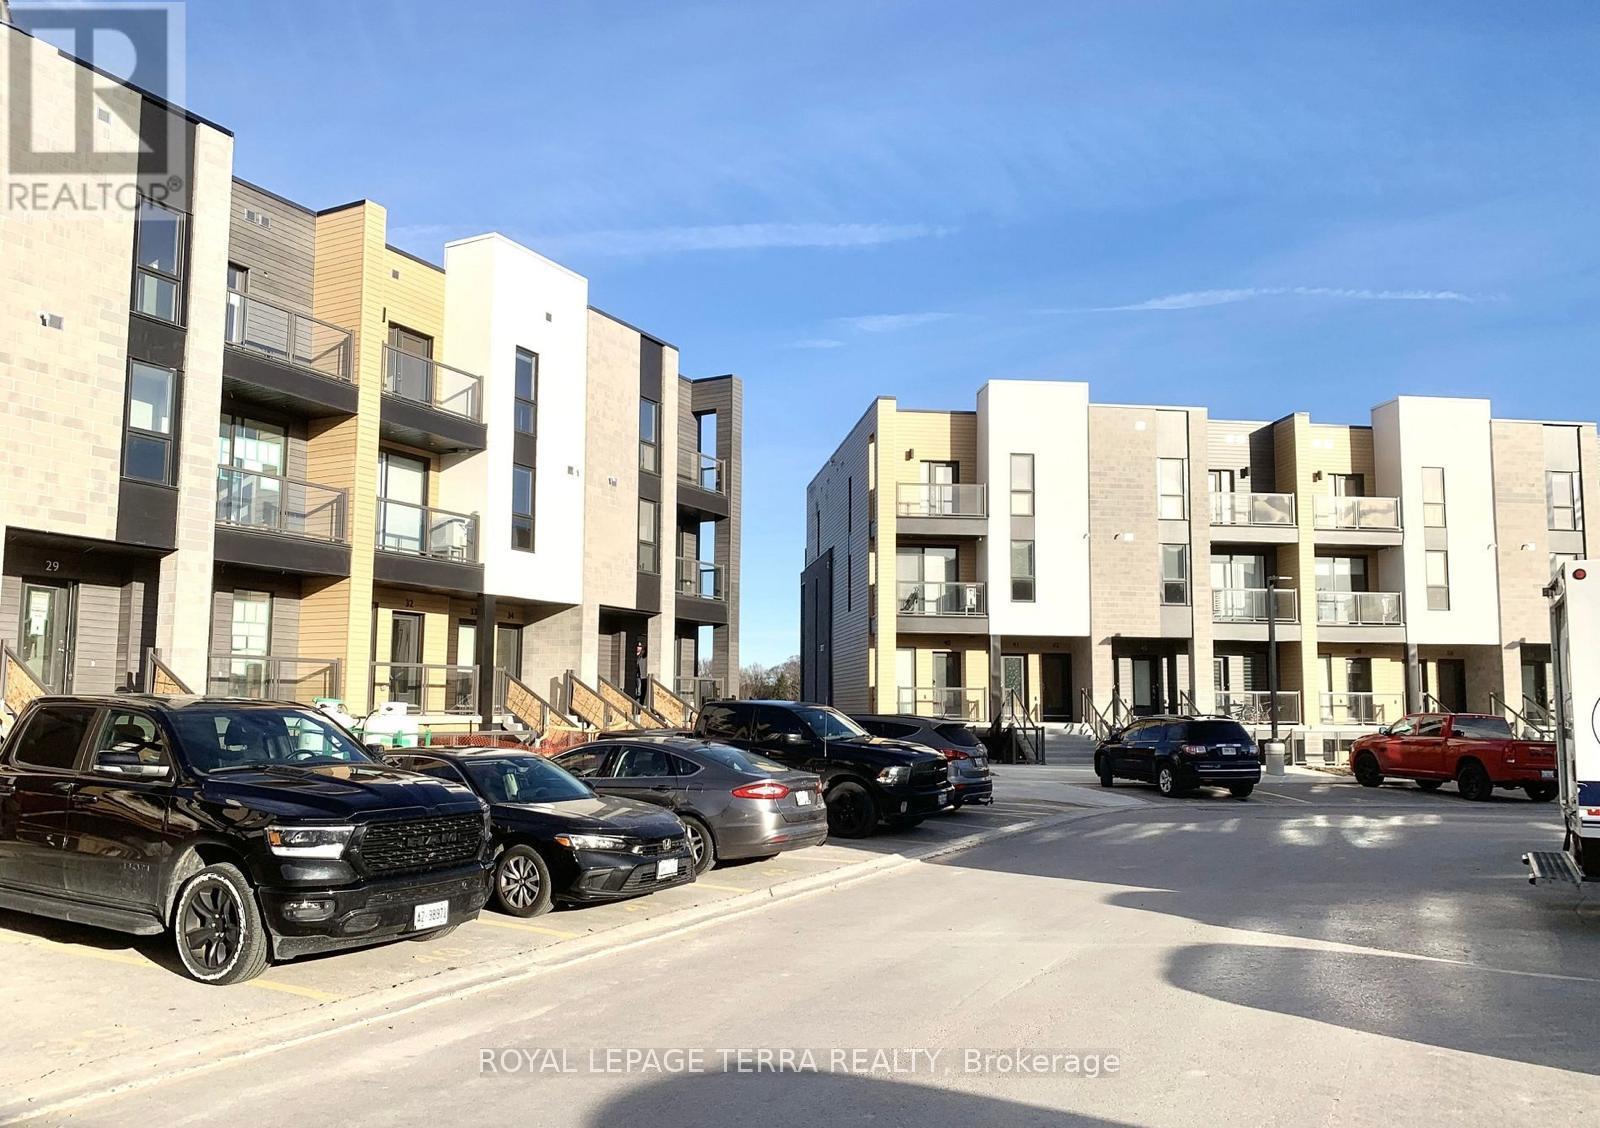
38 - 261 Woodbine Avenue
Kitchener, Ontario
Welcome to this beautiful 2-bedroom, 2-bathroom main-floor stacked townhouse in the desirable Huron Park community of Kitchener. This bright, carpet-free home features an open-concept layout and a modern kitchen with upgraded cabinetry, quartz countertops, a centre island and stainless steel appliances. The spacious primary bedroom offers a walk-in closet, private ensuite and access to a balcony overlooking scenic trails and greenery. Enjoy the convenience of in-suite laundry and a water softener. Ideally located close to shopping, restaurants, parks, public transit and major highways. 1 Gbps Bell Fibre Optic internet is included in the rent. A fantastic opportunity to enjoy modern, comfortable living in a highly sought-after neighbourhood. (id:63616)
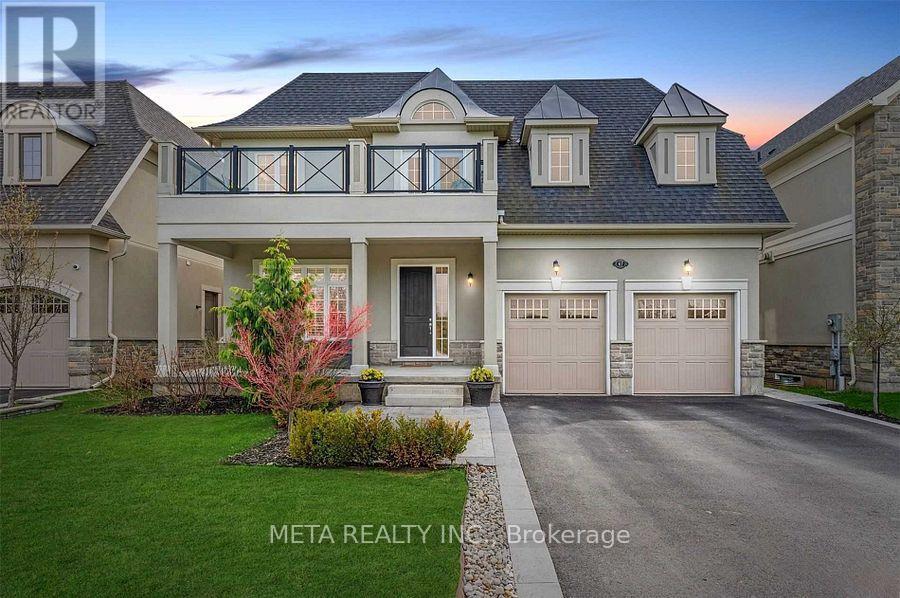
67 Copes Lane
Hamilton, Ontario
Luxury 4+1 Bed, 5 Bath Home with Stunning Lake Ontario Views! Located in a prestigious lakeside community in Stoney Creek near the Newport Yacht Club, this fully finished home offers over 3,000 sq ft of upscale living. Main floor features include 10-ft tray/coffered ceilings, hardwood flooring, 8-ft doors, pot lights & a gas fireplace. The gourmet kitchen boasts custom cabinetry, granite counters, SS appliances, under-cabinet lighting, a large island & walk-in pantry with access to a formal dining room. Covered porches off the kitchen& living room overlook a pool-sized yard. Upstairs, find 4 spacious bedrooms each with ensuite or shared bath access, plus 9-ft ceilings. The primary suite showcases lake views, a private balcony, large walk-in closet & spa-like ensuite with double sinks. Move-in ready luxury just steps from the water! (id:63616)

Pcl 7717 & Pcl 17235 Lt 22 Con 3 & Lt 21 Con 3
Muskoka Lakes, Ontario
If you're looking for a large recreational property in Muskoka with privacy, varied terrain, and plenty of room to explore, this 200-acre property is worth a look. The property features a combination of hardwood and softwood forest, rolling terrain, level areas, granite outcroppings, and a long natural marsh that provides excellent habitat for wildlife. A notable feature of the property is a granite ridge locally referred to as "Buck Ridge." From the ridge, you can enjoy elevated views across the surrounding Muskoka landscape. You can access the property from the road allowance or from the Hydro Lines. Accessing along the Hydro line is approximately 800 meters to the property from Doherty Road and using the road allowance starting at Doherty Road it is approximately 920 meters to the property. Using the road allowance entrance, you can drive in for approximately 165 meters before you have to park. You can then walk, ATV or snowmobile in. The property offers a remote and private setting while still being within reach of Huntsville, Bracebridge, and Port Carling. Lot 22 was selectively logged in 2000. Since then, the hardwood forest has regenerated and matured, with many trees now approaching one foot in diameter. The mix of forest, wetland, hills, open areas, and rocky Muskoka terrain makes the property well suited for hunting, hiking, ATVing, snowmobiling, wildlife watching, and exploring. (id:63616)
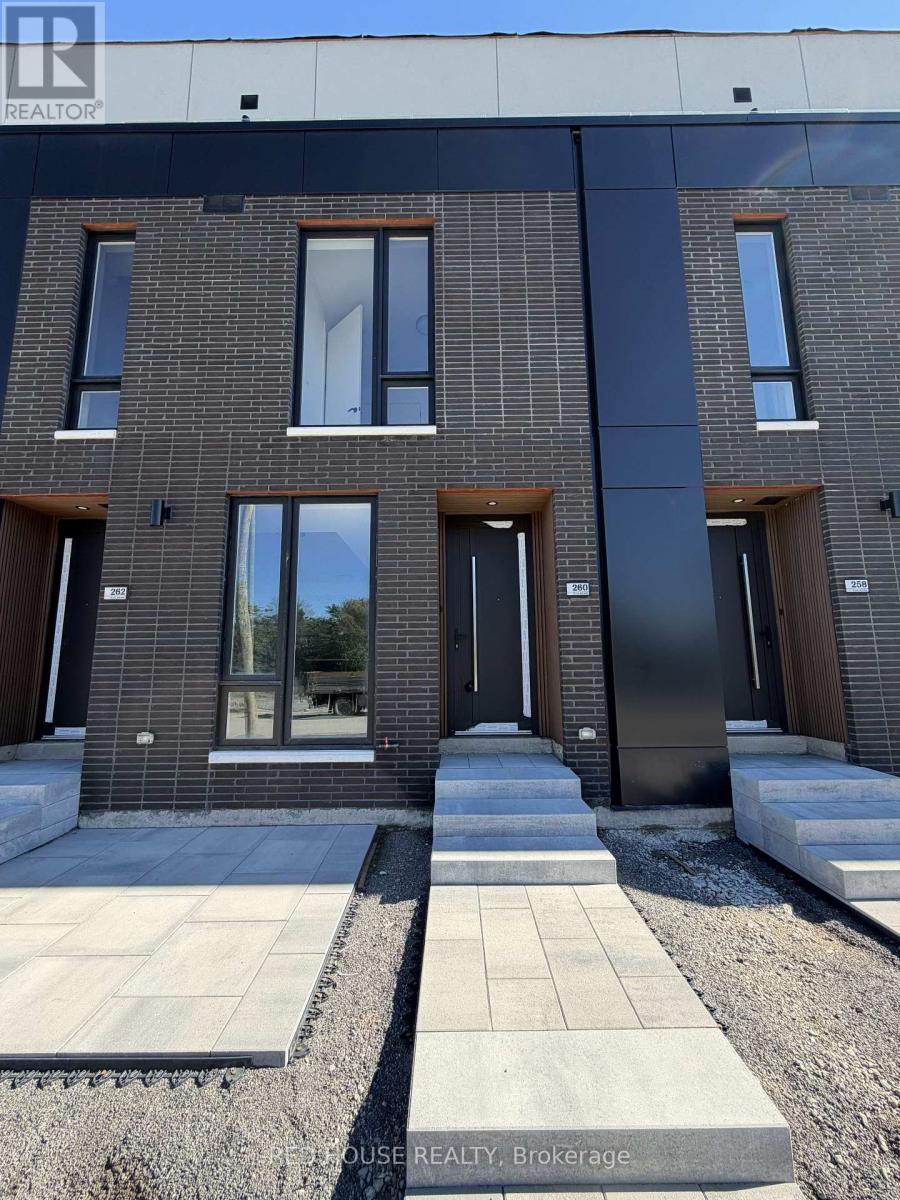
260 Ellis Avenue
St. Catharines, Ontario
Brand New & Never Lived In!Welcome to this beautiful 2-bedroom, 2.5-bathroom townhome, featuring modern finishes, a thoughtfully designed layout, and an impressive 316 sq. ft. of private outdoor space across three patios.The bright and spacious open-concept main floor offers a seamless flow between the living, dining, and kitchen areas, creating the perfect space for both everyday living and entertaining. Large windows fill the home with natural light, while the beautiful glass railing adds a modern and elegant touch.The stylish kitchen offers plenty of storage and features an extended pantry for added convenience, along with a BBQ gas line perfect for entertaining and outdoor cooking.Both spacious bedrooms feature their own private ensuite bathrooms. The primary bedroom offers a walk-in closet, while the bathrooms feature upgraded vanities, including a beautiful double-sink vanity in the primary ensuite.Step outside and enjoy an impressive 316 sq. ft. of private outdoor space, with a spacious main-level patio plus private walkout patios from both bedrooms. There is plenty of room to enjoy your morning coffee, entertain guests, or simply relax outdoors.Additional features include an attached garage and ensuite laundry.Ideally located in a family-friendly and growing community, close to schools, parks, shopping, restaurants, public transit, the hospital, Brock University, Ridley College, and Highway 406. Niagara Falls is also just a 15-minute drive away.Brand new, never lived in, beautifully finished, and move-in ready, don't miss the opportunity to make this stunning townhome your new home! (id:63616)
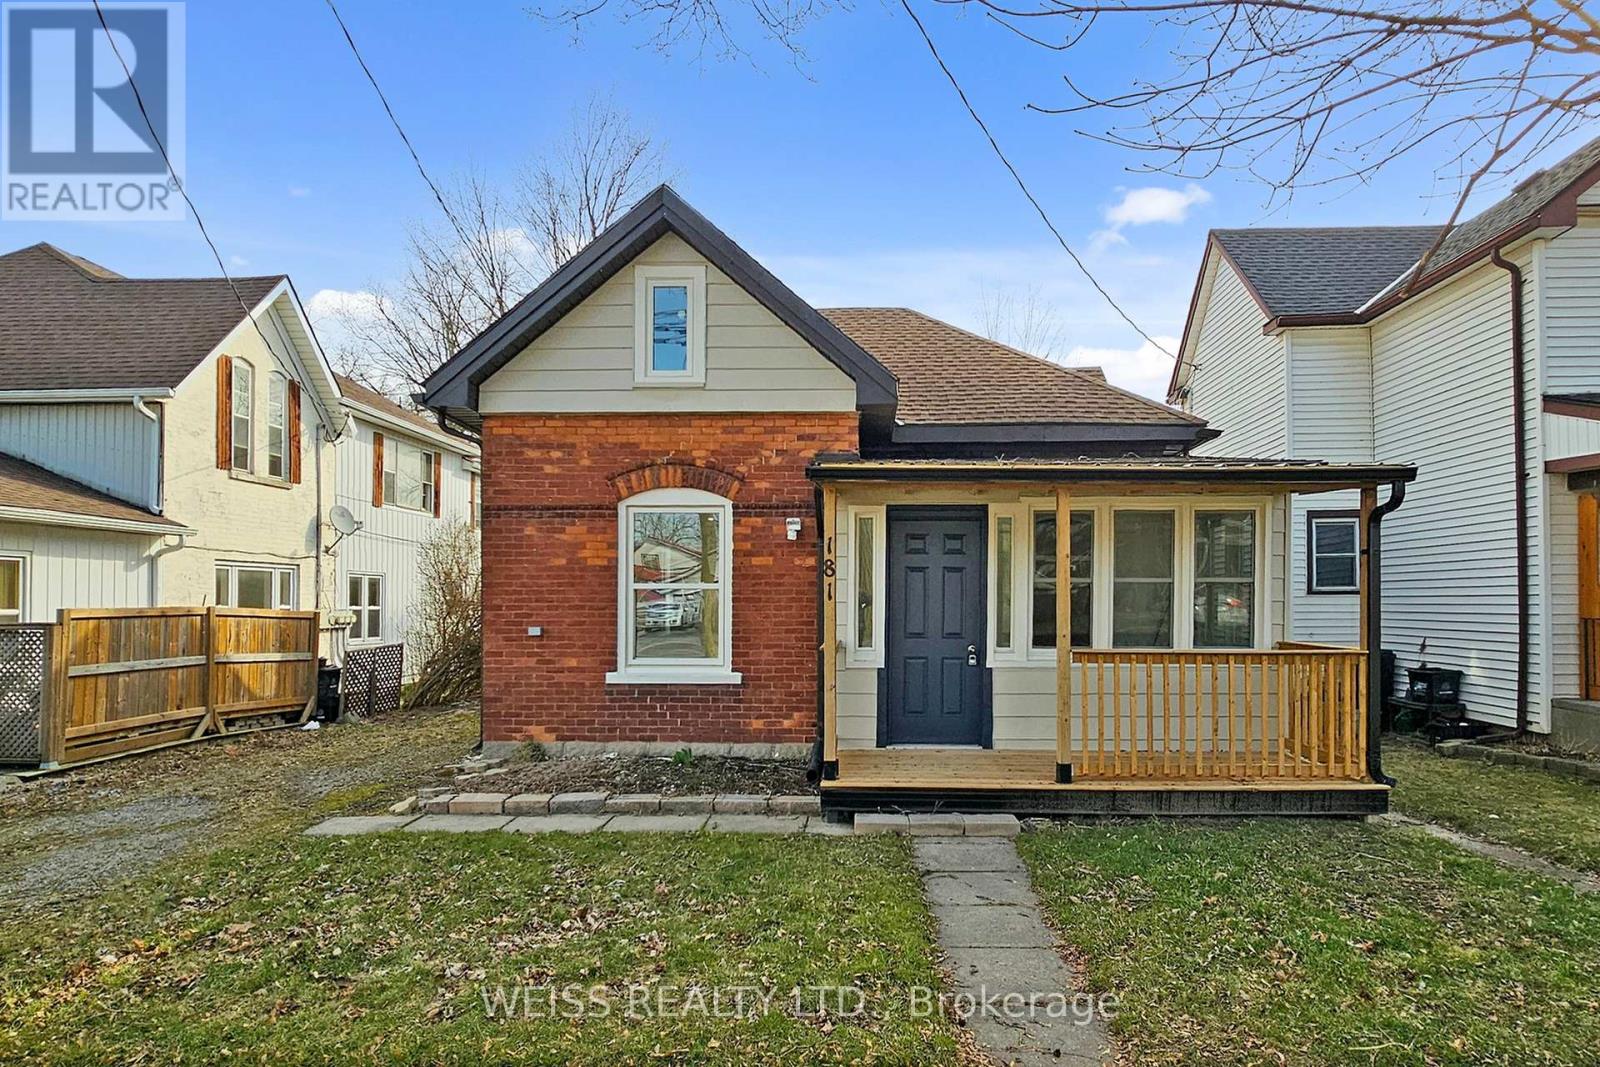
181 Talbot Street N
Norfolk, Ontario
Fully renovated Home! Come and see this cozy house that is close to everything. This home is priced right for first time buyers looking for their first home. Replaced fuse system with a new breaker system. Brand new windows, New washroom and kitchen and flooring! Brand new fence, back and front porch. (id:63616)
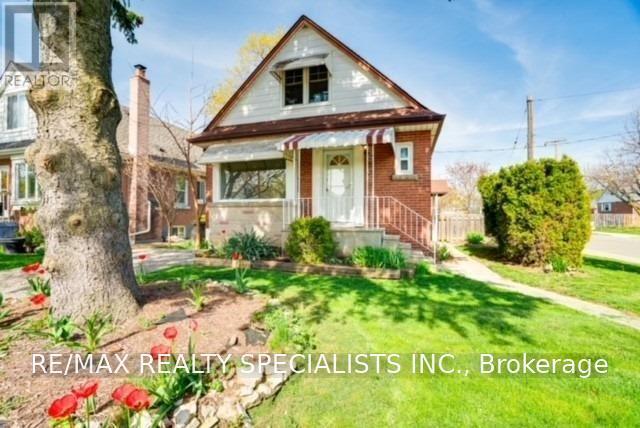
Upper - 2 East 41st Street
Hamilton, Ontario
In The Lovely Sunninghill Neighbourhood On The East Mountain, This Spacious 1333 Sq Ft (Main Level & Upper Level) Features 3 Bedrooms & 2 Full Bathrooms. Perfectly Located Just Mins To The Linc And Red Hill Expressway, Connecting You To Toronto & Niagara. Full Of Natural Light, Freshly Painted, Hardwood Flooring Throughout. Large Eat-In Kitchen Features, Granite Counters, Stainless Steel Appliances, Lots Of Counter & Storage Space. Private Ensuite Laundry. 2 Car Parking Included! Use Of Fully Fenced Backyard, Covered Deck And Patio. Walking Distance To Metro, Banks, Dollarama, Freshco, Hospital And Lots More. Driveway Located Off Sunninghill. (id:63616)
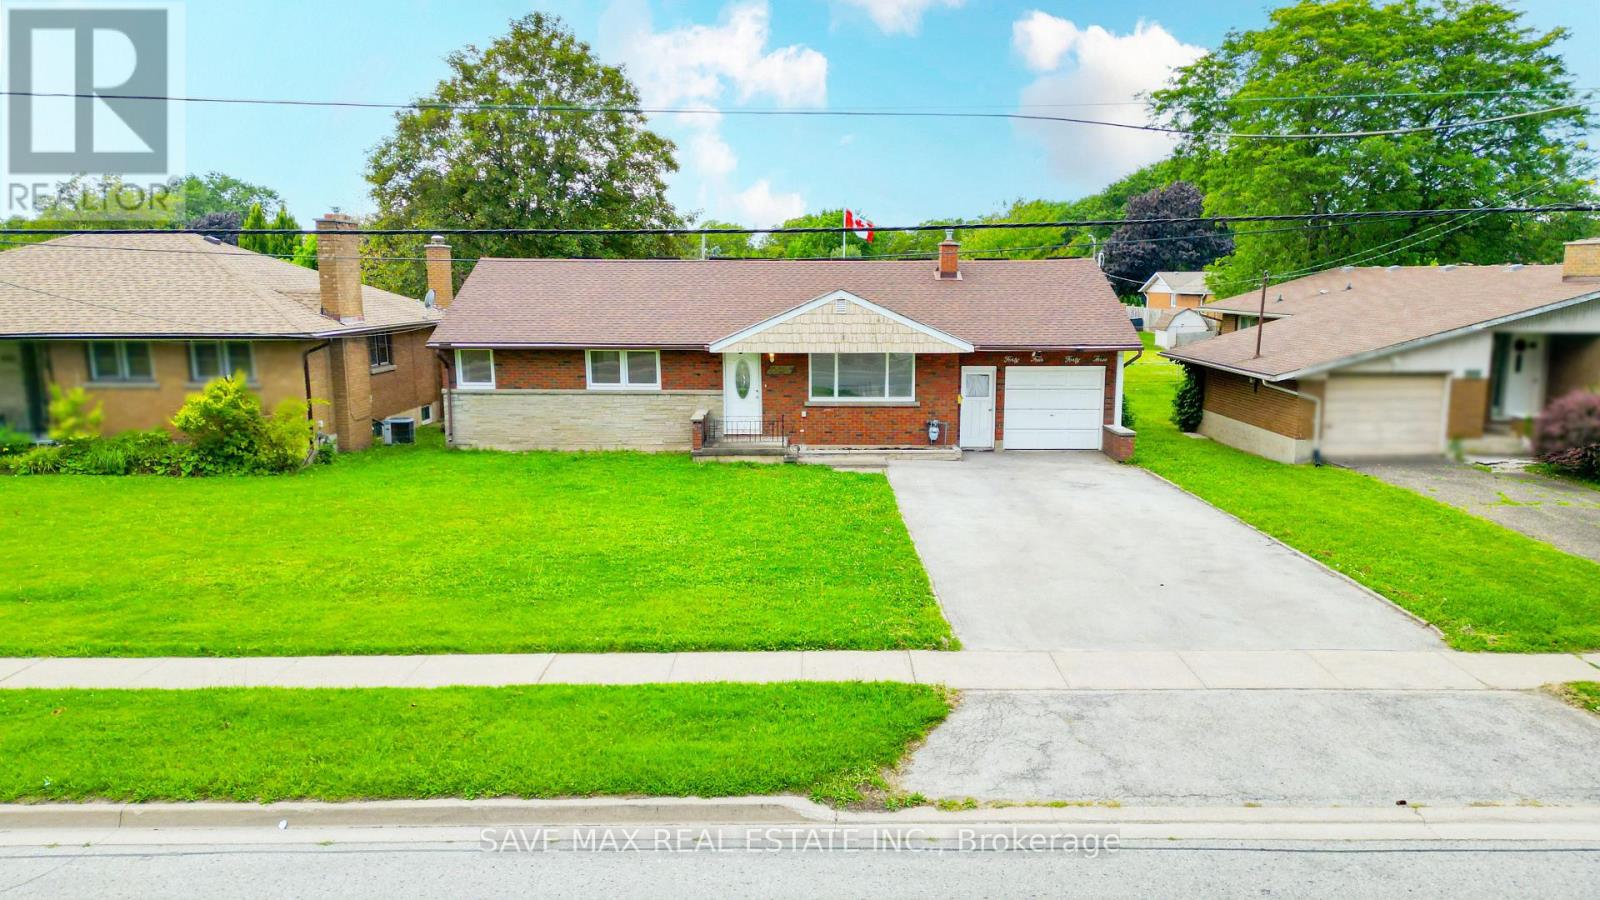
4443 Dorchester Road
Niagara Falls, Ontario
Discover A Perfect Blend Of Location, Space And Versatility At 4443 Dorchester Rd, Niagara Falls! Located In The Heart Of The City, This Beautifully Maintained Detached 3+2 Bedroom Bungalow Is An Excellent Opportunity For Families, Multi-Generational Living And Investors. Step Through An Enclosed Front Porch Into A Bright, Spacious And Inviting Main Level Filled With Natural Light. The Generous Living And Dining Area Features A Walkout To A Private Deck Overlooking The Expansive Backyard, While The Upgraded Kitchen Offers Ceramic Flooring, A Large Window And Ample Cabinetry For Everyday Convenience. The Main Level Includes Three Good Sized Bedrooms, Each With Large Windows And Closet. The Newly Renovated Finished Basement Adds Even More Living Space With A Large Recreation Room, Two Additional Bedrooms And A 4-Piece Bathroom-Ideal For A Growing Family, Guests Or Extended Family Living. Thoughtful Updates Include Fresh Paint, Pot Lights throughout And Smooth Ceilings. Enjoy A Carpet-Free Interior That Provides A Clean, Fresh Look And Easy Upkeep. The Home Is Also Equipped With Solar Panels, Providing An Added Energy-Efficient Feature And The Potential For Electricity Cost Savings. Ample Parking Is Available With A Garage Plus A Spacious Driveway Accommodating Up To 4 Vehicles, Providing Plenty Of Parking For Homeowners And Guests. The Garage Also Provides Convenient Side-Door Access To The Home And Basement, Adding Everyday Functionality And Ease Of Access. Enjoy The Expansive Backyard And Private Deck, Offering Plenty Of Room For Entertaining, Recreation, Gardening And Outdoor Enjoyment. Conveniently Located Just Minutes From Niagara Falls' World-Famous Attractions, Shopping, Restaurants, Schools, Parks, Entertainment, Golf, Major Highways And Everyday Amenities. Whether You're Looking For A Spacious Family Home, Multi-Generational Living Or A Smart Investment Opportunity, 4443 Dorchester Rd Offers Space, Flexibility, Comfort And Convenience In A Fantastic Niagara (id:63616)
624 Cedar Street W
Shelburne, Ontario
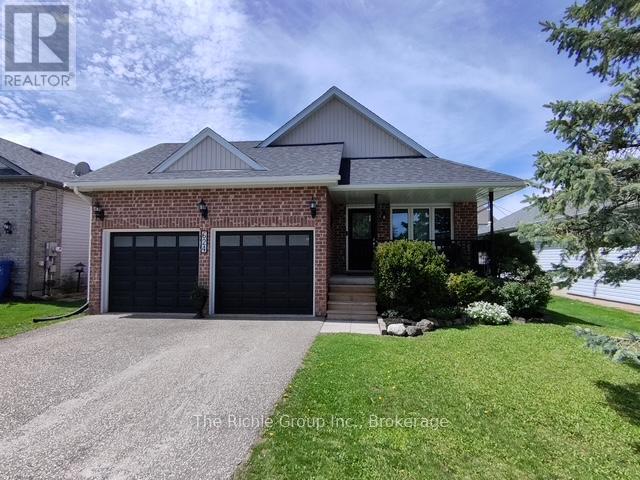
Welcome to your turn-key family sanctuary. This striking 3+1 bedroom, stone front home offers the ultimate peace of mind and convenience for growing families. The bright open-concept main floor impresses with soaring vaulted ceilings, rich hardwood floors throughout, and a chef's kitchen complete with granite countertops, stainless steel appliances, a pantry, and a modern breakfast island. Enjoy effortless indoor-outdoor living with patio doors leading from the kitchen to the side deck, perfect for BBQing and lounging. The heart of the home is the expansive Great Room, anchored by a sleek gas fireplace, while the family room offers a second walk-out to your private backyard patio oasis. Outside, enjoy established fruit, vegetable, and herb gardens, alongside a dedicated bonfire area for summer nights.A main-floor laundry room and 3-piece bath add effortless functionality. Upstairs, the primary retreat boasts a walk-in closet and private ensuite, accompanied by two additional bright bedrooms with double closets.The 2-car garage is a functional masterpiece, featuring triple-access to the mudroom, backyard, and basement. This unique layout makes the fully finished lower level-featuring a 4th bedroom/office, a workshop/studio, and a massive storage room-an ideal candidate for a legal in-law suite or rental income. Located in a highly desirable, child-friendly neighborhood just a short walk from elementary and high school, parks and hiking trails.Recent Updates: Side Deck (2023), New Shingles (2024), Water Heater (2025). Just move in and enjoy (id:63616)
10990 Chinguacousy Road
Brampton, Ontario
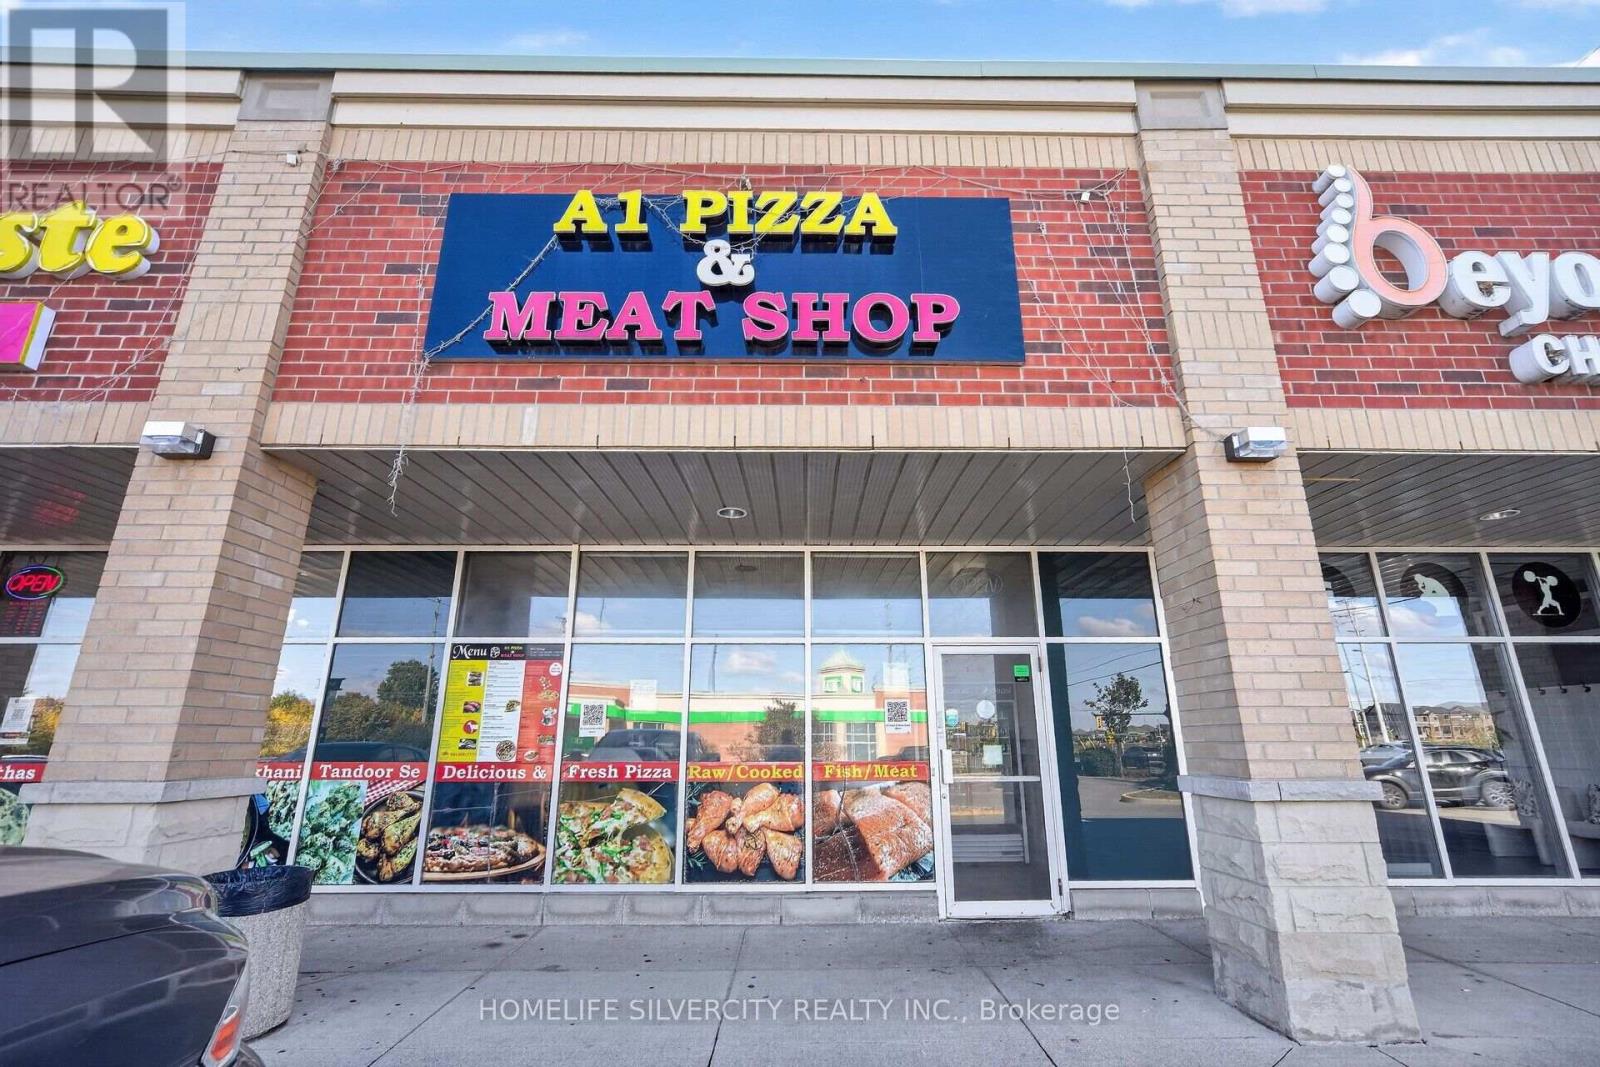
Fully equipped Pizza & Meat Shop opportunity in a prime, hard to find, high-traffic corner plaza location! Situated in one of the most demanding and growing areas, surrounded by established neighborhoods, new residential developments and future development. Excellent visibility and strong potential for walk-in and repeat business. It comes fully equipped with all the equipment you need to start operating and making money from day one! ALL EQUIPMENT IS OWNED, including commercial refrigerated meat/deli display cases, glass-door beverage display cooler, chest freezer, walk-in cooler, walk-in freezer/cold storage room, refrigeration evaporator units, commercial kitchen exhaust hood, Garland commercial double-deck pizza oven, commercial deep fryers, tandoor oven, gas range/burner stove, meat grinder, meat slicer, digital weighing scale, price-computing scale, POS touchscreen terminal, cash drawer, telephone, refrigerated prep counter, pizza prep refrigerator/table, stainless-steel preparation tables and service counters, multi-compartment sinks, hand-wash sinks, stainless-steel wall shelving, heavy-duty storage racks, ventilation ductwork, fire-suppression system, security cameras/CCTV, wall-mounted television screens, pizza pan/tray storage racks, food storage shelving, utility/wash sink, Wall-mounted hygiene dispensers, insect control units, waste and recycling receptacles. A great opportunity for an owner-operator or experienced businessperson looking for a ready-to-go food business. Prime corner location with excellent exposure and traffic throughout the day. Close to existing, newly built and upcoming residential communities. Priced to sell! Don't miss this opportunity. Come and see it today! (id:63616)
4297 Guildwood Way
Mississauga, Ontario
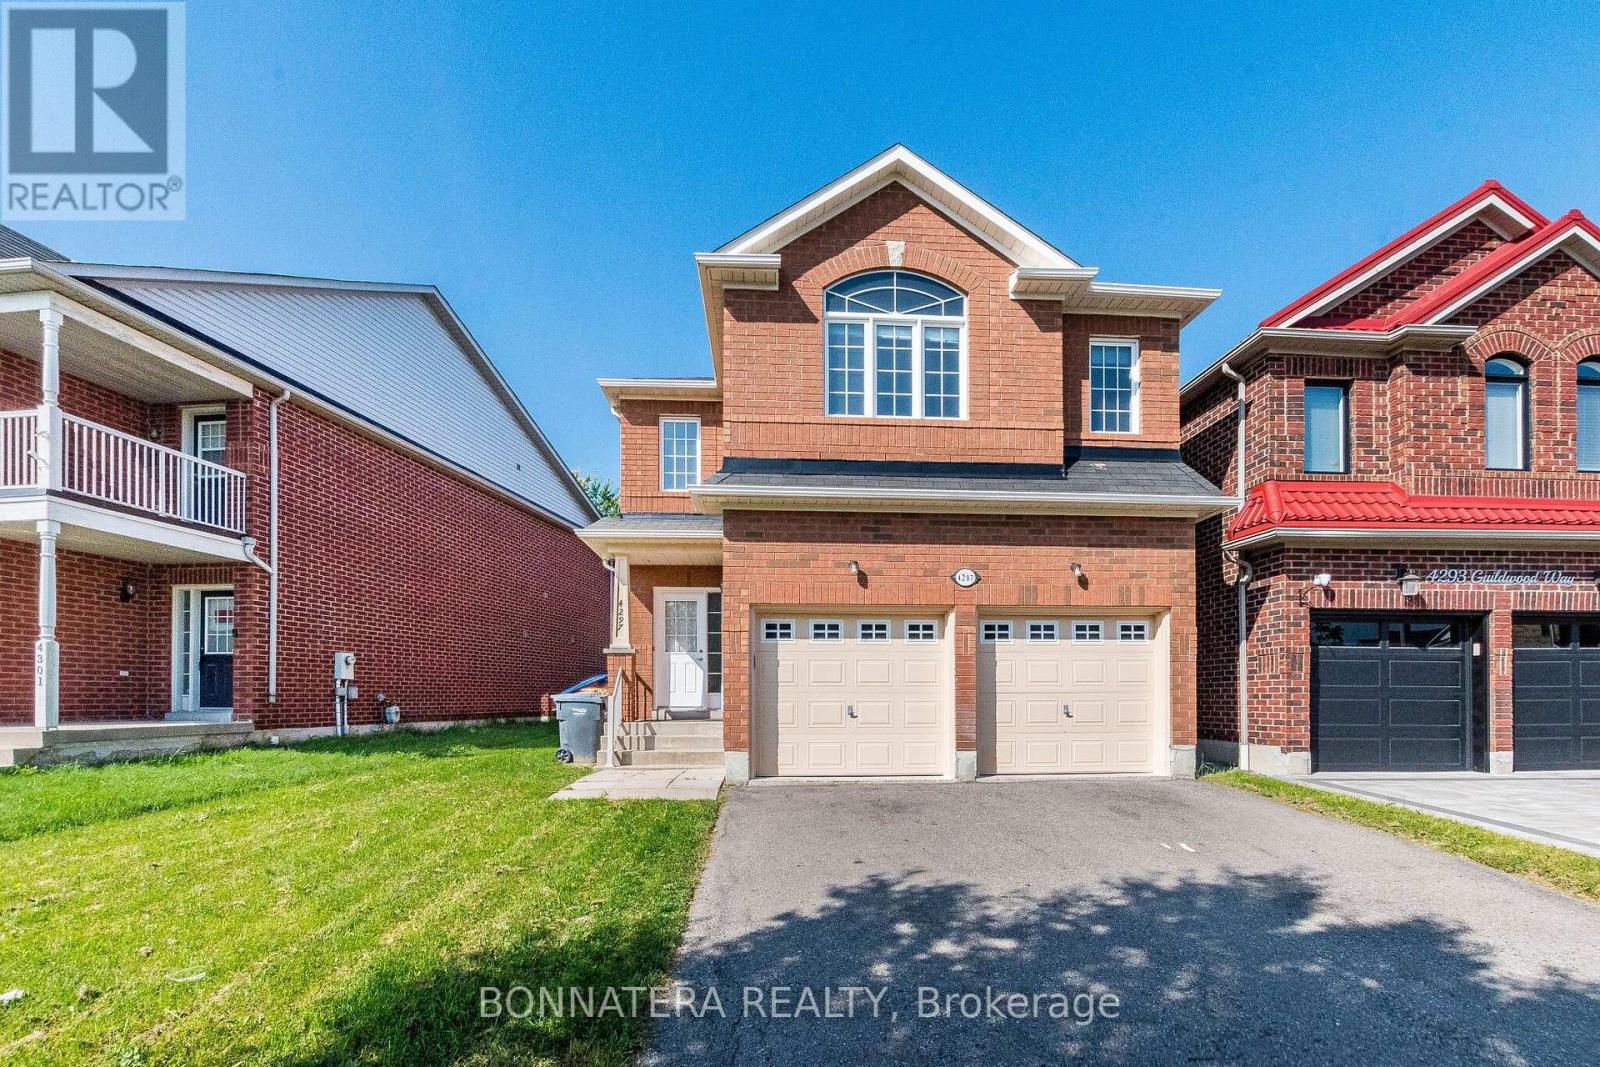
Welcome to 4297 Guildwood Way - a beautifully updated 4-bedroom detached home in a highly sought-after Hurontario area! This bright and spacious 2-storey home offers 2,344 sq. ft. of thoughtfully designed living space with a gorgeous open-concept layout and premium updates throughout. Enjoy brand-new premium wood flooring in all rooms, freshly painted interiors, beautifully refinished oak stairs, and a stylishly refreshed kitchen featuring professionally refinished cabinetry, brand-new high-end appliances, and upgraded quartz countertops. The kitchen island has been custom extended by 12 inches to comfortably accommodate four bar stools, making it ideal for casual dining and entertaining. The spacious primary suite features a walk-in closet and luxurious 5-piece ensuite with a soaker tub and upgraded quartz countertop. Convenient upper-floor laundry adds everyday functionality, while the separate living, dining, and family rooms provide excellent space for both family living and entertaining. Every major cosmetic detail has been thoughtfully refreshed, creating a truly move-in-ready, turnkey home. Ideally located close to Square One, major highways, shopping, dining, schools, transit, and all essential amenities. Premium upgrades, exceptional functionality, and a prime Mississauga location-simply move in and enjoy! (id:63616)