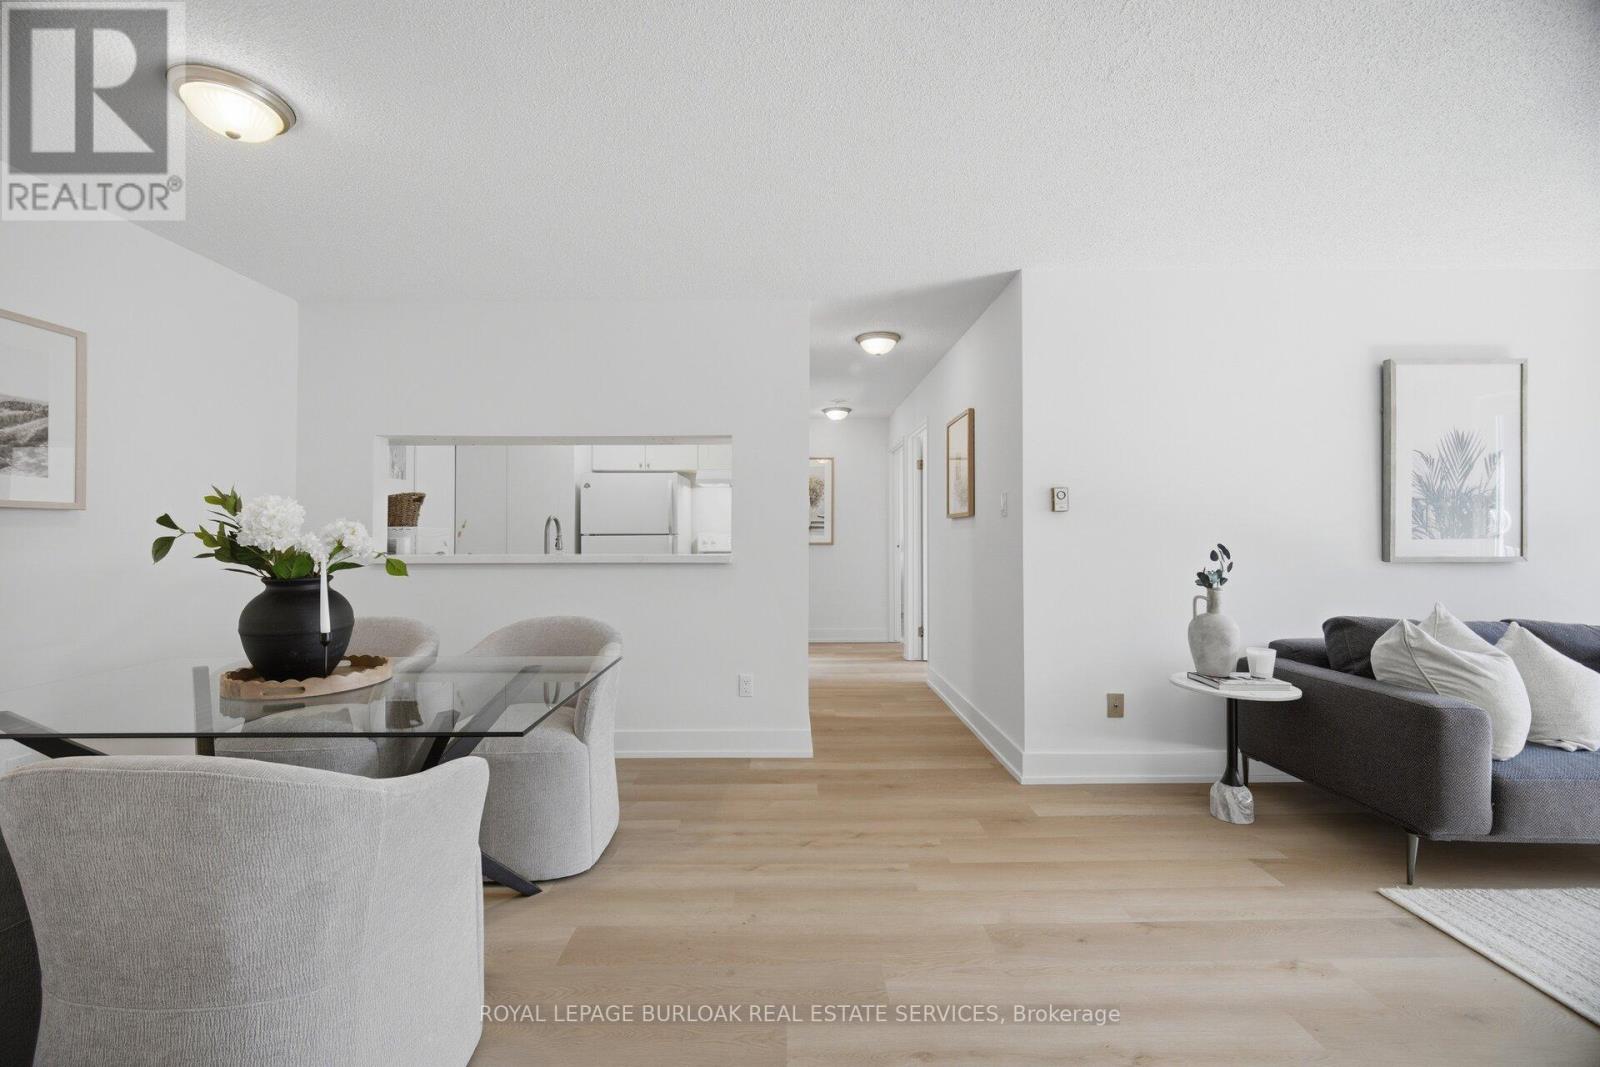
532 - 1450 Glen Abbey Gate
Oakville, Ontario
Welcome to Suite 532 at 1450 Glen Abbey Gate, an inviting, newly renovated 2-bedroom condo nestled in Oakville's sought-after Glen Abbey neighbourhood. Offering approximately 921 sq ft of thoughtfully updated living space, this home blends modern style with everyday comfort in a location that's hard to beat. Step inside to discover brand new flooring throughout and a fresh, professionally painted interior that creates a bright, cohesive feel from room to room. The spacious living area is anchored by a charming wood-burning fireplace, perfect for cozy evenings, while large windows invite in natural light and lead out to your private 88 sq ft balcony, an ideal spot for morning coffee or unwinding at the end of the day. Adjacent to the living area, you'll find a dedicated dining space featuring a convenient kitchen passthrough/serving hatch, perfect for easy entertaining and everyday meals. The refreshed kitchen showcases sleek quartz countertops and modern finishes, providing both style and function for daily living or entertaining. The completely updated 4-piece bathroom features clean, contemporary design and quality fixtures, with the added convenience of ensuite privilege from the primary bedroom, offering both comfort and privacy. Both bedrooms are generously sized with ample closet space. The unit offers the convenience of in-suite laundry and additional storage ensures everything has its place. This unit also includes one dedicated parking spot for added ease. Perfectly positioned within walking distance to local shops, parks, and the recreation centre, you'll enjoy a vibrant yet peaceful community atmosphere. Commuters will appreciate the quick access to major highways, making travel throughout Oakville and beyond seamless. Whether you're a first-time buyer, downsizer, or investor, this turnkey condo offers exceptional value in one of Oakville's most desirable communities. Move in, unpack, and start enjoying everything Glen Abbey has to offer (id:63616)
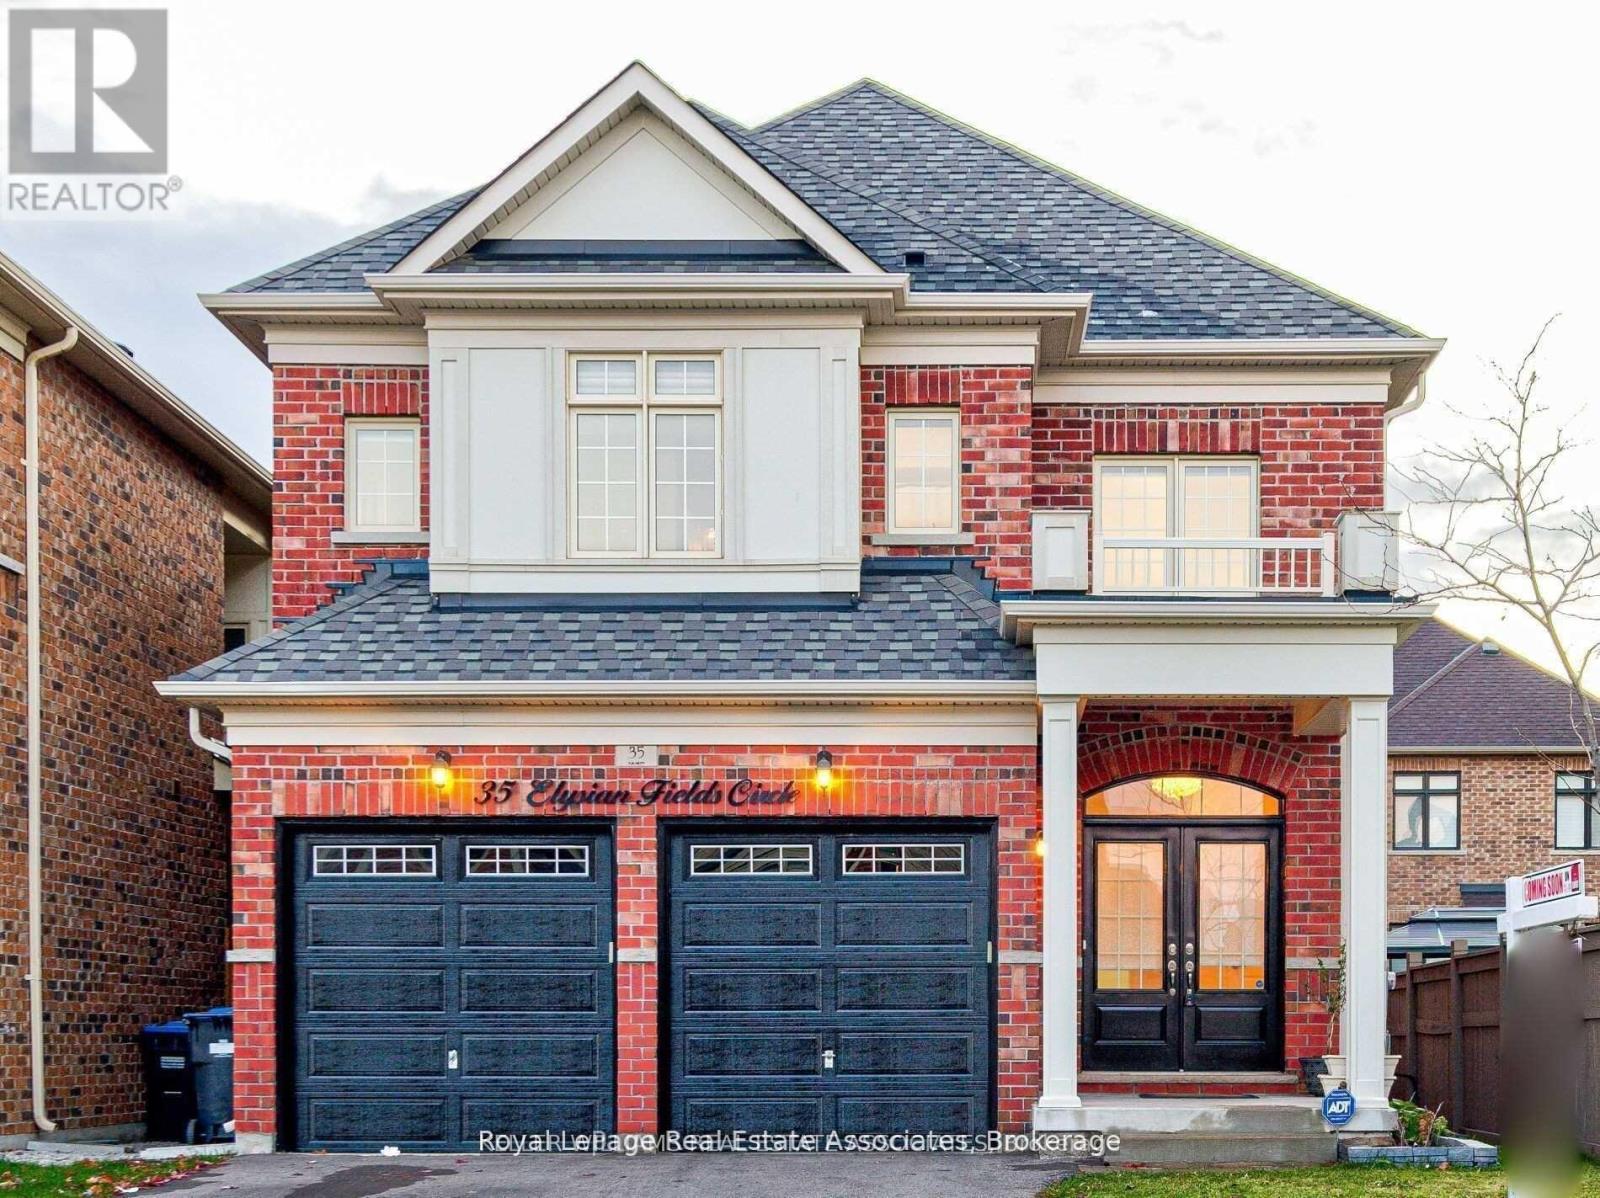
Bsmt - 35 Elysian Fields Circle
Brampton, Ontario
Beautiful Legal Basement Apartment In Prime Neighbourhood For Lease. This 2 Bedroom + 2 Washroom Apartment Features Beautiful Laminate Throughout, Stainless Steel Appliances And Ensuite Washer / Dryer. Perfect For A Small Family. Close To All Amenities, Transit, Highways, Shopping, Restaurants. Don't Miss This One! (id:63616)
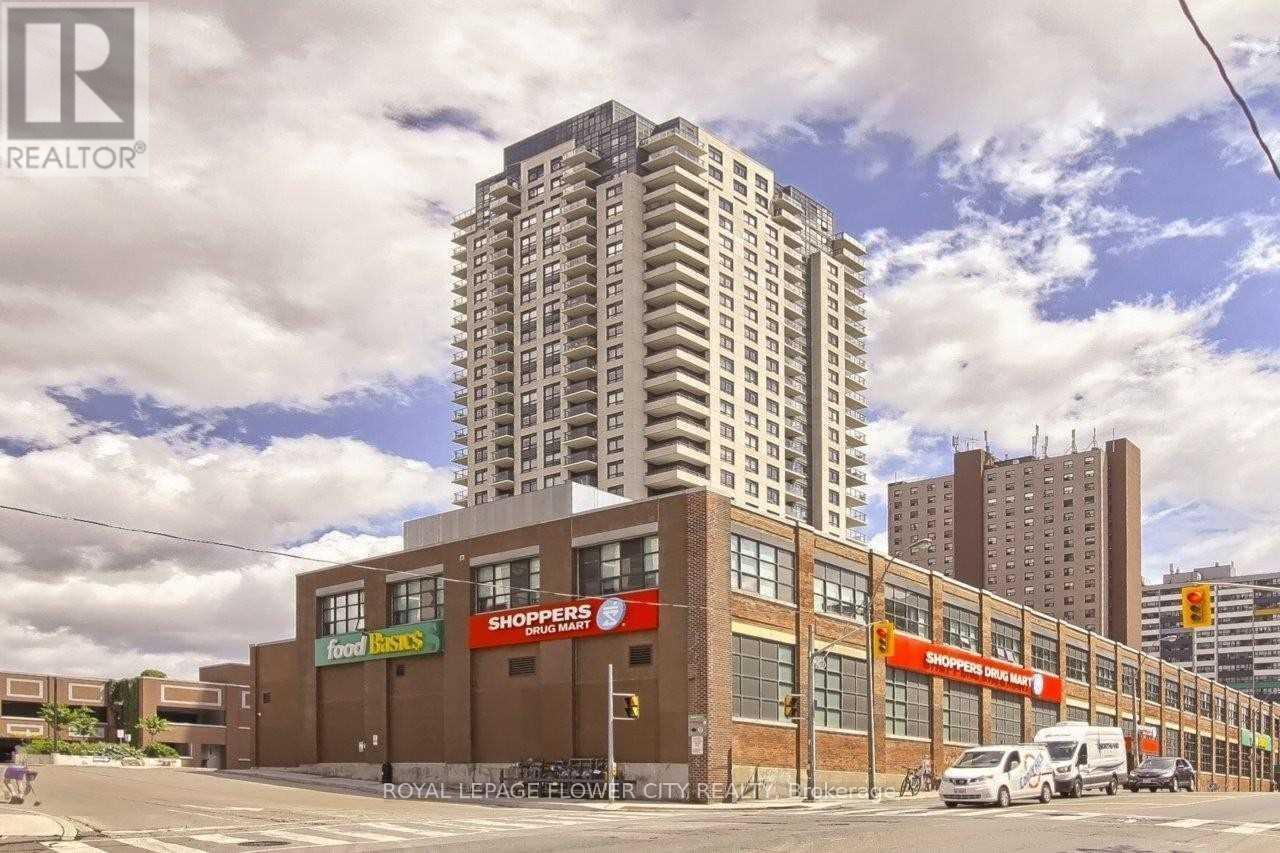
2002 - 1410 Dupont Street
Toronto, Ontario
Spacious 1 Bedroom Unit With Laminate Flooring Throughout. Offering A Large Open Concept Kitchen With Brand New Stacked Front Load Washer & Dryer, Full Size Stainless Steel Appliances, Granite Countertops & A Generous Balcony. Great Location With TTC At Your Front Door & Groceries & Pharmacy Below. New Toronto Public Library Across the Street, Lots of Cafes and Restaurants along Dupont! Easy Access To The Junction & High Park. Waiting to be your new home! **EXTRAS** All appliances, light fixtures and window coverings are included (id:63616)
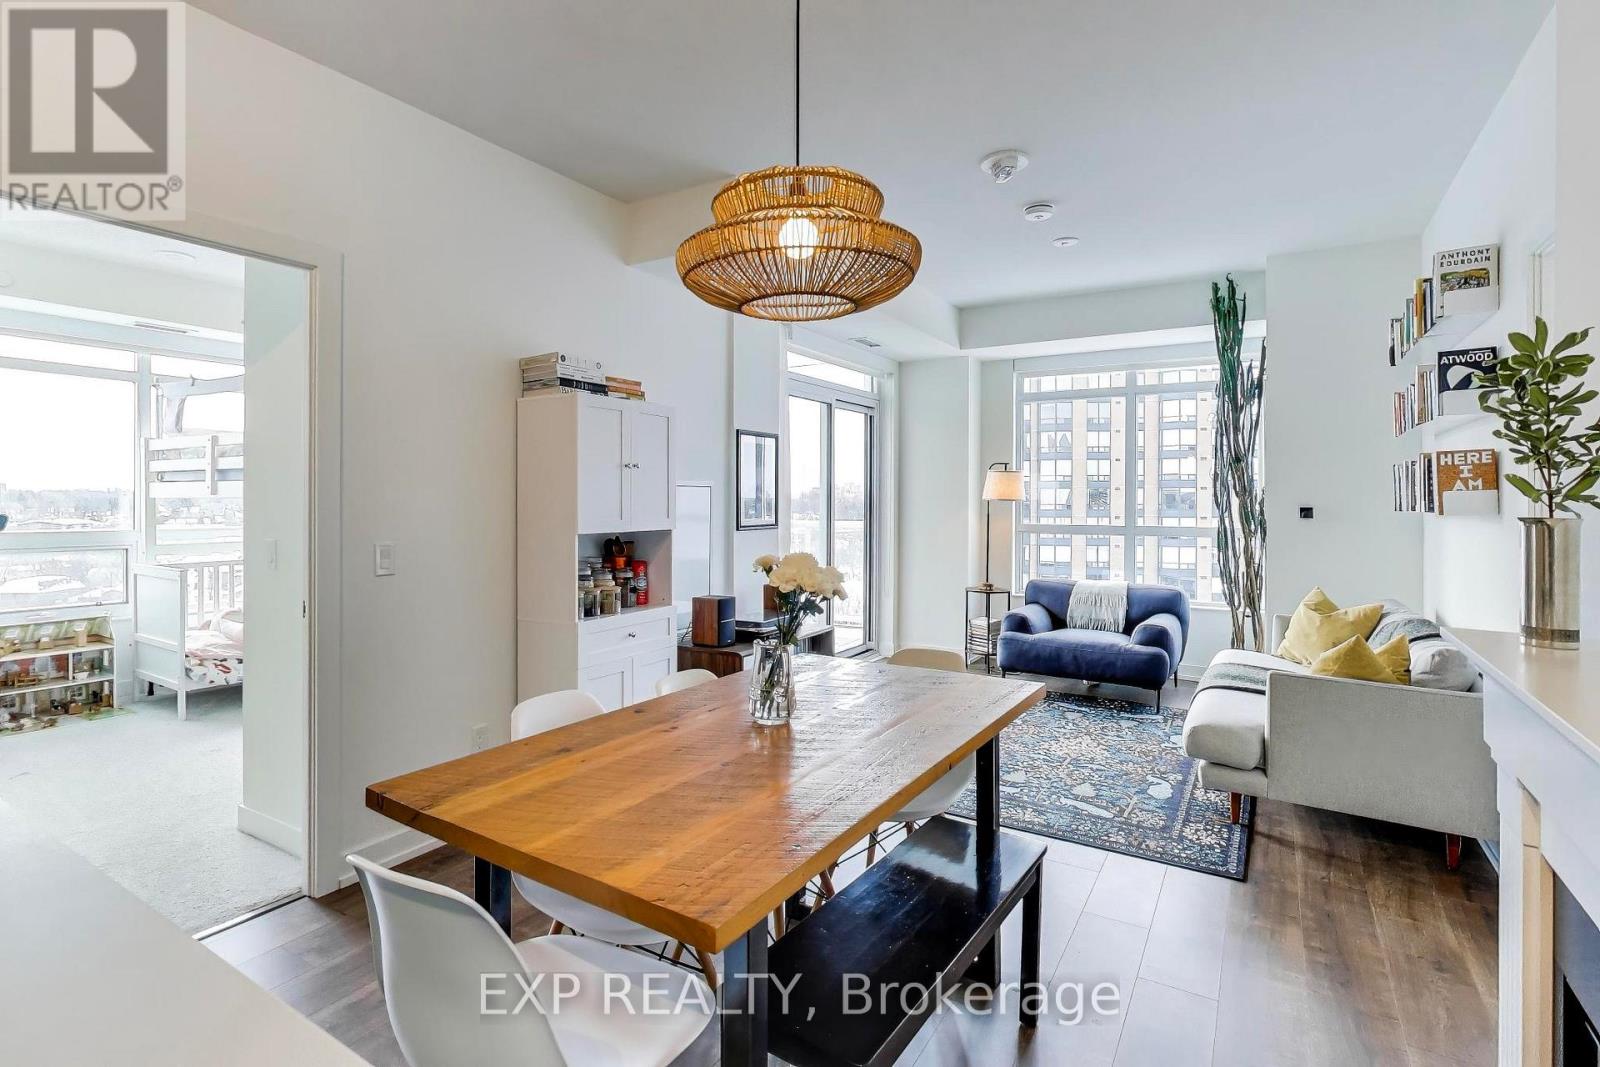
1106 - 10 Wilby Crescent
Toronto, Ontario
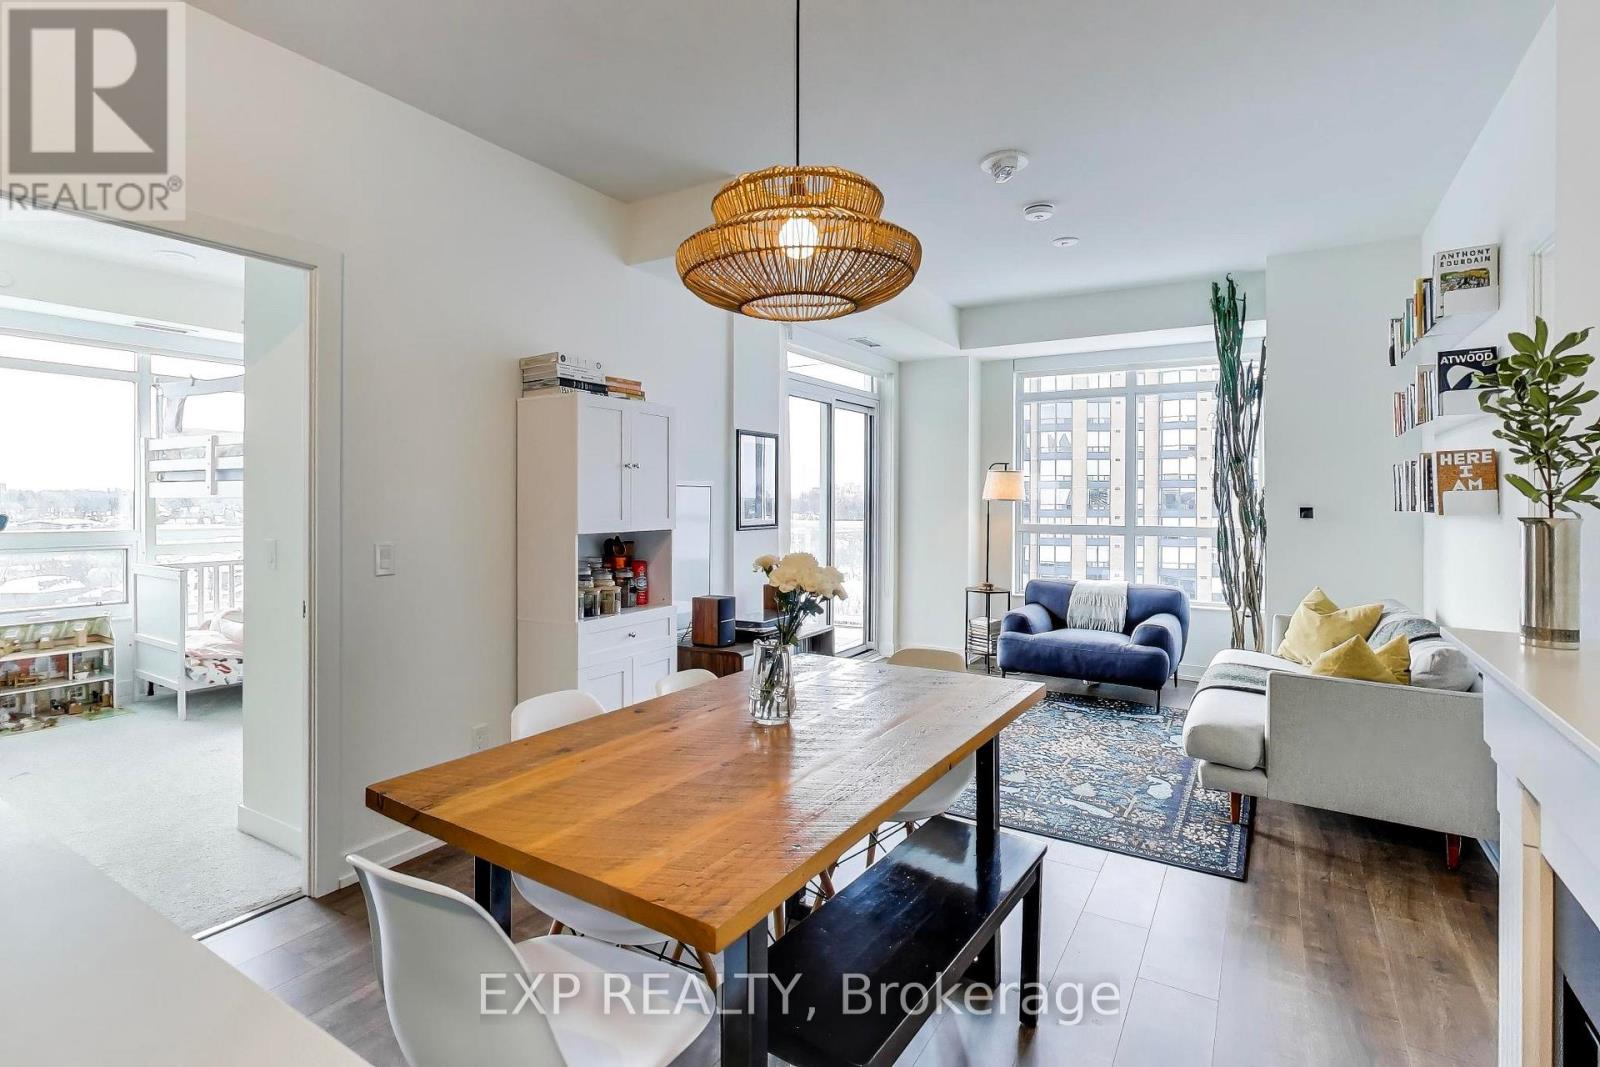
This bright and spacious 1,041 sq. ft. corner unit offers a true, functional 3-bedroom layout, ideal for families, roommates or anyone looking for real, usable space. With 9-ft ceilings, laminate flooring and quartz countertops, the suite is thoughtfully designed, filled with natural light and move-in ready. The standout feature is the unobstructed Humber River views and spectacular sunsets, with peaceful mornings and golden-hour evenings from your private balcony. Located in Weston with transit at your doorstep, including the UP Express and Eglinton Crosstown, offering convenient access to downtown Toronto and Pearson Airport. Spacious, bright and well connected, this is a rare opportunity to lease a true 3-bedroom home with incredible views. *Tenant to pay all utilities, parking is available for rent at $170/month, unit is available by Dec 1st* (id:63616)
1106 - 10 Wilby Crescent
Toronto, Ontario
This bright and spacious 1,041 sq. ft. corner unit offers a true, functional 3-bedroom layout, ideal for families or anyone needing real, usable space. With 9-ft ceilings, laminate flooring and quartz countertops, every square foot is thoughtfully designed and move-in ready. The standout feature? Unobstructed Humber River views and spectacular sunsets. Enjoy peaceful mornings and golden-hour evenings from your own balcony, a level of privacy and natural beauty that's hard to find in the city. Located in Weston, named Toronto Life's #1 neighbourhood to buy (Oct 2025), with transit at your doorstep, including the UP Express and Eglinton Crosstown, offering quick access to downtown and Pearson Airport. Built by trusted non-profit developer Options for Homes and professionally managed, with low maintenance fees that support long-term value. Family-sized, light-filled and priced to move, opportunities like this don't come up often. (id:63616)
304 - 509 Dundas Street W
Oakville, Ontario
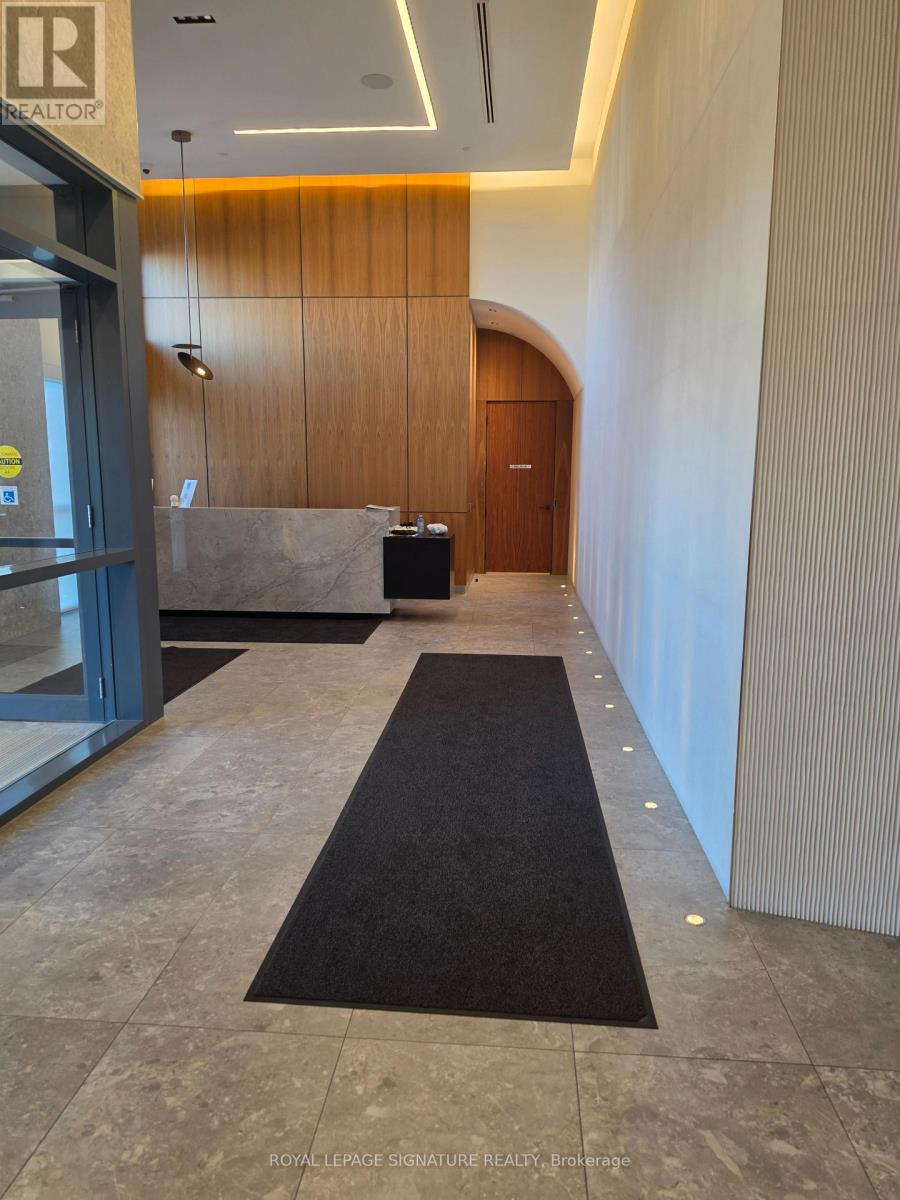
Welcome to this exceptional Fully Furnished 2-bedroom, 2-bathroom residence at 509 Dundas St E, Unit 304, in Oakville. Thoughtfully designed for modern living, this bright and spacious unit features a well-appointed kitchen overlooking an inviting living and dining area, with a walk-out to a generous private terrace-perfect for morning coffee, outdoor dining, or relaxing with friends. The primary bedroom offers a private retreat complete with its own full ensuite bathroom, while the additional bedroom and second full bathroom provide excellent flexibility for family, guests, or a home office. Residents enjoy an impressive collection of top-class amenities, including a spectacular rooftop terrace with BBQ area, fully equipped gym, yoga room, party room, media room, games room, and concierge service. This is condo living designed around comfort, convenience, and lifestyle. The unit also includes **1 parking space and 1 locker**.An excellent opportunity to enjoy contemporary condo living in one of Oakville's desirable communities. Move in, relax, and enjoy everything this exceptional residence and building have to offer! (id:63616)
6 Quincy Place N
Brampton, Ontario
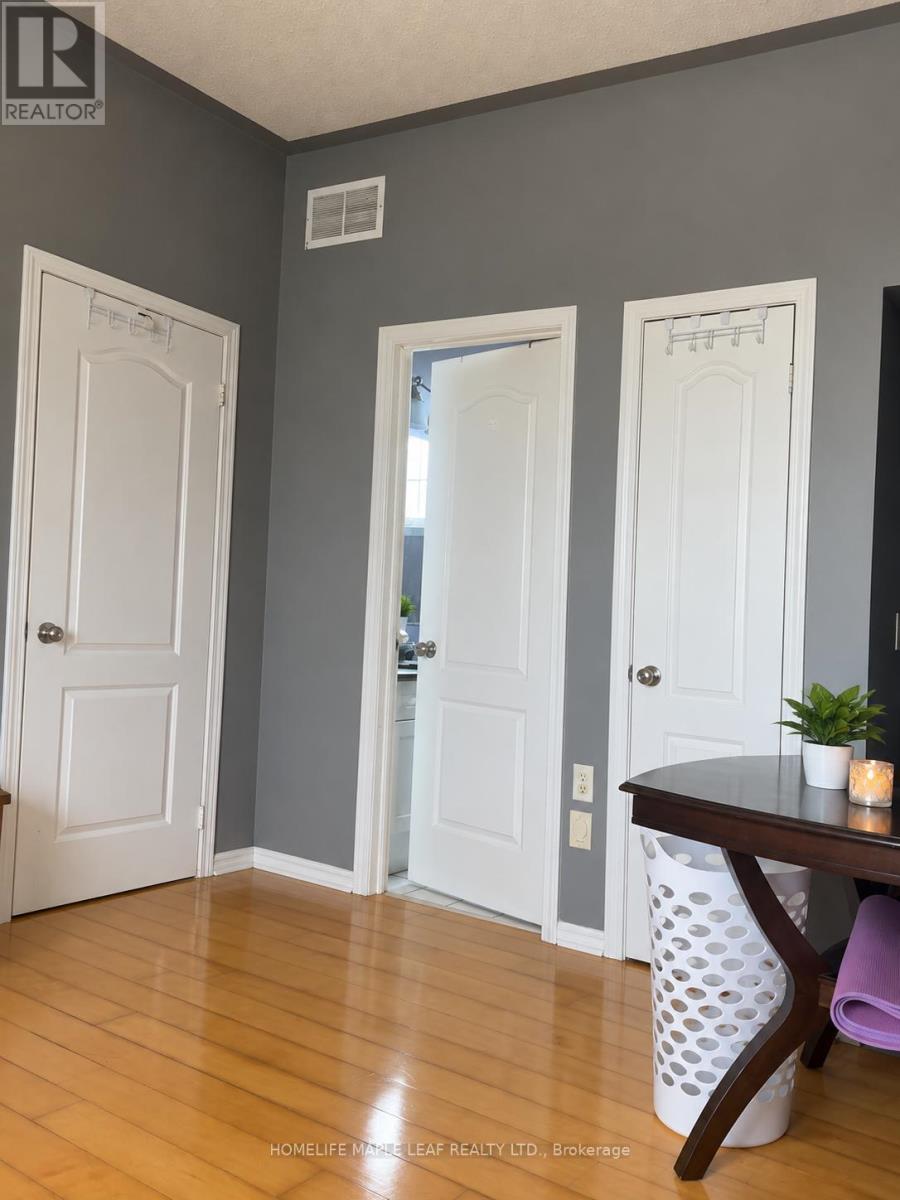
A Studio apt in castlemore area in scenic surroundings of castlemore in two storey house with separate entrance having ensuite washroom, kitchenette , living cum bedroom ( all in one ) ideal for a single executive appx 500 sq ft. Close to all amenities. One car park available on driveway. (id:63616)
610 - 1415 Dundas Street E
Oakville, Ontario
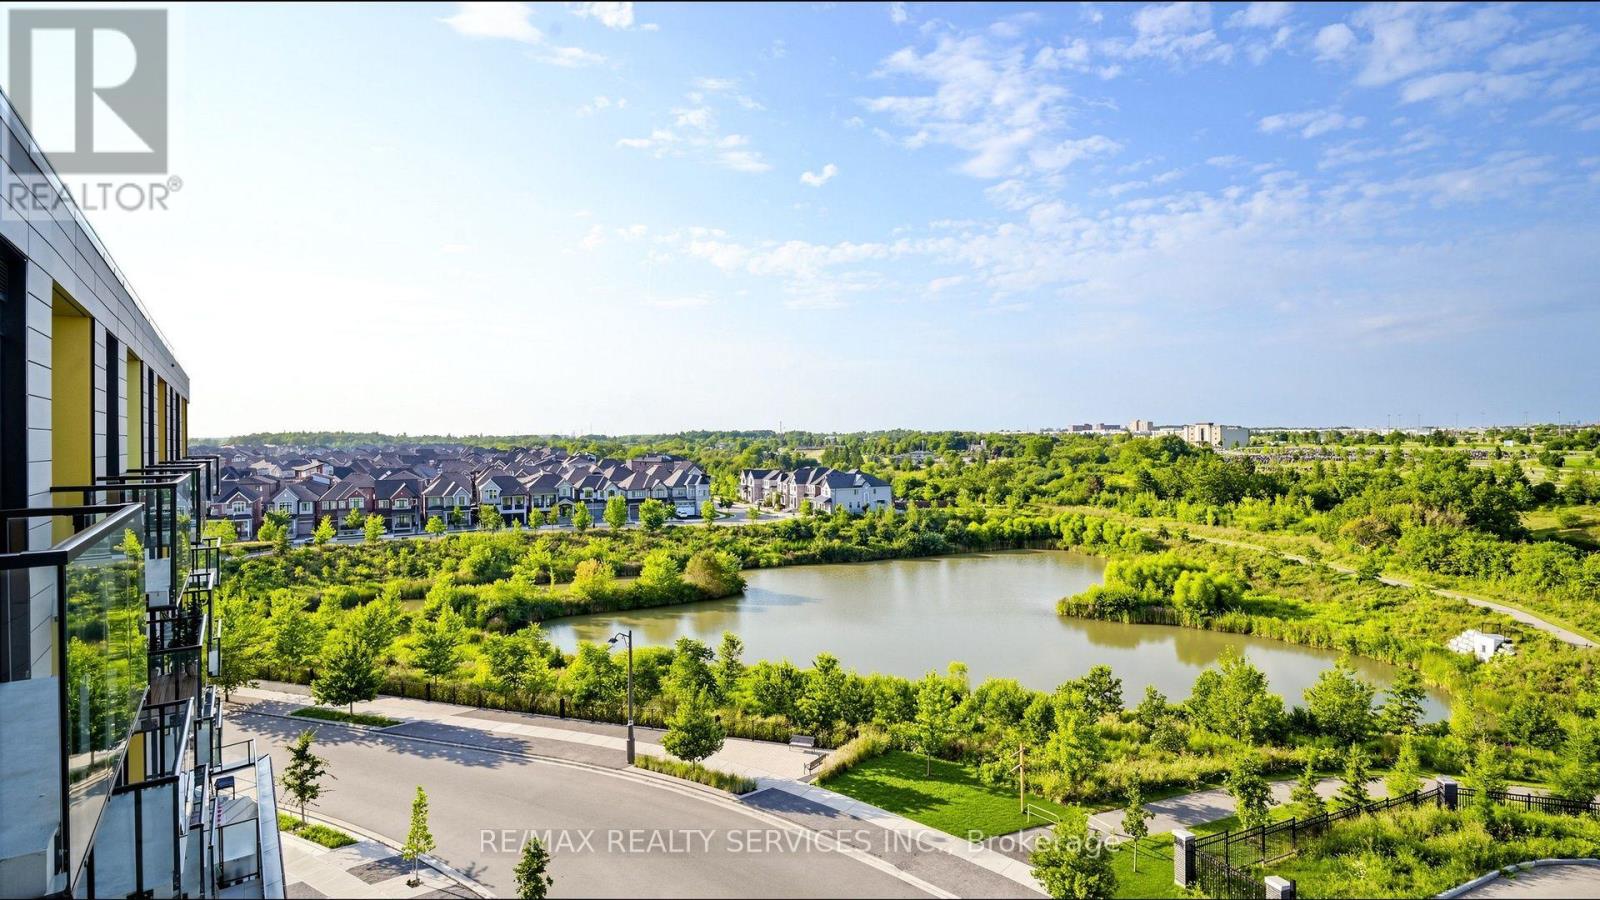
This bright and modern 2-bedroom, 2-bathroom suite features an open-concept layout, contemporary finishes, large windows and plenty of natural light. Enjoy clear, unobstructed views and beautiful morning sunrises right from your unit. The modern kitchen flows seamlessly into the living area, offering a functional space for everyday living and entertaining. The building is part of a thoughtfully designed community in Oakville's desirable Joshua Meadows area, featuring contemporary architecture, underground parking and modern resident amenities. Conveniently located near shopping, restaurants, parks and schools, with easy access to Hwy 403, 407 and QEW. (id:63616)

1476 Dundas Street E
Mississauga, Ontario
Excellent opportunity to own a highly successful and profitable pizza franchise located in a prime, high-traffic plaza surrounded by major anchor tenants such as Costco, Walmart, and all major banks. This established business is surrounded in very good residential and commercial area, generating strong walk-in traffic and consistent sales. With very good rent and high returns. Average monthly sales $60k to $65K as per the seller. Rent is $6066+ HST. (id:63616)
9 - 148 Queen Street E
Brampton, Ontario
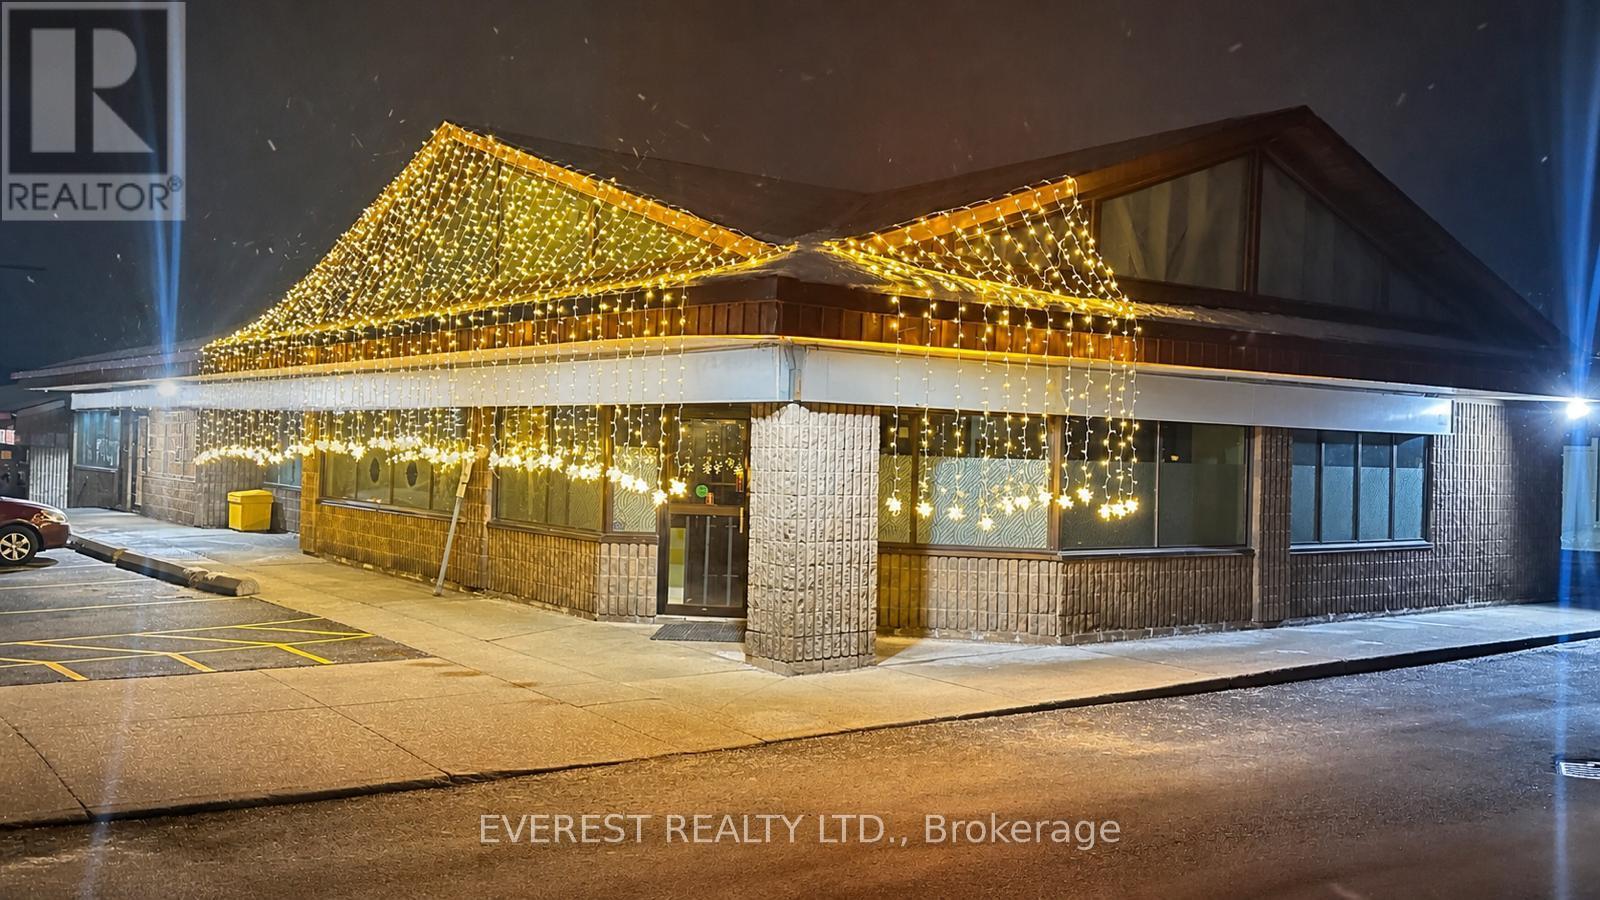
An excellent opportunity to own a well-established restaurant in a prime location. Recently renovated, the space presents like brand new. Situated in a busy commercial plaza with ample parking, the property benefits from high foot traffic, a strong sales history, and a loyal customer base. The restaurant features a fully equipped kitchen, including a 16-foot commercial hood, and offers a true turnkey operation-ideal for both owner-operators and investors. Additionally, the property includes a separate party hall with a seating capacity of 60-70 guests, providing excellent potential for private events and additional revenue streams. An LLBO license is available. This is a highly versatile setup, allowing for seamless continuation of the existing concept or an easy transition into your own restaurant or franchise. (id:63616)

701 - 220 Forum Drive
Mississauga, Ontario
stunning 2 bedrooms + den Condo spacious , bright In Prestigious Sq.1 neighbourhood ; Tasteful Decor, Bright Spacious Open Concept, Modern Kitchen With Granite Counters, Hardwood Floors. Walk To Shopping Centres, Cafes/Restaurants, . 403-401-Q.E.W Ez Acs. Go Station. City Transit On Doorstep. Enjoy Living In Beautiful Home With Vibrant neighbourhood, Safe Community. Children Play Area. Rarely Lived In Home. Beautiful Balcony. Spectacular Views Of C.N.Tower, City & Lake (id:63616)
Uph06 - 65 Annie Craig Drive
Toronto, Ontario
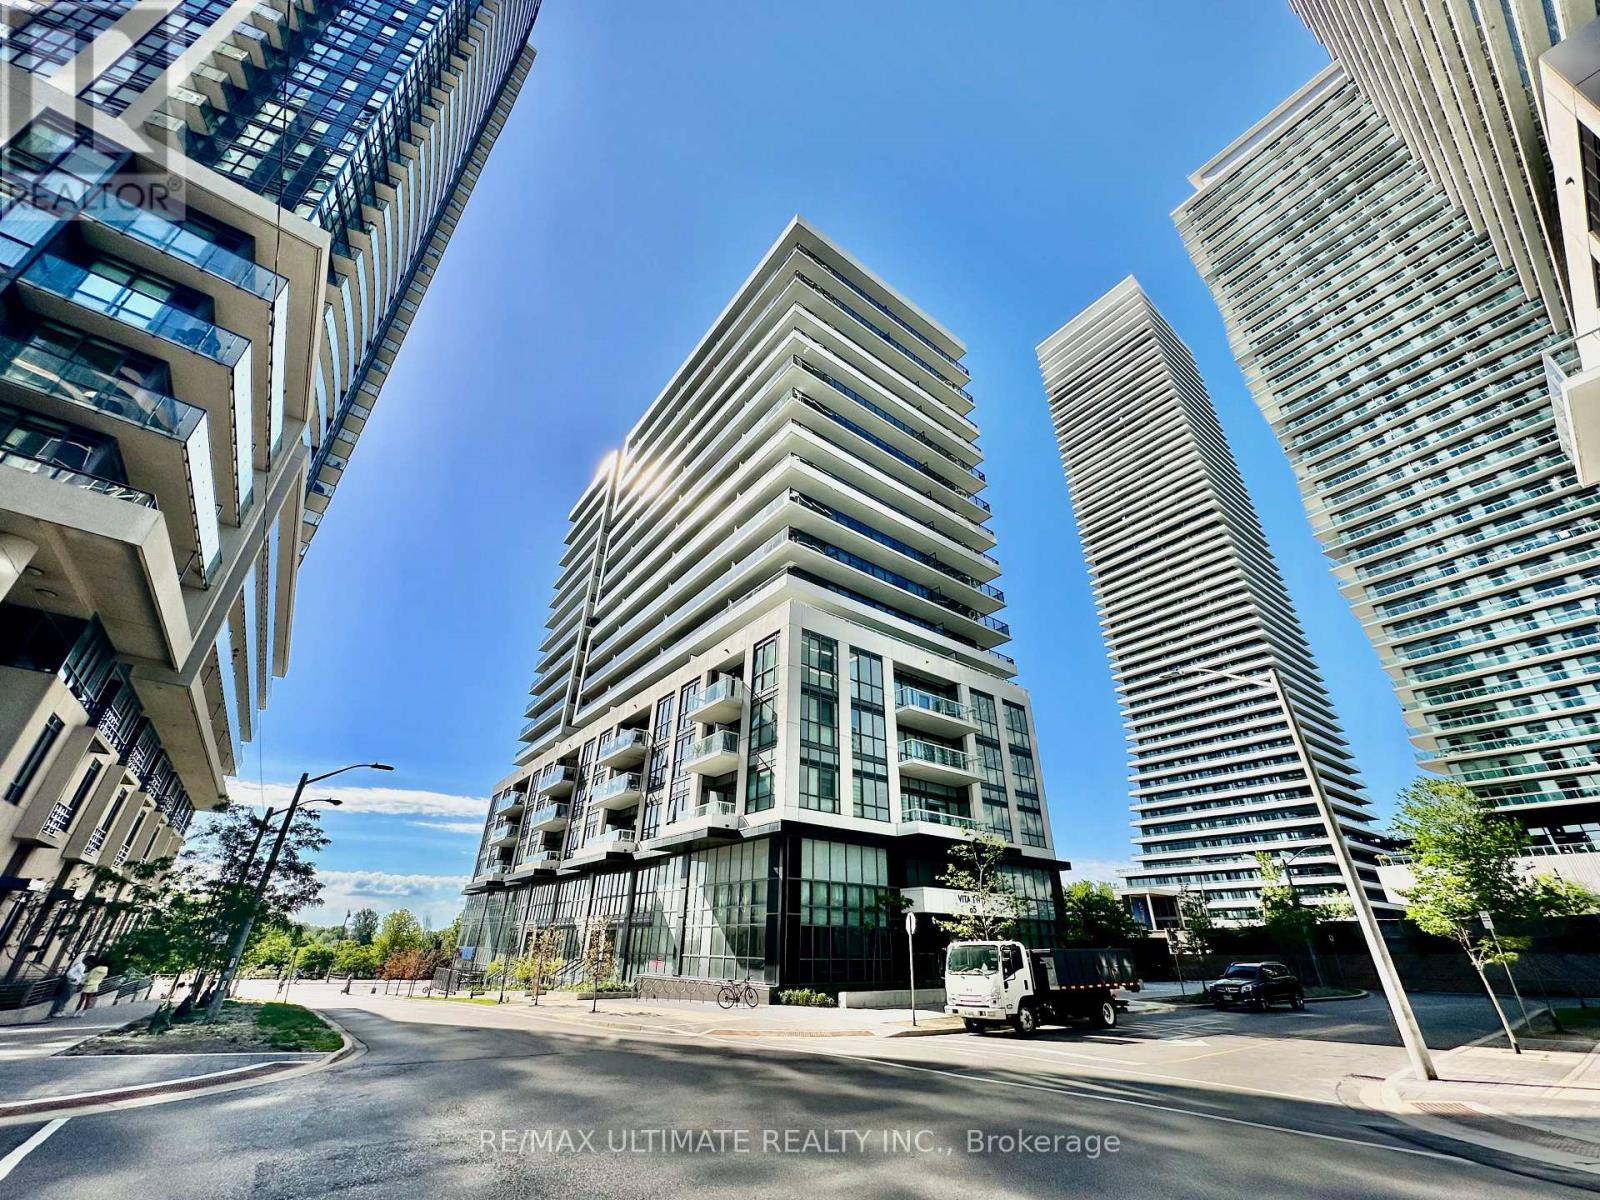
Boasting one of the most incredible views in Toronto, this rare 3 bed, 3 bath southeast corner penthouse delivers jaw-dropping, unobstructed vistas of Lake Ontario and the downtown skyline, available immediately and offered fully furnished. Spanning 1,290 sqft, this turnkey, move-in-ready suite showcases custom high-end cabinetry, premium integrated appliances, and a chef-inspired kitchen anchored by an oversized centre island with quartz countertops. Floor-to-ceiling windows and soaring 10-ft ceilings flood the open concept living and dining areas with natural light and frame the water from nearly every room, while wide-plank flooring, remote-controlled roller blinds, and a built-in media wall complete the space. Step out to the expansive wraparound balcony, the perfect vantage point for sunrise over the lake and glittering skyline views after dark. The primary retreat features a walk-in closet and a private ensuite with a frameless glass shower, while a separate full bath offers a deep soaker tub, and ensuite laundry adds everyday convenience. Residents of this boutique luxury building enjoy premium amenities, including a 24-hour concierge, indoor pool, fully equipped gym, party room, and outdoor BBQ area, with A tandem two parking spaces and a private locker room completing this exceptional offering. Perfectly positioned on the Mimico waterfront in coveted Humber Bay Shores, you are steps from Humber Bay Park, Mimico Waterfront Park, and the scenic Waterfront Trail, with the marina and lakeside cafes and restaurants moments away. Quick access to the Gardiner Expressway and Highway 427 keeps you seamlessly connected to the GTA. A stunning, move-in-ready home for the discerning urban renter. (id:63616)