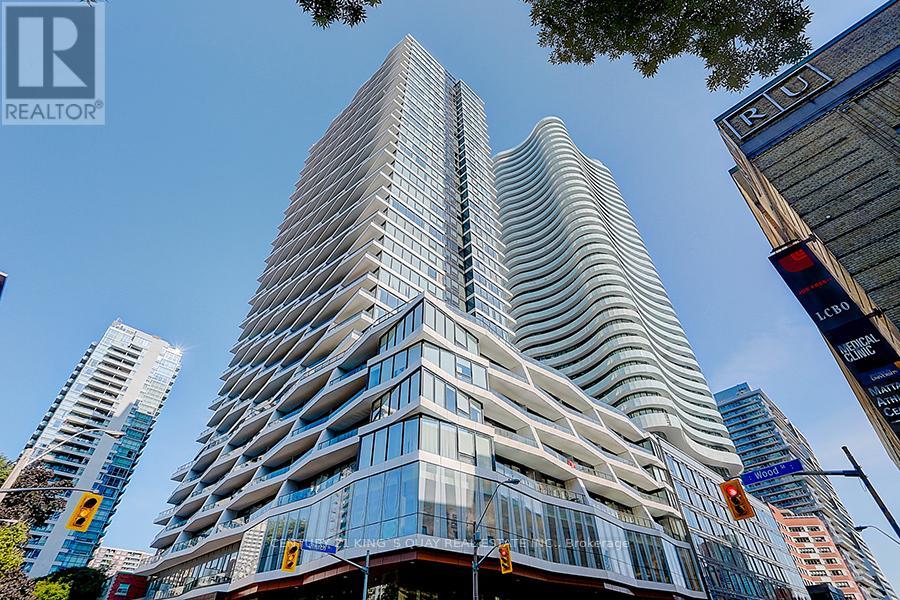
2502 - 85 Wood Street
Toronto, Ontario
Very Prime Location In The Heart Of Downtown Toronto! , Professional Designed Interior, Modern Finishes, Walking Distance To U Of T St George Campus, Toronto Metropolitan University, Subway Station, Museums, Shopping, 24 Supermarket, Restaurants, Banks, Hospitals, And Financial Districts. Close To Everything You Need. (id:63616)
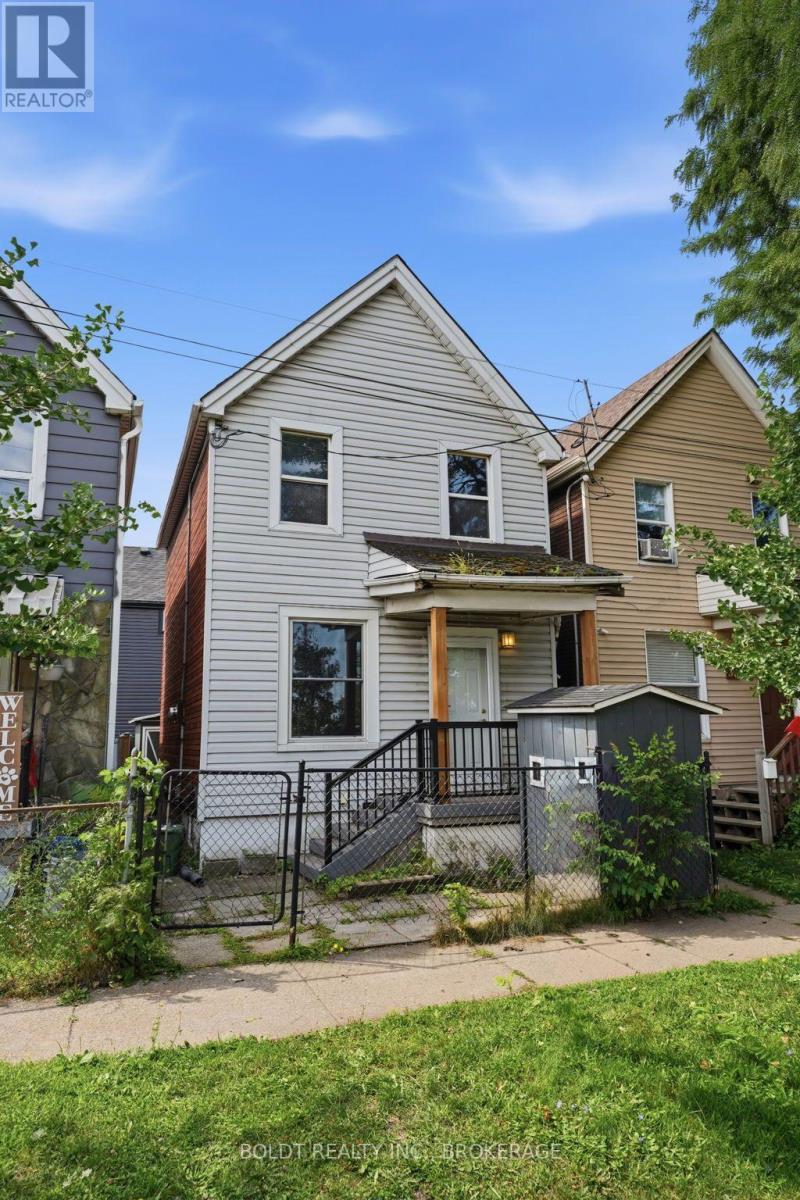
38 Mars Avenue
Hamilton, Ontario
Welcome to an affordable opportunity in Hamilton! This 2-bedroom, 1-bathroom home offers an excellent entry point for first-time buyers, investors, and renovators looking to build equity in a desirable location.The home is livable and functional as-is, while offering plenty of potential for those looking to add their own personal touches and improvements over time. With a practical layout and an accessible price point, this property is a great option for buyers looking to get into the market or investors searching for their next project.Conveniently located in Hamilton, you're close to public transit, employment opportunities, shopping, schools, amenities, and major transportation routes, making everyday commuting and access to the city simple and convenient.Whether you're a first-time homebuyer looking for an affordable place to call home or an investor/flipper searching for a property with upside, this one is worth a look. Affordable, well-located, and full of potential-come see what you can do with it! Windows and Doors (2025). Front porch (2025) Furnace and Water Filtration system (2016) (id:63616)
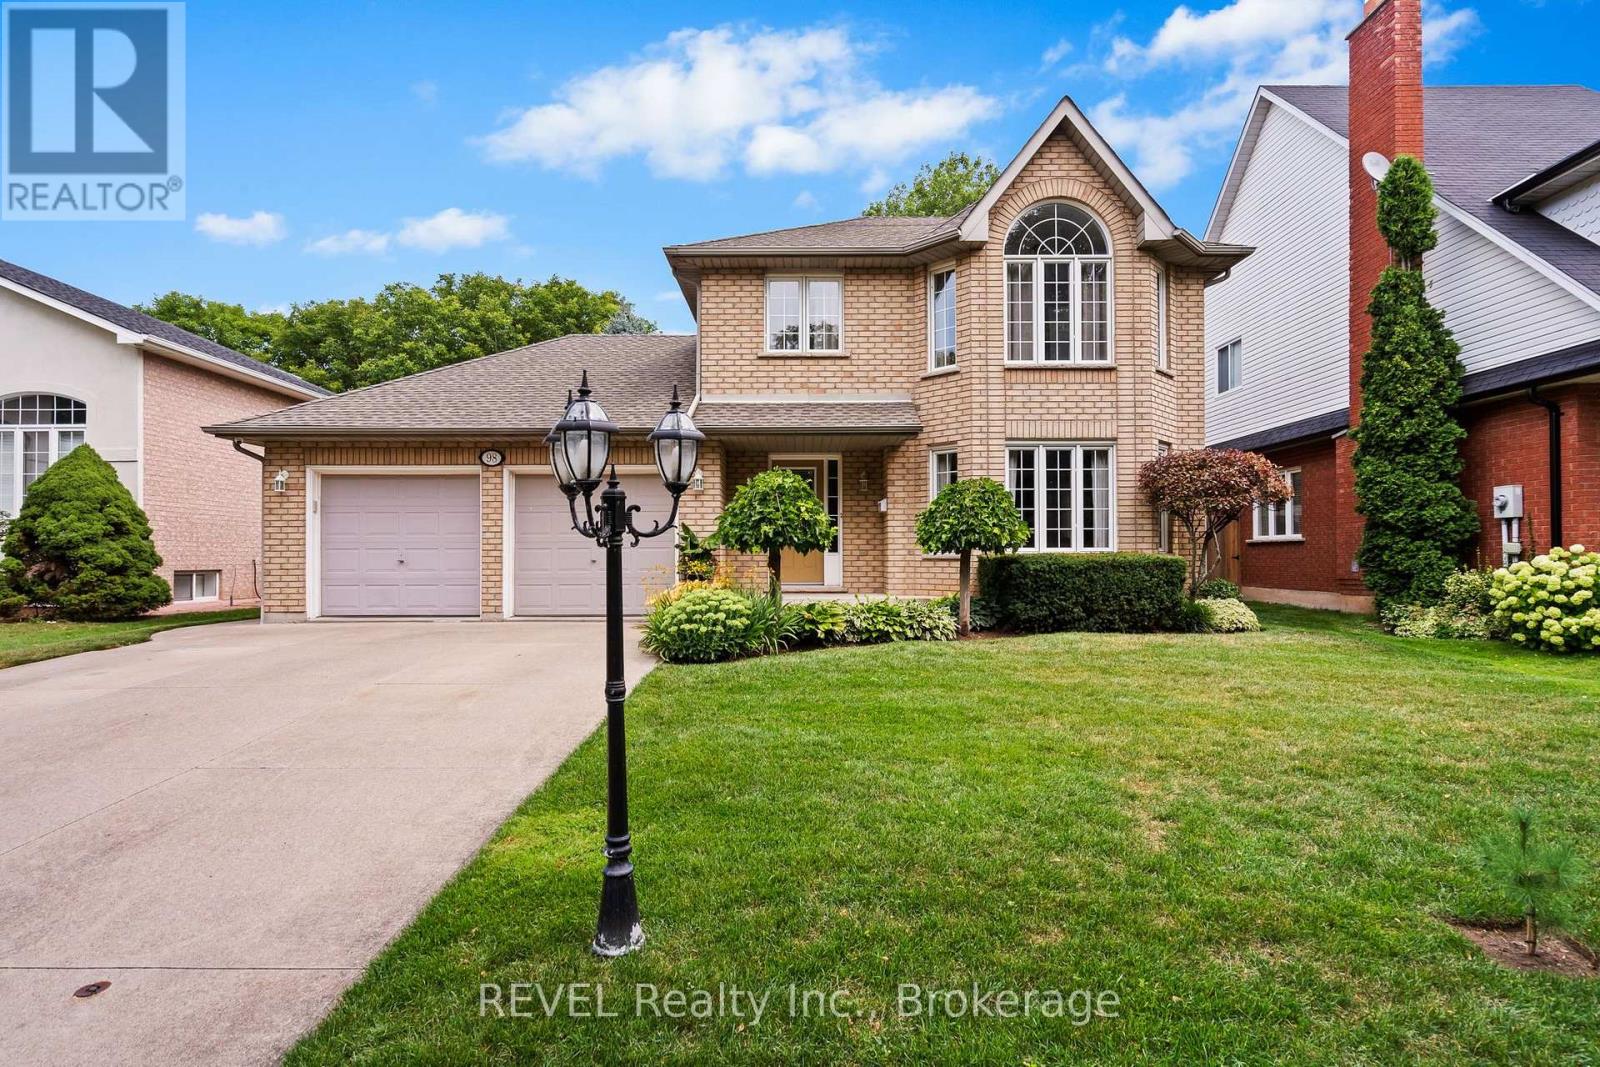
98 Debora Drive
Grimsby, Ontario
Welcome to this exceptional two-storey residence, nestled in one of Grimsby's most desirable family-friendly communities. Impeccably maintained and thoughtfully designed, this elegant home offers the perfect balance of sophistication, comfort, and functionality.The main level showcases spacious principal rooms, including a formal living and dining area, a convenient powder room, and a beautifully appointed open-concept kitchen overlooking the dinette and inviting great room-an ideal setting for both everyday living and refined entertaining.Step outside to your own private backyard retreat with no rear neighbours. Designed for relaxation and memorable gatherings, the resort-inspired outdoor oasis features a stunning above ground pool, expansive entertaining areas, and a fully equipped cabana with bar, creating the ultimate space to host family and friends.The finished lower level extends the home's exceptional living space with a fourth bedroom, generous family room, laundry area, and abundant storage.Offering outstanding curb appeal and an enviable location just minutes from highways, the GO Station, marina, lakefront, parks, schools, and everyday amenities, this remarkable property delivers an elevated lifestyle in one of Grimsby's most sought-after neighbourhoods. (id:63616)
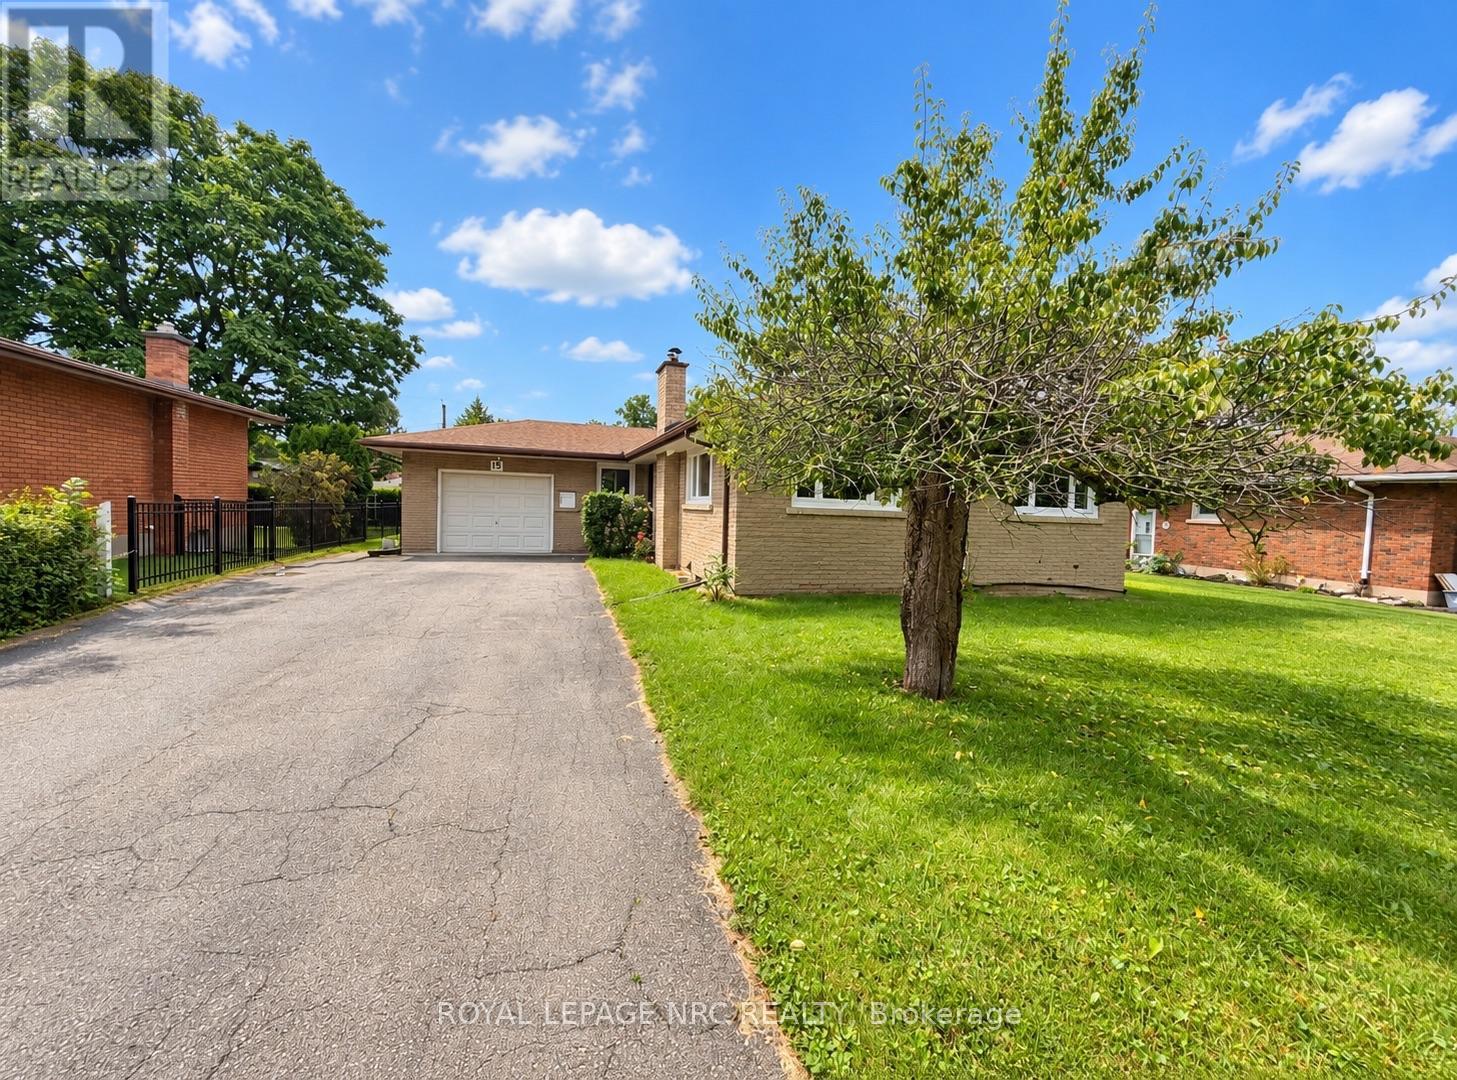
15 Springhead (Lower) Gardens
Welland, Ontario
STUNNING completely renovated 1 bedroom apartment boasting 1400 square feet of beautifully finished space in the lower level of a large bungalow in an excellent, quiet, & desirable neighborhood of Welland. This immaculate and recently renovated unit offers a huge living room with expansive open concept kitchen with large island w/quartz counters, floating shelves, storage pantry, Fridge, Stove, Dishwasher and Built-In Microwave. The spacious bedroom boasts a large walk-in closet w/custom shelving. The 3 pc bathroom its a masterpiece with marble tile, dreamy stand-alone clawfoot tub and tiled shower + quartz vanity. This unit also includes the private laundry room w/full size washer/dryer and plenty of storage room. The living room, kitchen and bedroom have been finished with a gorgeous porcelain wood-look tile. There is a separate entrance for privacy. This property may be offered partially furnished (anything in photos may be included). The rental amount is $2100/month all inclusive. Included is internet, cable, heat, hydro, water. Rental App, Proof of Income, Credit Score and references required. Two tandem parking spots available in driveway. (id:63616)
8 - 40 Zinfandel Drive
Hamilton, Ontario
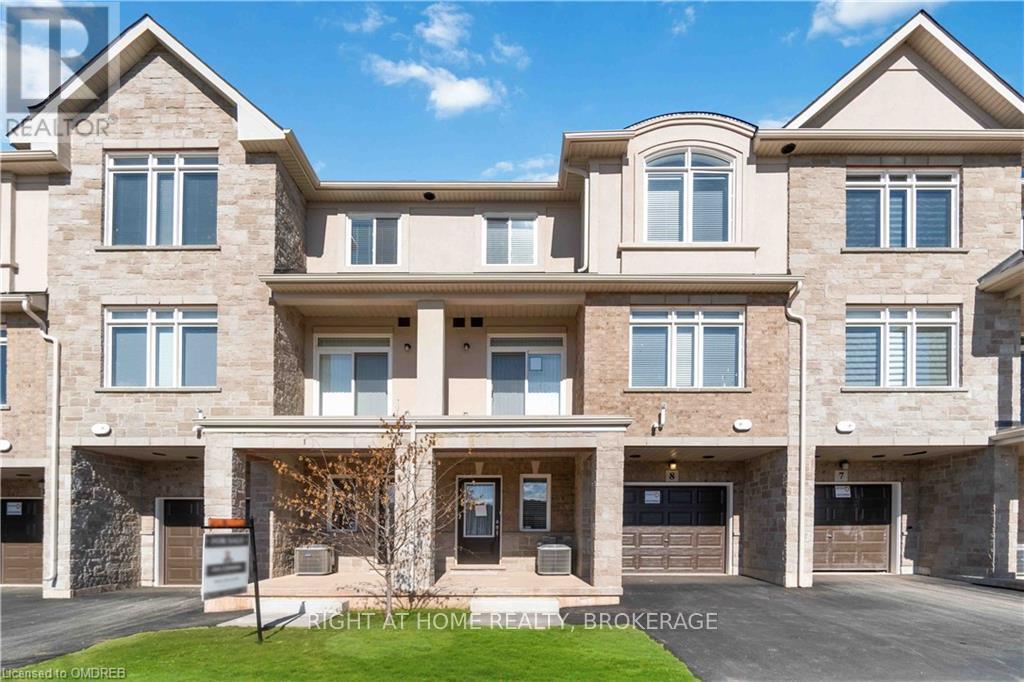
Beautiful and well-maintained townhouse for lease in a desirable Hamilton neighborhood. This modern home features a bright open-concept layout with a spacious living and dining area, a functional kitchen with ample cabinetry, and large windows that provide plenty of natural light. Offering comfortable bedrooms, updated bathrooms, and convenient in-suite laundry. Located close to schools, parks, shopping, public transit, and with easy access to major highways-perfect for commuters. Ideal for families or professionals seeking a clean, move-in-ready home in a great location. (id:63616)
Basement - 19 White Street
St. Catharines, Ontario
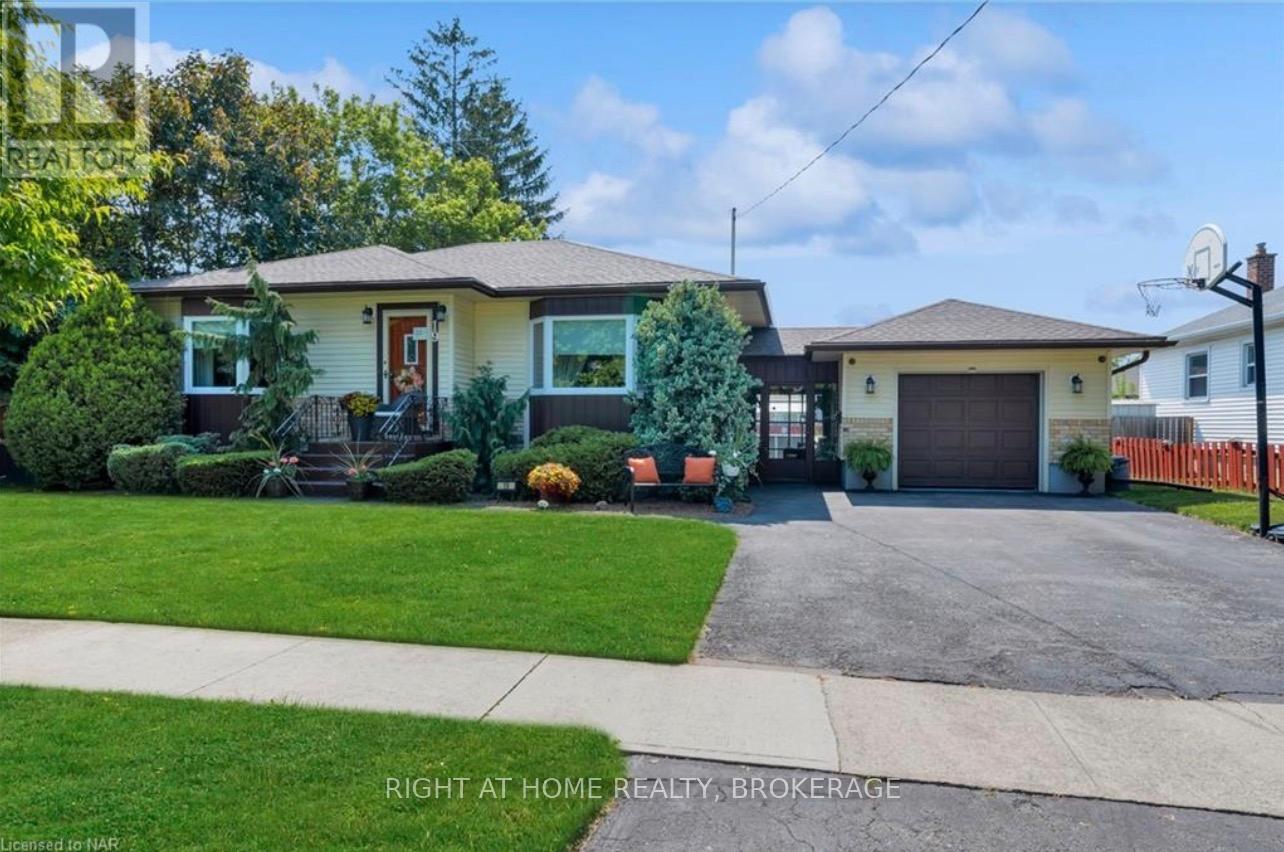
Beautifully Renovated 2-Bedroom Basement Apartment for Rent Welcome to this fully renovated basement apartment with a separate private entrance, located at 19 White Street, St. Catharines, Ontario. This bright and spacious unit features 2 bedrooms, 1 full bathroom, a modern kitchen, and comfortable living space-perfect for professionals, couples, or small families. Features :Fully renovated throughout2 spacious bedrooms1 full bathroom Separate private entrance Modern kitchen and living area Quiet residential neighborhood Convenient Location: Situated close to schools, parks, shopping, restaurants, public transit, and major amenities. Easy access to downtown St. Catharines, the Pen Centre, and major highways including the Queen Elizabeth Way for convenient commuting. Utilities are extra and not included in the rent. (id:63616)
214 Edward Street
North Huron, Ontario
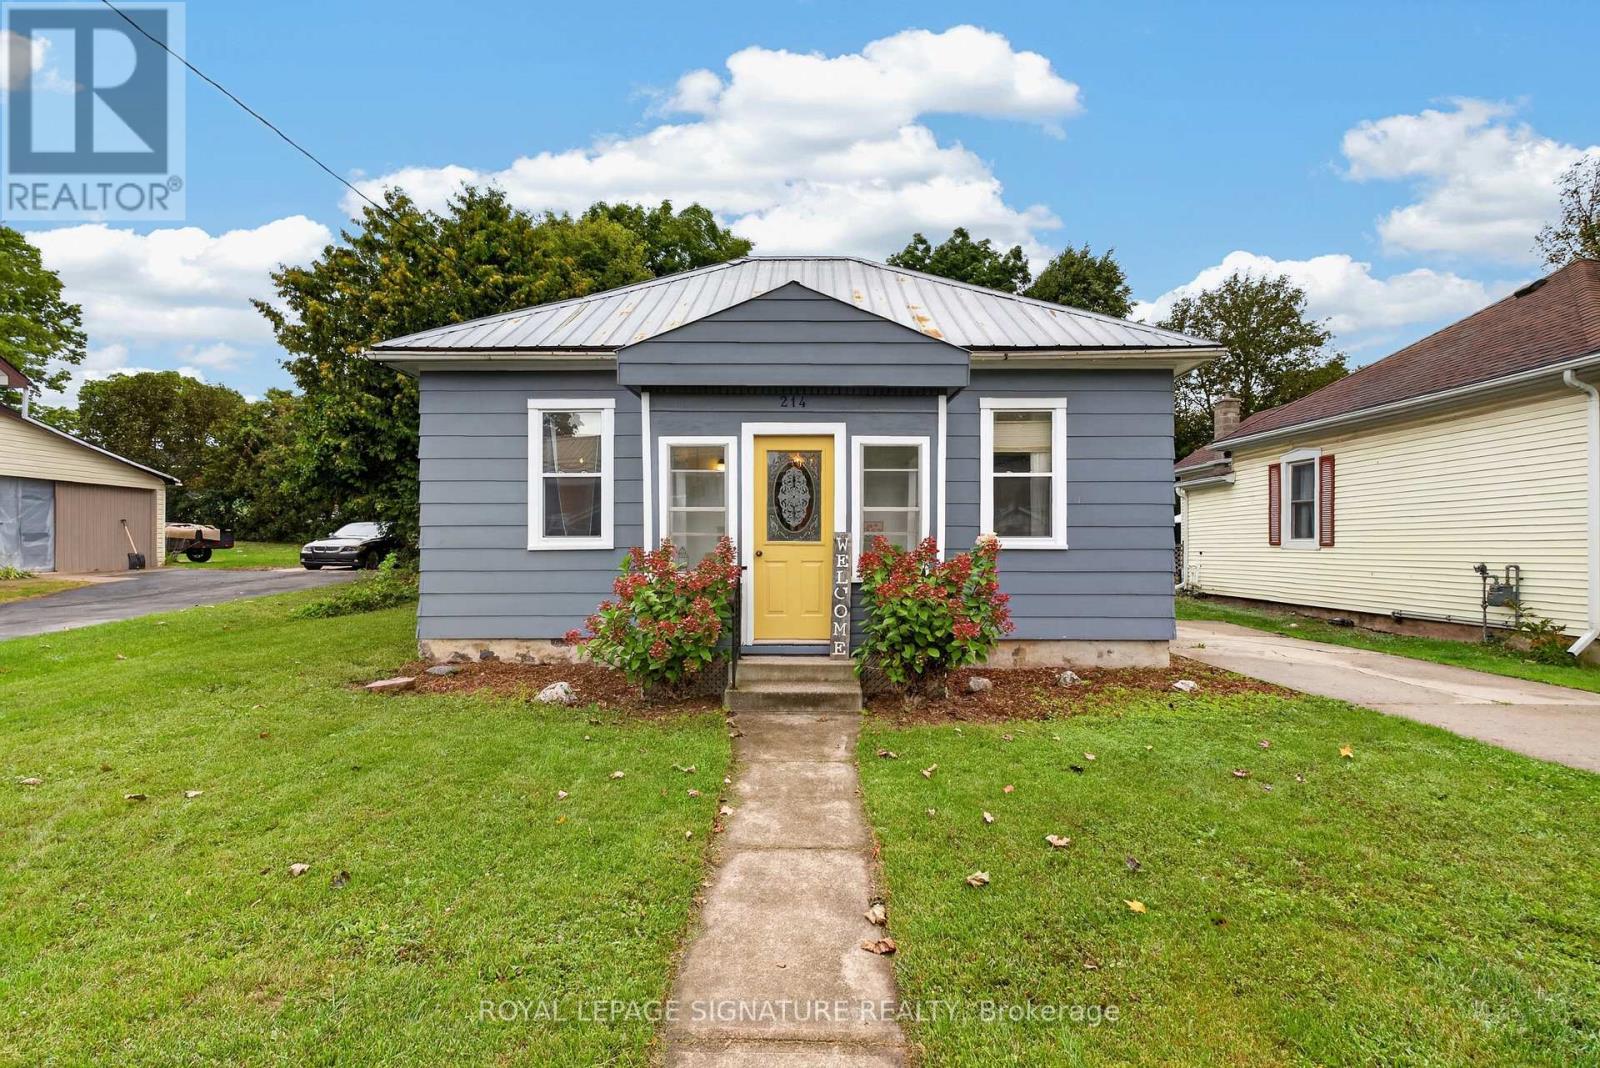
Cute, comfortable and full of character, 214 Edward Street is a 3-bedroom bungalow with an easy one-level layout and thoughtful updates throughout. The kitchen blends charm and function with beautiful exposed beams, new countertops, added prep space, a new sink and appliances, while the spacious mudroom adds plenty of everyday practicality. A modern renovated bathroom, updated flooring, fresh paint and new laundry appliances bring a fresh feel without losing the home's personality. Outside, updated paint and trim add curb appeal, while the fenced backyard offers room to relax, garden or entertain. Set on a quiet Wingham street close to downtown, schools, parks, the hospital and everyday amenities, this is a move-in-ready home with warmth, character and style. (id:63616)
5073 Weslemkoon Lake Road
Tudor And Cashel, Ontario
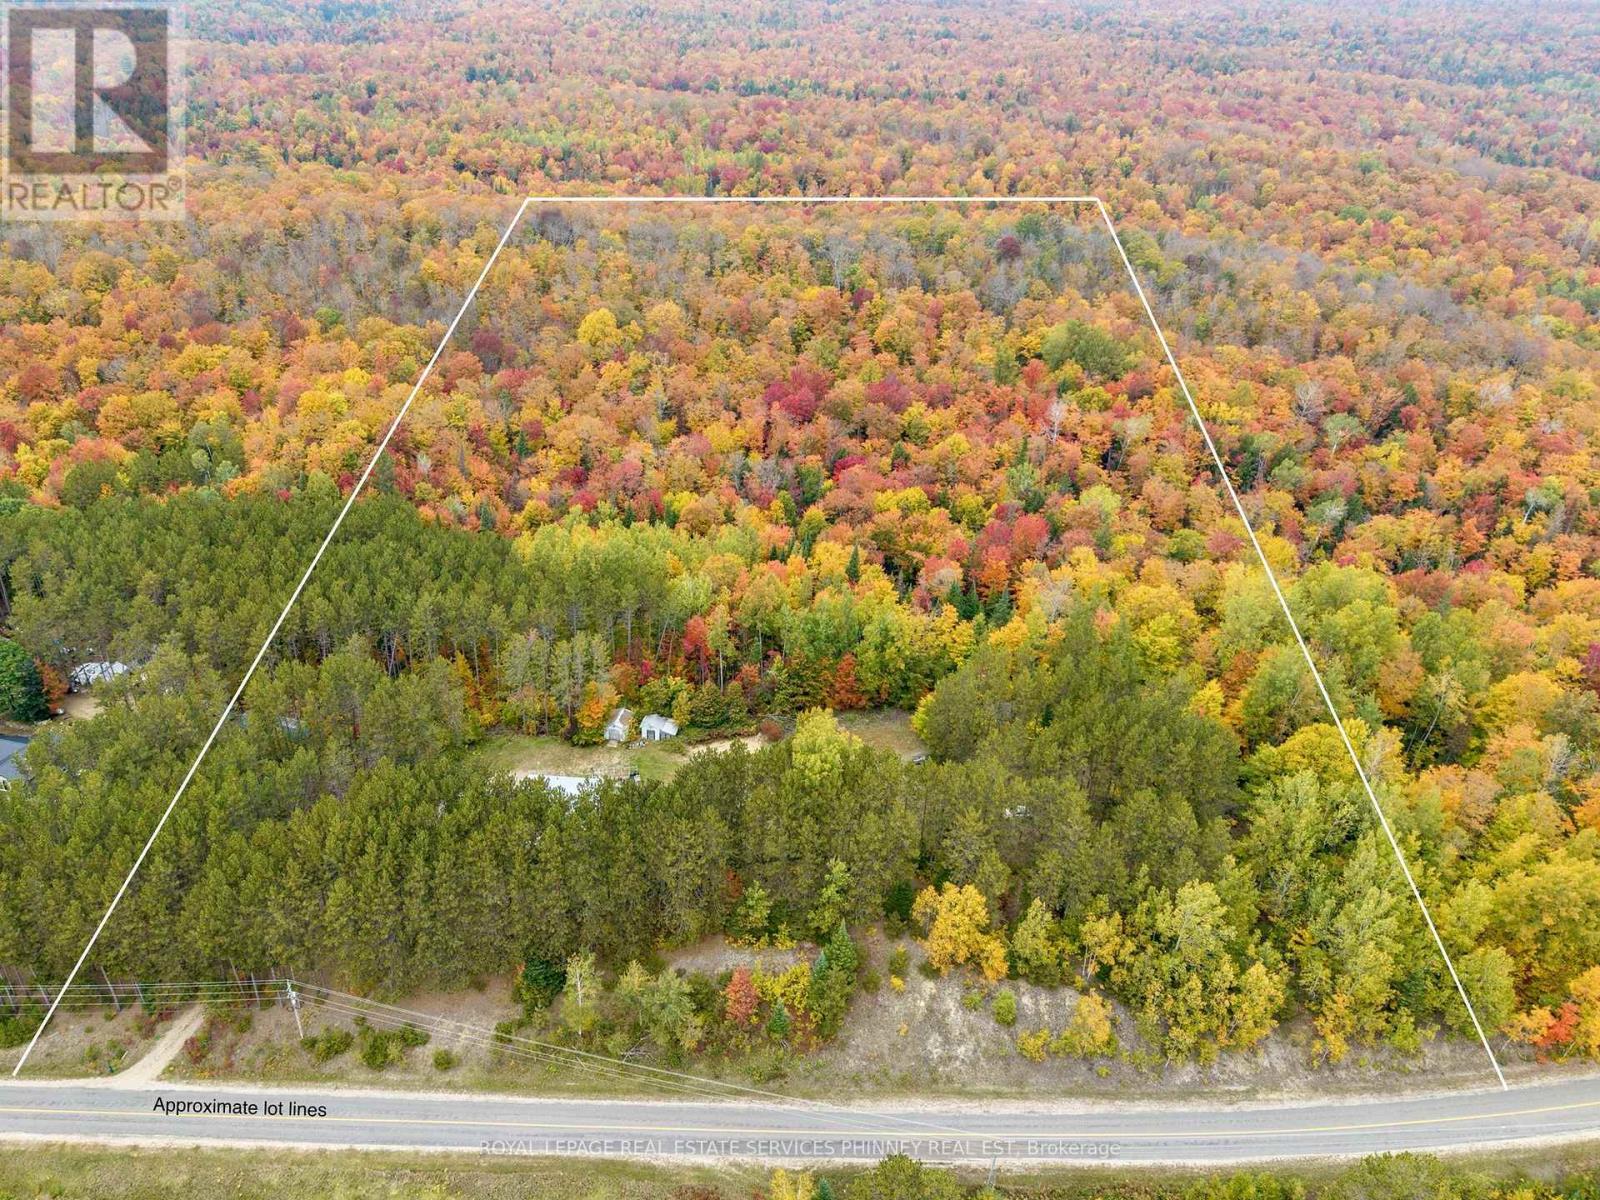
Welcome to 5073 Weslemkoon Lake Rd, where 20 acres of natural beauty create the space to slow down, breathe deeper, and live life at your own pace. This charming 2-bedroom, 1-bath home offers a peaceful setting for year-round living, a weekend retreat, or the cottage getaway you've been dreaming of. Inside, new appliances add modern convenience, while the metal roof, installed just 2 years ago, provides peace of mind for years to come. Outside, 20 acres offer privacy, room to explore, garden, enjoy outdoor pursuits, or simply reconnect with nature. Imagine unhurried mornings, afternoons spent outdoors, and evenings gathered together as the day fades into the quiet of the countryside. Life here is about the little things, fresh air, open space, changing seasons, and having the freedom to enjoy a slower, simpler pace. A place where weekends feel longer and home becomes more than an address. Whether you're looking for a peaceful primary residence or a private cottage escape, 5073 Weslemkoon Lake Rd offers 20 acres, a charming home, and the opportunity to create the lifestyle you've been waiting for. (id:63616)
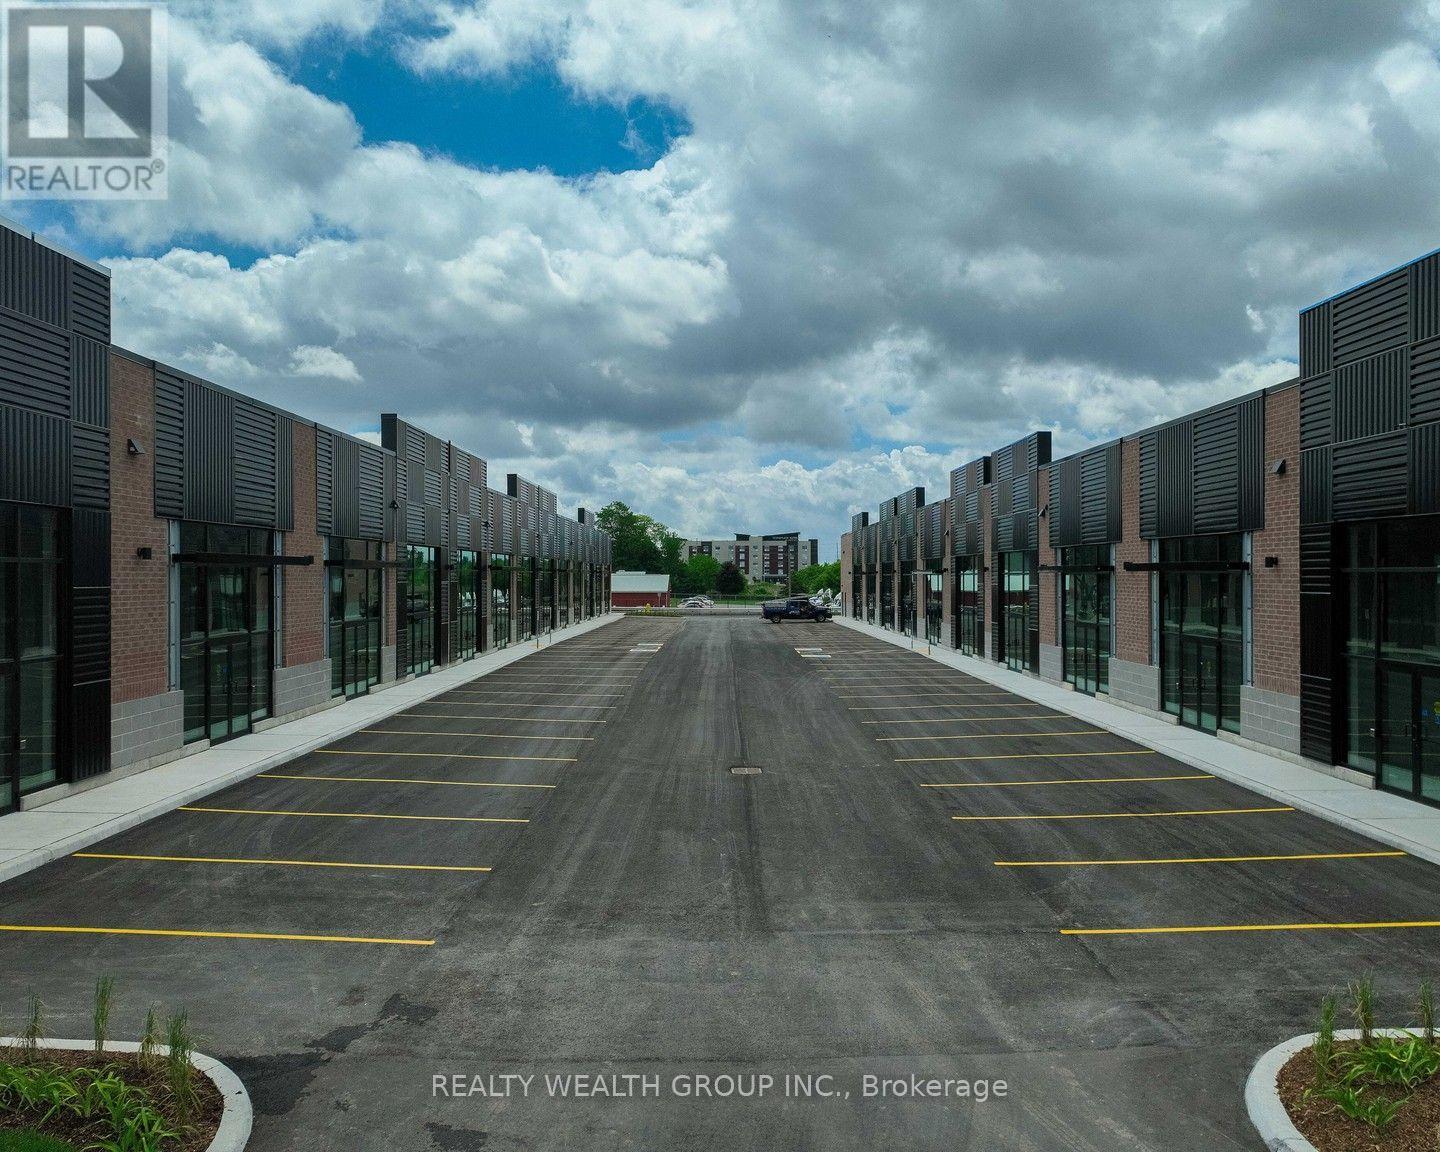
15 - 85 Bonds Corner Road
Woodstock, Ontario
Conveniently located off the 401/403 Brand New Just Built Commercial Unit. Modern Building, Double Door Entry, Ample Parking and High Traffic Area. Wide Variety of available uses including retail, professional, medical, Quick Service Restaurant, and select food-related businesses. An excellent opportunity to establish or expand within a fast-growing and vibrant commercial hub. Surrounded by retailers, residential neighborhoods, and major employment centers, this plaza provides strong visibility and consistent customer traffic. (id:63616)
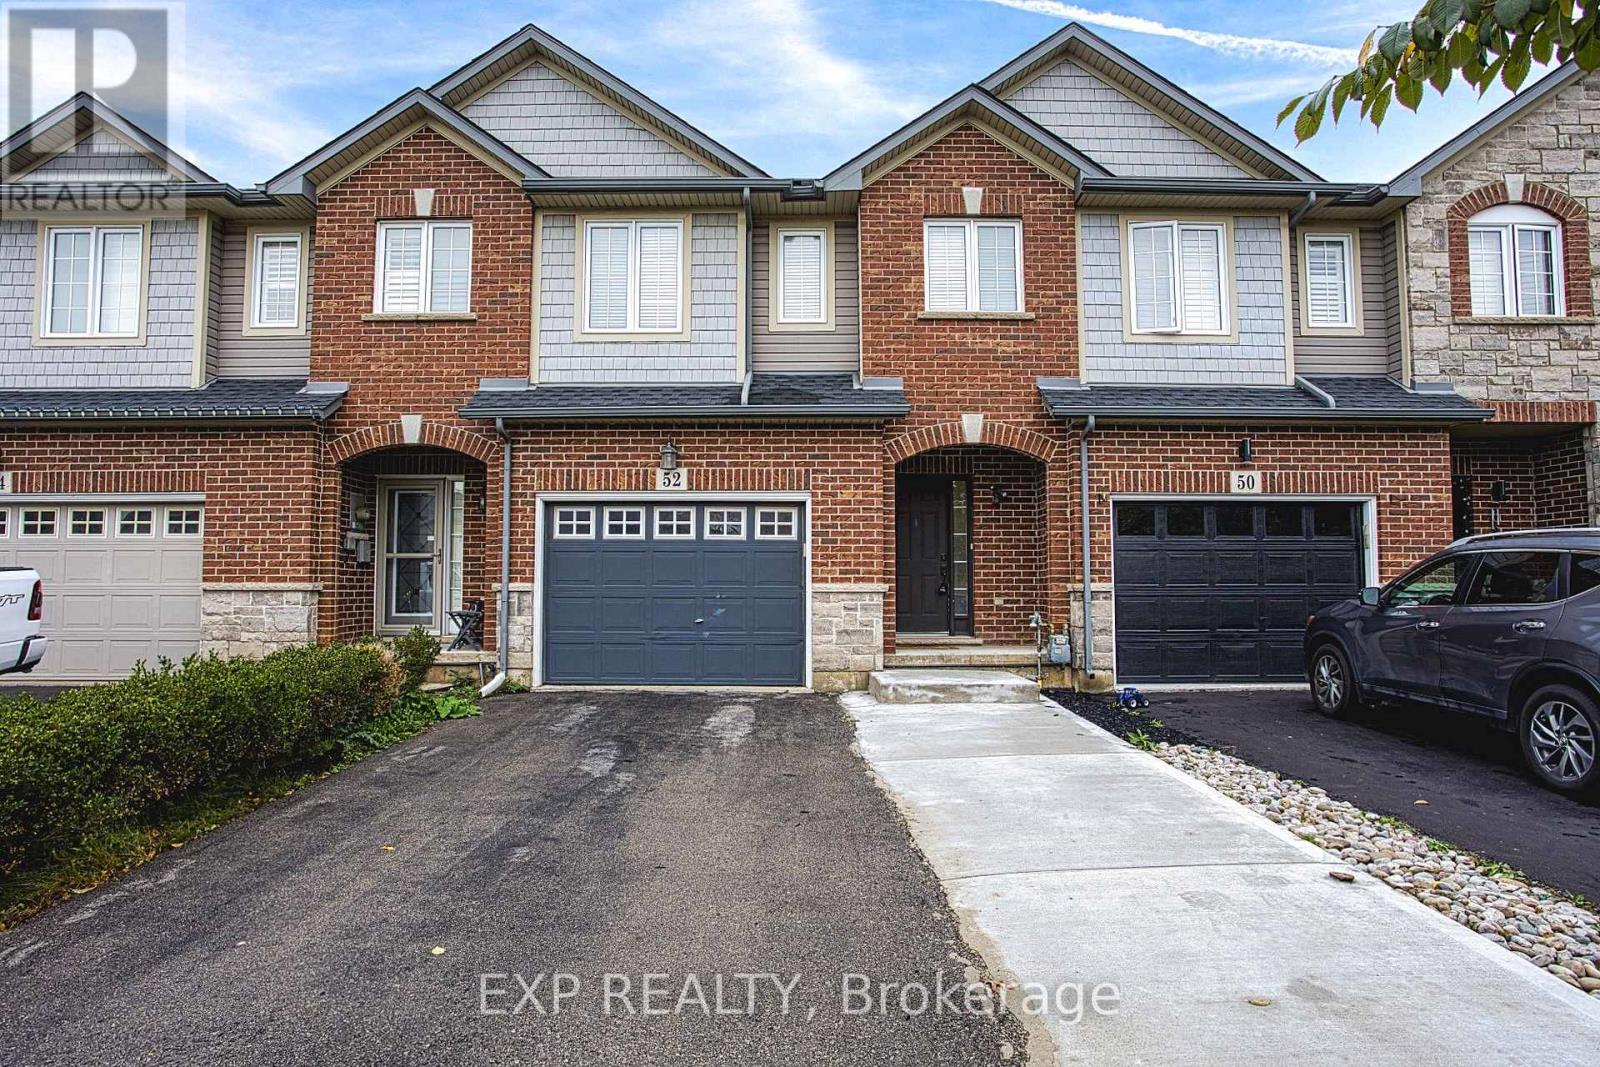
Main - 52 Dartmouth Gate
Hamilton, Ontario
Welcome to 52 Dartmouth Gate, located in a great Stoney Creek neighbourhood close to shopping, parks and everyday amenities. This spacious main and upper level lease offers a comfortable layout and the added convenience of direct backyard access, providing a great space to enjoy some fresh air or spend time outdoors. The location is a standout, with the Costco plaza just minutes away along with a variety of shopping, restaurants and services. Quick highway access makes commuting throughout Stoney Creek, Hamilton and surrounding communities convenient and efficient. Situated in a welcoming residential neighbourhood, this home offers the perfect combination of comfort and convenience. Whether you are looking for easy access to shopping, a simple commute or a great place to settle in and call home, 52 Dartmouth Gate is a fantastic leasing opportunity in Stoney Creek. (id:63616)
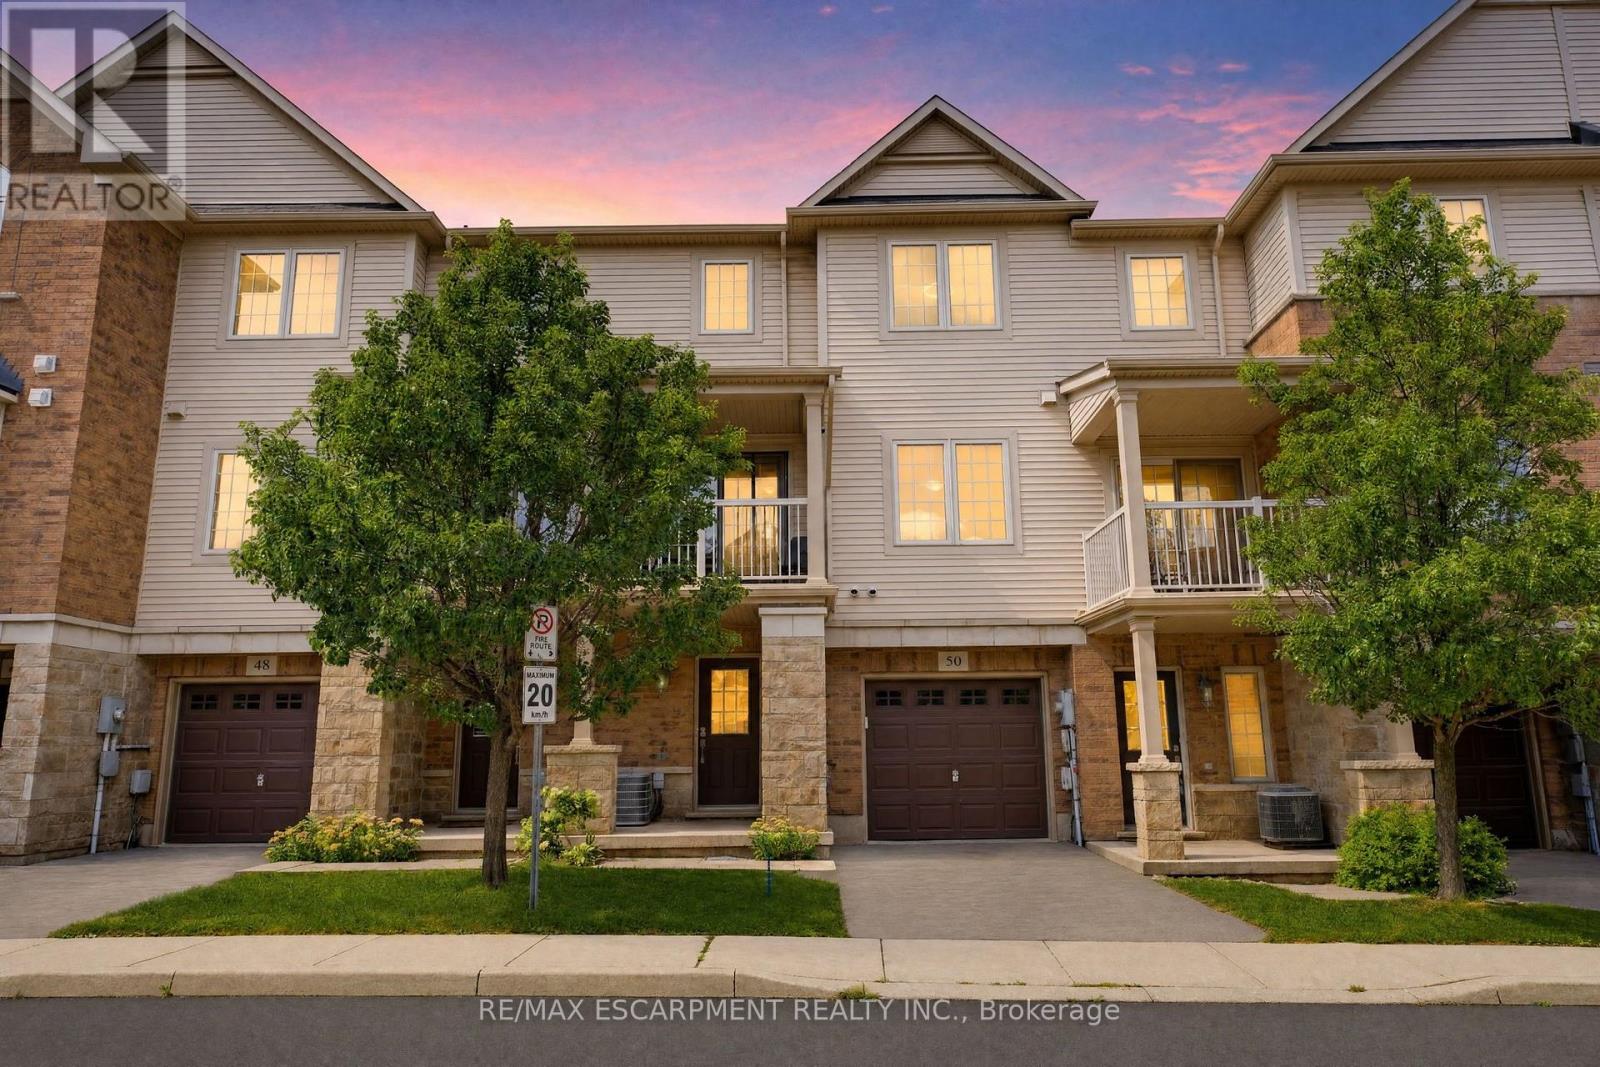
50 - 541 Winston Road
Grimsby, Ontario
Welcome to Grimsby by the Lake! This Branthaven-built townhome offers a bright, well designed layout in a location that makes for easy living. The second floor features an open-concept kitchen, living and dining area with large windows, plenty of natural light, hardwood floors, and a walkout balcony. Perfect for entertaining or to simply enjoy day-to-day living. Upstairs are two generously sized bedrooms, and a 3-piece bathroom. The main floor provides direct garage access along with laundry and additional storage space. Ideally located within walking distance to Lake Ontario, Grimsby by the Lake's shops, restaurants and amenities, with easy access to the QEW. A well-maintained home in a sought-after lakeside community, offering a comfortable and low-maintenance lifestyle (id:63616)
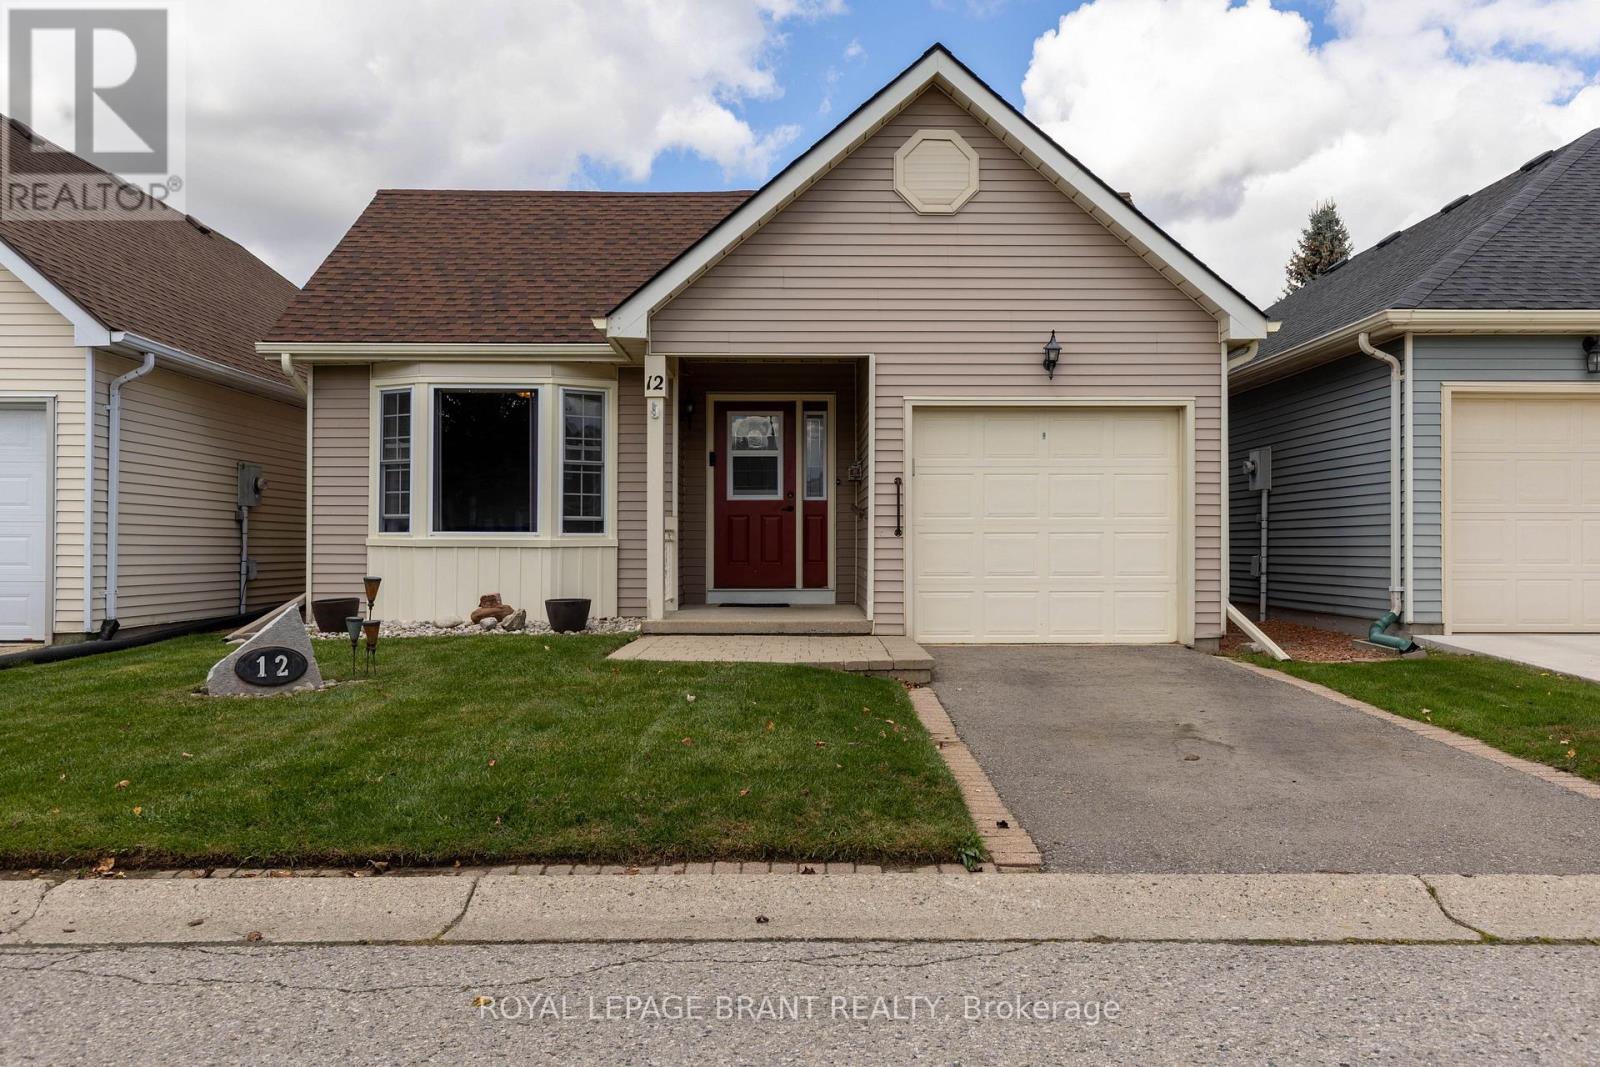
12 Hawkins Crescent
Tillsonburg, Ontario
Welcome to 12 Hawkins Street, located in the desirable Hickory Hills community of Tillsonburg. This well-maintained 2-bedroom, 2-bathroom home offers comfortable living in a convenient and welcoming neighbourhood. Enjoy the benefits of Hickory Hills with its attractive community setting and easy access to Tillsonburg's shopping, restaurants, parks, recreation, and everyday amenities. The functional layout provides comfortable living space with two bedrooms and two bathrooms, making this an excellent opportunity for those looking for a low-maintenance home in a great location. Come and discover all that 12 Hawkins Street and the Hickory Hills community have to offer! (id:63616)