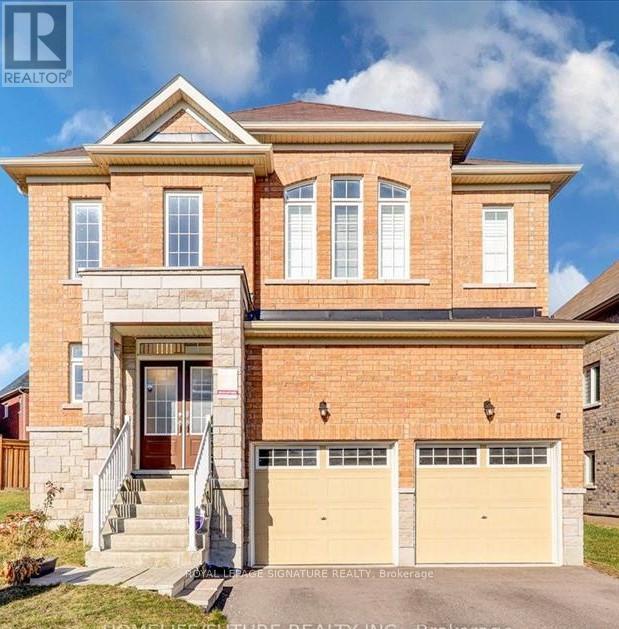
Lower - 25 Lyle Drive
Clarington, Ontario
Welcome To This Rarely Offered 2-Bedroom, 2-Bathroom Basement Apartment Located In A Desirable,Family-Friendly Neighbourhood In Bowmanville. This Bright And Spacious Unit Features An Open-Concept Living Area, Modern Kitchen With Quartz Countertops, Sleek Finishes And Brand-New Appliances. Two Full Bathrooms Offer Added Convenience, While Vinyl Flooring And Pot Lights Throughout Create A Modern And Welcoming Atmosphere. Separate Entrance Provides Privacy And Convenience. Shared Use Of The Large Backyard. Excellent Location Within Walking Distance To Parks, Schools, Bowmanville Mall, Shoppers Drug Mart, Dollarama And Other Everyday Amenities.Furnished Option Available For An Additional Cost. Tenant To Pay 30% Of Gas, Water And Hydro.All-Inclusive Utilities May Be Negotiated. Ideal For Professionals, A Small Family Or Shared Accommodation. Move-In Ready And Conveniently Located Near Major Amenities And Transportation Routes. (id:63616)
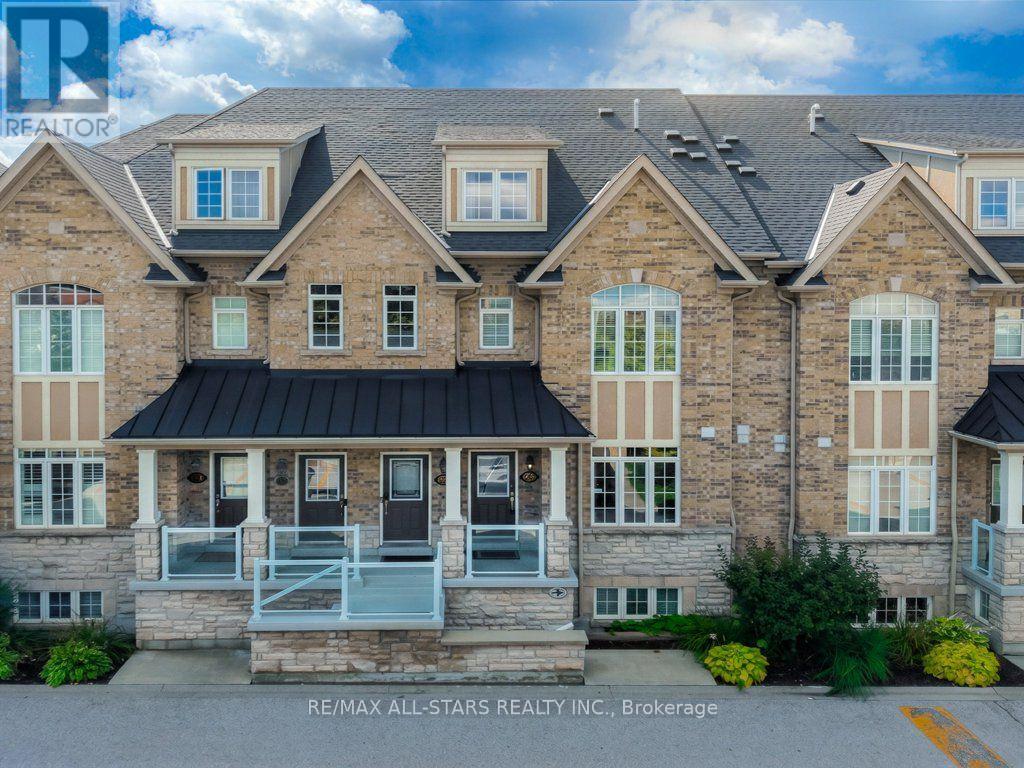
13 - 46 Lovegrove Lane
Ajax, Ontario
PRICED TO SELL! Luxury, convenience and peace of mind come together in this upgraded, Coughlan-built stacked townhome. Pristine and ready for immediate possession or a flexible closing timeline. Enjoy approx $20,000 in added value from numerous newer owned systems and upgrades, including a reverse osmosis water purification system, air handler, power-vented 50-gallon water heater, HVAC and air conditioning, water softener/dechlorinator, and FilterMax water filtration system. This rare, low-maintenance layout features minimal stairs and a private garage with direct entry-a premium convenience with extra storage space. The sunlit interior boasts premium hardwood flooring, granite countertops, elegant crown moulding, modern lighting, a custom backsplash, and a feature wall. New stainless-steel appliances (2025). Features a spacious primary bedroom with a walk-in closet and private ensuite, plus a flexible second bedroom, full bathroom, ample interior storage, and a private balcony with garden views. Superb Central Location! Under 5 minutes to the Ajax GO Station, Highway 401, Costco, and the Durham Centre. Low condo fees cover water, building insurance, exterior repairs, landscaping, and snow removal. Visitor parking is just steps away. Don't miss this exceptional opportunity in Central Ajax! (id:63616)
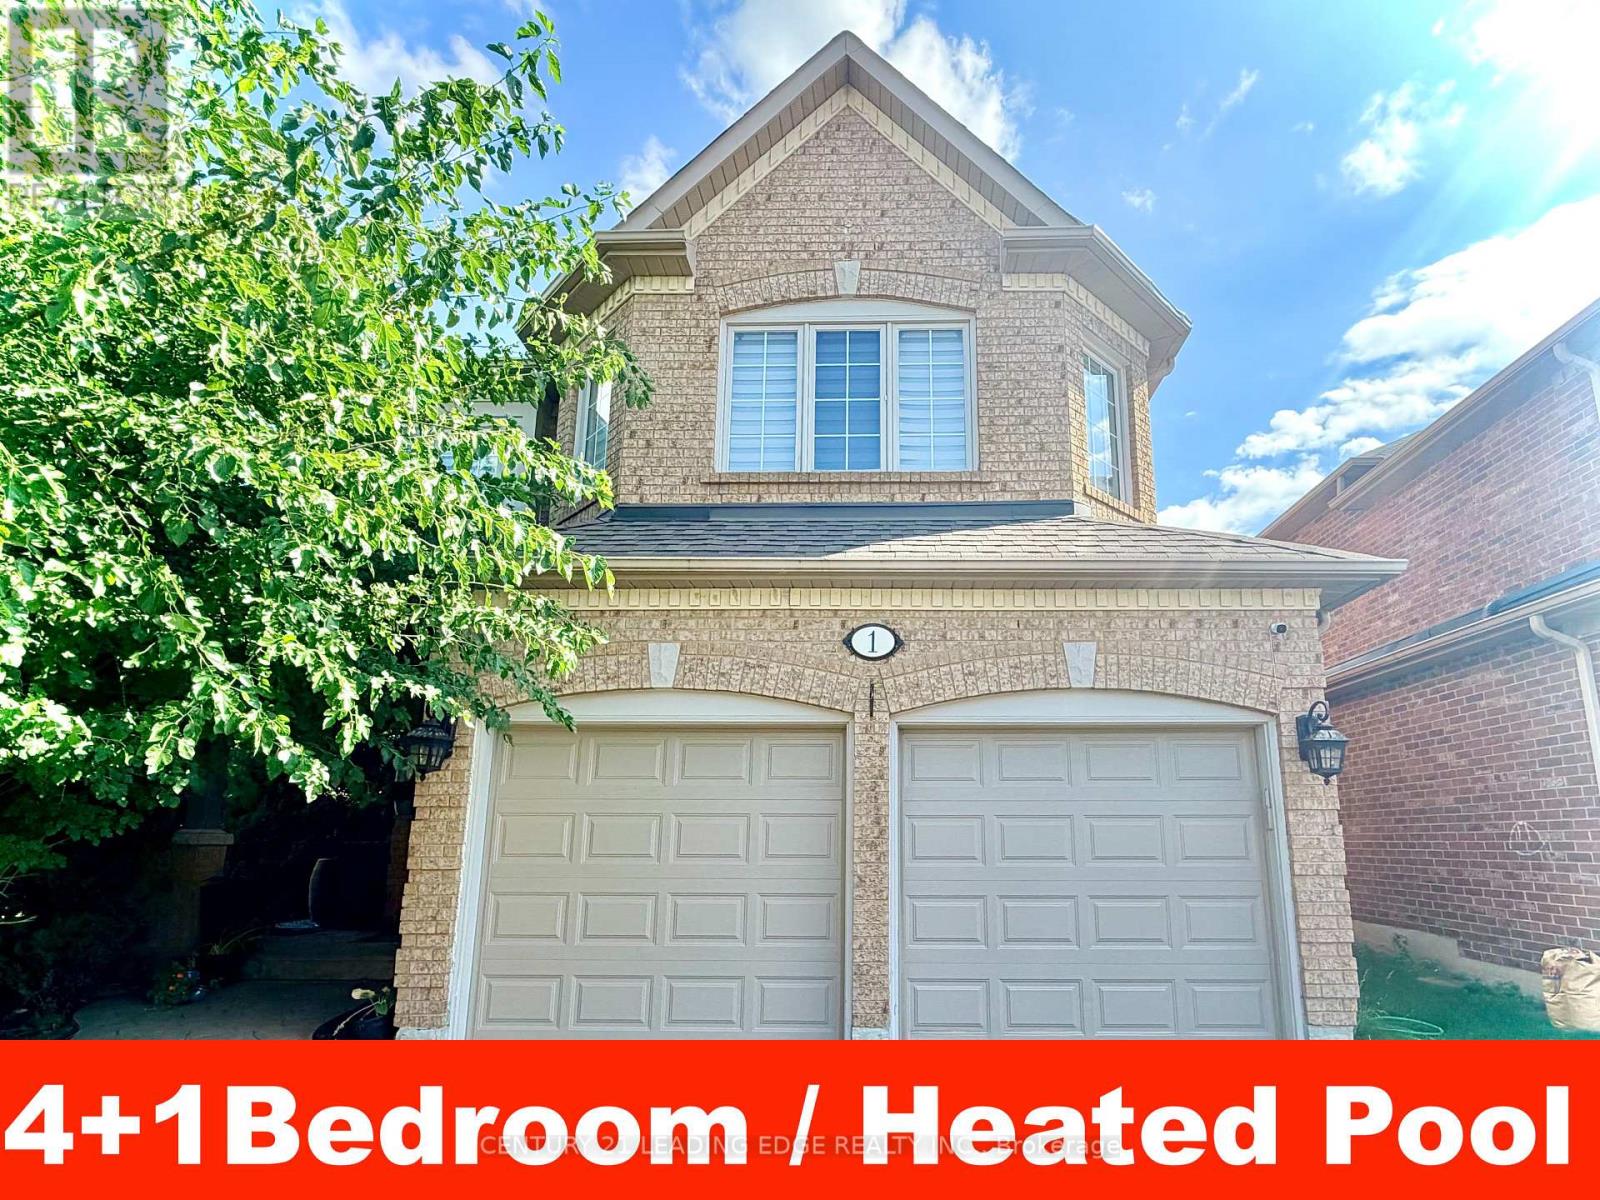
1 Castle Green Drive
Whitby, Ontario
Available from Oct 15th 2026.Main Floor: Soaring 9 ft. ceilings, open-concept layout, and hardwood floors in Living-Dining-Family Room. Second Level: 4 spacious bedrooms connected by updated carpeting (2022).Basement: Flexible space featuring a bonus 5th bedroom or home office.Outdoor Living: Private yard with a heated, lake-shaped in-ground heated pool on a large corner lot.Condition & Location: Meticulously maintained, sparkling clean, and close to all local amenities. Lease Terms & Utility Details:Hydro (Elexicon) and Gas (Enbridge) to be transferred into tenant's name.Water bill remains under landlord's name, paid by tenant.No smoking inside the premises.Pets allowed with limitations and restrictions.Required with application: Full credit report, proof of income, and government-issued photo ID. (id:63616)
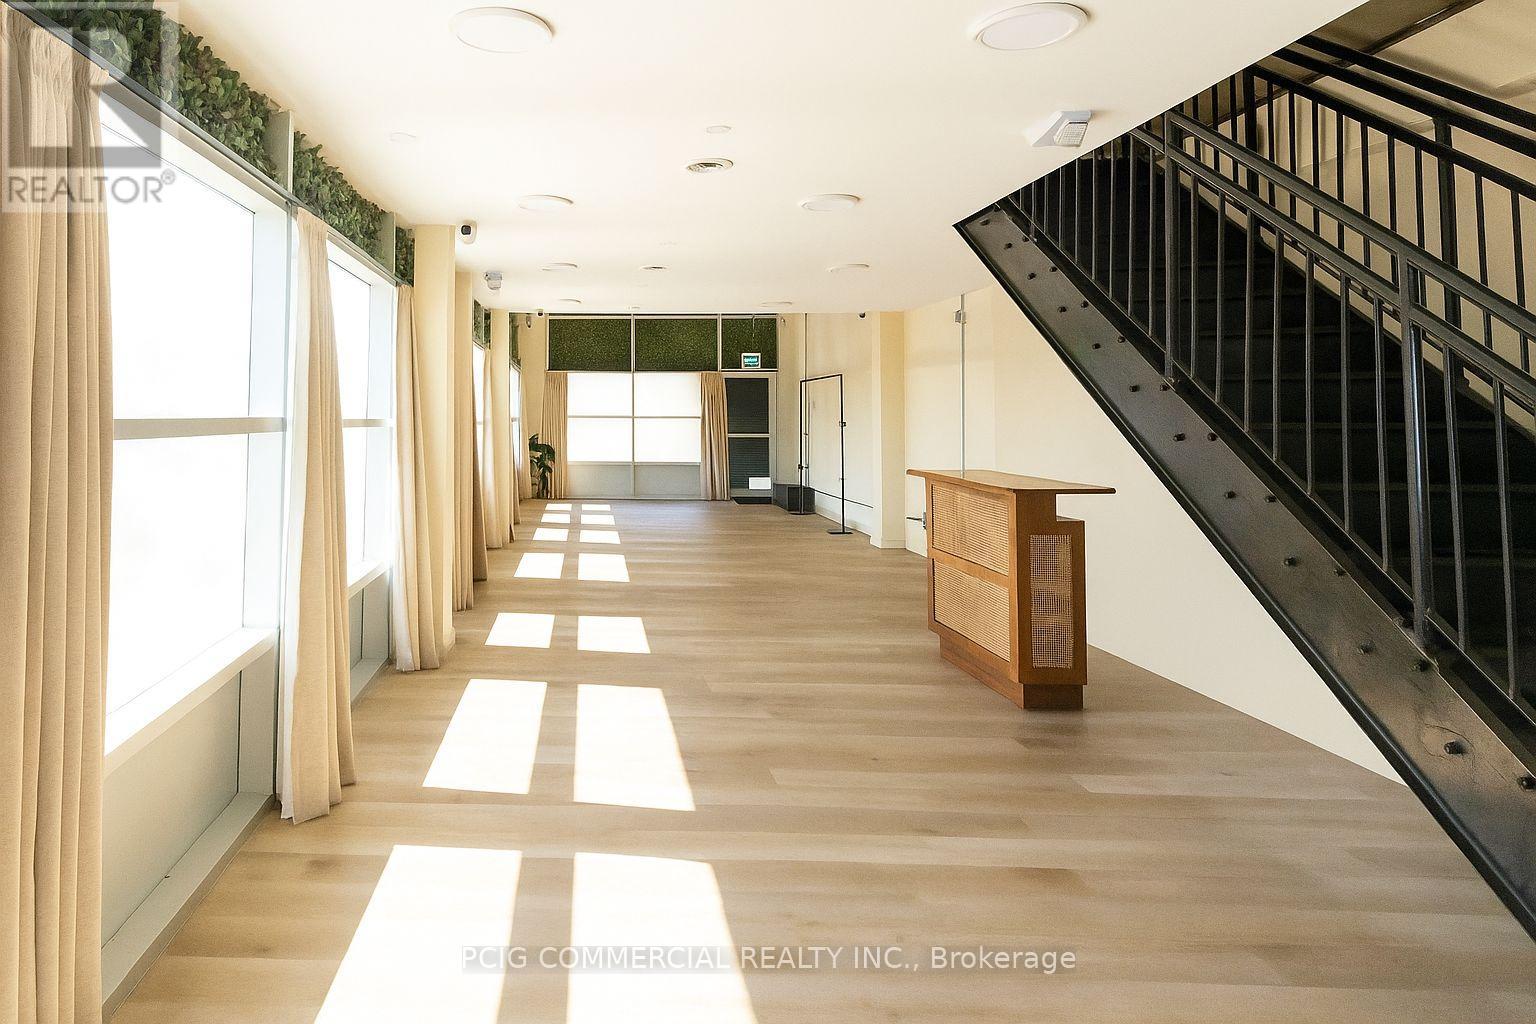
F01 - 101 Lebovic Avenue
Toronto, Ontario
Retail / Service Space Sublease Opportunity. Beautiful loft-style space with ample on-site parking. Existing furniture and equipment are available for the Sub-Tenant's use at no additional cost. Ideal for event space, photography, videography, podcasting, film production, creative studios, showrooms, and other similar uses. (id:63616)
2715 - 75 Canterbury Place
Toronto, Ontario
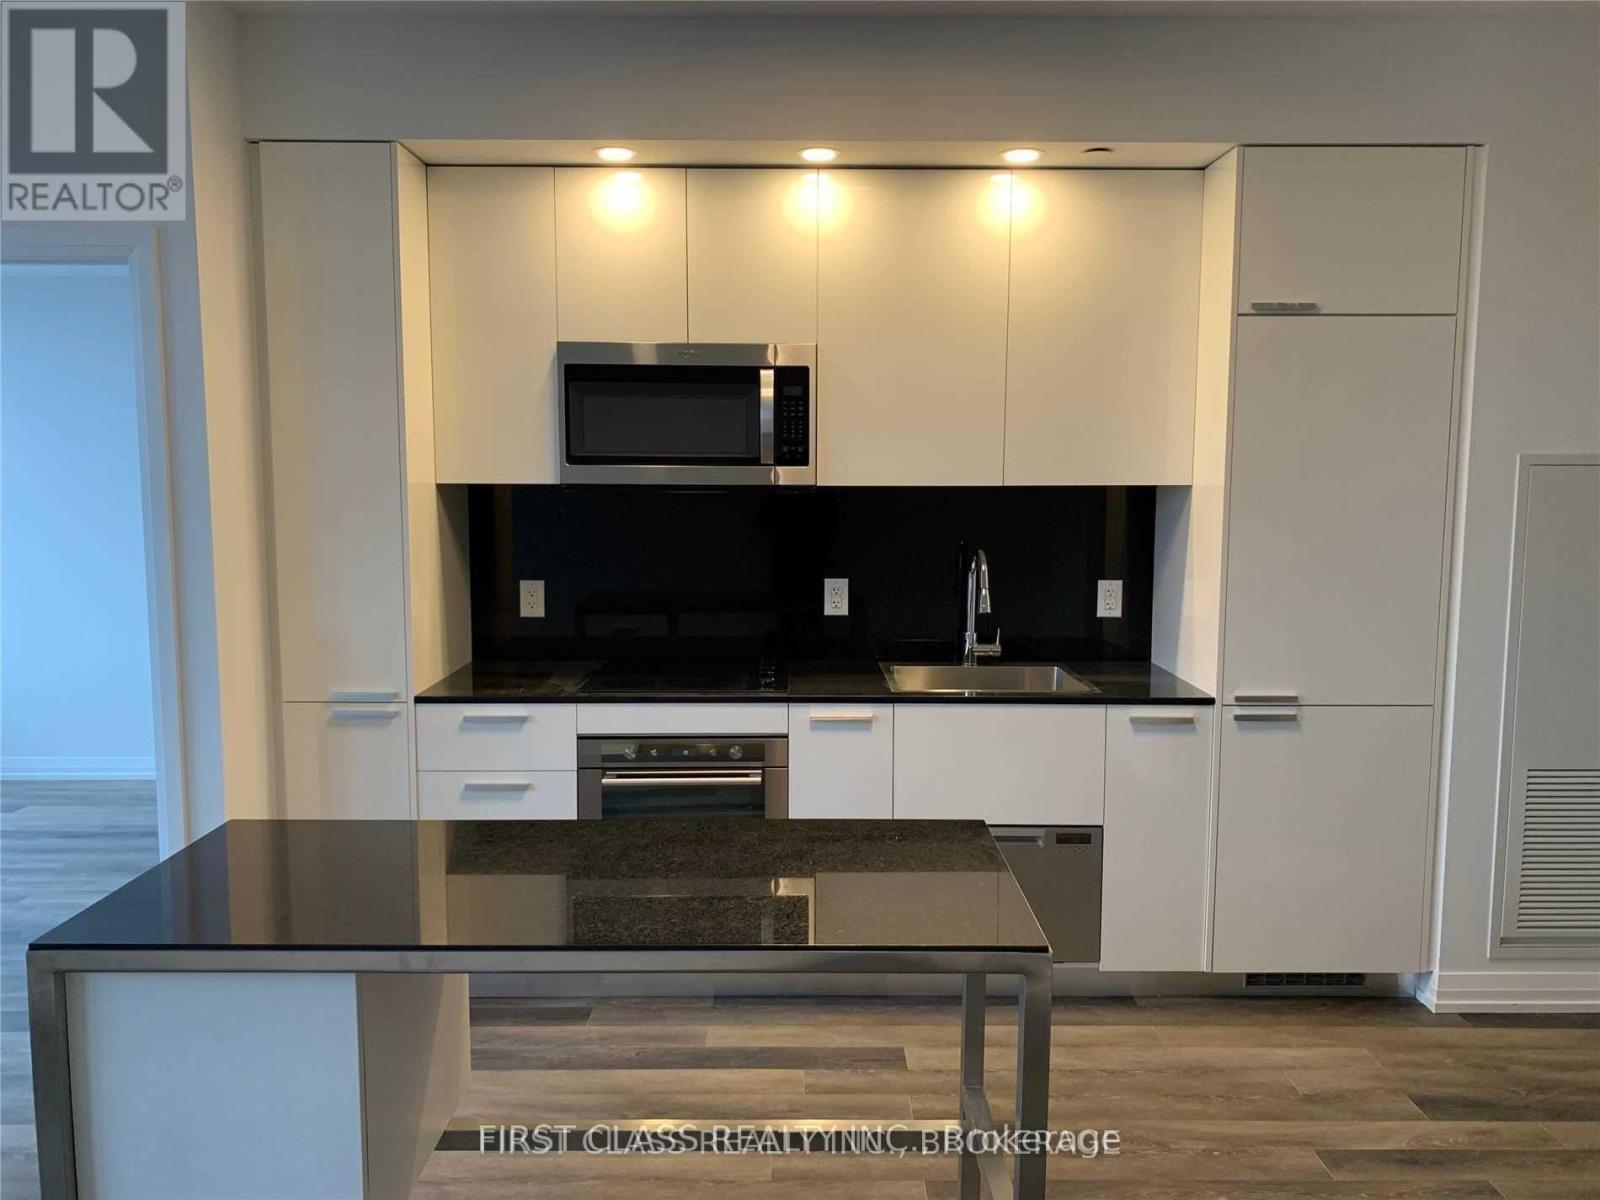
@ Diamond On Yonge With 9' Ceiling, Large Balcony, Bright & Spacious. Amenities: 24Hr Concierge, Theatre, Gym, Sauna, Yoga Studio, Outdoor Bbq Area, Library With Fireplace, Large Party Room With Kitchen, Games Room. Steps To: H-Mart, Metro Supermarket, North York & Finch Ttc Subway Station, Empress Walk Mall, Variety Of Restaurants . (id:63616)
1101 - 32 Davenport Road
Toronto, Ontario
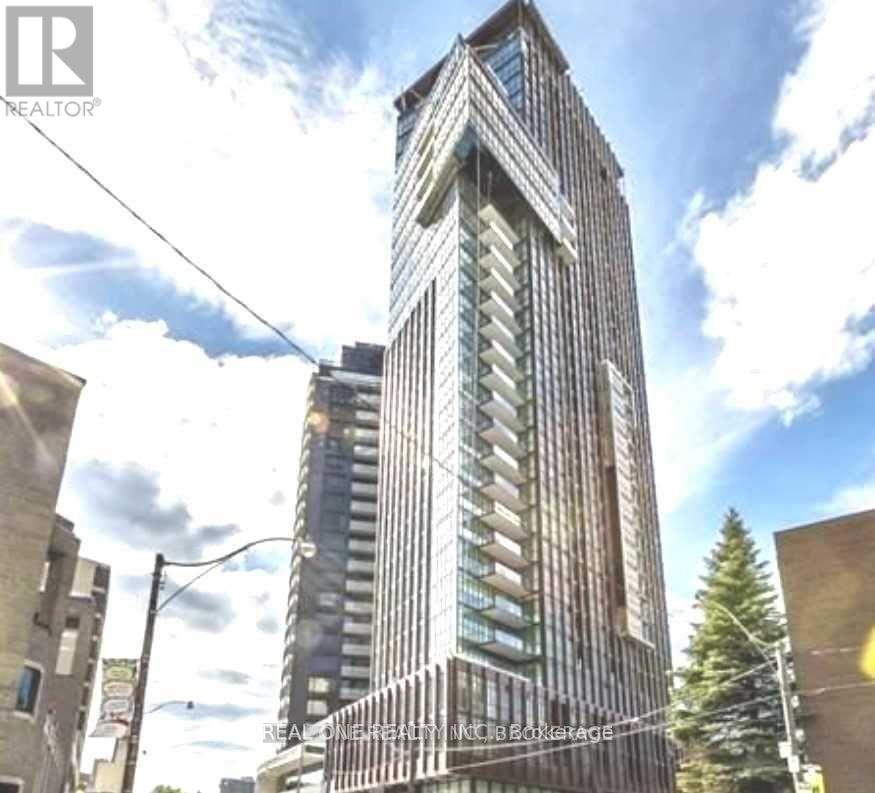
A Stunning Bright Studio At The Yorkville. Spacious And Wide Layout Close To 400 Sf. Sunny West Exposure. Luxurious Finishes Inc 9 Ft Ceilings, Floor-To-Floor-Ceiling Windows, Granite Counter, Engineered Wood Flooring. Steps To Bay & Bloor Subway, Short Ride To U Of T & Ryerson University. Gorgeous Party Room & Exercise Room. (id:63616)
2210 - 68 Shuter Street
Toronto, Ontario
As Central as it gets at 68 Shuter! This Perfect 2+Den, 2 Bath Corner Unit and unobstructed views to Ashbridges Bay fireworks in the summer has a Bright & Open layout with floor-to-ceiling windows, Walking Distance To TMU University, George Brown, U Of T, Eaton Center, Yonge-Dundas Square, City Hall, Groceries, Shops, Restaurants, Hospitals, Minutes To Entertainment District. (id:63616)
796-800 Eglinton Avenue E
Toronto, Ontario
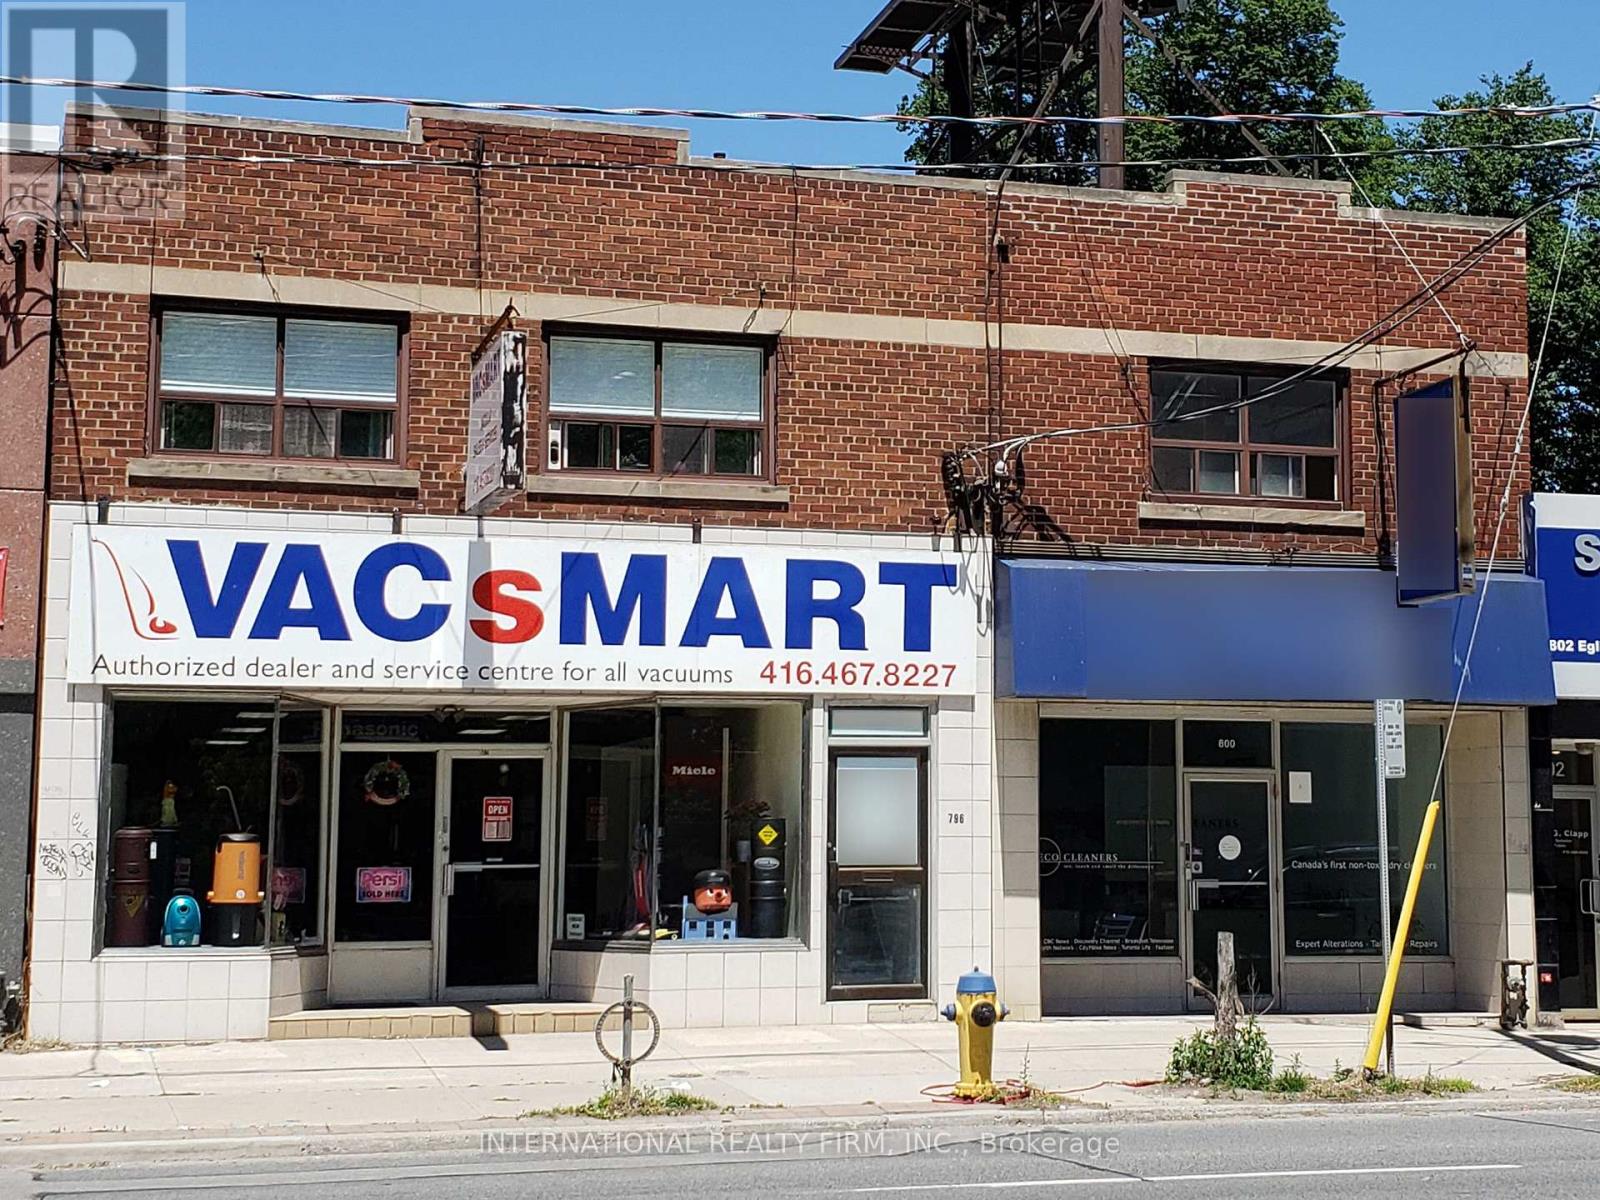
MIXED-USE RETAIL INVESTMENT IN THE HEART OF LEASIDE: 42 ft frontage / 5,508 SF building / 2 commercial units on ground floor / 4 apartments on second floor / roof top sign income. ***** LOCATION: within MTSA / steps from laird LRT station / vibrant LEASIDE community with average household income of $258,000. ***** RETAIL STORES: two retail stores with open layouts, high ceilings and flexible leases for value-add investment or owner use. ***** APARTMENTS: four apartments on second floor / skylights / shared laundry room. ***** BASEMENT: basement shop may be separately leased for additional income. ***** PARKING: double garage at rear plus parking pad for 2 cars / paid parking along Eglinton Ave. E. ***** DEVELOPMENT: MTSA designation / mixed-use land use designation / 6,000+ condo units currently under construction or planned for development in the area. (id:63616)
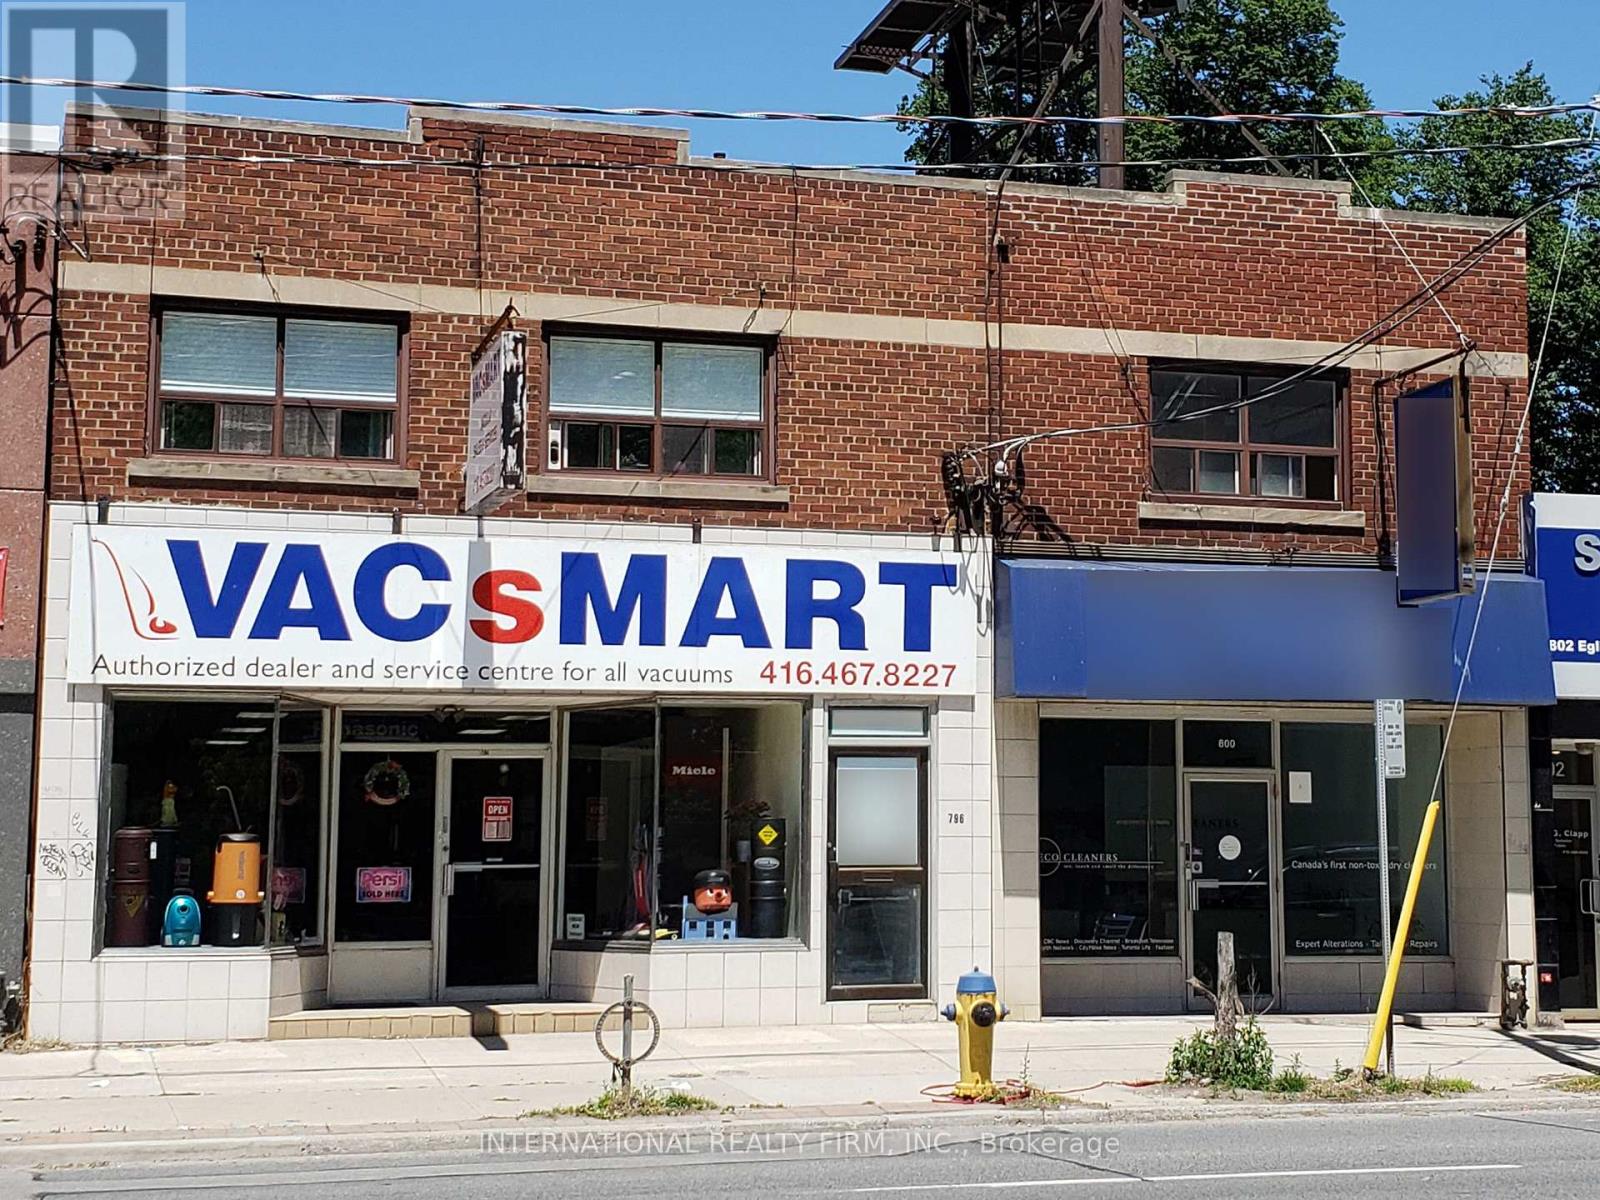
796-800 Eglinton Avenue E
Toronto, Ontario
MIXED-USE RETAIL INVESTMENT IN THE HEART OF LEASIDE: 42 ft frontage / 5,508 SF building / 2 commercial units on ground floor / 4 apartments on second floor / roof top sign income. ***** LOCATION: within MTSA / steps from laird LRT station / vibrant LEASIDE community with average household income of $258,000. ***** RETAIL STORES: two retail stores with open layouts, high ceilings and flexible leases for value-add investment or owner use. ***** APARTMENTS: four apartments on second floor / skylights / shared laundry room. ***** BASEMENT: basement shop may be separately leased for additional income. ***** PARKING: double garage at rear plus parking pad for 2 cars / paid parking along Eglinton Ave. E. ***** DEVELOPMENT: MTSA designation / mixed-use land use designation / 6,000+ condo units currently under construction or planned for development in the area. (id:63616)
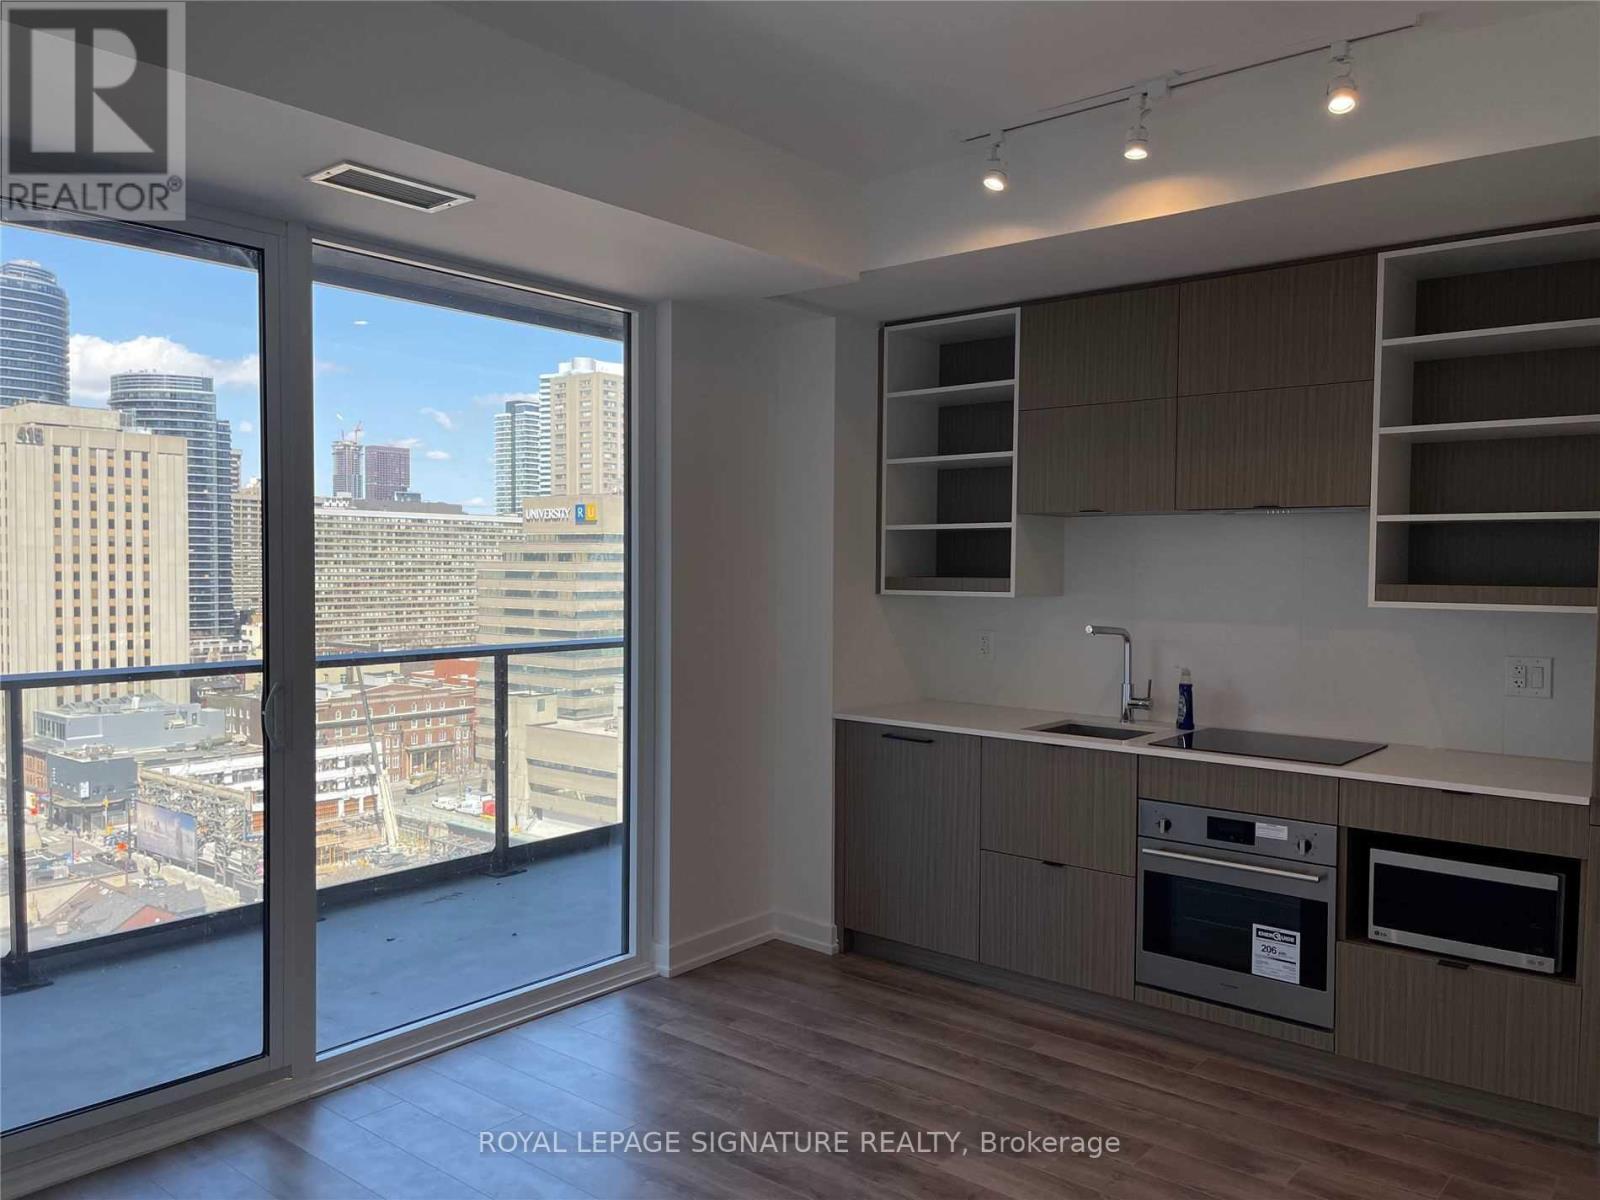
1301 - 20 Edward Street
Toronto, Ontario
Prime Downtown Living at Panda Condos! Ultra-Convenient 1-Bed with Unbeatable Value.Welcome to Unit 1301 at 20 Edward St-a perfectly laid out 489 sq. ft. 1-bedroom suite offering premium urban living without the premium price tag. Boasting an ultra-efficient floor plan,this unit features an unobstructed view, bright floor-to-ceiling windows, high-end integrated appliances, a spacious bedroom with separate closet space, and a massive private full-width balcony.The Ultimate Location: Located mere steps from Yonge St., Toronto Famous Eaton Centre, and iconic Yonge-Dundas Square. You are completely surrounded by Toronto's most famous bars,lounges, and world-class restaurants. Commuting is a breeze with instant access to Dundas and St. Patrick subway stations, TMU (Ryerson), and the Financial District.Building Perks: Skip the winter jacket for grocery runs-enjoy direct elevator access to the massive, giant supermarket located right on the P1 level of the building! Panda Condos also features top-tier amenities including a 24-hour concierge, fully equipped fitness centre,outdoor terrace, and lounge areas.Exceptionally and reasonably priced for a quick lease. Don't miss out on living at "centre ice"of downtown Toronto! (id:63616)
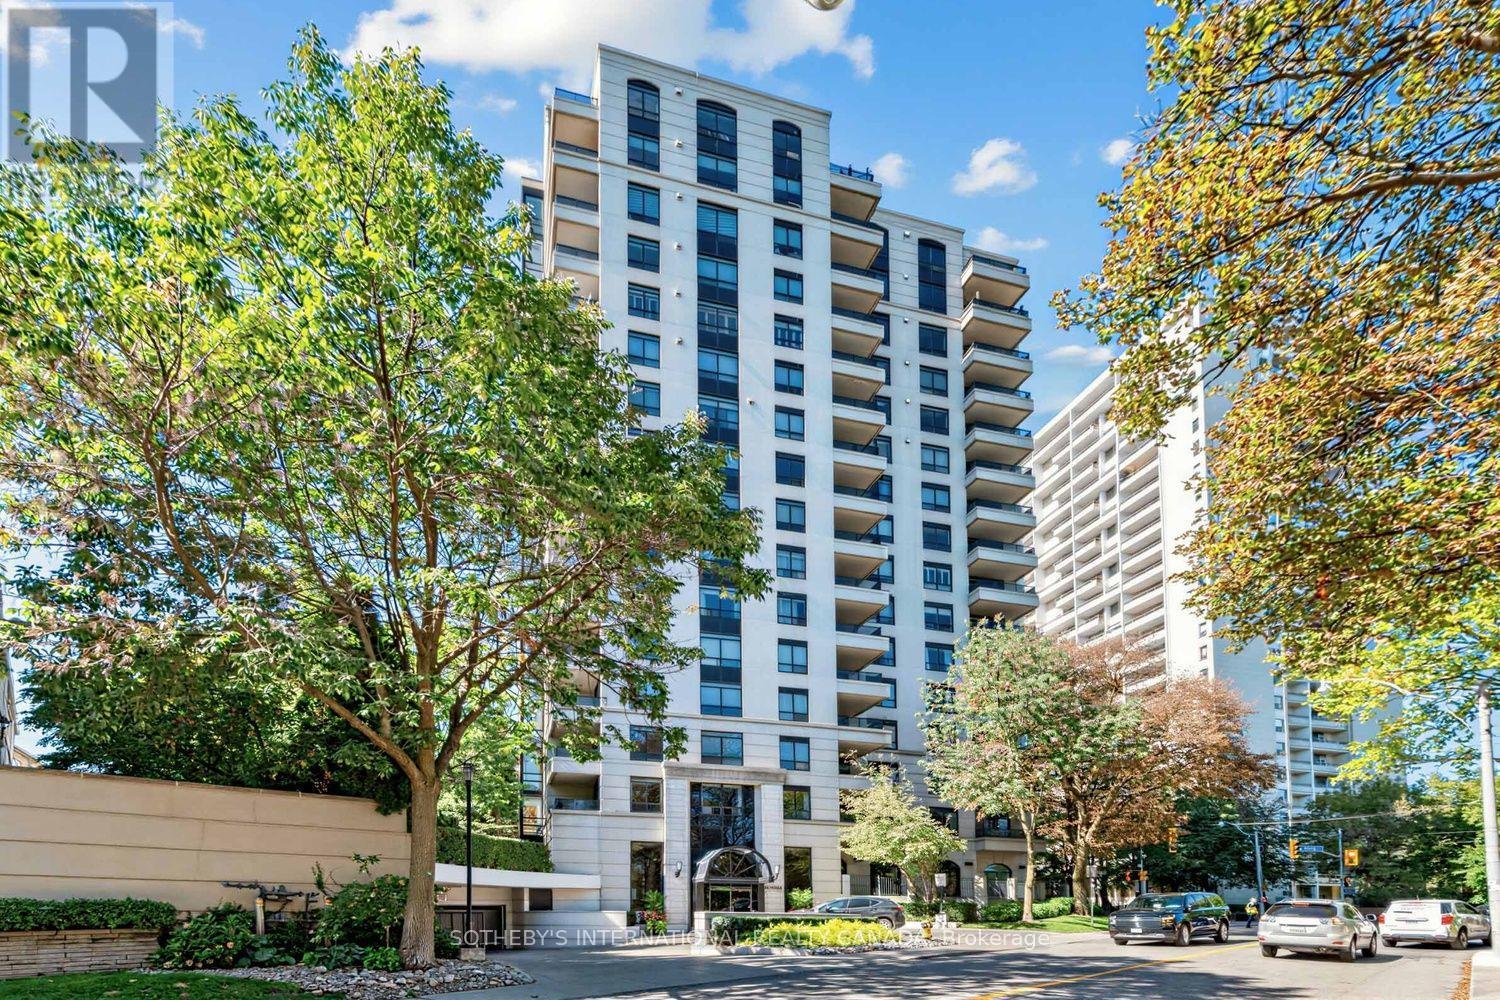
704 - 38 Avoca Avenue
Toronto, Ontario
Welcome to Avoca Vale in the heart of midtown Toronto! Enjoy serene south-facing treetop views from this beautifully maintained one-bedroom, one-bathroom suite offering approximately 672 sq. ft. of comfortable living space. Freshly painted and professionally cleaned, the suite is move-in ready.Immaculate parquet floors and double mirrored closets complement classic details including wainscoting, mouldings and baseboards. The kitchen, complete with a convenient breakfast counter, opens to a bright, open-concept living and dining area that extends seamlessly onto an impressive 93 sq. ft. balcony. With peaceful south-facing treetop views, it is the perfect spot to relax and enjoy the changing seasons.The spacious bedroom is filled with natural light from a large picture window, while a beautifully renovated three-piece bathroom and ensuite laundry provide everyday comfort and convenience. Parking and a locker are also included.Avoca Vale offers an exceptional collection of amenities, including a 24-hour concierge, events room with caterer's kitchen, peaceful courtyard oasis with BBQs, well-equipped gym and ample visitor parking. Ideally located steps from vibrant shops, the subway, David Balfour Park and scenic ravine trails, this residence offers the perfect balance of urban convenience and tranquil surroundings.Experience the Avoca Vale lifestyle-refined midtown living with exceptional privacy, convenience and accessibility. (id:63616)
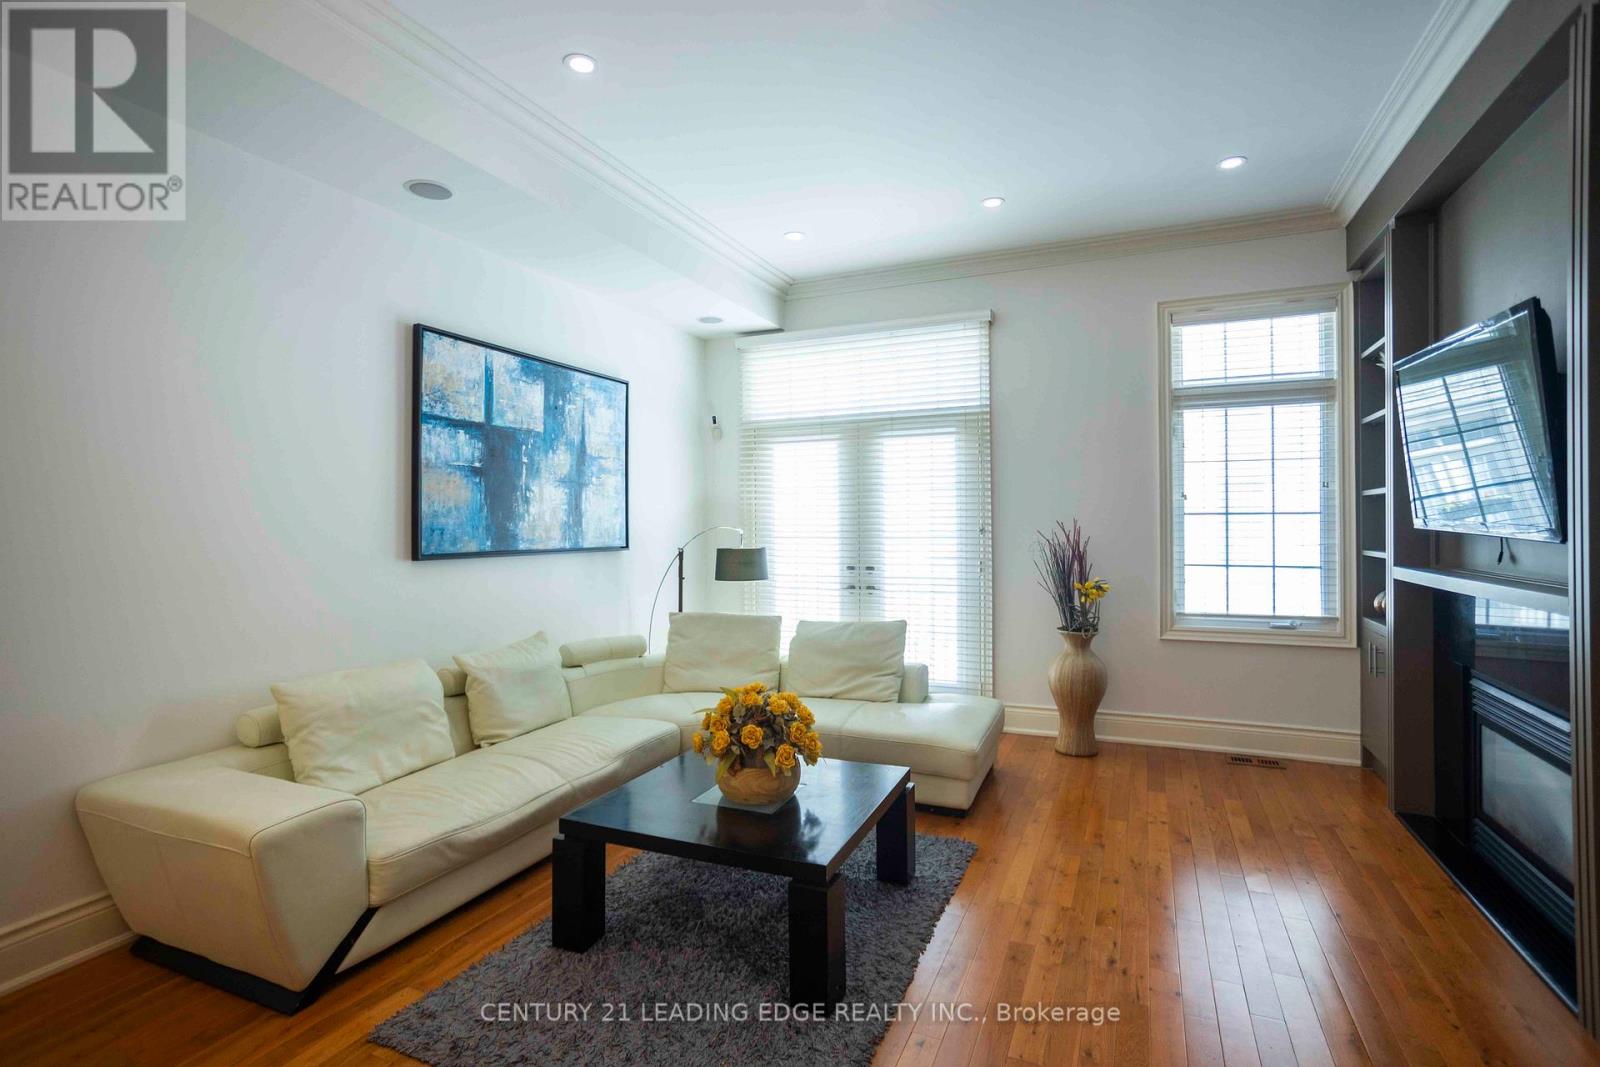
206a Merton Street
Toronto, Ontario
Amazing Opportunity to Own Rare, Executive Spacious Townhouse in Davisville Village over 2000 Sq Ft Featuring Soaring 10 Ft Ceilings & Premium Hardwood Flooring Throughout, 534 sq ft Rooftop Terrace & 2 Car Tandem Garage! Kitchen Features Brand New Quartz Countertop, SS Appliances, Breakfast Bar & Open Concept. Main Floor Features Crown Mouldings, Pot Lights & Gas Fireplace w/ Built in Shelves. W/O Juliette Balcony. Fully Upgraded 3rd Floor Bath. Master BR has 5 PC Ensuite w/ Double Sink Granite Countertop & His/Her Mirror Closets. Every Room has Pot Lights. Central Air Conditioning (2025). Furnace (2024). Additional Storage in the Garage. 10 Min Walk to Subway Station, Short Walk to Yonge St, Shops & Groceries. Don't Miss out on this One! (id:63616)