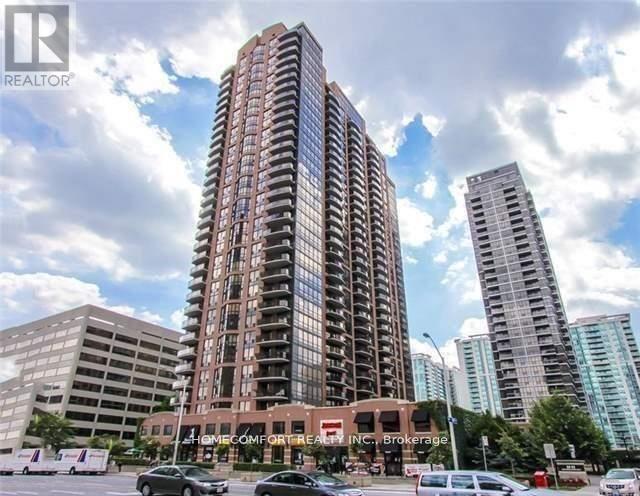
2007 - 33 Sheppard Avenue E
Toronto, Ontario
2 Underground Parking Spots and one of them is extra big spot!!! Right besides entrance. Luxury Apartment. Very Bright& Spacious 1 Br + 1Den, 630 Sq,Ft +84 Sq.Ft Balcony. Subway & Hwy 401, Open Concept Kitchen With Combined Living, Dining, Balcony, Steps To Ttc, Shopping Mall And Whole Food And Cinema, Spectacular Amenity W/ Ind. Pool, Sauna, Billiard. Exercise ,Media Room, 24 Hours Concierge. Landlord prefer pet free. (id:63616)
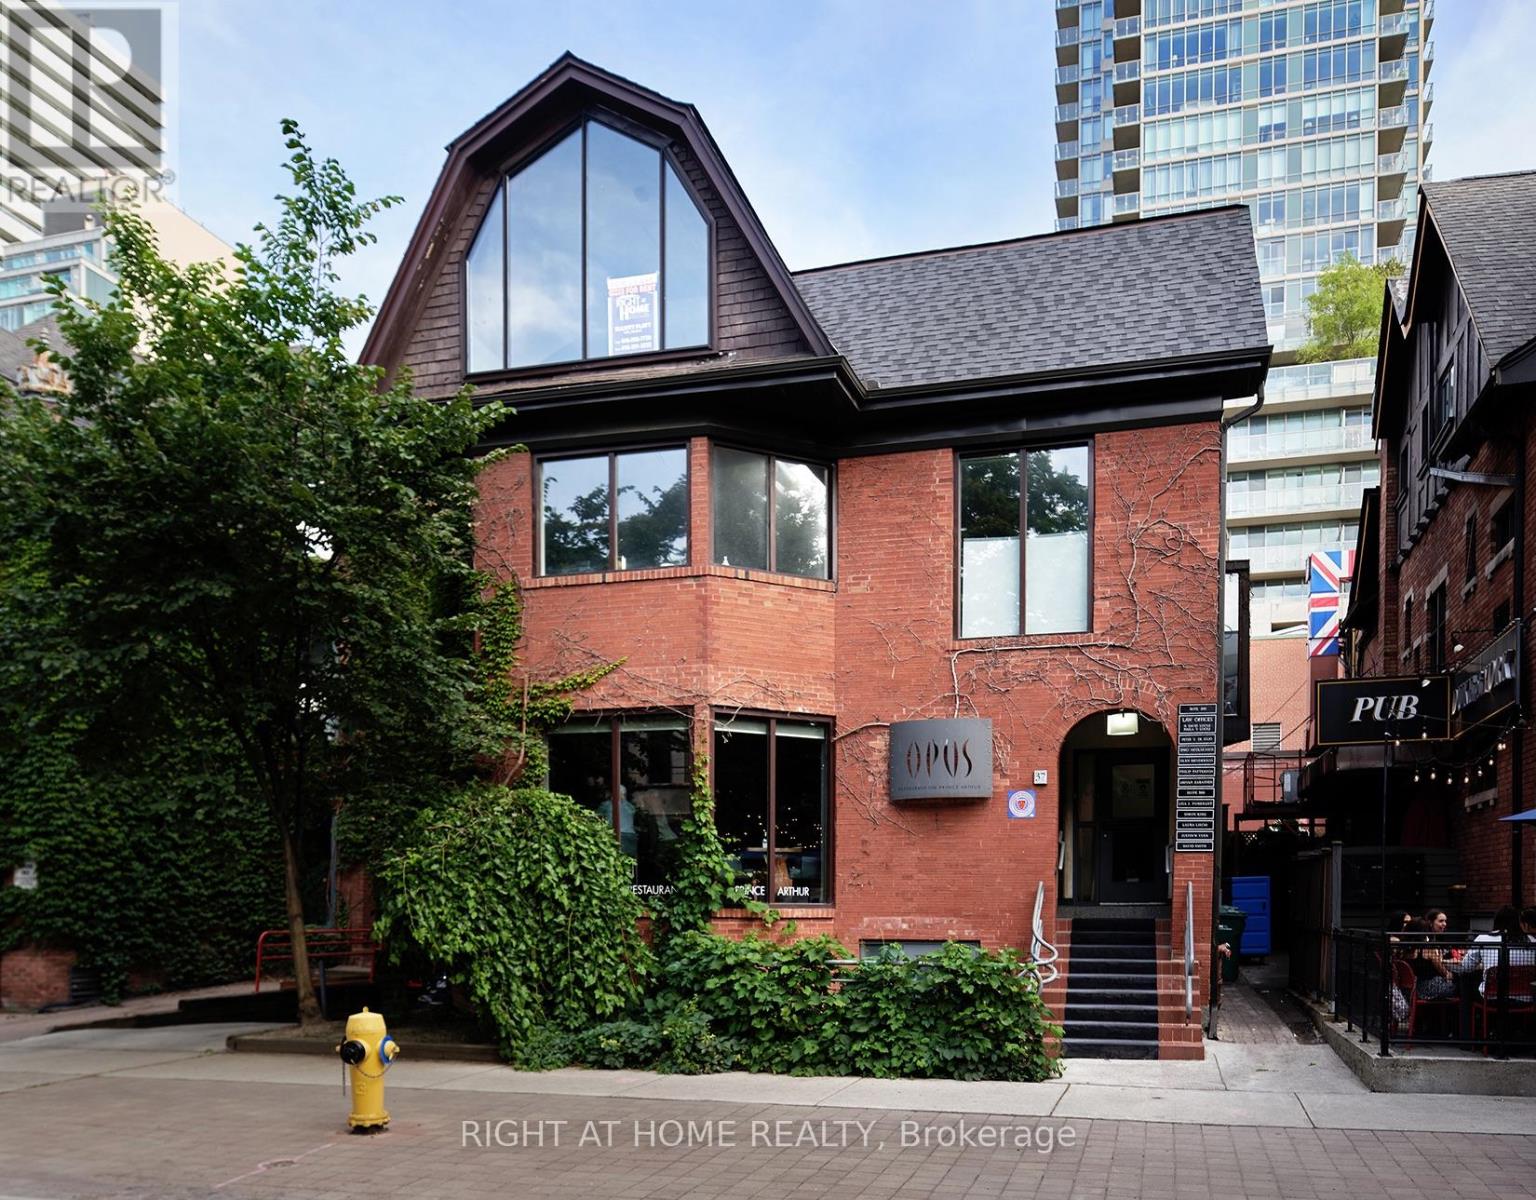
3rd Floor - 37 Prince Arthur Avenue
Toronto, Ontario
Rare Opportunity For Office Space On Prestigious Prince Arthur Avenue. Steps To Bloor Street West, Avenue Road, And Yorkville. Walk-Up, Unit Has a Spacious Office Plus 1 Large Boardroom With A Giant Window Facing Prince Arthur. Private Balcony At The Rear Of The Unit. Steps To St. George Subway Station. Ideal For Professional Office. Main Floor Of Property Has High End Restaurant 'Opus.' (id:63616)
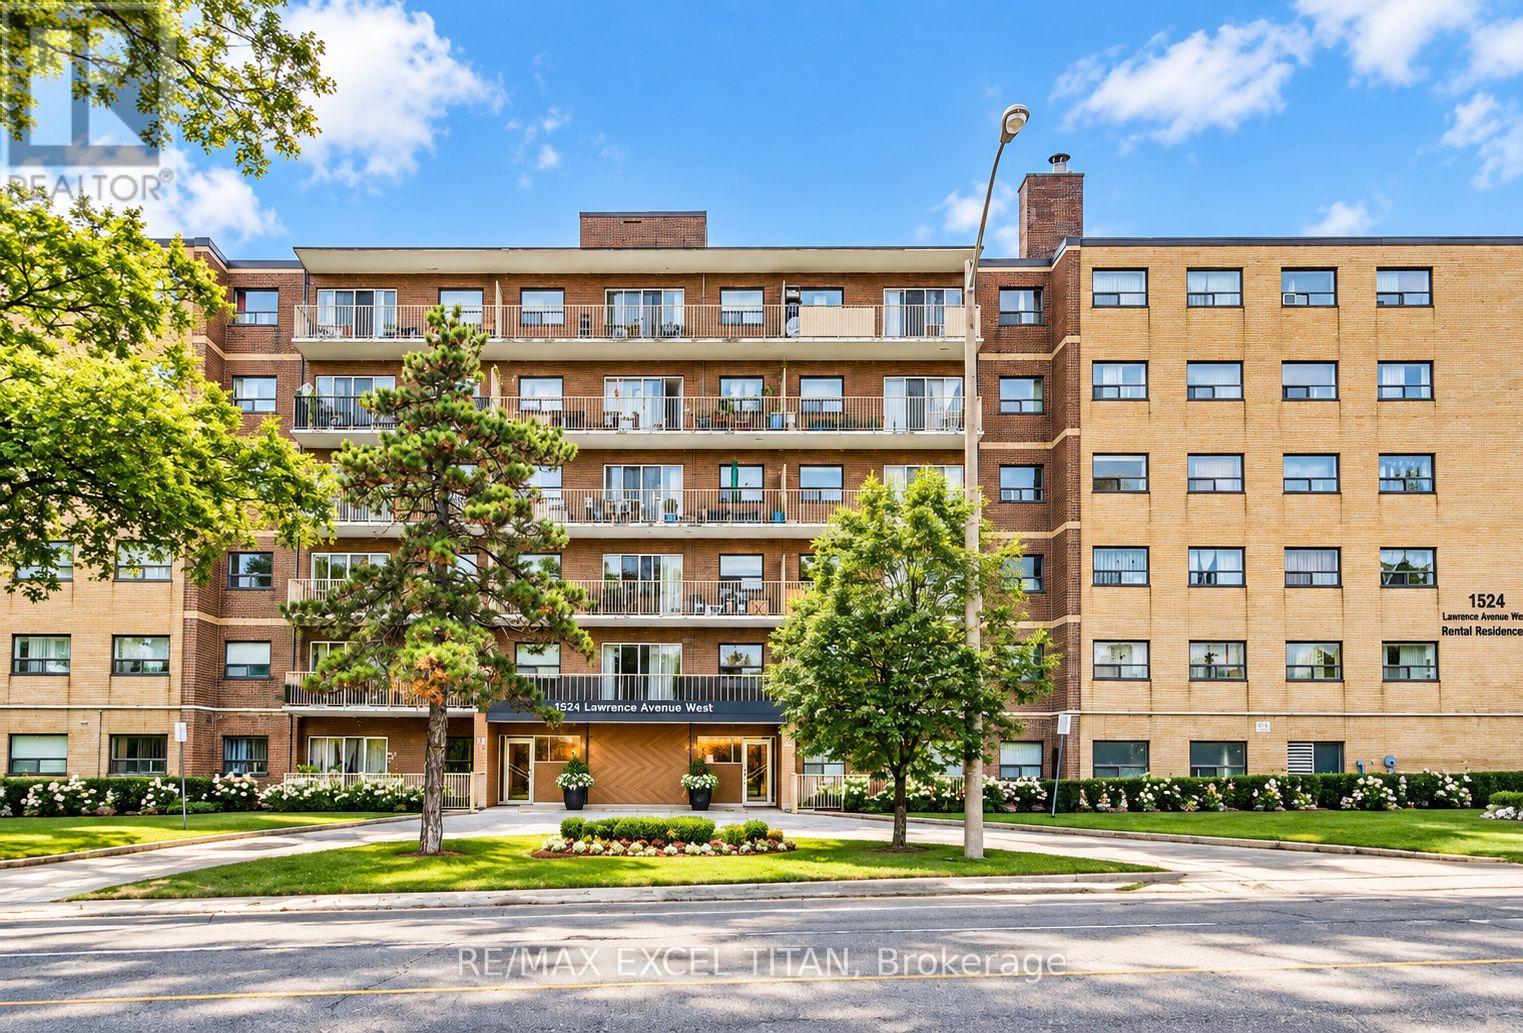
409 - 1524 Lawrence Avenue W
Toronto, Ontario
Welcome To This Beautiful and Elegant One Bedroom Suite. Open-Concept Layout. Modern Finishes, Equipped With Stainless Steel Brand New Appliances. The Prime Location Ensures Convenient Access To Yorkdale Mall, T.T.C Transit & Future T.T.C. Fairbank Subway Station, York Beltline Walking & Cycling Trail and various amenities within walking distance, banks, restaurants, Highway 401, Allen Expway, and more. Will Suit The Most Discerning Tenant.Discounted promotional rates with Rogers available for Home Phone, Internet, and Cable services. Some photos have been virtually staged. (id:63616)
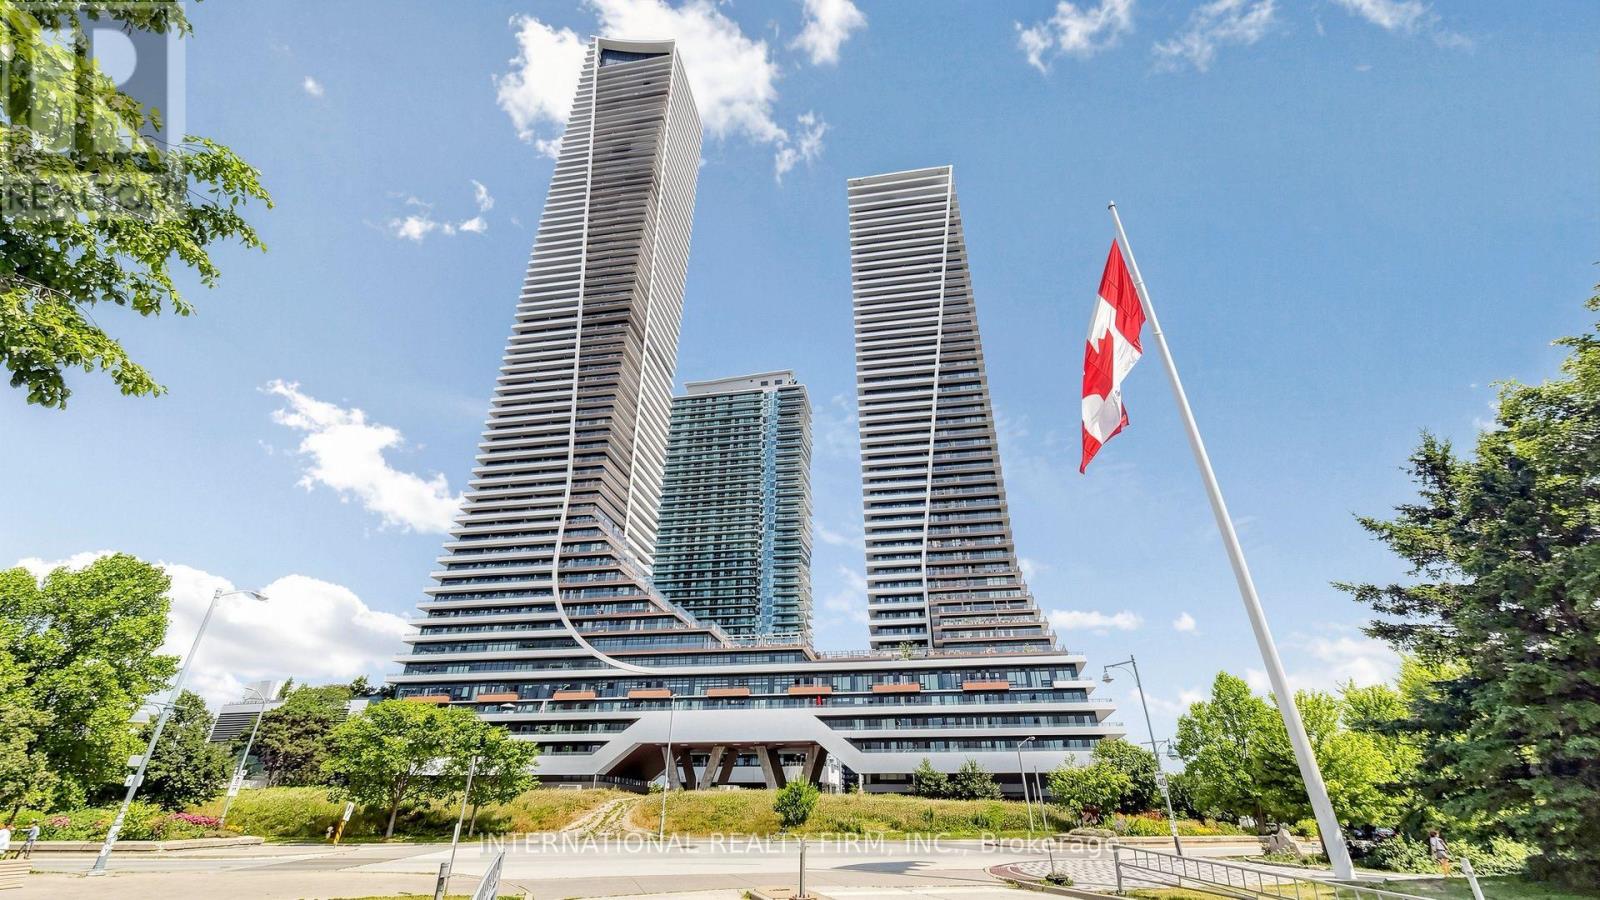
4109 - 20 Shore Breeze Drive
Toronto, Ontario
Spectacular upper floor corner suite at Eau du Soleil, offering panoramic lake and city views. This meticulously upgraded two bedroom residence captures both breathtaking sunrises and vibrant sunsets, featuring a beautifully tiled wrap around balcony and premium Miele kitchen appliances. $$$ fine finishes throughout. Highlights include one parking spot equipped with an EV charger, a private storage locker, and exclusive VIP access to the PH water lounge featuring a dedicated wine locker and humidor locker for this unit. Experience resort style living with a salt water indoor pool, full gym, and 24 hour concierge. Steps from the waterfront trails, parks, and local dining in a premier, well managed building. A true lakeside showpiece. (id:63616)
832 - 46 Western Battery Road
Toronto, Ontario
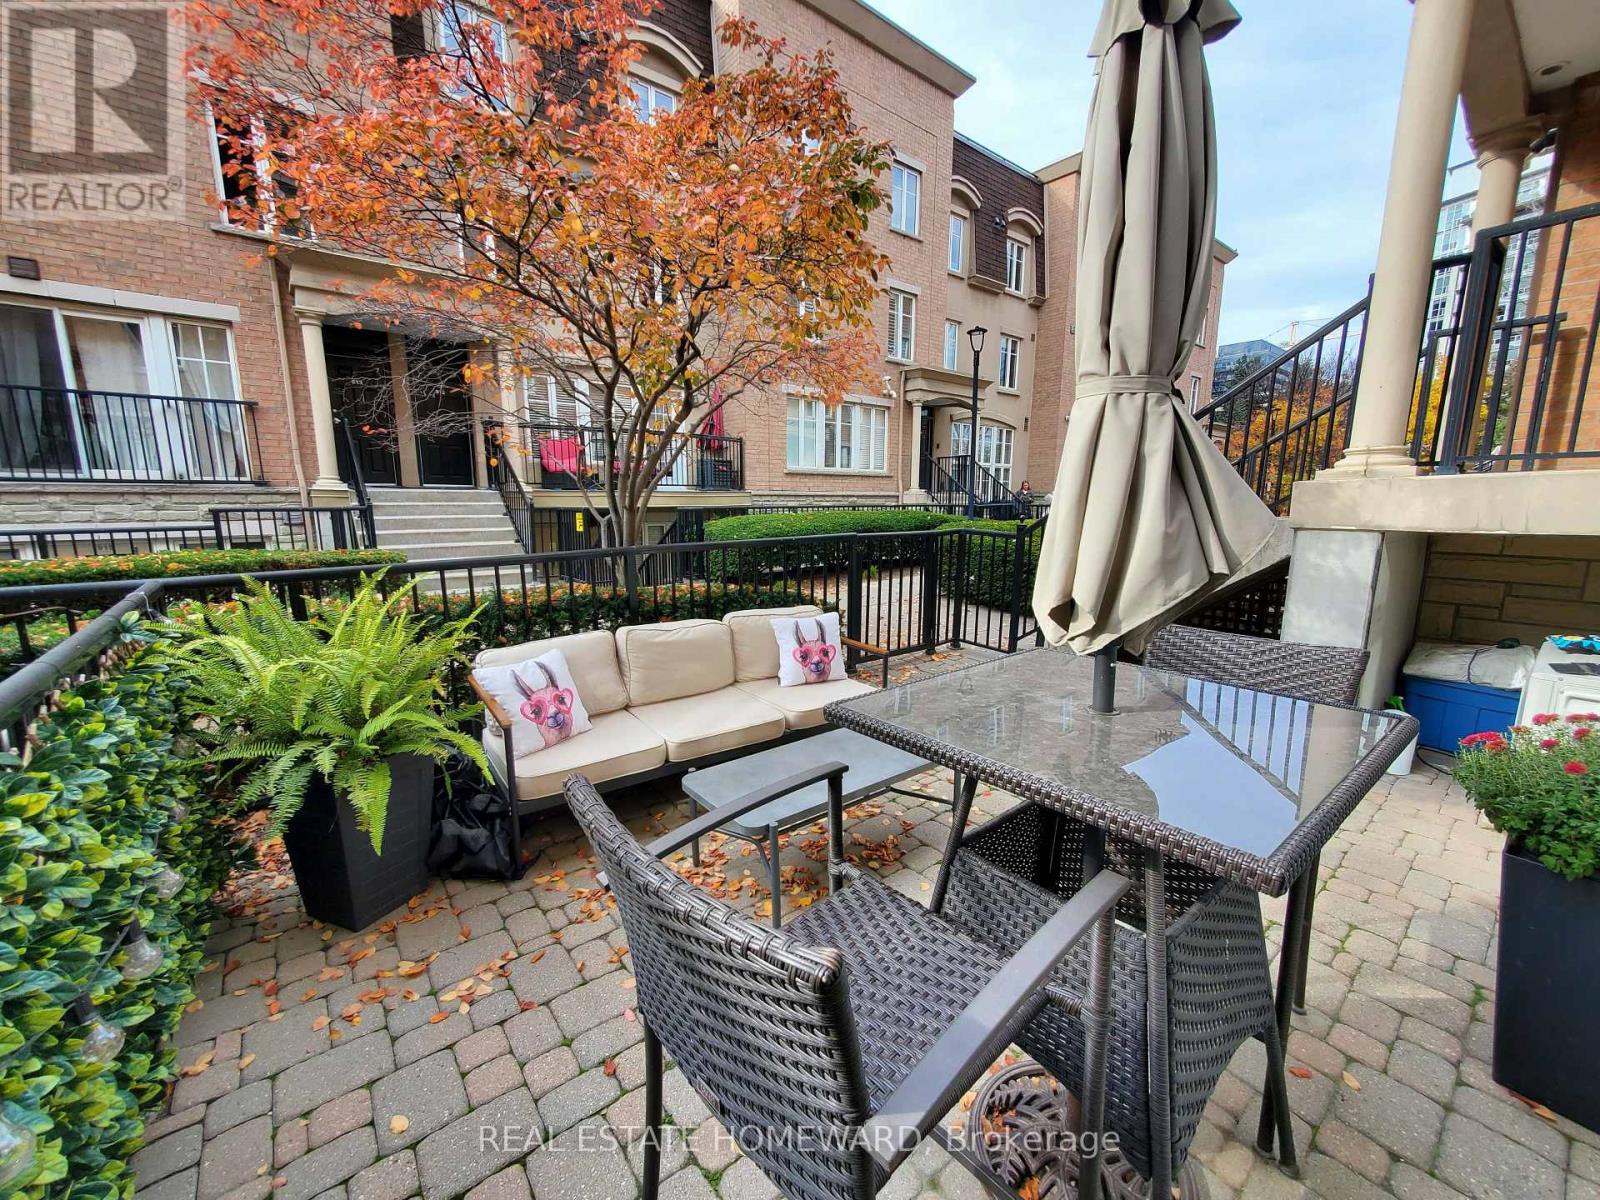
*Liberty Village Townhouse* located in the quiet tree-lined interior complex. Access from the ground floor, split level. Living, Dining & Kitchen on lower level with bedroom in Upper Loft. Lots of Windows facing West! Storage off kitchen area. No need to wait for elevators. Huge terrace with gas Line for BBQ. Private underground garage access directly across from unit. Parking space can fit long pick-up truck (no cars on one side). Walk to Metro, pub, restaurants, quick eats, Goodlife or Altea gyms. Walk to King Street car, Walk to Exhibition GO stop and soon a subway stop. Walk to RBC Ampitheatre or a BMO field for a soccer game. Includes parking. (id:63616)
906 - 628 Fleet Street
Toronto, Ontario
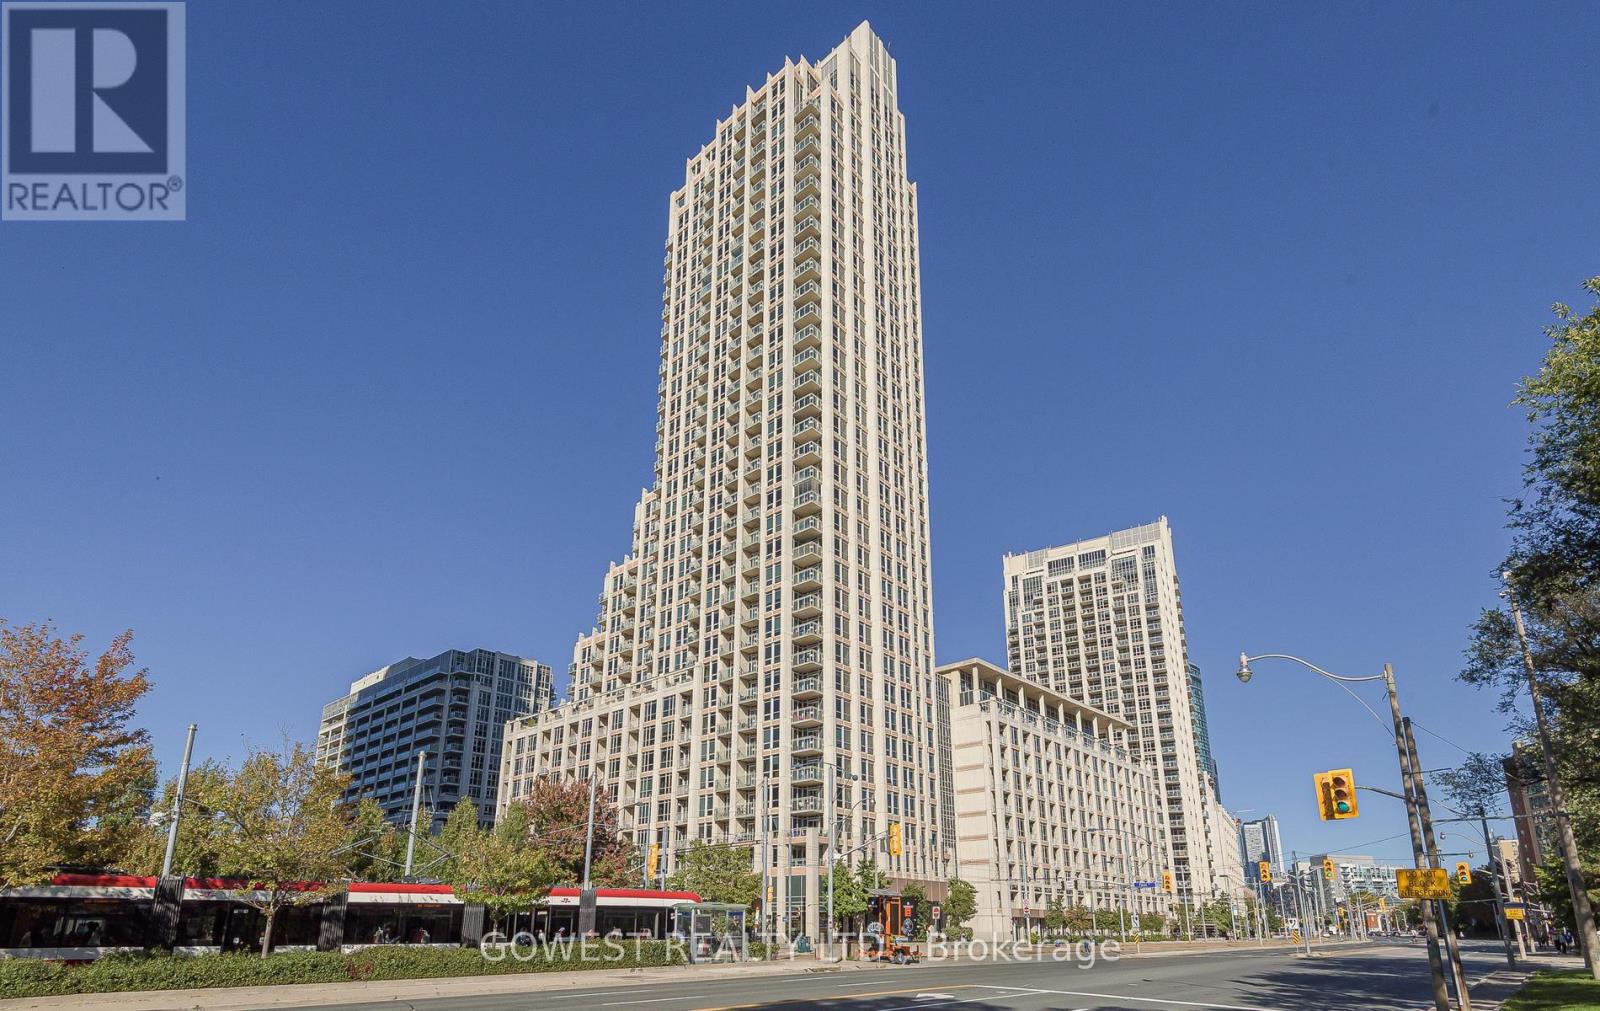
Client RemarksStunning 2+1 bedroom, 1,350 sq.ft. gem with rare North/West exposure overlooking June Callwood Park and Lake Ontario. Ideally situated near the Toronto Yacht Club, Fort York, Toronto Islands, Billy Bishop Airport, grocery stores (Loblaws, Farm Boy, LCBO, Shoppers), gas stations, parks, highways, restaurants, and the streetcar right at your doorstep. This beautifully designed suite features a split-bedroom layout for added privacy, engineered hardwood flooring throughout, 5 closets including two walk-in closets in the primary suite, and a spacious den perfect for a home office, guest room, or additional storage. The bathrooms are elegantly finished with marble. The chef's kitchen impresses with extended deep cabinetry that reaches the ceiling, soft-close drawers, granite countertops, a pantry, and a breakfast bar for four. A thoughtfully planned open-concept layout and large kitchen make entertaining effortless, while the upgraded balcony flooring enhances a generous 11.4 ft x 7.4 ft outdoor space - ideal for dining al fresco or relaxing with sunset views. Additional highlights include a 4-seat breakfast bar, only 8 units in the building offering this expansive 1,331+ sq.ft. layout, 1 parking space, 1 locker, and low maintenance fees. Enjoy world-class amenities: indoor swimming pool, weight and cardio rooms, yoga studio, theatre and party rooms, BBQ area, and on-site guest parking. Whether hosting friends or enjoying peaceful evenings by the water, this suite delivers a lifestyle as impressive as its views. (id:63616)
29 Standish Avenue
Toronto, Ontario
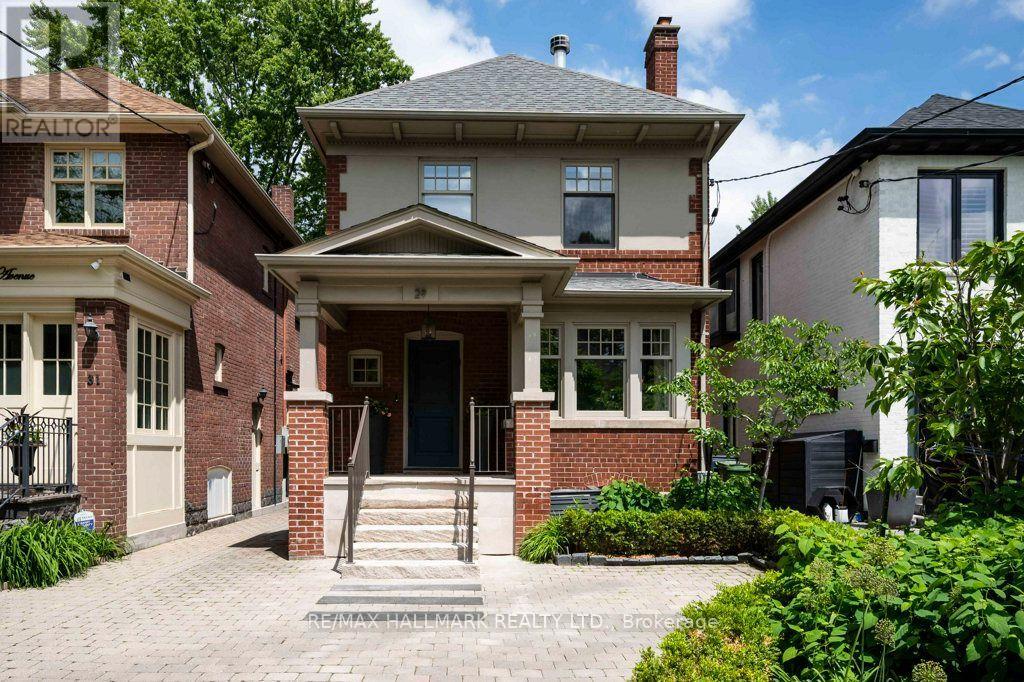
A Private Retreat With Just Over 3300 Square Feet Of Functional Living Space On 3 Levels. An Extraordinary Setting. Tucked Away On One Of North Rosedale's Most Coveted Streets And Just A Mere 150 M From Picturesque Chorley Park. This Detached, 3+1 Bedroom, 3.5-Bathroom Home Offers A Rare Combination Of Space, Privacy And Timeless Elegance. This Home Is Surrounded By Mature Trees And The Natural Beauty Of The Rosedale Ravine. The Setting Feels Remarkably Peaceful, Yet Remains Connected To Everything The City Has To Offer. Inside, Generous Principal Rooms Provide Wonderful Spaces For Both Everyday Family Living And Entertaining, Including A Formal Living Room And Dining Room, Inviting Main Floor Family Room And Three Wood-Burning Fireplaces That Add Warmth And Character Throughout. The Well-Appointed Kitchen Features Premium Appliances, Including A Viking Gas Range And Oven, While The Excavated Lower Level Offers Impressive Ceiling Height And Exceptional Versatility, With An Additional Bedroom, Kitchenette And Separate Side Entrance, Ideal For Guests Or Nanny Accommodations. Outdoors, Discover A Truly Spectacular Backyard Oasis. Beautifully Landscaped And Exceptionally Private, This Inviting Retreat Features Mature Trees, Lush Gardens, Thoughtfully Designed Dining And Seating Areas, Outdoor Lighting And A Fire Pit For Memorable Evenings Outdoors. Complete With Private Parking For One Car, And Just A Short Stroll To Chorley Park's Scenic Walking Trails, Summerhill Market, Excellent Schools (Branksome Hall & Whitney Junior P.S) And Neighbourhood Amenities. This Is A Rare Opportunity To Enjoy The Serenity Of North Rosedale Without Sacrificing The Convenience Of City Living. An Extraordinary Home In An Equally Extraordinary Setting. Let Your Next Chapter Begin. (id:63616)
44 Connaught Avenue
Toronto, Ontario
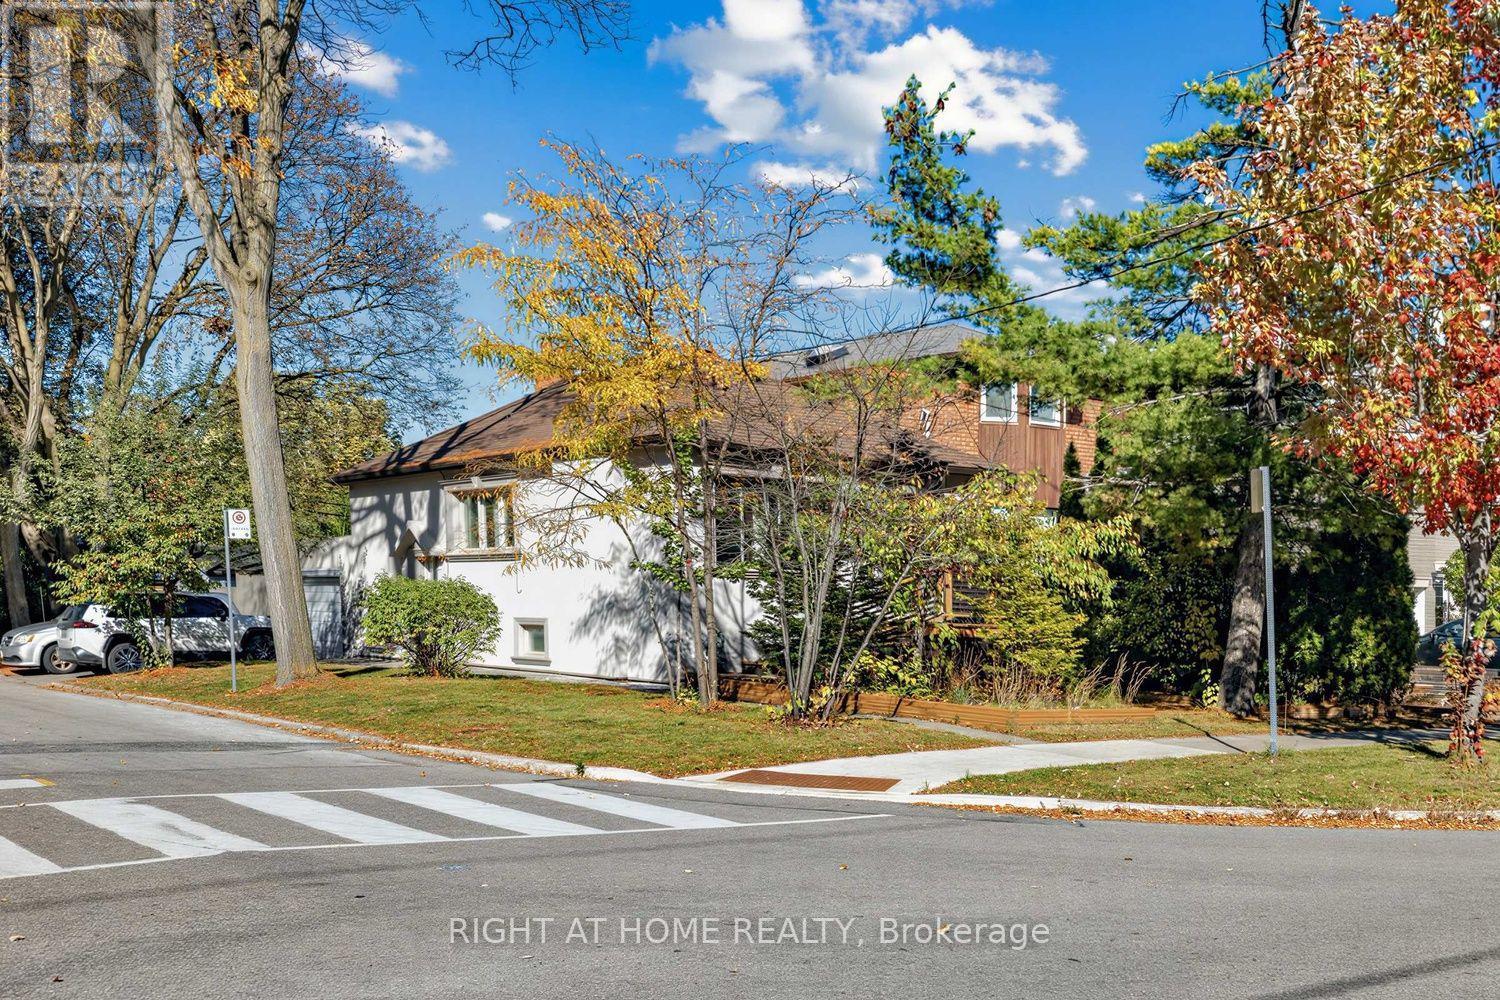
Exceptional investment opportunity in one of North York's most high-demand transit corridors. Located just steps from Yonge Street and Finch Subway Station, 44 Connaught Avenue offers outstanding potential for savvy investors, builders, and developers.Situated on a prime lot within a rapidly evolving neighbourhood, this property presents significant upside under Toronto's expanded multiplex zoning bylaws (duplex, triplex, fourplex, or garden suite development potential). Ideal for substantial rental income, custom redevelopment, or holding for long-term appreciation in a world-class transit-oriented hub.Unbeatable location with immediate walking access to TTC Subway, GO Transit, vibrant Yonge Street dining, shopping, top-ranked schools, and major highway connections (Hwy 401/404). A rare development opportunity in prime North York. Buyer and buyer's agent to verify all zoning, permits, and development permissions. (id:63616)
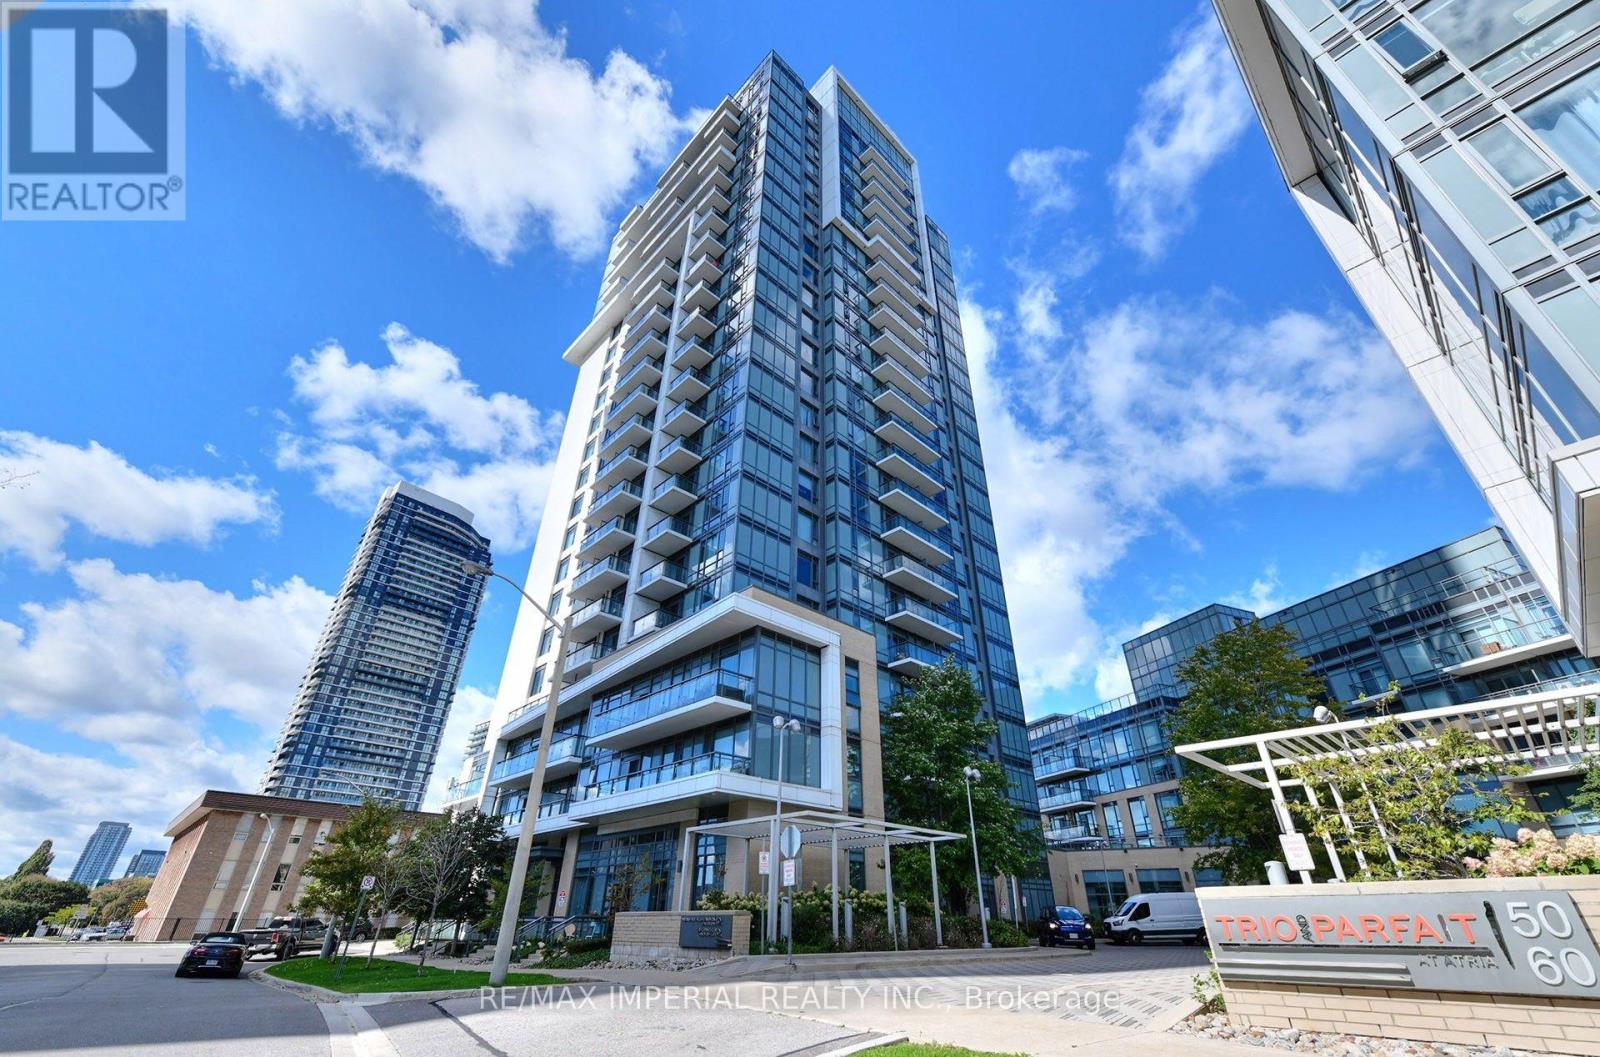
1306 - 50 Ann O'reilly Road
Toronto, Ontario
A Must See! 1+1 Immaculate Tridel Unit Located in a Highly Convenient Area. Open Concept Layout. No Wasted Floor Area. Exposure South Filled W/ Sunshine. 9 Feet Ceiling. Kitchen W/ Stainless Steel Appliances and Quart Countertop. Laminate Floor Throughout. Bedroom W/ Large Window and Closet Organizer. Den Perfect for Home Office Use. Freshly Painted & Meticulously Maintained. Move-in Ready! Premium Amenities for Modern Life. Minutes' Walk to Fairview Mall, Subway, Supermarket. Easy Access to Freeway 401 & 404. (id:63616)
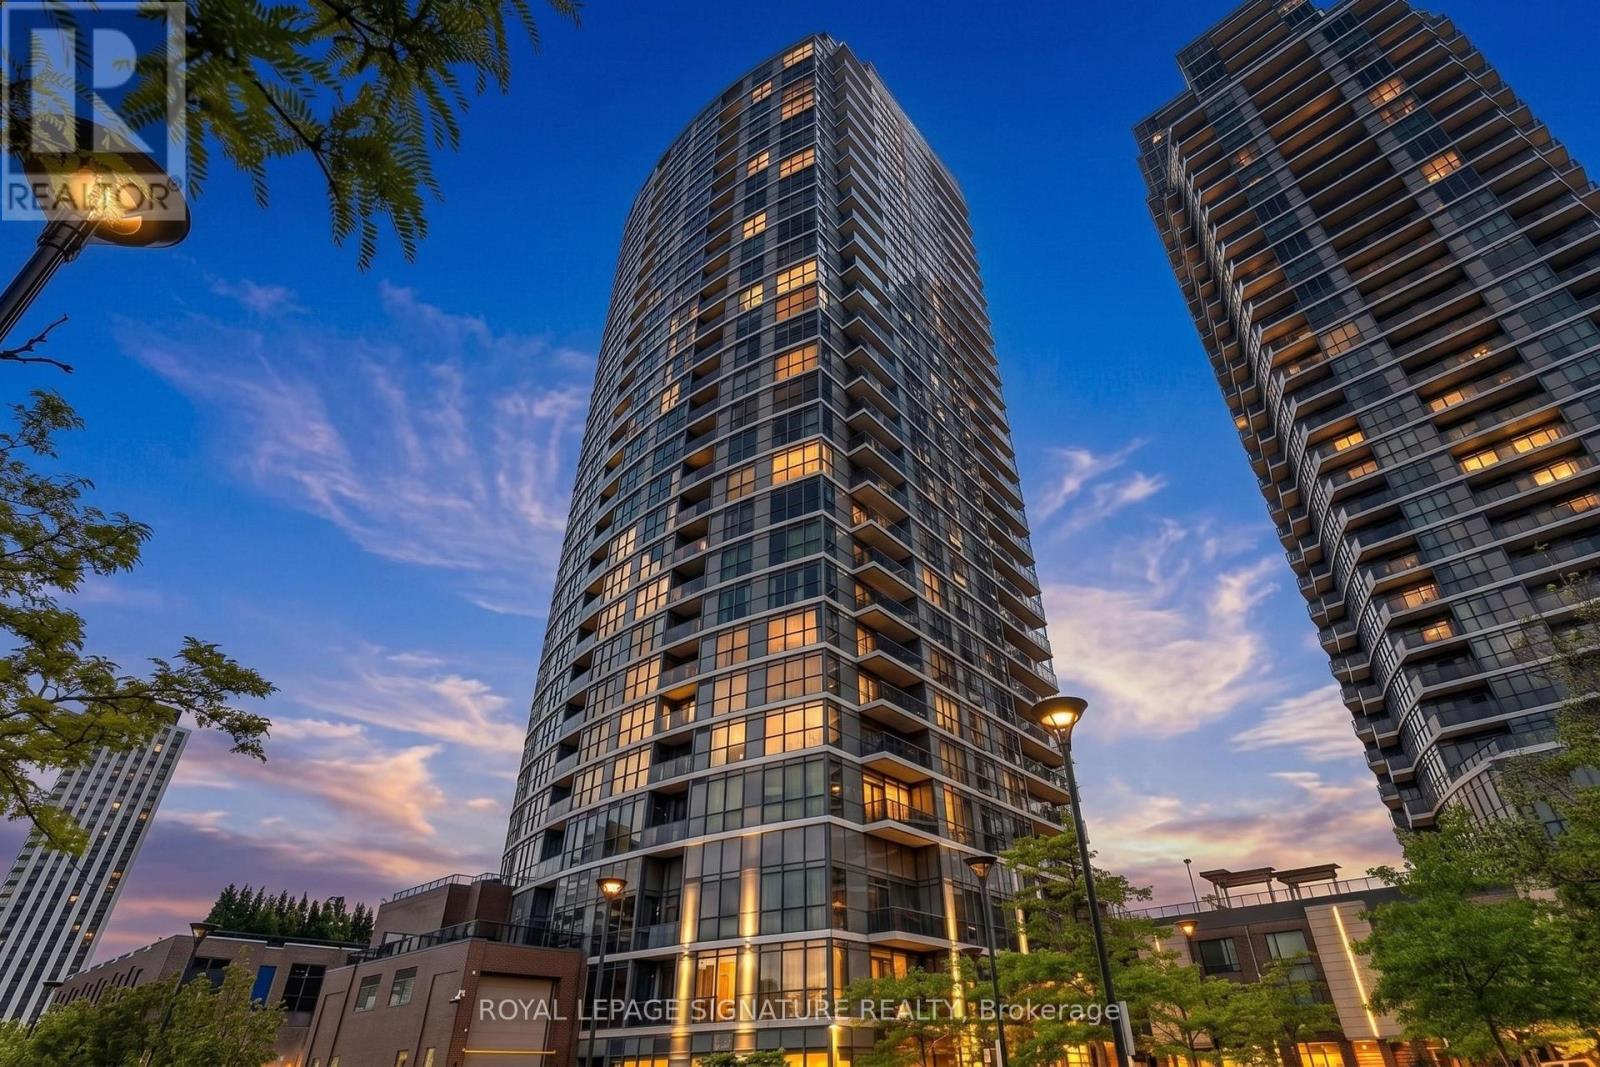
709 - 9 Valhalla Inn Road
Toronto, Ontario
Step into modern living in Suite 709 at 9 Valhalla Inn Road. This bright and spacious 1 bedroom condo features soaring floor to ceiling windows that flood the space with natural light, a stylish kitchen equipped with sleek granite countertops, and 1 included parking space. Enjoy an elevated lifestyle with resort style amenities, including a state of the art fitness center with a sauna, an indoor pool, a games room, and a party lounge. Living is effortless with 24/7 concierge service and seamless access to major highways and public transit. Located just minutes from Toronto Pearson Airport, Sherway Gardens, and daily conveniences, this home delivers the perfect blend of comfort, luxury, and unbeatable accessibility. (id:63616)
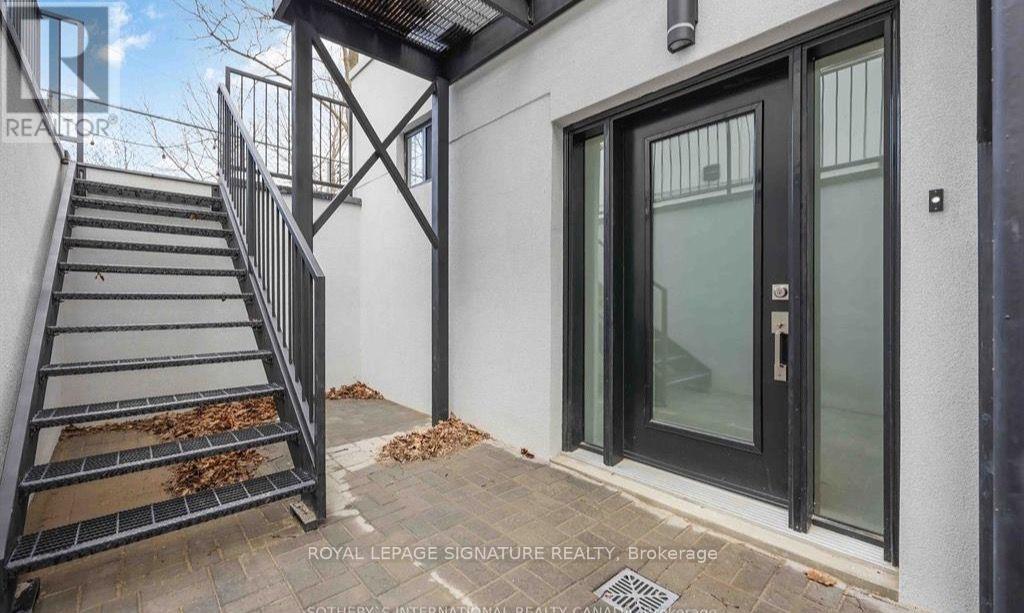
2 - 14 Hatfield Crescent
Toronto, Ontario
Bright, brand-new 1-bedroom lower-level suite with a private entrance in a newly renovated Etobicoke multiplex. Open-concept kitchen, dining and living area with modern finishes, a full bathroom, generous closet space and large egress windows. Steps to transit, minutes to Highways 401, 400 and 427, Humber College and the new Costco shopping hub. Available December 1. (id:63616)
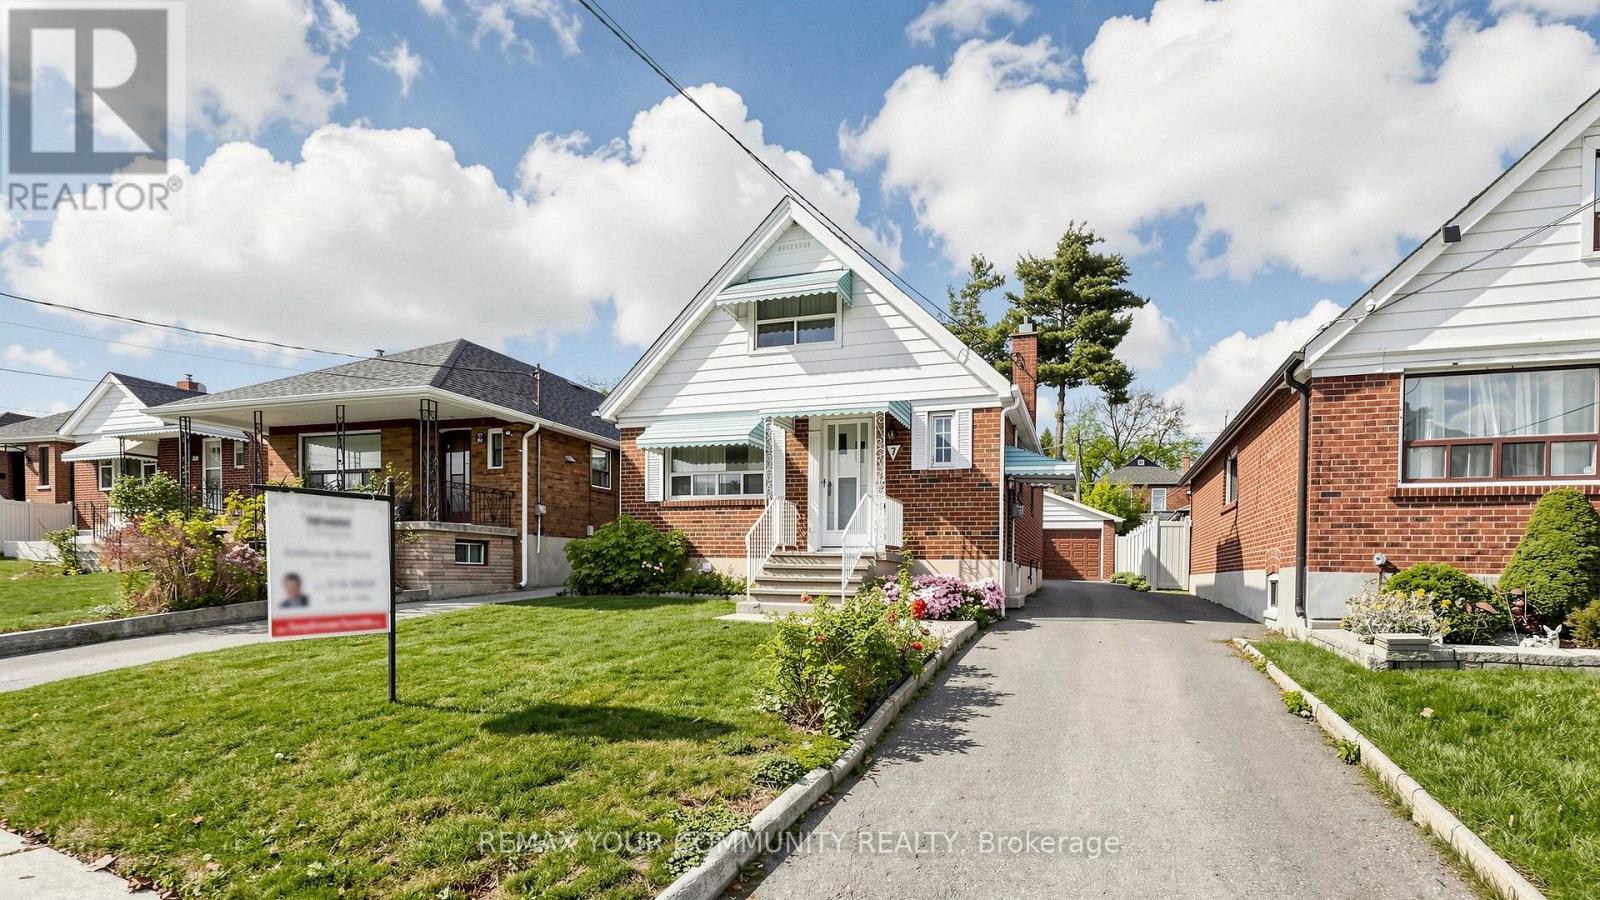
7 Claybrooke Street
Toronto, Ontario
Beautifully maintained home, proudly owned by the same family for 65 years! Situated on a quiet, child-friendly street, this lovely home features a spacious living and dining room, an eat-in kitchen, and four bedrooms. The beautifully finished basement offers a separate side entrance, a second kitchen, a 3-piece bathroom, and a huge, modern recreation room with pot lights, plus a spacious cantina. Enjoy a double-car garage and ample driveway parking for up to five vehicles. The detached 20 ft. x 20 ft. garage is ideal for a home workshop or additional storage. Located in an excellent neighbourhood, close to all amenities, schools, Yorkdale Shopping Centre, Highways 400 and 401, Allen Road, public transit, Weston GO Station, and UP Express. Conveniently located within easy walking distance of the Eglinton Crosstown LRT. (id:63616)