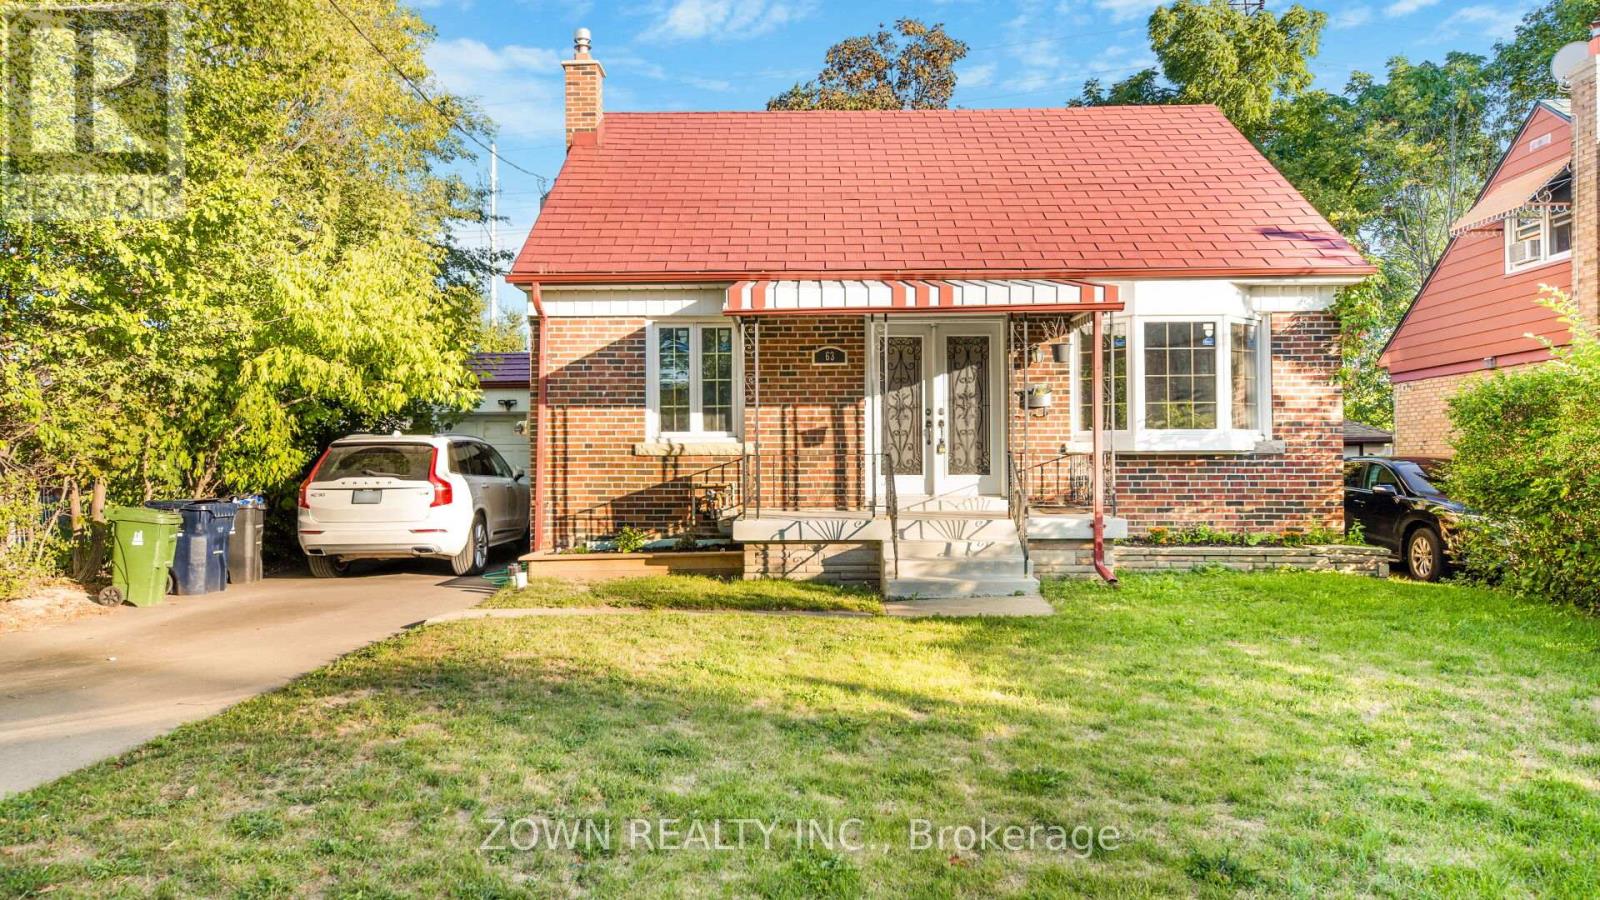
Main - 63 Biscayne Boulevard
Toronto, Ontario
Welcome to this beautifully renovated 3-bedroom, 2-bath detached bungalow situated on a quiet street in the desirable Wexford neighbourhood. Set on a large 50 x 125 ft lot, this home offers stylish finishes and thoughtful upgrades throughout, including: Brand new kitchen with modern cabinetry and stainless steel appliances, Updated bathrooms with contemporary fixtures, New flooring, windows, furnace, and A/C, Private driveway with ample parking. Spacious backyard for outdoor enjoyment. Conveniently located close to schools, parks, transit, shopping, and all essential amenities. Ideal for a small family or professionals seeking a move-in ready home in a quiet, established neighbourhood. Utilities are 70/30 split between the main floor and basement. Please Note: The basement is rented separately, and the laundry is shared. The photoes are from when the property was vacant. (id:63616)
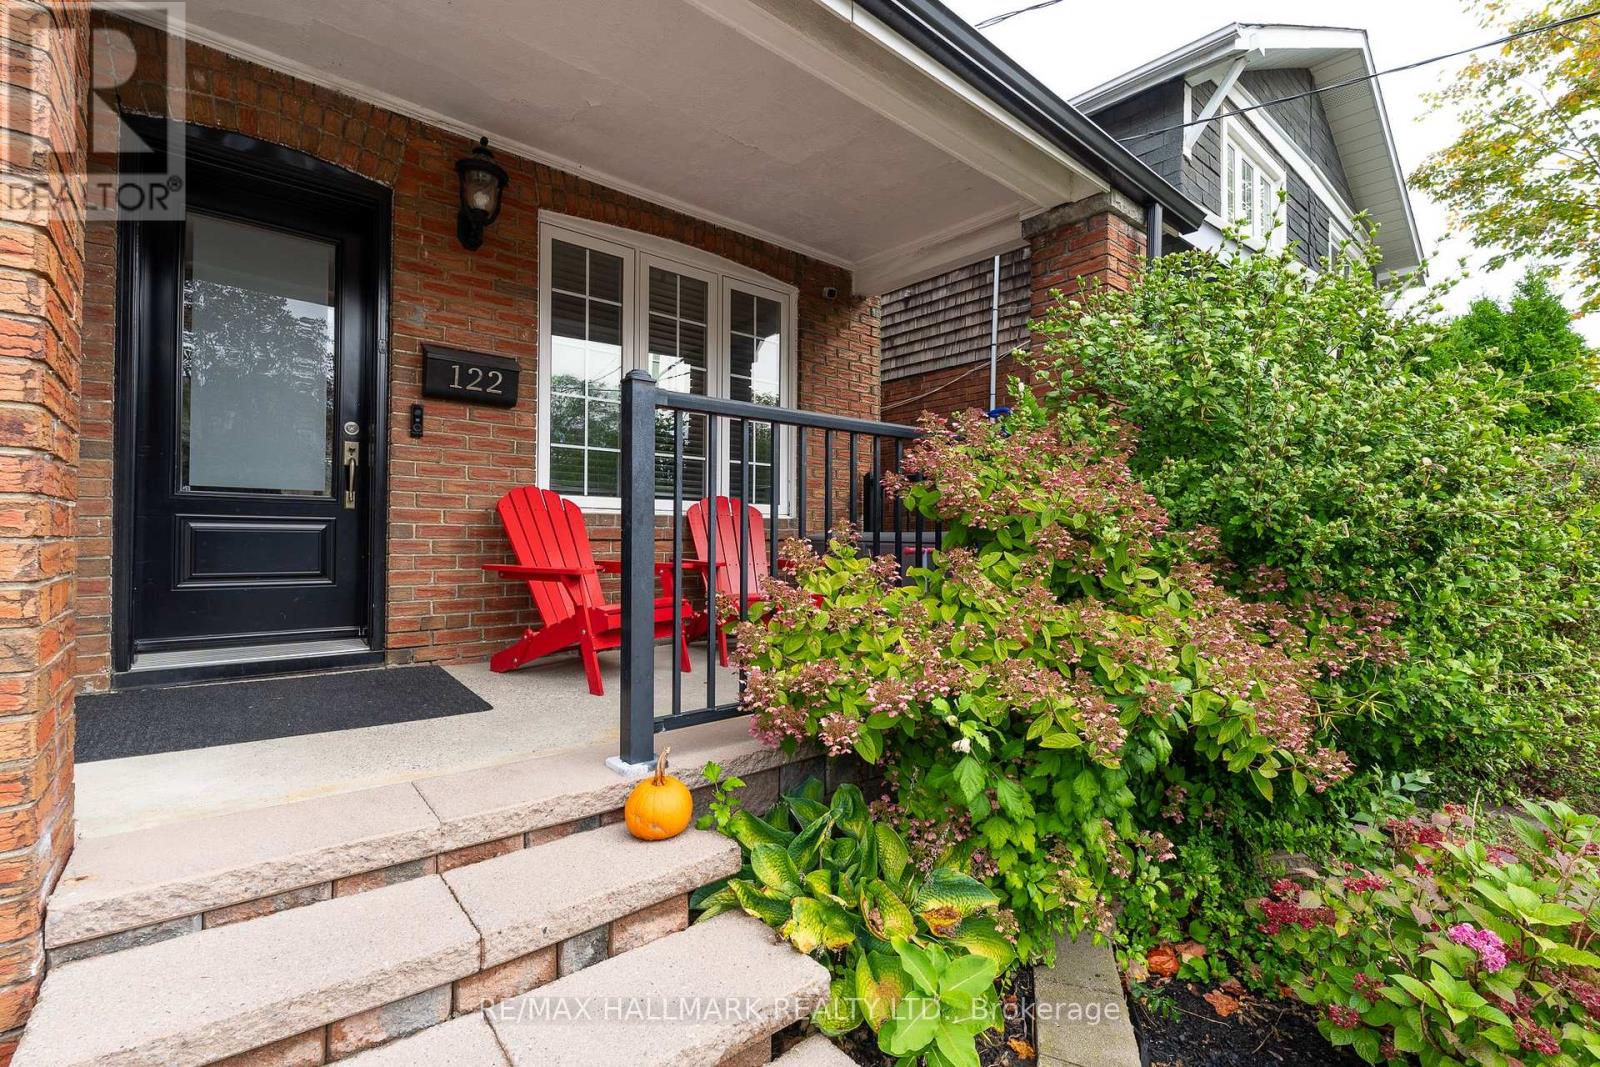
122 Holborne Avenue
Toronto, Ontario
Welcome to 122 Holborne Ave, nestled in the heart of Danforth Village. This charming 3-bedroom, 2-bathroom semi-detached home offers a spacious and inviting layout with plenty of character and modern updates.The bright living room features a large front window overlooking the covered front porch, along with a cozy fireplace. The dining area flows seamlessly into the modern and spacious kitchen,. The kitchen features stainless steel appliances, granite countertops, a contemporary backsplash, deep double sink, and ample cabinetry for storage.Upstairs, you'll find three well-sized bedrooms and a beautifully updated 5-piece bathroom. The finished basement provides additional living space with a generous recreation room, a second fireplace, and a modern 3pc bath-perfect for a family room, home office, guest space, or additional entertaining area.Step outside to enjoy the private backyard and deck, conveniently accessed from the kitchen. Located just minutes from parks, schools, transit, and the vibrant shops, restaurants, and amenities that make Danforth Village such a sought-after neighbourhood.A wonderful opportunity to lease a comfortable, well-maintained home in a fantastic Toronto location. Tenants are responsible for all utilities. The landlord is open to negotiating the inclusion of some furniture, if desired. (id:63616)
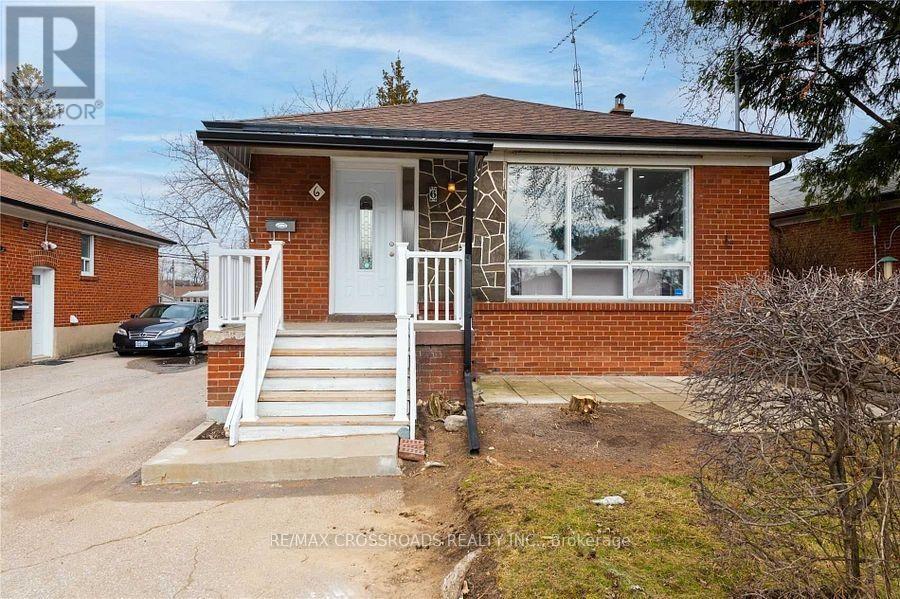
6 Larkhall Avenue
Toronto, Ontario
Client Remarks2 Bed room Basement in Charming Detached Home . Separate Entrance . Kitchen , Quartz Counter tops and Laminate Flooring which also Flows into the Bedroom.No family room / No dining room ; 3 Piece Washroom with Porcelain Tile Floor, Quartz Counter top and Pot Lights. Separate Laundry for Complete Privacy (id:63616)
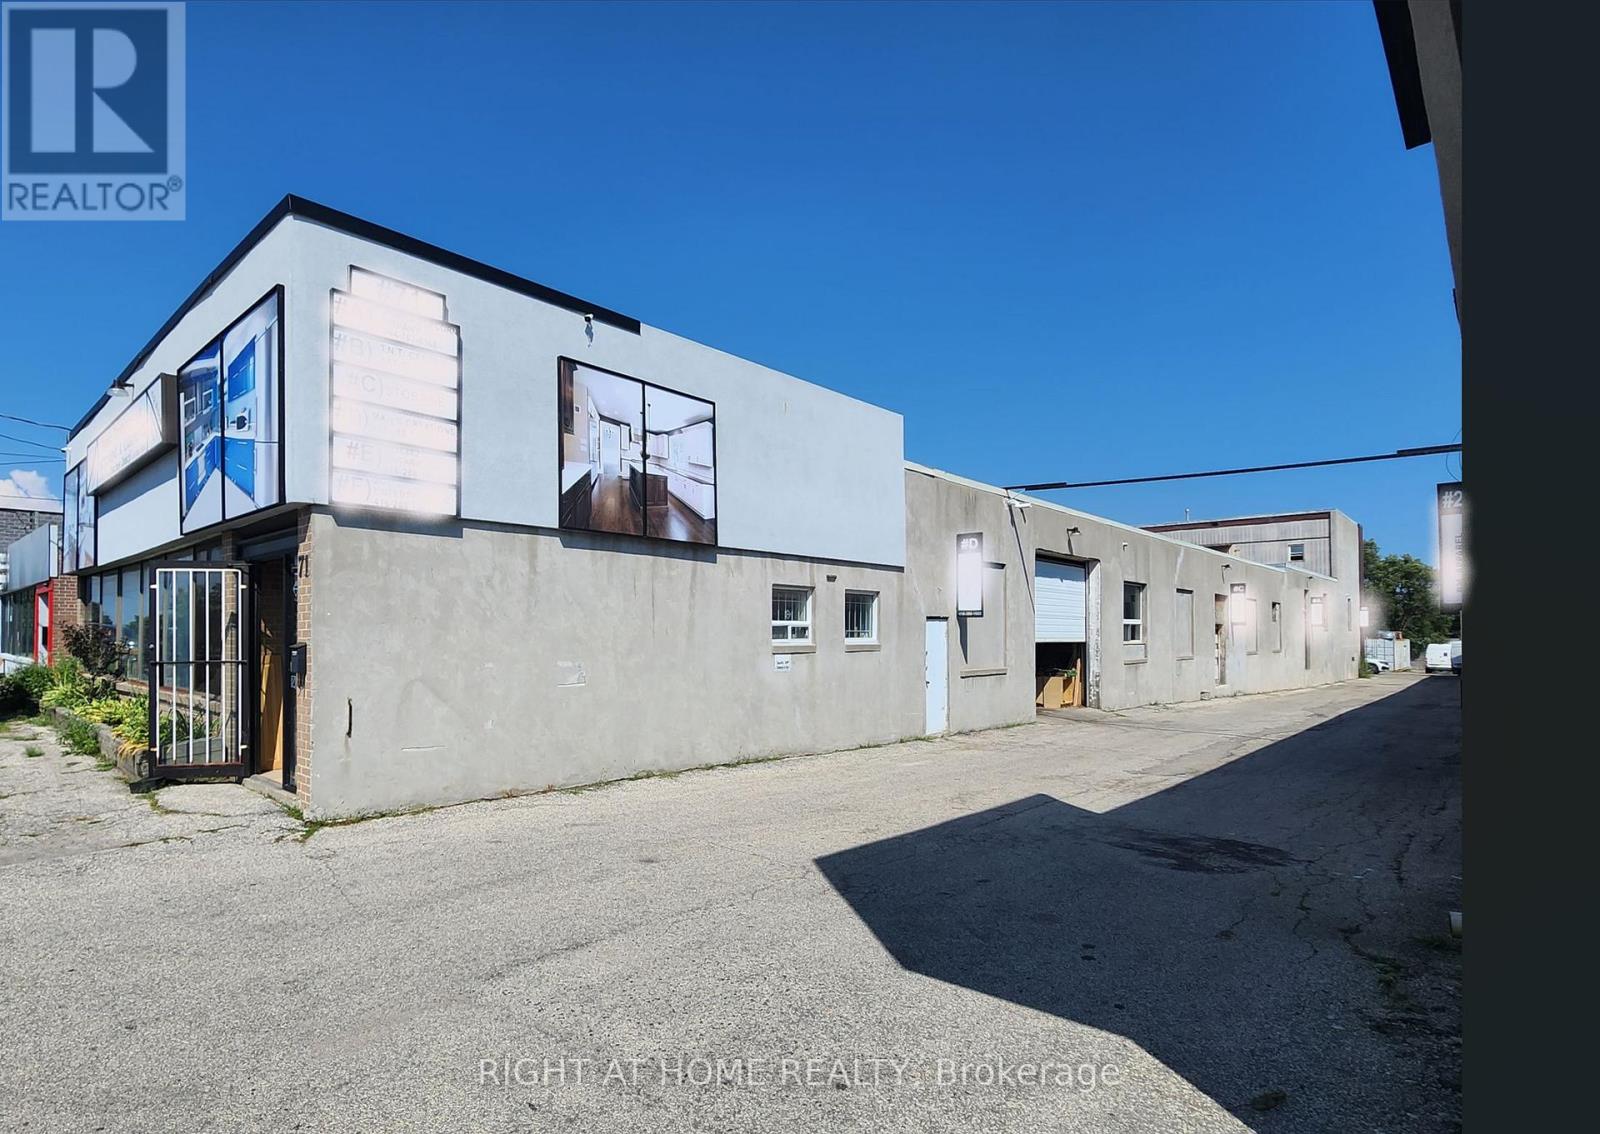
71 Howden Road
Toronto, Ontario
Tenant is responsible for utilities, TMI, Additional rent is $4.80/sq.feet.Hydro and Gas separate meters. Water 10% of total bldg consumption.1 Shipping Door on Truck level & 1 Shipping Door on Grade Level.Possible uses: Industrial, Open Storage, Warehouse, Educational & Training, Recreational, Fitness, Offices (excluding Medical & Dental), Music Studio, Art Studio & Others. (id:63616)
1701 - 180 Markham Road
Toronto, Ontario
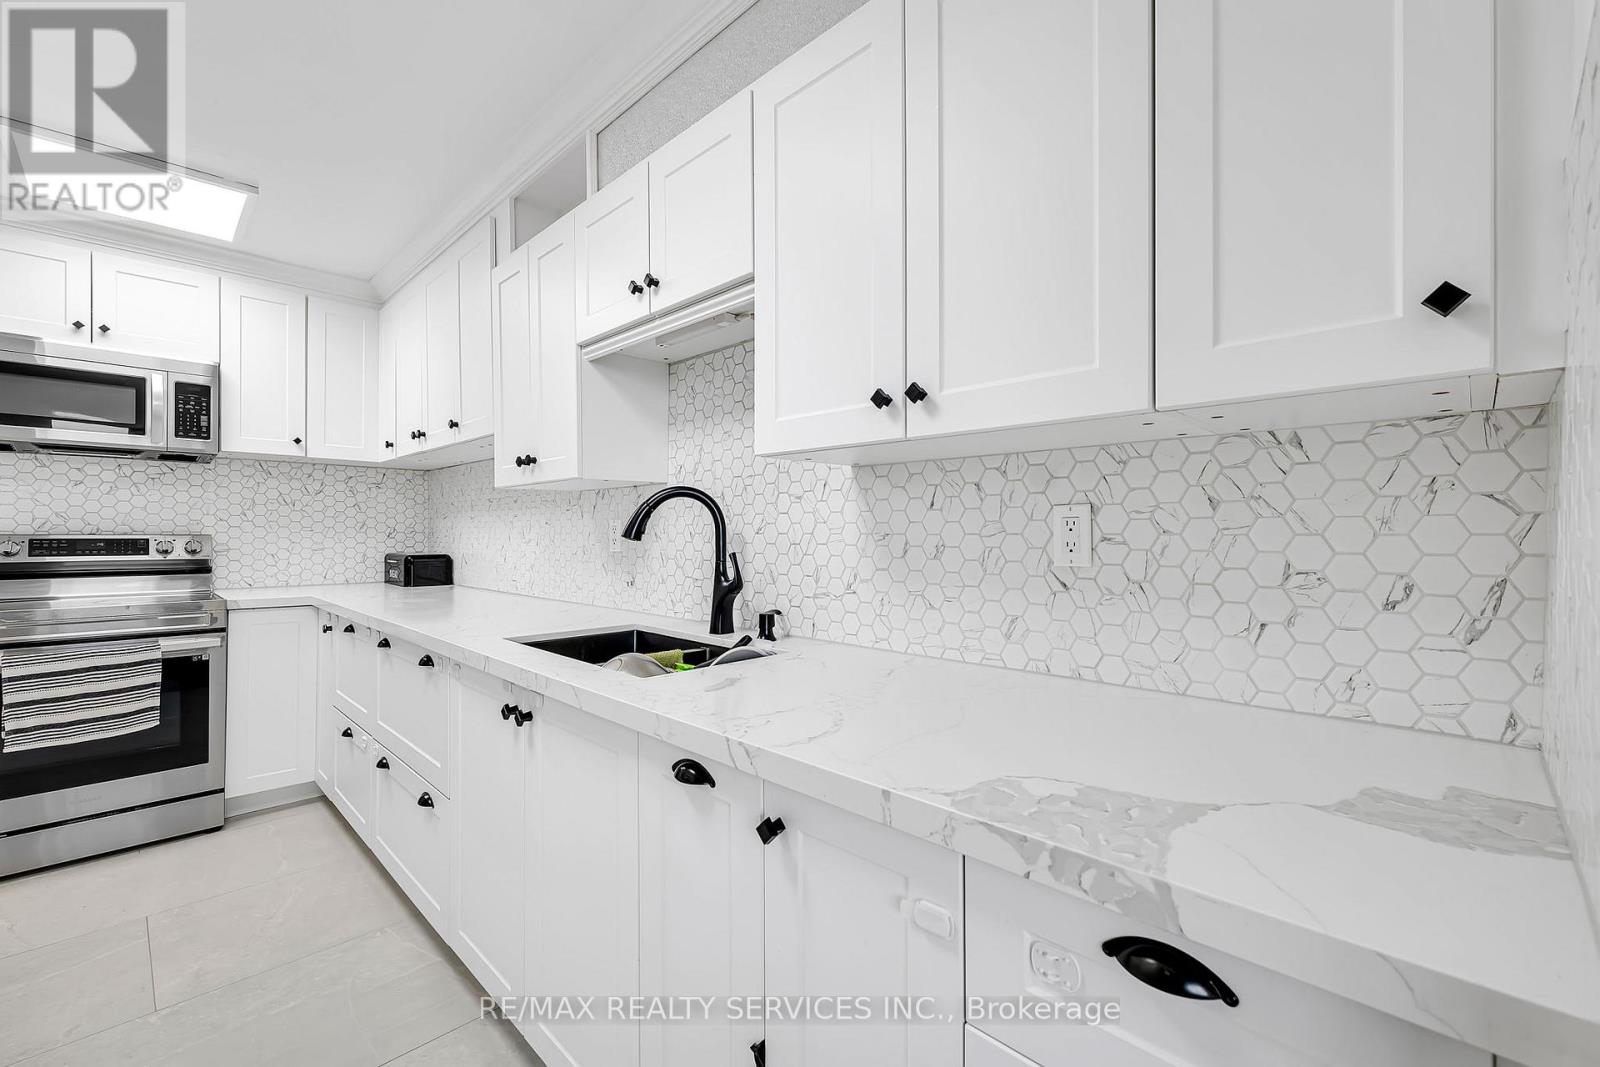
Fully Renovated Penthouse-Level Condo With Stunning City & CN Tower Views! Bright & Spacious Unit Featuring 3 Generous Bedrooms & A Rare 2 Full Bathrooms- Ideal For Large Families. Upgraded Kitchen & Modernized Bathrooms. Expansive Living & Dining Area Surrounded By Windows, With Walk-Out To A Private Balcony Perfect For Enjoying Beautiful scenes. Enjoy Excellent Building Amenities Including An Outdoor Swimming Pool, Sauna & Exercise Room. Home Internet also Included in maintenance. Conveniently Located Steps To TTC, Schools & Shops, And Minutes To Scarborough Town Centre. Move-In Ready- A Must See! (id:63616)
Main Level Studio - 1 Hiawatha Road
Toronto, Ontario
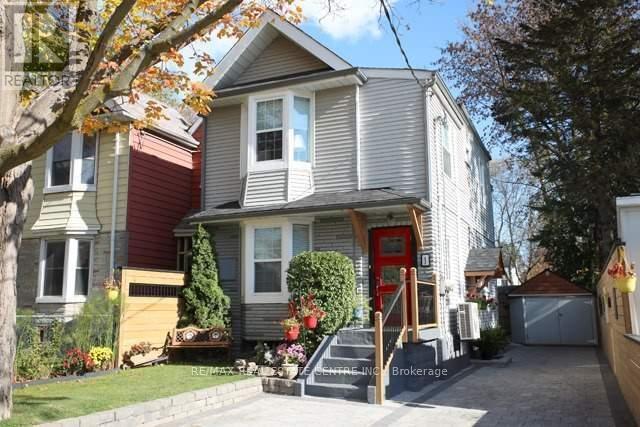
All Inclusive With High-Speed Internet, Fully Furnished Private Self-Contained Main Level Studio Apartment. Sun-Filled And Cozy With Modern Kitchen Offering Plenty Of Cabinet Storage, Full Size Fridge, Cooktop, Toaster Oven And Microwave. Murphy Bed Allows For Additional Living Space. Front Porch With BBQ Area. Excellent Location Close To Transit, Highways, Amenities, And Restaurants. Minutes To Queen East, The Beaches, The Danforth, Schools And Parks. Steps To Bus Stop And Multiple Transit Options, Easy Access To Highways. All Inclusive Rate Includes High Speed Internet, All Utilities And Shared Laundry. (id:63616)
428 - 231 Fort York Boulevard
Toronto, Ontario
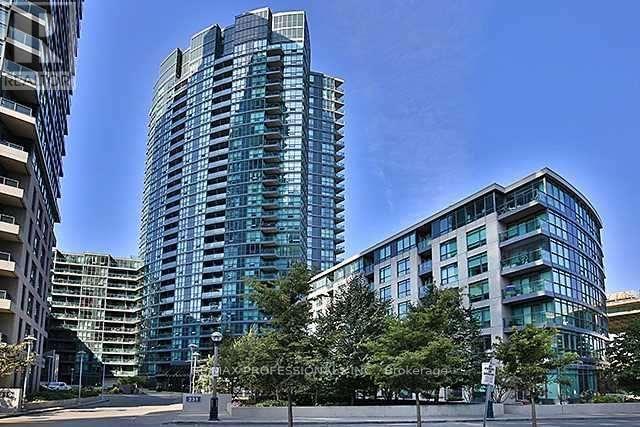
Spacious and bright 2-bedroom, 2-bathroom unit in a prime building! This open-concept gem features a chef's kitchen overlooking the living and dining areas. Please note that the unit has been freshly painted and will also include a new fridge. Enjoy the exceptional amenities of this top-tier building, including a concierge, indoor pool, exercise room, whirlpool, lounge, rooftop garden terrace with BBQ facilities, and visitor parking. Conveniently located within walking distance to parks, shopping, and TTC at your doorstep. With a Walk Score of 90, this is a must-see don't miss out! (id:63616)
504 - 250 Lawrence Avenue W
Toronto, Ontario
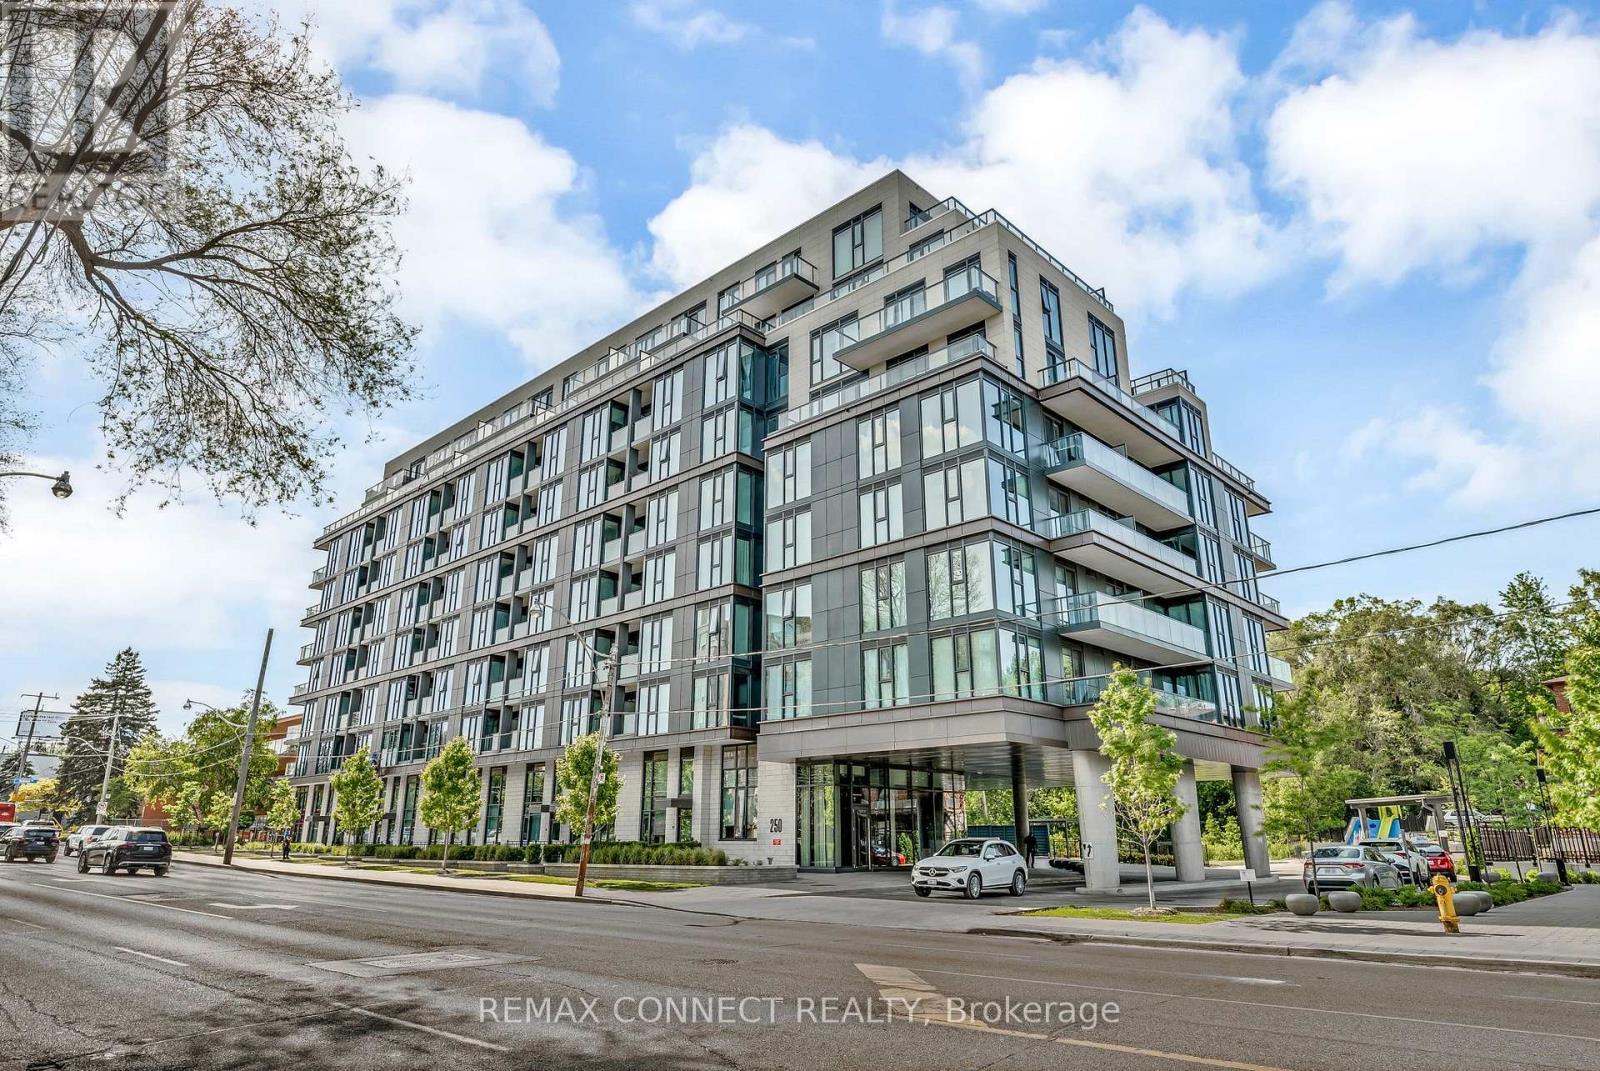
Welcome to luxury living at its finest in the prestigious Bedford Park neighborhood! This 2years newer building,2+1 bedroom + 3 washroom condo unit boasts a desirable north-facing orientation, flooding the interior with natural light. With 985 square feet of luxurious living space and an additional 43 square feet of balcony space offering stunning Ravine views, this unit is the Separated two bedroom Ensuites with the epitome of elegance and comfort . Located just minutes from the hospital and Lawrence public transit, this unit features new high-end built-in appliances and modern cabinetry, adding a touch of sophistication to your everyday life. Enjoy exclusive access to property features such as the Fitness Studio, Yoga/Stretch Studio, Meeting Room, Kitchenette, Co-Working Lounge, Ravine Lounge, Ravine Terrace, Rooftop Club Lounge, Entertaining Kitchen, Fireplace/Media Lounge, and Rooftop Terrace, elevating your living experience to new heights (id:63616)
Unit A - 185 Glenholme Avenue
Toronto, Ontario
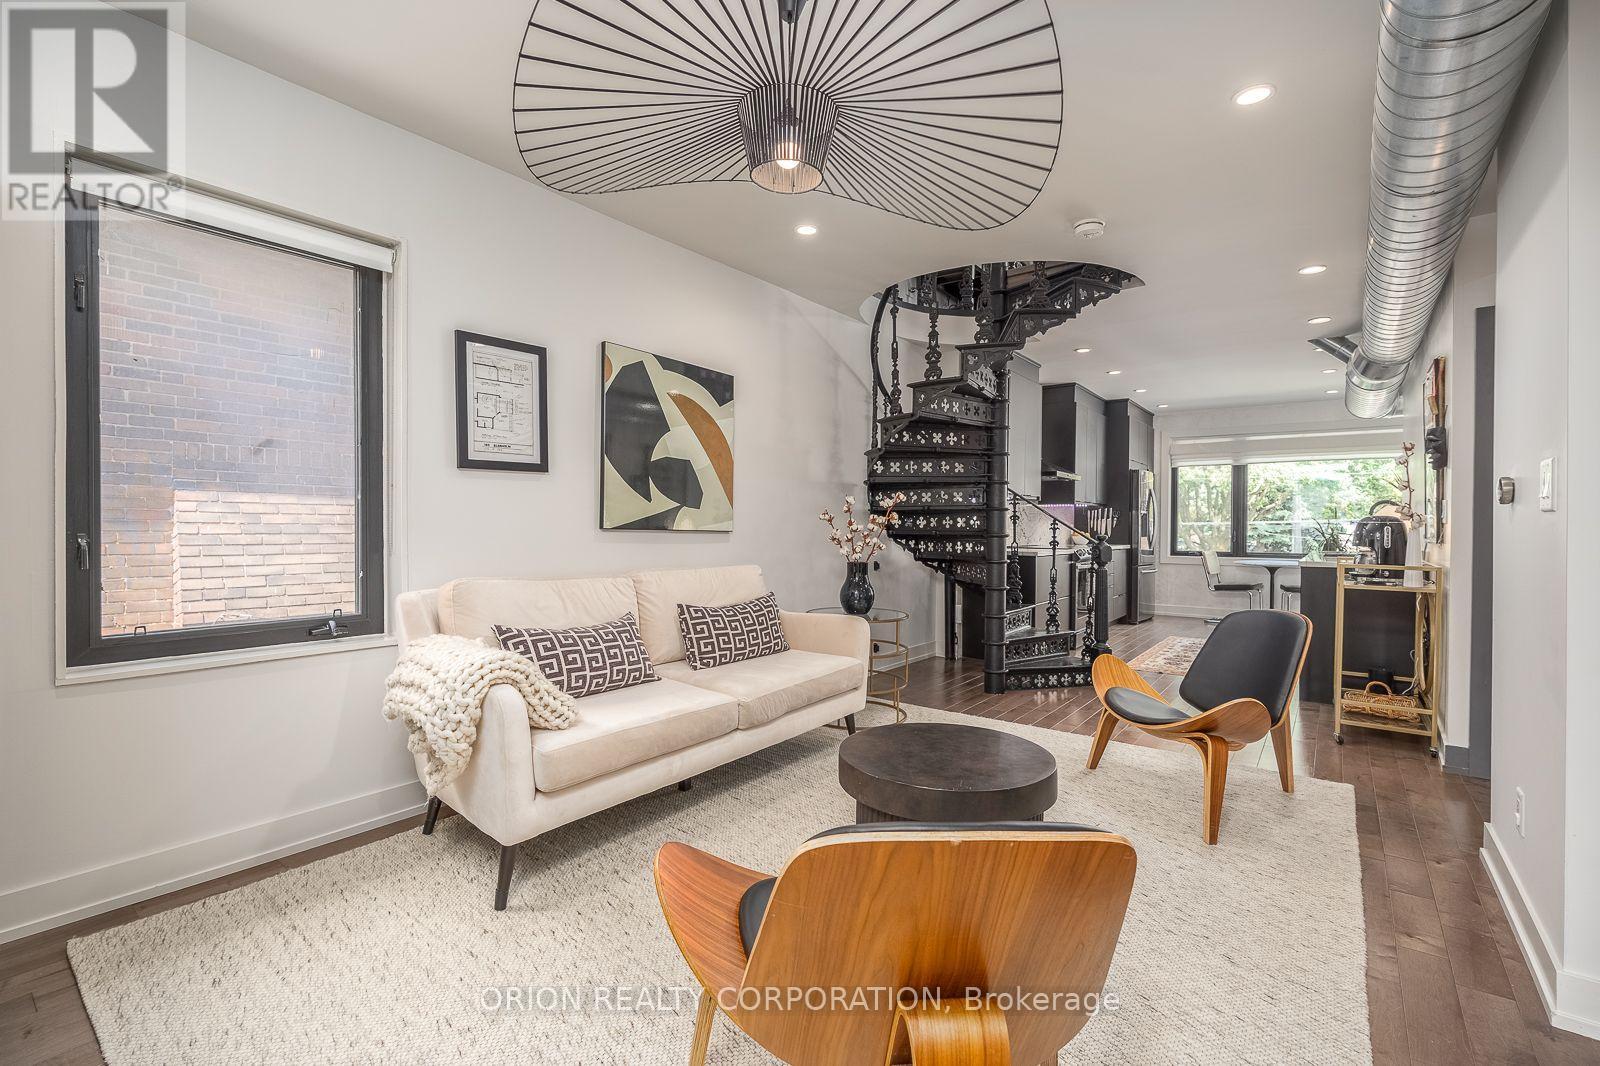
Beautifully renovated, house-sized upper-level suite spanning the entire 2nd & 3rd floors. Thisunique layout is packed with character, tons of natural light, and modern finishes andupgrades. A striking spiral staircase leads you up to a private 3rd-floor primary retreatfeaturing a direct walk-out to a massive, spectacular cedar patio. In addition to the upperterrace, enjoy access to an amazing, professionally landscaped private backyard oasis-perfectfor quiet relaxation. Includes a rare, oversized 1.5-car detached garage with a quiet dead-endentrance and exit right onto Glenhurst Avenue. Steps to St. Clair Ave W shops, dining, parks,and the TTC. A premium rental opportunity in Oakwood Village! (id:63616)
1208 - 25 Lower Simcoe Street
Toronto, Ontario
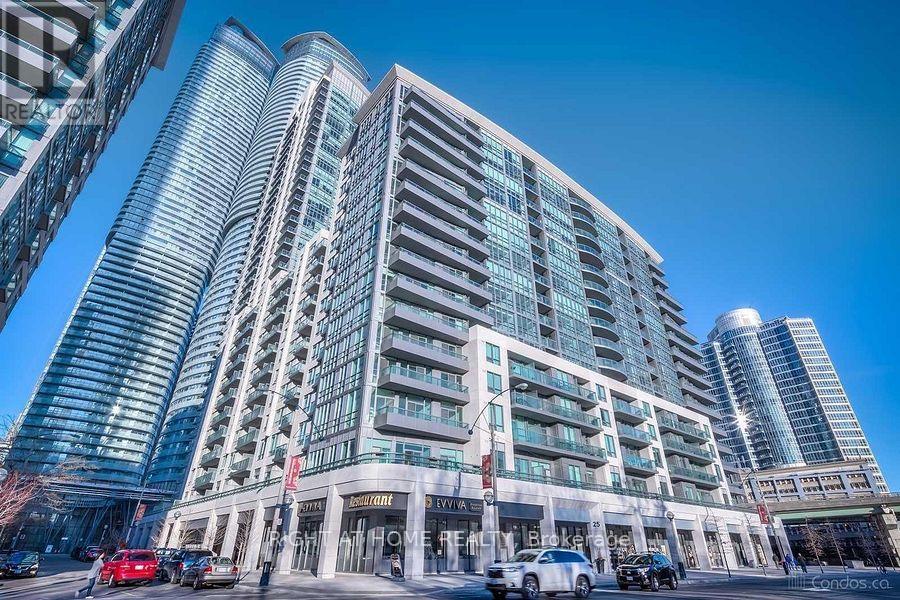
Stunning south west corner unit in Toronto's premium Waterfront Communities! This spacious, sun-filled 2-bedroom plus den layout features expansive floor-to-ceiling windows with both city and lake views, including an unobstructed view of the CN Tower. The versatile den includes both a window and a door, making it perfect for a third bedroom or private home office. Enjoy a sleek, open-concept living and dining area with granite countertops, stainless steel appliances, and multiple walkouts to the balcony from the living room and primary bedroom. Includes 1 parking space and 1 locker. A transit rider's paradise with a perfect 100/100 Transit Score and direct indoor access to the PATH system, Union Station, TTC, GO Transit, and the UP Express. Steps from Scotiabank Arena, Rogers Centre, and the Harbourfront! (id:63616)
199 Arlington Avenue
Toronto, Ontario
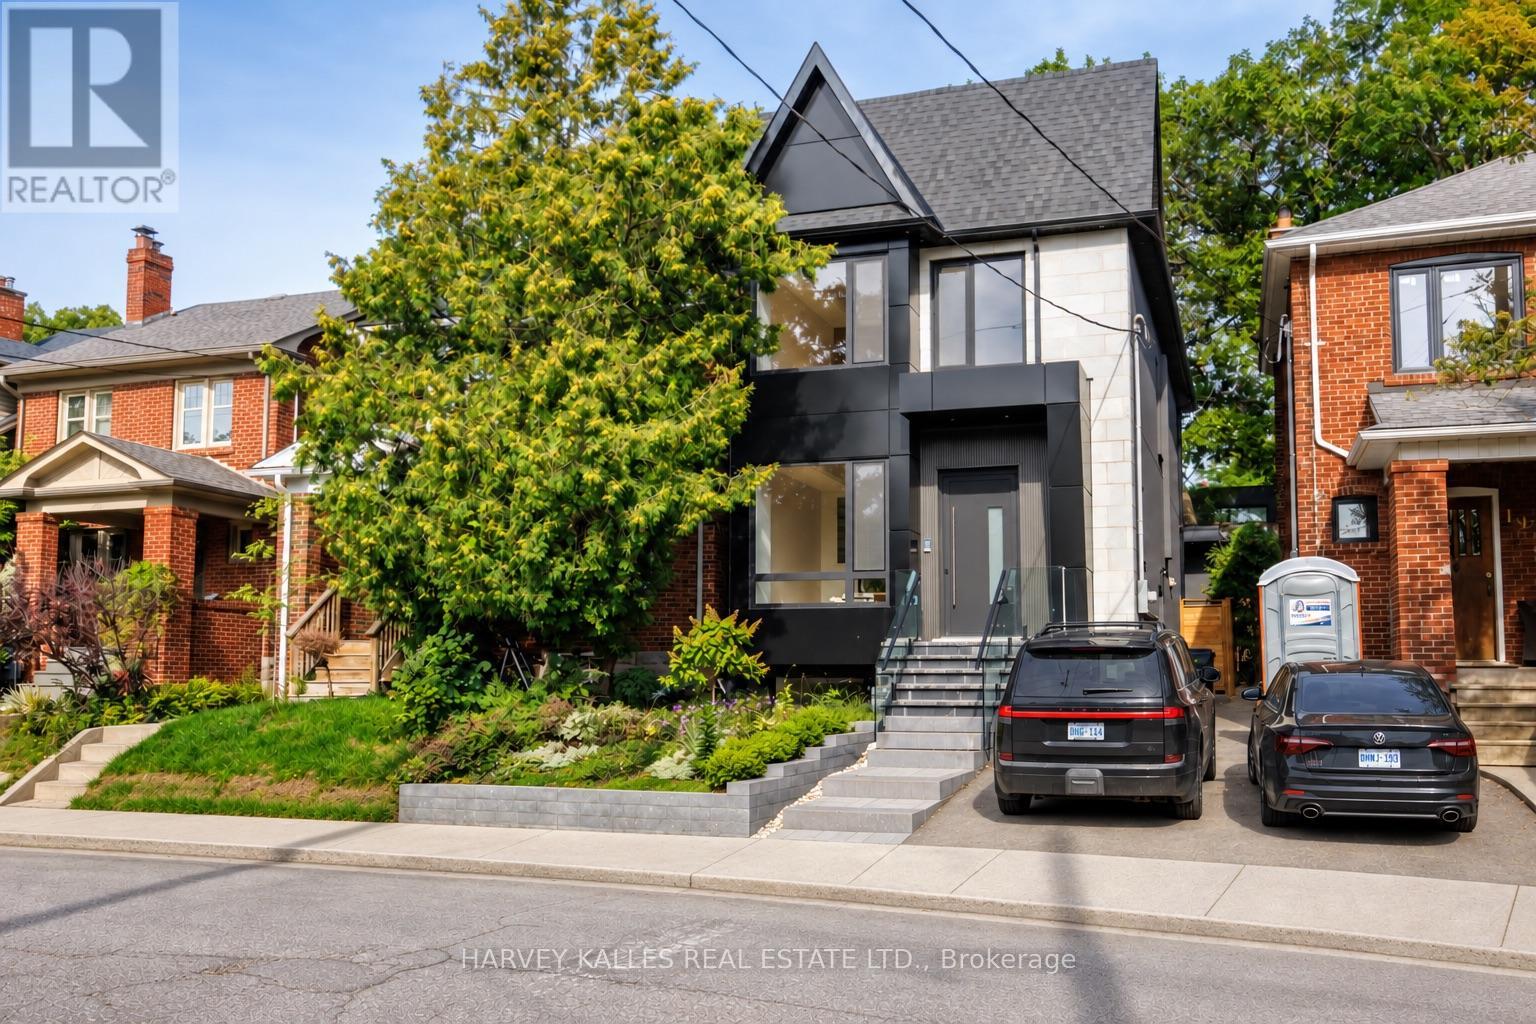
Welcome to 199 Arlington Ave - a never-lived-in home in Cedarvale, designed to maximize space, flexibility and income potential. Finished with a modern European sensibility, this home features top-of-the-line Italian finishes, including imported doors, windows, faucets and hardware, creating the feeling of a contemporary villa in the heart of the city. Designed to suit virtually any lifestyle, this is an incredible opportunity for growing families, investors, multi-generational living or anyone looking to offset their mortgage with substantial supplementary income. The property features two optional self-contained living spaces: a fully separate, separately metered garden suite, plus a complete lower-level apartment. Together, these spaces have the potential to generate an estimated $5,500-$6,000 per month in supplementary income. Alternatively, the garden suite offers an outstanding private home office, studio, guest suite or space for extended family. Inside, every detail is brand new. Hardwood flooring runs throughout, complemented by custom millwork, luxurious Italian fixtures and high-end built-in Thermador appliances. The layout has been carefully planned to maximize functionality without sacrificing style, offering generous principal rooms, natural light and sophisticated finishes. Set in sought-after Cedarvale, 199 Arlington offers the best of city living with a true neighbourhood feel. Enjoy easy access to parks, ravine trails, shops, restaurants, transit and neighbourhood amenities. Families will also appreciate being part of the Humewood Community School neighbourhood. Whether you are searching for a luxurious family home, an investment with multiple income streams, a multi-generational property, or simply a brand-new home with extraordinary flexibility, 199 Arlington delivers. (id:63616)
2020 - 1 Quarrington Lane
Toronto, Ontario
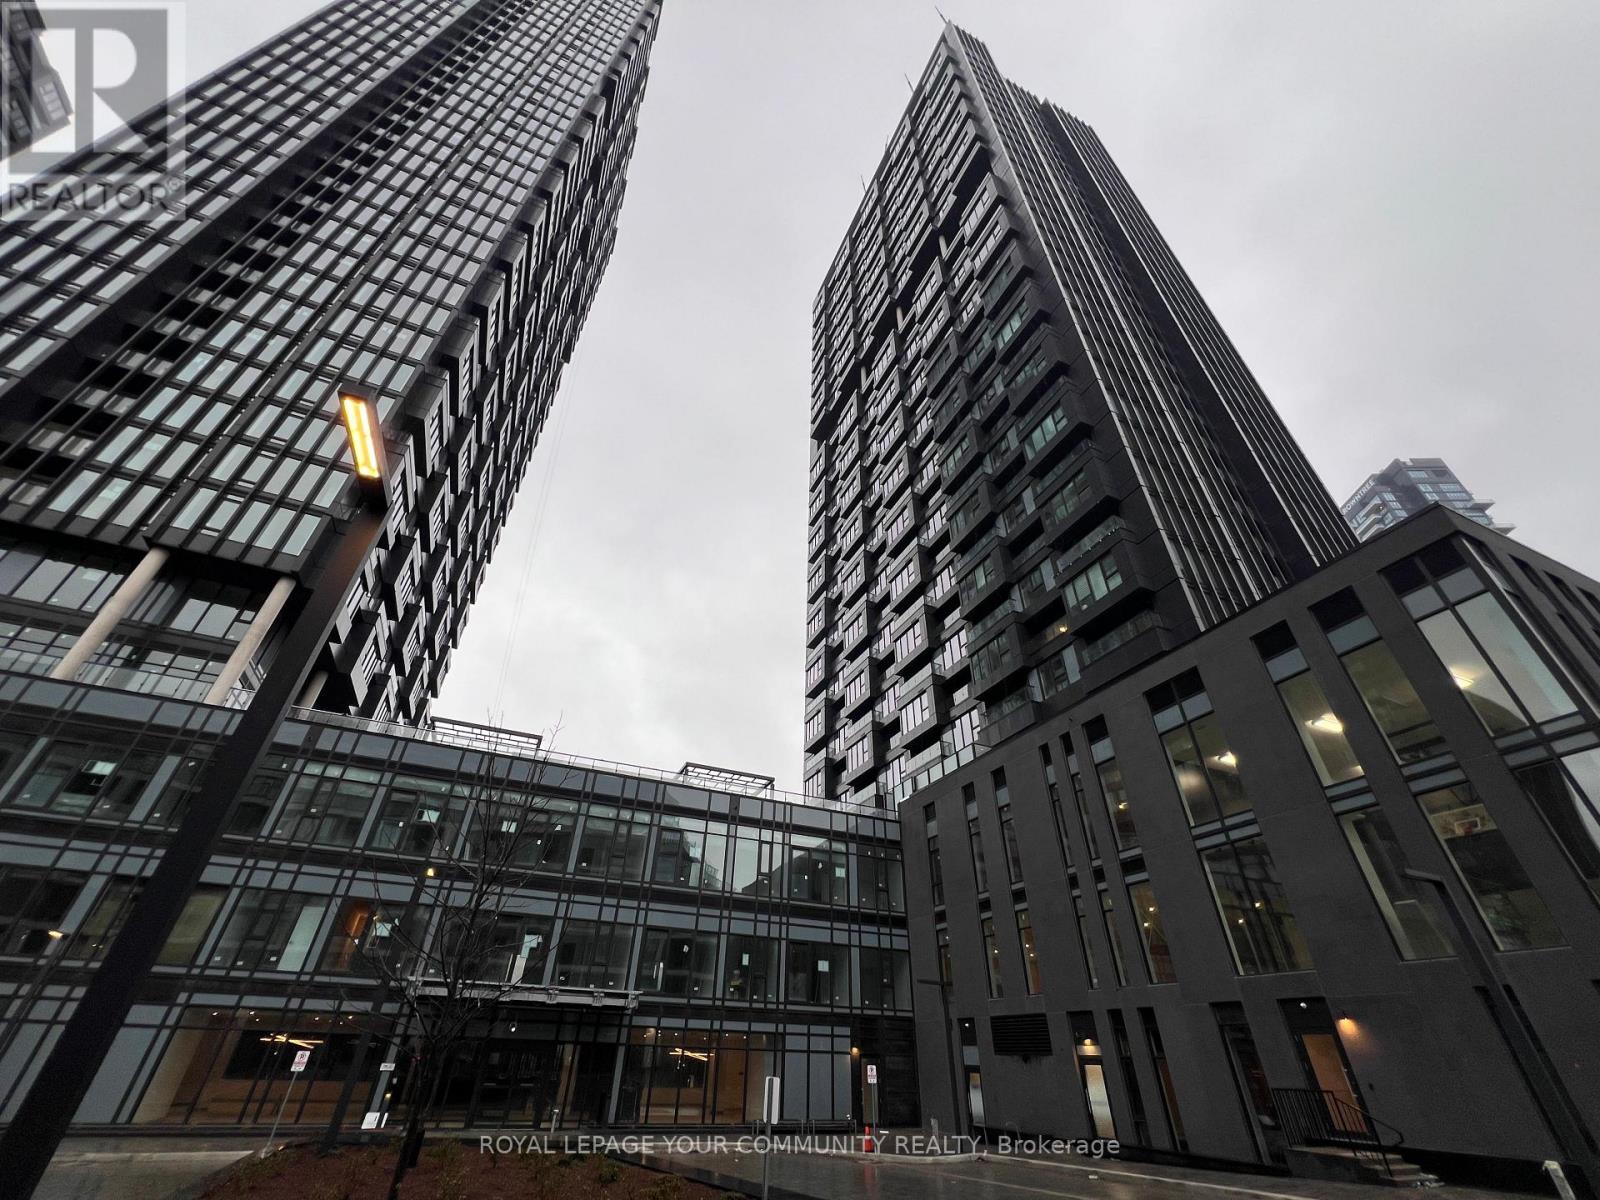
Large 1 BEDROOM with 1 PARKING at One Crosstown by Aspen Ridge! Located in the vibrant 60 acre master planned Crosstown community at Don Mills & Eglinton. This bright East facing unit offers an exceptional open concept layout with 560 sq ft of interior space plus a 74 sq ft balcony, showcasing park and green space views and abundant morning sunlight through floor to ceiling windows. Features include 9-foot ceilings and a chef inspired gourmet kitchen with natural stone countertops, matte black sink and faucet, and a premium Miele appliance package (integrated fridge/freezer, dishwasher, oven, and cooktop). Enjoy world class amenities including a fitness centre, yoga studio, bar/lounge, party rooms, guest suites, childcare centre, dog wash, and communal BBQ area. Direct access to the Eglinton LRT Line 5 and the future ontario Line, with close proximity to top-rated schools, CF Shops at Don Mills, sunnybrook Hospital, parks, golf courses, and major retailers. Easy access to DVP, Hwy 404, andTTC. ***ONE PARKING SPACE AND HIGH SPEED INTERNET INCLUDED.*** (id:63616)