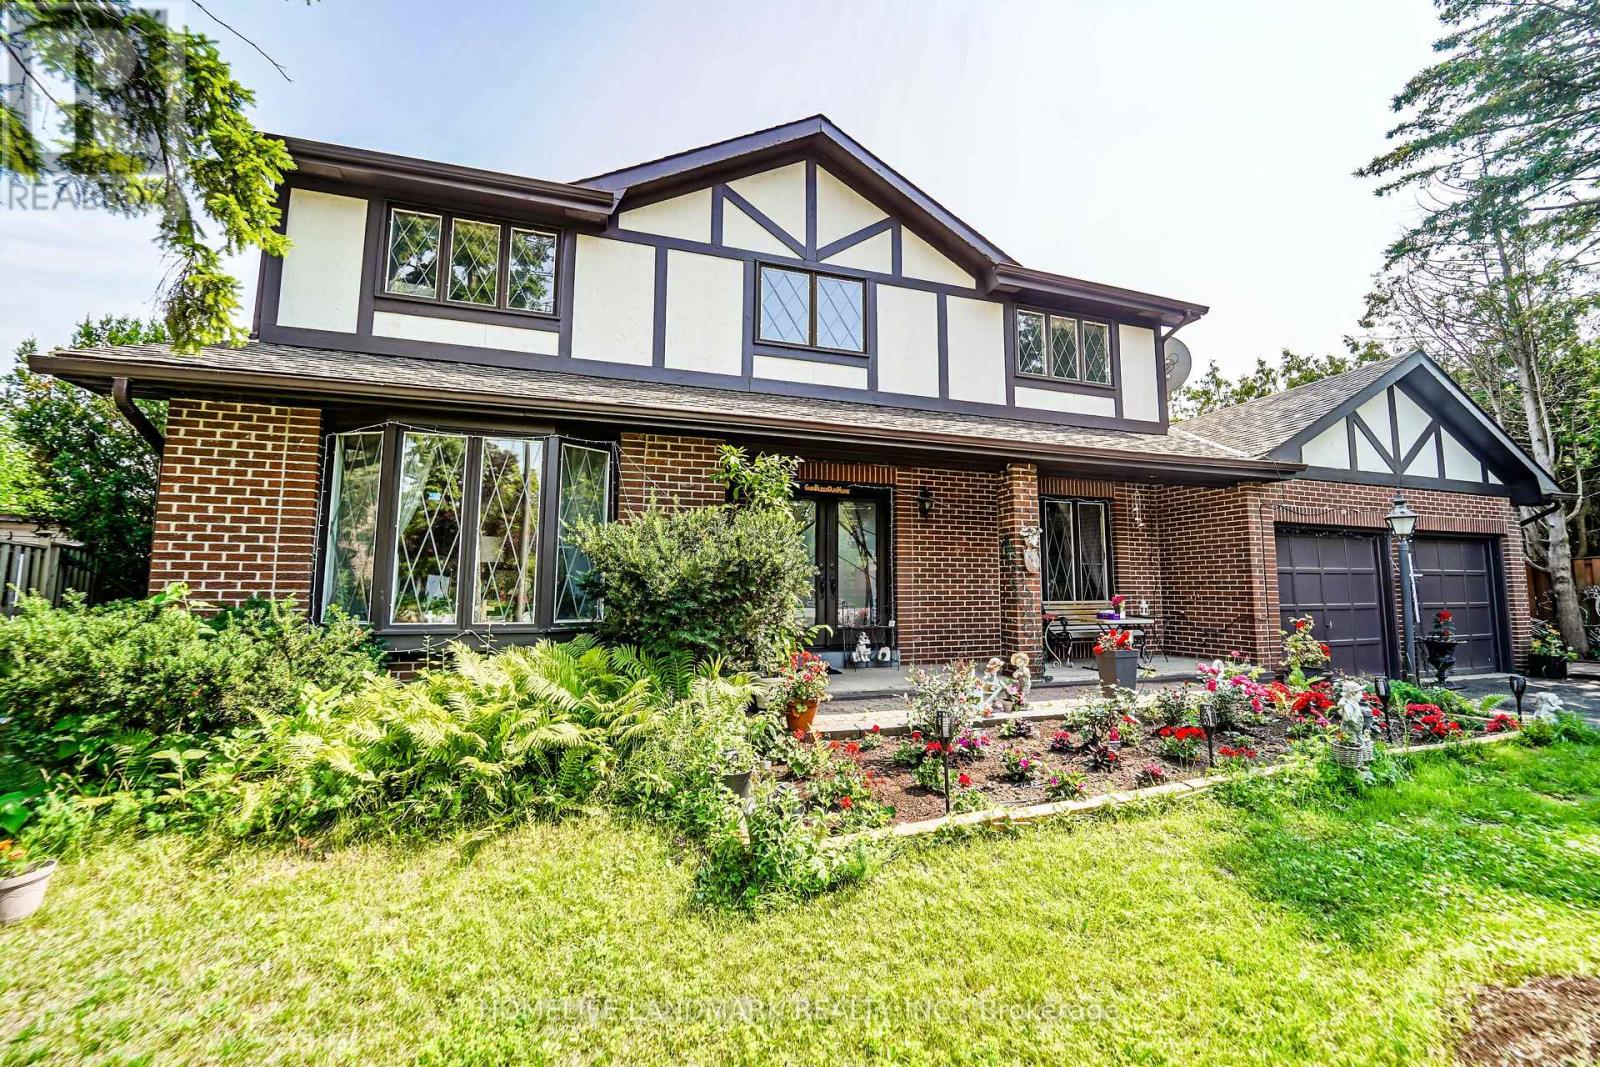
3 Ruddell Place
Toronto, Ontario
Nestled on a prime, sun-drenched lot in the heart of the prestigious Centennial neighborhood cul de sac, this stunning 4-bedroom detached home offers the perfect blend of privacy and sophisticated living. New, Fully renovated kitchen with sleek and modern finishes. Renovated main level bathroom, makes this house move in ready. Located on a peaceful, family-friendly court, the residence greets you with an elegant open-concept layout and sprawling principal rooms featuring rich oak flooring throughout.The heart of the home is the bright eat-in kitchen, which seamlessly overlooks a lush backyard oasis. Multiple walkouts lead to an expansive deck, perfect for summer entertaining or quiet morning coffee. Retreat to the bright and open family room, where a cozy fireplace sets the tone for intimate winter evenings. Rare separate basement apartment with 2 bedrooms, fully renovated kitchen, ideal for multi-generational living or as a high-potential rental suite. With major upgrades including a new driveway, a newer roof (3 years), and a tankless hot water system, this home offers true peace of mind. Just minutes from Highway 401, elite schools, and the scenic trails of the Rouge Valley, this is more than a home; it's a lifestyle. (id:63616)
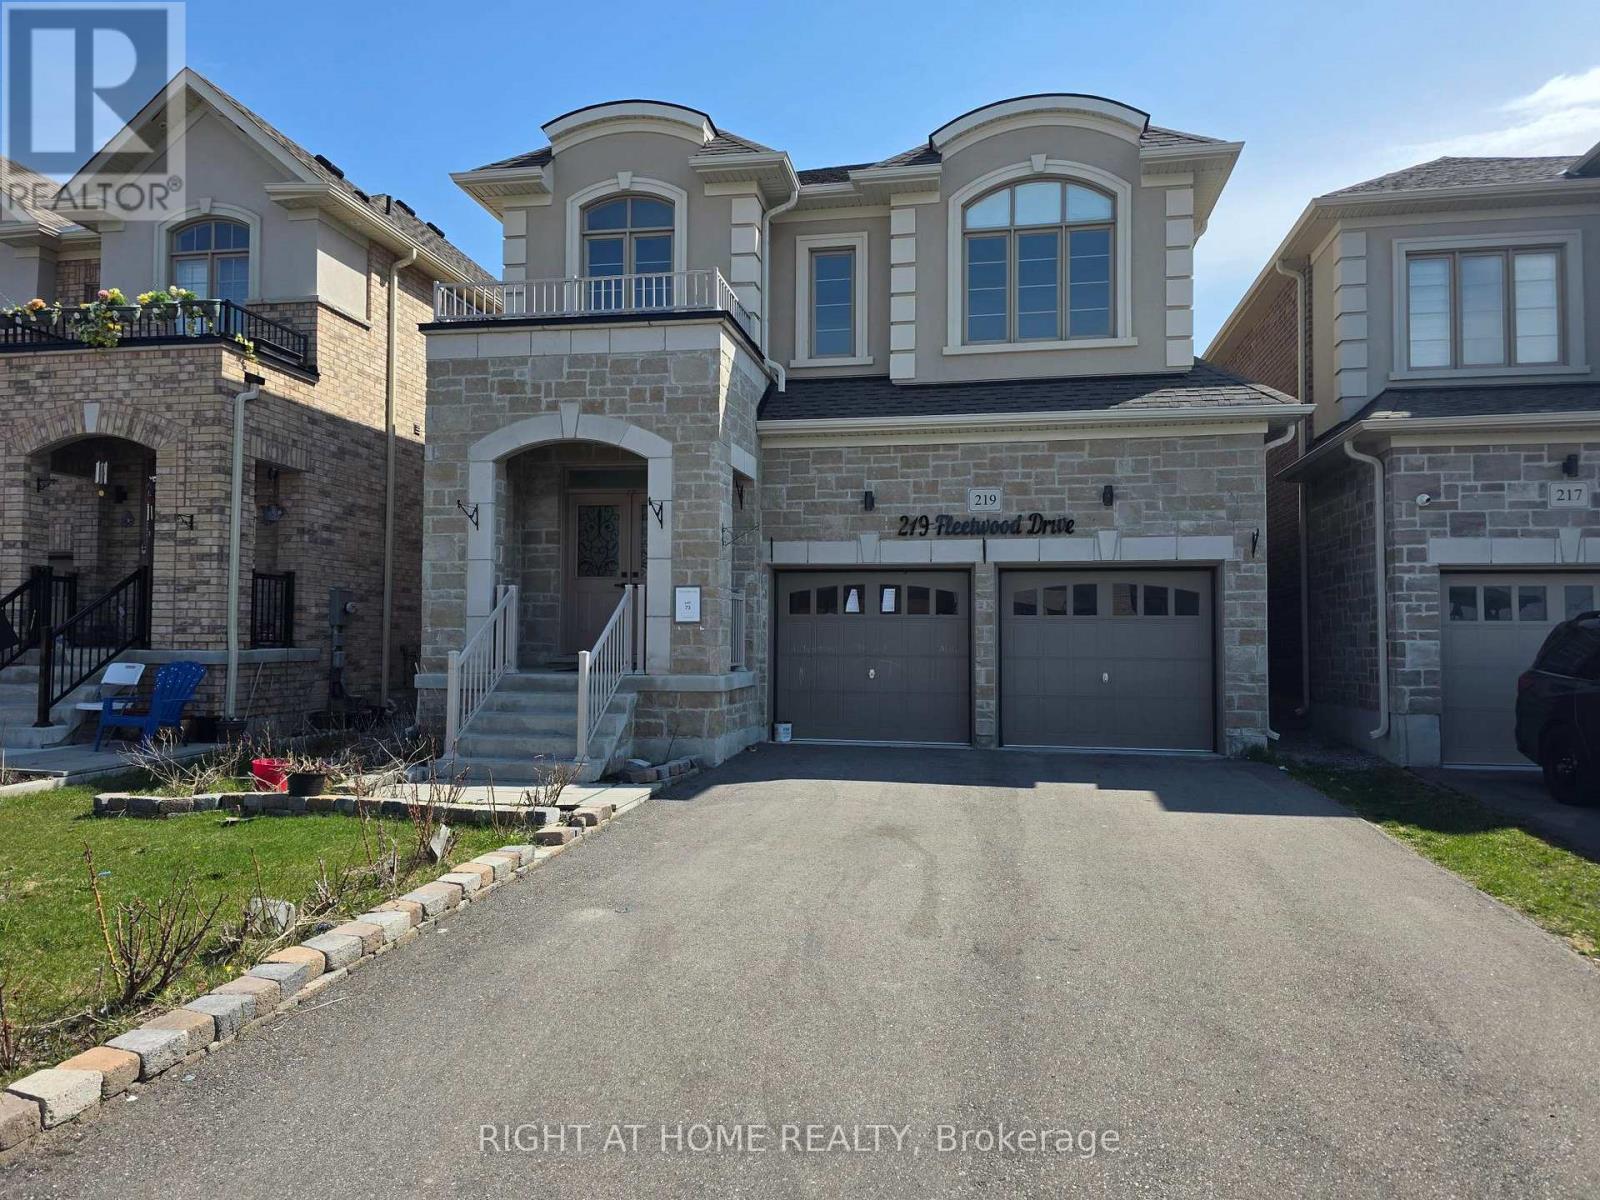
219 Fleetwood Drive
Oshawa, Ontario
Situated on pie-shaped lot, 4 spacious bedrooms, 3.5 bathrooms, and a 2-car garage. The open-concept design with 9-ft ceilings and hardwood floors on the main level, abundance of natural light. Family room with a fireplace. New water tank and AC unit, pot lights throughout. Brand new carpet in all bedrooms. Clean, Move-in Ready. Surrounded by top-rated schools, beautiful parks, shops and restaurants. Sold Under Power Of Sale Therefore As Is/Where Is Without Any Warranties From The Seller. (id:63616)
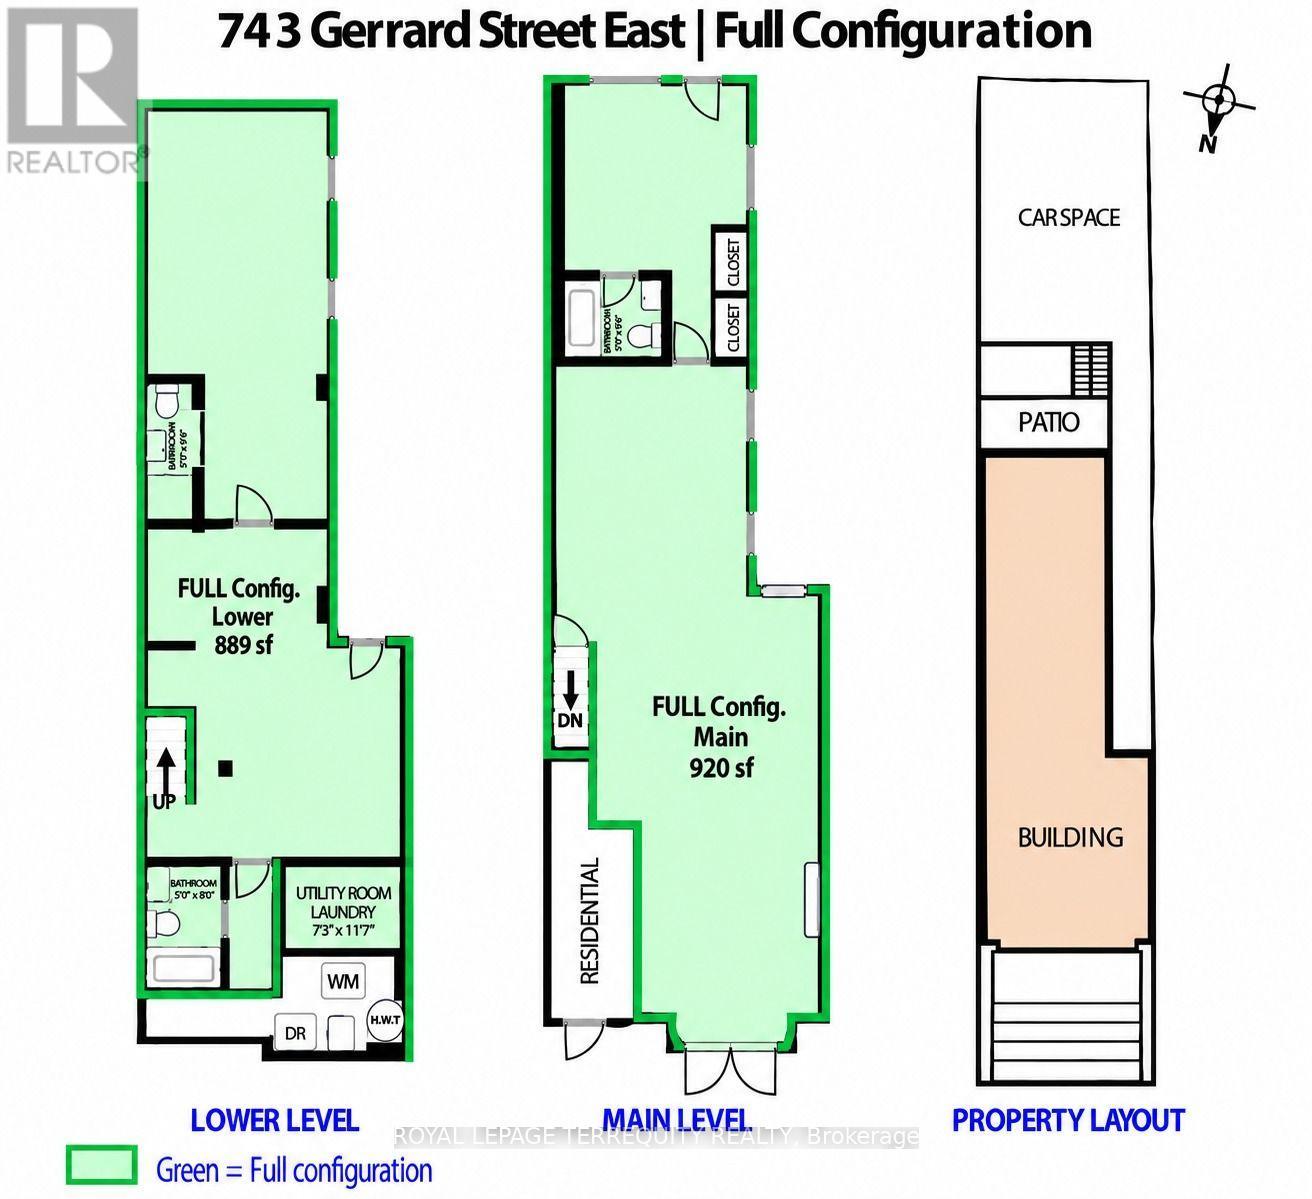
Full Space - 743 Gerrard Street E
Toronto, Ontario
More than just commercial space-a highly visible brand presence opportunity along the arterial Gerrard St E corridor, featuring a redesigned contemporary exterior & excellent signage potential against a striking facade. This flexible commercial property offers businesses to combine a polished street-facing storefront with substantial back-of-house space as required.The FULL configuration (approx. 1,809 sf) provides the entire approx. 920-sf main floor + 889-sf basement. This configuration offers a continuous main floor with multiple windows, kitchen R/Is on both floors, additional storage, 3 full bathrooms & direct rear access to the porch, parking/loading area & laneway.Rare front, rear & side access allows the Gerrard storefront to remain customer-facing while separate rear access facilitates inventory, supplies & equipment, see floor plan.The premises offers versatile street-facing space & high-traffic branding visibility-ideal for retail, showrooms, cafes, offices, wellness, grooming services, studios & more. 506 streetcar steps away; close to Broadview, Leslieville, Queen E, Danforth, Carlaw Village, Gerrard Sq, Withrow Park & DVP, with street parking & nearby Green P. Immediate possession. (id:63616)
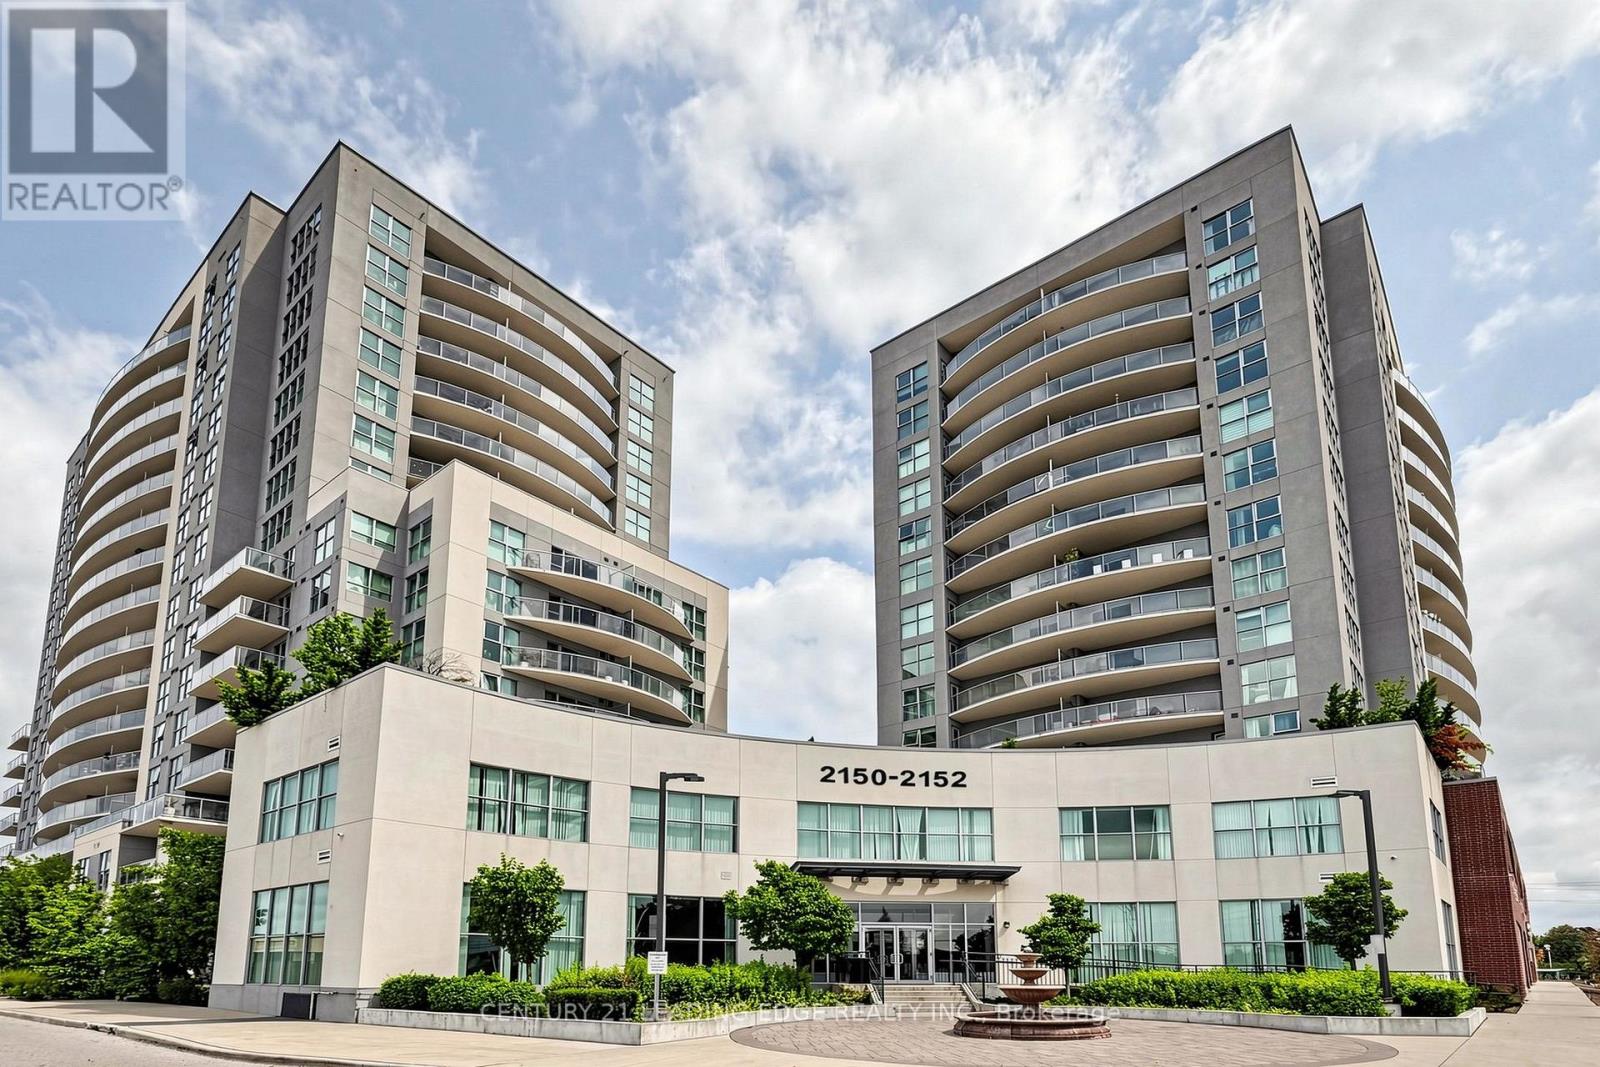
107 - 2150 Lawrence Avenue E
Toronto, Ontario
Welcome to 2150 Lawrence Ave E #107! This bright and spacious 1-bedroom + Den unit features an enclosed den with a door, ideal as a second bedroom, home office, or flexible living space. Functional layout with large windows providing plenty of natural light. Modern kitchen with stainless steel appliances and ensuite laundry. Generous primary bedroom with ample closet space.Enjoy your private terrace, perfect for relaxing or entertaining. Well-maintained building in a convenient location, just steps to transit, shopping, restaurants, schools, parks, and everyday amenities. Easy access to TTC, Eglinton LRT, Highway 401, and major roadways.Move-in ready and conveniently located - a great opportunity to lease! (id:63616)
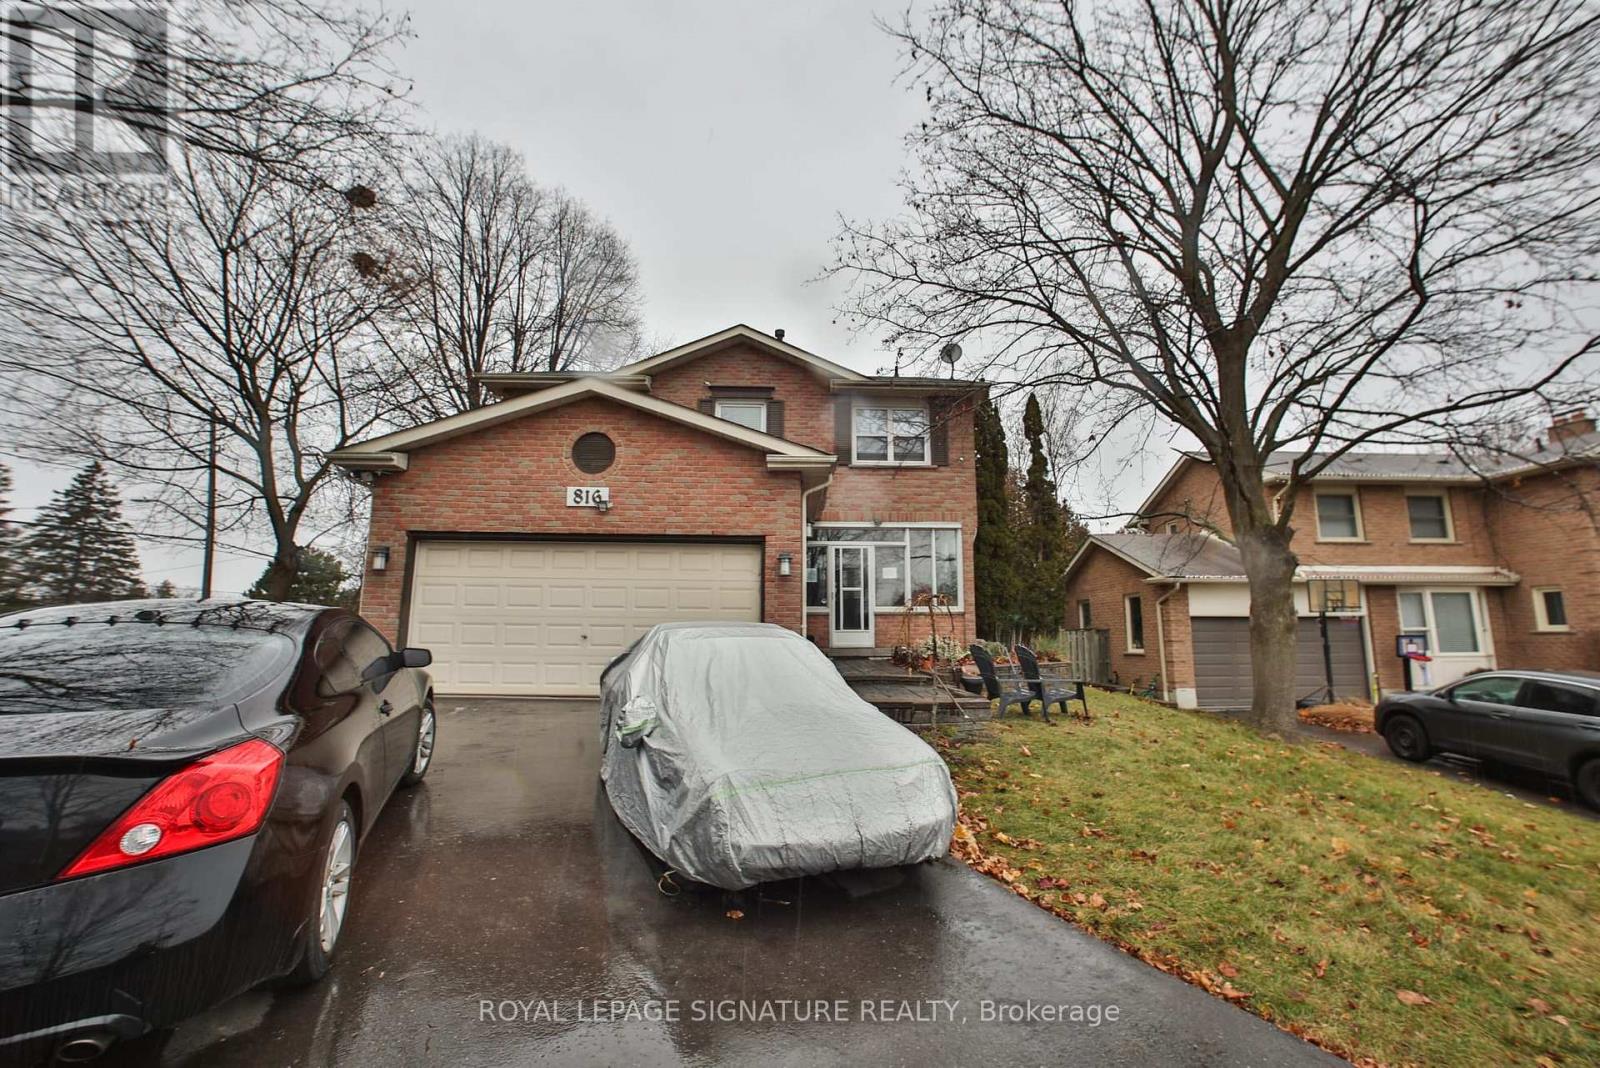
Bsmt - 816 Linden Court
Whitby, Ontario
Rarely Available Legal Basement Apartment In High-Demand Williamsburg! This beautifully renovated (2023) 3-bedroom legal basement unit offers just under 1,000 sqft of bright, modern, and completely self-contained living space. Enjoy total privacy with a secure separate entrance, a private full washroom, a fully equipped kitchen, and dedicated ensuite laundry (washer/dryer). Includes 2 dedicated driveway parking spaces. Perfectly located close to a public transit bus stop, schools, and beautiful community parks. Tenant pays 40% utilities. Move-in ready and ideal for families, professionals, or commuters alike! (id:63616)
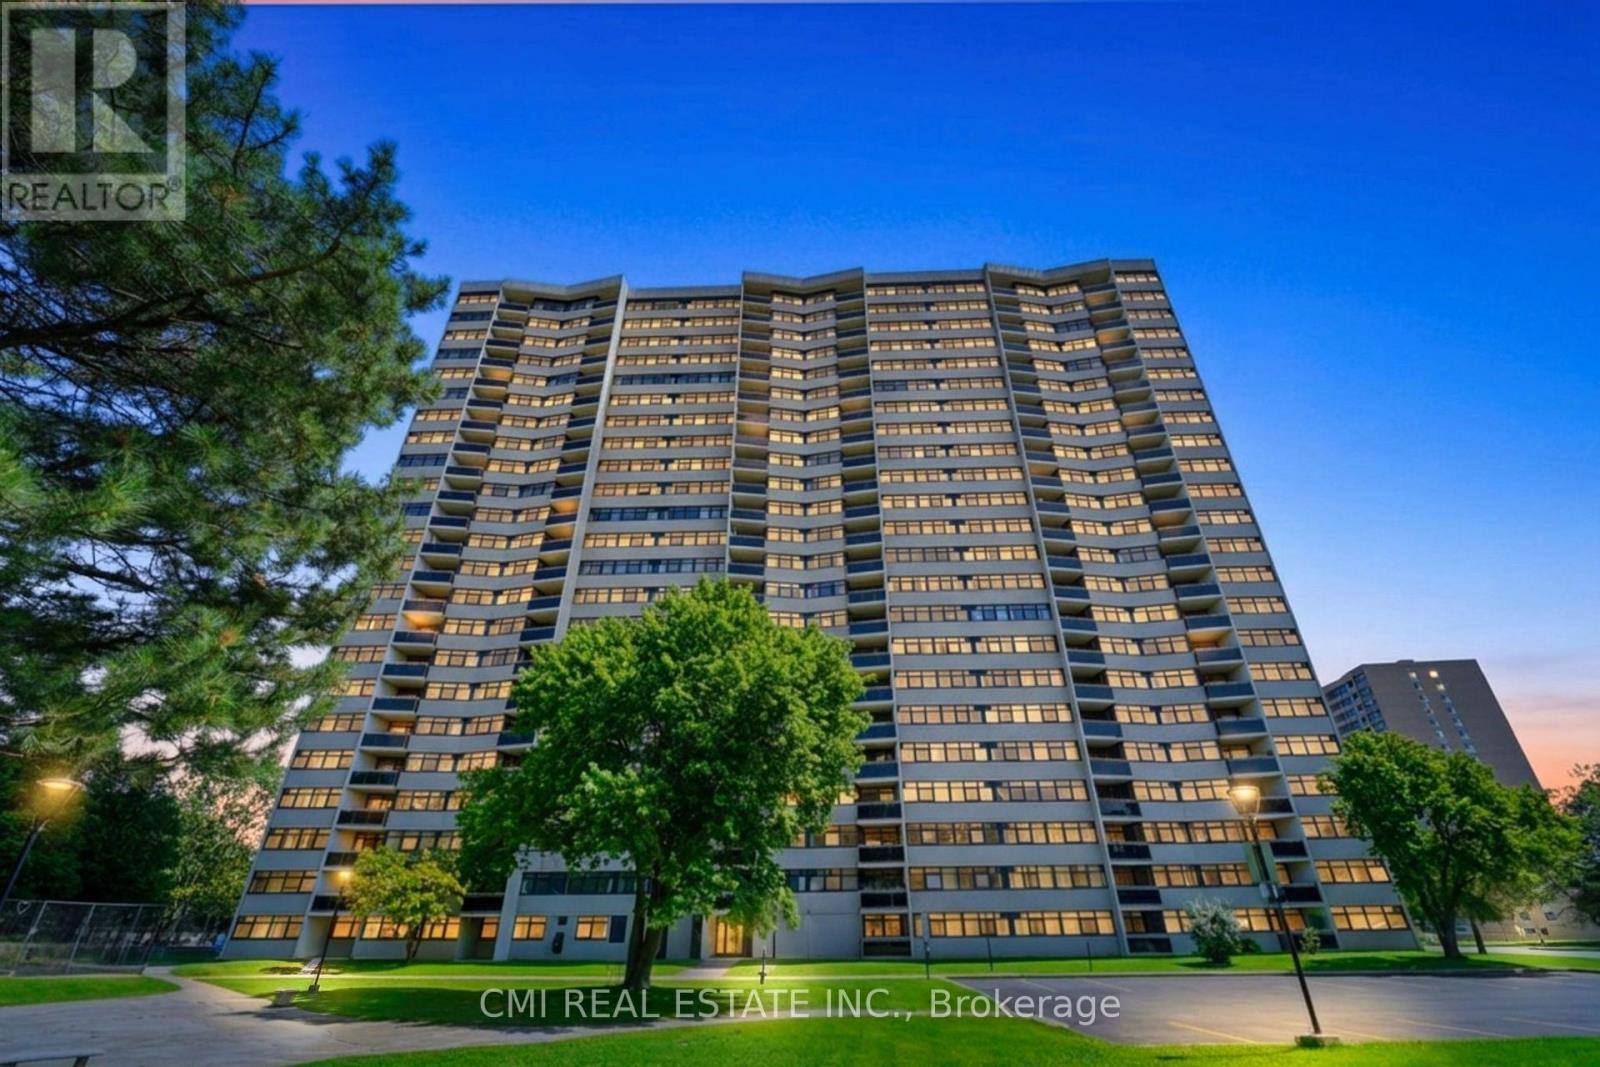
603 - 100 Echo Point
Toronto, Ontario
Bright & Spacious 3-Bedroom Condo in Prime Scarborough Location! Welcome to this sun-filled and generous 3-bedroom, 2-bathroom condo unit situated in a high-demand Scarborough neighborhood. Featuring low-maintenance laminate flooring throughout, this home offers a functional layout designed for easy living. The primary bedroom boasts a private walk-in closet and a dedicated 2-piece ensuite bath. Unbeatable location-steps to TTC transit and major shopping malls, with quick access to parks, schools, Scarborough Health Network hospital, banks, and medical centers. Commuters will love the seamless access to Highways 401 and 404. Fantastic value for families and investors alike! (id:63616)

1501 - 757 Victoria Park Avenue
Toronto, Ontario
This beautifully renovated 1-bedroom condo at 757 Victoria Park Avenue offers a move-in-ready lifestyle with modern upgrades. The unit features fresh paint, new stainless steel appliances, updated flooring, and a refreshed washroom, Pot lights around the unit. Large windows fill the space with natural light, creating a bright and inviting atmosphere. Very conveniently located steps from Victoria Park Subway Station and close to the Danforth GO Train Station, it provides excellent access to transit and major routes like the Don Valley Parkway. Great value for money.The vibrant neighbourhood boasts an array of shops, cafes, and dining options along the Danforth and Queen Street. Nature enthusiasts will appreciate nearby Taylor Creek Park, offering scenic trails for year-round enjoyment. The building includes premium amenities such as a indoor pool, sauna, gym, visitor parking, concierge services, and a library, guest suite, plantation unit, indoor and outdoor party room, game room . This condo is an ideal choice for those seeking comfort and convenience in the heart of the city. Unit is owner occupied. (id:63616)
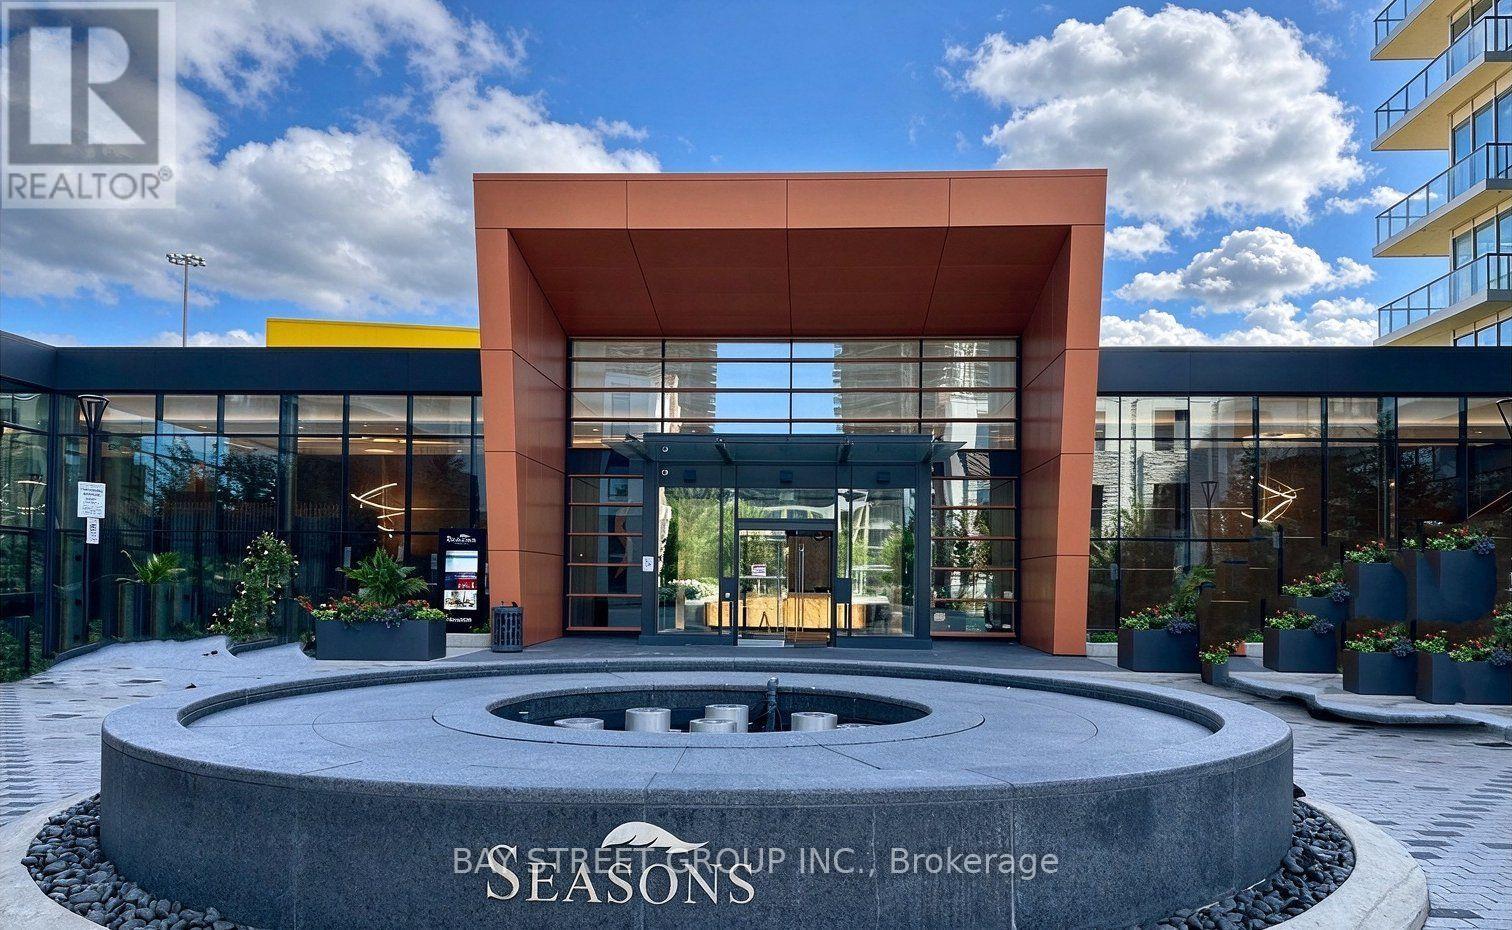
3703 - 95 Mcmahon Drive
Toronto, Ontario
Welcome To Concord Seasons At Park Place! This Stunning Corner Unit Offers A Rare And Highly Sought-After 3 Bedroom, 3 Full Bathroom Layout With Approx. 1,090 Sq. Ft. Of Interior Living Space Plus A Generous 175 Sq. Ft. South-Facing Balcony. Enjoy Spectacular Unobstructed South Views, Floor-To-Ceiling Windows And Abundant Natural Light Throughout The Day. Featuring 9' Ceilings, An Open-Concept Layout And Elegant Modern Finishes Throughout. The Sleek Gourmet Kitchen Boasts Premium Built-In Miele Appliances, Quartz Countertops, Carrara Marble Backsplash And Soft-Close Cabinetry. Spacious Bedrooms Feature Custom Built-In Closet Organizers And Roller Blinds. Two Ensuite Bathrooms Plus One Full Shared Bath. Enjoy Over 80,000 Sq. Ft. Of Resort-Style Amenities Including Indoor Pool, Sauna, Gym, Fitness/Yoga Studio, Golf Simulator, Party Room, Lounge, 24/7 Concierge And Touchless Car Wash. Unbeatable Location Just Minutes To TTC Subway, Hwy 401/404, Bayview Village, IKEA, Canadian Tire, Restaurants, Parks, Rec Centre And More. A Rare Opportunity To Enjoy Luxury, Space And Unobstructed Views In The Heart Of North York! (id:63616)
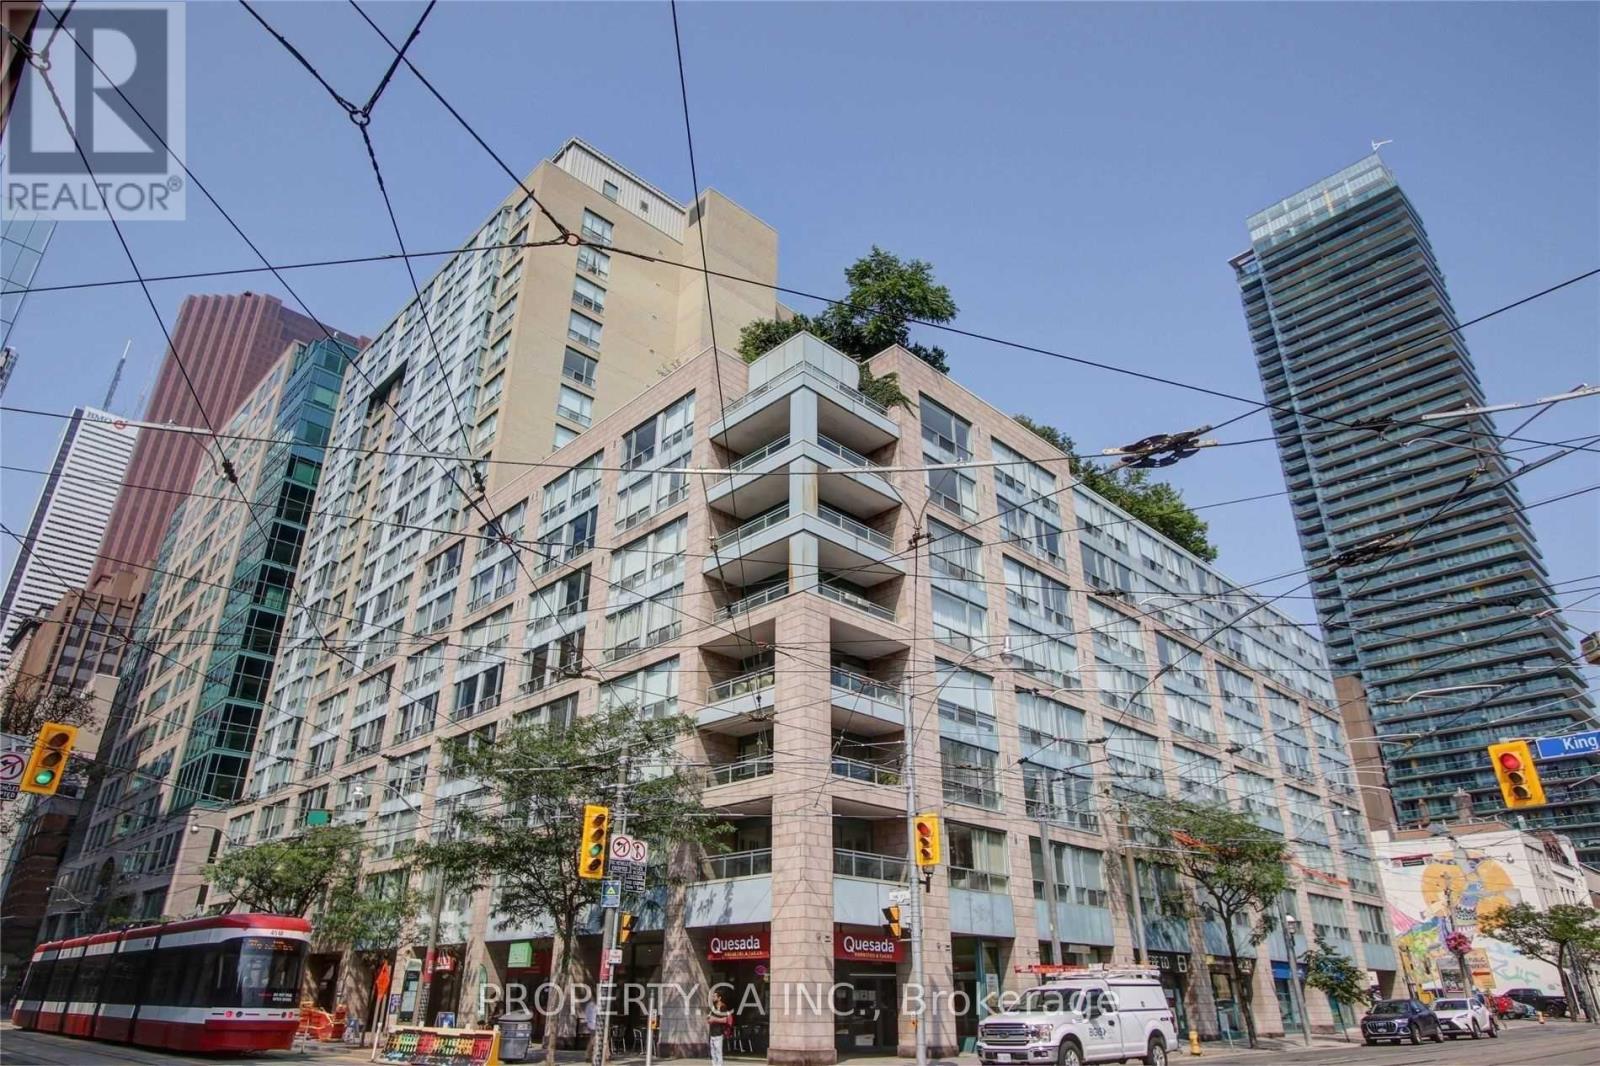
606 - 92 King Street E
Toronto, Ontario
Welcome to 92 King St E #606 - An Updated 2 Bedroom, 2 Bathroom Condo In An Amazing Location! Steps To King & Yonge, St Lawrence Market, Front St Restaurants, Financial District And TTC Outside Your Door. Walk Score Of 100! Open Concept Kitchen W/ Granite Counters, Stainless Steel Appliances, Huge Master Bedroom & Both Washrooms Have Been Recently Renovated. Rent Includes All Utilities - Tenant Only Pays For Internet / Cable! (id:63616)
104 - 21 Shaftesbury Avenue
Toronto, Ontario
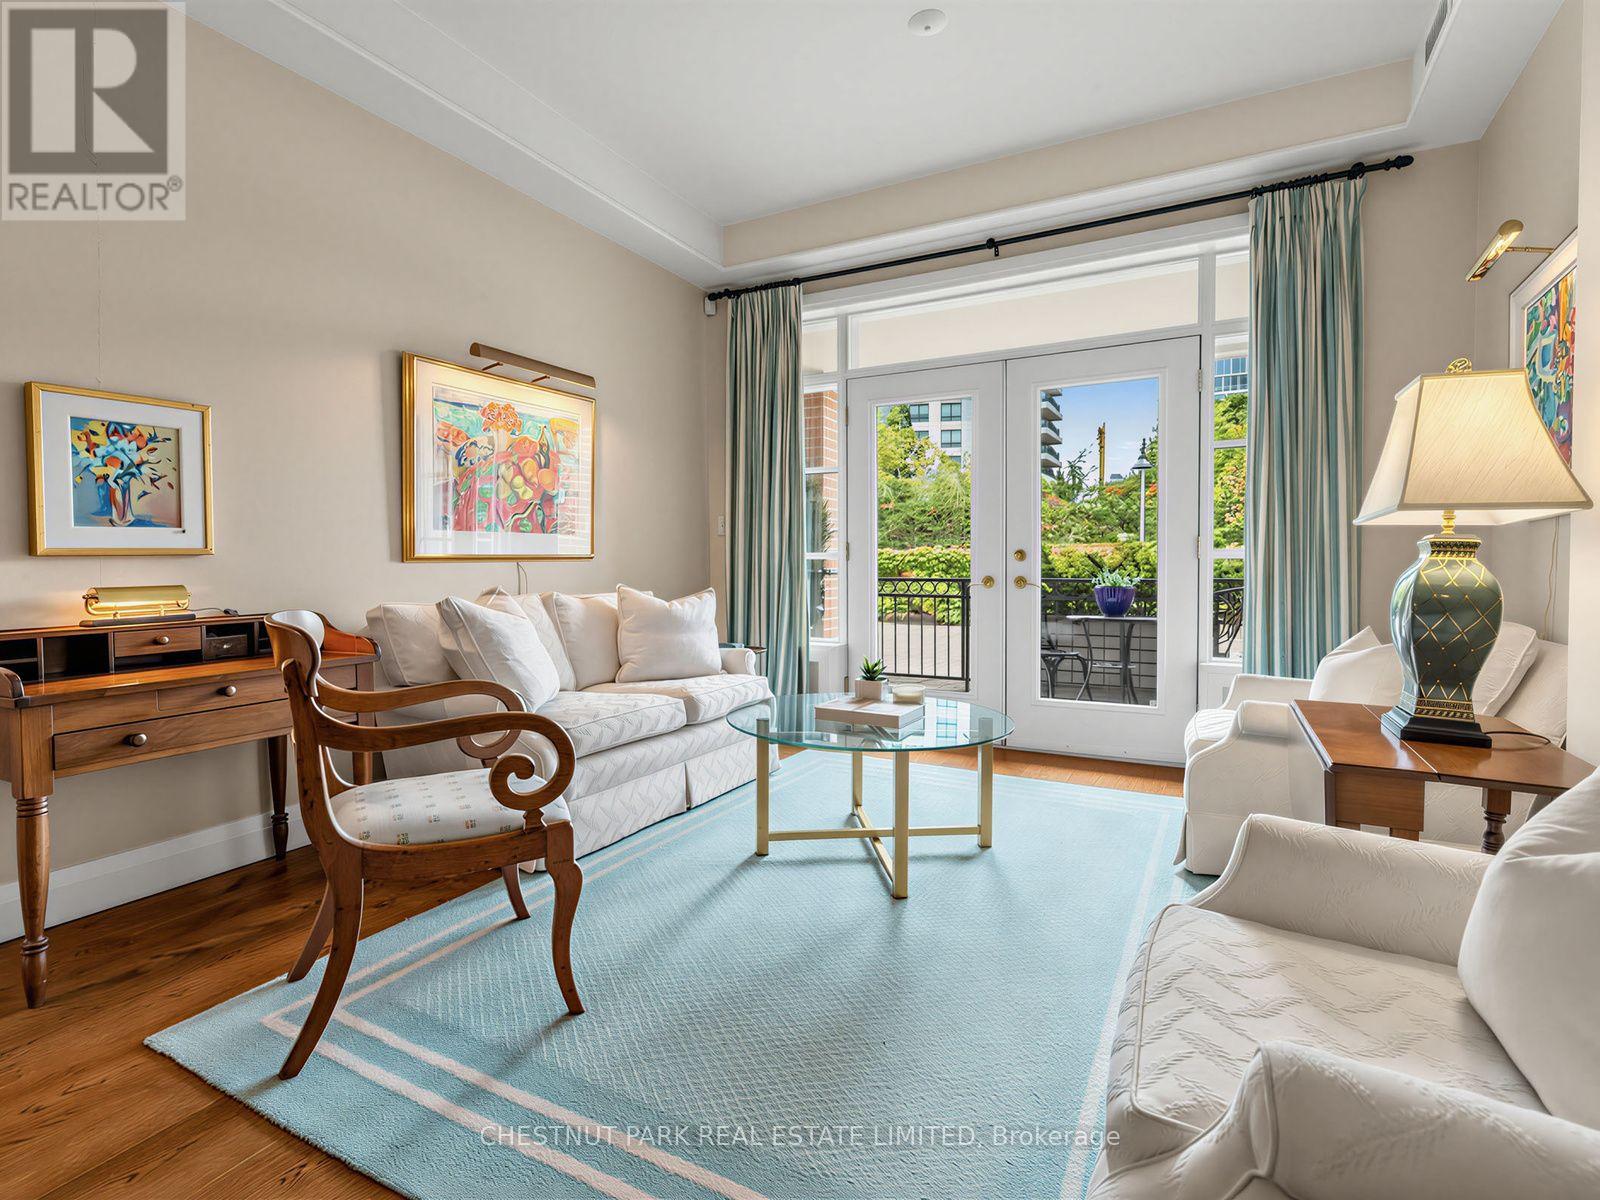
Rarely Offered Ground-Level Suite In The Heart Of Summerhill! Enjoy effortless, sophisticated living in one of Toronto's most coveted neighbourhoods, where everything you need is just steps from your door-from exceptional shops and restaurants to the subway directly across the street. Built in 2004, this pet-friendly boutique building offers an intimate setting with just 50 suites and an impressive collection of amenities, including an indoor pool, party room with catering kitchen, acoustic concert area with grand piano, library, guest suite, exercise room, concierge, superintendent and visitor parking.This rare 1188 sq ft first-level residence features soaring 9'5 ft ceilings and a walkout to its own private courtyard patio of approx 60 sq ft-perfect for morning coffee, entertaining or simply enjoying your own outdoor space in the city. The thoughtfully designed suite offers an oversized primary bedroom with 4 pc ensuite bath including a separate shower & soaker tub & heated floors. Enjoy a generous den with custom built-ins, ideal for a home office, plus a convenient powder room & ensuite laundry. The spacious kitchen features stainless steel appliances, plenty of cabinetry, granite counter and bar seating and opens seamlessly to the living and dining areas, creating an inviting layout for everyday living and entertaining. Plenty of upgrades including wide plank engineered hardwood floors, pot lights, built-ins, and closet organizers. Completing this exceptional offering are two rare side-by-side parking spaces and a locker. An outstanding opportunity for downsizers seeking convenience without compromise, or those looking for an elegant pied-à-terre in one of Toronto's most desirable locations. Boutique living, incredible amenities and the best of Summerhill right outside your door. (id:63616)
2207 - 5791 Yonge Street
Toronto, Ontario
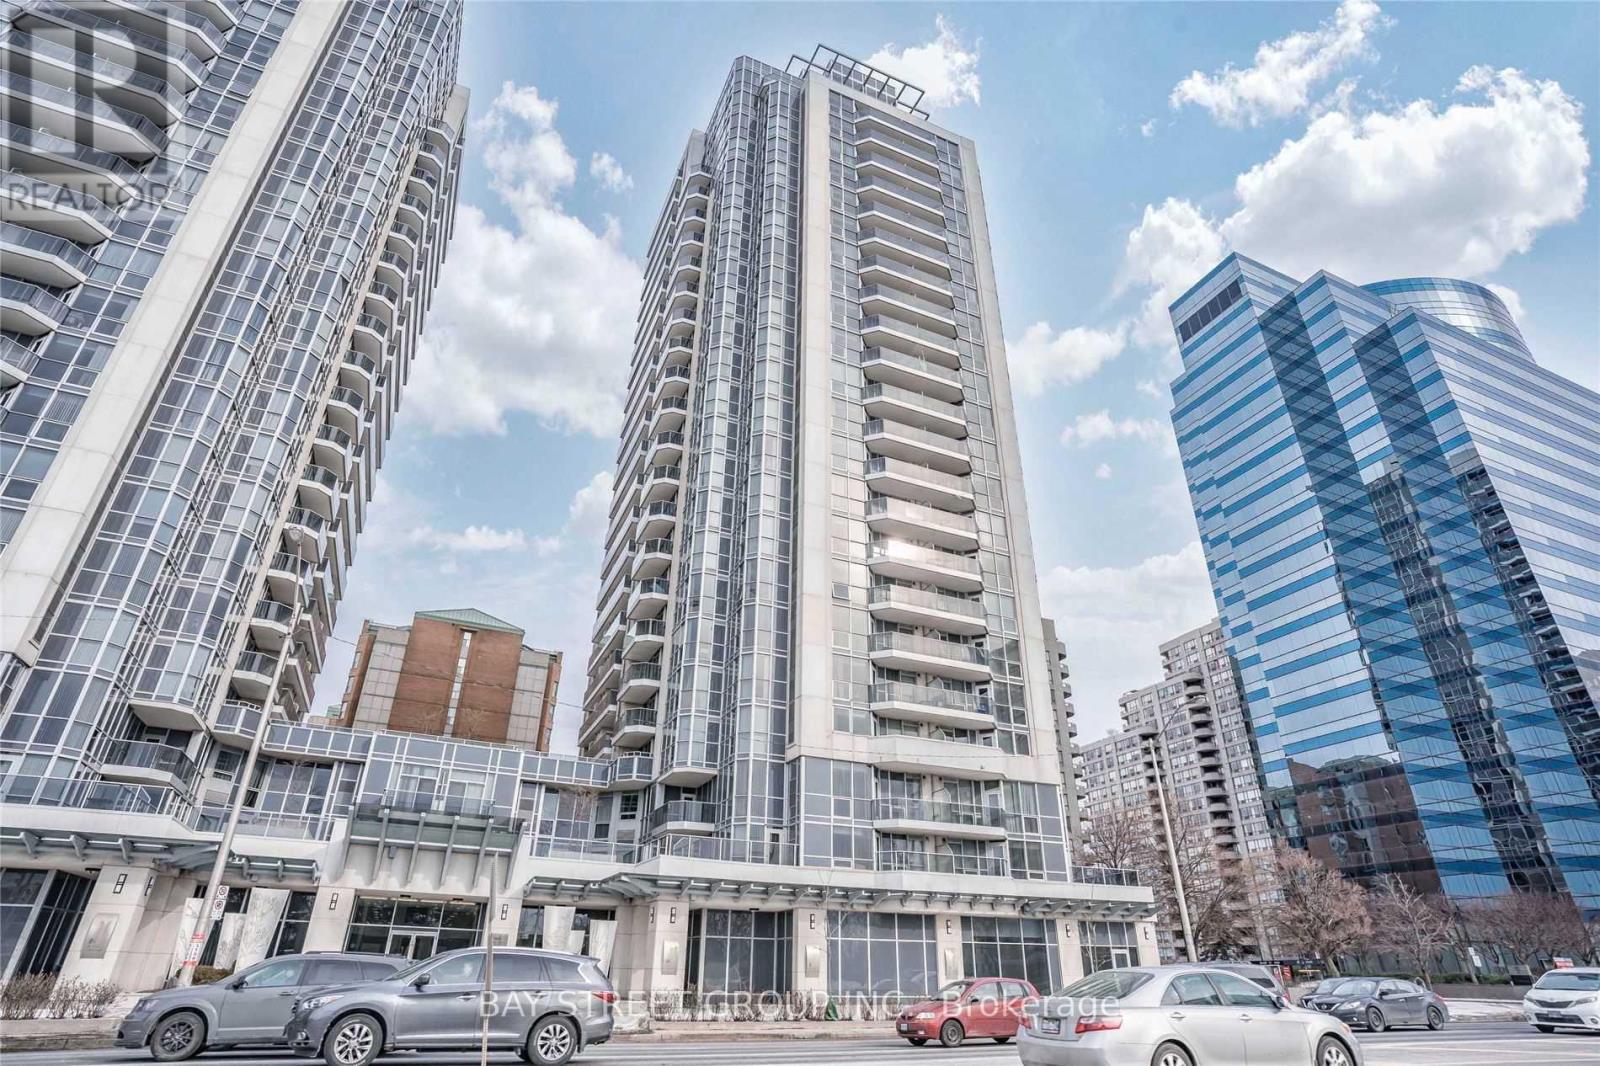
Luxe Condos Built By Menkes. 2 Bedroom Condo In The Heart Of North York With Unobstructed Breathtaking East View. Modern Open Concept Kitchen Features Quartz Counters, S/S Appliances. Laminate Floors Throughout With W/O To Large Balcony. Mins Walk To Finch Subway, Ttc, Yrt, Viva, Go Transit, Restaurants, Shops & Entertainment In The Area. Great Facilities: Concierge, Indoor Pool, Gym, Theatre, Reading Room, Etc. (id:63616)
1001 - 25 Maitland Street W
Toronto, Ontario
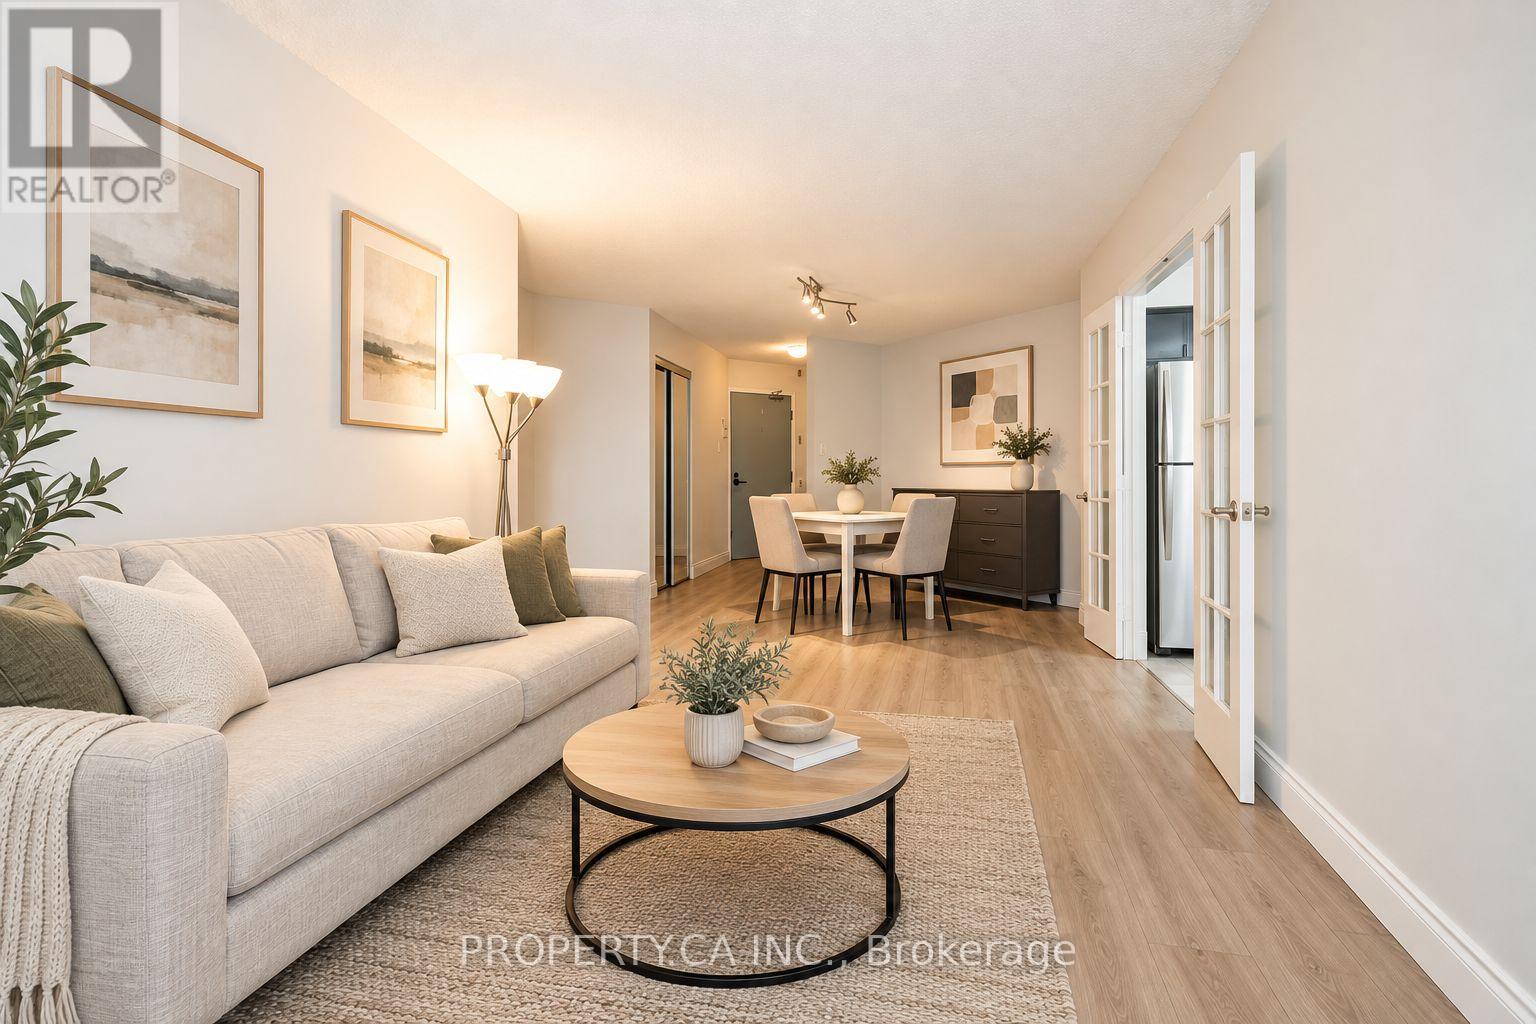
Priced to sell! This exceptionally spacious 860 sq. ft. suite offers a versatile 2-bedroom layout, with a large den featuring its own door and windows serving as the second bedroom. Combining style, space, and a prime downtown location, this bright, sun-filled suite enjoys southeast exposure, beautiful laminate flooring throughout, quartz countertops, a brand-new stove, and a relaxing soaker tub. The second bedroom also offers flexibility as a nursery or private home office. Situated just steps from Yonge and Wellesley, residents enjoy an impressive selection of amenities, including 24-hour concierge, a fully equipped gym, sauna, jacuzzi, library, billiards room, guest suites, party room, and visitor parking. A spectacular rooftop deck, outdoor pool, and wraparound rooftop walking path offer sweeping city views. Exceptional value: maintenance fees include ALL major utilities-heat, hydro, water, and central A/C. Located in the vibrant Church & Wellesley Corridor, you are surrounded by some of Toronto's best dining, shopping, and cultural attractions. The Village, Eaton Centre, and Toronto Metropolitan University are all moments away, with TTC subway access right at your doorstep. Whether you're a first-time buyer, downsizing, or investing, this suite offers a flexible, convenient, and fully connected downtown lifestyle. Move in and enjoy the best of city living. ***Pictures are Virtually Staged*** (id:63616)