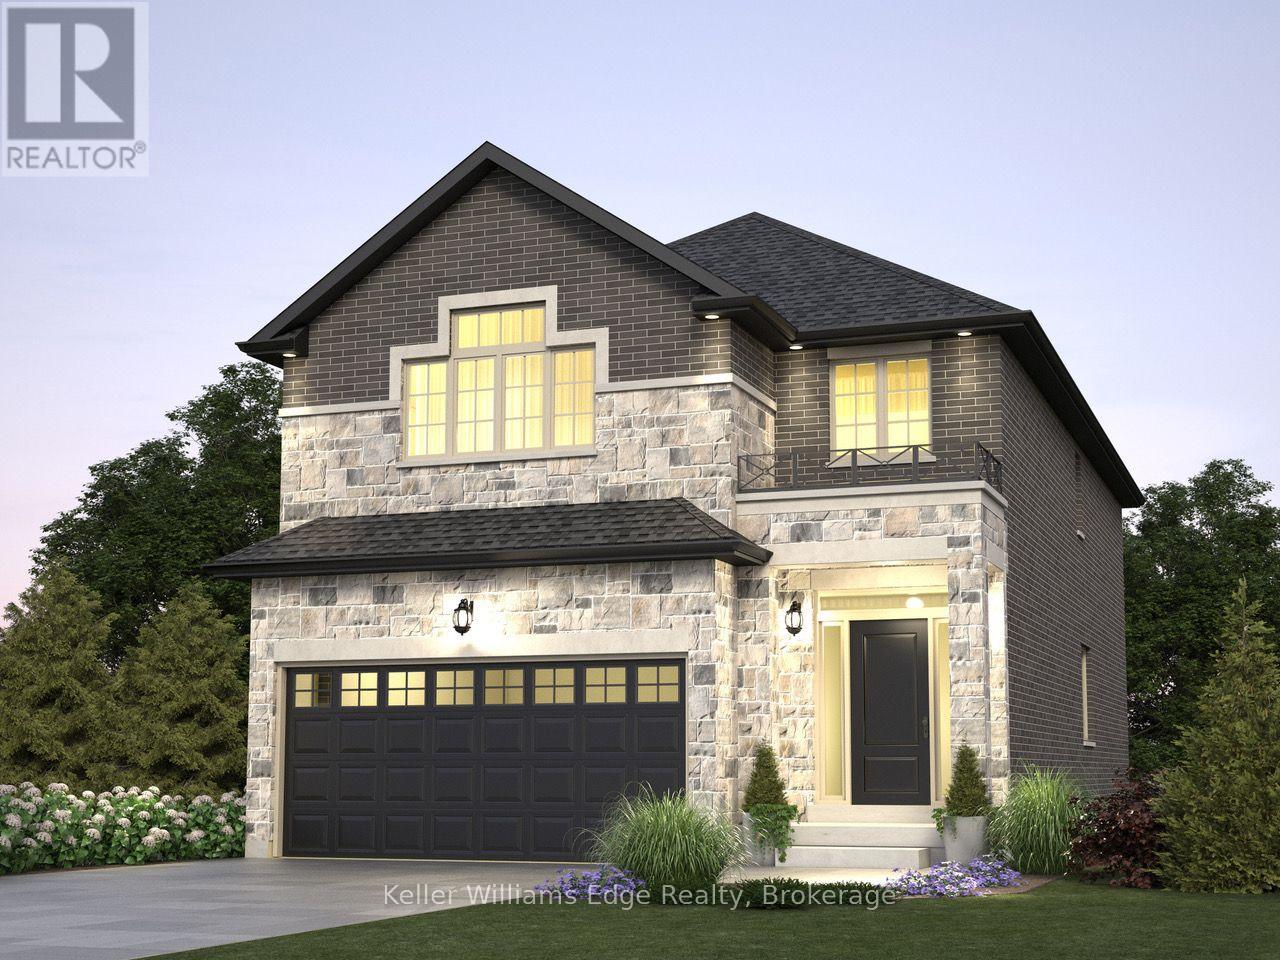
85 Pike Creek Drive
Haldimand, Ontario
Imagine Coming Home to Practical Luxury in High Valley Estates Welcome to your brand-new sanctuary in Cayuga - where modern comfort meets small-town charm. Step through the front door and feel the difference of a home designed around how your family actually lives. Every square foot of this brand-new 2-storey residence has been carefully considered: from the warm, light-filled principal rooms where you'll relax with a quiet glass of wine after a long day, to the spacious, functional kitchen where weekend mornings begin with family laughter and easy conversations. It just feels like home! Nestled in the peaceful, family-friendly enclave of High Valley Estates, this home offers a rare blend of safety, community, and sophisticated design. What You'll Love About Living Here: 4 Generously Sized Bedrooms: Your primary suite becomes a peaceful retreat, while the additional bedrooms offer your family or guests their own beautiful, private spaces to grow. 3 Full Bathrooms: Designed to eliminate morning rushes-enjoy seamless access across all living and sleeping levels. Purpose-Built Living Spaces: Thoughtfully proportioned layouts that maximize room sizes, high 9' ceilings, storage, and natural light without an inch of wasted space. Smart Financial Advantage: Qualify under the new build program with No Tax applicable, giving you significant upfront savings to invest into your family's future. A Neighborhood to Put Down Roots: Located in a quiet, tight-knit community steps from schools, parks, and scenic walks along the Grand River-the kind of place where neighbors know your name and kids play safely outside. Get instant access to floor plans, elevation and size options, site details and finish choices. Reserve a time for a site visit that fits your schedule to begin creating your brand-new home in High Valley Estates! THIS IS HOUSE IS TO BE BUILT. OPTIONS TO MAKE CHANGES EXIST PRIOR TO BUILD. (id:63616)
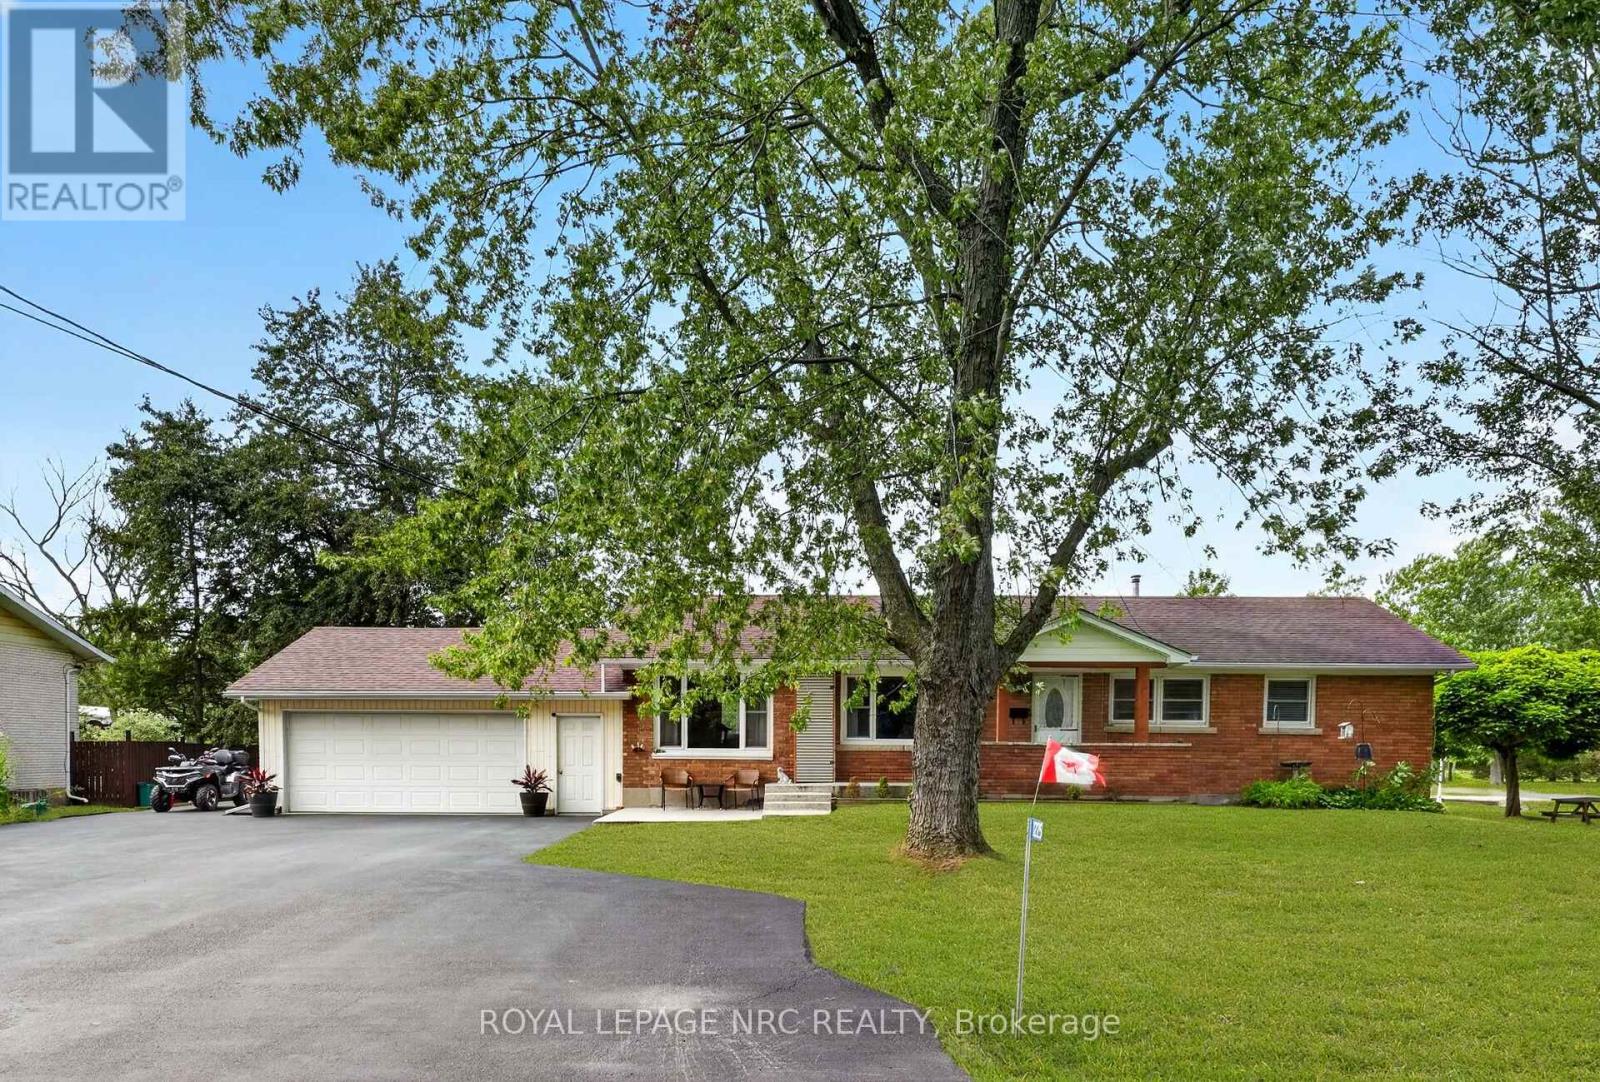
1225 Benner Avenue
Fort Erie, Ontario
Welcome to 1225 Benner Avenue, an exceptional opportunity on a massive 120' x 220' lot in Fort Erie. Whether you're looking for space for extended family, a multi-generational setup, or an investment with multiple income possibilities, this property offers an incredible amount of flexibility.The main home is a solid 3-bedroom bungalow featuring a bright, spacious living and dining area with gas fireplace, updated kitchen with breakfast bar, three bedrooms and a full 4-piece bath. Numerous updates include newer windows, doors, trim, flooring and sliding doors, along with a covered front porch and a two-tier deck off the living room.The lower level adds even more versatility with a separate entrance, two additional bedrooms, living room, kitchenette and 3-piece bath. Currently vacant, this space could be used as an extension of the main home, accommodate extended family, or offer potential rental income.At the rear of the property is an attached accessory dwelling with its own separate entrance, private deck and side yard. This open-concept space features a kitchen, dining and living area, one bedroom, a 3-piece bath with combined laundry, plus its own attached one-car garage with interior entry.The main home also features a large attached double-car garage with convenient drive-through access, offering excellent functionality for vehicles, storage, toys or projects.Outside, the possibilities continue with the expansive 120' x 220' lot, concrete pad, multiple outdoor spaces and frontage on three streets.Conveniently located with quick QEW access, easy access to the Peace Bridge and close to the shops, restaurants, schools, waterfront and amenities that Fort Erie has to offer.A rare combination of space, flexibility and potential - all on an incredible-sized lot. Whether you're looking to live, invest, accommodate family or explore future possibilities, 1225 Benner Avenue is one you won't want to overlook. (id:63616)
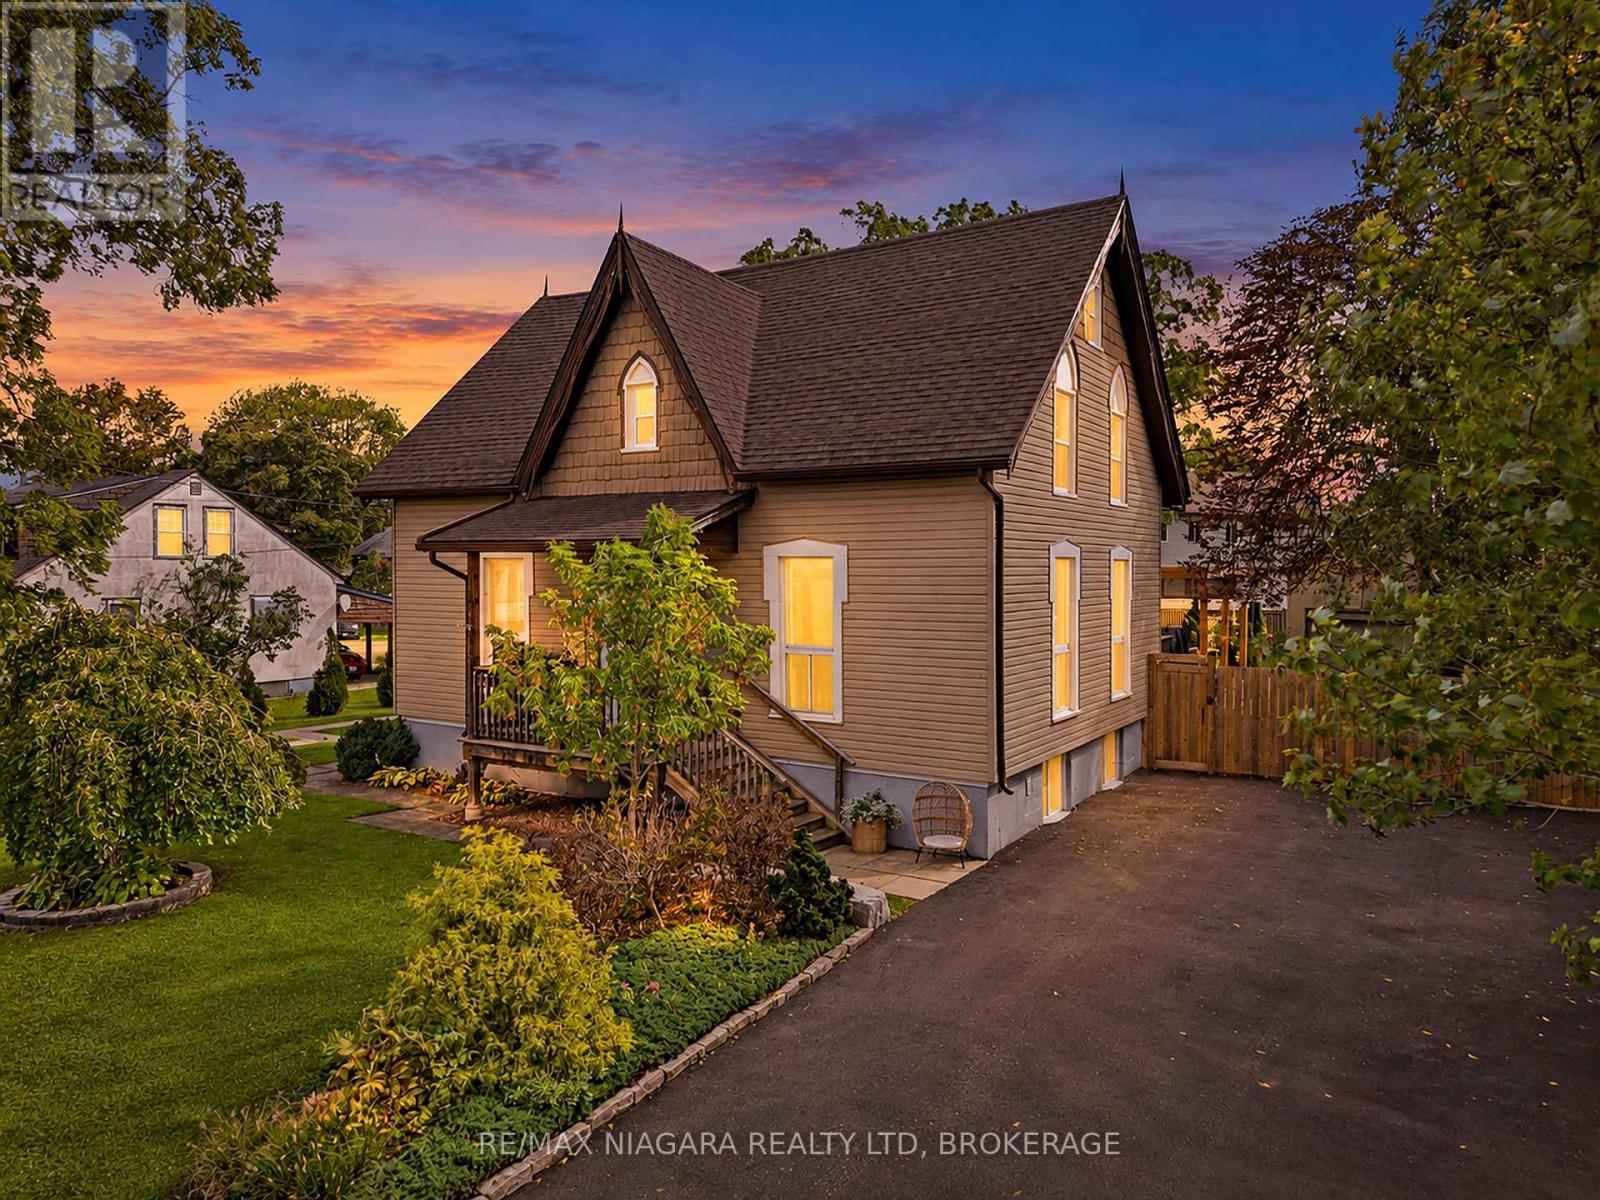
88 Neff Street
Port Colborne, Ontario
A truly unique opportunity in a desirable west Port Colborne location! This meticulously maintained property offers three beautifully updated, self-contained living spaces, making it an exceptional option for multigenerational living, extended family or those looking to offset expenses with additional rental income.The spacious main residence features 3 bedrooms, 2 full bathrooms and 1 half bathroom, with beautifully updated finishes throughout. Completed in 2019, the lower-level apartment offers its own separate entrance, 2 bedrooms, a full bathroom and an abundance of storage. The third self-contained unit also features a private entrance, 1 bedroom and a full bathroom, with the unique potential to incorporate the bonus family room from the main residence for additional living space.Pride of ownership is evident inside and out, with all three living spaces thoughtfully updated and meticulously cared for. Outside, enjoy a spectacular oversized, fully fenced yard with plenty of room for entertaining, relaxing or enjoying the outdoors. The back deck features night lighting that creates the perfect ambiance for summer evenings, while a detached garage provides additional parking and storage.A rare and versatile property offering incredible flexibility for today's changing lifestyles. Live comfortably in one space while generating income from the others, bring multiple generations together while maintaining privacy, or explore the possibilities this one-of-a-kind property has to offer. (id:63616)
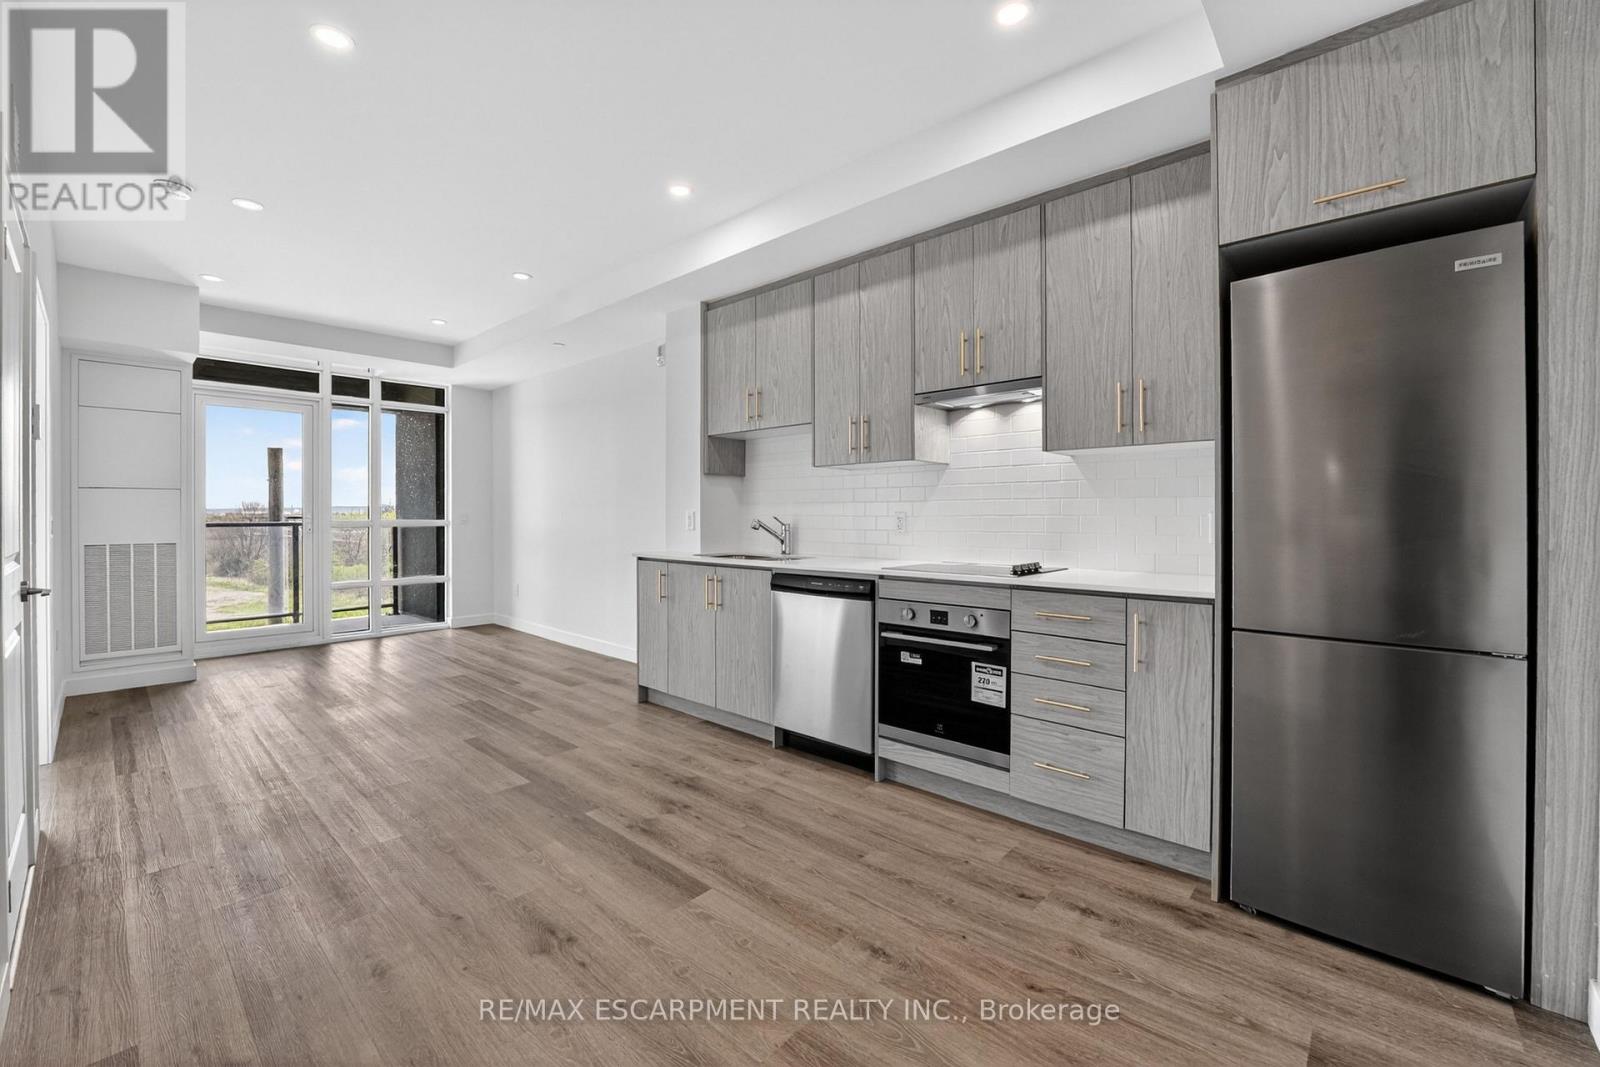
321 - 461 Green Road
Hamilton, Ontario
Welcome to MUSE Condos by DeSantis Homes. This never-lived-in one-bedroom suite offers over 500 square feet of bright, thoughtfully designed living space, in addition to the private balcony. Floor-to-ceiling windows fill the suite with natural light, while the contemporary kitchen features sleek cabinetry, quartz countertops and stainless steel appliances. Complete with in-suite laundry, one parking space and one locker, this move-in-ready suite offers easy, modern living.Residents enjoy an impressive collection of amenities including a rooftop terrace, community garden, club and party rooms, chef's kitchen and private dining room, media and co-working lounge, art gallery and more. Ideally located near the lake, trails, shops and restaurants, with Confederation GO Station just minutes away. (id:63616)
4 Island Lake Road
Mono, Ontario
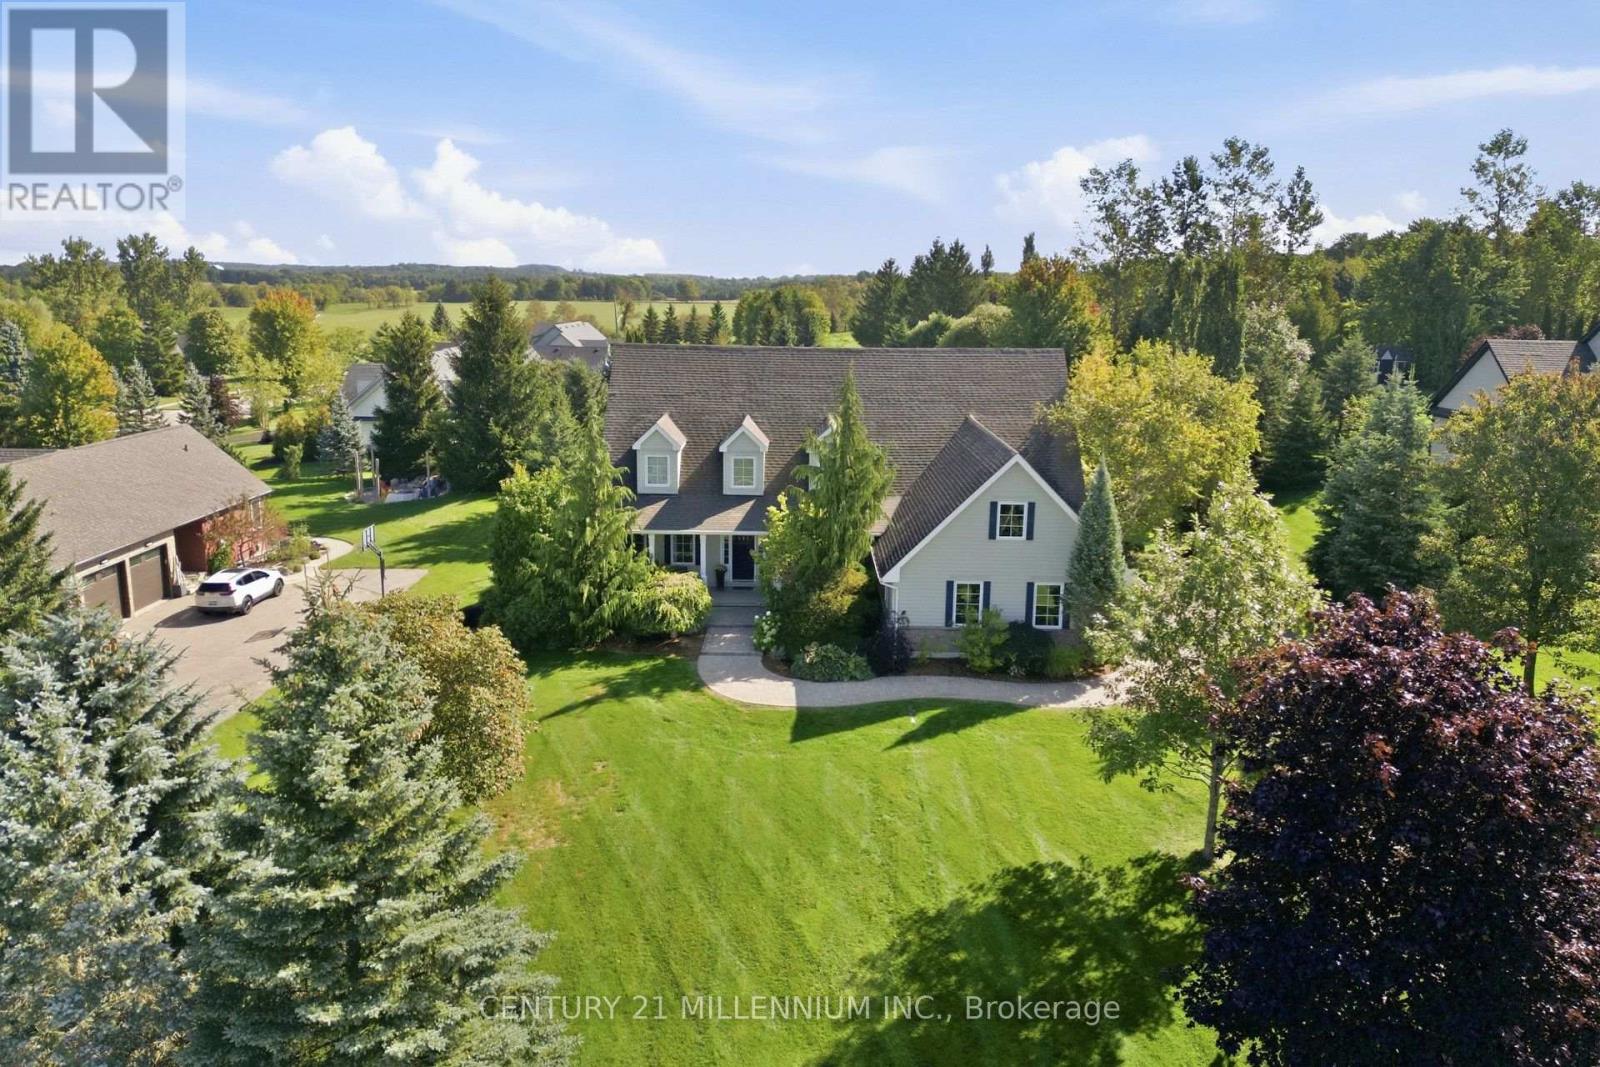
Welcome to 4 Island Lake Road, an impressive 4+1 bedroom bungalow with loft nestled in the prestigious Island Lake Estates community of Mono. Offering exceptional space and a versatile layout, this home is ideally suited to large, extended or multi-generational families. The main level features expansive principal rooms, hardwood flooring, a dedicated home office and two bedrooms, including the spacious primary retreat complete with a luxurious 5-piece ensuite. At the heart of the home is the large entertainer's kitchen featuring stainless steel appliances, generous space for family and friends to gather and a walkout to the deck for seamless indoor-outdoor living and entertaining. Upstairs, the loft level offers two additional bedrooms and a 4-piece bathroom, creating a private and functional space for children, guests or extended family. The finished walkout lower level adds another impressive dimension to the home, featuring an additional bedroom, an expansive recreation room with additional office/workspace, a separate exercise room and a storage room/wine cellar. With a walkout to the property, this level offers outstanding flexibility for recreation, working from home, guests or multi-generational living. Located in sought-after Island Lake Estates, this beautiful estate community is surrounded by nature and an extensive network of trails, with convenient access to Island Lake Conservation Area and its hundreds of acres of protected greenspace, lake and recreational opportunities. Enjoy the tranquility and space of estate living while remaining just minutes from Orangeville's shopping, restaurants, schools and amenities. A rare combination of location, lifestyle and an exceptionally versatile floor plan with room for the entire family. (id:63616)
Pt Lots 26 & 27 Sarah Street
Greater Napanee, Ontario
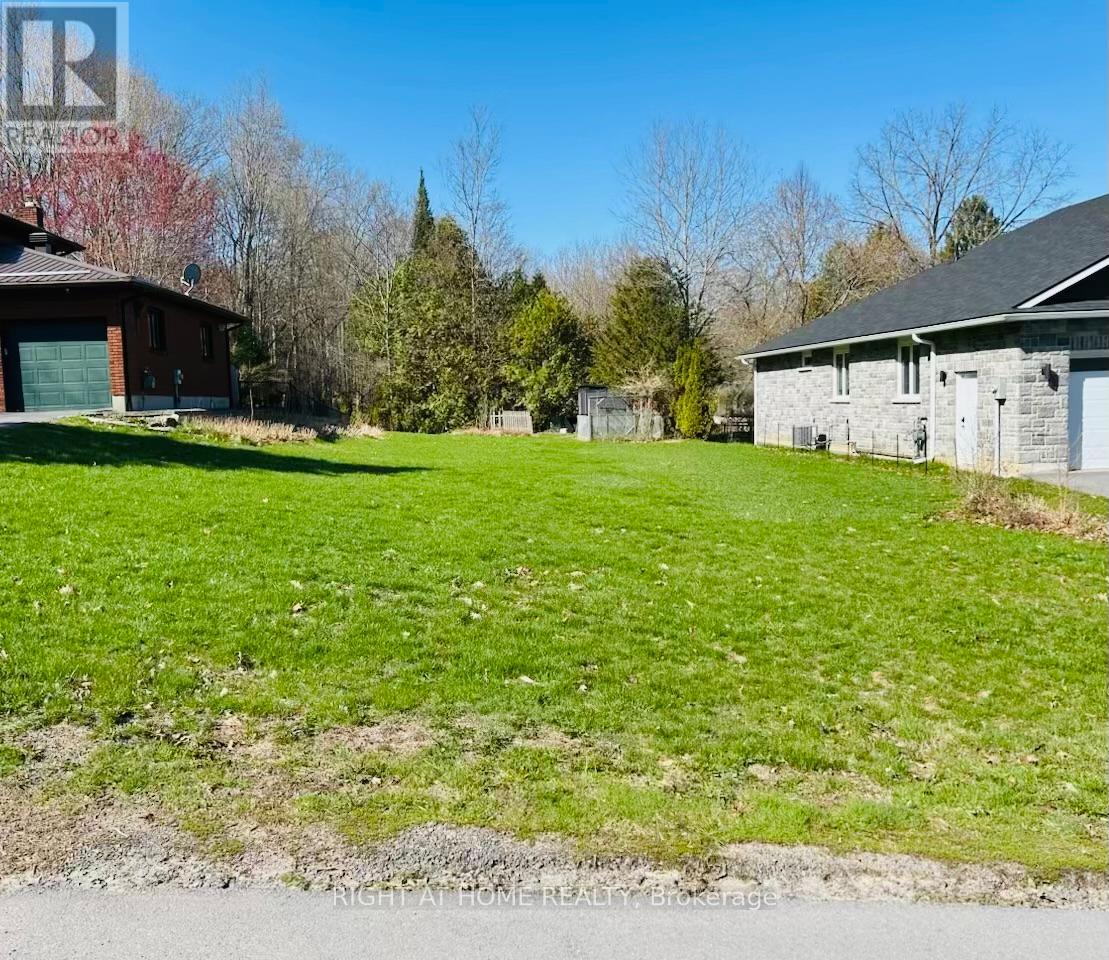
This vacant residential lot is situated between 43 and 47 Sarah St. in an established, family-friendly neighbourhood with gas, hydro and municipal water available. Tucked away near the end of a quiet dead-end street, you'll find minimal traffic and a peaceful setting. Enjoy the convenience of being minutes from local amenities, including the library, restaurants, splash pad, golf club, and waterfront park with docking facilities. Greater Napanee is ideally located between Kingston and Belleville and offers the perfect blend of community, convenience, and lifestyle. (id:63616)
905 - 5025 Four Springs Avenue E
Mississauga, Ontario
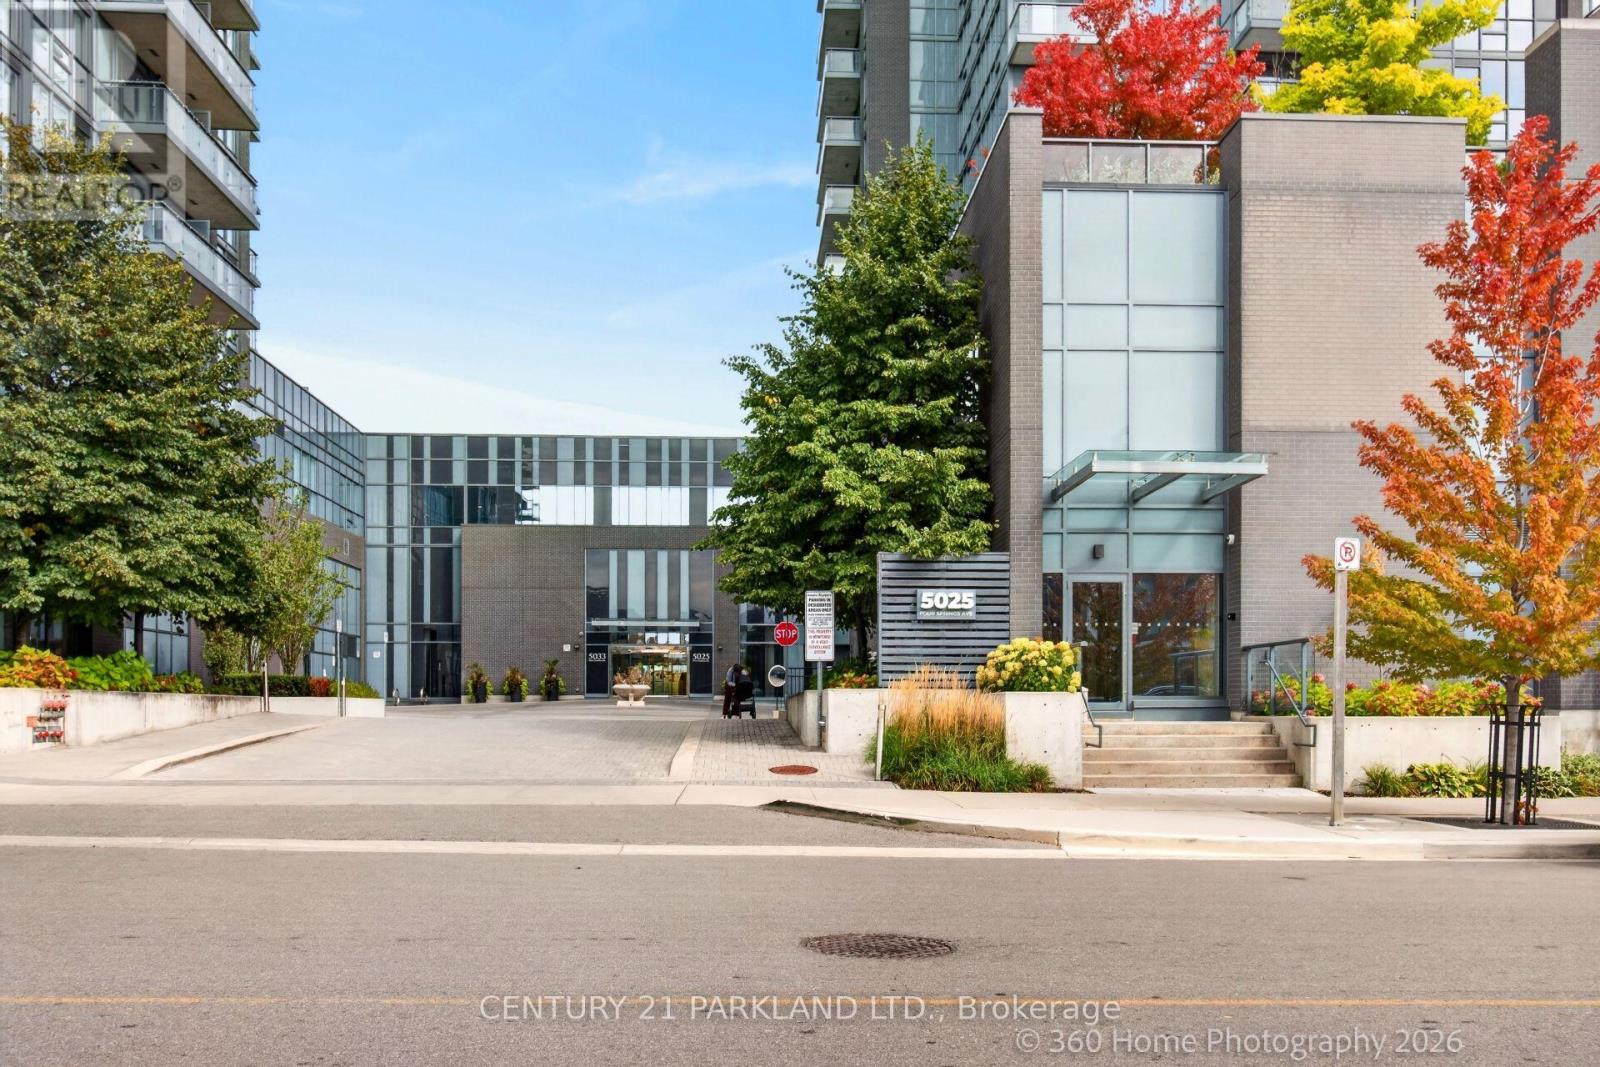
ESTATE SALE! Welcome to Amber Condominium. This Bright & Functional One Bedroom + Den Unit offers a Perfect Layout with No Wasted Space. The Unit comes with a Locker for Additional Storage. Open Balcony with Great View. High Demand Area. Close to Shopping and Restaurants. 24-Hour Concierge, Lounge Pool & More. (id:63616)
85 Derose Avenue
Caledon, Ontario
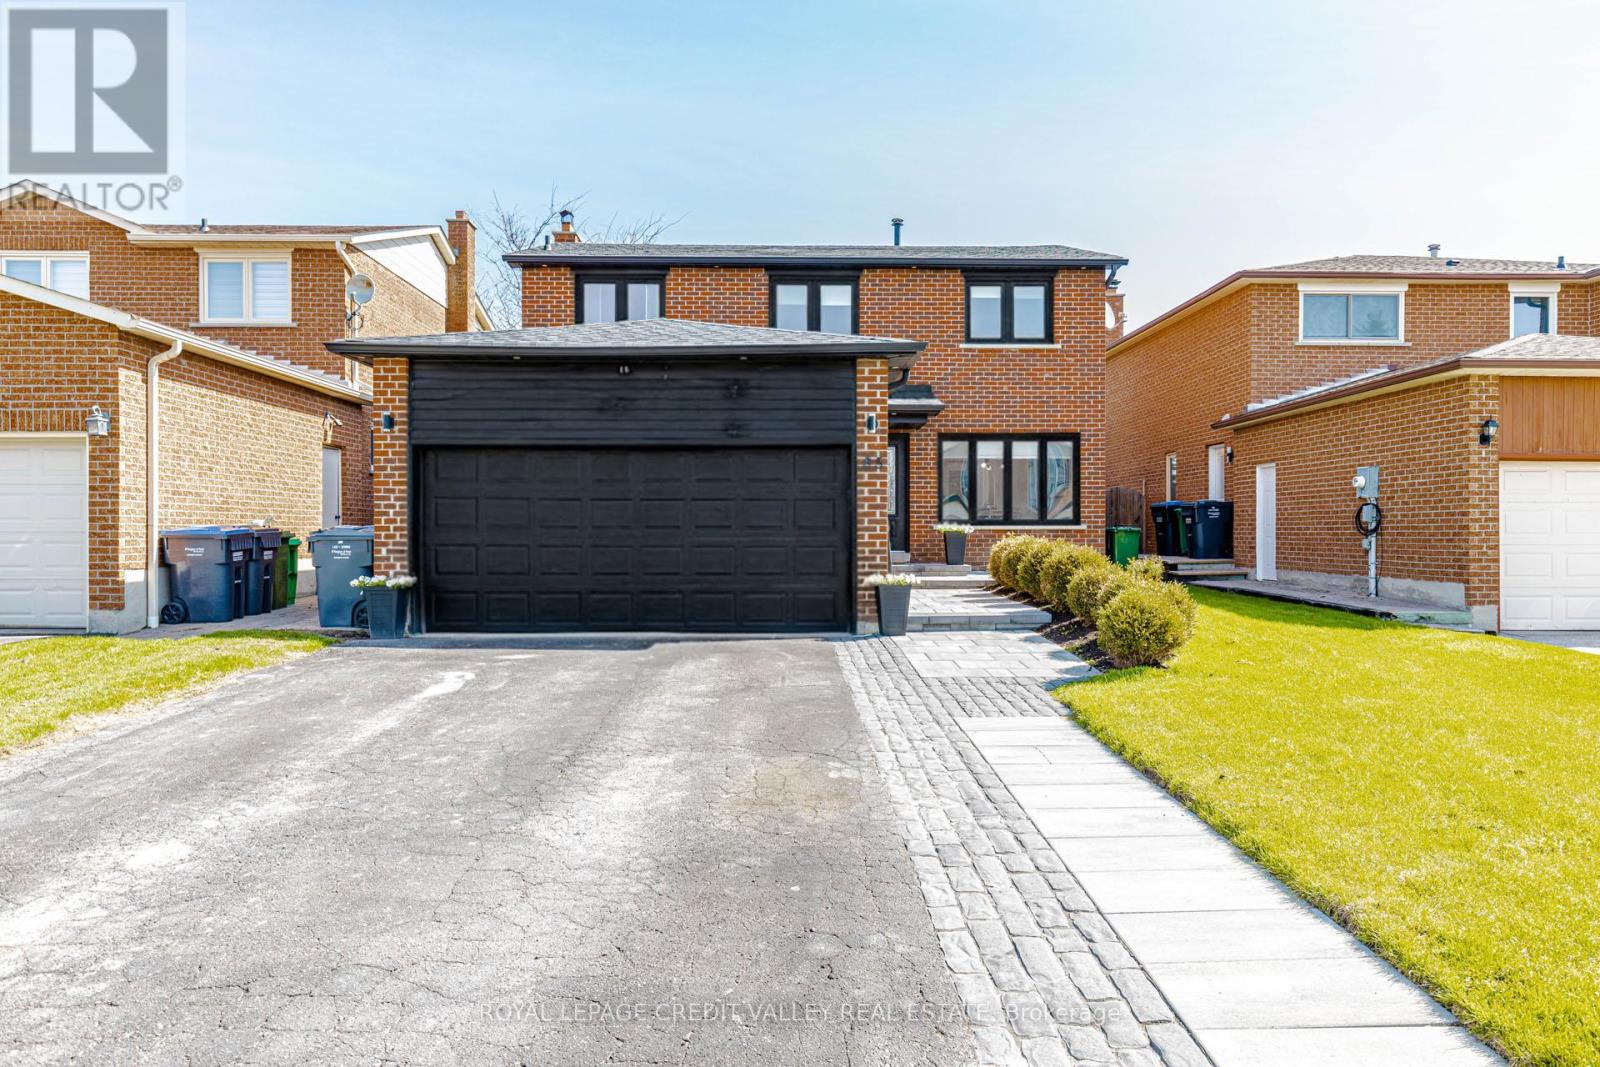
This Beautiful Detached 2-storey Turn Key Home, Offering Modern Living and Exceptional Space. Landscaped Walkway, Spacious Driveway with Ample Parking, Bright, Stylish Interior Featuring Oversized Windows, Pot Lights, Elegant Crown Moulding and No Carpet Throughout. Renovated Kitchen, Extensive Cabinetry, White Backsplash, and Stainless Steel Appliances, Designed with Abundant Storage and Workspace, Plus a Walk-Out to a Large Wooden Deck-Perfect for Entertaining. Formal Dining Room Ideal for Hosting, and a Cozy Fireplace in the Living Area. Primary Bedroom features a Walk-In Closet and Private Ensuite Bath. Finished Basement with Separate Entrance Adds Versatility and In-law Potential. Enjoy a Large Private Fenced Backyard Complete With Garden Shed, Renovated Bathrooms with Sleek, Modern Finishes Throughout. Exterior Pot Lights Enhance Curb Appeal. Move-In Ready and Perfect for Families. Convenient Access to Emil Kolb Parkway and Coleraine (id:63616)
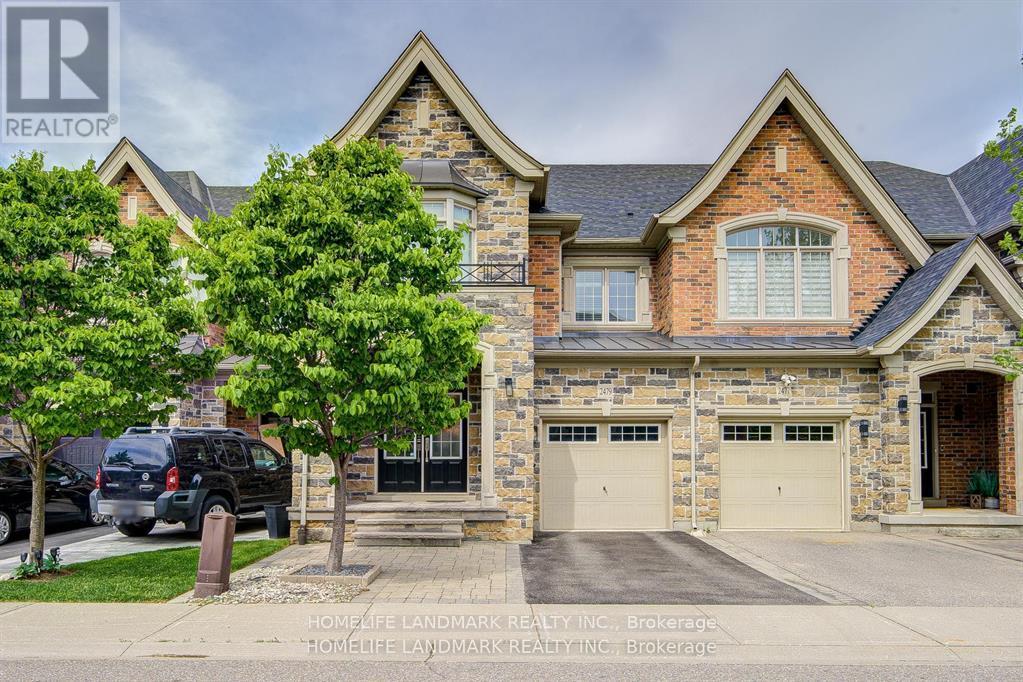
2479 Gateshead Common
Oakville, Ontario
What a Showpiece! 3,315 square feet of fully finished area with gleaming hardwood on the main and second floor and gorgeous laminate in the fully finished basement. Freehold land and structure! Direct entry from garage to house! Welcome to the Hattingly Model by Monarch Homes, a carefully crafted Freehold Executive Townhouse in the prestigious neighbourhood of Bronte Creek. Elegant custom upgrades await you in this breathtakingly beautiful 3 bedroom, 4 bathroom 3,305 sq ft home in a lovely quiet, family neighbourhood. Brand new custom Banas stonelandscaping greets you at the entrance, complete with built-in lighting on the stairs for those shorter winter days. Barely 14 years young, this gorgeous freehold town offers a HUGE open-concept, spacious layout with 9' ceilings that is sure to please. Located in Bronte Creek, one of the most prestigious neighbourhoods in Oakville. Boasting brilliant hardwood on both floors and a fully finished basement that could easily accommodate a 4th bedroom, an extra family room, a supersize workout area, or a home office. The backyard has been transformed into anoasis, complete with English roses, lilac, hydrangeas, and custom stonework. Nothing to do but move right in! A plethora of upgrades completed just since 2019, it's a long list. With some of the best-rated schools nearby, this beauty is also close to both 407 and QEW highways, parks, Oakville's brand new hospital, and tons of shopping nearby. Major upgrades: customized luxury drapes on both floors; built-in display shelves/bookshelf on the first floor; and a shower room in the master bedroom.Come and see for yourself! (id:63616)
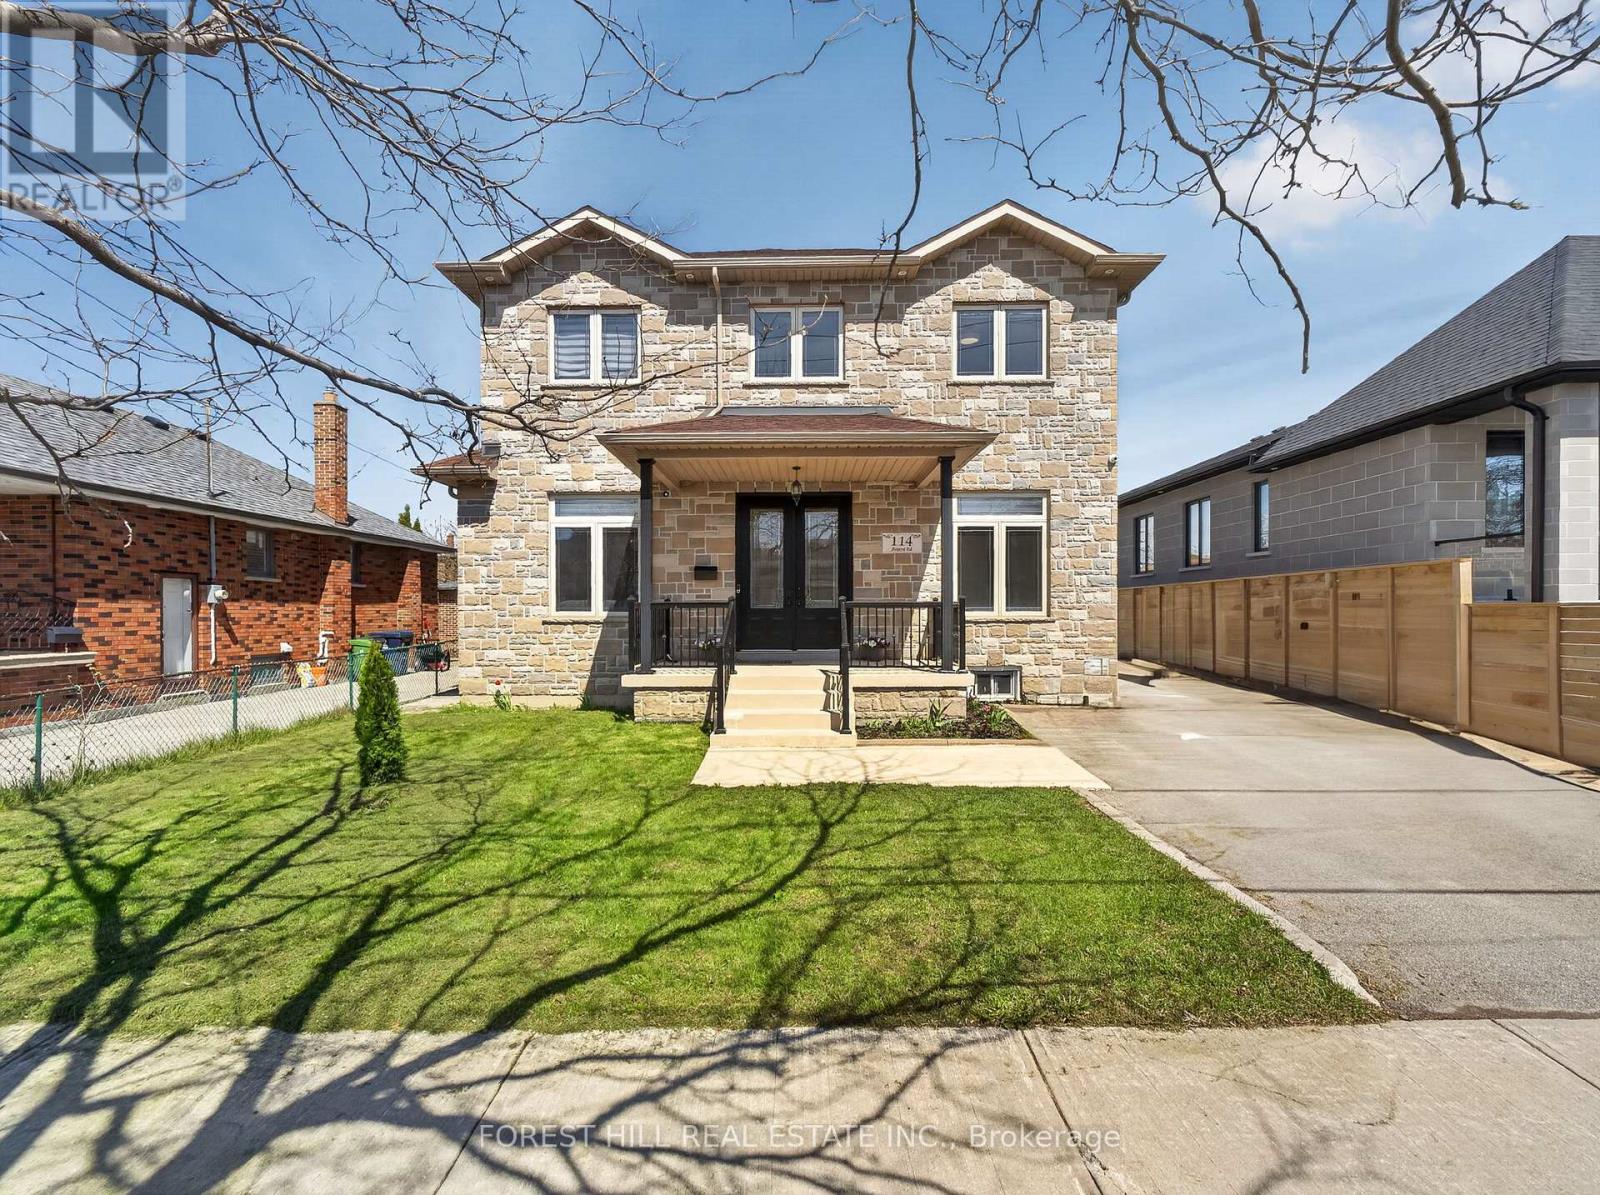
114 Regent Road
Toronto, Ontario
Location!! Location!! Truly sets this home apart. Nestled on a quiet, highly desirable street, this beautifully maintained detached 2-storey residence and offers exceptional style and comfort throughout. Step inside to soaring 10-foot ceilings on the main level and 9-foot ceilings on the second floor, complemented by rich hardwood flooring throughout. The home showcases elegant finishes including pot lights, crown moulding, and 2-inch baseboards. The custom-designed kitchen features granite countertops and provides a seamless walk-out to a spacious balcony-perfect for relaxing or entertaining. The professionally finished basement, complete with a separate entrance and currently rented, offers excellent income potential. Ideally located just minutes from Yorkdale Mall, Downsview Subway, parks, 400, 401, New Hospital, TTC, and all essential amenities-this home truly combines luxury living with unbeatable convenience. (id:63616)
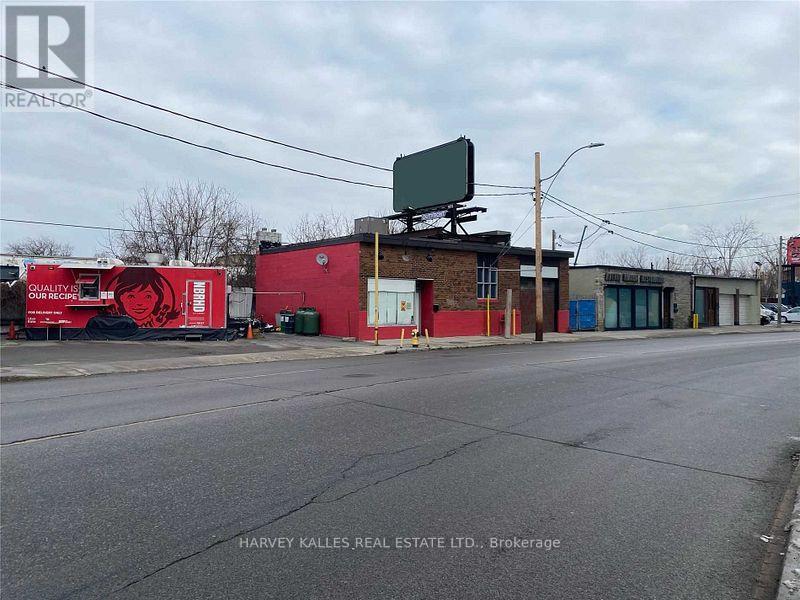
1278 & 1286 Dupont Street
Toronto, Ontario
Rare Dupont Street Opportunity - Freestanding Building + Adjacent Vacant Land, Combined 7,078 Sq Ft | Dufferin/Dupont, Two contiguous parcels totalling approximately 7,650 sq ft of combined land area available for lease at one of Toronto's most strategically positioned intersections. 1278 Dupont St offers a 1,574 sq ft freestanding commercial building with 14-foot clear height, drive-in access, gas forced air heating, A/C, 2 washrooms, and 60 feet of prime Dupont Street frontage - ideal for an owner-operator, studio, showroom, or service use. Adjacent 1286 Dupont St delivers an additional 5,504 sq ft of open, fenced land with a 150 sq ft heated kiosk - suitable for outside storage, parking, vehicle staging, garden centre, or complementary open-air operations.Situated directly across from the Galleria Mall redevelopment - a 2.6M sq ft master-planned community with residential towers, a community centre, and public parkland now well underway - this node is undergoing rapid intensification. Strong street traffic on both Dupont and Dufferin, walk score 93, proximity to Dufferin TTC Station, this a high-exposure commercial corridor. Zoned EI 2.0 - buyer/tenant to verify permitted uses and confirm zoning compliance for intended use. Landlord pays TMI on 1286; tenant pays utilities. Flexible lease terms available . (id:63616)
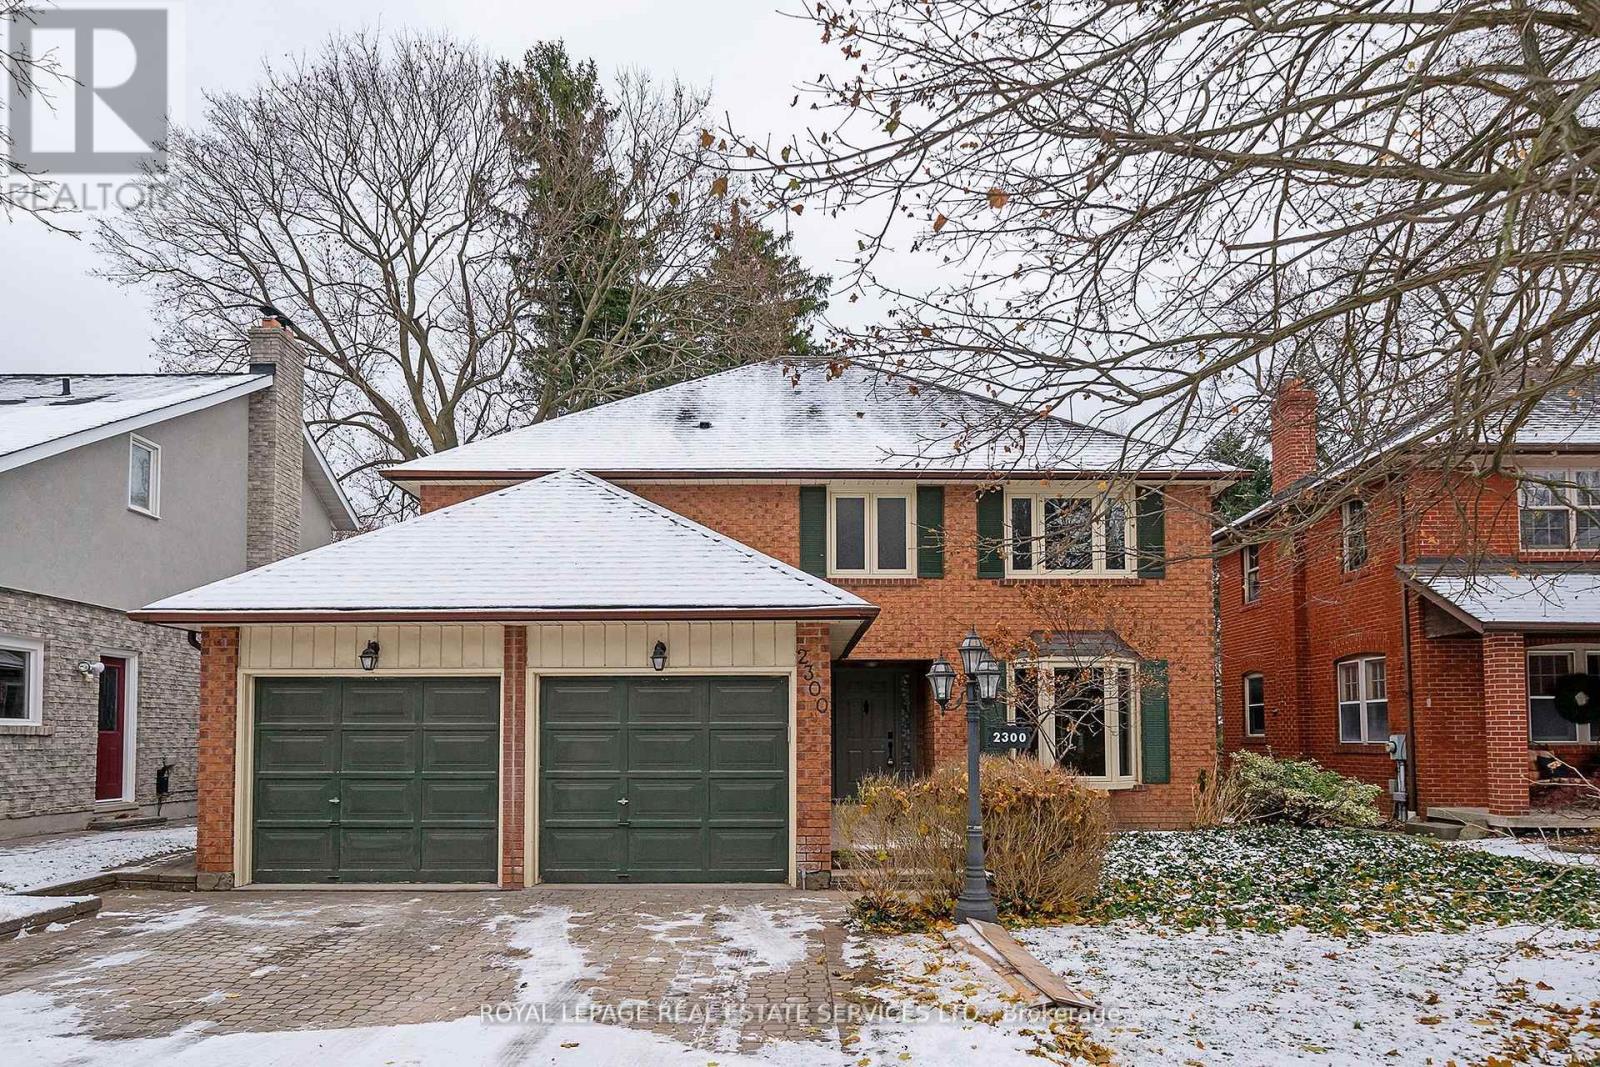
Upper - 2300 Cheverie Street
Oakville, Ontario
Discover this stunning detached home in the prestigous Eastlake neighbourhood of Oakville, Celebrated for its top-rated school district. Newly renovated and featuring brand-new, top-rated appliances. This home boats an open-concept design with a spacious kitchen central island, and breakfast area. Elegant hardwood floors and pot lights enhance the modern aesthetic throughout. Set on an impressive extra-deep Lot (50x171 ft) in a quiet cul-de-sac. This home offers both space and pricvacy in a friendly neighbourhood with 2,451 sqft of above-ground living space, it includes 4 generously sized bedrooms, 4 newly upgraded bathrooms, and the convenience of second-floor laundry. Attention please: The basement is not included but rented seperately. (id:63616)