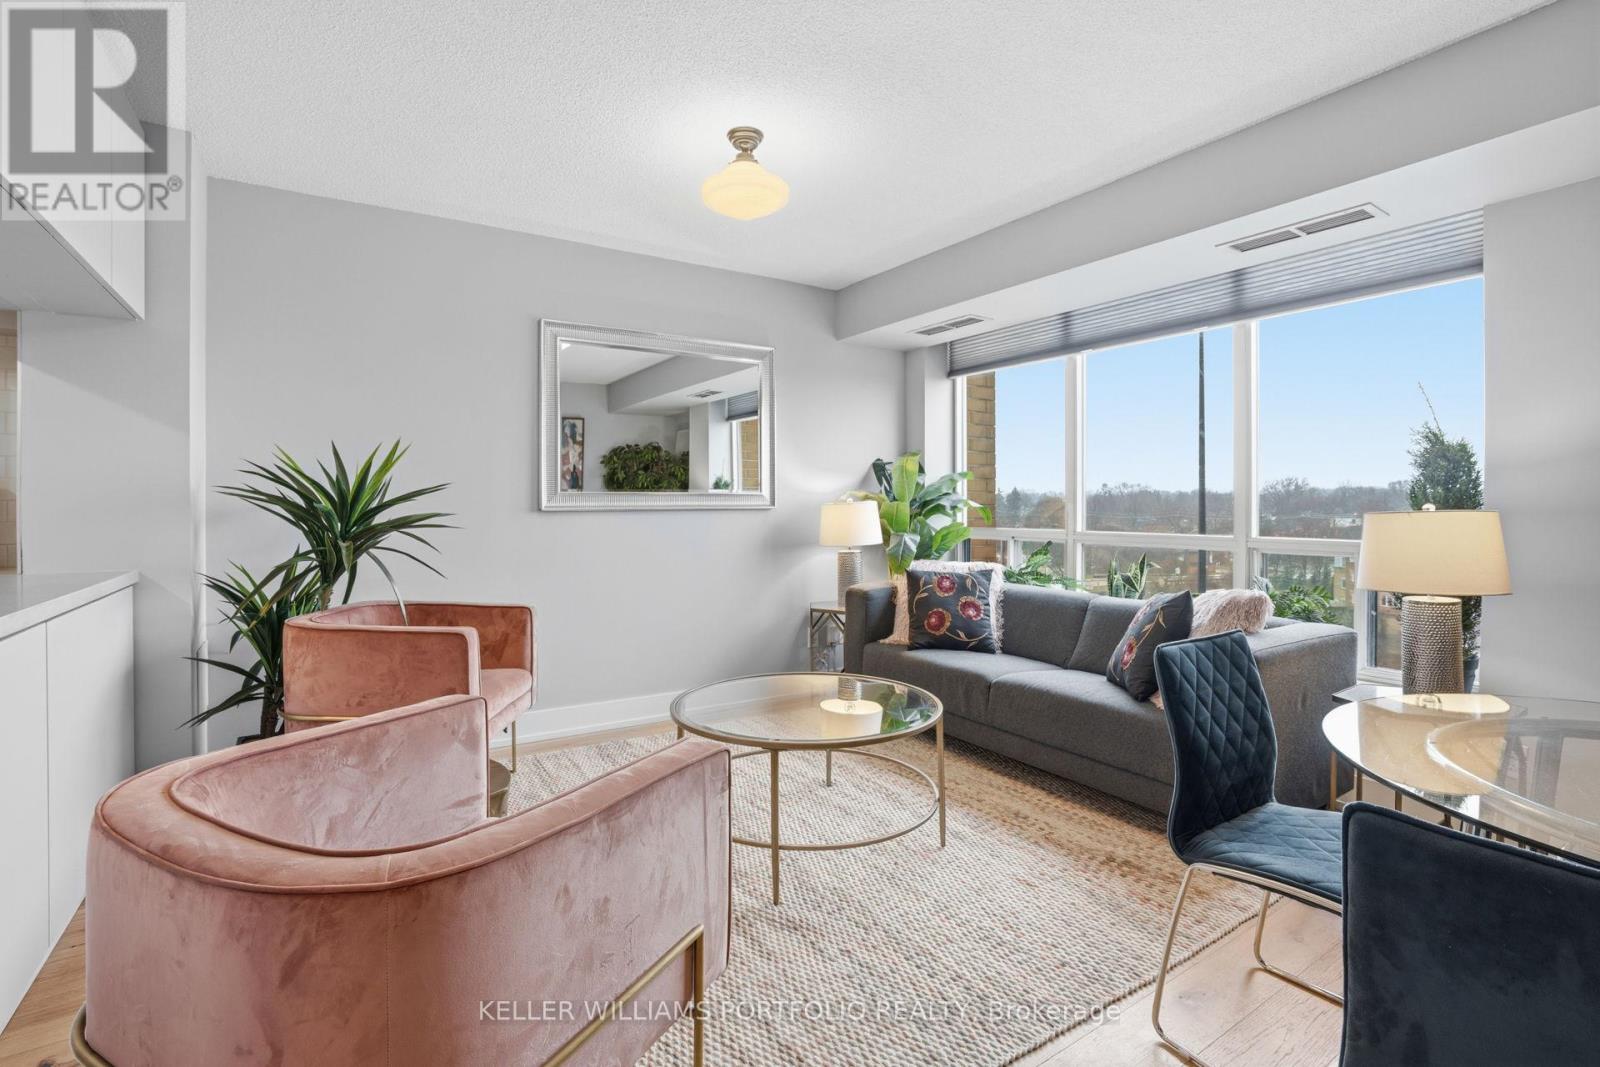
802 - 190 Manitoba Street
Toronto, Ontario
Welcome to this beautifully renovated 1-bedroom, 1-bathroom home in the heart of Mimico - where modern style meets effortless living. Thoughtfully updated, this bright and inviting space features a functional layout with contemporary finishes, making it easy to feel at home from the moment you walk in. Located in a highly sought-after lakeside community, you'll enjoy quick access to transit, waterfront trails, shops, and dining - offering the perfect balance of urban convenience and neighbourhood charm. Spend your evenings hosting on the shared outdoor terrace or exploring all that this vibrant waterfront area has to offer. Enjoy the best of outdoor living with an off-leash dog park just steps away, and a brand-new park directly across the street featuring a splash pad, running track, soccer field, and plenty of green space to relax and unwind. With low monthly utilities (approx. $50 hydro and $30 gas), plus parking and a locker included, this is an exceptional opportunity to live in one of Toronto's most lifestyle-rich communities. Easy access to major highways makes commuting a breeze. (id:63616)
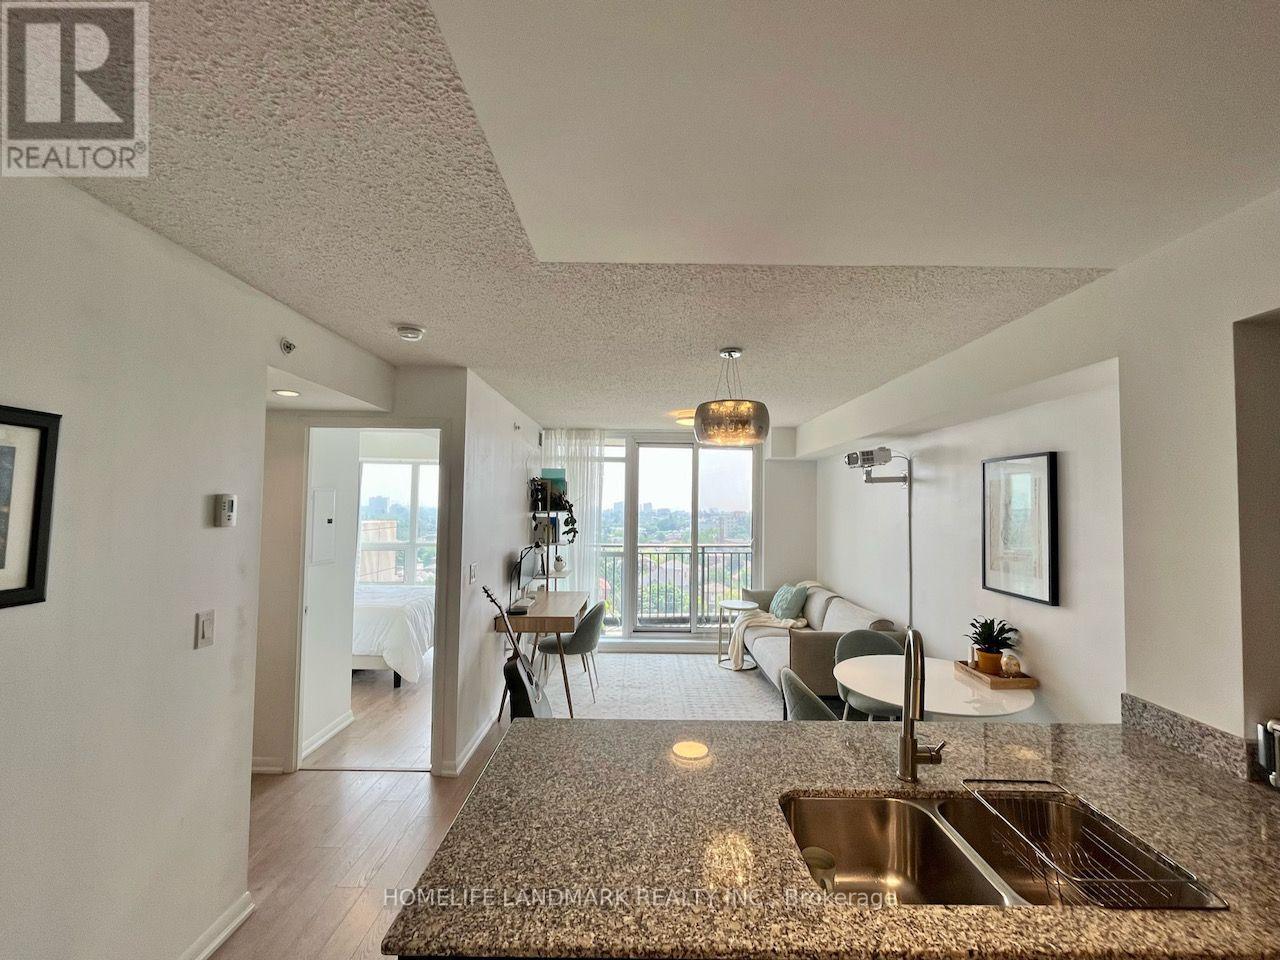
915 - 800 Lawrence Avenue W
Toronto, Ontario
This is a rare opportunity to live in a sun-filled, south-facing one bedroom unit that features an optimized open-concept layout with no wasted space, and an unobstructed view of downtown Toronto / CN tower at the Italian inspired Treviso condos! The unit also comes with an extra wide parking space, a storage locker, ensuite laundry, s/s appliances, ceiling to floor windows, and a balcony. Great location - close to TTC subway and bus (40 mins to Union Station door to door), Allen road, hwy 401, Yorkdale mall, Costco, schools, parks, Lawrence Allen Centre, and more! Many amenities - outdoor pool and hot tub, rooftop garden/deck with bbq, exercise room, guest suite, party/meeting room, 24 hour concierge, visitor parking, EV charging stations, and more! (id:63616)
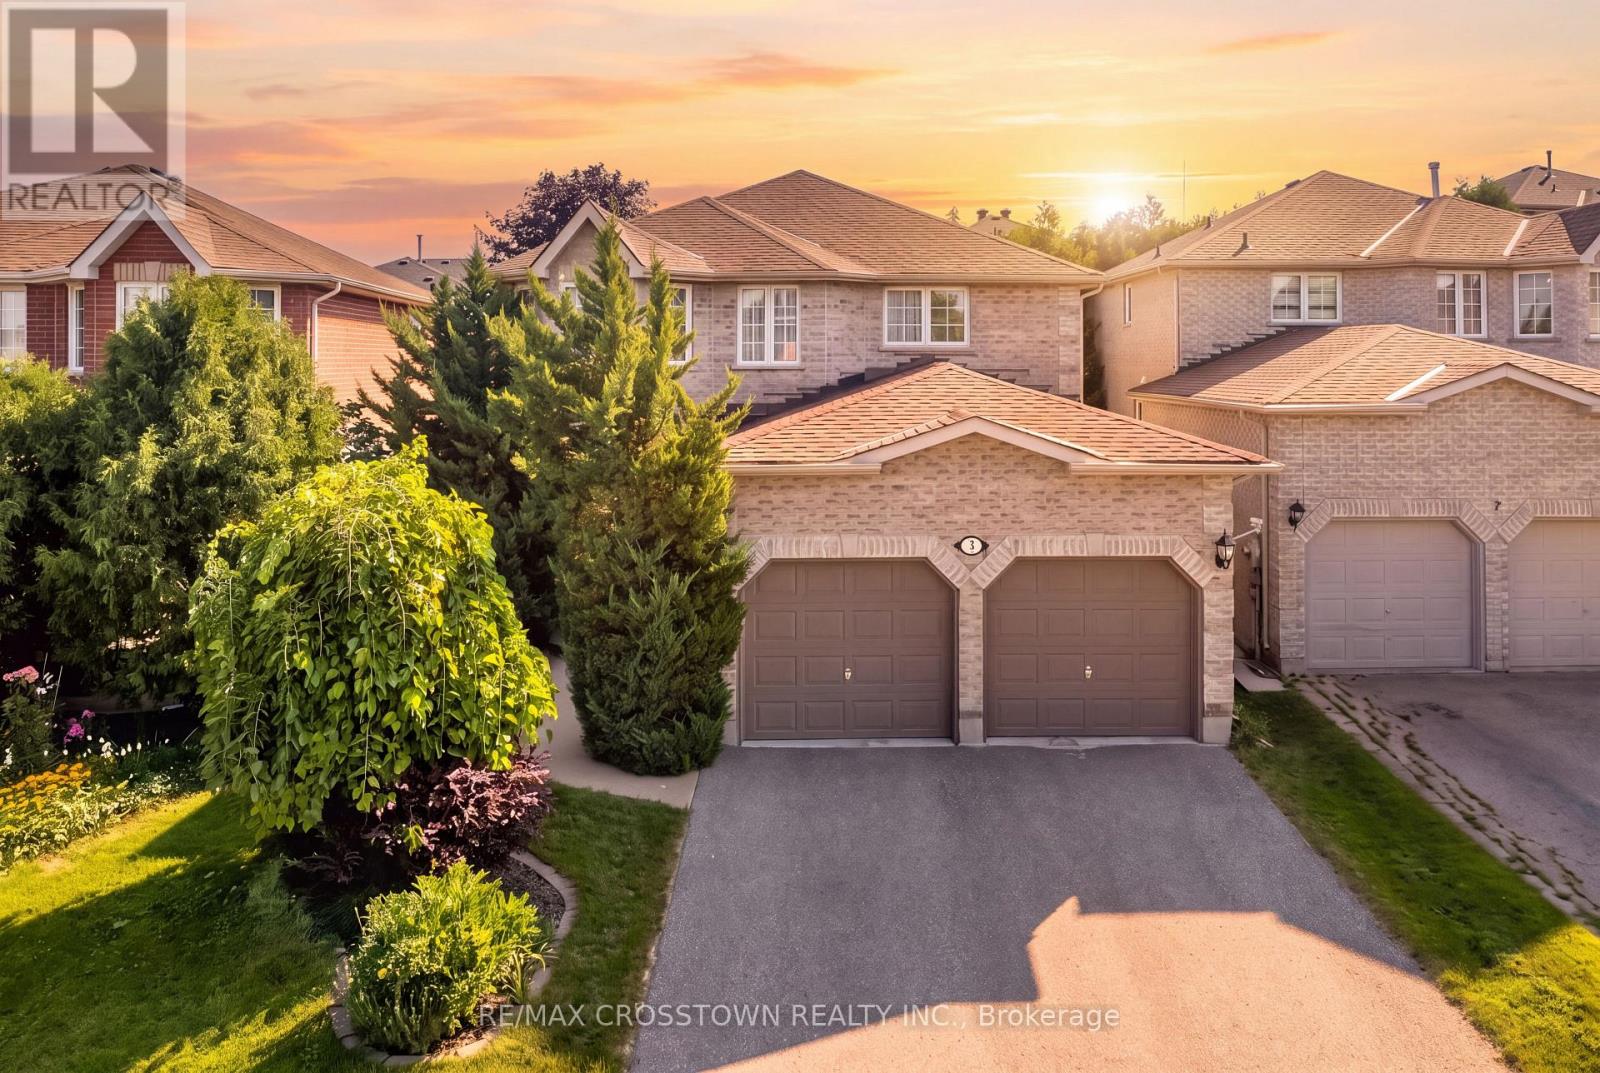
5 Kelsey Crescent
Barrie, Ontario
Welcome to 5 Kelsey Crescent, offering 2,948 sq. ft. of finished living space plus over 700 sq. ft. ready to design and finish to your liking. This beautifully maintained 4-bedroom family home is located in Barrie's sought-after Ardagh neighborhood. A spacious foyer and graceful curved staircase introduce a well-planned main level with distinct yet connected living spaces. The bright front living room features hardwood flooring, a bay window and French doors opening to the formal dining room. The kitchen offers abundant cabinetry, stainless steel appliances, a gas range, generous prep space and a sun-filled breakfast area. Just beyond, the inviting family room features hardwood flooring and a gas fireplace. Main-floor laundry and an updated powder room add everyday convenience. Upstairs, you'll find 4 generous bedrooms, including an impressive primary retreat with a walk-in closet and spacious 4-piece ensuite, plus an additional 4-piece family bathroom. The partially finished basement includes a recreation room and plenty of unfinished space for storage, a gym, workshop or future living area. Outside, enjoy a fully fenced yard, patio, garden shed, double garage and parking for 6 vehicles. Updates include roof shingles replaced in 2023, a replaced driveway, refreshed foyer, laundry room and powder room, smooth ceilings and extensive interior painting. Ideally situated within walking distance of Bear Creek Eco Park and close to schools, parks, public transit and the Ardagh Bluffs, offering more than 17 km of scenic walking and hiking trails. (id:63616)
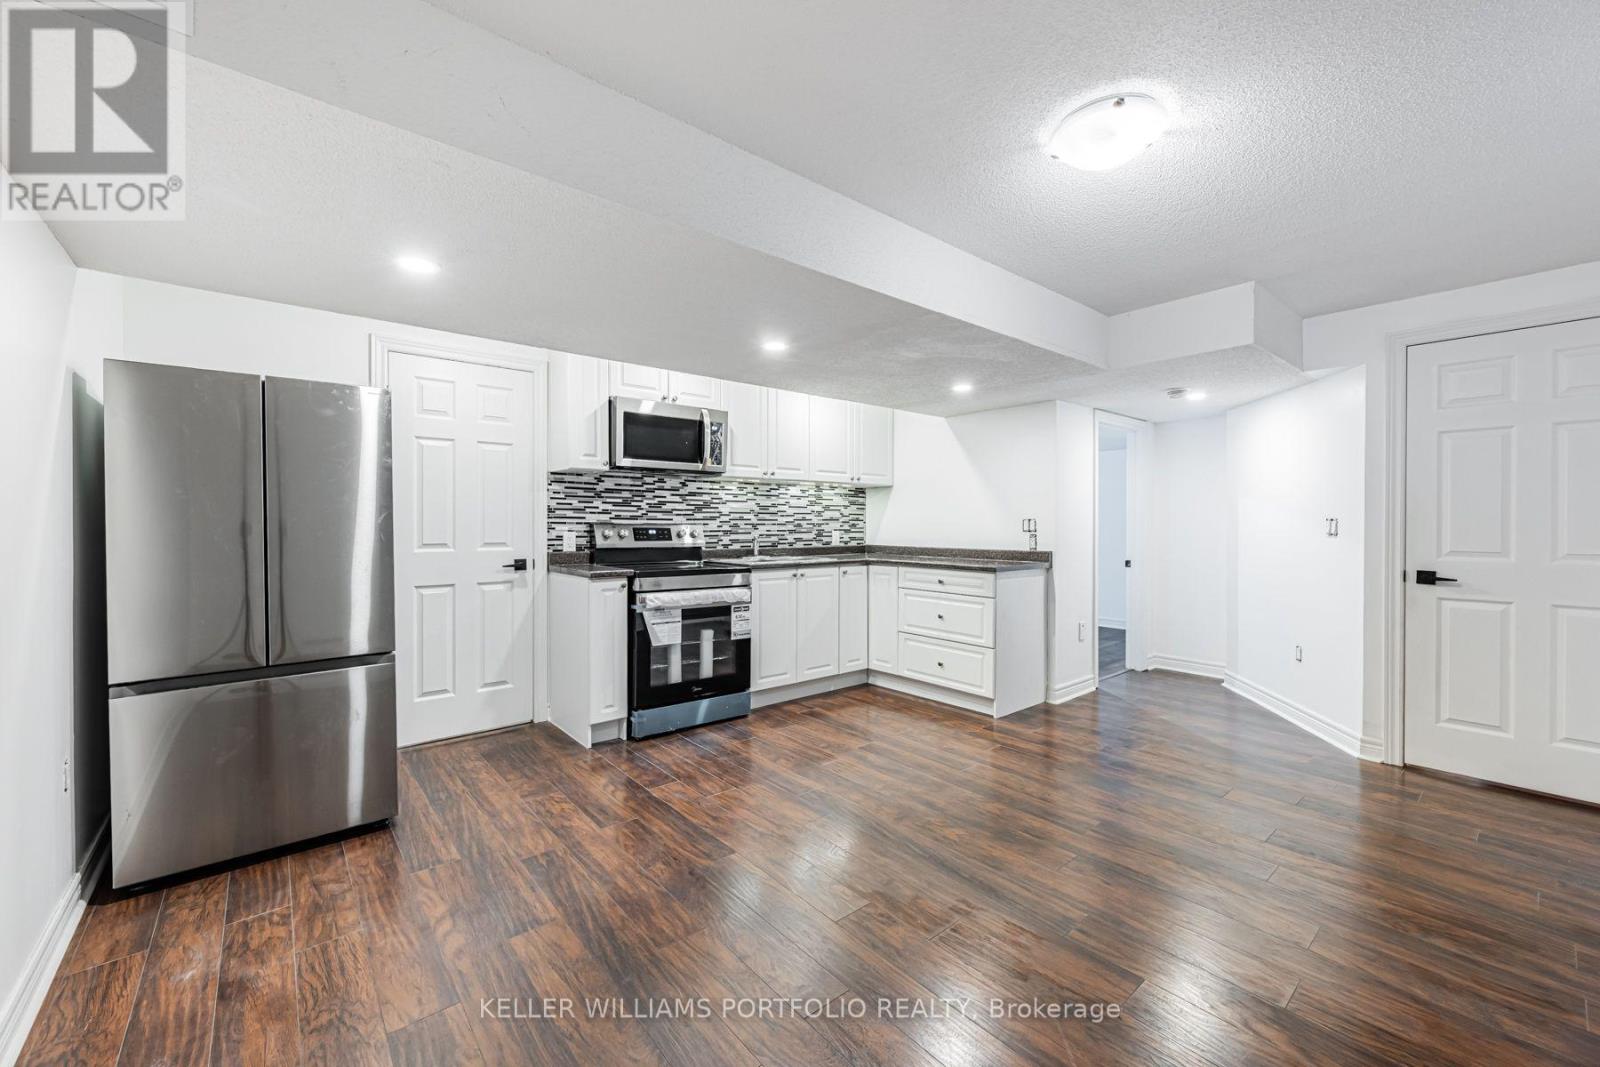
Lower - 131 Bachman Drive
Vaughan, Ontario
Spacious & bright basement apartment with a private entrance in prime Vaughan location! This newly renovated unit features an open-concept layout with a full kitchen, storage, and ample living space. Enjoy the convenience of exclusive in-suite laundry. Walking distance to transit, schools, shops, hospital, banks and TTC. Internet, hydro, heat and water INCLUDED! No access to garage or backyard. Ideal for a single professional or a couple. Students welcome. 2 min walk to bus stop that takes you to the subway TTC station! (id:63616)
1 - 4286 Kingston Road
Toronto, Ontario
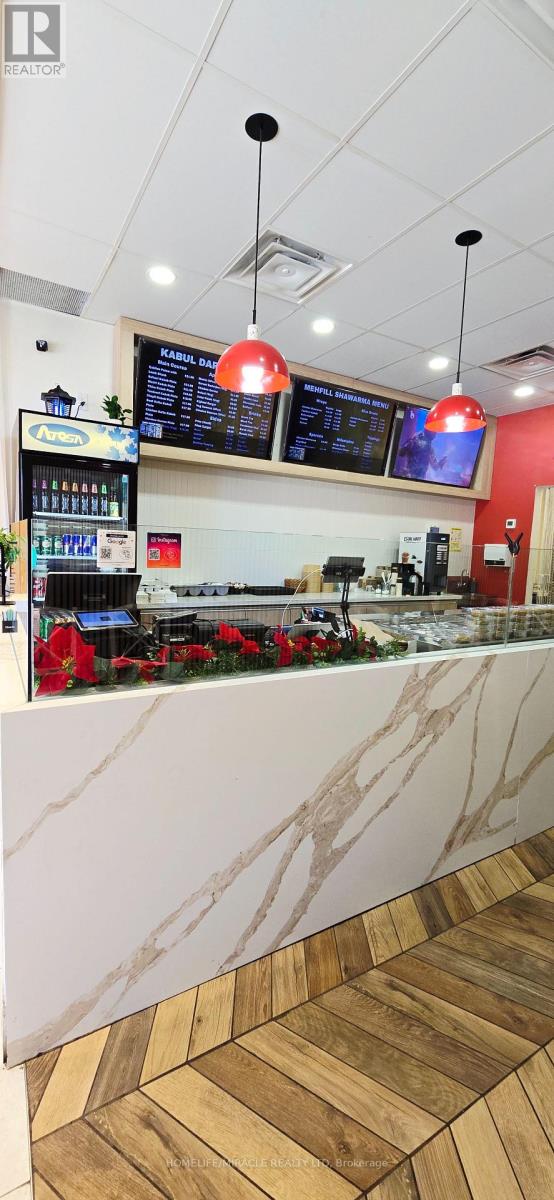
Turnkey Take-Out/QSR restaurant opportunity in a prime Scarborough location! Situated in a highly visible corner unit within a busy plaza near Kingston Rd & Lawrence Ave E, this approximately 700 sq. ft. space benefits from strong foot traffic, excellent exposure, and easy customer access. Featuring a very clean and efficient kitchen, this setup is ideal for owner-operators, first- time entrepreneurs, or expanding brands. Available for rebranding to your own concept. Affordable rent of only $4,475/month, including TMI & HST, along with a long-term lease, makes this an excellent opportunity to establish or grow your food business in a high-demand area (id:63616)
105 - 3686 St Clair Avenue E
Toronto, Ontario
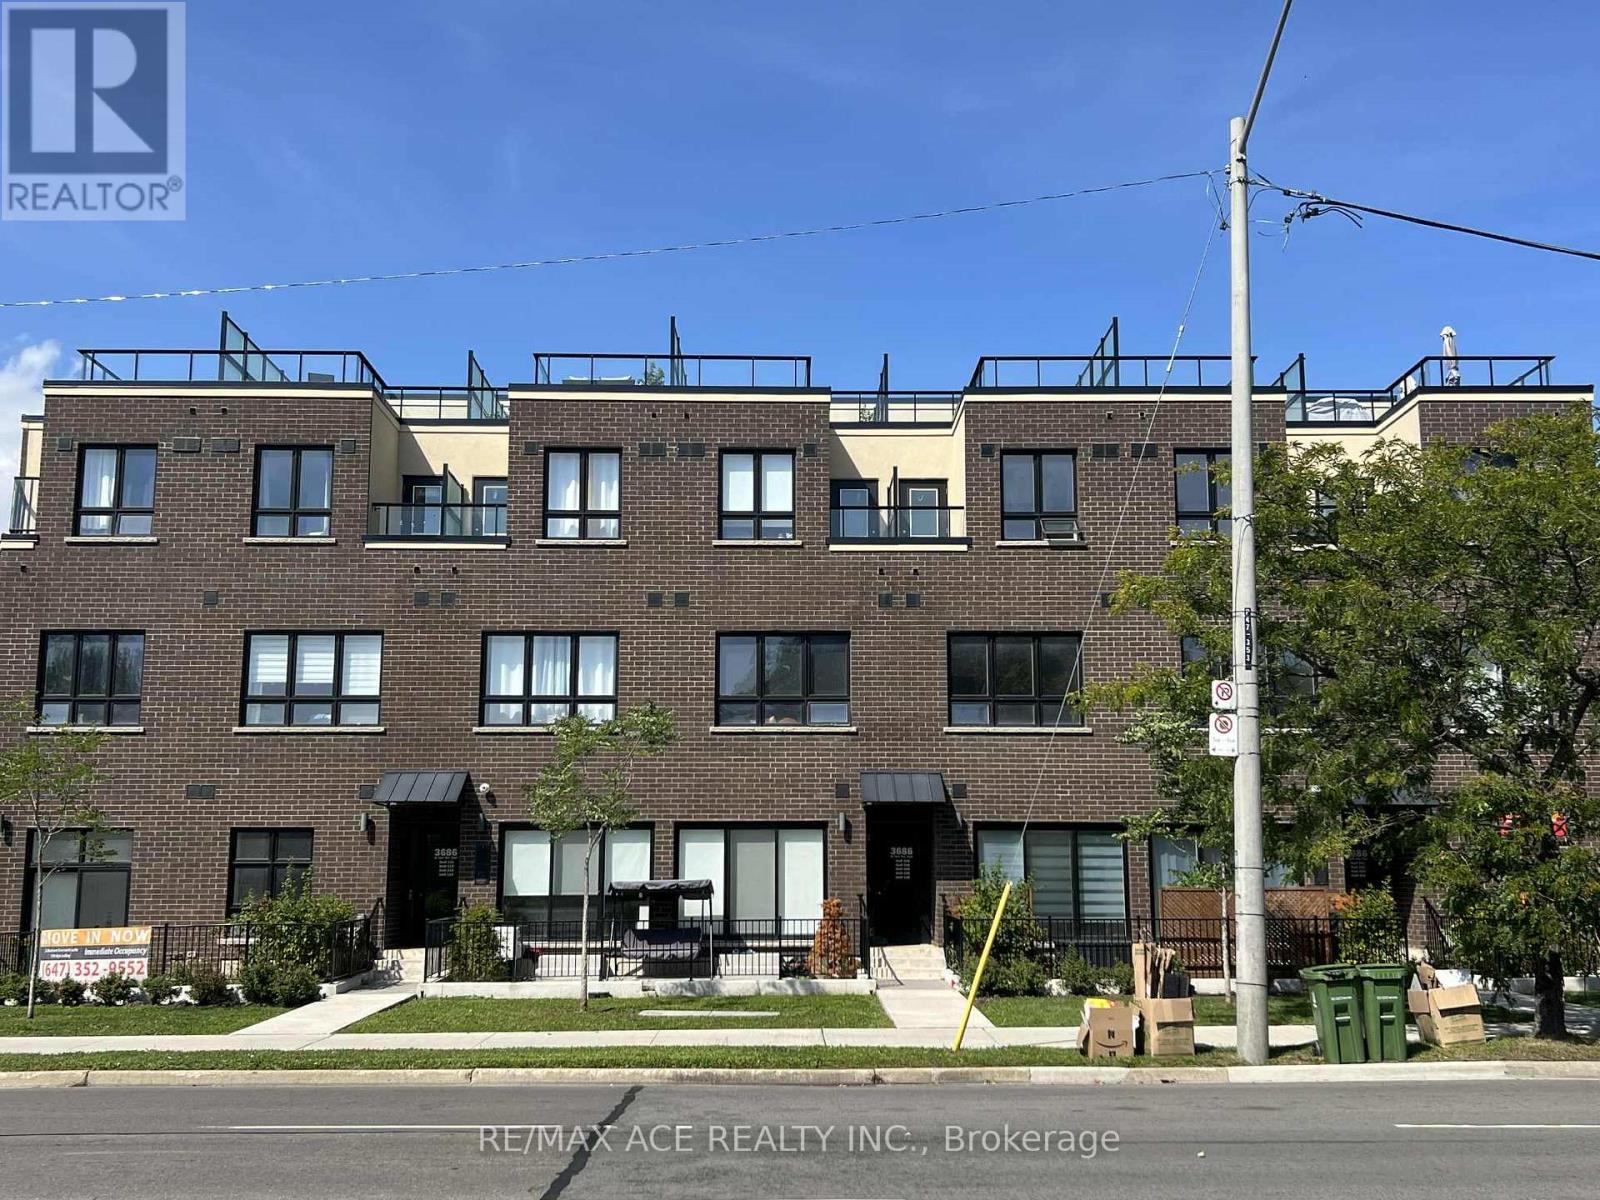
New Stacked Condo Town House, High Ceiling 3 Bedrooms, 3 Bathrooms move in Ready condition at St Clair E/ Midland Ave is available for RENT. Currently Tenanted and the Tenant will Move out on October 31st. It has Spacious Living room, Open Concept Kitchen with Upgraded Appliances. Large Terrace/Balcony allowed for B B Q. The primary bedroom has ensuite washroom. 5 mins to Scarborough GO Station, Close to Scarborough Bluffs. R.H Kind Academy, John A Leslie, Anson Park and schools are nearby. Tenant to pay the following Utilities: Gas, Hydro, Water. (id:63616)
82 Main Street
Toronto, Ontario
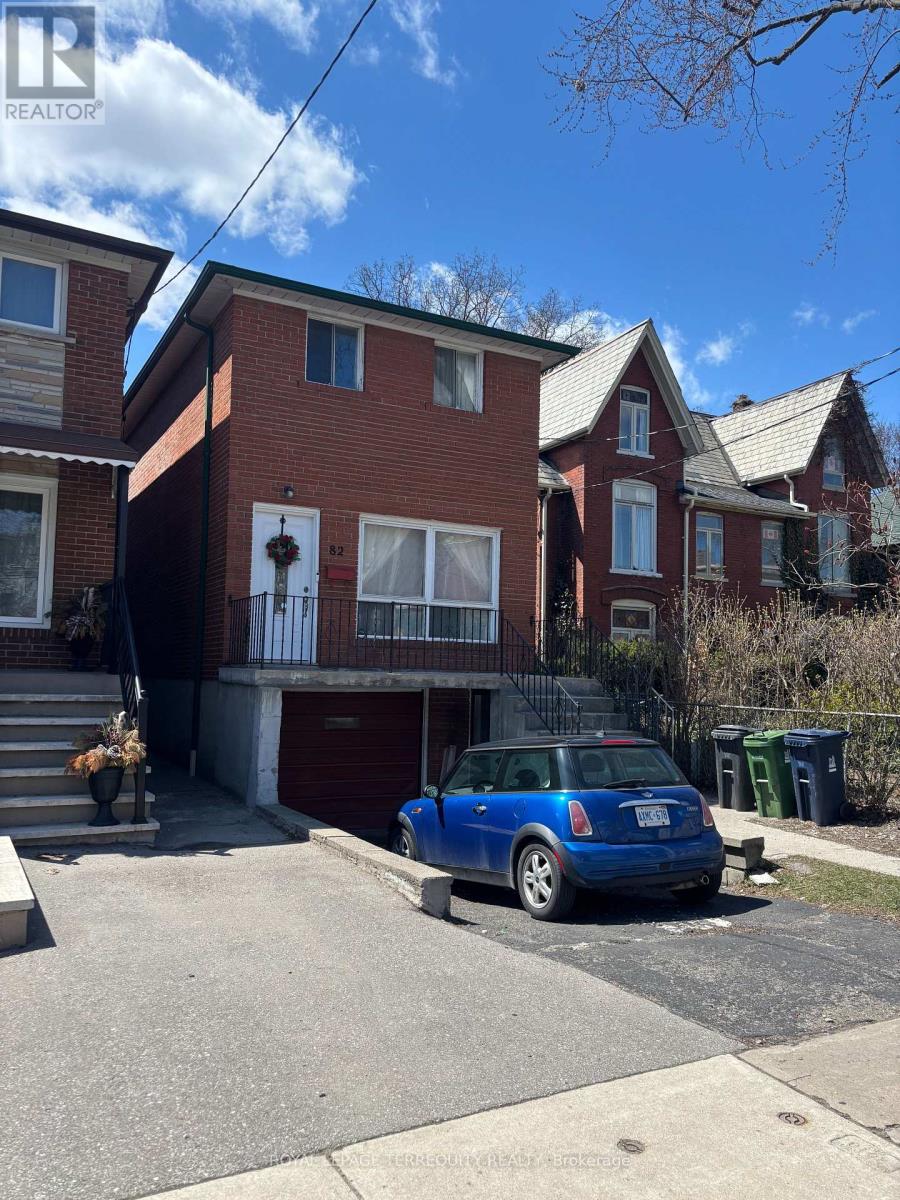
Great location with TTC at door step . Minutes to Main Street Subway station . Solid Brick 2-Storey --- 3 Bedroom ---- 1 full renovated bathroom --- Full renovated kitchen Hardwood floors in all bedrooms and Living and Dining rooms Laundry in basement with separate entrance Large backyard with walkout from Kitchen Also Separate side entrance. Note : tenant to pay all utilities . Heat , Hydro and Water and Waste. First and last months deposit with $200 key deposit. (id:63616)
Room - 45 Foxwarren Drive
Toronto, Ontario
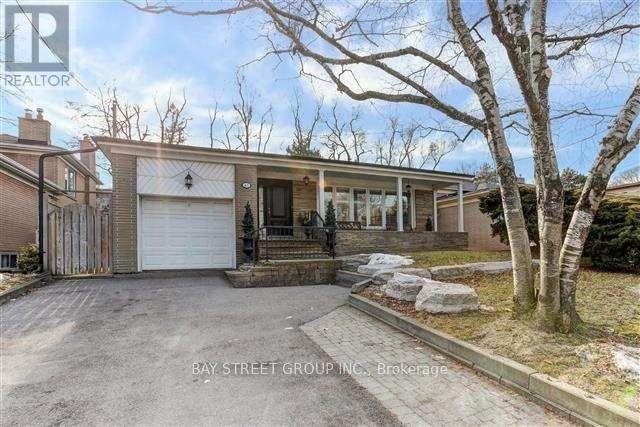
Bright And Spacious Furnished Bedroom For Rent In A Beautiful Bayview Village Family Home. The Bedroom Is Located On The Main Level And Comes With Its Own Private Bathroom For Exclusive Use. Shared Kitchen And Dining Areas With The Landlord. Located In A Quiet, Safe And Family-Friendly Neighbourhood, Just Steps To Bayview Village Shopping Centre And Parks. Approximately A 5-Minute Walk To Bus Stops And A 10-Minute Walk To The Subway. Easy Access To Hwy 401. Ideal For A Single Professional Or Student Looking For A Clean, Quiet And Convenient Place To Call Home. Students Welcome. Looking For A Respectful, Clean And Responsible Tenant. (id:63616)
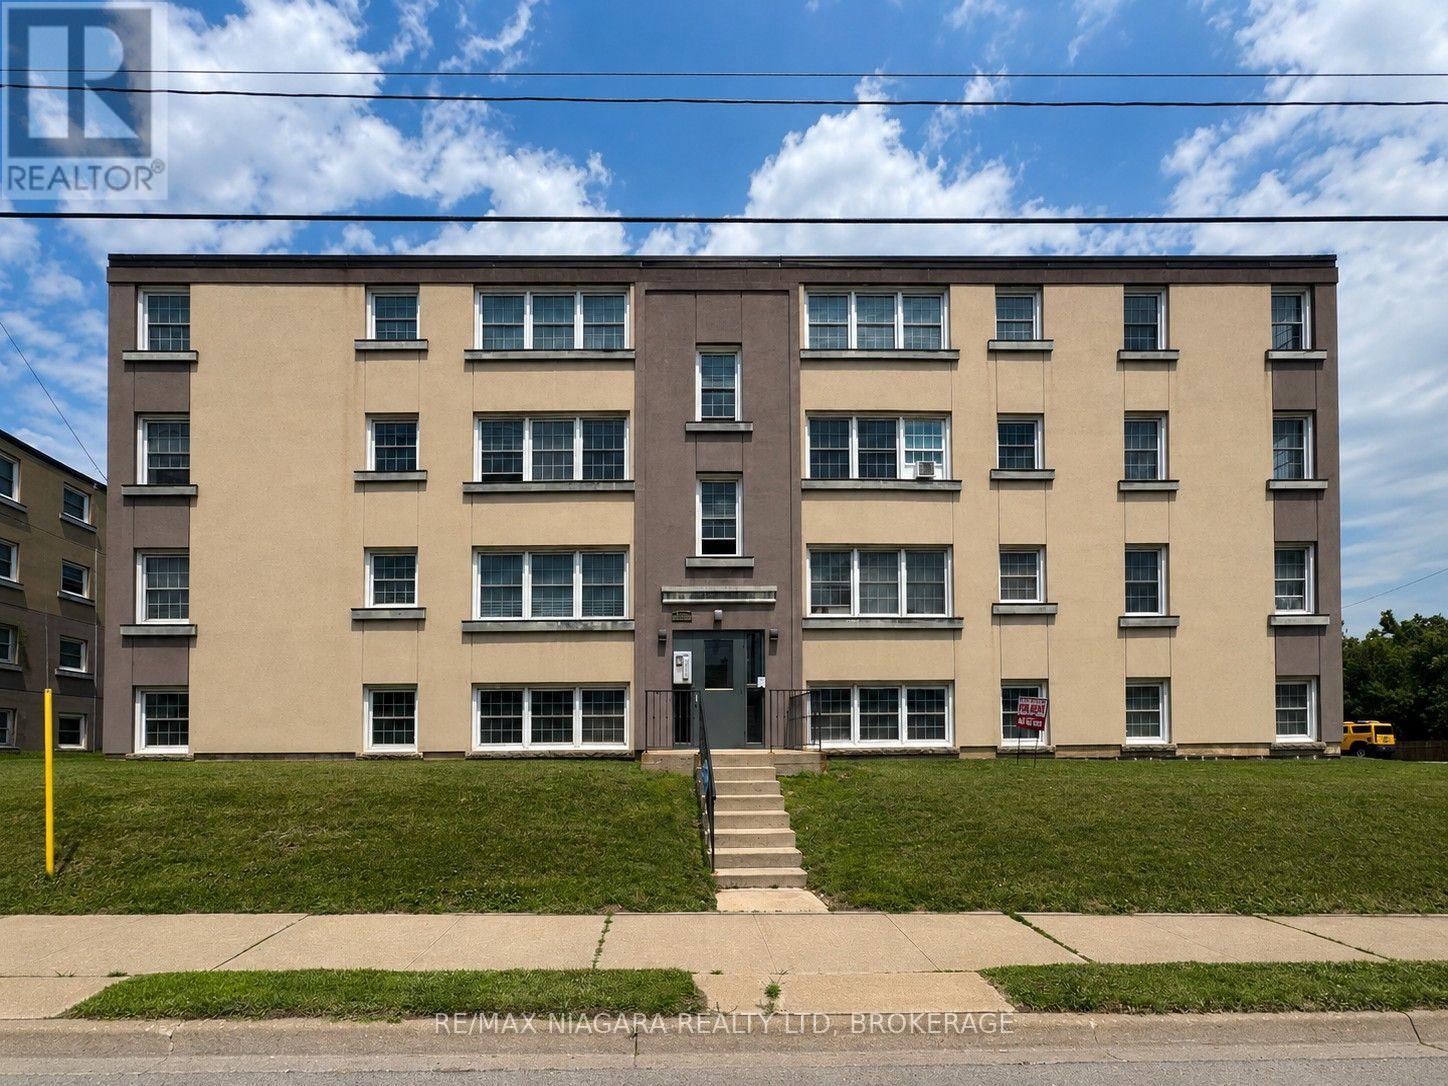
5 - 143 Westchester Crescent
St. Catharines, Ontario
Welcome to 143 Westchester Crescent, where comfort, convenience, and value come together! This spacious 2-bedroom apartment offers a practical layout with plenty of room to relax and make yourself at home. Enjoy the added value of gas and water included in the monthly rent, along with property and building maintenance, providing easy, worry-free living. Located in a convenient and well-established area of St. Catharines, this property offers quick access to downtown, shopping, restaurants, grocery stores, schools, parks, public transit, and everyday amenities. Commuters will appreciate the convenient access to the QEW, Highway 406 and major routes throughout Niagara, while Brock University, Niagara College, the Pen Centre and St. Catharines' vibrant downtown core are all within easy reach. Whether you're a working professional, couple, small family, or simply looking for a comfortable place to call home, this apartment delivers an excellent combination of location, convenience and value. - book your private showing today! (id:63616)
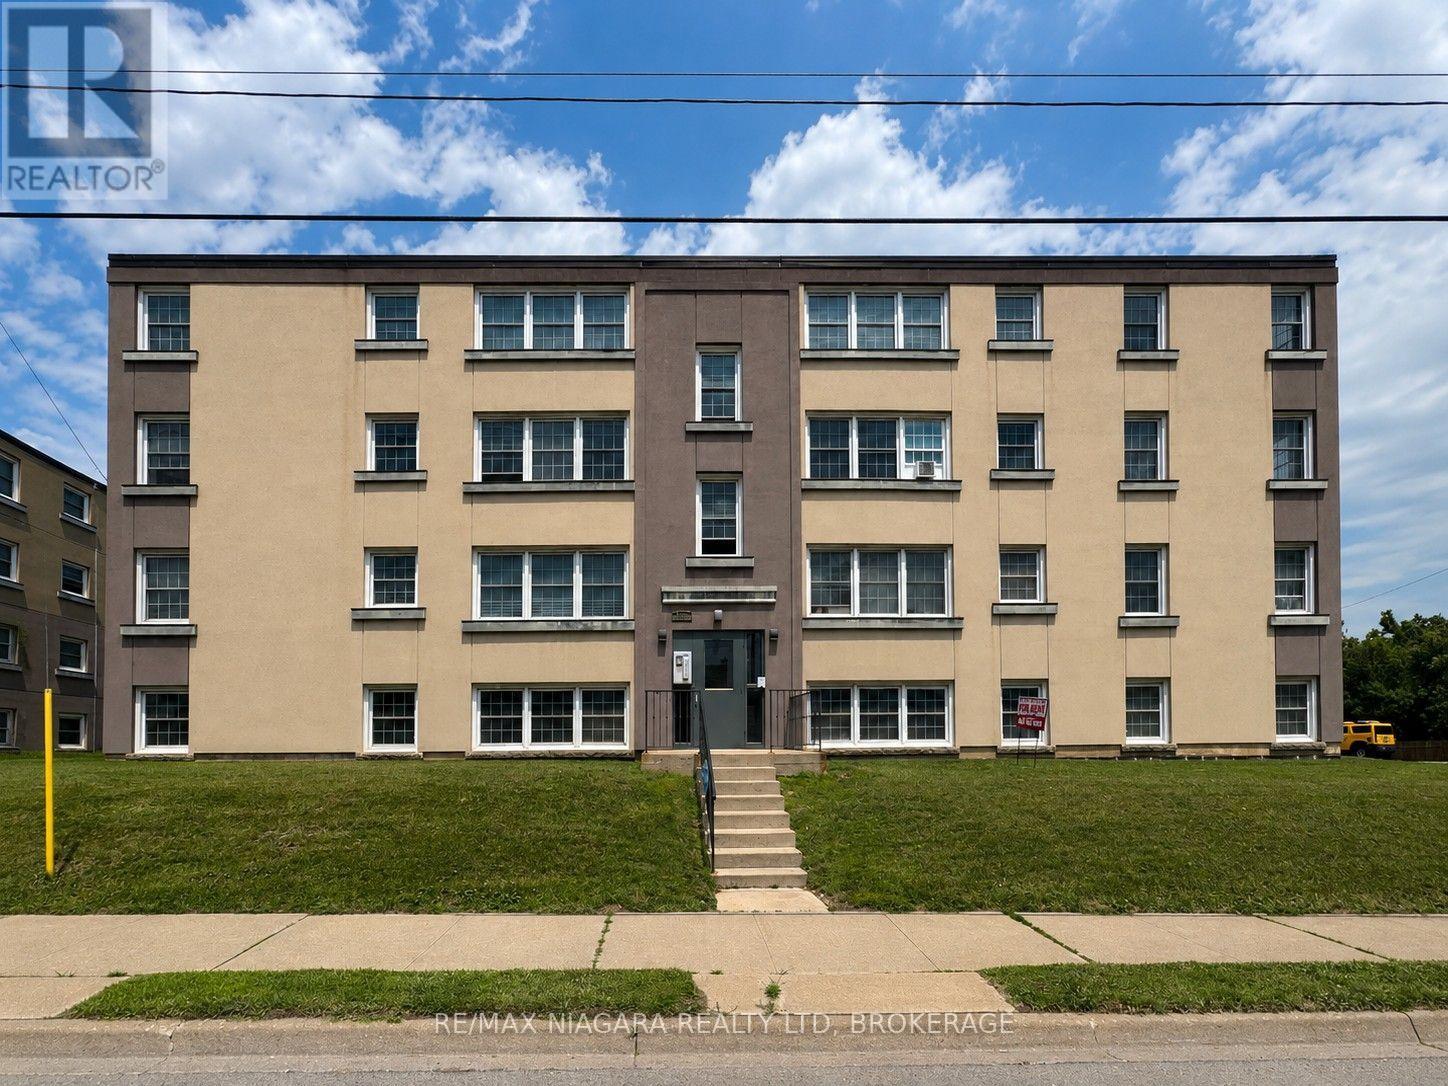
2 - 143 Westchester Crescent
St. Catharines, Ontario
Welcome to 143 Westchester Crescent, where comfort, convenience, and value come together! This spacious 2-bedroom apartment offers a practical layout with plenty of room to relax and make yourself at home. Enjoy the added value of gas and water included in the monthly rent, along with property and building maintenance, providing easy, worry-free living. Located in a convenient and well-established area of St. Catharines, this property offers quick access to downtown, shopping, restaurants, grocery stores, schools, parks, public transit, and everyday amenities. Commuters will appreciate the convenient access to the QEW, Highway 406 and major routes throughout Niagara, while Brock University, Niagara College, the Pen Centre and St. Catharines' vibrant downtown core are all within easy reach. Whether you're a working professional, couple, small family, or simply looking for a comfortable place to call home, this apartment delivers an excellent combination of location, convenience and value - book your private showing today! (id:63616)
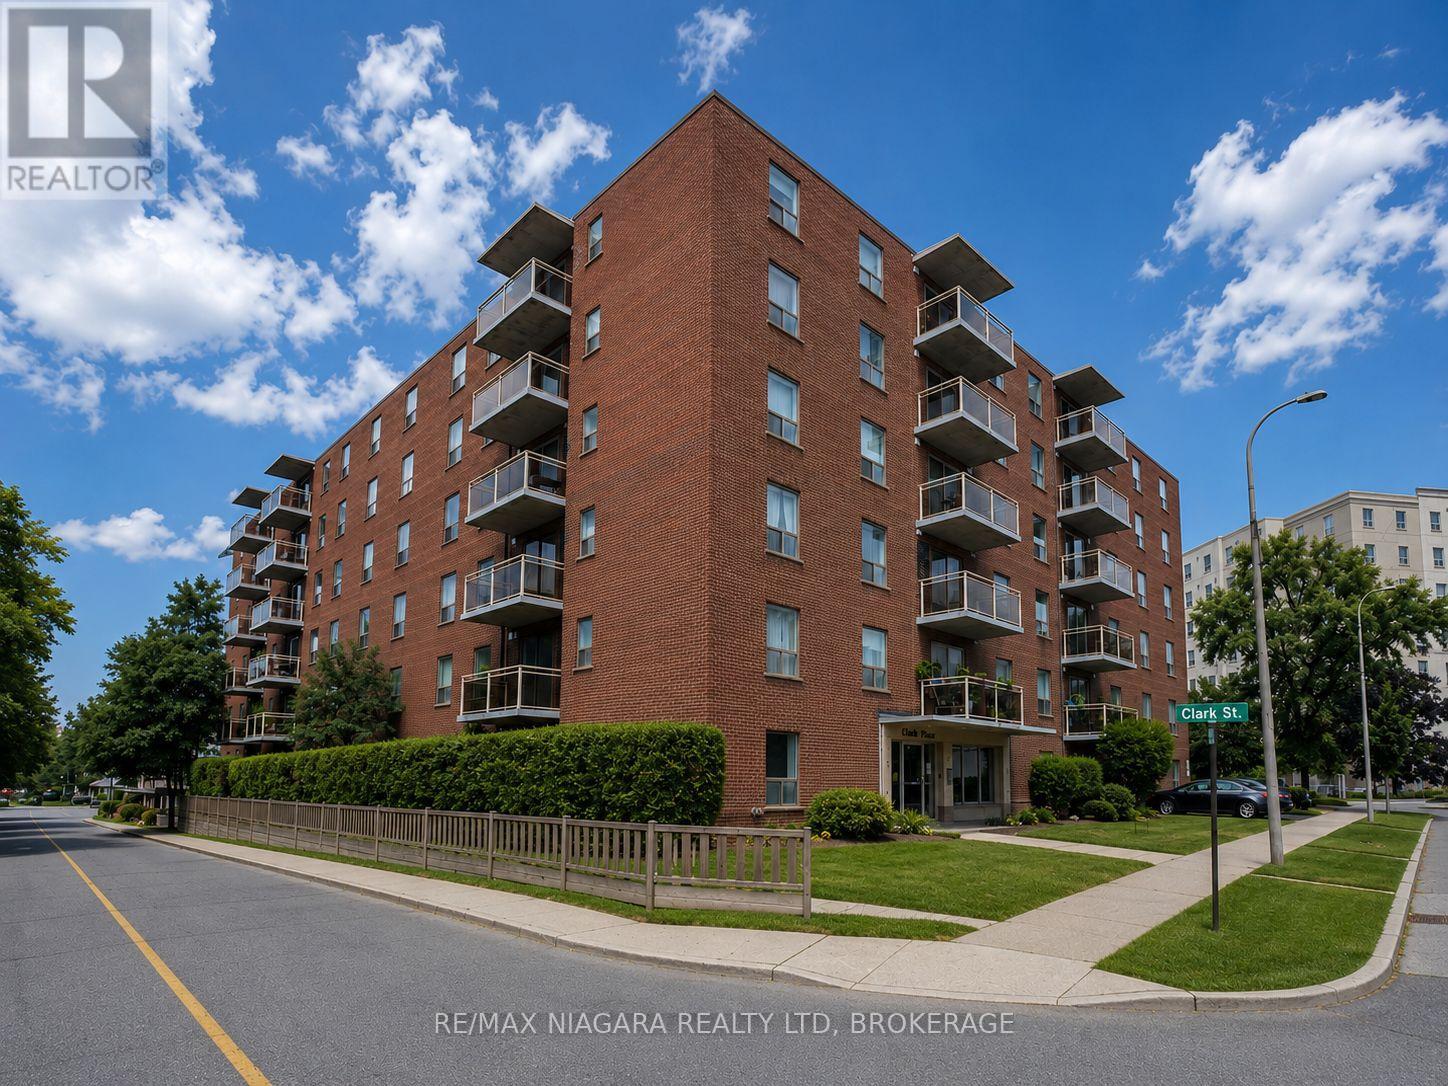
605 - 99 Church Street
St. Catharines, Ontario
Welcome to 99 Church Street, ideally located in the heart of Downtown St. Catharines! This spacious 2-bedroom apartment features a bright and inviting open-concept layout, offering comfortable and convenient urban living in a fantastic central location. The unit features two well-sized bedrooms and a functional open living space perfect for relaxing or entertaining. HEAT AND WATER ARE INCLUDED IN THE MONTHLY RENT, providing excellent added value and helping keep monthly expenses predictable. Parking and laundry are also available for added convenience. Location is a major highlight! Situated just steps from the vibrant downtown core, you'll have easy access to restaurants, cafés, shopping, entertainment, public transit and everyday amenities. Enjoy being close to Montebello Park, the Meridian Centre, FirstOntario Performing Arts Centre, St. Catharines Farmers Market and the shops and restaurants along St. Paul Street. Commuters will appreciate convenient access to Highway 406 and the QEW, while Brock University, Niagara College, the Pen Centre and Niagara Health - St. Catharines Site are all within easy reach. A fantastic opportunity for professionals, couples, students or anyone looking for a spacious 2-bedroom apartment in a central St. Catharines location with excellent access to everything the city has to offer. Book your private showing today! (id:63616)
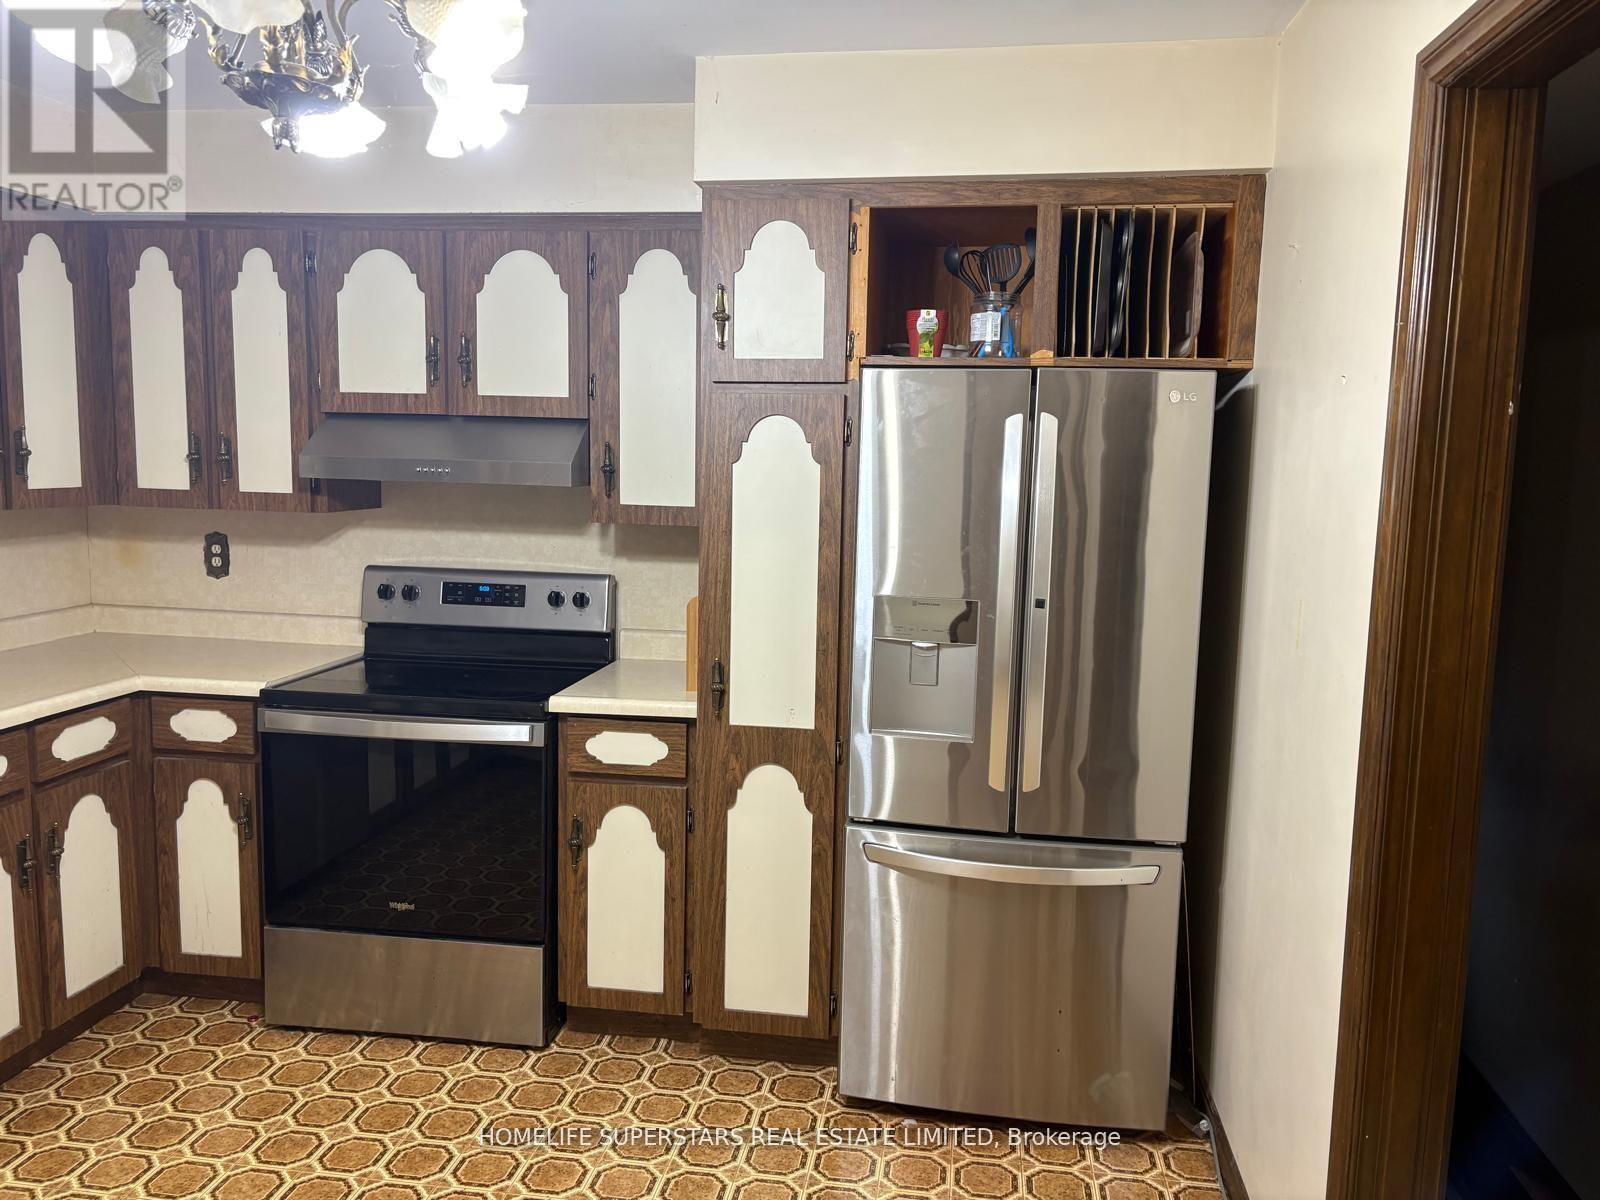
241 County Rd 42
Lakeshore, Ontario
Great Opportunity To Purchase 25 Acres Of Farm Land W/Future Possibilities , Residential And Commercial .It features a solid brick bungalow with 3bedrooms on the main floor and a finished basement. Minutes From Windsor & Shopping Areas. Built Brick Ranch Approx. 1500 Sq Ft ! 3+1 Bdrms, 2 Baths, 2 Kitchens, 2 Natural Fireplaces, Formal Liv & Din Rms, Hrwd & Ceramic Flrs, Grade Entrance From Bsmt To Back Of House. X-Lrg Garage 26 X 28 ft. Farm Is Currently Leased-Share Crop. (id:63616)