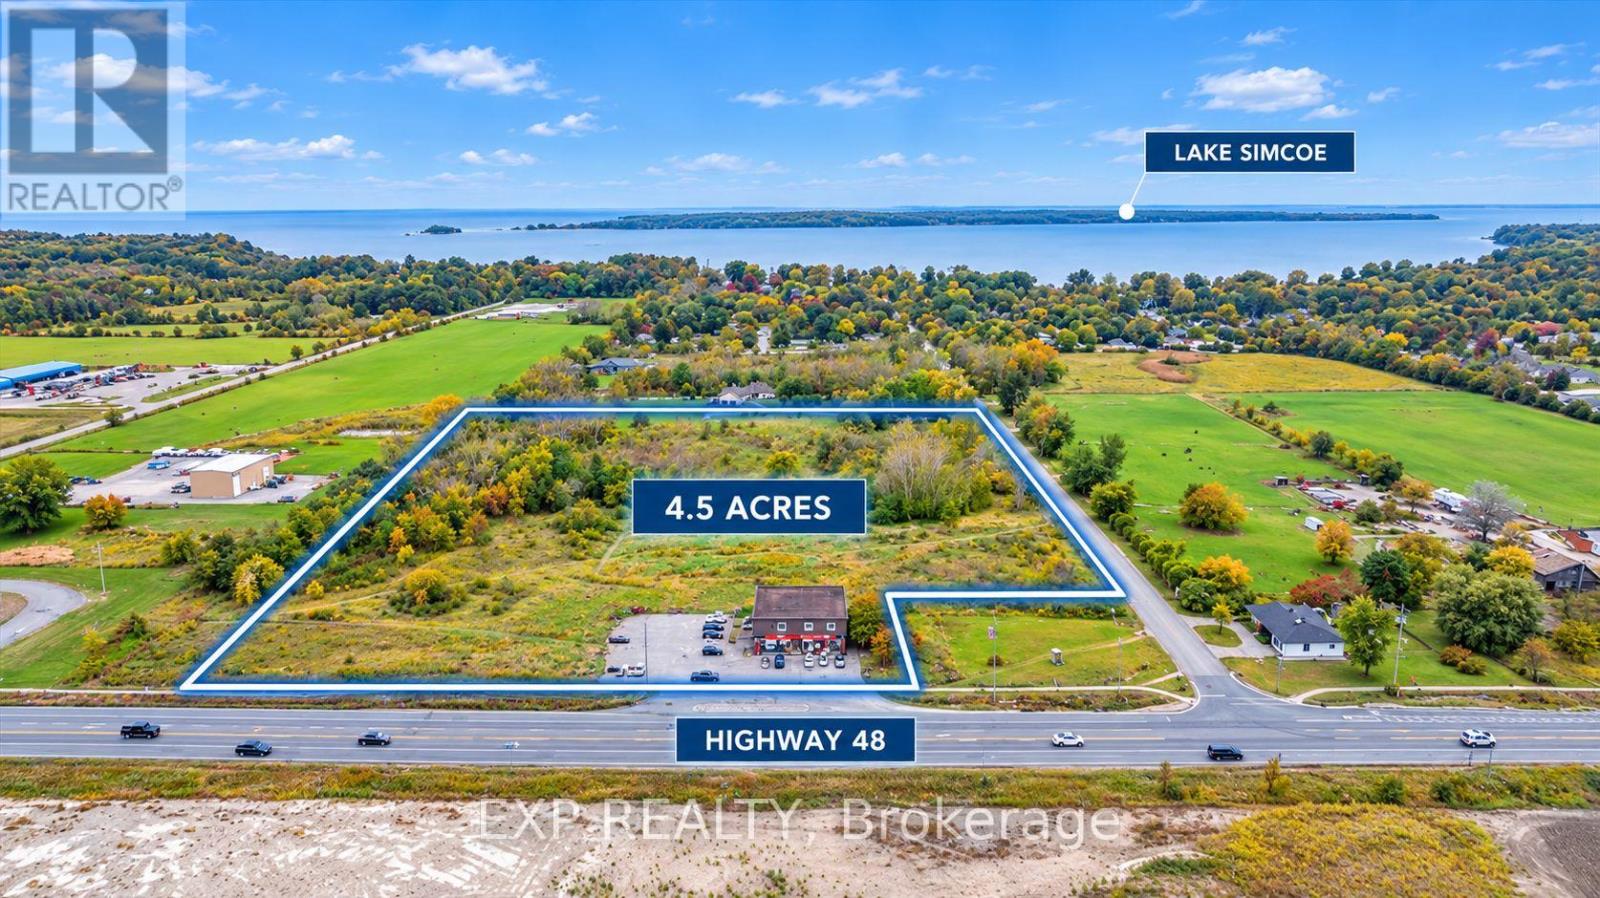
28408 Highway 48 Road
Georgina, Ontario
Rare investment and redevelopment opportunity on Highway 48 in Georgina. Situated on approximately 4.5 acres with approximately 463 feet of prominent highway exposure, this established mixed use property combines immediate income with substantial long term potential. The main level features established commercial uses, including Circle K convenience store and Coffee Time, while the second floor contains five residential apartments. The building also includes a full basement and is identified as containing 16 rooms, 7 bedrooms, 9 washrooms and 6 kitchens.The large irregular parcel provides excellent visibility, ample on site space and flexibility for an investor, developer or owner user. The property is RU and C2 zoning, together with well and septic services. Subject to confirmation of zoning, servicing, environmental requirements and municipal approvals, the commercially zoned portion may support additional retail or restaurant space, professional or medical offices, a hotel or motel, automotive or fuel related uses, equipment or vehicle sales, commercial parking, storage and other highway commercial opportunities. Located in the Pefferlaw and Virginia area of eastern Georgina, the property benefits from direct Highway 48 access and proximity to growing residential communities, local businesses and the year round attractions of the Lake Simcoe region. This is a distinctive opportunity to acquire an established income producing property with recognizable commercial occupants, multiple residential units, substantial highway frontage and approximately 4.5 acres of land.Financial information is available to qualified buyers upon execution of a confidentiality agreement. Buyers and their representatives are responsible for conducting their own due diligence regarding zoning, permitted uses, servicing, environmental condition, apartment legality, development potential and all applicable approvals. (id:63616)
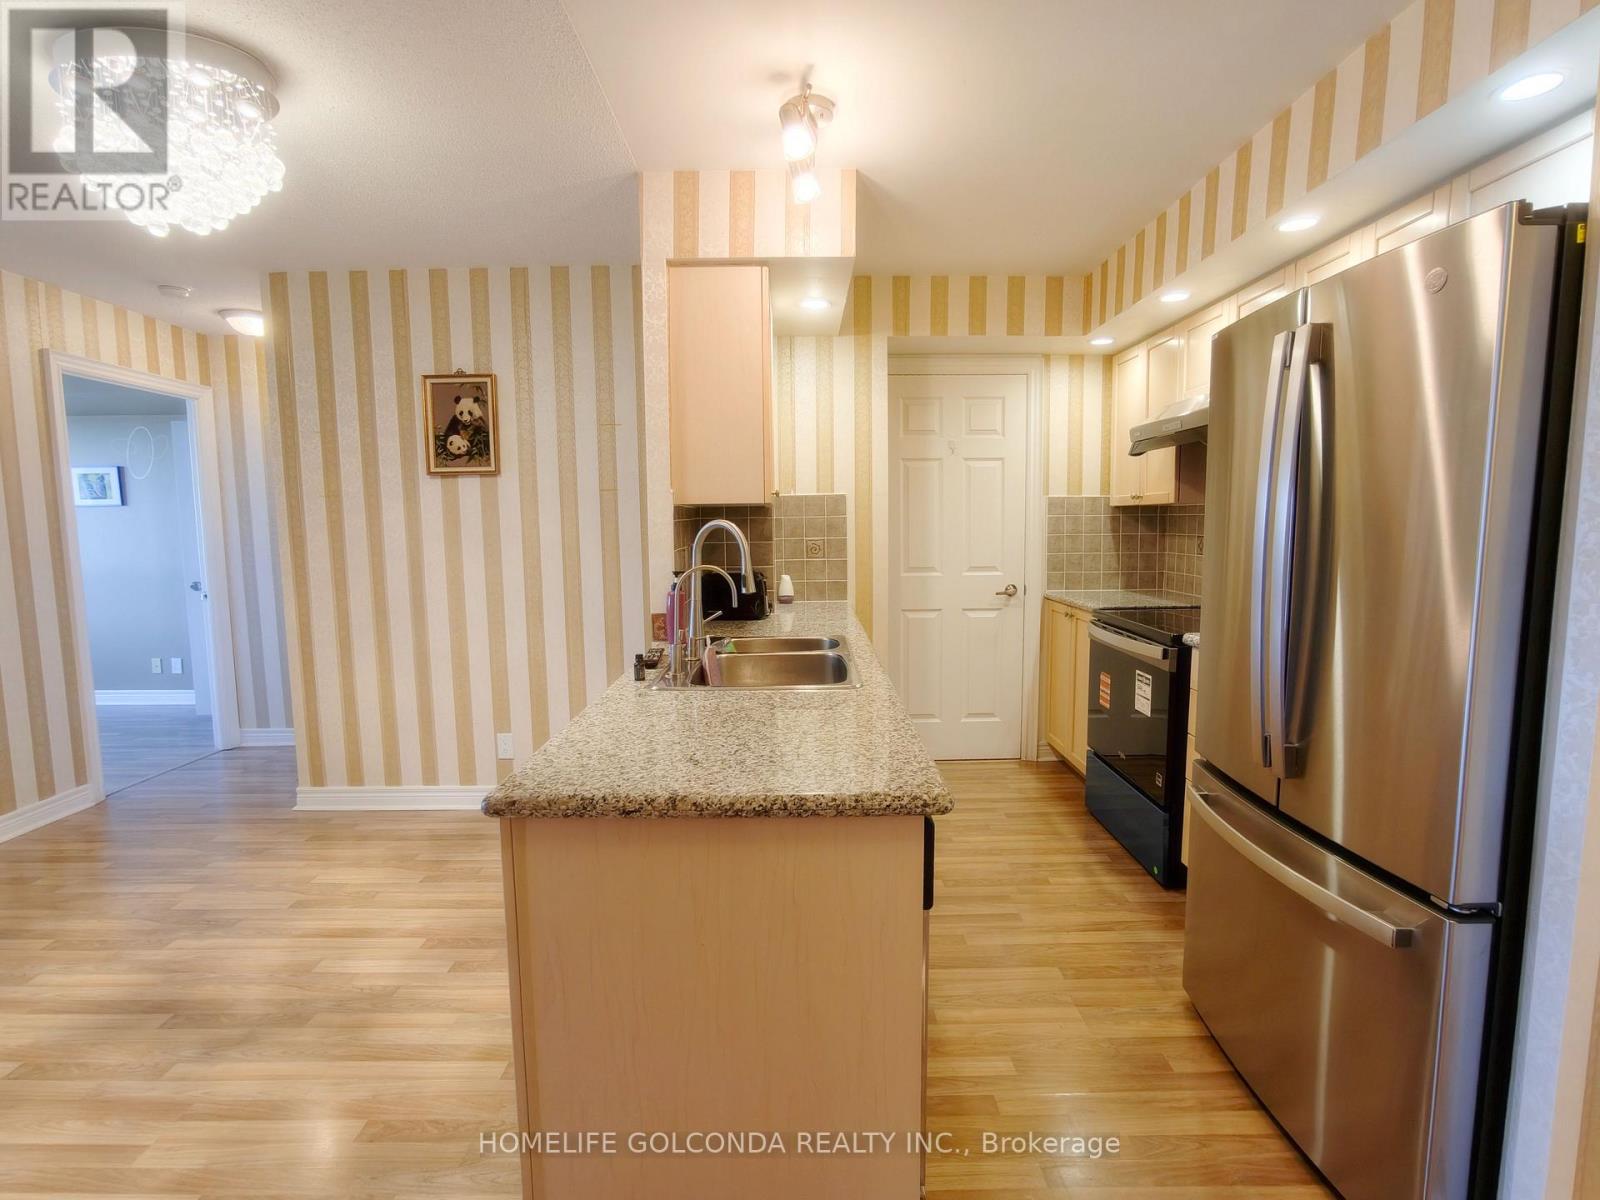
720 - 33 Cox Boulevard
Markham, Ontario
REMARKS FOR CLIENTSWelcome to this bright and spacious 2-bedroom + den, 2-bathroom condo offering 928 sq. ft. of well-designed living space in the prestigiousTridel-built Circa. Featuring a thoughtfully planned split-bedroom layout for enhanced privacy, this home boasts a modern kitchen with granitecountertops, stainless steel appliances, brand new Fridge and stove oven, and ample cabinetry, along with convenient in-suite laundry. The generously sized primary bedroomincludes a walk-in closet and a private 4-piece ensuite.Enjoy exceptional resort-style amenities, including a 24-hour concierge, indoor pool,fitness centre, party room, media room, guest suites, games room, and beautifully landscaped gardens.Ideally located in the heart of Unionville,you're just minutes from top-rated schools, parks, Downtown Markham, Whole Foods, Markville Mall, Highways 404 and 407, VIVA Transit, andthe GO Station. Everything you need is just moments from your doorstep! (id:63616)
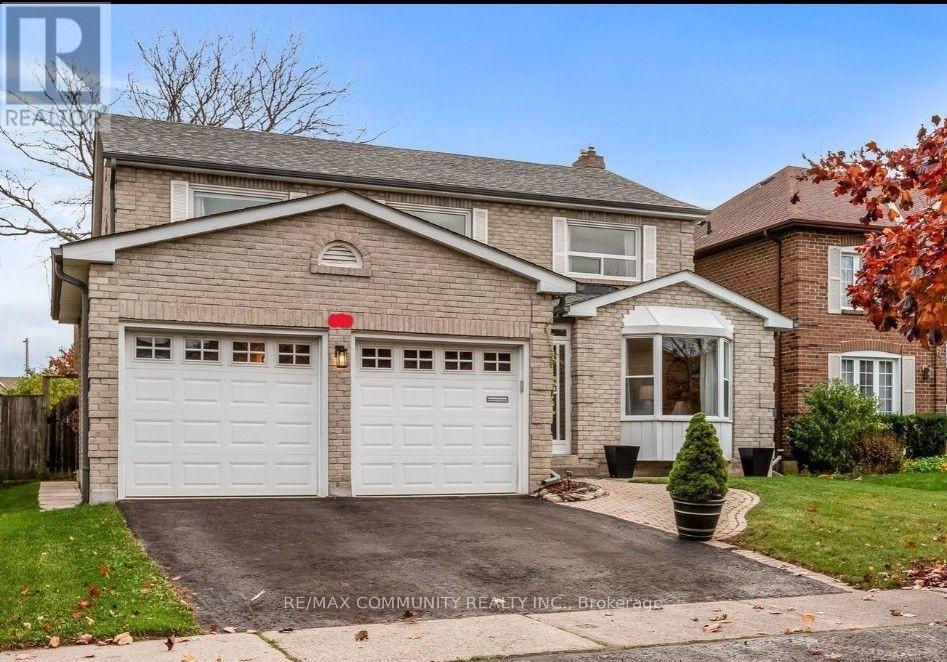
Basement - 609 Amberwood Crescent
Pickering, Ontario
!!!LEGAL BASEMENT APARTMENT!!!Welcome to this newly built legal walk-up basement apartment located in one of Pickering's most desirable neighbourhoods. This bright and spacious 3-bedroom, 2-bathroom basement offers modern finishes, a functional open-concept layout, and plenty of natural light throughout. The contemporary kitchen features stainless steel appliances, quartz countertops, and ample cabinet space, making it ideal for everyday living and entertaining. The primary bedroom includes its own private 3-piece ensuite bathroom, providing added comfort and convenience. Enjoy the privacy of a separate walk-up entrance and the convenience of one driveway parking space included with the lease. Ideally situated close to Highways 401 and 407, schools, parks,shopping, and public transit, this home offers easy access to all essential amenities. Ideal For Families Or Professionals Seeking A Comfortable, Modern, And Well-Connected Home. (id:63616)
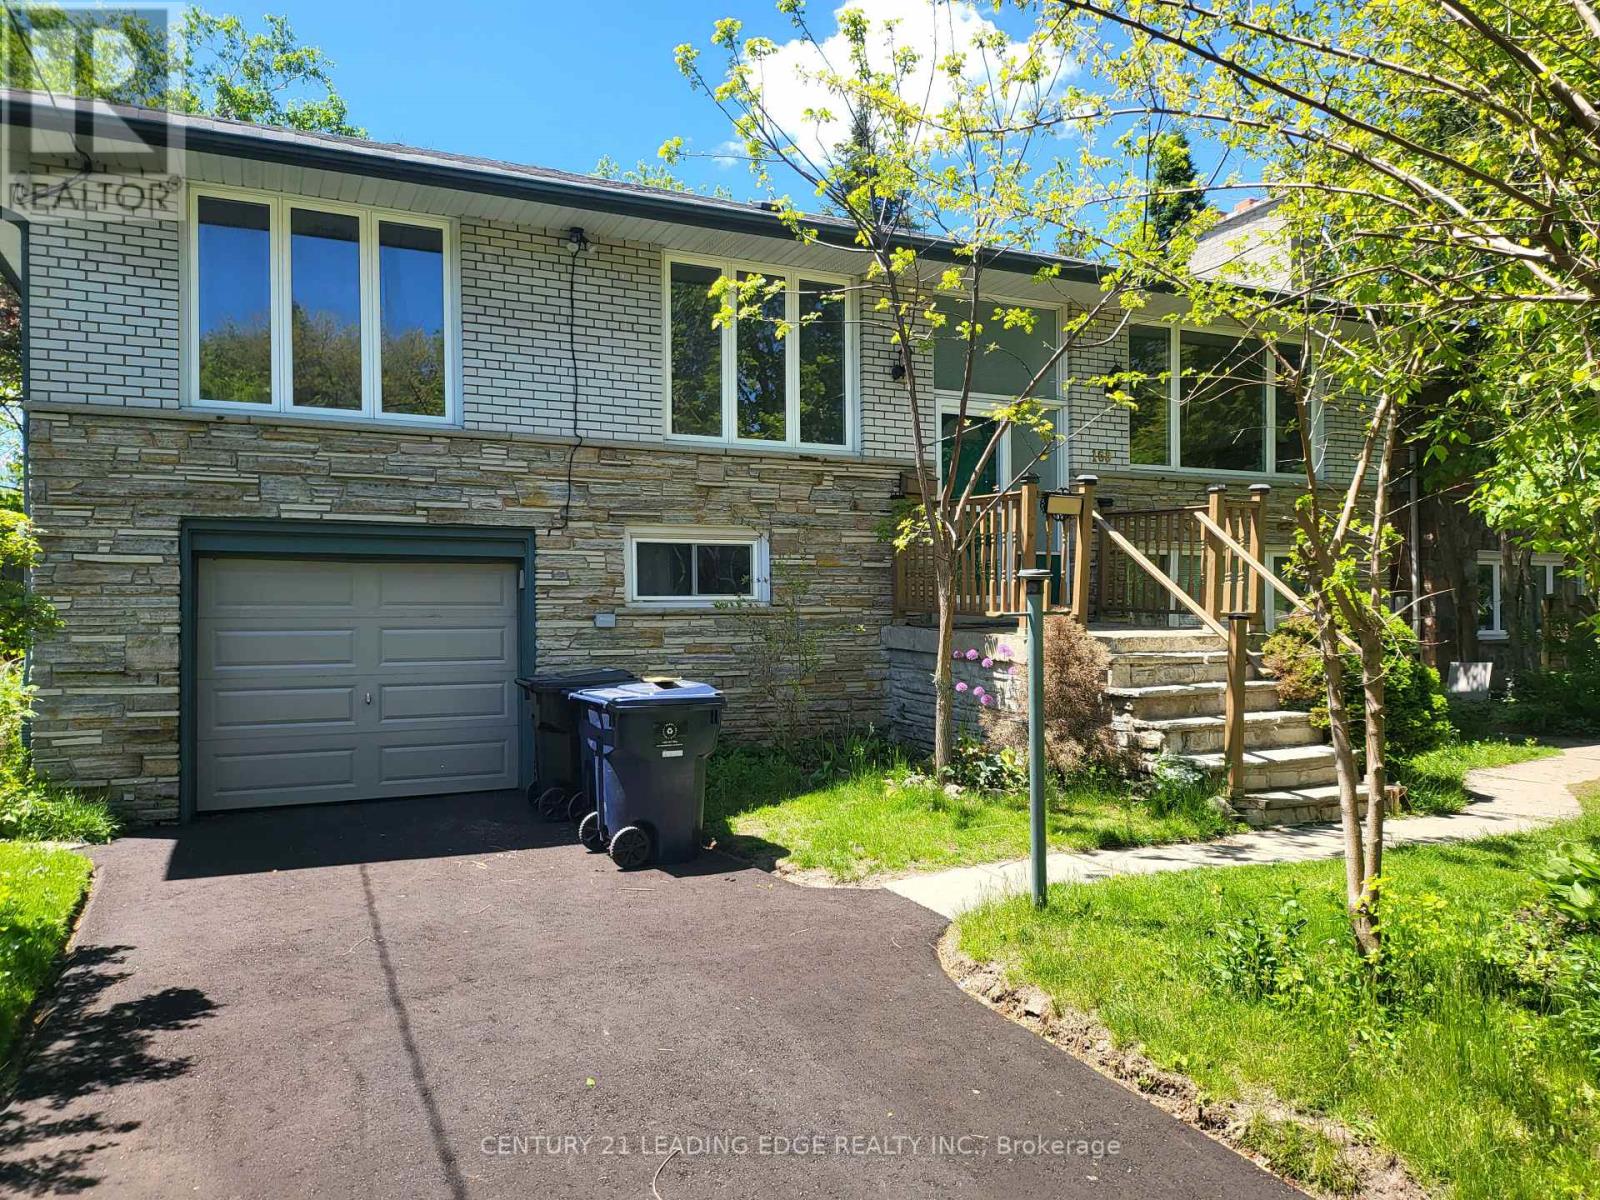
Lower Level - 168 Meadowvale Road
Toronto, Ontario
Bright and spacious one bedroom lower level apartment in a family friendly neighborhood. Clean unit with seperate private entrance and ensuite laundry included. Open concept kitchen with island and a lot of windows. One parking spot included and TTC right in front of the home. Close to UF:T, Centennial, highway, shopping and all amenities. All utilities included in the rent. No smoking and no pets preferred. Professional and students welcome. (id:63616)
111 - 65 Shipway Avenue
Clarington, Ontario
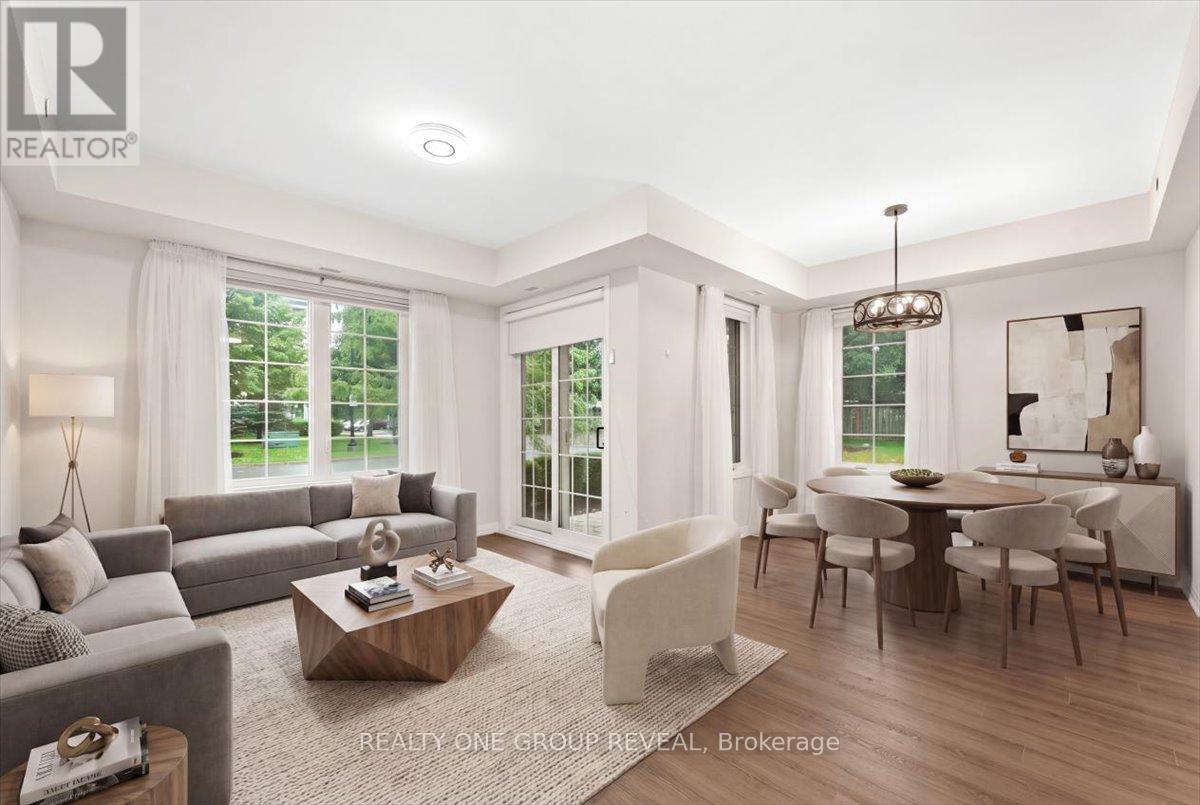
Welcome To The Port Of Newcastle! This Beautiful Main-Floor Corner Unit Offers Comfortable, Easy Living With 3 Bedrooms, 2 Bathrooms, & A Bright, Open-Concept Layout. The Spacious Main Floor Features Dedicated Living & Dining Areas, Large Windows, Plenty Of Natural Light, & A Carpet-Free Interior. With No Stairs & A Convenient Walk-Out Terrace, This Home Offers Easy, Single-Level Living & Excellent Accessibility.The Primary Bedroom Features Two Closets & A 4-Piece Ensuite. Enjoy Convenient Access Through The Secured Front Entrance, Parking Garage, Or Directly From The Patio. The Unit Includes 1 Owned Underground Parking Space & 1 Owned Locker, Located Side By Side, With Elevator Access To The Garage. Abundant Guest Parking Makes Hosting Easy.Located In A Highly Sought-After Waterfront Community, You'll Be Just Steps From The Lake & Minutes From Downtown Newcastle, The 401, Restaurants, Grocery Stores, Pharmacies, & A Variety Of Local Amenities. Residents Also Enjoy Access To The Admiral's Walk Clubhouse, Featuring Fitness Rooms, An Indoor Swimming Pool, Movie Room, Library, & More. Enjoy The Perfect Blend Of Low-Maintenance Living, Comfort, Convenience, & Exceptional Amenities In A Fantastic Waterfront Community! (id:63616)
363 Rosebank Road
Pickering, Ontario
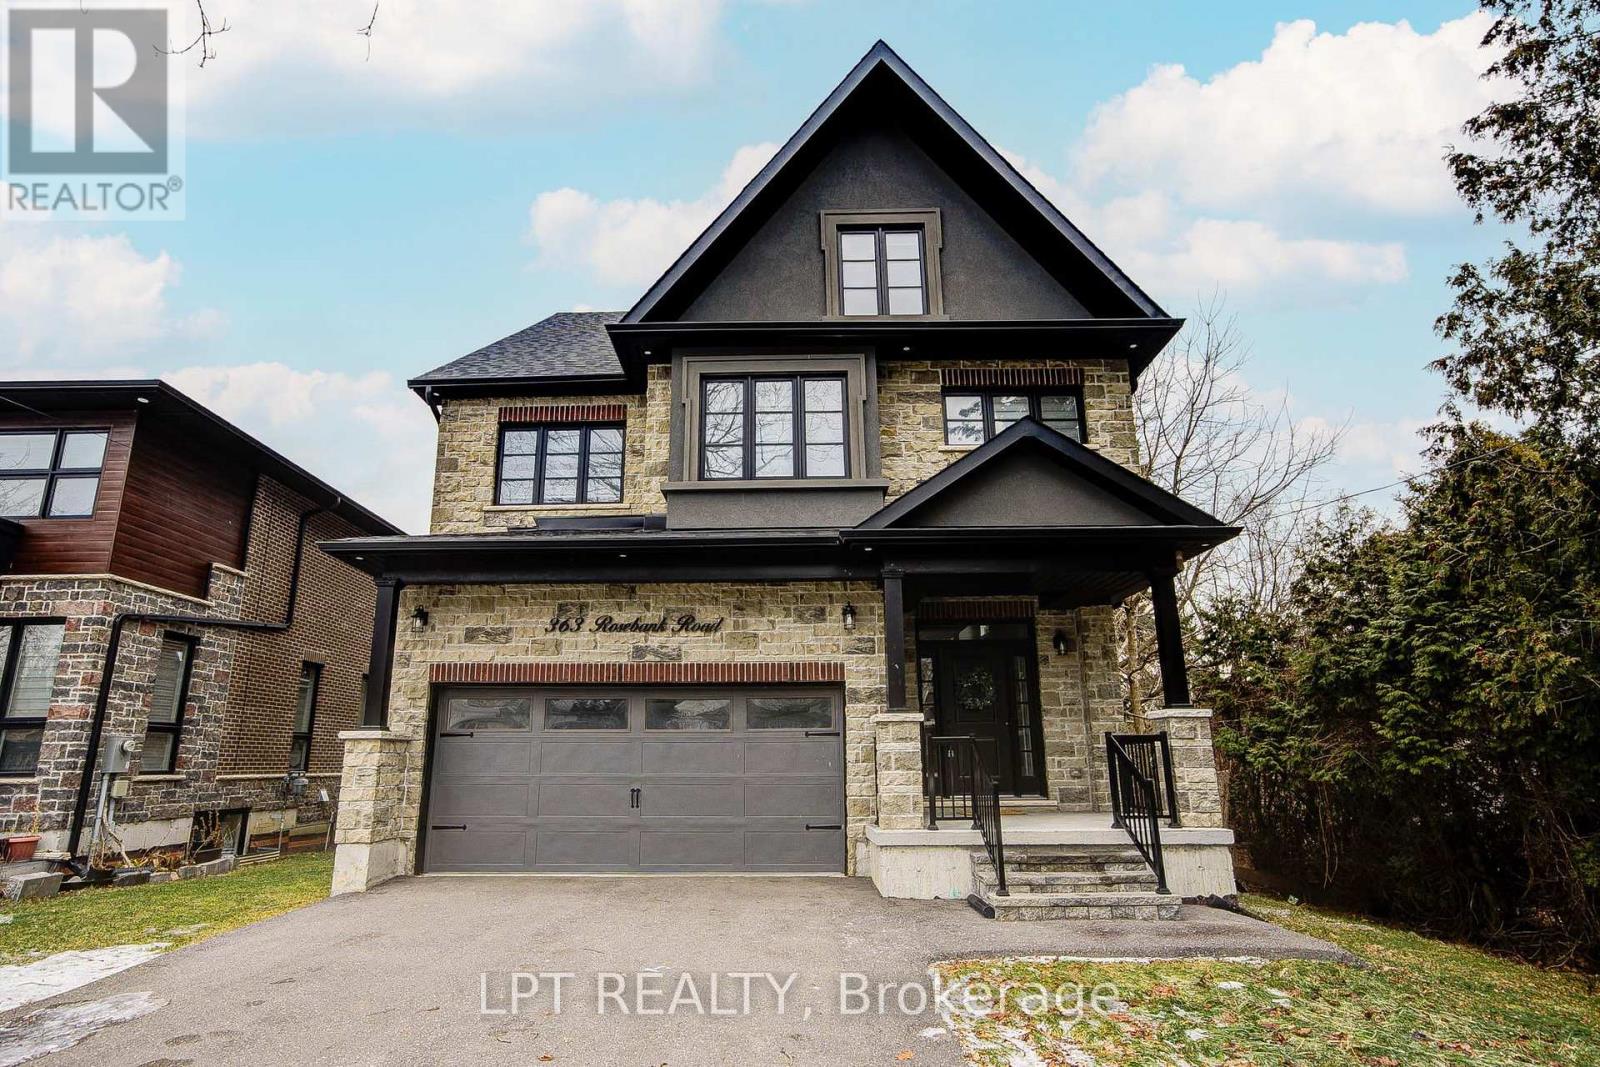
Welcome To 363 Rosebank Road, A Stunning Custom-Built Masterpiece (2021) With 4+1 Bedrooms & 5 Bathrooms In The Heart Of Durham Region.Each Room Is A Statement. Built With Impeccable Craftsmanship And Designer Finishes, This Home Effortlessly Blends Sophistication With Warmth. A Grand Entryway Welcomes You Through Oversized Windows, Flooding The Interior With Natural Light And Offering Inviting Glimpses Of The Serene Backyard. The Chef's Kitchen Is A Showstopper. With Premium Appliances, Sleek Cabinetry, Pot Filler & Generous Island The Doubles As A Gathering Spot. From Casual Mornings To Festive Evenings, It's Built For Both Function & Flair.On The Main Level, You'll Find Luxe Finishes And Thoughtful Details At Every Turn, With Easy Access To A Beautiful Outdoor Space That's Perfect For Summer BBQs or Quiet Mornings With Coffee.Upstairs, The Primary Suite Is A Sanctuary With A Generous Bedroom, Soothing Views, A Spa-Style Ensuite And Ample Closet Space. Three Additional Bedrooms Plus Two More Bathrooms Make This Level Ideal For Families, Guests Or Even A Home-Office Setup.The Third Floor Features A Spacious 980 Sq Ft Loft With A Wet Bar That Can Be Used For Recreation Or An Additional Bedroom.The Lower Level Has 2 Cold Storage Rooms & Further Extends Your Living Space With A Fully Finished Bonus Room (Bedroom #5), A Finished Bathroom & Endless Possibilities - Gym? Media Room? Playroom? You Choose.Behind It All: Smart Systems, Quality Building Materials And A Location That Brings Convenience And Lifestyle. Minutes To Shopping, Parks, And Great Schools, This Home Helps You Feel Connected With Nature While Enjoying Your Own Private Retreat. (id:63616)
606 - 4064 Lawrence Avenue E
Toronto, Ontario
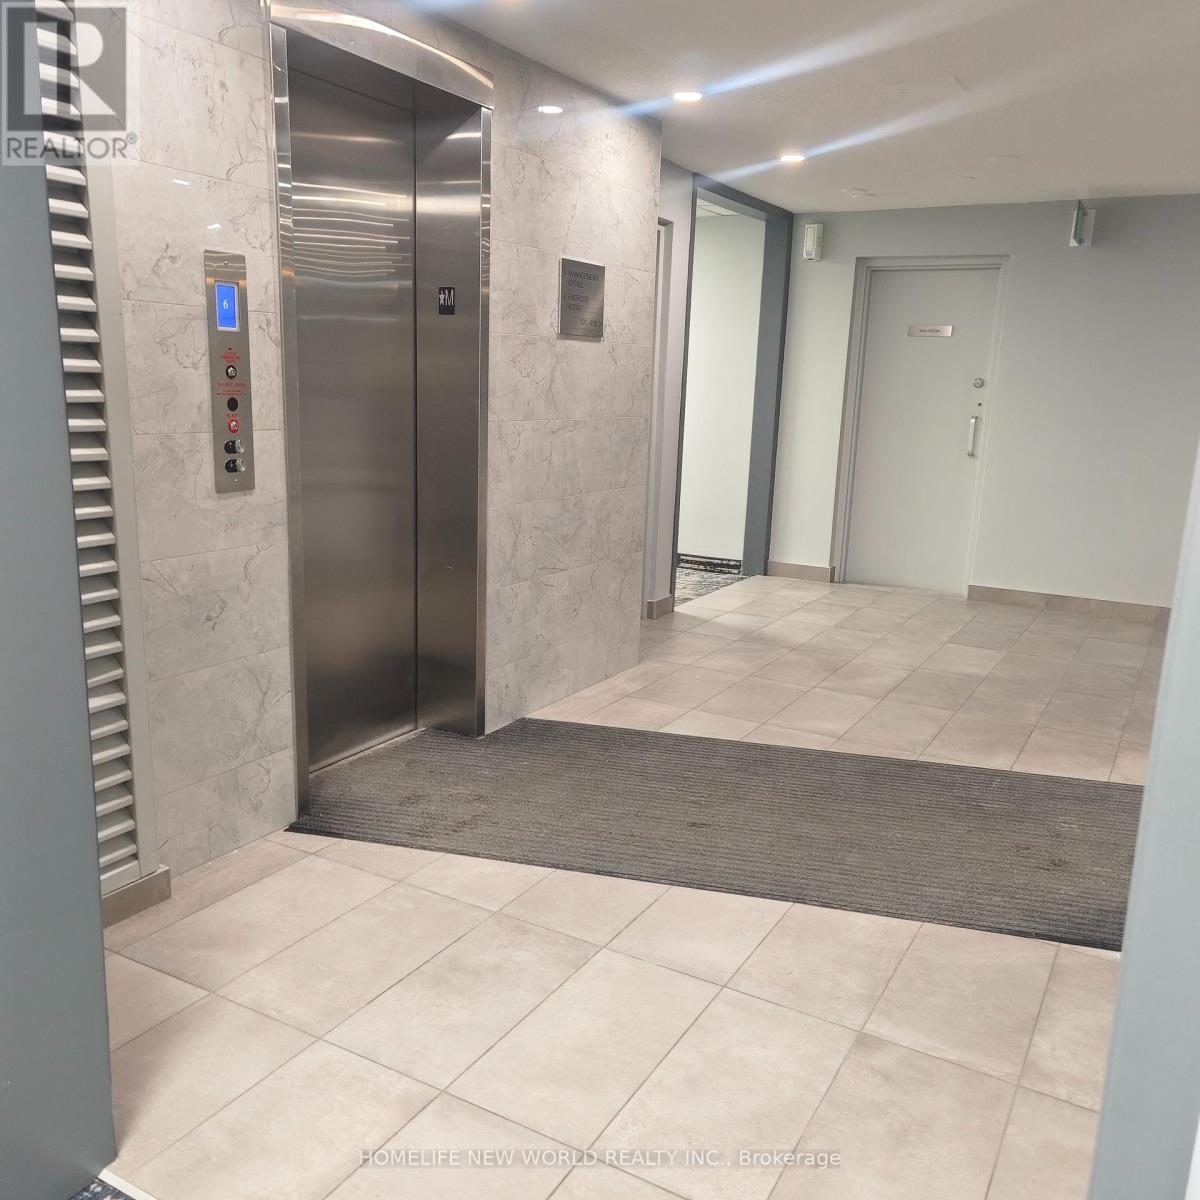
Rare Opportunity: 2-Storey Modern Living in the Heart of Scarborough The Suite: Bright & spacious 2 bedrooms split over 2 levels. Feels like a townhouse, priced like a condo. Features a massive private entertainment balcony. The Building: Newly updated corridors and premium amenities (Indoor Pool, Gym, Party Room, Visitor Parking). The Savings: Maintenance fee includes Heat, A/C, Water, Cable TV & High-Speed Internet. The Location: Prime Scarborough central hub. Steps to daily essentials, retail, and dining. Minutes to TTC, GO Station, and major highways.Perfect for first-time buyers and savvy investors. Action it now and book a tour! (id:63616)
203 Cassandra Boulevard
Toronto, Ontario
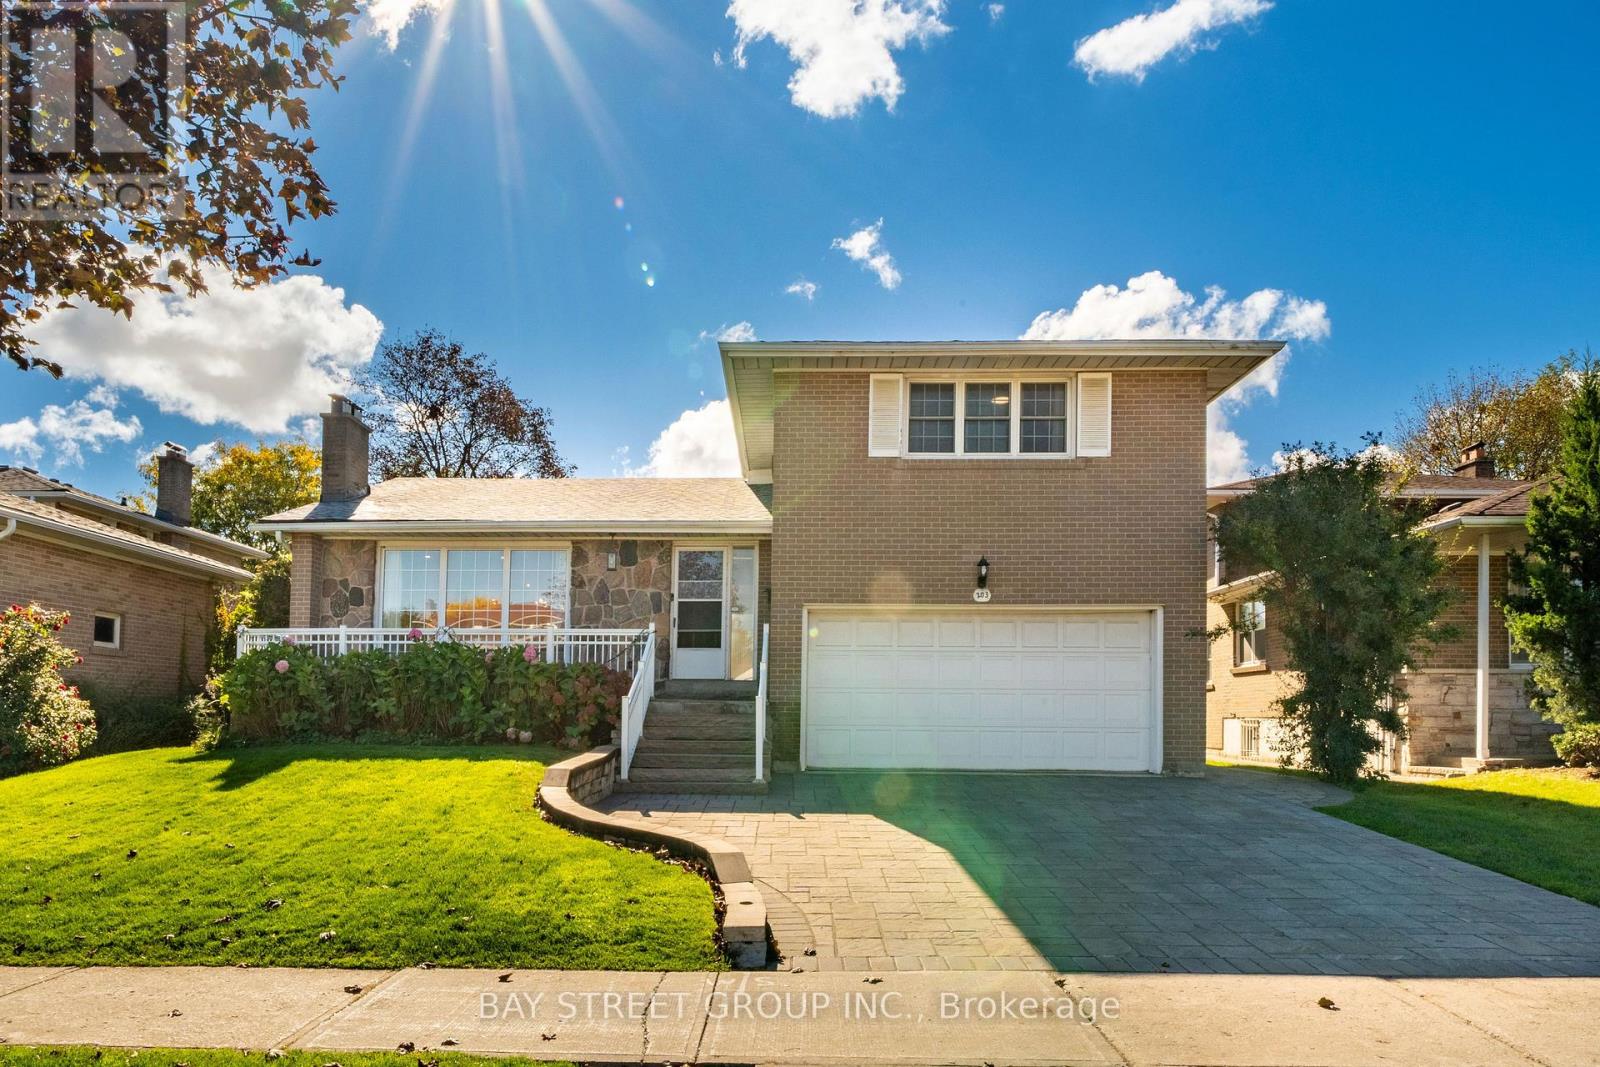
$$$ Freshly updated! Welcome to 203 Cassandra Blvd, a rare four-level side-split North York gem with separate entrance in-law suite in the peaceful Parkwoods neighbourhood. Beautifully landscaped front and back, the property features a full-length salt-water swim spa for year-round enjoyment, and a Wi-Fi-controlled sprinkler system for easy maintenance. Inside, hardwood flooring and pot lights Throughout! The updated kitchen and bathrooms feature quartz countertops, gas stove and glass showers, while the oversized living room with a large window flows into the dining area and sunny south-facing family room that directly walks out to the upper deck. The upper level offers three bedrooms, two full bathrooms and convenient upper-level laundry. The split-level and basement areas provide flexible in-law suite potential, with a separate entrance, second laundry room, direct garage access, a south-facing fourth bedroom with walkout to the backyard deck, a powder room and a secondary kitchenette. The basement also includes a fifth bedroom with an oversized ensuite bathroom featuring a glass shower and two-person bathtub, plus generous storage space in the half-level. Enjoy the fun-filled backyard's gazebo, two-level wood decks, interlocking patio, swim spa, garden and large shed. Ideally located near Highways 401 and 404, with convenient access to Don Mills Subway Station. Across from Don Valley trails, parks and schools, and within walking distance of bus stops, grocery plazas, Shoppers Drug Mart, walk-in clinics and everyday amenities. A versatile home for growing or multigenerational families, with potential for supplementary rental income or cashflow investors! Bonus featuring 200-amp electrical service and a newer roof! Freshly updated, truly move-in ready and enjoy! Do not miss! (id:63616)
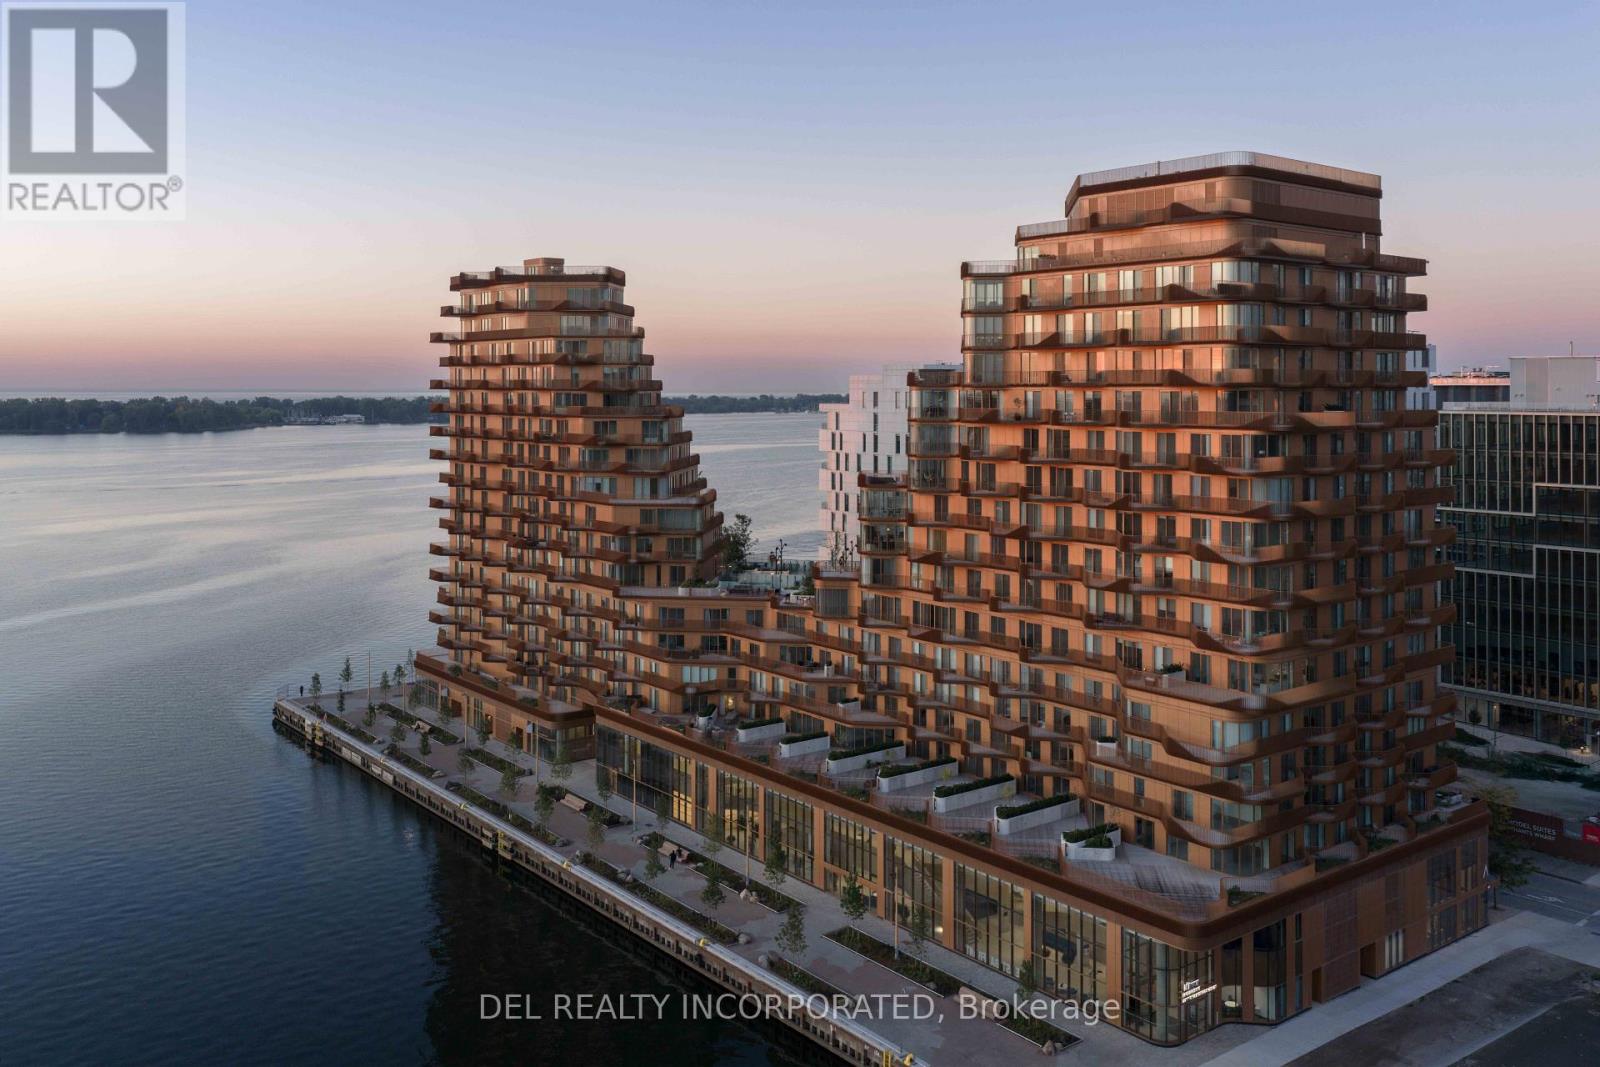
701 - 155 Merchants' Wharf
Toronto, Ontario
Aqualuna - Hines Tridel's globally celebrated, award-winning waterfront community! This two-bedroom plus den suite is nestled within a 13-acre master-planned community, offering a rare blend of luxury and tranquility by the lake. Designed with striking architecture and thoughtful layouts, the suite feature an outdoor space - perfect for entertaining, or unwinding with lake views. Aqualuna is a true architectural gem, where every detail complements the beauty of Toronto's vibrant waterfront. Enjoy a connected lifestyle - just Steps away from St. Lawrence Market, the Distillery District, waterfront restaurants, and scenic trails, offering the best of downtown living. (id:63616)
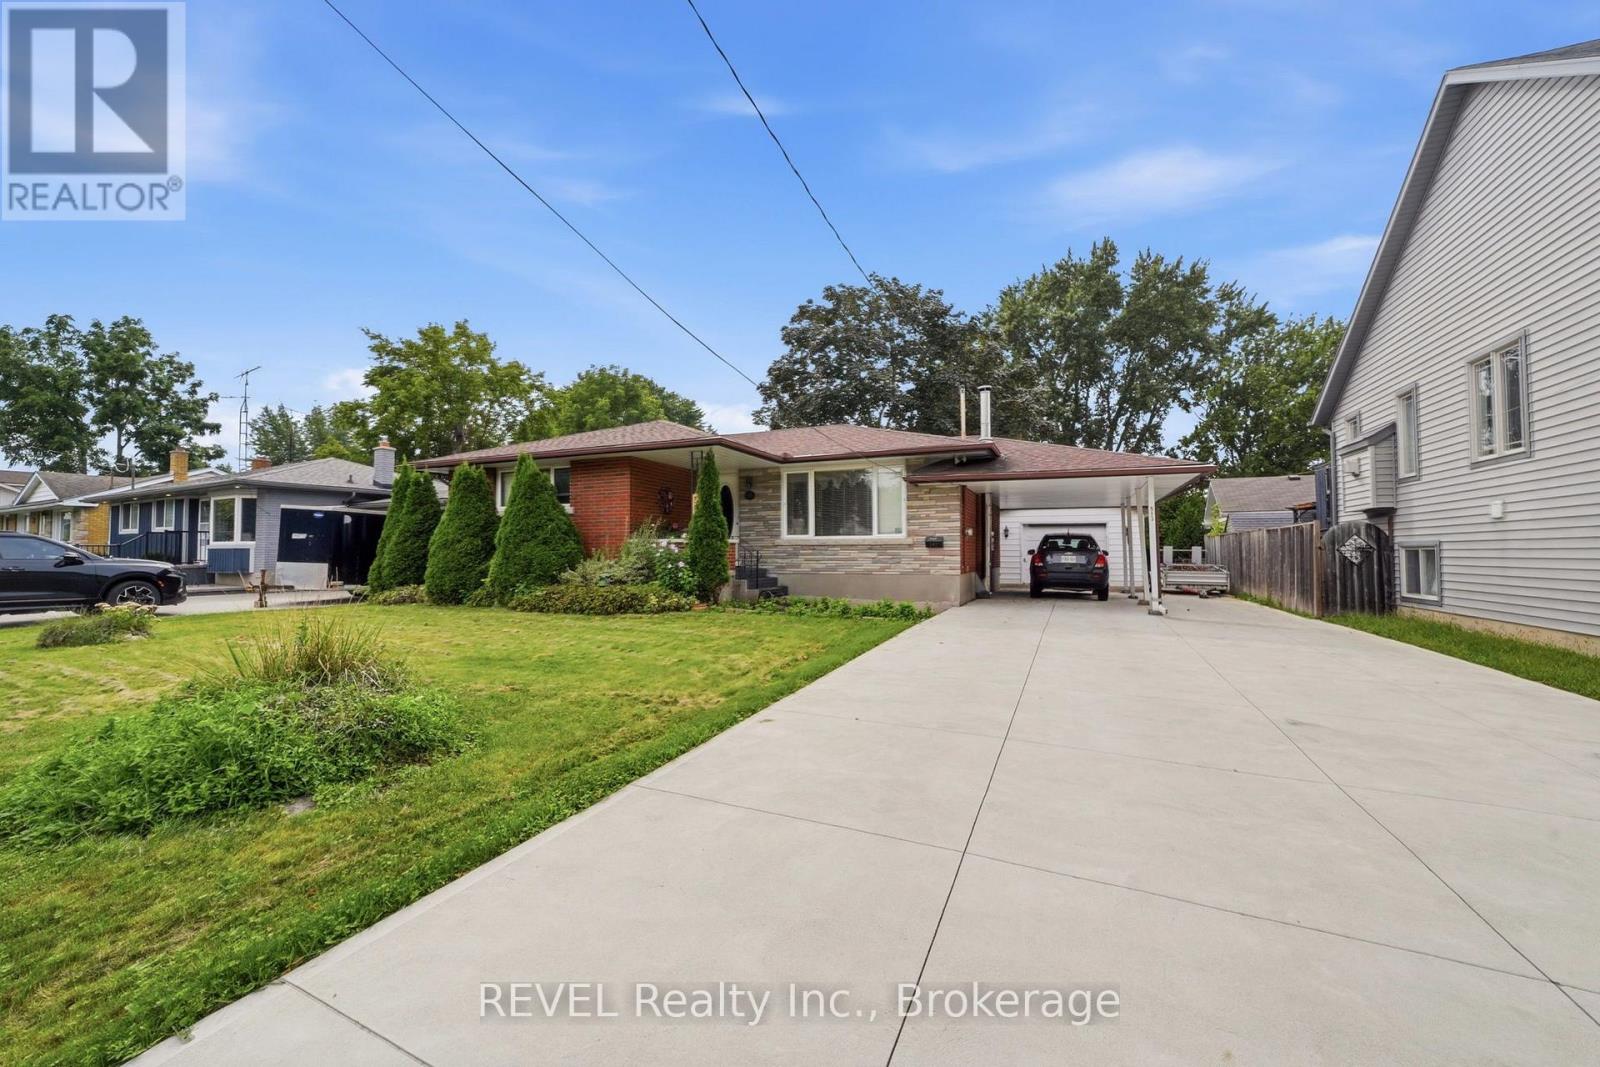
563 Bunting Road
St. Catharines, Ontario
Spacious 3 bedroom, 2 bath bungalow located minutes to the Welland Canal and scenic walking and biking trails. The sandy municipal beaches on Lake Ontario are a 10 minute drive away! Conveniently located near shopping, public and catholic schools and public transit . This home features a covered front porch, double concrete driveway, carport and a 16' x 24' detached garage. The garage has a concrete floor, hydro and patio doors that lead to a concrete patio. The private backyard also has a 10' x 10' log shed and additional storage shed. Entering the home you'll find updated hardwood flooring in the living room, hallway and bedroom areas. The eat-in kitchen features sliding patio doors to the backyard. Downstairs you find a large finished recreation room with a gas fireplace and a bar area for entertaining. There's plenty of room if you need the space for a 4th bedroom or office. Also located on the lower level is a cold storage room, 3 piece bathroom, laundry and utility rooms. All appliances are negotiable. (id:63616)

7651 Milburough Line
Milton, Ontario
Welcome to 7651 Milburough Line, an exceptional private estate set on 42 acres of picturesque countryside in Milton, complete with a spring-fed pond and 30 acres of mature sugar maple forest. A long, tree-lined private drive leads to this remarkable custom-built residence offering approximately 19,470 sq ft of total living space (15,696 sq ft finished). Designed for grand living and entertaining, the home features 11 bedrooms and 11 bathrooms, ideal for multi-generational families or luxury retreats. Inside, timeless elegance is expressed through soaring 22-ft vaulted ceilings, coffered details, handcrafted plaster mouldings, and rich solid wood finishes throughout. Two gourmet kitchens, outfitted with professional-grade appliances, provide exceptional versatility for hosting on any scale. The main floor primary suite is a true sanctuary, highlighted by a spa-inspired ensuite with chromatherapy tub, heated backrests, warming drawer, and heated towel rack. Multiple principal rooms are anchored by five gas fireplaces and a striking wood-burning fireplace, offering warmth and sophistication. Resort-style amenities elevate the experience, including a stunning indoor heated pool with hot tub and children's wading area, along with a dedicated wellness wing featuring a home gym and spa with dual saunas. The finished lower level with walkouts adds flexible space for recreation or extended family living.Outdoors, enjoy multiple patios, screened porches, and a Muskoka-style room with a double-sided fireplace, all surrounded by serene natural beauty. Built with exceptional quality, the home includes geothermal heating, in-floor radiant systems, 400-amp service, metal roofing, and advanced water purification. Renovated in 2015, this rare offering blends luxury, privacy, and convenience just minutes from major routes. (id:63616)
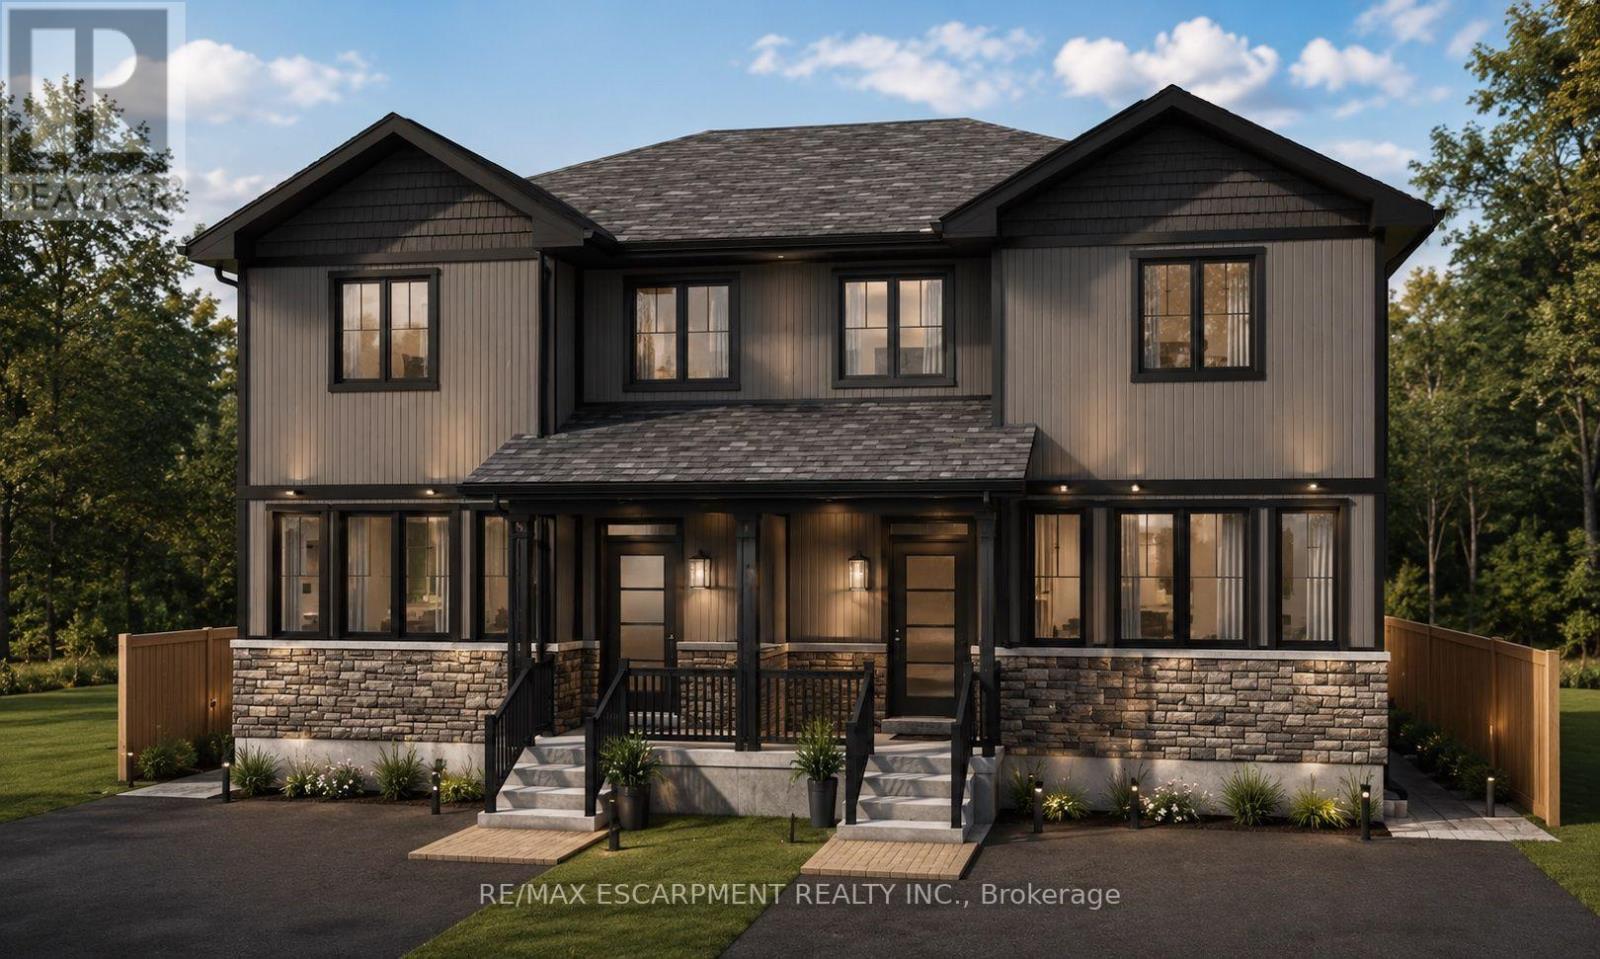
B - 31 Inverness Street
Haldimand, Ontario
Your opportunity to purchase these beaufitul new executive style homes right in the heart of Caledonia - just a short walk to the Grand River, parks, schools, and shopping/restaurants. This 3 bedroom home with walk-out basement offers a spacious open concept main floor with 9 foot ceilings and large kitchen. Upstairs has a great layout with 3 bedrooms including the primary that has full ensuite and bathroom level laundry. Basement provides the family with an additional almost 800sq/ft or could also be perfectly utilized as separate unit for family or rental with its own separate entrance. Take advantage of the limited time government hst rebate on new homes for qualified buyers that could save you over $80,000! Photos and floorplan have been generated and are for reference only. (id:63616)