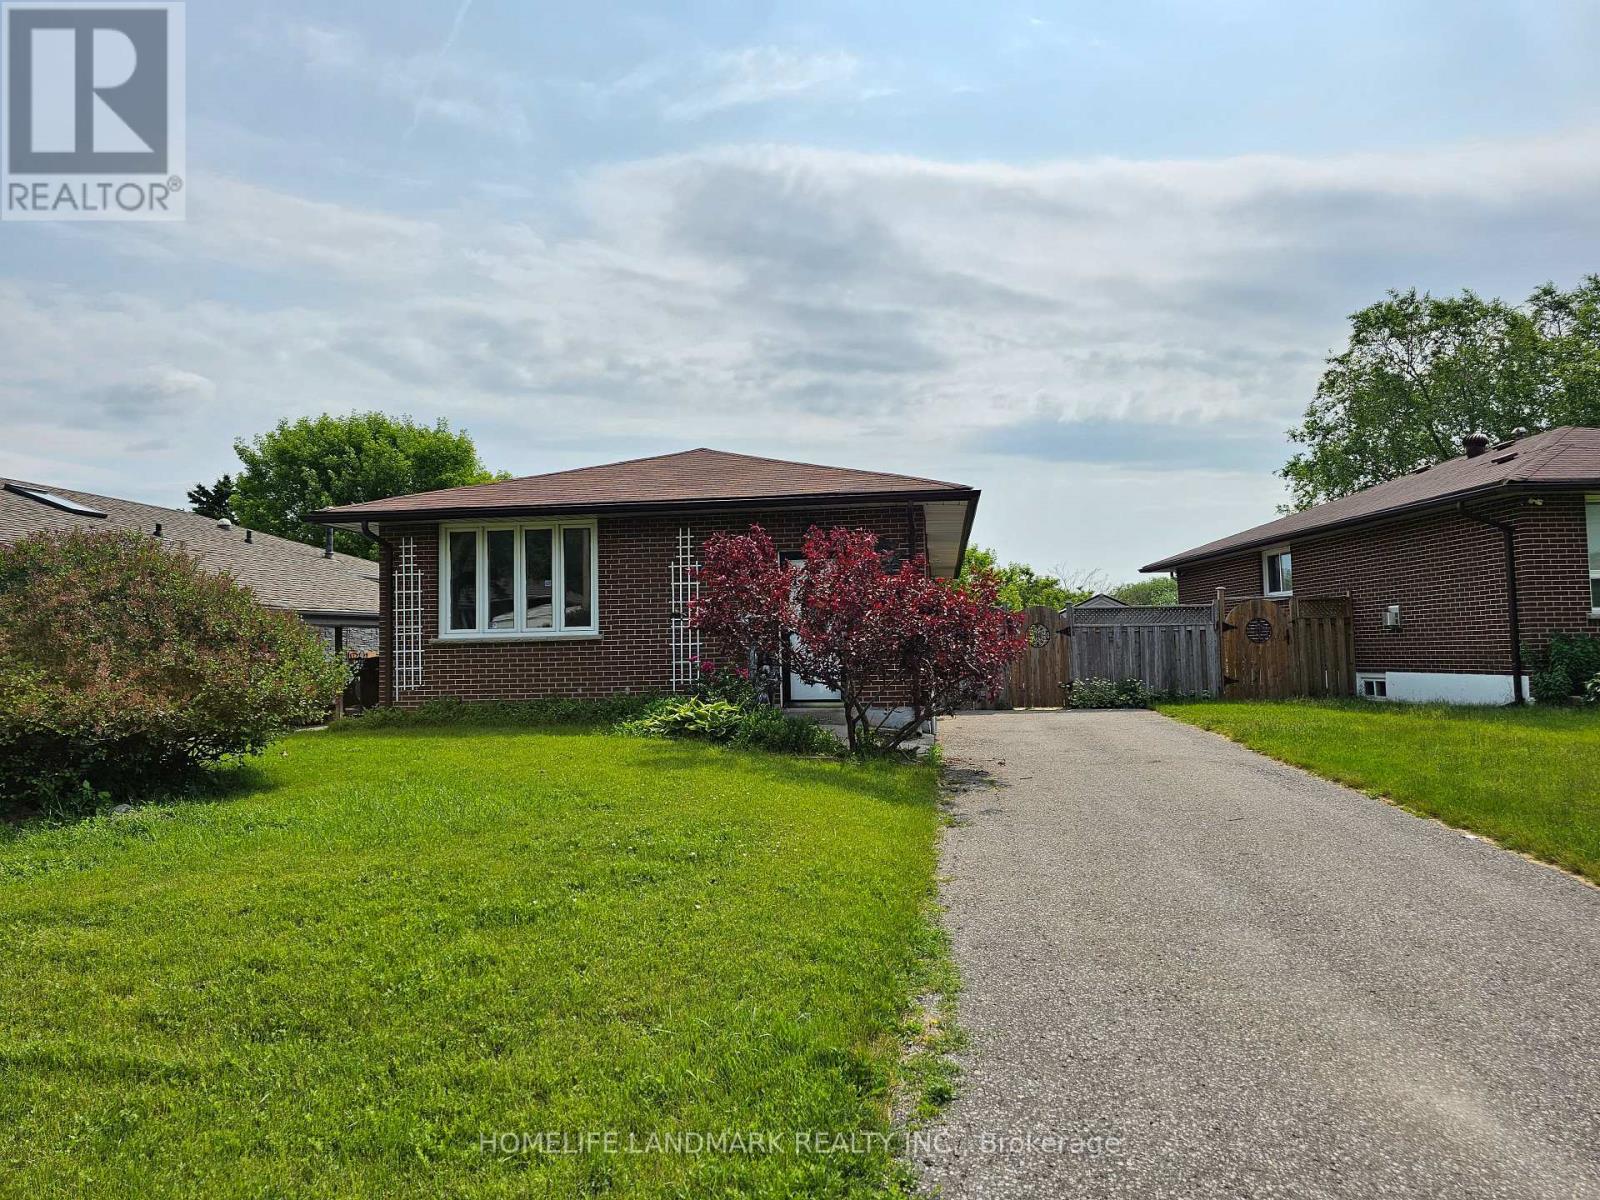
Lower - 499 Tennyson Court
Oshawa, Ontario
This Court brick bungalow located on a quiet court, with a deep lot that borders Harmony Creek Golf Course. Enjoy the peaceful views and privacy of your backyard. no sidewalk. The recently renovated basement showcases a modern kitchen design and layout, complemented by two spacious bedrooms and a well-appointed 4-piece bathroom. With a walkout feature that bathes the space in natural light, as well as a separate side entrance for convenient access, this basement is a true gem. (id:63616)
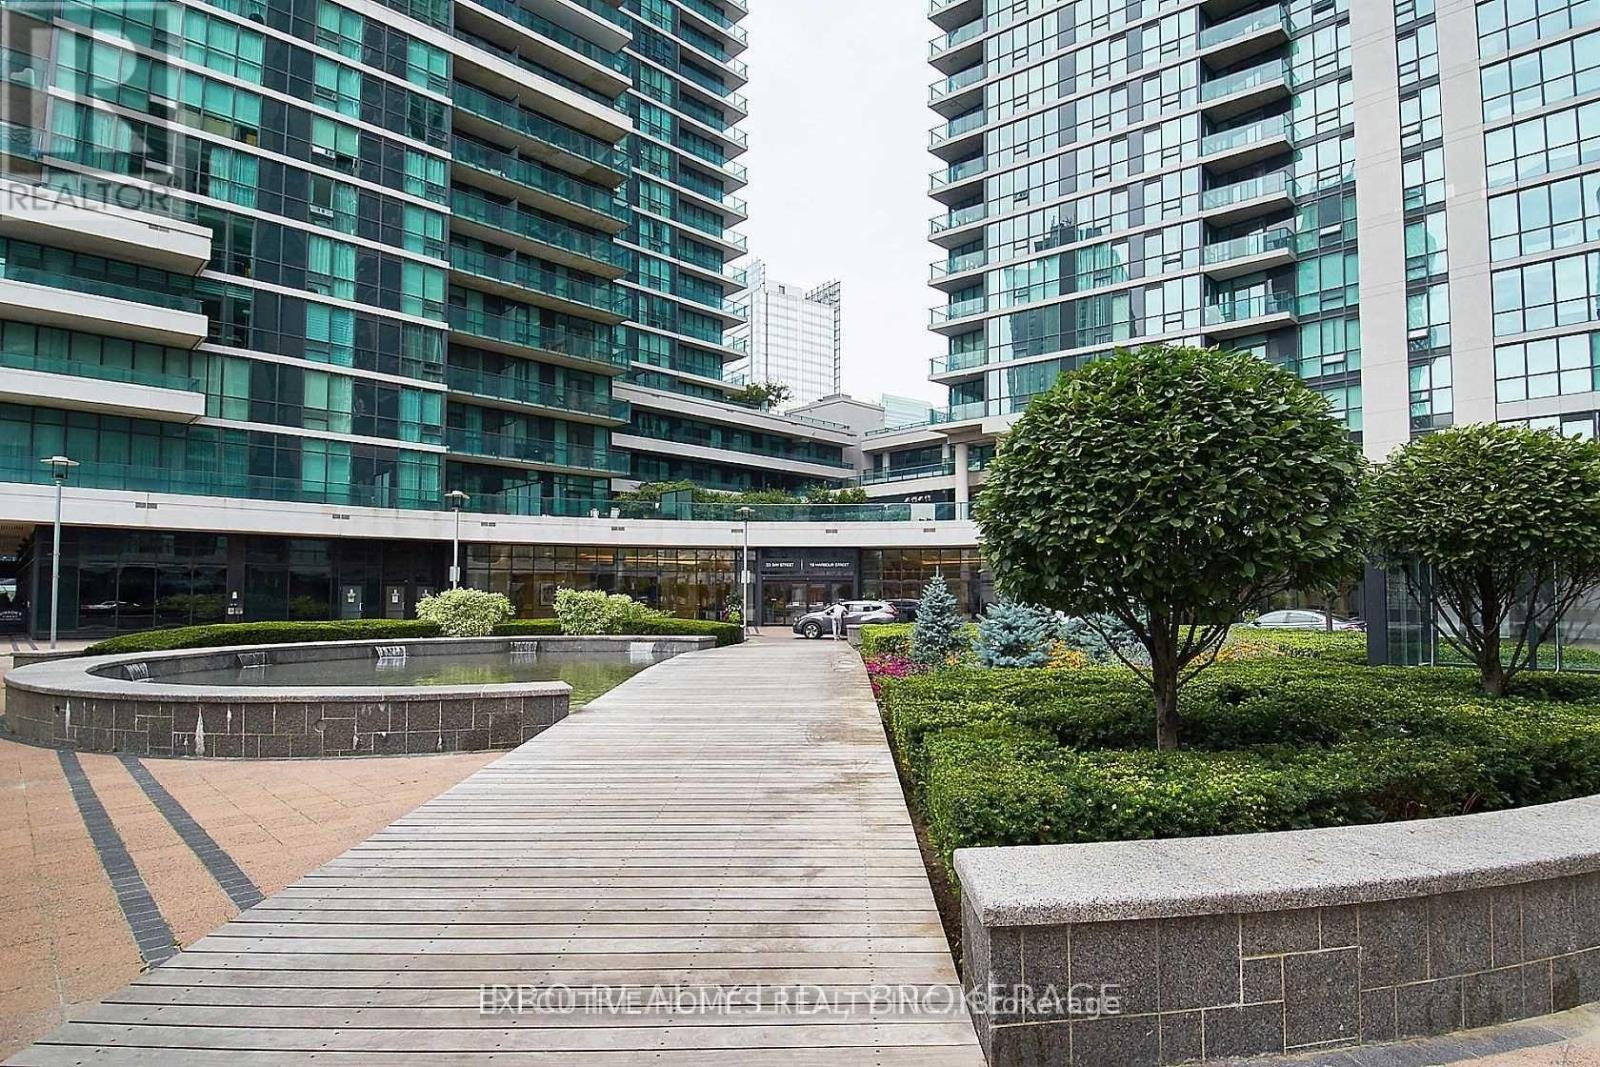
405 - 18 Harbour Street
Toronto, Ontario
Luxury Living At The Pinnacle Centre 'Success' Tower! Meticulously Maintained 2 Bed, 2 Bath W/Oversized Locker 807Sf, Balcony, Floor To Ceiling Windows, Accessible Locker Combo. Excellent Layout, Five Star Living W/Luxurious Amenities (Fitness/Weight Room, Billiards, Squash Courts, Theatre Room, Guest Suites, Indoor Pool, Etc.) In The Heart Of Downtown Toronto. Walk To Union Station and the Lake, Financial District, Harbour front, A.C.C. St.Lawrence Market & Gardiner, Pictures are from previous listing. (id:63616)
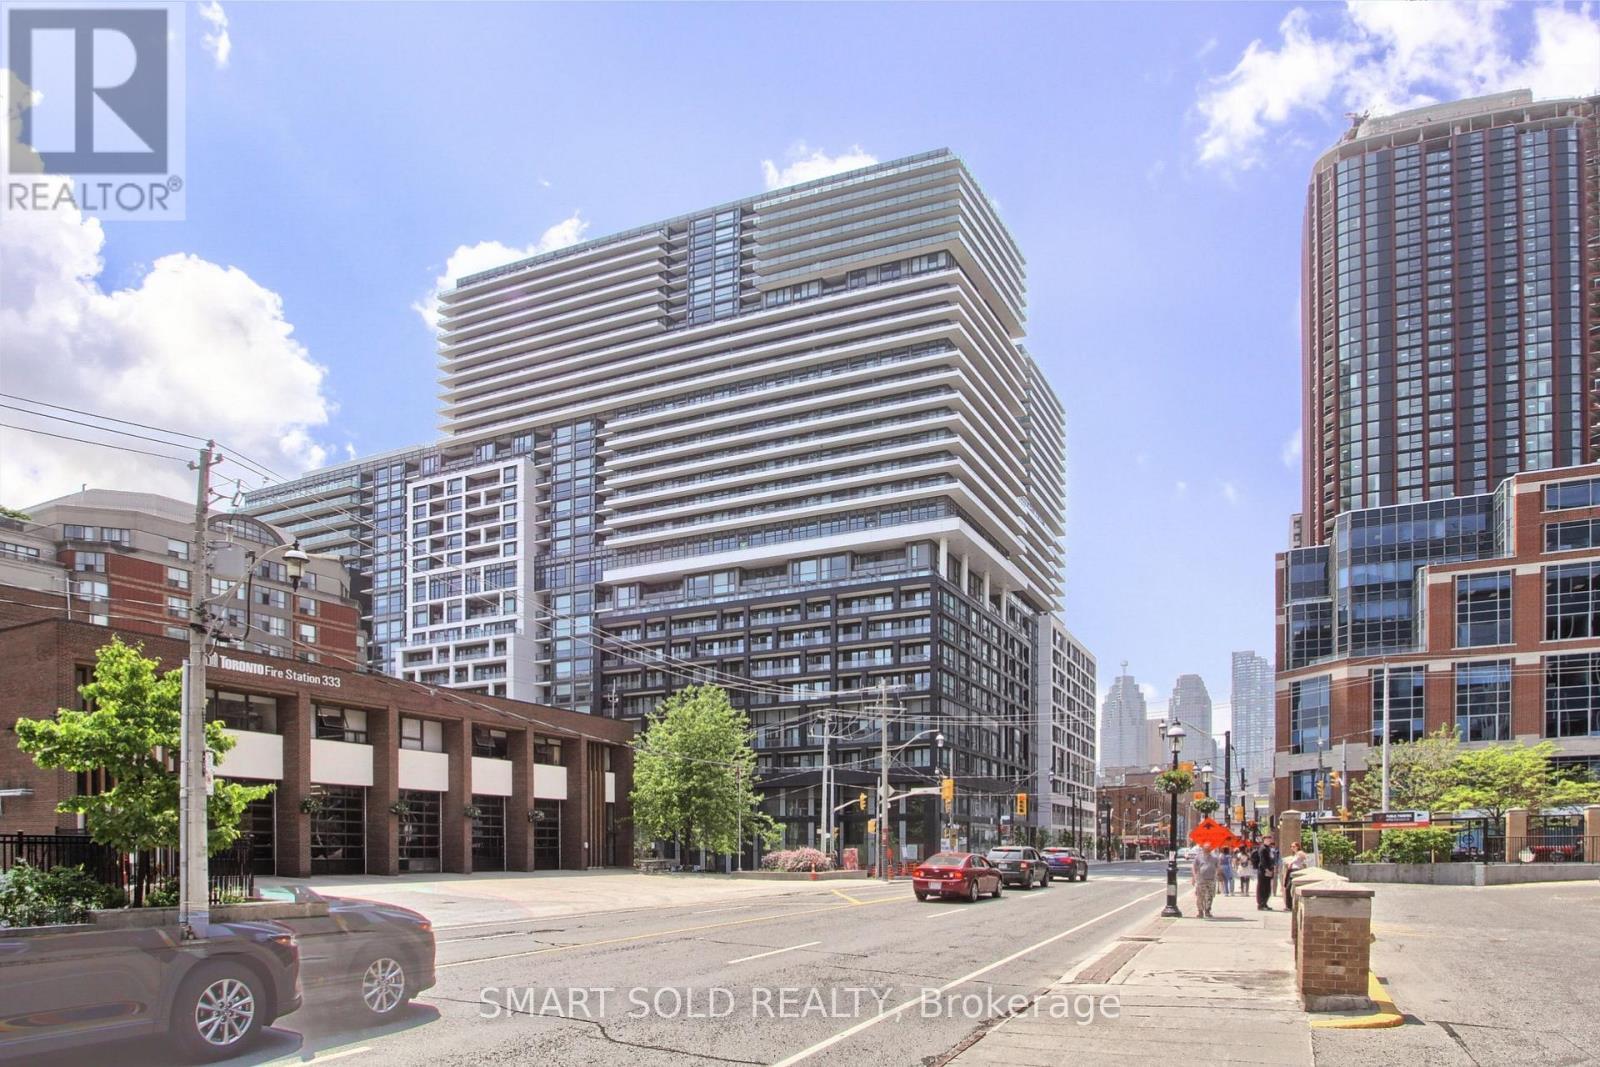
70 Princess Street
Toronto, Ontario
Welcome to unit 312B at 70 Princess st Build by By Pemberton on prime location on Front St E/Sherbourne, steps away from the Financial District, St. Lawrence Market, Distillery District, Union Station, and more. building amenities include infinity-edge pool, rooftop cabanas, outdoor BBQ area, games room, gym, yoga studio, party room and more. 99/100 Walk Score, 100/100 Transit Score. This cozy one bedroom, One washroom unit comes with 9 feet ceiling, modern kitchen, dinning and living area and balcony and locker. Whether you're entertaining, working, or simply relaxing, this modern condo offers the perfect blend of comfort, convenience, and lifestyle in one of Toronto's most dynamic neighbourhoods. (id:63616)
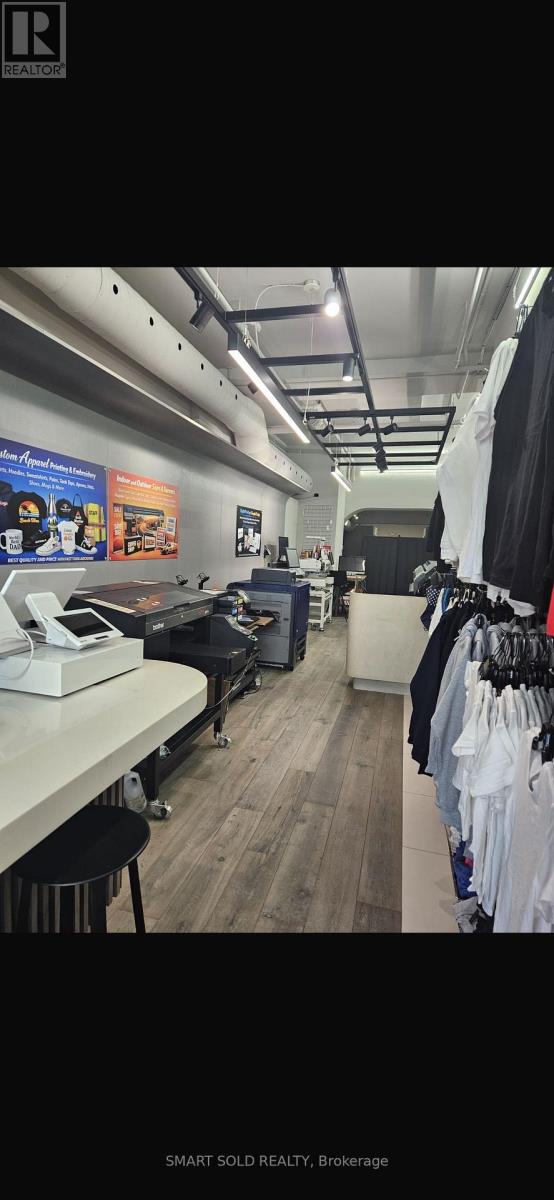
495 Queen Street W
Toronto, Ontario
Printing Signs & Custom Tees is a fully operational print shop located in the heart of Downtown Toronto on busy Queen Street West. The business has been recently established in a modern retail location with a professional showroom, new equipment, and an attractive long- term lease with affordable rent.All equipment is owned outright and has been paid in full. There are no equipment leases or financing payments. The only ongoing overhead is the monthly rent, making this an excellent opportunity for an owner-operator or an existing print company looking to expand.The sale includes a complete turnkey operation with high-end production equipment, including: 1. Brother GTX Pro DTG printer 2. Automatic heat press 3.Pretreatment machine 4.Commercial Embroidery machine 5.60-inch Roland large format printer 6.60-inch laminator 7.Commercial Cutter 8.Graph Tech 24" Vinyl Plotter 9.Other equipment/machinery 10.Professional design and production workstations 11.Shop furniture, fixtures, and inventory. The business is ready to operate from day one with no additional investment required. It serves customers seeking custom apparel, signage, banners, business printing, and promotional products, with significant potential to grow through corporate accounts, online sales, and marketing.The owner operates multiple businesses and is unable to dedicate the time needed to continue growing this location. This creates an outstanding opportunity for someone looking to enter or expand within the printing industry in one of Toronto's busiest commercial districts. The asking price reflects the value of the equipment and assets only. No value has been assigned to goodwill, making this an exceptional opportunity for a buyer. (id:63616)
734 Shaw Street
Toronto, Ontario
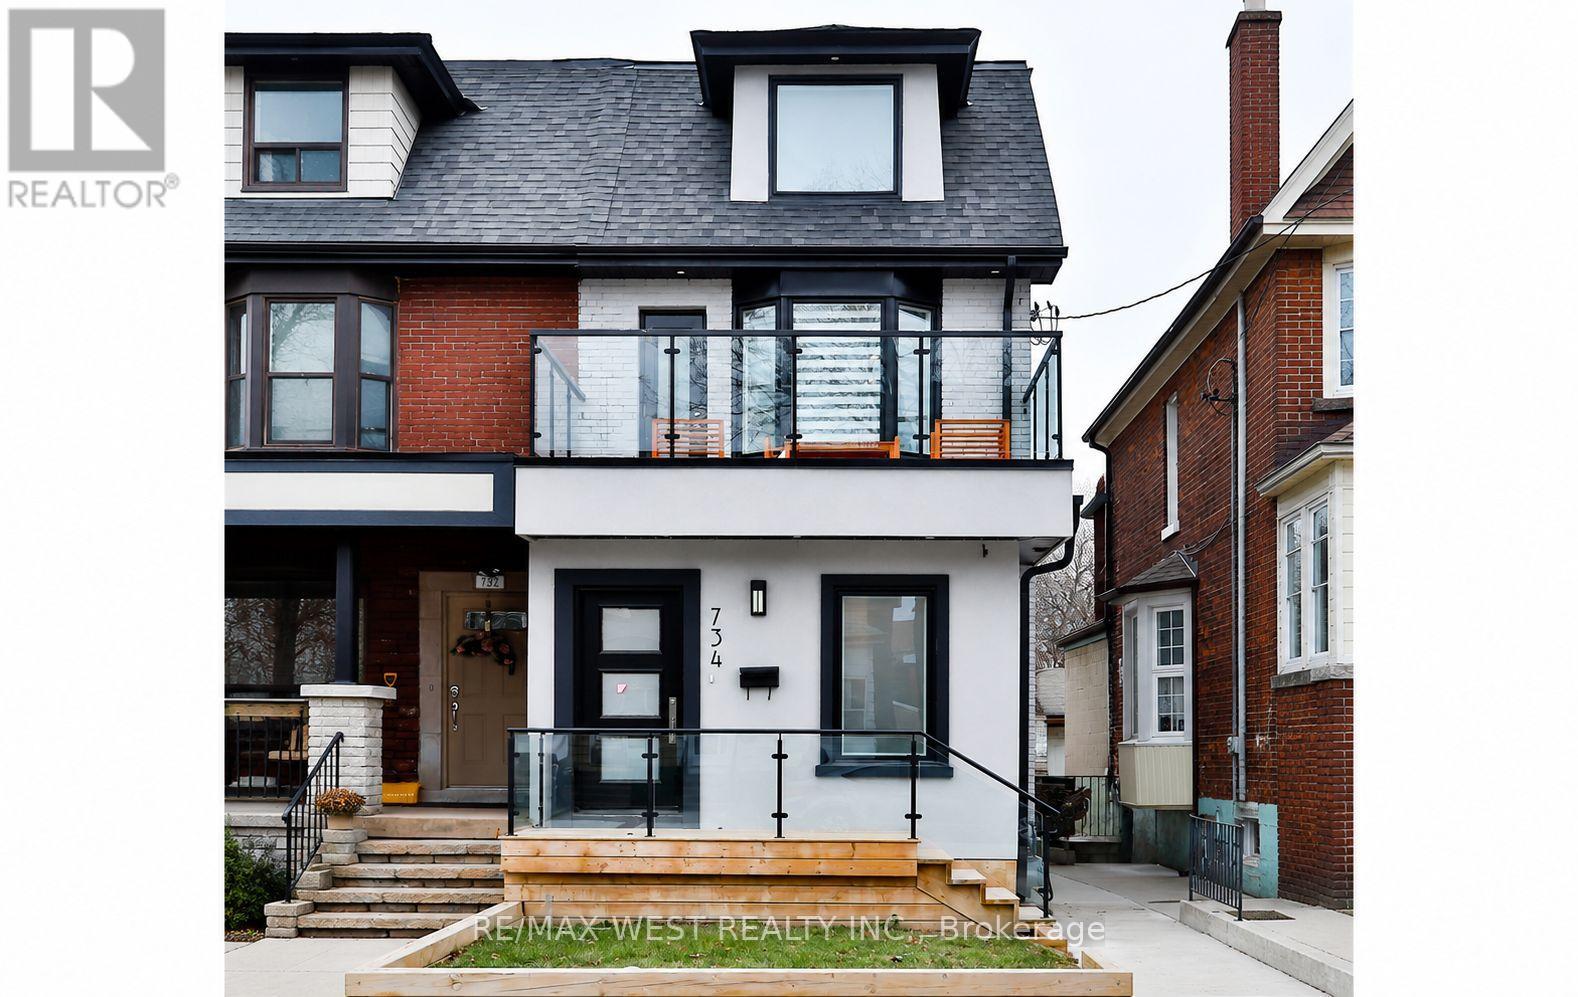
A smart, stylish investment in the heart of Little Italy. This fully rebuilt home offers nearly 3,800 total sq ft including basement of luxury living across 3 finished units with separate entrances, hydro, HVAC, laundry, and kitchens. High-end finishes, custom millwork, Sub-Zero/Wolf appliances, and spa-like baths add turnkey appeal. Ideal for portfolio investors, multi-generation or live-in owners - occupy one unit and let the others cash flow. Steps to Bloor, TTC, U of T, and Ossington's best restaurants. Truly one of Toronto's most thoughtful multi-unit redevelopments. (id:63616)
310 Clarence Street
Port Colborne, Ontario
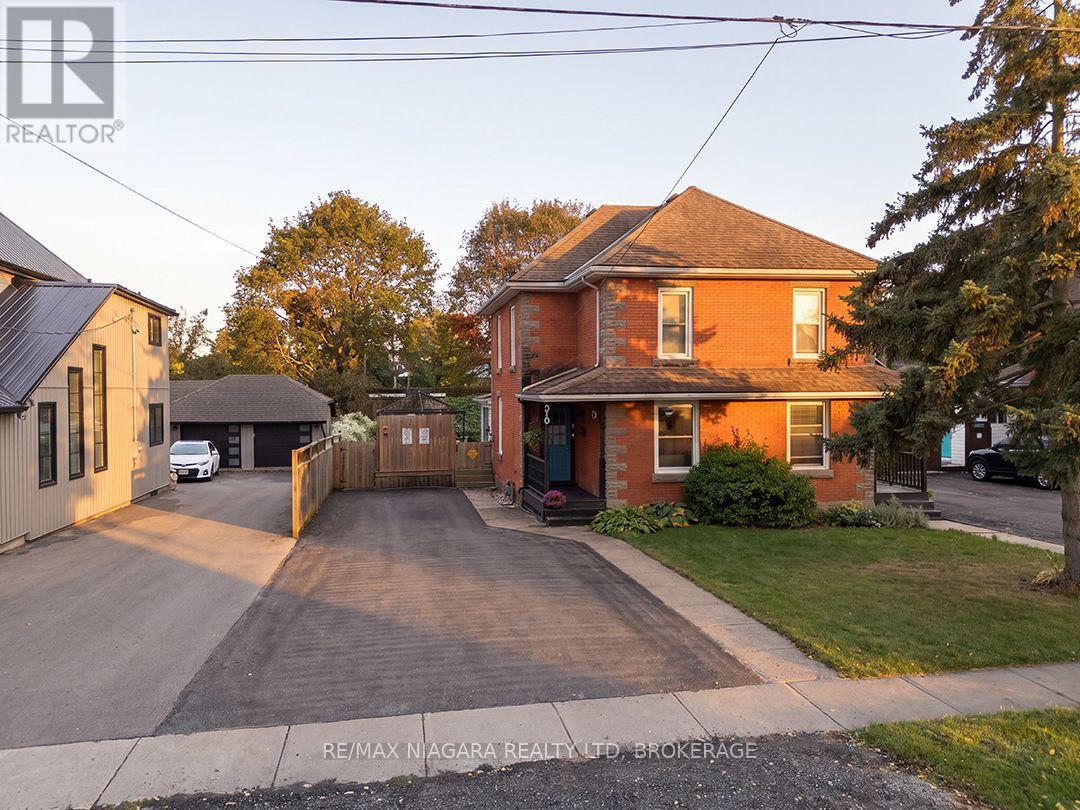
Beautifully kept and in move-in condition, this two-storey brick semi-detached century home has the traditional styling of its era, with a covered front porch and contrasting brickwork. With approximately 1,100 sq. ft., this two bedroom home has newer hardwood flooring on the main floor (2022) in the living room and separate dining room which is currently used as an office/art studio. The sunny kitchen has white cabinets & backsplash and window overlooking the landscaped back yard. There is access to a side entrance, where garden doors open onto the backyard deck. Along with the two bedrooms upstairs, there is an extra-large bathroom with convenient laundry facilities.The fenced backyard is landscaped with perennial gardens and has a large deck with gates on either side that open to the paved driveway. Updates to this home include roof (2018), windows from 2017, furnace (2015). Downtown Port Colborne is just down the road, with HH Knoll Park and Lake Erie a few blocks away. (id:63616)
18 Peter Street
Amaranth, Ontario
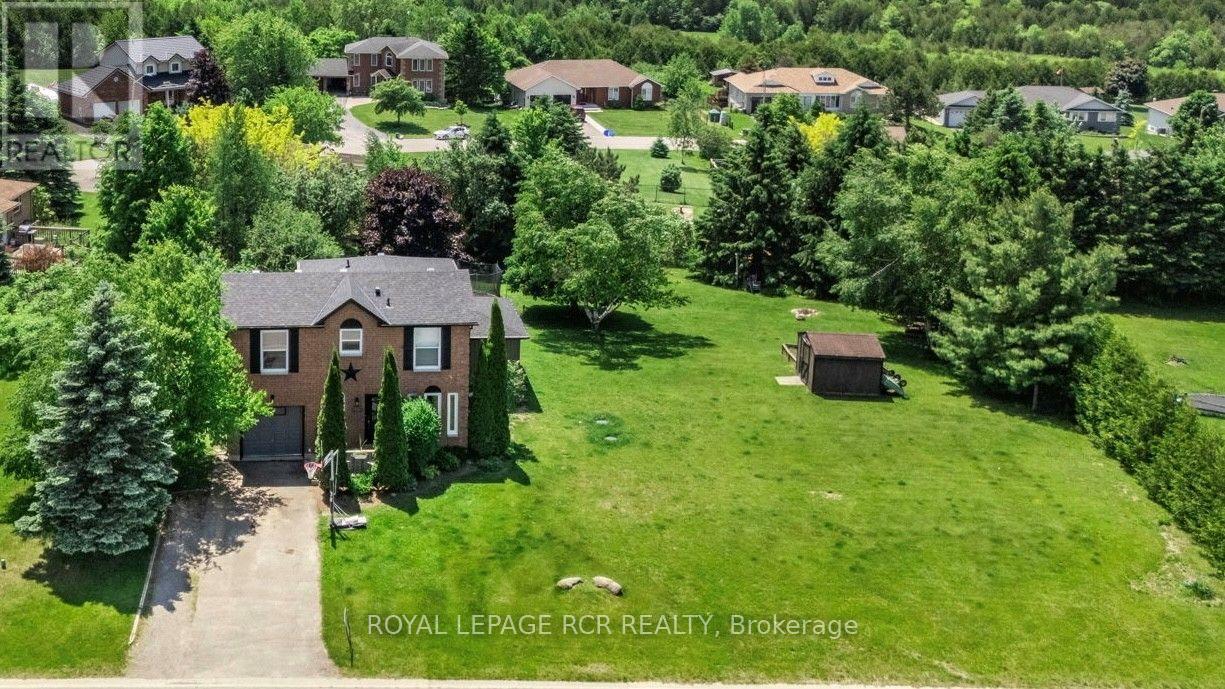
NEVER HEARD OF WALDEMAR? WATCH THE REALTOR.ca VIDEO TOURS TO EXPLORE THE HOME AND DISCOVER THE AREA! Just 12 minutes west of Orangeville, this charming hamlet offers peaceful country living with the convenience of town close by. With the beautiful Grand River and Upper Grand Trailway just steps away, you can explore the trails, enjoy nature, and come home to breathtaking countryside sunsets. Set on a pool-sized lot of just over half an acre, this extensively renovated family home features a substantial 2024 addition thoughtfully designed for today's lifestyle. A spacious foyer welcomes you inside, leading to convenient main-floor laundry and a stylish 2-piece powder room. At the heart of the home, the stunning custom kitchen showcases an impressive 8-foot quartz island, custom cabinetry, a walk-in pantry, timeless backsplash, undermount sink, and KitchenAid stainless steel appliances (2024). The kitchen flows seamlessly into the bright, open-concept living and dining area, where a cozy gas fireplace and pot lighting create an inviting space for everyday living and entertaining. Upstairs, the spacious primary suite offers dual closets and a spa-inspired ensuite featuring heated floors, a glass walk-in shower, and double vanity. Two additional generously sized bedrooms and an updated main bathroom complete the upper level. The mostly finished basement provides flexible space for a recreation room, home office, gym, or media room, while the generous 350 sq. ft. crawl space offers exceptional storage. Outside, the expansive backyard is fenced along approximately three-quarters of the perimeter and includes a professionally installed invisible dog fence system. Imagine summer gatherings, evenings around the fire, and room to create your own backyard retreat. Discover Waldemar-a place to enjoy a little more space, a slower pace, and country living just minutes from Orangeville. (id:63616)
413 - 10 Deerlick Court
Toronto, Ontario
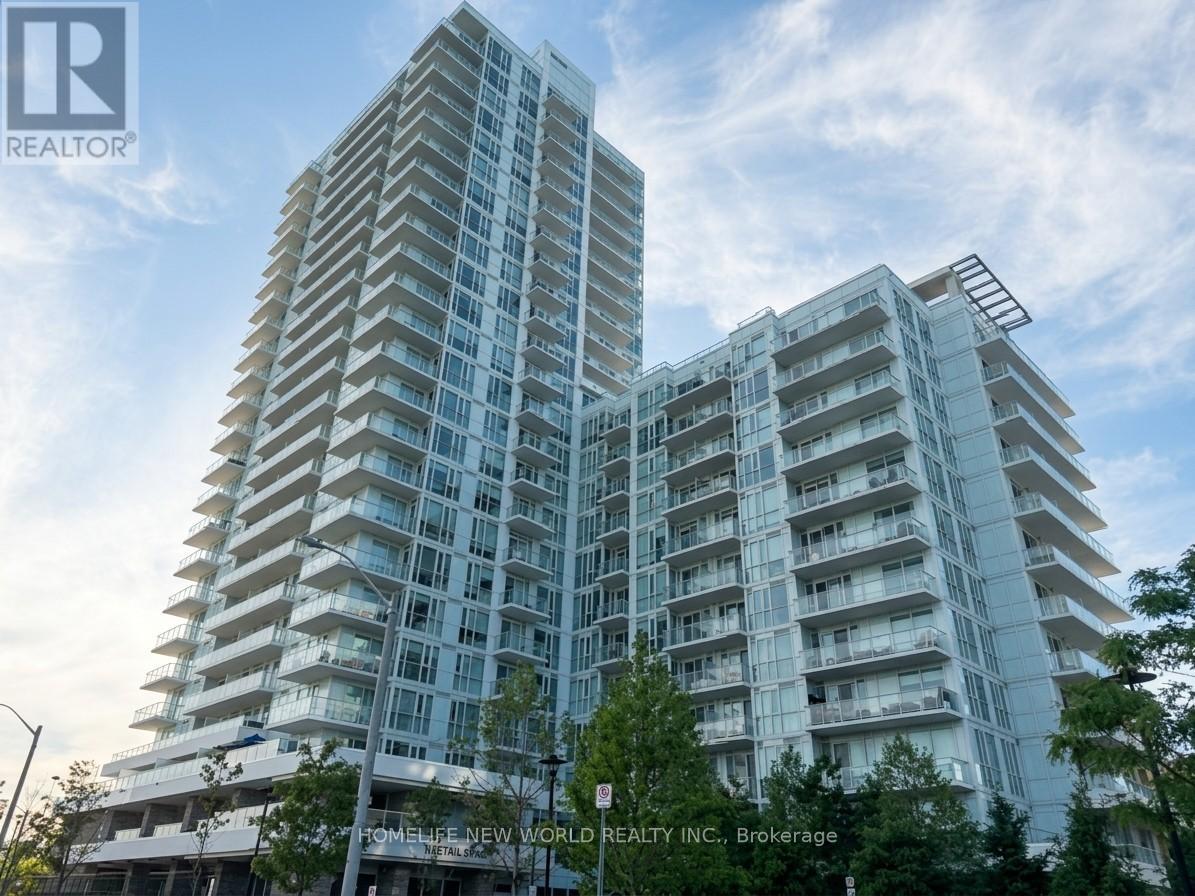
**The Ravine Residence - York Mills & Don Valley Natural Corridor**A Bright & Beautifully Designed 1+1 Condo Unit**EV PARKING**Floor To Ceiling Windows**Fill The Home With Abundant Natural Light**Enjoy Breathtaking Unobstructed Views From Your Private Balcony & Bedroom**Perfect Setting Blend With Harmony & Tranquility**A Versatile Den Perfect For Remote Work-Second Bedroom-Hobby Rm**A Spacious Primary Ensuite Bedroom For Added Comfort & Convenience**The Kitchen Flows Seamlessly Into The Living & Dining Areas**An Ideal Space For Entertaining Or Relaxing**Includes 1 >EV CHARGING>Parking Space - A Rare & Highly Desirable Preminium Feature**Impressive Amenities: Fully Equipped Fitness Centre - Stylish Party & Lounge Spaces - Kids Play Room - Study Lounge - Outdoor Terraces - BBQ Area - Landscaped Courtyard - Pet Wash Station - Bike Storage - Visitor Parking**Unbeatable Access To TTC and DVP and Hwy 401**Virtually Staged Photos Are Included For Visualization Purposes Only** (id:63616)
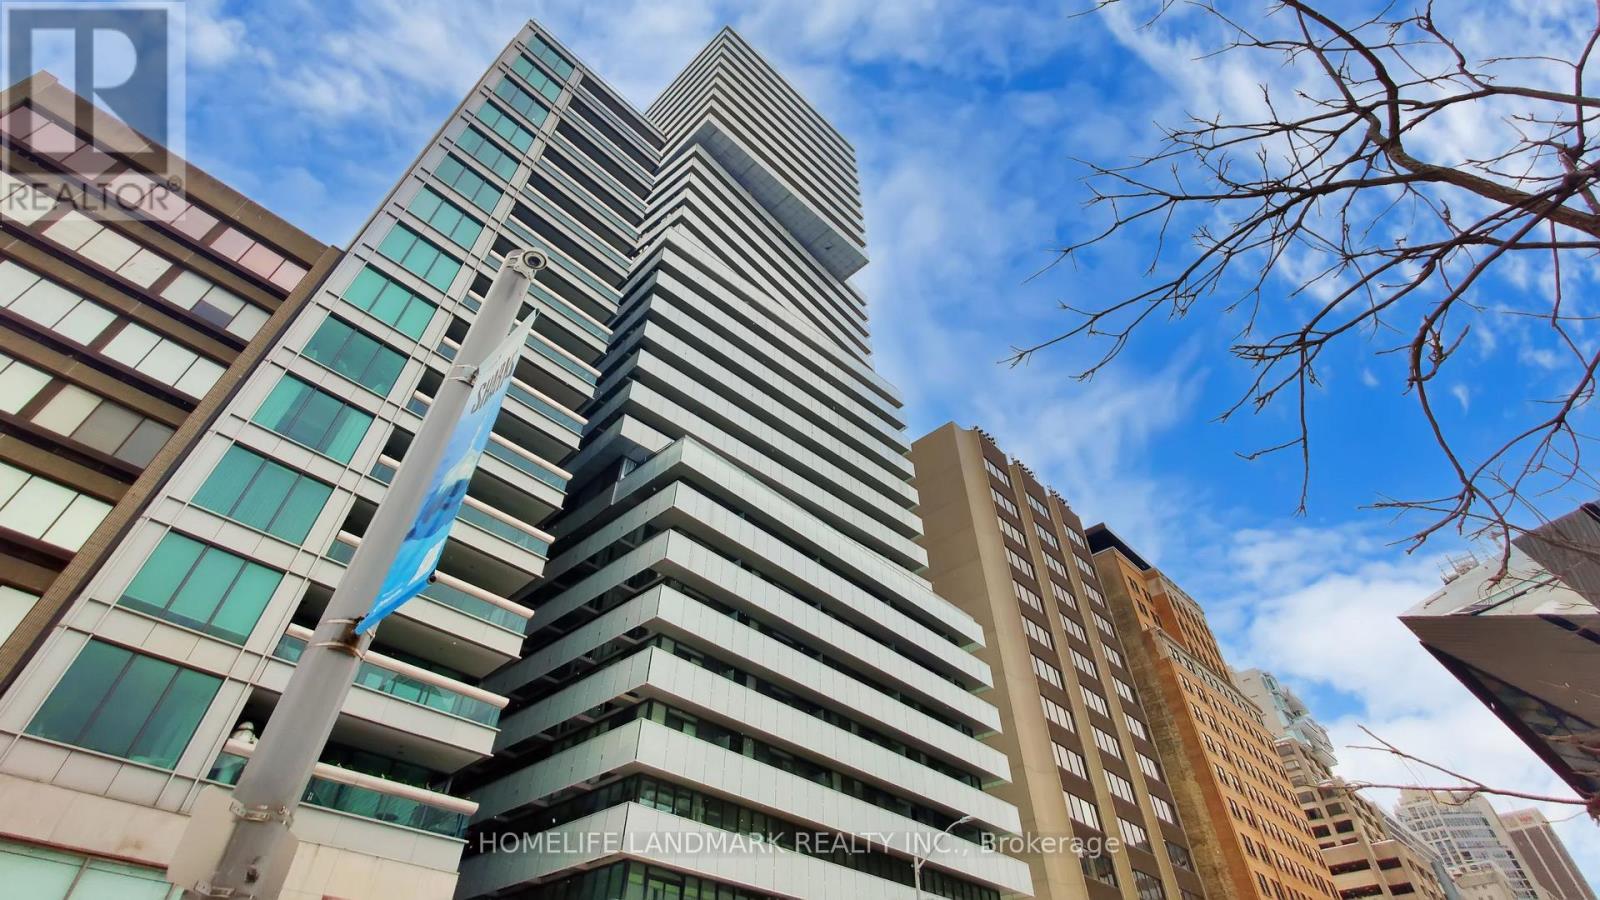
2305 - 200 Bloor Street W
Toronto, Ontario
Live Exquisitely At "The Exhibit Residence" In Prestigious Yorkville Area. This Luxury Corner Suite 791SqF + 286SqF Wrap Around Balcony Features Expansive Unobstructed North-East Views. Soaring 9' Ceilings With Open Concept Design, Floor To Ceiling Windows. Den Has French Door And Can Be Used As A 2nd Bedroom. Modern Kitchen With Top Of The Line Appliances & Center Island. Two Floors Of Great Amenities Including Fitness Gallery, Yoga Studio & A Cool Down Lounge. Steps To Designer Shops, U Of T, Fine Dining & Entertainment, Subway. One Parking And One Locker Included. (id:63616)
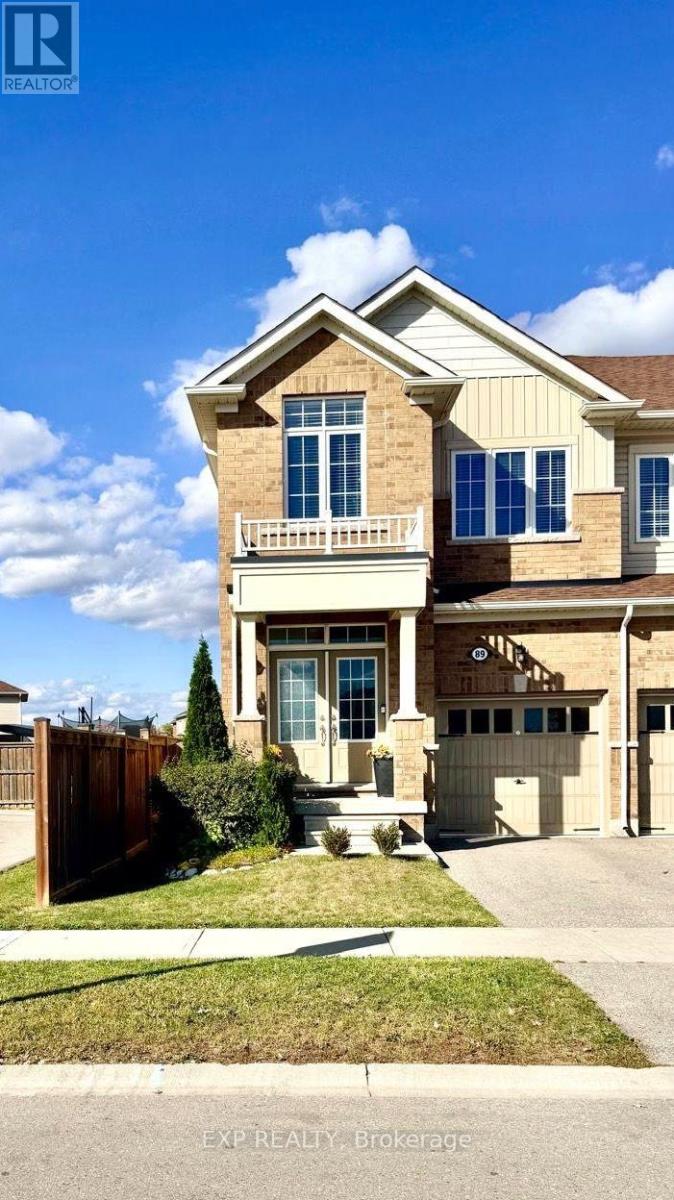
89 Hartley Avenue
Brant, Ontario
Welcome To 89 Hartley Avenue - A Bright & Spacious End-Unit Townhome That Feels Like A Semi! 5 Elite Picks! Here Are 5 Reasons You'll Love This Home! (1) CORNER-UNIT PRIVACY! One of the largest townhomes on the street at approximately 1,779 Sq. Ft., this premium end unit offers extra windows, abundant natural light & a semi-like feel, with parks & green space nearby. (2) OPEN-CONCEPT LIVING! Freshly painted with double-door entry, large windows, pot lights, hardwood stairs & spacious living/dining areas. Modern kitchen features ample cabinetry, centre island, breakfast area & appliances. (3) SPACIOUS 3-BEDROOM LAYOUT! Generous bedrooms include a large primary retreat with walk-in closet & private 3-piece ensuite, plus main bath. (4) FULLY FENCED BACKYARD! Enjoy a large BBQ deck & gazebo - perfect for summer entertaining, family time & relaxing outdoors. Single-car garage, driveway & street parking. (5) FAMILY-FRIENDLY PINEHURST LOCATION! Close to parks, trails, schools, daycare, library, recreation, shopping & groceries. Dawdy Park & Pickleball Courts are nearby, with Taco Bell, Burger Factory, Dairy Queen, McDonald's & Tim Hortons conveniently accessible. Families have several school options throughout Paris, including Cobblestone Elementary, Holy Family, Sacred Heart, North Ward & Paris Central, with Paris District High School serving Grades 9-12. Easy access to Hwy 403, Hwy 401 & Hwy 24 provides convenient connections to Brantford, Hamilton, Cambridge & Kitchener-Waterloo. Enjoy the nearby Grand River, scenic trails, parks, conservation areas & outdoor recreation, while Paris offers a vibrant community with local shops, restaurants, services, library and community facilities. A great opportunity for families seeking a spacious, bright home with excellent everyday convenience, outdoor amenities & easy commuter access - all in desirable Paris! (id:63616)
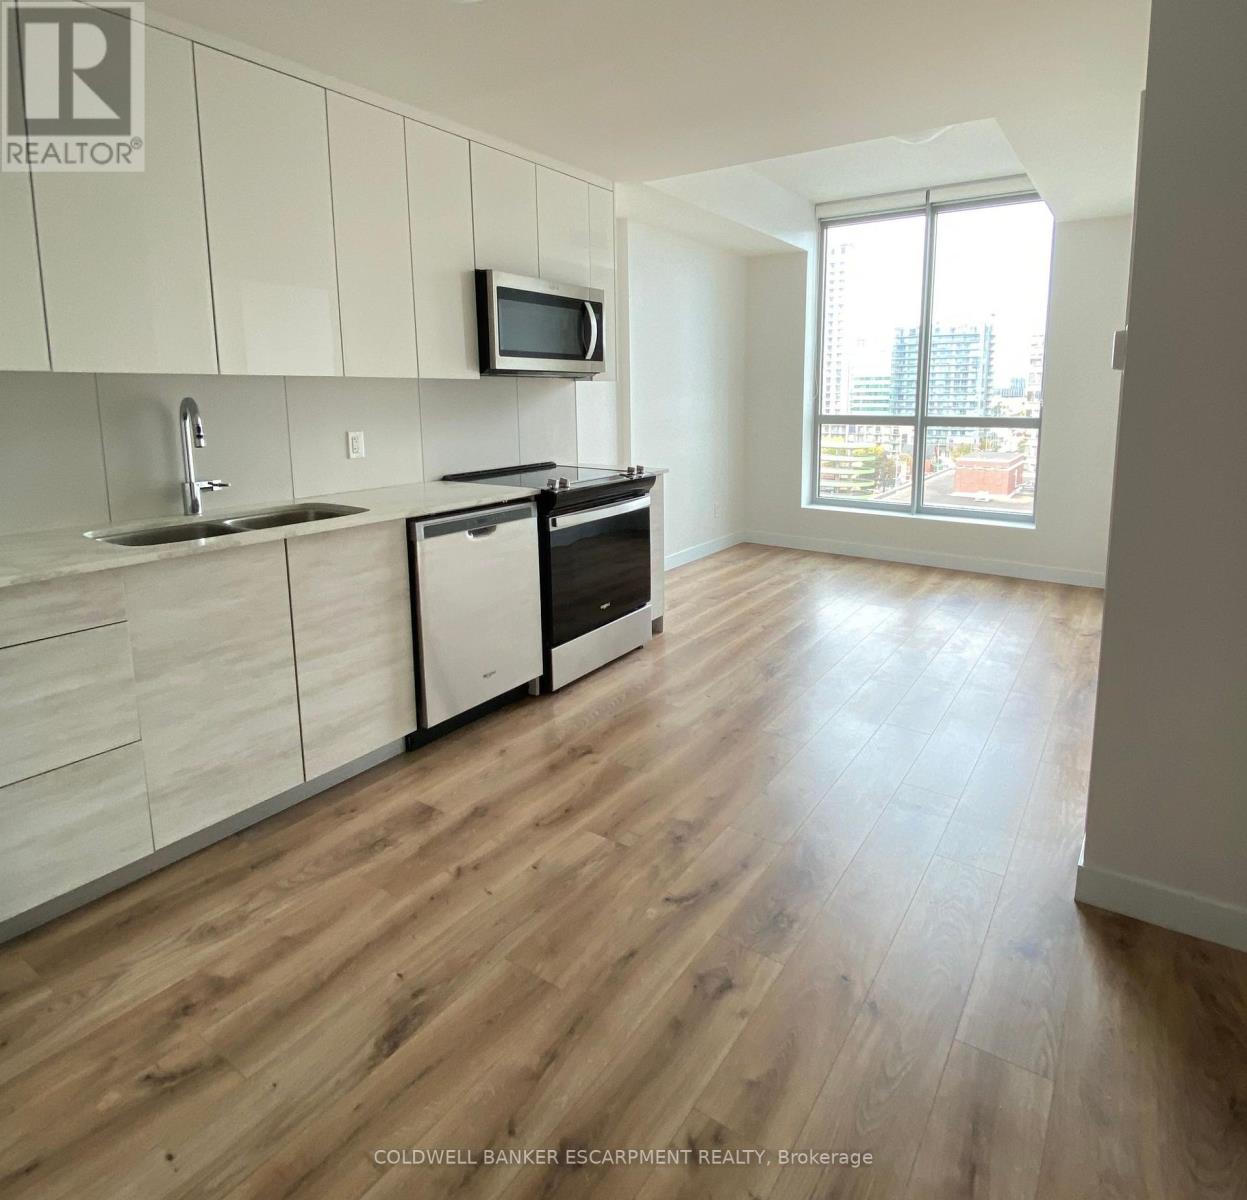
808 - 60 Frederick Street
Kitchener, Ontario
Make Your Home In The Heart Of The City In The Well Appointed DTK Building Just Steps From The LRT. This Stunning Condo Apartment Features Tasteful Finishes With Stone Countertops, Stainless Steel Appliances, In-Suite Laundry, High Ceilings And Oversized Windows Offering Sweeping Views. The Smart Home Centre Provides Streamlined Control Of Interior Systems Including Door Lock And Thermostat. Take Advantage Of The Well Appointed Amenties Including Concierge, Rooftop Terrace Lounge, Fitness Centre and Event Room. Walk Score calls 60 Frederick St a 'Walker's Paradise'. Sip, Shop And Stroll. Immerse Yourself In The Vibrant Arts & Culture Community Outside Your Door. Area Destinations Include Centre In The Square, Conestoga College, The Museum & KW Library. Book Your Viewing Today! (id:63616)
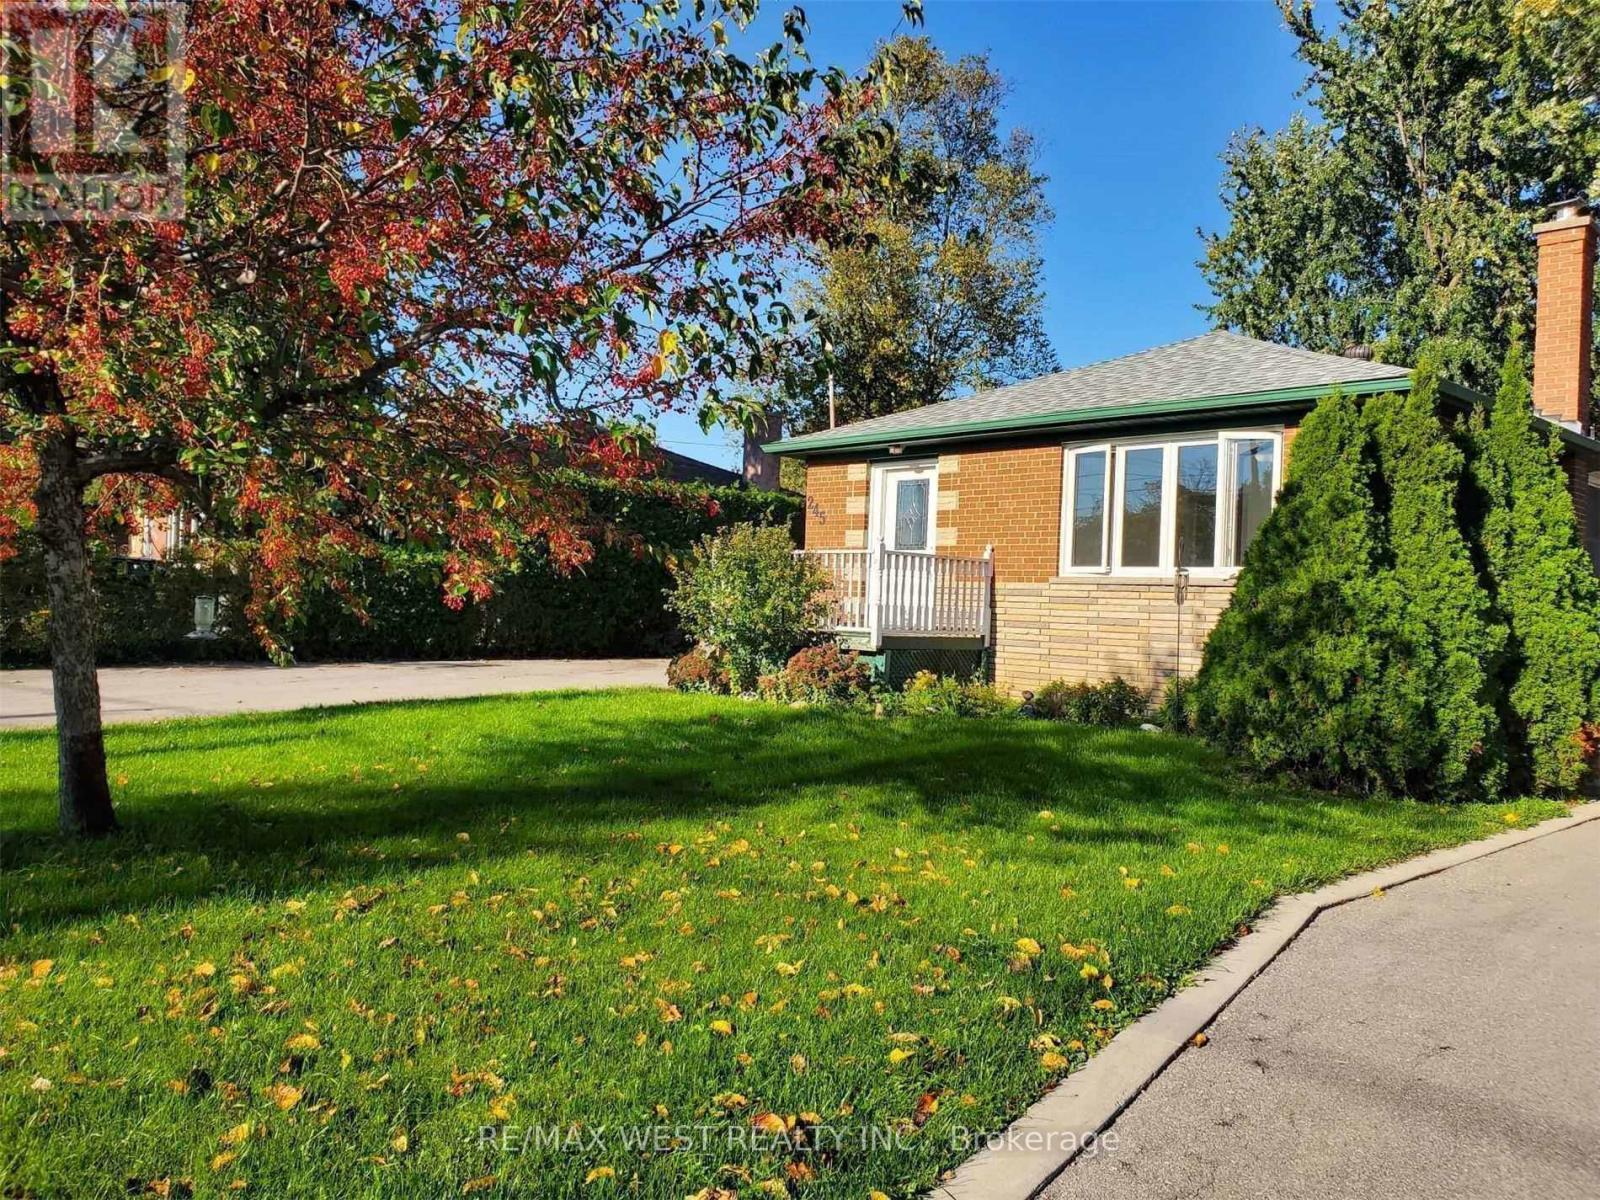
245 Kingsleigh Court
Milton, Ontario
Perfect Bungalow! Backing Onto Park! Perfect For Your Family! A Short Walk To Downtown Milton, Restaurants, Shops And Farmers Market. Close To Schools ,And All Major Highways. Upgraded Kitchen With Stainless Steel Appliances (Fridge, Stove, Dishwasher, Hood). Freshly Painted And Move In Condition. Long Driveway With 4 Parking Spaces+ 1.5 Garage For Your Car(S). Fully Fenced Yard. Tenant To Pay 2/3 Of All Utilities. (id:63616)