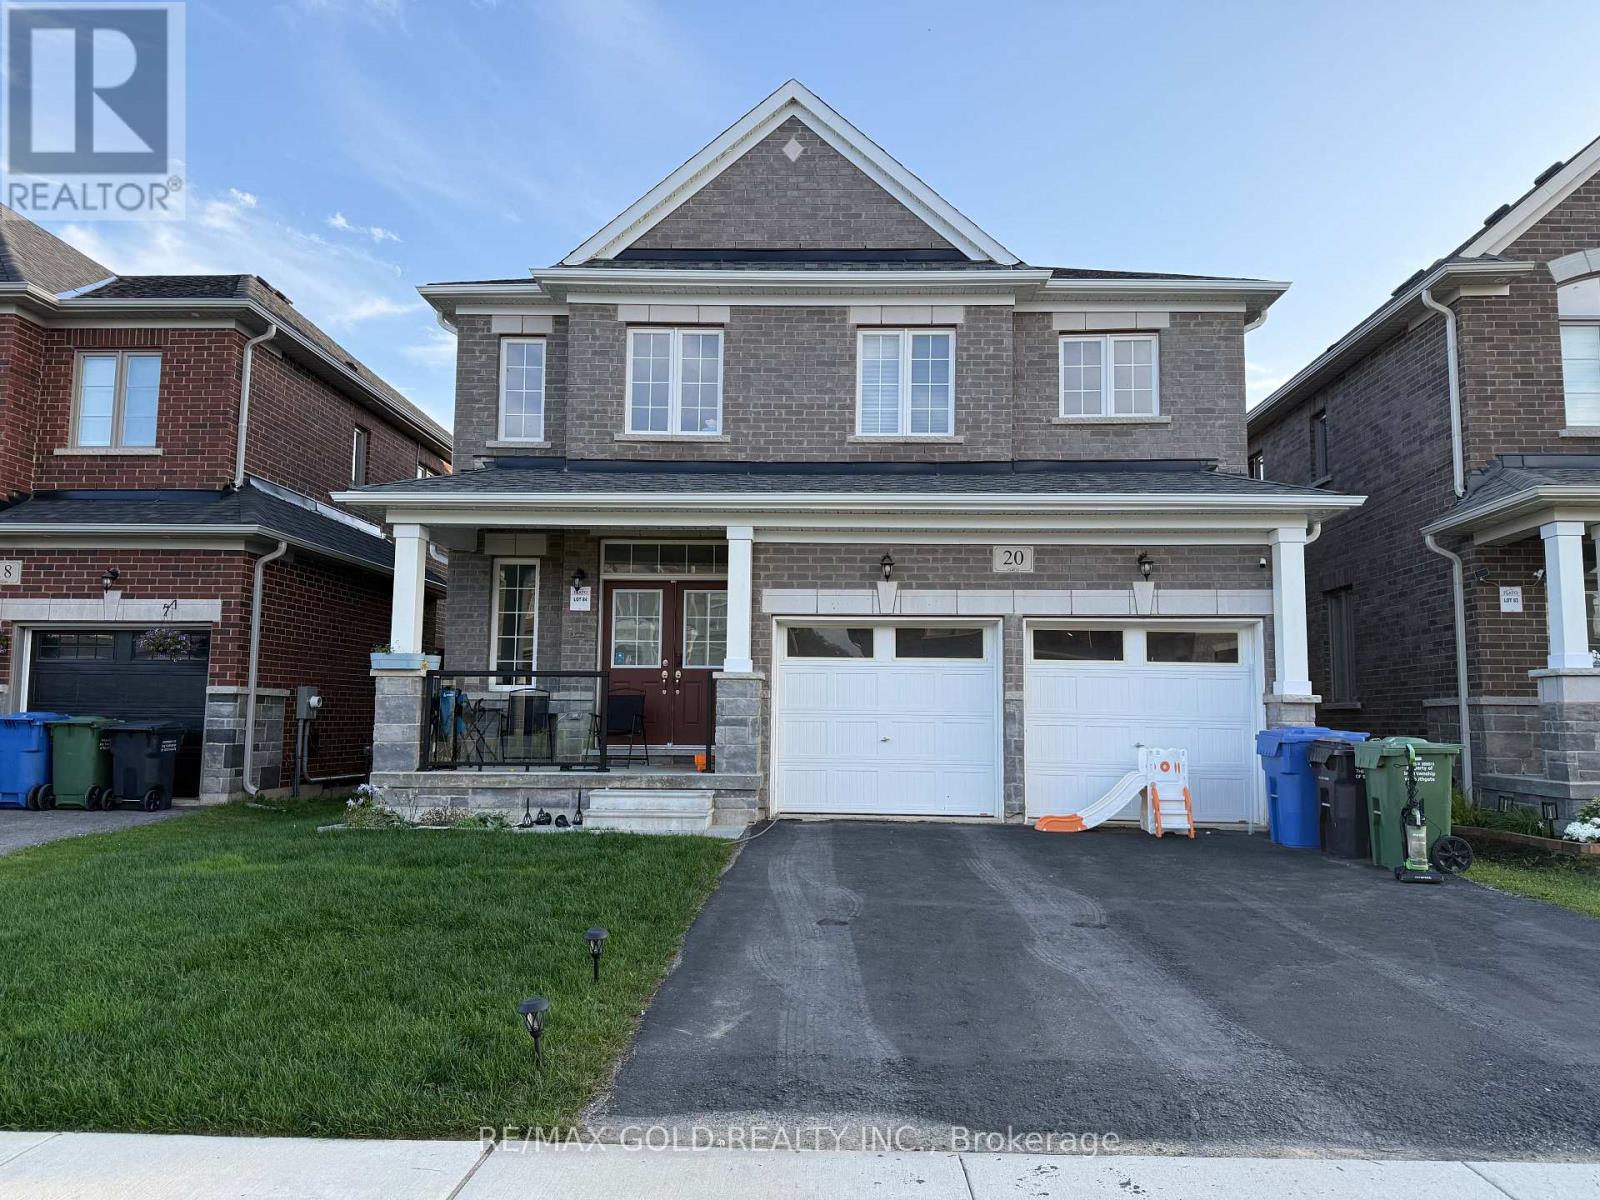
20 Corbett Street
Southgate, Ontario
** Priced to Sell** Welcome to your dream home in one of Southgate's most desirable communities! This exceptional 4-bedroom, 4-bathroom residence perfectly combines contemporary elegance with everyday functionality, making it the ultimate choice for growing families or first-time buyers. The heart of the home features a bright and airy open-concept main floor, designed effortlessly for both relaxed family living and seamless entertaining. Every corner showcases quality finishes and a modern aesthetic, complete with a highly coveted 2-car garage for plenty of parking and storage. Upstairs, the spacious bedrooms offer a quiet retreat, while four well-appointed bathrooms ensure maximum convenience for everyone. Perfectly positioned for an active and vibrant lifestyle, you are just moments away from the Markdale Hospital, Dundalk Community Centre, and the scenic Grey Bruce Trails. Enjoy the local charm of downtown Dundalk, Foodland, and local dining, with the year-round recreation of Collingwood, local golf courses, and popular ski hills all within an easy drive. Don't miss your chance to move into this premium pocket of Southgate! (id:63616)
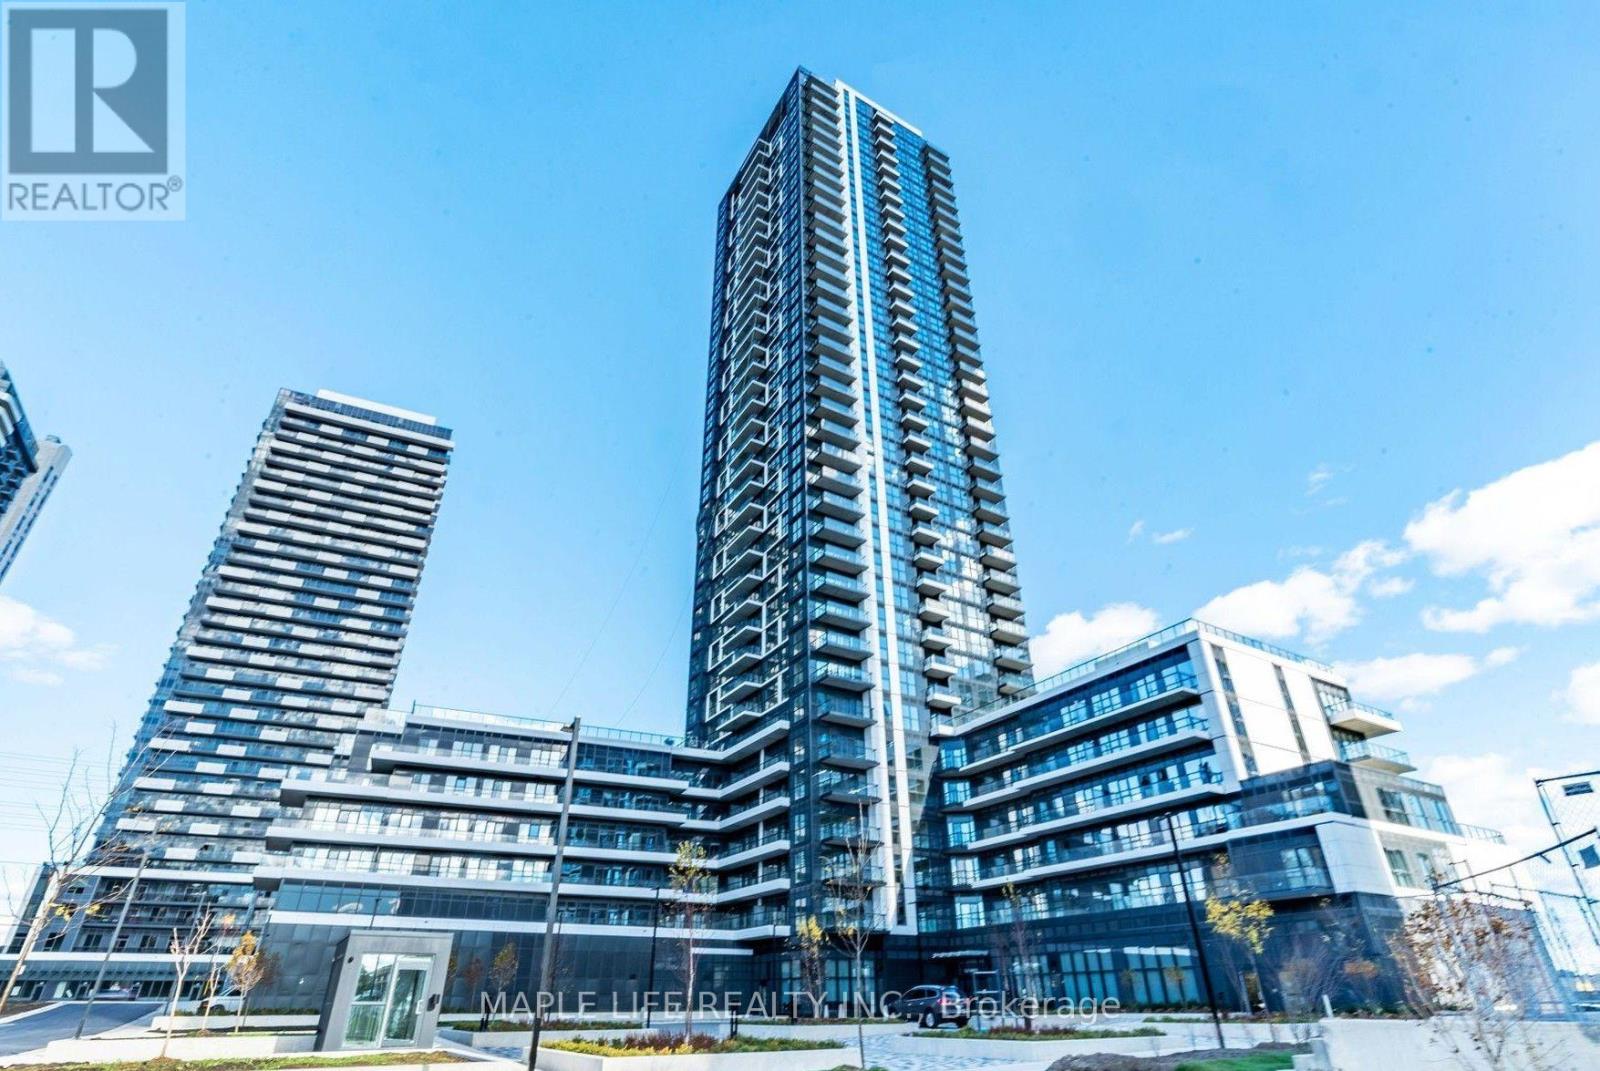
302 - 15 Watergarden Drive
Mississauga, Ontario
Welcome to Gemma Condos at Pinnacle Uptown! This New Large 1 Bedroom + Den, 1 Bathroom suite offers 630 sq. ft. of thoughtfully designed, open-concept living space, complemented by a large private Terrace with unobstructed city views. Floor-to-ceiling windows flood the sun-filled living and dining area with natural light. The versatile den is ideal for a dedicated home office or reading nook, while the modern kitchen comes equipped with sleek stainless steel appliances, contemporary cabinetry, and premium finishes. Additional features include a generous primary bedroom, a pristine 4-piece bath, and convenient in-suite laundry. This unit includes 1 underground parking space and 1 locker. Residents enjoy premium building amenities, including a 24-hour concierge, state-of-the-art fitness center, and an elegant party room. Unbeatably located in Mississauga's master-planned Pinnacle Uptown community, you're steps from the upcoming Hurontario LRT, local cafes, dining, parks, and shopping. Minutes to Square One, Celebration Square, and Whole Foods, with quick access to Highways 403, 401, 407, and GO Transit for seamless commuting. *Photos from before Tenant Moved-In, and Property Tax Not Yet Assessed" (id:63616)
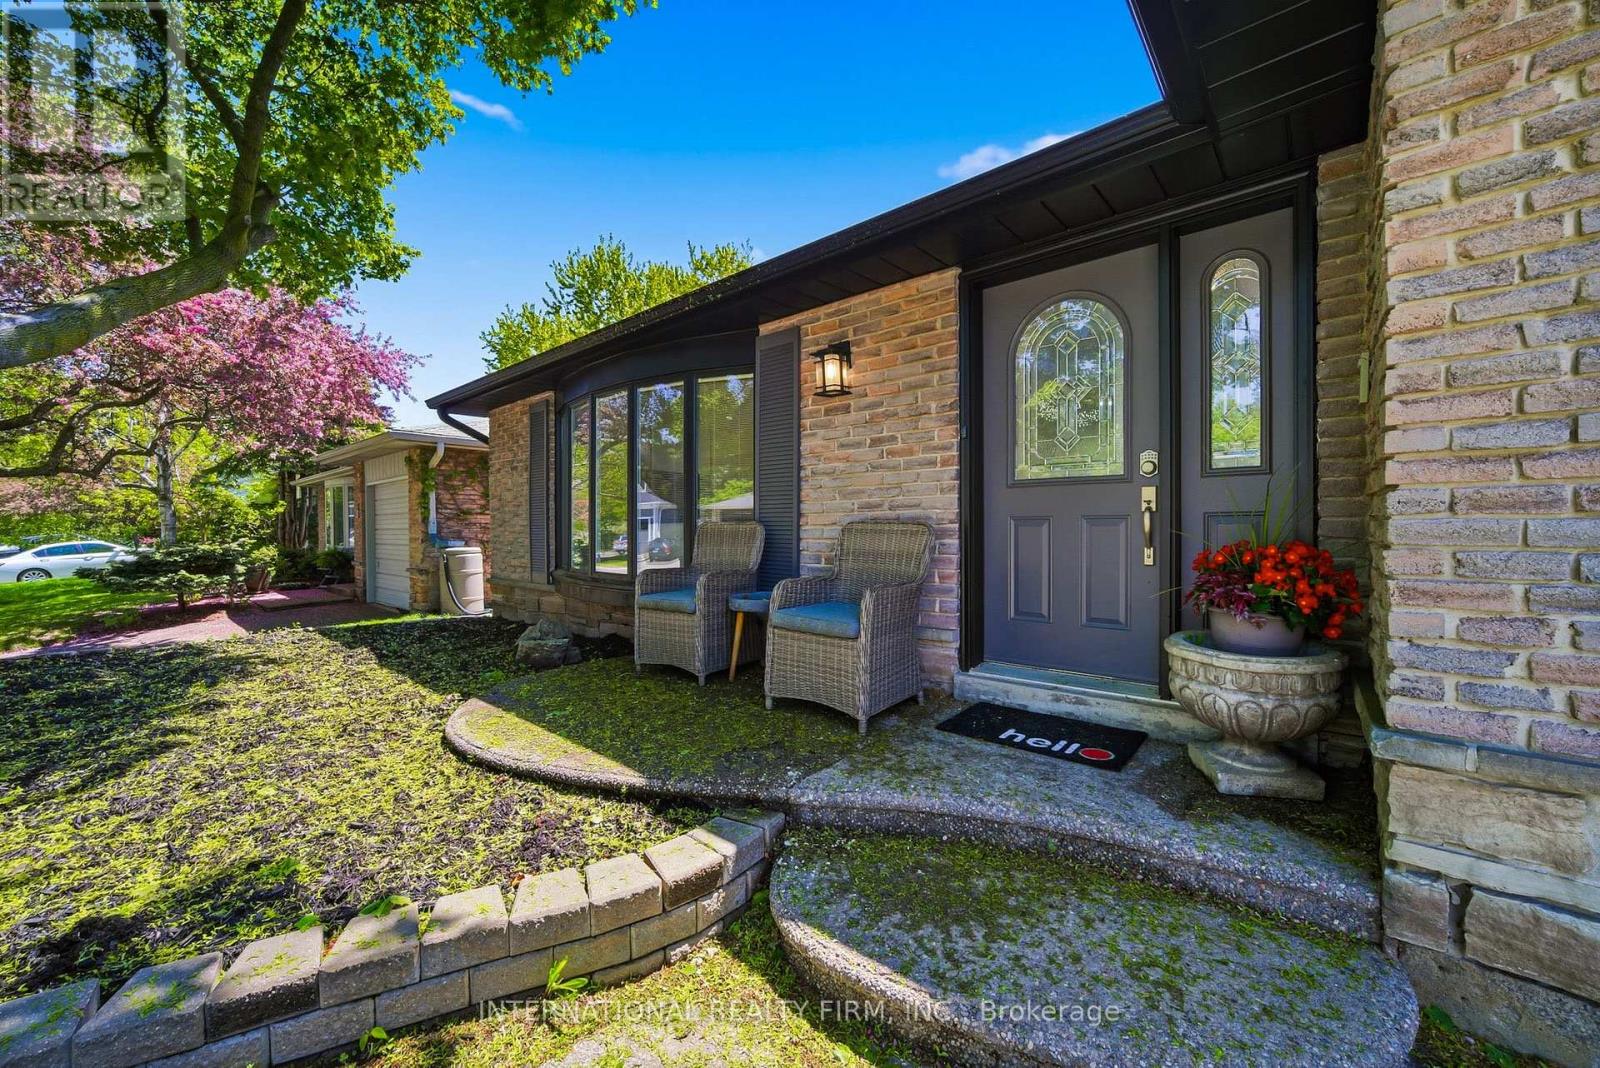
2306 Devon Road
Oakville, Ontario
Beautifully Furnished 3-Bedroom, 2.5-Bath Detached Backsplit Bungalow In Prestigious Southeast Oakville, Available On A Flexible Lease term. Bright Open-Concept Layout Featuring Skylights, Pot Lights, Luxury Vinyl Plank Flooring And Spacious Living/Dining Areas. Modern Kitchen With Stainless Steel Appliances, Granite Counters, Breakfast Bar And Ample Storage. Primary Bedroom With Walk-In Closet. Finished Basement With Large Rec Room And 3-Piece Bath. Fully Fenced Private Backyard With No Neighbour On One Side. Ideally Located Near Maple Grove P.S., Oakville Trafalgar H.S., E.J. James French Immersion, Parks, Shopping, GO Transit, QEW & Hwy 403. Move-In Ready And Fully Furnished! (id:63616)
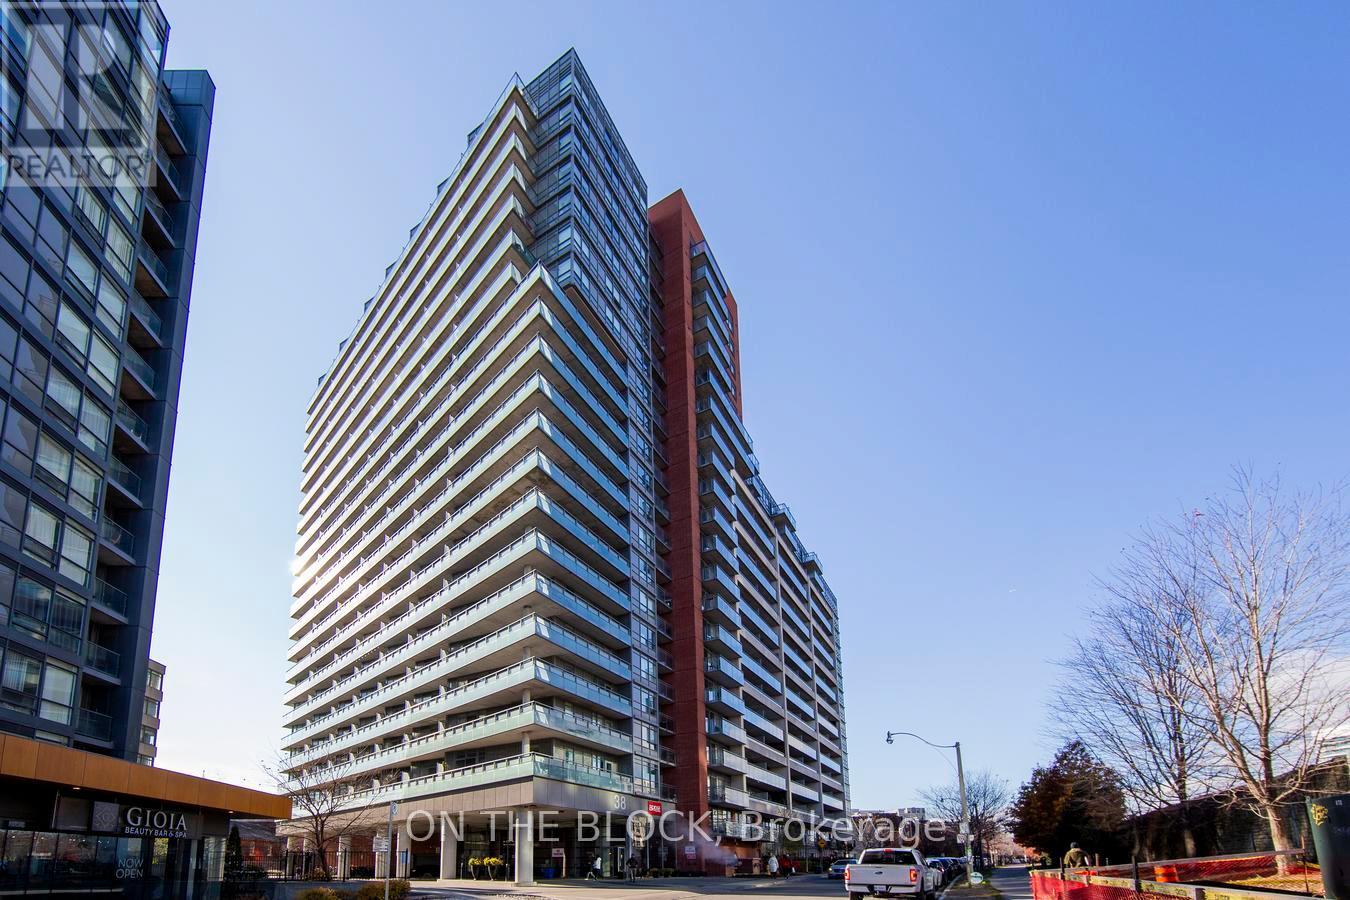
302 - 38 Joe Shuster Way
Toronto, Ontario
Experience the best of Toronto city living with a prime location where almost everything is within walking distance. Situated in the trendy King West neighbourhood, you're just a short distance from Queen West's vibrant shopping scene and mere steps from the delightful Liberty Village. This newly renovated spacious unit offers 690 square feet of indoor space, complemented by an additional 15 square feet of outdoor balcony. It features a large master bedroom with a four-piece ensuite bath, a second bathroom, and a roomy den with an enclosed door that can easily be transformed into a second bedroom. Brand New Floors, Fresh Paint, and a Newly renovated Kitchen make this property move in ready. Enjoy fantastic building amenities, including a fitness centre, indoor pool, boardroom with Wi-Fi, visitor parking, guest suites, and 24-hour concierge service. With beautiful parks, scenic trails, gyms, grocery stores, restaurants, shops, TTC transit, QEW access, banks, and much more just steps away, this building provides everything you could desire for city living. (id:63616)
712 Winterton Way
Mississauga, Ontario
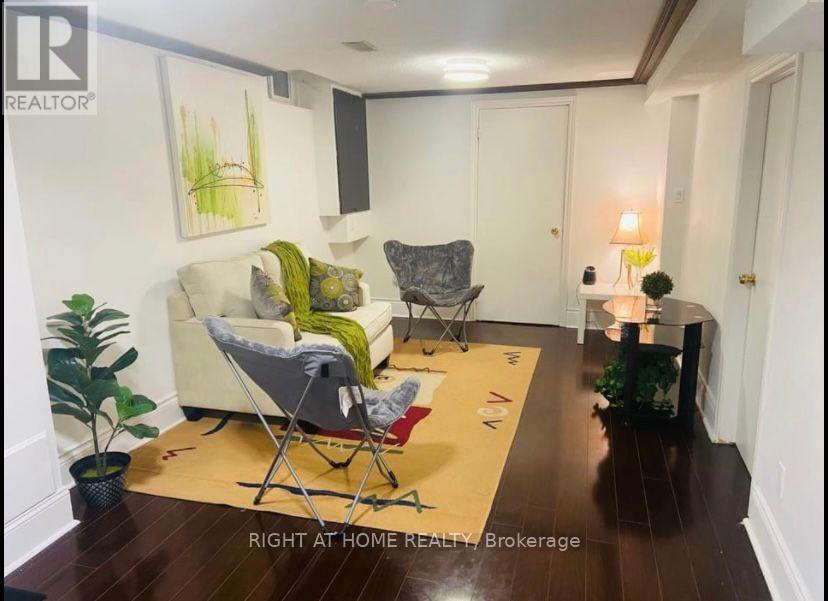
Furnished two bedroom basement apartment available for yearly lease or short term rental Location:-close to Sheridan College Mississauga At Mavis and Winterton Way, Missisauga A very friendly local community and surroundings 200 meters to Bus-Stop Very close to Groceries, Coffee-shops, Gyms and Home Requirements A few meters walk to No frills , shoppers, Close to Pakistani and Indian Groceries Walmart, Candian Tire, Lowes Close to TD Bank, Close to Fairwind , Rick Hansen Public School (Best rated school in the Location). Separate basement entrance and separate laundry . Parking will be $100 extra No pets and no smoking including no weed. Short term lease available for minimum three months to six months. Utilities included with internet. (id:63616)
3956 Stardust Drive
Mississauga, Ontario
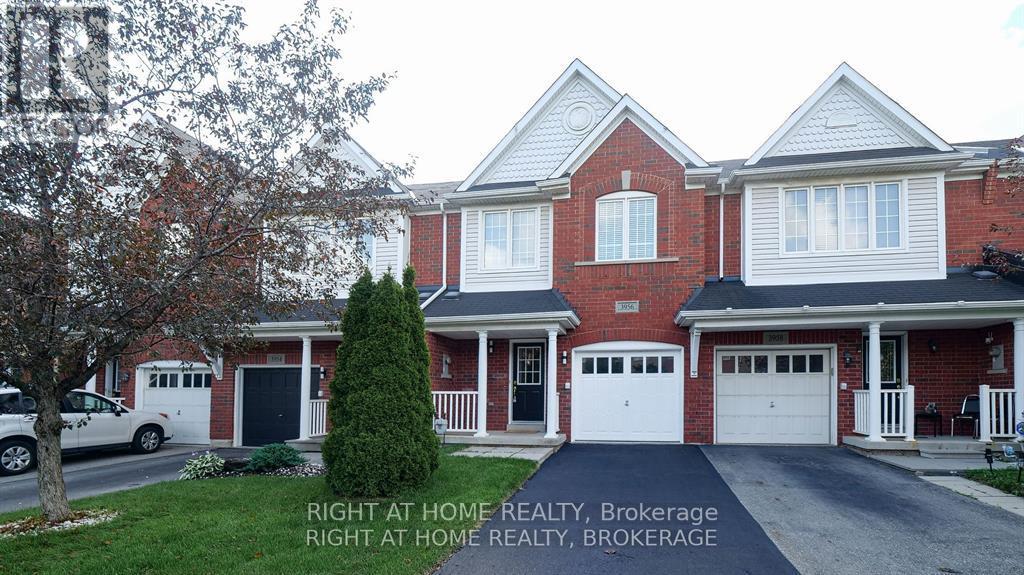
Nestled in one of the most sought-after areas of Mississauga known for the great schools boundary, parks and closeness to public transportation. this home is a testament to comfort, beauty and convenience.Great Gulf Home 1660 Sf Plus Basement. New Lighting and faucets across the whole house. Main Floor Unique Open Concept layout with Large renovated kitchen, remodeled kitchen design and cabinets, new countertop, Backsplash, new High End Stainless Steel Appliances. Brand New Engineered hardwood floor in the main floor.Direct Entrance to the house from the garage. Newly installed vanities in the Mainfloor Washroom and 2nd Floor Washroom, New Countertop in Masterbedroom ensuite. New Mirrors & lightings accross the whole house. Newly Installed Engineered Hardwood in the Main Floor Second Floor large size three bedrooms & Den. Primary bedroom boasts a custom walk-in closet for ample storage and a 4 piece bathroom. With its spacious layout and closets in the second and third bedrooms. In summary, this home offers the perfect blend of comfort, convenience, and style, making it an ideal place to call home!. Fully fenced Backyard with Deck (id:63616)
3274 Liah Lane
Innisfil, Ontario
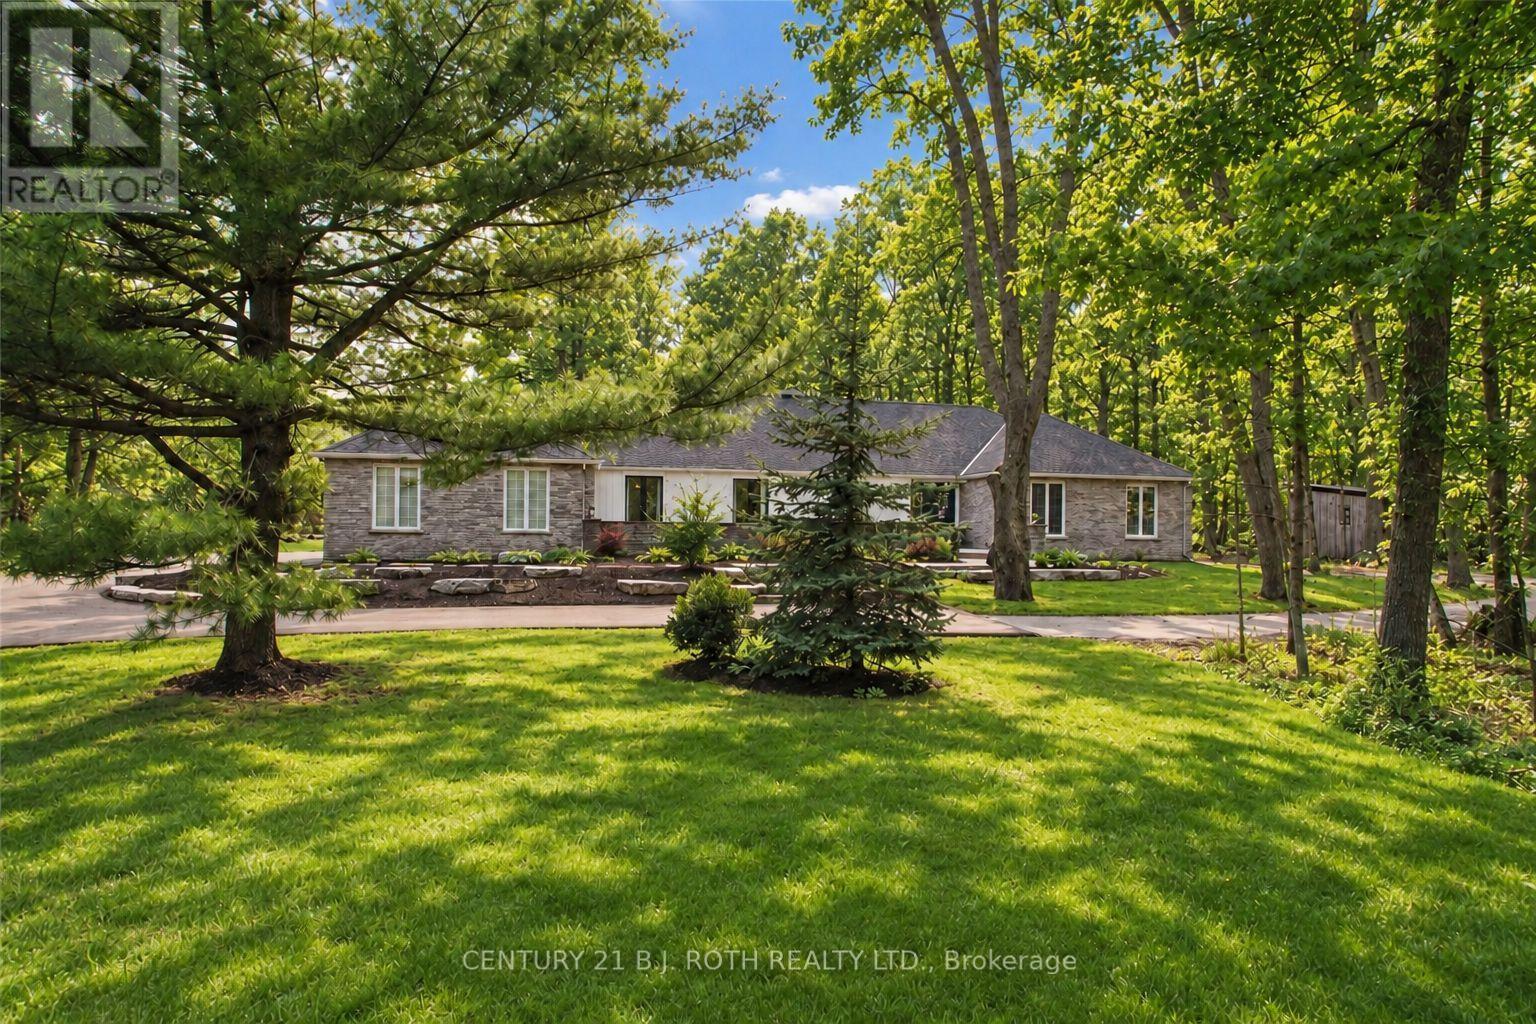
Welcome to 3274 Liah Lane, a beautifully renovated ranch bungalow with a separate guest house! This stunning property is situated on a private, estate lot of 2.35 acres in one of Innisfil's most sought-after locations. The separate one-bed guest house provides flexibility as an in-law suite, home office, or income-generating rental unit. With over 5000 square feet of living space, this home is nestled just minutes from the shores of Lake Simcoe. This exceptional property offers the perfect balance of privacy, recreation, and convenience. Enjoy being moments from the renowned Friday Harbour Resort, The Nest and Allandale Golf course, beaches, walking trails, and all the amenities of Barrie and Innisfil, while still enjoying the peace and tranquillity of country living. Surrounded by mature trees and backing onto a picturesque ravine, this thoughtfully updated home offers spacious principal rooms, expansive windows and doors, and a versatile floor plan designed for both everyday living and entertaining. The outdoor setting is exceptional, featuring an in-ground saltwater pool, hot tub, irrigation system, invisible dog fence, and beautiful mature maple trees. The oversized double-car garage and expansive driveway provide parking for more than ten vehicles, making the property ideal for hosting family and friends with ample places to park your boat, RV, trailer or recreational vehicles Additional features include a newly renovated mudroom with in-floor radiant heating, electric sauna, synthetic skateable hockey room, central vacuum, water softener, owned hot water heater, sump pump, new Mitsubishi electric heat pump, built-in cabinetry, two garage door openers, dual staircases providing convenient access from both ends of the home, and upgraded 200-amp and 60-amp electrical panels. This rare offering combines estate-style living, privacy, and recreational amenities with an unbeatable location. A truly unique property that must be experienced to be fully appreciated. (id:63616)
29 Brennan Avenue
Barrie, Ontario
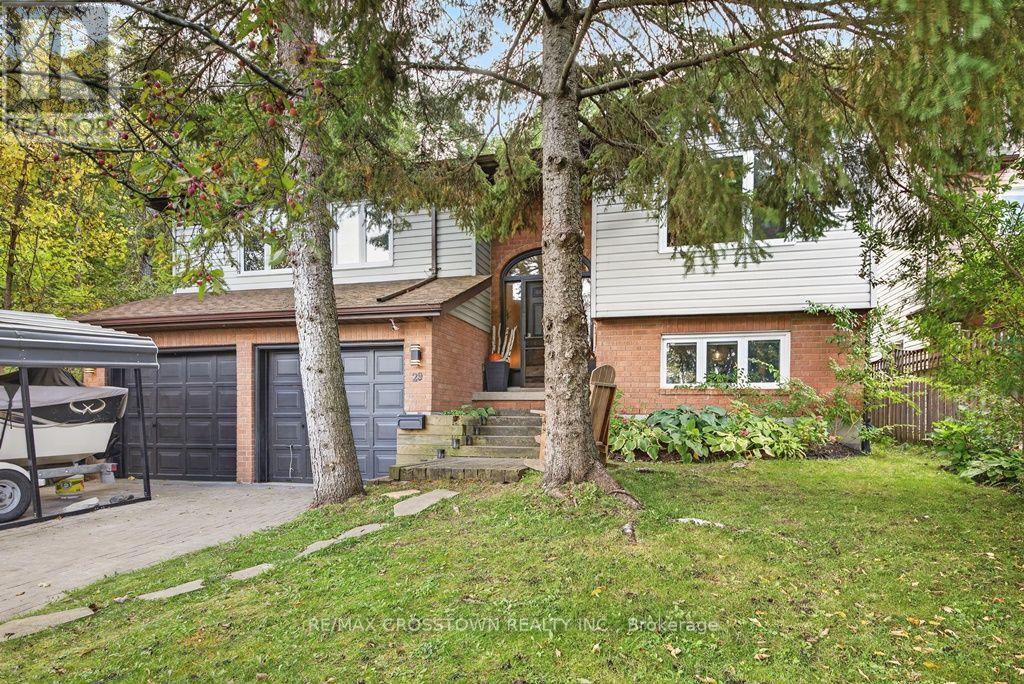
Rare opportunity for nature living right in the heart of the city: 3+2 bedroom 1400 sq.ft. fully finished raised bungalow (2200 sq.ft.fin) with a private and deep mature treed lot (50'x155') situated in Minets Point just steps from the Beach and Park. Newer modern eat-in kitchen with quartz countertops, backsplash and open concept wet island that comfortably seats four and is a focal point for entertaining. Hardwood floors accent the living/dining area with open concept foyer and rear walkout to the large deck area overlooking nature. Primary bedroom has a walk-in closet and private 3 piece ensuite plus two more good sized bedrooms on the main. Main 4 piece bath has a nice sitting tub with porcelain shower tiles on the walls and ceiling plus a convenient linen closet. Lower level has a finished family room with wood burning fireplace and traditional mantle with fan (also roughed in for gas if desired). Lower level also has two additional bedrooms, under foyer storage and furnace/laundry room. Double car garage with inside entry and interlock driveway with lots of personal private parking. Silent floor engineered trusses and a well maintained home with new updates that include: furnace 2026, bedroom flooring 2020, shingles 2019, windows 2016, kitchen and baths 2014. Get your own piece of nature in a great secluded area near the water and still enjoy all the conveniences of the City of Barrie. (id:63616)
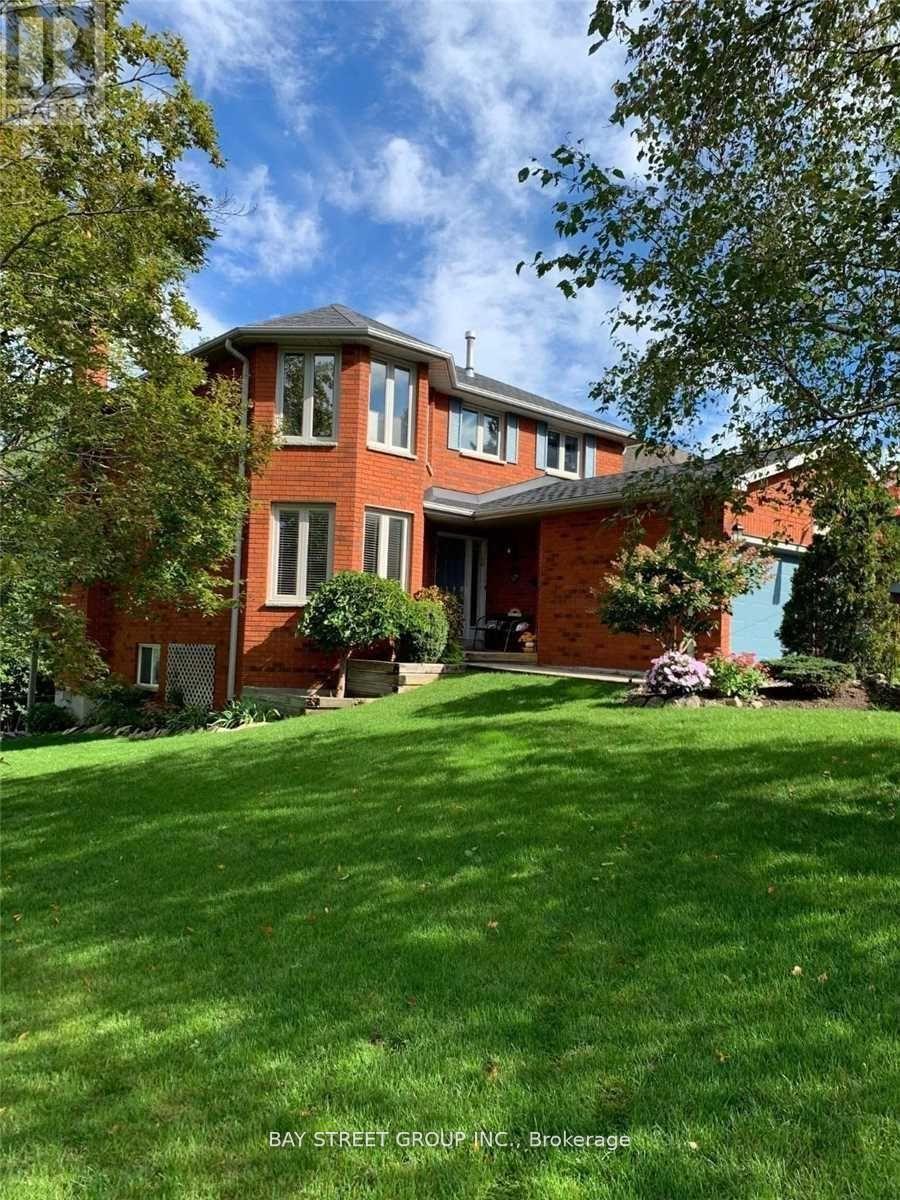
76 Mayfair Drive
Barrie, Ontario
Executive 4-Bedroom Home in Desirable Ardagh Community!Beautiful and spacious executive home in the highly desirable Ardagh neighbourhood of Barrie. This well-maintained home offers closed to 2,000 sq. ft. of comfortable living space on the main and second floors, featuring 4 generously sized bedrooms and 3 bathrooms.The main floor features a spacious living room, family room with fireplace, and a functional kitchen with plenty of natural light. The primary bedroom offers a comfortable retreat with a heated ensuite floor. Enjoy two fireplaces, including a gas fireplace and wood-burning fireplace, along with extensive decking and professionally landscaped grounds - perfect for relaxing or entertaining.Additional features include central air conditioning, and all appliances. Attached garage plus ample parking with up to 6 spaces.Located in a quiet, family-friendly Ardagh neighbourhood, close to parks, schools, shopping, restaurants, public transit and convenient access to Highway 400. A great opportunity for a family looking for a spacious and comfortable home in a well-established Barrie community. (id:63616)
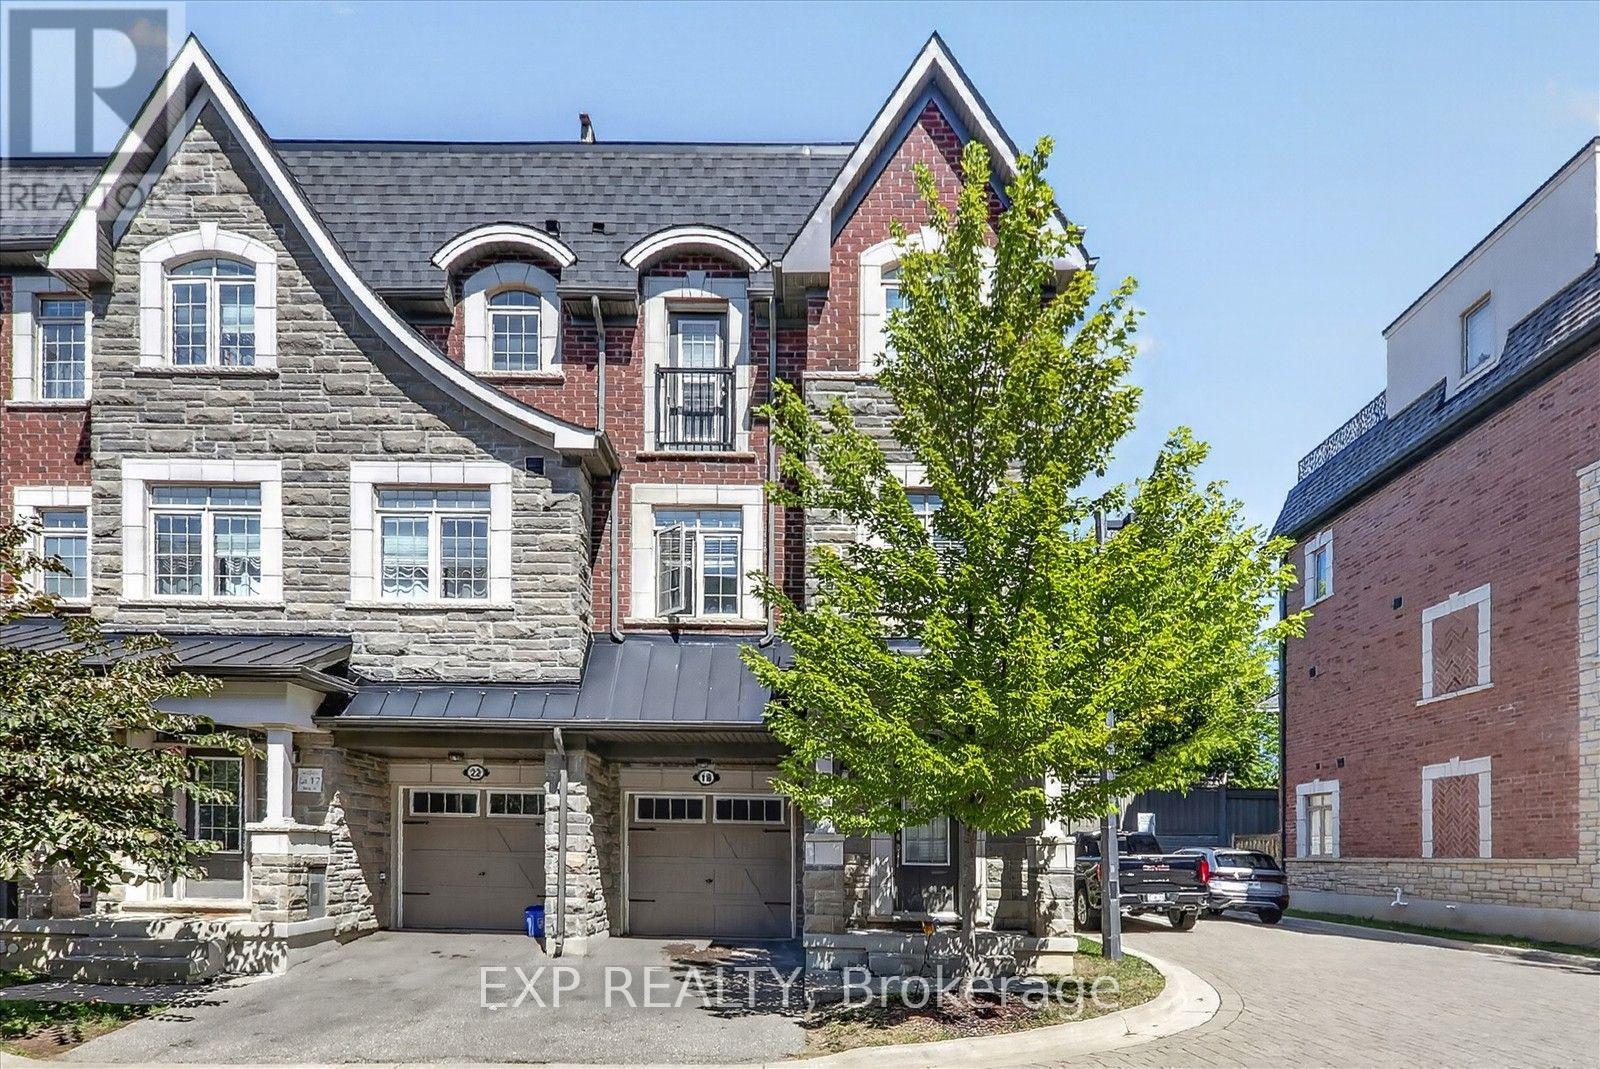
18 Ingleside Street
Vaughan, Ontario
Executive End-Unit Suite In The Prestigious "Residences At Pebble Creek." Situated At The End Of A Quiet Court, This Bright And Beautifully Appointed Space Features A Private Separate Entrance And A Unique Multi-Level Layout. Enjoy A Ground-Level Open-Concept Living Area Paired With A Sleek Custom Kitchen Finished With Quartz Countertops And Stainless Steel Appliances, Complemented By Smooth Ceilings And Lighting. Features A Quiet Lower-Level Bedroom And A Contemporary 3-Piece Bathroom With Upgraded Fixtures. Includes Convenient Access To Shared Laundry. Located Minutes From Historic Market Lane Village, Scenic Parks, Trails, Top-Rated Schools, University And Direct Commuter Routes Via Hwys 400, 407 & 427. Perfect For Couples Or Students Seeking High-End Living In One Of Woodbridge's Most Desirable Pockets. Move-In Ready! Some listing photos have been virtually staged for illustration purposes. (id:63616)
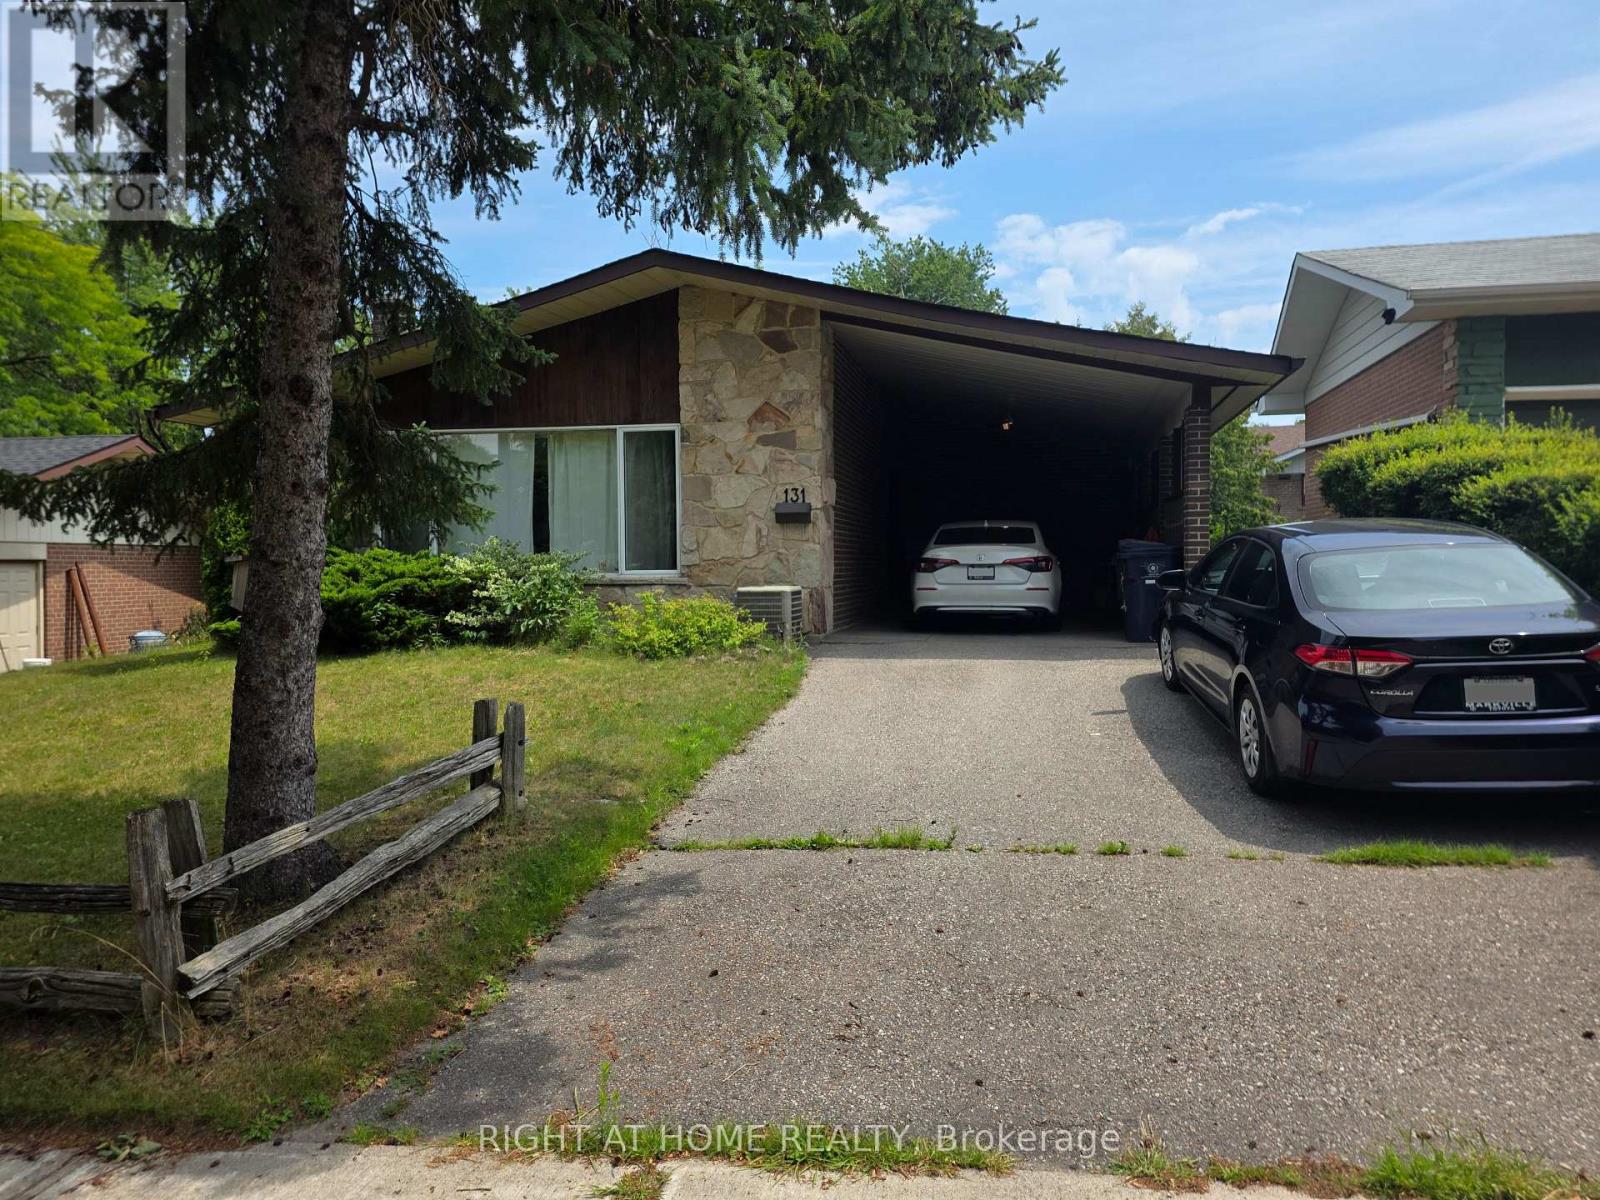
Lower - 131 Thicketwood Drive
Toronto, Ontario
Spacious 2 Bedroom, 2 Full Bath Walkout Basement Apartment in the Heart of Scarborough. Family Friendly Neighborhood. Separate Entrance. Newly built eat-in Kitchen with Marble Countertops and Custom Cabinets. Large Family Room with Walkout to Private Backyard. **ALL UTILITIES INCLUDED** 1 Parking Spot. Shared Laundry. **FURNISHED** with 2 queen beds, sofa, table etc. Steps to TTC, 15 min to Kennedy Station, 5 min to Eglinton GO Station, Scarborough General Hospital, STC, Restaurants, No Frills, Stores, Schools, Parks & much more. (id:63616)
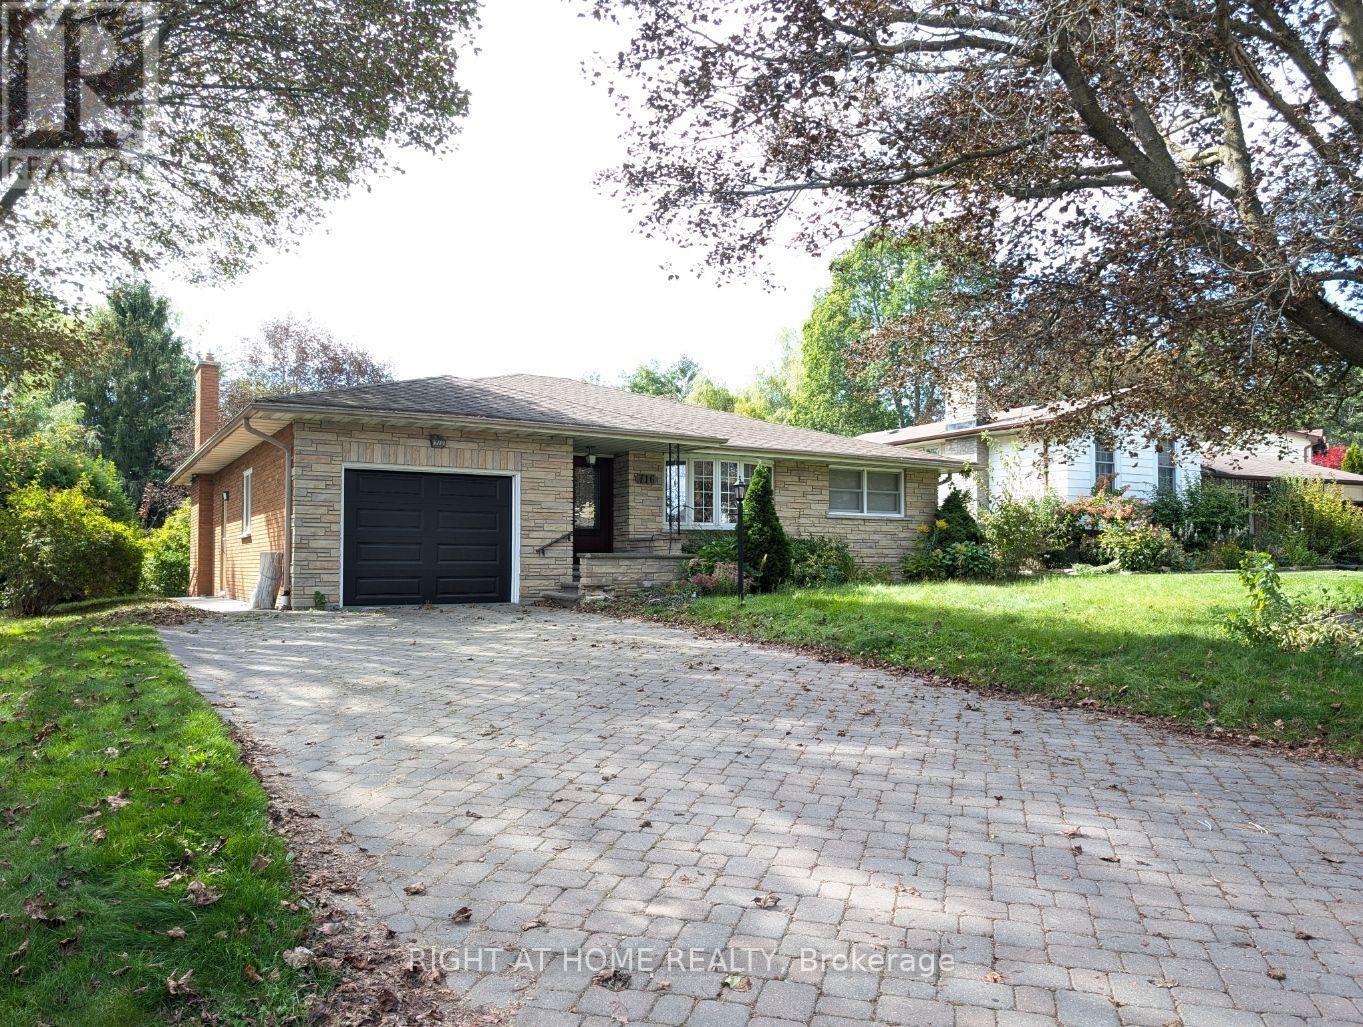
Main Floor - 716 Tulip Court
Oshawa, Ontario
A Rare Cottage-Like Retreat In The City! Welcome To This Oversized 3-Bedroom, 2-Bathroom Solid-Brick Bungalow Situated On An Exceptional 60' X 156' Lot On A Quiet Court In Oshawa's Centennial Community. The Home Features A Huge Living Room With A Beautiful Stone Fireplace And Walkout To A Large Terrace Overlooking The Private Backyard, Gardens And Peaceful Creek Setting. A Second Walkout From The Third Bedroom Opens Onto The Same Outdoor Retreat. Enjoy A Spacious Eat-In Kitchen With Dining Area, Generous Bedrooms, Main-Floor Laundry And Convenient Inside Access To The Garage. The Expansive Backyard Extends Toward Oshawa Creek, Creating A Truly Unique Setting That Feels Like A Cottage Escape While Remaining Close To Schools, Parks, Transit, Shopping And Everyday Amenities. A One-Of-A-Kind Rental Offering Exceptional Space, Privacy And Character. (id:63616)