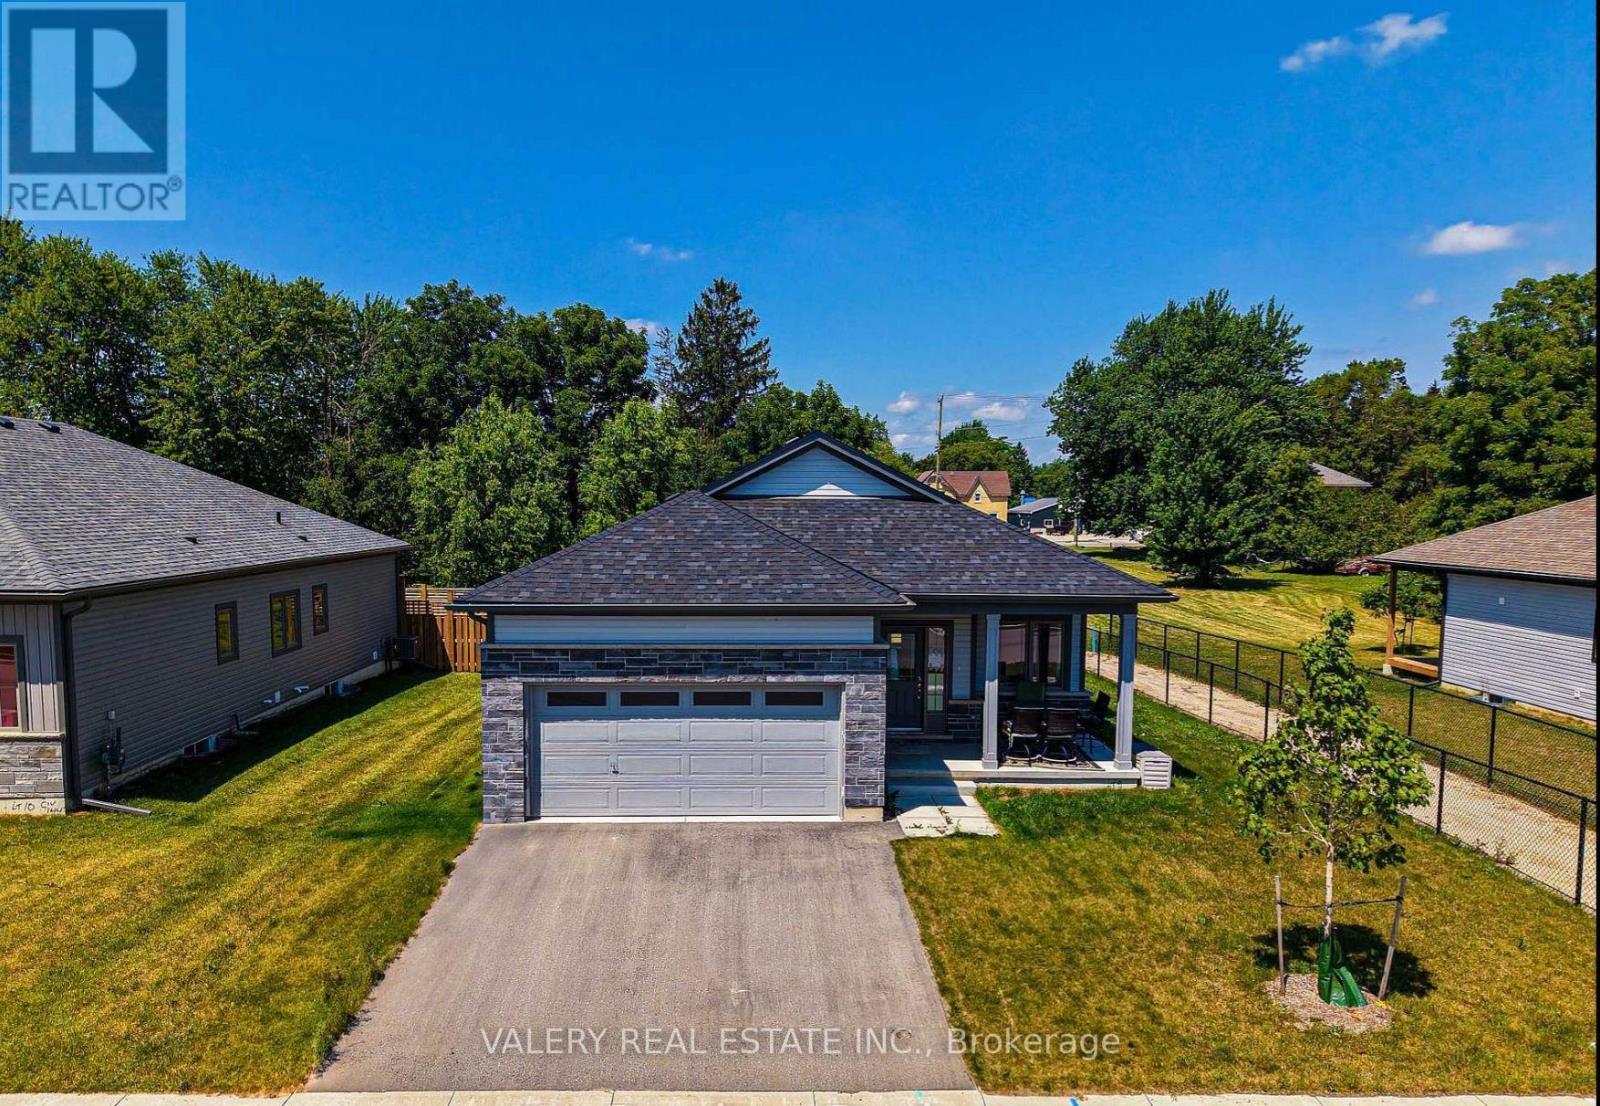
142 Ellen Street
North Perth, Ontario
Welcome to this well-maintained bungalow in Atwood Station! This beautiful bungalow was recently built and features 9-foot ceilings on the main floor, 2 washrooms, 2 bedrooms, and a great room with a walk-out slider to the yard. You will find engineered oak hardwood throughout the main floor with plush broadloom in the main floor bedrooms. This bungalow is also situated on a premium lot from the builder and features a very aesthetically pleasing exterior. Rough-ins include CAT -6 wiring as well as a 3-piece bathroom in the lower level. Large unfinished lower level offers space for a rec room as well as a 3rd bedroom. (id:63616)
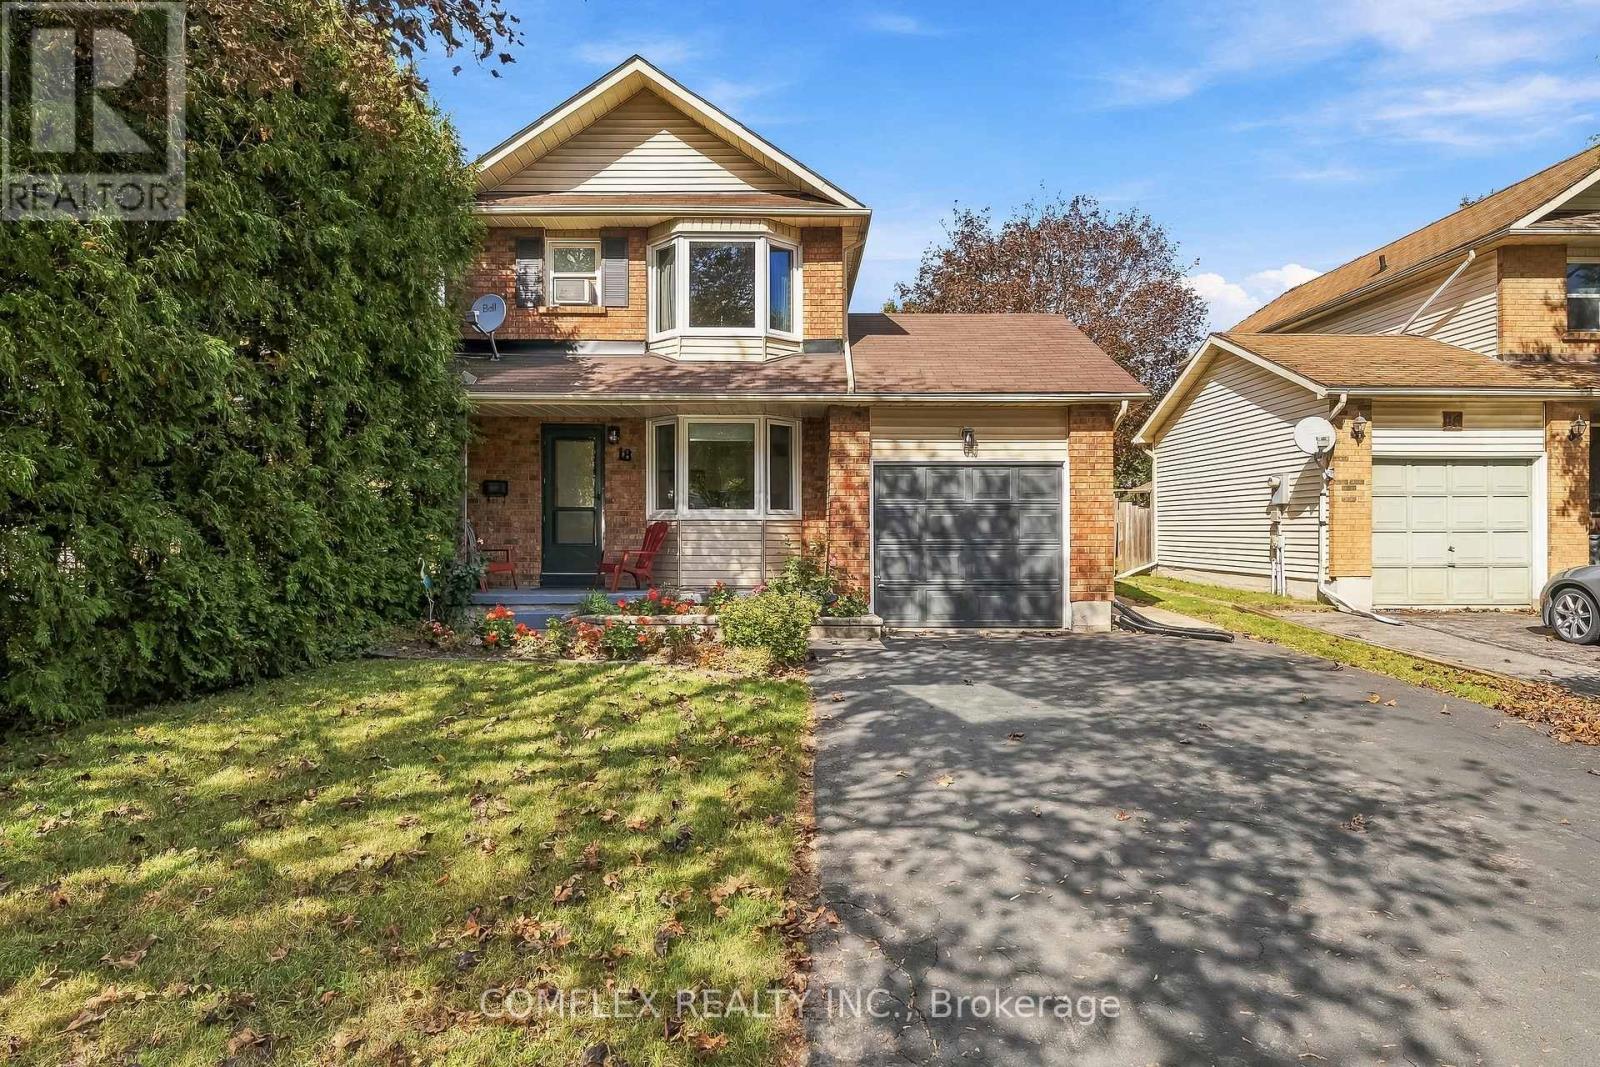
18 Stanley Drive
Port Hope, Ontario
Welcome to 18 Stanley Drive, a beautifully updated 3-bedroom, 3-bathroom home situated on a family-friendly street in Port Hope. Offering a fully updated interior, professionally finished basement and an impressive 147-ft-deep lot, this move-in-ready home provides plenty of space both inside and out.The bright and inviting interior features updated flooring throughout and a beautifully updated kitchen, creating a fresh, modern feel that's ready to enjoy. A functional layout provides comfortable everyday living for families, while three bedrooms and three bathrooms offer the space and convenience today's buyers are looking for. The professionally finished basement extends the living space and provides excellent flexibility for a family room, home office, children's play area, gym or entertainment space. Step outside to a private backyard set on the deep 147-ft lot, complete with an above-ground pool and hot tub. There's plenty of room for summer entertaining, family gatherings, kids to play or simply relaxing and enjoying your own outdoor space.Located in an established Port Hope neighbourhood close to schools, shopping and everyday amenities, 18 Stanley Drive combines modern updates, additional finished living space and a large private lot in a great family-friendly setting.Move in and enjoy - the work has already been done. (id:63616)
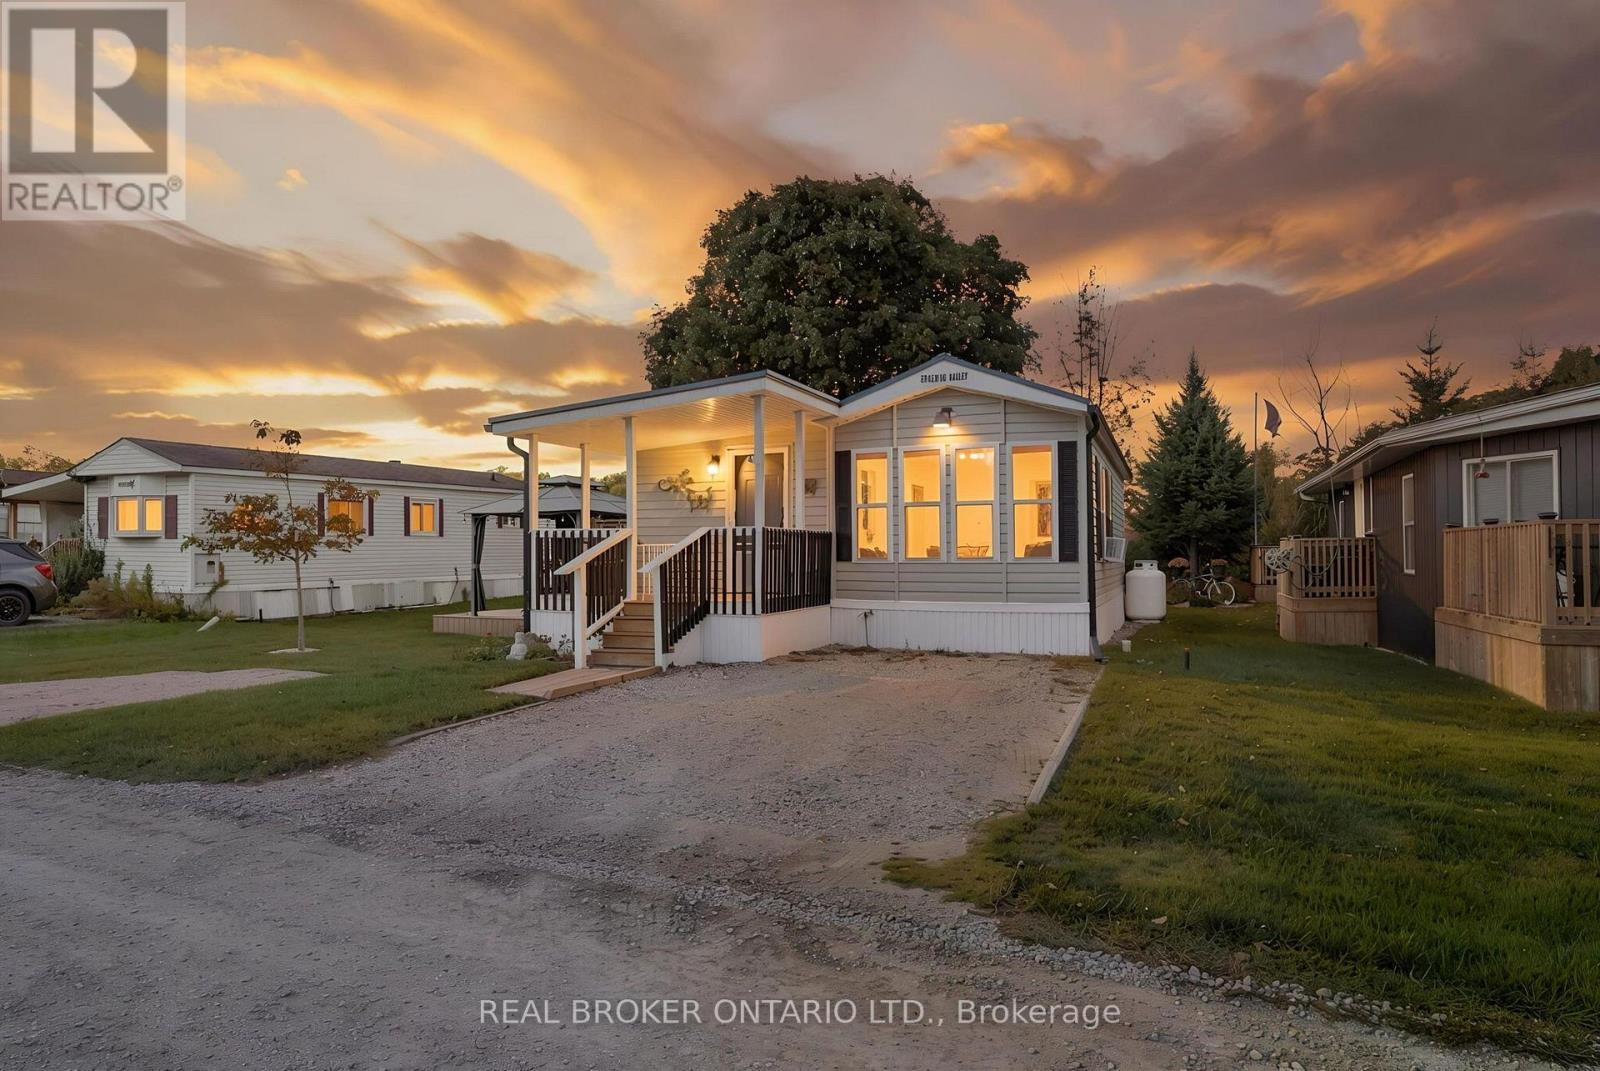
60 - 495856 10th Line E
East Zorra-Tavistock, Ontario
Welcome to Braemar Valley RV Park, a serene 50+ adult lifestyle community where comfort meets country charm. Set on a generous double lot backing onto Mud Creek and open farm fields, this updated home offers the kind of peace and privacy that's hard to find, whether you're ready to downsize or looking for a quiet place to slow down.Step inside and the kitchen sets the tone, with custom Rockwood cabinetry, granite countertops and stainless steel appliances. It flows into a bright dining area wrapped in windows, where every meal comes with a view of the fields. The spacious living room, anchored by a cozy fireplace, is the perfect spot to unwind at the end of the day.The flexible two-bedroom layout works however you live. Use the second bedroom for guests, or as a den, hobby room or quiet reading space. A 3-piece bath and dedicated laundry area add everyday ease.Outside, relax on the covered front porch with your morning coffee, or spend summer evenings under the gazebo on the deck as the creek drifts by. A Mennonite-built garden shed keeps tools and seasonal items organized, and the driveway offers parking for three. The major updates are done, with a new metal roof and new skirting, so you can simply move in and enjoy.Life at Braemar Valley extends well beyond your front door. Residents enjoy an outdoor pool, a chalet with games room, library, fitness equipment and laundry, plus scenic walking paths around the pond. Stay active, connect with friendly neighbours, or simply soak in the quiet. There's something here for everyone, just minutes from Woodstock.Your next chapter is waiting. This charming home is ready to welcome you. (id:63616)
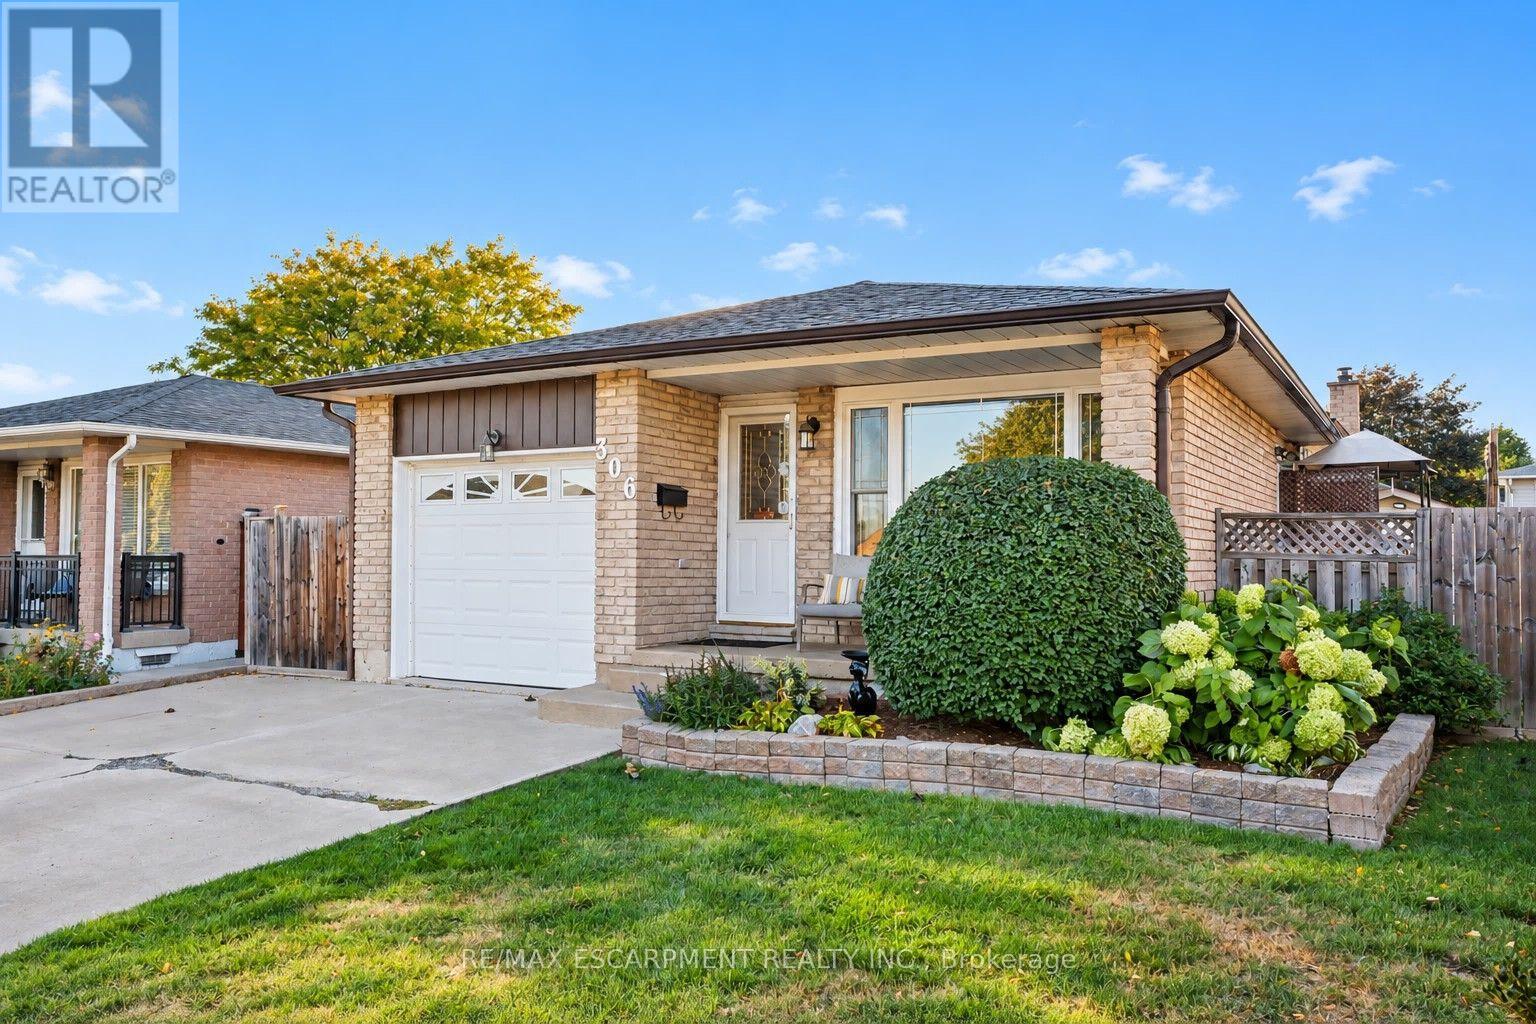
306 Templemead Drive
Hamilton, Ontario
Welcome to 306 Templemead Drive, a spacious and well-maintained bungalow offering 3+2 bedrooms and 2 full bathrooms in a convenient Hamilton Mountain location. The main level features an updated kitchen, bright living spaces and three comfortable bedrooms. With just one step to the bedroom area, the layout offers easy, functional living for a variety of lifestyles. The finished lower level provides even more living space with two additional bedrooms, a full bathroom and plenty of room for a growing family, guests, home office or recreation space. A versatile bungalow with a practical layout, generous living space and numerous updates, all located close to schools, parks, shopping, transit and everyday amenities. (id:63616)
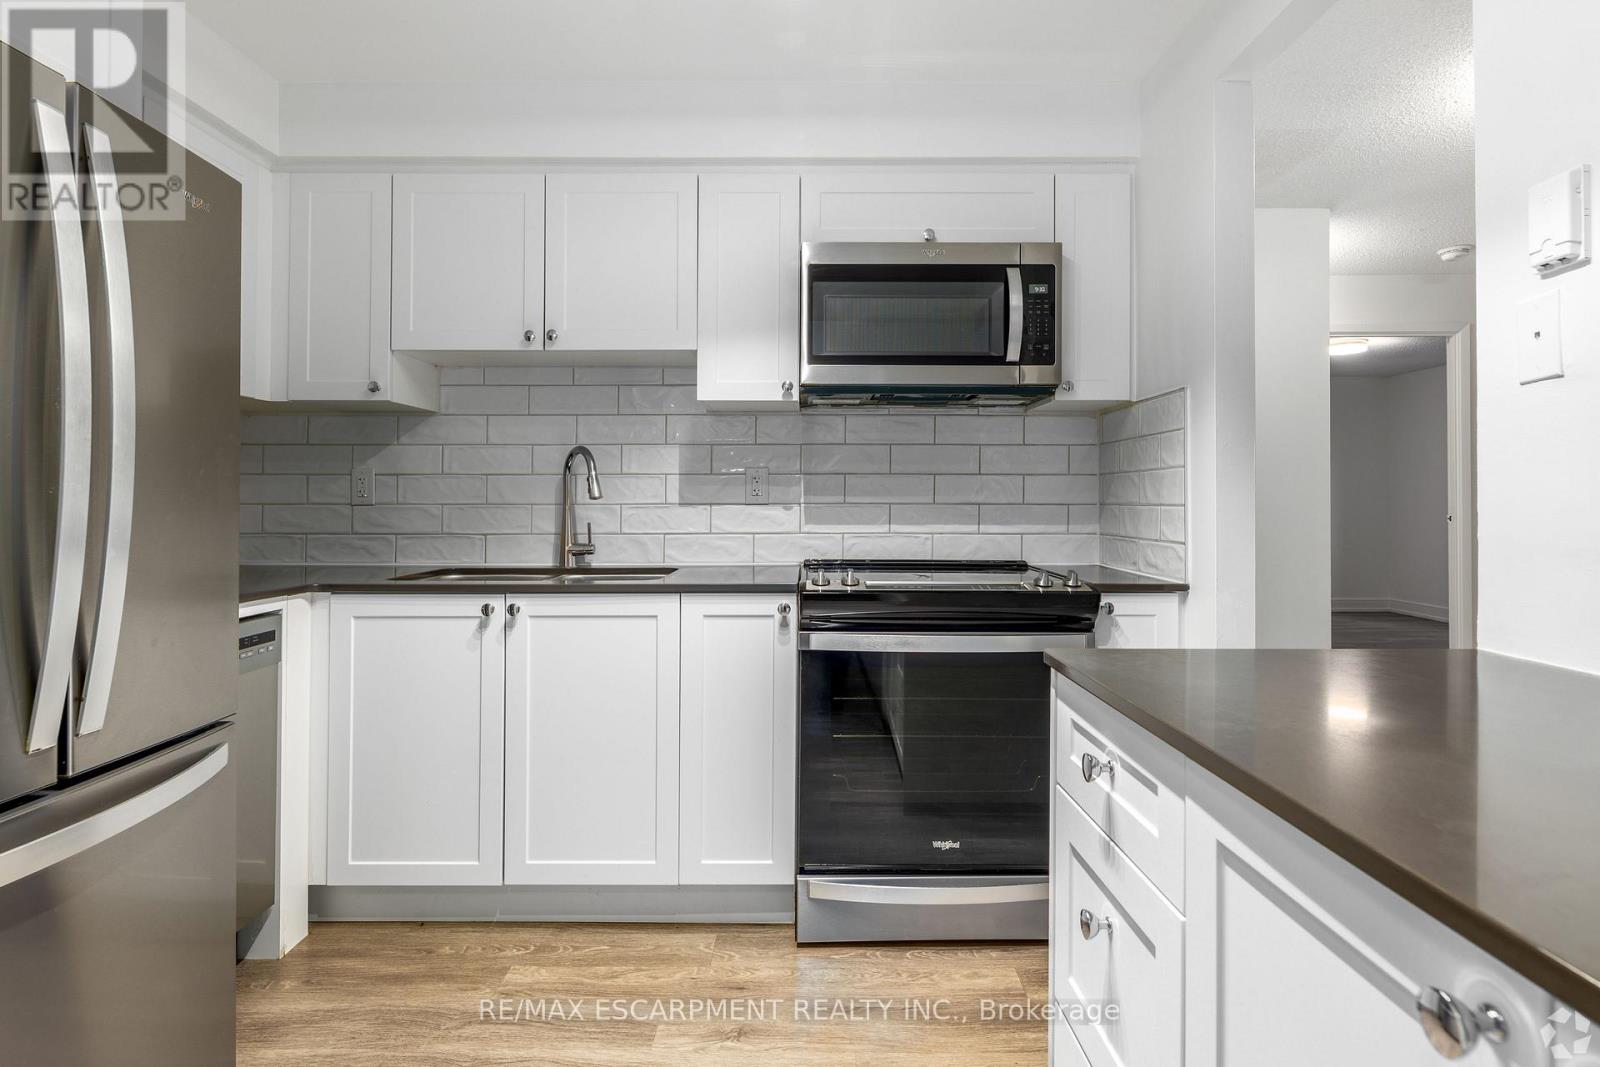
0033 - 565 Belmont Avenue W
Kitchener, Ontario
This very spacious 3 bedroom suite is ideally located in Kitchener and has everything you need and more! Featuring a bright, open-concept layout, modern kitchen with a tiled backsplash, stainless steel appliances and 5 closets. This well-located community offers convenient access to the shopping, dining, parks, and public transit. Come take a look at everything Belmont Ave W has to offer! (id:63616)
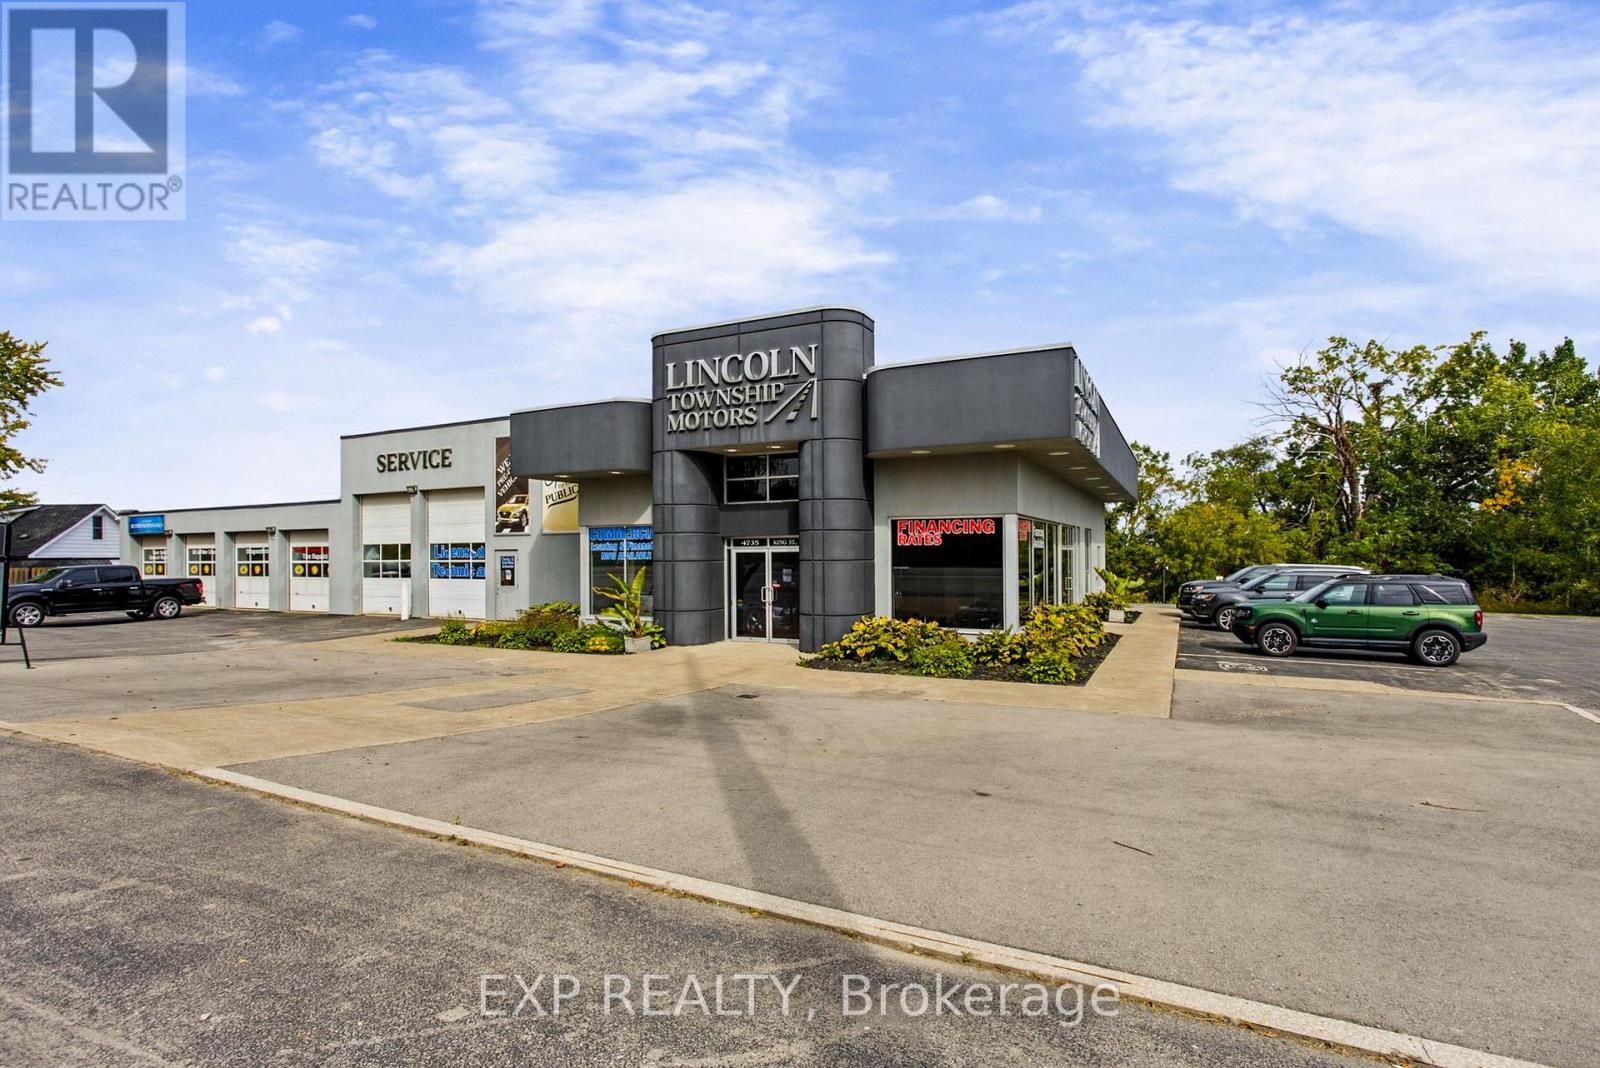
4735 King Street E
Lincoln, Ontario
An exceptional opportunity to purchase an established automotive sales and service facility at 4735 King St E in Beamsville. This professionally operated property offers a rare combination of automotive service infrastructure, showroom capacity, extensive parking and fully equipped operational spaces, making it an ideal opportunity for an established automotive business or operator looking to expand. The facility features 6 service bays, 4 service hoists and 6 overhead doors, providing excellent capacity for day to day service operations. A dedicated wash bay, four floor drains, compressed air system and exhaust system further enhance the functionality of the service area. Operate your own detailing business as an additional revenue stream or potentially lease that portion of the facility to a third-party detailing company. The property also includes dedicated parts storage and additional tire storage, offering ample space to support a busy automotive operation. The front of the facility includes a 5 vehicle showroom, six offices, a dedicated customer lounge and service reception area. A staff lunchroom and five washrooms provide a comfortable and functional environment for both employees and customers. The exterior offers extensive parking, a fully fenced property, prominent exterior signage, professional landscaping and upgraded exterior lighting. A comprehensive security camera system provides additional peace of mind. The property has benefited from approx. $1 million in capital improvements, with all major upgrades completed approximately 4 years ago. The facility is equipped with all owned equipment, with no financing or equipment leases, offering a significant advantage for an incoming owner. This is a turnkey automotive sales and service facility with the infrastructure, equipment and professional presentation already in place. An outstanding opportunity to purchase a fully equipped automotive operation in a highly visible & accessible Beamsville location. (id:63616)
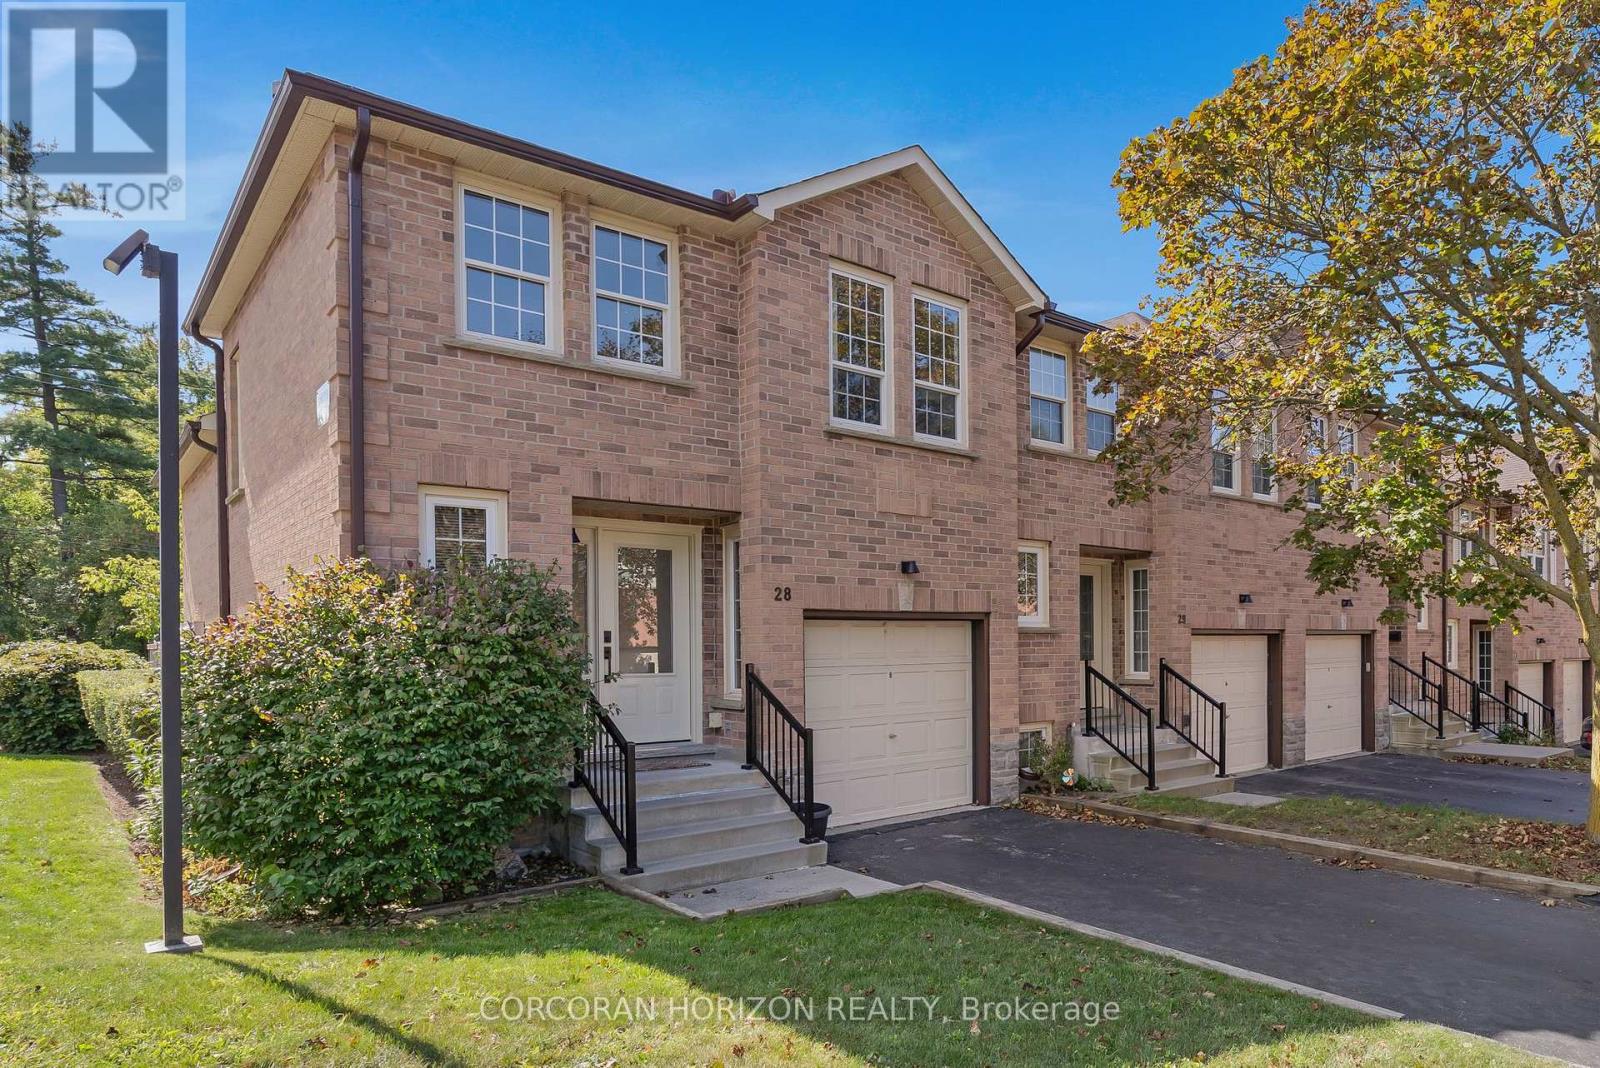
28 - 375 Holiday Inn Drive
Cambridge, Ontario
Freshly painted and ready to welcome its next owners! This bright and inviting end-unit townhome offers four levels of finished living space, afunctional 2+1 bedroom layout, and a private outdoor space in a convenient Cambridge location. Step inside to a bright main level featuring an updated kitchen with quartz countertops, pull-out cabinetry, and soft-close drawers, with appliances included. The adjoining dining area offers a walkout to the private deck - perfect for summer evenings or entertaining. The spacious living room features warm hardwood flooring, while durable tile complements the kitchen. Upstairs, you'll find two comfortable bedrooms and an updated main bathroom. The lower level adds even more living space with a cozy family room complete with gas fireplace, a third bedroom with large egress windows, and convenient inside access from the single-car garage. The basement provides excellent additional storage, laundry and mechanical space. Additional features include an owned hot water heater, owned water softener and central vacuum roughed in. As an end unit, enjoy the added sense of privacy and natural light, along with a layout that offers plenty of flexibility for families, first-time buyers, downsizers or professionals. Located close to schools, shopping, everyday amenities and Highway 401, this is a home that combines comfort, convenience and value in one great package. Condominium townhouse - lot dimensions not applicable. Land owned by condo corporation. (id:63616)
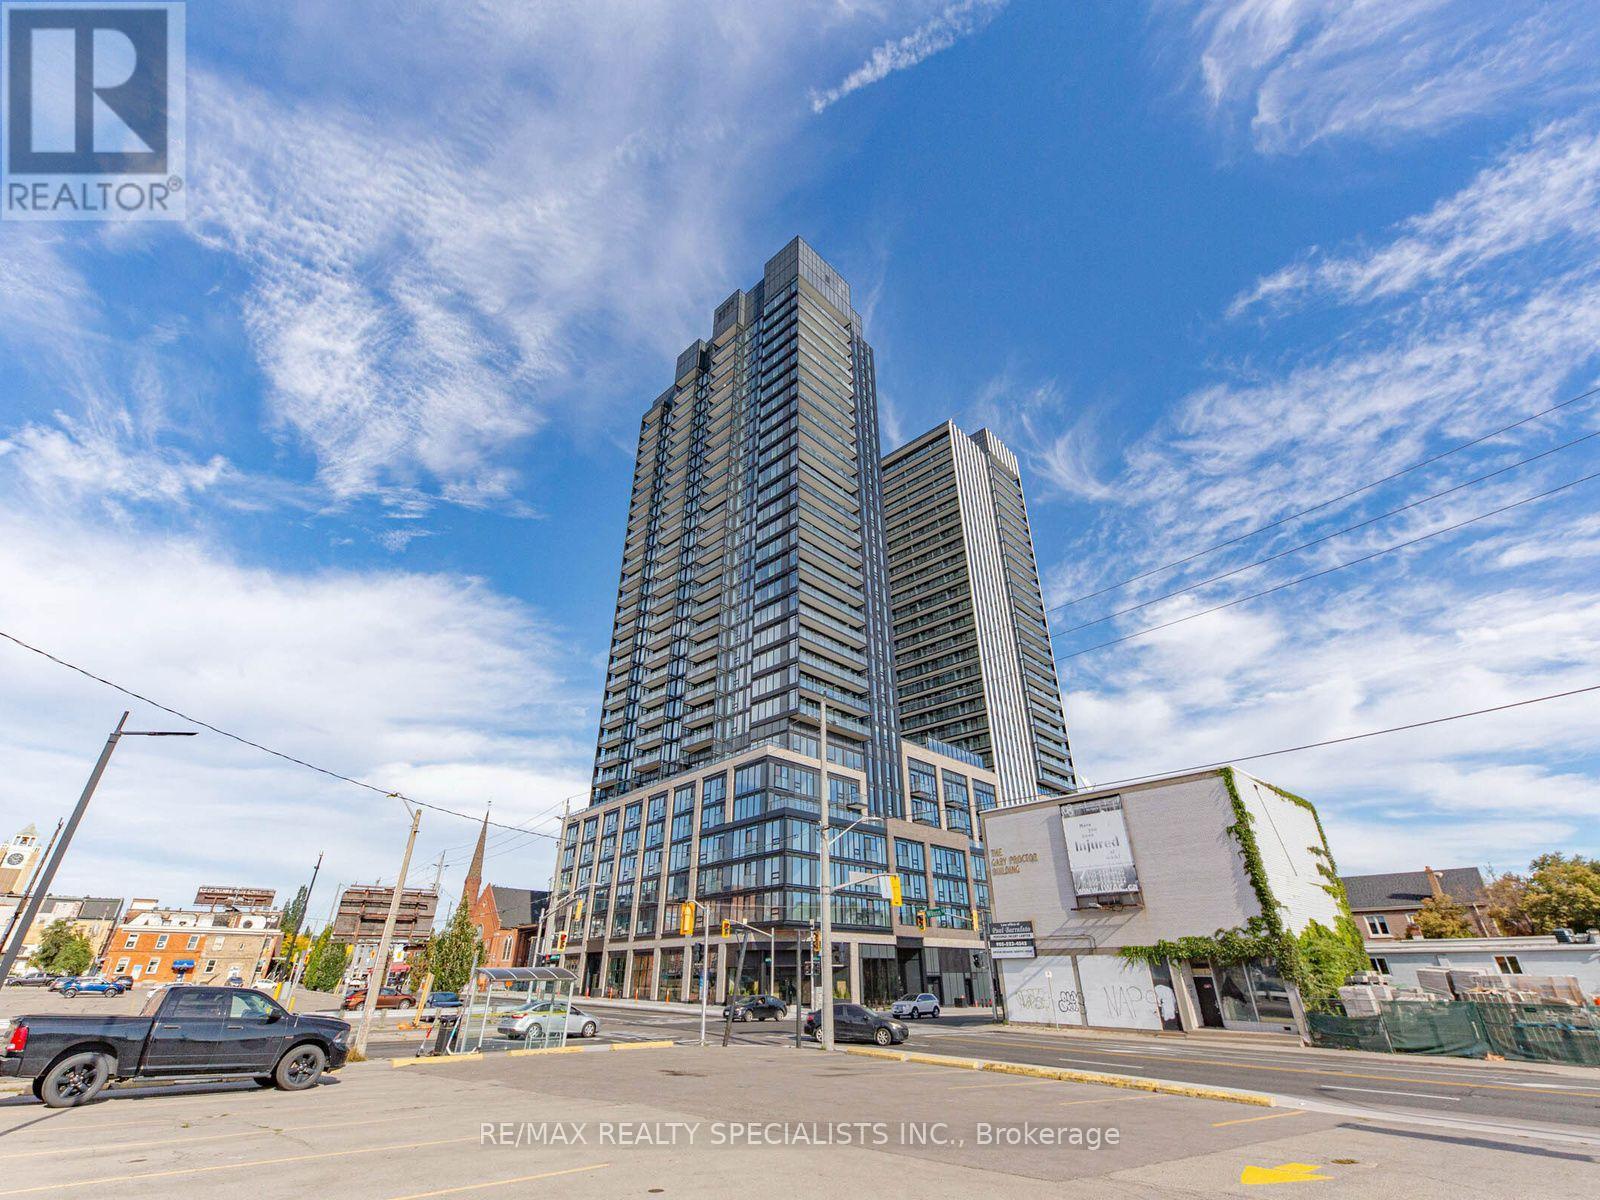
710 - 91 John Street
Hamilton, Ontario
Step into modern living in Hamilton's sought-after Design District!Welcome to Amber Tower, where contemporary style meets everyday convenience. This Brand new 2-bedroom, 2-bathroom suite offers a spacious open-concept design, modern finishes, and generously sized bedrooms. Residents can take advantage of an impressive range of amenities, including an outdoor swimming pool, rooftop terrace, fitness centre, yoga studio, co-working space, party room, BBQ and lounge areas, dog run, and 24-hour concierge service.Located in the heart of downtown Hamilton, you'll be close to GO Transit, restaurants, cafés, shopping, and all the essentials-making it easy to enjoy everything the city has to offer.A stylish new home in a vibrant downtown setting, with comfort, convenience, and exceptional amenities all in one place. (id:63616)
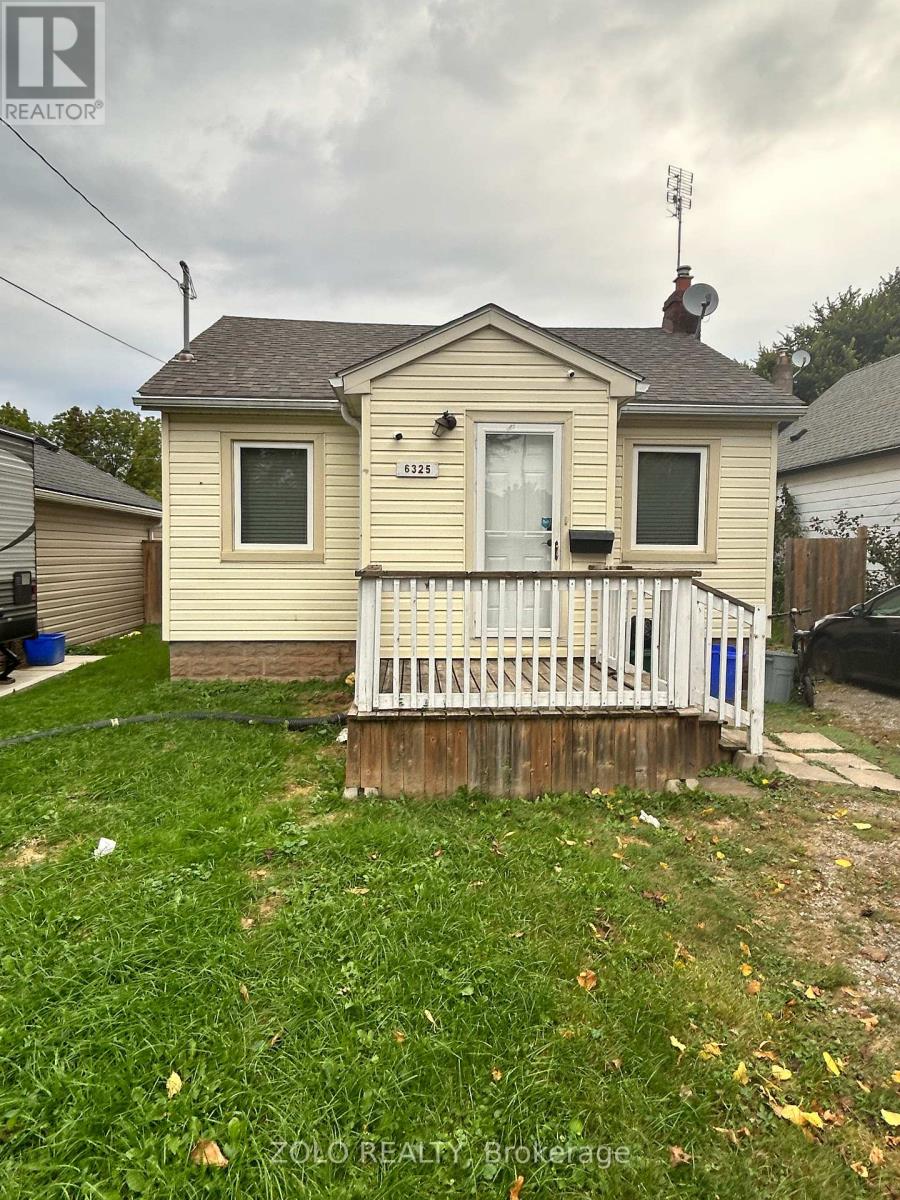
6325 Murray Street
Niagara Falls, Ontario
Tucked away on a quiet, tree-lined street, this charming detached bungalow offers the perfect blend of comfort, versatility, and investment potential. Featuring two self-contained units, this cozy home is ideal for multi-generational living, owner-occupants seeking additional flexibility, or those looking for a property with separate living spaces.The main level welcomes you with a bright and inviting living space, warm finishes, and a functional layout designed for everyday living. The second self-contained unit provides privacy and independence, making it an excellent option for extended family, guests, or a variety of living arrangements.Outside, enjoy a peaceful setting with a private yard perfect for relaxing, gardening, or entertaining. Located in a friendly neighbourhood with easy access to parks, schools, shopping, and everyday amenities, this property offers the rare combination of tranquility and convenience.Whether you're looking for a place to call home, a property with two self-contained units, or a flexible living arrangement, this delightful bungalow presents an exceptional opportunity in a sought-after location. (id:63616)
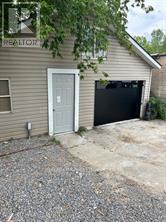
Storage - 4299 Second Avenue
Niagara Falls, Ontario
Approximately 30 x 10 newly renovated storage space at the end of a dead end street in Niagara Falls. Whether you are looking to store your favourite toys, your work equipment or you have surplus furniture that you want to hold on to then this might be the ideal space for you. (id:63616)
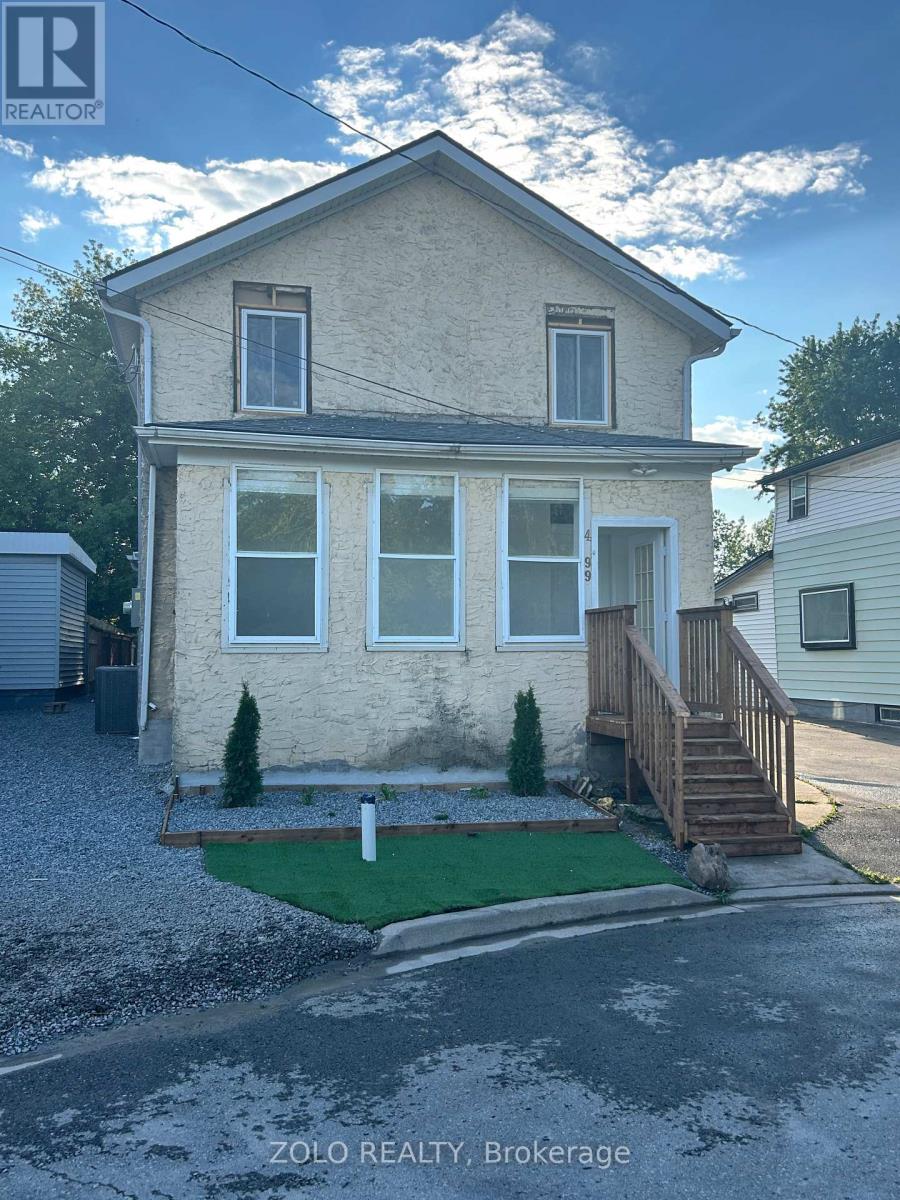
1 - 4299 Second Avenue
Niagara Falls, Ontario
Modern comfort meets peaceful living in this beautifully renovated four-bedroom apartment on the second floor. Situated on a quiet dead-end road, this bright and spacious rental features updated finishes, generous living areas, and a comfortable layout ideal for families or professionals.Garage parking and a location just minutes from everyday amenities make daily life convenient. Available immediately, this move-in-ready home offers a welcoming blend of style, space, and tranquillity. Tenant is responsible for 50% of utilities. (id:63616)
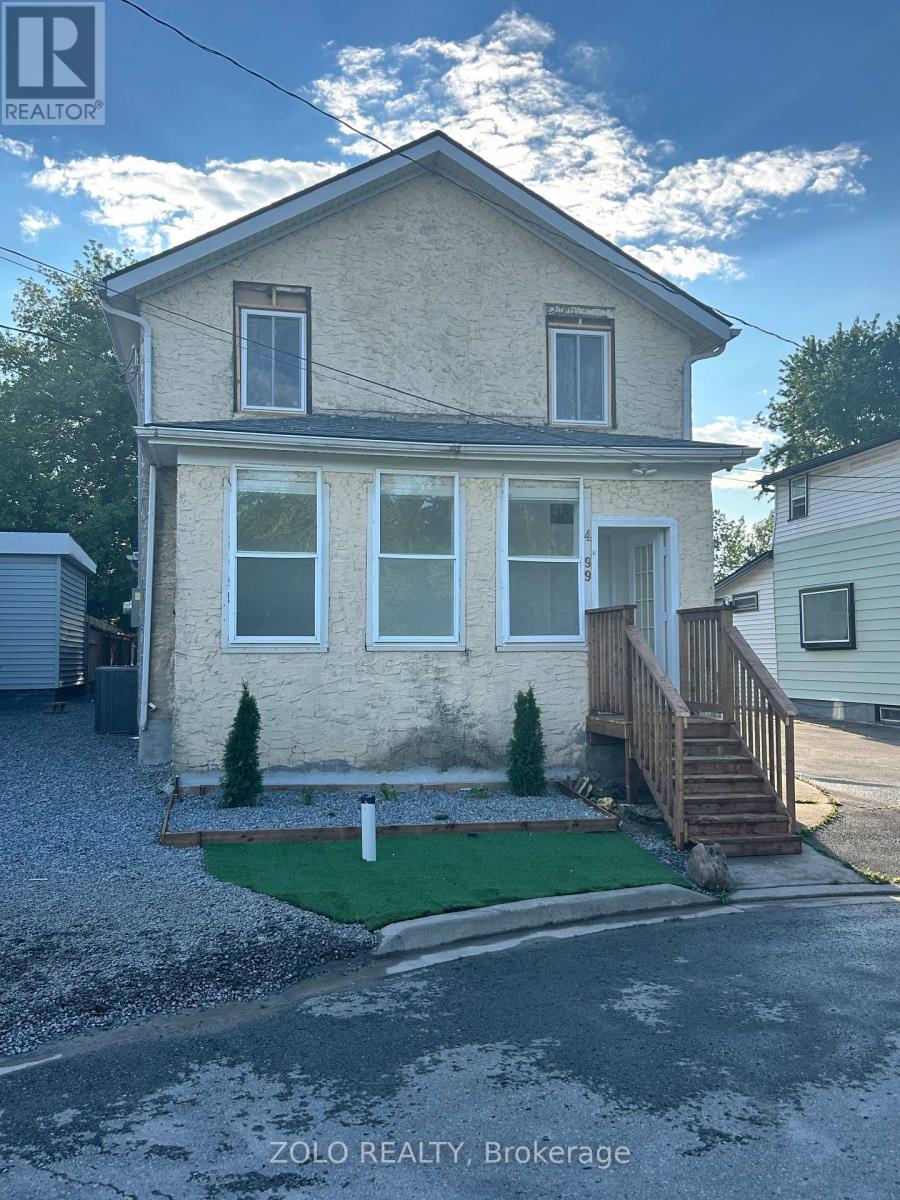
2 - 4299 Second Avenue
Niagara Falls, Ontario
Freshly renovated and ready to welcome you, this bright one-bedroom main-floor apartment combines modern style with everyday comfort. Large windows fill the home with natural light, while the practical open-concept layout makes the space easy to enjoy.Set in a quiet, well-maintained neighbourhood, the apartment includes one dedicated parking spot and convenient access to shopping, restaurants, parks, public transit, and everyday amenities. Thoughtfully updated throughout and available immediately, this inviting home is ideal for a professional or couple seeking comfortable main-floor living. Tenant is responsible for 25% of utilities. (id:63616)