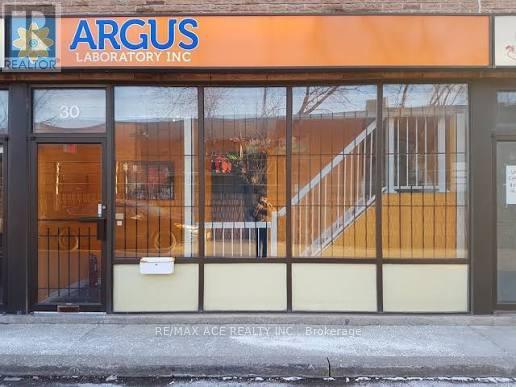
30 - 50 Weybright Court
Toronto, Ontario
Rare opportunity to acquire an industrial condominium unit together with an established laboratory business, laboratory equipment, and a range of specialized regulatory licenses and permits. The business operation includes laboratory equipment and regulatory approvals associated with pharmaceutical, cosmetic, natural health product, controlled substance, cannabis analytical testing, cannabis research, and related laboratory services. Regulatory licenses/permits include: Health Canada DEL (Drug Establishment License) covering pharmaceutical, cosmetic and Natural Health Products; CDS License (Controlled Drug Substance License) with an approved list of substances; Cannabis Analytical Testing License; and Cannabis Research License. The operation also includes an Alcohol Users License for the use of alcohol as a solvent. The purchaser must satisfy all applicable regulatory requirements and must be capable of transferring or obtaining the required licenses and permits under the purchaser's own name or through a qualified individual, including a person meeting the required Chemist/qualified personnel requirements, as applicable. Sale is subject to the purchaser's satisfactory due diligence, confirmation of eligibility, and approval/transfer of all applicable licenses and permits by the relevant regulatory authorities. Purchaser and purchaser's advisors are responsible for independently verifying all licenses, permits, regulatory requirements, equipment, business operations, and permitted uses prior to completing the transaction. Business, laboratory equipment, licenses and permits are being offered together with the industrial condominium unit, subject to mutually agreed terms and applicable regulatory approvals. (id:63616)
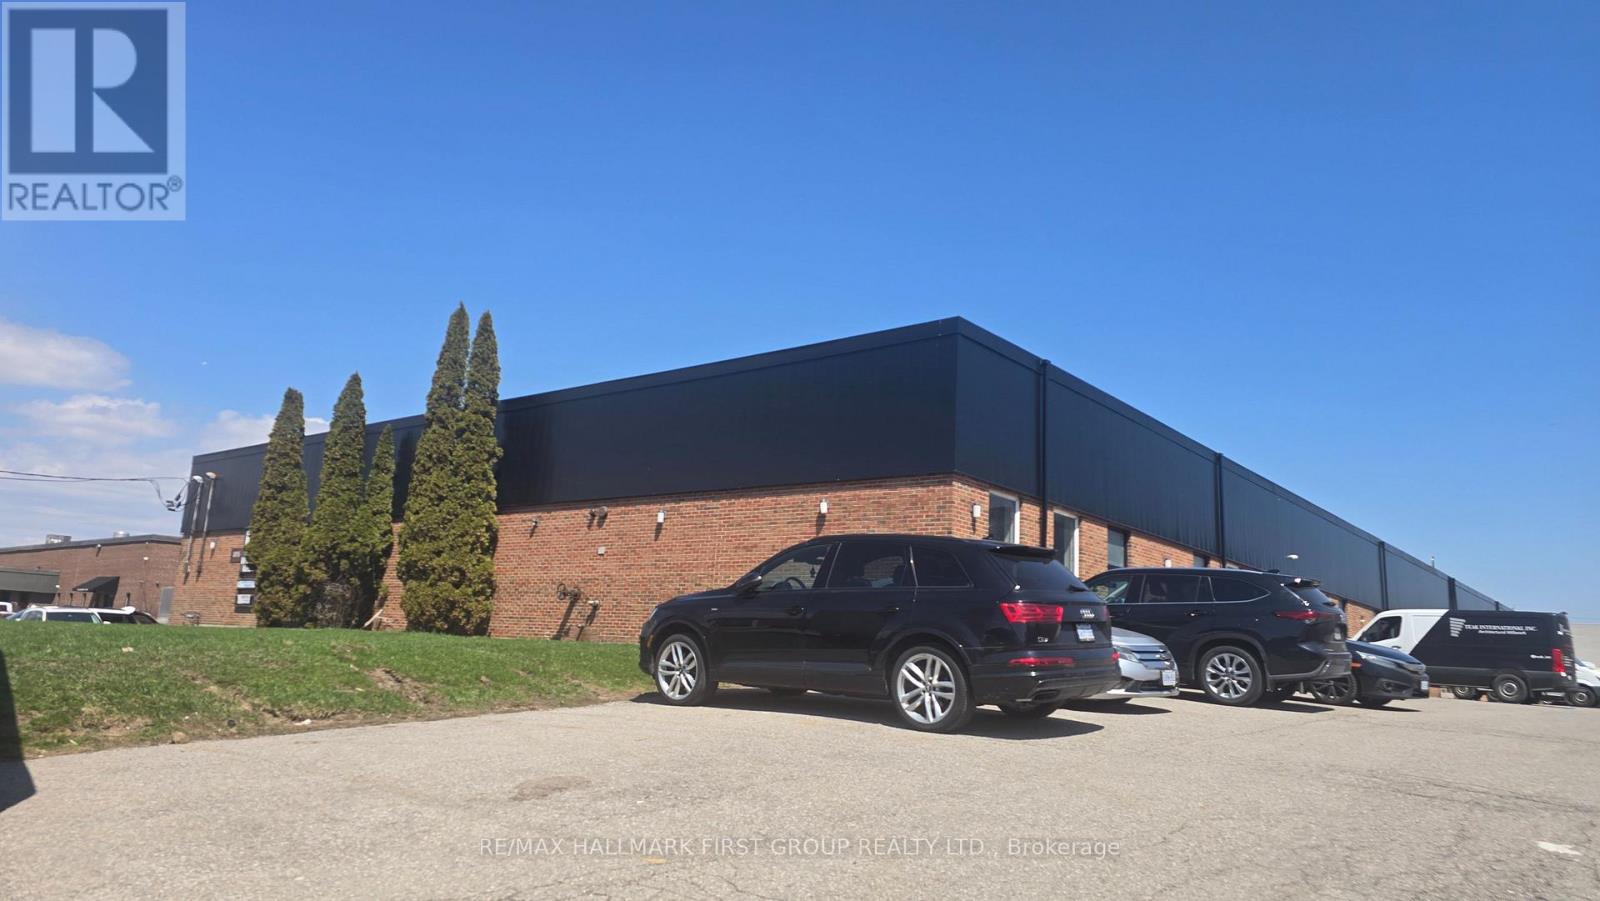
#6 - 895 Dillingham Road
Pickering, Ontario
Located Just Minutes From Hwy 401 & Brock Road Interchange. Suitable For Many Uses: Manufacturing, Warehousing, Contractor's Shop Etc. (No Automotive Permitted) (id:63616)
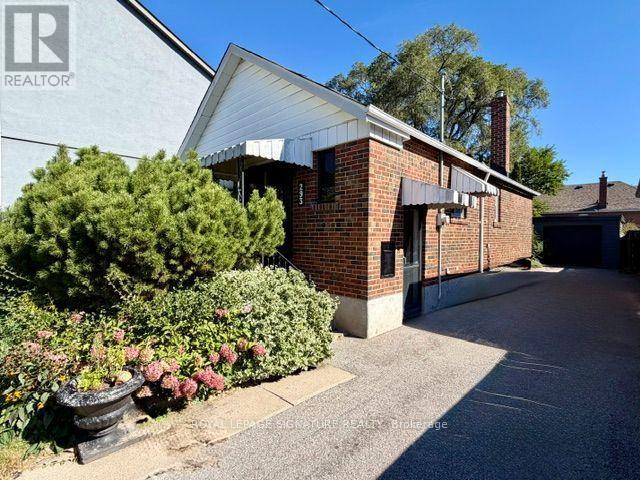
293 Glebemount Avenue
Toronto, Ontario
Beautifully Newly Renovated & Move-In Ready! Welcome to 293 Glebemount Ave, a bright and spacious home thoughtfully updated with a fresh, modern aesthetic. The main level features an inviting open-concept living and dining area with wide-plank flooring, pot lights, crown moulding and an abundance of natural light. The sleek renovated kitchen offers contemporary cabinetry, quartz countertops, stainless steel appliances and ample storage, creating a stylish and functional space for everyday living and entertaining. Two generously sized bedrooms and a beautifully updated bathroom complete the main level. A standout feature of this home is the completely separate main and lower-level living spaces, offering exceptional flexibility for extended family, multi-generational living or the potential to generate. additional rental income from the lower level. The fully finished basement features its own modern kitchen, spacious open-concept living area, additional rooms and a separate entrance, allowing each level to function independently.Outside, enjoy a deep, private backyard surrounded by mature trees and established landscaping, offering a peaceful outdoor retreat with plenty of space to relax, garden or entertain. A long private driveway and detached garage provide excellent parking and additional storage.A fantastic turnkey opportunity for homeowners and investors alike-live upstairs while generating potential income below, accommodate extended family, or simply enjoy the additional space. Modern finishes, flexible living options, a beautiful lot and detached garage make this one a must-see! (id:63616)
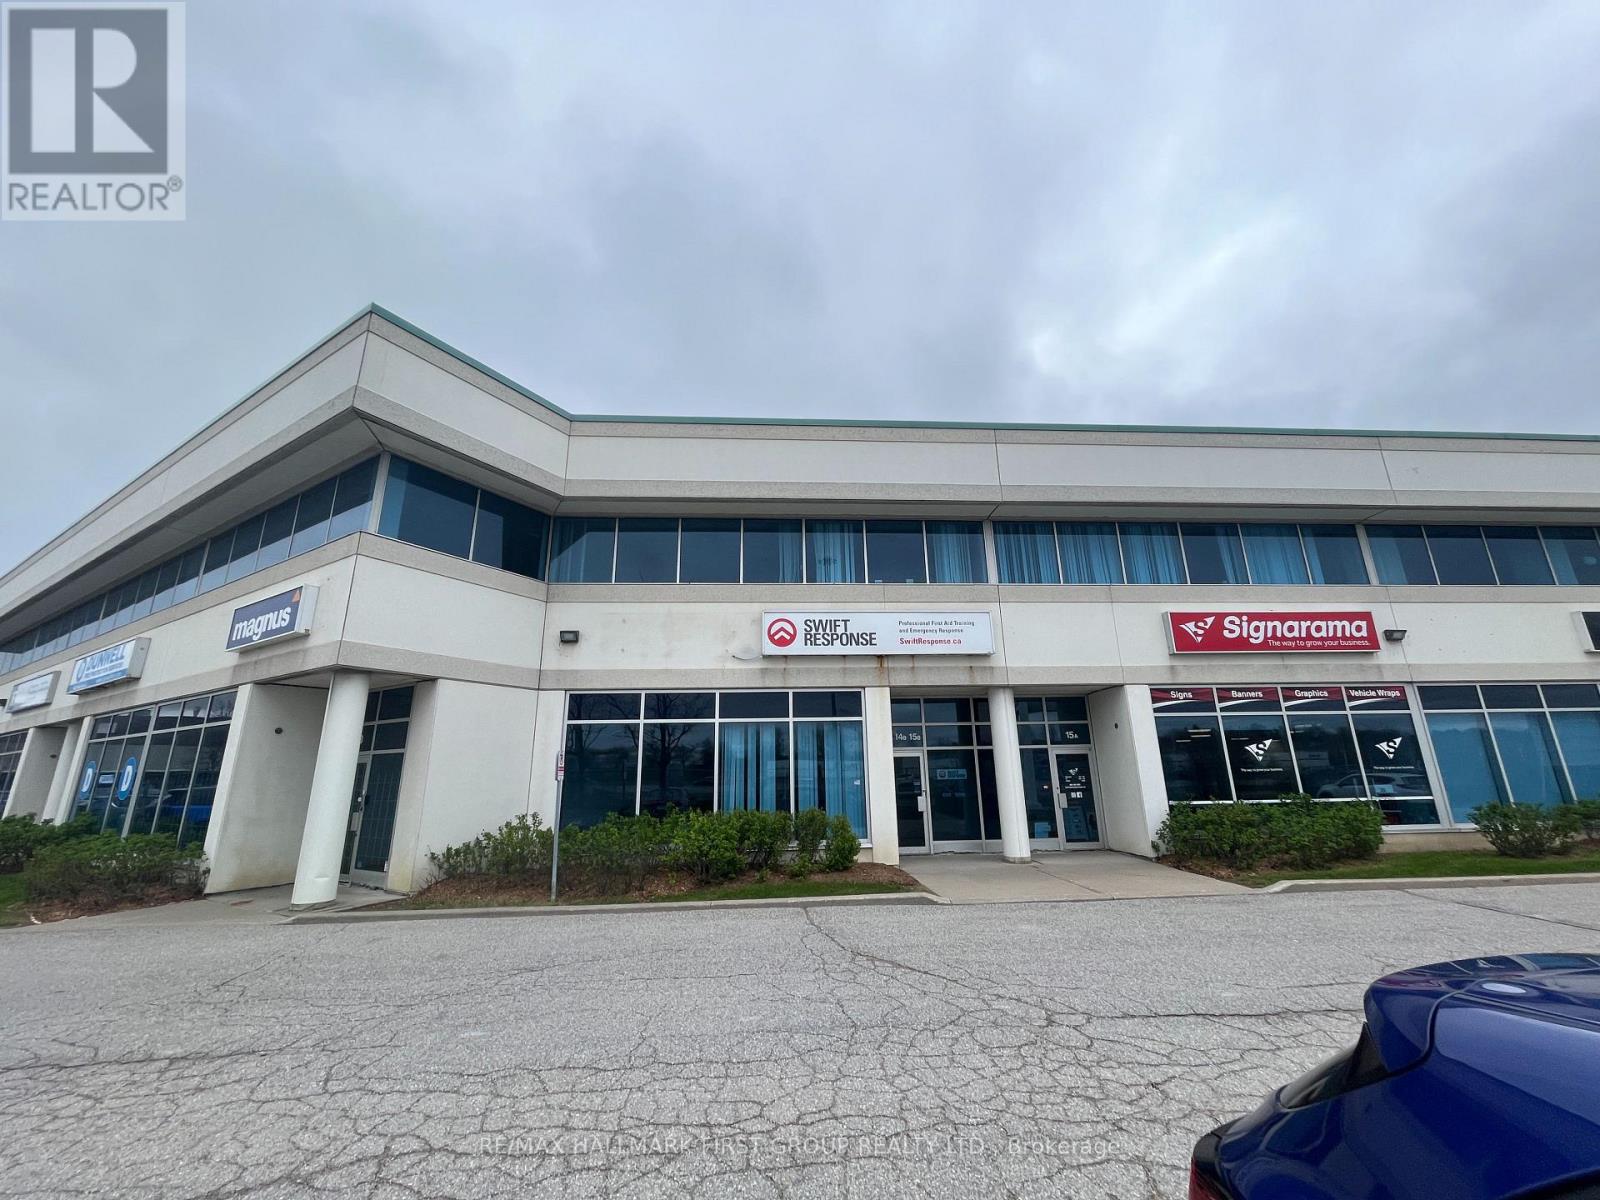
#14b - 1815 Ironstone Manor
Pickering, Ontario
Second Floor Professional Office Space For Lease. Nicely Finished With Lots Of Natural Light. Rare Highway 401 Signage Opportunity. Excellent Parking. Easy Access To Hwy 401 Via Whites Rd Interchange. (id:63616)
34 Huggins Drive
Whitby, Ontario
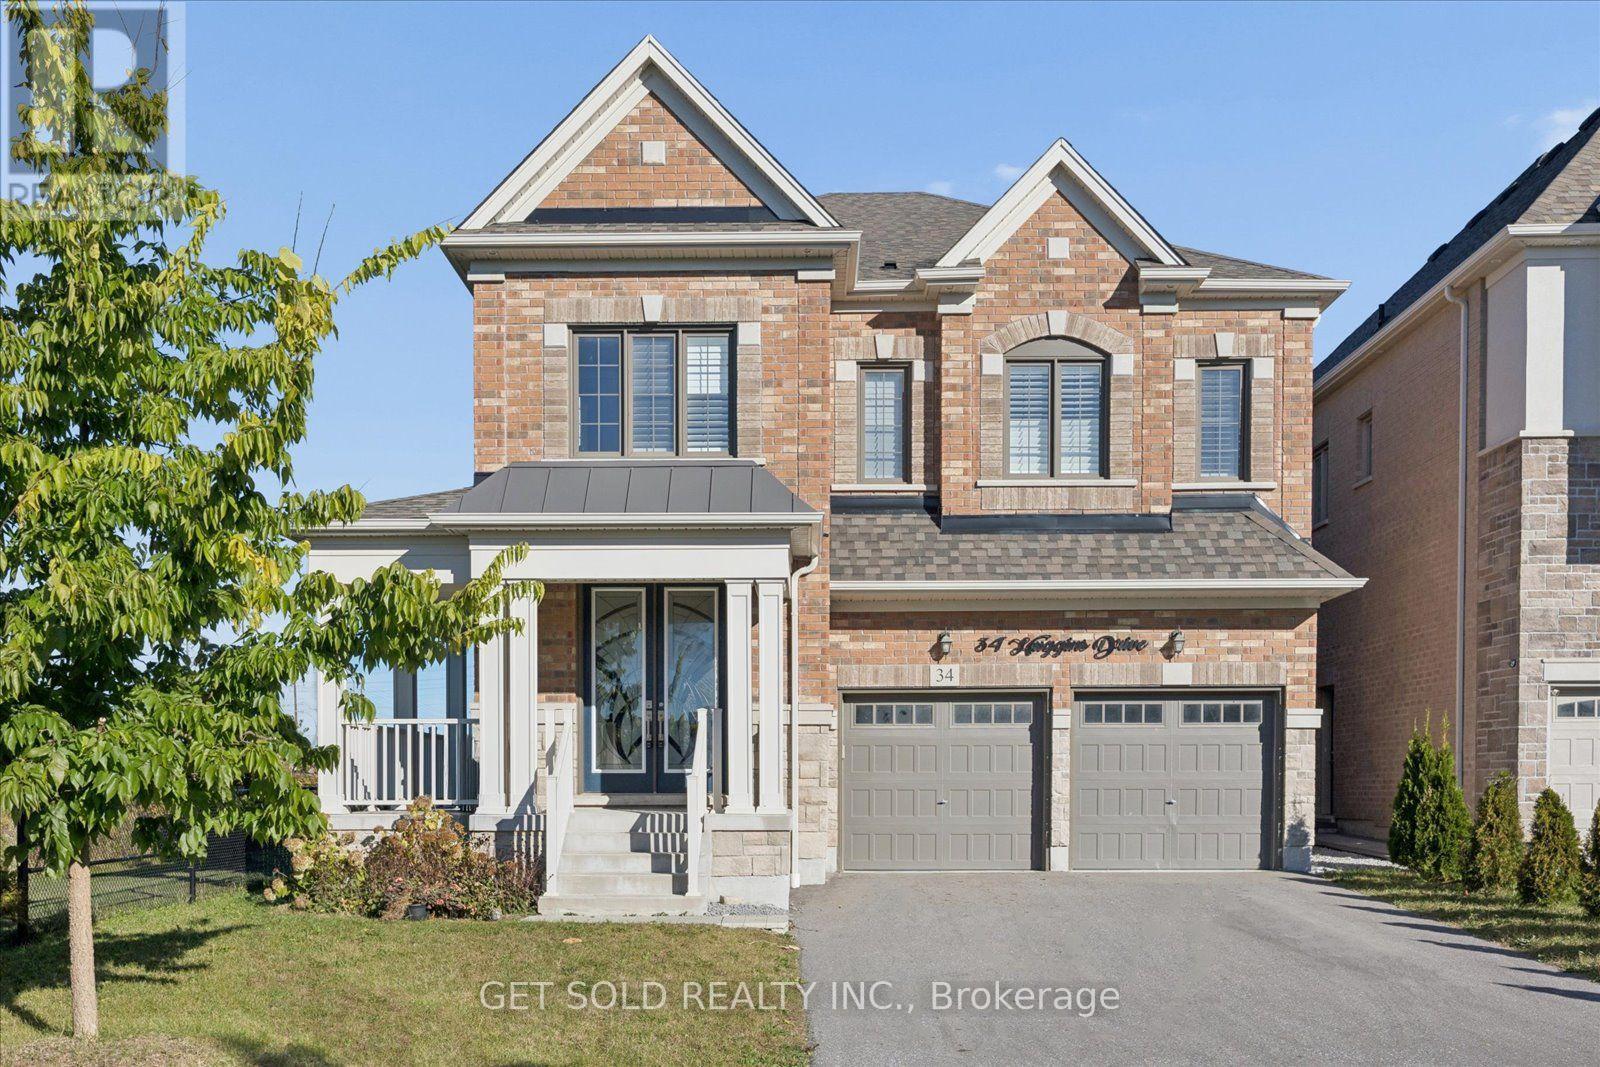
Impressive 4+1 bedroom, Large 4-bathroom home offering beautifully finished living space, ideally located just minutes from Hwys 401 & 407. Approximately 6 years old and benefiting from green space on one side for added privacy and an open feel. Generously sized bedrooms feature private washrooms, including a spacious primary retreat with skylight. Soaring 9+ ft. ceilings, pot lights and high-grade hardwood flooring enhance the bright, modern interior. The gourmet kitchen is designed to impress with stainless steel appliances, gas stove, oversized refrigerator, wine fridge, garbage disposal, extensive counter space and an abundance of windows providing excellent natural light. Custom closet organizers provide excellent storage throughout. Mostly finished basement features high ceilings, an additional bedroom and separate entrance, offering excellent flexibility for extended family, additional living space or potential rental income. Attached double garage with total parking for up to 6 vehicles. A spacious, modern home combining quality finishes, generous room sizes, privacy and convenient highway access. The property benefits from Green Space on one side, allowing privacy, serenity and more natural lighting inside. (id:63616)
330 - 60 Fairfax Crescent
Toronto, Ontario
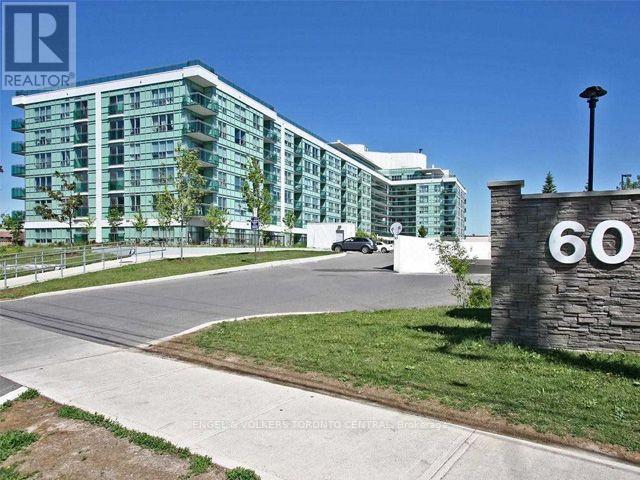
Steps from Warden Subway Station Suite 330 at Wilshire on the Green. Bright and spacious 2-bedroom, 2-bathroom corner suite offering over 800 sq ft of functional open-concept living. The modern kitchen features stone countertops, stainless steel appliances, a breakfast bar, and ample storage, opening into a sun-filled living and dining area. Walk out to your private balcony with clear, unobstructed views perfect for morning coffee or evening relaxation. The primary bedroom includes a private ensuite, while the second bedroom provides flexibility for guests, office, or family needs. Laminate flooring and neutral finishes throughout make this a move-in ready home. Includes one parking space and one locker. Residents at Wilshire on the Green enjoy excellent amenities including a fully equipped fitness centre, rooftop terrace with gardens and panoramic views, and a party room. The location offers unmatched convenience: steps from Warden Subway Station for quick access downtown, and minutes to Eglinton Square Mall, grocery stores, cafes, dining, parks, and walking trails. Suite 330 combines comfort, lifestyle, and transit-friendly living in a growing community. (id:63616)
909 - 1346 Danforth Road E
Toronto, Ontario
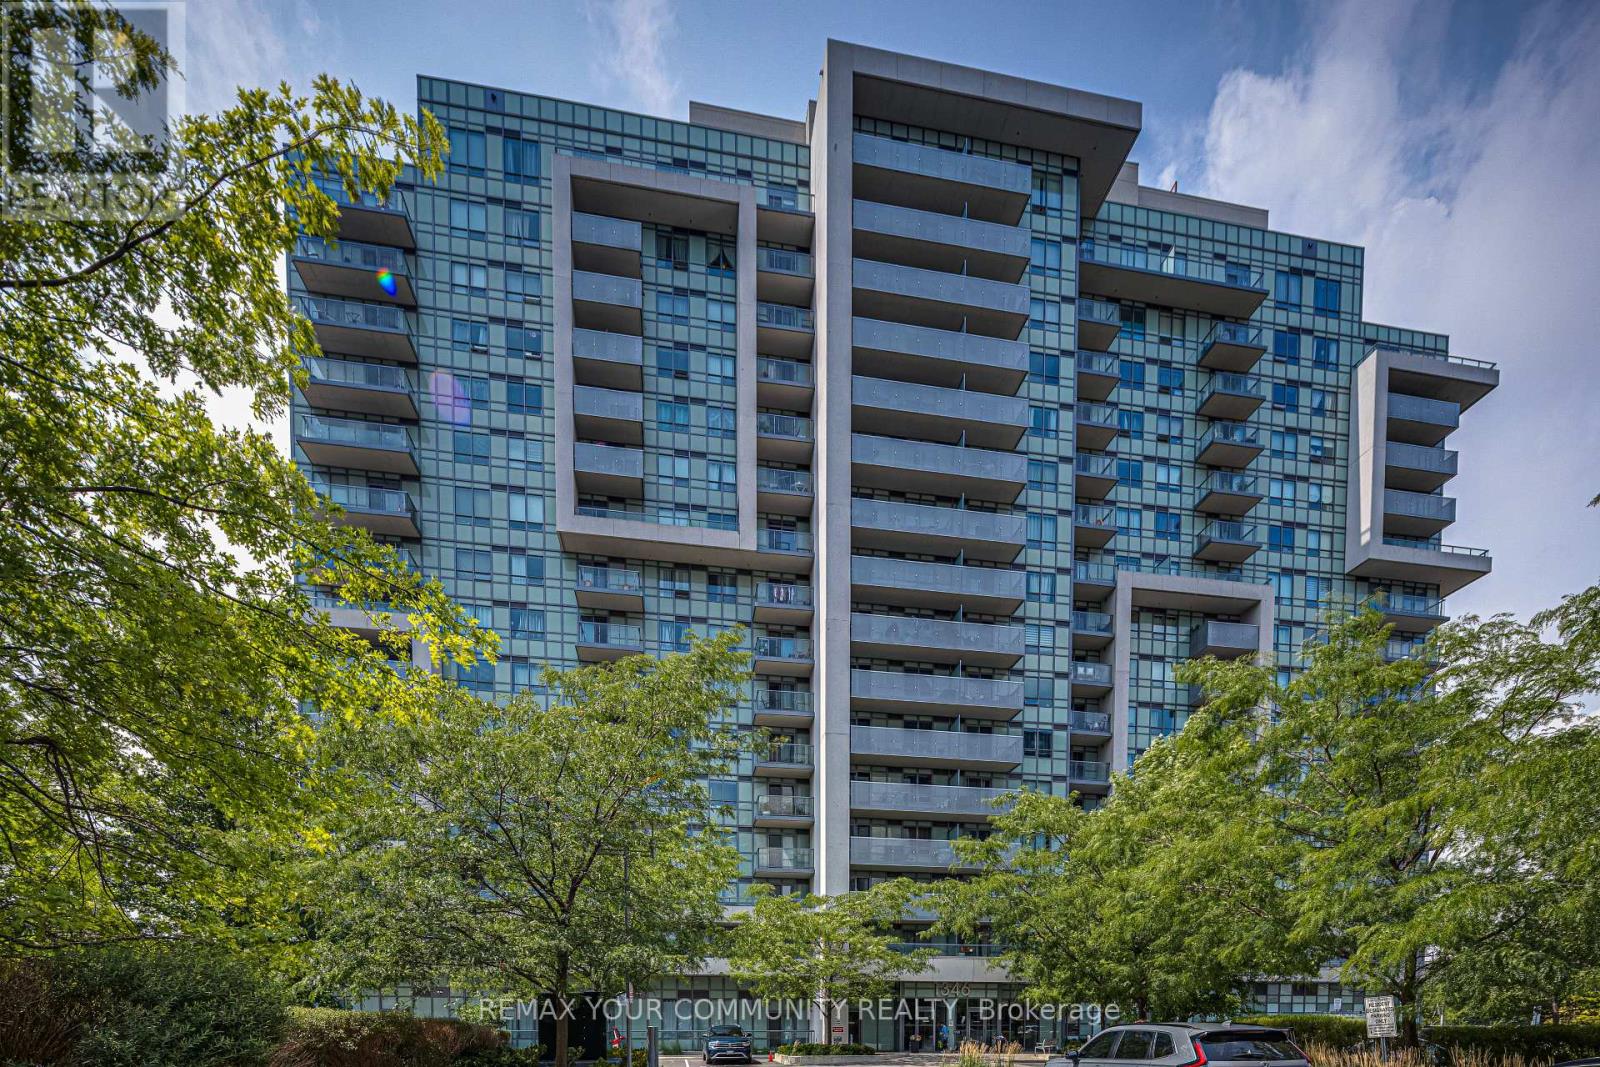
Enjoy premium, penthouse-style views without the downtown price tag! This 692 sq. ft 1-Bedroom + Den featuring an open-concept living/dining area with large windows is located on a desirable higher floor at Danforth Village Estates, offering a bright and thoughtfully designed layout ideal for transit commuters or downsizers. Functional layout features fridge, stove and dishwasher, natural wood flooring, ample closet space, cold/hot water lines for laundry hookup and a well maintained 4 piece washroom. The suite features wider doorways (36 in wide), light switches (41 inch from floor), smooth low-threshold flooring, and unobstructed views overlooking the lush greenery, walking trails, and mature trees of 33-acre Knob Hill Park-a peaceful outlook with no future construction expected to block the view. The versatile Den provides the perfect space for a work-from-home office, cozy guest space or convenient in suite storage. Enjoy an unbeatable location just steps to TTC bus routes and minutes from Eglinton GO Station, with under 25 minutes to Union Station, as well as easy access to Kennedy Station subway hub. The building offers a party room, gym, beautiful courtyard with sitting area and evening concierge. (id:63616)
1202 - 1 Concorde Place
Toronto, Ontario
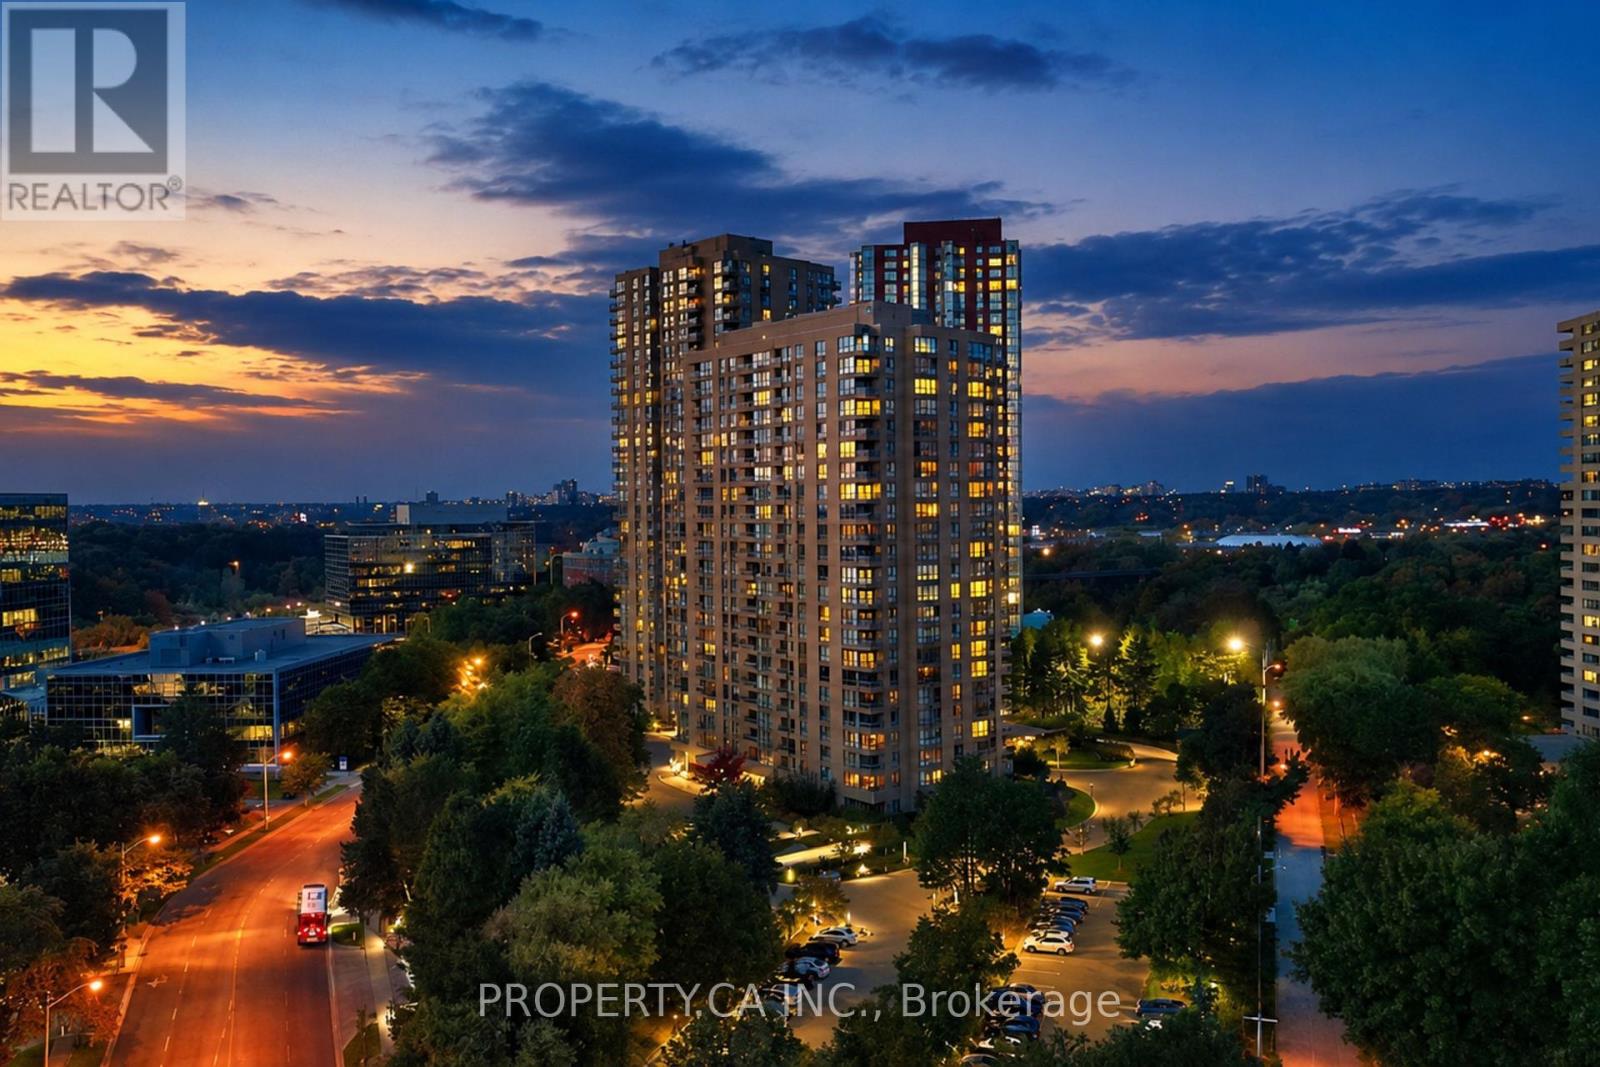
Welcome to this beautifully renovated turn key 1883 sqft corner suite offering 2 bedrooms plus a den/family room, and only a few suites per floor for added privacy. Bright and sunny throughout, this spacious layout features an oversized south/southwest facing living and dining room with walkout to the balcony and panoramic views taking in the CN Tower and the Aga Khan Museum. Hardwood flooring runs through the suite, no broadloom in sight. The renovated kitchen offers extra countertop space for extra work space, and a full size eat in breakfast bar, perfect for morning coffee with a view. Both bathrooms have been beautifully updated with new showers and extra countertop space in the master bath. This well maintained, pet friendly condo corporation offers amenities second to none, with an indoor pool, sauna, tennis court, putting green, library, party room, and a full calendar of classes and activities including yoga, aquafit, and tai chi. Enjoy 24 hour gatehouse security with all visitors announced, plus maintenance fees that include all utilities and a full cable and internet package. Commuters will love the express bus to downtown right at the building, just steps to the new EglintonLRT, plus easy access to the Charles Sauriol Conservation Reserve Trail for walking and biking right outside your door. (id:63616)
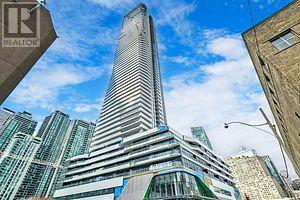
4207 - 28 Freeland St. Street
Toronto, Ontario
City and lake views define this sun-filled 2-bedroom corner suite, offering 759 sq. ft. of interior living space plus an 84 sq. ft. private balcony. The functional open-concept layout seamlessly connects the living, dining, and kitchen areas, while 9-foot ceilings and expansive windows create an airy, inviting atmosphere. Residents enjoy an impressive collection of amenities, including 24-hour concierge service, a fitness centre, yoga studio, party room, private dining room, boardrooms, and a study and business centre. Outdoor amenities include a running track, dog run, lounge areas, lawn bowling, and a terrace with BBQ and dining spaces. Ideally situated in the heart of downtown Toronto, with convenient access to the waterfront, Union Station, TTC, the Financial and Entertainment Districts, restaurants, shopping, and the Gardiner Expressway. An exceptional rental opportunity combining expansive views, a functional corner layout, and outstanding downtown connectivity. (id:63616)
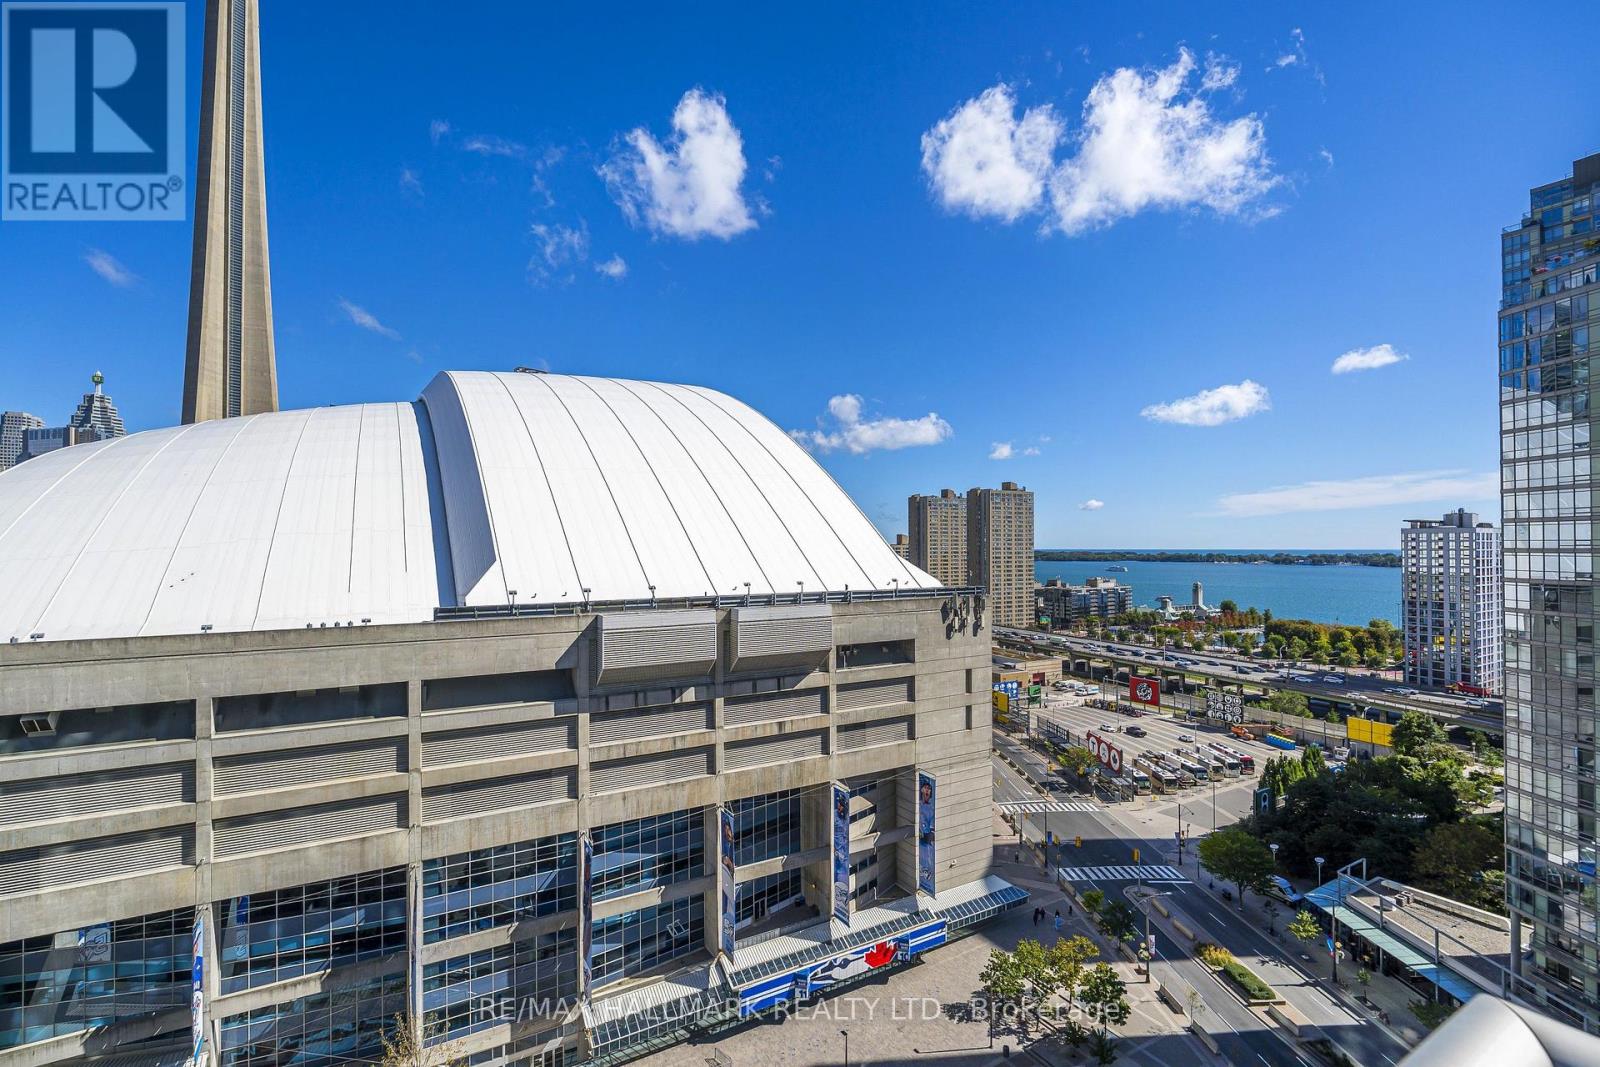
2003 - 81 Navy Wharf Court
Toronto, Ontario
Situated In The Heart Of Toronto's Vibrant Entertainment District. Welcome To 81 Navy Wharf Court, Optima Condos-Urban Hip. Stylish Lobby With 24 Hour Concierge. Welcome To #2003, A Spacious 2 Bedroom Plus Den With, 1088SF. Your Main Entrance Includes A Double Mirrored Closet In The Foyer. Modern Open Concept Kitchen, With Stainless Steel Appliances, Granite Countertop, Double Stainless Steel Sink, Italian Porcelain Tile. Open-Concept Living And Dining Room With An Impressive South-East Facing Wall Of Windows Which Looks At Rogers Centre-The SkyDome, CN Tower And The Lake. The Flooring Has Been Replaced With Engineered Hardwood; Walk Out To The Balcony From The Living Room And Enjoy The Sights, Views Of The Lake And Inner Harbour. The Den Has Double French Doors With Glass To Allow Light In From The Living Room And A Pocket Door From The Kitchen. The Primary Bedroom With Engineered Hardwood, A 4-Piece Ensuite Bathroom, Double Closet And South-East Views. The 2nd Bedroom With Engineered Hardwood, Double Closet, And South-East Views. There Is A 2nd 4 Piece Bathroom In The Hallway, Which Also Includes Your In-Suite Washer And Dryer. Amenities Include A Gym, Indoor Hot Tub & Pool, Party Room/Meeting Room And Guest Suites. Watch Blue Jay Games, Year-Round Events, The CN Tower, The Rail Museum, Steam Whistle Brewery, And Ripley's Aquarium. Surrounded By Restaurants, Pubs, And Cafes. Catch The Leafs, Raptors, And Concerts At Scotiabank Arena. Stroll Over To The Scenic Harbourfront; Hike, Bike Or Stroll Along The Waterfront. Quick Access To Transit, Financial District. HAVE A LOOK AT OUR AWESOME VIDEO! (id:63616)
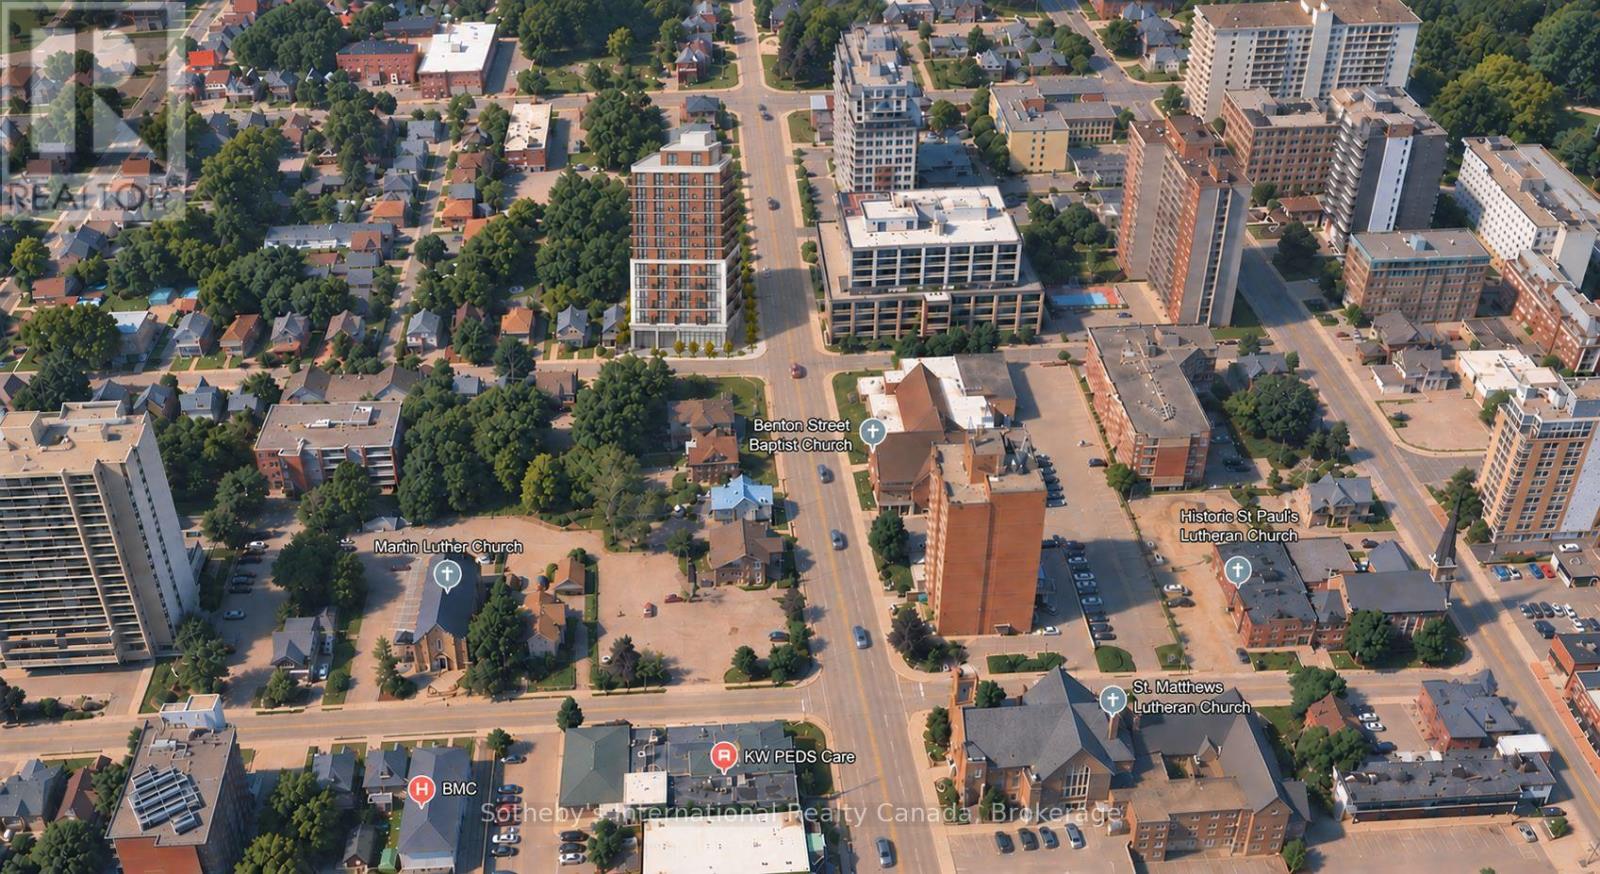
93 Benton Street
Kitchener, Ontario
An exceptional opportunity to acquire an infill development site with excellent holding income in the heart of Downtown Kitchener. Prominently positioned on an approximately 0.4 acre corner parcel, 93-99 Benton Street currently generates gross rental income exceeding $200k/yr. The property supports a concept for a striking 13 storey mixed use development comprising 96 residential units, ground floor commercial space and outdoor amenity space. Located just 350 metres from the Queen ION LRT station, the property offers outstanding connectivity with no minimum parking requirement. The Kitchener Market, Victoria Park, multiple restaurants, cafés, cultural destinations and the University of Waterloo Health Sciences Campus are all within walking distance. The Innovation District, home to Google and downtown employment centres, is only minutes away. This is a rare opportunity to secure immediate income and a significant redevelopment project in one of Waterloo Region's most dynamic urban growth areas. Adjoining high density sites at 115 and 119 Benton St. are also available for purchase bringing the total land size to +/- 1.75ac. (id:63616)
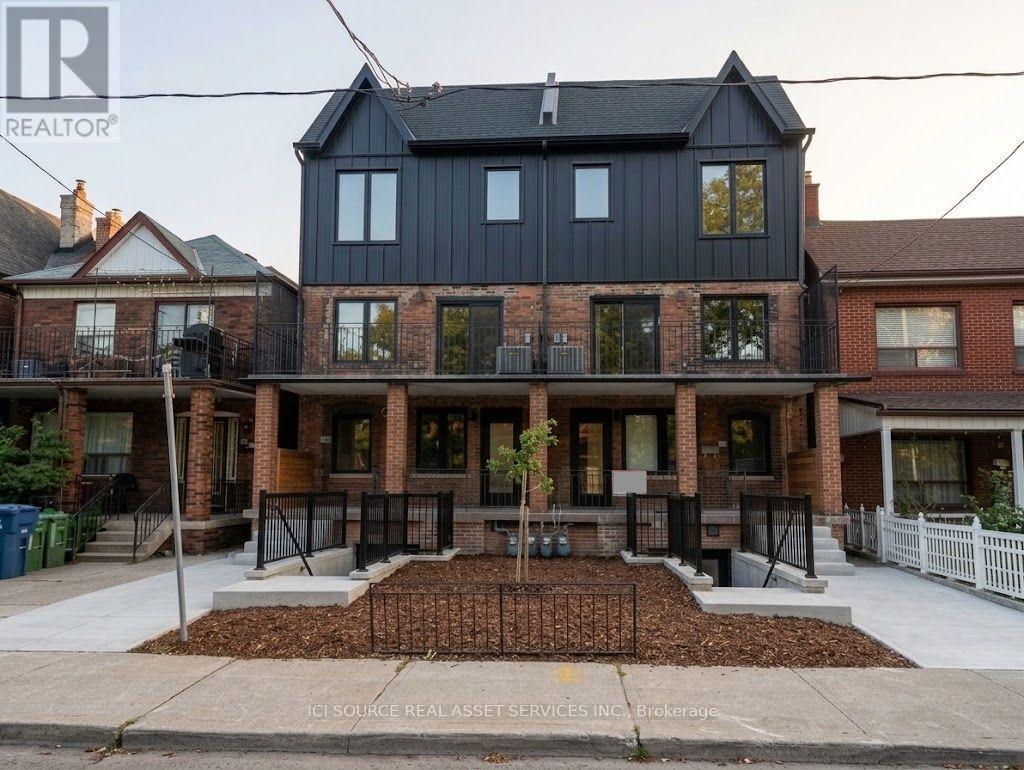
1 - 150 Brunswick Avenue
Toronto, Ontario
BRAND NEW 3 BED 2 BATH LUXURY UNIT!150 Brunswick Ave - Main Floor ApartmentAvailable ImmediatelyRent: $4,150 (Gas & Water Included)Includes:- 3 Bedrooms- 2 Bathrooms- Large kitchen- Ensuite laundry- Beautiful luxury finishes- Hardwood Floors- Granite Countertop- Standalone Heating & Cooling- Parking available- No smoking inside- 96 Walk Score & 100 Transit ScoreMinutes to: Trinity Bellwoods, Little Italy, Ossington, shops, restaurants, amenities, U of T, Ryerson, George Brown, hospitals, Bloor St., College St., Queen St., Kensington Market, Financial Core, Toronto Western, multiple transit routes. *For Additional Property Details Click The Brochure Icon Below* (id:63616)