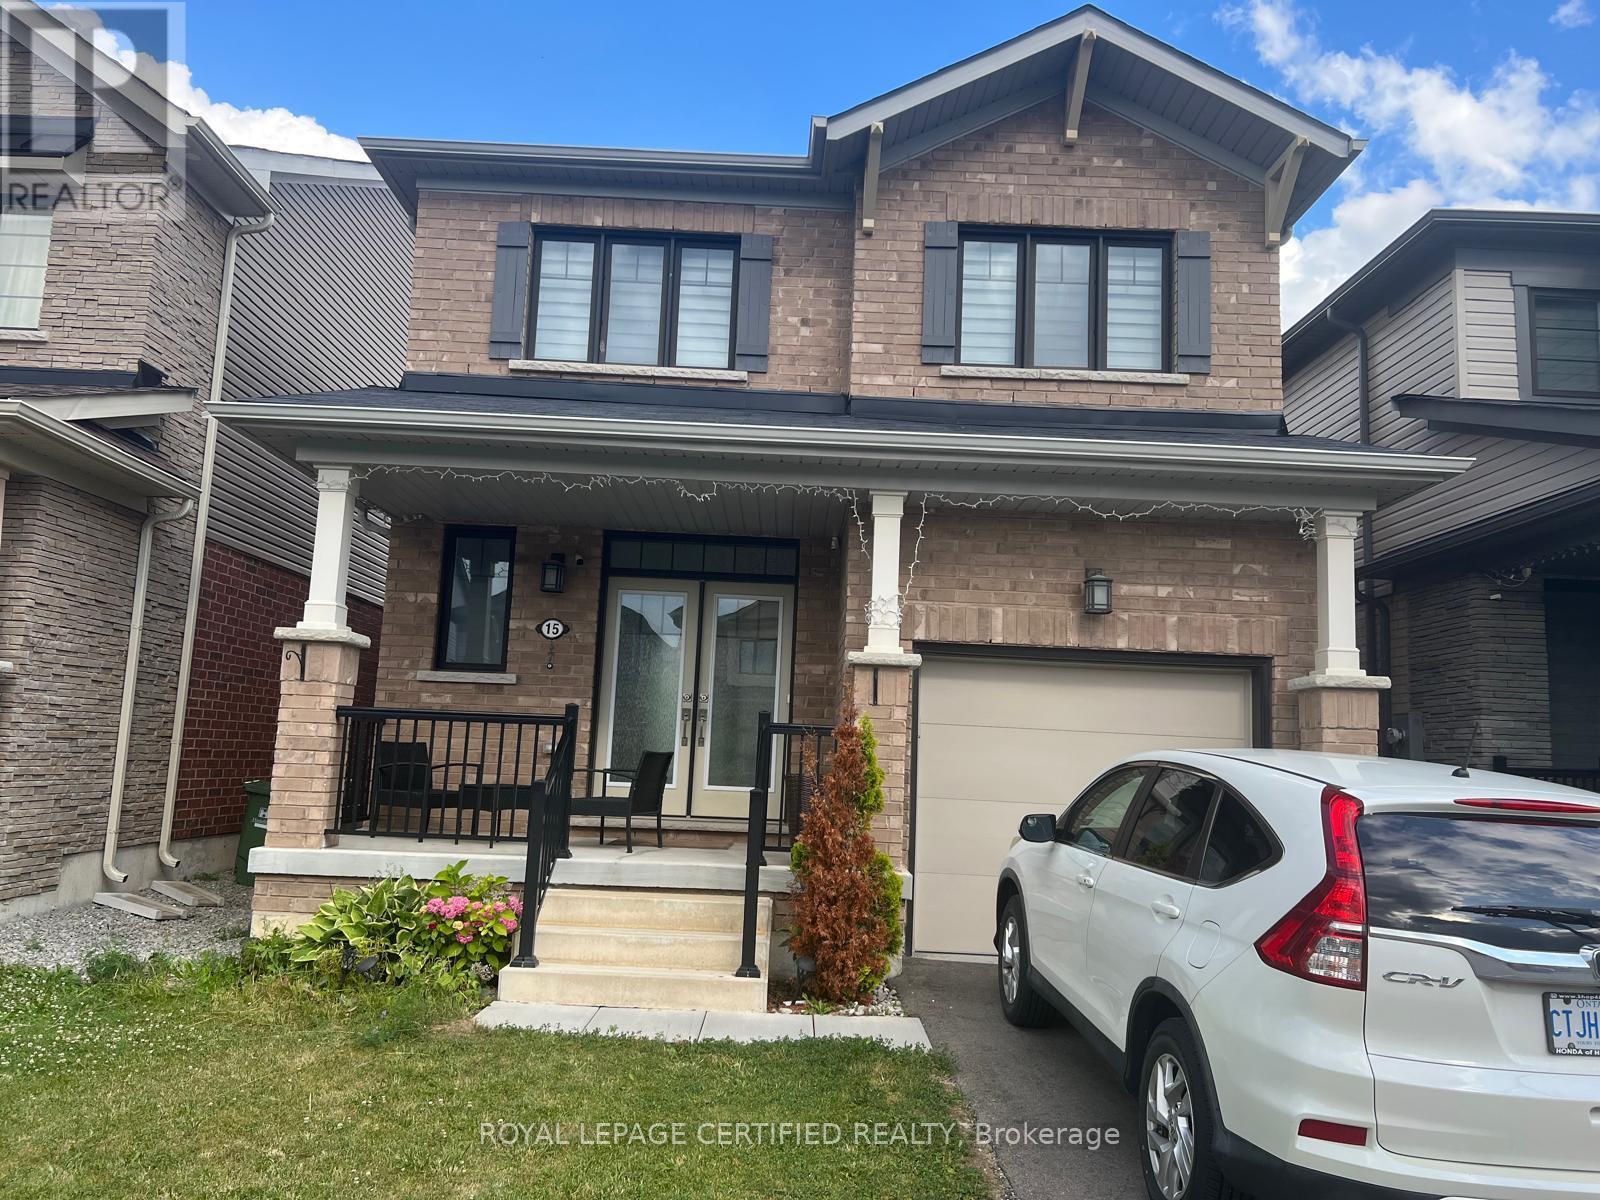
15 Cactus Crescent
Hamilton, Ontario
Detached House In The Community Of Stoney Creek. Enter Into The Home And Experience The Elegant Main Level That Features A Gourmet Eat-In Kitchen With Stainless Steel Appliances, Tile Backsplash, Quartz Countertops, Double Sink, Wood Cabinetry With Plenty Of Storage Space & 9 Feet Ceiling, Three Good-Size Bedrooms,3 Bath. Double Door Entrance, Breakfast Area. Plenty of natural light, double door entry, entrance to garage from house. Tenant is responsible for all costs of utilities & rental items. (id:63616)
Lower - 78 Leaside Drive
St. Catharines, Ontario
2 BR + Den | New Legal Basement | St Catharines | $1,750 + Utilities. Live in this beautifully renovated, new North-facing legal basement apartment located in a quiet and desirable neighborhood in St. Catharines. What You'll Love: 2 spacious bedrooms with windows. 1 large bathroom with a window. Kitchen with dish washer and a dining area with a window. Extra large living hall with 2 windows and lots of space. Great natural light. Separate In-house laundry. Separate electrical. Clean, modern, new and move-in ready. Amazing Location: 9 mins drive to Sunset Beach Bus stop only 1 block away FreshCo, Walmart, Dollarama, Canadian Tire, gyms, restaurants & drug stores within 5 mins drive Close to the beautiful Welland Canal trail for walking & biking Rental Requirements :- Minimum 1 yr lease- Verifiable income / employment- Good credit / references- Screening / background checks may be required- First & Last month rent. *For Additional Property Details Click The Brochure Icon Below* (id:63616)
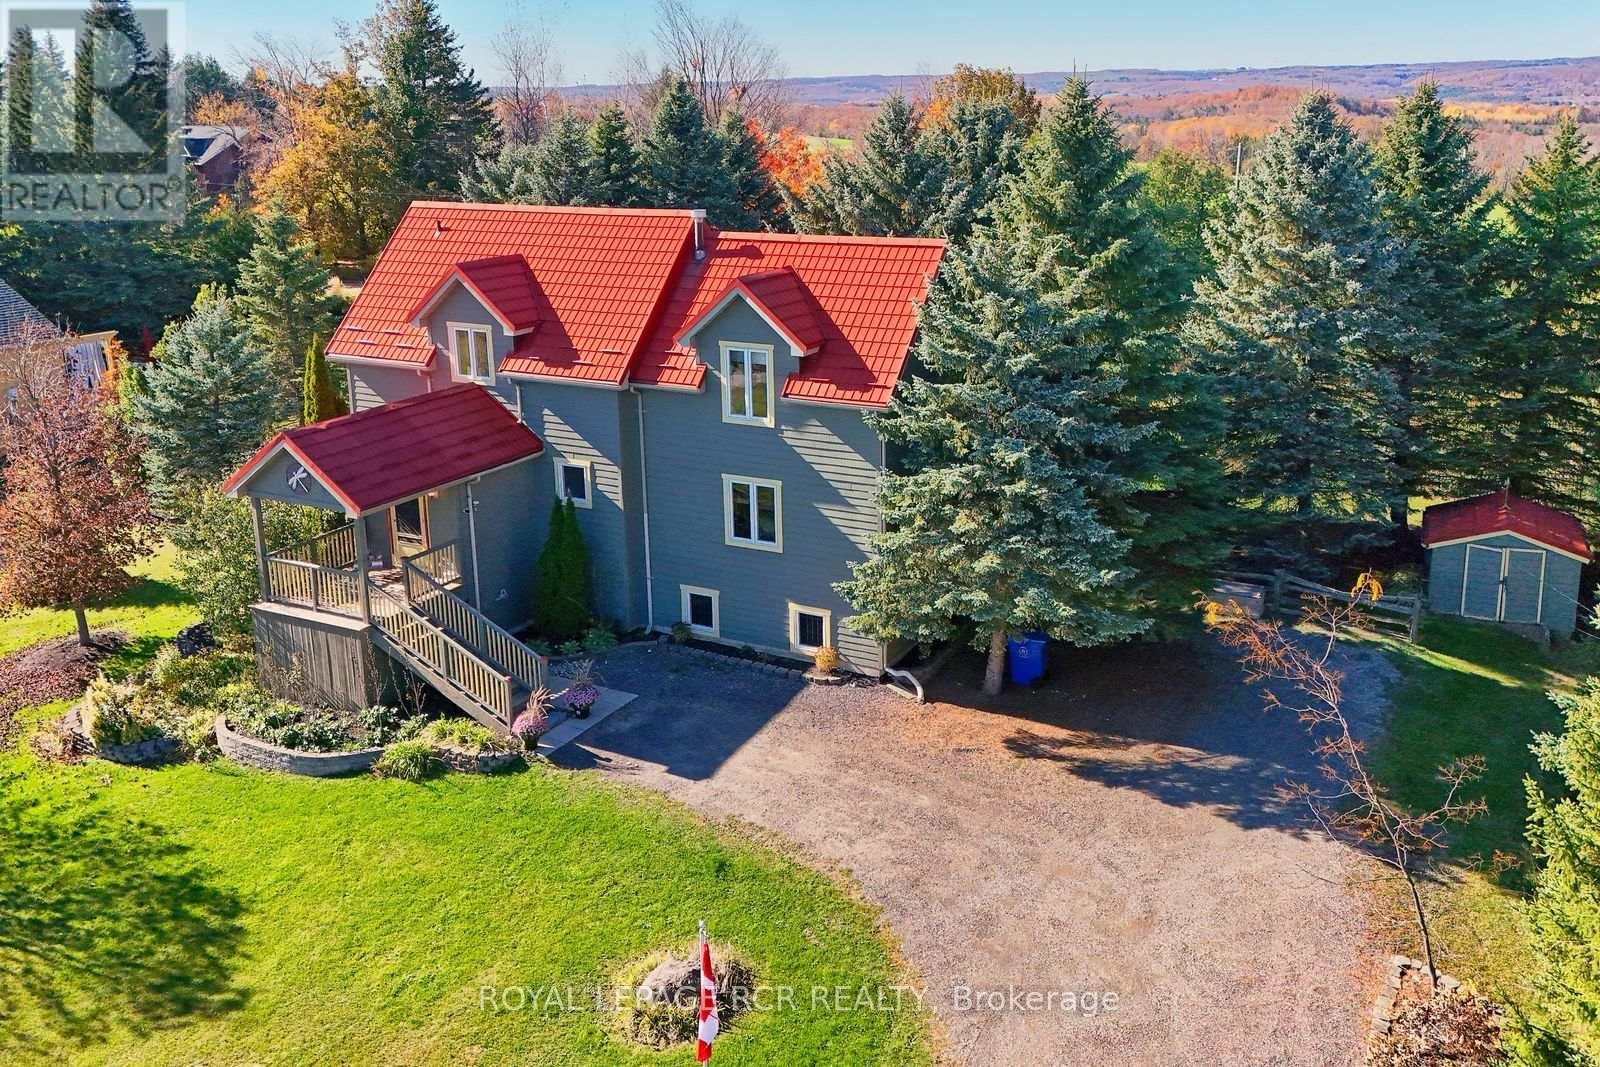
21 Lloyds Traverse Crescent
Mulmur, Ontario
Tucked into a quiet enclave of estate lots in the Mulmur countryside, this 3-bedroom, 3-bathroom home sits on just under an acre of privacy. Inside, the open kitchen, dining, and living areas are anchored by a striking double-sided propane fireplace, with a second propane fireplace warming the finished lower level. Upstairs offers three bedrooms, including a spacious primary with two double closets. The lower level's rec room and office/workshop space are great for hobbies or working from home. Unwind in the clear cedar sauna on the lower level after a day on the trails, or soak in the views from the lookout. Recent updates include a new steel roof and new wood siding, plus a drilled well with UV and reverse osmosis treatment for clean, worry-free water. A garden shed rounds out this move-in-ready property in one of Mulmur's sought-after residential pockets. (id:63616)
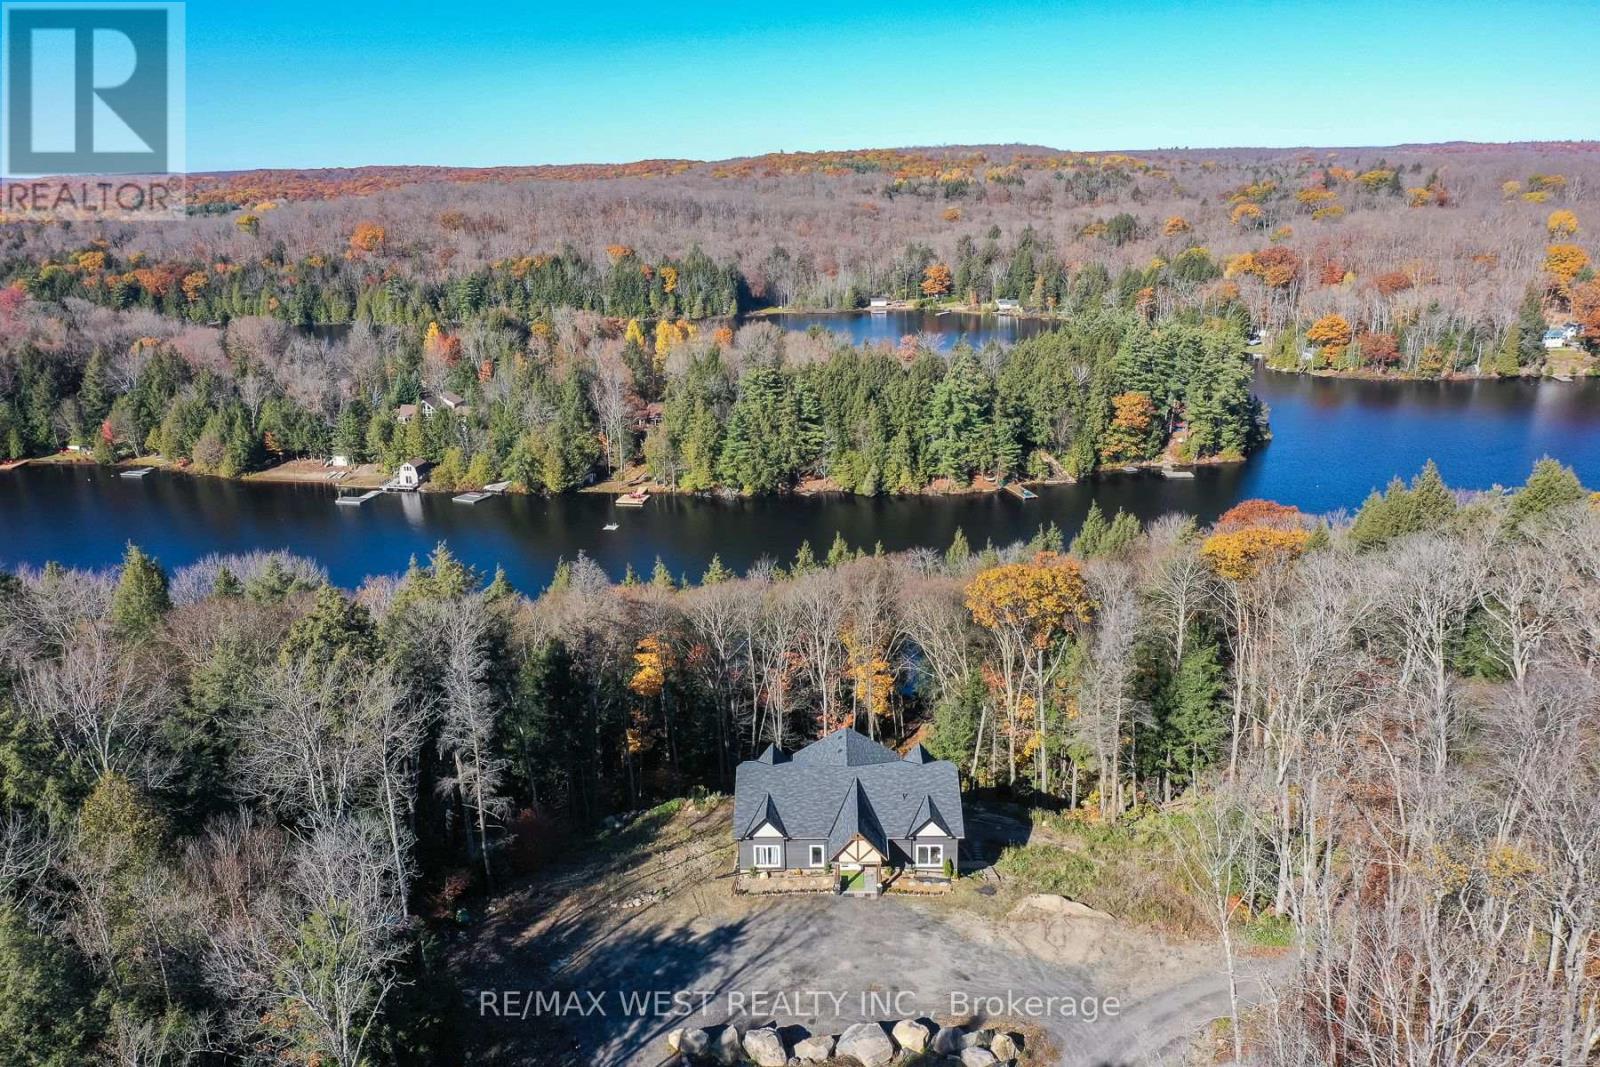
1269 Ril Lake Road S
Lake Of Bays, Ontario
YOUR PRIVATE MUSKOKA WATERFRONT RETREAT AWAITS! Welcome to an exceptional opportunity on the peaceful shores of Ril Lake in Lake of Bays. Set on approximately 6 acres of private, treed property with an impressive 400 feet of waterfront, this new bungalow offers breathtaking lake views, a tranquil natural setting, and the opportunity to create your dream Muskoka escape. Offering approximately 2,142 sq. ft. of main-floor living space, this open-concept home features 3 bedrooms, 2 bathrooms, and expansive windows that fill the living space with natural light while showcasing the surrounding landscape. The kitchen, bathrooms, and flooring are already in place, while the insulated concrete form (ICF) construction provides a solid foundation for this impressive waterfront property. The full walkout basement offers exciting potential for additional living space, with rough-ins already in place. Essential services include a drilled well, septic system, propane forced-air heating, 200-amp electrical service, and on-demand hot water. Outside, enjoy a spacious circular driveway, a large open area surrounded by mature trees, and direct access to the beauty of Ril Lake. Multiple large decks done to enjoy all the outdoors has to offer. .Enjoy the best of Muskoka living with year-round municipal road access and a short drive to the charming village of Baysville. Whether you're looking for a waterfront family retreat, a four-season getaway, or a private lakeside residence, this property offers a rare combination of acreage, shoreline, property and privacy. *Some photos are virtually staged. (id:63616)
69 - 69 Westminster Crescent
Centre Wellington, Ontario
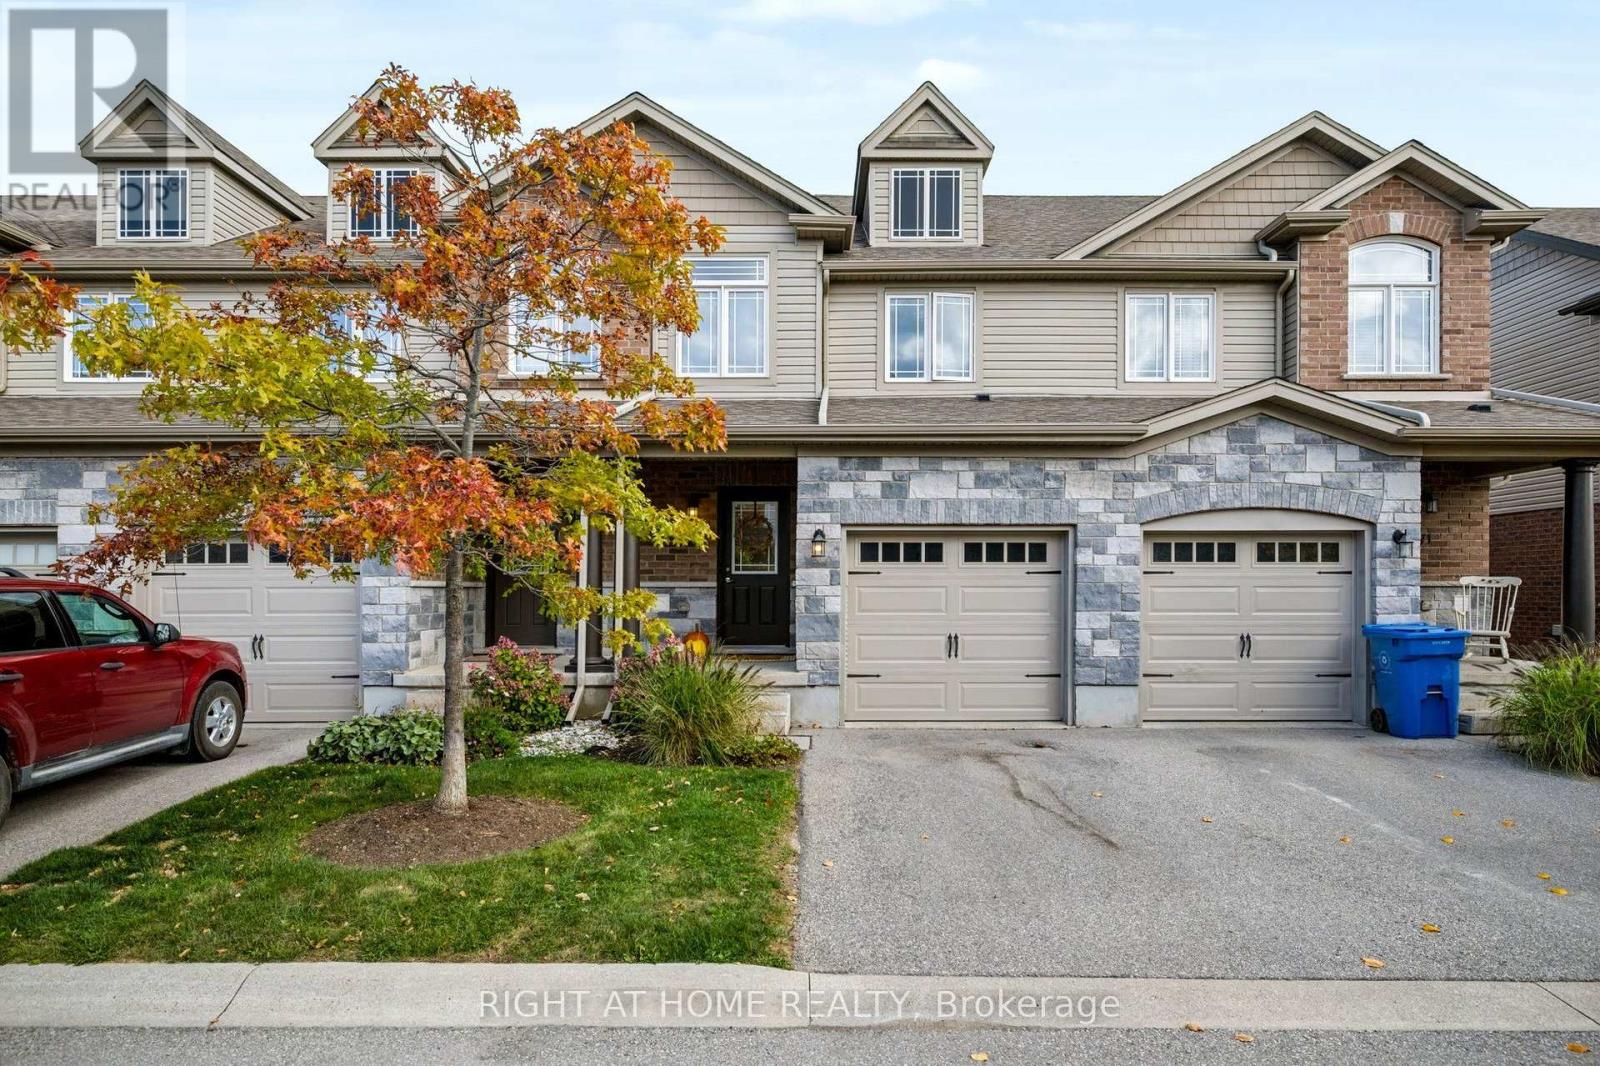
Located in the Charming Community of Fergus This Beautifully Well Maintained Home Features a Stunning Kitchen with Granite Counters, Back Splash , Bright White Cabinetry, Stainless Steel Appliances , A Breakfast Bar with Seating ,all Connecting to the Open Concept Living Dining Rooms with Plenty of Light from the large windows and Sliding Door that leads out to your Private back yard and Deck. Head upstairs to 3 Generous sized bedrooms, The primary Bedroom with Walk-in closet and 3 Pc bath. Downstairs to Your Fully Finished Basement ,with above grade windows, 2 Pc Bath Wet bar, Perfect for relaxing , playroom for the kids, Office or Gym . Enjoy your Morning Coffee on your front porch overlooking the courtyard across the street. Garage Entrance from House, No Neighbours behind, Walking Distance to Downtown the grand River, Shops Restaurants, grocery Stores, Minutes to The Sportsplex, New Hospital .Unbeatable location and a place your family will enjoy for years to come. (id:63616)
2 - 75 Highland Road E
Kitchener, Ontario
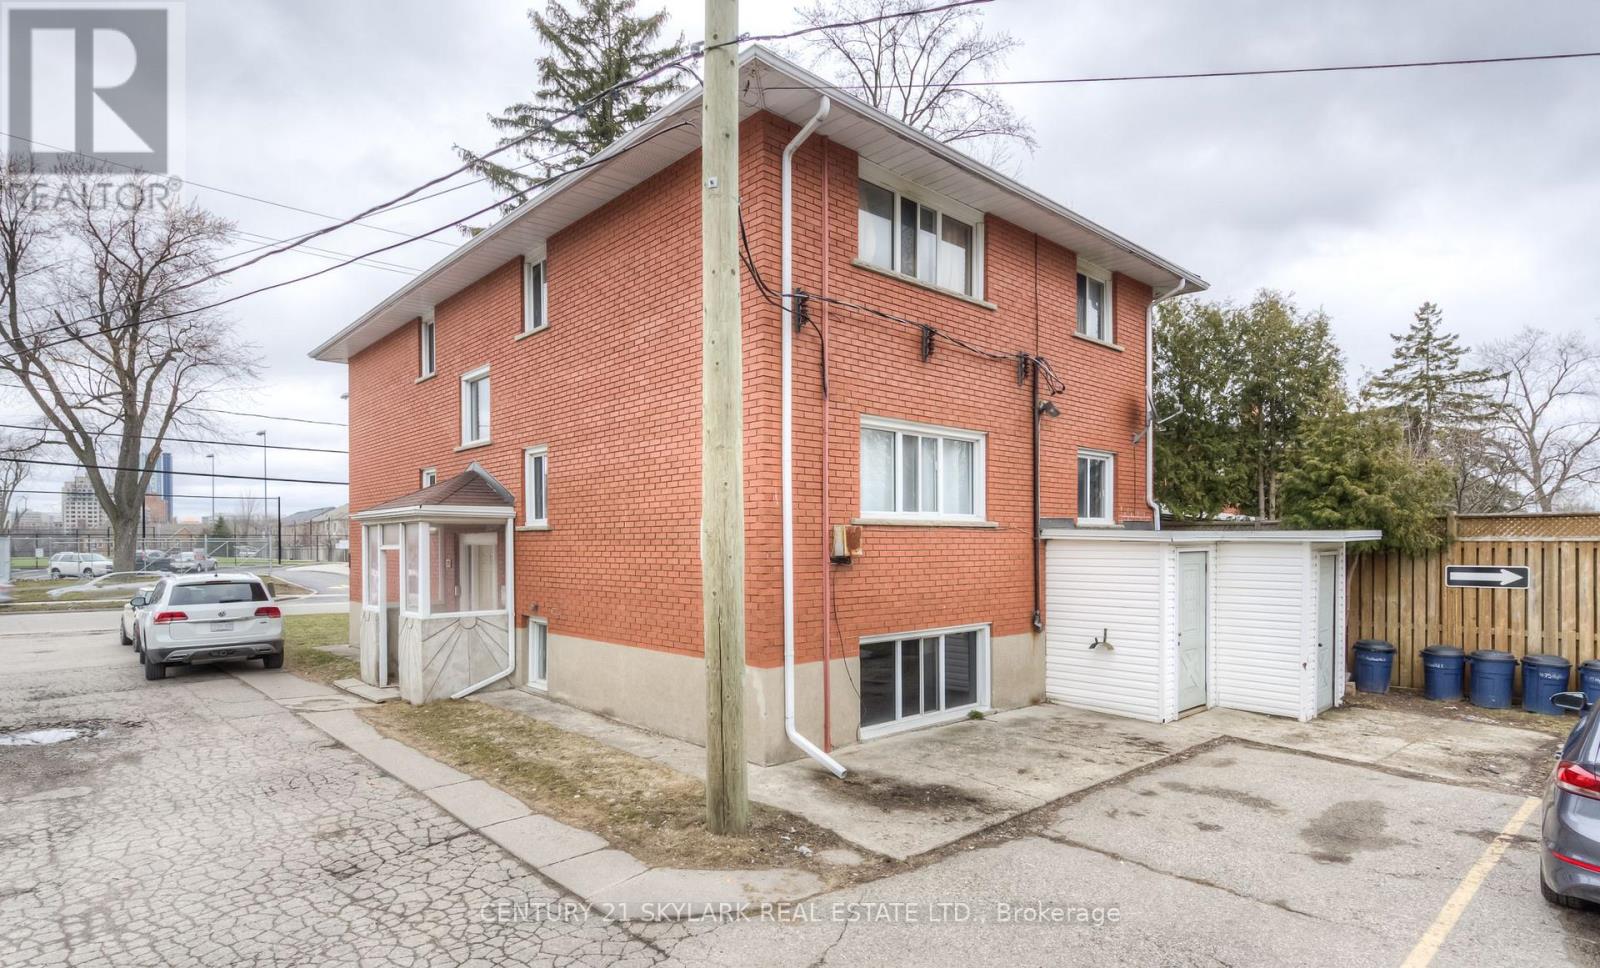
This beautiful 1 bedroom move in ready with private balcony for RENT, freshly painted with updated appliances. Large window in bedroom and living area . Good natural light all day along Spotless & Clean Unit, 1 Bedroom With Private Balcony For Rent. Near St Mary Hospital. Amazing View. No Carpet. Unit On 2nd Floor. Kitchen Offers Abundance Of Cabinetry. Very Close To All Amenities - Transit, Highway 7 & 8, Walmart, Ycma. Newly painted. 2 nd parking spot available for extra $. Perfect fit for couples , small family. New comers welcome . Available immediately. Coin Laundary in the building . (id:63616)
604 - 3227 King Street E
Kitchener, Ontario
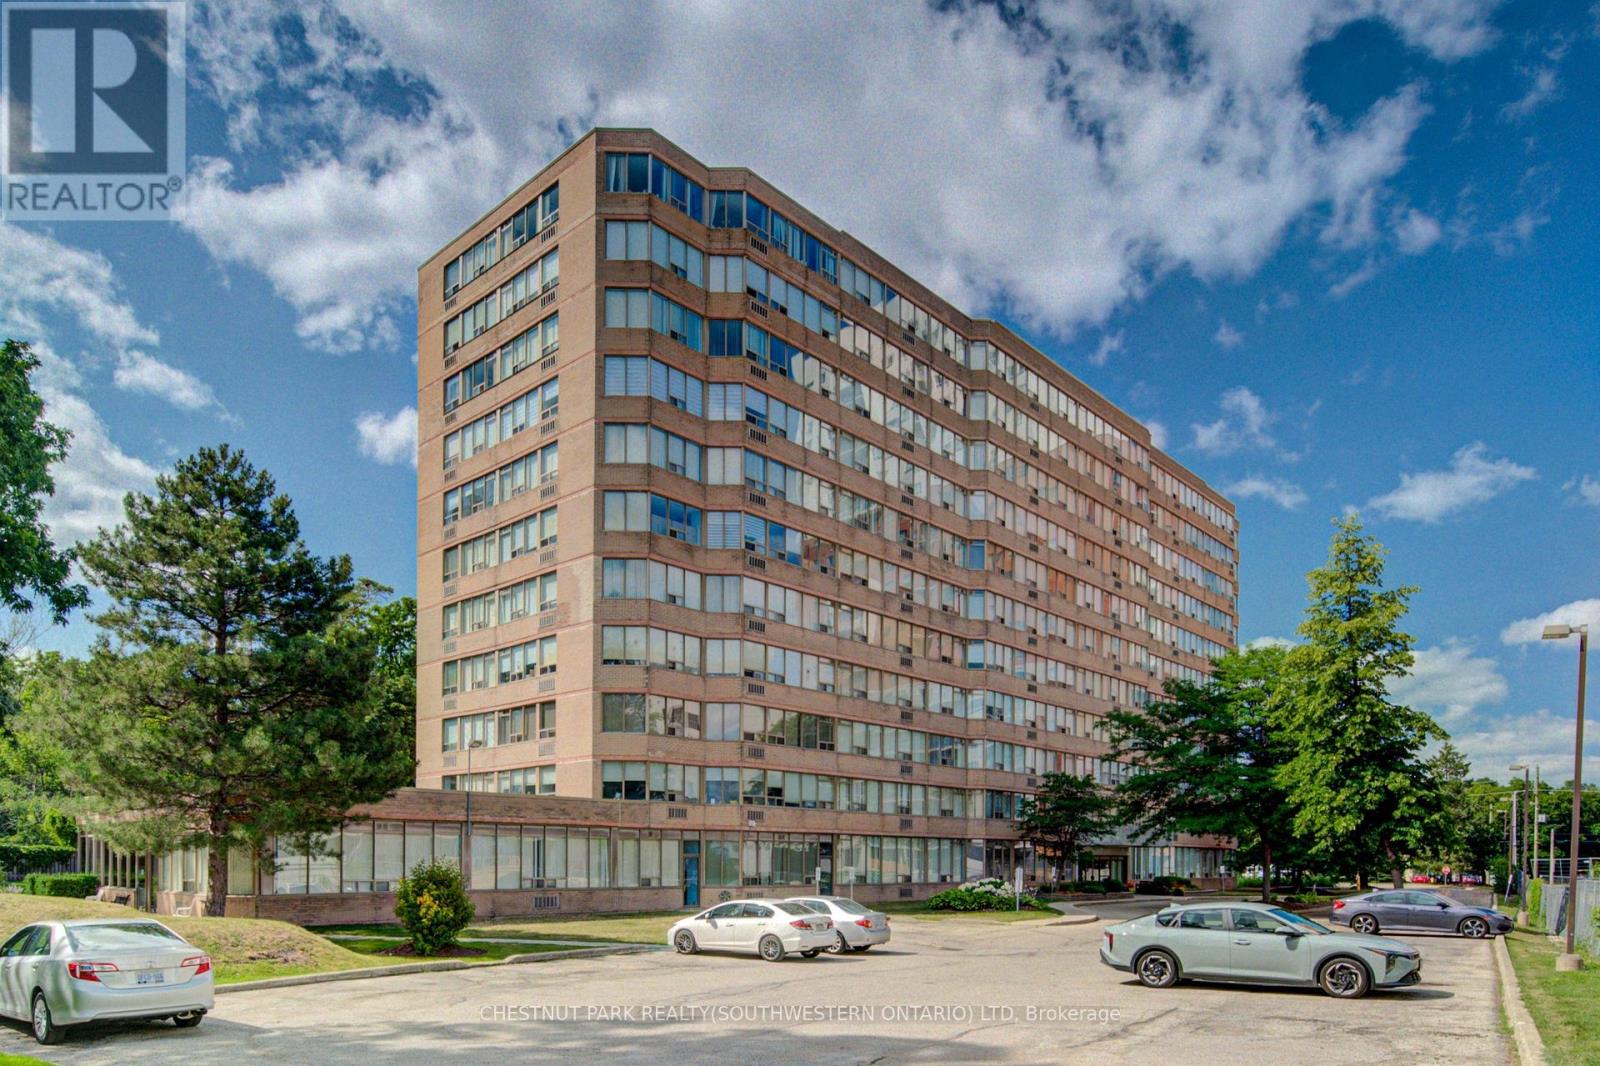
Perched on the corner with sunny southern exposure, this bright and immaculately maintained 2-bedroom, 2-bathroom suite offers comfortable living with thoughtful updates throughout. New flooring runs throughout the unit, while both bathrooms have been refreshed with newer vanities and custom lighting. The kitchen is a standout, featuring quartz countertops, a stylish tile backsplash, stainless steel appliances, a farmhouse-style sink, generous cabinetry, and convenient breakfast seating for casual meals or morning coffee. The adjoining living and dining area is spacious and inviting, framed by windows on three sides that fill the home with natural light throughout the day. Both bedrooms are generously sized and bright, including a primary retreat with ample closet space and a private 3-piece ensuite. Storage is exceptional, with plenty of closets and room to keep everyday living organized. Residents enjoy a beautifully maintained building with underground parking and an impressive selection of amenities, including an indoor pool, sauna, fitness room, party room, community barbecue area, and more. Set just minutes from the shops, restaurants, and everyday conveniences of Fairway Road, and only five minutes from Highway 401 via Old King Street, the location makes commuting and errands refreshingly simple. For buyers seeking a move-in-ready home with space, natural light, excellent amenities, and outstanding value, Unit 604 delivers a lifestyle that is increasingly difficult to find at this price point. (id:63616)
3 - 20 Emily Street
Parry Sound, Ontario
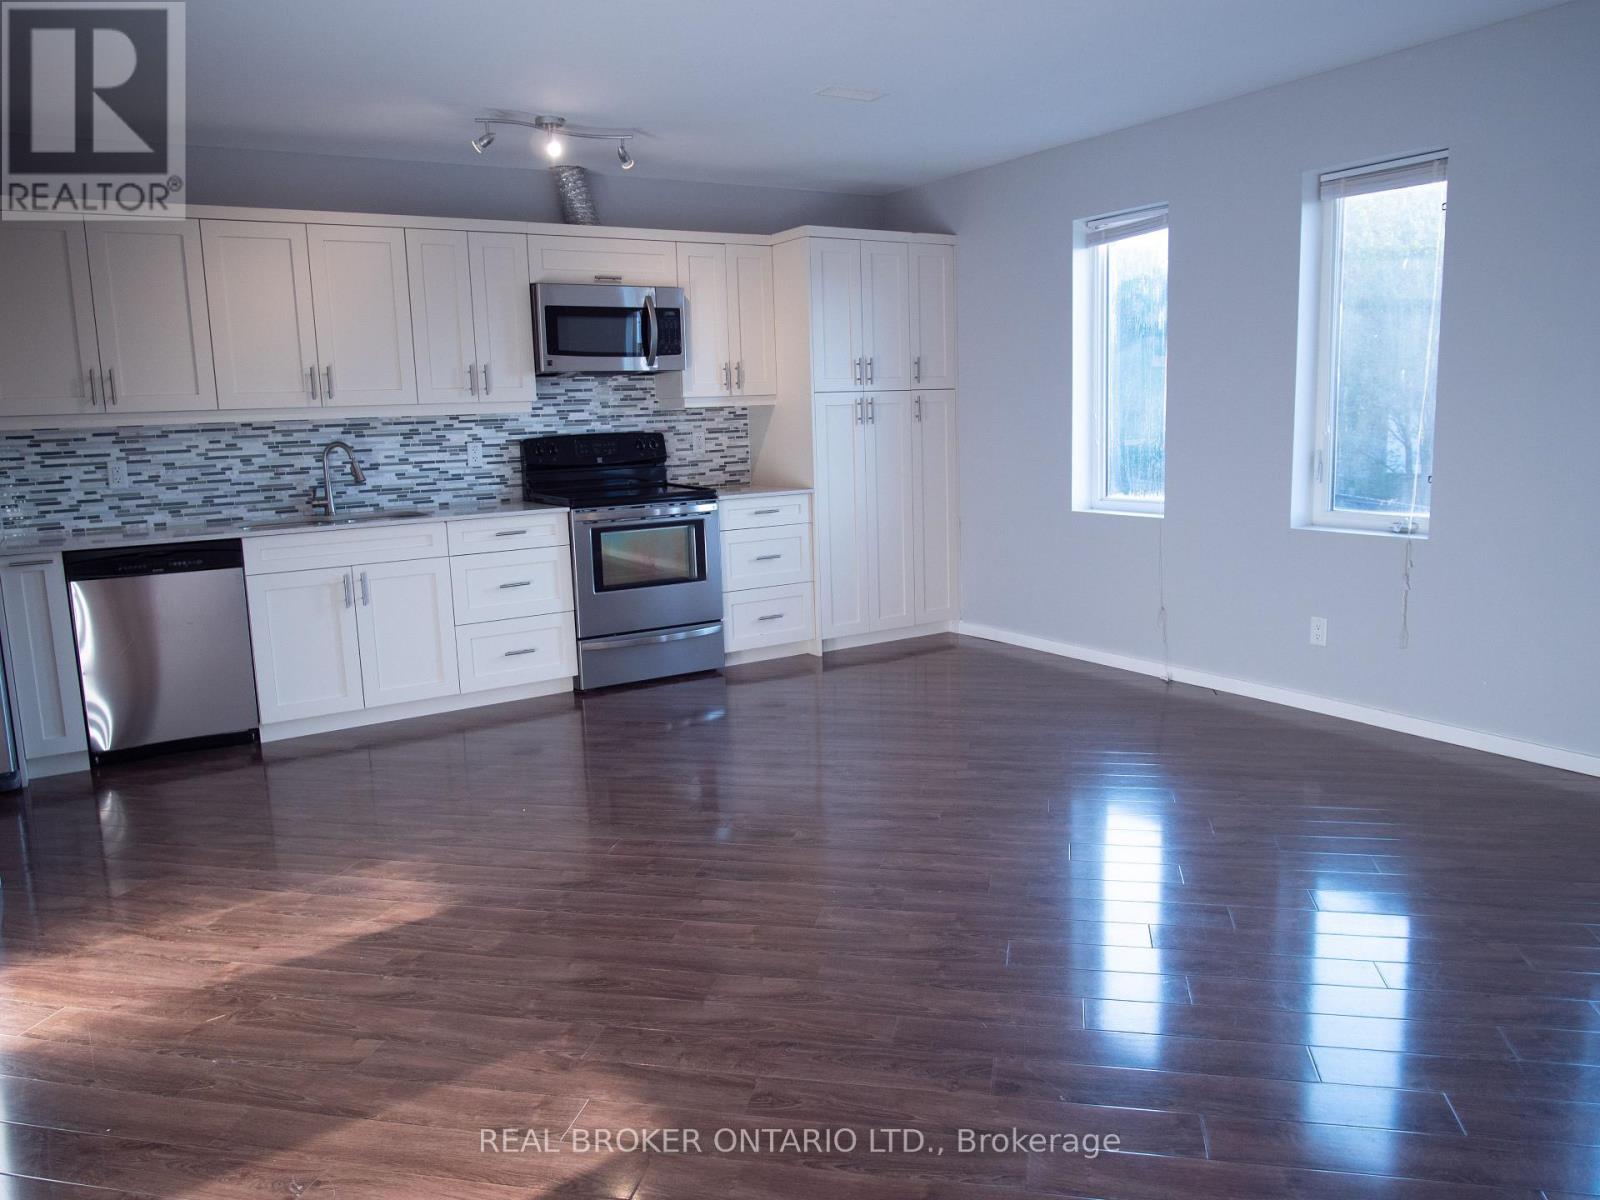
High End Rental Available For Lease . 2 Bedrooms, 2 full ensuite bathrooms plus 1 powder room. Approximately 1400Sqft. Full Kitchen, Private Laundry, Parking Available In Private Underground Garage With Overflow Parking At Ground Level Available. Stainless Steel Appliances, Stone Counters, Large Windows, Private Separate Entrance. Building Is Set Up Like An Apartment Building. (id:63616)
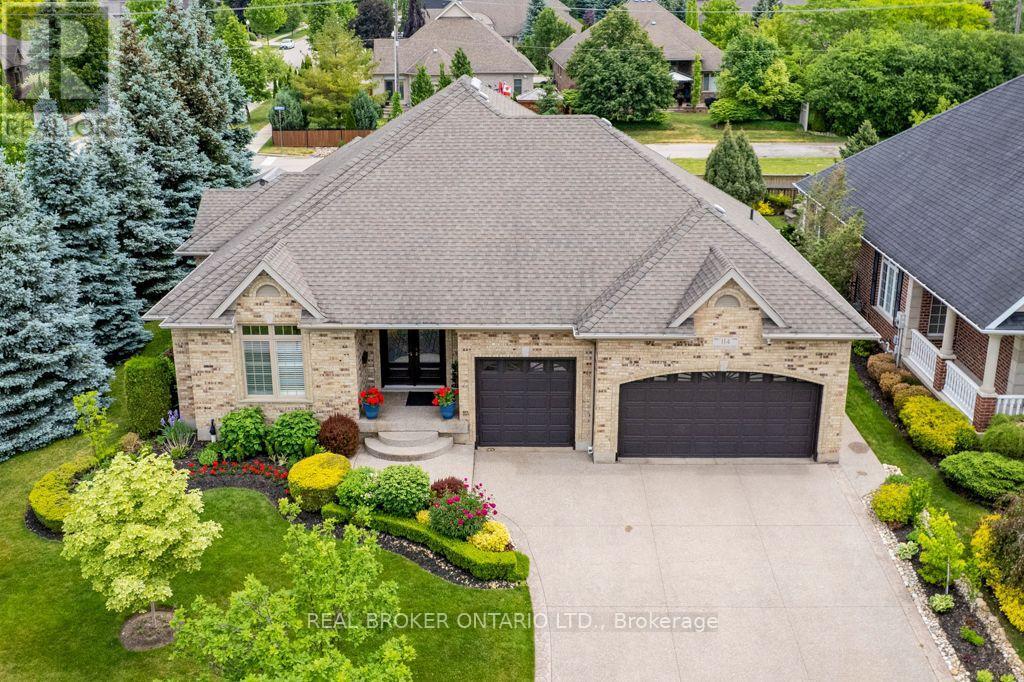
114 Pennsylvania Crescent
Kitchener, Ontario
Set on a beautifully maintained corner lot in Deer Ridge Estates, this custom-built home offers over 4,500 square feet of living space, a rare three-car garage, and a thoughtfully designed main floor featuring two bedrooms and two full bathrooms. An exposed aggregate driveway, mature trees, and a covered front entrance create exceptional curb appeal. Step inside through full-height double French front doors to discover 9-foot ceilings, California shutters, crown moulding, and coffered ceiling details that showcase the quality of construction throughout the home.The formal dining room provides an elegant space for entertaining, while the custom Barzotti cherry kitchen features granite countertops, stone backsplash, breakfast bar, wine storage, integrated microwave, and stainless steel appliances. The adjoining cathedral great room is filled with natural light and provides a welcoming gathering space overlooking the backyard. The finished lower level extends the living space with two additional bedrooms, a full bathroom, wine cellar, custom bar, and a sprawling recreation room that offers exceptional flexibility for entertaining, hobbies, fitness, or extended family living. Outside, the stamped concrete patio offers a private outdoor retreat, while the oversized three-car garage and expansive driveway provide exceptional parking and storage. Located just minutes from Deer Ridge Golf Club, walking trails, Highway 401, and everyday amenities, this is a rare offering in one of Kitchener's most established executive communities. (id:63616)

165 Mcgarry Drive
Kitchener, Ontario
Lovingly maintained by its original owner, this four-bedroom family home in desirable Forest Heights has over 2,200 square feet of living space. A charming, tumbled brick front porch welcomes you inside, where you'll discover plenty of original hardwood and thoughtful updates. An impressive family room addition features soaring ceilings, a dramatic floor-to-ceiling gas fireplace, and spectacular backyard views. A very private rear patio invites you to relax and entertain surrounded by a beautiful landscaping and spectacular gardens. The family-friendly mudroom provides a convenient drop zone for backpacks, boots and everyday essentials, while downstairs, the spacious rec room is perfect for family gatherings, movie nights and entertaining. Two dedicated workshops provide excellent versatility, with plenty of space for your hobbies and projects. This home has been exceptionally well maintained and most windows have been updated. Set in a mature and established neighbourhood, this home is exceptionally well located close to schools and parks, with plenty of nearby shopping and easy expressway access. With great fundamentals, generous living areas, a private backyard and opportunities to add your personal touches, this wonderful family home is ready for its next chapter! (id:63616)
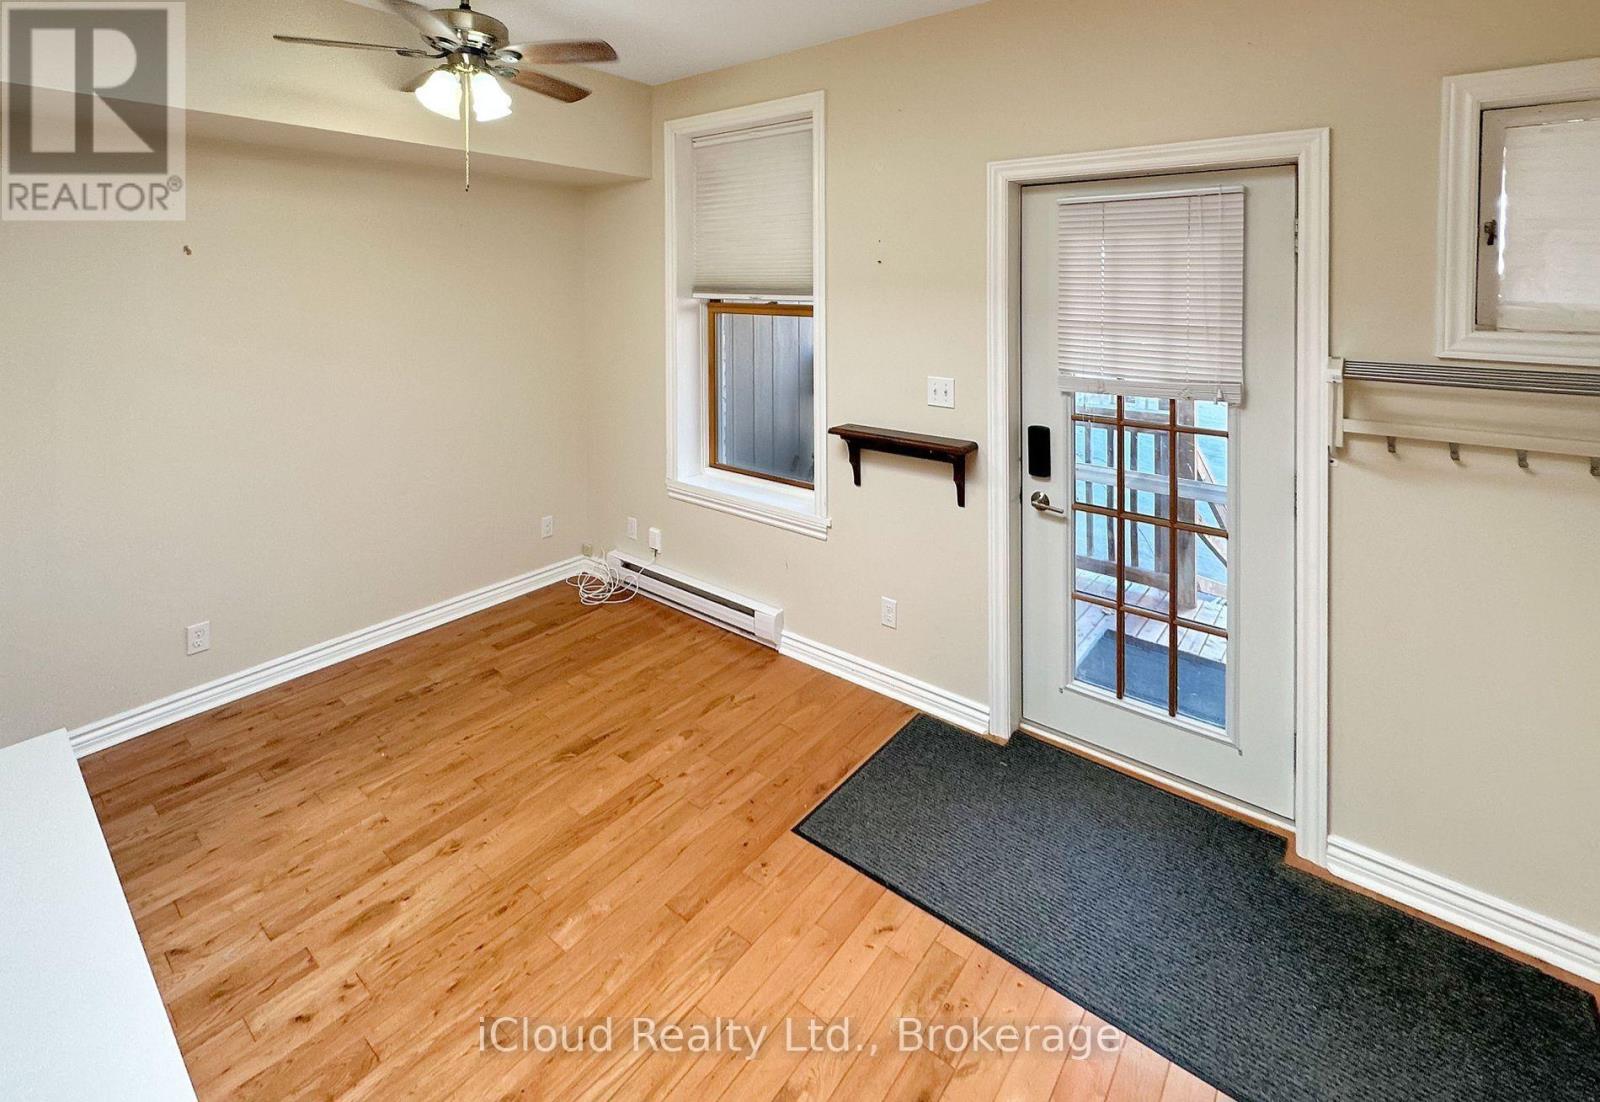
1 - 67 King Street W
Hamilton, Ontario
Live so close to pretty much everything. Enjoy hiking endless trails and conservation areas, quaint local businesses, and coffee shops galore. Right now, it's the perfect time to see the Autumn colours and get cozy in your new home before winter starts. This unit is located on the 2nd level of a historic building in the Heart of Dundas. Open kitchen/living area with hardwood floors and high ceilings. Spacious bedroom with great views. Then step outside to the shopping oasis. Thank you, Dundas, you never stop amazing us! (id:63616)
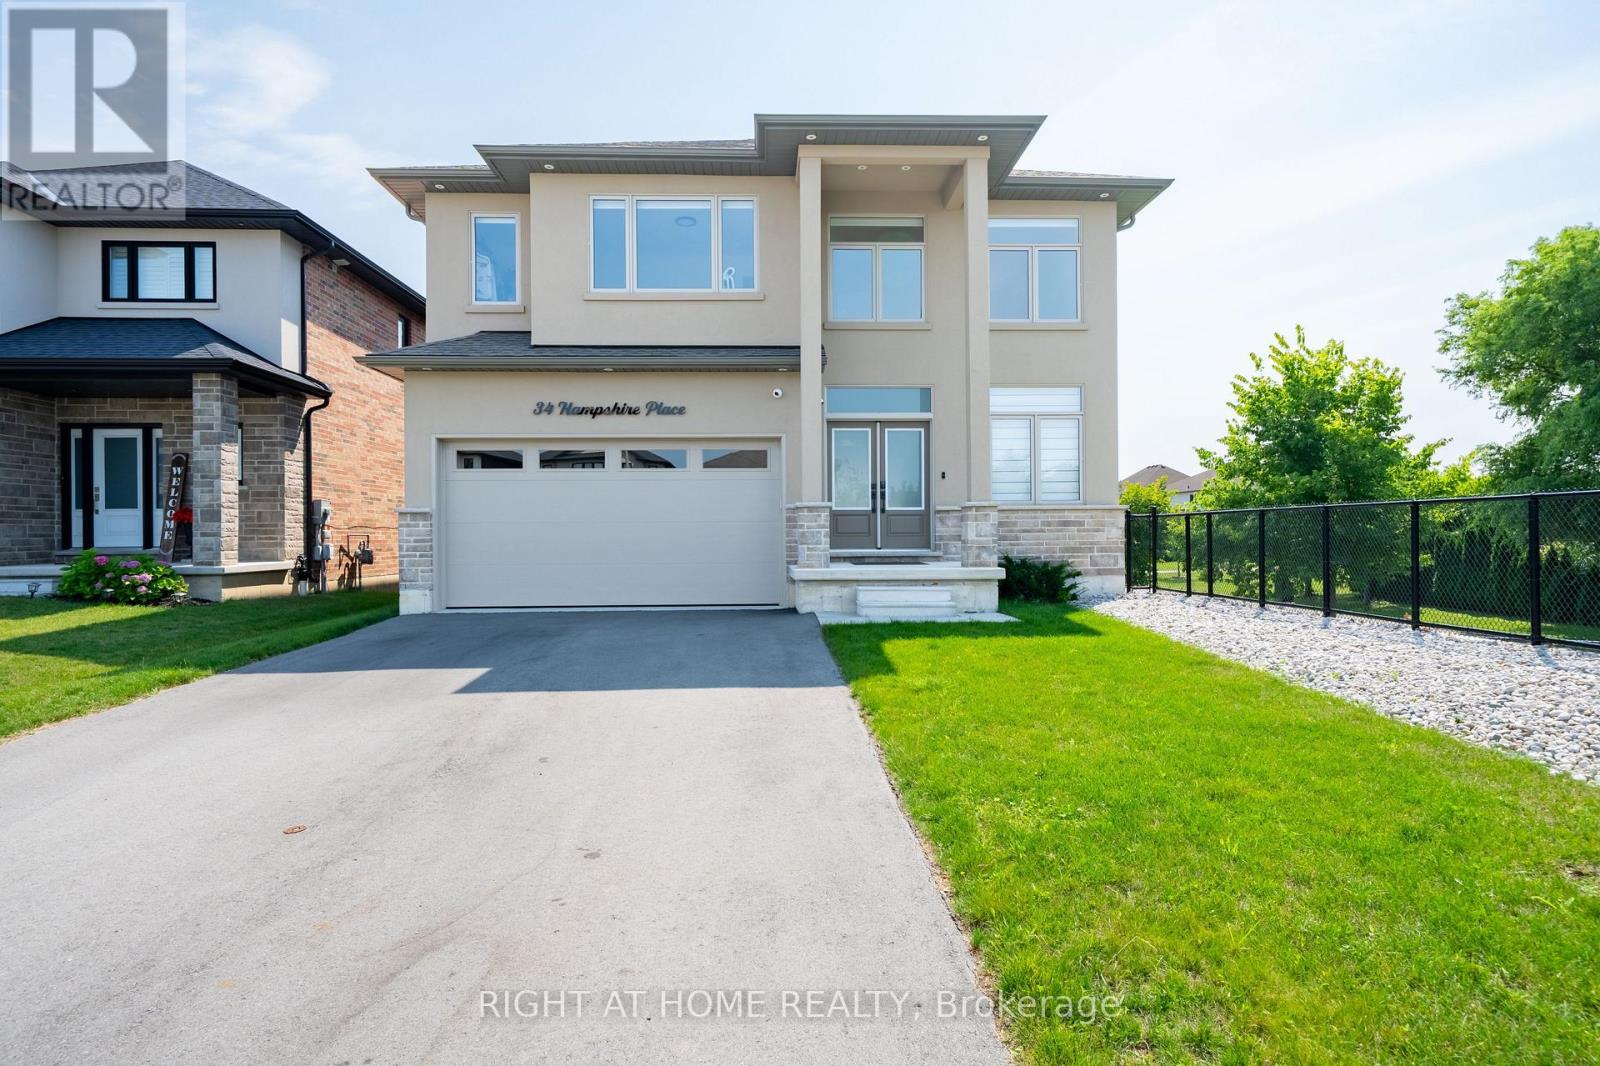
34 Hampshire Place
Hamilton, Ontario
Welcome To 34 Hampshire Place Modern Home Built in 2024. Tucked Away On An Exclusive, Family-Friendly Court On Stoney Creek Mountain With Direct Park Access. This Stunning CUSTOM SILVESTRI HOME Is The One You've Been Waiting For. Showcasing Timeless All-Brick, Stone, And Stucco Architecture, This 4-Bedroom, 3-Bathroom Residence Blends Impressive Design With Quality Craftsmanship And Boasts Top-Notch Finishes And A Multitude Of Upgrades Throughout - All You Have To Do Is Move In And Enjoy. Grand Double Doors Open To A Gleaming Tiled Foyer And A Bright Main-Floor Office, Flowing Into An Open-Concept Main Level Finished With Engineered Hardwood, Upgraded 24" x 24" Tiles, Transom Windows, And Pot Lights Throughout. The Gourmet Eat-In Kitchen With Coffee & Drinks Station Is An Entertainer's Dream, Featuring Premium Stone Countertops, Custom Cabinetry, An Oversized Centre Island, And High-End Appliances Including A Fisher & Paykel Gas Stove, Samsung Bespoke Touch Screen Fridge, Built-In Microwave, Fisher & Paykel Double DishDrawer Dishwasher. Enjoy Sunny Dinette With A Walkout To The Deck And Fully Sodded Backyard, Seamless Indoor-Outdoor Living At Its Finest, Complete With Exterior Pot Lighting. Solid Oak Stairs With Elegant Iron Spindles Lead To A Versatile Loft, Convenient Bedroom-Level Laundry With Cabinetry, And A Truly Luxurious Primary Suite Offering An Oversized Walk-In Closet And A Spa-Like 5-Piece Ensuite With Stone Counters, A Deep Soaker Tub, And A Separate Glass Shower. Three Additional Generously Sized Bedrooms - One With Its Own Walk-In Closet And A Stylish 4-Piece Bath Complete The Upper Level. Enjoy Added Peace Of Mind With A Security Surveillance System Around The Entire Property. Minutes To Schools, Parks, Shopping, Dining, And Highway Access,This Exceptional Home Delivers Everything A Modern Family Needs At Private Court Living (id:63616)
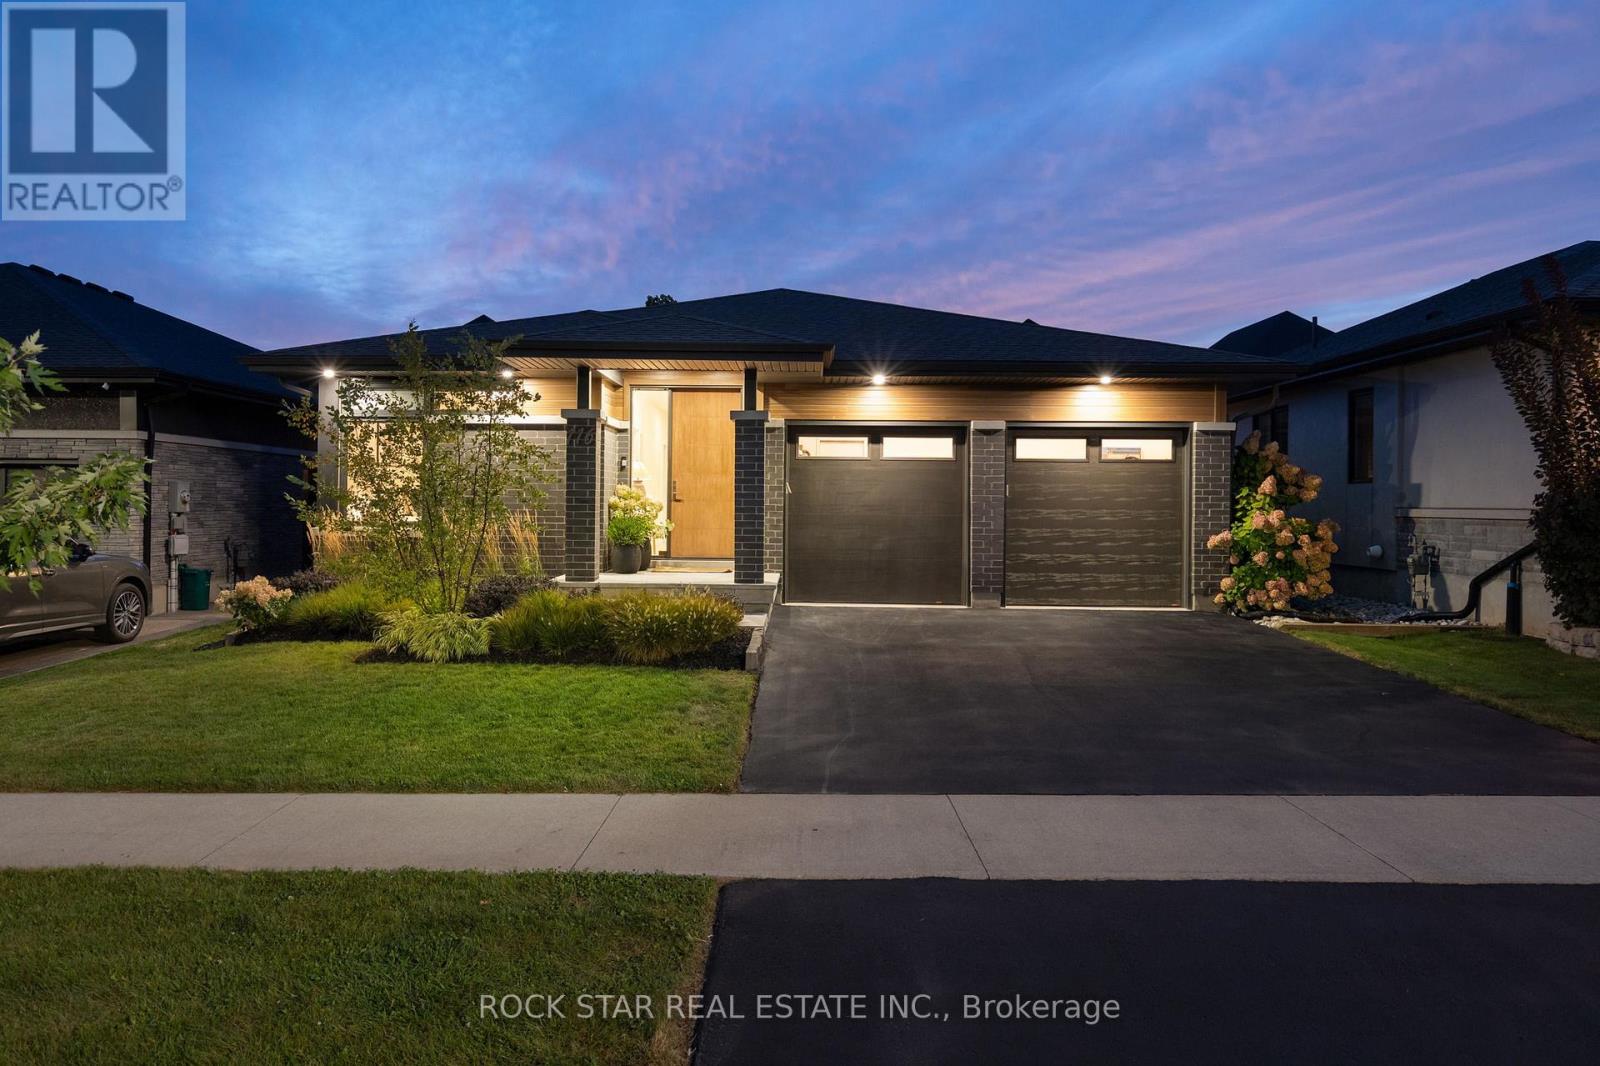
116 Lametti Drive
Pelham, Ontario
You've been waiting for a special home, and here it is. Thoughtfully designed with a balance of contemporary architecture and charming details. Warm elements and natural light are defining features of the home, reaching into every room and creating beautiful spaces that feel calm and welcoming. With over 2,800 sq.ft. of finished living space, 4 beds and 3 baths, there is much to appreciate. The foyer hallway draws you into the open layout living area, anchored by floor to ceiling windows/sliding doors. Here, every season becomes part of the view. The doors lead to a deck and lovely west facing yard. Fully fenced and made private by trees that line the rear of the property - a feature enjoyed by few homes in the neighbourhood. A truly peaceful place to start or end your day. The cozy living room presents a custom feature wall w/gas fireplace and integrated TV while an oversized window in the dining room brings in sunlight throughout the day. The modern kitchen boasts a generous island w/ timeless double waterfall quartz counters, ample storage and B/I appliances. Ideal for everyday life but equally suited to making memories with friends at dinner parties, family at holidays or quiet mornings outside. The primary bedrm is a relaxing retreat featuring two tall windows, a sunlit 3PC ensuite and W/I closet. 2 additional bedrooms, a 4PC bathrm, and main flr laundry complete this level. When you're ready to wind down, the living rm and primary offer remote controlled blinds. Downstairs, the basement is bright and spacious making the lower level feel like a true extension of the main flr. The rec-rm offers flexibility - whether you envision a media room, home gym, bar, music space or kid's play area. A private bedrm suite is also found here, complete with dbl closets and a 5PC ensuite privileged bathrm w/heated flrs, soaker tub, separate shower and double-sink vanity. List of features available. Offered at a price that represents exceptional value in today's market. (id:63616)
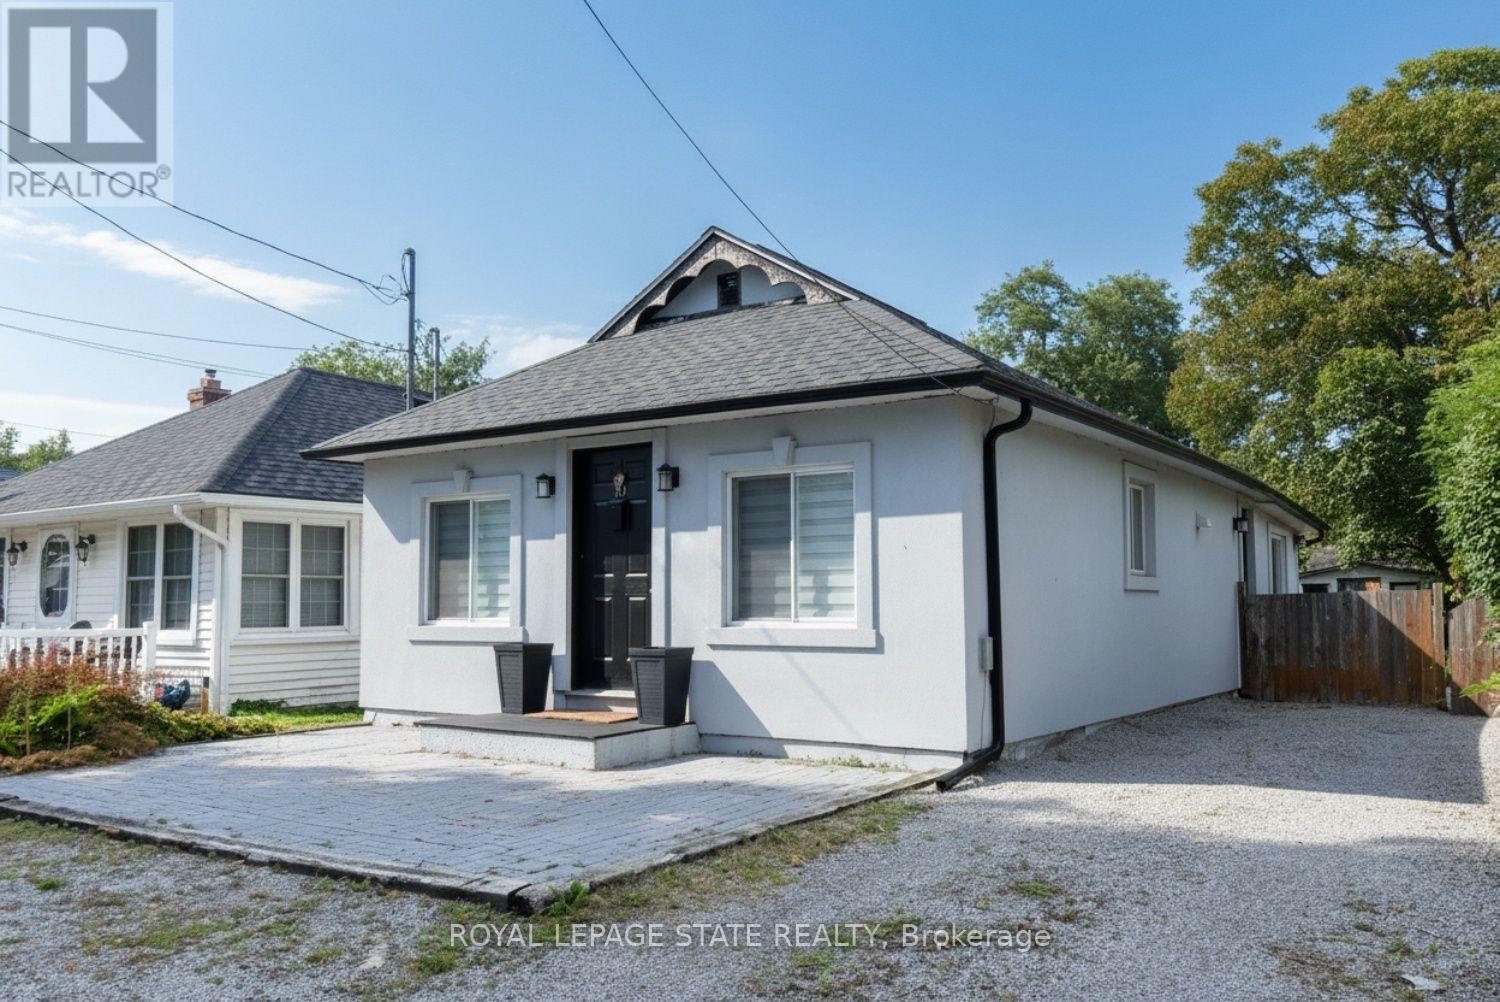
10 Graham Street
St. Catharines, Ontario
Great location - steps to the shore of Lake Ontario in sought after Port Dalhousie. This quaint bungalow has a good sized living room, modern kitchen and eating area, 2 bedrooms, a 4 piece bathroom and laundry room. No carpet. This home shows well. Enjoy sitting on the front patio with a view of the lake. Two sheds for your convenience and a great fenced backyard. Side driveway can park 3 cars in tandem. This is a perfect place to call home. (id:63616)
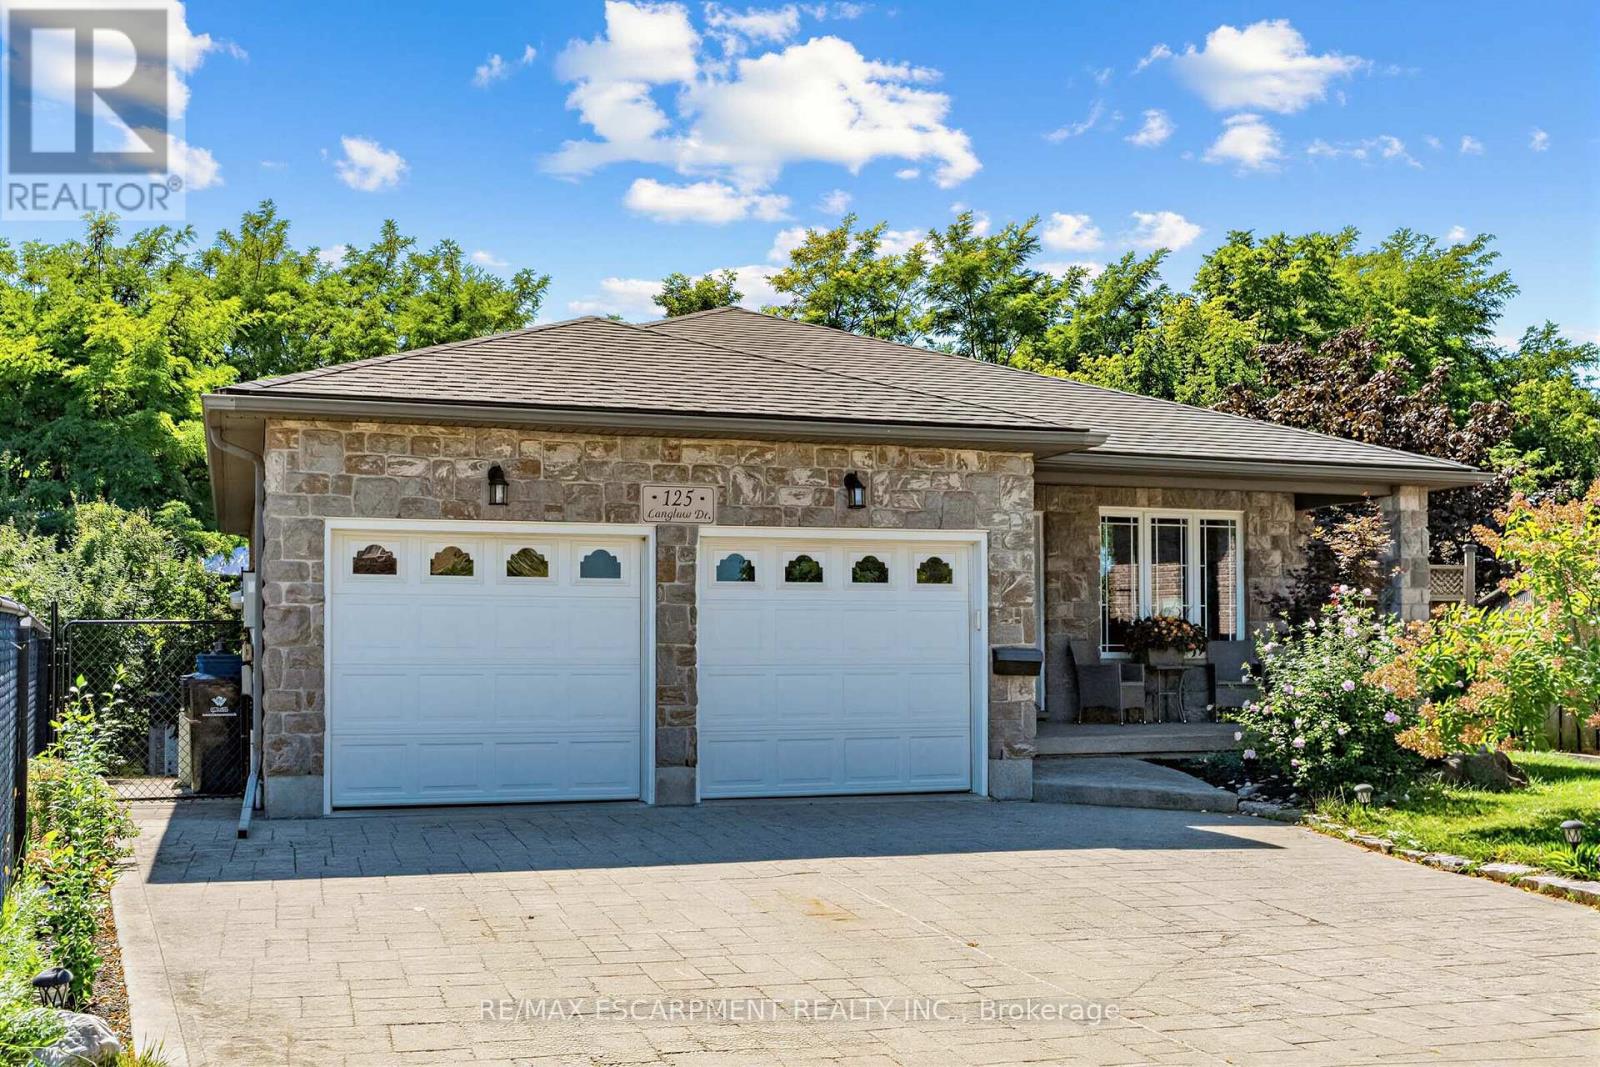
125 Langlaw Drive
Cambridge, Ontario
Big Lot. Greenspace. Privacy. In-Law Suite Potential! Welcome to 125 Langlaw Drive, a charming 4-bedroom home set on a large lot backing onto peaceful greenspace. Beautiful curb appeal, mature foliage, and a private, tranquil backyard make this property stand out from the moment you arrive. Inside, enjoy a carpet-free layout, generously sized bedrooms, and a large kitchen with plenty of space for the family. The lower level offers excellent in-law suite potential with a separate entrance. Step outside to a large deck overlooking the expansive, tree-lined backyard that is perfect for entertaining, relaxing, and enjoying nature. The 2 powered sheds add valuable storage and workspace. A fantastic opportunity for families seeking space, privacy, and a beautiful outdoor setting in Cambridge. (id:63616)
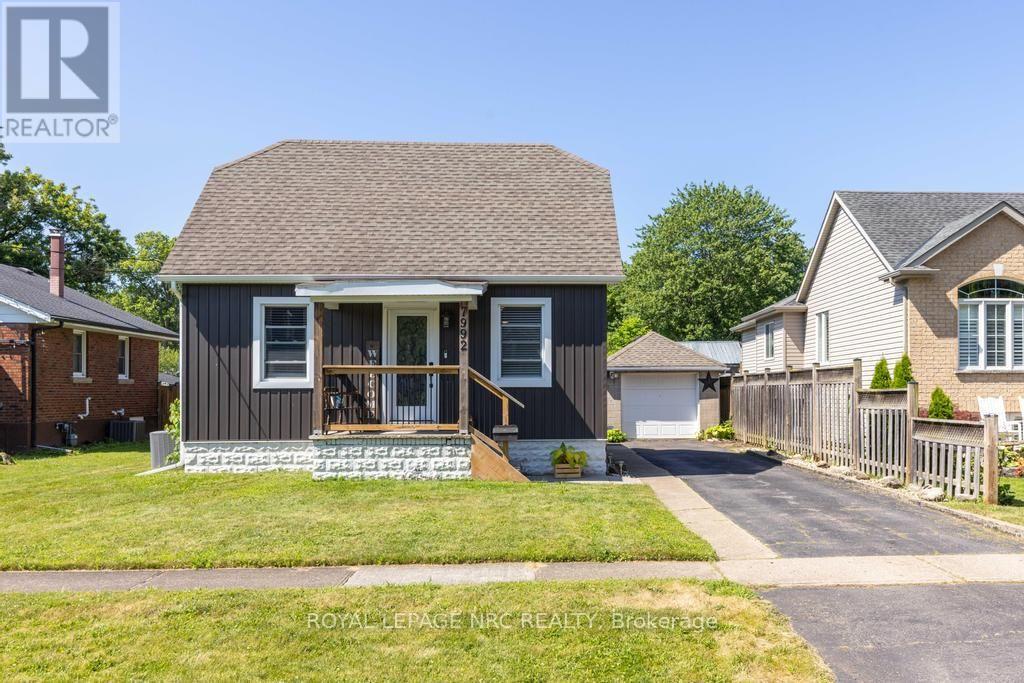
7992 Peter Street
Niagara Falls, Ontario
Comfort, connection, and room to enjoy every season come together in this beautifully updated home tucked away on a quiet street in Chippawa. Step inside to an open-concept main floor where the living and dining areas flow effortlessly into the spacious custom kitchen, creating a natural gathering place for everyday life and entertaining alike. Quartz countertops, a subway tile backsplash, stainless steel appliances, and a large centre island with seating provide both style and practicality, while the thoughtful layout keeps everyone connected. Just beyond the main living space, you'll find a main floor bedroom and a beautifully updated 4-piece bathroom. Upstairs, two additional bedrooms provide comfortable accommodations, along with excellent storage. The unfinished basement adds even more opportunity, featuring laundry, generous storage space, and existing plumbing for a future bathroom should your needs evolve. When it's time to enjoy the outdoors, the backyard is ready for it all. Step directly from the kitchen onto the spacious deck, complete with a pergola-covered seating area and space for the barbecue, before making your way to the above-ground pool and fully fenced yard. Whether you're hosting friends, watching kids or pets play, or simply unwinding after a long day, this private outdoor space is designed to be enjoyed throughout the warmer months. A detached single-car garage and long driveway provide parking for multiple vehicles. Set on a quiet street in the heart of Chippawa, you'll enjoy being just minutes from the scenic Welland River, parks, walking trails, local shops, schools, restaurants, and quick highway access, while remaining close to all of Niagara Falls' amenities and attractions. Move in, make yourself at home, and start creating memories in a community that so many are proud to call home. Notes: Exterior Doors (2024), Roof (2023), Kitchen (2022), Upstairs Reinsulated (2022), Pool (2016) (id:63616)
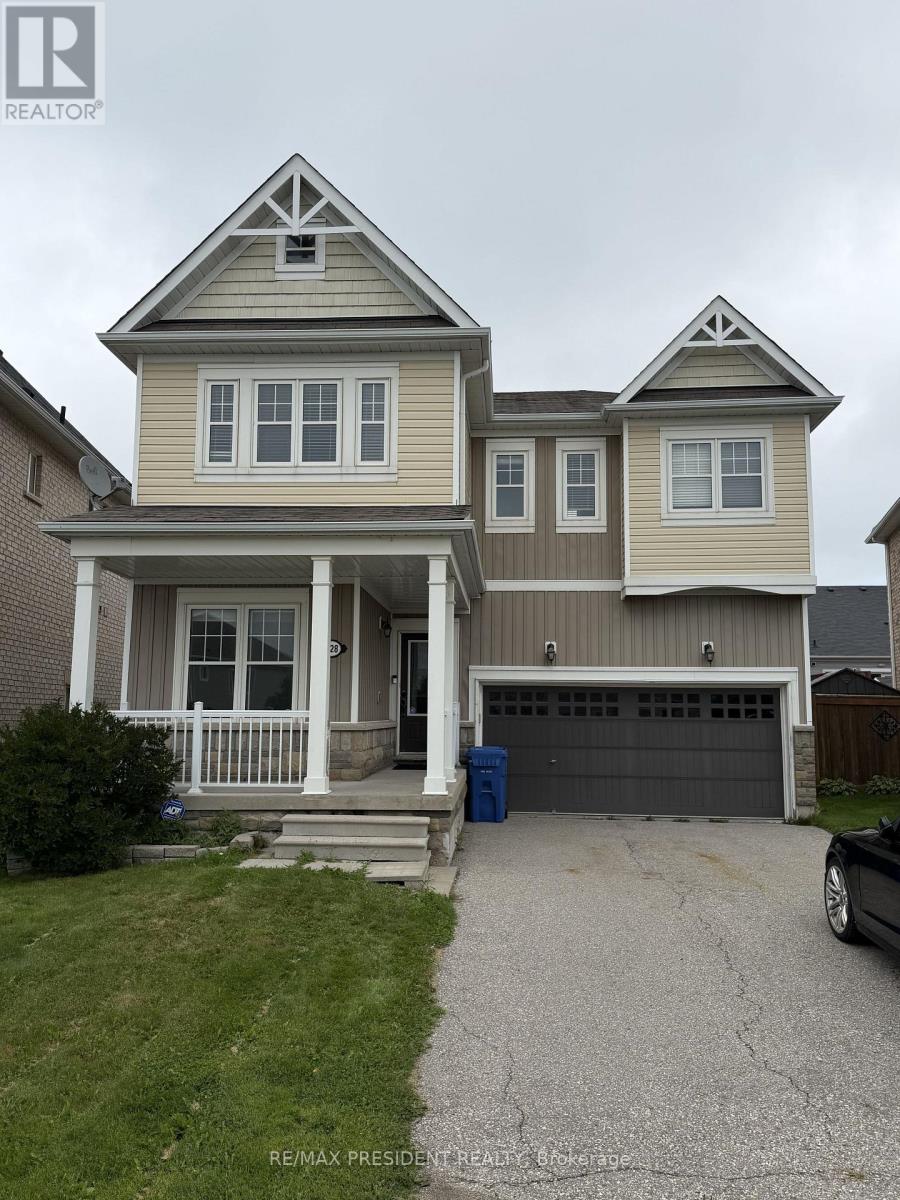
428 Tansley Street
Shelburne, Ontario
Welcome to this spacious and freshly painted 5-bedroom detached home featuring a double-car garage, and plenty of living space for the whole family. The main floor offers a bright and functional layout with a den, spacious family room, living room and a family-sized kitchen featuring a backsplash, built-in dishwasher, stainless steel appliances, and a convenient breakfast area with a walkout to the large backyard. Main-floor laundry and direct garage access from inside the home add to the everyday convenience. The second floor features large bedrooms and 3 full washrooms, providing ample space and privacy for a growing family.The entire home has been freshly painted and theres no carpet, giving it a clean, bright, move-in-ready feel. Furniture shown in the photos may also be included in the asking price, offering added convenience for tenants.A great opportunity to lease a spacious family home in a desirable setting! (id:63616)
495 Marshagen Road
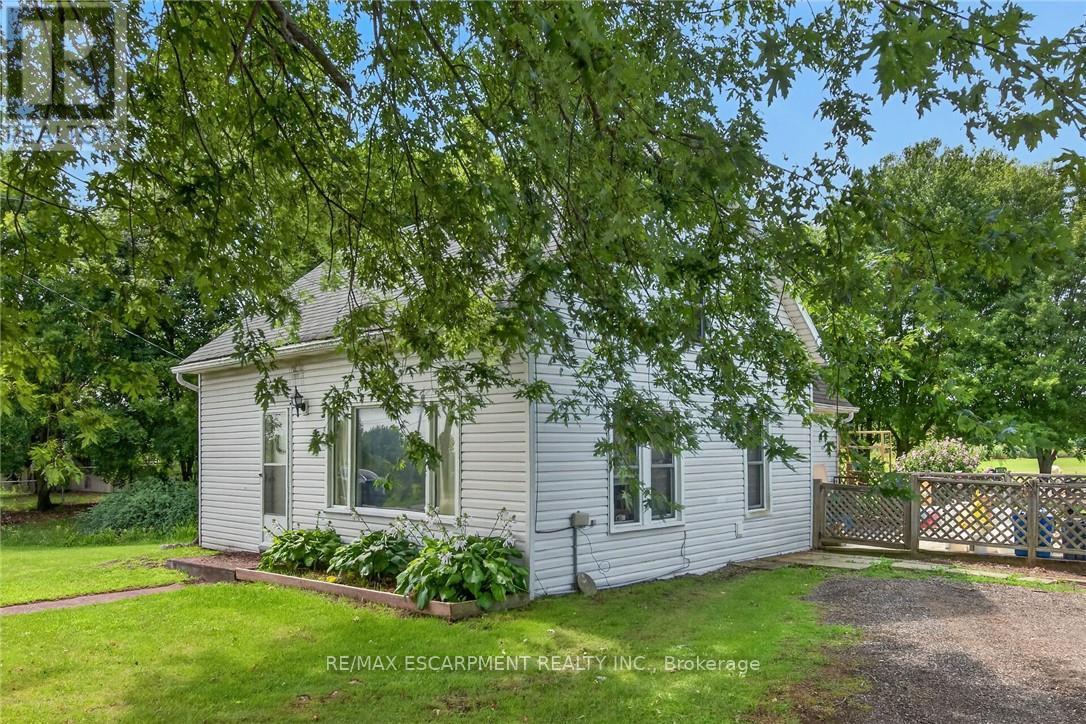
Haldimand, Ontario
Attractive 5.27 acre rectangular shaped rural property enjoying 201 feet of frontage on quiet, paved secondary road located 10 mins northeast of Dunnville's popular amenities incs Hospital, schools, shopping & eateries - 30 min commute to Welland, Port Colbourne, QEW with Lake Erie 15 mins due south. lncs 1920 built 1.5 storey residential dwelling introducing 1,181sf of above grade living area (762sf main level / 419sf second level), crawl space basement accessed by floor hatch located in main floor utility room - plus 509sf heated/insulated garage built in 2001. The dwelling and garage are situated proudly on mature lot nestled among towering pines and hardwood trees - features huge aggregate parking area with backyard extending to fully manicured rear yard incs large pond at rear boundary. Large rear/side deck provides entry to the home's basic floor plan ftrs functional kitchen, 3pc bath, dining room, living room, office/possible bedroom & utility room housing oil furnace-2000. 2 sizeable bedrooms highlight upper level flanking hallway. Extras - vinyl sided exterior-2000, aluminium facia/soffit/eaves-2000, roof shingles-2000, vinyl windows-2000, 100 amp hydro, water well & septic system. Hobbyist, Trucker or Backyard Mechanic will appreciate the well maintained garage sporting concrete foundation/walls, matching (to home) vinyl sided exterior, metal roof, 8 inch thick concrete floors, 60 amp hydro, insulated interior, man door, double sliding front doors & wood stove (AS IS) heat source. Dwelling requires TLC as price reflects; however, incredible lot more than substantiates the value for this affordable property. IDEAL demolish/re-build "Country Estate" scenario - or - PERFECT young family package searching for a magical "Rural Setting" to raise a family. (id:63616)
17 River Heights Drive
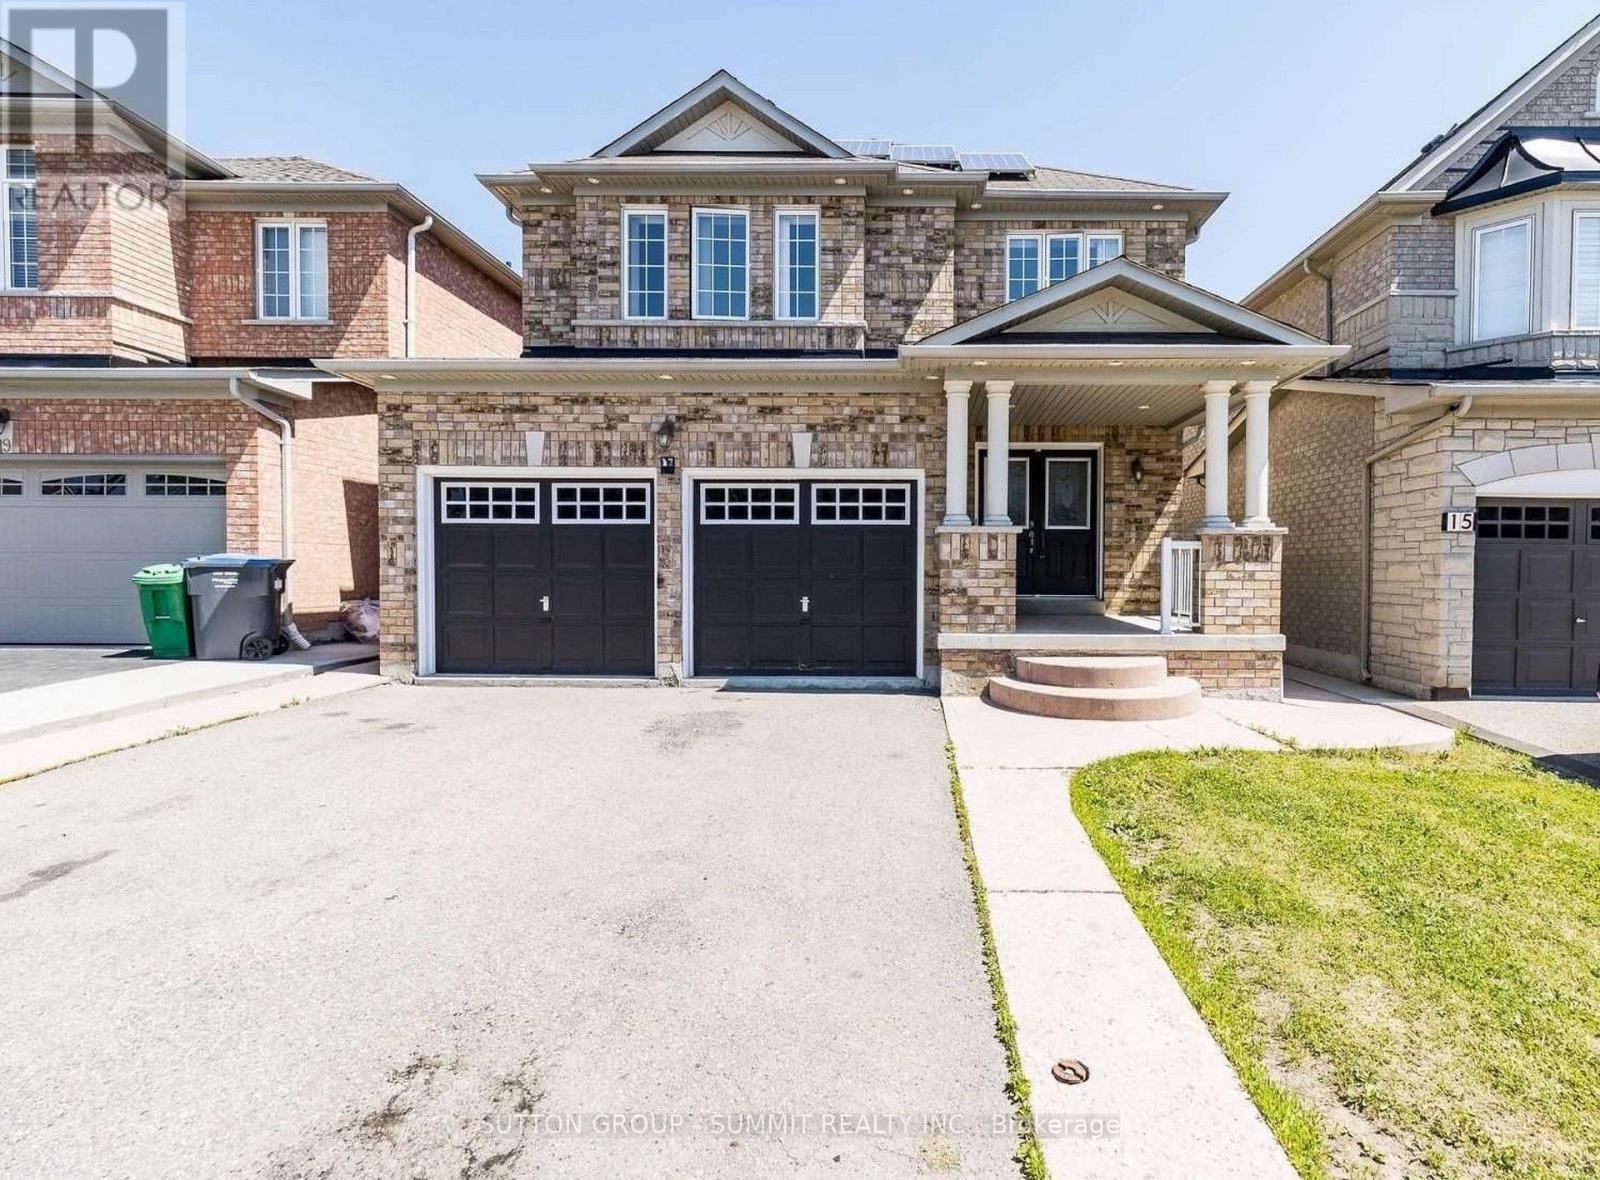
Brampton, Ontario
Gorgeous Detached Home In Prime Castlemore Area. 4+2 Bedrooms & 5 Bathrooms. Double Door Entry, Large Principal Room ,Big Breakfast Area,Walkout To Backyard. Master Bedroom 5Pc Ensuite,Large W/I Closet. All Bedrms Attchd To Washrooms. Separate Entrance, Kitchenette In The Basement, Inground Sprinkler System, New Furnace(2022). Solar Panels, The Owner Gets Yearly Payment At A Percentage Amount, Buyer To Assume Agreement. Photos may not reflect the current condition. Property is sold as is! (id:63616)
3446 Bertrand Drive
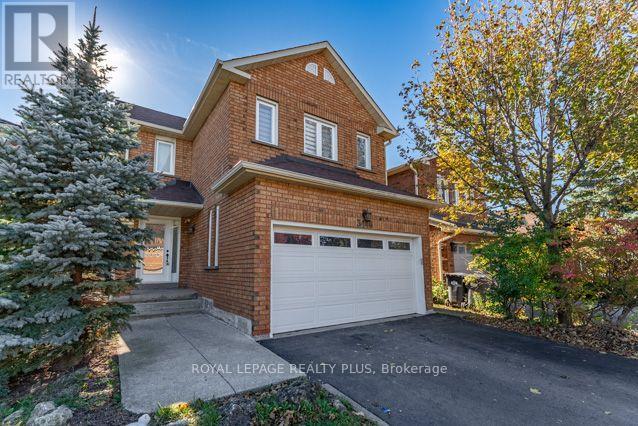
Mississauga, Ontario
Welcome to 3446 Bertrand Cres. in highly sought-after Erin Mills. Beautifully reno'd 4 Bdrm home offers exceptional combination of modern elegance, outstanding upgrades, functional living space & income potential! From the moment you arrive, the home's inviting curb appeal sets the tone, featuring an updated front entrance door. Step inside to discover a bright, welcoming interior showcasing Recently Painted Neutral Tones, Smooth Ceilings, contemporary Pot Lighting, Reno'd Porcelain Flooring & Hardwood Flooring on main level. Updated Staircase Spindles('21) add a stylish touch. Beautifully reno'd Kitchen('21) is sure to impress, w/Quartz Countertops & flrs, s/s appliances('21) is designed w/both Style & functionality, this welcoming space is ideal for everyday Family Living & Entertaining. Upstairs, discover 4 generously sized Bedrooms, including a spacious primary retreat complete w/a walk-in closet. A convenient main-floor Laundry Rm, complete w/front-load washer & dryer('25), adds everyday practicality, while the updated Powder Rm('21) further enhances the home's appeal. Enjoy the added convenience & functionality of 2 Separate Laundry Rms. An outstanding bonus is the finished lower-level 2 Bdrm Unit w/updated Kitchen('26) & spacious RecRm w/Sep Entrance! This space may offer an opportunity for supplementary rental income(was rented for $2,100/mth) or flexible accommodation(subject to applicable municipal and legal requirements). Recently updated lower-level Bath('26) adds functionality & appeal. Roof('19), updates: Staircase Spindles('21), Powder Rm('21), lower-level Bathroom('26). Location, Location, Location! Enjoy the convenience of living in one of Mississauga's most established & desirable communities, w/easy access to Malls; Toronto; Recreation Facilities & Lifetime Fitness. Commuters will appreciate convenient access to Highways(403/407/401/QEW); GO Train & more. Walk to Public Transit; Schools; Parks; Shopping; Costco; Restaurants & more. (id:63616)
1 Burwash Court
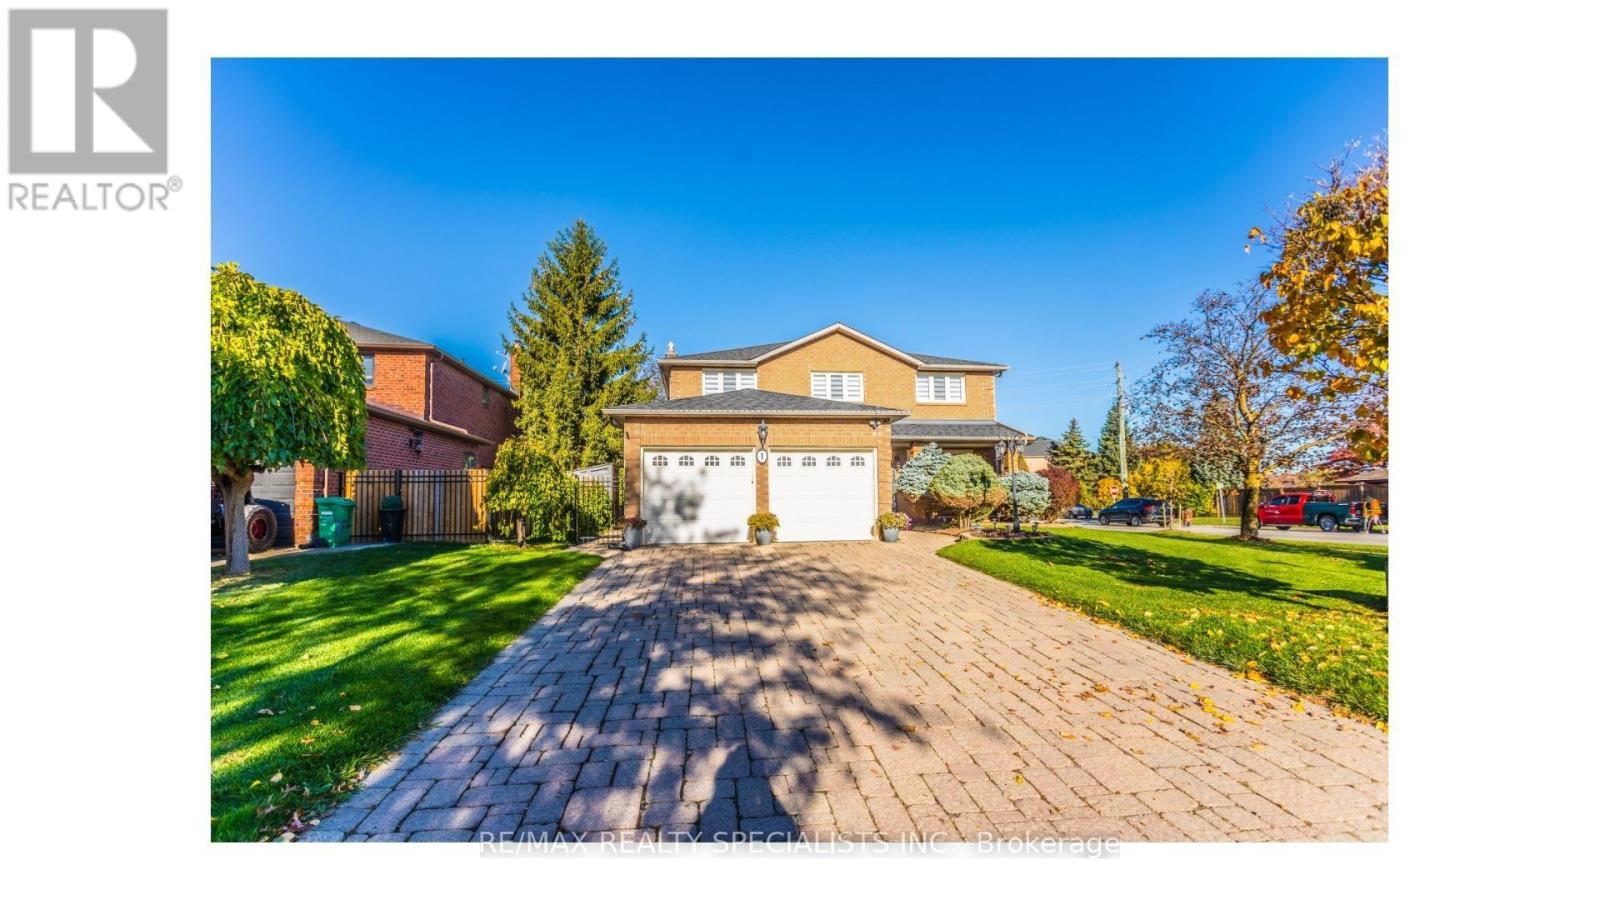
Brampton, Ontario
Welcome to this beautiful family home nestled on a quiet court in Brampton's desirable Heart Lake West community. The spacious foyer features an elegant curved staircase leading to the second floor, while the main level offers a bright living and dining room, along with a cozy family room complete with a fireplace. The updated kitchen features an eat-in breakfast area overlooking the backyard, perfect for everyday family living. Main floor laundry provides convenient access to the garage and side yard. Upstairs, you'll find four spacious bedrooms, including a primary bedroom with a 3-piece ensuite, plus a separate 5-piece family bathroom. The fully finished basement offers a large recreation space with plenty of room for relaxing, entertaining, or family activities. Ideally located close to parks, Etobicoke Creek walking trails, and neighbourhood amenities, this inviting home offers comfort, space, and a wonderful setting for family living. (id:63616)
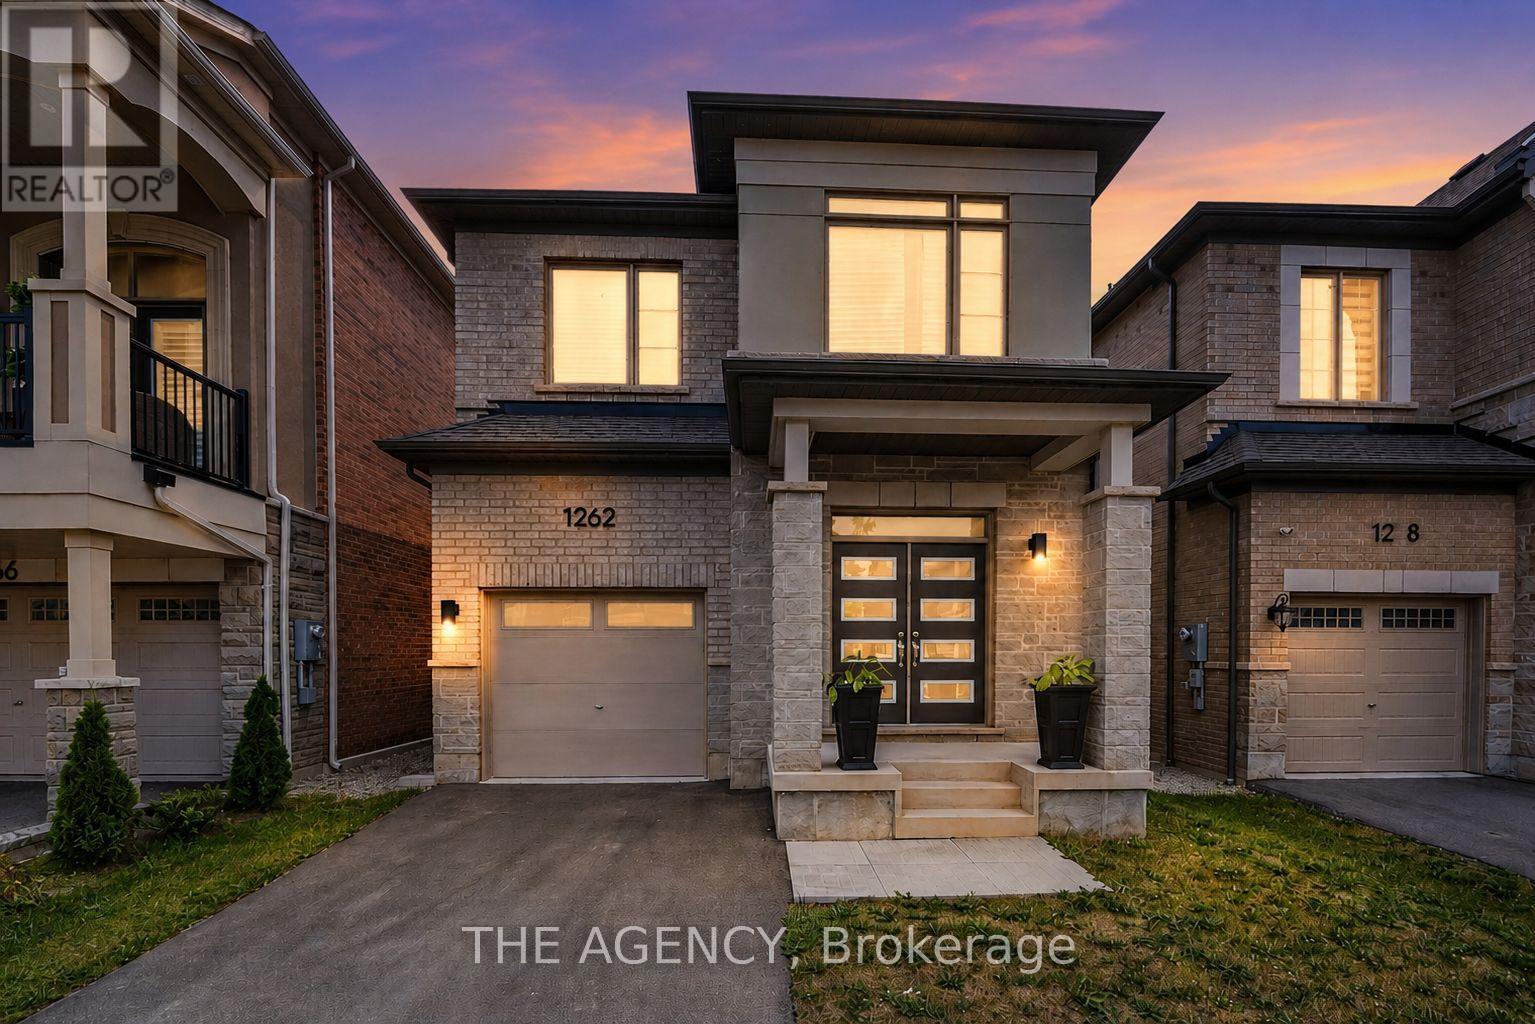
1262 Trudeau Drive
Milton, Ontario
A standout in Milton's sought-after Bowes community, this beautifully upgraded 2023 Mattamy Holbrook model delivers the space, finish and functionality today's buyers are looking for. Offering 4 bedrooms and 3 bathrooms, the bright open-concept main level is elevated by hardwood flooring, smooth ceilings, extensive pot lighting and a welcoming great room with gas fireplace. The chef-inspired kitchen is the heart of the home, featuring quartz countertops, an oversized centre island, upgraded soft-close cabinetry with stacked uppers, pantry storage and premium finishes-perfect for everyday living and effortless entertaining. Upstairs, four generous bedrooms include a spacious primary retreat with walk-in closet and a luxurious 5-piece ensuite. A separate side entrance provides direct access to the partially finished lower level, complete with a finished home office and bathroom rough-in, offering exceptional flexibility for a growing family and future customization. Additional upgrades include 200-amp electrical service, EV charger, main-floor laundry with garage access and an attached garage. The location is equally impressive: the newly opened Bowes Neighbourhood Park is just down Trudeau Drive with a splash pad, tennis courts, basketball courts, playgrounds and picnic areas, while a new HDSB elementary school is under construction nearby. Minutes to Metro, FreshCo, Starbucks, Tim Hortons, Shoppers Drug Mart, restaurants, Milton District Hospital, trails and major highways. Modern, move-in ready and exceptionally well connected - 1262 Trudeau Drive brings together the upgrades, versatility and neighbourhood lifestyle that make a home stand out. (id:63616)
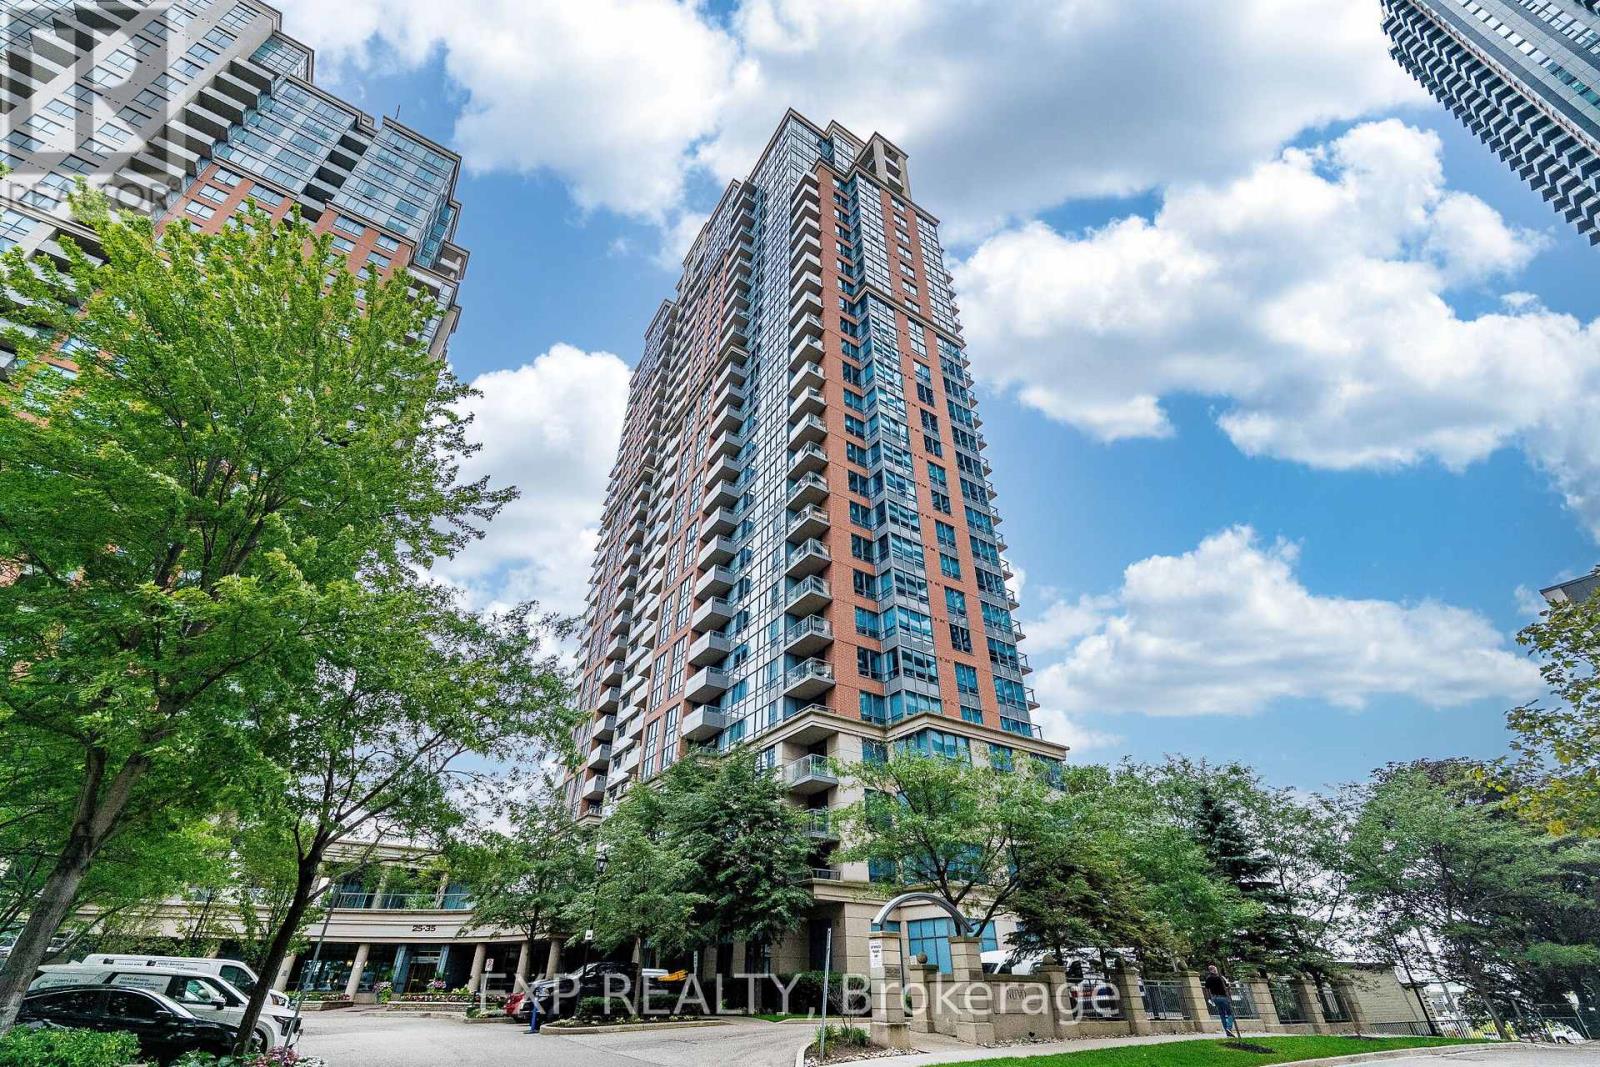
238 - 35 Viking Lane
Toronto, Ontario
Welcome to 35 Viking Lane! Your new home puts you a 5 to 7 minute walk from Kipling Station, with GO, TTC and MiWay transit all within reach. For getting around the city, the location is hard to beat.Inside is a bright 1+1 unit with roughly 760 square feet of open concept living. The kitchen, dining and living areas flow together, and the kitchen has a proper island, ample counter space and full appliances. The den sits behind French doors, working as a real home office or second bedroom. The primary bedroom has a walk-in closet, and the private balcony is a good spot to unwind.The unit includes an owned parking spot and a separate storage locker.The building offers an indoor pool and hot tub, a well equipped gym, a golf simulator, a movie room, a library and card room, and guest suites for visitors. (id:63616)
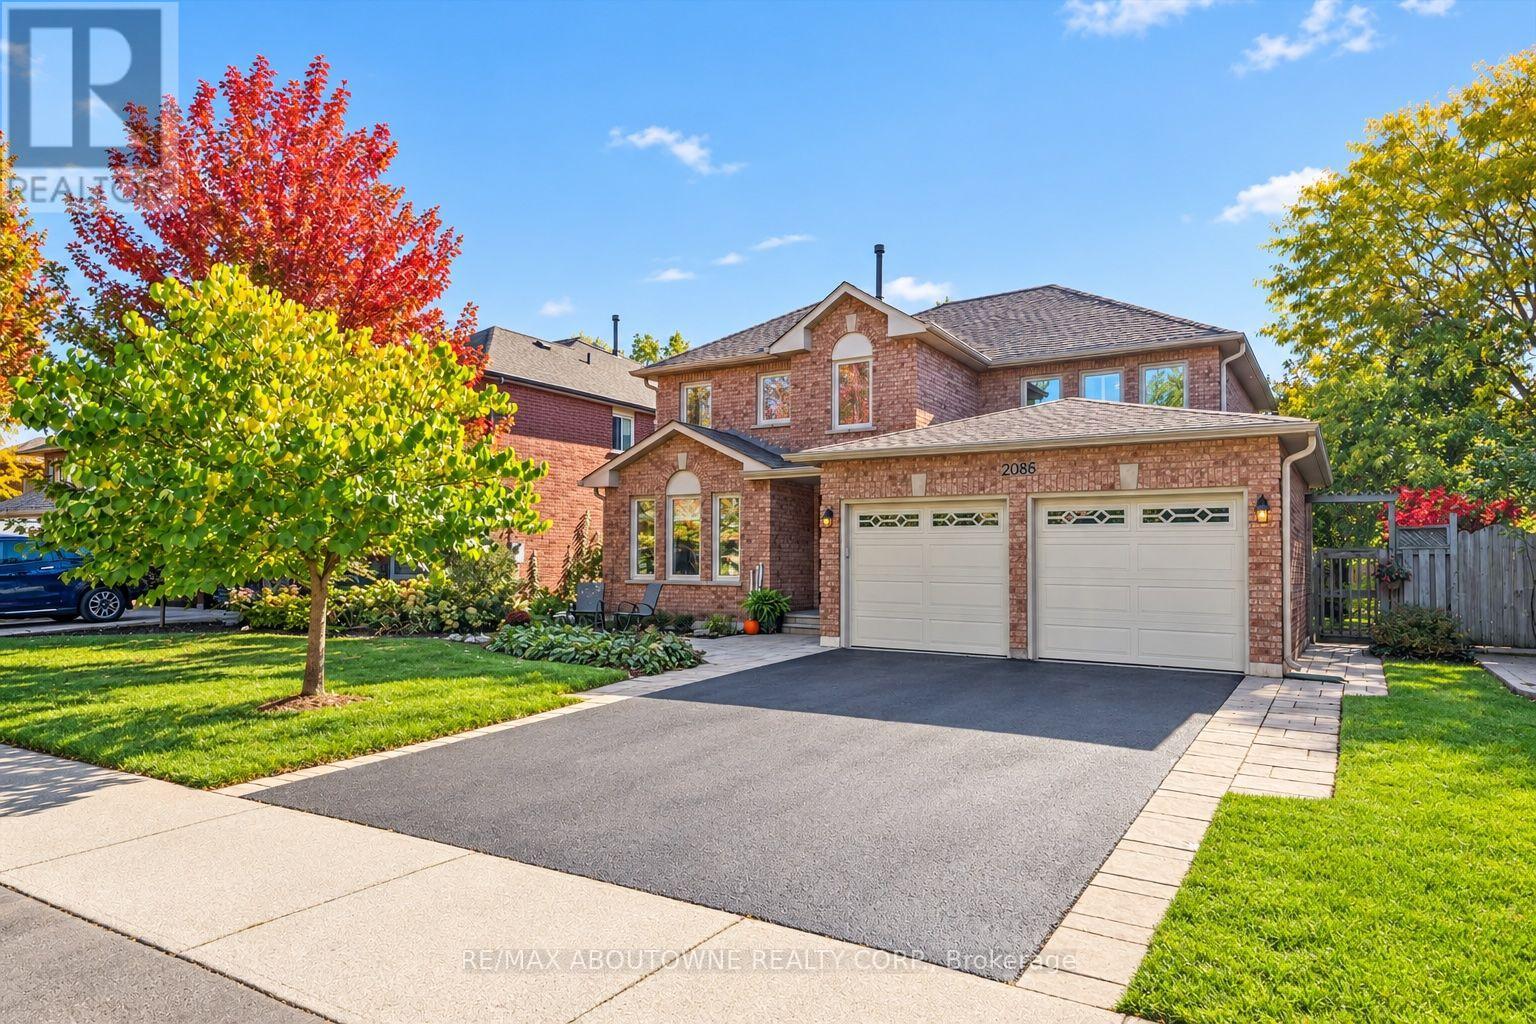
2086 Sprucedale Drive
Oakville, Ontario
*OPEN HOUSES SATURDAY, OCT 24th & SUNDAY, OCT 25th, 2-4pm - 2086 SPRUCEDALE DRIVE, OAKVILLE* 3 reasons you'll LOVE this home: 1. It's beautifully maintained and move-in ready - freshly painted and thoughtfully cared for, with gleaming oak hardwood floors throughout the main and upper levels, several new light fixtures, and most windows upgraded. 2. There's room for everyone and everything - generously sized principal rooms, spacious bedrooms, and exceptional storage throughout, including a walk-in primary bedroom closet, walk-in linen closet, and abundant basement storage. 3. An unbeatable River Oaks location - set on a quiet, family-friendly street just a short walk to Rotherglen Elementary and River Oaks Public School, with parks, scenic trails, shopping, transit, highways, and everyday amenities nearby. Offering an impressive 3,714 sq. ft. of finished living space, this 4+2 bedroom, 3.5 bathroom home delivers the perfect blend of space, comfort, and functionality for growing families. The eat-in kitchen features granite countertops, abundant custom wood cabinetry, and a brand-new stainless steel refrigerator and opens up to the inviting family room, complete with a cozy fireplace. Enjoy the convenience of main floor laundry with a door to the side yard plus inside access to the attached double garage and a recently resealed double driveway. Newer roof (approx. 2019). The finished basement has plush new carpeting and expands your living options with a large recreation room, an additional bedroom, a full bathroom, and a gym that could easily serve as a home office or a sixth bedroom. Step outside to a spacious, fully fenced backyard with room to relax, play, and entertain. With its generous layout, thoughtful updates, and sought-after River Oaks location, this welcoming home is ready for you to move in and make it your own! (id:63616)
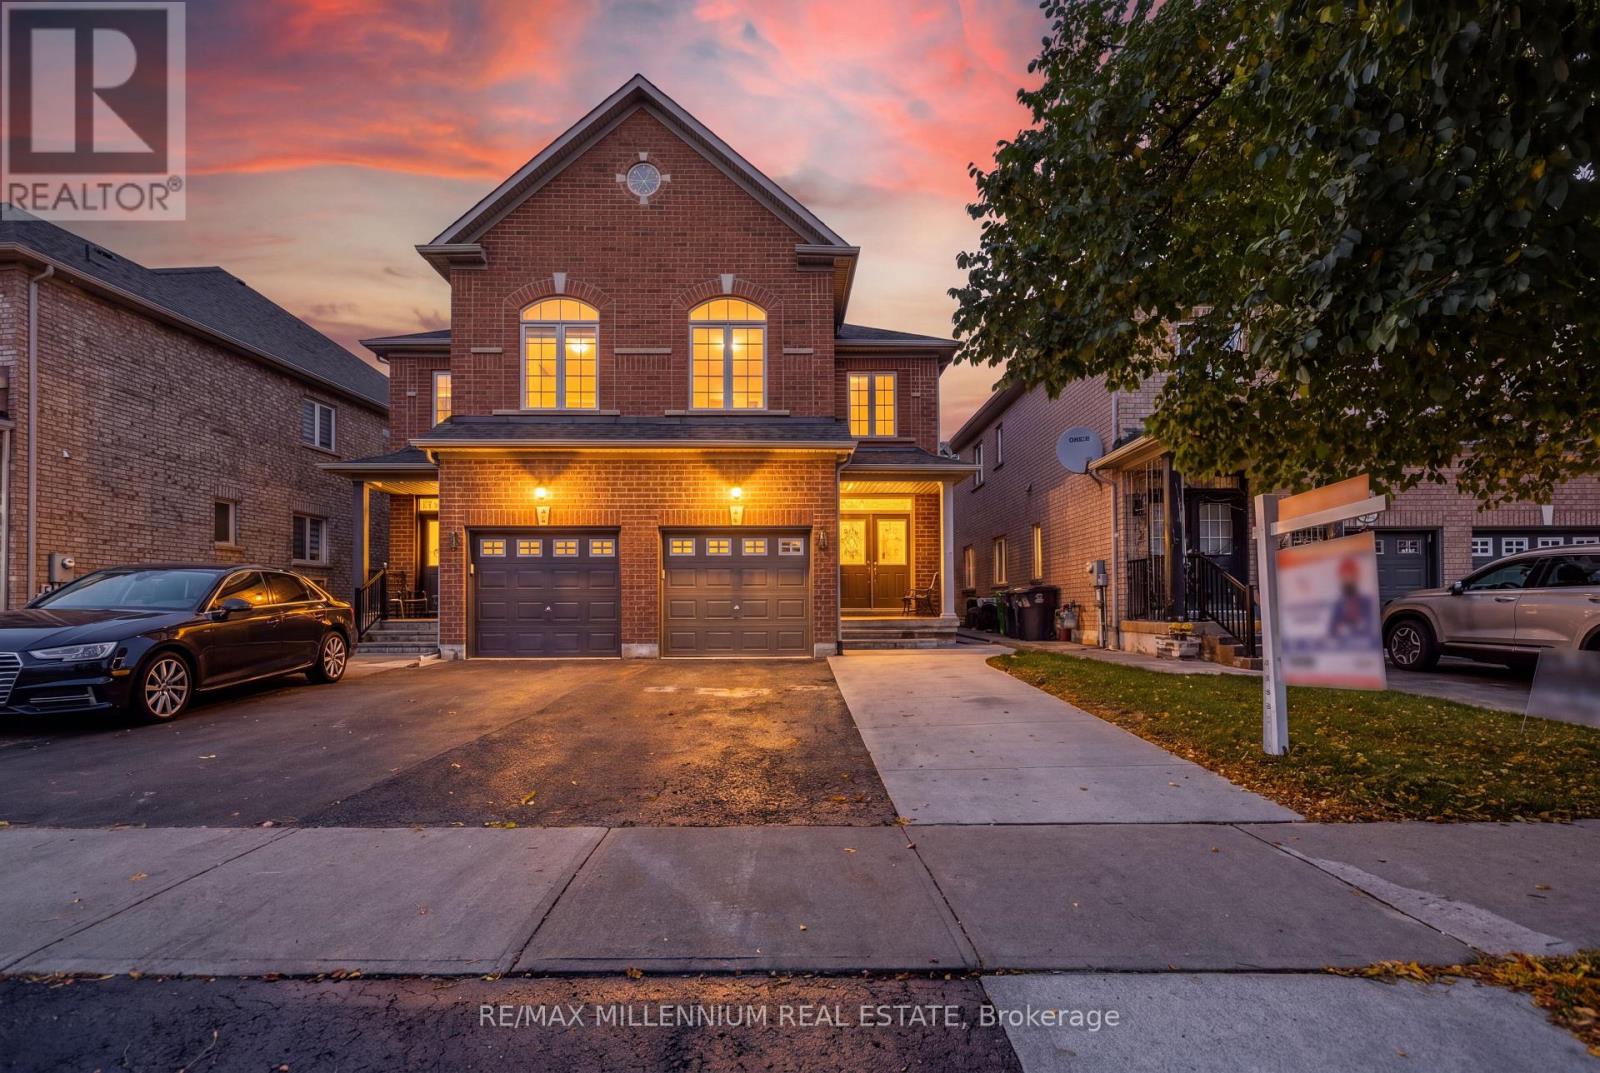
5 Kilrea Way
Brampton, Ontario
Fresh Style!!! Thoughtful Upgrades!!! An Exceptional Mount Pleasant Location! Welcome to this beautifully renovated semi-detached home showcasing over $60,000 in renovations, just a short walk from Mount Pleasant GO Station. Featuring 3+1 bedrooms, this freshly painted, carpet-free home blends stylish finishes with everyday convenience. At the heart of the home is a brand-new kitchen featuring sleek cabinetry, a new countertop, backsplash and faucet, complemented by a new stove and dishwasher. Pot lights throughout the house add a warm, inviting touch, while refinished stained stairs with brand-new pickets, replaced doors and new chrome hardware complete the refreshed look. Beautifully updated bathrooms include a renovated powder room, a bathroom with a standing shower, Reburbished tiles, and an ensuite enhanced with a new vanity, mirror, lighting and faucets. The basement offers an additional bedroom, full bathroom and kitchenette, with a separate entrance through the garage-ideal for extended family or added living flexibility. Enjoy the added value of a roof replaced in 2026, an extended driveway, freshly painted front and garage doors, and refreshed garage walls and floor. Walk to the GO Station, library and shopping plaza, with soccer and cricket facilities just minutes away. Stylish updates and an unbeatable connection to everyday essentials-this is a home you'll want to see! (id:63616)
42 Masseygrove Crescent
Toronto, Ontario
Step inside this beautiful and well-maintained home set on a private lot that backs onto greenspace. Perfect for growing and multi-generational families, this spacious home features 5 bedrooms plus a walk-out basement complete with in-law suite. The bright and welcoming foyer showcases a striking floating staircase, soaring ceiling with skylight plus an adjoining main floor fifth bedroom. The main level offers a generous family room with walk-out to a full-width deck overlooking the private backyard, a separate dining room and an updated kitchen featuring marble countertops, pantry, top of the line appliances, water filtration system and a second walk-out to the deck plus a main-floor laundry room with access to the garage and stairs leading to the backyard adds everyday convenience. Upstairs, you'll find four generous bedrooms, including a king-sized primary bedroom with walk-in closet along with an updated main bathroom featuring double sinks. The finished lower level offers flexibility for extended family or potential rental income with a separate entrance, rec room, kitchen with new appliances, water filtration system and pantry, spacious bedroom with walk-out to the back, 4 pc bathroom, separate washer/dryer plus an additional bedroom on the intermediate level. Recent updates include new appliances, new patio doors and basement entry door, updated flooring and freshly painted. Located close to LRT transit, schools, parks/trails, shopping, Etobicoke General Hospital and Humber College. *Some images are virtually staged (id:63616)
17 - 2315 Bromsgrove Road
Mississauga, Ontario
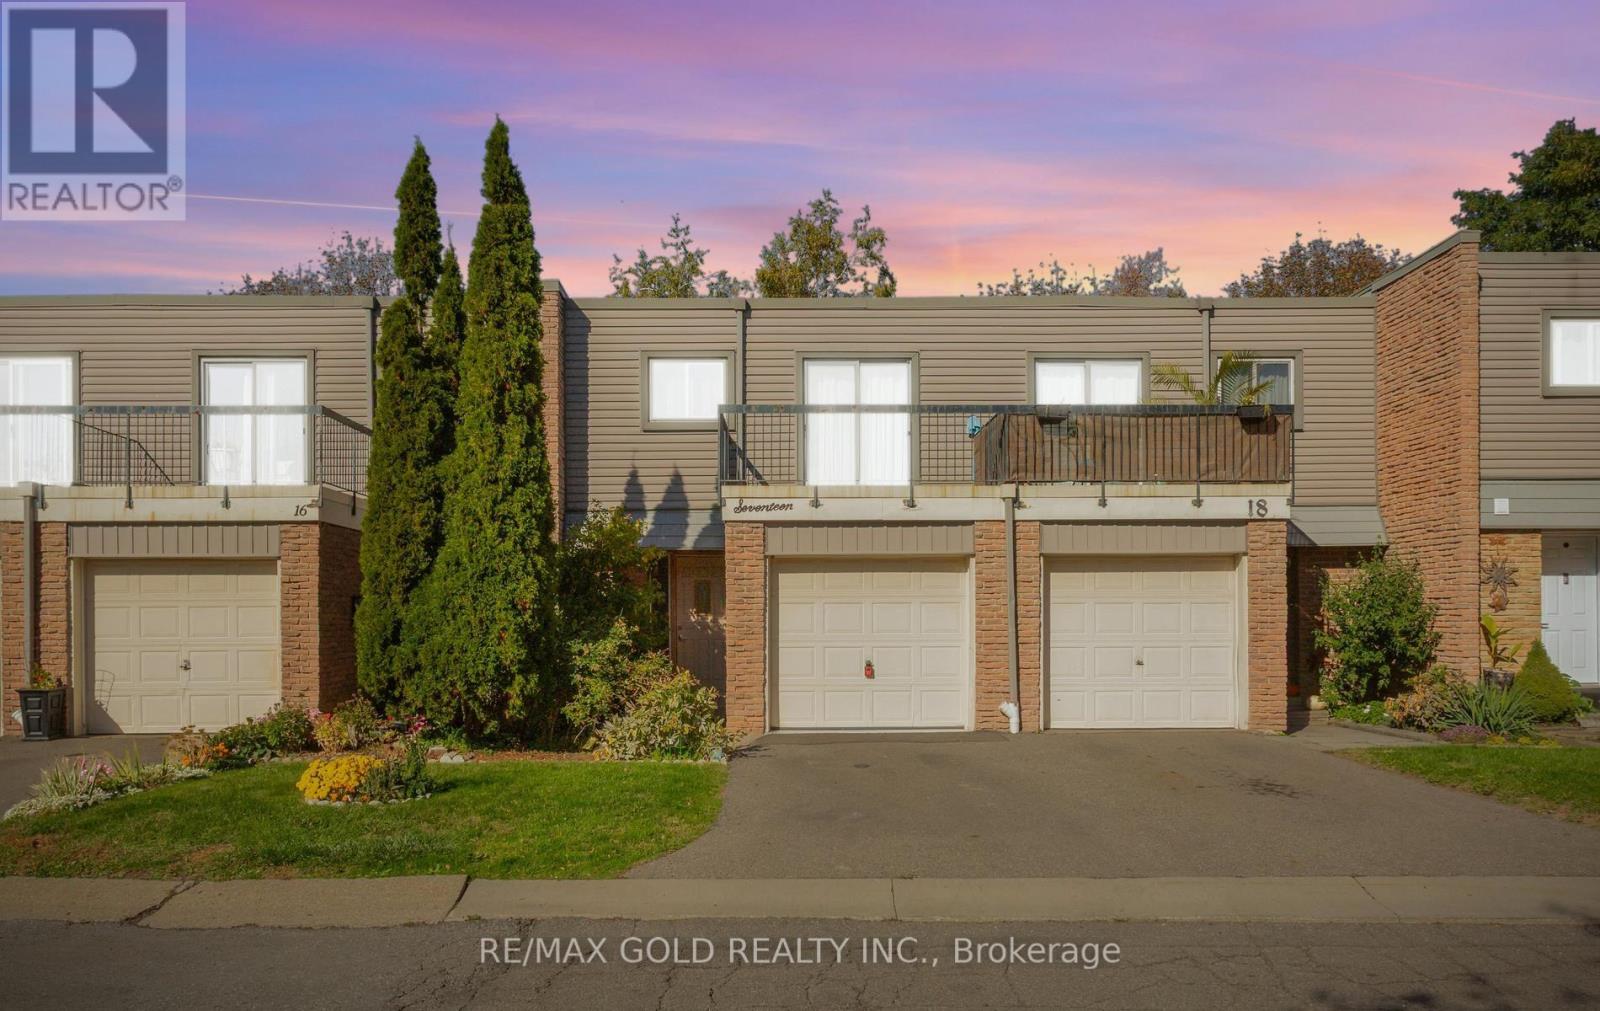
Beautifully maintained 3-bedroom condo townhouse for lease in desirable Clarkson! Featuring hardwood flooring, a modern kitchen with quartz countertops and stainless steel appliances, and a bright open-concept living area with walkout to a private patio and backyard. Enjoy a finished basement, updated bathrooms, and two parking spaces, including a garage. Conveniently located near Clarkson GO Station, parks, shopping, and everyday amenities. Water included. A perfect blend of comfort and convenience! (id:63616)
126 Wanita Road
Mississauga, Ontario
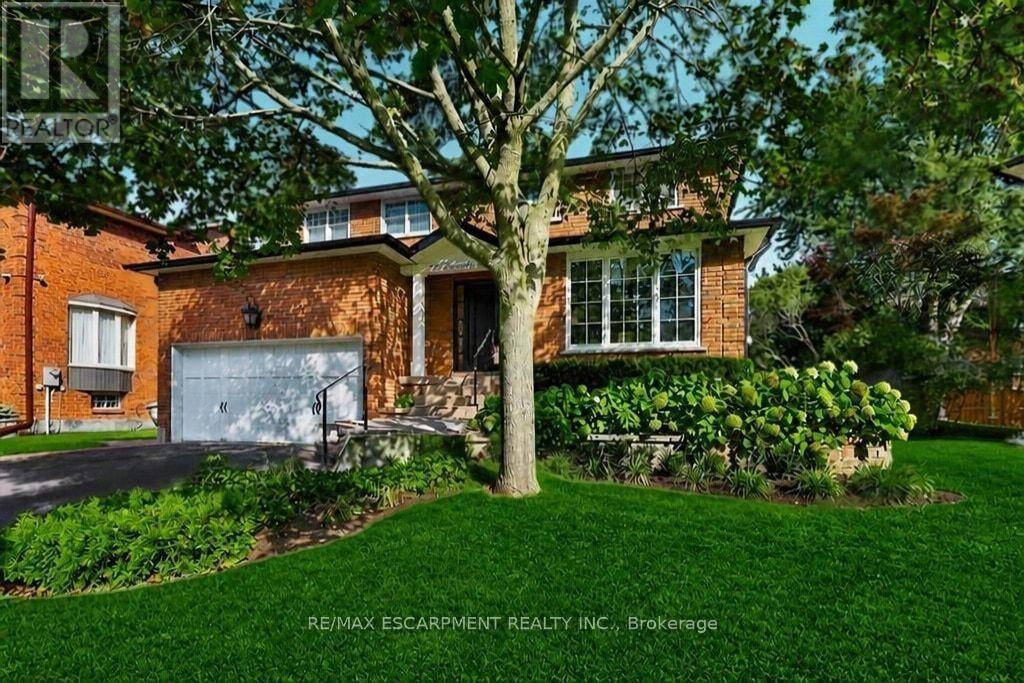
Welcome to one of Port Credit's most sought-after neighbourhoods, where an exceptional family lifestyle meets effortless walkability. Set on a quiet cul-de-sac south of Lakeshore Road, this beautifully maintained four-bedroom, four-bathroom brick home is surrounded by mature landscaping and impressive curb appeal, just moments from the lake, waterfront and marina, scenic trails, shops, restaurants and highly regarded private and public schools. The inviting main floor has a spacious living room that can easily function as a private home office, an elegant dining room and an open-concept kitchen overlooking the bright family room, complete with an open-flame gas fireplace. Walk out to a professionally landscaped, fully fenced backyard featuring a generous deck and private, pool-sized yard - an ideal setting for summer entertaining and family gatherings. The main-floor laundry adds everyday convenience. Upstairs, the oversized primary retreat features a walk-in closet and luxurious five-piece ensuite. Three additional bedrooms and a well-appointed four-piece bathroom provide plenty of space for a growing family. The finished lower level extends the living space with a large recreation room, fireplace and custom built-ins, plus a versatile private room behind double French doors. With a three-piece bathroom nearby, this flexible space can serve as a guest suite, home office, children's playroom or combination of uses. Additional cold storage provides practical functionality. Complete with a double-car garage and professionally landscaped grounds, this is a rare opportunity to establish your family in one of Port Credit's most desirable communities, surrounded by some of Mississauga's most prestigious real estate and all the lifestyle amenities that make this area so special. (id:63616)
393 Maple Grove Drive
Oakville, Ontario
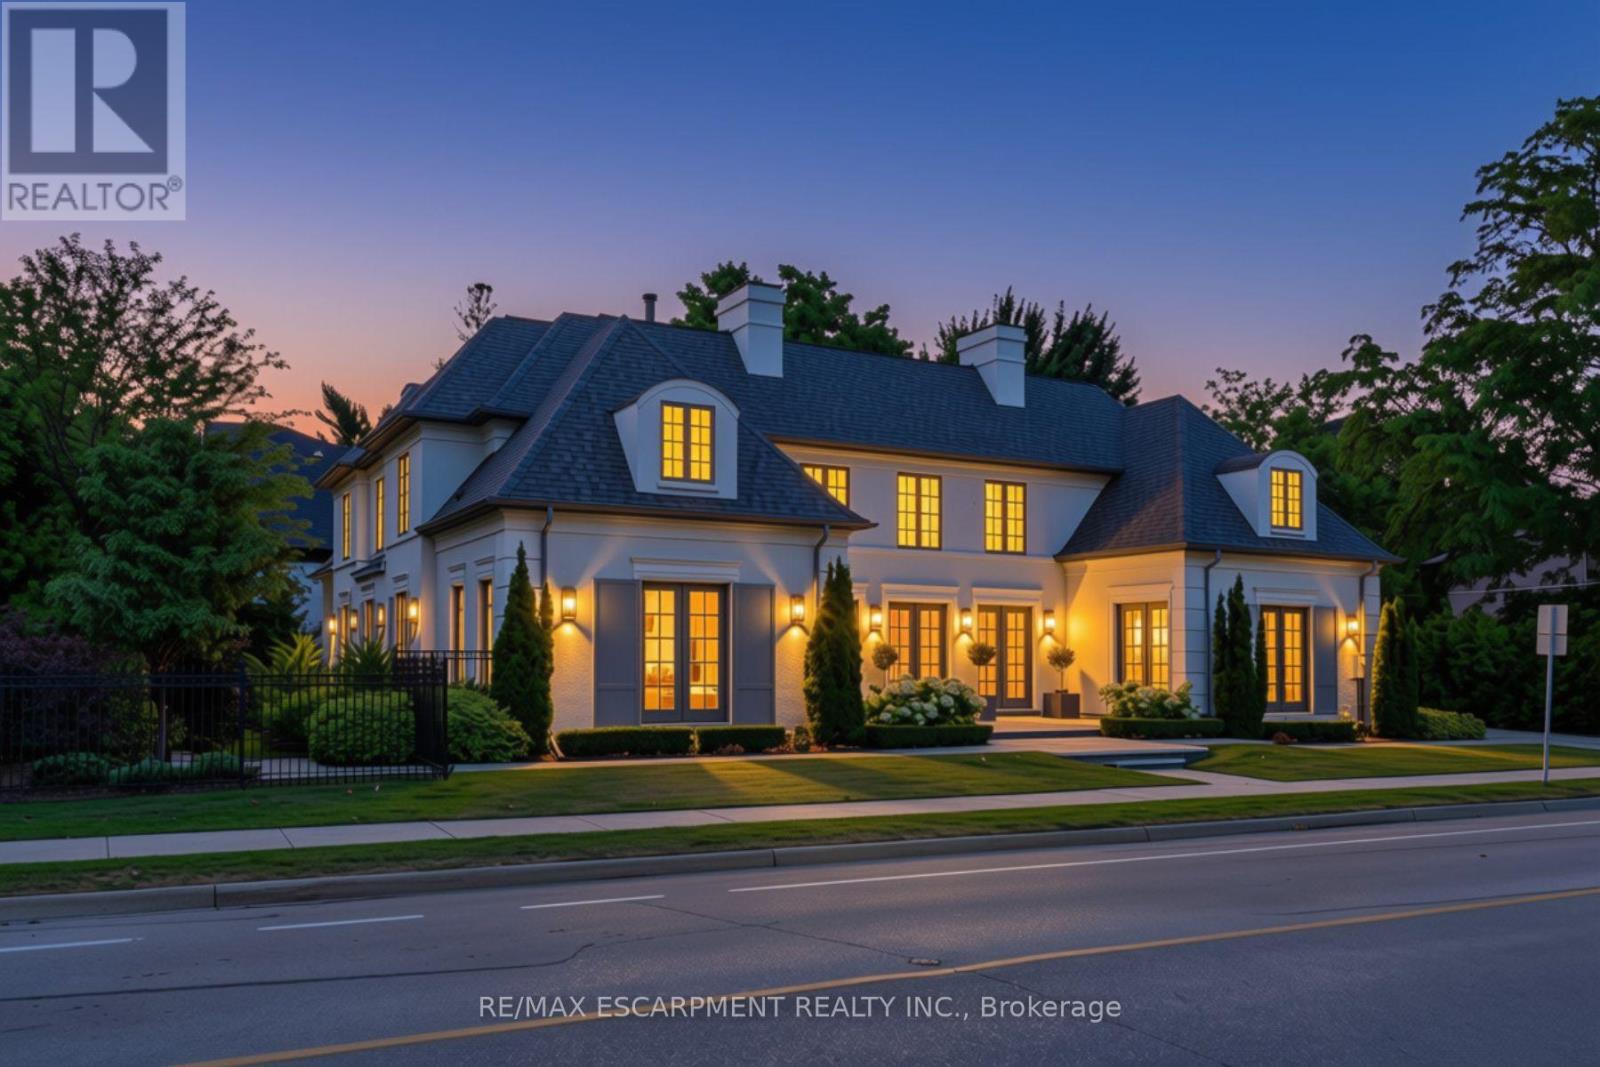
Nestled within one of Oakville's esteemed neighborhoods, this exceptional residence epitomizes luxury living. Boasting proximity to the lake, renowned schools, tennis courts, parks, and various amenities, this property offers a blend of convenience and exclusivity. Upon entering, guests are welcomed by an exquisite interior spanning over 5,000 square feet of above-grade living space. The detached home showcases a distinctive architectural design and impeccable artisanship, radiating elegance. Crafted to emulate a lavish retreat, the residence features an array of amenities including an in-ground pool, hot tub, backyard putting green, a meticulously landscaped outdoor area complete with a bathroom and shower. Inside this dream showhome offers ample space for entertaining. In the kitchen, grey-blue cabinets with black uppers pair beautifully with a sleek quartz countertop and backsplash for a modern industrial look. A two-storey hallway connects the kitchen to the rest of the main floor and offers drama of its own with rich velvet drapes and a series of French doors. Enjoy this one of a kind basement including a bowling alley, a gym room, open-concept media room and a 5th guest bedroom. Luxury Certified. (id:63616)
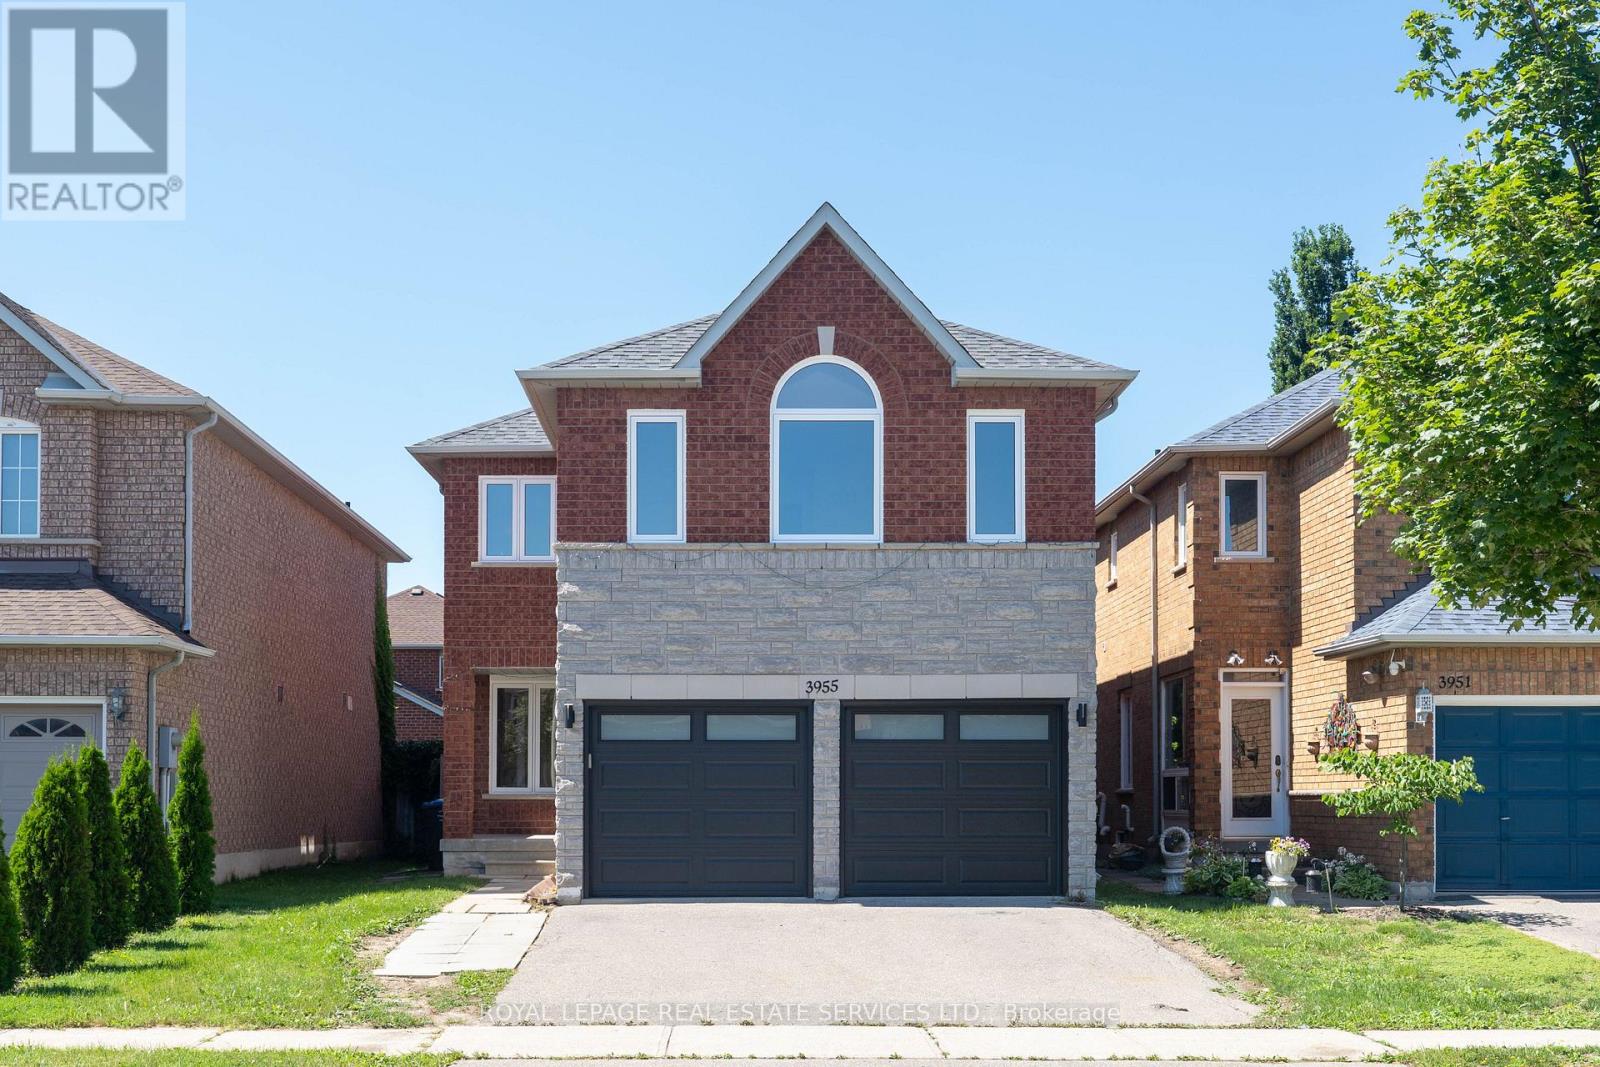
3955 Foxwood Avenue
Mississauga, Ontario
Welcome to 3955 Foxwood Avenue - a beautifully renovated family home offering approx. 2200 sq. ft. above-grade living space in one of Mississauga's most desirable neighbourhoods. Completely renovated from top to bottom in 2026, this exceptional 4+1 bedroom, 3.5 bathroom residence showcases modern finishes and quality upgrades throughout, feeling like new.Step inside to bright, open-concept living spaces featuring wide-plank engineered hardwood flooring, smooth ceilings with recessed LED pot lights, fresh paint, a custom oak staircase with classic black iron pickets, and oversized new windows that flood the home with natural light. At the heart of the home is the beautifully redesigned kitchen, which seamlessly overlooks the family room - creating the perfect space for everyday living and entertaining, complete with quartz countertops and backsplash, custom cabinetry, and premium stainless steel appliances. Upstairs, the spacious primary bedroom features a walk-in closet and a luxurious ensuite with a frameless glass shower and contemporary finishes, along with three additional generously sized bedrooms and a stylish main bathroom.The finished basement expands approximately a additional 1028 sq. ft. with a spa-inspired 3-piece bathroom, and two versatile bonus rooms ideal as a home office, gym, media room, or potential guest room. Completing the home is a double car garage with brand-new garage doors and a new front entry door. A must-see for buyers seeking a fully renovated, turnkey home in a prime location- book your showing today! (id:63616)
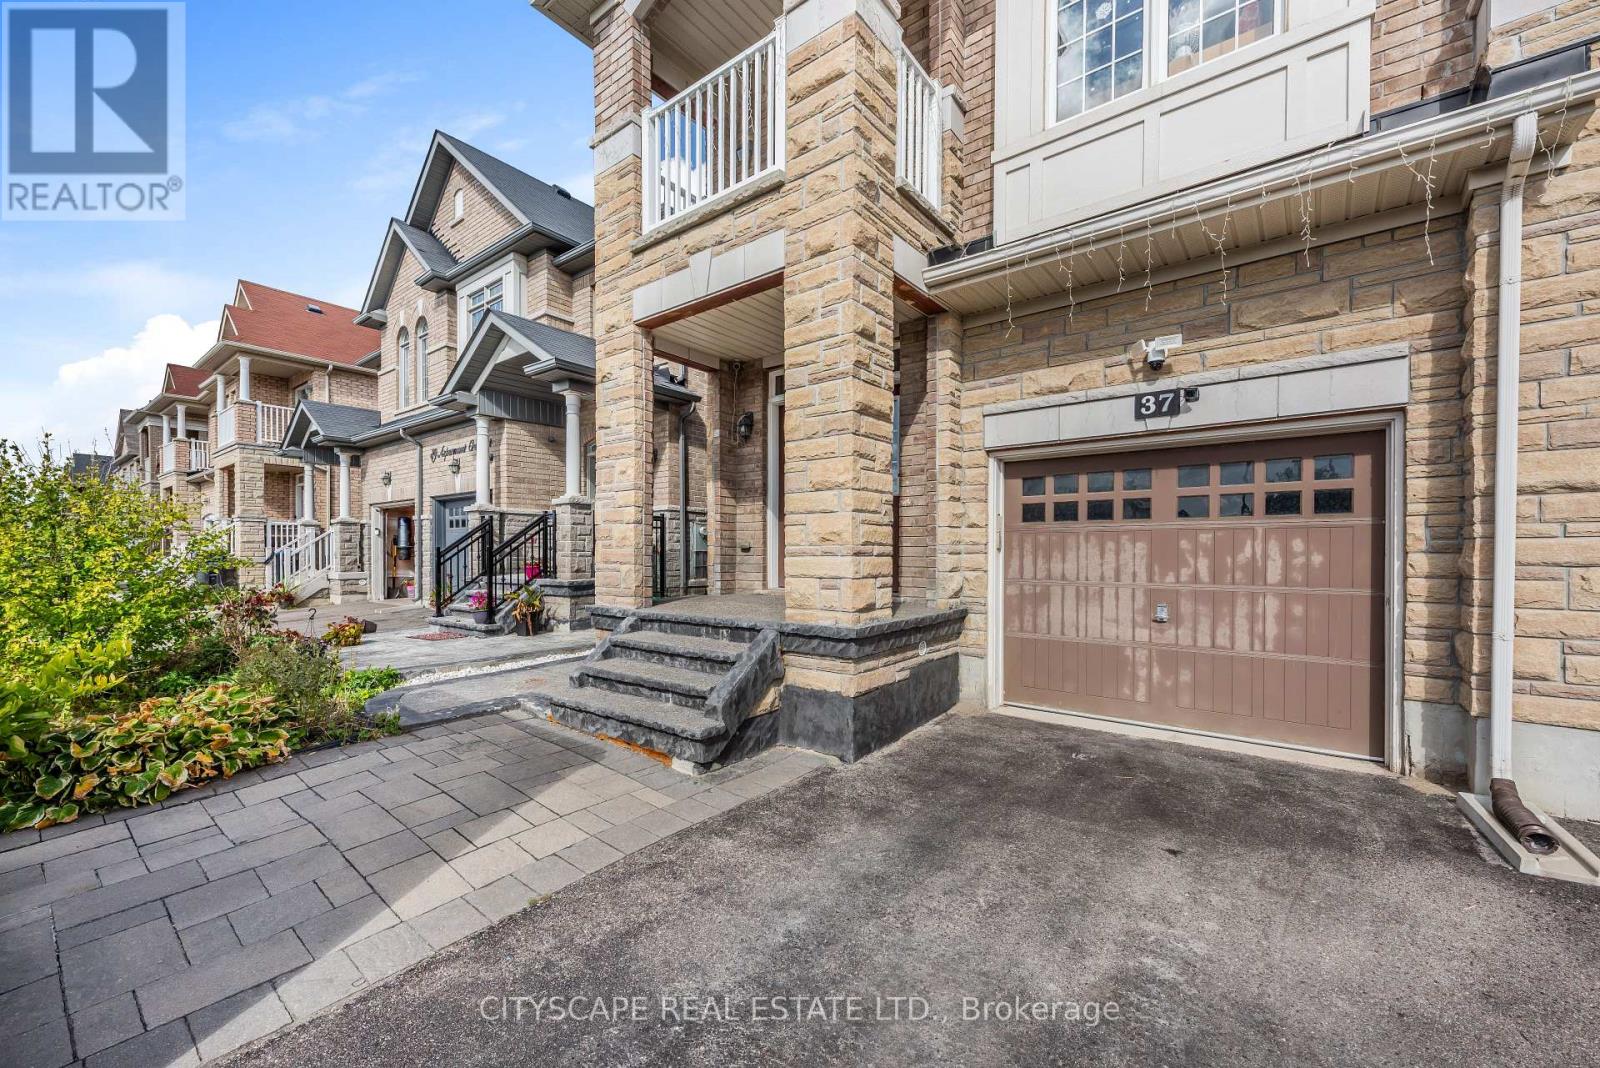
37 Aspermont Crescent
Brampton, Ontario
Welcome to Your Beautiful Home in Prime Bram East! From the moment you walk through the double-door entry, this beautiful 3-bedroom, 2.5-bathroom brick and stone semi-detached home feels warm and welcoming. Offering almost 2,000 sq. ft. of living space, it's a wonderful place to make memories, entertain friends and enjoy the comforts of home. Inside, you'll find impressive 9-foot ceilings, gleaming hardwood floors, elegant oak stairs and inviting living spaces perfect for everyday family life. The modern kitchen features stylish quartz countertops, dark cabinetry, a contemporary backsplash, and stainless steel appliances - a lovely space to cook, gather and enjoy time with family and friends. Upstairs, enjoy the convenience of second-floor laundry, along with a spacious primary bedroom featuring a walk-in closet and private ensuite. The second bedroom offers its own private balcony with a clear view, making it a lovely spot to enjoy your morning coffee or unwind at the end of the day. Enjoy the backyard's stamped concrete patio and gazebo, creating a lovely outdoor space for summer BBQs and relaxing with family and friends. There's plenty of room to grow, too, with an unfinished basement ready for your personal touch, a built-in garage and parking for 4 vehicles. Located in sought-after Bram East, this home is conveniently close to major highways, including Highways 407 and 427, with easy access to the airport, schools within walking distance, parks and transit, making everyday life that much easier. A beautiful home with space to grow, room to entertain and a location you'll love. Come see it for yourself and imagine the possibilities! (id:63616)
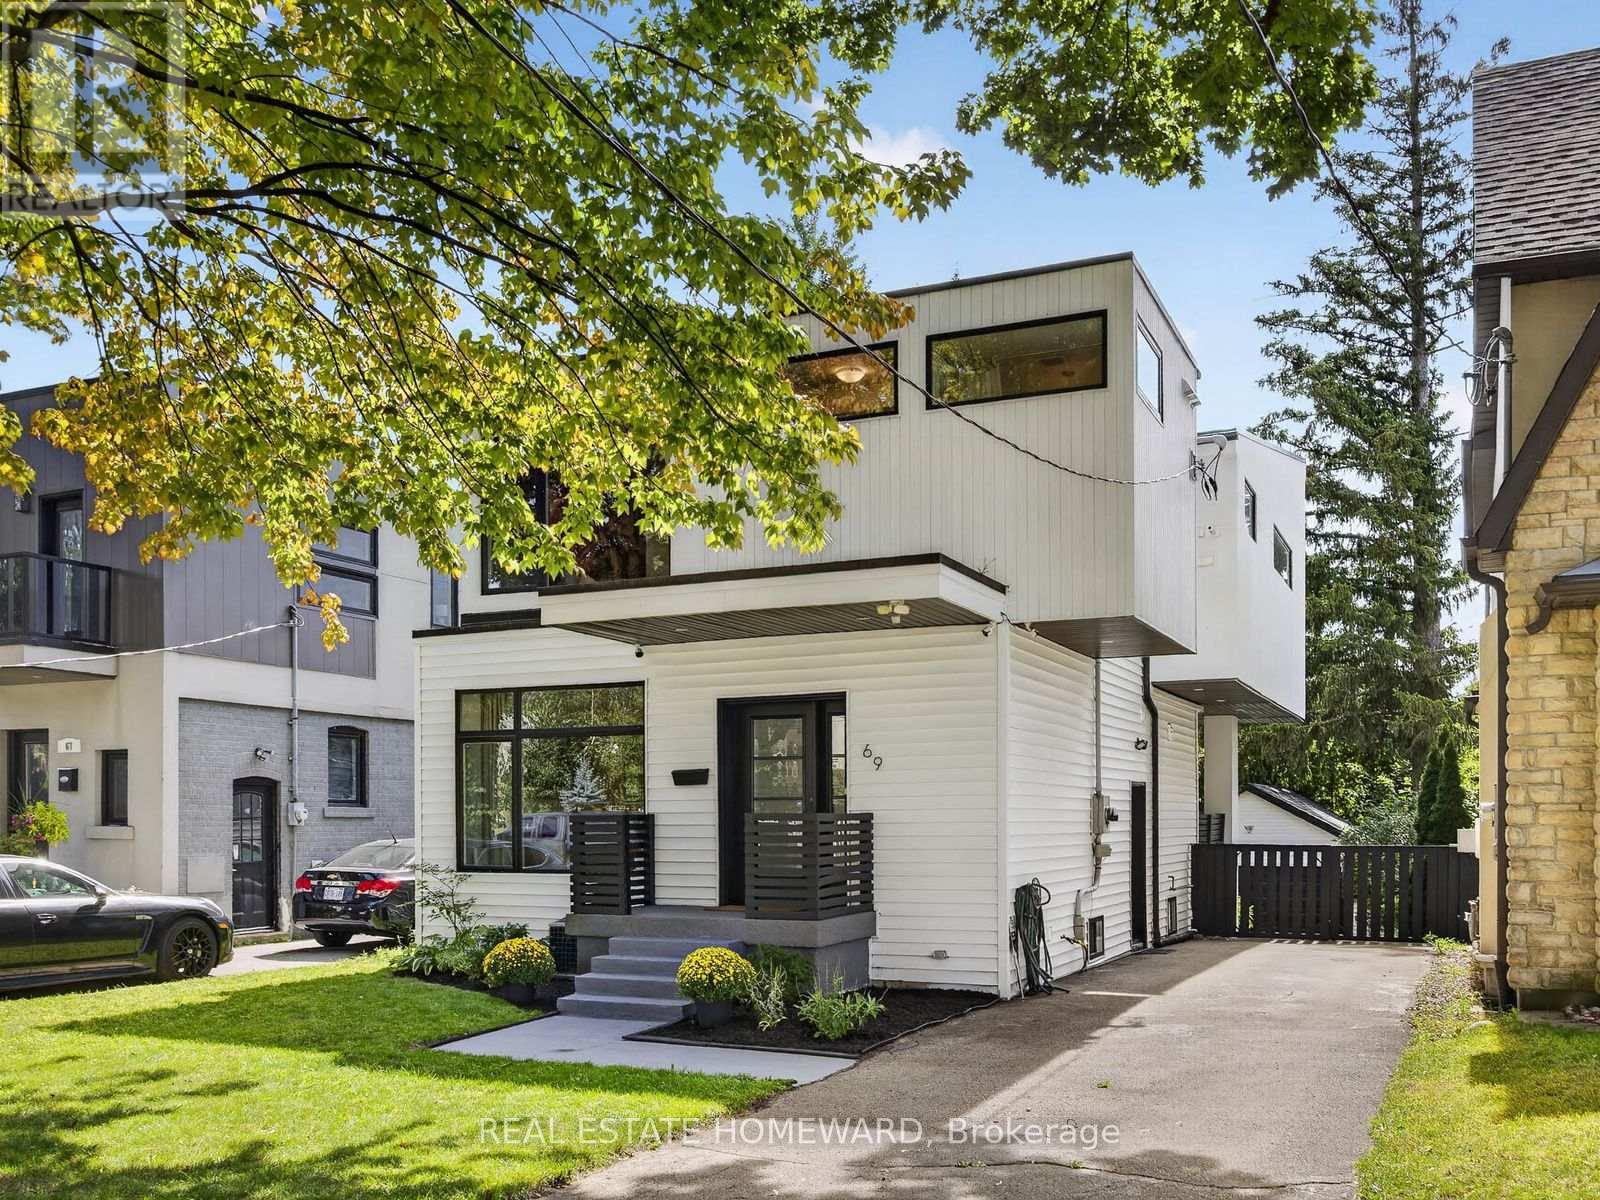
69 Ringley Avenue
Toronto, Ontario
Welcome To This Beautiful Custom-Built Home With Exceptional Space & Light Featuring 3 Large Bedrooms, An Additional Basement Bedroom And 4 Bathrooms. A Private Driveway, And A Double Detached Garage With Ample Space For Storage, A Workshop, Or Additional Parking. Designed To Maximize Natural Light, The Home Showcases Floor-To-Ceiling Windows That Fill The Interior With Sunshine. The Stunning, Newly Renovated Kitchen Features Stainless-Steel Appliances, A Breakfast Island, And A Dedicated Coffee Station, With A Walkout To A Covered Terrace, Perfect For Morning Coffee Or Outdoor Entertaining. The Spacious Open-Concept Living And Dining Area Provides Plenty Of Room For Family Gatherings And Entertaining Friends. Upstairs, The South-Facing Primary Suite Offers A Walk-In Closet, Luxurious 5-Piece Ensuite, And A Private Balcony. A Thoughtfully Designed Laundry Room Adds Convenience To The Second Floor. The Fully Furnished Basement Expands The Living Space With A Large Recreation Room And Additional Bedroom, Complemented By Above-Ground Windows That Keep The Lower Level Bright And Inviting. Outside, Enjoy A Private Backyard Offering Plenty Of Space To Unwind Or Entertain In The Privacy Of Your Own Retreat. A Rare Combination Of Thoughtful Design, Abundant Natural Light, Generous Living Space, And Exceptional Outdoor Privacy. This Home Is Truly Move-In Ready And Made For The Modern Family Living. (id:63616)
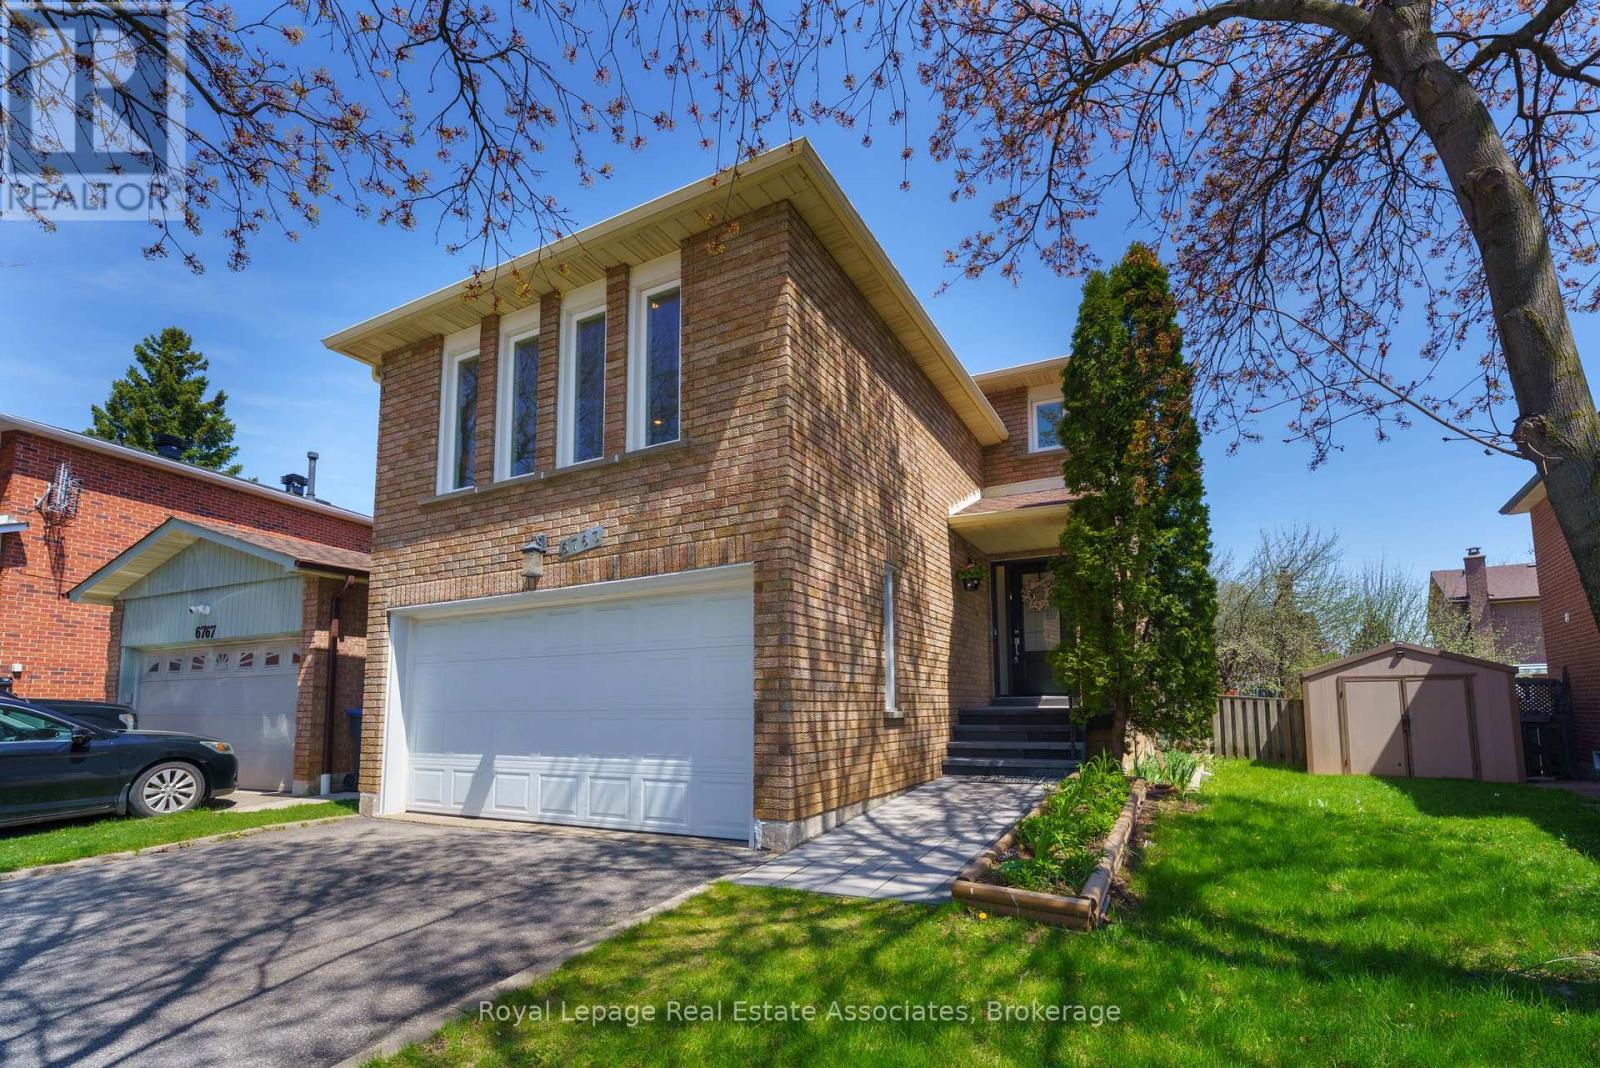
6763 Dolmage Court
Mississauga, Ontario
Beautifully maintained detached home with double-car parking, nestled on a quiet, family-friendly cul-de-sac in sought-after Meadowvale, Mississauga. Situated on a rare pie-shaped lot, this move-in-ready home offers over 2,700 sq. ft. of finished living space. Features spacious living and dining rooms, an updated kitchen with stainless steel appliances, and a sun-filled breakfast area with walk-out to a large deck, perfect for entertaining. Hardwood flooring, fresh paint (2026) and pot lights in the living, dining and family rooms (2026) add a fresh, modern touch. The upper level offers a spacious family room with cozy fireplace, a generous primary bedroom with his-and-hers closets and private ensuite, two additional bedrooms and a beautifully renovated main bathroom. The finished basement features a large recreation room, 4-piece bathroom, laundry area, cold cellar and ample storage. Enjoy a fully fenced backyard with privacy and space for outdoor gatherings. Furnace and A/C updated in 2024. Conveniently located close to schools, parks, Meadowvale Town Centre, GO Transit and Highways 401, 403 and 407. Vacant and available for immediate possession! OPEN HOUSE - Sunday, October 18, 2-4pm (id:63616)
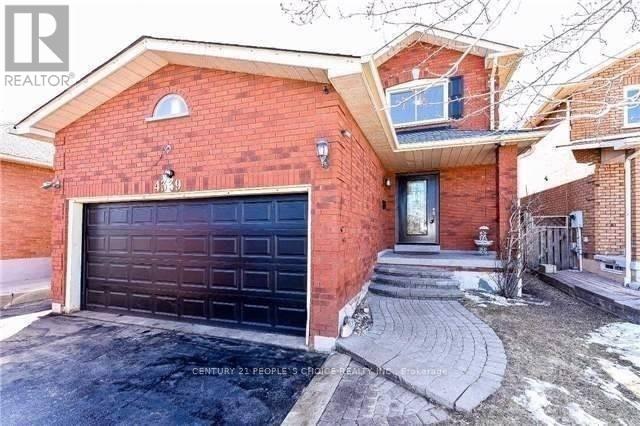
4339 Radisson(Basement) Crescent W
Mississauga, Ontario
Spacious 2 Bed Rooms With Two Washrooms Basement Apartment With Separate Entrance. Home In Desirable Erin Mill Gonzaga & John Fraser School District, Good Size Living Room, Close To Credit Valley Hospital Erin Mill Town Center & Walk To Go Station. Near Hwy 403. Ready To Move In Condition, Separate Side Entrance, One Parking Included One Driveway. (id:63616)
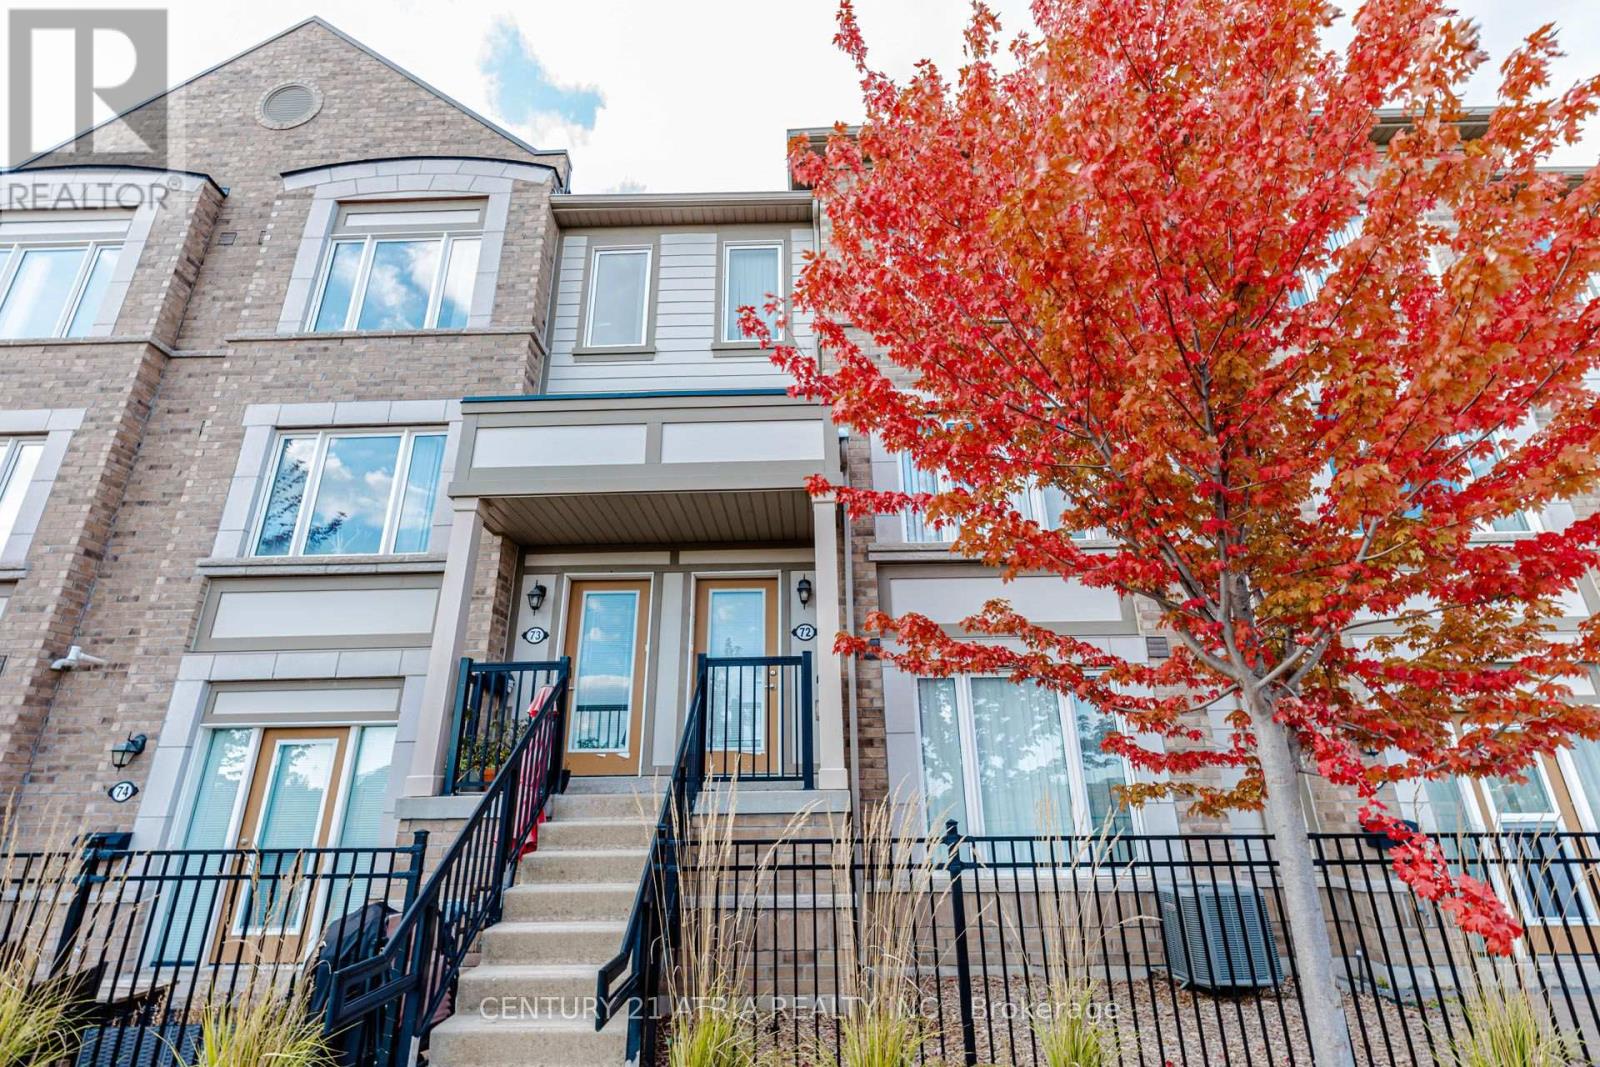
72 - 1 Beckenrose Court
Brampton, Ontario
THIS STUNNING, BUIT BY DANIELS,MOST DEMAND MODEL,CALLED MODEL F, TWO STOREY, 2 BEDROOM + 3 WASHROOM STACKED TOWNHOME IS LOCATED PERFECTLY FACING PONDVIEW IN BECKENROSE CRT. LOTS OFWINDOWS IN THE HOUSE FOR A BETTER DAYLIGHT.READY TO MOVE IN.ENJOY THE PRACTICAL LAYOUT WITH OPEN CONCEPT LIVING AND DINING SPACE. GOURMET KITCHEN WITH STAINLESS STEEL APPLIANCES AND BREAKFAST AREA WITH POND VIEW .WALKOUT TERRACE DECK PERFECT FOR BBQ. 2 SPACIOUS PRIMARY AND SECONDARY BEDROOM WITH LARGE MIRRORED CLOSETS.SECOND LEVEL LAUNDRY WITH EXTRA STORAGE SPACE.2 CAR PARK SPACE- ONE IN GARAGE, ONE ON THE DRIVEWAY. GREAT LOCATION- WALKING DISTANCE TO GROCERIES, PARKS, MINUTES AWAY FROM GOLF COURSE,SCHOOL,TRAILS, RESTAURANTS. COMMUTERS WILLAPPRECIATE THE EASY ACCESS TO MAJOR HIGHWAYS- 401,407. (id:63616)
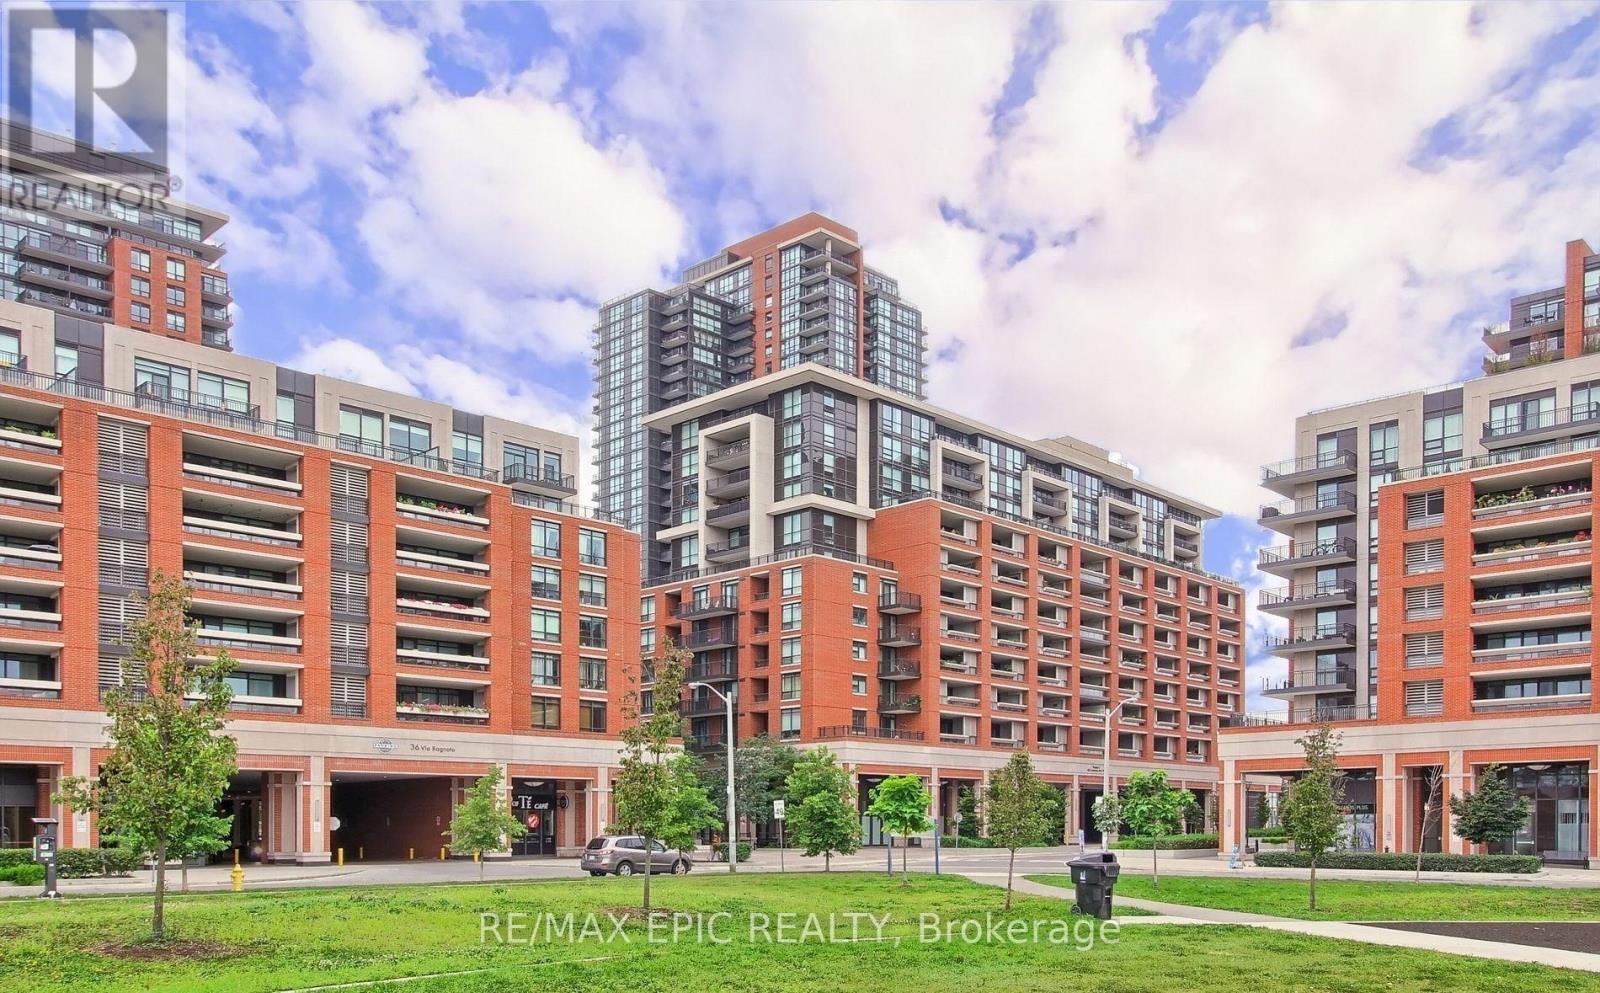
1203 - 830 Lawrence Avenue W
Toronto, Ontario
Welcome to Treviso II Condos! This bright and well-designed Dalco model offers a functional open-concept layout with abundant natural light and breathtaking north-facing views. Includes 1 parking space and 1 locker. Enjoy an impressive array of amenities, including an indoor pool, fitness centre, party room, guest suites, and a rooftop terrace with BBQs and whirlpool. 24-hour concierge service provides added convenience and peace of mind. Ideally located within walking distance to public transit and just minutes from Allen Road, Hwy 401, Yorkdale Shopping Centre, parks, schools, and everyday amenities. A fantastic opportunity for first-time buyers, downsizers, or investors! (id:63616)
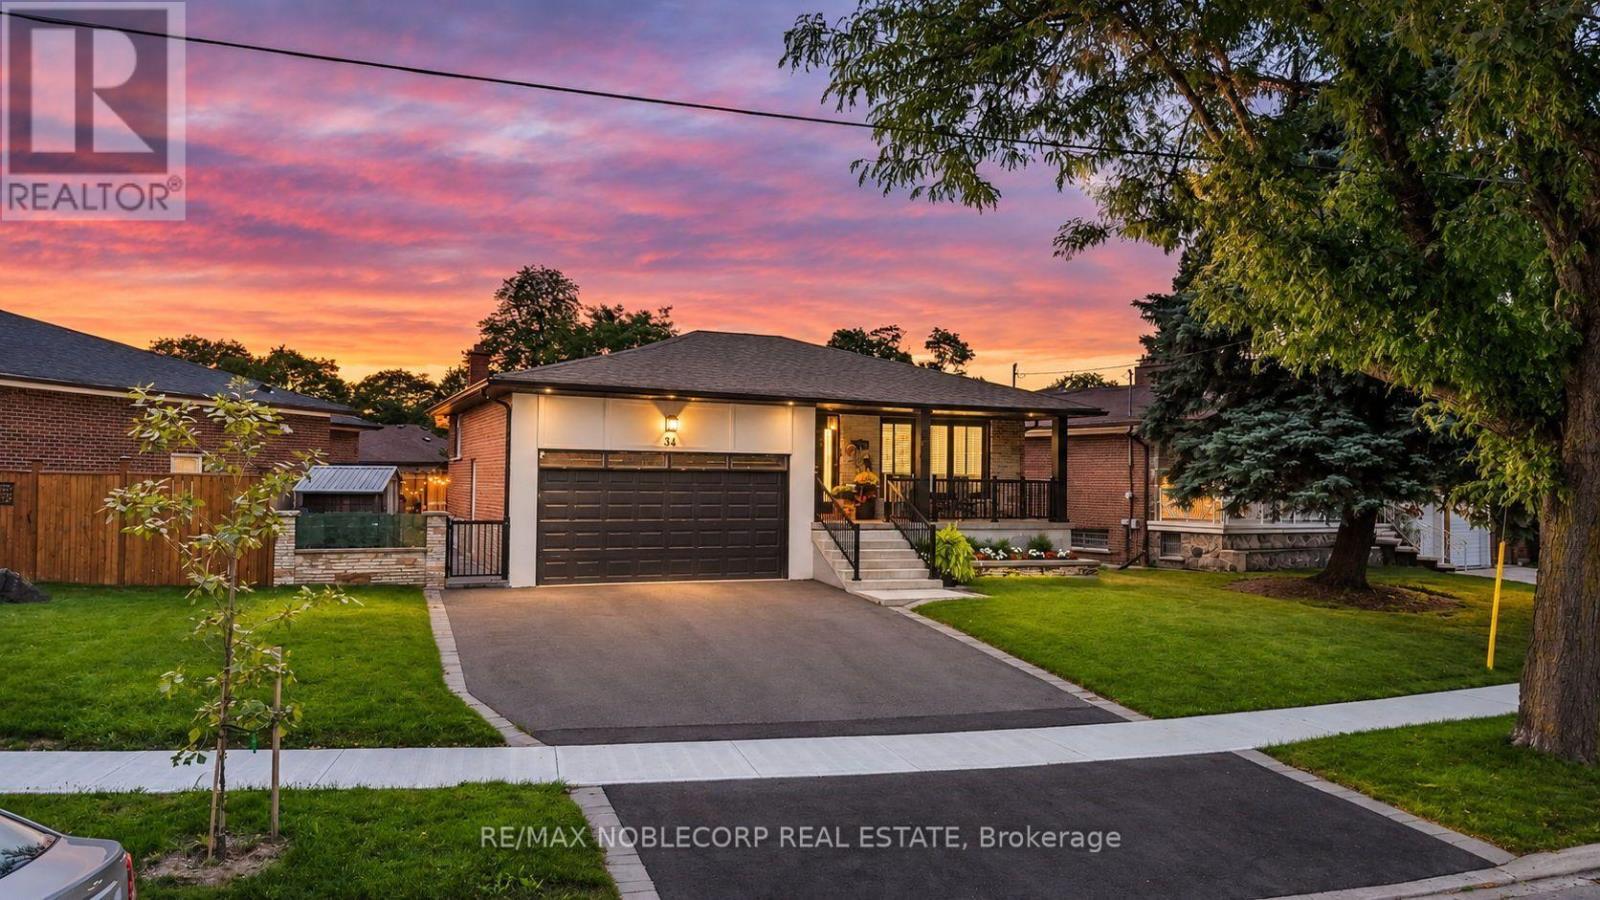
34 Ridgemount Road
Toronto, Ontario
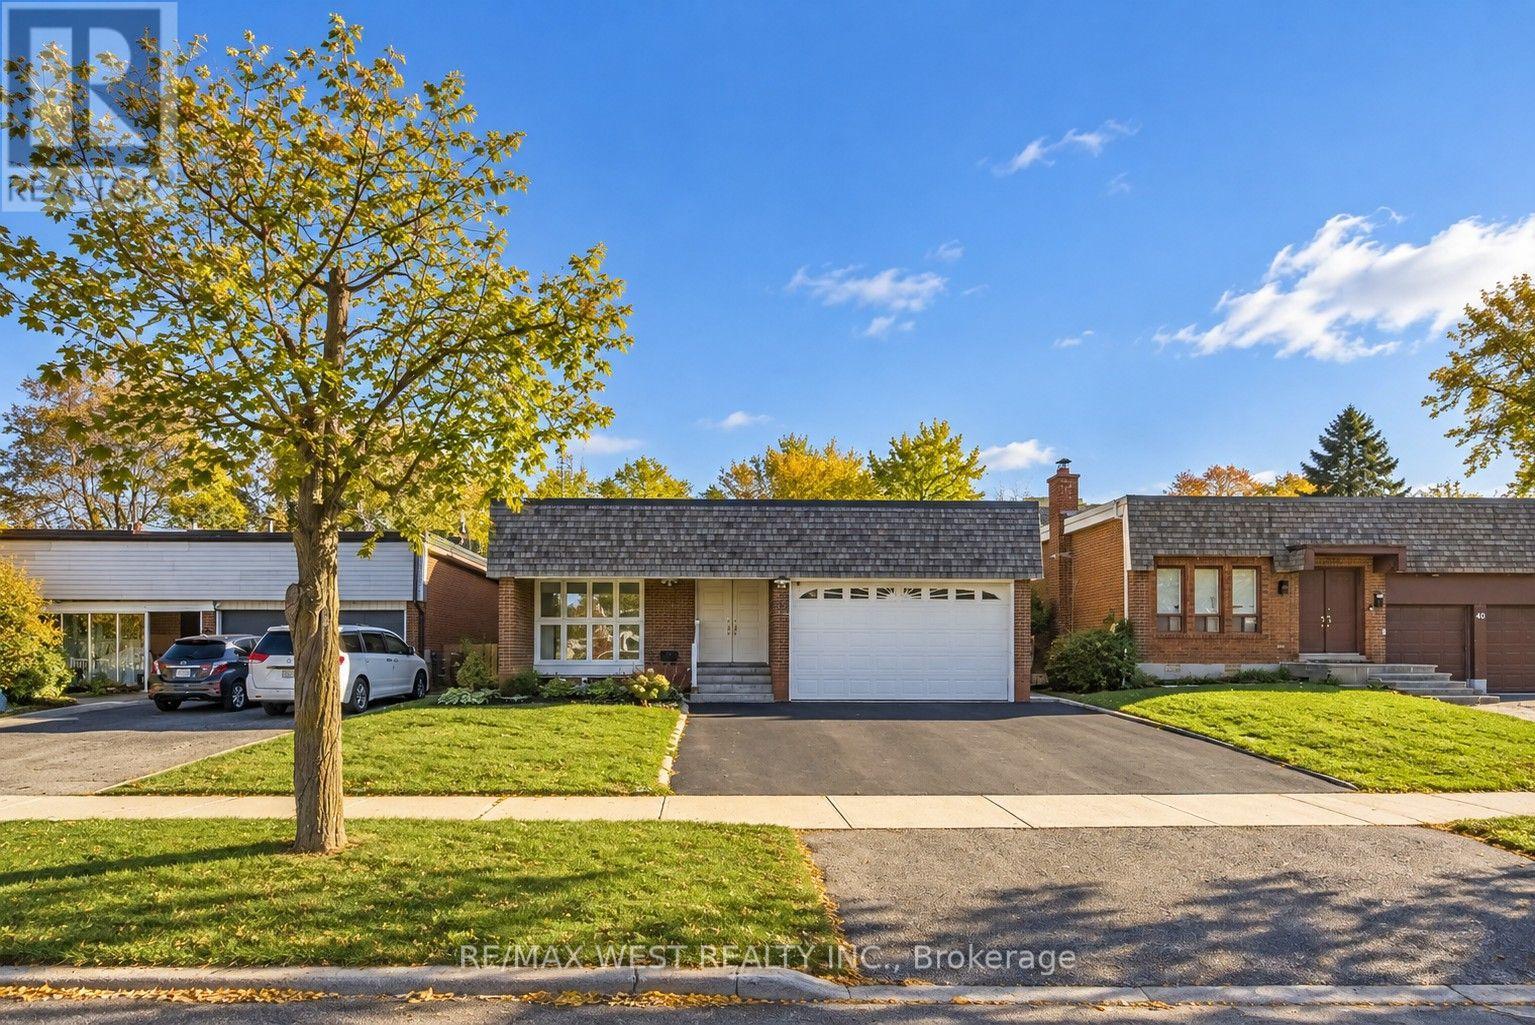
Welcome to 34 Ridgemount Road, a beautifully renovated bungalow where modern style meets the charm of an established Etobicoke neighbourhood. This fully renovated home showcases a thoughtfully designed interior with modern finishes throughout, including updated flooring, stylish light fixtures, contemporary trim and finishes, and a beautifully renovated kitchen with sleek cabinetry and modern details. Bright and inviting living spaces offer a seamless blend of functionality and style, creating a comfortable setting for everyday living and entertaining. The grand primary bedroom offers a spacious and inviting retreat, complete with a large walk-in closet and a stunning ensuite designed as a private master retreat, providing a luxurious space to unwind at the end of the day. The fully finished and functional basement provides an impressive extension of the home's living space, offering versatile additional accommodation that can serve as secondary living quarters, a family room, home office, guest space, or recreational area. With its generous living space and flexible layout, the lower level provides added functionality and privacy for growing families, extended family, or those looking for additional space to enjoy. Step outside to a fully landscaped property extending from the beautifully maintained front yard through to the private backyard. The impressive rear yard features expansive patio areas, creating the perfect setting for summer entertaining, outdoor dining and relaxing with family and friends. Nestled on a quiet residential street in the desirable Humber Heights/Westmount community, this charming bungalow offers the ideal combination of comfort, style and convenience. Close to parks, schools, transit, shopping, and major highways, making commuting and everyday living a breeze. Offering the perfect balance of peaceful neighbourhood living and urban convenience. Enjoy one of Etobicoke's most established and sought-after communities. (id:63616)
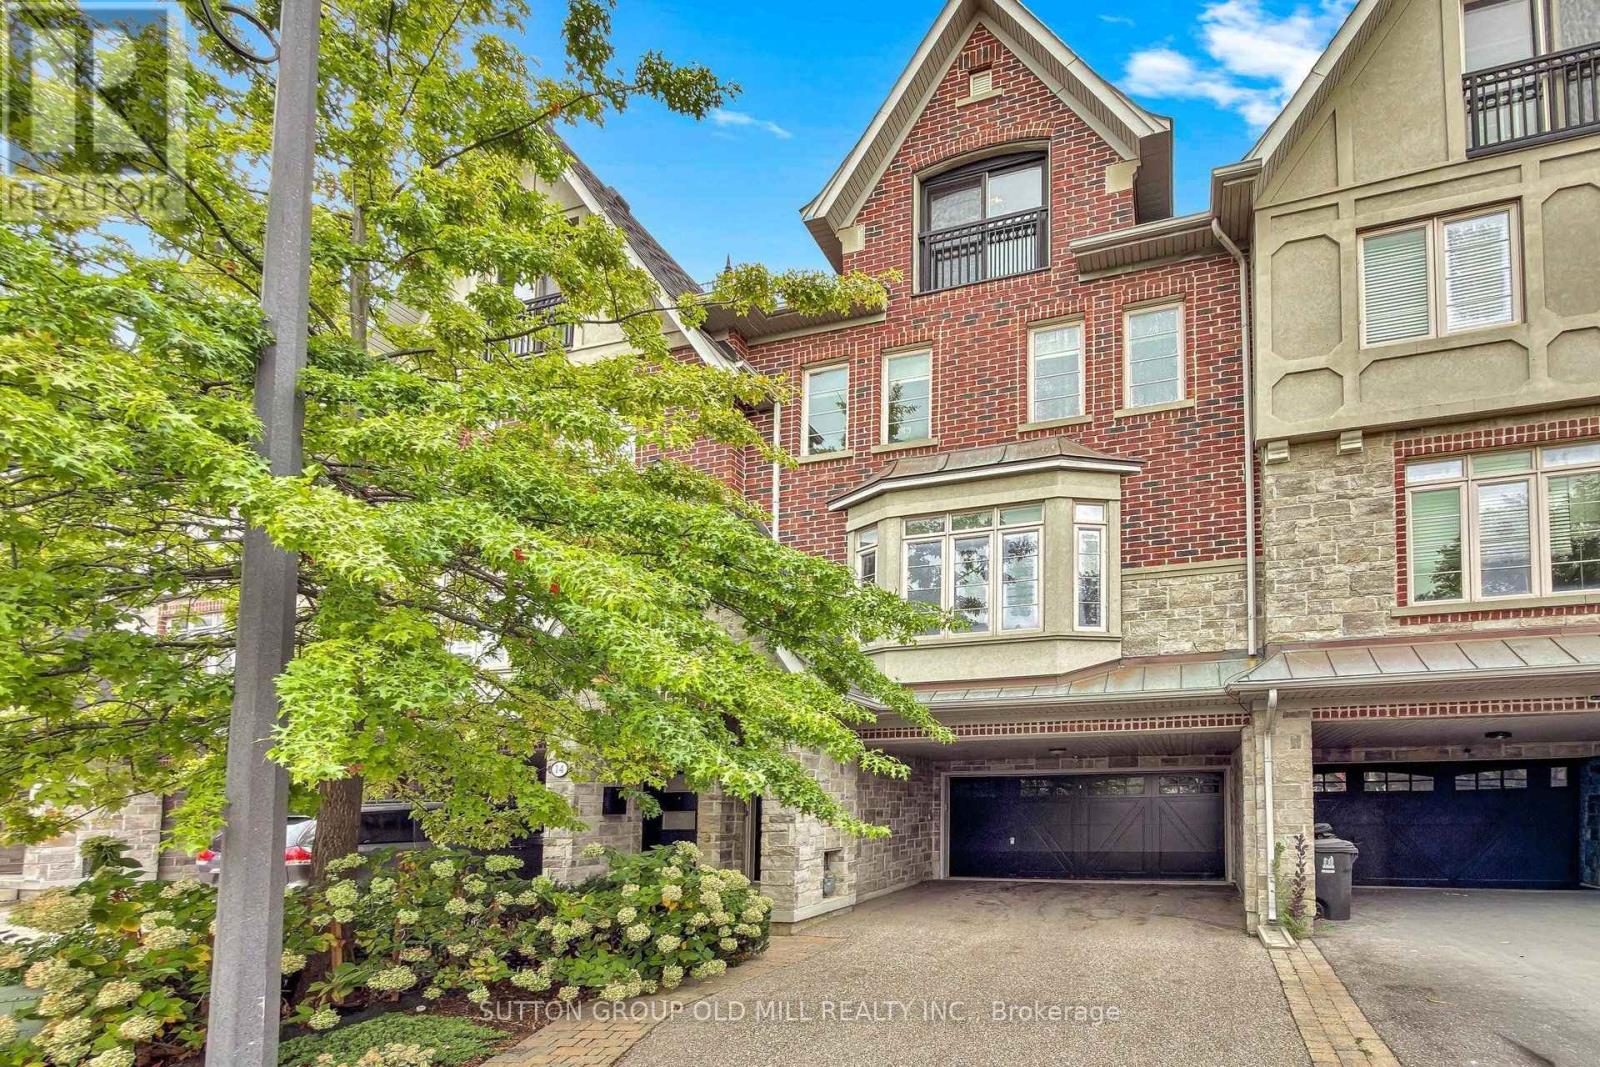
12 Gala Lane
Toronto, Ontario
Exceptional Freehold three-storey Townhome offering approximately 2,300 sq. ft. of beautifully designed living space in the sought-after Stonegate-Queensway community of South Etobicoke. Featuring 3 bedrooms, 3 bathrooms, a double-car garage and one of the best layouts in the complex, this home perfectly combines style, comfort and functionality. The main level boasts a chef's kitchen with high-end appliances, a large centre island seamlessly flowing into a bright, open-concept living and dining area, ideal for entertaining. Enjoy a private backyard retreat surrounded by mature greenery, The second floor offers 2 Bedrooms & a 4 Pc Bathroom, a spacious family room and a conveniently located laundry room. The entire third floor is dedicated to a peaceful primary suite featuring a 5-piece ensuite, walk-in closet and private balcony. Ideally situated close to Mimico GO, TTC, the Gardiner Expressway, waterfront parks, scenic trails, schools and daycares. Enjoy the convenience of nearby shopping, along with popular neighbourhood favourites such as Costco, No Frills, Sobeys and the iconic San-Remo Bakery. Experience the best of South Etobicoke living, where comfort, convenience and a vibrant community come together. (id:63616)
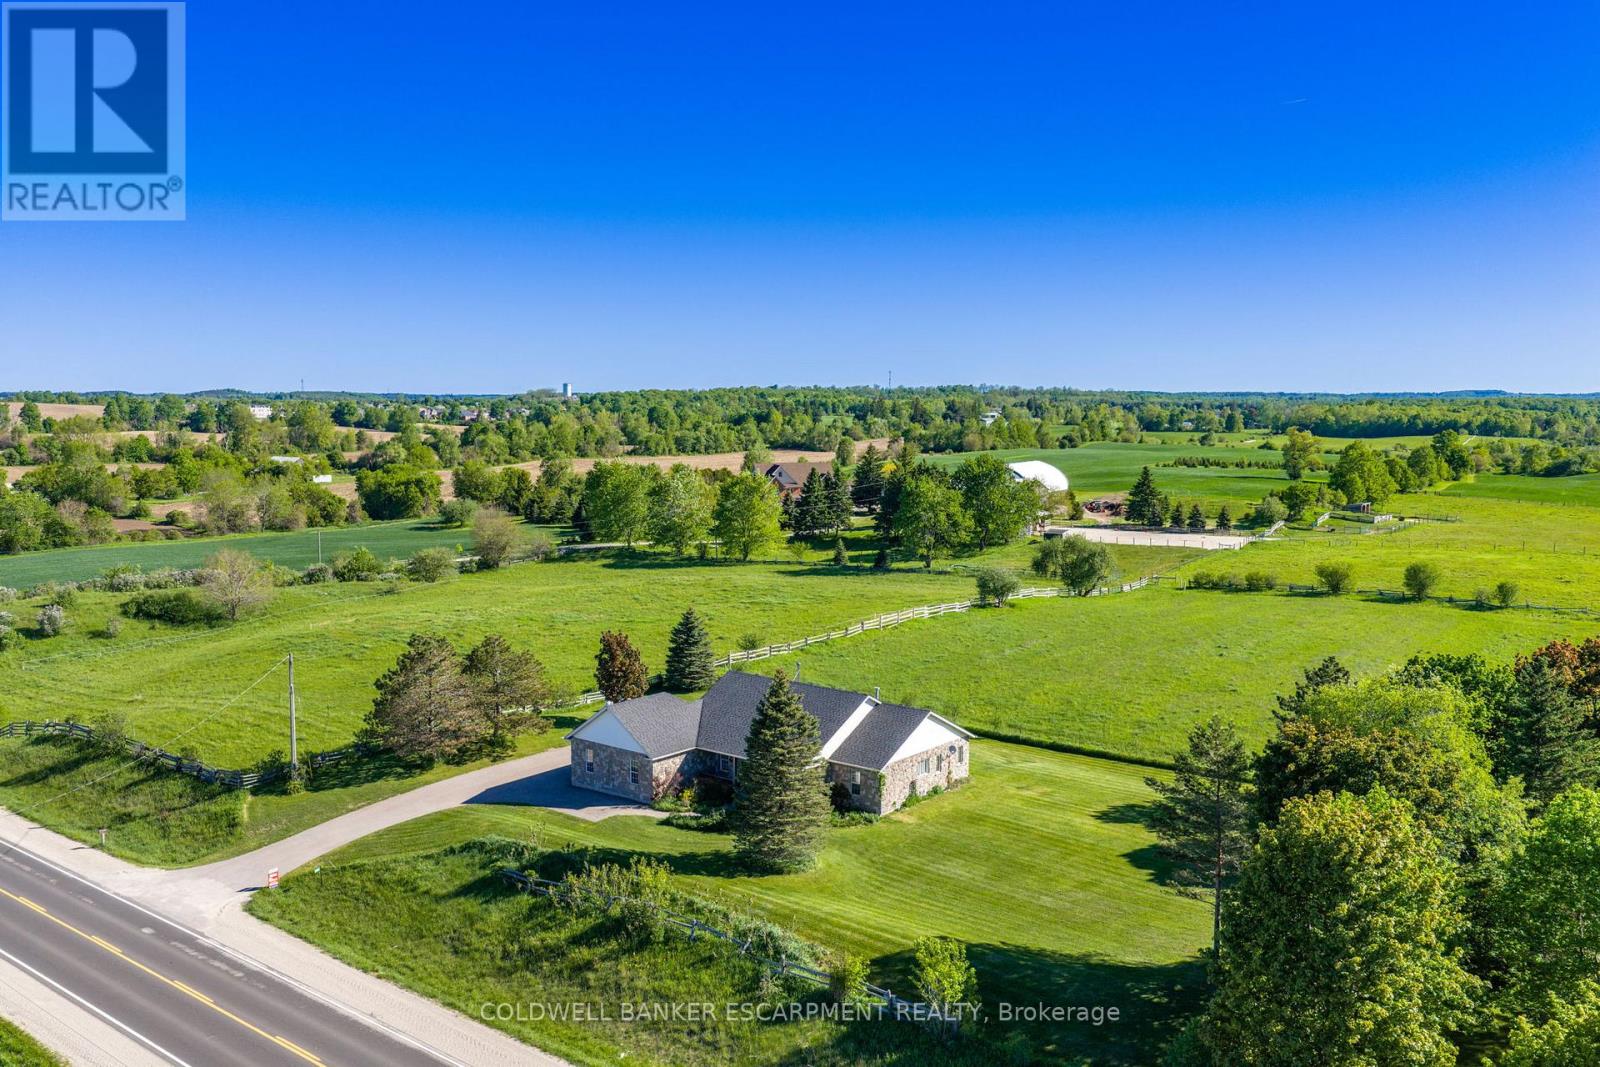
4923 Wellington 44 Road
Guelph/eramosa, Ontario
Welcome home to 4923 Wellington Rd. 44- a 4-bedroom, 3-bathroom bungalow located in the country- but only minutes from town! You'll enjoy quiet living, fresh air & expansive views of fields & trees from every window. Impressive looking from the road w/ stone exterior, landscaping & large, covered front porch. With 2,167 sq ft set on 0.7 acres- your family can spread out. Well thought out floor plans w/ 2 bedrooms at each end of the house & open concept, communal living space in the middle. 9' ceilings. Attractive kitchen boasts wood cabinetry, glass front cupboards & lots of storage space w/ pantry closet. Dining area is sundrenched w/ a huge picture window & patio drs. Super cozy during winter w/ wood stove. Walk-out to partially covered deck (gazebo included) & enjoy views of your property & beyond. Sometimes horses wander up to the fence line! Family rm also features picture window & propane fireplace. Office near front door- great for working from home. Spacious Primary bedroom feat. hardwood flrs & windows along 3 sides of the room including walk-out to deck. Ensuite is huge w/ double sinks, lots of counter space, soaker tub w/ overhead window & separate shower. Walk-in closet w/ built-in organizers. Main floor laundry rm. Convenient side entrance beside garage leads to mudroom w/ low tub- great for rinsing off your dog's muddy paws or drying wet boots. Unfinished basement is pristine & huge! Leave as-is for all the storage you could ever dream of or finish to double your living space. Oversized 2.5 car garage is tucked into the side of the house. Room for many more cars in the driveway. Great location-just 4 minutes to in-town Rockwood w/ amenities & good schools. Also close to Guelph, Milton & within reach of the GTA. So close to the Rockwood Conservation Area- offering hiking & cycling trails, swimming at the sandy beach, canoeing, kayaking, camping & picnicking. If you've always wanted to move to the country, don't wait any longer- book your showing today!! (id:63616)
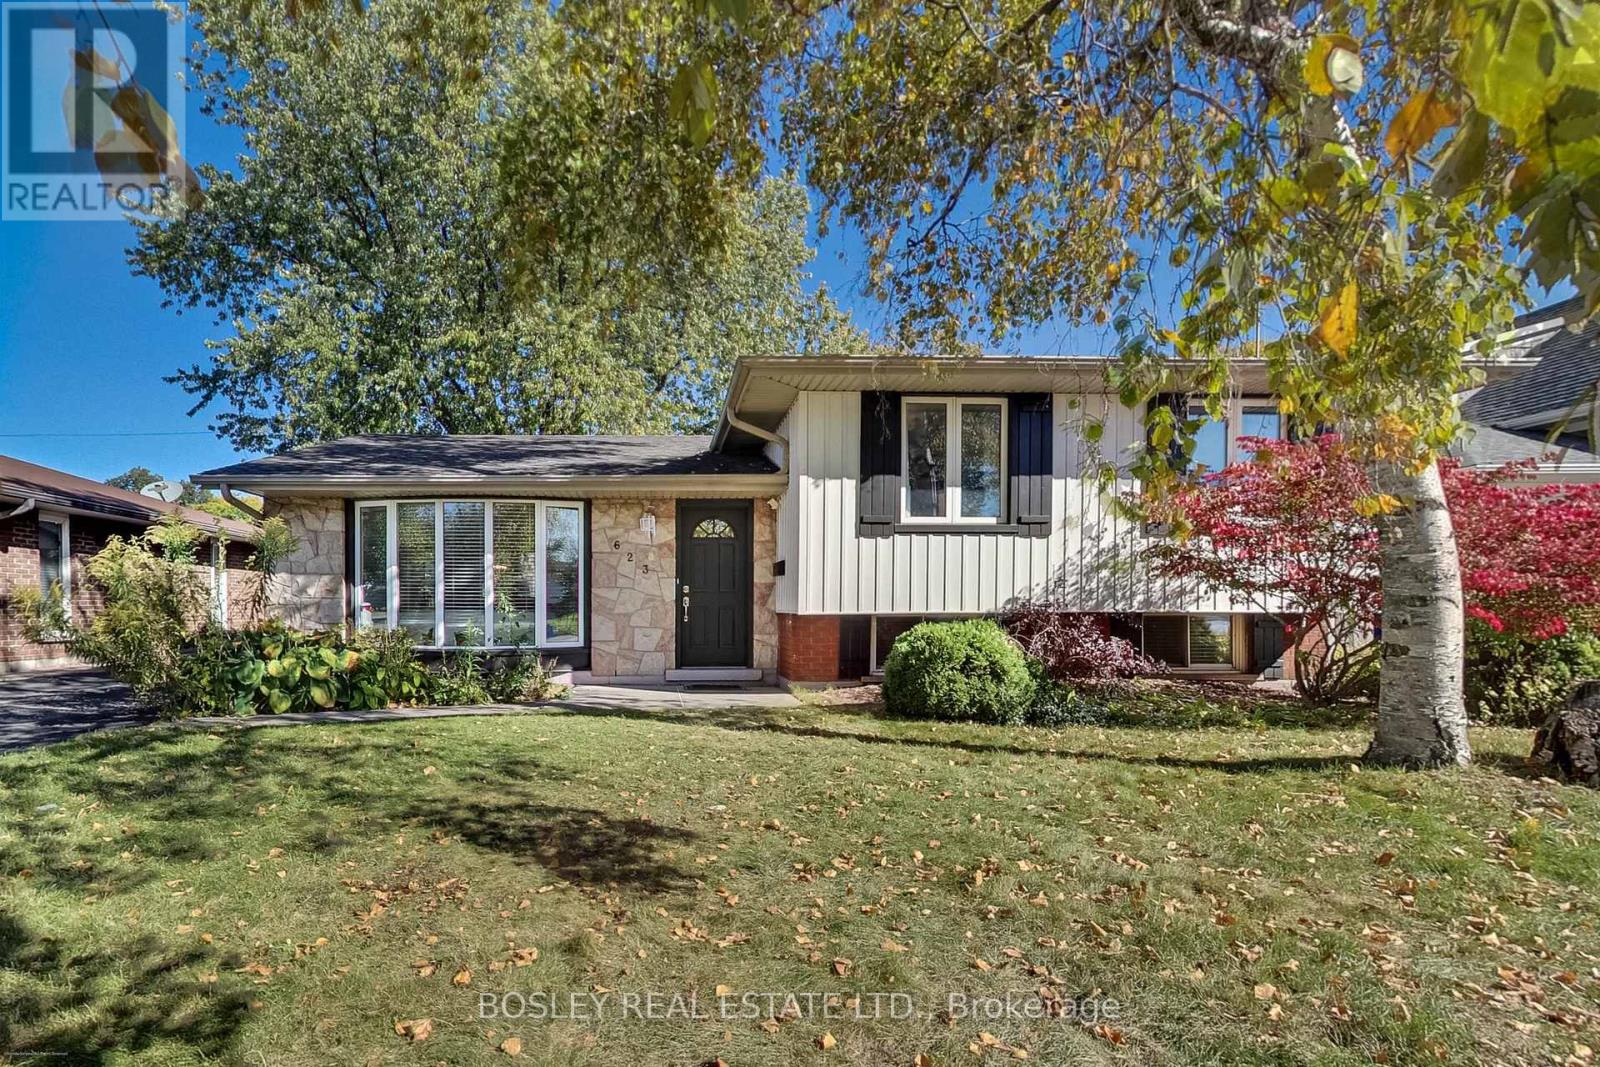
623 Thornwood Avenue
Burlington, Ontario
Welcome to 623 Thornwood Avenue, a beautifully renovated detached home nestled in the heart of Burlington's highly sought-after Roseland neighbourhood. Offering the perfect blend of timeless charm, modern updates and everyday functionality, this inviting 3-bedroom, 2-bathroom residence is sure to impress! From the moment you arrive, you'll appreciate the charming curb appeal, mature trees and welcoming exterior. Step inside to discover a bright and beautifully appointed interior featuring rich hardwood flooring, elegant crown moulding, large windows and an abundance of natural light throughout. The spacious living room flows effortlessly into the dining area, creating an inviting setting for both everyday living and entertaining. The updated kitchen showcases crisp white cabinetry, sleek countertops, a centre island and generous workspace, combining style and practicality. Three well-proportioned bedrooms offer comfortable retreats, while the finished lower-level living space provides additional room to relax, entertain or unwind. Step outside to enjoy the private, tree-lined backyard, complete with mature greenery, a patio area and plenty of space for outdoor entertaining, gardening or simply enjoying the peaceful surroundings. A private driveway adds everyday convenience. Ideally situated in one of Burlington's most desirable established neighbourhoods, close to parks, schools, shopping, dining, the lakefront and downtown Burlington, this home offers an exceptional opportunity to enjoy the very best of Roseland living. Beautifully updated, thoughtfully maintained and ready to be enjoyed, 623 Thornwood Avenue is a place you'll be proud to call home! (id:63616)
Basement - 418 Brent Crescent
Richmond Hill, Ontario
Beautiful and Large 2 Bedroom Basement Apartment in Richmond Hill. Very Bright and Renovated with Kitchen, New Cabinets and 2 Full Bathrooms featuring oversized Living area and a Separate Side Entrance. It comes with 2 Parking spaces on the Front Driveway. It has its own Laundry machines, Nothing Shared.Located in a quiet street and a very safe & family neighborhood. Very close to Top Richmond Hill Schools, Walmart, FoodBasics, Costco, Shopping Mall, Banks and Public Transportation.Perfect for Professionals, Couples, or a Small Family. (id:63616)
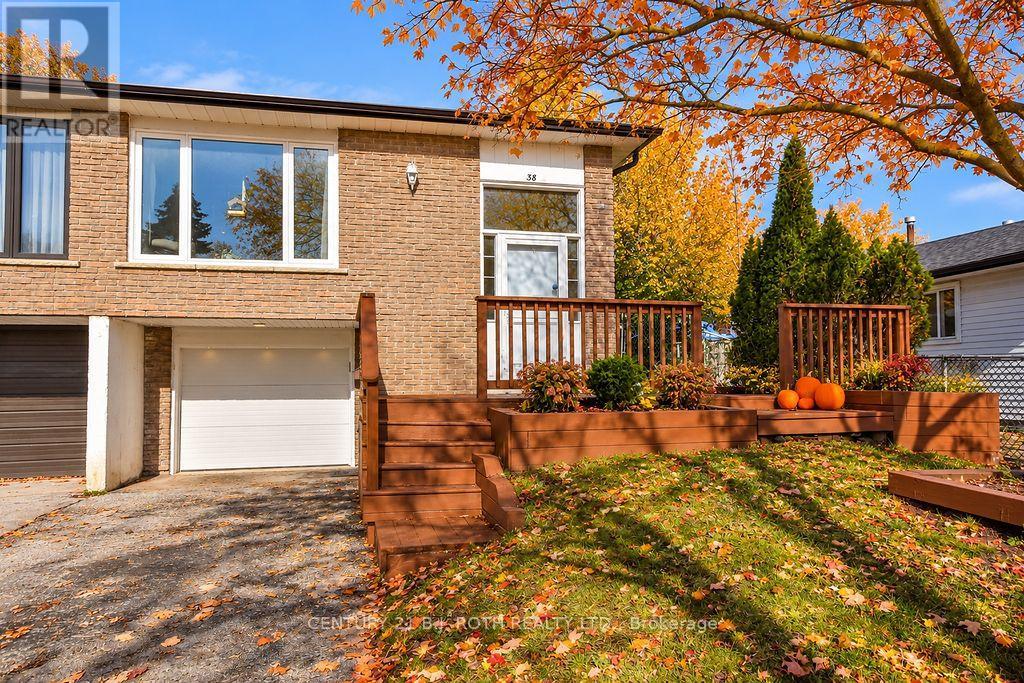
38 Charlbrook Avenue
Barrie, Ontario
Welcome to this well-located semi-detached home offering in-law potential and a fantastic opportunity for first-time homebuyers or those looking to downsize. Conveniently situated close to Red Path Park, schools, shopping, and everyday amenities, with easy access to the highway. 3 generous sized bedrooms upstairs with a self contained 1 bed, 1 bath suite downstairs. Enjoy the large, beautiful sunroom overlooking the backyard oasis, perfect for relaxing or entertaining. Additional features include a new furnace in 2024, new air conditioning in 2025, and new eaves in 2026. A hot tub electrical connection is conveniently located under the deck, ready for your outdoor enjoyment. A wonderful place to call home, combining comfort, convenience, and versatility! (id:63616)
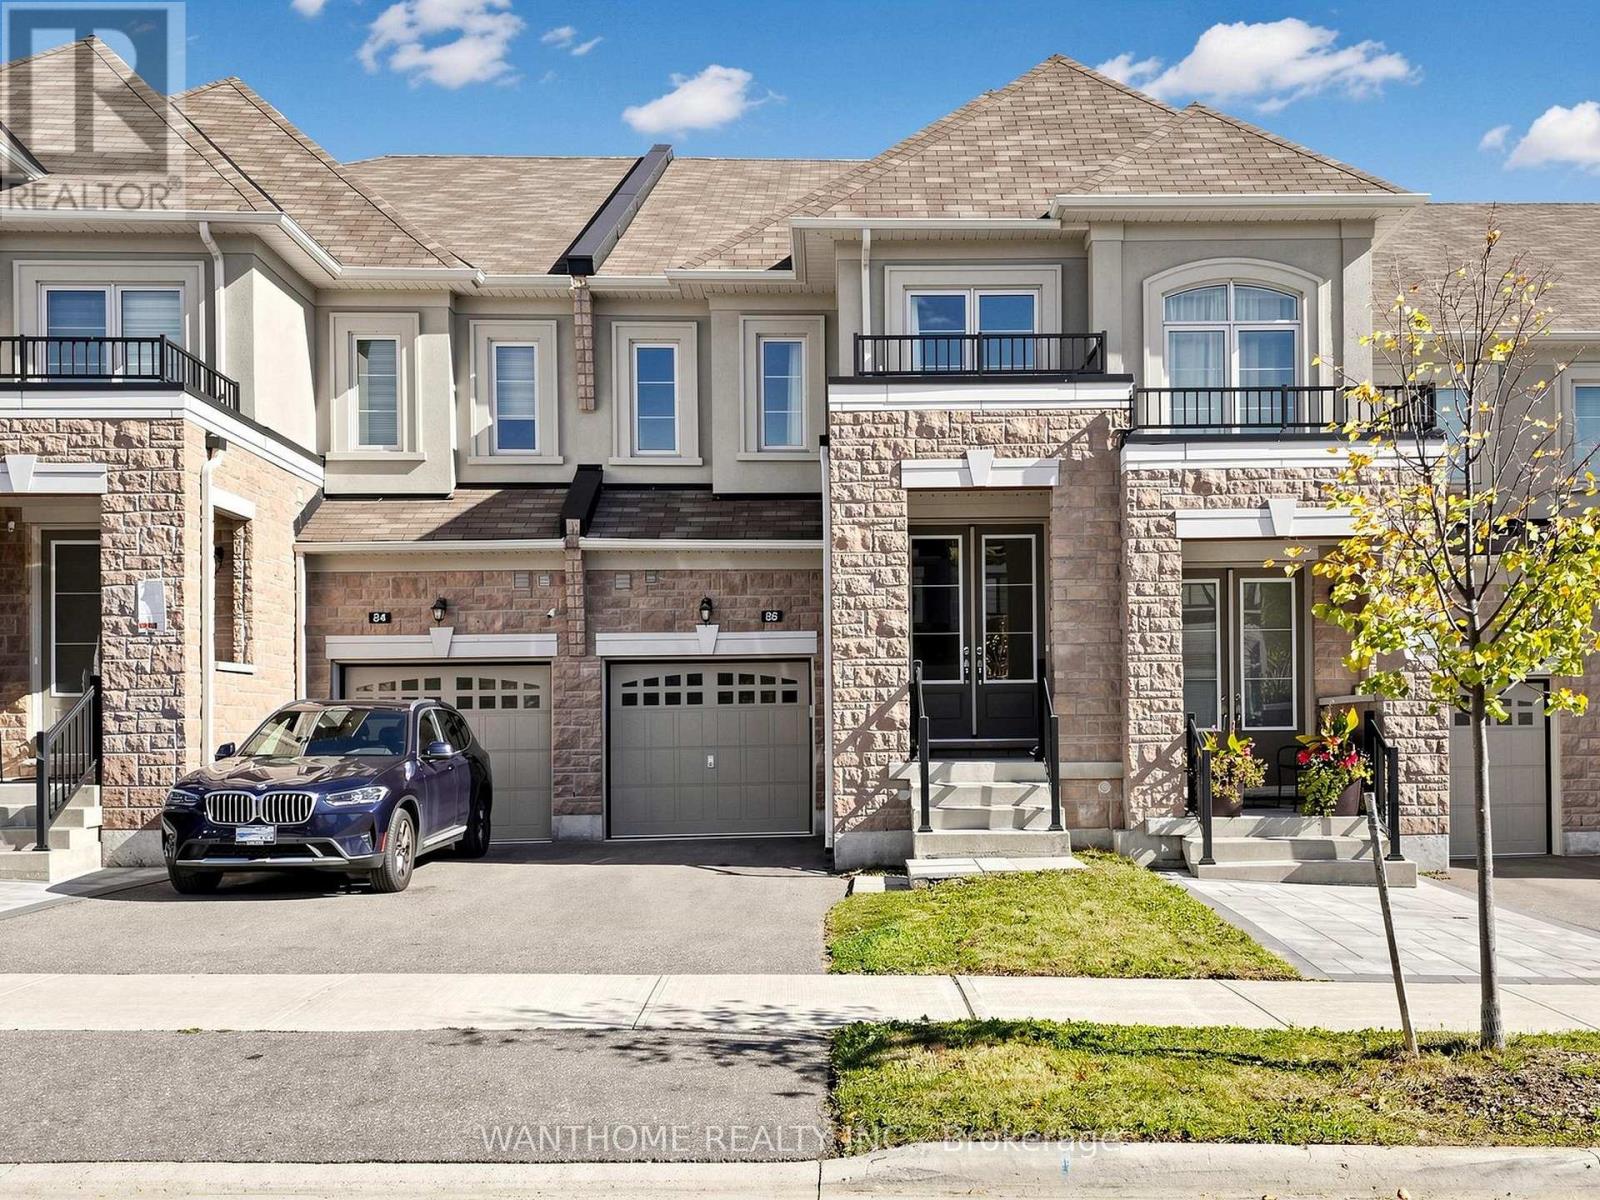
86 Prunella Crescent
East Gwillimbury, Ontario
Discover this beautifully presented 3-bedroom townhouse in the desirable community of East Gwillimbury! *2117 sq.ft. as per the builder's floor plan. This bright, east-facing home offers the perfect blend of modern style, quality finishes, and everyday comfort. Featuring 9-foot ceilings and oak engineered hardwood flooring on the main level, the home boasts a thoughtfully designed layout with spacious living and dining areas, ideal for both everyday living and entertaining. The kitchen showcases upgraded cabinetry, a convenient pantry, sleek Caesarstone quartz countertops, and a centre island with breakfast bar seating. Upgraded 12" x 24" porcelain tiles complement the foyer, kitchen, and breakfast area. The spacious primary bedroom features his-and-hers walk-in closets, while both additional bedrooms offer their own walk-in closets, providing ample storage throughout. Ideally situated close to parks, schools, shopping, restaurants, GO station, and everyday amenities, with convenient access to Highway 404. An exceptional opportunity for families, first-time homebuyers, or investors. *Some photos have been virtually staged. (id:63616)
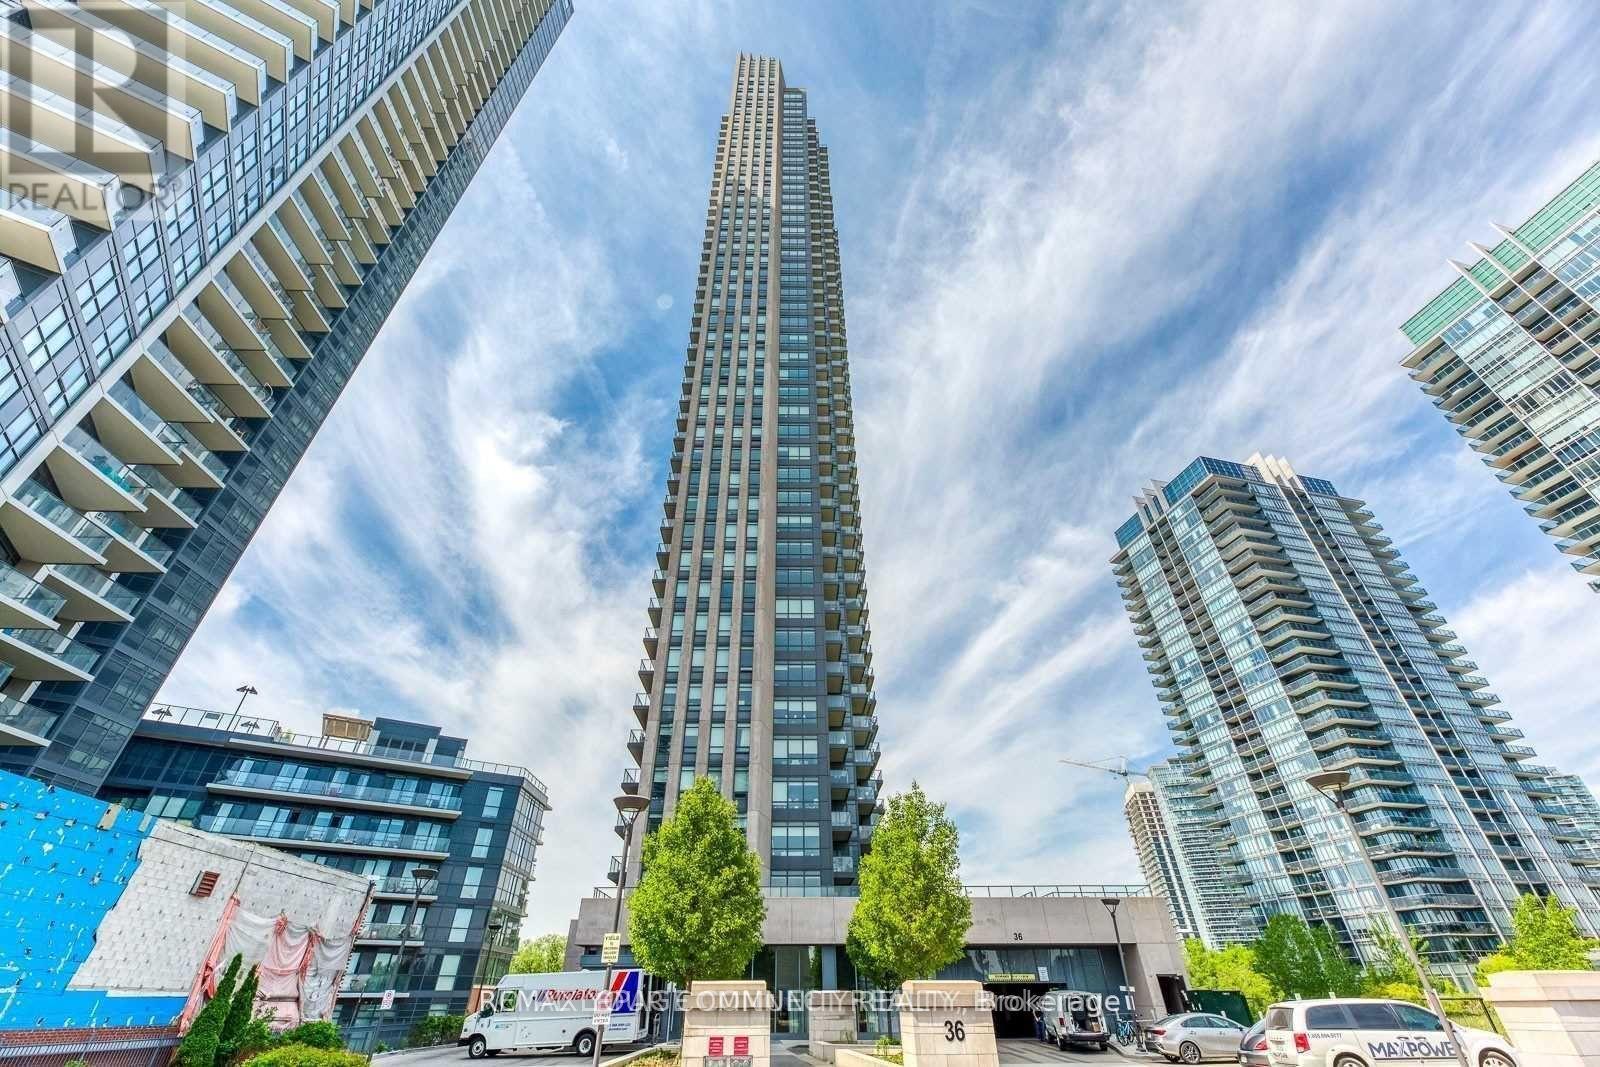
609 - 36 Park Lawn Road
Toronto, Ontario
Beautiful one-bedroom plus one den located at key west condos N/E facing unit with a walk-out to the balcony. S/S appliances, stone counter tops & laundry ensuite. Beautiful views of the city. (id:63616)
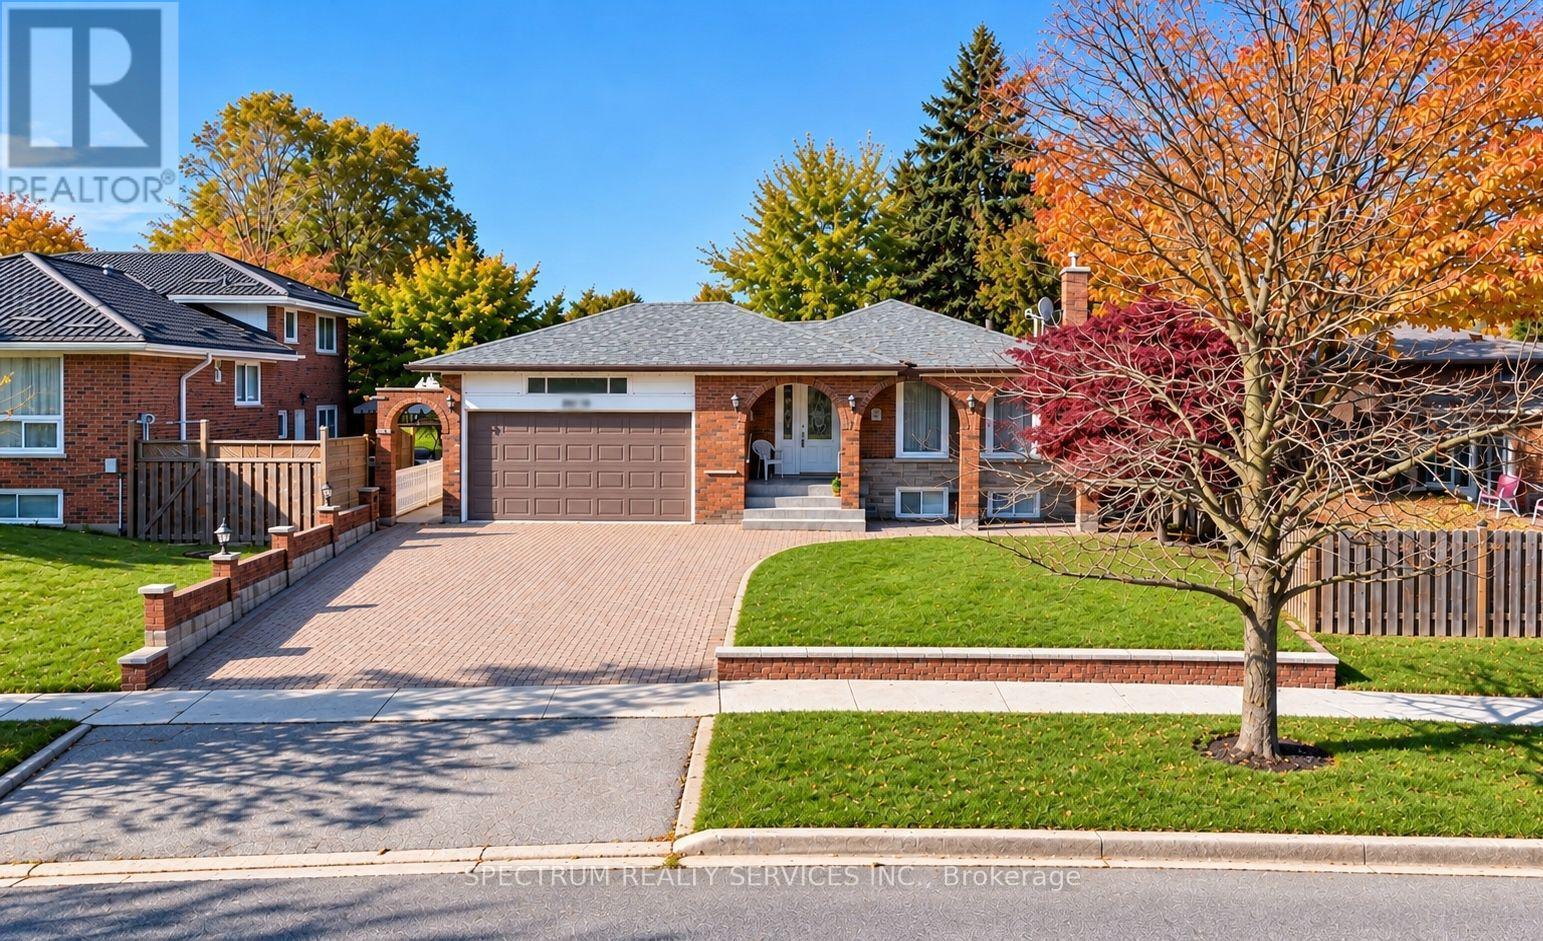
42 Berkham Road
Toronto, Ontario
Welcome to this rare find 3 bedroom bungalow with a beautiful Solarium attached and double car garage. The eat-in Kitchen offers comfortable spot for family meals or a morning coffee. Italian owned, pride of ownership, ideal 2 family home. Finished lower level with 2 rooms, Kitchen, 5 piece bath, Laundry, a recreation/familyroom with fireplace and lots of storage area. The impressive solarium provides a natural spot for summer dinners and winter snowfall watching. The property features a large covered front porch, and an attached double garage with tons of cabinet space and parking. The exterior includes a backyard with 2 sheds and a large interlocking stone patio, ideal for outdoor entertainment. Accessibility features include entrance and bath grab bars for easy holding. Located near the Scarborough Town Centre, Hwy401, University of Toronto, Centennial College, Community center, transit and all amenities. (id:63616)
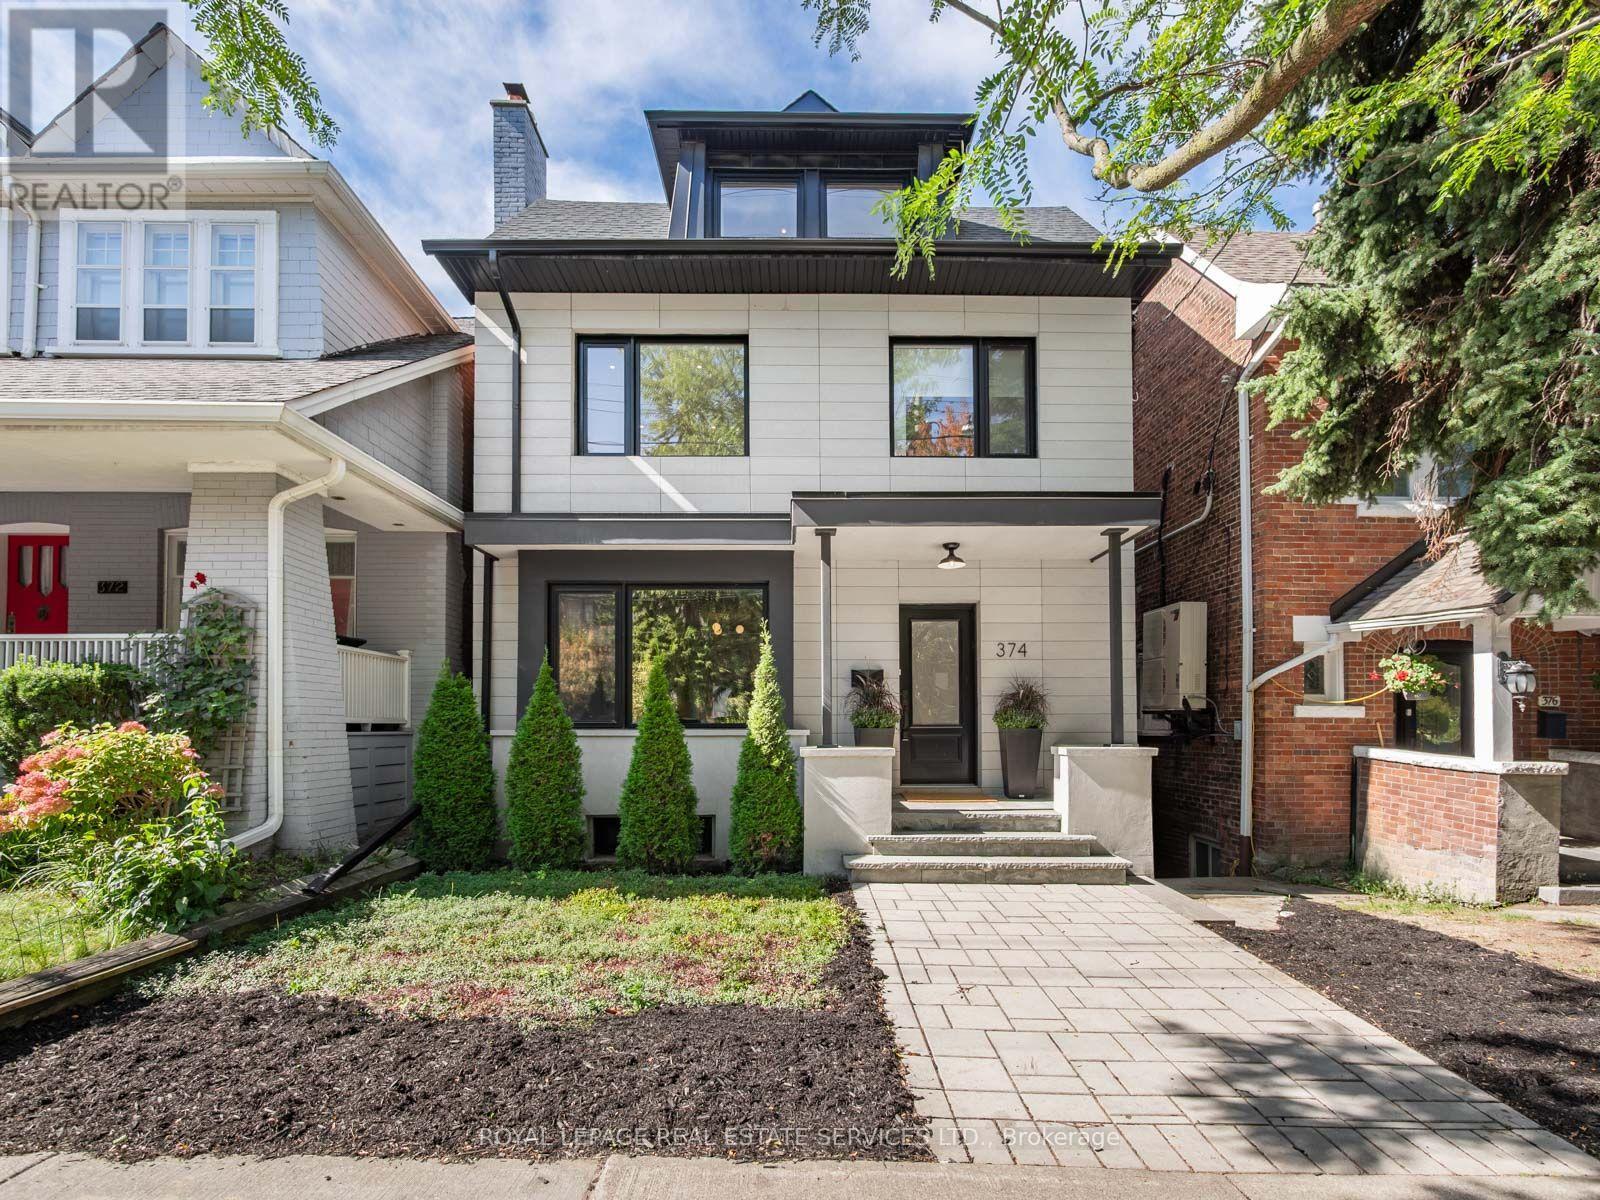
374 Spadina Road
Toronto, Ontario
The Address. The Lifestyle. The Opportunity. Discover an exceptional opportunity to enjoy the Forest Hill lifestyle in this beautifully renovated, turnkey residence offering nearly 4,000 sq. ft. of sophisticated living space across four finished levels. A more accessible entry point into one of Toronto's most coveted neighbourhoods, without compromising on quality, space or style.Thoughtfully designed for modern living, the main floor features a stunning Cameo kitchen with oversized quartz island, custom cabinetry and premium appliances, opening to generous family and dining areas. A separate sitting area, private office, mudroom and powder room add exceptional flexibility and convenience.Upstairs, four spacious bedrooms, each with its own private ensuite, offer wonderful privacy for families with teenagers, professionals and multigenerational households. The luxurious primary retreat features a sitting area, extensive built-ins and a beautifully appointed ensuite. Second-floor laundry adds everyday practicality.The finished lower level, with approximately 8-ft ceilings, offers a generous recreation room, fifth bedroom and bathroom, ideal for guests, extended family or live-in support. Enjoy low-maintenance outdoor living with an oversized deck and generous entertaining patio. Beyond the rear fence, exciting possibilities to create a private landscaped garden while retaining parking, or explore garage and laneway house potential, subject to approvals. Preliminary plans for an approximately 800 sq. ft. laneway residence are available. And then there's the location! Walk to Forest Hill Village shops, cafés, restaurants, Loblaws, subway, parks, ravine trails and excellent schools. Enjoy the same exceptional neighbourhood amenities as Forest Hill's most prestigious residences, at a more accessible price point. Luxury, space, convenience and the freedom of low-maintenance living. (id:63616)
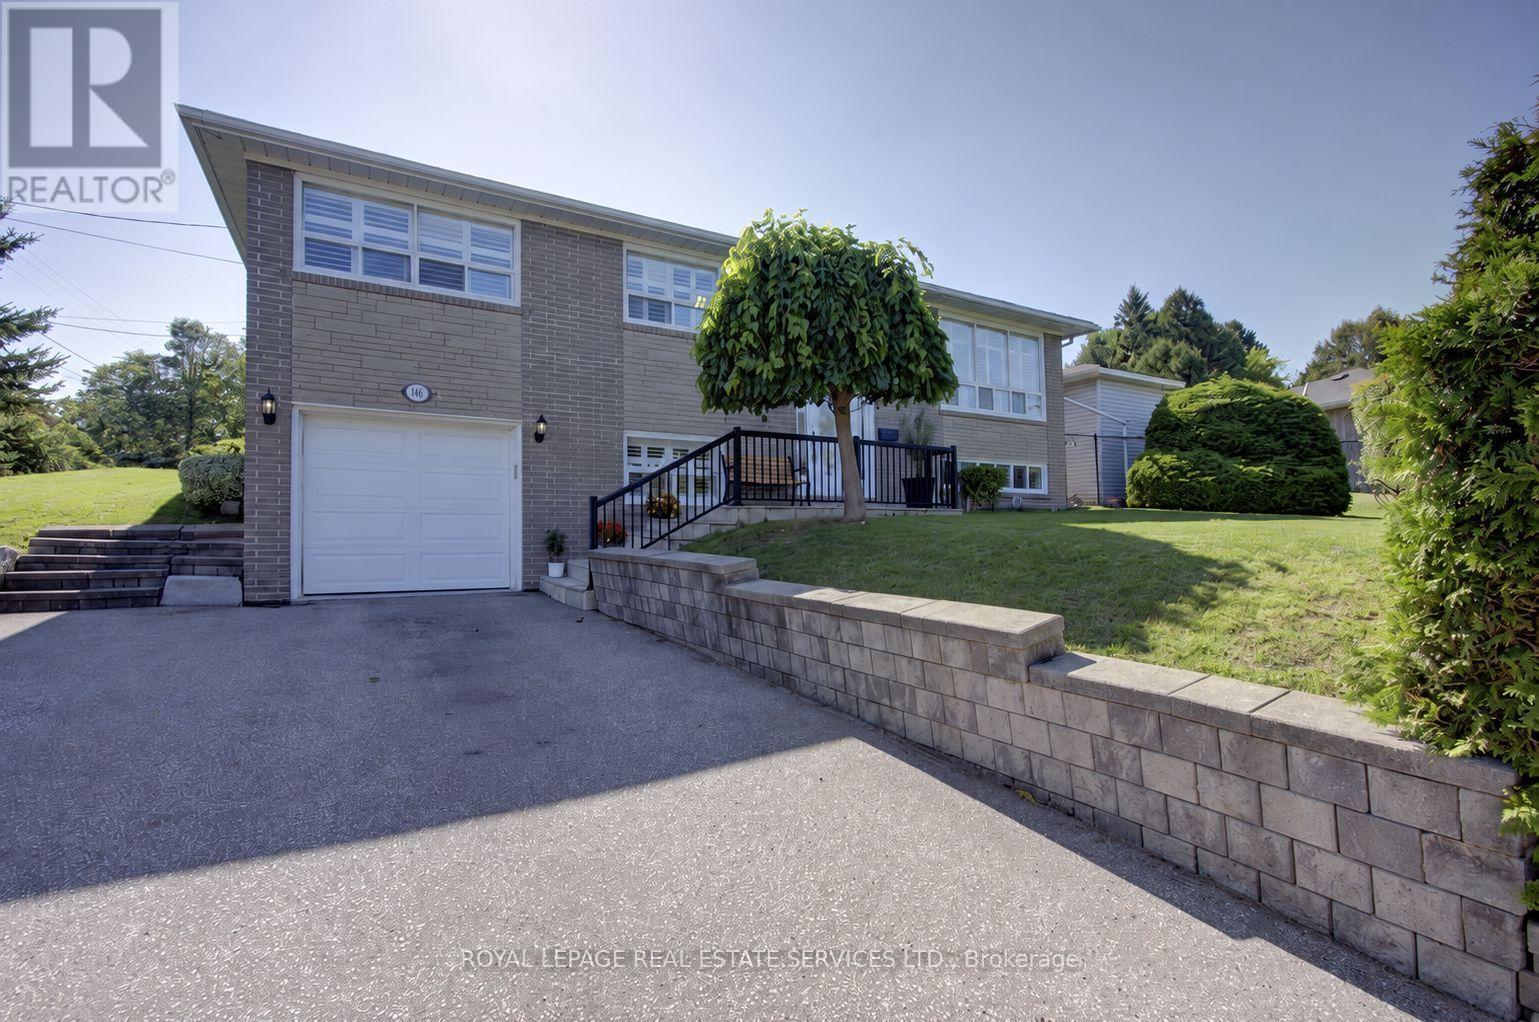
146 Vista Drive
Mississauga, Ontario
Welcome to this beautifully updated detached bungalow nestled in a highly sought-after Mississauga neighbourhood. Ideally located within walking distance to shops, restaurants, parks, and the GO Station, this home offers the perfect combination of convenience, comfort and privacy. The bright and inviting main level features an open concept living and dining area, updated kitchen and three spacious bedrooms. The fully finished and recently renovated basement provides additional living space, with a convenient separate entrance through the garage. Outside, enjoy an exceptionally large private yard surrounded by mature landscaping and established vines, creating a peaceful and secluded retreat. The interlock patio is ideal for outdoor dining and entertaining. A large driveway provides plenty of parking and adds to the home's everyday practicality. A rare opportunity to own an updated detached bungalow in a mature, established neighbourhood with transit, shopping, dining, green space, and the GO Station all just steps away. (id:63616)
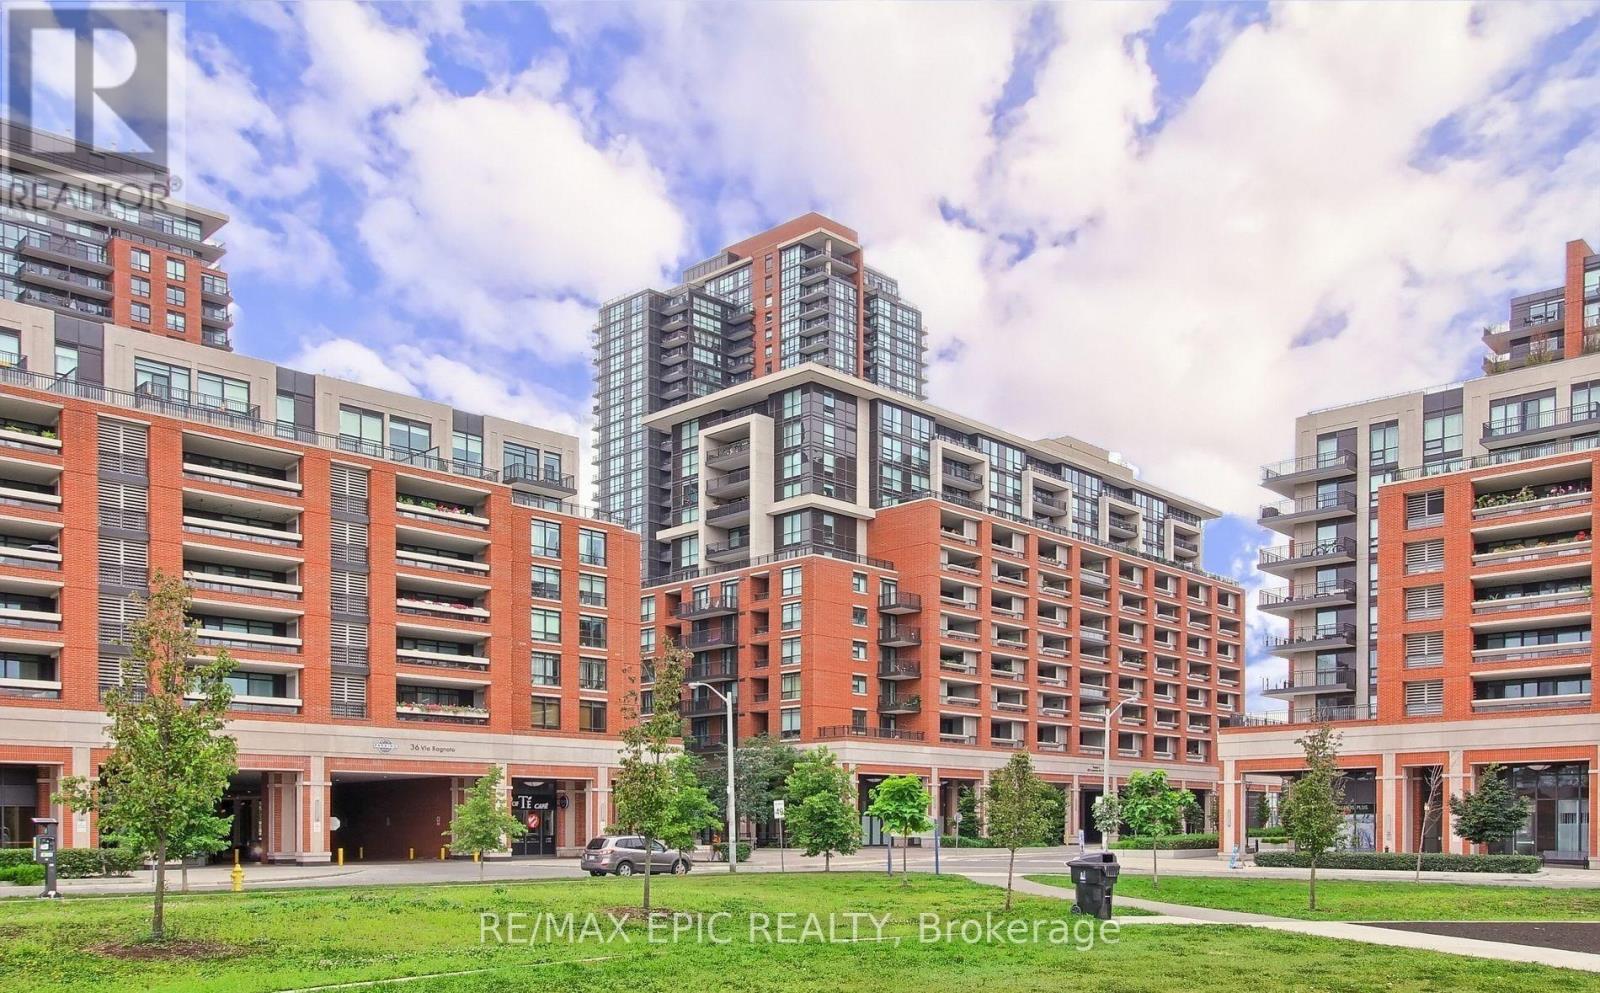
1203 - 830 Lawrence Avenue W
Toronto, Ontario
Welcome to Treviso Condos at 830 Lawrence Avenue West, Toronto! This beautifully maintained one-bedroom suite offers a freshly painted interior, abundant natural light, unobstructed views, and a thoughtfully designed, functional layout. In immaculate, move-in-ready condition, the suite includes one parking space and one locker.Enjoy exceptional building amenities, including an indoor pool, fully equipped gym, theatre, and 24-hour concierge. Ideally located with TTC at your doorstep and just minutes from Yorkdale Shopping Centre, restaurants, shops, parks, and major highways. (id:63616)