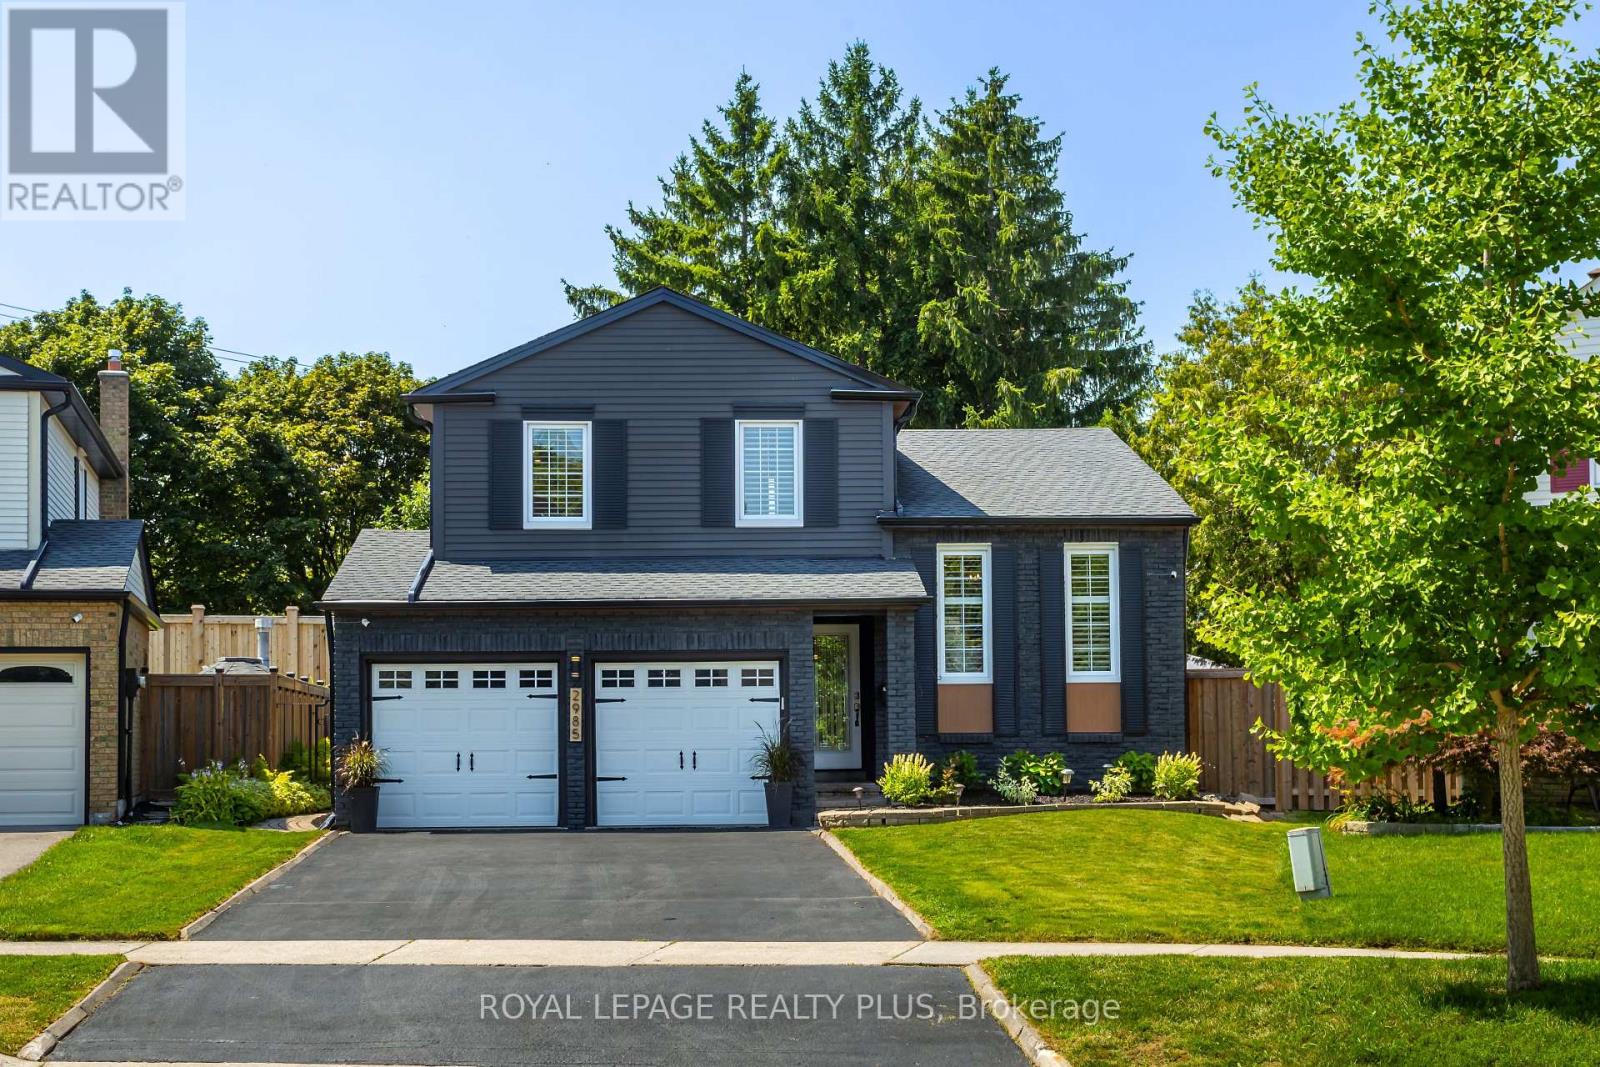
2985 Dancer Court
Mississauga, Ontario
A Rare Offering in Erin Mills ' Highly Sought-After Pheasant Run Community! Tucked away on a quiet, family-friendly court on a premium pie-shaped lot with no rear neighbours, this extensively renovated 4-bed, 4-bath home offers close to 3,000 sq. ft. of beautifully finished living space. Showcasing over $150,000 in renovations and upgrades completed since 2019, this home has been meticulously enhanced for modern family living. At its centre is a stunning redesigned kitchen with quality finishes, abundant storage, and a seamless connection to the living and dining spaces. The sun-filled family room is a true showpiece, featuring an exposed limestone gas fireplace, custom servery with bar fridge, backyard views and a direct walkout to your private oasis. Mature evergreens surround the professionally landscaped grounds, cabana and sparkling in-ground pool, creating exceptional privacy with no homes behind - your own Muskoka in the city. Four generous bedrooms include a spacious primary retreat, complemented by 3 full baths, a main-floor powder room and fully finished lower levels. Extensive upgrades include walnut hardwood, updated baths, California shutters, crown moulding, California Closets organizers, custom built-ins, elegant lighting/pot lights, professional interior/exterior painting and landscaping, plus newer A/C, shingles, eaves troughs/downspouts, cedar aluminum fascia/soffits, pool liner/safety cover, fencing & more. Enjoy wonderful neighbours, trails, parks, excellent schools, places of worship, Life Time Gym, Erin Mills Town Centre, Credit Valley Hospital, highways & transit. Rarely does a home combine this level of renovation, privacy, lot size & location with such a warm sense of home. This exceptional home blends timeless style, modern updates, and a private resort-like setting in one unforgettable package. Welcome Home! (id:63616)

110 John Street
Halton Hills, Ontario
There's a lot to love about 110 John St. This Georgetown bungalow combines comfortable main-floor living with the added versatility of a fully finished legal basement apartment. The main level features 3 bedrooms, a full bathroom, private laundry, and a spacious kitchen with plenty of room to move and work comfortably. The lower level has its own separate entrance, full kitchen, 1 bedroom plus a den, a full bathroom, and separate laundry, giving each level its own space and privacy. Whether you're looking for room for extended family, the potential for rental income, or simply some extra space to spread out, this home gives you plenty of options. Outside, the large backyard has room for summer barbecues, kids, pets, gardens, or just relaxing, along with ample parking for family and guests. The location adds even more convenience, with easy access to the Georgetown GO Station, Georgetown Golf Club, nearby schools and parks, shopping, and other everyday amenities. A versatile property with a great setup and lots of possibilities. (Note: current rental income for the main floor is $2,700 per month). (id:63616)
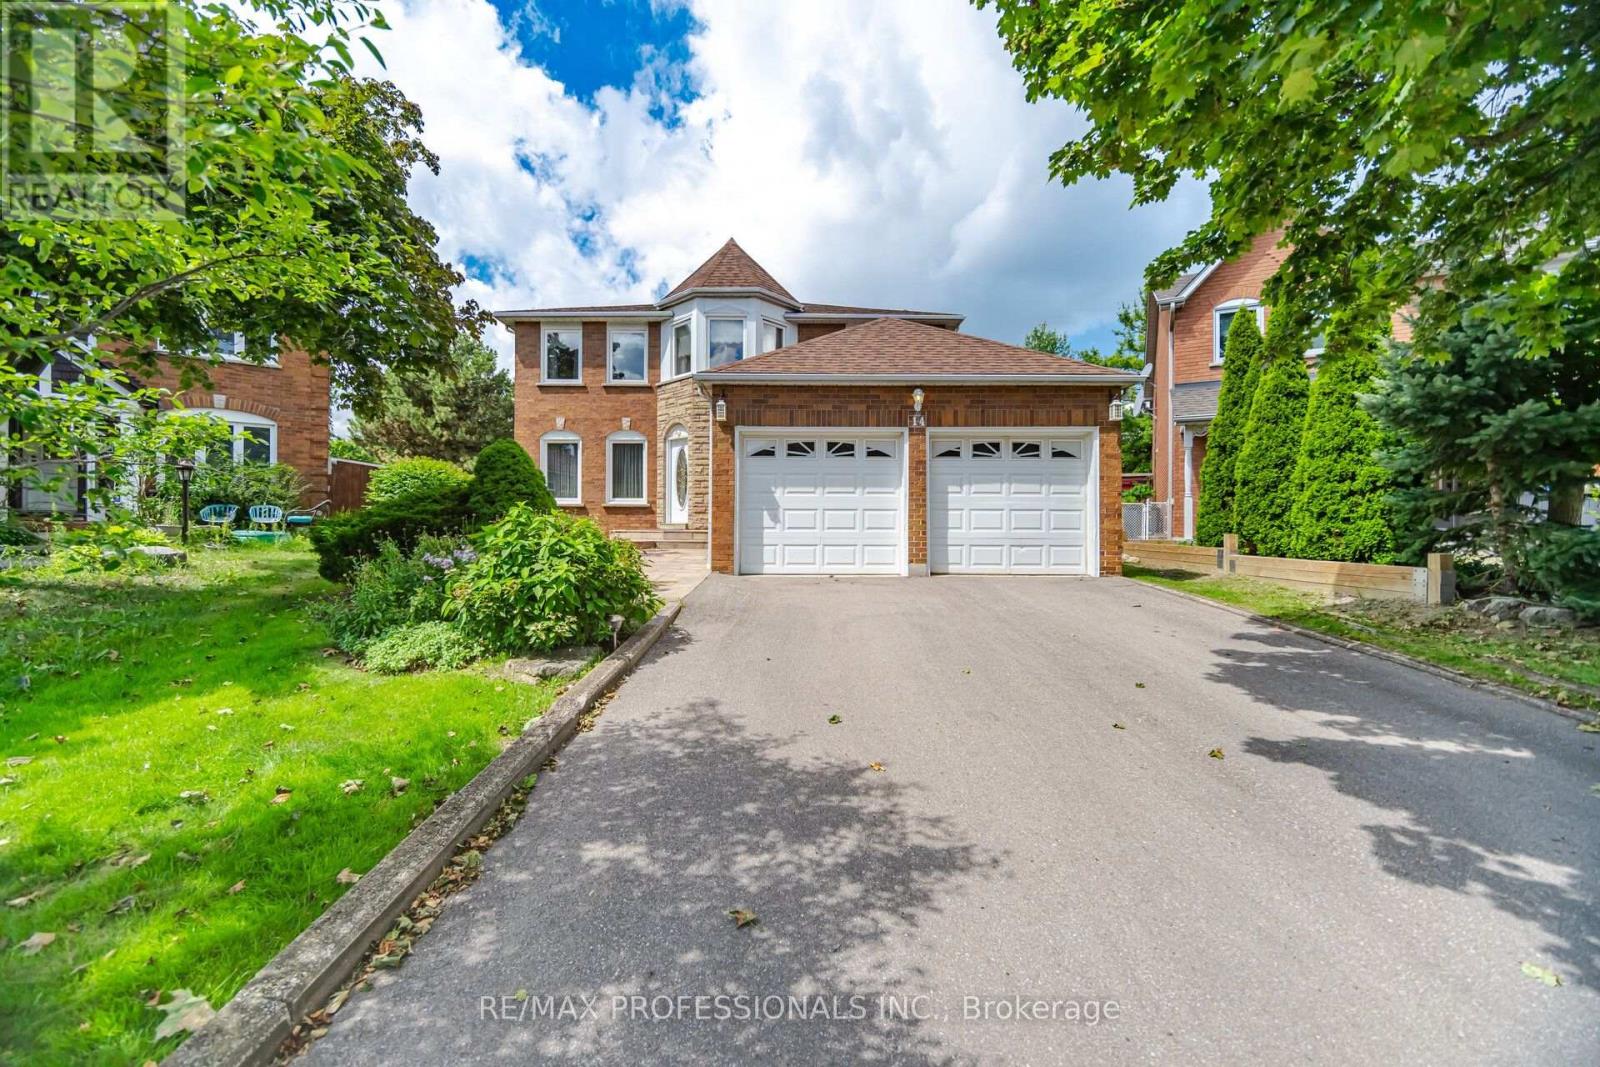
14 Laura Court
Brampton, Ontario
Incredible pie-shaped lot backing onto park-one of the largest in the area! Impressive lot measuring approximately 175 ft. deep and approx 95 ft. across the rear, situated on a quiet cul-de-sac and features an executive 2,554 sq. ft. (MPAC) home, offered for sale for the first time by the original owner. Needs some updating, however Pride of ownership is evident throughout this well-maintained, mechanically sound home, which offers large principal rooms, spacious bedrooms and a bright, functional floor plan. The modern kitchen was beautifully renovated in 2023 with quartz counters, stainless steel appliances and 20" ceramic tile flowing from the foyer through the kitchen. Professionally landscaped with flagstone walkway, shrubs and deck (2021). Other updates include all windows & doors (2021), furnace & CAC (2012) and roof (2018). Features include gas fireplace, main floor laundry with garage access, double garage, 4-car driveway and in-ground sprinkler system. Amazing family-friendly location close to parks, schools, walking trails, Bramalea City Centre and just 3 minutes to Hwy 410! (id:63616)
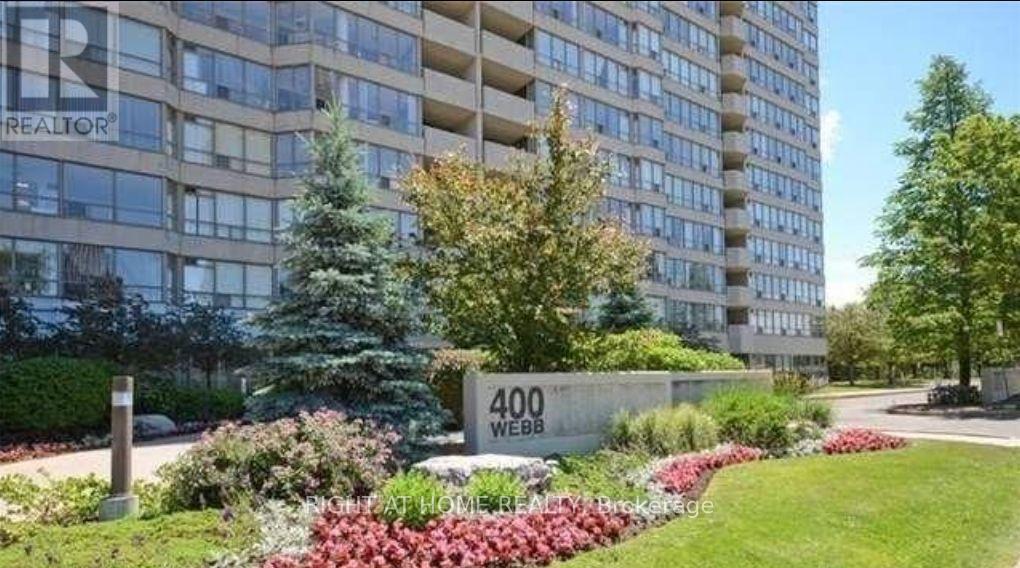
905 - 400 Webb Drive
Mississauga, Ontario
Newly renovated and freshly painted in a modern grey, this spacious 2-bedroom plus solarium den (which can be used as a 3rd bedroom) is located in a well-maintained building in the heart of Mississauga City Centre. The bright and spacious unit features a sunny eat-in kitchen, large living and dining area, hardwood floors, ensuite laundry, primary bedroom with walk-in closet, two full bathrooms, balcony, brand-new entrance door and locks, and two underground parking spaces. Rent includes both parking spaces, 24-hour concierge service, indoor pool, party room, gym, and use of the refrigerator, stove, built-in dishwasher, washer, and dryer. Hydro, gas, and water are also included. Conveniently located within walking distance to Square One, YMCA, Mississauga Central Library, and City Hall. A fantastic opportunity to enjoy comfortable city-centre living with exceptional amenities and convenience. (id:63616)
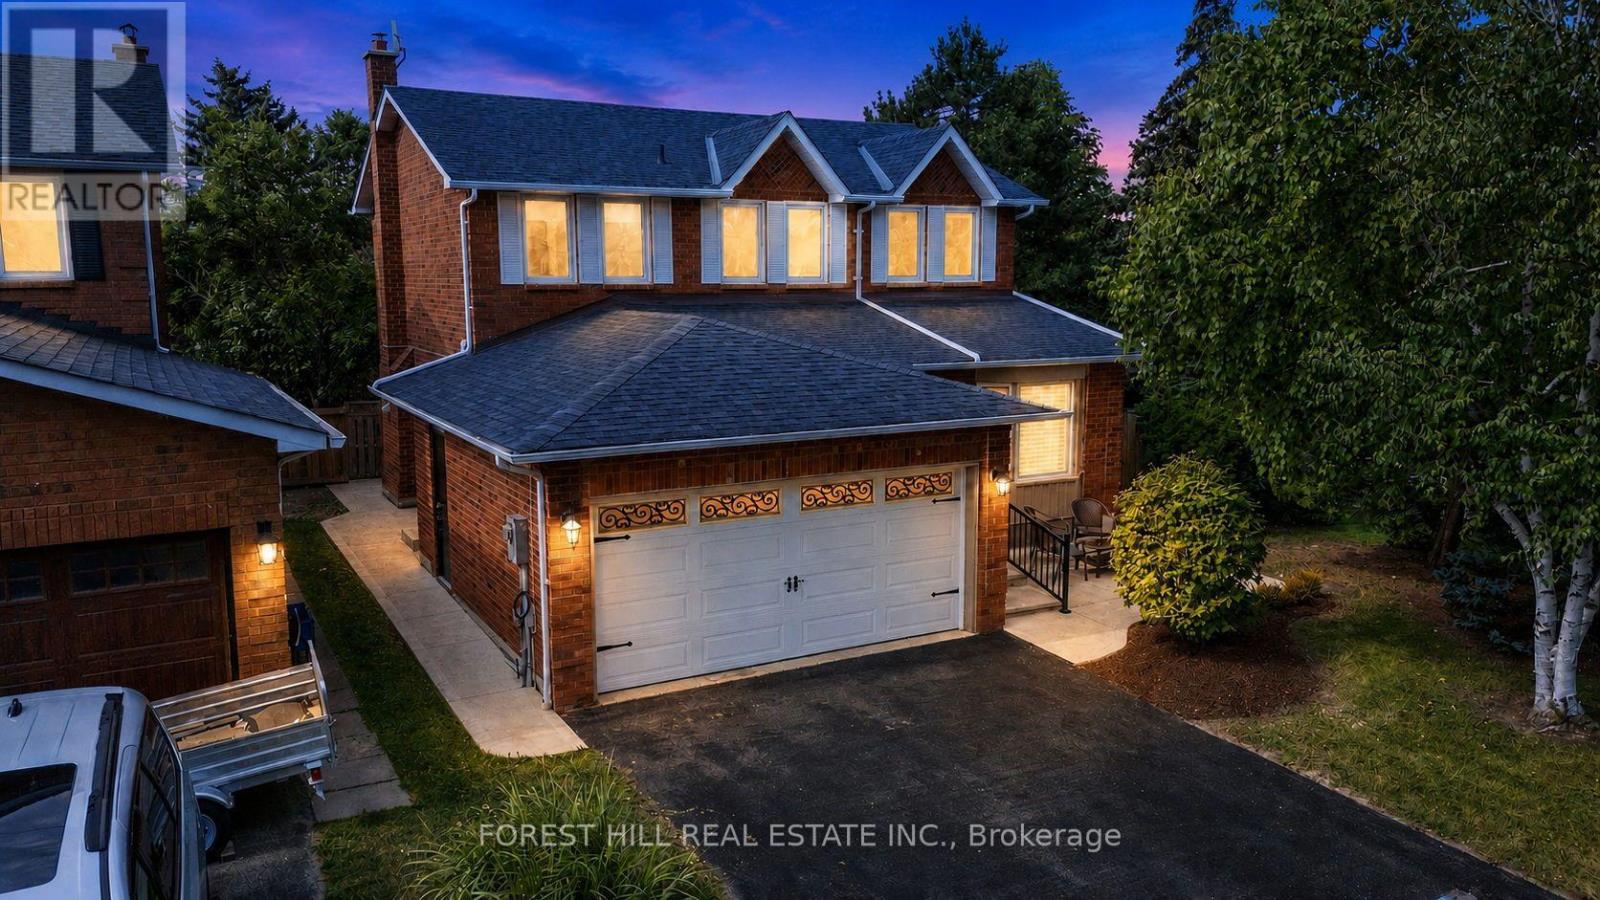
26 Pretty Place
Brampton, Ontario
Stunning, fully refurbished home situated in the desirable Professor's Lake community, featuring solid hardwood floors, upgraded chandeliers, pot lights and smart venting throughout. The renovated kitchen boasts beautiful granite countertops and quality finishes. Enjoy a spacious primary bedroom with vaulted ceiling, professionally landscaped grounds and a fantastic location just steps from the entrance to Professor's Lake. Immaculate, move-in ready and an absolute must-see! (id:63616)
4 Clara Street
Orangeville, Ontario
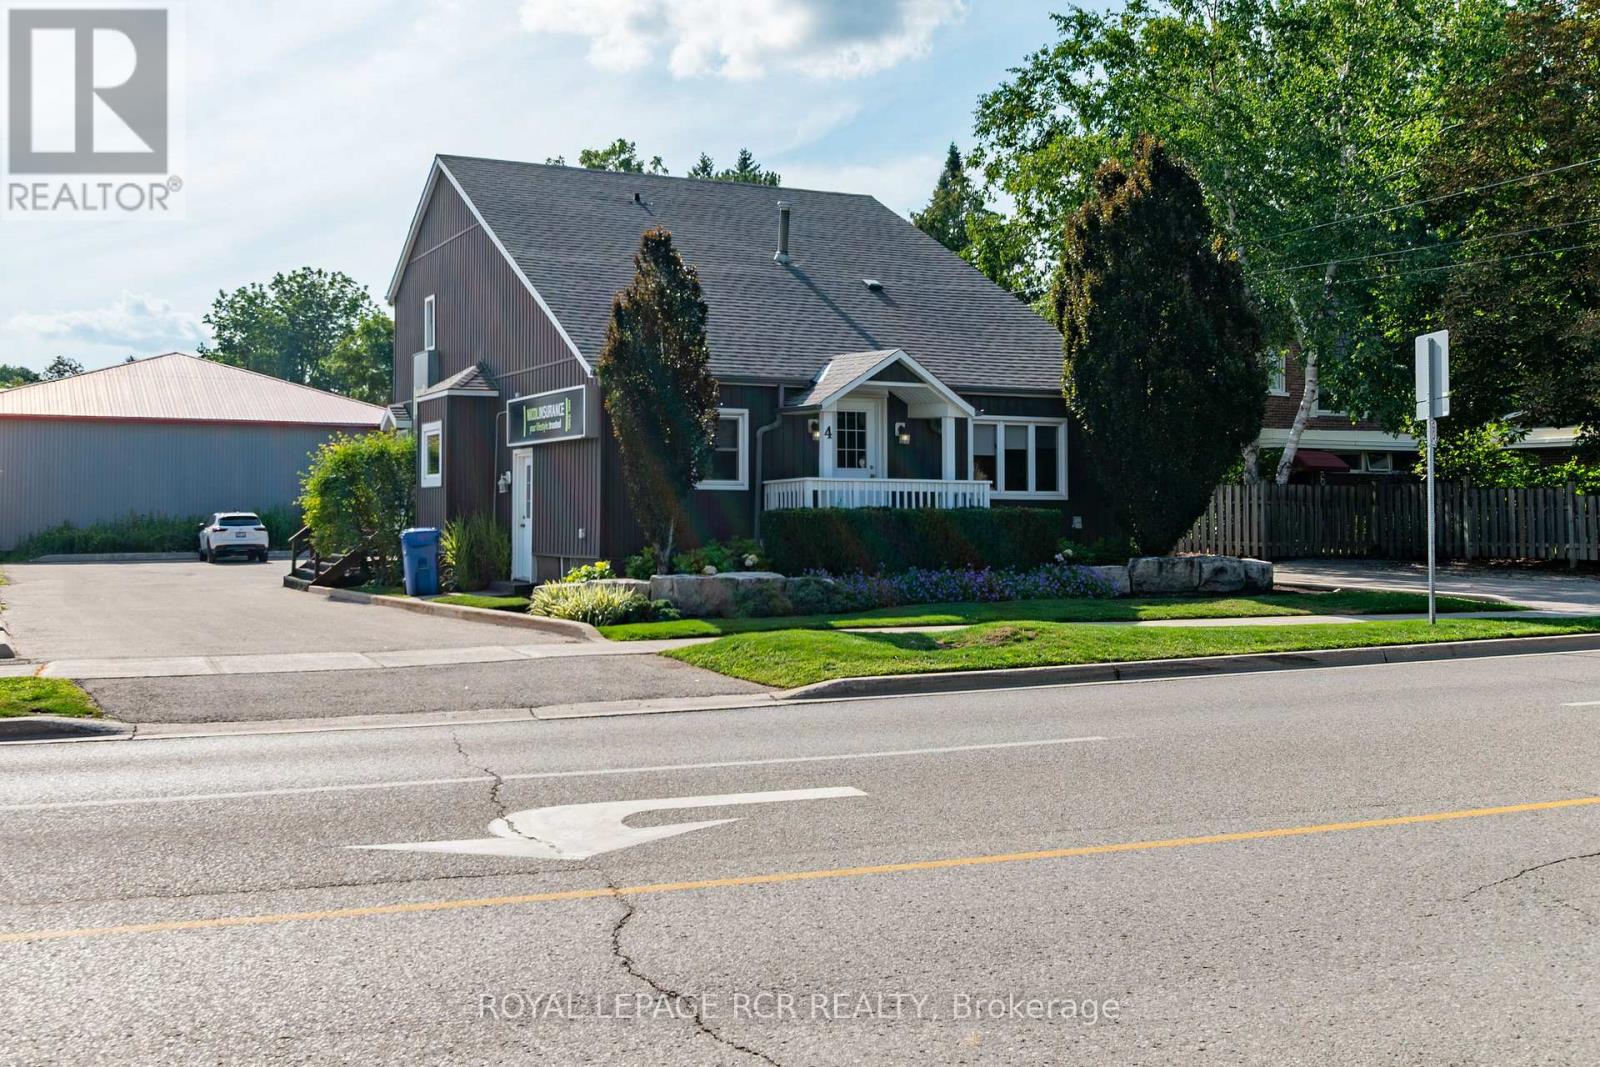
Welcome to 4 Clara Street, a beautiful freestanding building for sale in a highly desirable area of Orangeville with parking for 12. This charming property is zoned C2 commercial, offering fantastic versatility and flexible permits for a wide variety of business operations. Vacant possession as of November 1st. The interior features 7 private offices, 2 bathrooms, a private boardroom, open bright reception area, sitting areas, 3 entrances and has a warm and inviting atmosphere throughout. Lower level is perfect for storage, but also could be renovated for more working space. There's a rear deck that creates an inviting seating spot for both staff and clients. Set on a large lot with two entrances from Clara Street just off Broadway, you can enjoy high street exposure and clear sign visibility to main Broadway. Finished with gorgeous landscaping, mature trees and in a beautiful neighborhood. A truly unique property combining character, professional functionality, and a prime location. (id:63616)
23 Boyces Creek Court
Caledon, Ontario
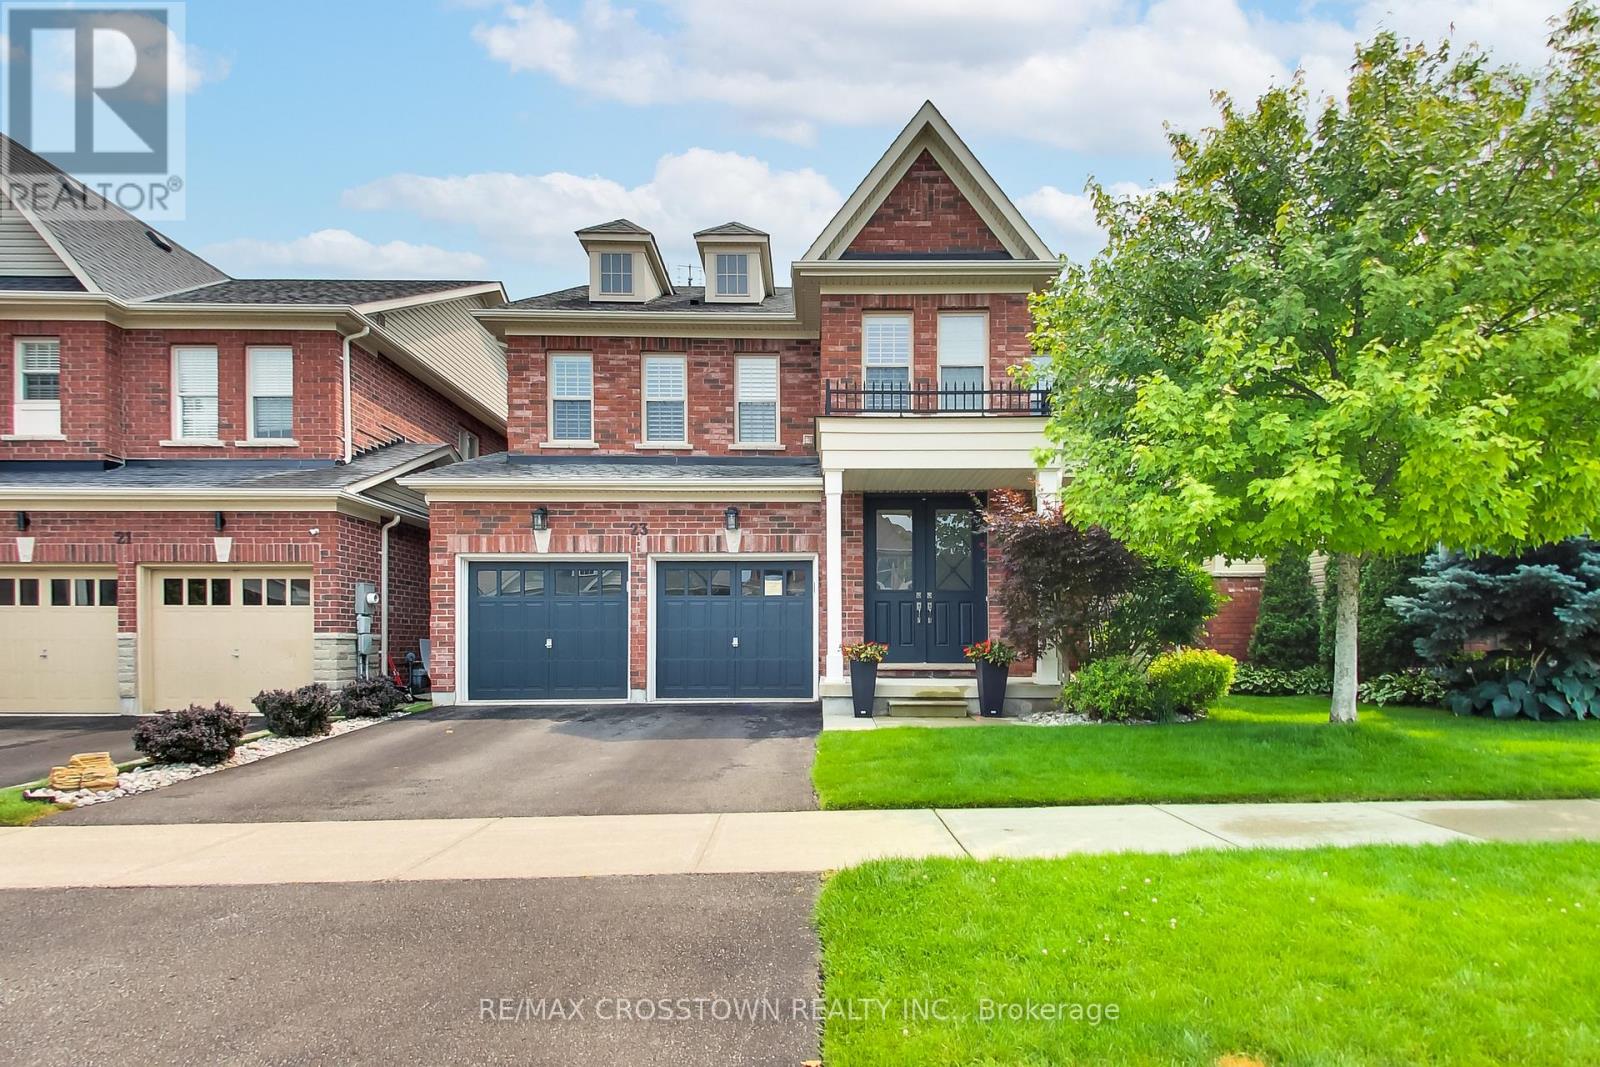
Welcome to this spacious Ironstone model, ideally located in the desirable Pathways community. This beautifully appointed home features dark hardwood flooring throughout and an inviting, functional layout. The chef-inspired kitchen offers Corian countertops, an oversized island, and professional-grade appliances. The main floor is complete with a porcelain-tiled foyer. The second floor offers four spacious bedrooms, including a primary suite with a 5-piece ensuite and walk-in closet. Complete with a fully finished basement featuring an additional bedroom, recreation space, and full bath. This home shows beautifully and is completely move-in ready! (id:63616)
1103 - 1787 St. Clair Avenue W
Toronto, Ontario
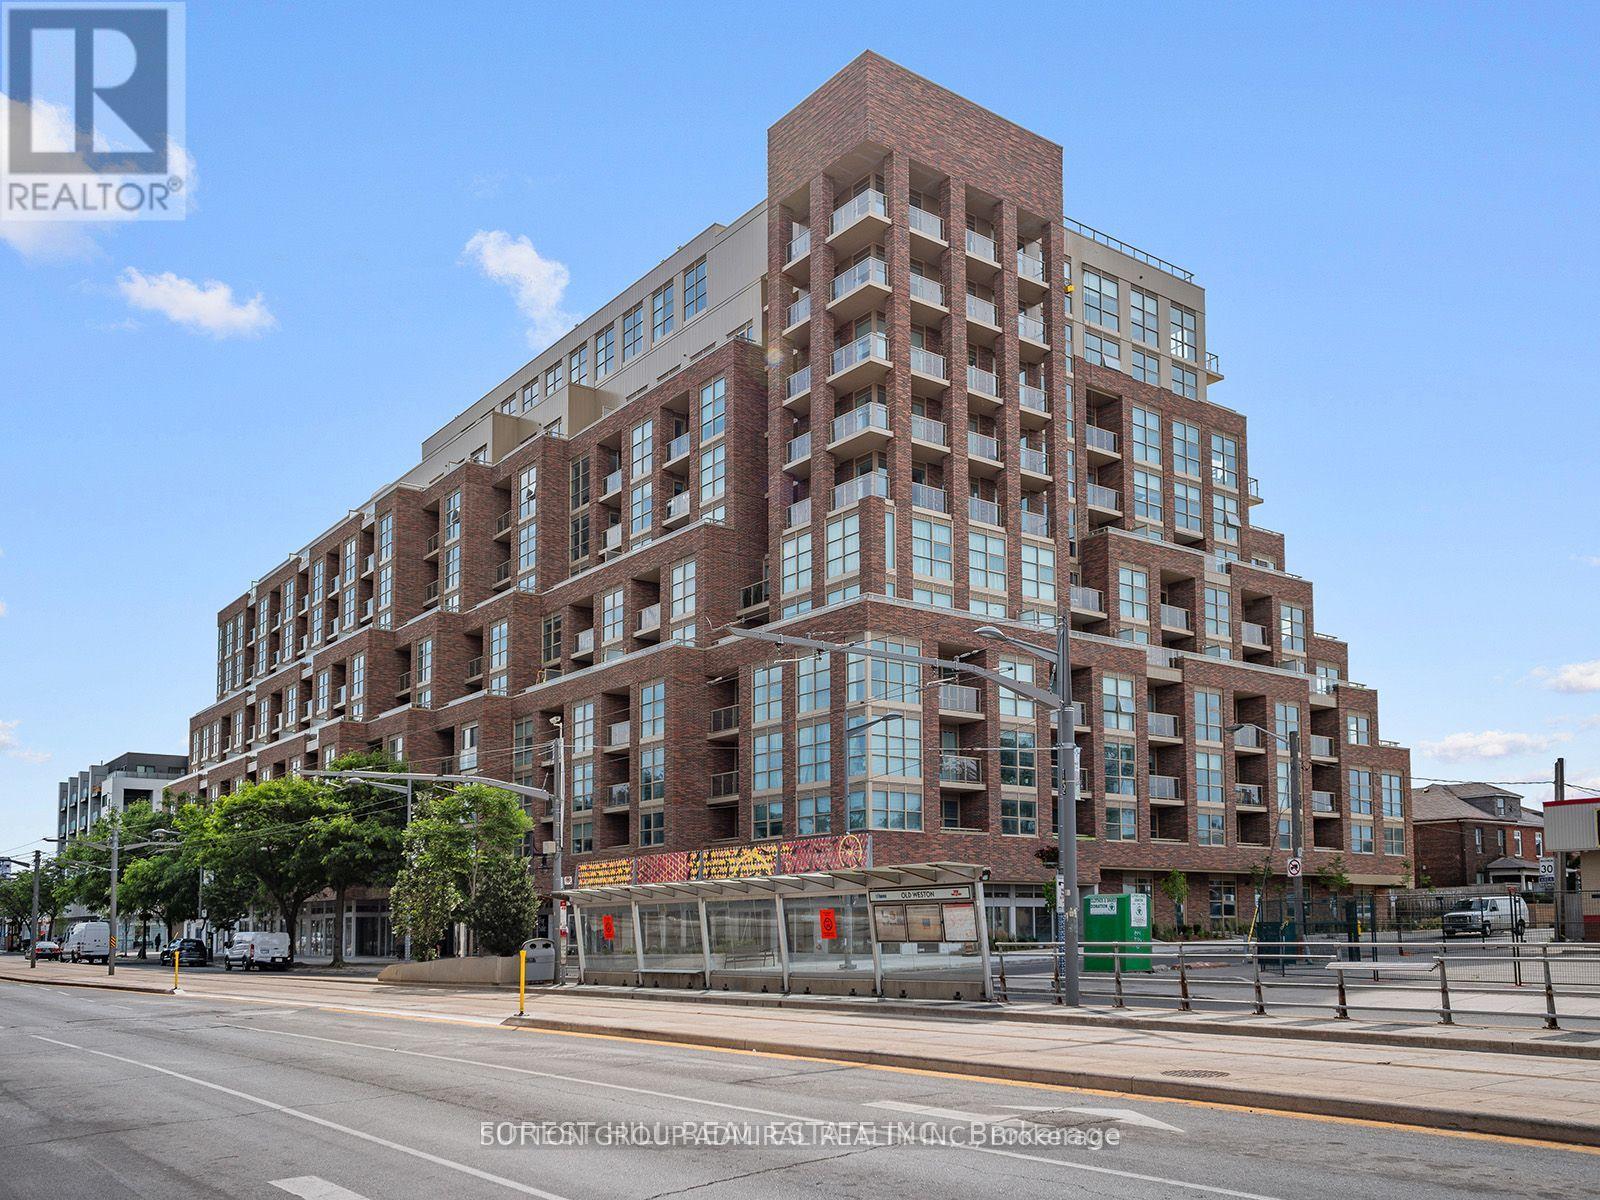
Rare South-Facing Penthouse-Level 1+Den featuring 9-ft ceilings, parking, and a locker-with only a limited number of units on this exclusive floor.This bright, sun-filled suite offers a spacious open-concept layout with a walkout to a private balcony showcasing unobstructed city views. The versatile separate den is ideal as a home office or can easily serve as a second bedroom. Enjoy a modern kitchen and stylish bathroom designed for comfortable, contemporary living.Residents have access to exceptional amenities, including a rooftop terrace and garden, fitness centre, party room, pet washing station, and 24-hour concierge.Perfectly located just steps from the vibrant shops, cafés, and restaurants of The Stockyards and St. Clair Village, with transit right at your doorstep. Enjoy easy access to the streetcar, a short walk to St. Clair Station, and the future SmartTrack Station for even greater connectivity. (id:63616)
78 Villadowns Trail
Brampton, Ontario
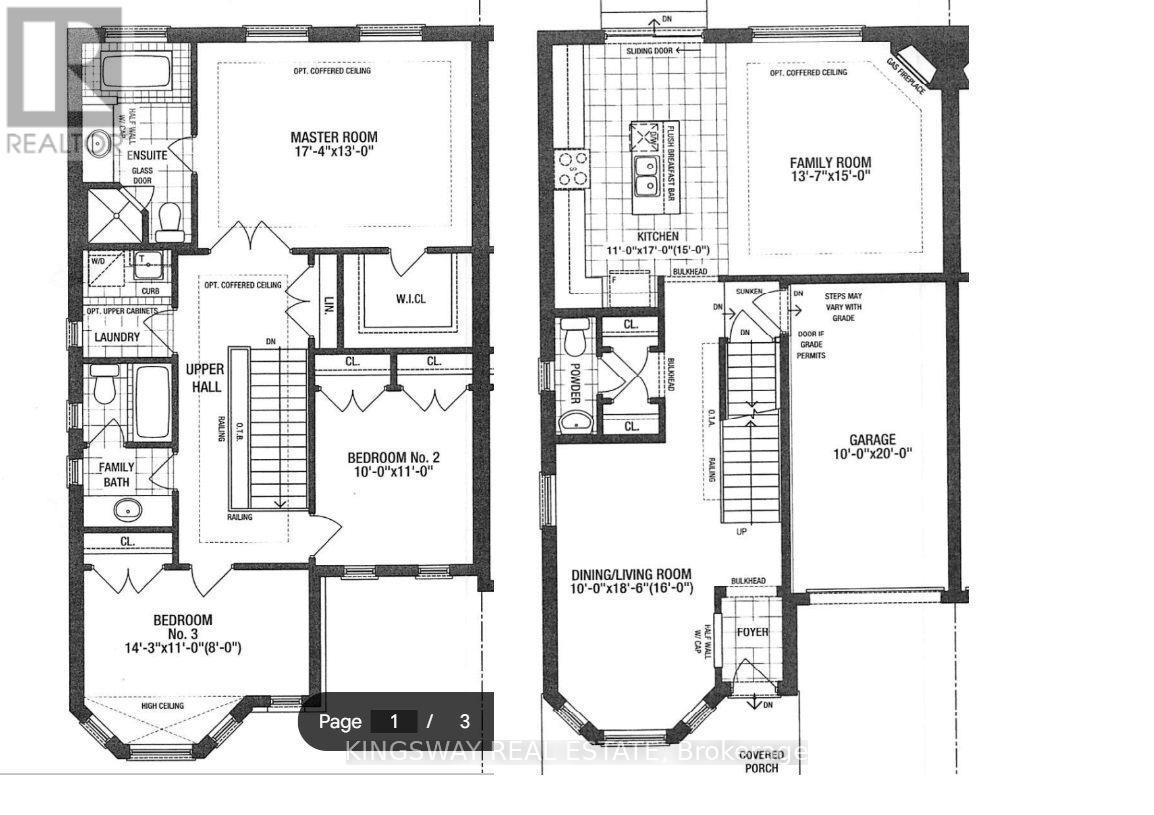
Spacious 2 story 3 bedroom semi, Open concept, large kitchen and in house laundry. well situated and located in Brampton with access to public transit, steps to all amenities. (id:63616)
3574 Autumnleaf Crescent
Mississauga, Ontario
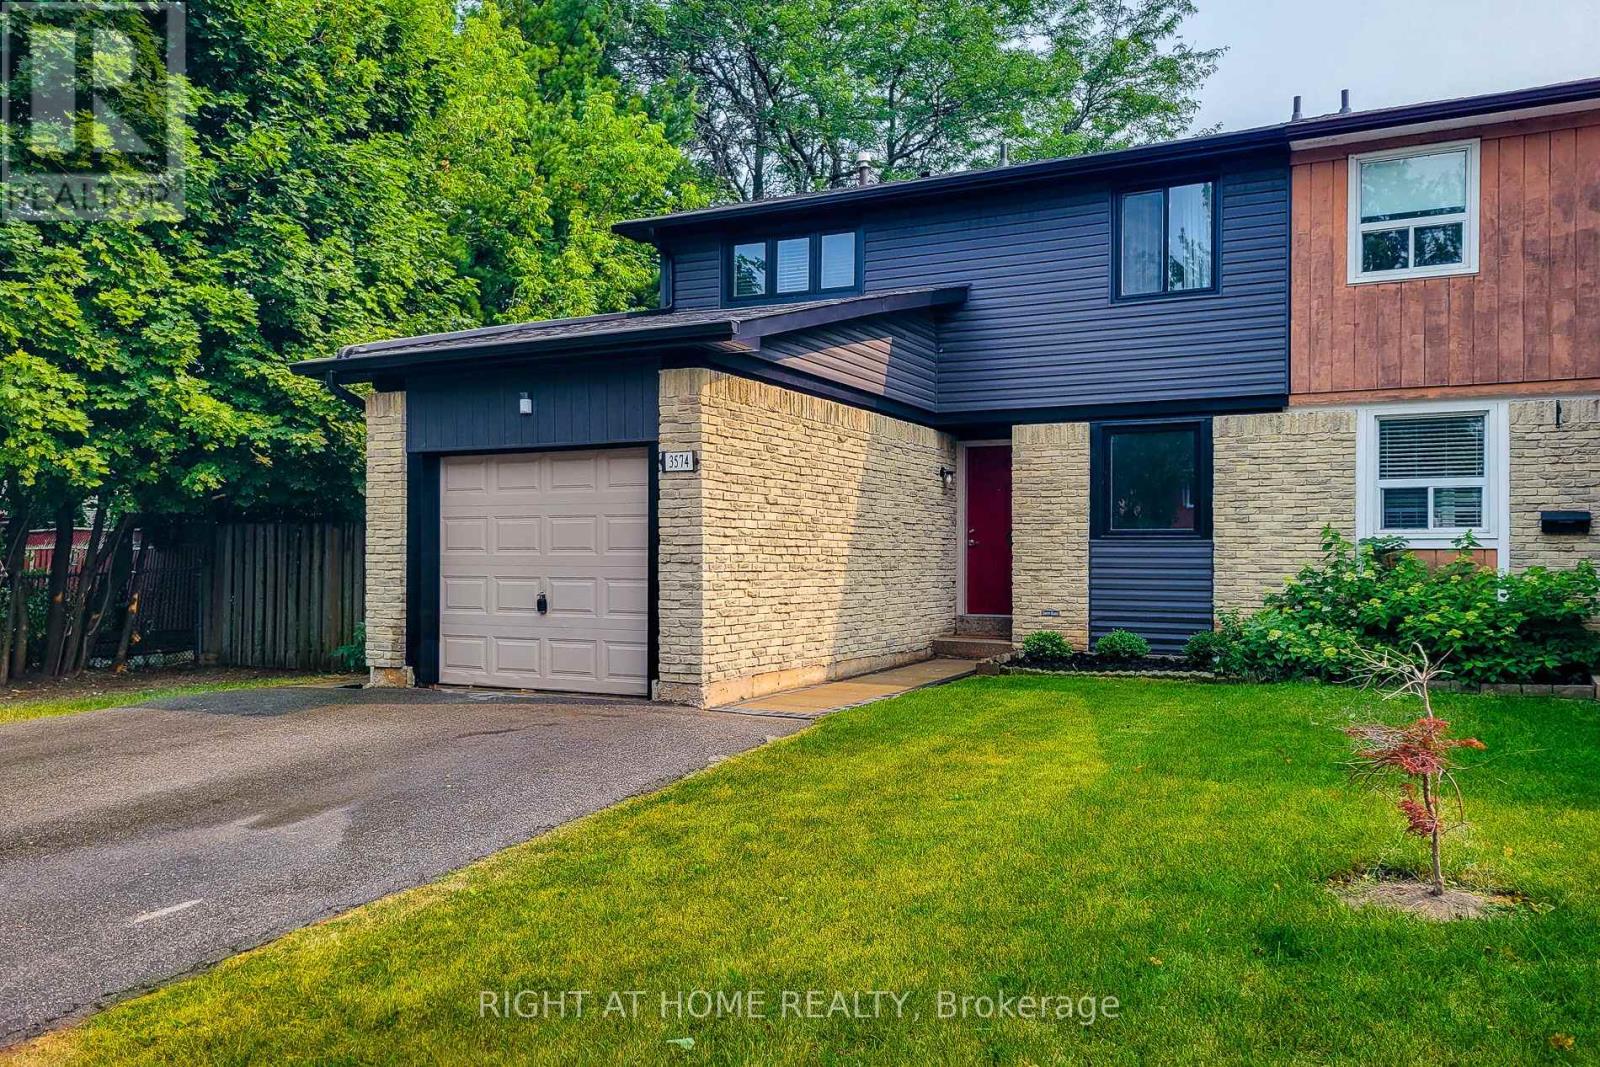
Welcome to 3574 Autumnleaf Cres, in a mature, tree-lined neighbourhood where peace and quiet meet ultimate convenience. Nestled in a highly desirable, family-friendly pocket in Erin Mills, this exceptionally renovated semi-detached home delivers the perfect balance of serene neighborhood living and quick commuter access. Surrounded by lush parks and green spaces, schools and shops, it is an idyllic setting. The bright, open-concept living and dining areas feature contemporary pot lights, a statement chandelier, fresh designer paint, and seamless, low-maintenance luxury vinyl plank flooring and a walk out to the sun lit rear patio that pairs with a unique, shaded side yard to offer the perfect setup for summer barbecues, gardening, or quiet outdoor relaxation. Walk through the dining room to the sparkling kitchen, completely reimagined with brand new custom cabinetry, an oversized pantry with extensive storage, premium quartz countertops, and newer windows that flood the space with natural light. The upper level boasts four spacious, sleep-ready bedrooms featuring luxurious new carpeting, custom double closets and a beautifully updated 4pc semi-ensuite bathroom. A lovely transformed lower level offers a bright, fresh, carpeted recreation space with an extra room that can be used as a guest room or a den/office. With an impeccable neutral décor, elegant custom railings, and modern energy-efficient light fixtures throughout, this home is entirely move-in ready. Don't delay, book your showing today! (id:63616)
622 - 3200 William Coltson Avenue
Oakville, Ontario
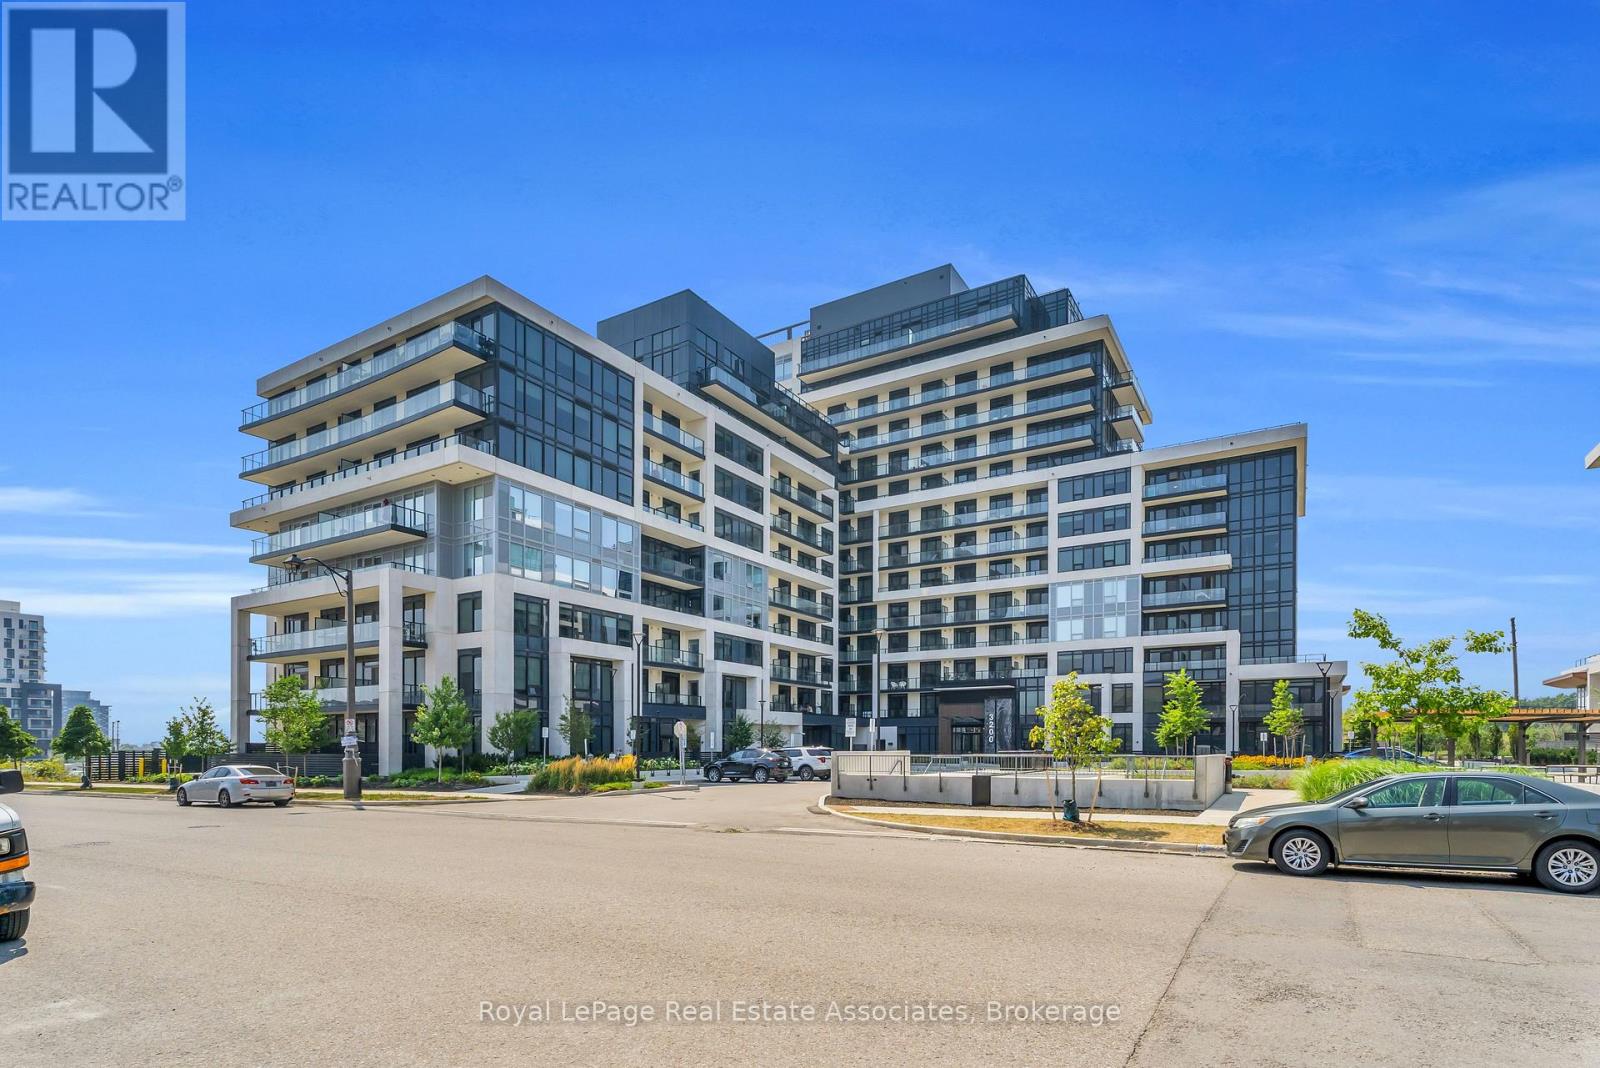
***WITH PARKING & LOCKER!!!*** Welcome to turn-key living at the Upper West Side Condos by Branthaven! Located on the sixth floor, this impeccably maintained 1-bedroom plus den suite offers 666 square feet of bright, functional living space. The modern open-concept layout features premium wide-plank flooring and large windows that flood the entire home with natural light, creating a seamless and inviting lifestyle. The kitchen features upgraded full-sized stainless steel appliances, quartz countertops, a subway tile backsplash, and ample cabinetry for storage. The bedroom easily accommodates a queen bed with room to size up and offers an expansive walk-in closet with room for a dresser. Step outside to a private west-facing balcony with unobstructed views of green space, the perfect place to start or end your day. Additional highlights include in-suite laundry, an entry closet, one storage locker, one underground parking space, and Bell internet included in the condo fees. Enjoy the convenience of keyless entry and the BH Home Technology system for a seamless living experience. Residents have access to top-tier amenities, including a concierge and security, fully equipped gym, pet wash and grooming station, media and party rooms, games rooms, rooftop deck and garden with BBQs, and ample visitor parking. Located in the heart of Joshua Meadows, you're just a short drive to the Uptown Core for shopping, dining, and services, as well as nearby walking trails, golf, parks, and top-ranked schools. Commuting is effortless with quick access to highways 403, 407, and the QEW, making both work and play incredibly convenient. (id:63616)
7596 Creditview Road
Brampton, Ontario
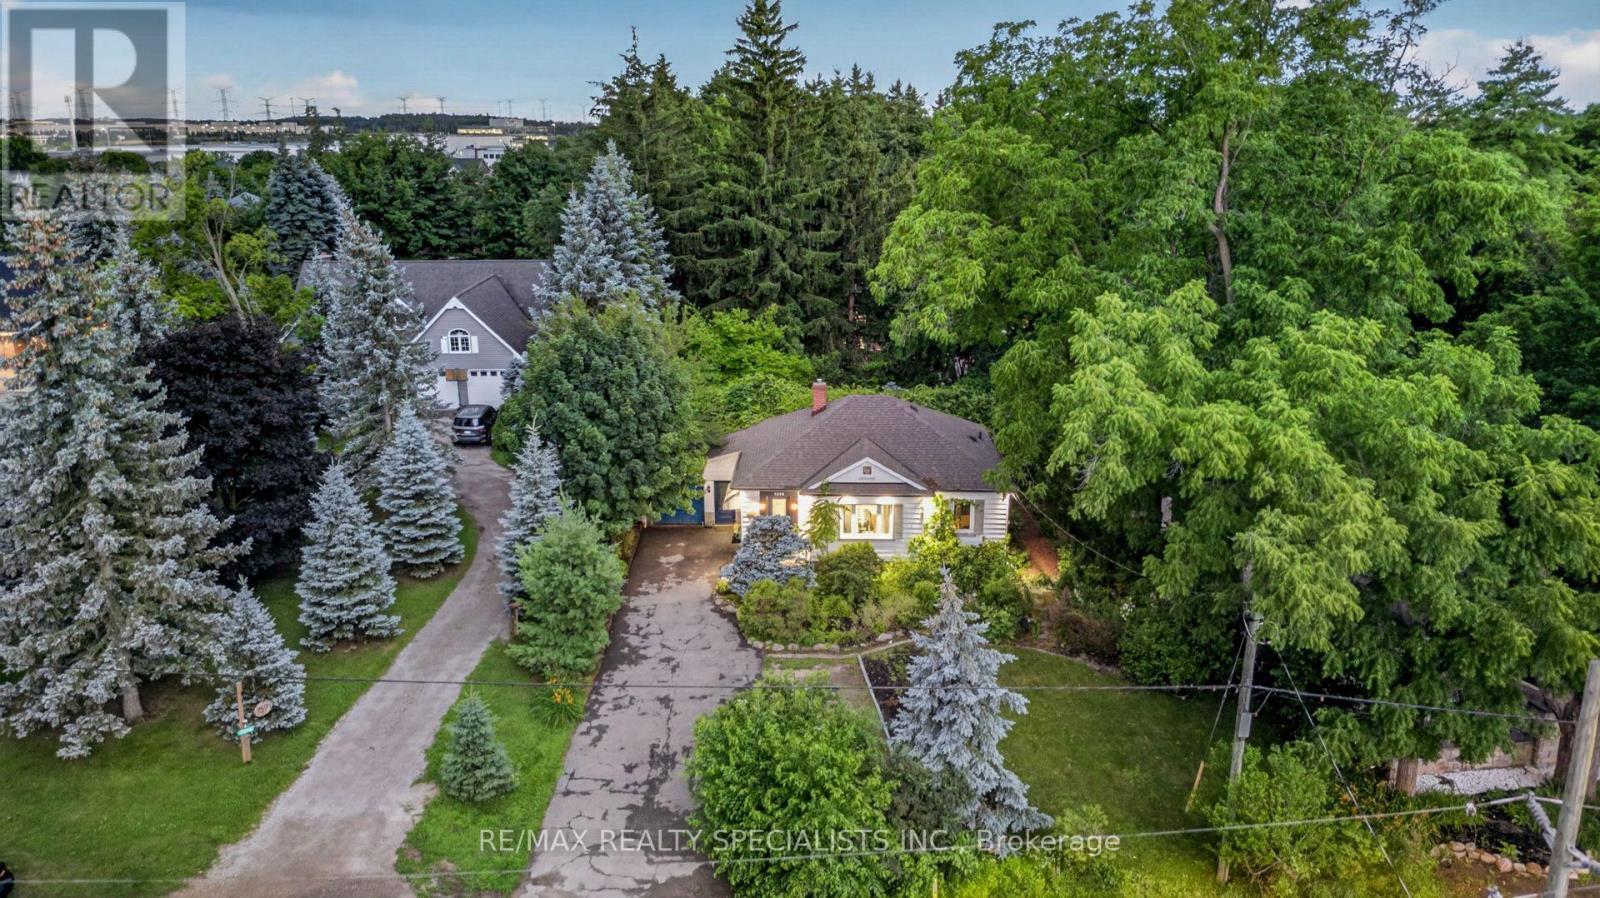
Rare opportunity to own a beautiful Newly updated 3+1 BR and 3 WR home on an impressive 76 FT -wide premium lot tucked away on a peaceful cul-de-sac in the prestigious Churchville Village** Located on the Mississauga border and surrounded by prestigious Multi-Million-dollar custom homes, this rare property offers the perfect blend of privacy, charm, and modern comfort** Beautifully landscaped grounds, mature trees, and a tranquil backyard oasis** Open-concept layout with engineered hardwood flooring, pot lights, and a carpet-free design** Spacious Living Room walkout to a large two-tiered deck with pergola and built-in hot tub, creating the ideal space for outdoor gatherings** The primary and second bedrooms include custom-built wardrobes with integrated lighting, while the third bedroom boasts a brand-new 3-piece ensuite** Newly upgraded Kitchen with Stainless Steel Appliances & Quartz Counter** Finished Basement apartment with 3 private entrances, including direct garage access, a spacious eat-in kitchen, front door laundry, 4-piece bath, living room and a bedroom - perfect for extended family, guests, or rental income** Fully finished Attic provides valuable bonus living space, making it ideal for a yoga studio, home office, hobby room, or additional storage** 2 Separate Laundries** Enjoy the tranquility of a village setting while being steps from the Credit River, scenic parks, walking trails, and conservation areas. Conveniently located minutes to shopping, top-rated schools, and major highways including 401 & 407** A rare opportunity to own a beautifully upgraded home in one of the area's most exclusive and peaceful communities! (id:63616)