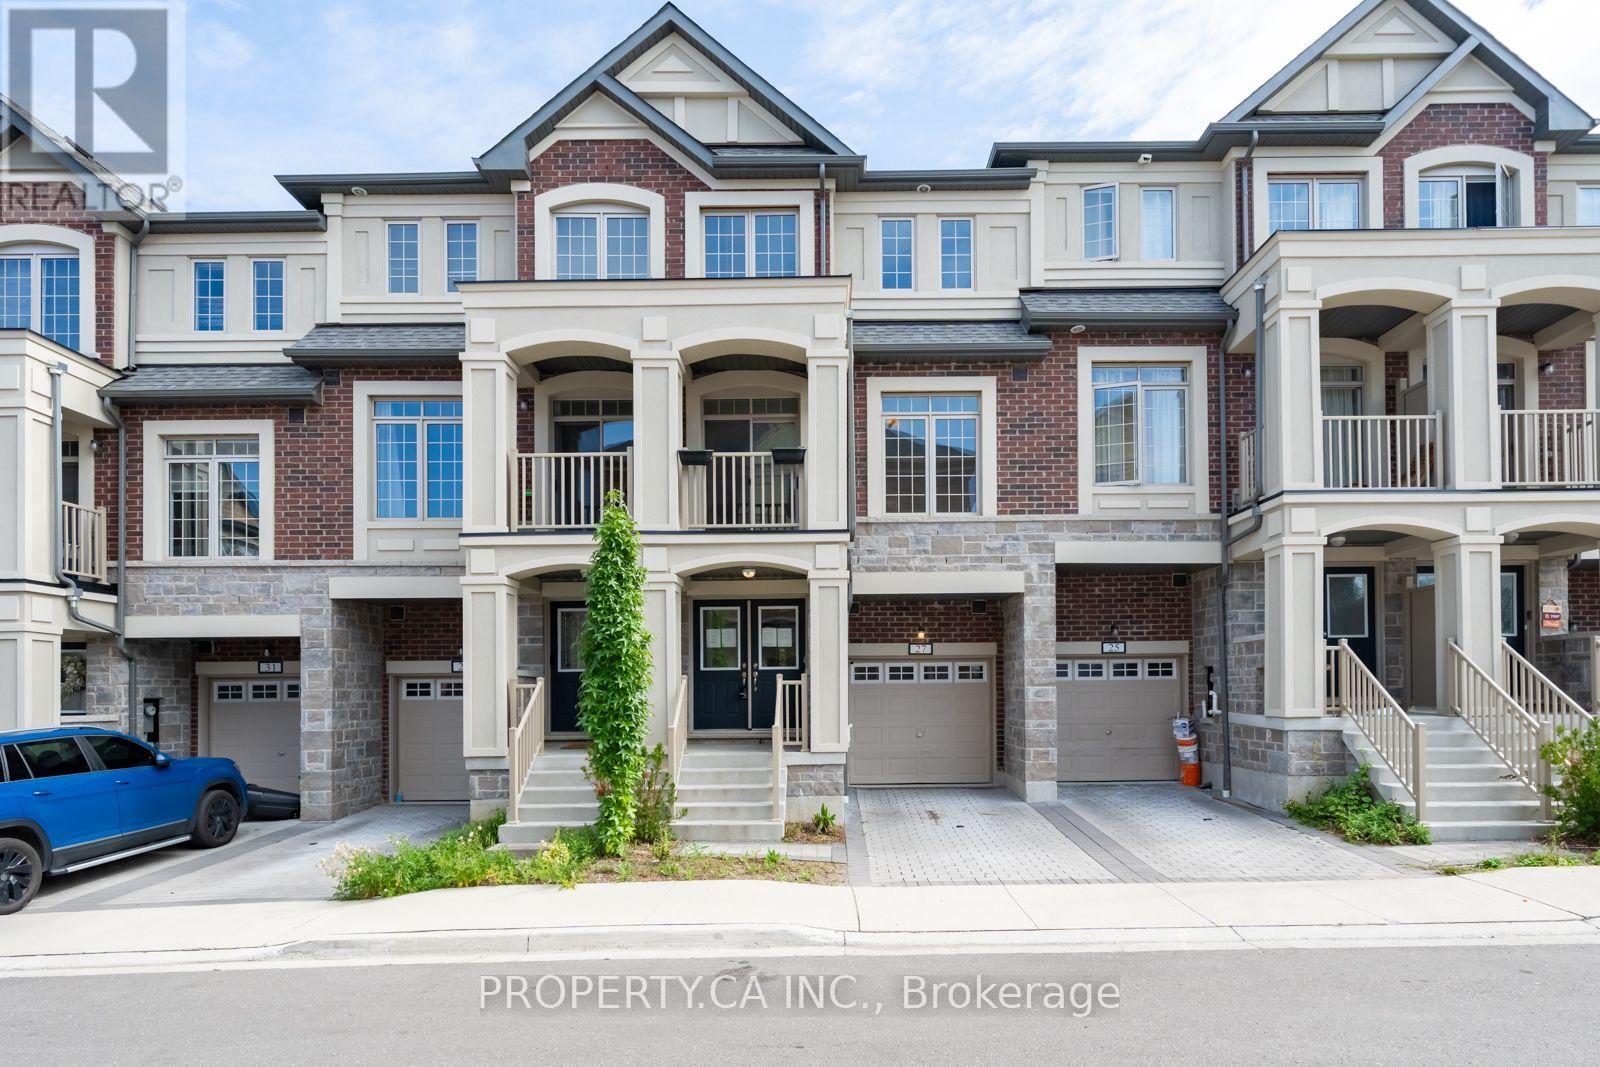
27 Healthcote Lane
Ajax, Ontario
Must Sell - Power of Sale! Approx 1,781 sq. ft. townhome in Central Ajax featuring 3 bedrooms,3 bathrooms and a versatile ground-floor office with a walkout to the yard. The bright, open-concept main level has light grey flooring and a contemporary Scandinavian-inspired kitchen with stainless steel appliances, granite countertops, a large centre island and a walkout to the private deck. The primary bedroom includes a walk-in closet and ensuite bathroom. Built-in garage and private driveway provide parking for two vehicles. Conveniently located near schools, shopping, Costco, transit, Ajax GO Station, Highway 401, trails and the waterfront. Property is being sold under Power of Sale. (id:63616)
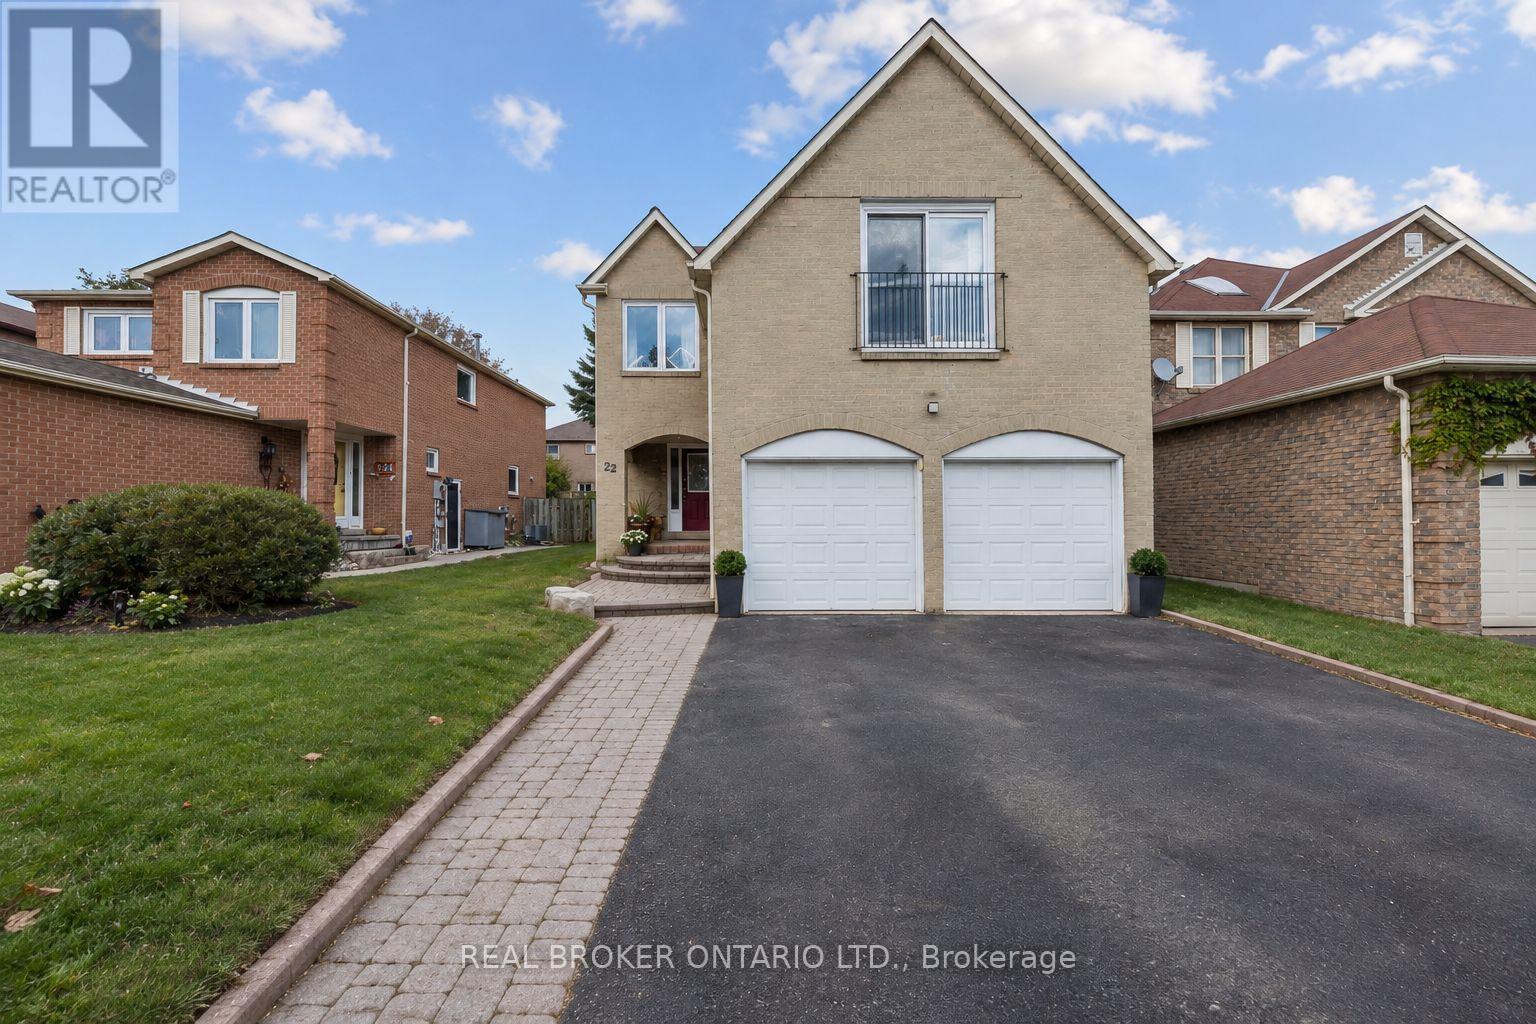
22 Ravenscroft Road
Ajax, Ontario
The Raven Has Landed! Welcome to Westney Heights, where impressive curb appeal meets functional family living. This distinguished all-brick, 3-bedroom, 4-bathroom home boasts one of the neighbourhood's most charming facades, complete with a coveted 2-car garage. Inside, soaring vaulted ceilings elevate the living room, anchored by a wood-burning fireplace and a striking spiral staircase connecting the home's upper and lower levels. Upstairs, three spacious bedrooms and two full bathrooms, including an ensuite, offer room for the whole family, while Jacuzzi tubs add a touch of everyday luxury. Downstairs, the finished basement provides valuable bonus living space, a powder room, and a full laundry room. Set in a family-friendly neighbourhood, you're just minutes from Highway 401, Costco, grocery stores, restaurants, and everyday essentials. Walk to nearby schools, Westney Heights Park, and McLean Community Centre (with a pool!). Grand curb appeal, a unique layout, and a location that checks all the boxes. Don't let this one fly away! (id:63616)
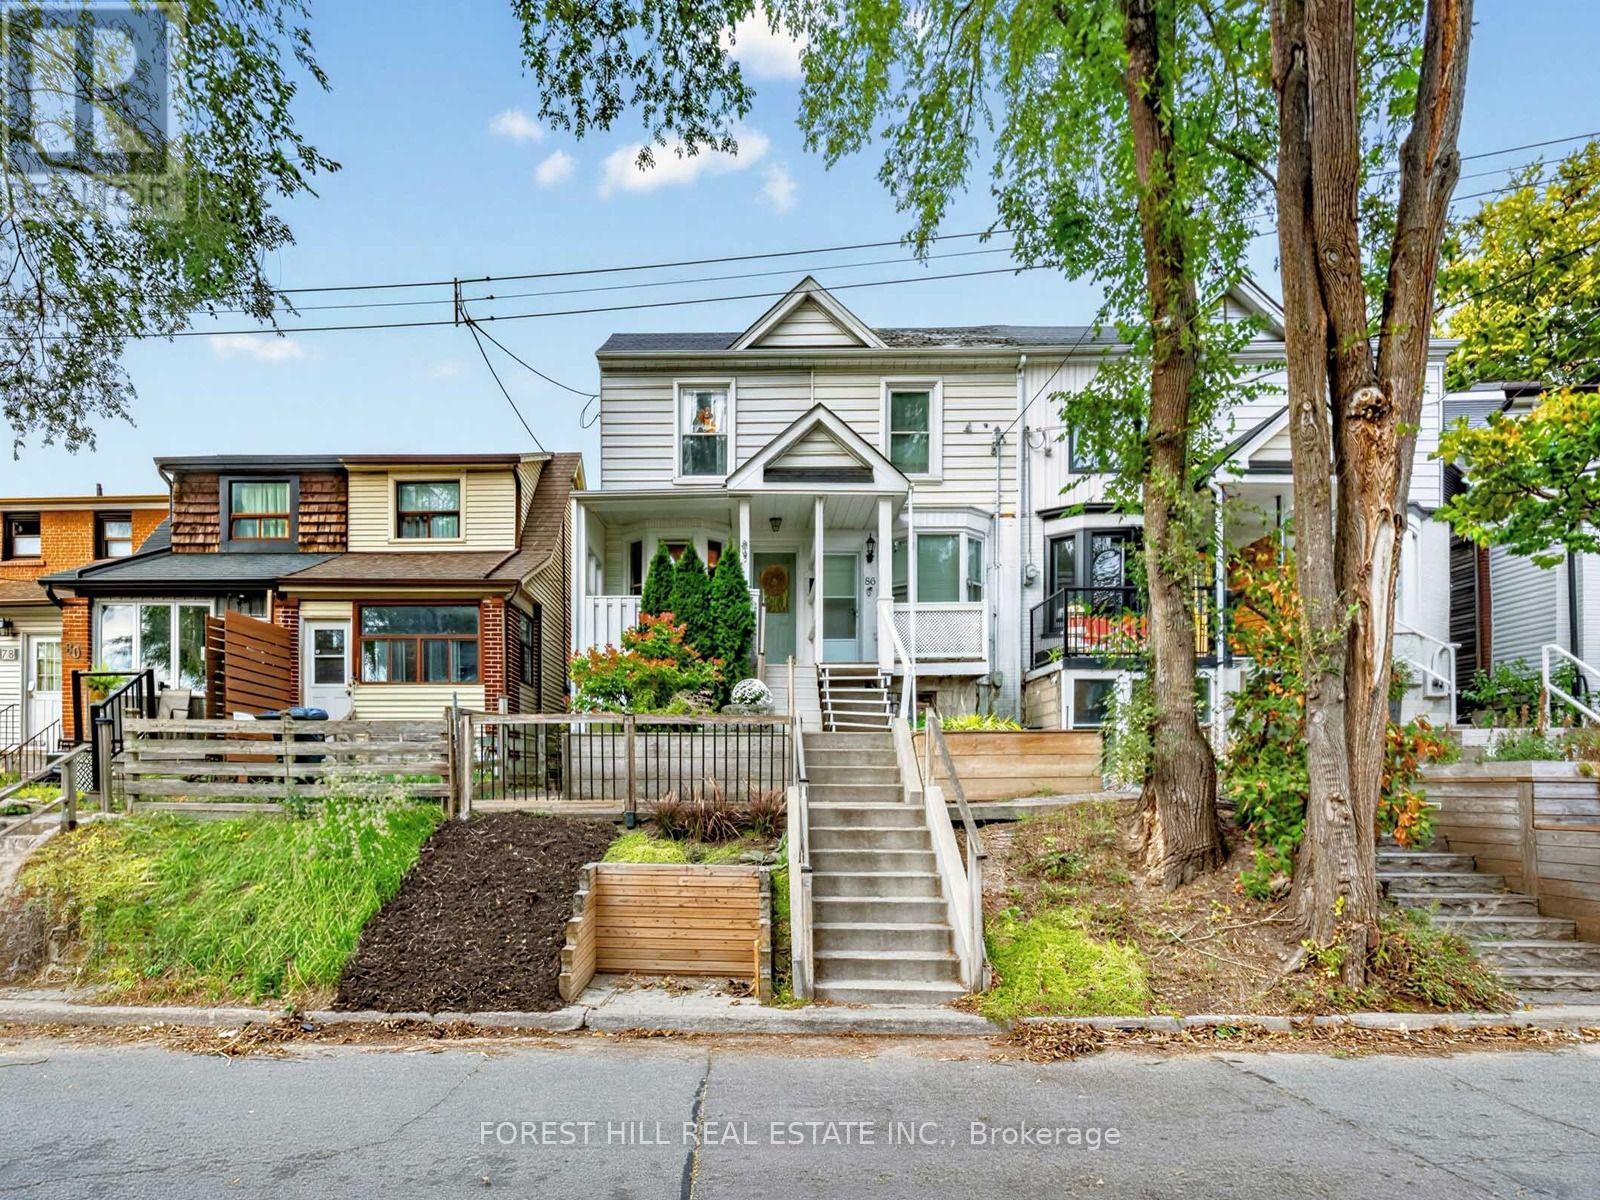
84 Walpole Avenue
Toronto, Ontario
Porch goals, backyard dreams and plenty to fall in love with in between. Welcome to Walpole! Whether you're buying your first home, downsizing or looking for a condo alternative, we've got you covered! Perched above the street, this charming home makes a wonderful first impression. The inviting front porch is the perfect spot to sit back and take in the lovely south-facing views. Step inside, where the sunshine continues! A bright and airy living room leads to a generously sized eat-in kitchen, with plenty of space to cook, gather and enjoy. Tucked away at the back is a versatile den or home office with a walkout to a spacious deck and long backyard, ready for summer entertaining! Upstairs, you'll find two large bedrooms, including a sun-filled primary bedroom, and a family bathroom. The lower level offers even more flexibility, with space for a recreation room, a large laundry area with plenty of storage, and room for a home office or gym. A separate front entrance to the basement adds another layer of possibilities. And the location? Well, that can't be beat! Steps to Greenwood Park with its skating rink, outdoor pool and farmers' market, plus great schools, cozy cafés, restaurants and local breweries - all part of what makes this neighbourhood so special! Getting to Greenwood subway, Leslieville, the Danforth and The Beach is a breeze! (id:63616)
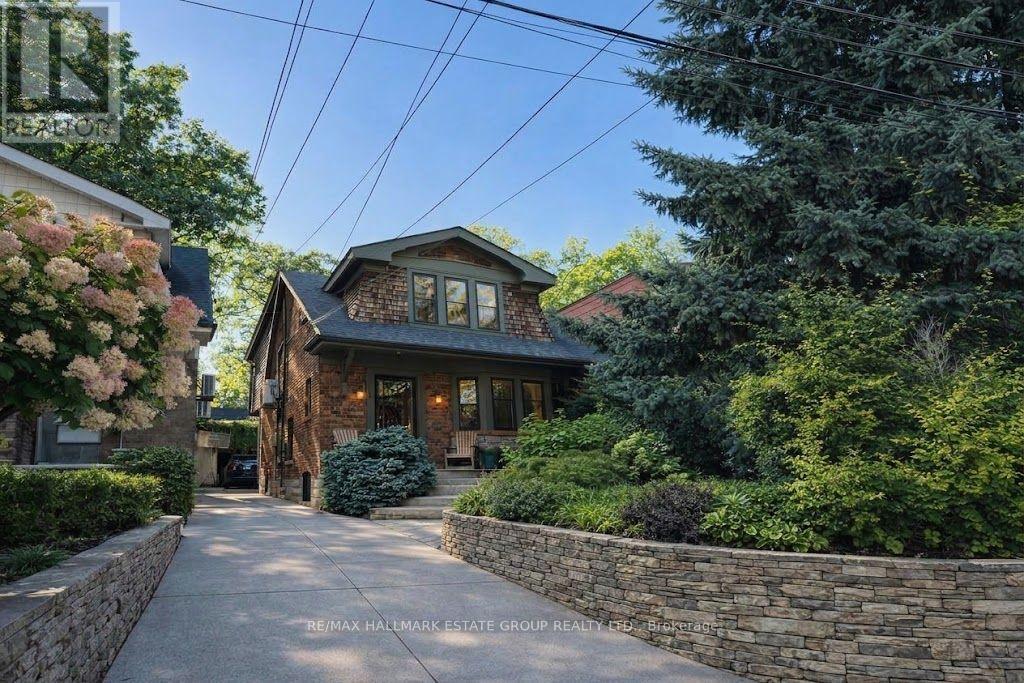
36 Courcelette Road
Toronto, Ontario
A beautifully renovated 3+1 bedroom, 3 bathroom family home in one of the most coveted pockets of the Beach - this one truly ticks every box. With classic curb appeal & a full 3 storey rear addition, this home blends traditional charm with modern, design forward living. The main floor is bright, open, and effortlessly elegant: a spacious living and dining area with a fireplace, blonde hardwood floors, and seamless flow into a chef's kitchen featuring shaker cabinetry, A Wolf gas stove, a Sub-Zero Fridge, and a massive island built for cooking, gathering, and everyday life. At the back, a sun soaked west facing family room with a wall of windows overlooks the landscaped garden - the perfect spot for after school hangouts or golden hour lounging. A large, fully outfitted main floor mudroom adds the kind of storage and functionality families dream about. Upstairs, the king sized primary retreat overlooks the garden and features wall to wall closets and a renovated ensuite w/ heated flrs. A stylish home office with built ins and a skylight creates an inspiring work from home haven, and the coveted second floor side by side laundry (with folding and storage!) makes daily life a breeze. Two additional generous bedrooms & another renovated bathroom complete this ideal family floorplan. The lower level is a showstopper: a glorious sunken rec room w/soaring ceilings & heated polished concrete floors - the ultimate movie night zone. A second level offers flexible space for a kid zone, homework hub, home office, or guest overflow. A custom pantry sits at the base of the stairs, alongside a beautifully renovated 3 piece bath and a utility room w/ exceptional storage. Outside, enjoy a sunny west facing landscaped garden & a very large garage for parking (could park second small car), storage, or future creative use. Located in the highly sought after Courcelette 7 Malvern school districts, this is a rare offering in an unbeatable location. A keeper - through and through. (id:63616)
258 Guildwood Parkway
Toronto, Ontario
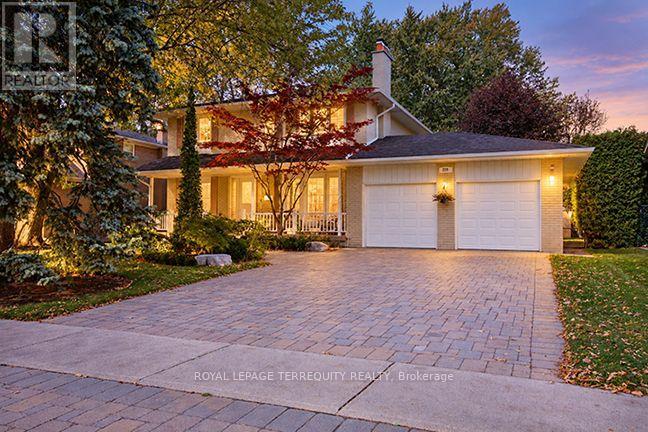
Nestled on a 70 x 120 ft lot in sought-after Guildwood, this meticulously maintained executive family home is framed by mature trees and established gardens. Open-concept main floor is designed for the rhythms of family life: coffee at the kitchen breakfast bar or on the terrace on lazy weekend mornings, family dinners around the dining room table, then a book or a movie in the living room, where white custom built-ins frame the gas fireplace. Kitchen features stainless steel appliances, granite counters, and an induction range, with the BBQ just outside. Three walkouts from the kitchen, dining room, and living room open onto a private, cottage-like retreat with a multilevel Trex terrace, space for six to dine outdoors, and a hot tub beneath a custom cedar pergola. A sunlit family room with a second fireplace offers another place to gather. Tucked away, a fourth bedroom with custom built-ins is currently used as a home office and can readily return to bedroom use. Upstairs, three bedrooms provide a quiet retreat. The spacious primary bedroom has generous his-and-hers closets and a spa-like three-piece ensuite with heated floors and a glass-enclosed walk-in shower. A second full bathroom includes a deep soaker tub. Finished basement makes room for guests and favourite pursuits: a recreation room with a fireplace, currently used as a cycling studio; a separate gym with a wall-to-wall, floor-to-ceiling mirror; and a fifth bedroom with a window and closet. A new three-piece bathroom with a quartz-topped vanity and shower, plus a renovated laundry room with custom built-ins and quartz counters, both completed in 2026. Hardwood floors, California shutters, pot lights, and European-style dual-opening windows add thoughtful detail throughout. New interior wood doors, baseboards, and door frames installed in 2024. Park 4 cars in the double driveway and 2 in the attached garage. Step inside, wander out to the garden, and see how easily you can picture yourself at home. (id:63616)
Uph 07 - 2627 Mccowan Road
Toronto, Ontario
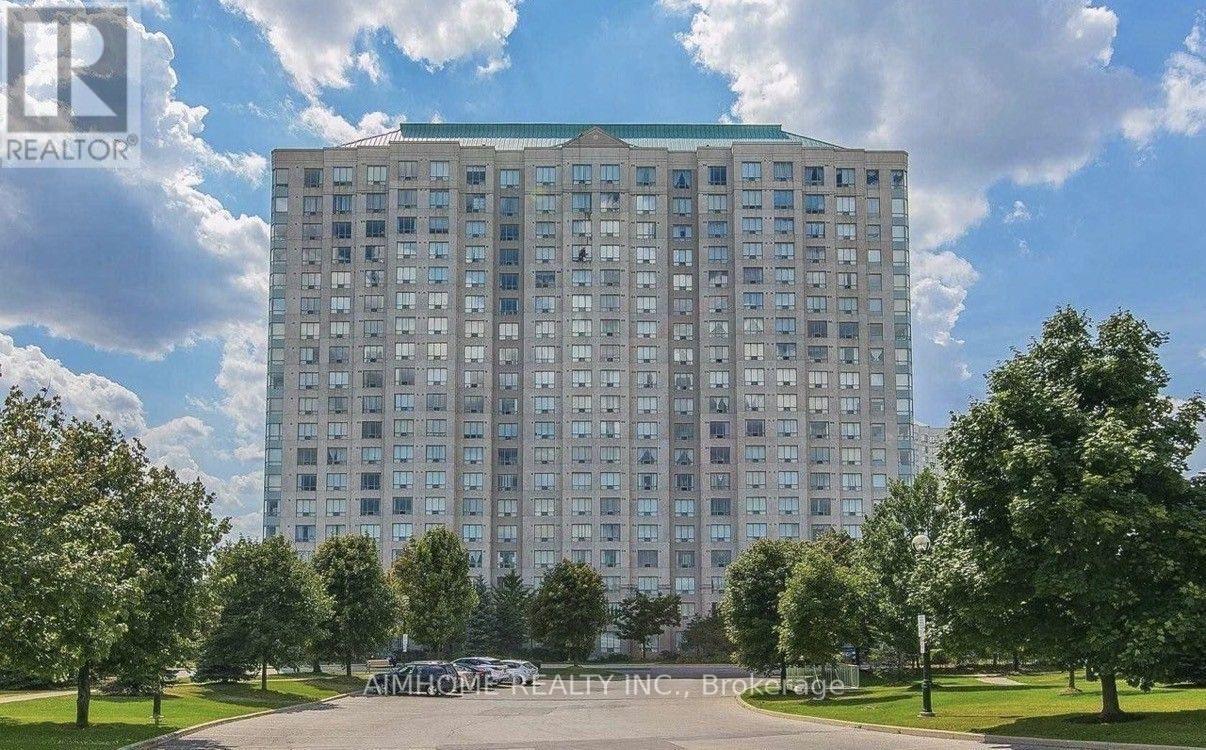
Luxury Monarch Condo. Bright Upper Penthouse Corner Unit Offers 2 Large Bedrooms, 2 bathrooms with plenty of natural light and unobstructed Views. Laminate Floors Throughout. 9 Ft Ceilings. Premium Amenities include: Tennis Court, Indoor Pool, Billiards Room, Library, 24-Hour Security And Concierge. TTC At Your Doorstep. Steps to Woodside Square, Banks, Grocery Stores, Schools. Close To Scarborough Town Centre Mall And Highway 401. (id:63616)
1927 - 3 Greystone Walk Drive N
Toronto, Ontario
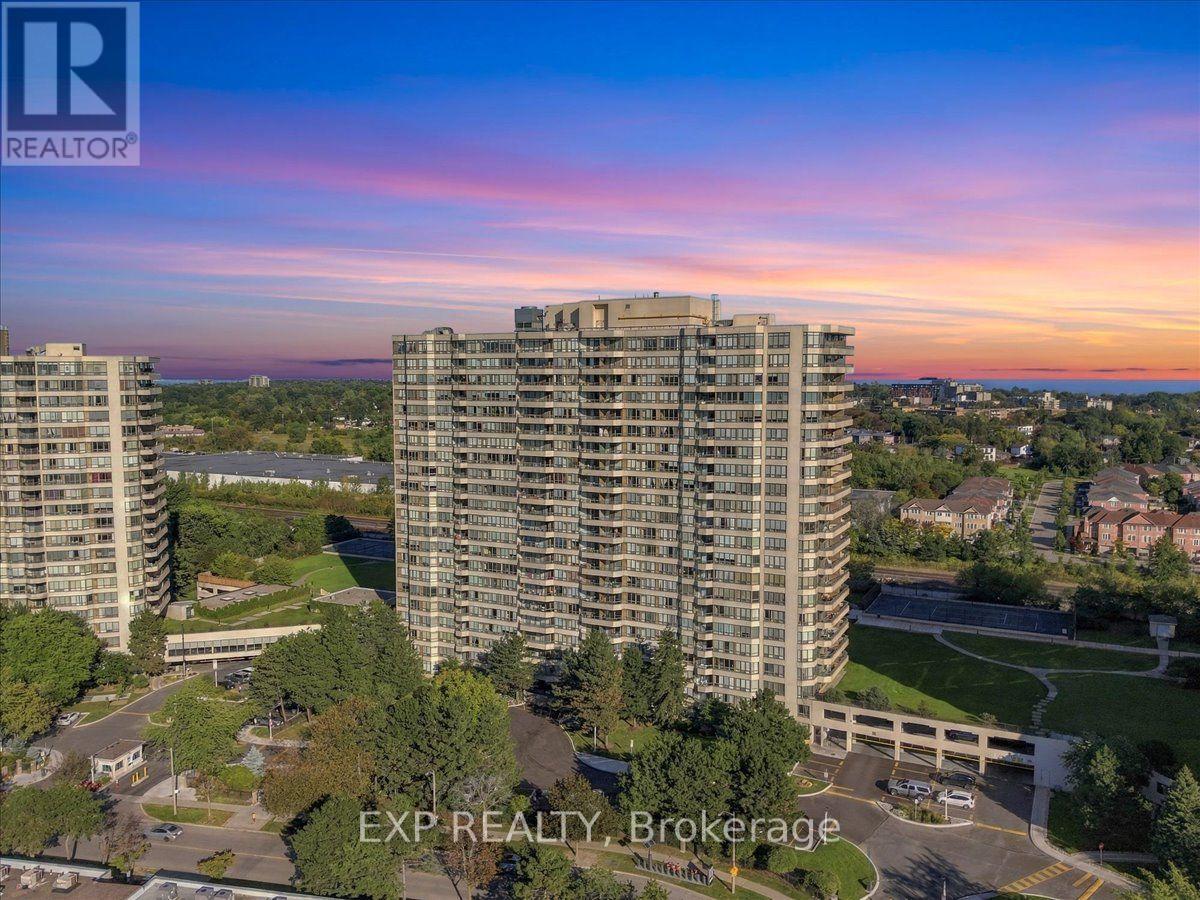
Beautifully Renovated 2 Bed plus den, 2 Bath Suite with clear views of lake Ontario! Recently Renovated Throughout. This Move-In Ready Home Offers A Fresh, Modern Feel With Updated Finishes And Thoughtful Details Throughout The Entire Unit including quartz countertops, new laminate flooring and S/S appliances. The Spacious And Functional Layout Provides large Living And Dining Areas, Generously Sized Bedrooms, And Two Full Bathrooms Perfect For Families, Professionals, First-Time Buyers or downsizers. Unit includes 2 parking spots! The maintenance fee includes all utilities! Enjoy Resort Style Living With An Impressive Selection Of Building Amenities Including Indoor & Outdoor Swimming Pools, Fitness Centre, Sauna, Tennis & Squash Courts, Party Room, Recreation/Games Room, Rooftop Terrace, Visitor Parking and Gated Security. Enjoy The Convenience Of A Well Maintained Community With Beautifully Landscaped Grounds And Plenty Of Space To Relax And Enjoy.Ideally Located In Scarborough's Kennedy Park Community, Close To TTC, Scarborough GO Station, Schools, Parks, Grocery Stores, Shopping, Restaurants, Banks And Everyday Conveniences. Easy Access To Danforth Road, Midland Avenue And Major Transportation Routes Makes Commuting Around The GTA Convenient. A Fantastic Opportunity To Own A Completely Renovated 2 Bed Home In a Building Offering Exceptional Amenities And A Convenient Location. Nothing To Do But Move In And Enjoy! (id:63616)
Bedroom A Bsmt - 13 Pawnee Ave Avenue
Toronto, Ontario
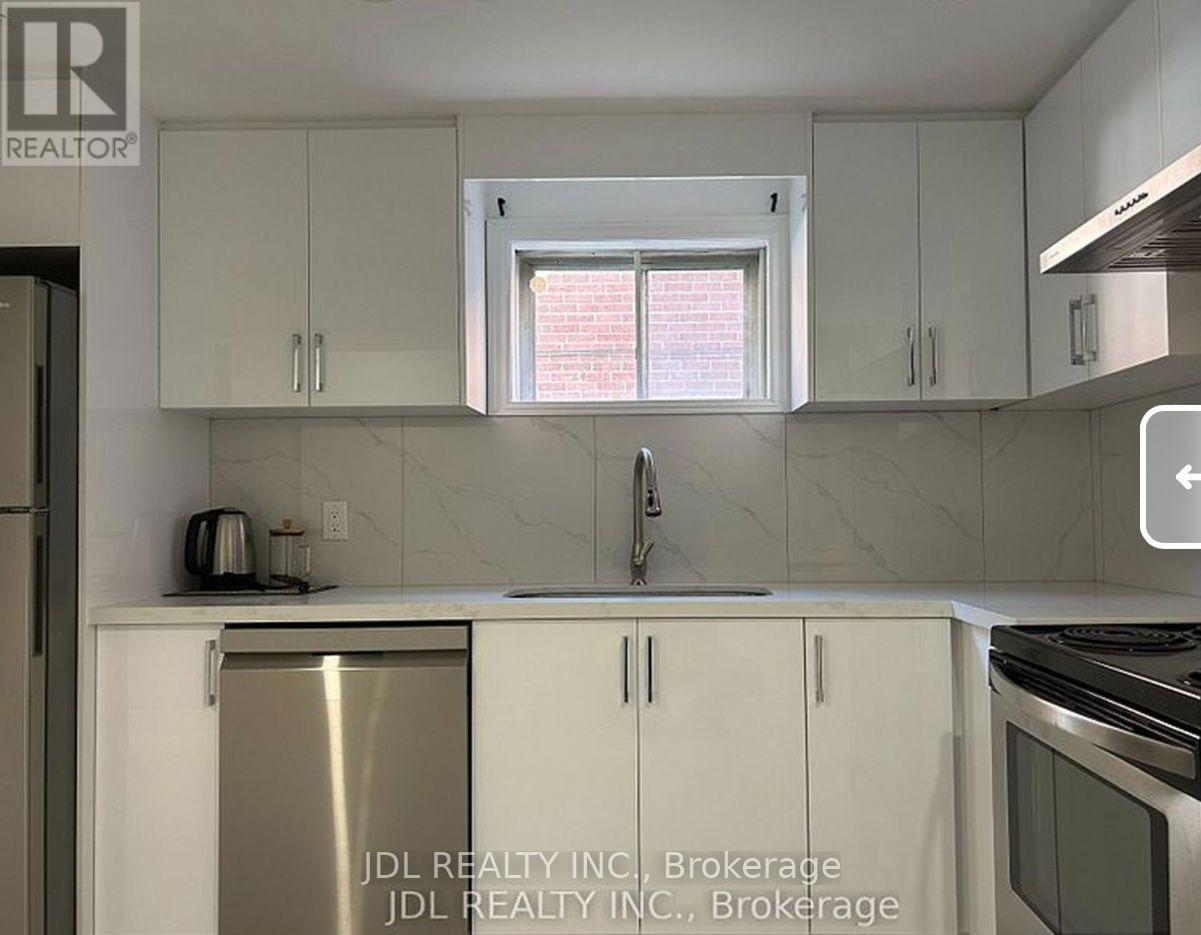
Walking to Seneca College! All Utilities/Internet Inclusive! Best Deal! Must See! Newly Renovated! Quite Spacious! Free Internet! Separate Entrance! A Large Kitchen On The Main Floor. One Bedroom At The Basement. Unique Location! Very Close To All Amenities! Universities, Schools, Shopping Centers, Banks, Restaurants, Highways, TTC, Subway, etc. shared bathroom. available parking/extra fee ($60). Please Do Not Miss It! Thank You Very Much! (id:63616)
7706 - 3 Concord City Place Way
Toronto, Ontario
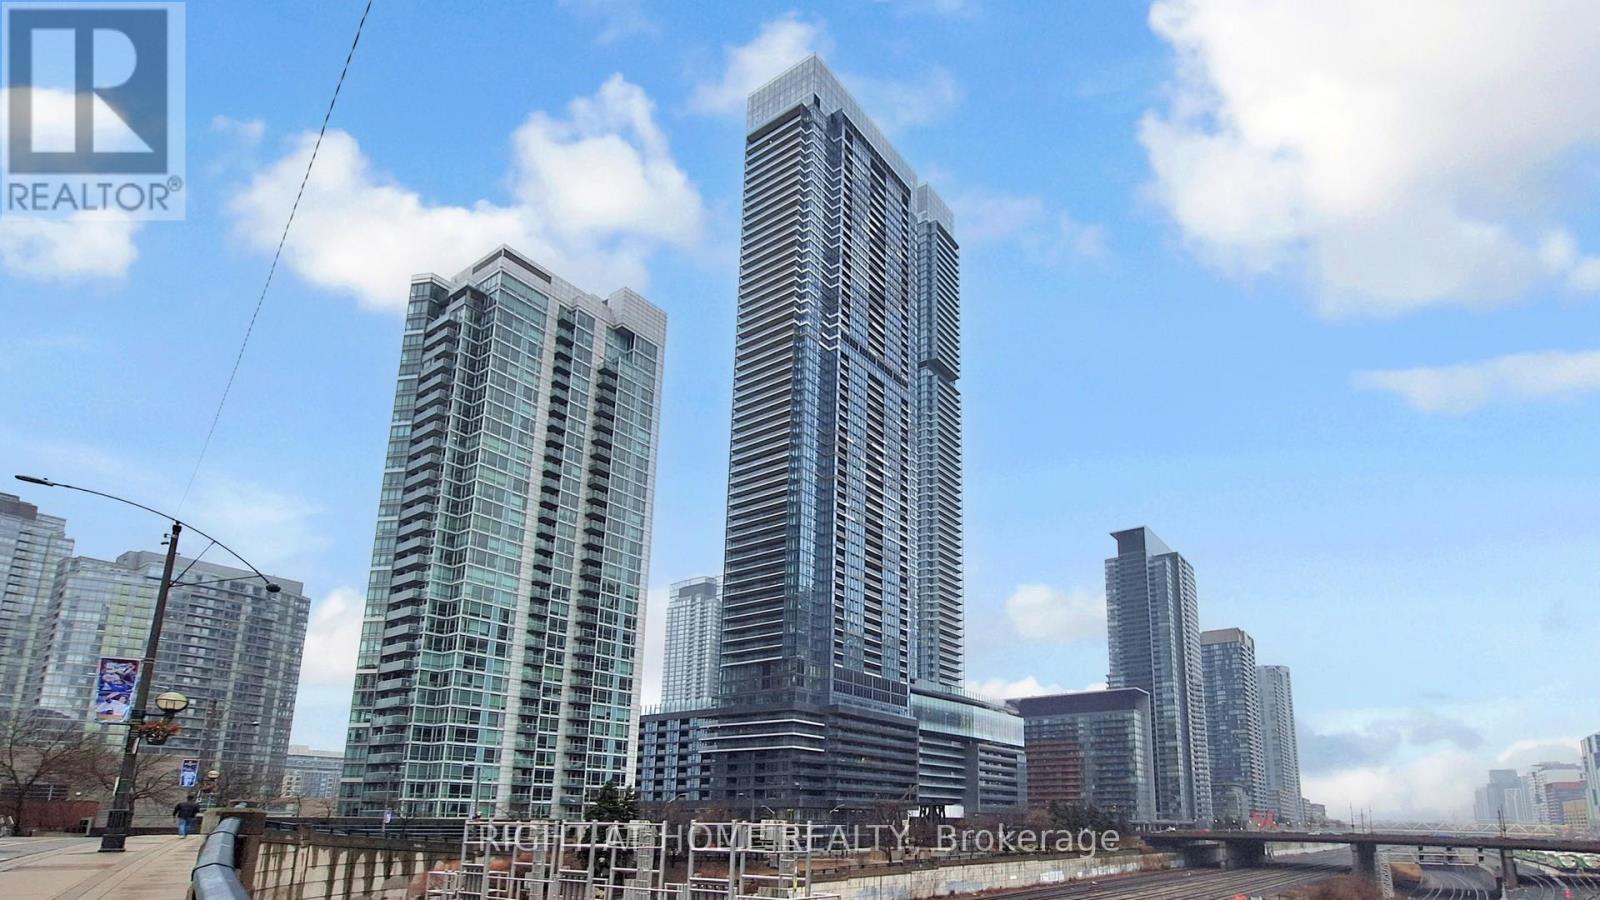
Welcome to this brand new, never-lived-in luxury residence at Concord Canada House, one of downtown Toronto's most prestigious landmark developments, ideally located steps from the CN Tower, Rogers Centre, Union Station, and the waterfront. Perched on a high floor, this exceptional 3-bedroom, 2-bathroom suite offers approximately 1,128 sq.ft. of thoughtfully designed interior space along with an expansive 277 sq.ft. heated terrace for year-round enjoyment. Enjoy breathtaking, unobstructed east-facing panoramic views of Toronto's iconic skyline and Lake Ontario through dramatic floor-to-ceiling windows that flood the home with natural light. Designed with sophistication and functionality in mind, the suite features premium Miele appliances, sleek contemporary finishes, and innovative four-season balcony doors that seamlessly extend the living space outdoors. From your private terrace, enjoy spectacular skyline views and even catch live events at Rogers Centre during the summer months. Residents enjoy access to world-class amenities including the iconic 82nd-floor Sky Lounge and Sky Gym, indoor swimming pool, ice-skating rink, touchless car wash, 24-hour concierge, and more. Located in the heart of downtown Toronto, moments from Scotiabank Arena, the Financial District, King West, fine dining, luxury shopping, and endless entertainment, this residence offers an exceptional blend of luxury, lifestyle, and convenience. This is a rare opportunity to secure outstanding value in one of Toronto's most sought-after luxury developments. Includes one parking space and one locker. (id:63616)
358 Sackville Street
Toronto, Ontario
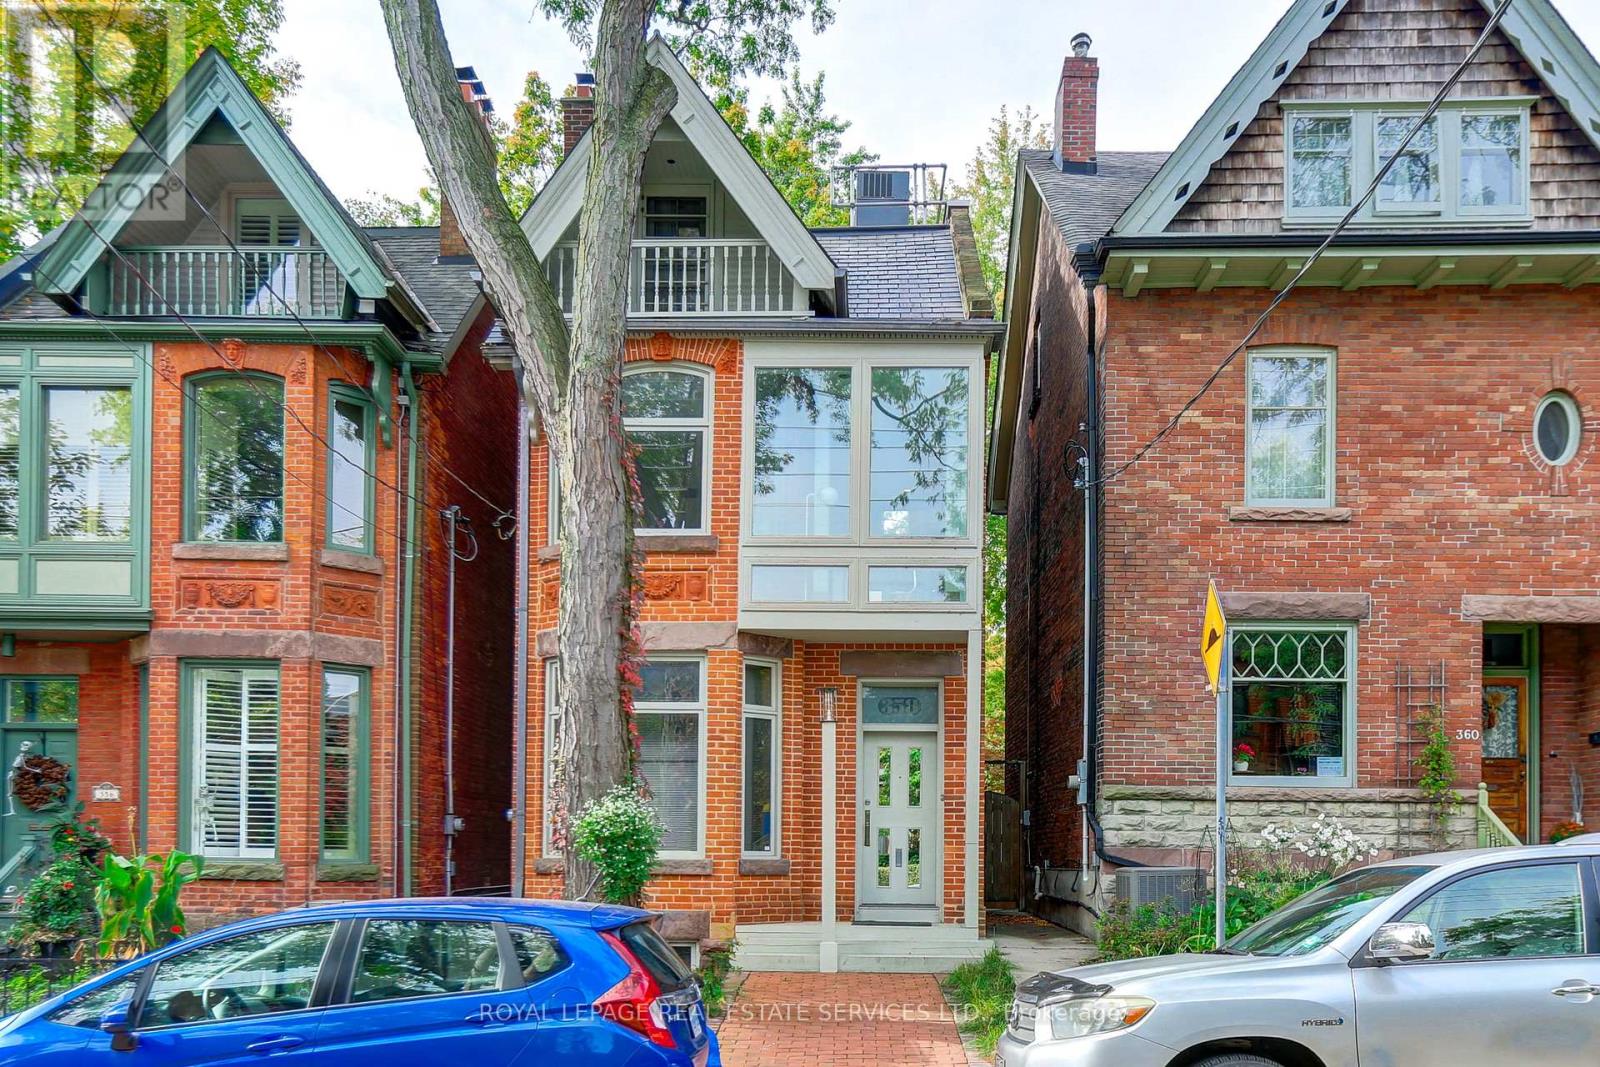
**A Truly Unique Cabbagetown Residence - Renowned Architect's Own Home!** Discover a one-of-a-kind home in prime Cabbagetown, rebuilt in 1988 with a distinctive vision for modern design and functionality. This character-filled residence showcases elevated ceilings, exceptional custom details and extensive built-in storage throughout all three storeys.The kitchen features unique glass and stainless steel cabinetry with concealed drawers, a centre island, glass countertops, a bar and cooktop. A built-in dining table and a striking, one-piece stainless steel railing extending from the basement to the third floor are among the home's many distinctive features.The second floor offers an open lounge, a second bedroom and an open office overlooking both the rear garden and living room. The third-floor primary bedroom features a built-in bathtub and a front balcony. A separate dressing area includes a dressing table, modern triple closet, shower, separate toilet, washer and dryer, and extensive cabinetry.The lower level offers an abundance of built-in cabinets, shelving and worktables, providing exceptional storage and workspace. Outside, enjoy a private, cottage-inspired backyard with a wood deck, wood pillars, built-in cabinetry and awnings - a peaceful retreat in the heart of the city.Move-in ready, with the opportunity to personalize over time. Street parking available. A rare opportunity to own a home defined by individuality, architectural vision and thoughtful design in sought-after Cabbagetown. (id:63616)
219 Hollywood Avenue
Toronto, Ontario
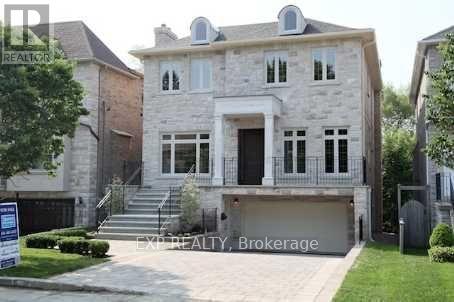
uxury Home On South Lot With Over 4,500 Ft. Sq. Of Exquisite Living Space; Features Include A Stunning Gourmet Kitchen, Open Concept Family Room With Walk-Out Deck, Main Floor Library, Gorgeous Master Bedroom Ensuite, Finished Lower Level With Walk-Out To Garden, Interlocking Driveway To Double Garage. Spectacular Home In A Great Neighbourhood! (id:63616)
4 Ashstead Place
Toronto, Ontario
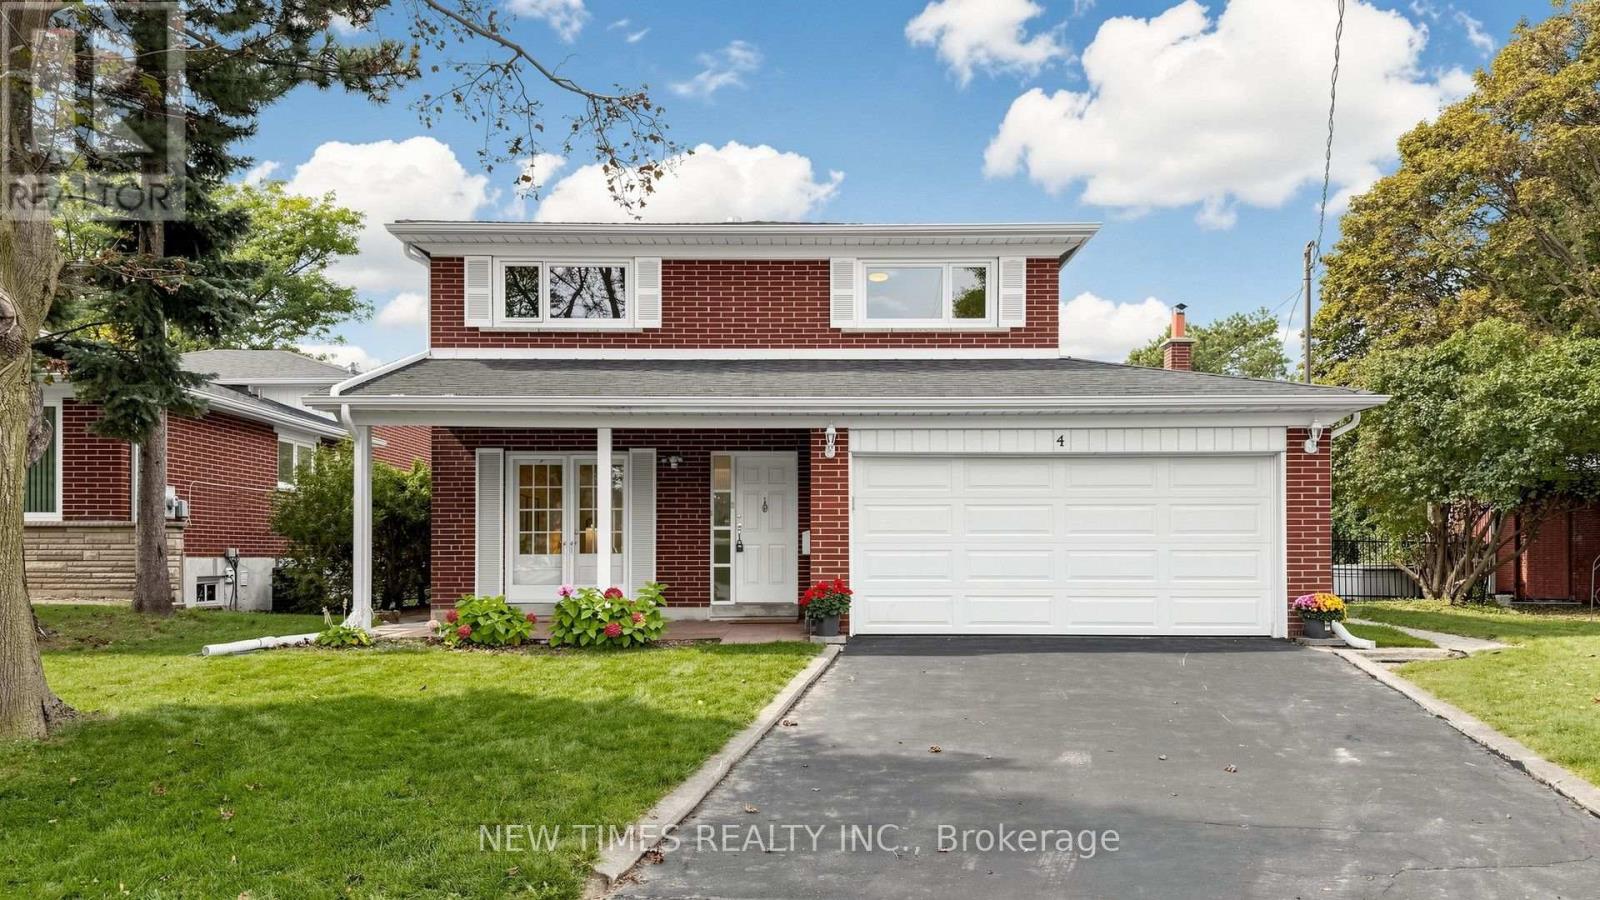
Welcome To This Beautifully Maintained 4-Bedroom Detached House On A Quiet Court In The Sought-After Don Valley Village Community. Offering A Spacious And Functional Layout With A Main-Floor Family Room, Fireplace And Walkout To The Backyard. Bright Eat-In Kitchen, Generous Living And Dining Rooms, And A Spacious Primary Bedroom With Ensuite. Mostly Hardwood Flooring And Freshly Painted Throughout. Enjoy A Private Backyard With Plenty Of Space For Relaxing And Entertaining. Located In The Highly Regarded Seneca Hill School District, Close To North York General Hospital, Fairview Mall, Parks, Transit And Everyday Amenities, With Easy Access To Hwy 401 & 404. A Wonderful Family Home In A Convenient And Established Neighborhood! (id:63616)