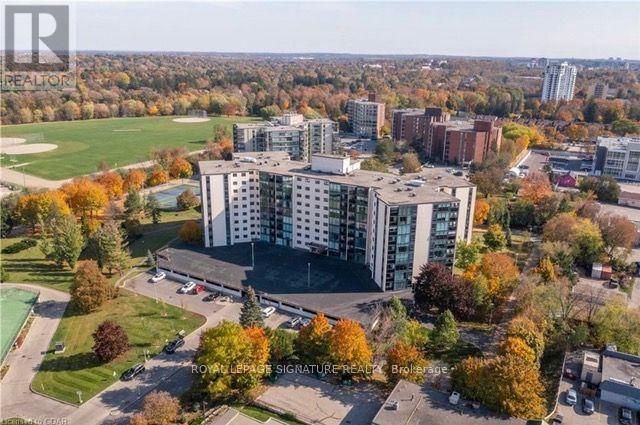
607 - 19 Woodlawn Road E
Guelph, Ontario
'Welcome to this bright and inviting two-bedroom condo featuring a spacious, open-concept floor plan with stunning floor-to-ceiling windows that fill the space with natural light. The eat-in kitchen offers updated appliances, including a dishwasher, making everyday living and entertaining a breeze. Enjoy your own private balcony, along with the convenience of ensuite laundry and additional storage. Freshly painted. Ideally located close to Riverside Park, shopping, restaurants, and public transit. This condo offers the perfect blend of comfort and convenience. Residents can enjoy an impressive array of amenities, including a fitness centre, tennis courts, pickleball, sauna, outdoor swimming pool, library, games room, party room, kitchen and family guest suites for visiting friends and relatives. (id:63616)
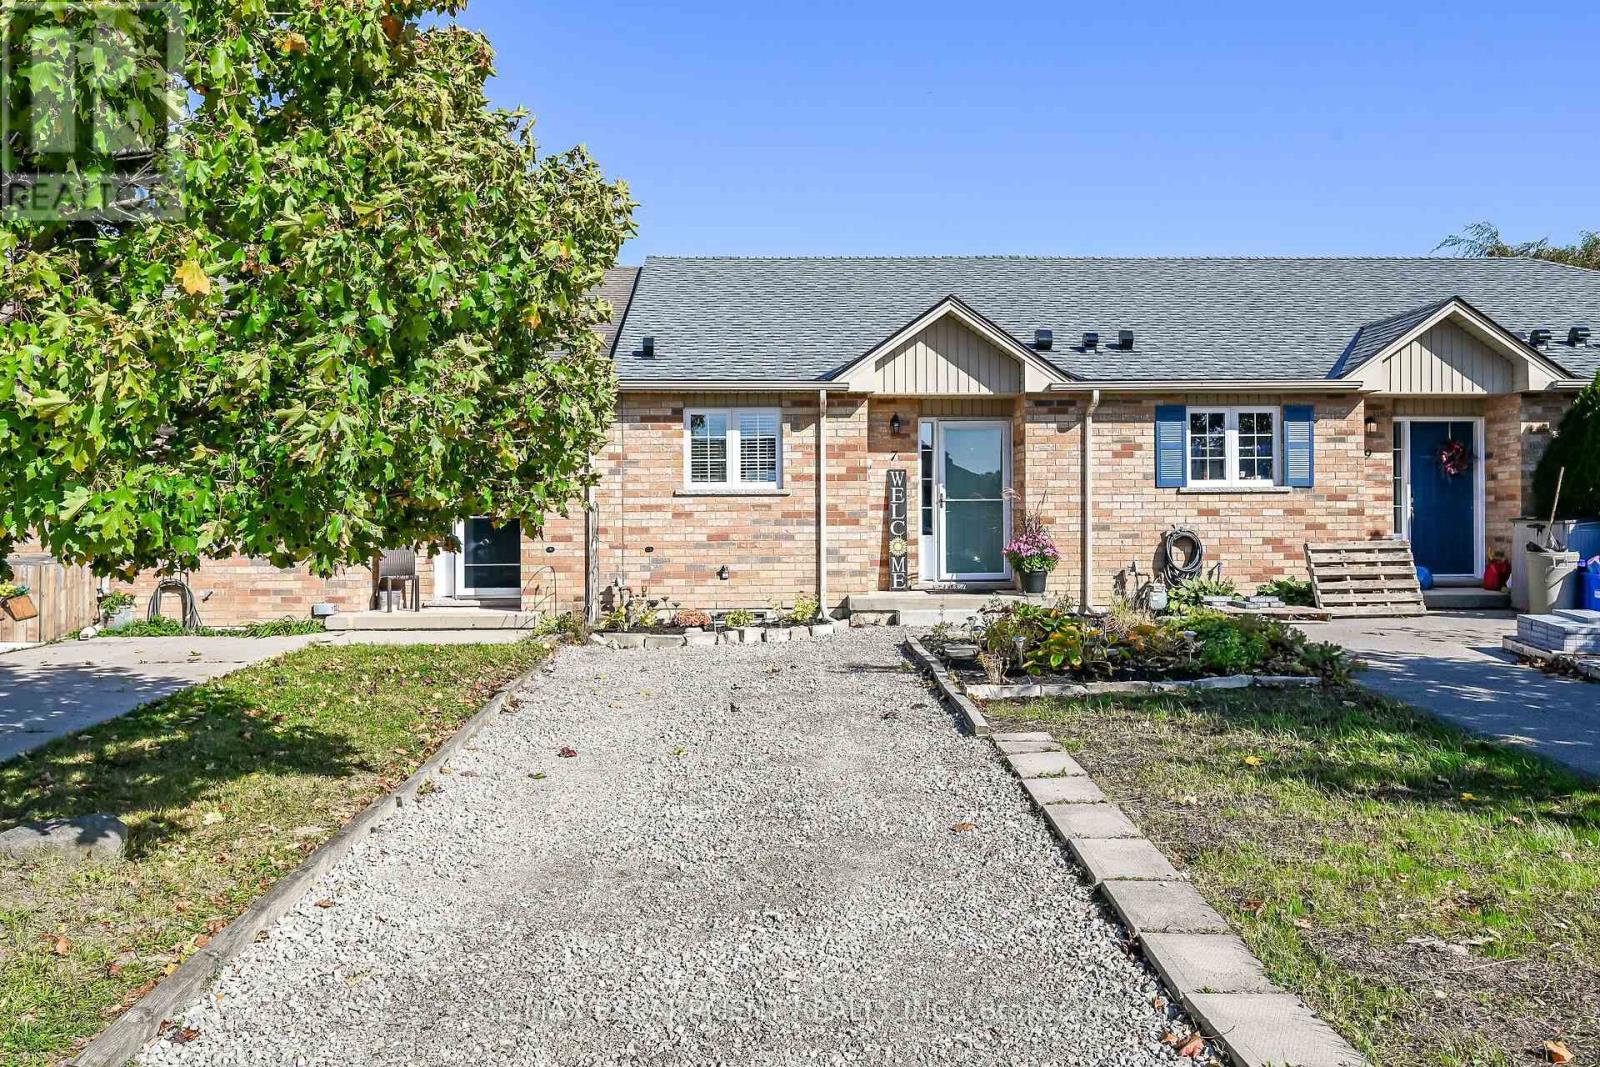
7 Powell Lane
Haldimand, Ontario
Get your foot into the real estate market with this affordable, one-floor townhouse built in 2009 in the quaint town of Cayuga. Perfect for first-time buyers or retirees, this home features an open-concept kitchen, living room, and dining room, alongside a spacious main-floor bedroom and a four-piece bath. Step through the patio doors into a good-sized backyard that offers the perfect canvas for gardening or relaxing in the sun. The unfinished basement provides a fantastic opportunity to customize your home by adding extra bedrooms, a bathroom, or additional living space. Mechanicals include natural gas furnace, and central air conditioning. Asphalt roof shingles were recently replaced in 2026. The property also comes fully equipped with all appliances-including a fridge, stove, dishwasher, microwave, and washer/dryer combination unit-plus convenient parking for two cars right in front. Located just 30 minutes from Hamilton and 403 highway access, Cayuga has a wonderful lifestyle with excellent local amenities like shopping, restaurants, parks, schools, churches, and the beautiful Grand River nearby. This property is definitely worth a look! (id:63616)
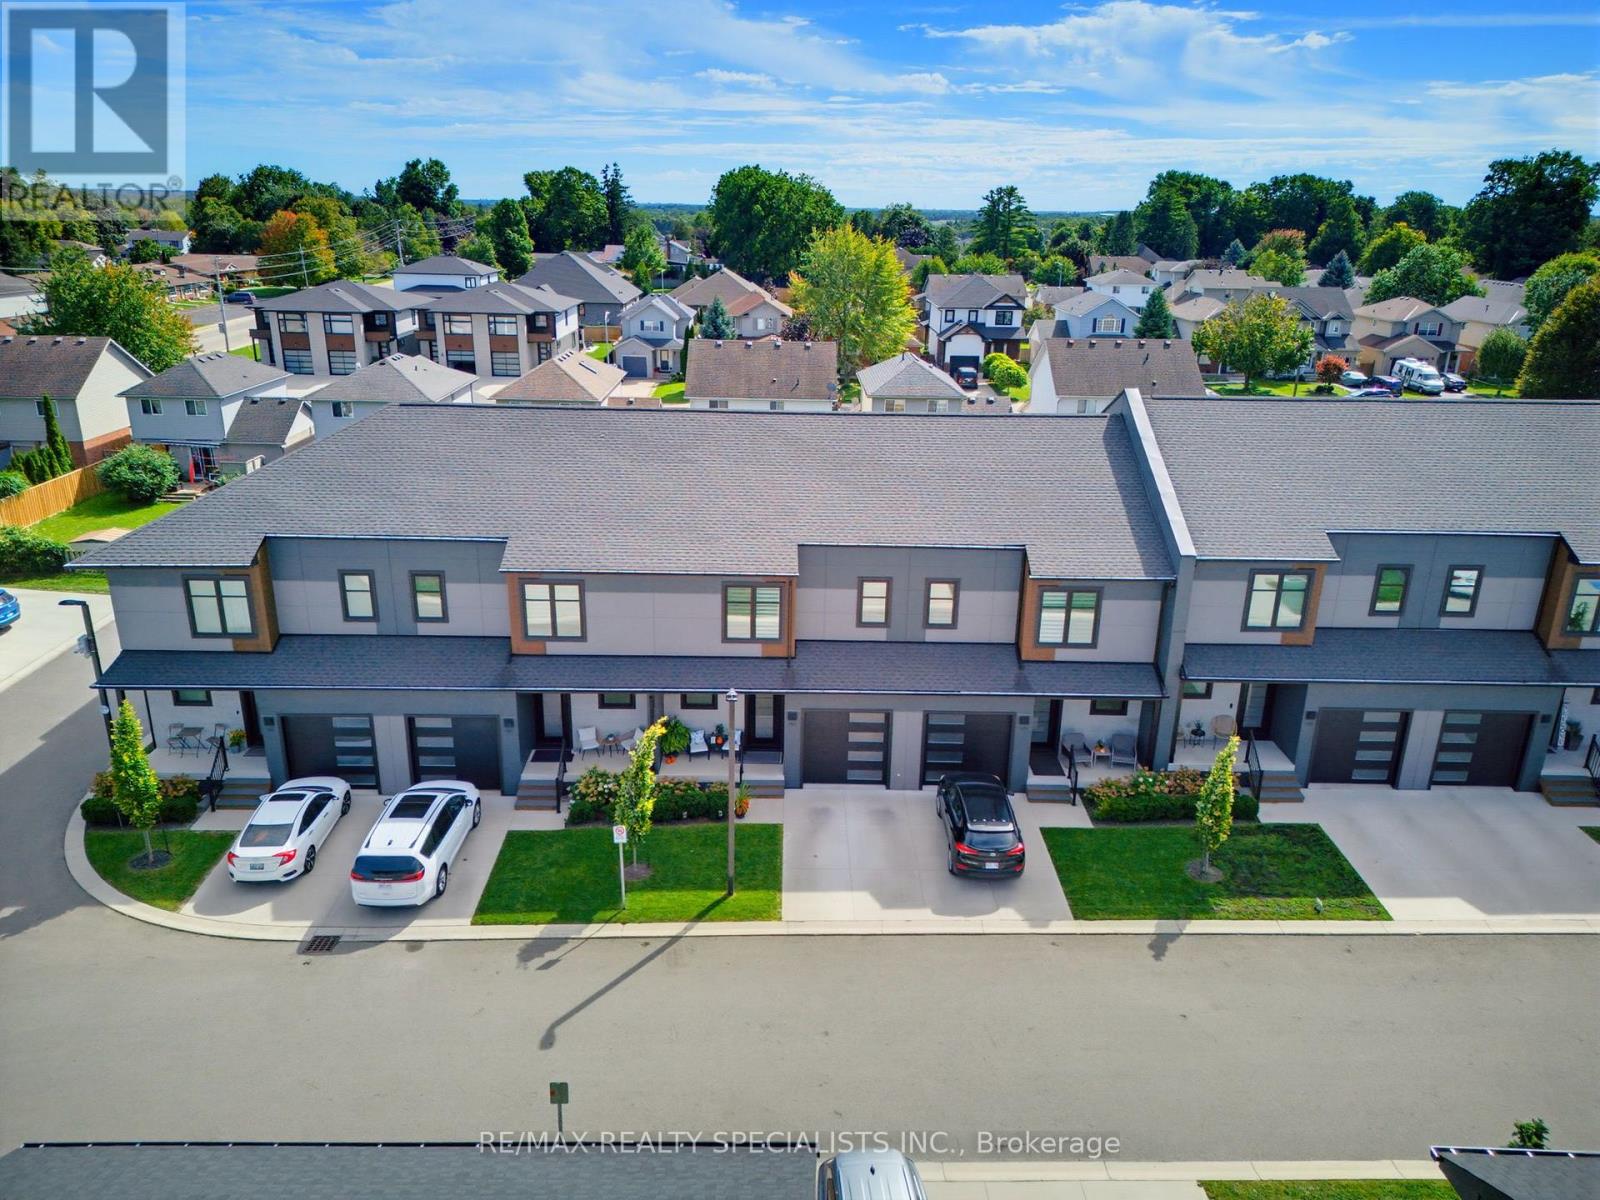
503 - 361 Quarter Town Line
Tillsonburg, Ontario
Located in a sought-after, family-oriented community offering an impressive array of amenities, including its own daycare, coffee cafe, park, and more! This beautifully appointed home features an attached garage finished with Trusscore walls and a gorgeous south-facing backyard surrounded by mature trees, offering plenty of sunshine and privacy. A fenced-in concrete patio provides a great outdoor space to relax or entertain. The open-concept main floor is thoughtfully designed with tile and durable hard-surface flooring throughout. The oversized kitchen is both practical and well laid out, highlighted by an impressive 10-foot island that provides plenty of space for everyday living and entertaining. Upstairs, large, bright windows fill the home with natural light. The spacious primary bedroom measures an impressive 23' in length, a sitting area and private 4-piece ensuite with double sinks. Two additional bedrooms, a full bathroom, and a convenient upstairs laundry complete the second level. The finished basement offers a large recreation room, along with a storage room and utility room, providing additional space for the family. Built as a Net Zero home, this property combines energy efficiency with quality finishes and thoughtful upgrades, including custom blinds, California shutters, central vacuum, quality appliances, and much more. Immaculately maintained and truly move-in ready, this home offers comfort, style, efficiency, and an exceptional family-friendly setting. (id:63616)
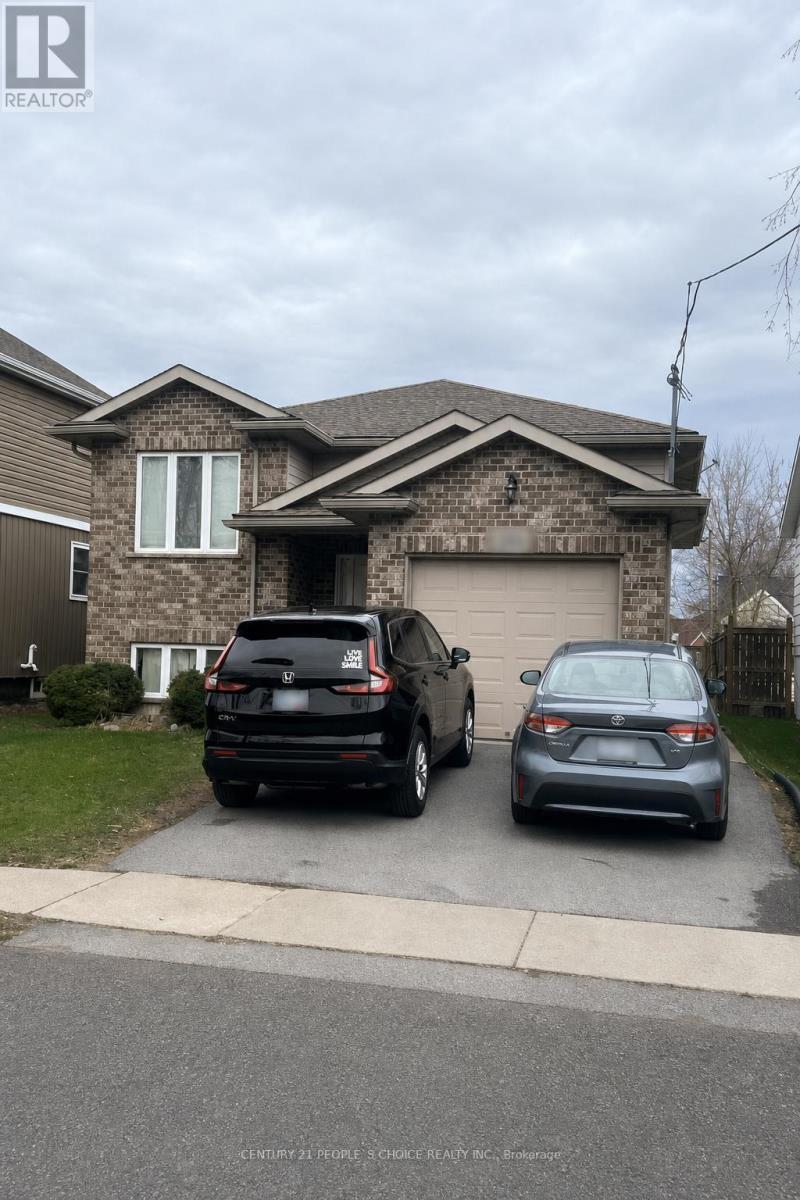
293 Dain Avenue
Welland, Ontario
Welcome to 293 Dain Avenue in Welland! This 2-bedroom, 1-bathroom upper-level unit offers the convenience of in-suite laundry, one parking space plus a garage. Available November 1, 2026, for $2,000 per month plus 60% of utility bills. Book your showing today! (id:63616)
31 Harcourt Street
Port Hope, Ontario
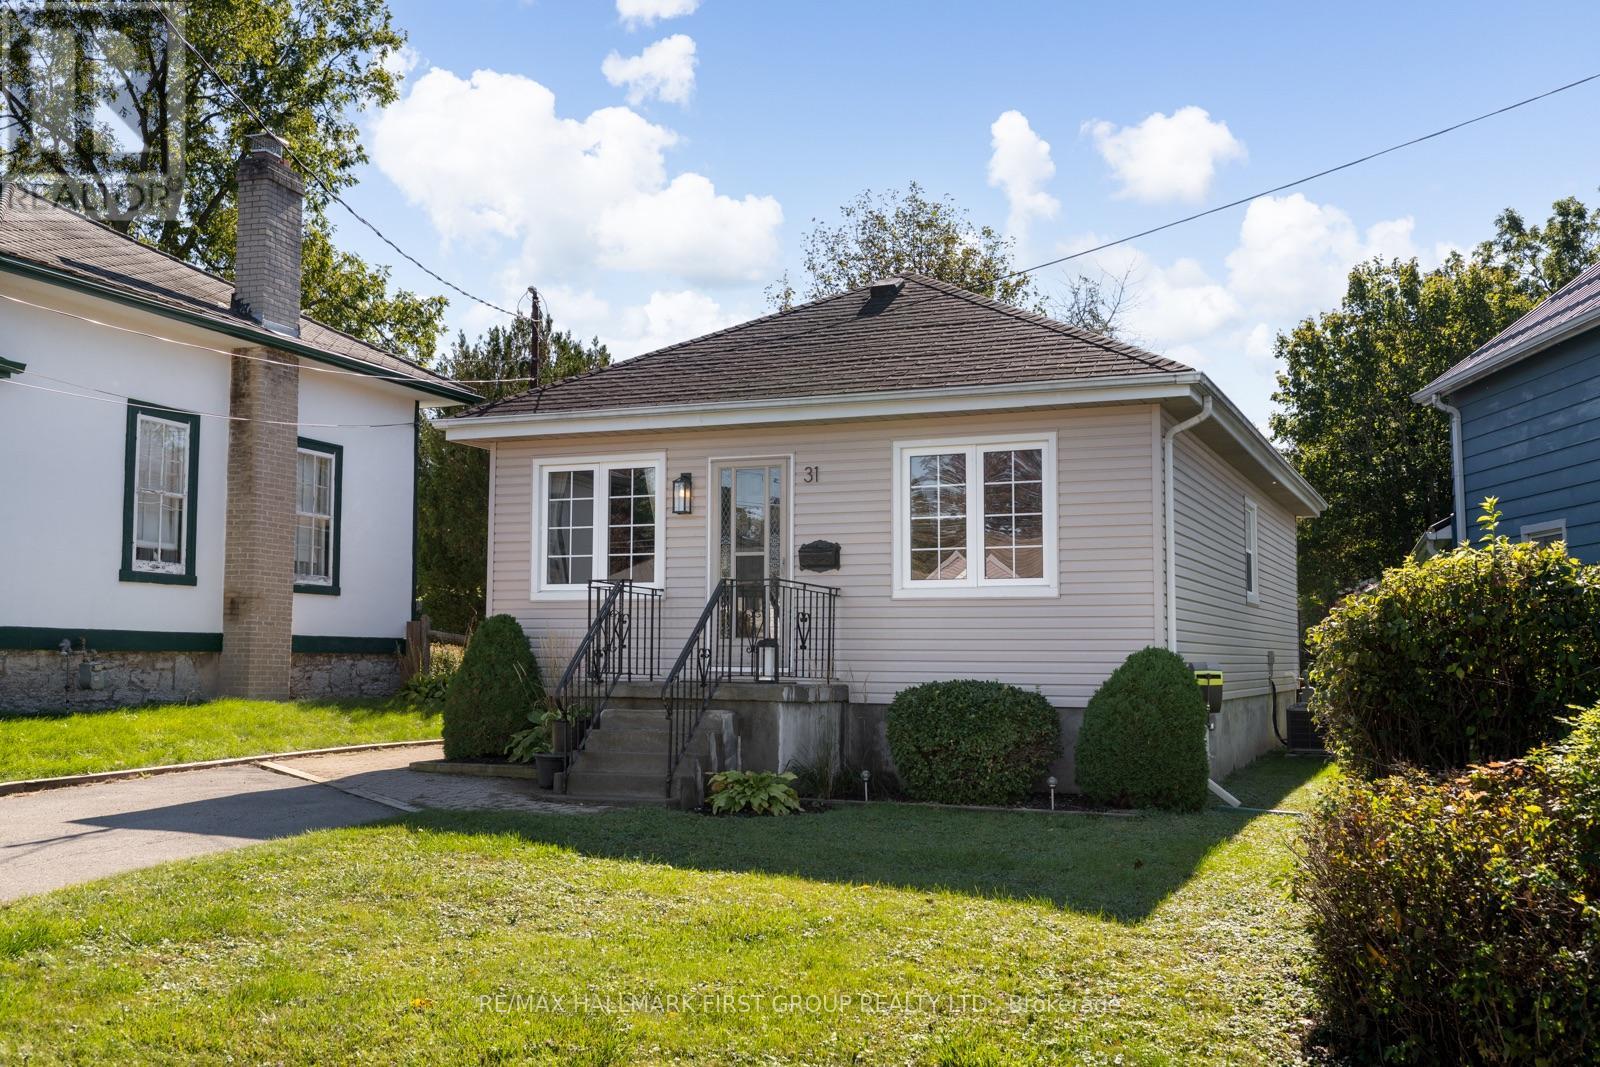
Welcome To 31 Harcourt Street, A Charming, Move-In-Ready Bungalow Offering Stylish Updates, An Easy-To-Maintain Layout, And A Convenient Port Hope Location. Step Inside To A Bright And Inviting Living Room, Complemented By Stunning Hardwood Flooring Throughout The Main Areas, Updated In 2025. Find Two Spacious Bedrooms And The Beautifully Finished Four-Piece Bathroom Featuring Contemporary Details, Including Microcement-Inspired Finishes That Create A Calming, Spa-Like Feel. Tucked Across The Rear Of The Home Is The Showpiece Kitchen With Beautiful Quartz Countertops, Matching Backsplash, And Durable Vinyl Flooring (2026). The Open-Concept Kitchen And Dining Area Create A Natural Gathering Space For Everyday Living And Entertaining, With A Walkout To The Expansive Back Deck And Garden Area. The Unfinished Basement Offers Plenty Of Additional Space And Flexibility, Ready To Be Finished To Suit Your Needs - Whether You Envision A Recreation Room, Home Gym, Office, Workshop, Or Additional Storage. With Modern Finishes, A Functional Layout, And Low-Maintenance Living, 31 Harcourt Street Is An Ideal Opportunity To Simply Move In And Enjoy Everything Port Hope Has To Offer. Conveniently Located Near Historic Downtown Port Hope, Local Shops, Cafés And Restaurants, Grocery Stores, Parks, Schools, Port Hope Transit, The VIA Rail Station, Highway 401 Access, The Ganaraska River, Lake Ontario Waterfront, Beaches And Waterfront Trails. (id:63616)
83 Oakridge Drive
Hamilton, Ontario
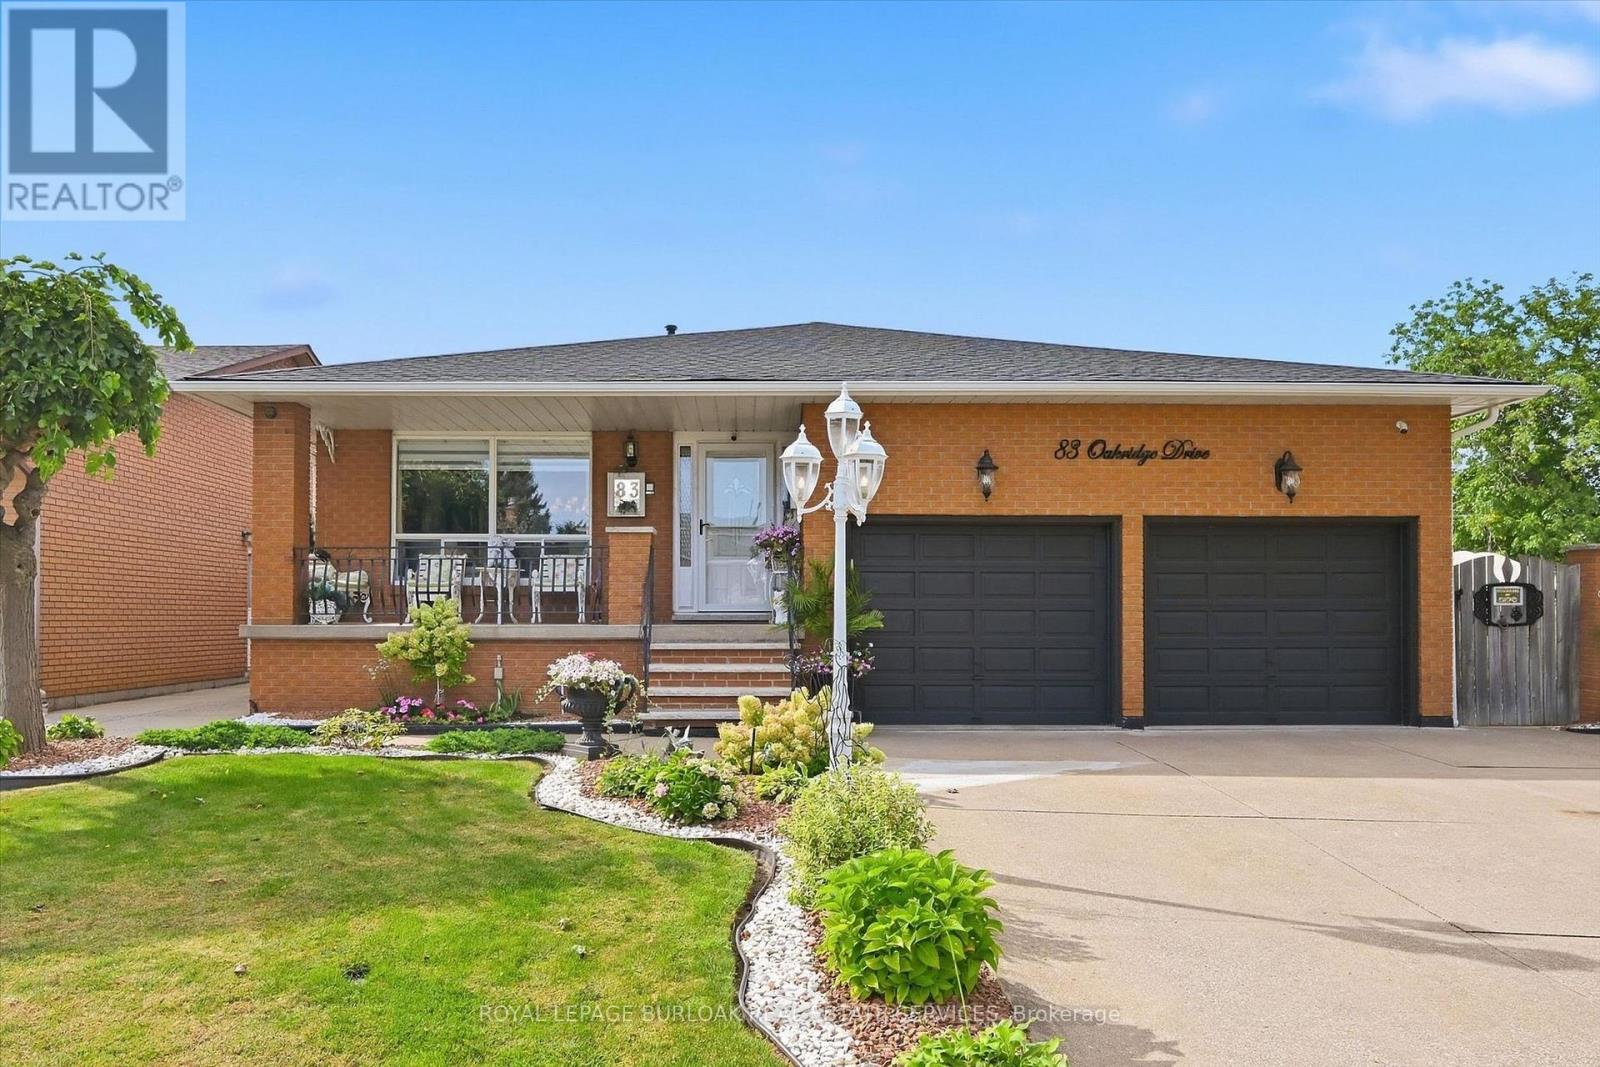
Welcome to Cherry Heights, a beautiful and highly desirable escarpment neighbourhood in Stoney Creek! This immaculately maintained family home offers an abundance of space with 5 levels of bright, open living, featuring 3+1 bedrooms, 3 full bathrooms and 2 kitchens. Perfectly suited for a growing family, multi-generational living or in-law accommodation. Step up to the elevated front porch and into a spacious foyer, leading to the open-concept living and dining rooms. The generous eat-in kitchen features stainless steel appliances and overlooks the inviting family room, complete with a walkout to the covered rear patio. A large fourth bedroom/den and full bathroom complete this level. Step down to the lower levels which provides even more living space; including a huge recreation room, second eat-in kitchen, full bathroom, studio/den/office and a large storage/laundry room. A convenient walk-up provides access to the garage. The exterior provides exceptional curb appeal with an oversized double garage with added height for a lift, and a fully fenced backyard featuring low-maintenance landscaping, a large shed, working pond and vegetable garden. Located close to schools, shopping, restaurants and all the wonderful amenities Stoney Creek has to offer. Homes offering this much space and versatility rarely come to market - don't miss this opportunity! (id:63616)
40 Trillium Way
Norfolk, Ontario
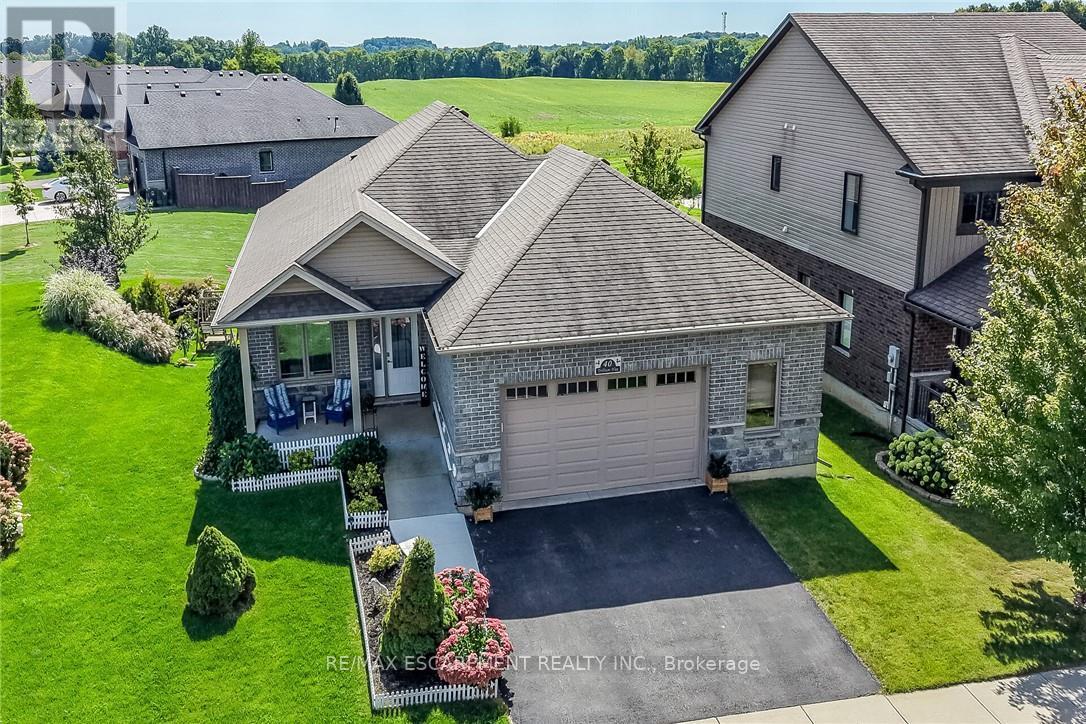
This immaculate, highly sought-after 12-year-old all-brick bungalow sits on a premium 0.20-acre lot in a newer Simcoe subdivision, offering the perfect blend of city convenience and peaceful country views. The main floor boasts a bright, open-concept living space complete with hardwood flooring, ceramic tile, main-floor laundry, and an espresso kitchen outfitted with granite countertops and a handy pantry. This level includes three bedrooms, a 4-piece main bath, and a private 3-piece ensuite, while also providing direct access to an oversized, fully finished, and insulated 2.5-car garage that features high ceilings and its own natural gas furnace-making it an ideal "man cave." Downstairs, the bright, fully finished basement features gorgeous above-grade windows and a separate garden-door walkout, offering excellent potential for an in-law suite or an additional living unit with its own kitchenette, large living area, 3-piece bath, premium laminate flooring, new stair carpeting, and an office/den that could easily serve as a bedroom with the addition of an egress window. Outdoors, the beautifully landscaped property features an elevated covered deck off the kitchen, a covered front porch, a concrete sidewalk with wheelchair-accessible ramp entry, a built-in sprinkler system, and a backyard concrete entertainment area complete with a steel gazebo and lush perennials. Best of all, the elevated deck and backyard overlook an extremely special, serene view of a heart-shaped pond, meadow, and forest, creating a tranquil "country in the city" feel for the next family to enjoy. 10 Minutes to Port Dover/Lake Erie. (id:63616)
104 Settlers Way
Blue Mountains, Ontario
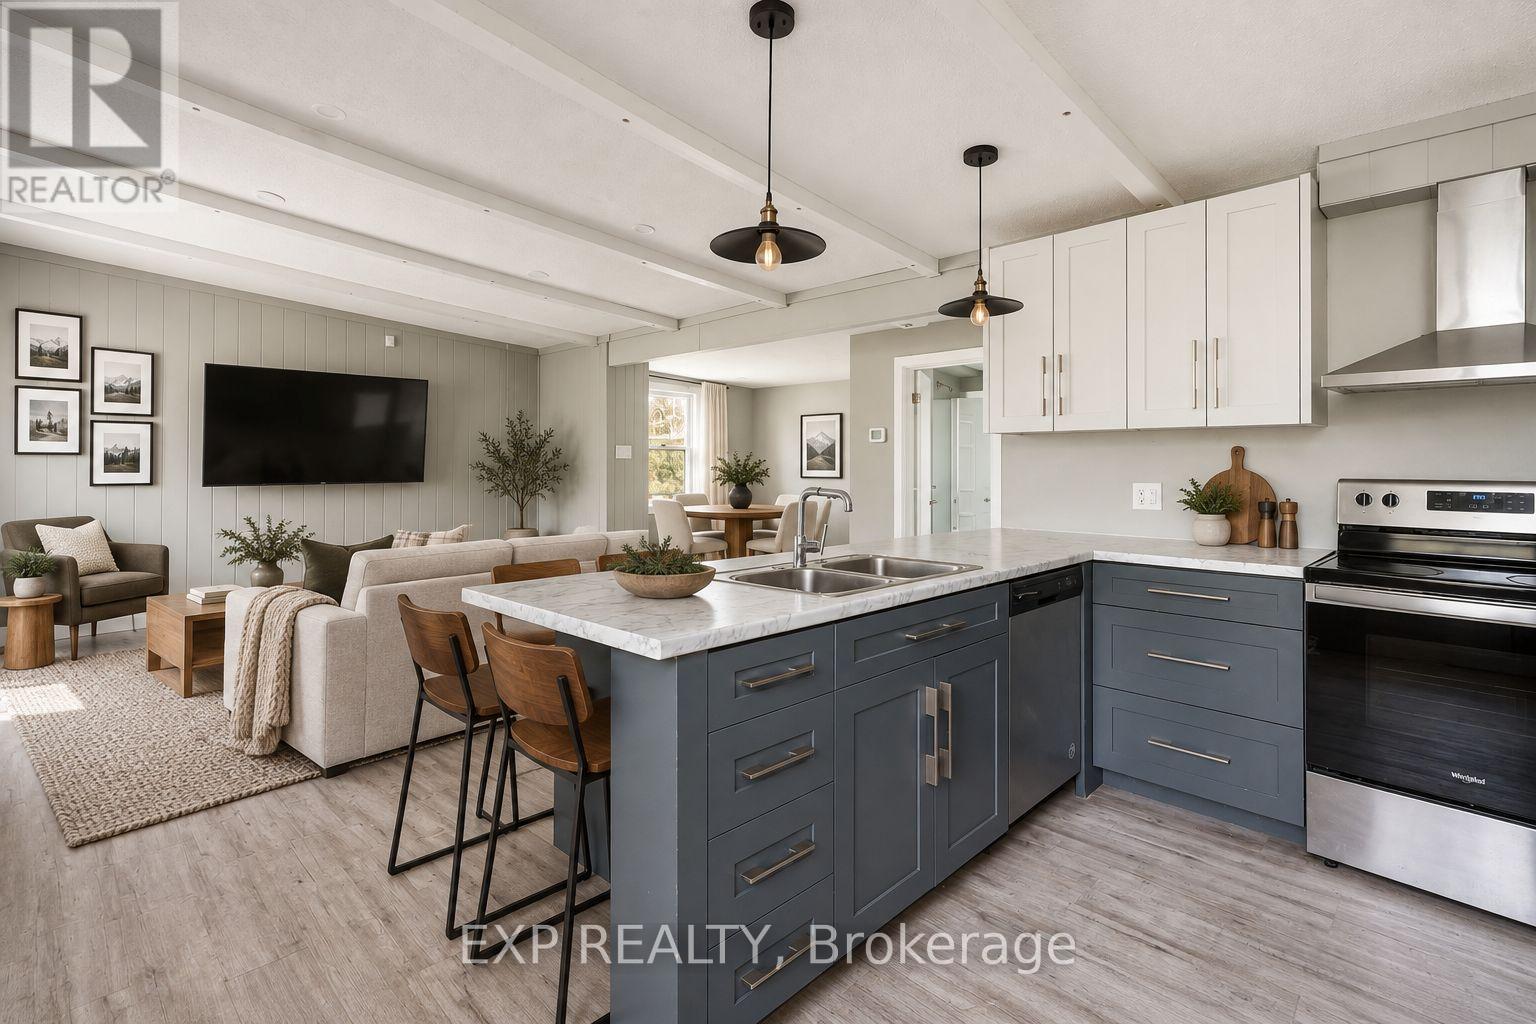
Enjoy The Night Time Lights Of Blue Mountain! Welcome to chalet living at its finest in the heart of Ontario's premier four-season playground. Nestled at the base of Blue Mountain and just moments from Blue Mountain Village, this beautifully renovated 5-bedroom chalet offers the rare opportunity to own one of the most desirable locations in Blue Mountain. Situated directly across from the chair lift, you can ski or ride right back to your doorstep after a day on the slopes - the ultimate convenience for ski enthusiasts, weekend adventurers, or those seeking the perfect recreational retreat.Set on an extraordinary 167.95 x 150 ft lot, this property offers incredible future potential for redevelopment, expansion, or long-term investment while still providing a warm and inviting turnkey chalet experience today. Inside, the home blends classic alpine charm with modern updates, featuring 5 spacious bedrooms, including a convenient main floor bedroom and four additional bedrooms upstairs, making it ideal for large families, hosting guests, or maximizing rental potential. Cozy gathering spaces create the perfect apres-ski atmosphere, while oversized windows bring in natural light and views of the surrounding mountain setting.Beyond skiing, this unbeatable location places you minutes from world-class golf, hiking trails, Scandinave-style spas, Georgian Bay beaches, fine dining, vibrant nightlife, and other year-round attractions. Whether you're searching for a full-time residence, luxury weekend escape, income-generating chalet, or premium land holding in one of Ontario's most sought-after resort destinations, 104 Settlers Way delivers an exceptional lifestyle opportunity rarely offered in this location. ****NOTE Some images are AI Generated and are intended for Concept Illustration Purposes Only and Do Not Reflect the Current Property Condition**** (id:63616)
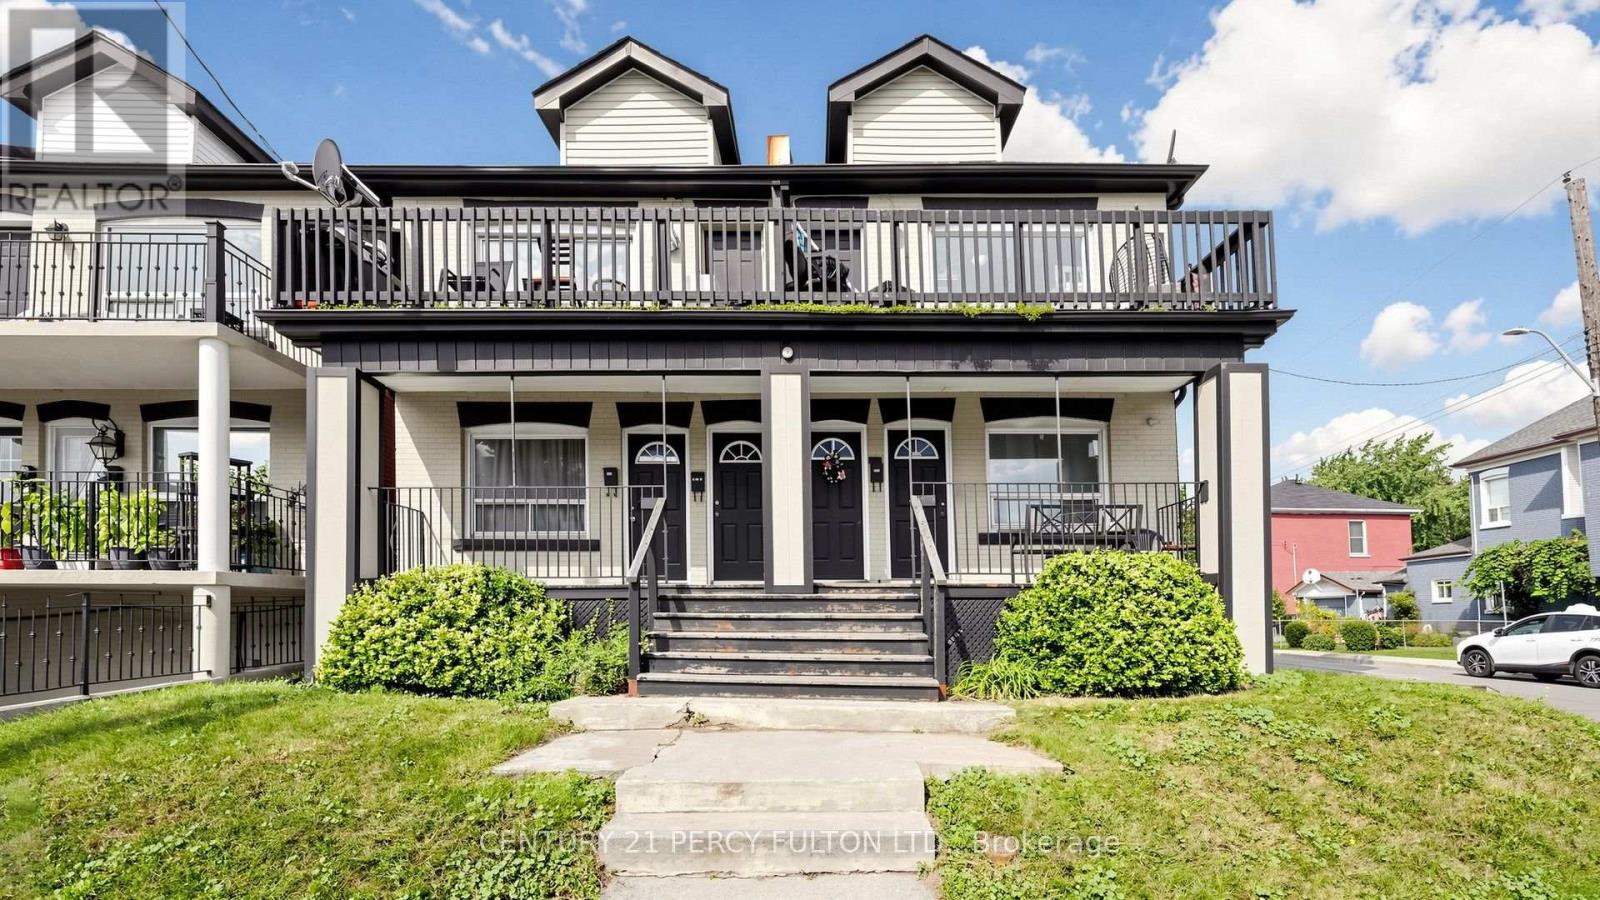
207-209 Victoria Avenue N
Hamilton, Ontario
An exceptional real estate portfolio addition awaits at 207 & 209 Victoria St. North, Hamilton, Ontario. Being sold together, this unique package offers rare advantage of acquiring two adjoining, 2-story semi-detached properties side-by-side for the price of one. Featuring 3,048 sq. ft. of total living space, this turnkey residential investment package consists of 4 self-contained units distributed across the 2 properties, each semi-detached home housing has two spacious 2-bedroom apartments. The property also includes 2 unfinished basements primed for value-add optimization. Key Property Features: Four 2-bedroom units, 4 independent gas meters, shifting heating costs to tenants and reducing landlord overhead. Private Outdoor Spaces: Each apartment boasts its own dedicated deck/balcony, providing highly desirable private outdoor space. Massive Value-Add Potential: The 2 unfinished basements offer a clean slate and an outstanding opportunity to renovate, develop additional usable square footage, and dramatically scale up your monthly cash flow. Great location close to Hamilton general hospitals, Ron Joyce Children's Health Centre and Public Transit. (id:63616)
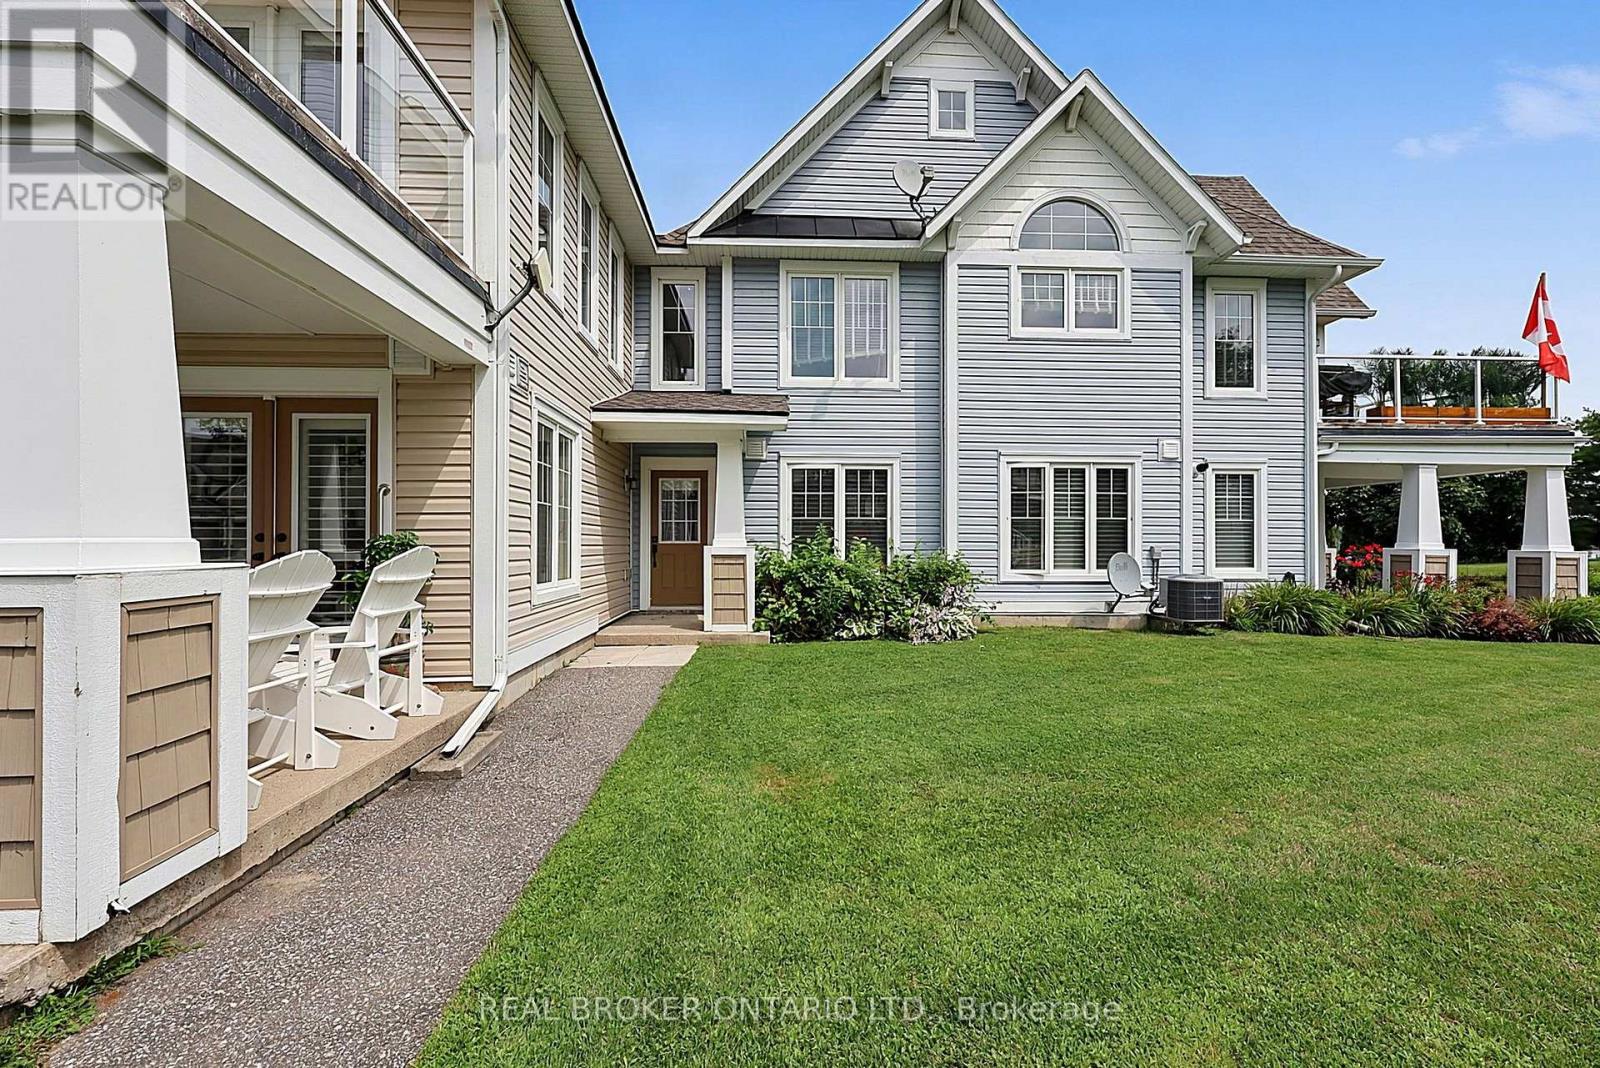
11 Carnoustie Lane
Georgian Bay, Ontario
Perched in one of the most desirable locations in the building, this spacious condo villa is a Cypress Point floor plan, the largest floor plan in the two-bedroom villa's. From this home you will enjoy breathtaking views of the golf course and out to Georgian Bay. Perfectly positioned to maximize natural light, the open-concept main living area is bright, inviting, and showcases spectacular year-round scenery from the principal rooms.The thoughtfully designed layout begins with a generous ground-level foyer featuring both front and rear entrances, inside access to the attached garage, a coat closet, and convenient under-stair storage. Upstairs is living space, including the open-concept kitchen, dining, and living areas as well as a convenient powder room. They create an ideal space for entertaining or simply relaxing while taking in the panoramic views. Enjoy your morning cuppa while you take in the spectacular Georgian bay sun rise.The two bedrooms are privately situated away from the main living space along with a full bathroom. Engineered hardwood throughout this home, tile flooring in the bathrooms. Whether you're looking for a year-round residence or a beautiful escape, this home places you in the heart of an exceptional four-season low maintenance & maximum "living" lifestyle. Enjoy easy access many activities including golf, lake swimming, walking trails, snowmobile trails, swimming, snowshoeing, skiing, boating, a community centre and more, all just moments from your door. Located only minutes from Highway 400, commuting to Barrie, Orillia, Midland, Coldwater, Muskoka, and surrounding areas is quick and convenient, while shopping, dining, and everyday amenities are all within an easy drive. Bell Fibe service is available in the community for high-speed internet and TV. Monthly condominium fees are $500.31 and a social membership fee for community amenities will be phased in. (id:63616)
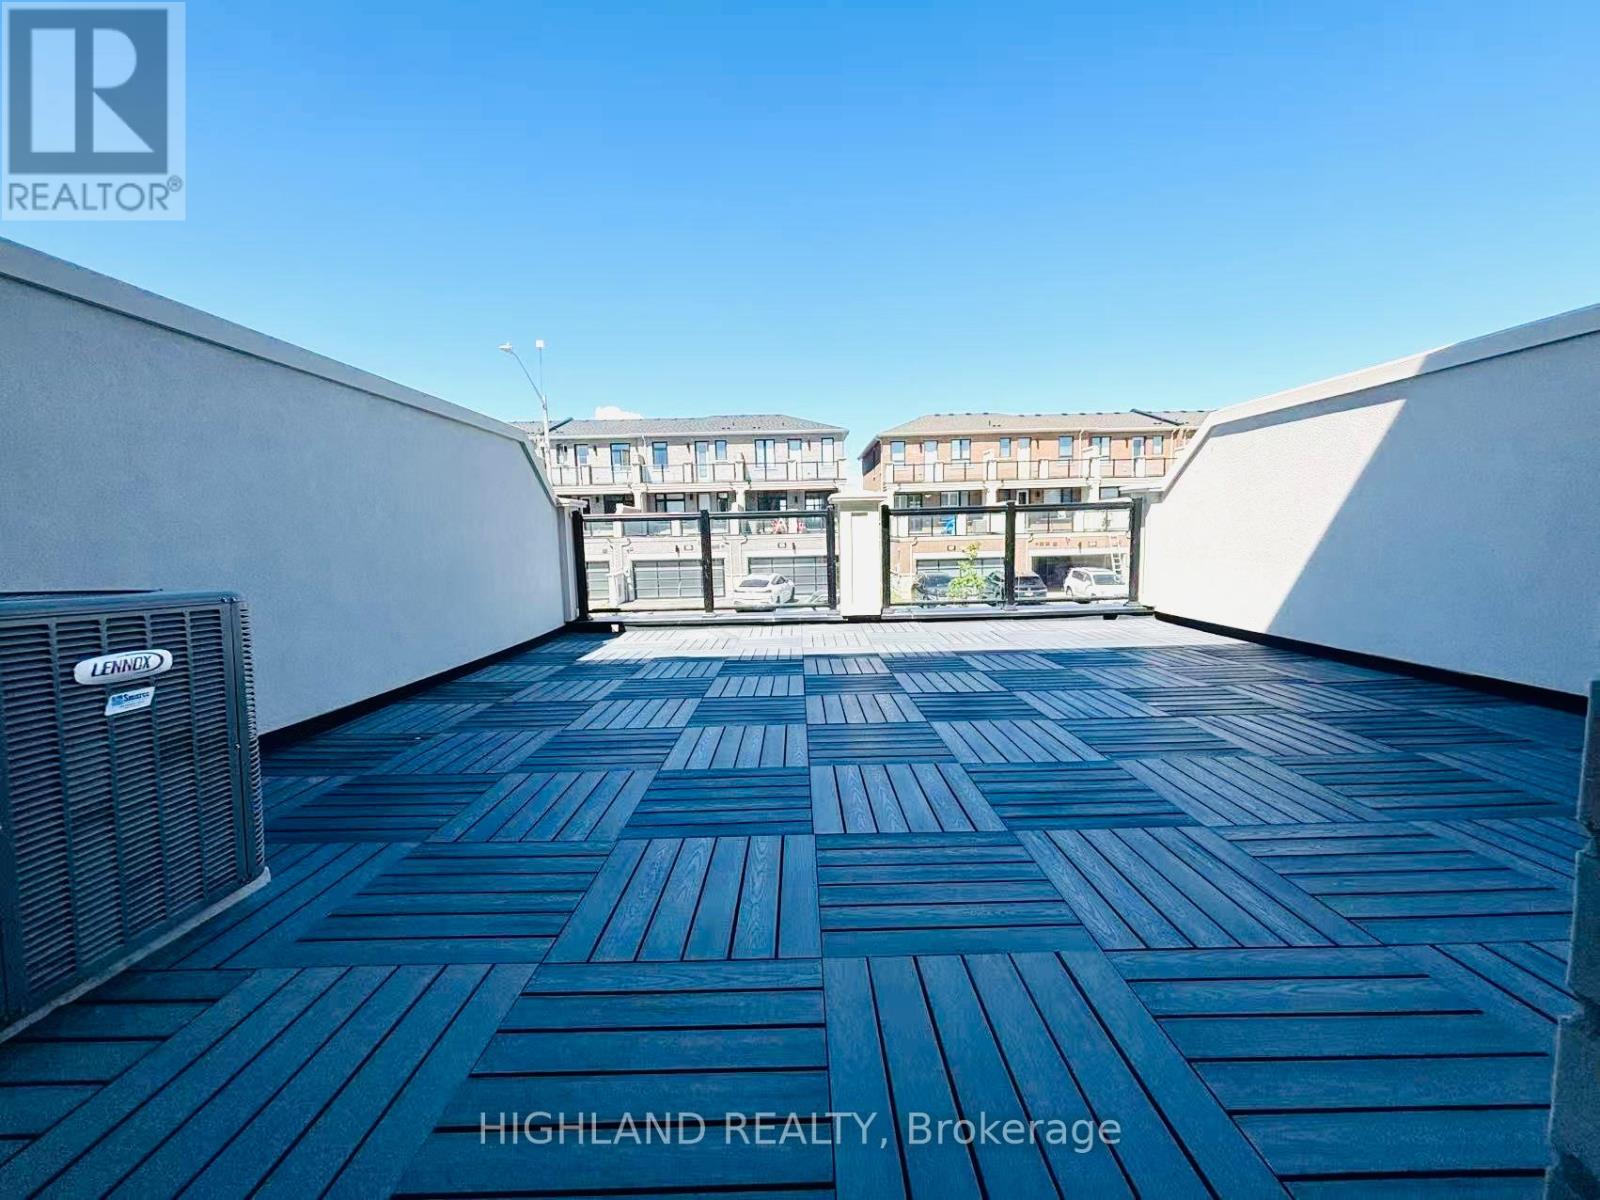
12 Robert Eaton Avenue
Markham, Ontario
Welcome to This Bright and Modern Townhome, Offering Luxury Living in One of Markhams Most Convenient Locations. Designed with Style and Functionality in Mind, This Home Features 3 Spacious Bedrooms, 4 Bathrooms, 9Ft Ceiling, and a Double-Car Garage, Along With a Rare Private Terrace Perfect for Outdoor Enjoyment. Highlights Include: Open-concept Floor Plan with Expansive Windows in Every Room, Flooding the Home with Natural Light Modern Kitchen with Large Island, Ideal for Entertaining and Family Gatherings Generous Primary Suite with Private Balcony and a Walk-in Closet. Multiple Walk-in Closets Throughout the Home for Exceptional Storage. Bright and Airy Living Areas Designed for Both Relaxation and Productivity. Prime Location. Steps to Aaniin Community Centre, Markville Mall, and Hwy 7/407. Close to Trails, Parks, Shopping, and Dining. Within Catchment of Top-Ranked Markham. Must See! (id:63616)
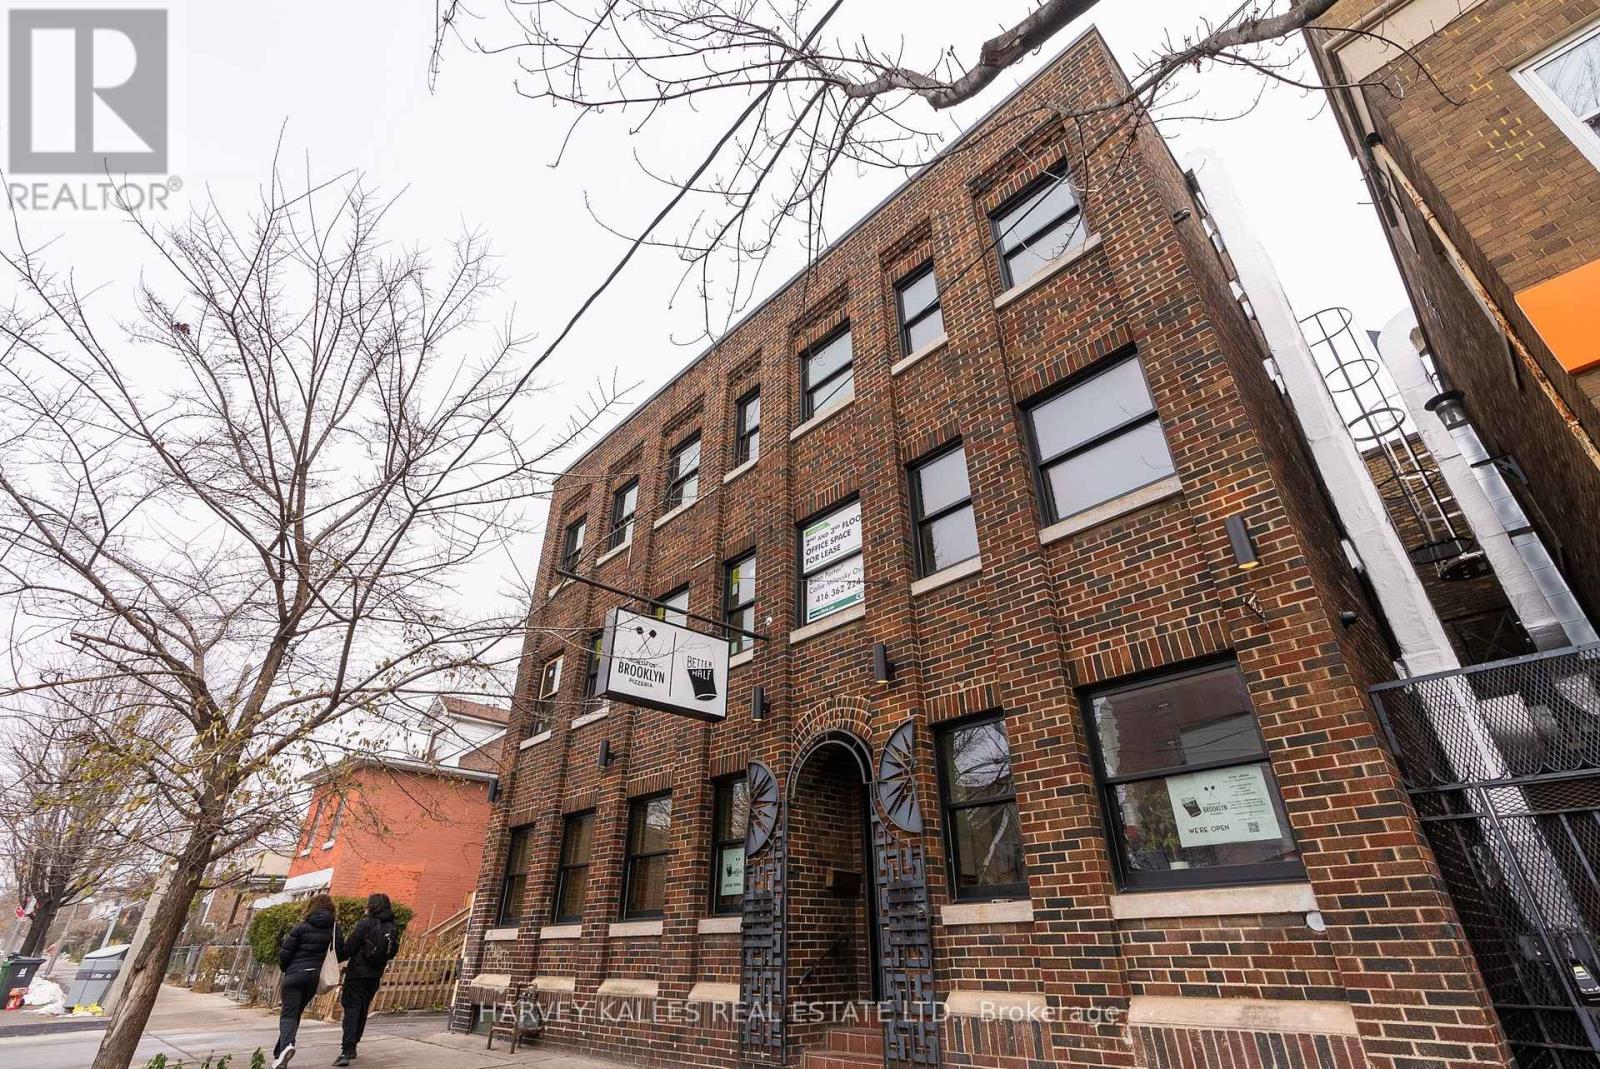
One - 663 Greenwood Avenue
Toronto, Ontario
An exceptional urban residence unlike anything else in the neighbourhood. Designed by one of Toronto's leading interior designers, this stunning three-bedroom, three-bathroom home spans more than 1,500 square feet across two beautifully appointed levels. Every element has been thoughtfully considered, from the premium materials and refined finishes to the abundance of natural light pouring in through windows on every side and a striking skylight above. The result is a bright, sophisticated space that feels both expansive and incredibly inviting. Unwind at the end of the day with a cocktail beside your fireplace or enjoy the energy of one of the neighbourhood's most popular destinations right outside your door. Located directly above its beloved pizza spot, this home offers an unbeatable combination of convenience, character and city living. And with exceptional insulation throughout, you can enjoy all the excitement downstairs while maintaining the comfort, privacy and tranquility of your own private retreat. Stylish, spacious and truly one-of-a-kind - this is urban living at its best (id:63616)
1161 Turcotte Road
Tweed, Ontario
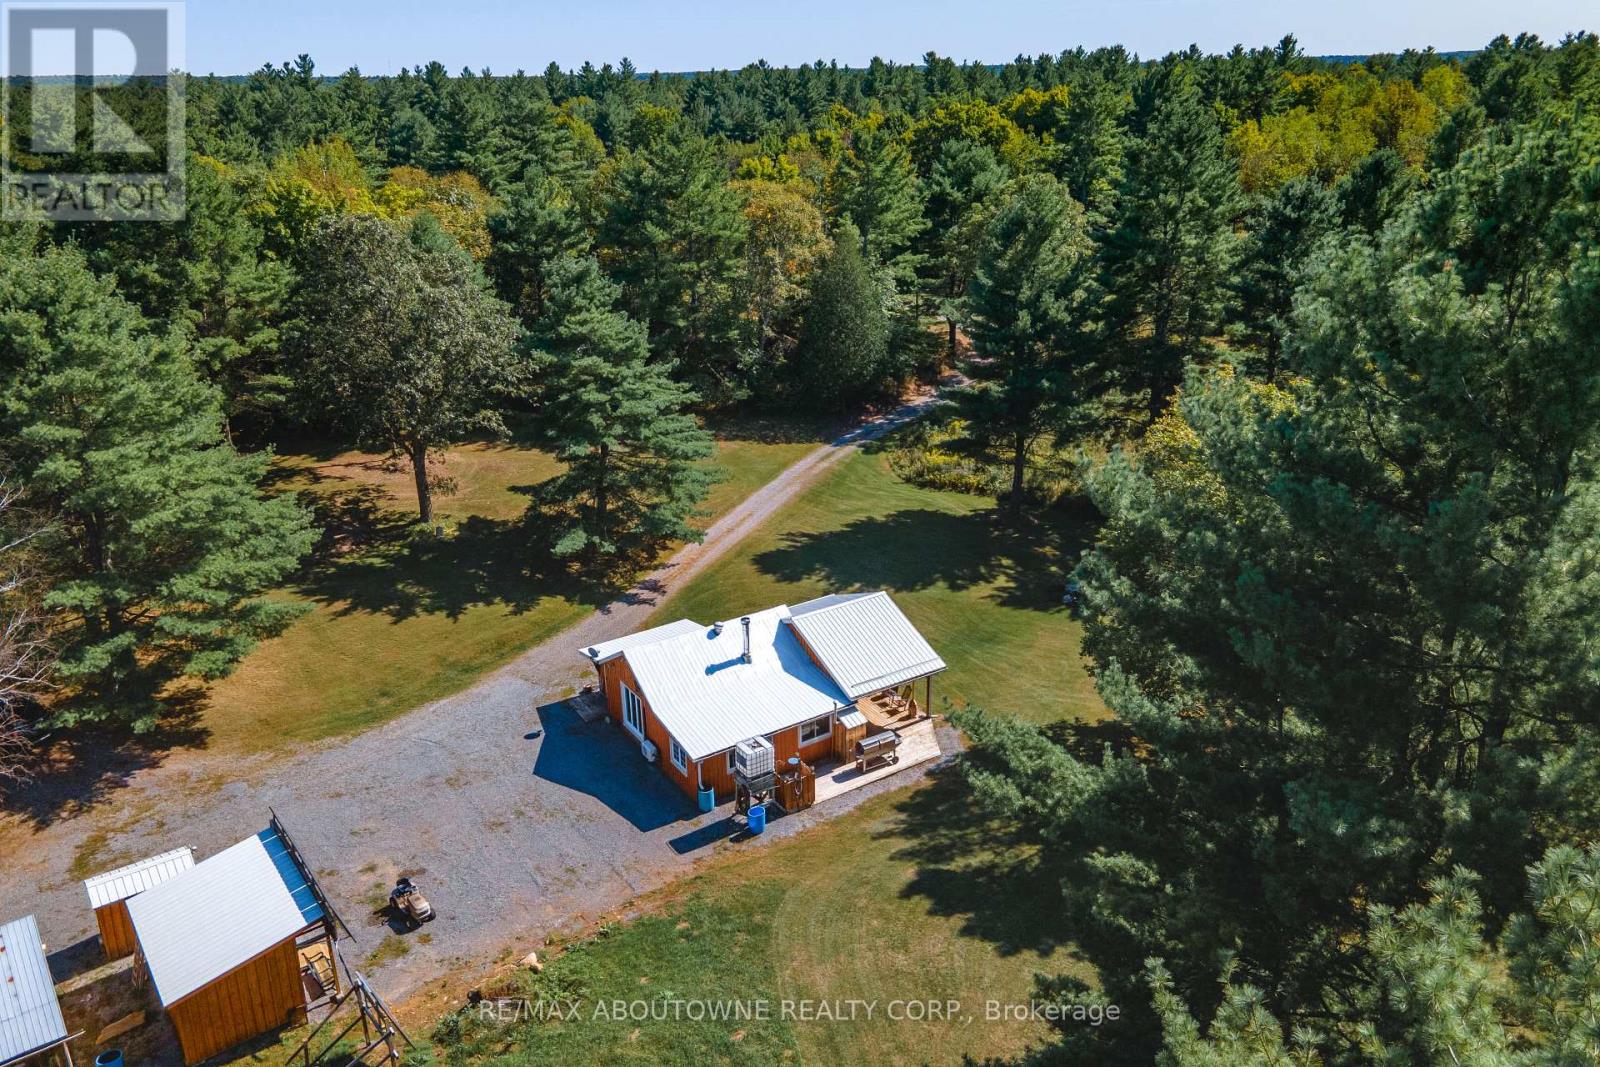
Ride in. Ride out. Bring everyone.Three separate cottages on one private parcel with direct ATV and snowmobile trail access-a setup that almost never comes to market.3 self-contained cottages-ideal for multi-family use, group rentals, or a private compound. Trail access means you leave your door and you're immediately on the system. Includes 69 acres of private, treed land, solar & generator power, drilled well. Family retreat - three cottages mean three families, eliminating scheduling conflicts, Hunting camp - sleeps a full group comfortably Rental income - three units, three revenue streams, one mortgage. 15 minutes to Tweed for supplies. Inclusions - Tractor, one riding lawn mower, 2 barbecues, 2 gas generators, Six 100lbs propane tanks, Furnished., 2 Wood stoves, Gas Stove, Microwave, 3 Refrigerators, 3 Stoves, 2 Hot Water Tanks Owned. Zoning is Rural and Dark sky viewing area (DSVA). (id:63616)

1161 Turcotte Road
Tweed, Ontario
Ride in. Ride out. Bring everyone.Three separate cottages on one private parcel with direct ATV and snowmobile trail access-a setup that almost never comes to market.3 self-contained cottages-ideal for multi-family use, group rentals, or a private compound. Trail access means you leave your door and you're immediately on the system. Includes 69 acres of private, treed land, solar & generator power, drilled well. Family retreat - three cottages mean three families, eliminating scheduling conflicts, Hunting camp - sleeps a full group comfortably Rental income - three units, three revenue streams, one mortgage. 15 minutes to Tweed for supplies. Inclusions - Tractor, one riding lawn mower, 2 barbecues, 2 gas generators, Six 100lbs propane tanks, Furnished., 2 Wood stoves, Gas Stove, Microwave, 3 Refrigerators, 3 Stoves, 2 Hot Water Tanks Owned. Zoning is Rural and Dark sky viewing area (DSVA). (id:63616)
1502 - 200 Burnhamthorpe Road E
Mississauga, Ontario
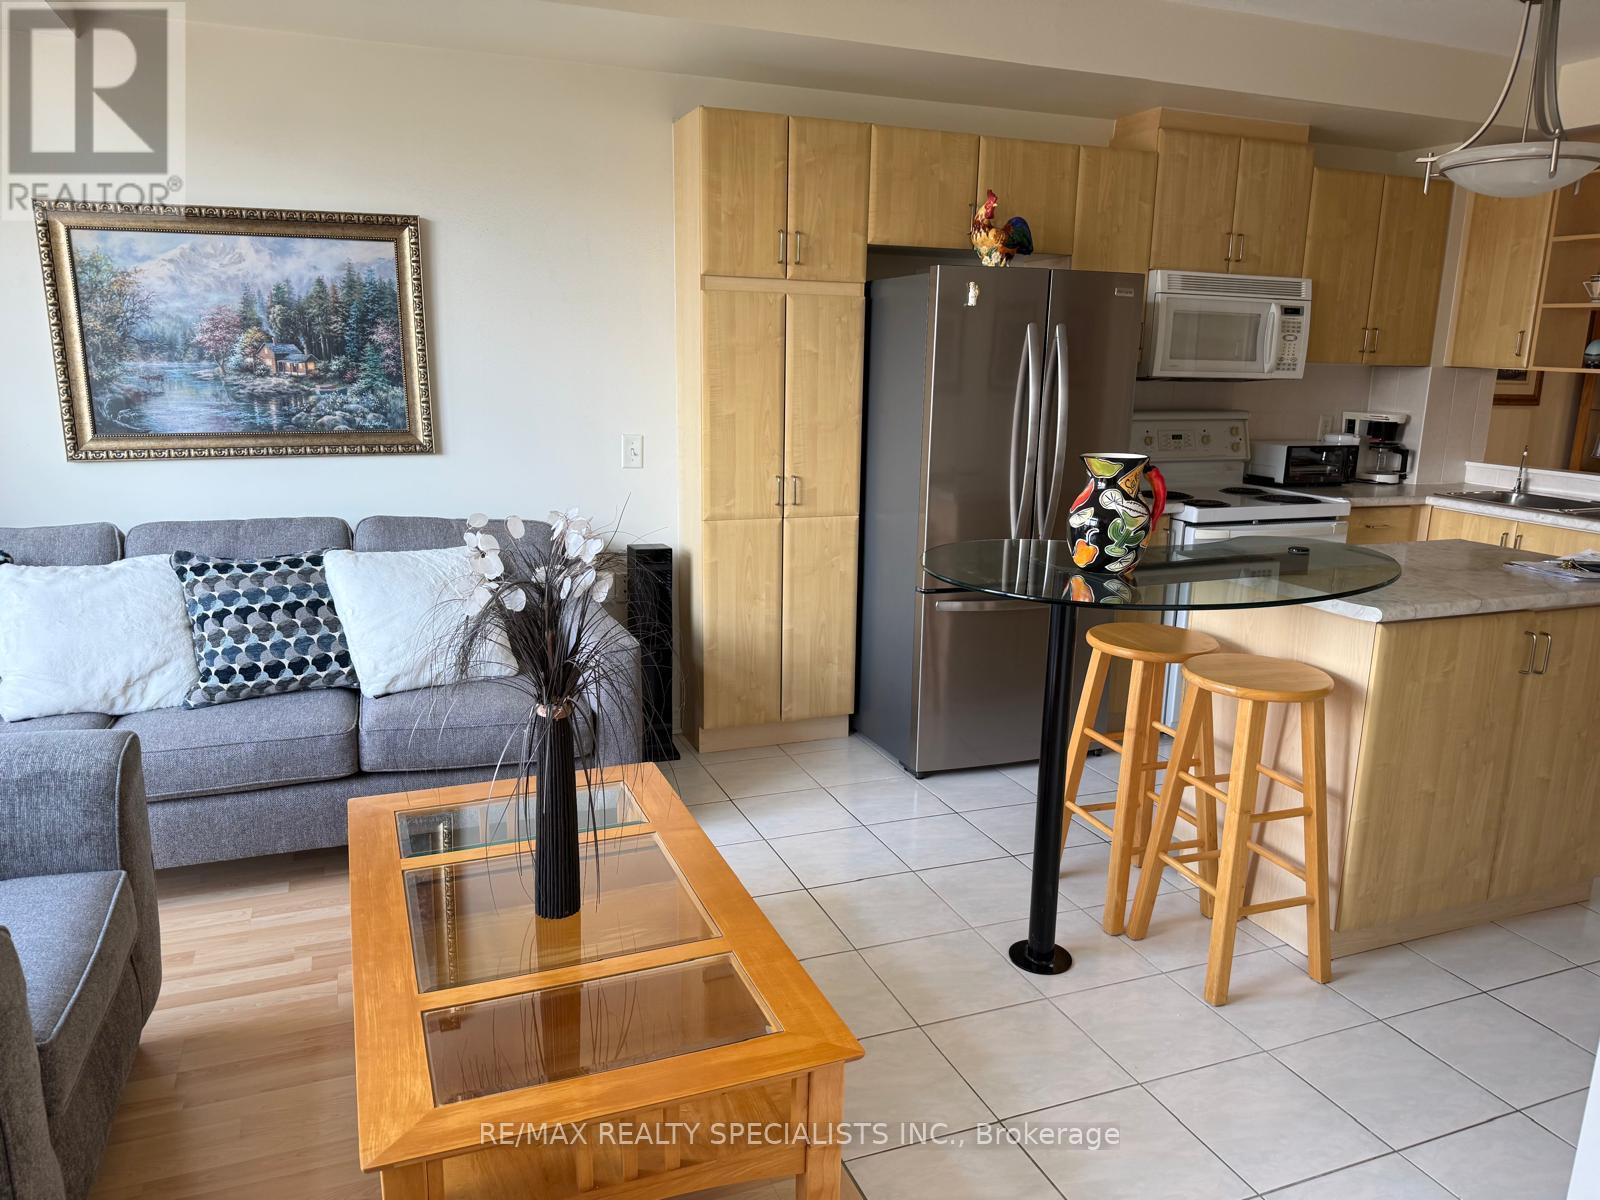
Welcome to Compass Creek a newly renovated boutique building just steps away to Square One and City Centre. Enjoy being surrounded by acres of dedicated greenery, Cooksville creek and the scenic walking trails of Mississauga valley. This bright, spacious one-bedroom with extra large den (which can serve as a separate dining area) , totally open concept kitchen with center island eating area all in immaculate move in condition. The suite highlights newer laminate flooring in most areas. Enjoy premium building amenities including a recently updated: (lobby , gym, party room, and hallways) , outdoor pool/hot tub and BBQ areas. This quiet, well managed and highly convenient building offers a true feeling of community and convenience. TANDEM parking for two cars and locker is included. Appliances and window coverage. (id:63616)
407 - 1441 Elgin Street
Burlington, Ontario
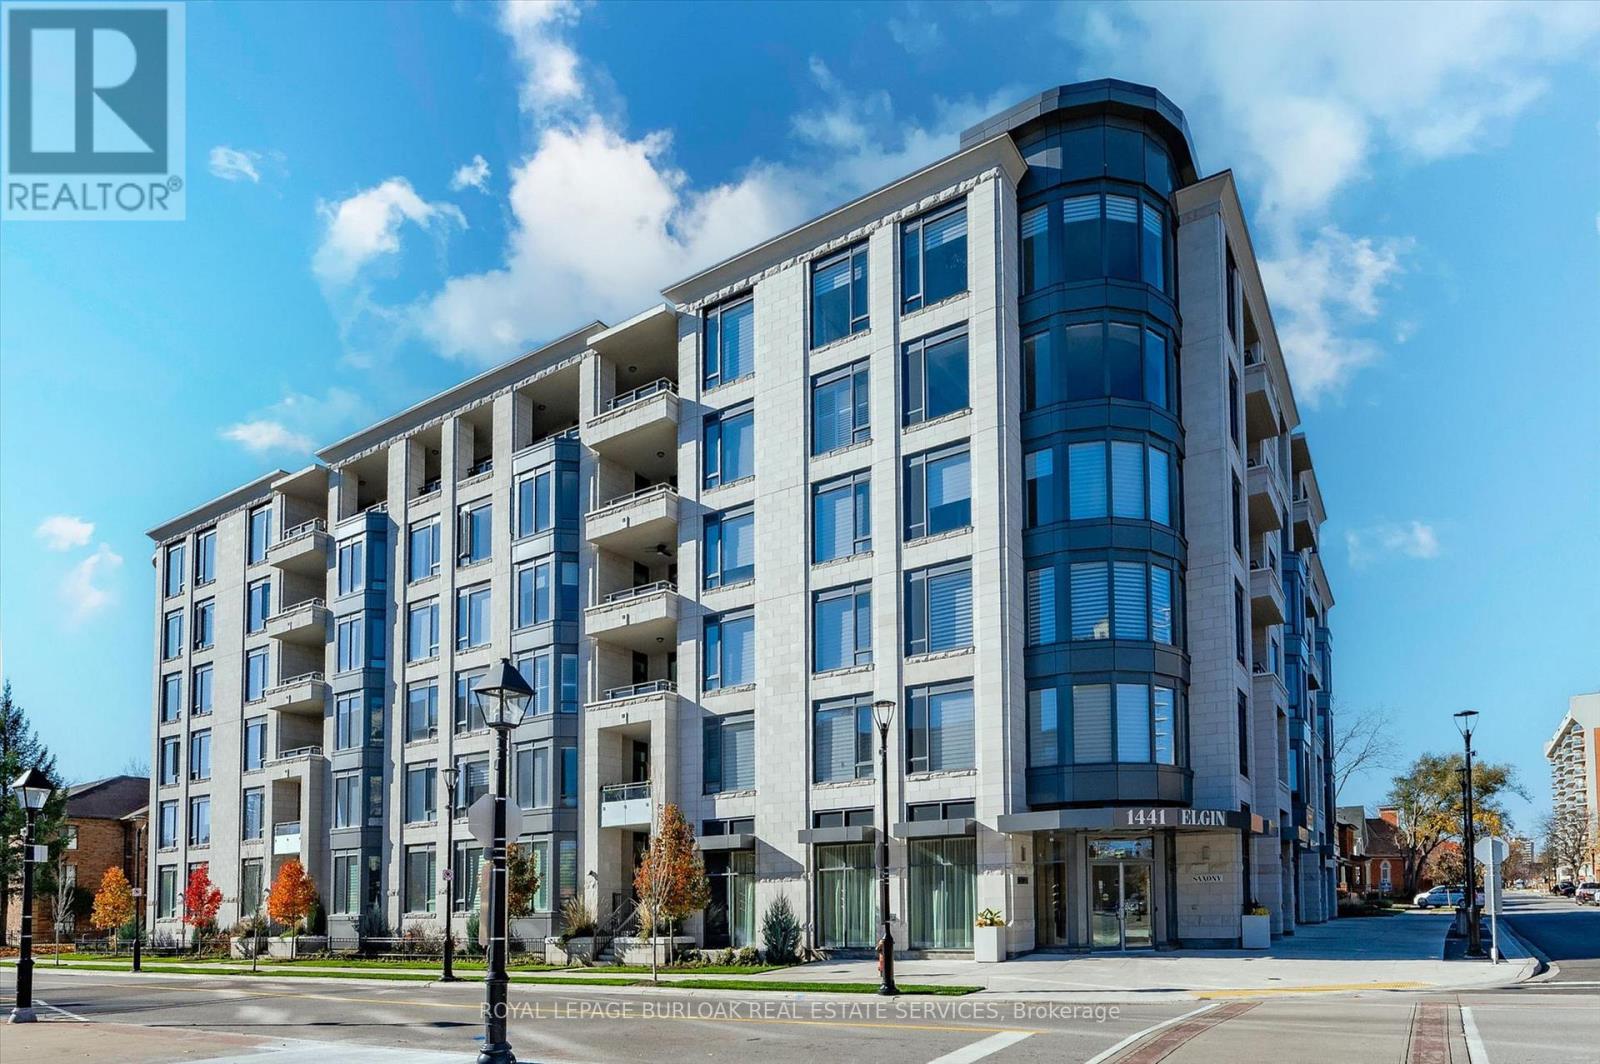
Enjoy carefree luxury living at The Saxony, a sought-after six-storey condominium in the heart of downtown Burlington. This beautifully maintained 1058 square feet suite offers two bedrooms, two bathrooms, 9-foot ceilings and an open-concept layout ideal for everyday living and entertaining. Quality finishes include plank hardwood flooring, quartz countertops, and Miele appliances. The primary suite features a walk-in closet and spa-inspired ensuite, while a balcony showcases views of the Niagara Escarpment. Step outside to enjoy boutique shopping, restaurants, transit, Spencer Smith Park, lakefront trails, the Performing Arts Centre, Art Gallery and Joseph Brant Hospital, all just moments away. Two parking spaces, including an accessible space with an electric vehicle charger, and a locker for additional storage adds exceptional convenience to this exclusive downtown lifestyle. Make your move now. (id:63616)
43 Diamond Leaf Lane
Halton Hills, Ontario
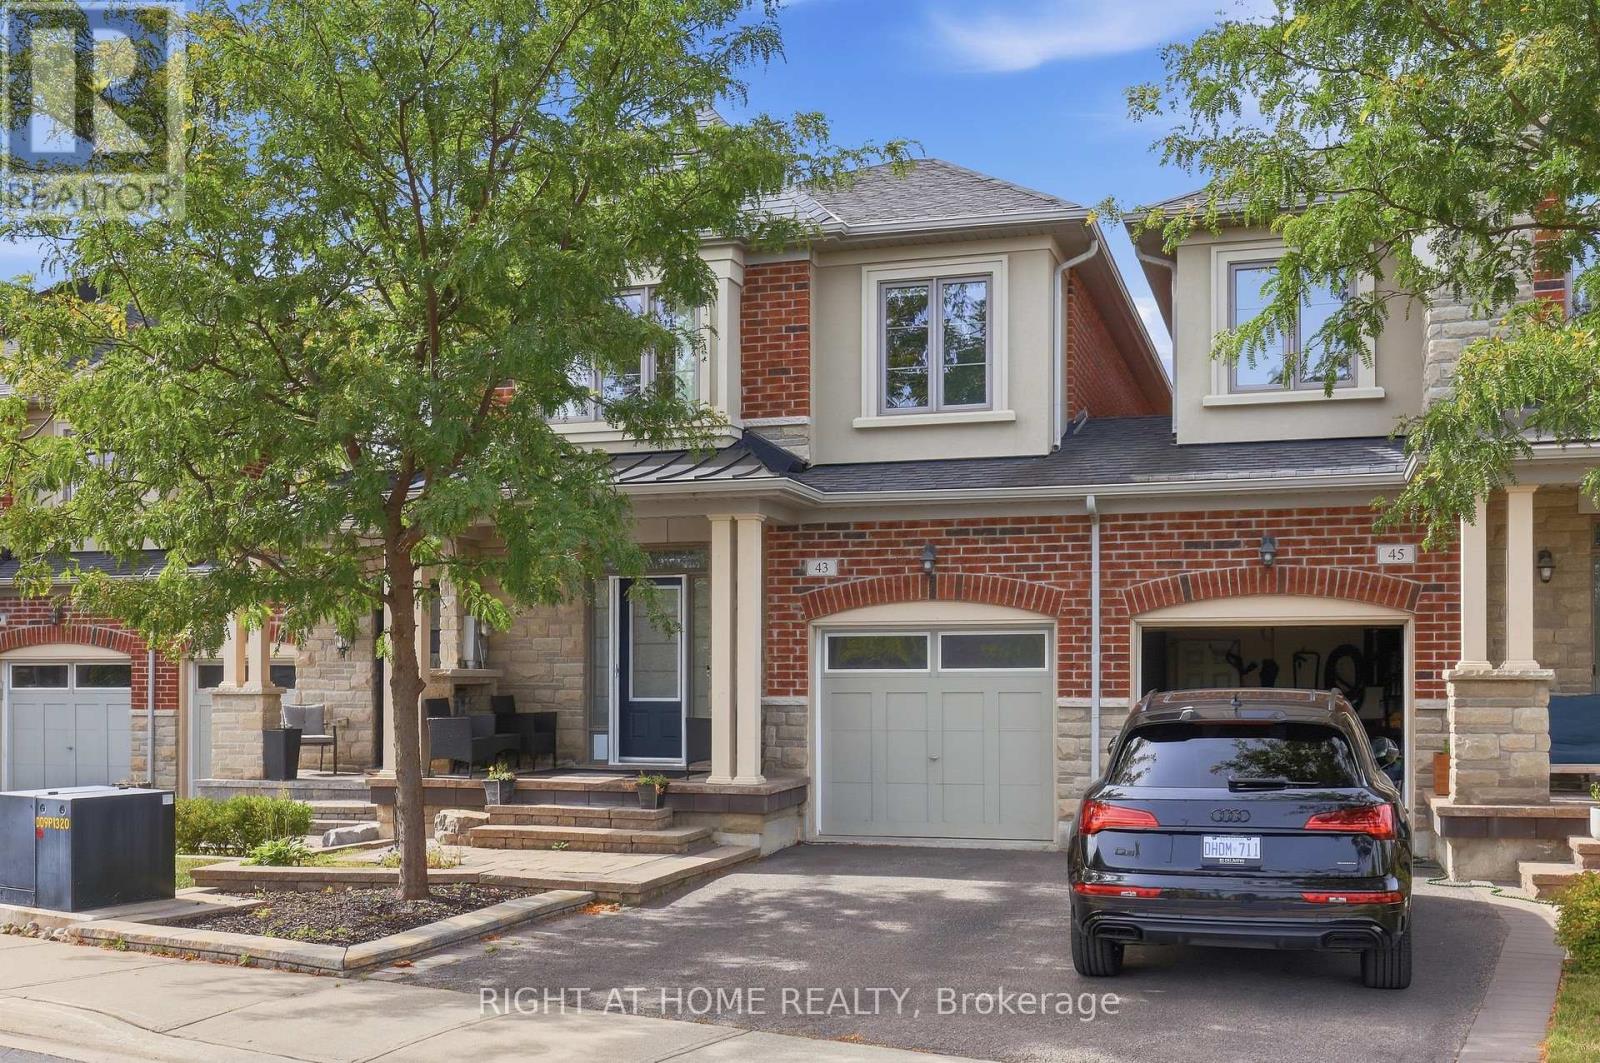
Stop scrolling. This is the one.A sun-drenched Fernbrook luxury townhome on prestigious Diamond Leaf Lane - a quiet, family-friendly cul-de-sac where homes like this don't sit long. OVER $70,000 SPENT IN RENOVATIONS!!. 1,943 square feet of done-right living: 3 bedrooms, 3 baths, engineered scraped hardwood throughout, soaring 9-foot ceilings, pot lights, and a fully upgraded kitchen that'll make you want to stay in.The primary suite is the headline - spa-like ensuite. Second-floor laundry with upgraded counters and cabinetry. Bright basement with oversized windows and a washroom rough-in (hello, future potential). Inside-entry garage. Landscaped stone patio built for long summer nights. Minutes to every amenity that matters, with major commuter routes right at your door. Homes this dialed-in on streets this quiet don't wait. Neither should you! POLT Fees- $135.43/monthly (id:63616)
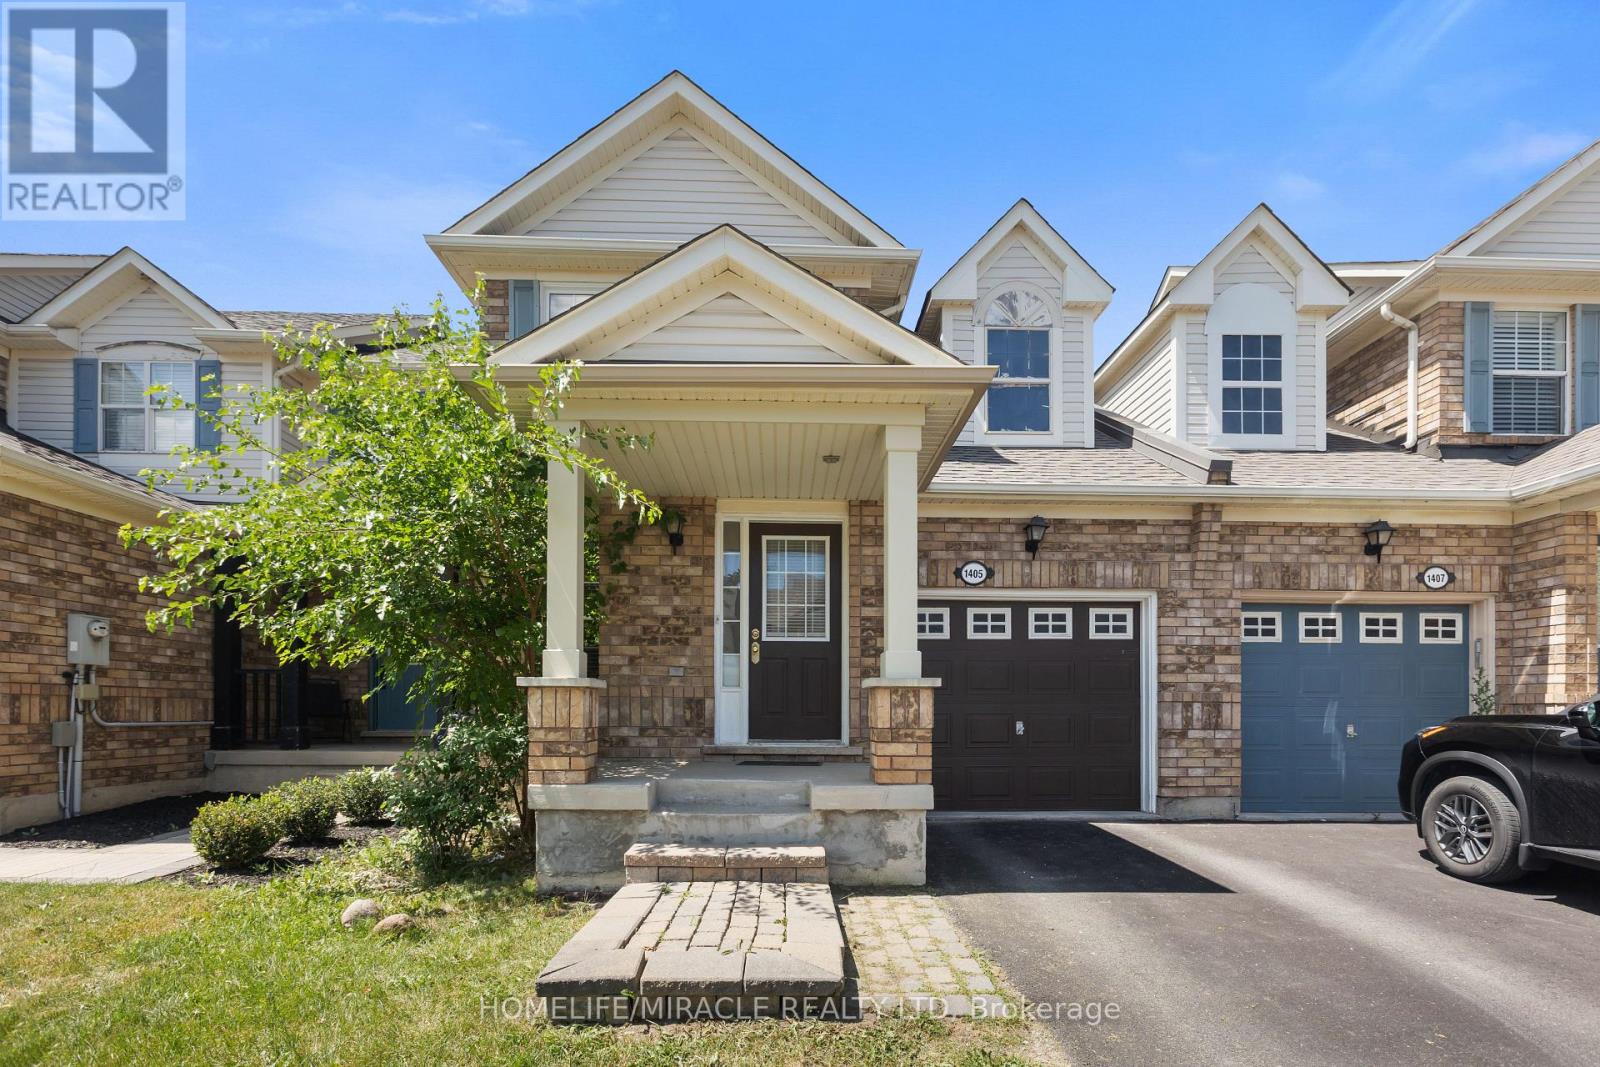
1405 Mcdermott Way N
Milton, Ontario
Welcome to **1405 McDermott Way**, located in Milton's highly desirable **Beaty neighbourhood**! This beautifully renovated **freehold townhome** offers the perfect combination of modern upgrades, functional living space, and a family-friendly location with **NO condo fees**!Step inside and you'll immediately notice the attention to detail. The bright, open-concept main floor features **updated flooring, upgraded stairs, and a beautifully renovated modern kitchen**, creating a fresh and welcoming space for everyday living and entertaining.Upstairs, you'll find **3 comfortable bedrooms** and updated bathrooms, providing plenty of space for a growing family. Need even more room? The **finished basement** adds valuable additional living space that can be used as a family room, entertainment area, home office, gym, or kids' play area.This home has been thoughtfully maintained and upgraded over the years, including **roof shingles replaced in 2018, furnace replaced in 2018, A/C installed in 2021, main-floor flooring and stairs upgraded in 2024, and a beautifully renovated kitchen completed in June 2026**. Road-facing windows have also been replaced, adding to the home's comfort and appeal.Outside, enjoy a **well-maintained private backyard with a spacious deck**, perfect for summer BBQs, entertaining friends, or relaxing with the family. The property also includes an **attached garage and private driveway** for convenient parking.And then there's the location! Beaty is one of Milton's most established and sought-after family neighbourhoods, known for its parks, schools, walking trails, and welcoming community atmosphere. You're conveniently located close to **shopping, restaurants, recreational amenities, public transit, Milton GO Station, and Highway 401**, making commuting and everyday errands easy.With its **modern renovations, finished basement, private outdoor space, NO condo fees, and fantastic Beaty location** (id:63616)
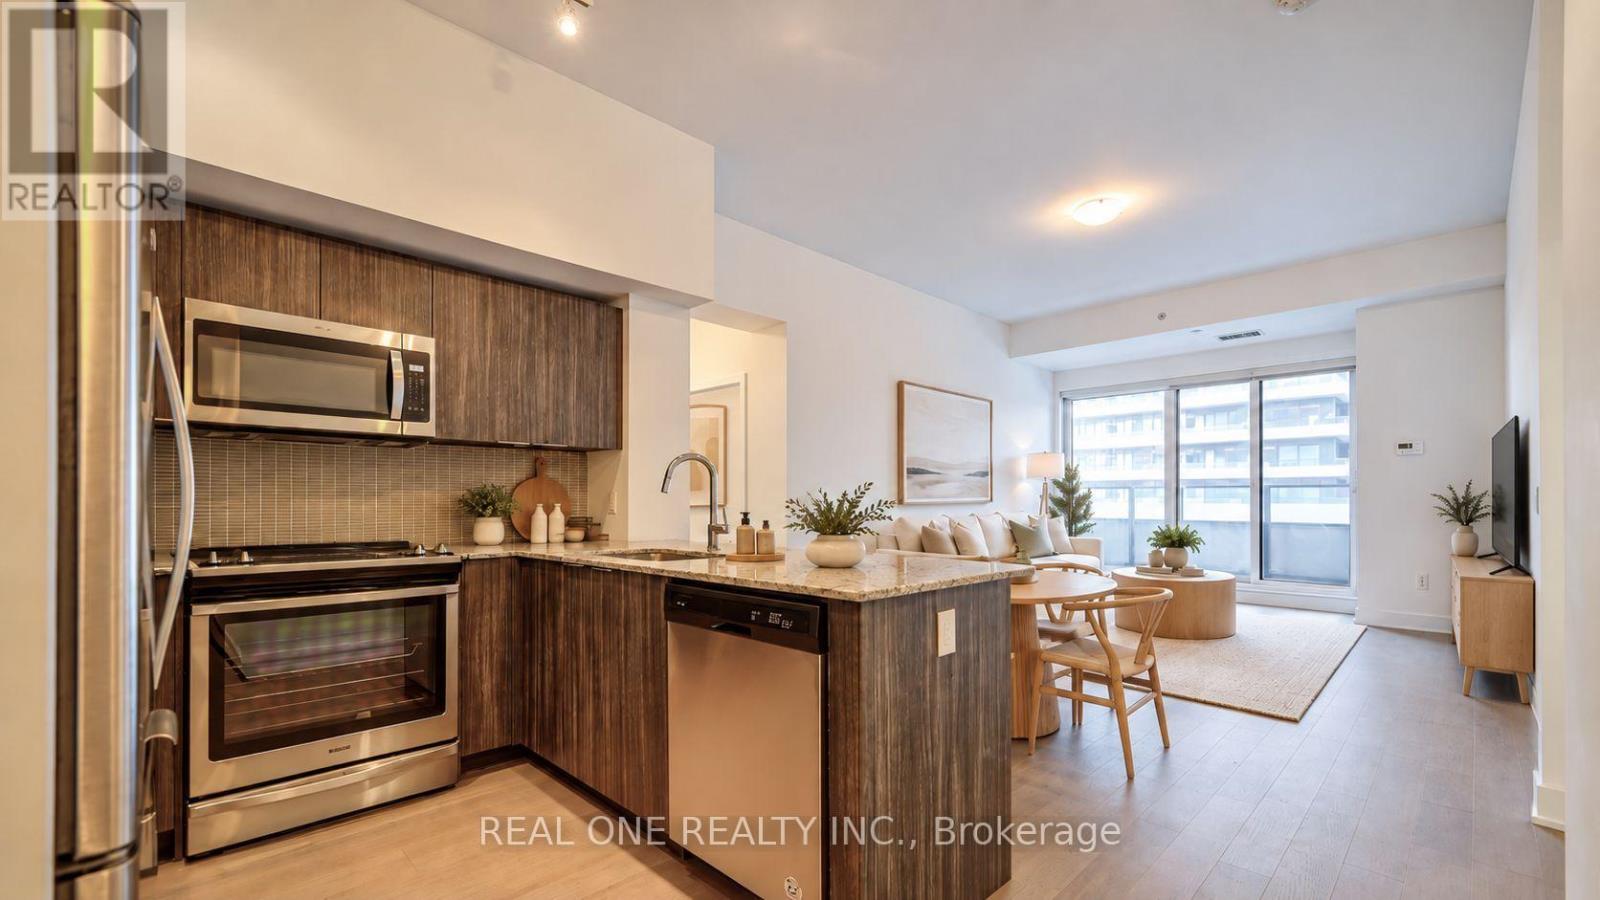
231 - 30 Shore Breeze Drive
Toronto, Ontario
Best Value! Offer anytime! 1031sqft!! 10ft ceiling! lake and CN tower view! Ultimate waterfront lifestyle in the heart of Humber Bay Shores! 2 Bedroom + 1 Den Unit At Eau Du Soleil By Empire Communities With Large Full-Length Balcony Facing East With Gorgeous Lake And Cn Tower Views. Approx 1031 Sq Ft plus balcony split layout for better privacy. An additional Den ideal for remote work.1 Parking & 1 Locker Included. Resort style Luxury Amenities : Games Room, Saltwater Pool, Lounge, Gym, Yoga & Pilates Studio, Dining Room, Party Room, Rooftop Patio With Cabanas And Bbqs. (id:63616)
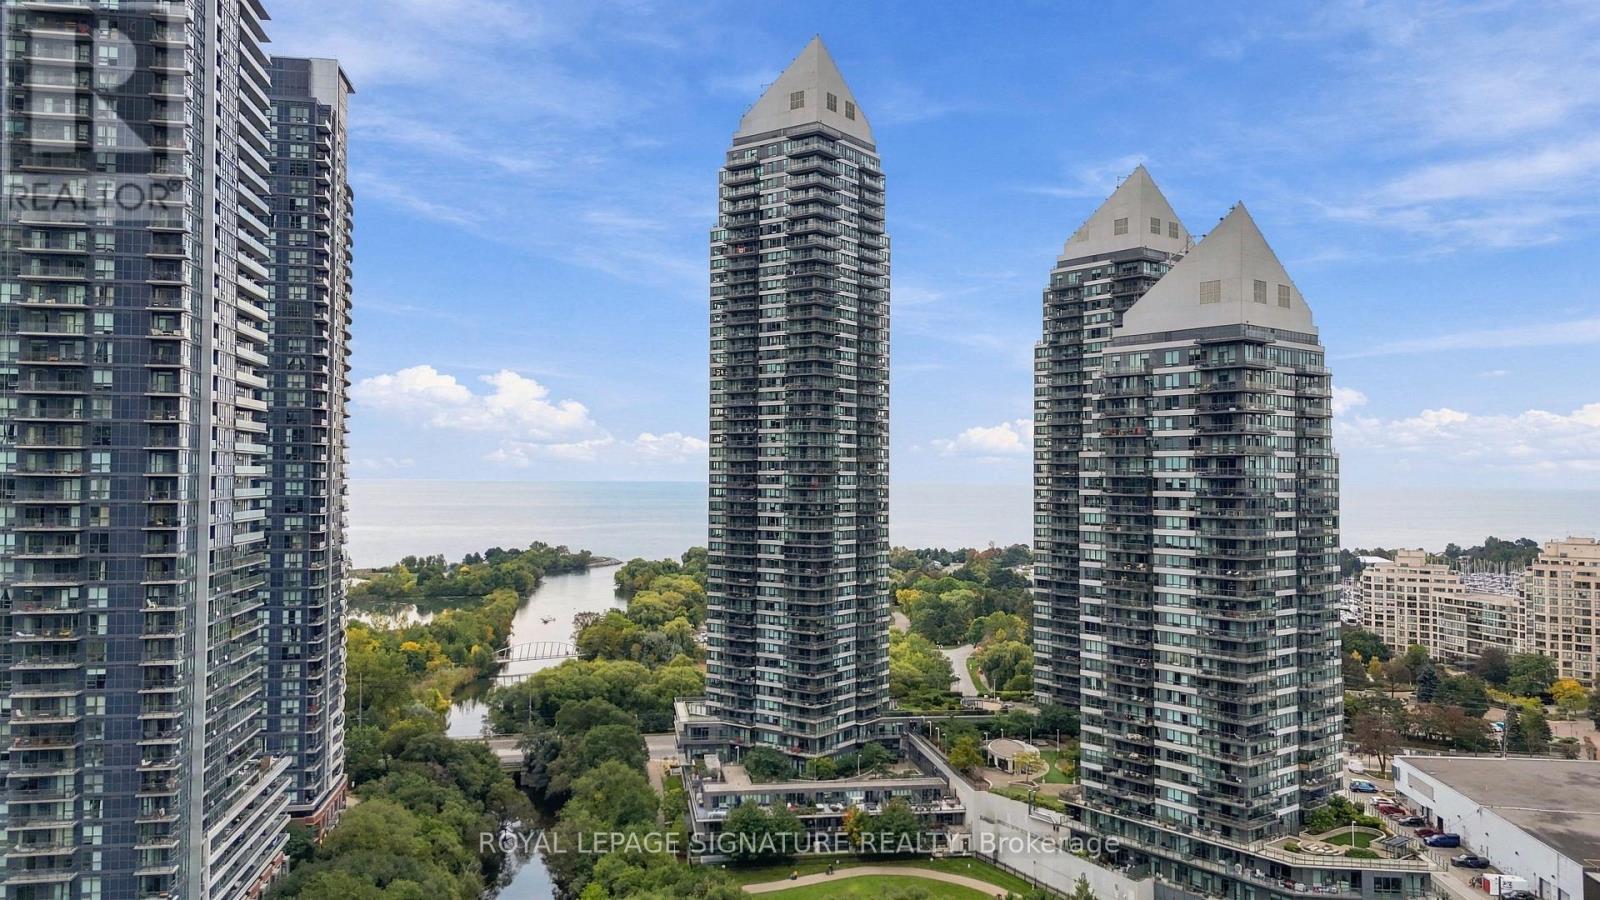
107 - 2230 Lake Shore Boulevard W
Toronto, Ontario
Welcome to spacious, sun-filled living in the heart of Humber Bay Shores. This impressive two-bedroom plus den condo townhouse offers 2,182 sq. ft. of total living space, lush park views and an extraordinary private terrace.The chef-inspired kitchen features an oversized island, perfect for meal preparation, casual dining and gathering with friends and family. The open-concept dining area flows onto a spacious wraparound balcony, ideal for morning coffee or outdoor dining.The primary bedroom features a walk-in closet, a 3-piece ensuite and a walkout to a second wraparound balcony. The second bedroom enjoys its own walk-in closet and 4-piece ensuite, providing comfort and privacy.A versatile lower-level living area offers space for a home office, media room or quiet lounge, with direct access to your private garage. The spacious third-floor den includes a walk-in closet and Murphy bed, offering flexibility for work or overnight guests. Outside, the expansive private terrace showcases views of lush greenery creating a beautiful setting for entertaining or unwinding. With generous interiors and outdoor access on multiple levels, this home offers an inviting balance of space, comfort and convenience. *Some photos have been virtually staged. (id:63616)
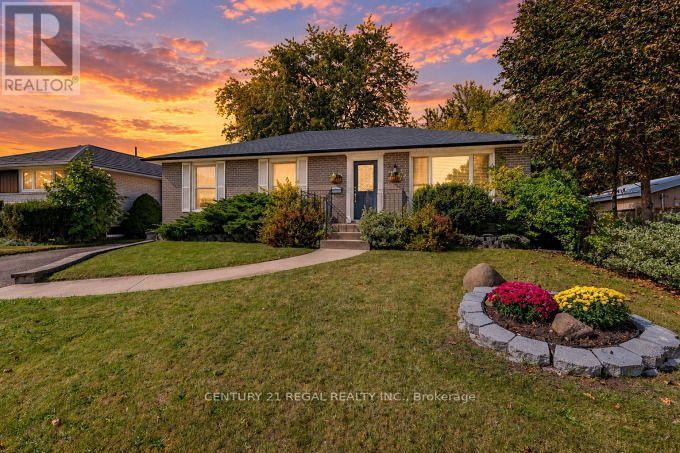
2 Alderbury Crescent
Brampton, Ontario
Welcome to 2 Alderbury Crescent-an upgraded detached bungalow that is filled with natural sunlight & love. True pride of ownership shines through every corner offering a seamless "just move in and enjoy." The main floor inviting layout is designed for effortless daily living & memories waiting to be made. It offers 3 generous-sized bedrooms; the primary bedroom has a custom built wardrobe with dresser. The heart of the home features a beautiful chef-inspired kitchen complete with sleek granite countertops, a custom stylish backsplash & ample custom cabinetry space with pantry. Transition easily to your mornings looking out the large picture bay window with a granite breakfast bar, which overlooks a lush deep lot, interlocking brick patio & an ultra-private backyard oasis-perfect for summer BBQs and entertaining guests. The lower level hosts a finished functional living space accessed via a separate entrance & through French doors, it features an office with wall-to-wall closet, its own fully equipped kitchen, a large bedroom, a large living area with a fireplace & custom seating. Unbeatable Location-Perfectly situated in the family-centric community of Avondale this home checks every single box on a buyer's wish list, it's near local schools making the morning school run safe and effortless for growing families. It's a commuter's dream with rapid access to major highways (410 & 407) local Brampton Transit routes & GO Transit. It's minutes from Bramalea City Centre, grocery stores, public libraries & peaceful neighbourhood parks. Do not miss the opportunity to own this absolute gem that beautifully blends turnkey convenience with unmatched potential. Schedule your private viewing today and welcome home! (id:63616)
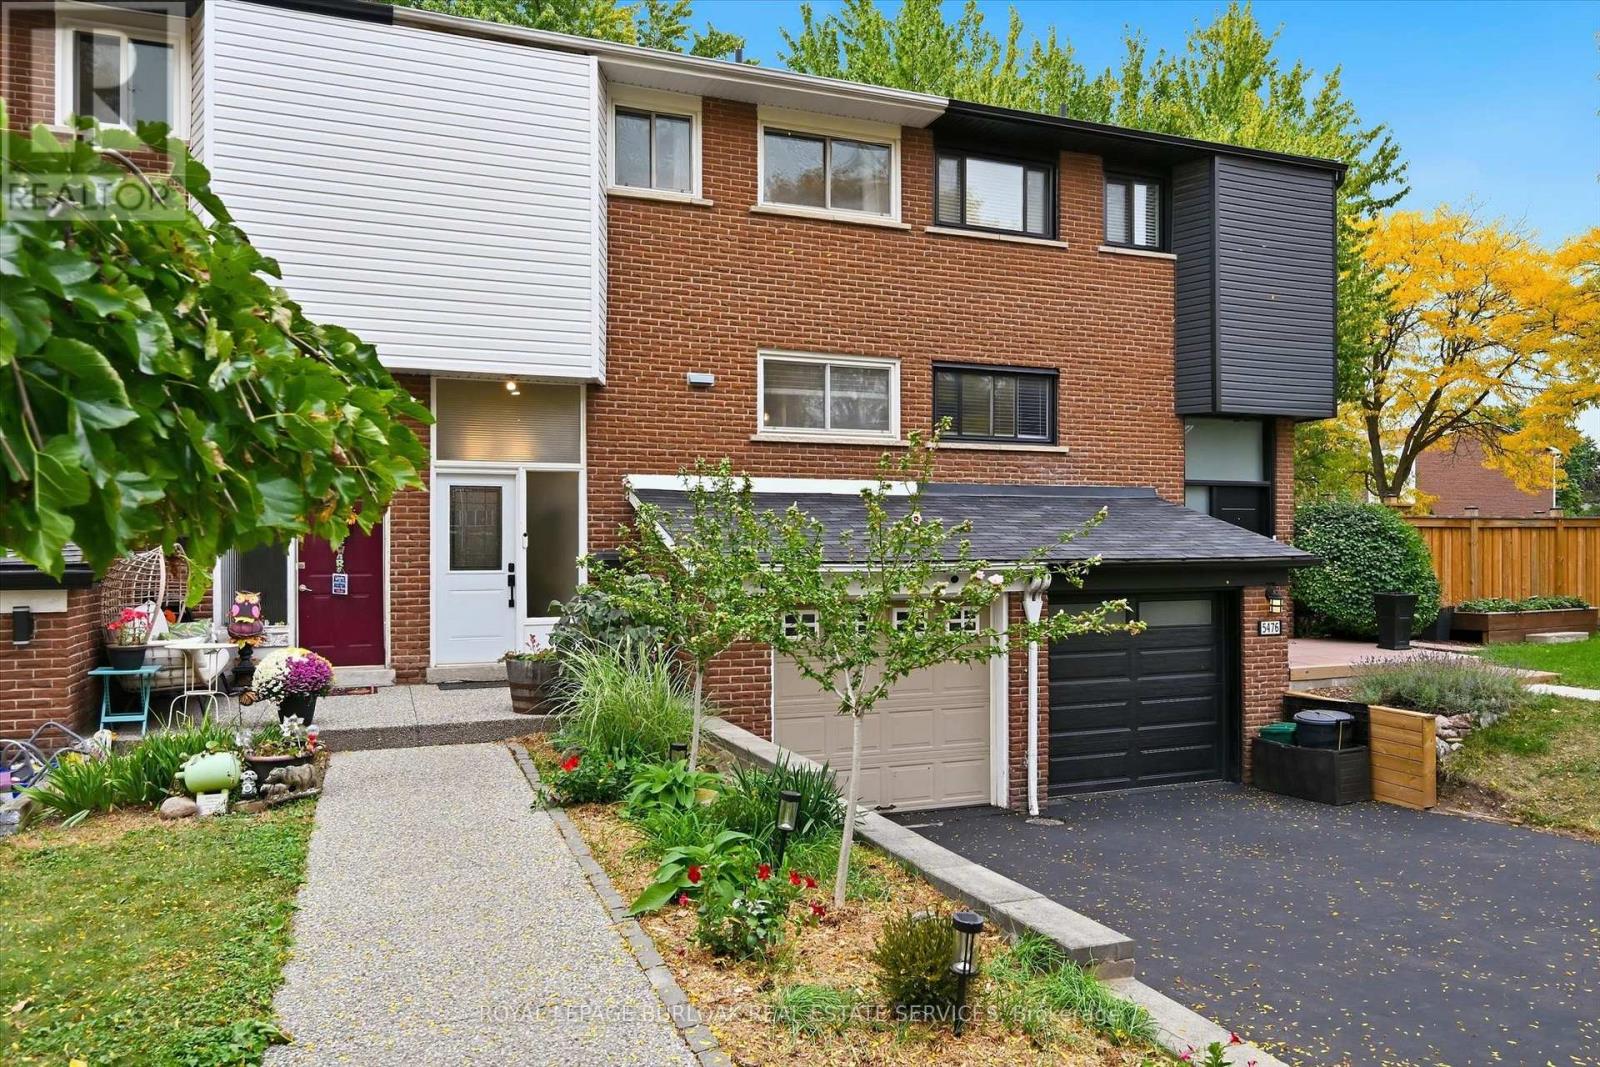
5474 Schueller Crescent
Burlington, Ontario
Rarely available Freehold Townhome in South Burlington, no condo or road fees! Welcome to 5474 Schueller Crescent, a beautifully updated 4 bedroom home on a quiet family friendly street with extended drive for double car parking. The bright front foyer leads to the main floor with open concept layout. The Kitchen features updated cabinetry, stone counters and a live edge wooden breakfast bar. The spacious Dining area is open the Living room with feature wall. A renovated 2 piece bathroom is conveniently located on this level. The upper level features 4 spacious bedrooms and a full 4-piece bath. The finished lower level includes a large Family room complete with fireplace and engineered hardwood flooring. Part of the garage was converted to a den which could be used as a home office or personal gym space. Inside access to the garage which features Swisstrax flooring and new garage door opener, perfect for storage of bicycles and tools (garage is not full size, can be converted back). The private yard features a stunning upper deck and low maintenance yard perfect for entertaining. This home is move-in ready with fabulous neighbours and is ideally located close to parks, schools, shopping, the GO train, and public transit. (id:63616)
709 - 10 Gibbs Road
Toronto, Ontario
Welcome to Unit 709 at 10 Gibbs Road. This is a bright and spacious 2-bedroom plus study, 2-bathroom northeast corner condo in prime West Etobicoke. Offering approximately 933 sq. ft. of indoor and outdoor living space, this beautifully upgraded suite features an open-concept kitchen with quartz counters, panelled appliances, soft-close cabinetry and a generous pantry. Custom motorized blinds and closet organizers add comfort and storage throughout. Enjoy a dedicated workspace, private balcony, peaceful views and one underground parking space. Resort-style amenities include an outdoor pool, gym, yoga studio, sauna, rooftop BBQ terraces, party room, children's playroom and dog spa. Minutes from Kipling Station, Sherway Gardens, Highway 427, the QEW and Highway 401. Community shuttle service and optional furnishings make this an exceptional move-in-ready or turnkey investment opportunity. Book your private showing today. (id:63616)
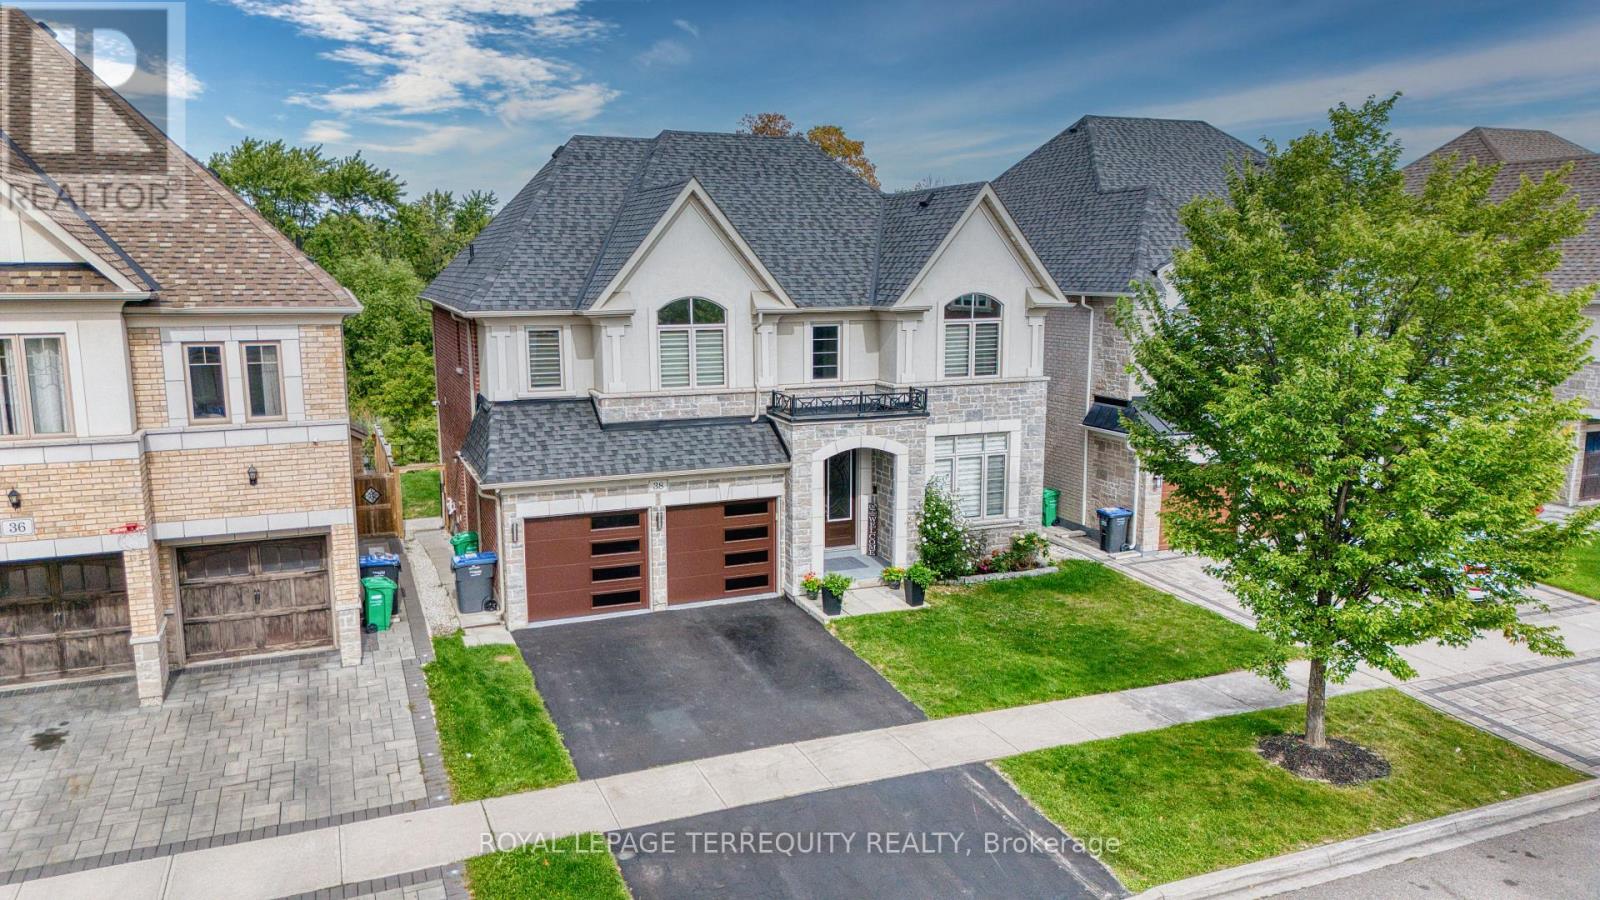
38 Rhapsody Crescent
Brampton, Ontario
Lovely 4+2 Bedroom house with LEGAL Basement in the heart of Vales of Castlemore. Come and see this Stunning All Stone & Stucco 2,891 Sq. Ft. Home Backing Onto a Ravine. Large Eat-In Kitchen With Granite Countertop And Island Breakfast Countertop. Hardwood and laminate floor throughout the house .Main Floor Family Room has a Gas Fireplace, with 2 Primary Bedrooms With Ensuites And Large Walk in Closets, Security System; A/C, Humidifier, Interior And Exterior Pot Lights. This property has a Basement legally registered with The City of Brampton and brings in a current monthly rent of $1400 which can be increased if all rented for $2200+ (id:63616)
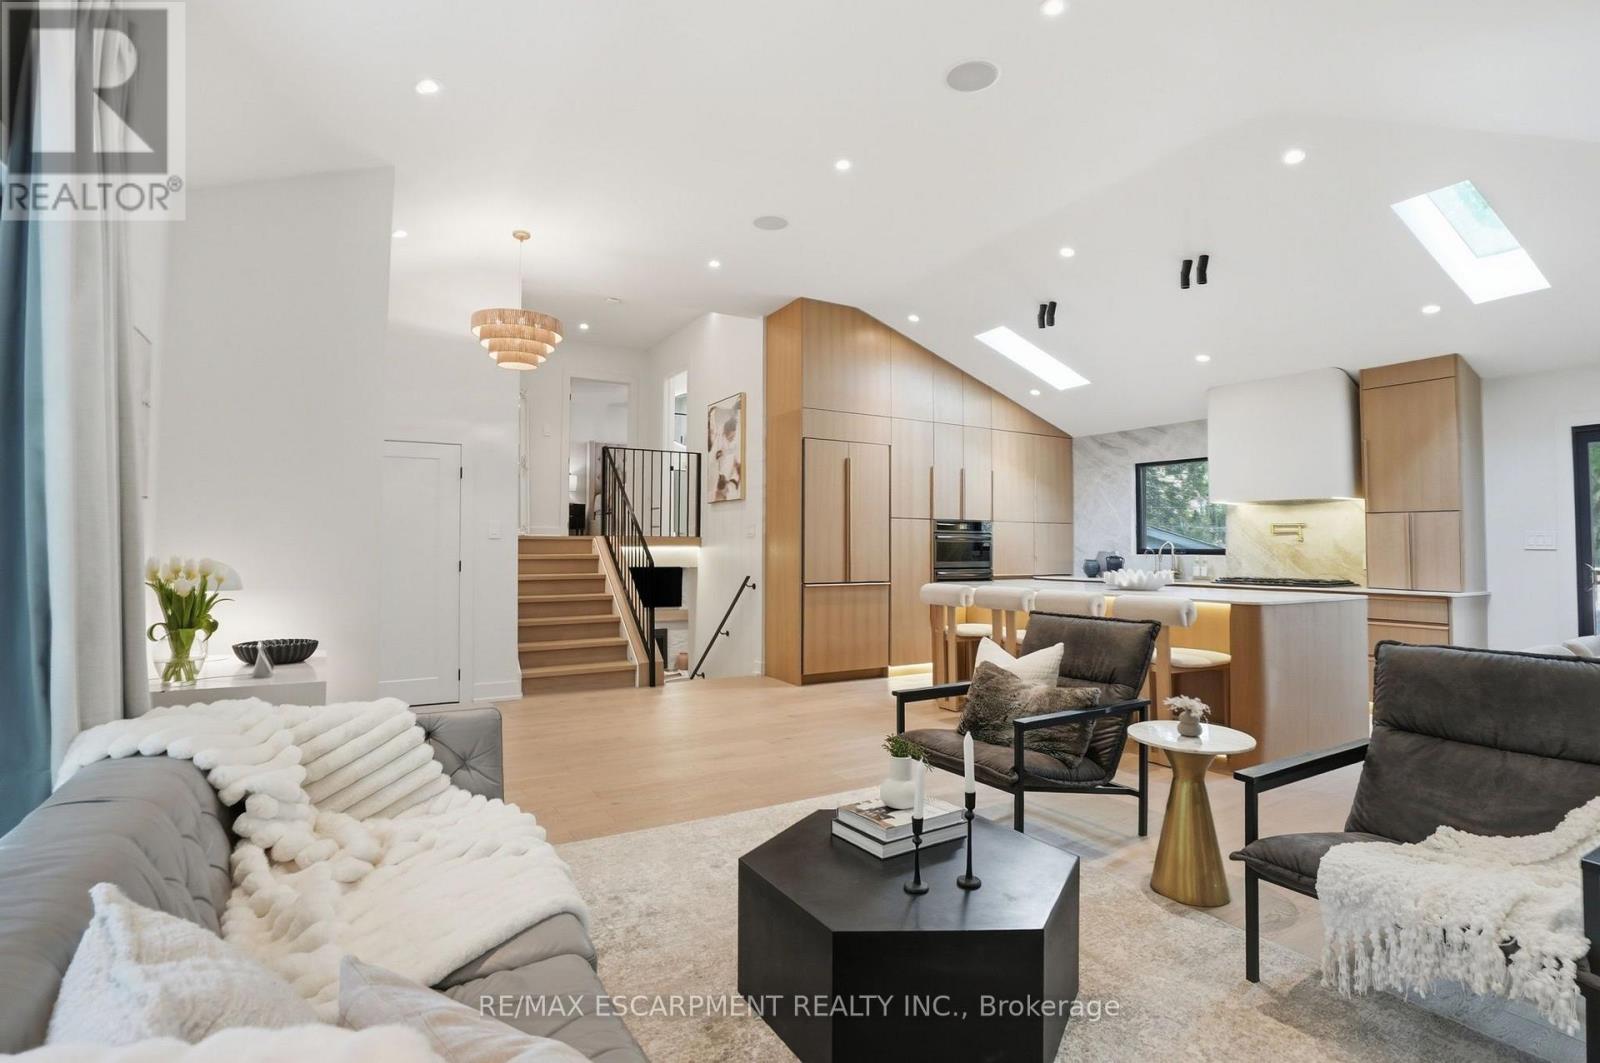
345 Rankin Drive
Burlington, Ontario
Welcome to 345 Rankin Drive, a truly exceptional custom residence located in the heart of prestigious Roseland. Thoughtfully designed and built as the personal home of an interior designer/builder team, this one-of-a-kind property offers a level of craftsmanship, detail, and finish rarely found in this price range. Inspired by the principles of quiet luxury and wellness-focused living, the home seamlessly blends warm organic textures with modern sophistication. The open-concept layout is designed for both elevated entertaining and comfortable everyday living, featuring a stunning chef's kitchen, bespoke millwork, designer lighting, and carefully curated finishes throughout. This fully integrated smart home includes heated tile surfaces throughout, creating a level of comfort typically reserved for high-end custom estates. Every detail has been intentionally considered, from the seamless flow of the living spaces to the hidden design elements and custom craftsmanship woven throughout the home. Offering 3+1 bedrooms and 4bathrooms, the home also features a beautifully finished lower level with flexible living space ideal for a home office, gym, media room, or guest suite. Situated on a mature, tree-lined street in one of Burlington's most sought-after neighbourhoods, just moments from top-rated schools, parks, lakefront trails, and downtown Burlington. A rare opportunity to own a fully realized designer residence where luxury, functionality, and timeless design come together effortlessly. (id:63616)
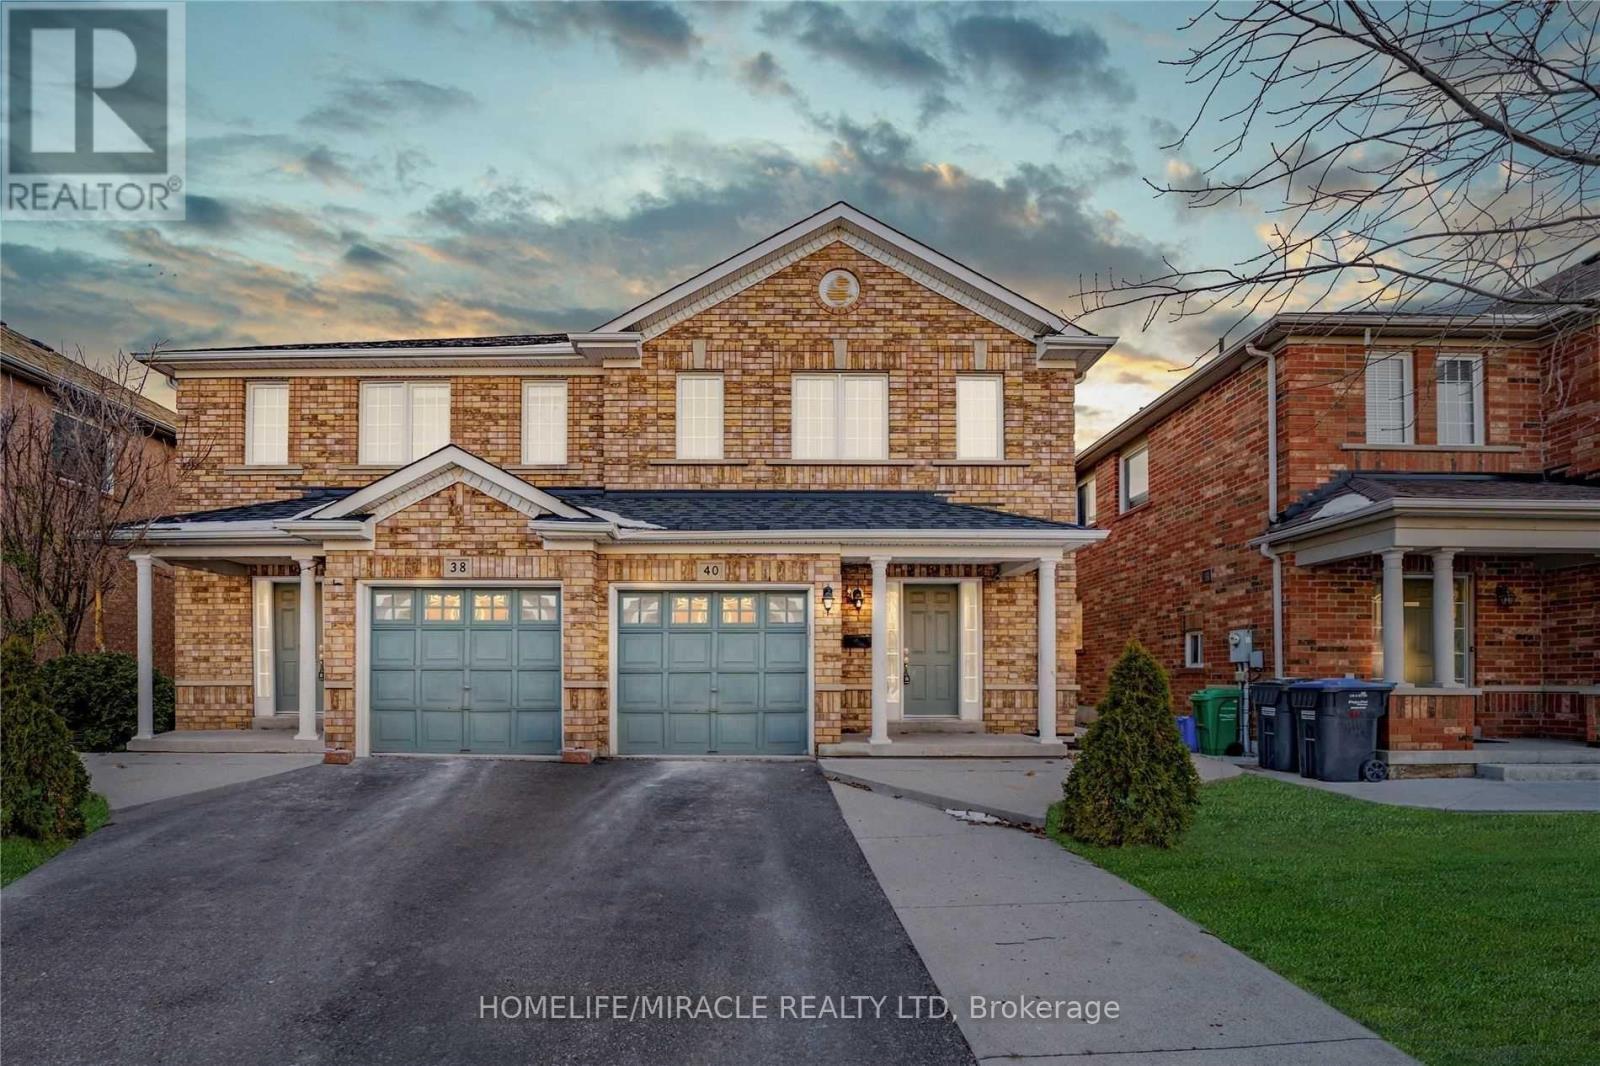
40 Trumpet Valley Boulevard
Brampton, Ontario
Welcome to this beautifully maintained, recently renovated, freshly painted 3-bedroom semi-detached home, offering the perfect blend of comfort, style, and functionality. Featuring a thoughtfully designed layout, no carpet with spacious rooms, this home is ideal for families, first-time buyers, or investors. The main floor offers a bright and welcoming living space, a well-appointed kitchen with ample cabinetry and counter space, and a comfortable dining area perfect for everyday living and entertaining. Upstairs, you'll find three generously sized bedrooms, providing plenty of space for the whole family. The finished basement adds valuable living space and versatility, offering an excellent area. for a recreation room, home office, gym, guest space, or entertainment area. Whether you need room to relax, work, or play, the possibilities are endless. Enjoy the convenience of a private outdoor space with a combination of deck and grass for your gracious evenings, along with easy access to schools, parks, shopping, transit, major highways, and everyday amenities. A fantastic opportunity to own a spacious and versatile home in a desirable location don't miss your chance to make it yours! (id:63616)
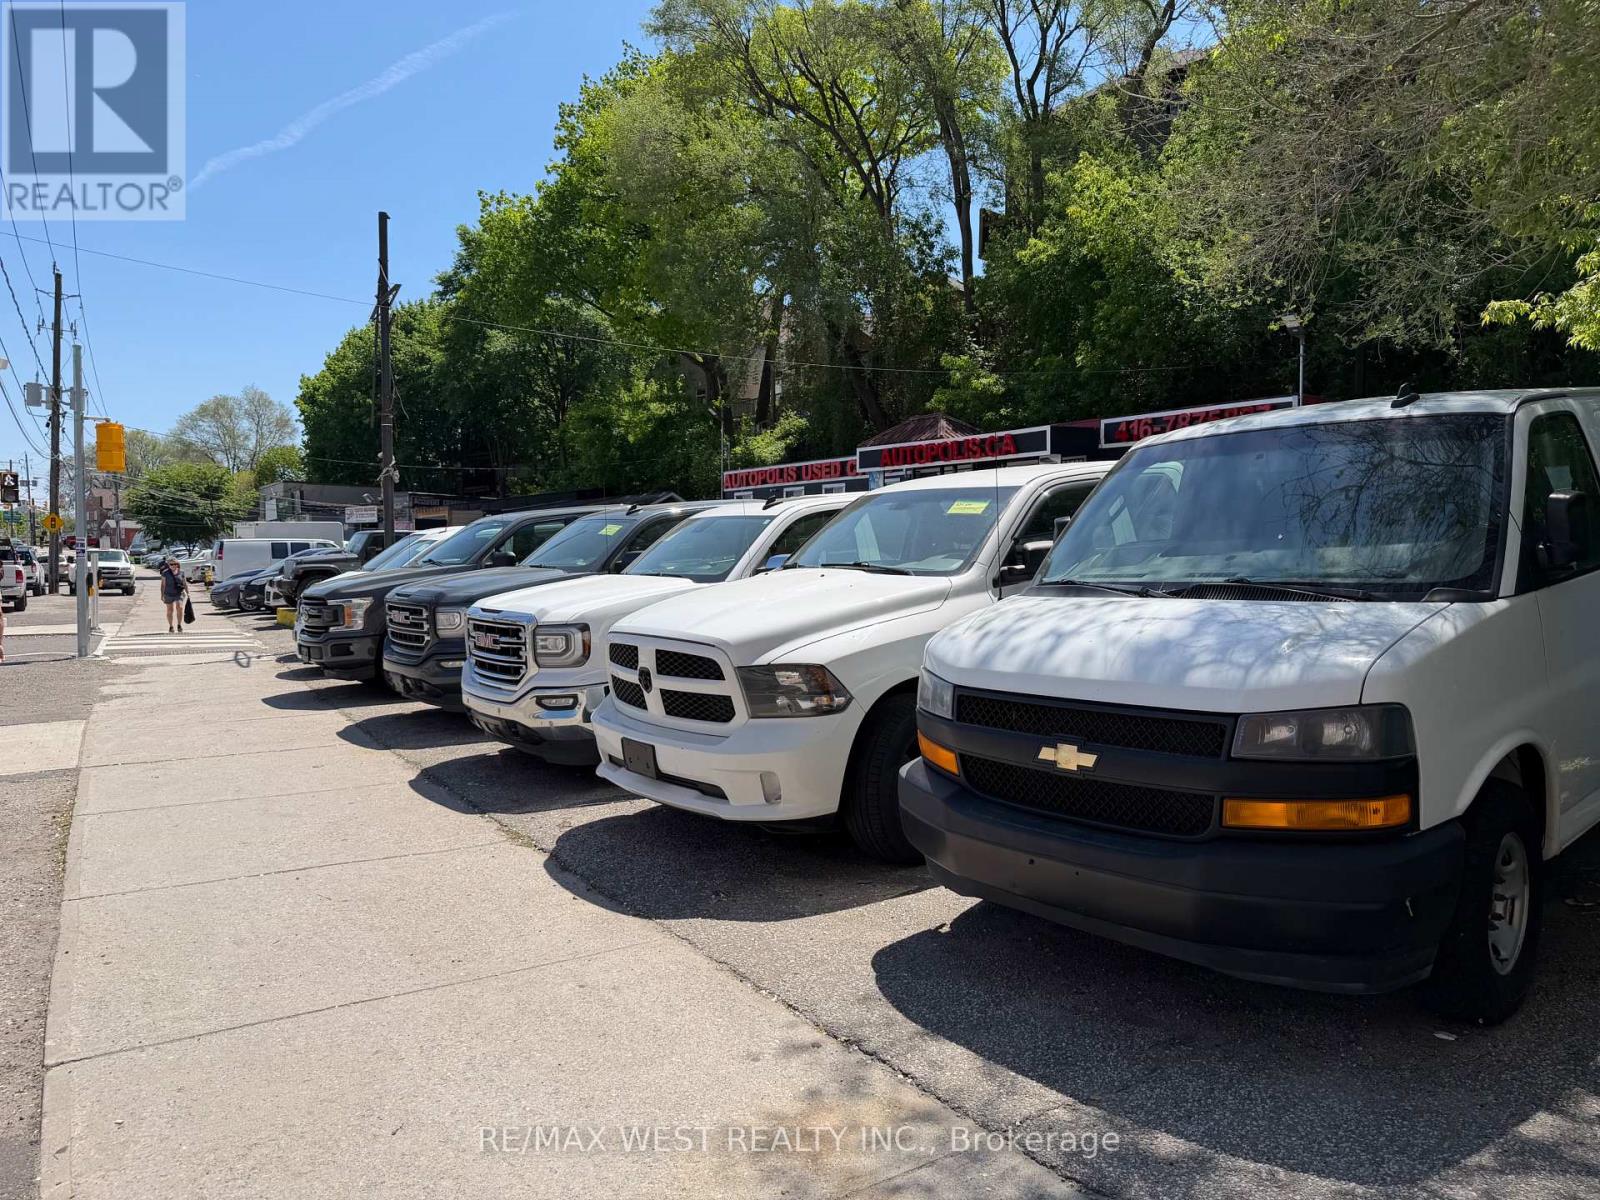
2471-B Eglinton Avenue W
Toronto, Ontario
DEALERSHIP SPACE - HALF-SITE LEASE OPPORTUNITY Prime Eglinton Avenue location offering excellent exposure, high daily traffic, signage potential, and convenient access to TTC and major highways. The available portion accommodates approximately 20 to 25 vehicles, depending on size and configuration. The low monthly rent makes it ideal for a new used car dealership, Car Rental Company, or Any Fleet Operations. An excellent opportunity to operate from an established automotive location at half the space. (id:63616)
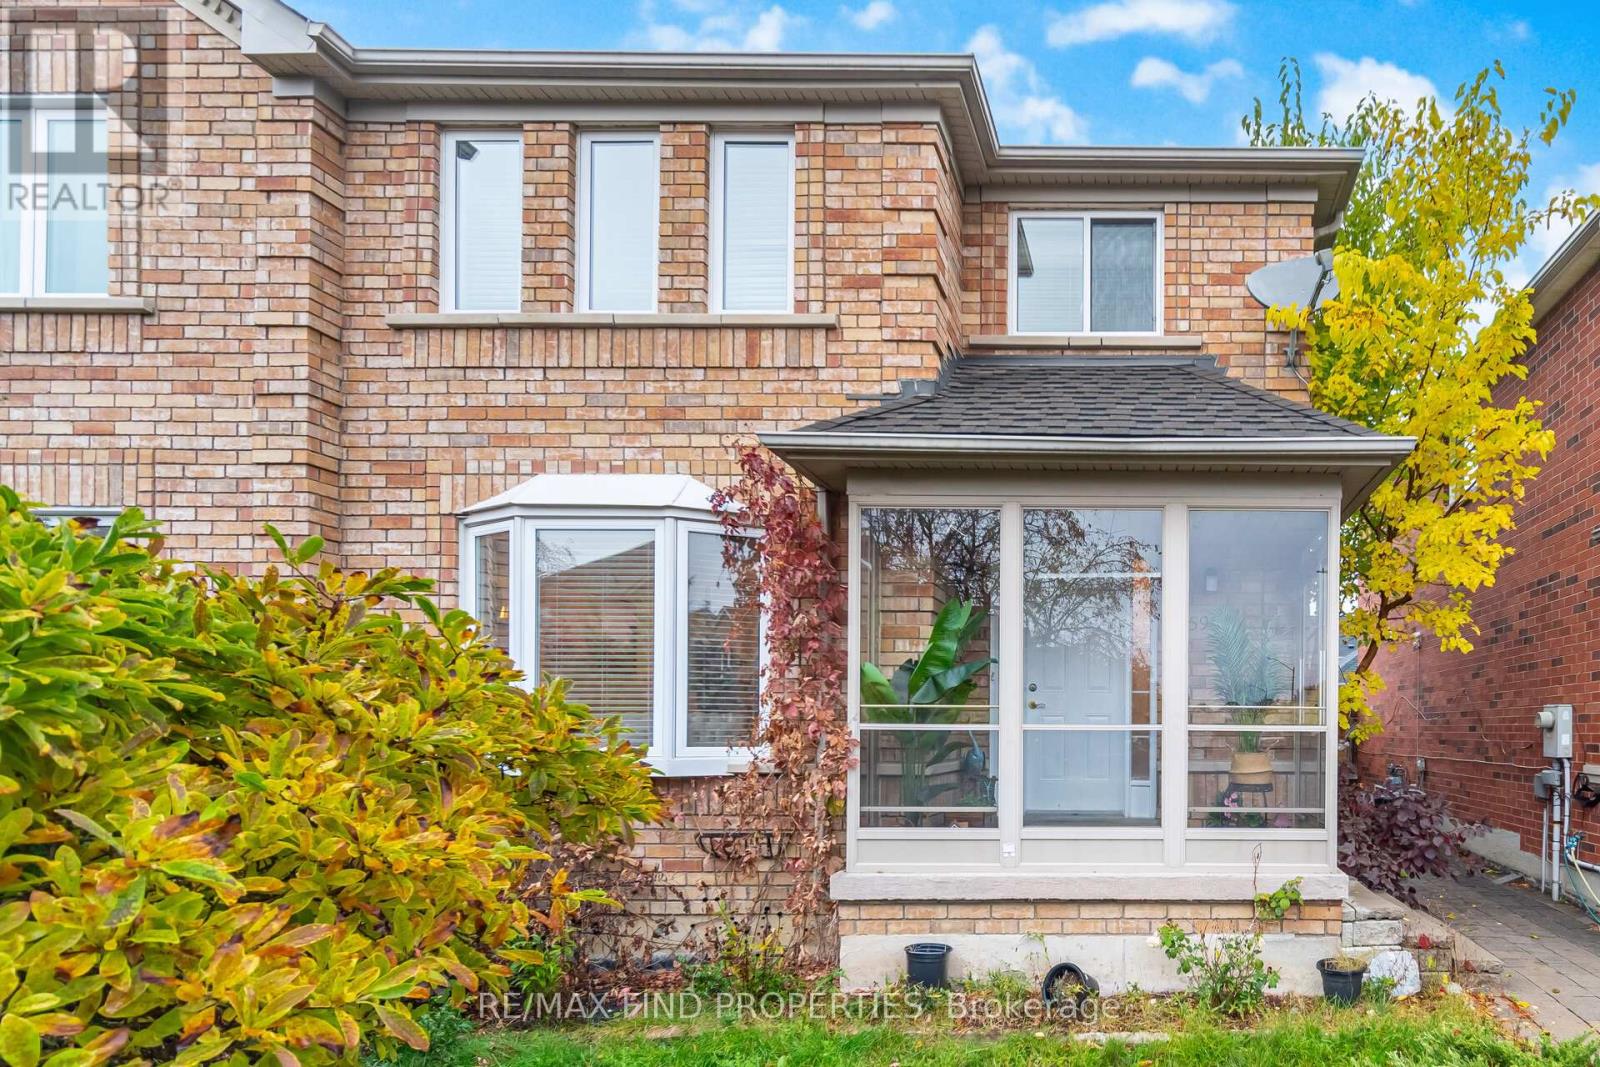
5903 Shelford Terrace
Mississauga, Ontario
Stunning End-Unit Townhome in Churchill Meadows! Welcome to this beautifully maintained 3-bedroom, 3-bathroom end-unit townhouse offering the feel and privacy of a semi. Featuring a bright and functional layout with spacious principal rooms, an updated kitchen, main-floor laundry, and a sun-filled porch. The primary bedroom offers a private ensuite and generous closet space. Enjoy a finished basement with recreation and additional study space, providing excellent flexibility for a growing family. Step outside to a beautifully landscaped private backyard with a large gazebo, perfect for relaxing or entertaining. A rare double detached garage provides ample parking and storage. Ideally situated in desirable Churchill Meadows, close to top-rated schools, parks, public transit, shopping, supermarkets, and major amenities. A fantastic opportunity to lease a spacious family home in a highly sought-after Mississauga neighbourhood. Tenant responsible for all utilities, landscaping and snow removal. (id:63616)
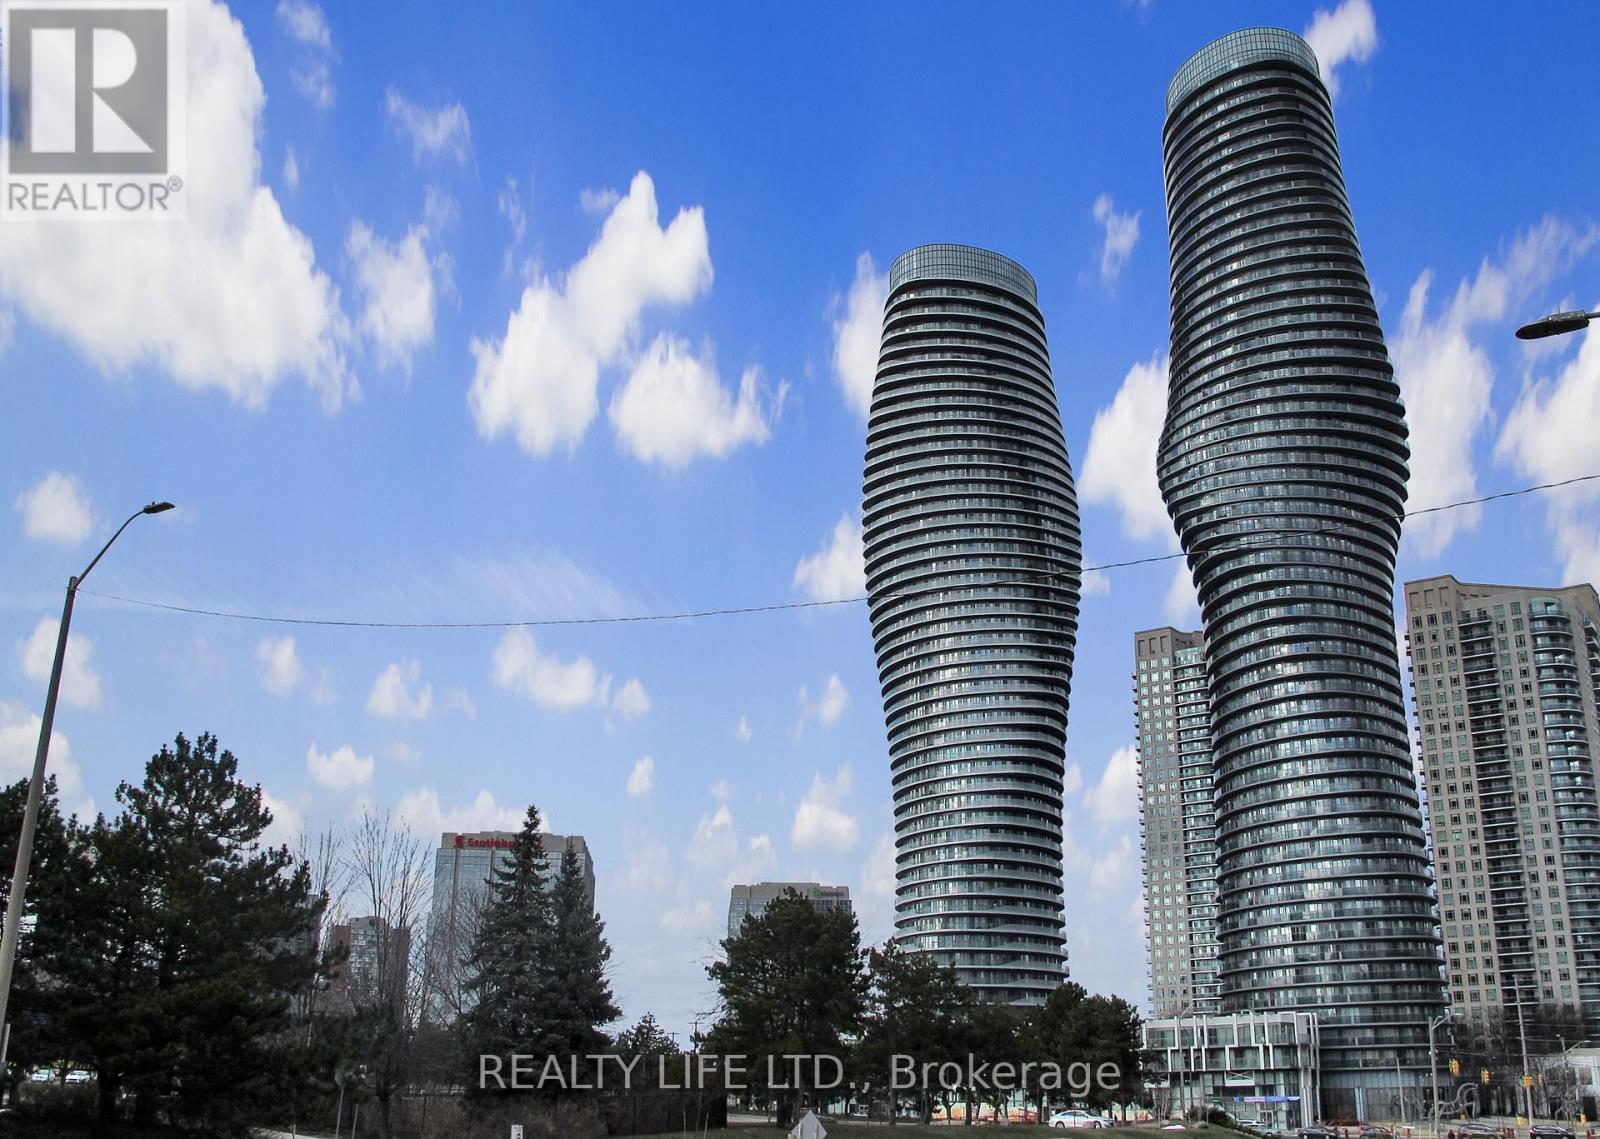
1401 - 60 Absolute Avenue
Mississauga, Ontario
Desirable 'Absolute World' Condos - Also Known As The 'Marilyn Monroe' Buildings. Luxury 2 Bedroom + 2 Bathroom Condo With Beautiful Views From the Large Curved Wrap Around Balcony! 805 Sq Ft + 240 Sq Ft Balcony According To Builder's Plan. Bright Open Concept Layout. 1 Locker & 1 Parking Space. Impressive Building With Many Great Amenities - Absolute Club. Very Convenient Location. Features 4 Walk-Outs To Balcony. Steps To Square One. 50th Floor Lounge! Prime Location Near Square 1 & City Centre. (id:63616)

101 River Rock Crescent
Brampton, Ontario
Look No Further! Gorgeous, rarely offered semi-detached bungalow ideally located within walking distance to many schools, Cassie Campbell Community Centre, shopping plazas, transit, and just minutes to Mount Pleasant GO Station. Step inside and be impressed by the soaring cathedral ceilings and an exceptional open-concept main floor featuring a large living and dining area with pot lights and newly installed laminate flooring, an oversized kitchen with updated appliances, generous eat-in breakfast area and a spacious primary bedroom with 9ft ceilings, 4pc ensuite and w/i closet. Main floor also features its own separate laundry. The professionally finished lower level, completed by the builder, boasts high ceilings, two additional bedrooms with oversized windows and large closets, a spacious family room, an added second kitchen, separate laundry, and a full bathroom. With two separate entrances to the basement-one from the side of the home and another directly through the garage-this space is ideal for an in-law suite, rental income potential, or additional living space. (id:63616)
2471 Eglinton Avenue W
Toronto, Ontario
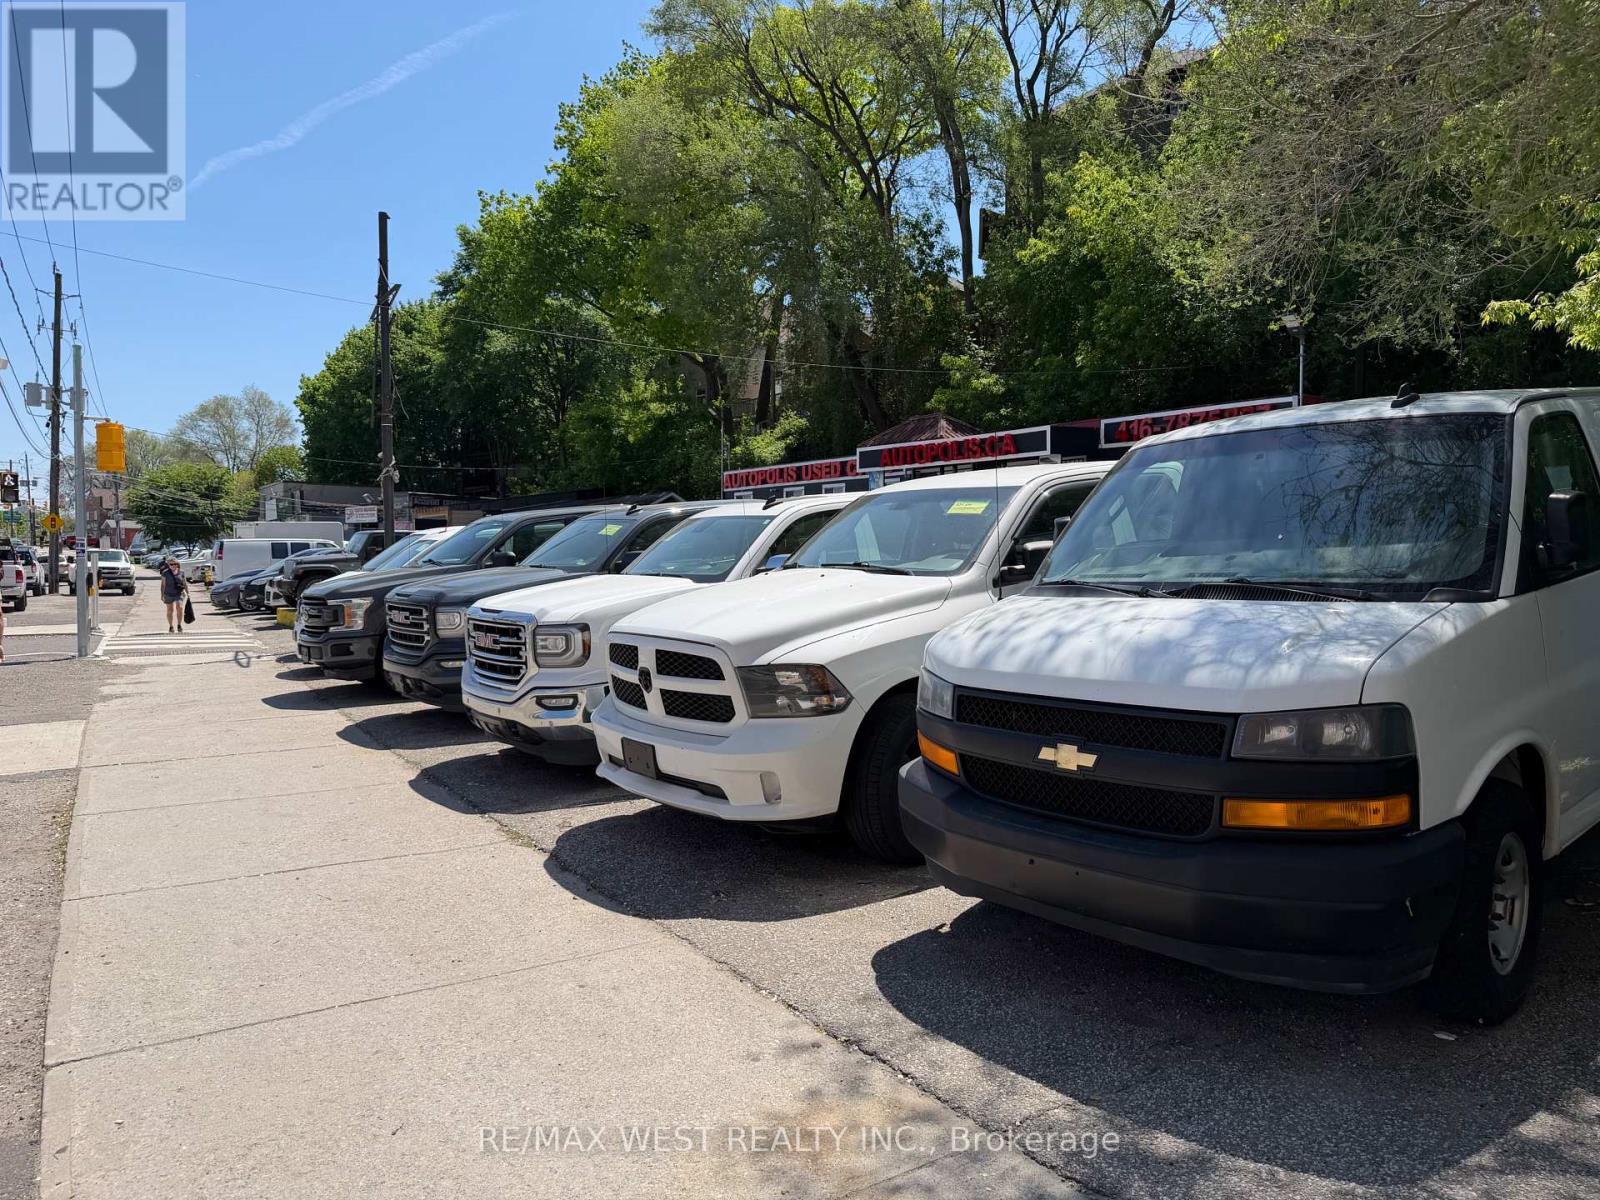
Dealership Space Available Immediately - Exceptional opportunity to establish or expand your automotive business in one of Toronto's most sought-after high-exposure corridors! Situated directly on Eglinton Avenue, this well established dealership location offers outstanding visibility, significant daily traffic counts, excellent signage potential, and convenient access to TTC, major highways, and surrounding amenities. The lot can accommodate approximately 40 to 50 vehicles (depending on vehicle size), making it an ideal setup for new and used car sales, specialty vehicles, luxury inventory, fleet operations. This highly recognizable location has been successfully operated for many years and presents a rare chance to benefit from an established automotive presence in a thriving commercial area. The property includes two well-maintained portable office units that provide functional showroom, sales, and administrative space. These office units are available for an additional monthly rental amount. The lot also has a small shop that can be use for dry mechanical work only, no painting, washing, or any wet operations, as there is no drainage. The Landlord's preference is to lease the entire site to a single operator; however, consideration may be given to dividing the property, creating an excellent opportunity for two independent dealerships or complementary automotive businesses to share this premier location. Rarely do dealership opportunities of this caliber become available in Toronto. Whether you are launching a new venture, relocating, or expanding your existing operation, this turnkey, high-profile site offers the exposure, flexibility, and capacity needed to take your business to the next level. An outstanding opportunity to secure a prime Eglinton Avenue address in a proven automotive marketplace (id:63616)
180 Rose Street
Barrie, Ontario
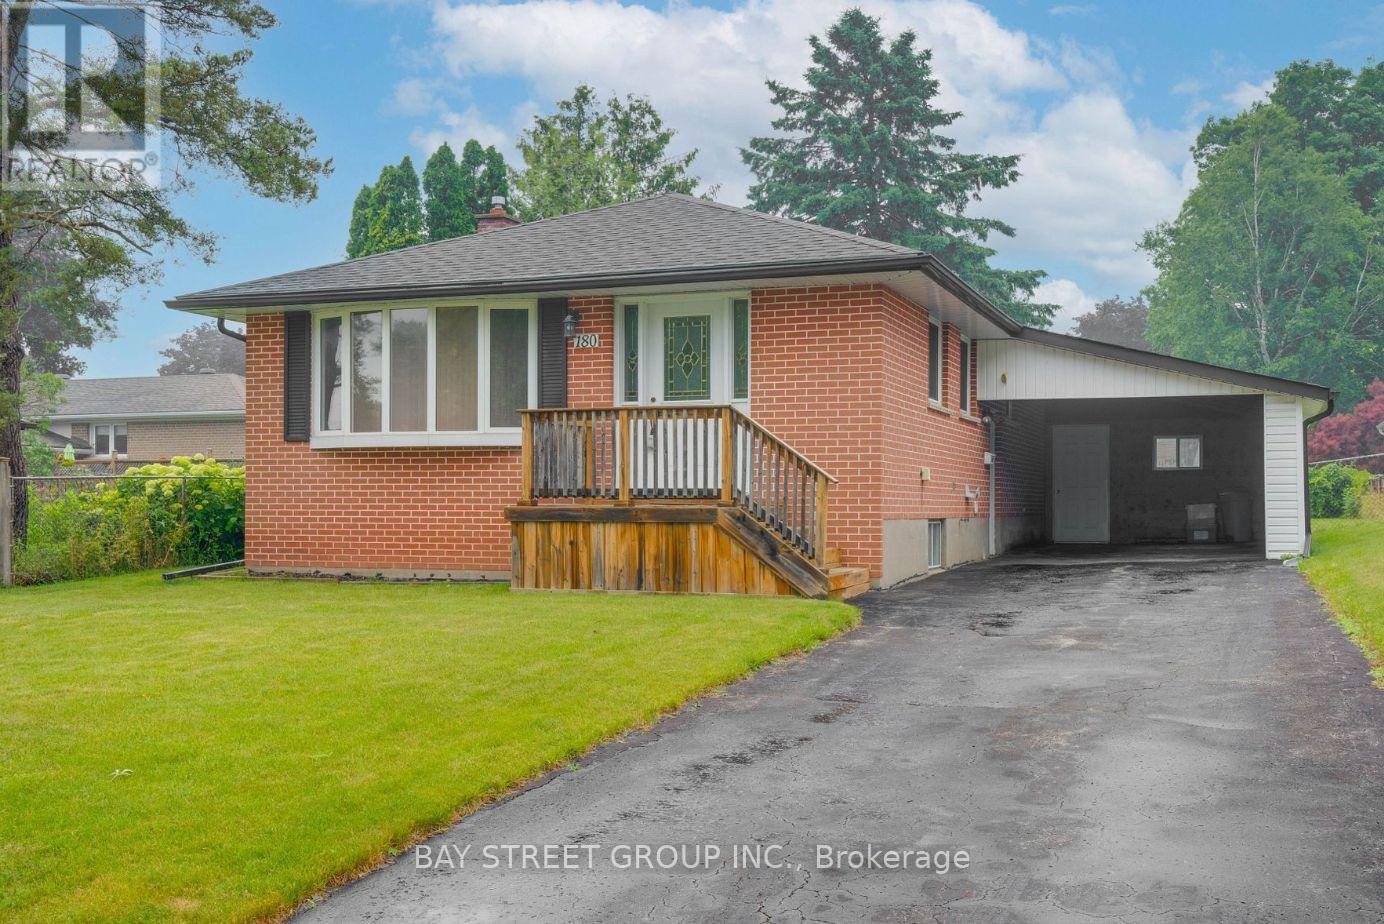
Main Floor Only. Bright and Modern 3-Bedroom, 1-Bathroom Main Floor Unit Featuring a Spacious Living Room, Updated Finishes, Pot Lights Throughout, and In-Suite Washer & Dryer for Exclusive Use. Includes 2 Parking Spaces. The basement is a separate self-contained apartment with its own private entrance. Located in a Desirable, Family-Friendly Neighbourhood Close to Hwy 400, Schools, Parks, Downtown Barrie, and the Waterfront. Walk or Bike to Nearby Amenities. Utilities Shared. (id:63616)
L144 - 9560 Islington Avenue
Vaughan, Ontario
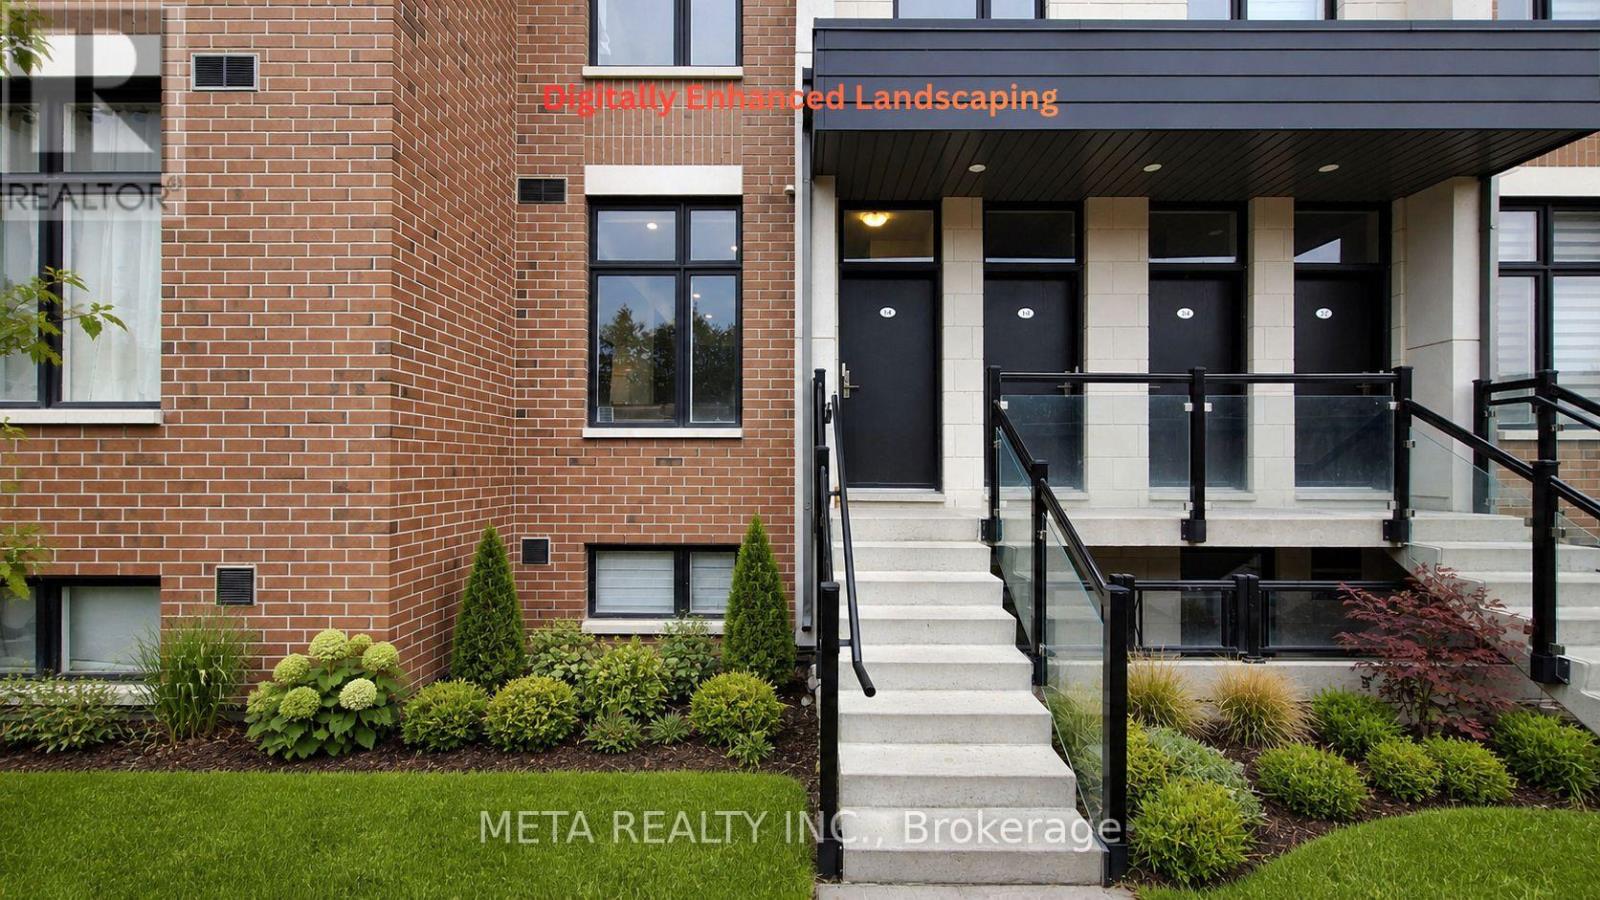
Welcome to this bright and beautifully maintained 2-bedroom, 3-bathroom home in one of Vaughan's most sought-after communities. Featuring a spacious open-concept layout, this stylish home offers abundant natural light through large windows, modern finishes, and upgraded stainless steel appliances. Ideally situated on Islington Avenue with quick access to Highways 400, 407, and 427, this home is just minutes from Islington Village Centre, shopping, restaurants, schools, parks, and public transit, providing exceptional convenience for commuters and families alike.A fantastic leasing opportunity for professionals, couples, or small families looking for a modern, move-in-ready home in a prime Vaughan location. PLEASE NOTE: Some interior and exterior images have been digitally enhanced for illustrative purposes. Landscaping and grass may not reflect current conditions. (id:63616)
2304 - 5 Meadowdale Road
Vaughan, Ontario
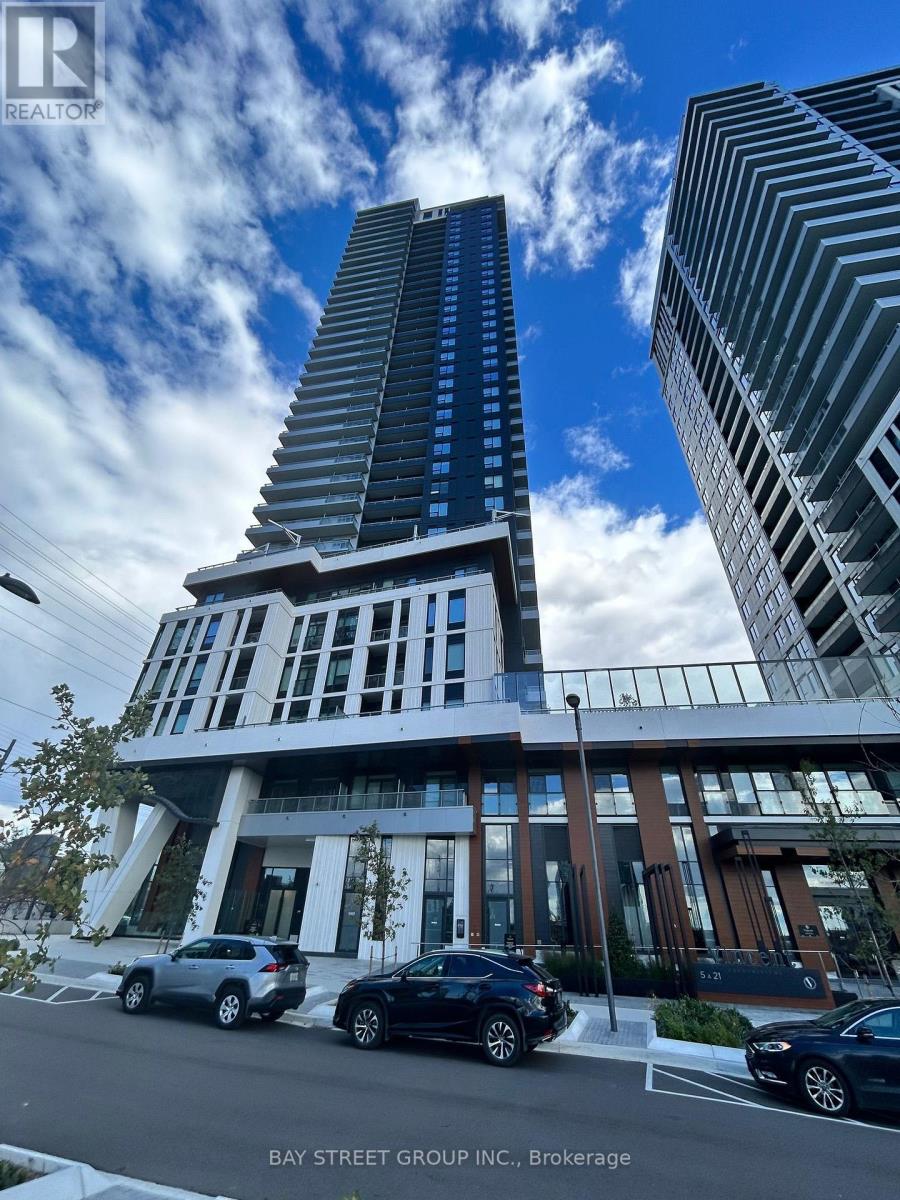
Live in a brand-new 1-bedroom-plus-den at The Vincent that's never been occupied. Walls of glass bring daylight in all day, and the balcony opens to clear, open views. The kitchen is done right - built-in premium appliances, quartz counters, and clean modern cabinetry.You're in the middle of VMC: the subway is a short walk away, Hwy 7/400/407 are minutes out, and York University, Vaughan Mills, IKEA, and Cineplex are all close by. The building has you covered - outdoor pool, gym, yoga studio, golf simulator, co-working lounge, concierge, and party room. (id:63616)
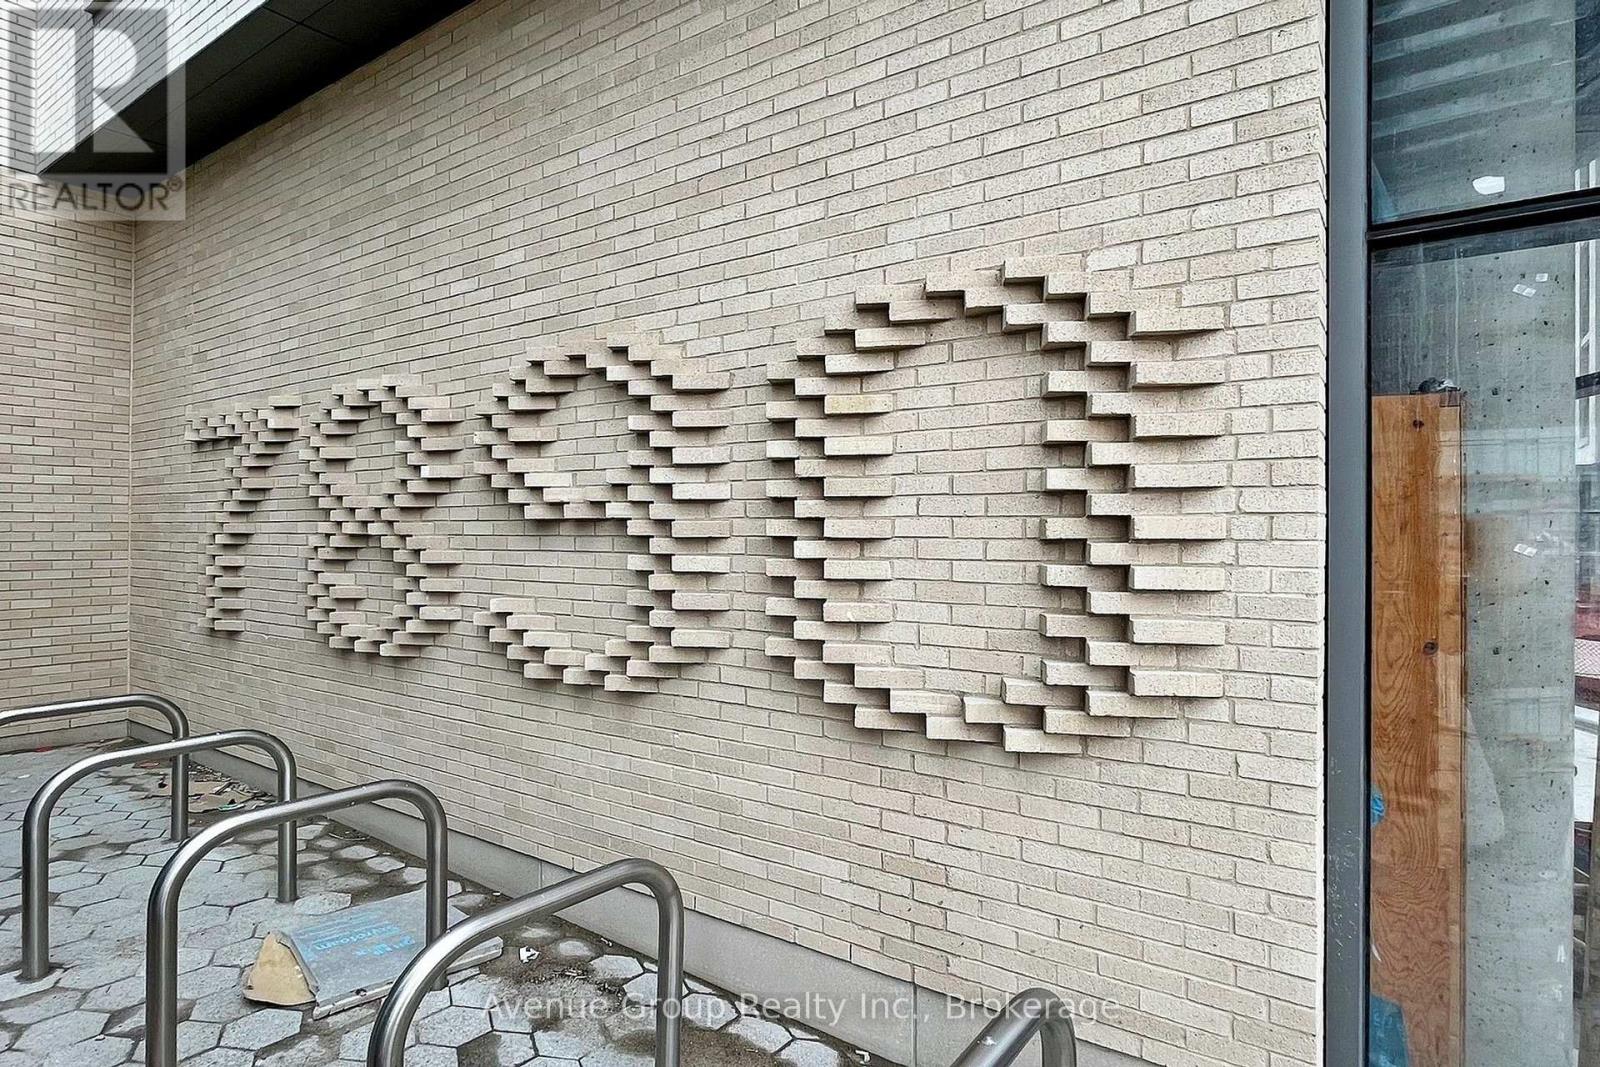
507 - 7890 Jane Street
Vaughan, Ontario
Welcome To Transit City 5 In The Heart Of Vaughan Metropolitan Centre! This Bright And Functional 1 Bedroom + Den, 2 Full Bathroom Suite Features An Enclosed Den Ideal For A Home Office Or Second Bedroom, Floor-To-Ceiling Windows, 9' Ceilings, Laminate Flooring Throughout, And A Modern Kitchen With Built-In Appliances And Quartz Countertops. A Thoughtfully Designed Layout With Plenty Of Natural Light. Exceptional Building Amenities Include 24-Hour Concierge, State-Of-The-Art Fitness Centre With Indoor Running Track, Yoga Studio, Basketball Court, Squash Court, Rooftop Pool With Cabanas, Co-Working Spaces, Party Room And BBQ Terrace. Unbeatable Location Just Steps To Vaughan Metropolitan Centre Subway Station And Regional Transit, With Easy Access To Highways 400 & 407. Close To Costco, IKEA, Walmart, Vaughan Mills, Restaurants, Shopping And Entertainment, And Just Two Subway Stops To York University. (id:63616)
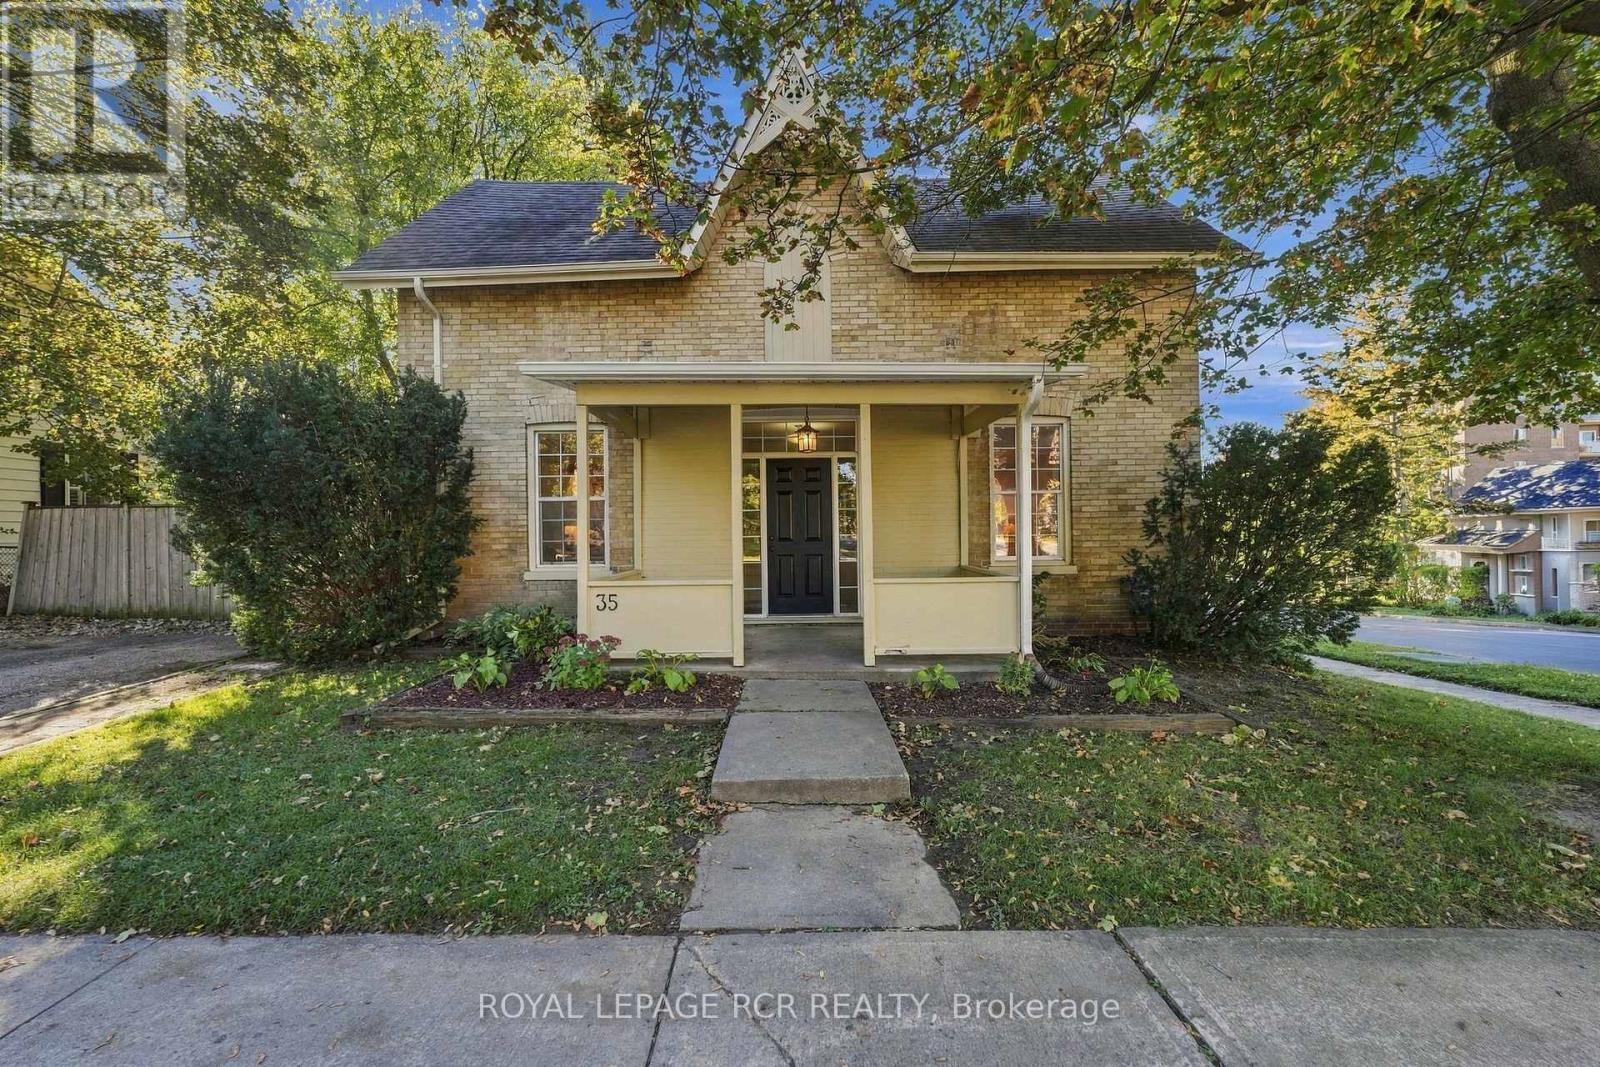
35 Metcalfe Street
Aurora, Ontario
Century-home charm meets everyday flexibility at 35 Metcalfe Street. Set in the heart of downtown Aurora in sought-after Aurora Village, this beautifully updated triplex offers a welcoming main home plus two separate one-bedroom apartments at the rear. Whether you are looking for rental income to help offset your mortgage or space to keep extended family close, this property offers options for the way you live. The main house blends its historic character with fresh, modern updates, including a new kitchen with quartz countertops and workstation sink, new floors throughout, pot lights and fresh paint. The two additional apartments create opportunities for multi-generational living or rental income, making this home as practical as it is charming. Step outside and enjoy one of Aurora's most walkable neighbourhoods. The Aurora Public Library, Aurora Cultural Centre, local coffee shops and restaurants, Town Park and Yonge Street transit are all just steps away. From morning coffee to community events and evenings out, there is plenty to enjoy close to home. An inviting century home, versatile living arrangements and a central Aurora Village address come together at 35 Metcalfe Street. (id:63616)
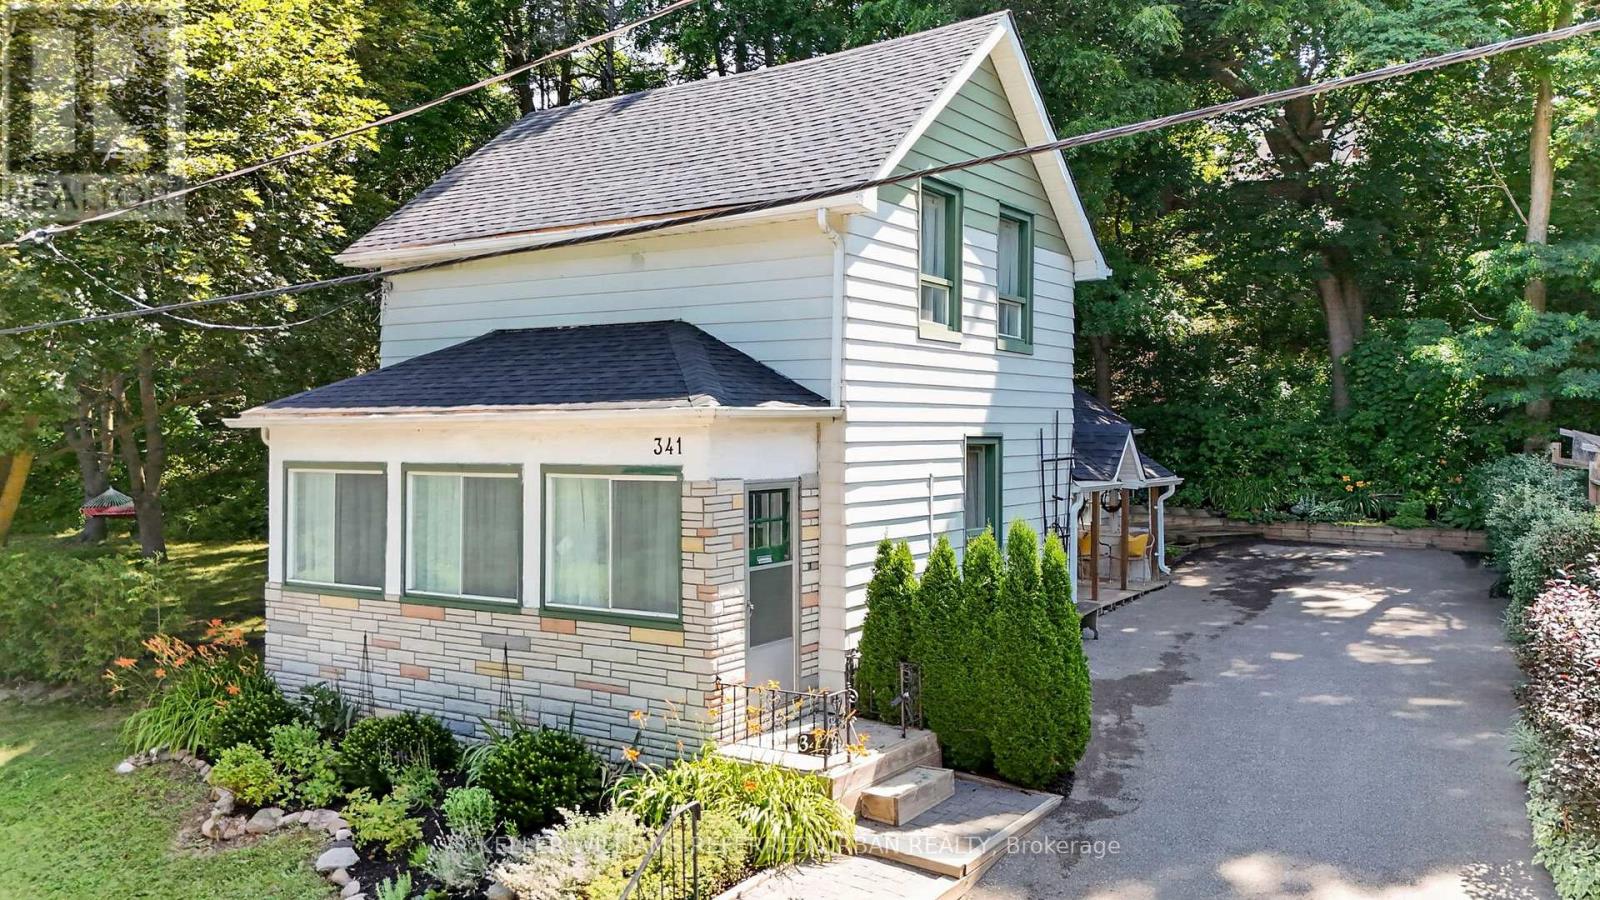
341 Cotter Street
Newmarket, Ontario
Welcome to 341 Cotter Street, a charming two-bedroom home offering character, privacy, and an exceptional setting within walking distance of Downtown Newmarket and Fairy Lake.At the heart of the home, the spacious kitchen features generous cabinetry, warm wood countertops, ample shelving, and a bright dining area with direct access to the outdoors. From here, the layout flows naturally into the inviting living room, where original woodwork, hardwood floors, large windows, and a fireplace create a warm and comfortable gathering space. A dedicated main-floor office provides the flexibility to work from home, study, or create a quiet reading room, while the enclosed front porch offers a peaceful place to enjoy the changing seasons.Upstairs, two bright bedrooms are filled with natural light and enhanced by charming sloped ceilings and original wood floors.Outside, the property is truly distinctive. A large side yard, mature trees, established gardens, and multiple outdoor areas create a private, almost fairytale-like environment with space to relax, entertain, garden, and enjoy nature.Filled with warmth and individuality, this is a rare opportunity to enjoy a character home and generous property just moments from Main Street's shops and restaurants, Fairy Lake, parks, and trails. (id:63616)
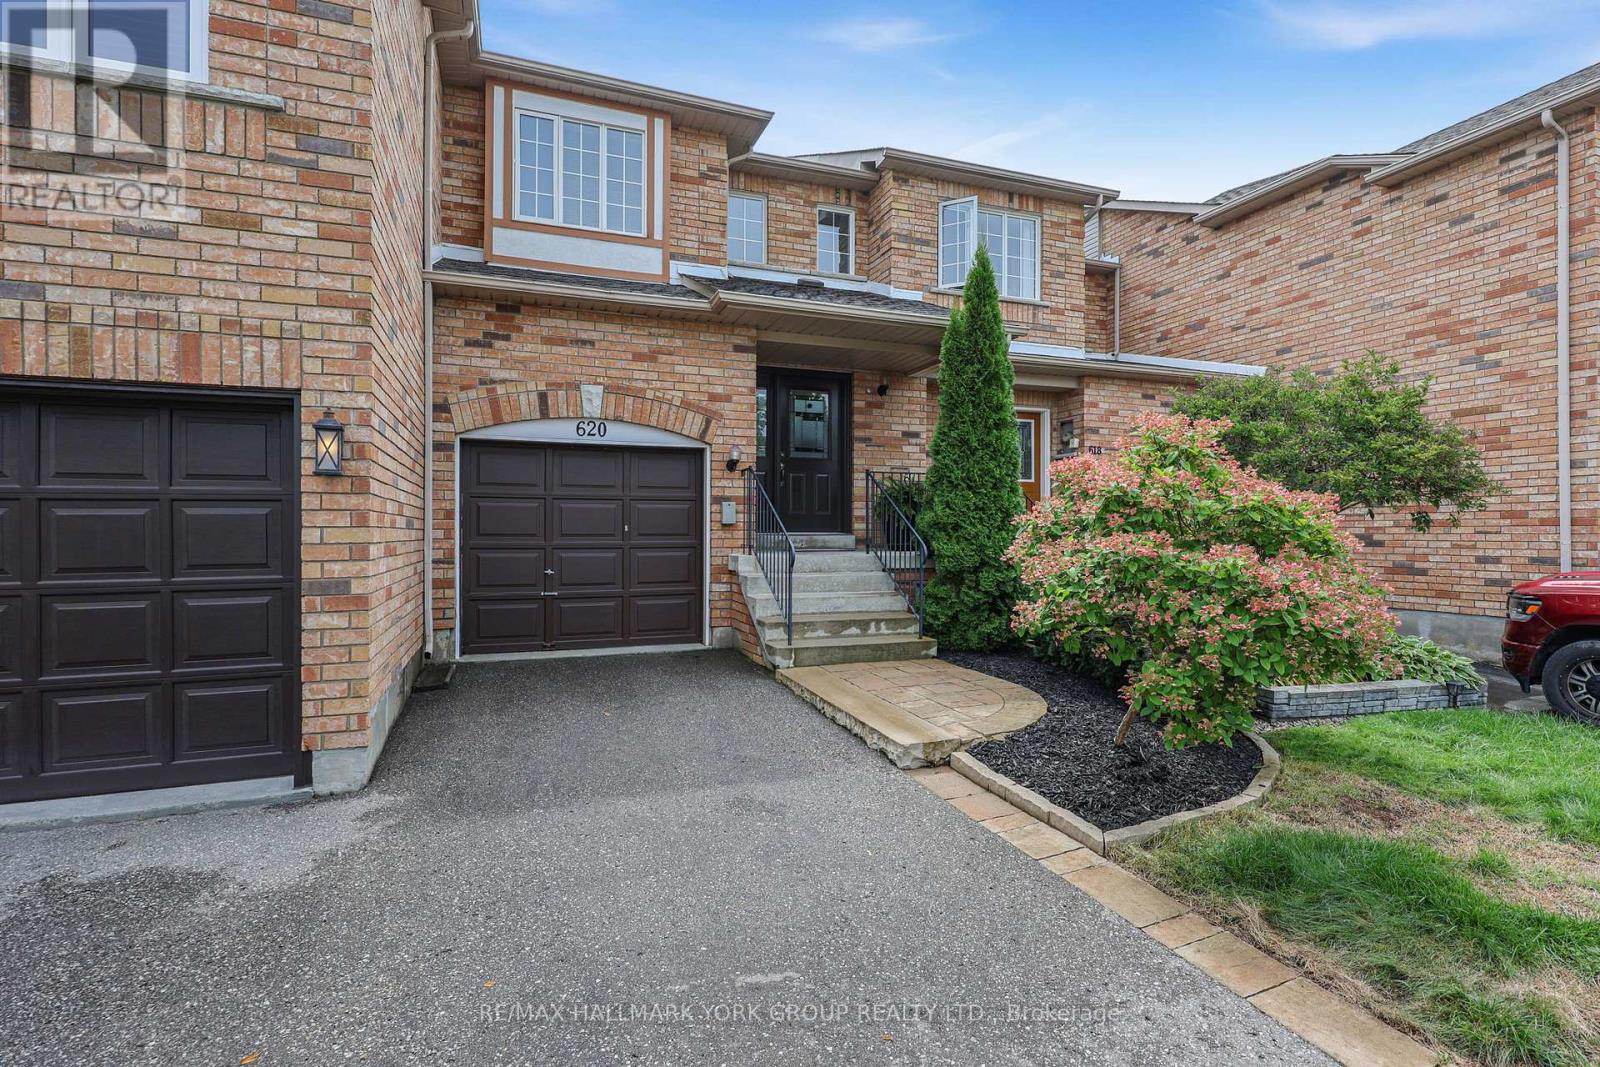
620 Bondi Avenue
Newmarket, Ontario
Welcome to this stunning freehold townhouse nestled in one of Newmarket's most sought-after, family-friendly neighbourhoods! This 3-bedroom home features a seamless open-concept main floor complete with a cozy gas fireplace in the living room, perfect for entertaining or relaxing evenings. The functional kitchen comes equipped with granite counters and stainless steel appliances. Walk out from the main level onto a private deck that directly backs onto peaceful park views, no rear neighbours! Up the stairs, the spacious primary suite offers a private sanctuary complete with a walk-in closet and 3-piece ensuite. Enjoy the added bonus of a drywalled basement (framed walls and ceiling complete, just bring your choice of flooring to customize and finish!). Single car garage. Step out your door to nearby parks, scenic trails, top-rated schools, and walk directly to vibrant Downtown Newmarket shops, dining, and community events. Move-in ready living with endless potential! New Flooring (2019). New Furnace (2019). New Central Air (2020). (id:63616)
37 Maple Avenue W
New Tecumseth, Ontario
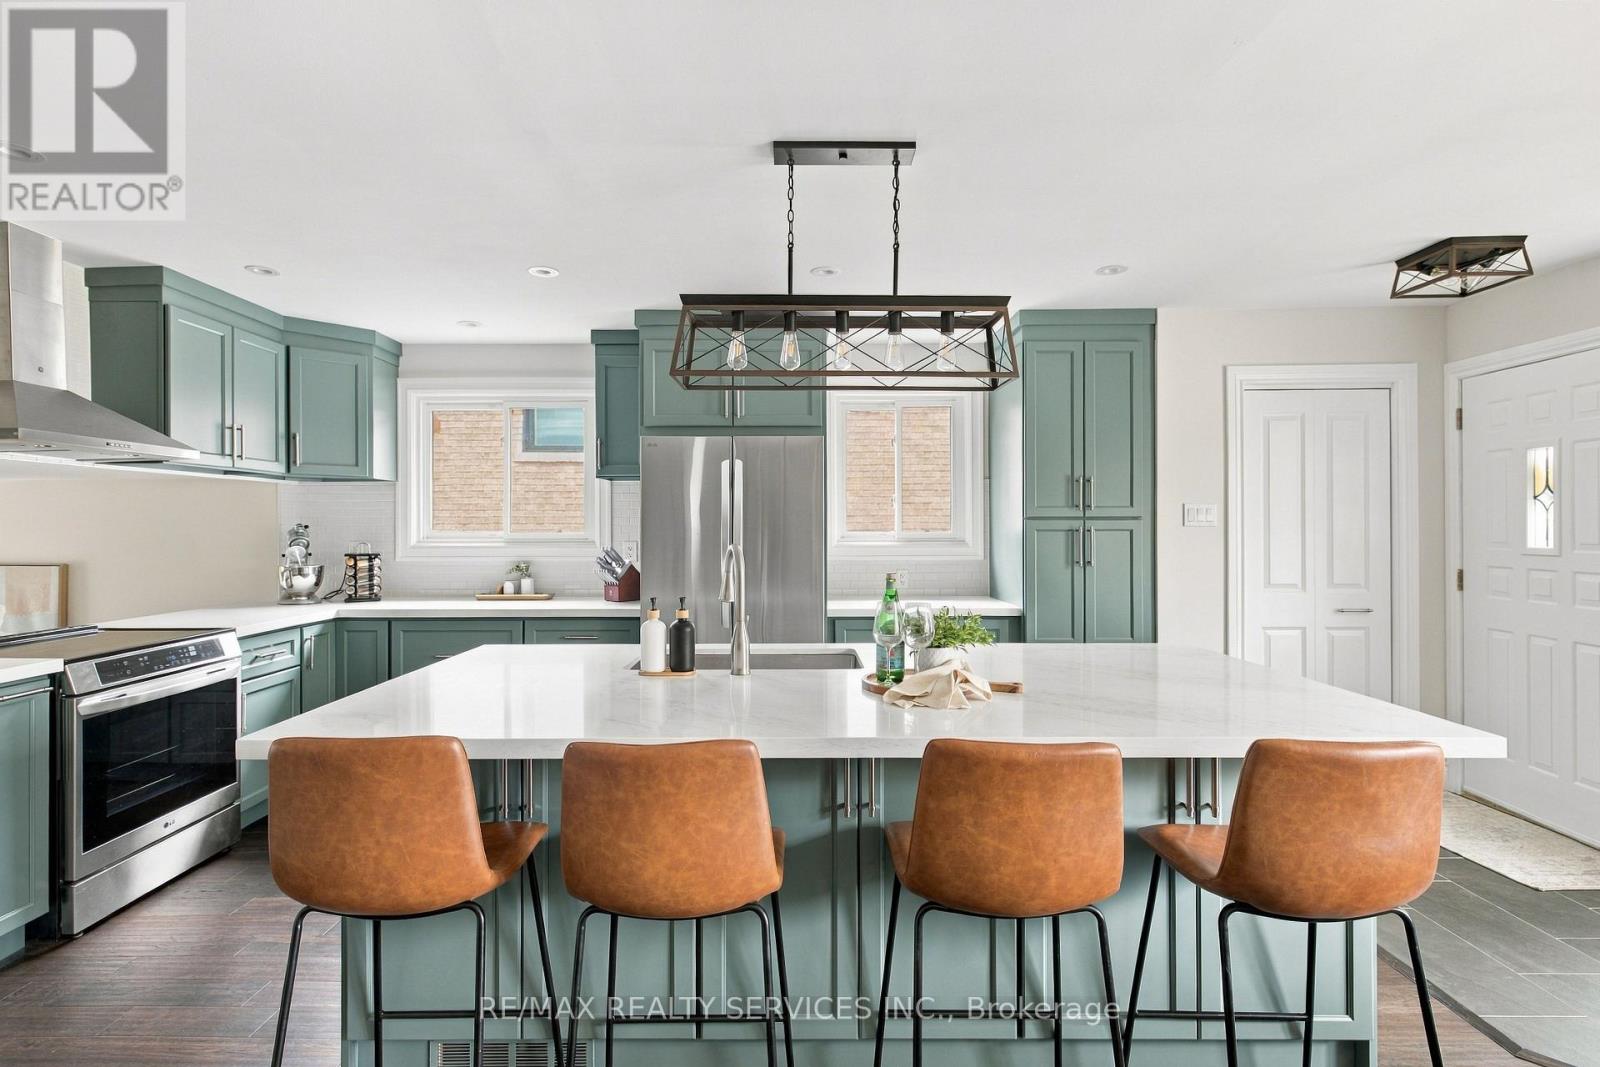
Meticulous on Maple! This fully renovated 4-bedroom, 2-bath home sits on a family-friendly Street just steps from Beeton's Main Street and amenities. It's been updated top to bottom, with a gorgeous new kitchen featuring solid maple cabinets and quartz counters, engineered hickory hardwood and oak stairs throughout, and renovated bathrooms with solid wood vanities and quartz countertops. The layout works well for a family, with a main floor bedroom, a family room and a side entrance. Outside, the 50 x 148 ft lot has a great backyard with an above-ground pool and a raised garden bed, plus a double car garage. It's move-in ready, with nothing left to do but unpack! No neighbors behind - backs onto wooded area. Must see!! See attachment for Upgrades & Property Information. (id:63616)
11 Lynda Mcneil Place
Markham, Ontario
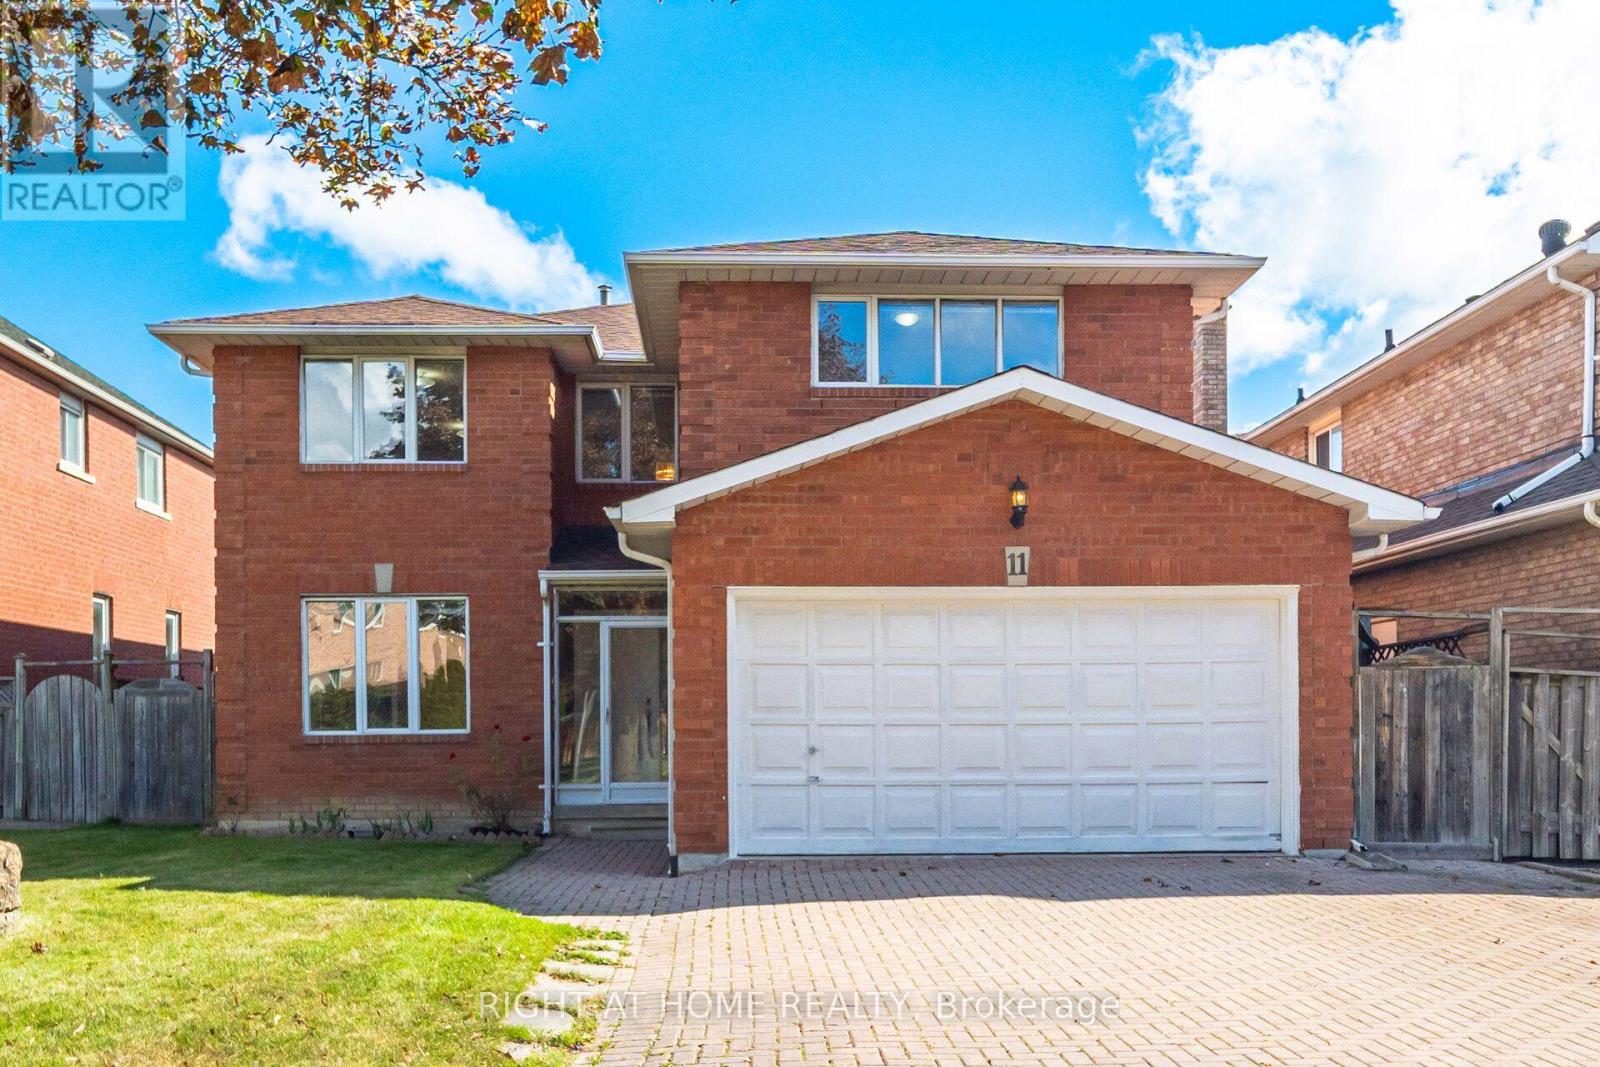
Welcome to this bright and sun-filled rare 5-bedroom detached home, proudly owned and lovingly maintained, nestled on a quiet cul-de-sac in the highly sought-after Middlefield community. Situated on a generous 45-foot lot, this spacious residence offers an ideal setting for growing or multi-generational families. The main and upper levels showcase beautiful hardwood flooring, complemented by spacious formal living and dining rooms, a warm and inviting family room, and a dedicated private study-perfect for a home office, homework area, or quiet retreat. Five generously sized bedrooms provide plenty of space for the entire family, while the primary bedroom features an elegant French-door entrance, walk-in closet, and private ensuite. A striking curved wood staircase leads to a large, unspoiled basement offering exceptional potential for a recreation room, home gym, additional living space, or future in-law suite. Ideally located in one of Markham's established family-friendly neighbourhoods, just steps to schools, parks, TTC, shopping, Steeles Avenue, Walmart, RONA, Shoppers Drug Mart, and everyday conveniences. Highway 407, Costco, Pacific Mall, Markville Mall, and an incredible selection of dining options are all just minutes away. A wonderful opportunity to own a spacious, well-cared-for 5-bedroom family home on a premium lot in a convenient and highly desirable Markham community. (id:63616)
3232 15th Side Road
New Tecumseth, Ontario
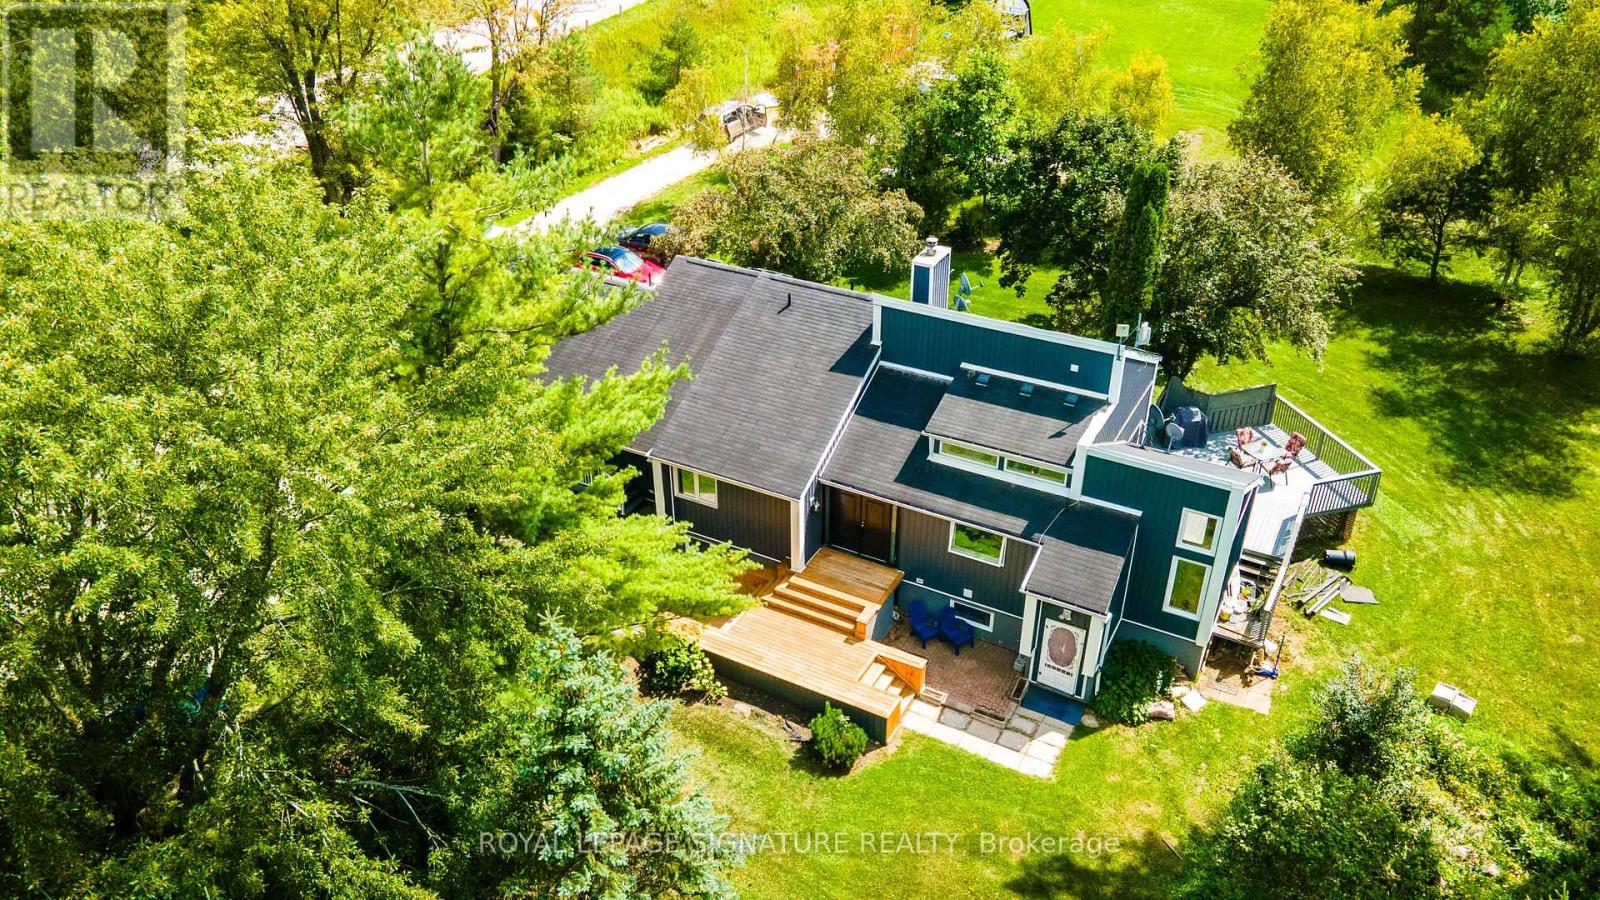
Welcome to Country Luxury & Exceptional Versatility in Picturesque Beeton! Situated on a sprawling 3.08-acre lot, this fully updated, open-concept bungaloft boasts over 2,200 sq. ft. of finely crafted main living space, offering the ideal balance of peaceful rural living with effortless GTA commuting via Hwy 27 and Hwy 400 (just 10 minutes to Bradford).Designed for multi-generational families, home-based businesses, or savvy investors, this unique property features 6 separate entrances, an impressive 24+ car parking capacity, and an exceptional income or extended family asset: a fully self-contained, 1,600 sq. ft. 2-bedroom apartment with a private separate entrance, double sink, and dishwasher, dedicated laundry, updated 3-piece bath, . Soaring Architecture & Design: Cathedral ceilings, dramatic picture and transom windows, potlights and an open-concept flow across the main living, dining, den, and kitchen areas fill the home with natural light. Chef's Kitchen: Stylishly updated with a custom island featuring a built-in cooktop, farmer's sink, undermount lighting, pantry, and Farmers sink overlooking the front yard. Warm Ambiance: Relax by the classic wood-burning fireplace in the living room on crisp autumn evenings. Spacious accommodations: Includes a distinct "Kids' Wing" with a dedicated 3-piece bath, Family Room with potlights, propane fireplace, convenient direct walk-out access to both the porch and garage. The primary retreat features cathedral ceilings, double doors to a private balcony, and sits next to a lavish 5-piece bath with an electric fireplace. Outdoor Haven: Multiple outdoor living spaces include the covered front porch and three separate decks. Enjoy the vast outdoors and putter in the 10x8' garden shed and thriving working garden featuring fresh tomatoes, zucchinis, and more! (id:63616)
101 Hill Drive
Aurora, Ontario
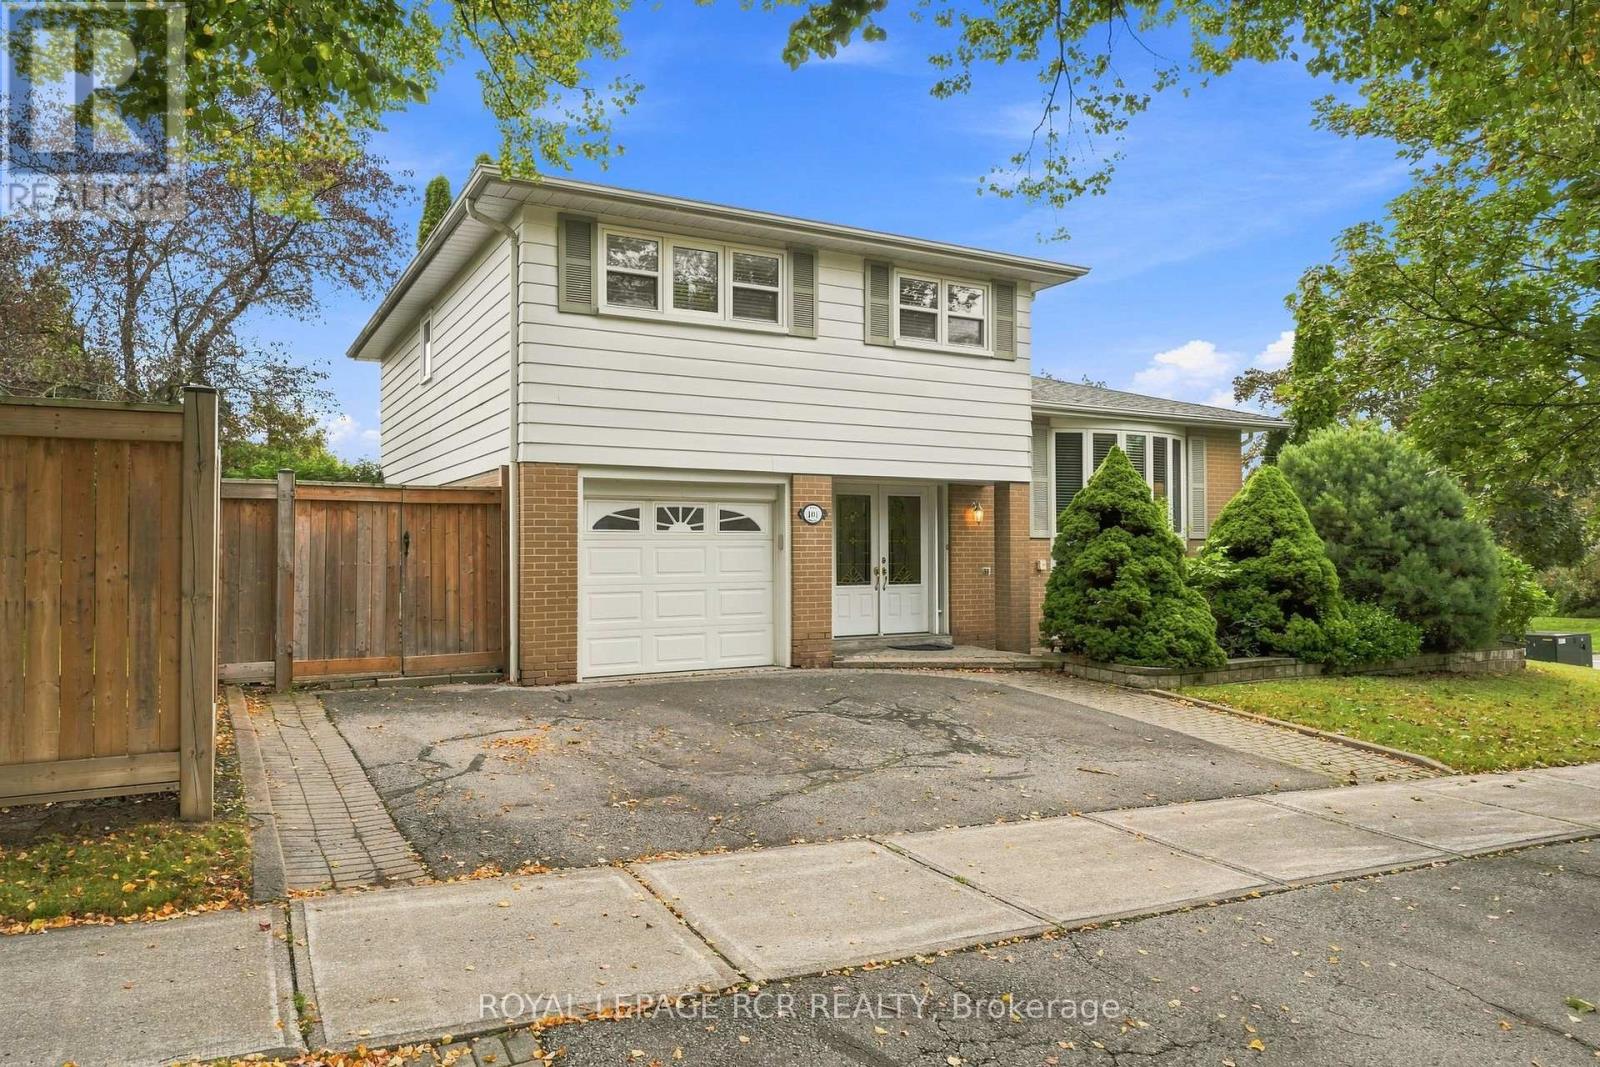
Welcome to 101 Hill Drive, an inviting 4-bedroom detached side-split set in the Aurora Heights community on a standout corner lot measuring approximately 110 feet across the front. The home is set just moments from Devins Drive Public School, walking trails, parks, and St. Andrew's Village Shopping. The bright, multi-level layout features a versatile family room or office with backyard access, spacious living and dining areas, and a beautifully renovated kitchen with stainless steel appliances and a walkout to the backyard. The private, fully fenced backyard offers a peaceful setting for outdoor dining, entertaining, and everyday enjoyment. Four bedrooms and a 4-piece bathroom occupy the upper level, while the finished basement provides additional living space with a generous recreation room, new flooring, pot lights, and a 3-piece bathroom. A landscaped walkway and attached garage complete this well-located Aurora Heights home. (id:63616)
23 Hill Farm Road
King, Ontario
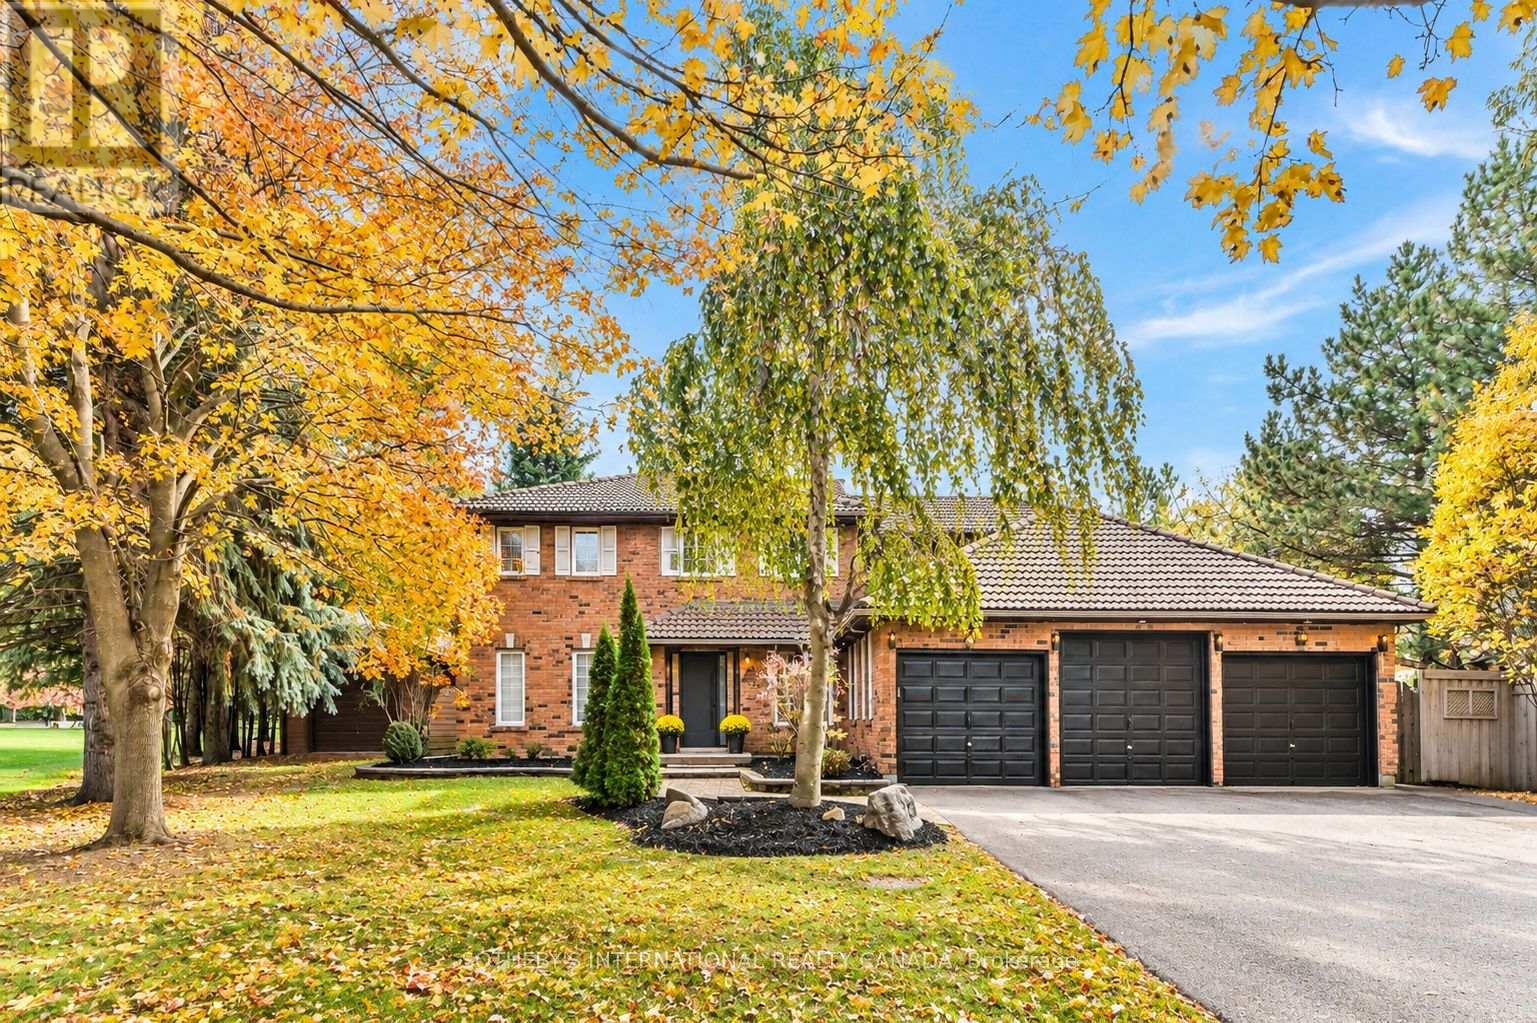
Beautiful 5+1 bedroom, 4-bath multigenerational home, situated on an impressive half-acre lot in Nobleton. 5000+ SQ FT of total living space. Offering the perfect blend of modern updates & traditional charm. Thoughtfully updated throughout, this spacious home features 9.5" wide-plank oak hardwood flooring, crown moulding, updated trim, smooth ceilings, pot lights, new interior & exterior fiberglass doors & custom closet organizers. At the heart of the home is the generous eat-in kitchen featuring an oversized breakfast island, abundant cabinetry, quartz countertops & backsplash, under-cabinet lighting and gas cooktop. Open to the kitchen, the stunning family room showcases vaulted ceilings, skylights with remote-controlled blinds & a floor-to-ceiling stone gas fireplace-an incredible space for everyday living & entertaining. Garden doors lead to the beautifully landscaped grounds with plenty of room to entertain, play or add a future pool.An elegant combined living & dining room with large windows, dedicated main-floor office & laundry room complete the main level. Upstairs offers 5 spacious bedrooms, including one currently converted into a dressing room. The primary suite features a luxurious 5-piece ensuite with glass-enclosed shower, soaker tub and abundant natural light. Two 5-piece ensuites on second floor. Fully finished basement features a large rec room, bedroom, 3-piece bath, kitchen, games area, electric fireplace, dedicated mudroom with private entrance directly from garage-ideal for extended family, potential in-law suite, home business or additional living space. Expansive driveway w/parking for 9 cars, no sidewalk, 3-car garage with an oversized/high-clearance bay, bonus side yard & workshop equipped with electrical-perfect for car enthusiasts, hobbyists, teen retreat or potential future pool house. Minutes from excellent schools, shops, restaurants, bakeries, hwys and everything Nobleton has to offer! Sewer debunture has been paid. (id:63616)
3 Royal Court
Bradford West Gwillimbury, Ontario
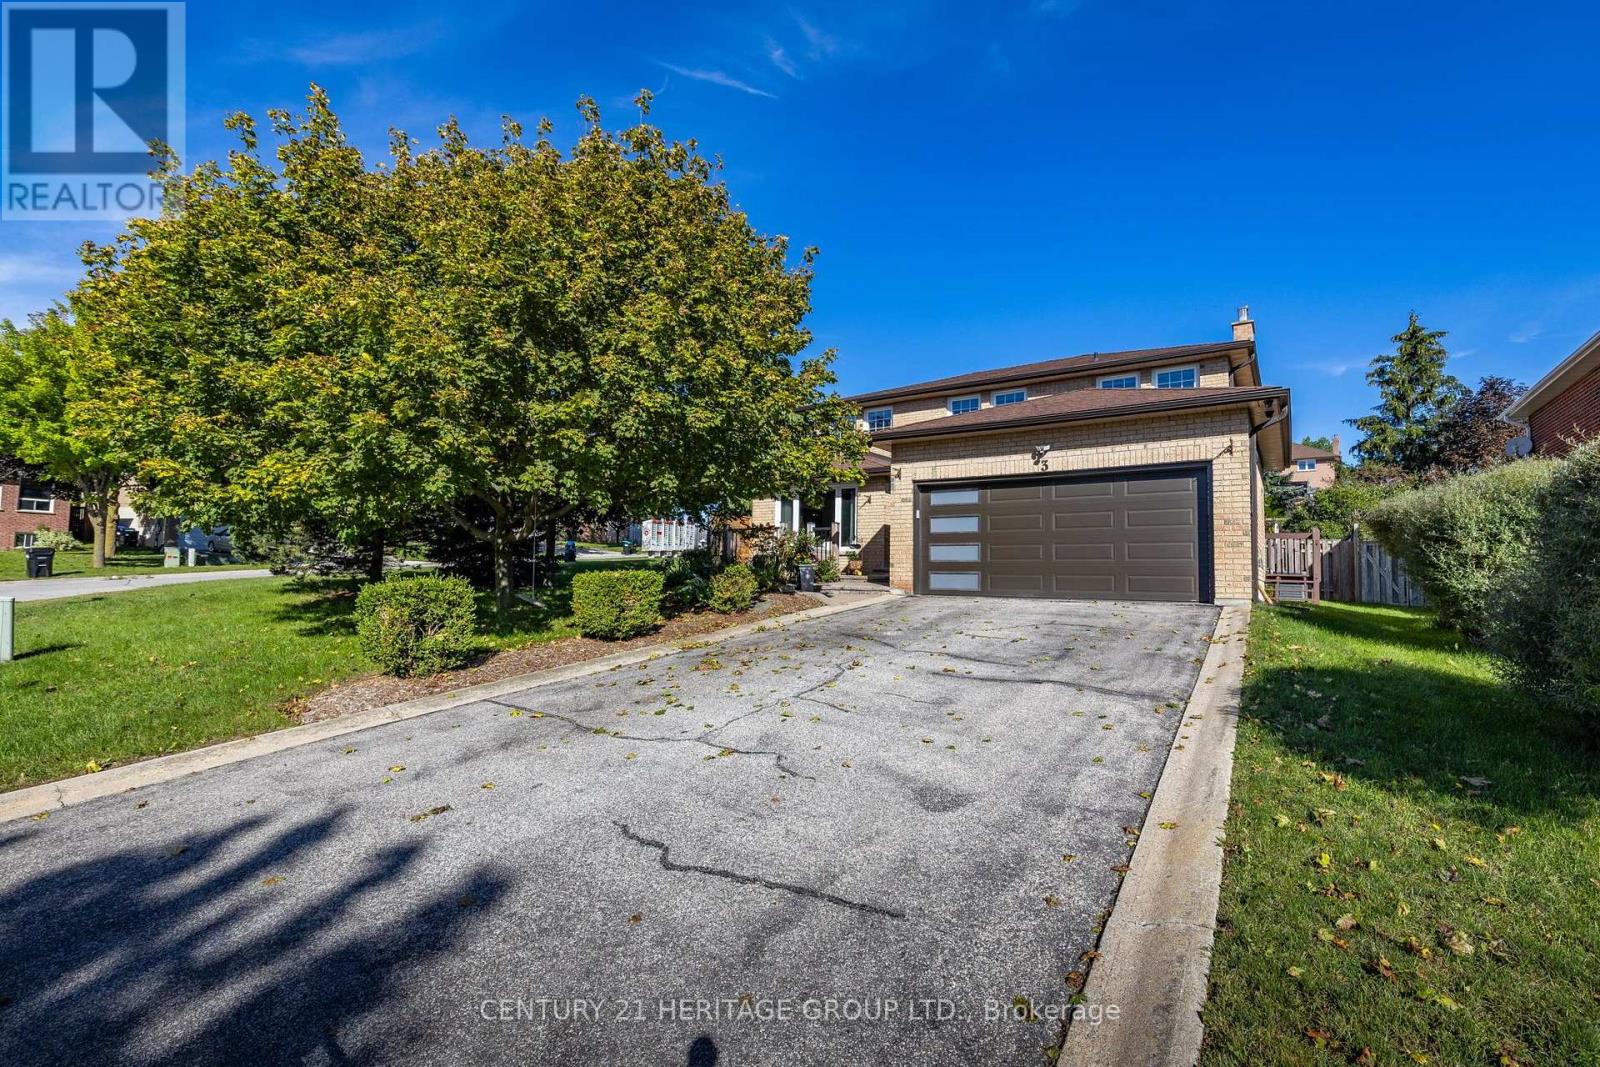
Welcome to this beautifully maintained all-brick two-storey home, offering 2,192 sq. ft. of comfortable and inviting living space. Situated on an impressive 65.62 x 177.78 ft. lot, this spacious four-bedroom, three bathroom home is perfect for families looking for room to grow. The main floor features beautiful hardwood floors throughout, a spacious living and dining room, with a warm and inviting family room complete with a wood-burning fireplace. Main floor laundry room w/side door entrance. The updated kitchen provides ample cabinets and space for meal prep, breakfast area features a walkout to the deck, creating an ideal setting for outdoor dining and entertaining. The backyard also includes an above ground pool, treehouse and mature vegetable garden. The circular staircase leads you to four generous-sized bedrooms, including a spacious primary bedroom with a four-piece ensuite and walk-in closet. The additional bedrooms offer plenty of space for family members, guests, or a home office. The finished basement provides even more living space and includes a convenient cold cellar, offering excellent storage potential. The home also features direct garage access from the main floor for added convenience. Enjoy the benefits of a large, private lot while being just steps from schools and close to shopping, amenities, and everyday conveniences. With easy access to Highway 400 and the GO Train, commuting is simple and convenient. (id:63616)
130 B - 11750 Ninth Line
Whitchurch-Stouffville, Ontario
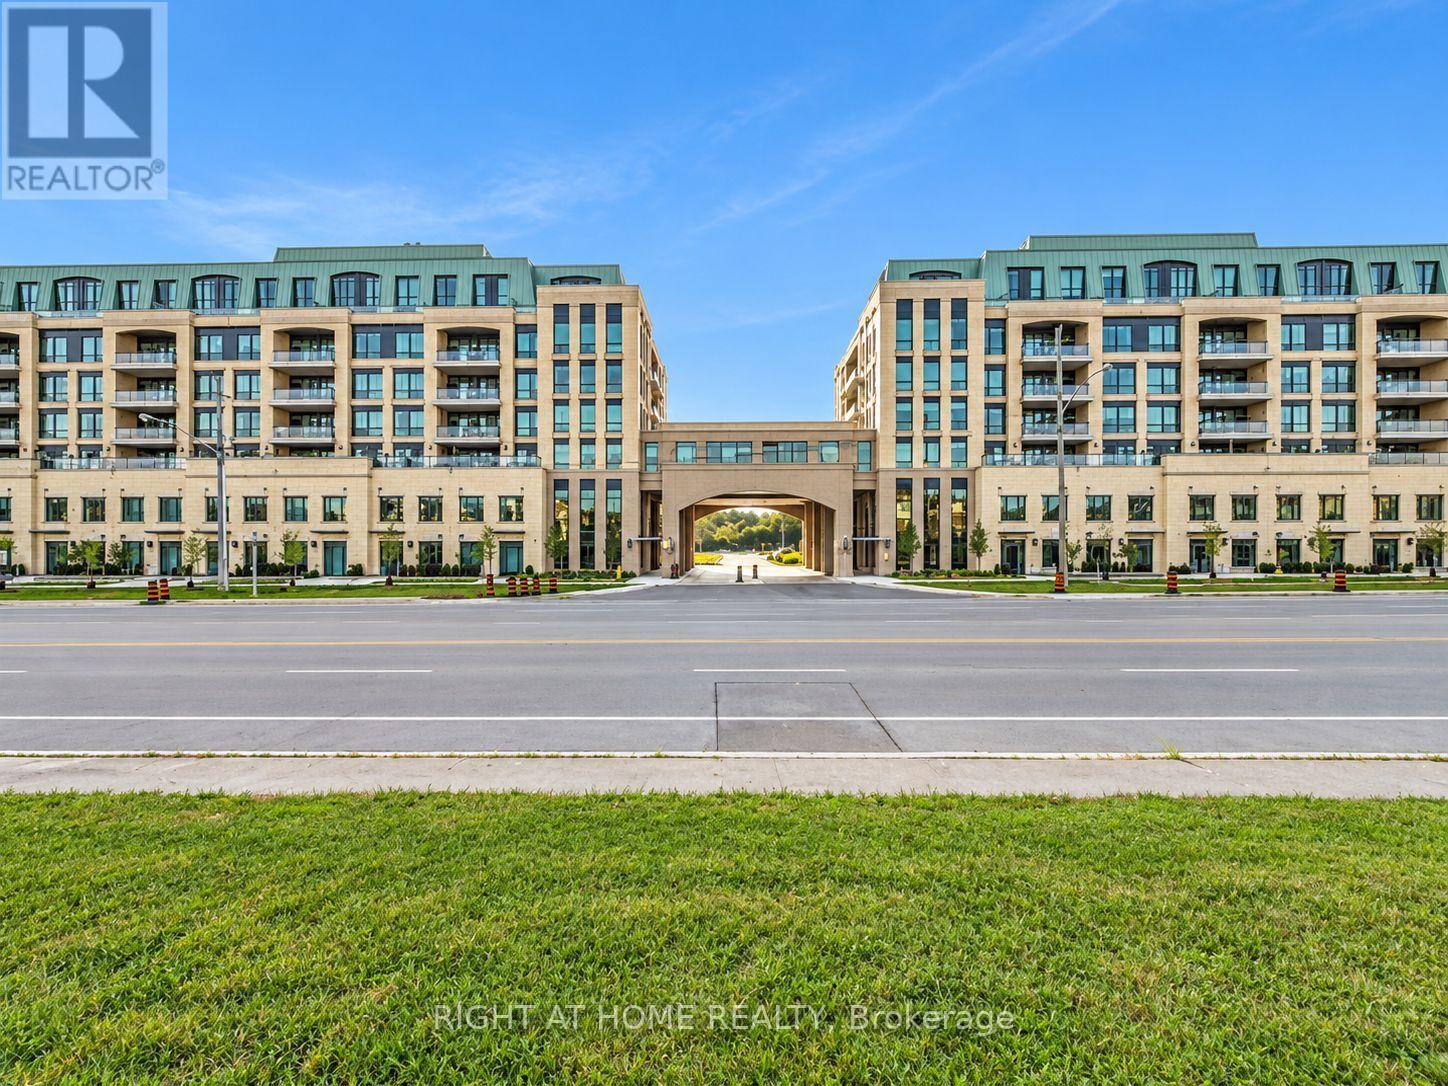
Discover sophisticated urban living in this exceptional Pemberton Group condo townhome, offering approximately 1,545 sq. ft. of thoughtfully designed living space with a desirable east-facing exposure and walk-out to Ninth Line. The home features an impressive combination of style, comfort and functionality, including wide-plank hardwood flooring throughout, 9-foot smooth ceilings and an abundance of pot lights that create a bright and elegant atmosphere. The open-concept kitchen, dining and living areas provide an ideal setting for both everyday living and entertaining, while the gourmet kitchen showcases quartz countertops, soft-closing cabinetry, stylish backsplash and under-cabinet lighting. The spacious primary bedroom offers a luxurious 4-piece ensuite and walk-in closet, while the second bedroom provides excellent flexibility for family, guests or a home office. Two underground parking spaces with direct access to the townhome and a large underground storage locker add exceptional convenience. Residents also have access to an outstanding collection of building amenities, including concierge service, guest suite, fitness centre, pet wash station, golf simulator, children's playroom, media room, party room and visitor parking. Ideally located minutes from Stouffville GO Station, Markham Greensborough and with convenient access to Highways 404 and 407, this remarkable residence offers an attractive blend of spacious living, upscale finishes, extensive amenities and excellent connectivity. (id:63616)
53 Tara Crescent
Markham, Ontario
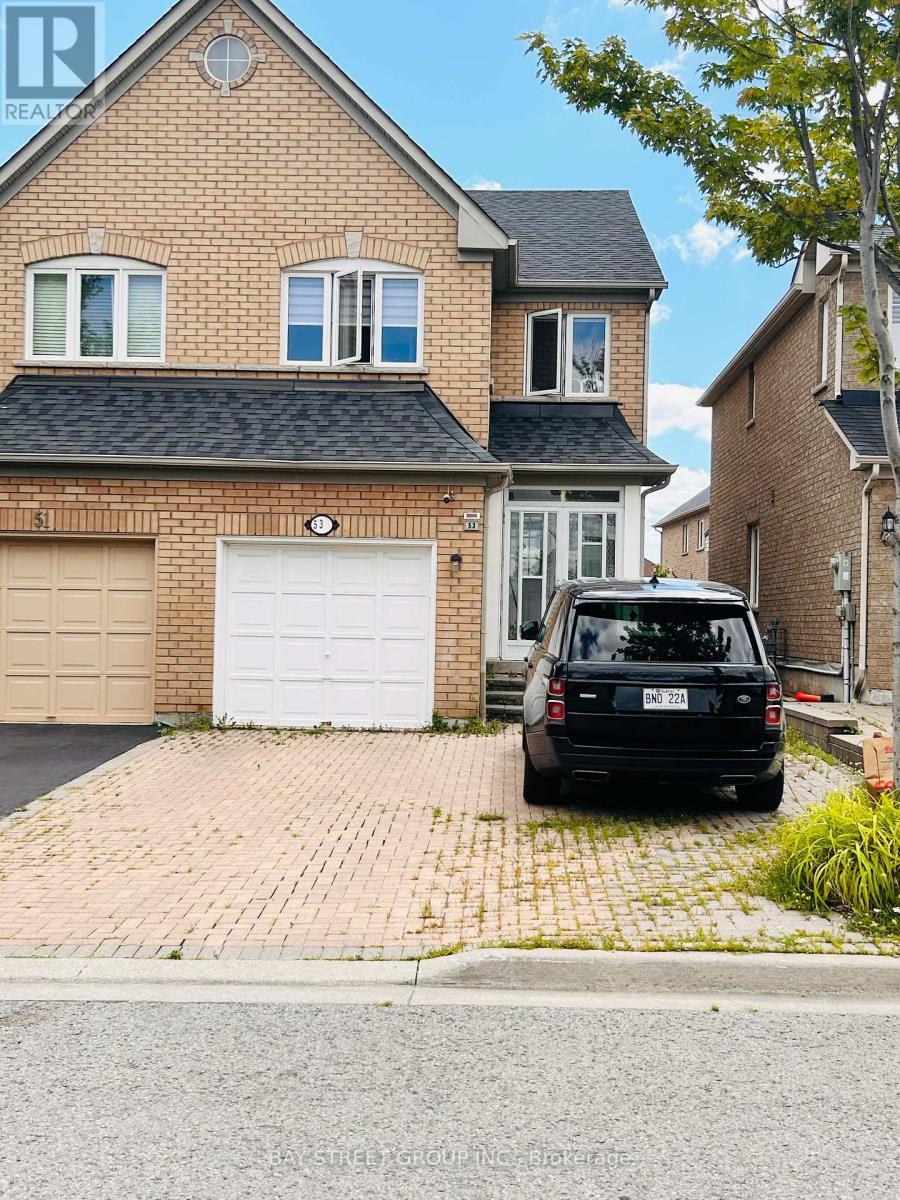
Bright, spacious 3-bedroom semi-detached home available for lease in the sought-after Cedarwood community, ideally located near Markham Rd & Steeles Ave E - one of the most convenient family-friendly pockets in Markham. This home offers a functional, open-concept main floor layout and is just a short walk to No Frills, Shoppers Drug Mart, and a wide range of dining options, with Costco, Walmart, Home Depot, and Canadian Tire only minutes away. Families will love the proximity to Cedarwood Public School, while commuters benefit from easy access to Hwy 407 and nearby TTC/YRT bus service right at the door. Set on a quiet, established residential crescent close to Milliken Park, this property is perfect for a family or professionals seeking a well-connected, comfortable home with everyday convenience at their doorstep. (id:63616)
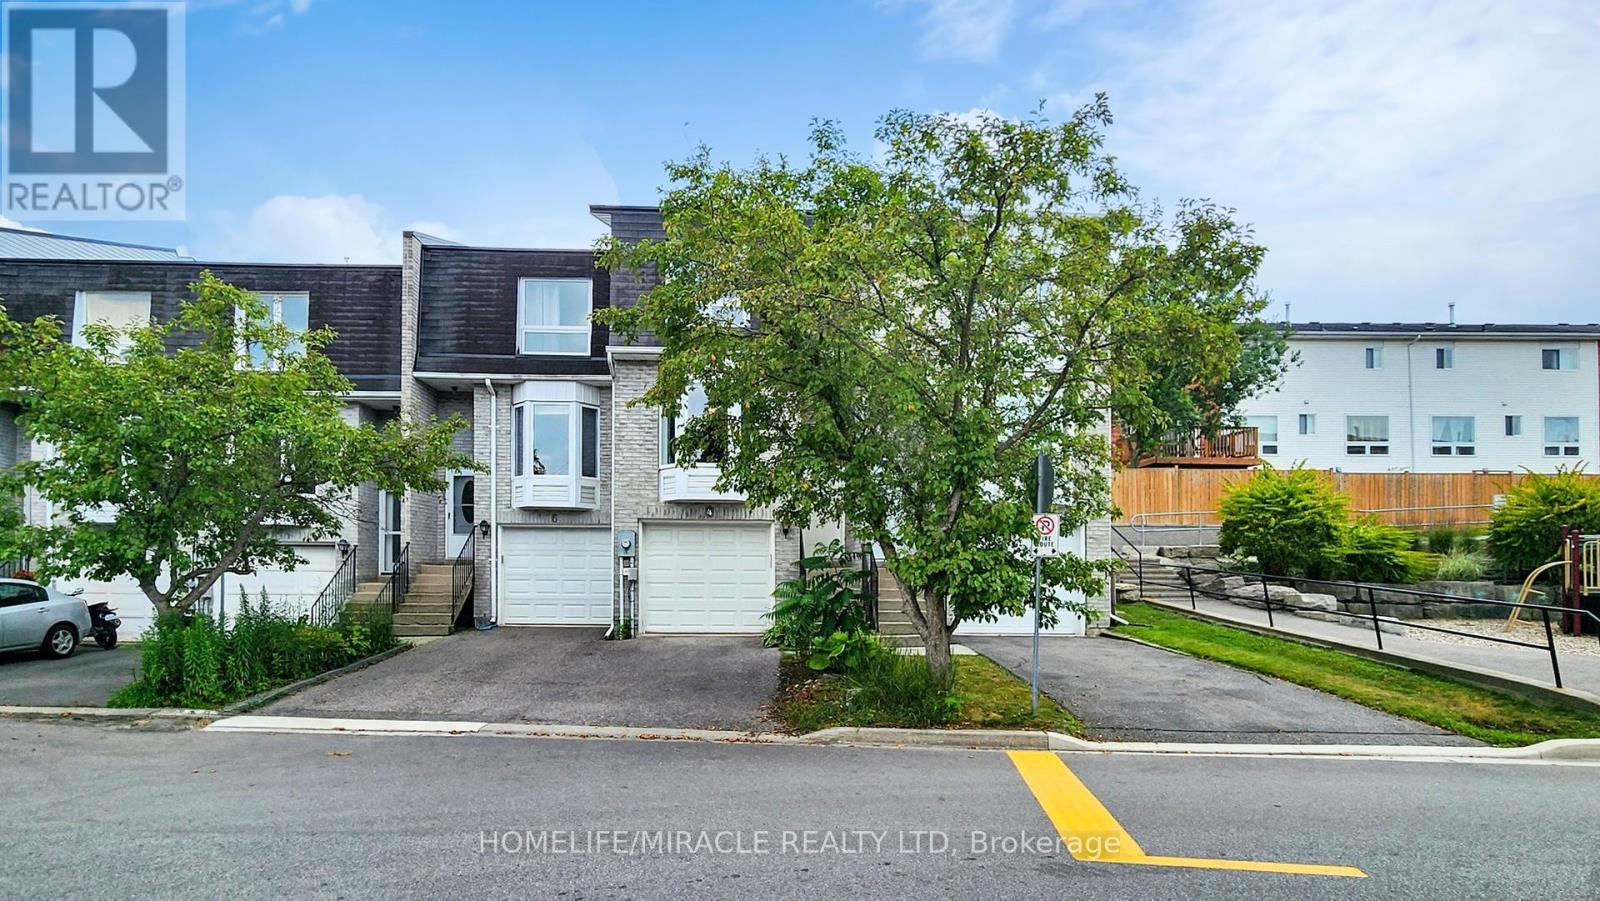
4 William Curtis Circle
Newmarket, Ontario
LOCATION..LOCATION..LOCATION... Prime Location in a Quiet, Family-Friendly Setting! This charming and well-cared-for townhouse is tucked away in a peaceful, low-traffic pocket of the Leslie Glen area-perfect for families. Enjoy the convenience of low monthly fees and a location just minutes from Hwy 404, schools, parks, and everyday essentials.The bright, open layout includes a combined living and dining area ideal for relaxing or entertaining, a sleek eat-in kitchen, and a tastefully renovated main floor washroom. Direct entry from the garage adds ease, with bonus storage space included. The private, fully enclosed backyard is perfect for outdoor enjoyment.Thousands spent in the house as follow: Fences 2024 (2 Sides), Bedroom #2 laminate floor 2024, Stove (LG) May 2025, Washer 2021, Furnace 2023 ($5000), Garage door chains in 2023.Show with confidence, your clients will love it. (id:63616)
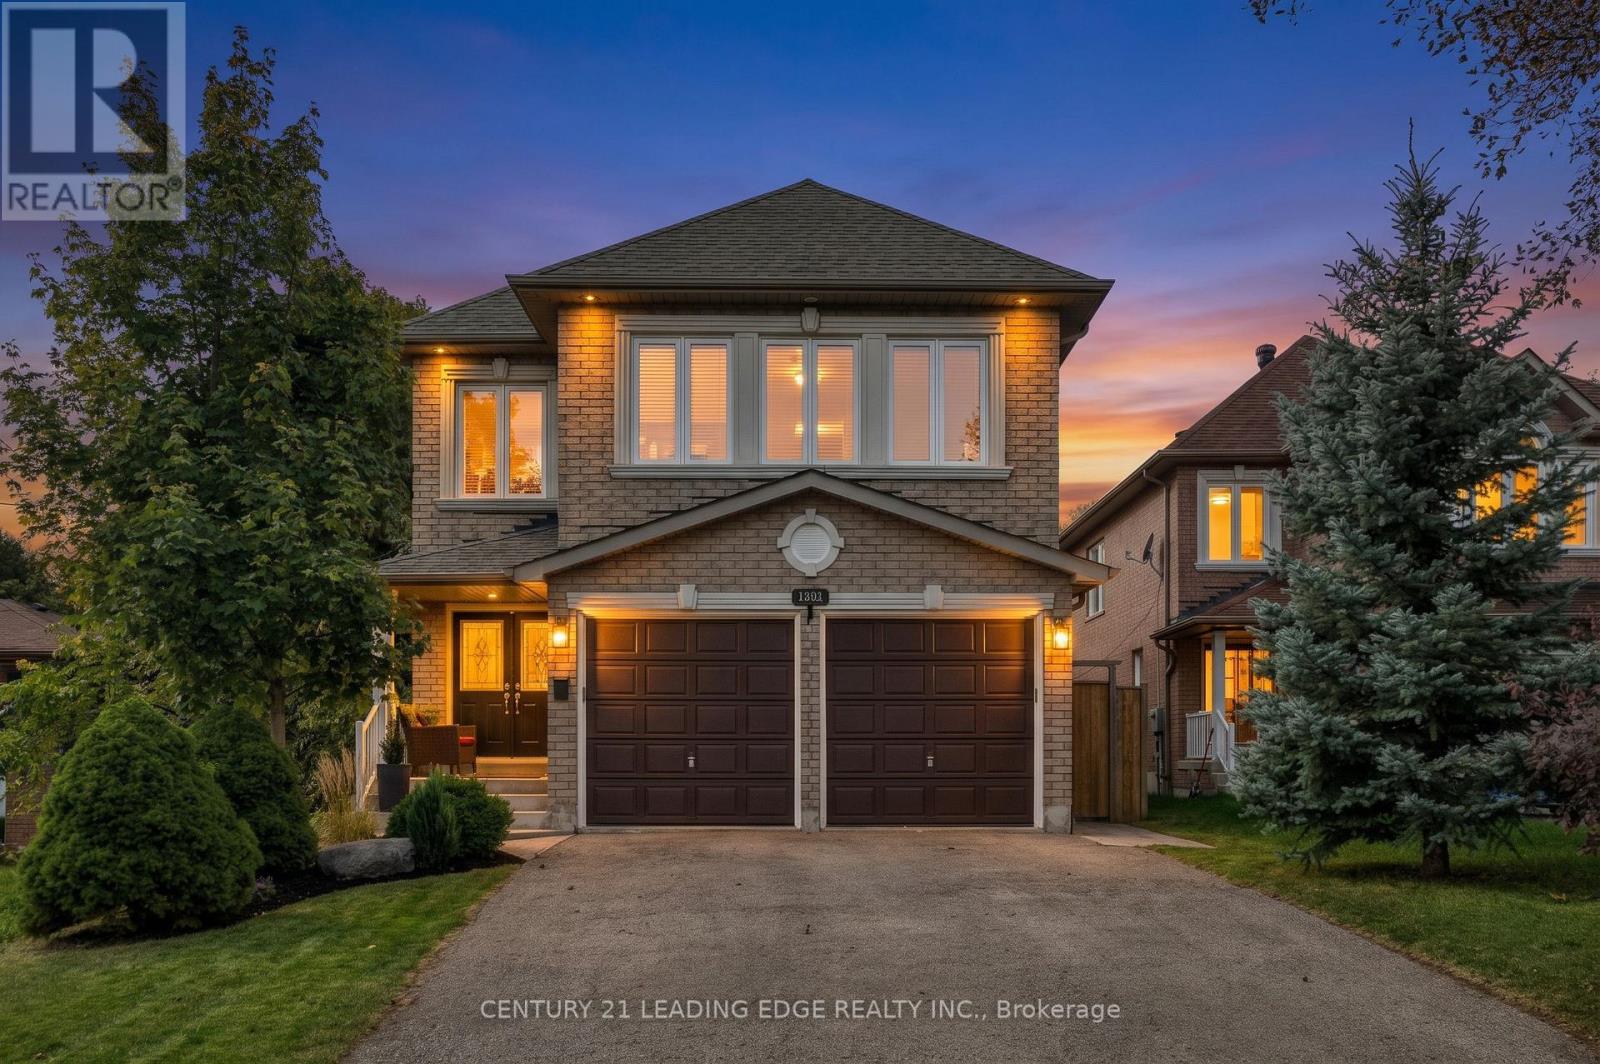
1952 Spruce Hill Road
Pickering, Ontario
Welcome to this beautifully renovated custom-built home in Pickering's highly sought-after Dunbarton community, offering an exceptional blend of modern luxury, thoughtful design and family-friendly living. Extensively updated between 2019 and 2025, this impressive 4+2 bedroom home is completely move-in ready, featuring quality finishes and generous living spaces designed for everyday comfort and effortless entertaining. Step inside to discover a bright, inviting interior with 9-foot ceilings on the main floor, upgraded hardwood flooring throughout, elegant crown mouldings and pot lighting. The beautifully updated kitchen showcases quartz countertops, modern finishes and a walkout to the deck and private, fully fenced backyard. An expansive formal dining room is perfect for entertaining, with the flexibility to create a combined living and dining space. Upstairs, the spacious primary retreat features a luxurious 5-piece ensuite and separate his-and-hers walk-in closets. The second bedroom enjoys its own dedicated 4-piece ensuite and walk-in closet, while the generously sized third and fourth bedrooms share a convenient Jack-and-Jill bathroom. The fully renovated lower level offers exceptional additional living space with a spacious recreation area, stylish wet bar, luxurious 4-piece bathroom and two additional bedrooms, ideal for extended family, guests or growing households. Major updates provide added peace of mind, including the roof (2021), furnace (2021), air conditioning (2025) and patio door (2025). Complete with direct garage access and located in one of Pickering's most desirable established neighbourhoods, this exceptional home is minutes from excellent schools, parks, shopping, Highway 401 and GO Transit. Enjoy the space and craftsmanship of a custom-built home with the comfort and convenience of extensive modern renovations. Simply move in and enjoy! (id:63616)