1502 - 200 Burnhamthorpe Road E Mississauga, Ontario L5A 4L4

$424,900Maintenance, Heat, Electricity, Water
$643.83 Monthly
Maintenance, Heat, Electricity, Water
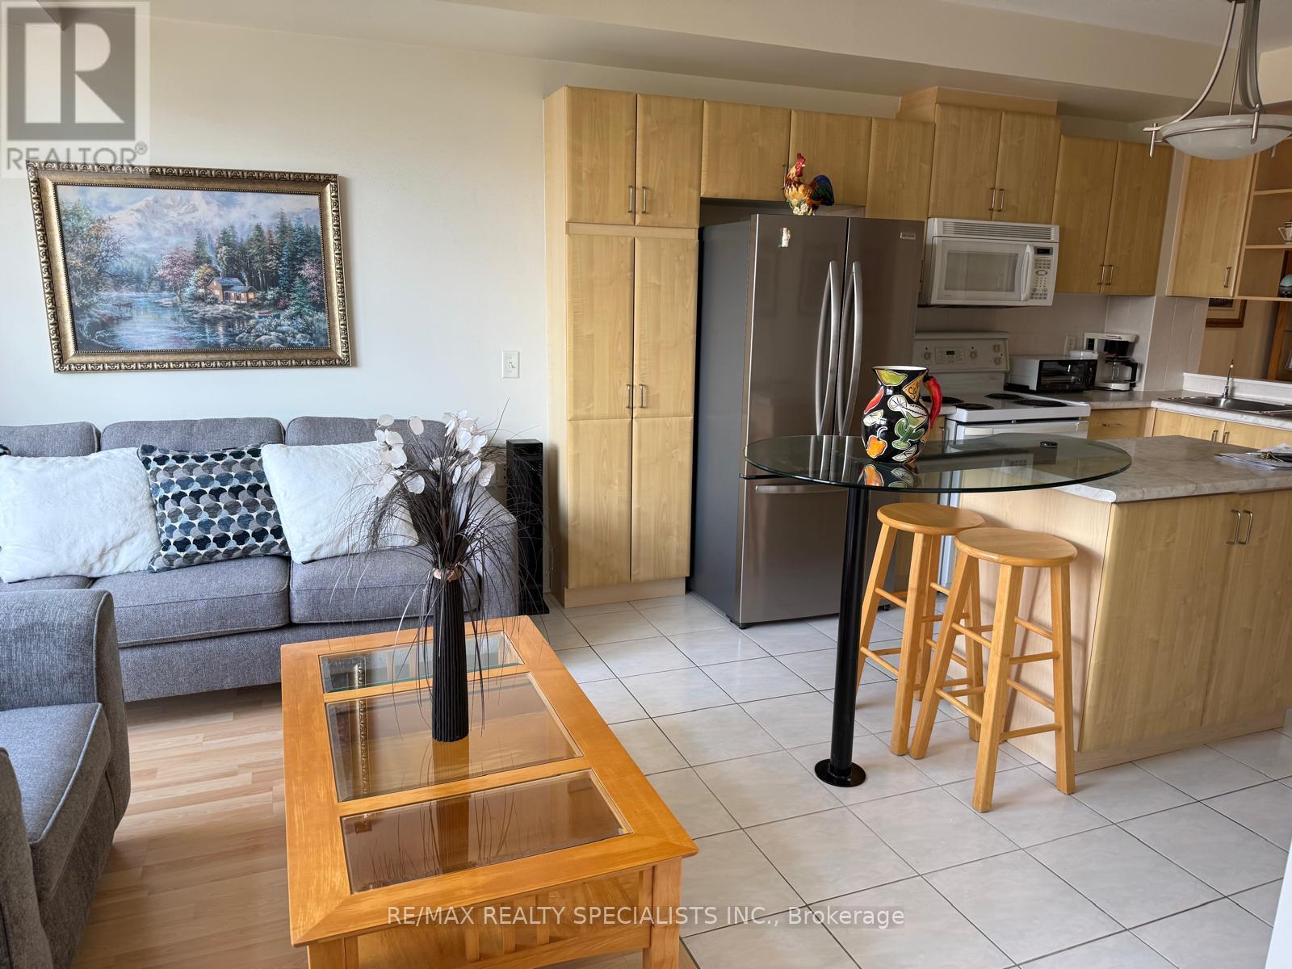
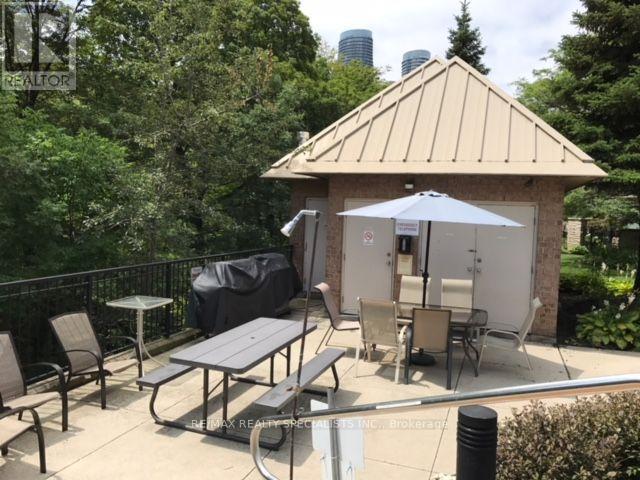
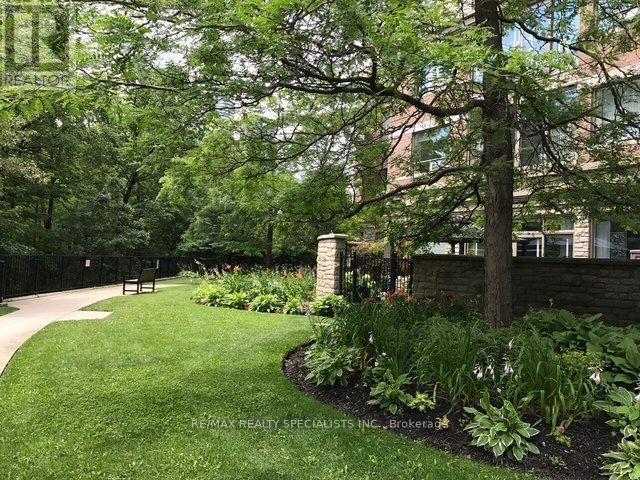
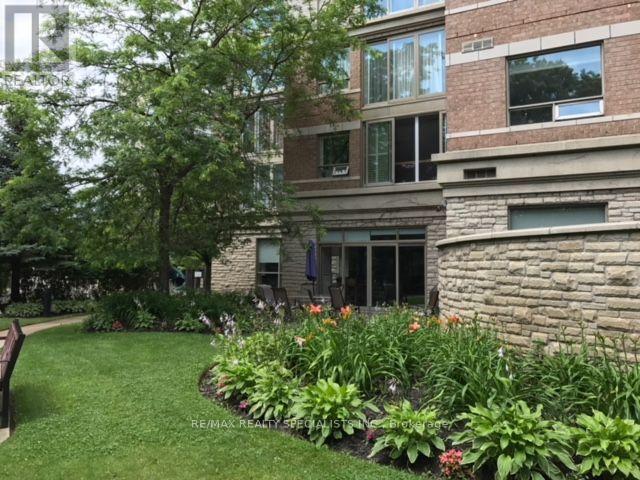
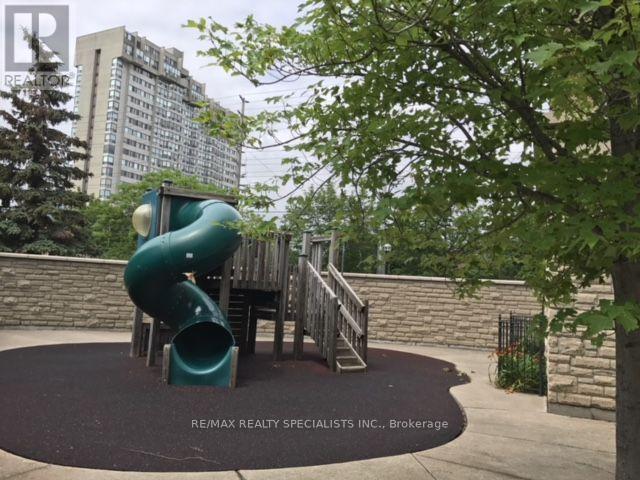
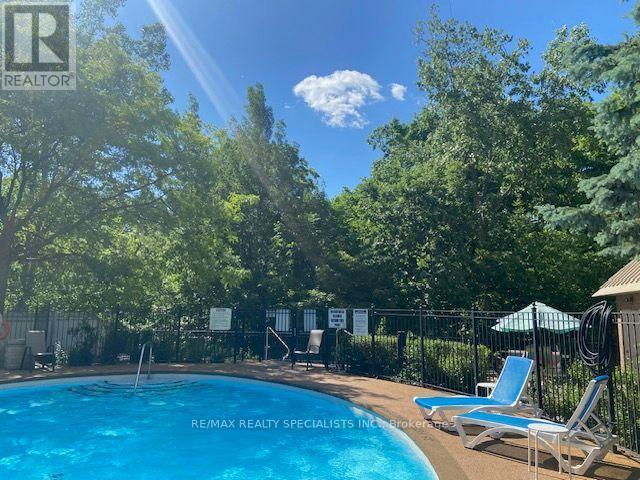
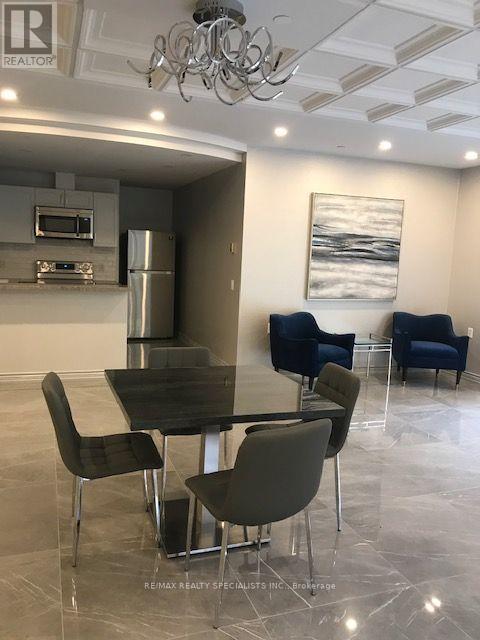
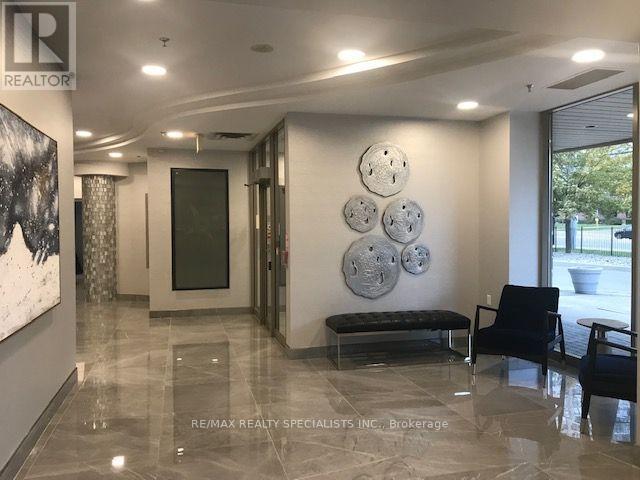
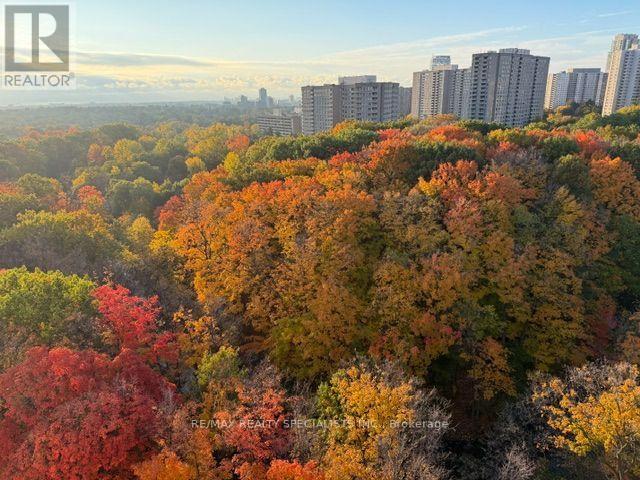
$643.83 MonthlyWelcome to Compass Creek a newly renovated boutique building just steps away to Square One and City Centre. Enjoy being surrounded by acres of dedicated greenery, Cooksville creek and the scenic walking trails of Mississauga valley. This bright, spacious one-bedroom with extra large den (which can serve as a separate dining area) , totally open concept kitchen with center island eating area all in immaculate move in condition. The suite highlights newer laminate flooring in most areas. Enjoy premium building amenities including a recently updated: (lobby , gym, party room, and hallways) , outdoor pool/hot tub and BBQ areas. This quiet, well managed and highly convenient building offers a true feeling of community and convenience. TANDEM parking for two cars and locker is included. Appliances and window coverage. (id:63616)
Property Details
| MLS® Number | W14034258 |
| Property Type | Single Family |
| Community Name | Mississauga Valleys |
| Amenities Near By | Public Transit |
| Community Features | Pets Allowed With Restrictions |
| Features | Wooded Area, Ravine, Conservation/green Belt, Elevator, Balcony, Carpet Free |
| Parking Space Total | 2 |
| Pool Type | Outdoor Pool |
Building
| Bathroom Total | 2 |
| Bedrooms Above Ground | 1 |
| Bedrooms Total | 1 |
| Age | 16 To 30 Years |
| Amenities | Exercise Centre, Party Room, Visitor Parking, Storage - Locker |
| Basement Type | None |
| Cooling Type | Central Air Conditioning |
| Exterior Finish | Brick, Concrete |
| Fire Protection | Smoke Detectors |
| Flooring Type | Laminate |
| Heating Fuel | Electric |
| Heating Type | Heat Pump |
| Size Interior | 700 - 799 Ft2 |
| Type | Apartment |
Parking
| Underground | |
| Garage |
Land
| Acreage | No |
| Land Amenities | Public Transit |
| Surface Water | River/stream |
Rooms
| Level | Type | Length | Width | Dimensions |
|---|---|---|---|---|
| Flat | Living Room | 3.08 m | 3.56 m | 3.08 m x 3.56 m |
| Flat | Kitchen | 2.74 m | 3.35 m | 2.74 m x 3.35 m |
| Flat | Primary Bedroom | 2.77 m | 3.38 m | 2.77 m x 3.38 m |
| Flat | Den | 2.4 m | 2.13 m | 2.4 m x 2.13 m |
Contact Us
Contact us for more information

The trademarks REALTOR®, REALTORS®, and the REALTOR® logo are controlled by The Canadian Real Estate Association (CREA) and identify real estate professionals who are members of CREA. The trademarks MLS®, Multiple Listing Service® and the associated logos are owned by The Canadian Real Estate Association (CREA) and identify the quality of services provided by real estate professionals who are members of CREA. The trademark DDF® is owned by The Canadian Real Estate Association (CREA) and identifies CREA's Data Distribution Facility (DDF®)
October 15 2026 01:05:05
Toronto Regional Real Estate Board
RE/MAX Realty Specialists Inc.