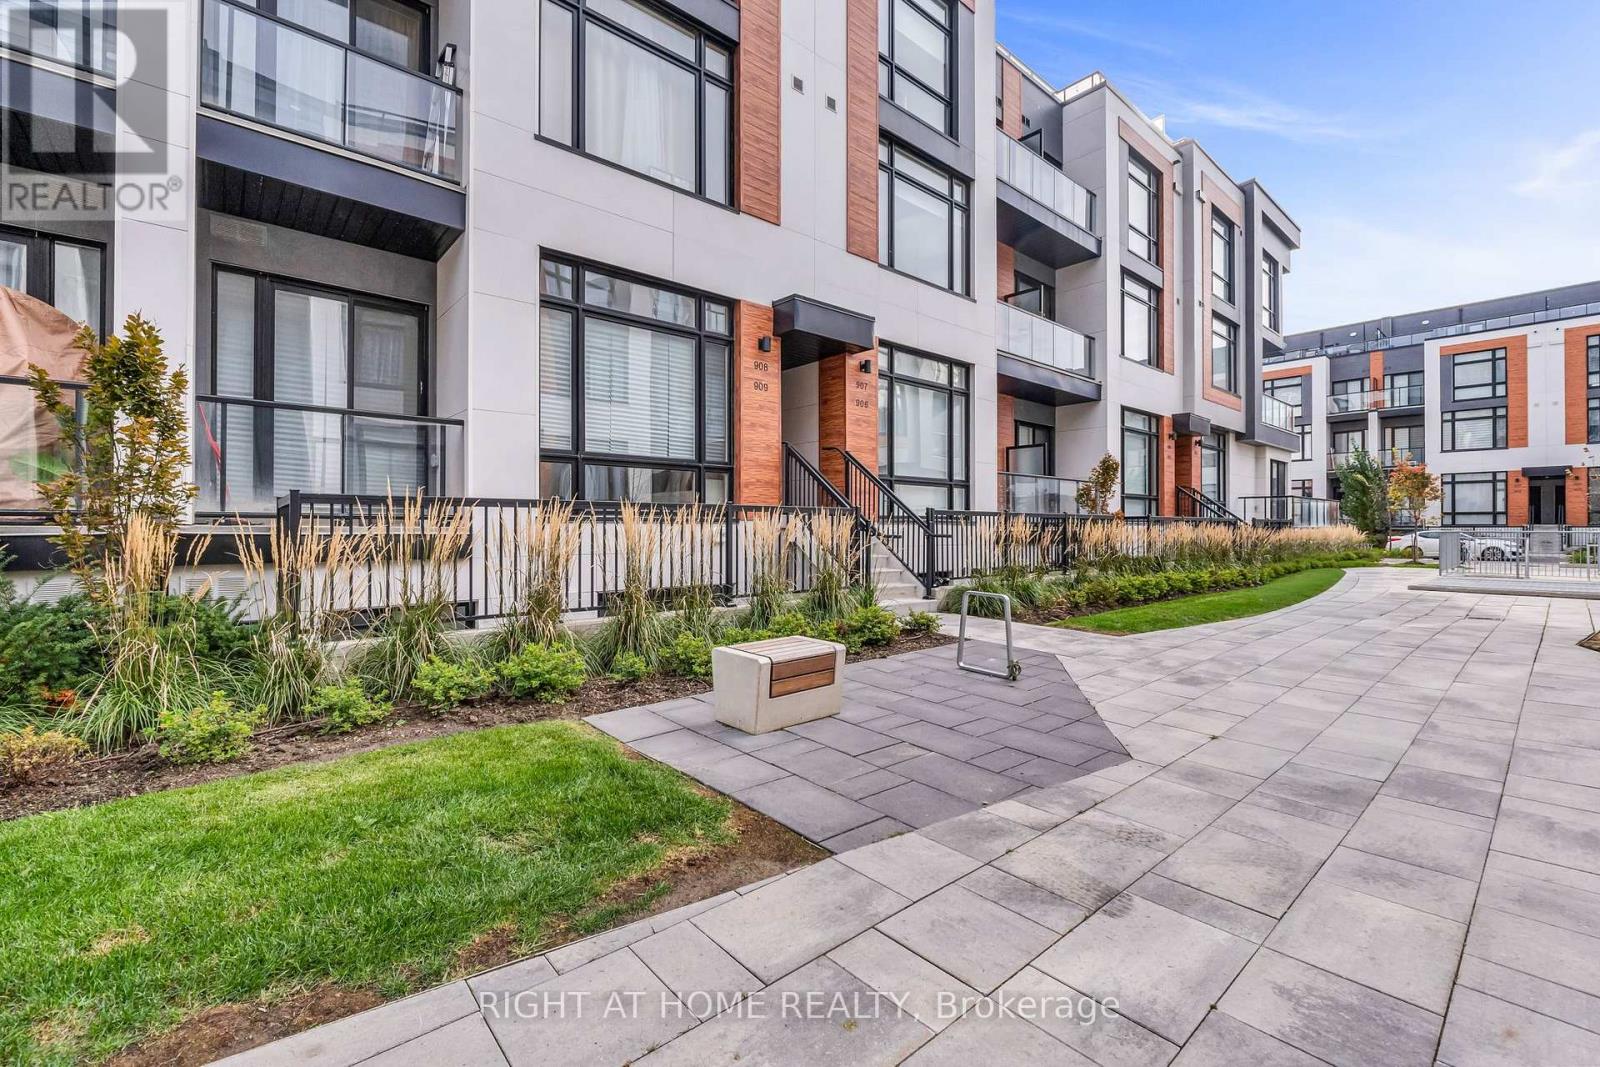
907 - 2 Steckley House Lane
Richmond Hill, Ontario
Bright & Spacious Upper-Level Townhouse in high demand Richmond Hill location! 1268sqft interior plus 364sqft private roof terrace. Contemporary design with huge windows. 10' Ceiling on main floor and 9' on bedroom level, laminate flooring throughout. Modern kitchen with extended cabinet, valance lighting and pantry. Quartz countertop w/backsplash & built-in appliances, large centre island with breakfast bar. Large primary suite w/3 pc ensuite. Elevator access to the parking lot at the doorstep. (id:63616)
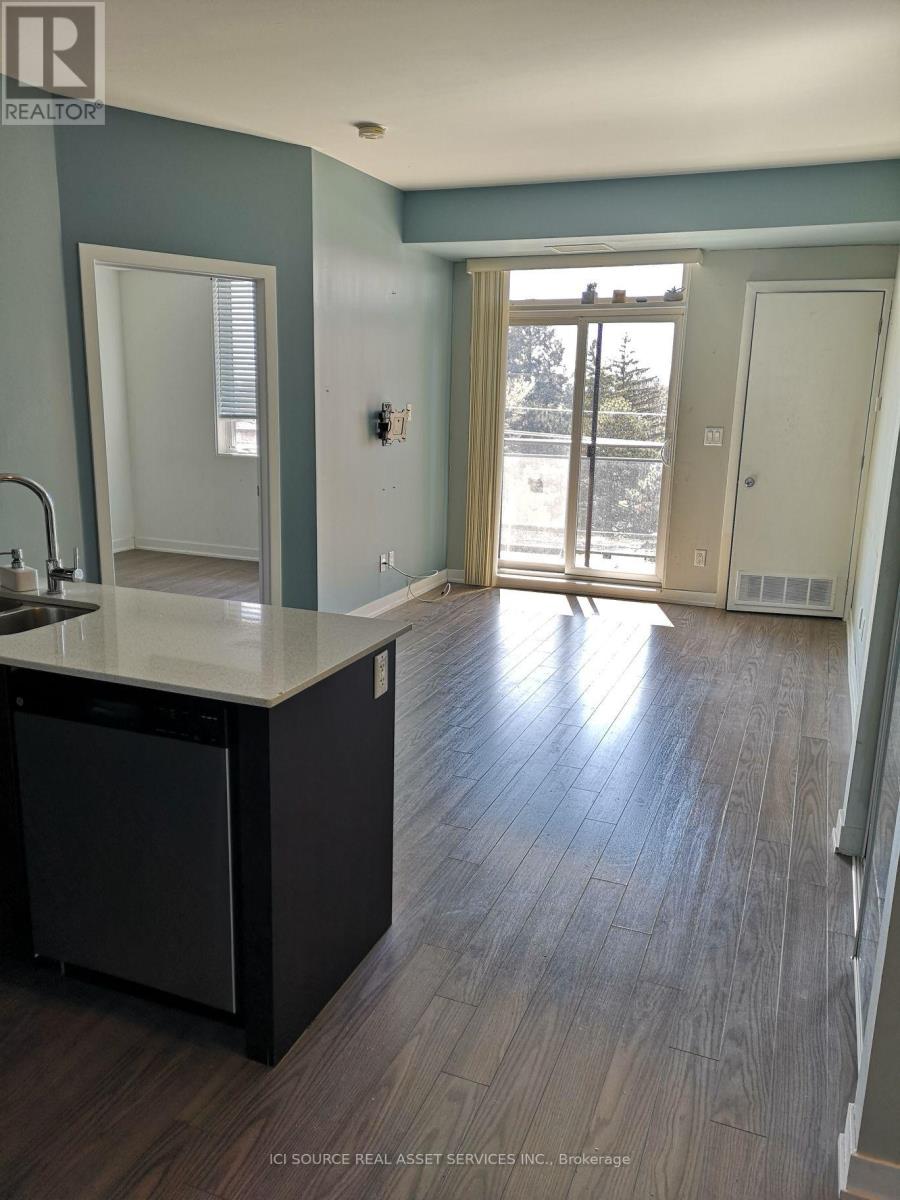
423 - 3560 St. Clair Avenue E
Toronto, Ontario
New Luxurious 2 Bed + Den Condo located on the top floor in this Beautiful New boutique building. This Modern open concept Unit Features A large Kitchen With Upgraded Caesar Stone Countertops, extended cabinets, Stainless Steel Appliances, Ensuite Laundry, and 2 full Baths. The master bedroom contains lots of closet space and a beautiful large ensuite bathroom. With westward exposure this unit gets gorgeous sunlight all afternoon. This unit also offers a private westward exposed oversized balcony. Excellent access to Go Train station, Warden and Kennedy subway stations and minutes from DVP and 401. Building Amenities Include Rooftop Terrace with BBQ, Party Lounge with Fireplace and Kitchenette, and a brand new Fitness center. Available October 1st, 2026. $2500+ utilities not included, parking extra, some furniture available if requested. *For Additional Property Details Click The Brochure Icon Below* (id:63616)
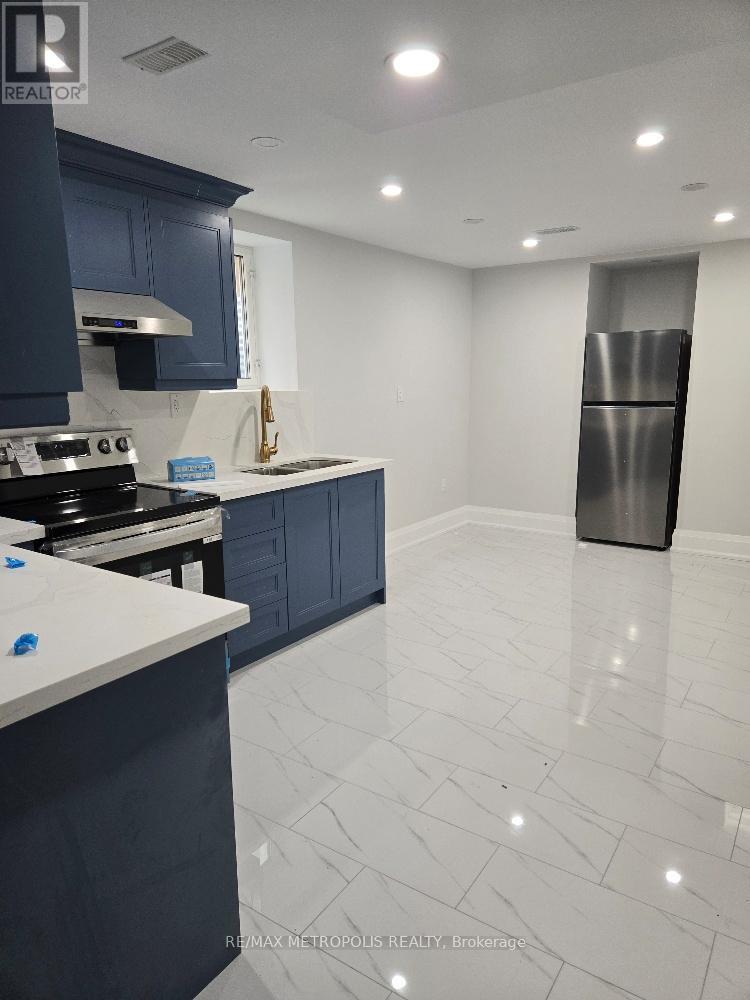
Basement - 1136 Enchanted Crescent
Pickering, Ontario
Renovated 2-bedroom basement unit available for rent in Pickering. The house is close to all amenities such as Golf Club, parks, restaurants and public transit. It has separate entrance. Tenant has to pay 1/3 utilities (hydro, gas & water) (id:63616)
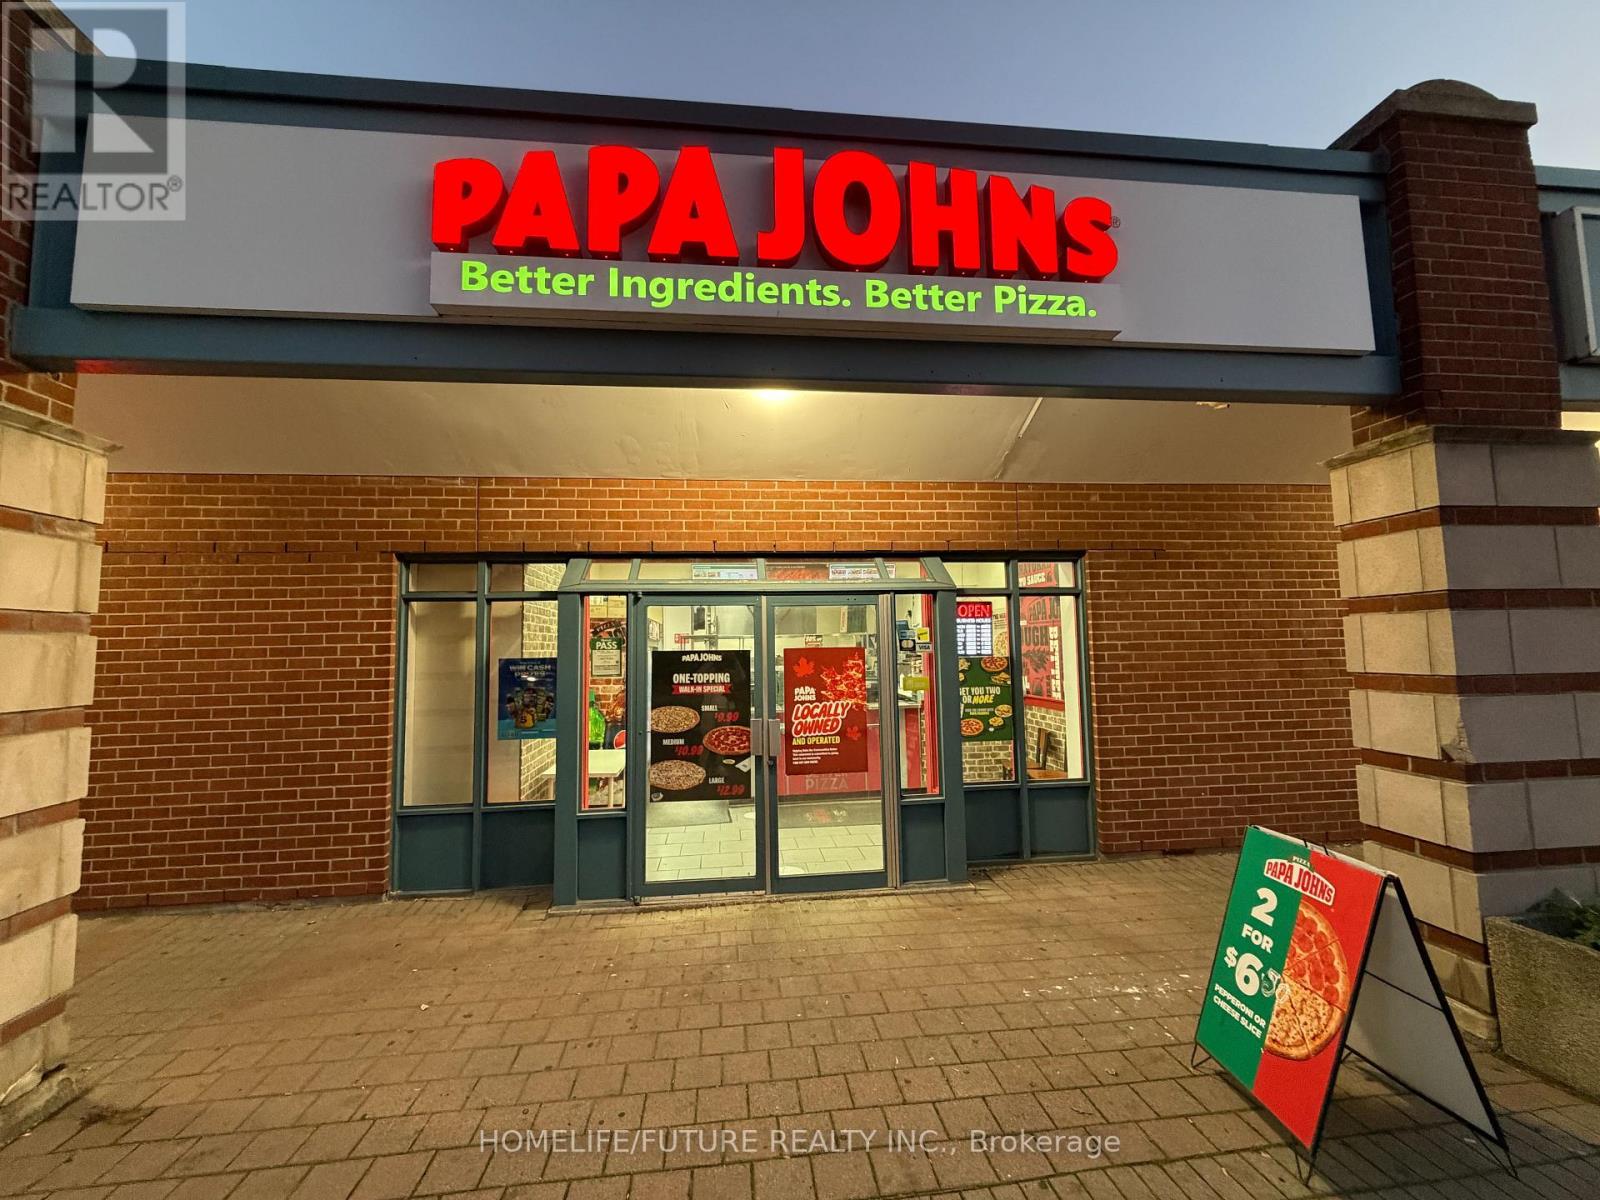
1085 Kingston Road
Toronto, Ontario
Well-Established Papa John's Pizza Franchise Opportunity In East Toronto. Excellent Opportunity To Acquire An Established Papa John's Pizza Franchsie Located At 1085 Kingston Road In Toronto, Serving A Strong And Established Customer Base In A High-Visibility Location. The Business Benefits From The Strength And Recognition Of The Papa John's Brand, Established Operations, And A Proven Business Model With Opportunities For Continued Growth. An Ideal Opportunity For An Owner-Operator Or Experienced Food-Service Investor Looking To Take Over An Established Franchise And Build On Its Existing Customer Base. The Location Offers Strong Potential Through Delivery, Carryout, Local Marketing And Continued Community Presence. Full Business And Financial Details Available To Qualified Buyers. (id:63616)
Upper Level - 1597 Queen Street E
Toronto, Ontario
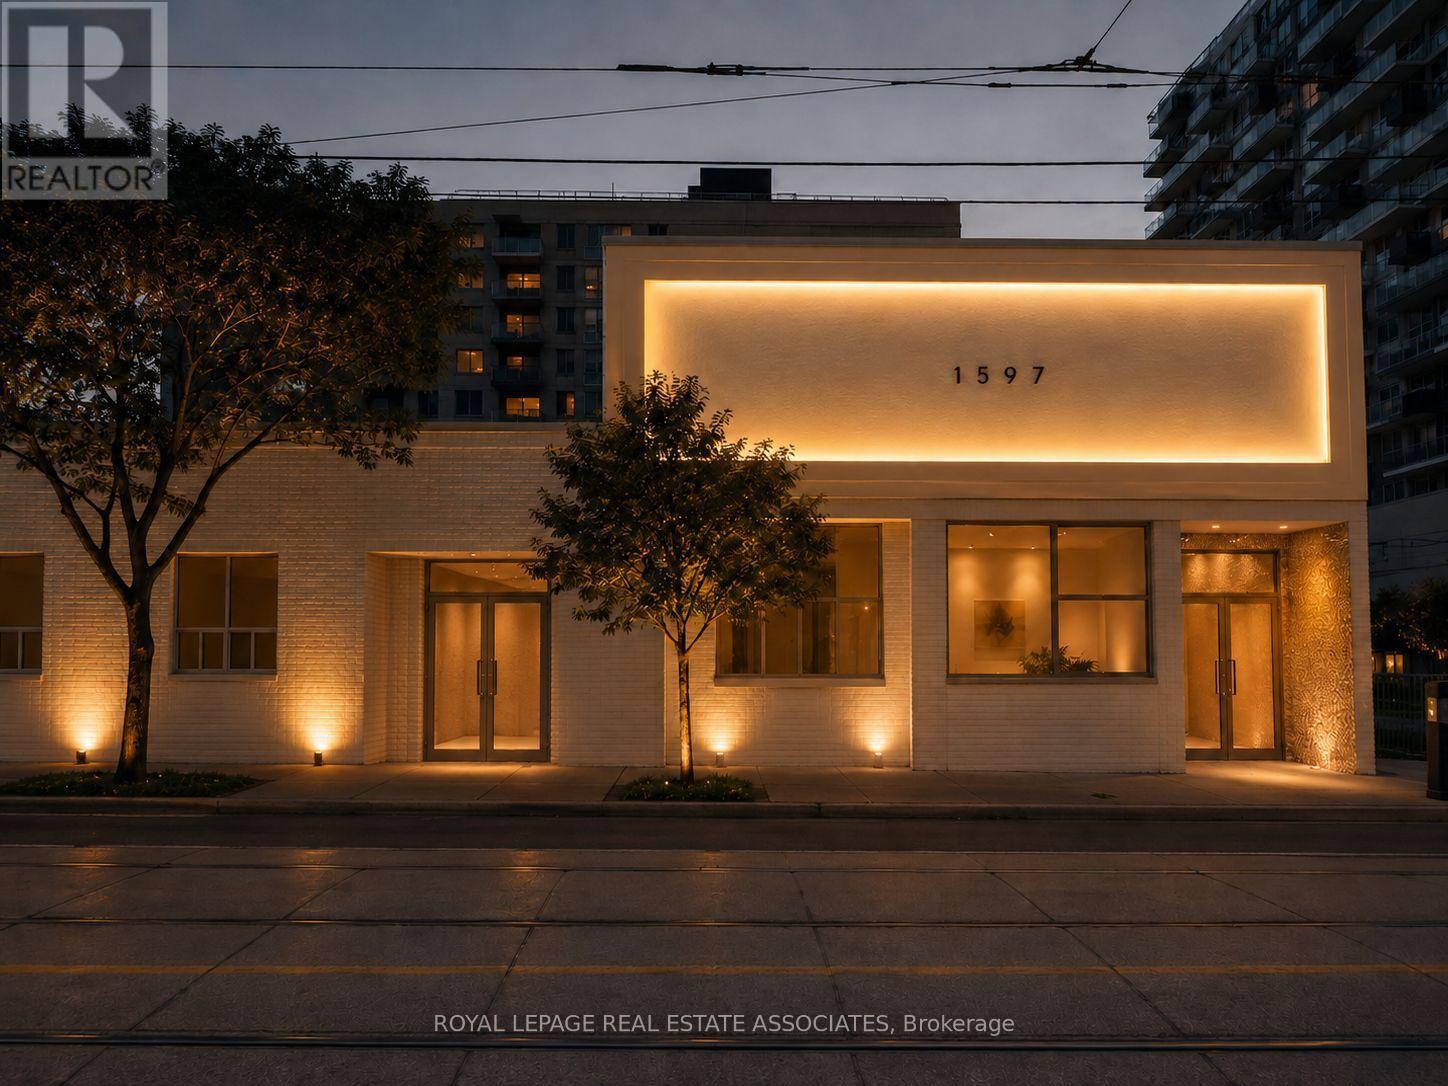
Prime second-floor commercial space offering approximately 3,000 sq. ft. of versatile space. Ideal for retail, office, studio, professional services, showroom, or a variety of commercial uses, subject to zoning. Smaller space options may be available to accommodate tenants with more modest space requirements. Landlord is flexible with the layout and can accommodate additional walls and/or bathrooms as required. Premises can be delivered in base state, allowing the tenant flexibility to customize the space to suit their specific business needs. Excellent opportunity for businesses seeking a spacious and adaptable commercial location. $25.00/SF Net + $12.00/SF TMI. (id:63616)
7a Broadmead Avenue
Toronto, Ontario
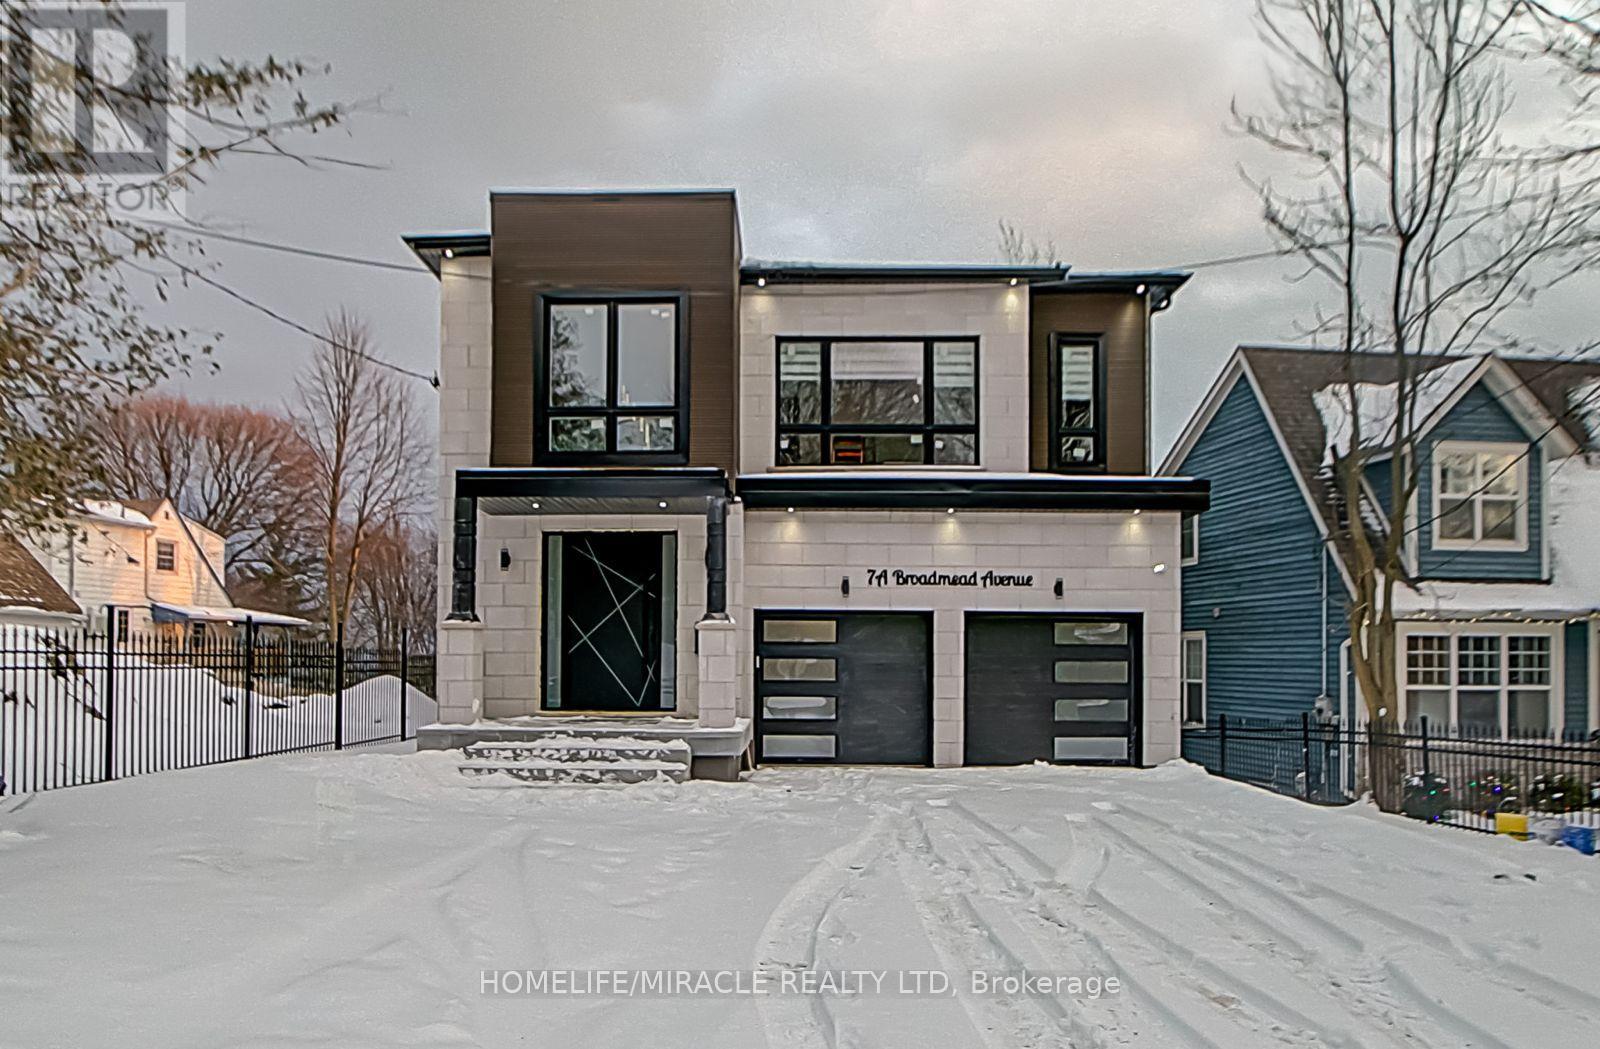
PRIVATE FURNISHED BEDROOM FOR LEASE - 1 of 4 premium rooms in a shared detached home in Cliffcrest, near the Bluffs. This listing is for ONE 2nd-floor bedroom with PRIVATE ENSUITE; kitchen and living areas shared with other tenants. Overlooks lake & ravine. All utilities + wifi included. 1-min walk to bus; close to Kingston Rd & St. Clair Ave E, 20 min to downtown. 1-YEAR LEASE, available Nov 1, 2026. Last month's rent deposit required. Tenant responsible for keeping bedroom and shared common areas clean. AAA tenants only - credit report, employment verification & references required. (id:63616)
24 Dogwood Crescent
Toronto, Ontario
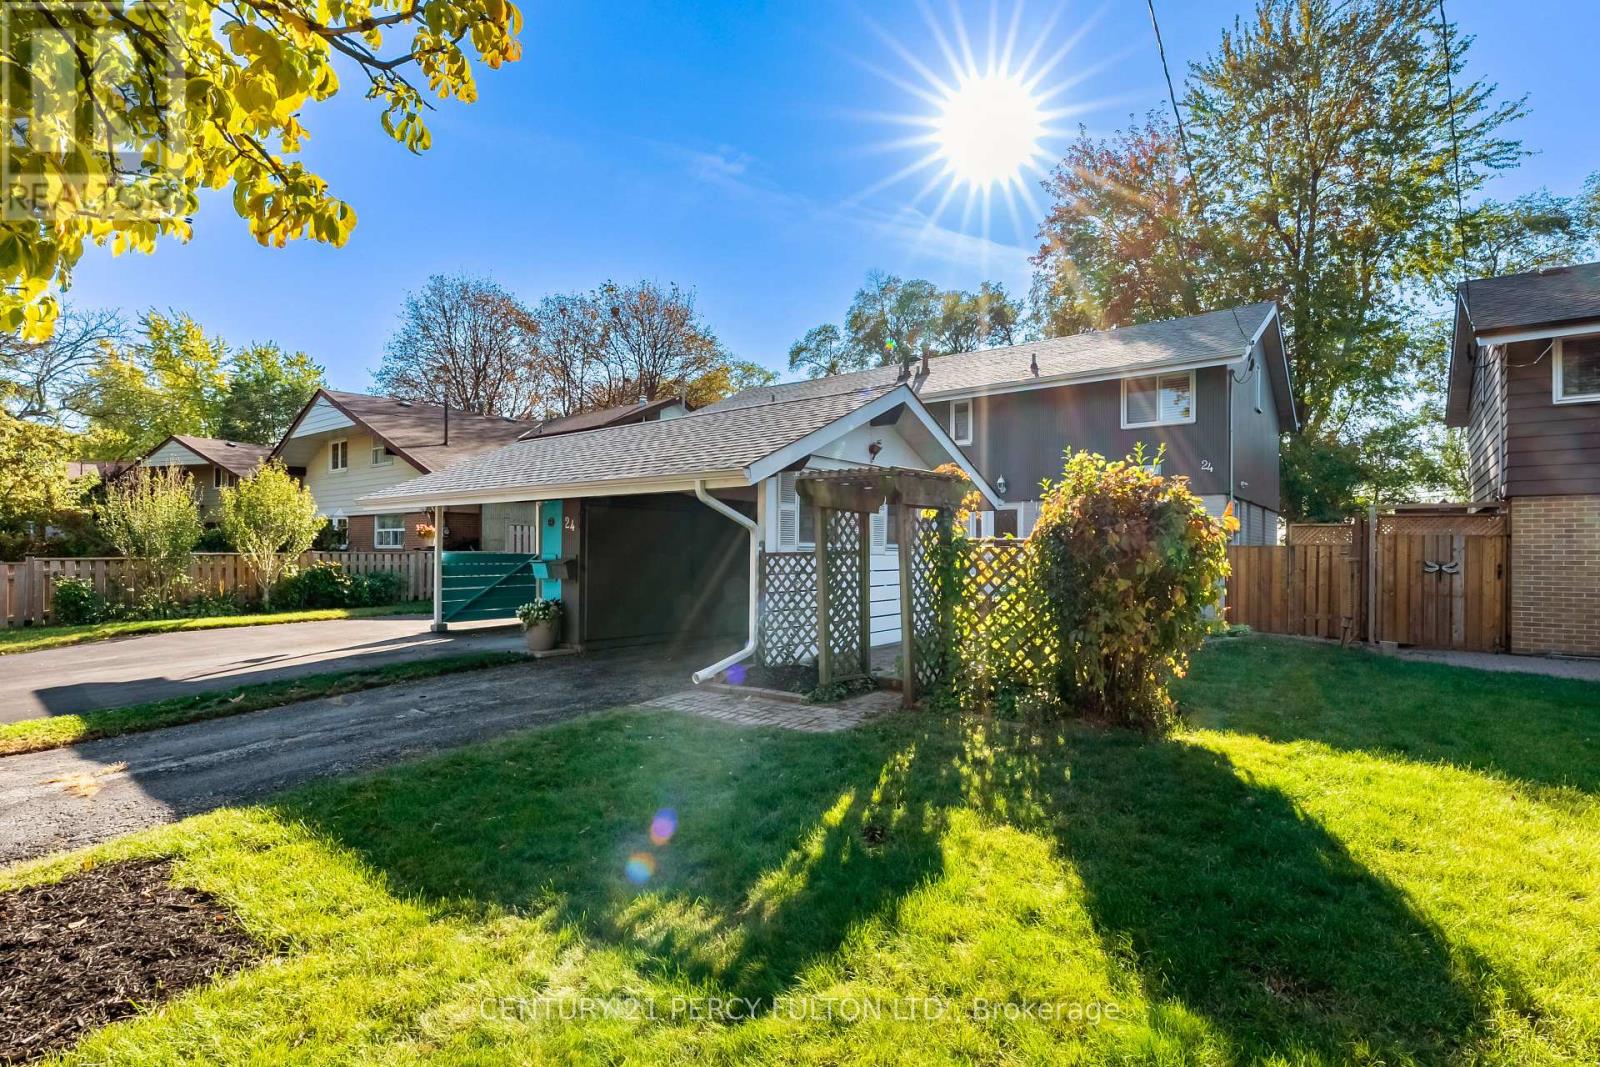
Welcome to 24 Dogwood Cres! This Lovely Well-Maintained Family Home is in the heart of sought after Bendale-Midland Park community, known for its architecturally designed Mid-Century Modern Homes. Experience a Functional Layout with plenty of Natural Light, fresh paint, and thoughtful Updates throughout. The Main Floor Features Ceramic Flooring in the Hallway, Kitchen & 2pc Bathroom conveniently located off the entrance. The combined Open Concept Living and Dining area boasts Beautiful newly Refinished Hardwood Floors, a Huge Picture Window, and a convenient Walk-Out to a 30x150 ft Private Fenced Backyard. The Eat-in Kitchen also features a Side Door leading to a quiet Patio perfect for summer BBQs. Easy access to TTC through a private Back Gate onto Midland Avenue. Upstairs, you'll find 3 comfortable Bedrooms, Hardwood Floors, Large Closets and California Shutters on all the windows. The Main 4-piece Bathroom has been updated with plenty of storage as well as a separate hallway linen closet. Enjoy the unique Recreation room for additional living Space or Home Office, Games, Crafts or watching Sports. Plenty of Built-in storage as well a Shower in the combination Laundry Room which also features newer washer and dryer. Enjoy complete peace of mind with a new A/C (2026) plus an updated Electrical Panel. Truly Move-in Ready! Outside, enjoy the Privacy of this Pool Sized Lot, Interlocking Brick leading to the Newer Front Door and another sitting area perfect for your morning coffee. Features a Carport and Parking for 2 cars. A wonderful opportunity to own this comfortable, well-kept home ideally located in a safe and welcoming community near Schools, Transit, Parks, Shopping, Dining and the 401. Don't miss it! (id:63616)
2173 Cockshutt Road
Waterford, Ontario
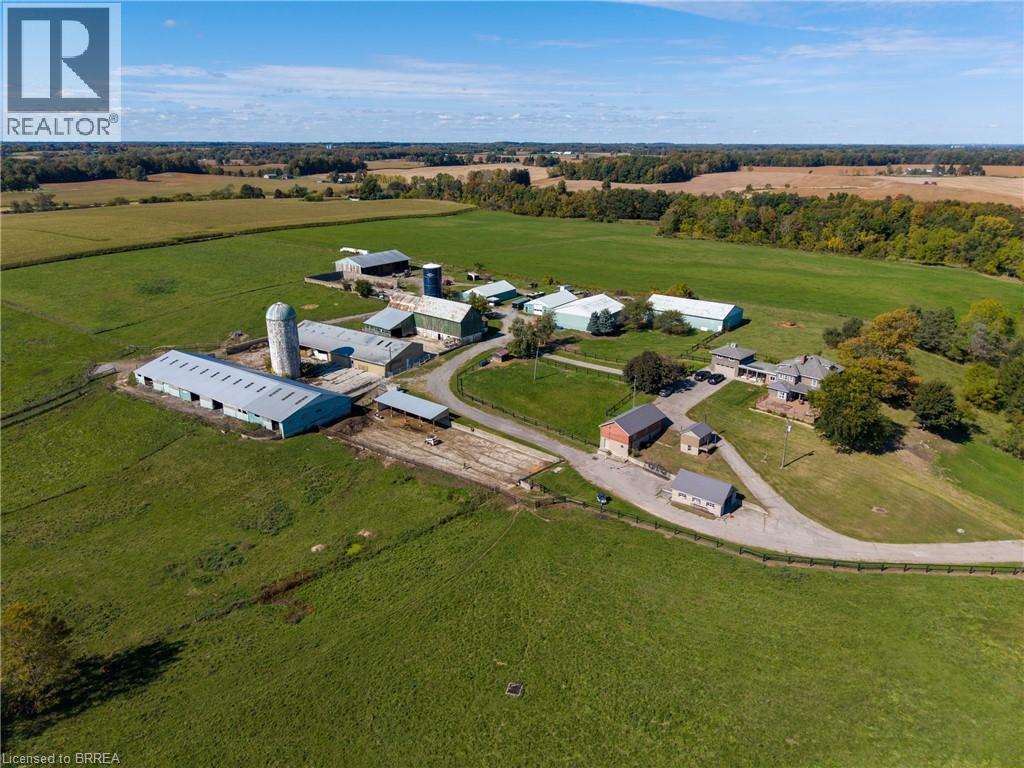
Once-in-a-lifetime opportunity to buy a turn-key cattle/horse ranch at far below replacement cost value. Situated on 119.57 stunningly beautiful rolling acres with a gorgeous pond and stream meandering through. This special offering comes complete with the 3,820 sf main farmhouse, 220’x120’ show arena, 36’x220’ lean-to with stalls, 60’ x120’back arena, several barns of different dimensions, 90’x56’ heated warehouse, 60’x60’ heated workshop with hoist, personal garages, another 1,752 sf home, pastures, riding ring, its own private natural gas well to fuel the entire property for free, over 20 workable acres currently in hay…the list goes on and on. A-HL zoning with special provisions for commercial sales (former trailer sales yard and office). This spectacular property has way, way too many wonderful features to mention here. Book your private viewing today before this opportunity passes you by. (id:63616)
17 Pineridge Court
Clarington, Ontario
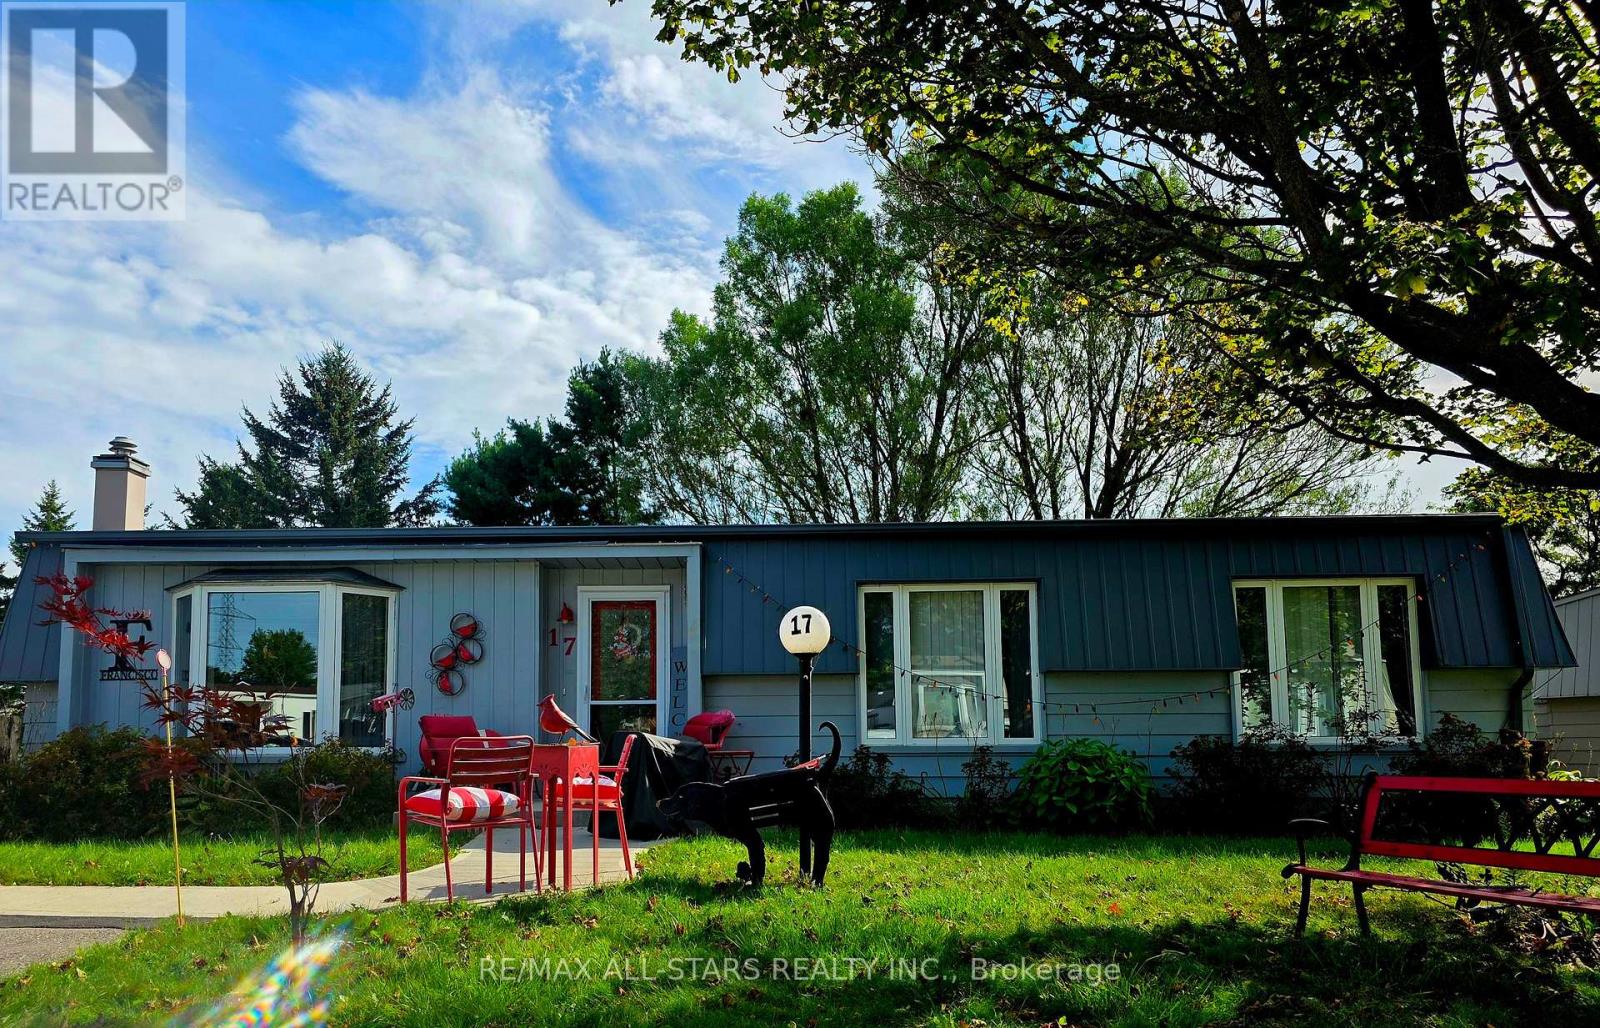
Welcome to 17 Pineridge Crt. In Newcastle ! Adult (Active) Lifestyle Nestled On The Shores Of Lake Ontario ! Unmatched Value ! Price Allows An Excellent Opportunity To Create A Home That Is Uniquely Yours While Enjoying Everything Wilmot Creek Has To Offer ! Spacious, Shows Great, 2 Bdrms, 2 Renovated Baths Home Approx 1400 sq ft ! Rarely offered "Newcastle" model backing onto golf course ! Gas Fireplace (E-Z Conversion) ! Main Floor Fam Rm/Sunroom ! Laminate Floors Thru-Out ! Upgraded U-Shaped Kitchen ! Perfect for Entertaining! Private Covered Interlock Patio To Enjoy Mature Trees & Scenic Views With Peaceful Setting All Around ! Ensuite & Large Shower in Prime Bedroom & Much Much More - Compare ! Wilmot Creek is an Adult Lifestyle Community ! If You Enjoy Activities In A Social Setting, This Place Is For You ! Standard Lease Covers Driveway Plowing & Road Snow Removal & Gives You Access To All Amenities Including A 9-Hole Golf Course, Recreation Centre, Horseshoes, Lawn Bowling, Tennis/Pickleball Courts, Pools/Salt Water, Gym, Saunas, etc.., With Approx. 100 activities And Special Interest Groups There Is No Additional Fees For Using Any Of The Amenities & There Is Always Something To Do ! Including Walking Paths, An 800 Seat Auditorium Hosts Dances, Theatre Productions & Community Events ! Steps To The Hub Of It All "The Wheelhouse" Where It All Takes Place ! Plus Has An On-Site Pharmacy & Hair Salon ! Easy access to Hwy 401 East/West and Hwy 35/115. Monthly Lease is $1103.77 ($977.08 + $126.69 Estimated Monthly Property Taxes = $1103.77) New Residents Are Required To Establish An Account With CARMA Submetering, Incurring A Charge Of $45 Monthly For Water And Sewer. Just Move-In & Enjoy ! Surrounded By Nature - Steps To The Waterfront & Mins To Shopping And Dining ! (id:63616)
49 Kentish Crescent
Toronto, Ontario
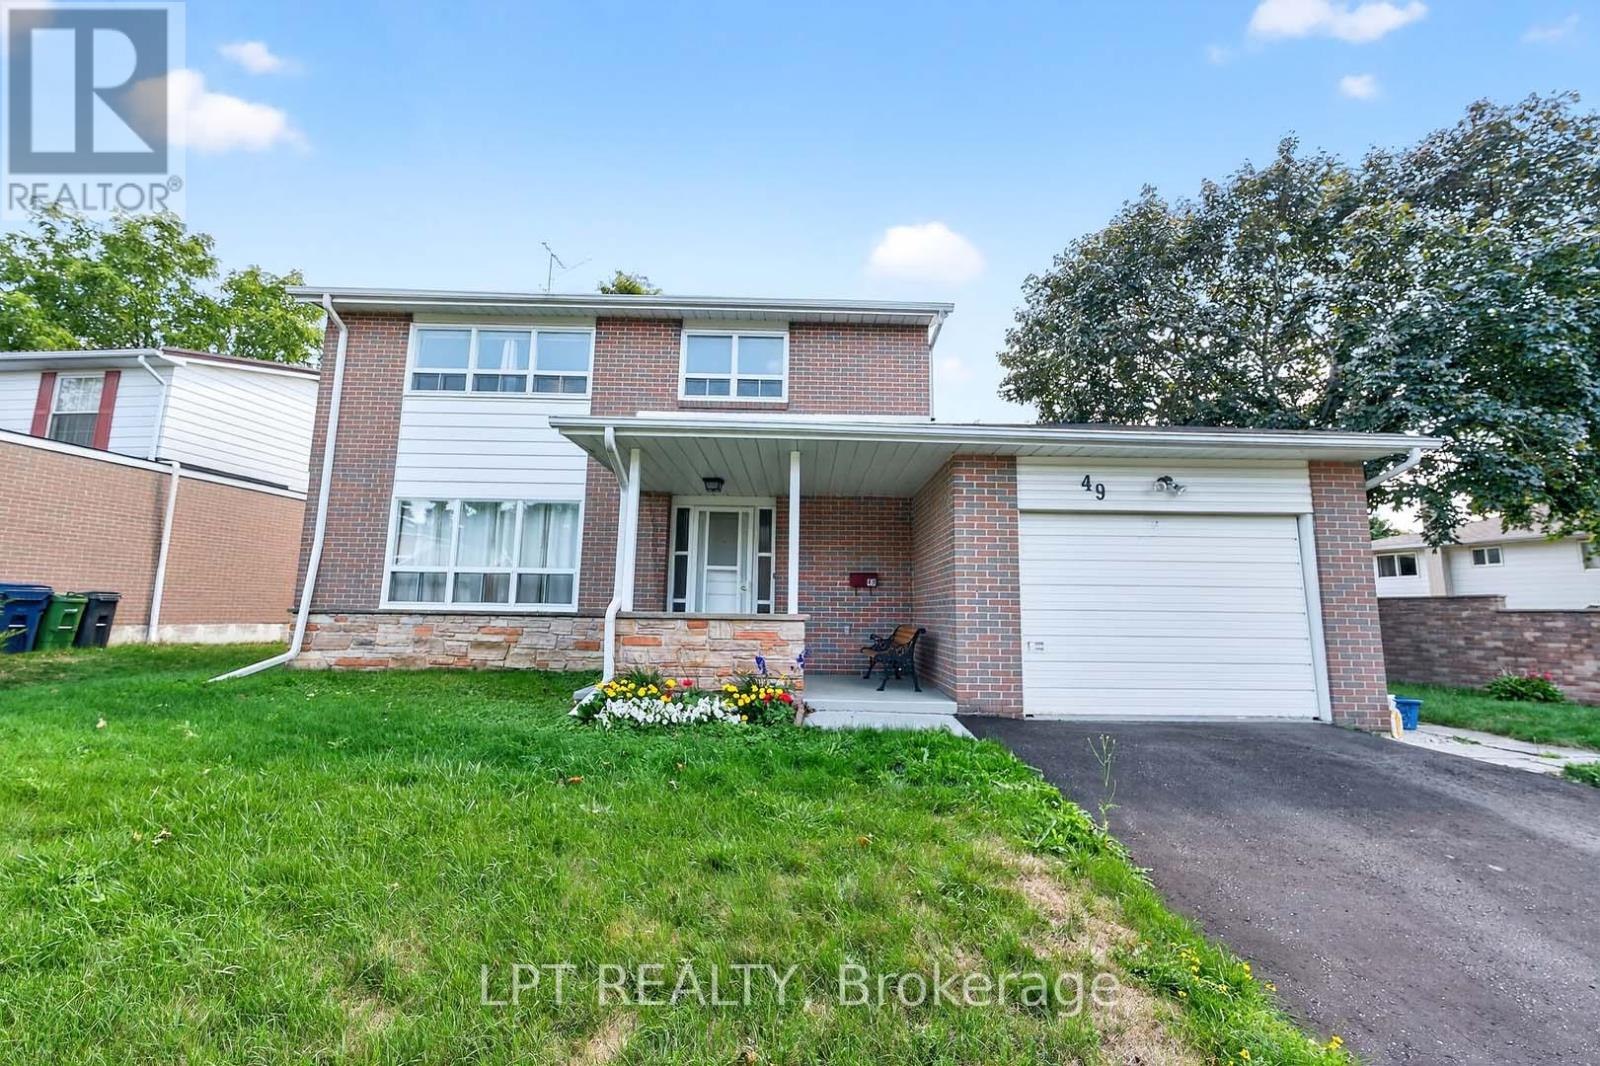
Offers anytime. Welcome home! This beautifully bright and spacious detached family home is nestled on a quiet, child-safe crescent in the highly sought-after Agincourt neighborhood. Boasting 1,813 square feet of above-grade living space (per MPAC) plus a fully finished basement, this property offers the perfect blend of comfort and functionality. Step inside to find an inviting layout that flows effortlessly to the outdoor deck and privacy-fenced backyard, creating an ideal setting for entertaining or relaxing with family. Thoughtful updates include a brand-new central A/C unit (2026) for year-round peace of mind. Don't miss your chance to call this exceptional property home. Click the virtual tour link to experience the full 4K video walkthrough. (id:63616)
2173 Cockshutt Road
Waterford, Ontario
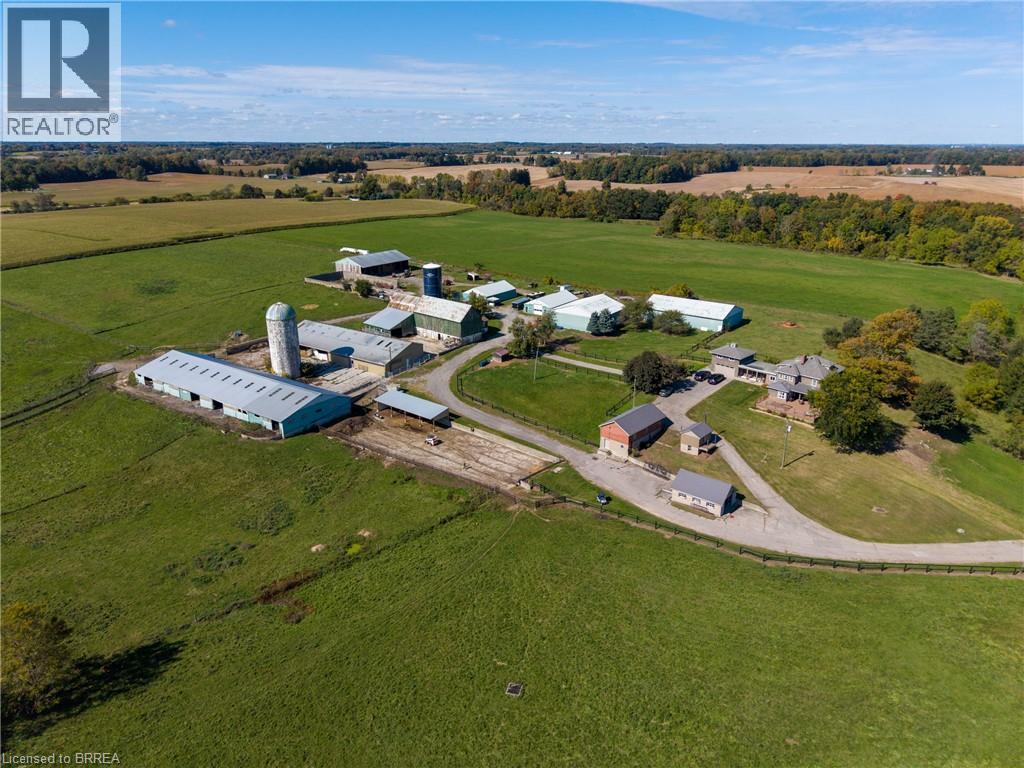
Once-in-a-lifetime opportunity to buy a turn-key cattle/horse ranch at far below replacement cost value. Situated on 119.57 stunningly beautiful rolling acres with a gorgeous pond and stream meandering through. This special offering comes complete with the 3,820 sf main farmhouse, 220’x120’ show arena, 36’x220’ lean-to with stalls, 60’ x120’back arena, several barns of different dimensions, 90’x56’ heated warehouse, 60’x60’ heated workshop with hoist, personal garages, another 1,752 sf home, pastures, riding ring, its own private natural gas well to fuel the entire property for free, over 20 workable acres currently in hay…the list goes on and on. A-HL zoning with special provisions for commercial sales (former trailer sales yard and office). This spectacular property has way, way too many wonderful features to mention here. Book your private viewing today before this opportunity passes you by. (id:63616)
1127 Oshawa Boulevard N
Oshawa, Ontario
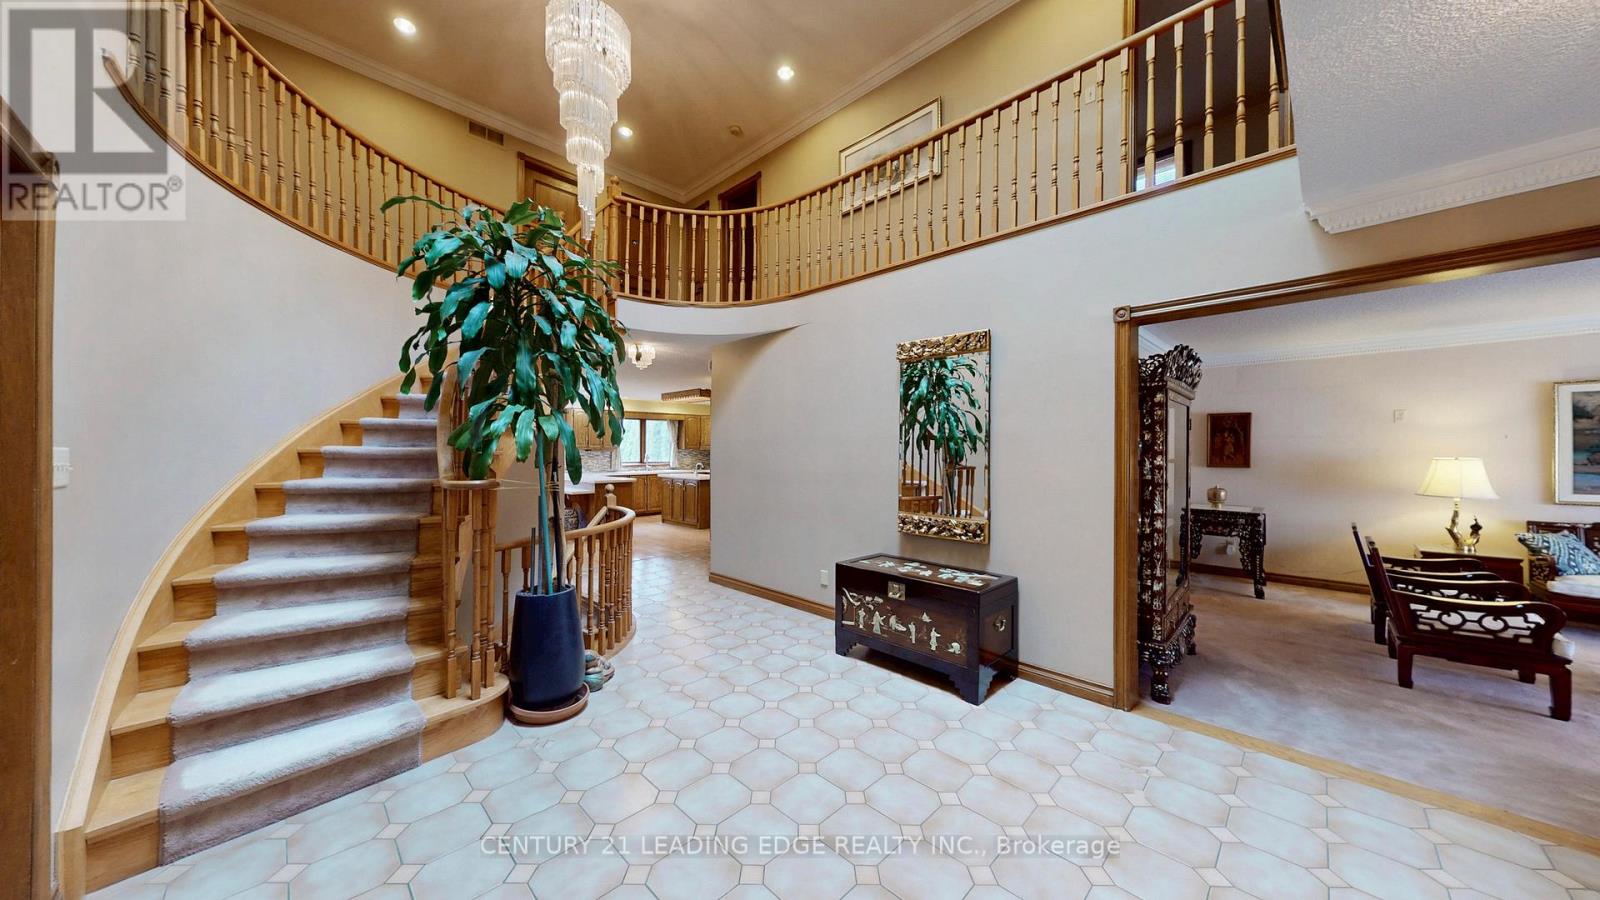
Triple Lot (over 1/2acre) on a rare Corner residential..7000-sf Total Living Space..MASTERCLASS in architectural design with thoughtful character.. PRIDE OF OWNERSHIP..This magnificent SOLID BLT EXECUTIVE HOME in a PRIME Residential Neighborhood..5+1 bdrom + 5 Bathrooms..Well Maintained and SPOTLESS..Attached 2-Car Garage parked 5cars driveway..RARE 2-high efficiency GAS FURNACE..200AMP Electrical Panel..Separate Entrance to Ground level SPA-INSPIRED Basement of 1800sf w/ Whirlpool & Gym & Party area for year round entertainment and family relaxation w/ fireplace and wet bar (potential for in-laws apartment)..Family Room Walkout to a HEATED breathtaking SUNROOM & CUSTOM Built open IRON STAIRWAY from top floor open all the way ground basement (abt 450-sf)..HUGE Kitchen w/ Breakfast area + 2-WALKOUT to Beautiful Landscape Backyard..Landscape front Yard W/ stone walkway..Huge Master Bedroom w/ Sitting area, 7pc, jacuzzi, his/hers closets..Home welcome you 2-door Grand Foyer open to Cathedral ceiling O/L spiral stairway that open to the basement..This home has so much to offer Buyers..MUST SEE to appreciate..PERFECT sanctuary for those who crave for OPEN SPACE without sacrificing accessibility..Located just a scenic of 45- mins drive from the Heart of Toronto via 401..Won't dissappoint Buyers..this home offer endless possibilities. (id:63616)